
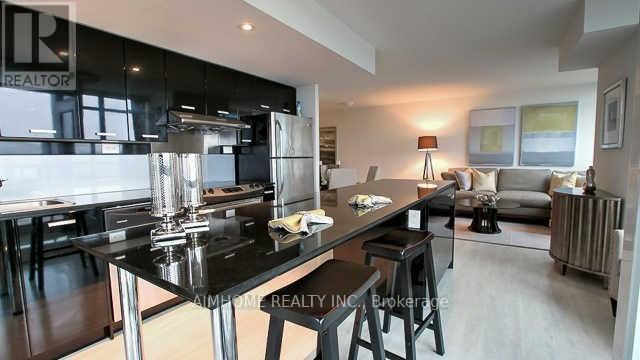
921 - 19 Singer Court
Toronto, Ontario
Located In A Sought-After Neighborhood, Excellent Location & Building , Close To North York General Hospital, This Bright & Spacious Corner Unit Offers 1,028 Sq Ft Plus 63 Sq Ft Balcony With Breathtaking Unobstructed Views. Functional 2 Bedroom + Den Layout With 2 Bathrooms, Sun-Filled Floor-To-Ceiling Windows, One Parking Space And One Locker. Gourmet Kitchen With Stainless Steel Appliance, Stacked Washer & Dryer. Steps To 2 Subway Stations, Oriole GO Station, Groceries, IKEA, Canadian Tire, Health Care Centre, Coffee Shops, Parks, Walking Trails, YMCA, Restaurants, And Bayview Village Shopping Centre. Located Near High-Ranking Schools And Major Highways. Enjoy Premium Building Amenities Including Indoor Swimming Pool, Sauna, Indoor Children's Play Area, Well-Equipped Gym, Indoor Basketball/badminton Court, Party Room, Visitor Parking, 24-Hour Concierge/Security, Billiards Room, Yoga Room, Foosball, Karaoke Room And Much More. Excellent Opportunity For Investors Or First-Time Home Buyers. New laminate or vinyl flooring and paint touch-up will be done after the tenant vacates the unit. (id:62616)
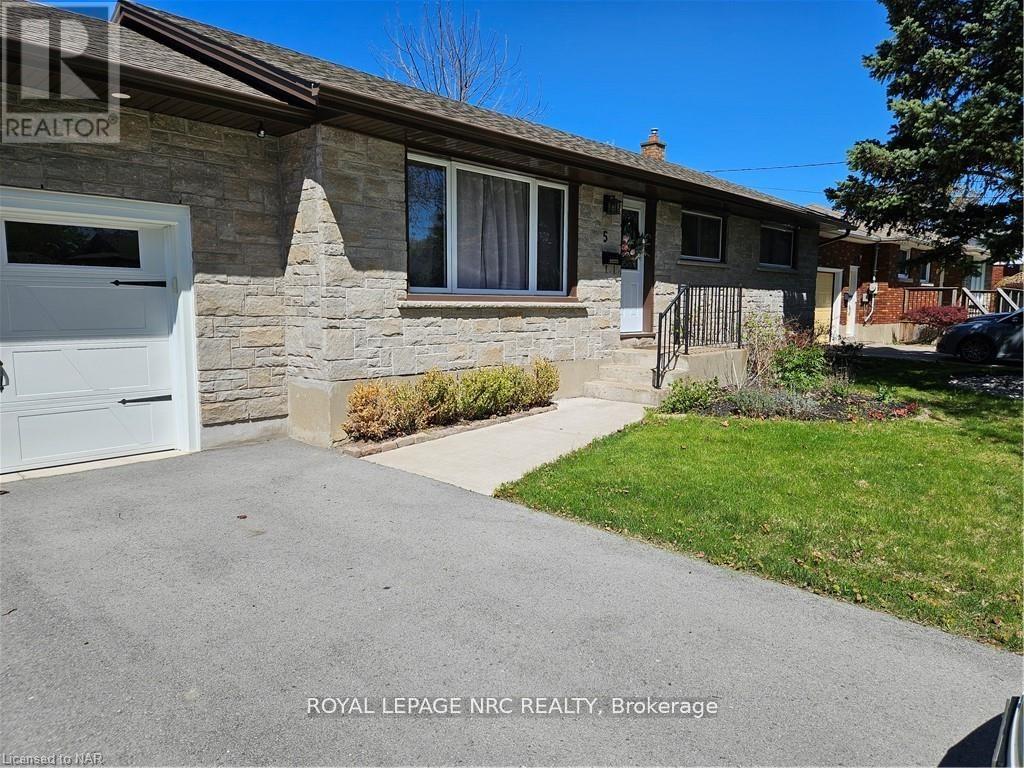
5 Kilbourne Crescent
St. Catharines, Ontario
GREAT LITTLE 1 BED IN-LAW BASEMENT SET UP IN GREAT NORTH END LOCATION OF ST. CATHARINES. ASSIGNED 1 PARKING SPOT. Featuring Eat-In Kitchenette w/ Fridge, Hot plate & microwave Open Concept Living High Ceilings, Shared Washer & Dryer, Close to shopping and bus. (id:62616)
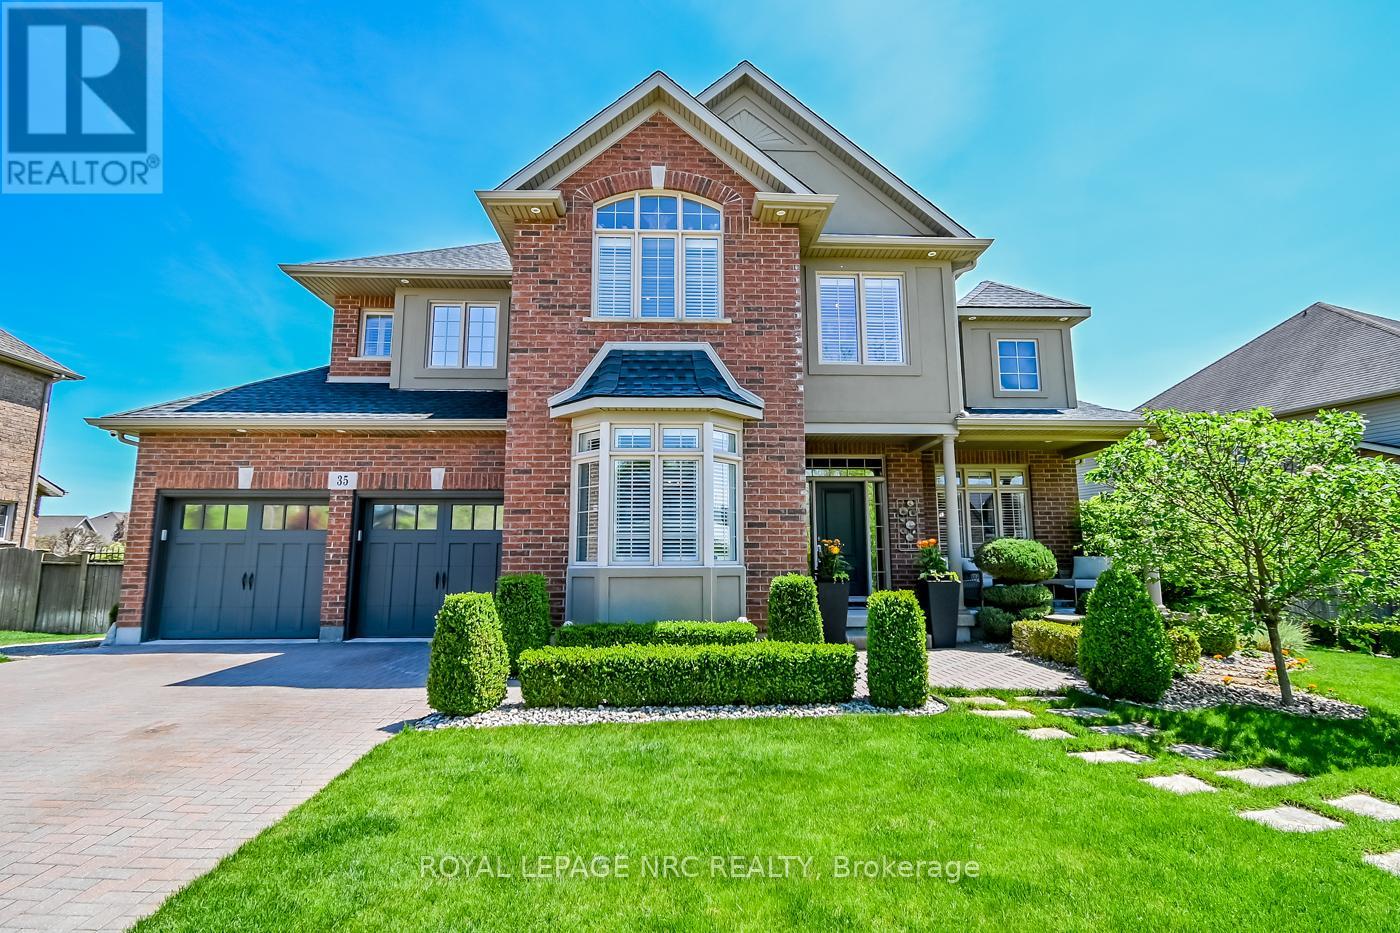
35 Buckley Terrace
Pelham, Ontario
Stunning 2900sq ft brick & stucco two-storey home with a double garage, located in the highly sought-after Lookout subdivision in Fonthill. Situated on a beautifully landscaped 90 ft wide lot, interlock driveway, parking for 4 vehicles. Step into a bright, spacious foyer, showcasing a solid maple hardwood staircase, elegant metal spindles. Main floor offers a formal dining room, a living room with a large bay window, a 2 pc powder room, and double closet. Luxury vinyl plank flooring throughout the main level, adding style and durability. The custom designed kitchen, installed by Del Priore Custom Kitchens, features white cabinetry, granite countertops, a large island with breakfast bar seating, range hood, a dishwasher, new stove & refrigerator. Ample space for a kitchen table, sliding patio door leads to a large, raised wooden deck with access to the backyard. The kitchen opens seamlessly into the family room, wall-mounted electric fireplace. Just off the kitchen is a spacious laundry room with a double door closet, washer, dryer, a garage entry door, additional door leads to a 2nd wooden deck overlooking the fully fenced backyard oasis, beautifully landscaped with mature trees, lush gardens, sprinkler system, red cedar shed, and hot tub. Upstairs you will find 3 oversized bedrooms. The primary, privilege bedroom features solid white oak hardwood flooring, a large walk-in closet, a spacious 5-piece ensuite bathroom. The second bedroom features luxury vinyl plank flooring, a large walk-in closet and its own 4-piece ensuite, third bedroom offers two double door closets, solid oak flooring. California shutters throughout, a lookout basement ready for future finishing, a fully monitored alarm system, exterior security cameras. The ultimate Fonthill location, with close proximity to our finest golf courses, wineries, restaurants, walking and biking trails. Just 15 mins to Niagara Falls, St. Catharines and the QEW. (id:62616)
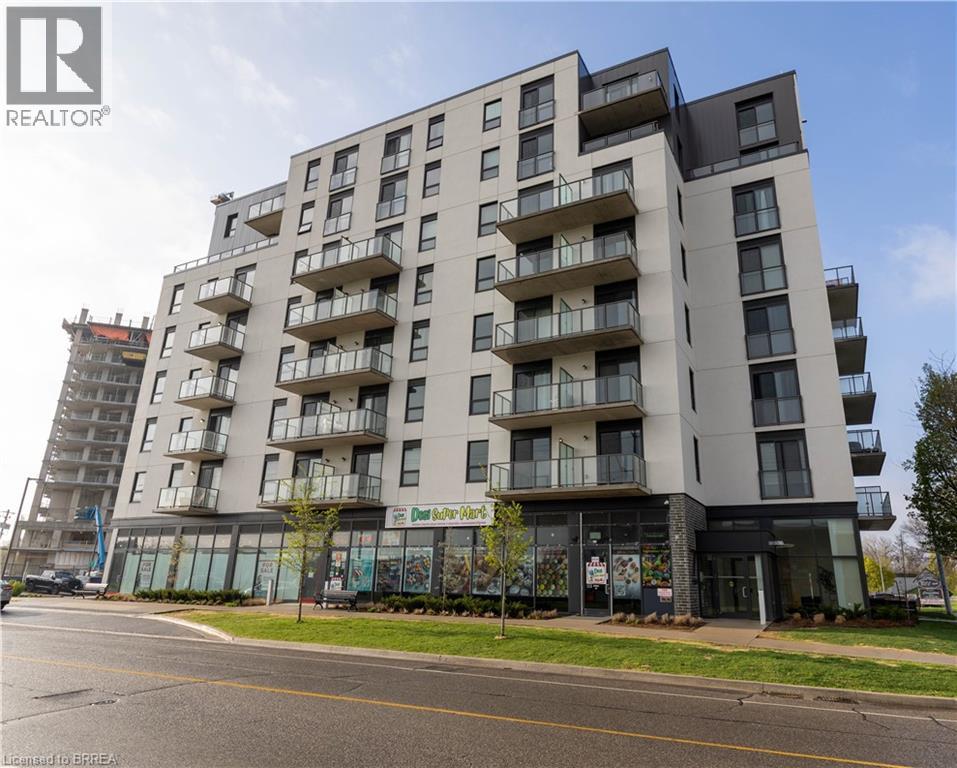
7 Erie Avenue Unit# 603
Brantford, Ontario
Bright and modern 1 bed + DEN condo on the 6th floor with 600–699 sq. ft. of open-concept living. Ideal for professionals or couples seeking low-maintenance urban living. Highlights: • Open-concept layout • Den perfect for a home office • In-unit laundry • Covered parking spot • Non-smoking unit • Steps to downtown, Laurier, trails & more Available now! Tenant pays utilities Don’t miss this opportunity (id:62616)
635 First Street S
Gravenhurst, Ontario
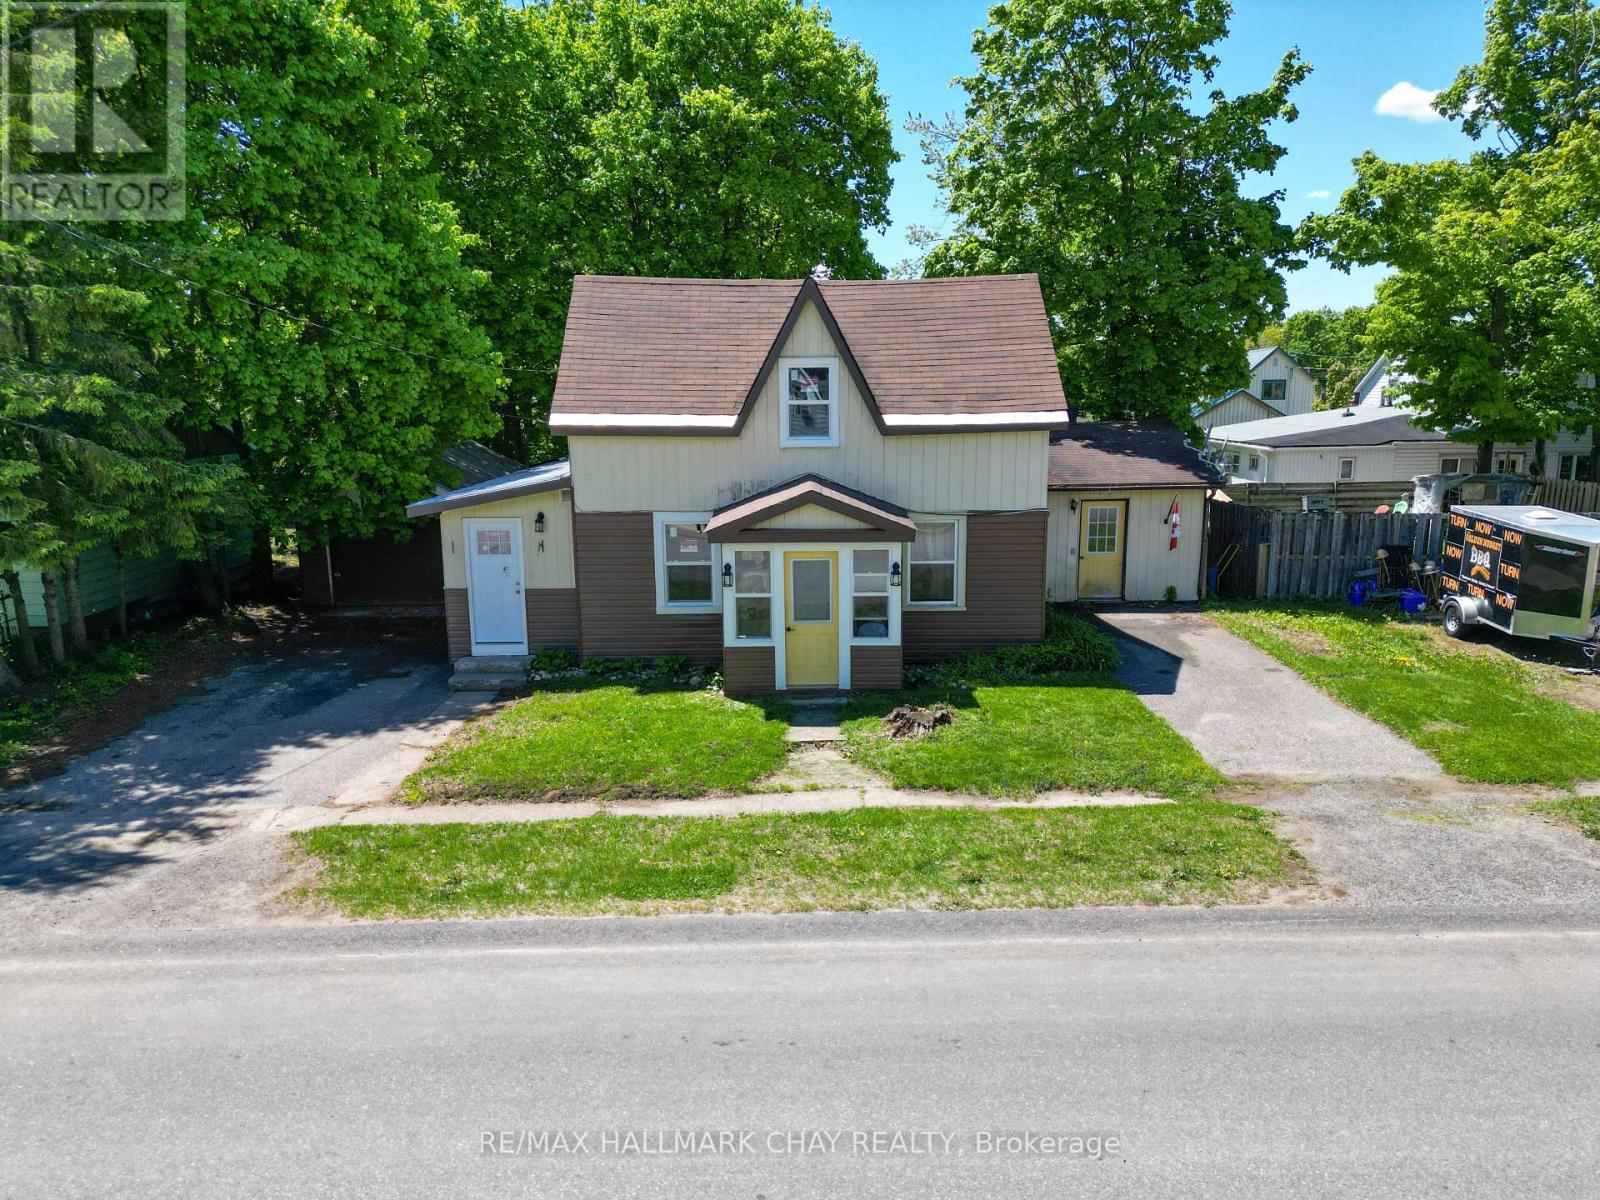
Discover this fully legal, income-generating duplex located in the heart of Gravenhurst, an ideal opportunity for investors or first-time buyers looking to offset their mortgage. Just minutes from downtown, Gull Lake, and Lake Muskoka, this well-maintained property offers two self-contained units, each with separate hydro and gas meters, private driveways with two-car parking, individual fenced backyards, and separate laundry facilities for added convenience. In 2025, significant updates were completed, including a full renovation of Unit A and new vinyl siding across the entire exterior. Unit A features a modern kitchen with stainless steel appliances, new drywall, updated flooring and windows, a renovated 4-piece bathroom, three spacious bedrooms, an eat-in kitchen, a generous living area, and a detached garage vacant and ready for immediate occupancy. Unit B includes two bedrooms, a 4-piece bathroom, a full kitchen, a comfortable living room, and access to an unfinished basement offering ample storage. This turnkey duplex offers a rare combination of functionality, privacy, recent upgrades, and strong income potential in one of Muskoka's most desirable communities. (id:62616)
96 James Street W
Cobourg, Ontario
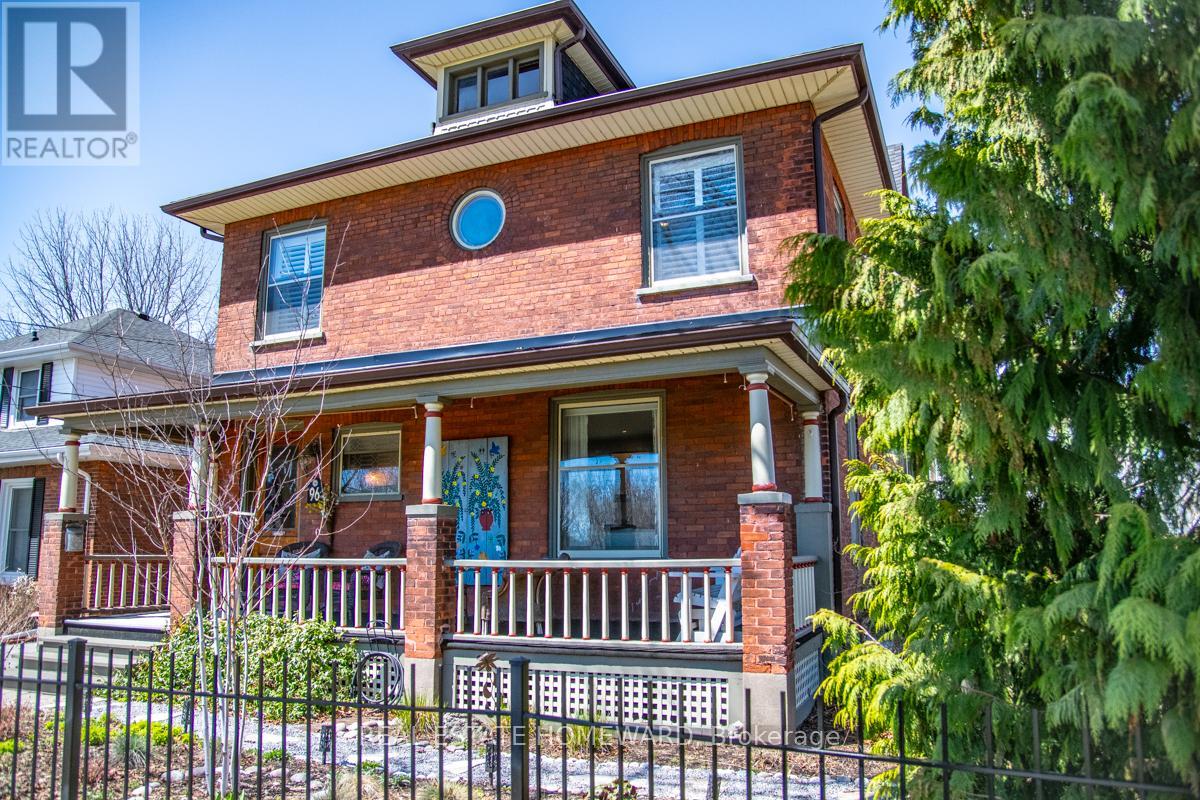
Nestled in the heart of Cobourg's coveted Heritage District, this stunning brick Craftsman Four Square home is a timeless blend of historic charm and thoughtful modern updates. Rich in character and beautifully maintained, the home showcases gleaming hardwood floors, exquisite original wood trim, leaded glass details, and all the treasured architectural features that have been lovingly preserved throughout the years.At the heart of the home is a spectacular custom Kingsmill kitchen, thoughtfully designed with premium Fisher & Paykel appliances, refined finishes, and exceptional functionality for everyday living and entertaining alike. The spacious main floor also offers a welcoming family room and convenient 2-piece powder room.Upstairs, the home features four generous bedrooms filled with warmth, natural light, and enduring character. An additional unfinished attic space complete with its own designated staircase from the second floor, presents incredible potential for future living space, a studio, or artist studio or retreat.The bright and inviting one-bedroom basement apartment with separate entrance offers excellent in-law or income potential.Perfectly situated within walking distance to Cobourg's vibrant downtown core, boutique shopping, restaurants, and cafés, this exceptional property is also just minutes from the white sands of Victoria Beach and Cobourg's world-class marina - the ultimate summer destination. Conveniently located only 15 minutes to Trinity College School, this is a rare opportunity to own a truly distinguished character home in one of Cobourg's most desirable neighbourhoods. (id:62616)
494456 Traverston Road
West Grey, Ontario
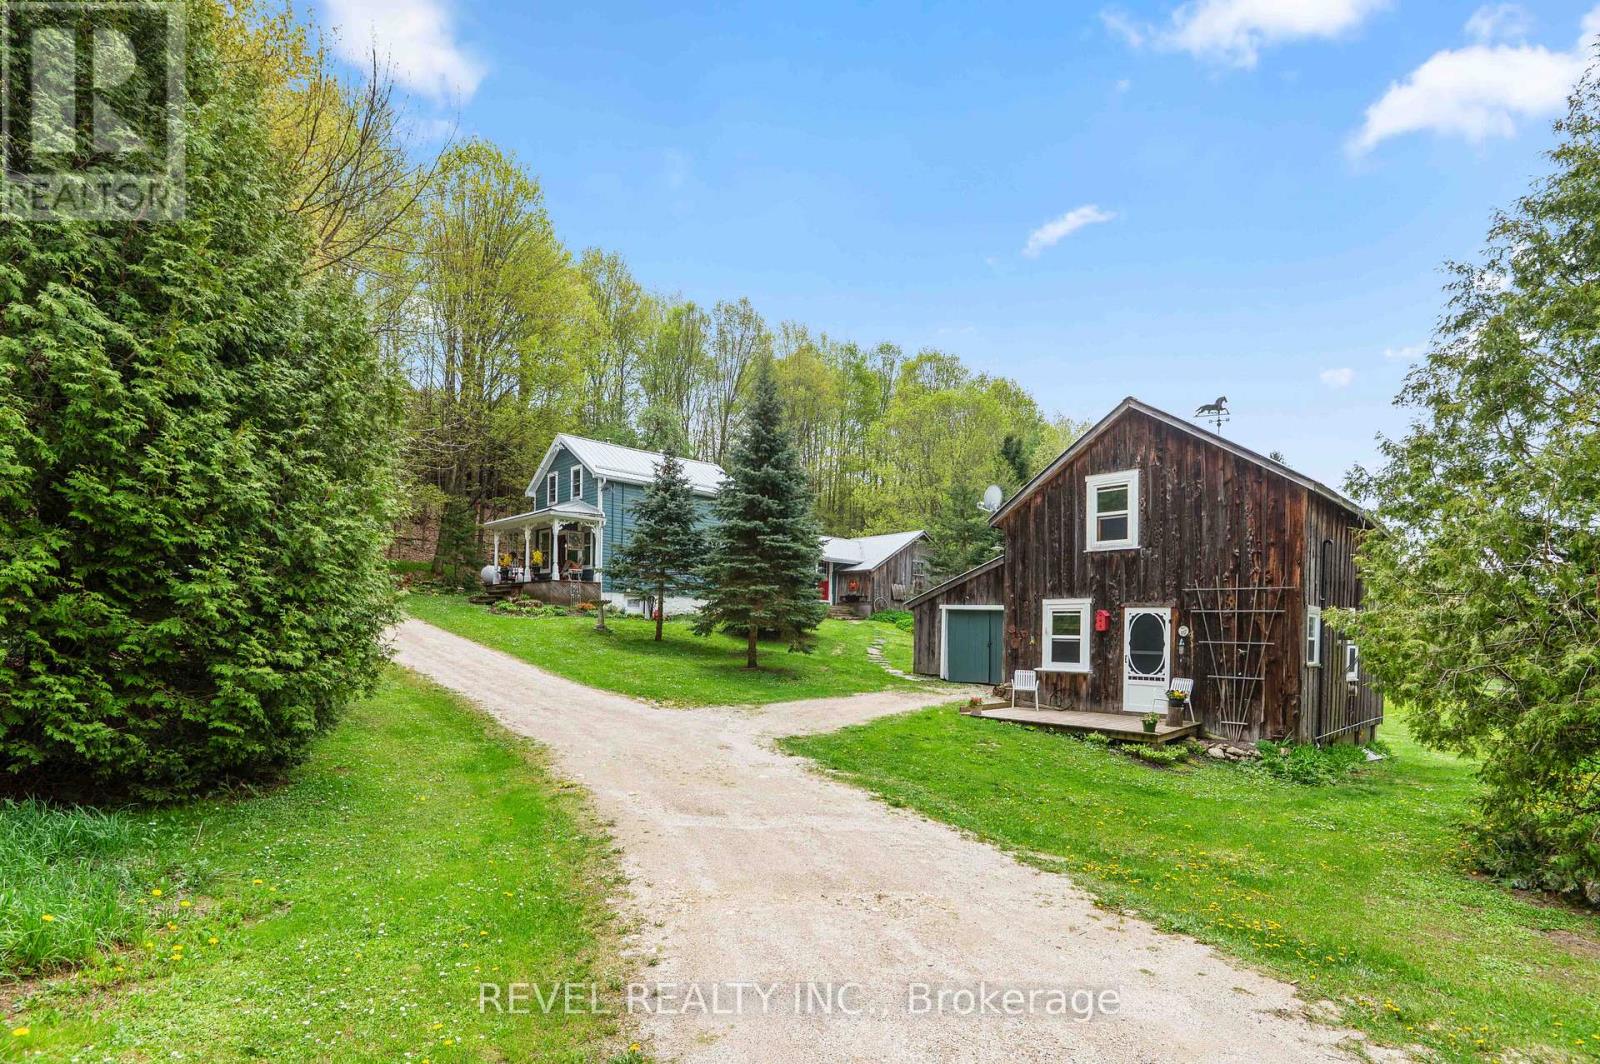
Rare opportunity to own a truly special country property in peaceful Traverston, just minutes from Markdale and near the Rocky Saugeen River. Set on approximately 4.6 private acres with mature trees, open meadow, trails and room to roam, this updated historic one and a half storey home blends original character with thoughtful improvements. Inside, enjoy warm wood floors, exposed beams, a wood stove, two bedrooms, two full baths, and a beautiful updated green kitchen with gas stove. A detached guest bunkie, once the original blacksmith shop, adds incredible flexibility with hydro, propane heat, wood stove, loft sleeping space, balcony and two piece bath, perfect for guests, studio, office or family overflow space. Recent updates include steel roofs on both buildings, newer propane furnace, updated windows, refreshed finishes and submersible well pump. The property also includes a Quonset hut, woodshed storage and peaceful outdoor spaces surrounded by nature. Private, soulful and full of history, this is not a cookie cutter country property. A rare retreat for buyers seeking character, space and a setting that feels worlds away while still close to town amenities. (id:62616)

5 Enfield Avenue
Toronto, Ontario
Prime Alderwood Living! This exquisite custom-built home graces one of the most sought-after streets, offering unparalleled convenience. Enjoy direct access to scenic walking paths seamlessly connecting you to Marie Curtis Park, Long Branch GO Station, and the vibrant Waterfront trails. Luxurious 10-foot ceilings on the main floor, Custom Marana design Gourmet Chefs Kitchen & Bar, quartz countertops and top-of-the-line appliances. Experience the warmth of radiant heated floors throughout the entire basement. Say goodbye to cold floors and dampness, ensuring a comfortable and inviting basement experience year-round. Radiant heated floors extend to the second floor bathrooms. The walkout basement presents a fantastic opportunity to create an in-law suite or a versatile recreational space. **EXTRAS** 200 Amp Copper Service, 36" gas range, Long Driveway(very rare), HRV, CAT communication rough-in, glass railings, w/o basement, pot lights throughout, heated bsmt & bathroom floors, tankless water heater, 2nd bsmt laundry, smart switches (id:62616)
1009 - 30 Gibbs Road
Toronto, Ontario
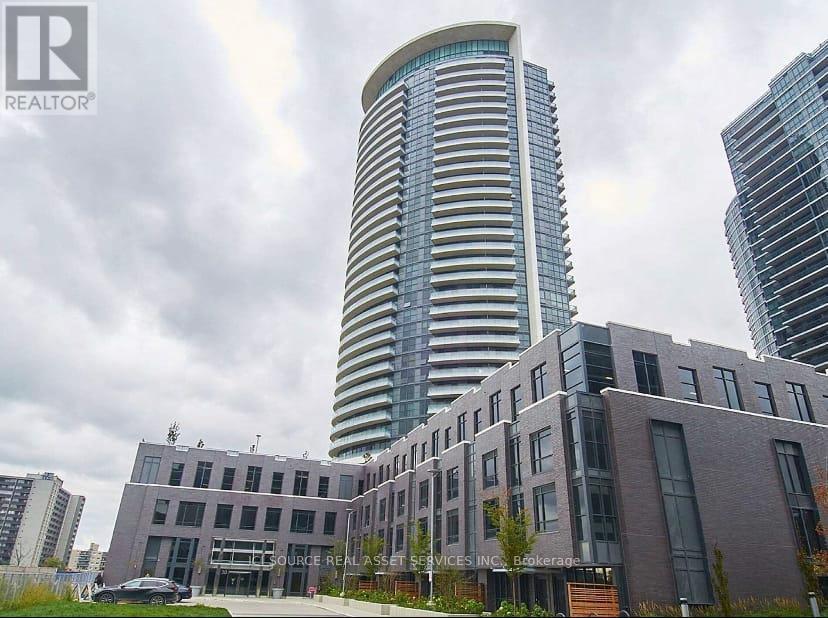
Welcome to Unit 1009, a stunning 2-bedroom, 2-bathroom 778 sq ft corner suite featuring an exceptional 242 sq ft wrap-around balcony - perfect for enjoying clear, open views and abundant natural light. This beautifully designed home offers a bright, modern layout with high ceilings and expansive floor-to-ceiling windows throughout. The contemporary kitchen includes quartz countertops and full-size stainless steel appliances, ideal for cooking and entertaining. Both bedrooms are generously sized, with the primary offering a full ensuite for added privacy. Enjoy the convenience of in-suite laundry and one parking space. Situated in a newer luxury building, residents have access to premium amenities including a fully equipped gym, 24-hour security, library, and stylish party rooms. Steps from parks, playgrounds, top-rated schools, and with easy access to major highways and transit, this move-in-ready unit is perfect for first-time buyers, professionals, or investors.*For Additional Property Details Click The Brochure Icon Below* (id:62616)
2485 Woburn Crescent
Oakville, Ontario
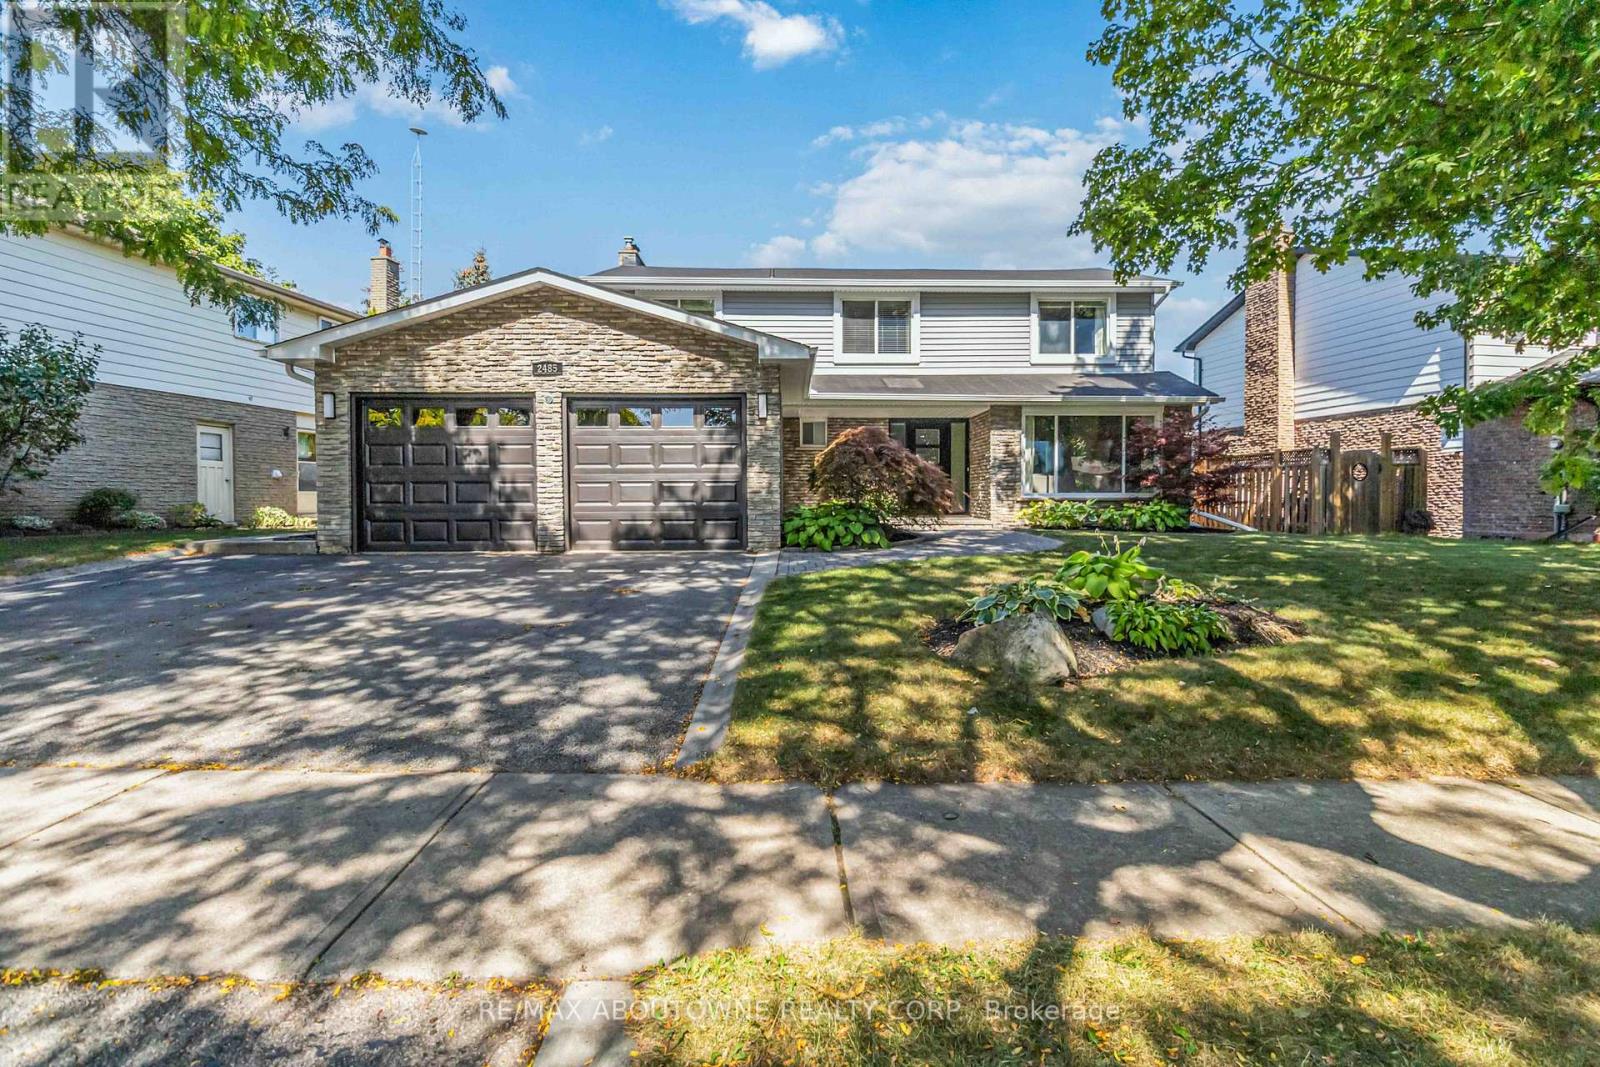
Welcome to 2485 Woburn Crescent .This West Oakville 4+1 Bedroom 4 Bathroom Family Home has been recently Renovated from Top to Bottom !! Boasting a Custom Gourmet Kitchen complete with Quartz Counters & Backsplash, Large Island with Waterfall Edge, Stainless Steel Appliances and a Ton of Beautiful Cabinetry. Gorgeous 7.5" Wide Plank Flooring run throughout the Main & Second Levels. Designed for everyday Functionality with a Seperate Living Room and Dining Area overlooking the backyard as well as a Cozy Family Room with Fireplace and a Stunning Waffle Ceiling. The Upstairs Features 4 Large Bedrooms including the Primary Bedroom with Amazing Spa Inspired 5 Piece Ensuite Bathroom with Glass Enclosed Shower & Bench and a Large Walk In Closet. The Professionally Finished Basement adds even more Family Space with a Large Office and Possible 5th Bedroom ! With New Luxury Vinyl Flooring , and a Massive Great Room for the Kids and/or Home Gym. A Backyard Oasis beckons You to Soak up the Sun by the Sparkling Inground Salt Water Pool. Perfectly Situated on a Wide 72 Foot Lot ( You can Park 3 Cars Side by Side ), Quiet - Child Friendly Crescent within Walking Distance to some of Ontario's Top Ranked Schools, Parks, Trails and the QEP Community Rec Centre and just a short Stroll to Downtown Bronte and Lake Ontario. Quick and Easy Commuter access to the Bronte Go Station and QEW. This Beautiful Family Home with Definitely Impress !! (id:62616)
Suite A , 2nd Floor - 15 Wildflower Way
Toronto, Ontario
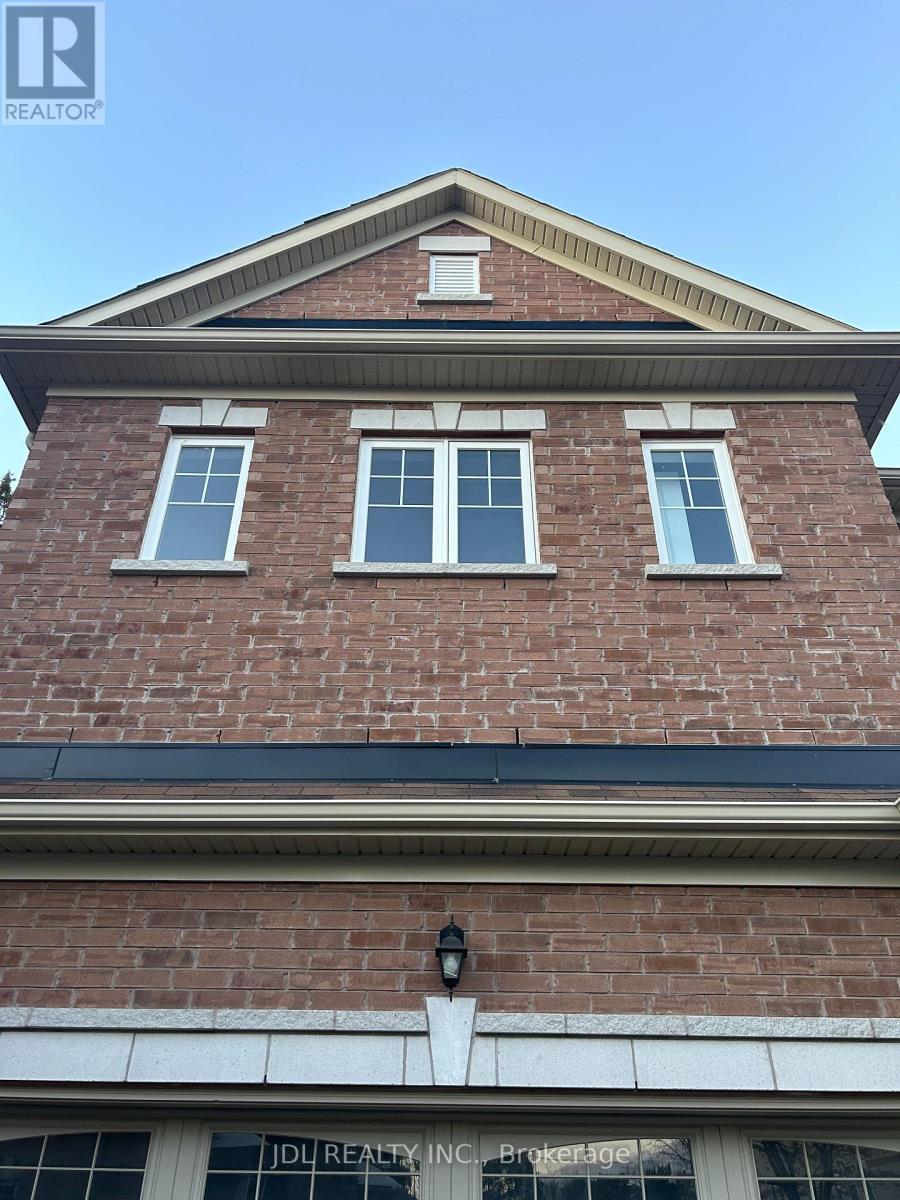
Best Deal! Must See! Very Bright! Really Spacious! Well Furnished! Free Internet! Free Parking! Unique Location! Very Close To All Amenities! University, School, Shopping Center, TTC, Etc.shared kitchen/utility. Thank you very much! (id:62616)
1549 Willowside Court
Pickering, Ontario
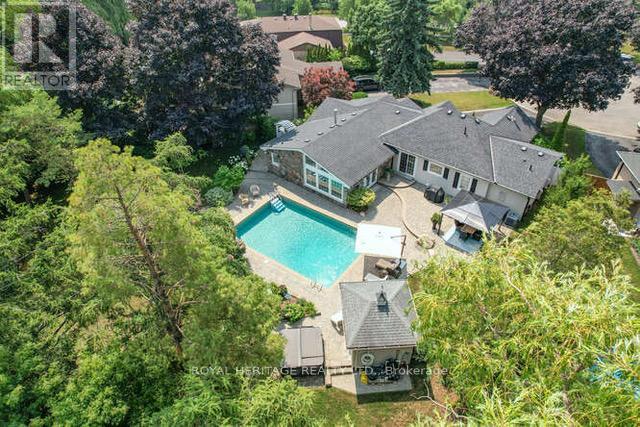
Pickering Showstopper ~ a rare, one-of-a-kind home where luxury meets comfort. Nestled on a quiet, sought-after court and backing onto conservation, enjoy ultimate privacy and a tranquil, resort-like setting. The backyard is a true oasis with lush perennial gardens, inground pool, cabana, sprinkler system, and 2020 Arctic Spa hot tub - perfect for relaxing or entertaining. Ample parking for family and guests. Inside, a stunning custom kitchen (2 years new) features natural stone counters. Vaulted ceilings, pot lights, California shutters, crown moulding, and custom trim elevate every space. The bright eat-in kitchen opens to a warm living room with large windows, gas fireplace, exposed beams, and French doors to the patio - seamless indoor-outdoor living. The primary suite offers a gas fireplace, custom closets, and a spa-like ensuite with walk-in shower and custom cabinetry. Additional bedrooms are spacious, including a flexible office/bedroom with patio access. The finished basement features a rec room, workshop, 2-piece bath, and ample storage. Large laundry room with custom cabinetry, sink, and security system. With 200-amp service, owned hot water heater, central vacuum, furnace (2014), and gas furnace/AC - this home checks every box. Luxury, privacy, and lifestyle - a must see. (id:62616)