
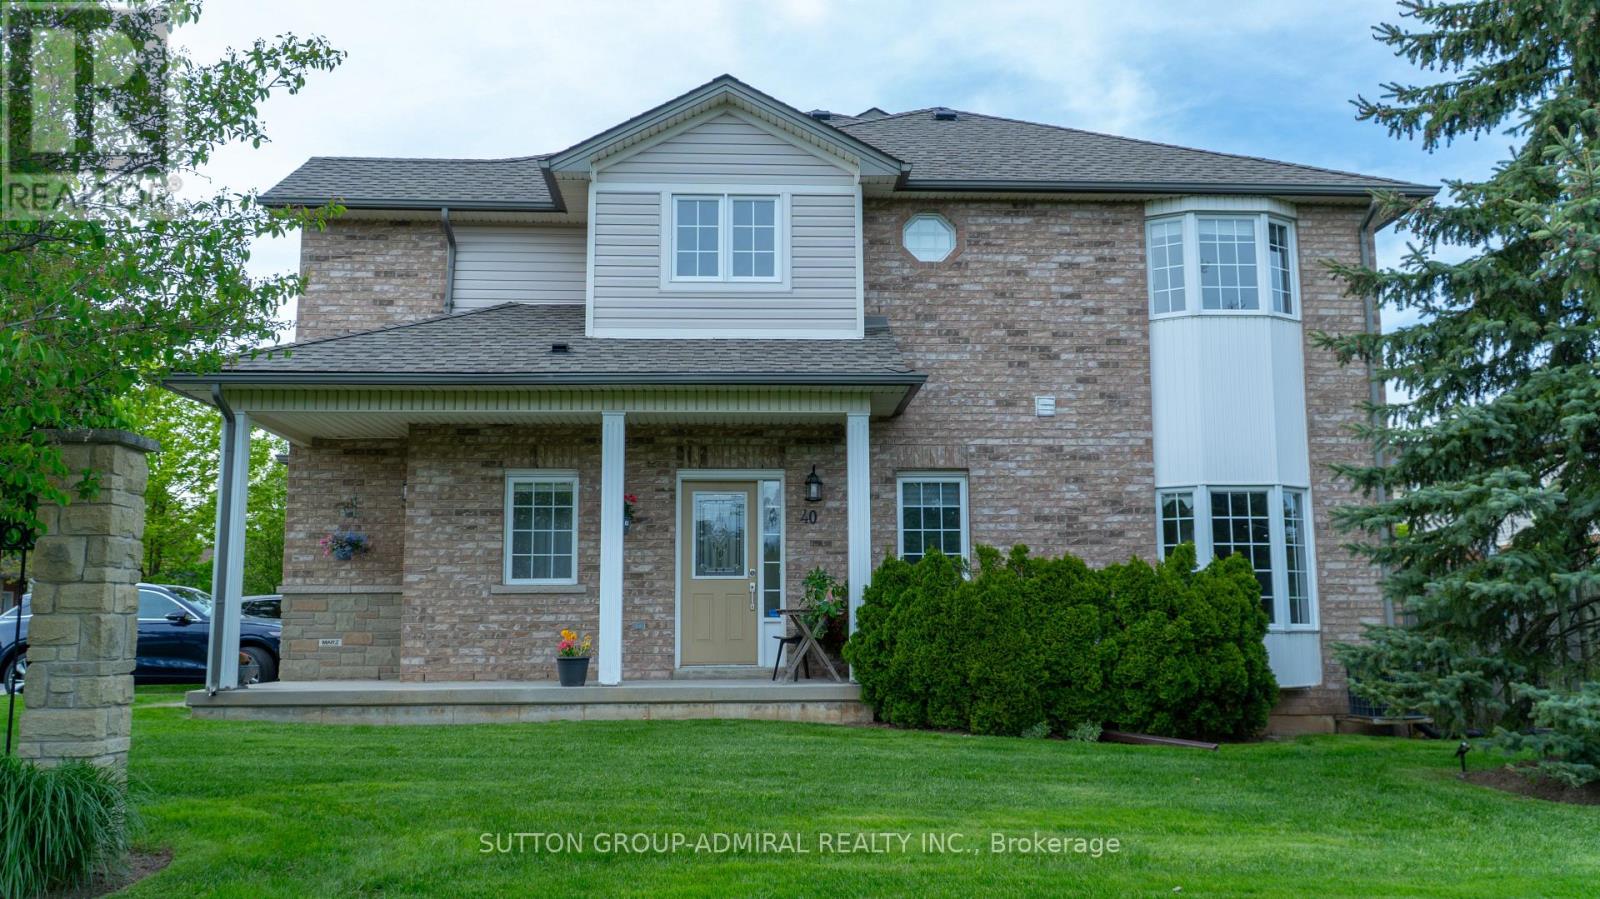
40 - 232 Stonehenge Drive
Hamilton, Ontario
Fabulous 3+1 bedroom north-facing unit with direct access to the backyard. This beautifully maintained home offers 2.5 bathrooms plus an additional bathroom in the finished basement. Featuring a bright bay window, abundant natural light, and a modern open-concept layout, this gem is located in the prestigious Ancaster community.Pride of ownership is evident throughout, with exceptional maintenance, highly responsive management, immaculate cleanliness, and breathtaking landscaping. The spacious primary bedroom includes a private ensuite bathroom and a walk-in closet. The finished basement features an additional bedroom that can serve as a second primary suite, guest room, or home office.Ideally situated within walking distance to parks and schools, and just minutes from Meadowlands Shopping Centre, including Costco, LCBO, movie theater, and numerous restaurants. Enjoy convenient access to Highway 403 and the Lincoln M. Alexander Parkway. (id:62616)
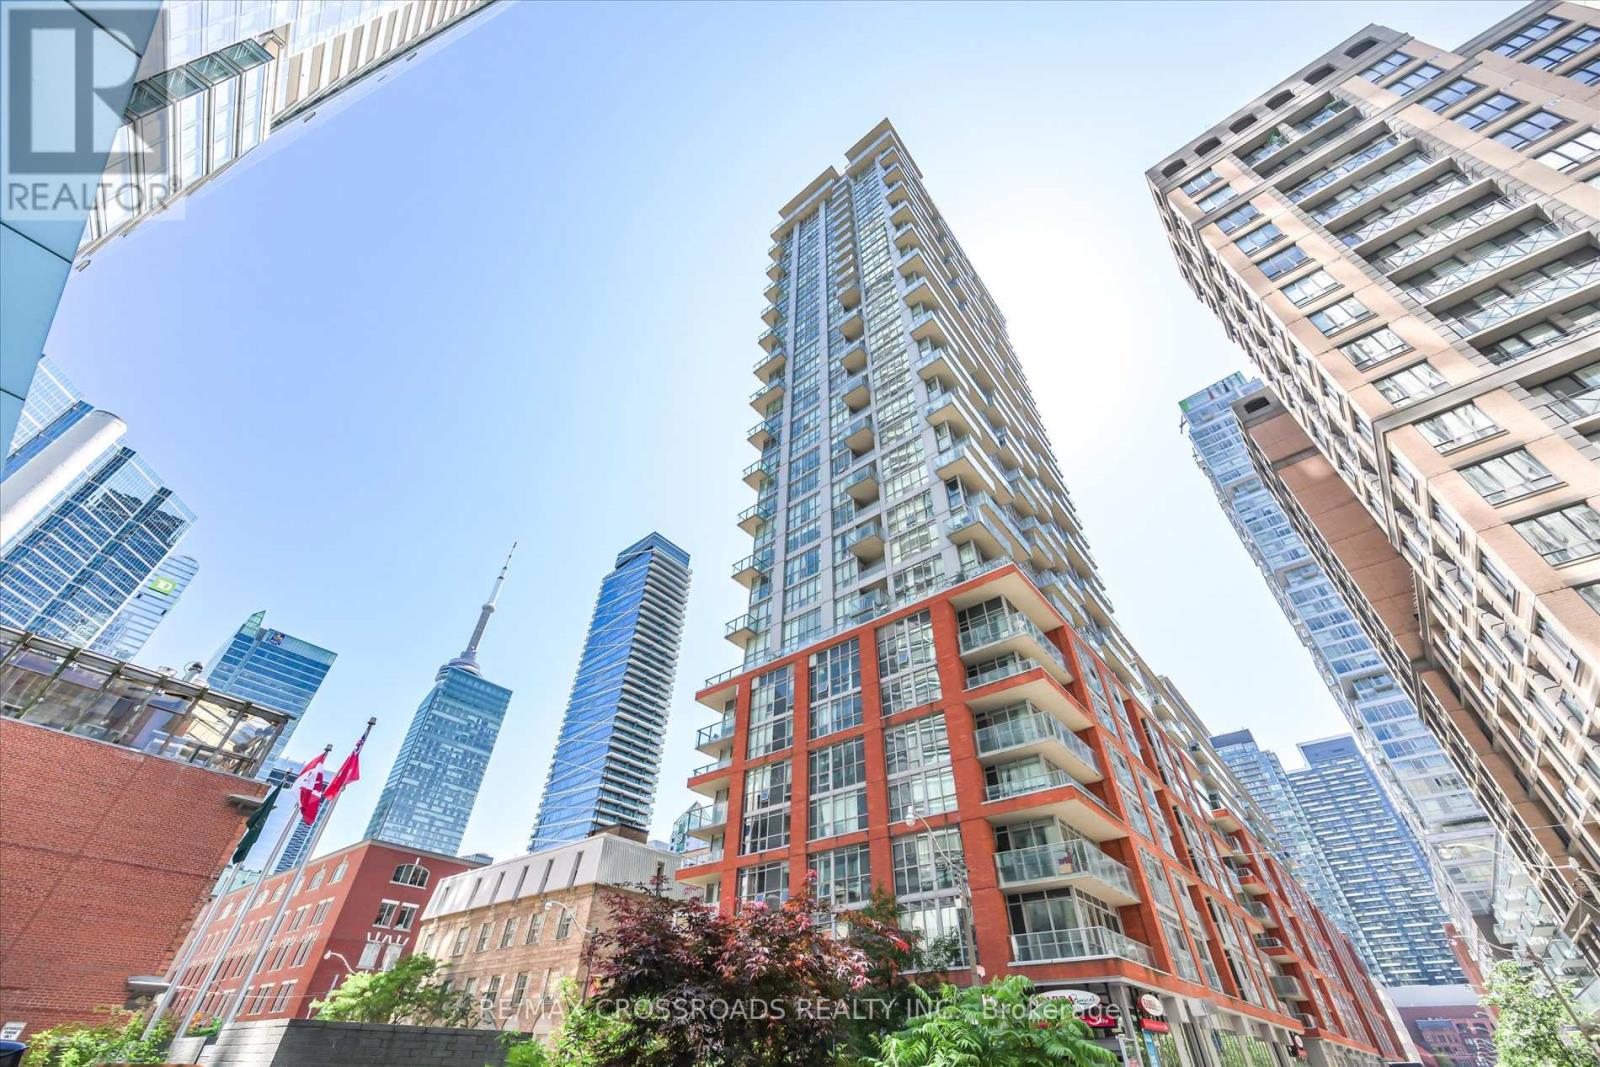
3001 - 126 Simcoe Street
Toronto, Ontario
Bright & Spacious 1 Bedroom Suite In 'Boutique Ii' In The Heart Of Financial/Entertainment Dist. 9' Ceiling! Open Concept! Sunny South Exposure! Unit In Higher Floor W/Unobstructed View To Lake And Cn Tower! Nicely Finished Wood Floors.Ensuite Laundry. 24 Hours Security. Convenient access to the PATH, Walking Distance To Subway, Entertainment & Financial Dist. Prime Location Surrounded By Restaurants,THeatres, Shops. Uot, Ocad, Ryerson Nearby. (id:62616)
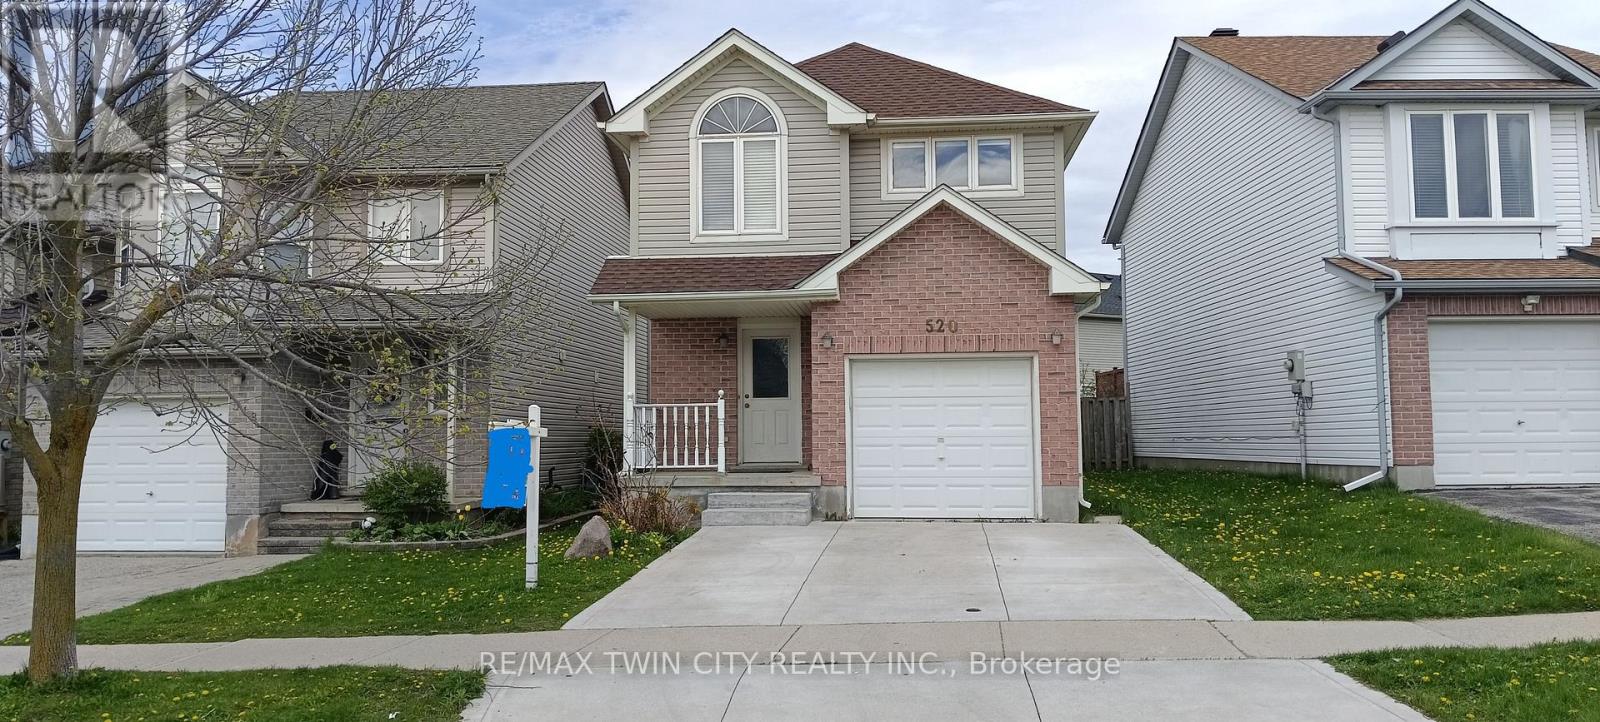
520 Chablis Drive
Waterloo, Ontario
Welcome to 520 Chablis Drive, Waterloo! Vacant house, Whole house newly painted, ready to move in, Located in one of Waterloo's most desirable, family-friendly, calm, and quiet neighborhoods, this beautiful carpet-free home offers exceptional convenience-just minutes to The Boardwalk, Costco, shopping, schools, and all major amenities. The main floor features an open-concept layout with a spacious kitchen, cathedral ceiling in the great room, and a sliding door walkout to the back deck and landscaped backyard. The welcoming front entrance opens into a bright hallway leading to the living room. To the right is a powder room and the kitchen; to the left is a dedicated dining room-perfect for family gatherings and entertaining. The second floor offers 3 bedrooms, including a generous primary bedroom with its own ensuite. Two additional good-sized bedrooms share a full main bathroom. The fully finished basement adds valuable living space with a large recreation room complete with countertop, sink, and cabinetry-ideal for entertaining or extended family. A full bathroom, cold cellar, laundry area, and utility room complete the lower level. Upgrades & Features: Kitchen countertop and island with quartz, interior paint (2023), Washer/Dryer/Stove (2022), Two cooking lines: Hydro/Gas, Air Conditioner (2022), Water Softener (2022), Furnace (2018), Roof (2017), Concrete driveway (2024), Properly insulated cold room. Garage door remote sold as is. A wonderful opportunity to own a well-maintained home in a prime Waterloo location! (id:62616)
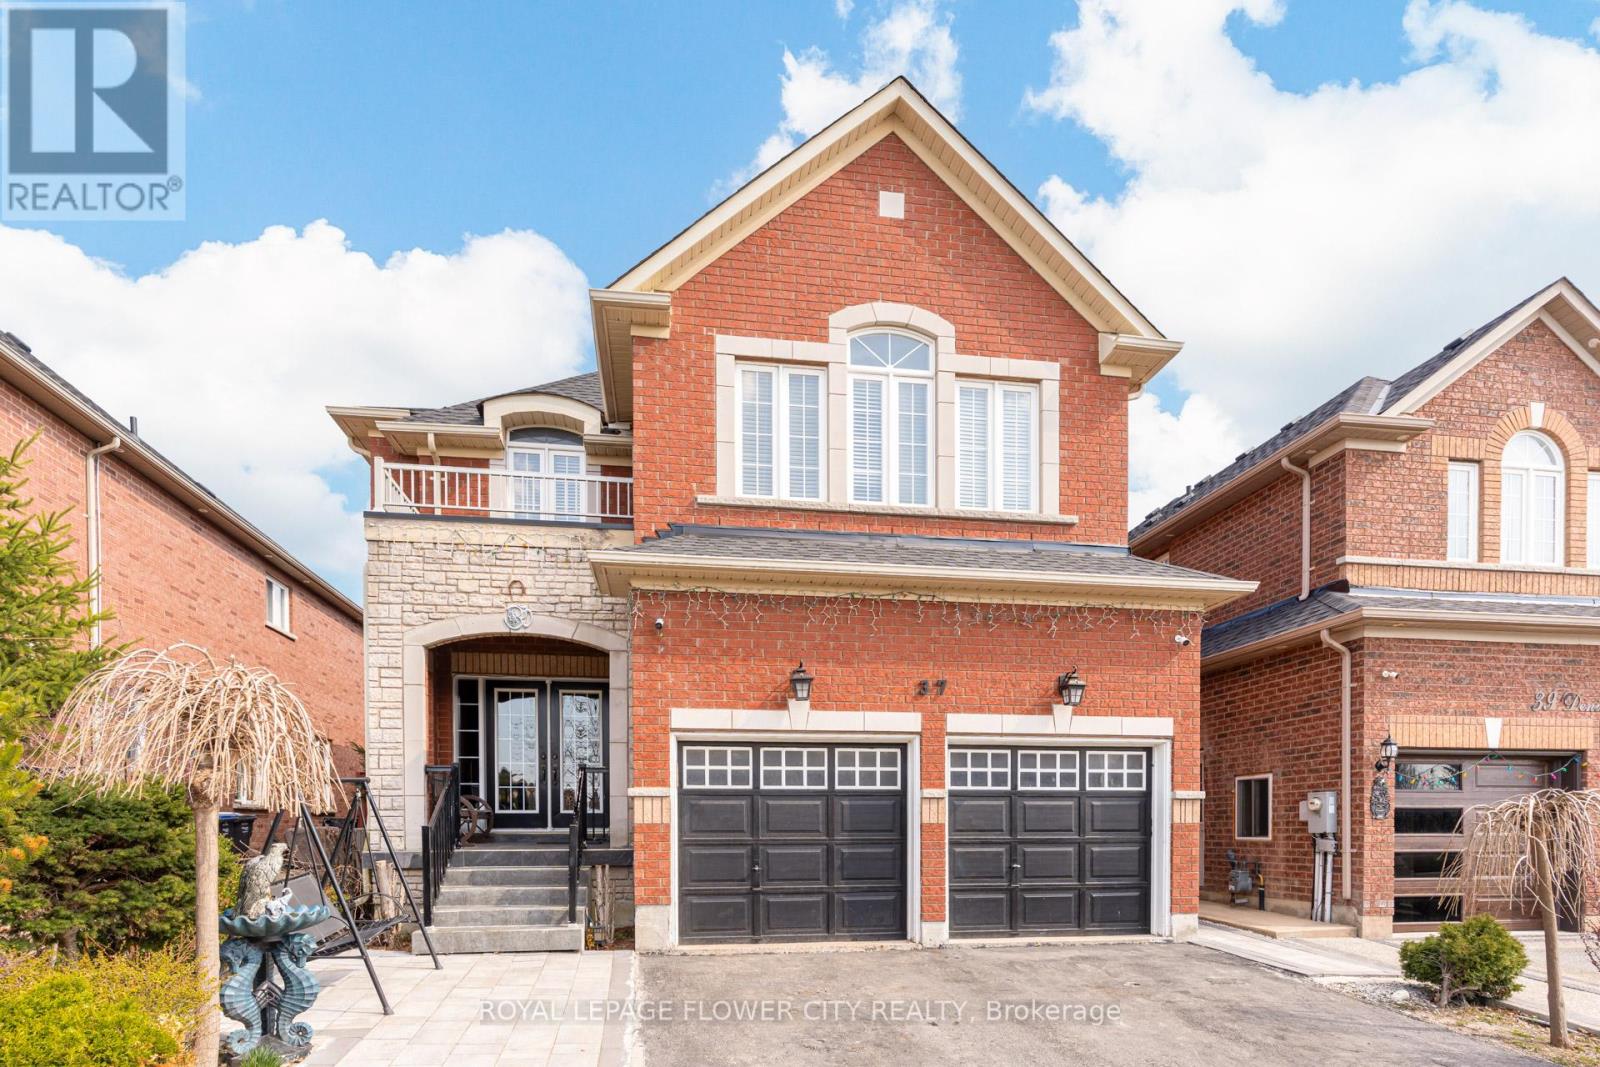
37 Denim Drive
Brampton, Ontario
"Wow" This Absolutely Stunning, Meticulously Maintained 4+2 Bedroom Home Featuring A ""LEGAL BASEMENT APRTMENT"" With A Separate Entrance, Perfect For Extended Family Or Rental Income! Situated In The Prestigious Castlemore Area ( Gore Rd & Cotrelle Blvd), This Home Offers Ample Space And Luxury, Ideal For Growing Families. Desirable Bram East Community, Offering An Impressive 4300 Sq. Ft. Of Total Living Space Including Basement Designed. This Beautifully Well Maintained 2-Storey Residence. Step Inside To Experience 9-Ft Ceilings, Elegant Hardwood Flooring And A Breathtaking 18-Ft Open-To-Above Family Room Anchored By A Cozy Fireplace, Creating A Grand Yet Inviting Atmosphere. The Main Floor Boasts A Separate Living And Dining Area, Along With A Open Concept Family Room Complete With A Cozy Fireplace, All Accented By Elegant Hardwood Flooring. The Upgraded Kitchen Is A Chef's Dream, A Centre Island. A Beautiful Breakfast Area Leads To A Private Backyard, Perfect For Outdoor Entertaining. The Second Floor Includes 4 Spacious Bedrooms, Including A Primary Bedroom With A Luxurious 5-Piece Ensuite With An Walk-In Closet. The Legal Basement Is Fully Finished And Includes 2 Bedrooms, Kitchen, And Washrooms, A Truly Self-Contained Living Space With Separate Laundry. This Home Is Ideally Located Close To All Major Amenities, Including Schools, Parks, And Shopping Centers, With Easy Access To Highways 427 And 410, Ensuring Quick Commutes To The Rest Of The GTA And All Other Amenities Of Life. Don't Miss It-It's A Rare Home. (id:62616)
69 Madison Avenue
Orangeville, Ontario
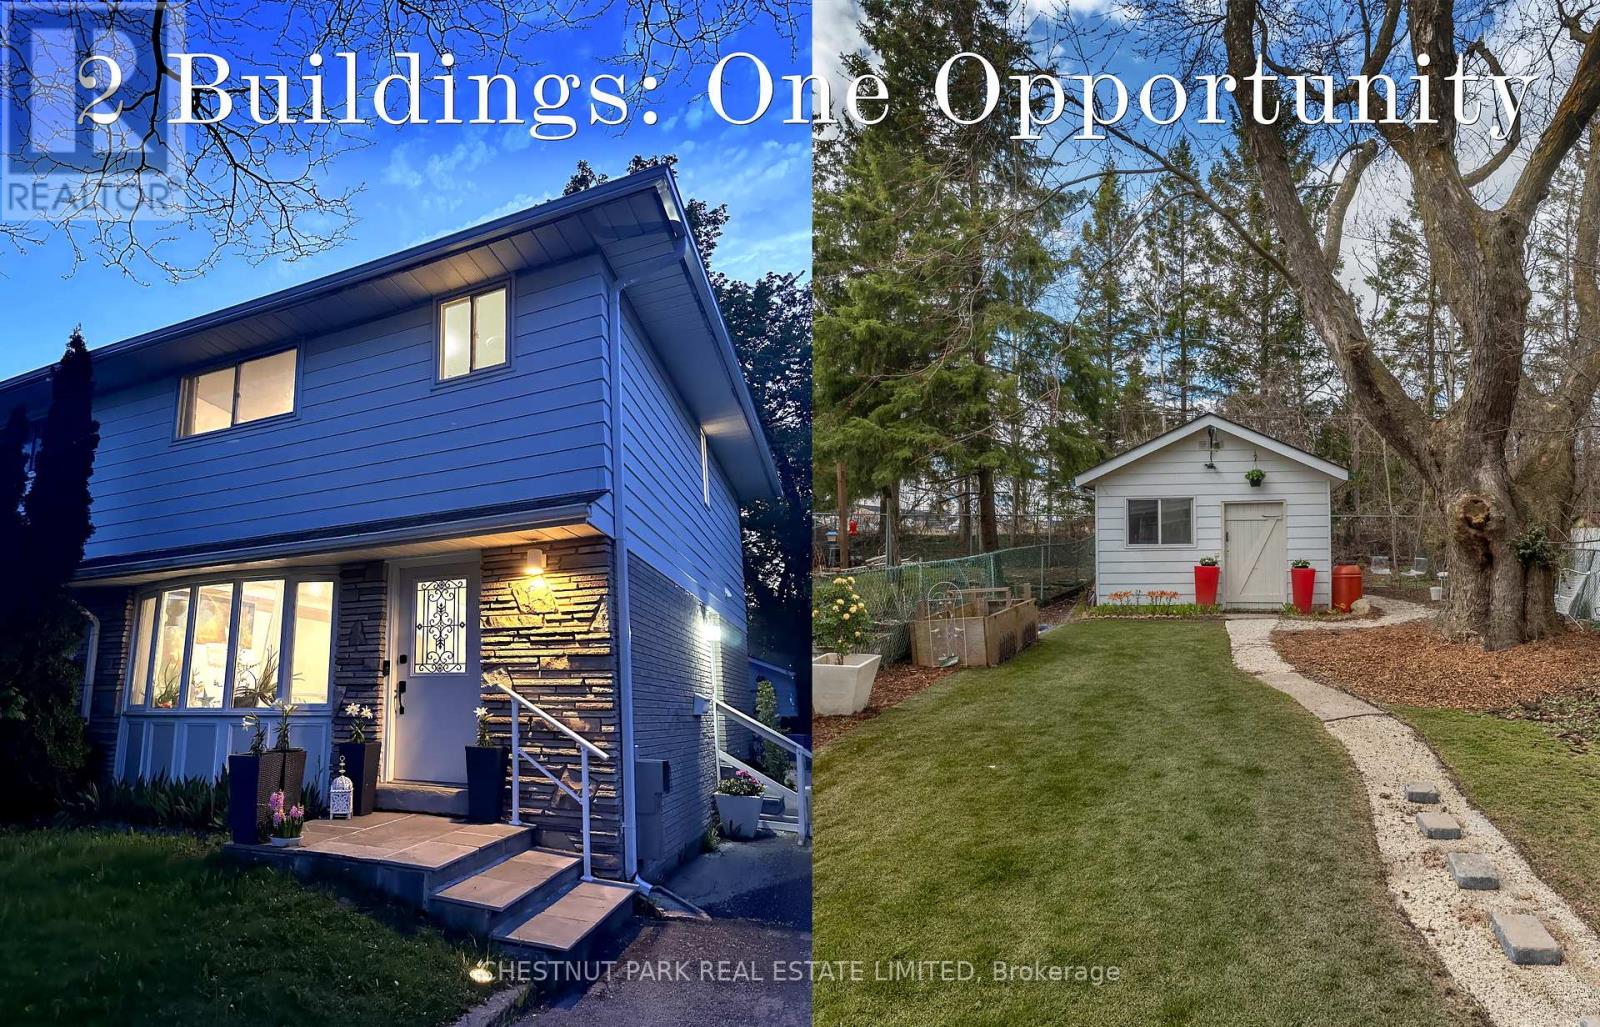
Two renovated buildings, one great opportunity! Set on an extraordinary 160ft deep lot; a luxurious 3BR main house, sep. studio/guest-suite & detached 300sf 'Z-House'-a must-see! Enjoy the spacious & bright living/family rm w/large sunny bay window, solid hrdwd flooring, smooth ceilings & dimmable LED pot lighting. The Chef's kitchen ft. new stainless steel appliances; beautiful LG electric range w/Air-fryer, Hisense fridge, DW, Ceasarstone counters, Blanco sink, new cabinets, custom backsplash, hardware & under-mount lighting. The formal dining rm is great for family & hosting w/custom paint-job, globe lighting, white dado & sliding glass doors W/O to large patio + an incredible backyard. Upstairs discover a sunlit landing w/window, hardwood flooring & linen closet. Large primary bedroom offers space for a King-bed set & sitting/work area, wall-to-wall closet, big picture window, LED dimmable lighting & laundry rough-in (for 24"stackable). 2nd BR is also fit for a king -size bed w/room to spare + closet, hardwood floors, wall-mounted TV & sunset views. The 3rd BR o/looks rear gardens & ft. new double closet, picture window, hrdwd & dimmable LED lighting. Spa-like 4-pc family bath w/soaker tub & custom 'Stone-tile' surround, accent walls & flooring; modern floating vanity w/storage drawers & integrated sink + a window for fresh air, flooded w/natural light. Pamper yourself w/dimmable wall-sconces, LED speaker/fan & bronzed-gold hardware. The lower level includes a luxury open-concept studio apartment/flex space - great for guests, in-laws & multitude of single family uses - featuring a modern kitchen w/stainless steel appliances, large laundry room & renovated 3pc bathroom. Excellent in-town location; walk to amenities galore, parks, Broadway's historic downtown & steps to great schools. A truly special, versatile opportunity in the blossoming town of Orangeville. Smart home: Ring doorbell, WiFi dimmers, Wifi bulbs & Nest thermostat. Click for floor plans. (id:62616)
6 Clearjoy Street
Brampton, Ontario
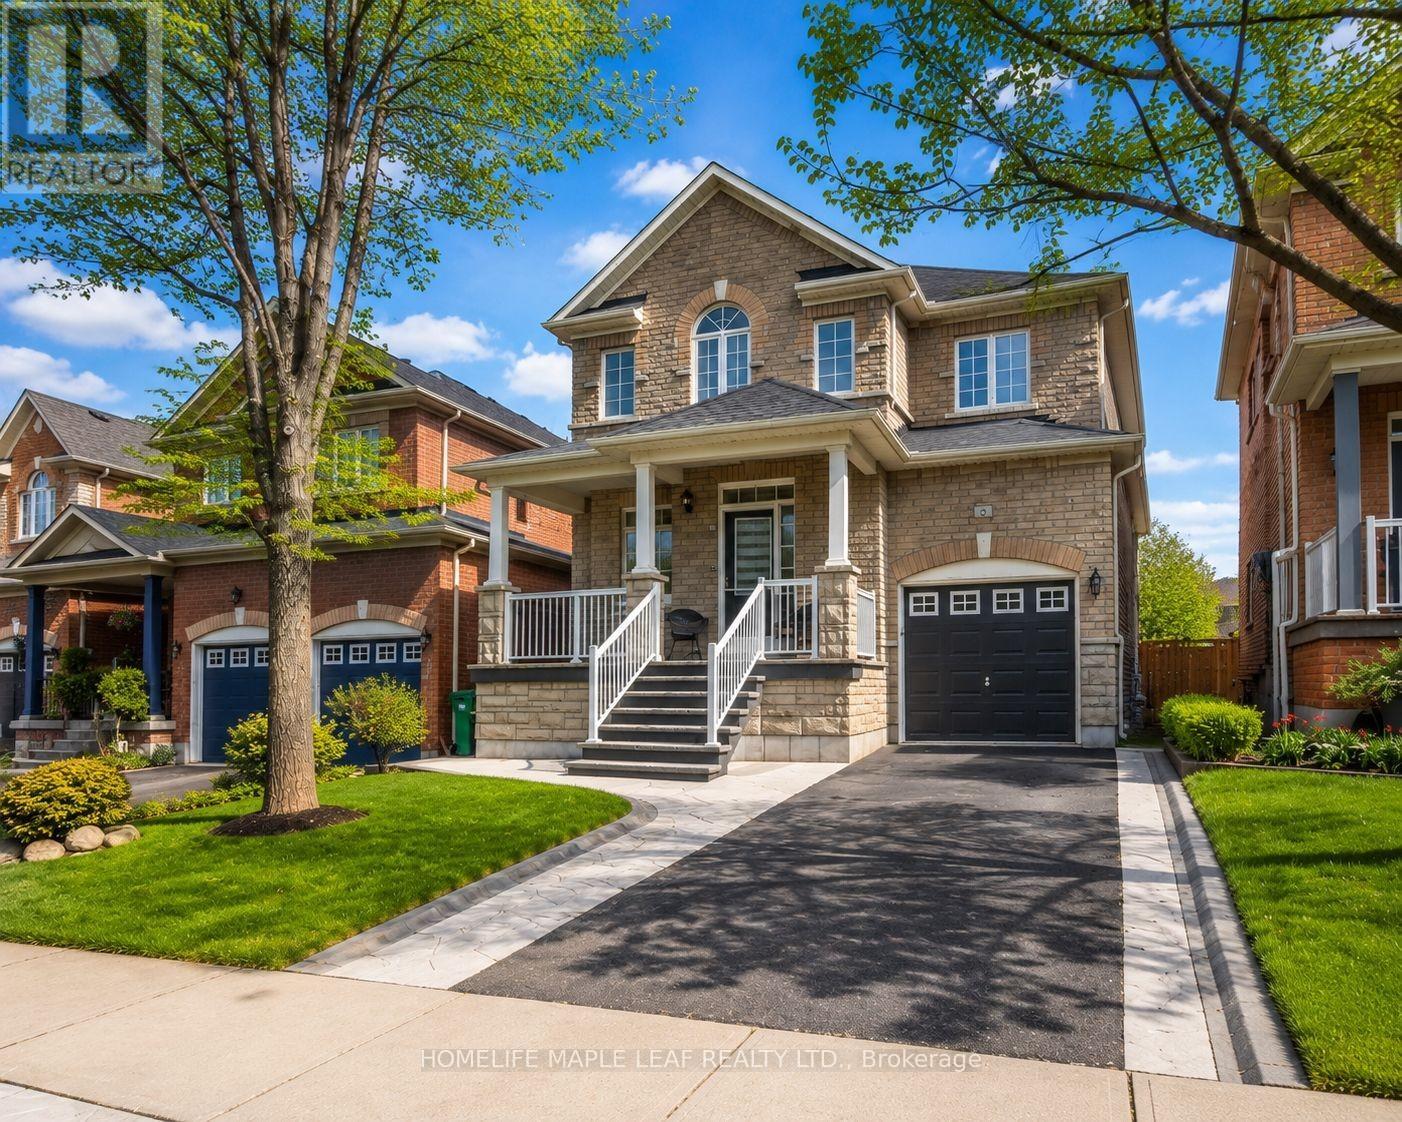
Welcome to this beautifully upgraded Detached home in the highly Desirable Lakeland Village community. Featuring an elegant brick and stone exterior, this home offers the perfect blend of style, comfort, and modern upgrades. Step inside to discover a spacious and functional layout with separate living, and family room is ideal for both everyday living and entertaining. The main floor features elegant flooring, stylish pot lights and a bright breakfast area with walk-out access to a huge private backyard-one of the home's standout features. Perfect for family gatherings, outdoor entertaining, gardening, or simply relaxing, this expansive outdoor space offers endless possibilities. The heart of the home is the fully renovated modular kitchen featuring a center island, extended cabinetry, modern finishes, and brand new appliances included. The fully renovated primary ensuite bathroom along with upgraded washrooms throughout the home add a touch of luxury and sophistication. The professionally finished basement with separate Entrance , kitchen, Bedroom & Bathroom-Ideal for Extended Family or Excellent Income potential. Quality upgrades and pride of ownership are evident throughout the home. One of the biggest highlights of this property is its prime location just steps from the beautiful community lake and park, offering scenic walking trails, peaceful views, and an exceptional family-friendly atmosphere right at your doorstep. Located minutes to Hwy 410. Move-In Ready Opportunity in one of Brampton's Most Convenient Locations! (id:62616)
120 Valley Vista Drive
Vaughan, Ontario
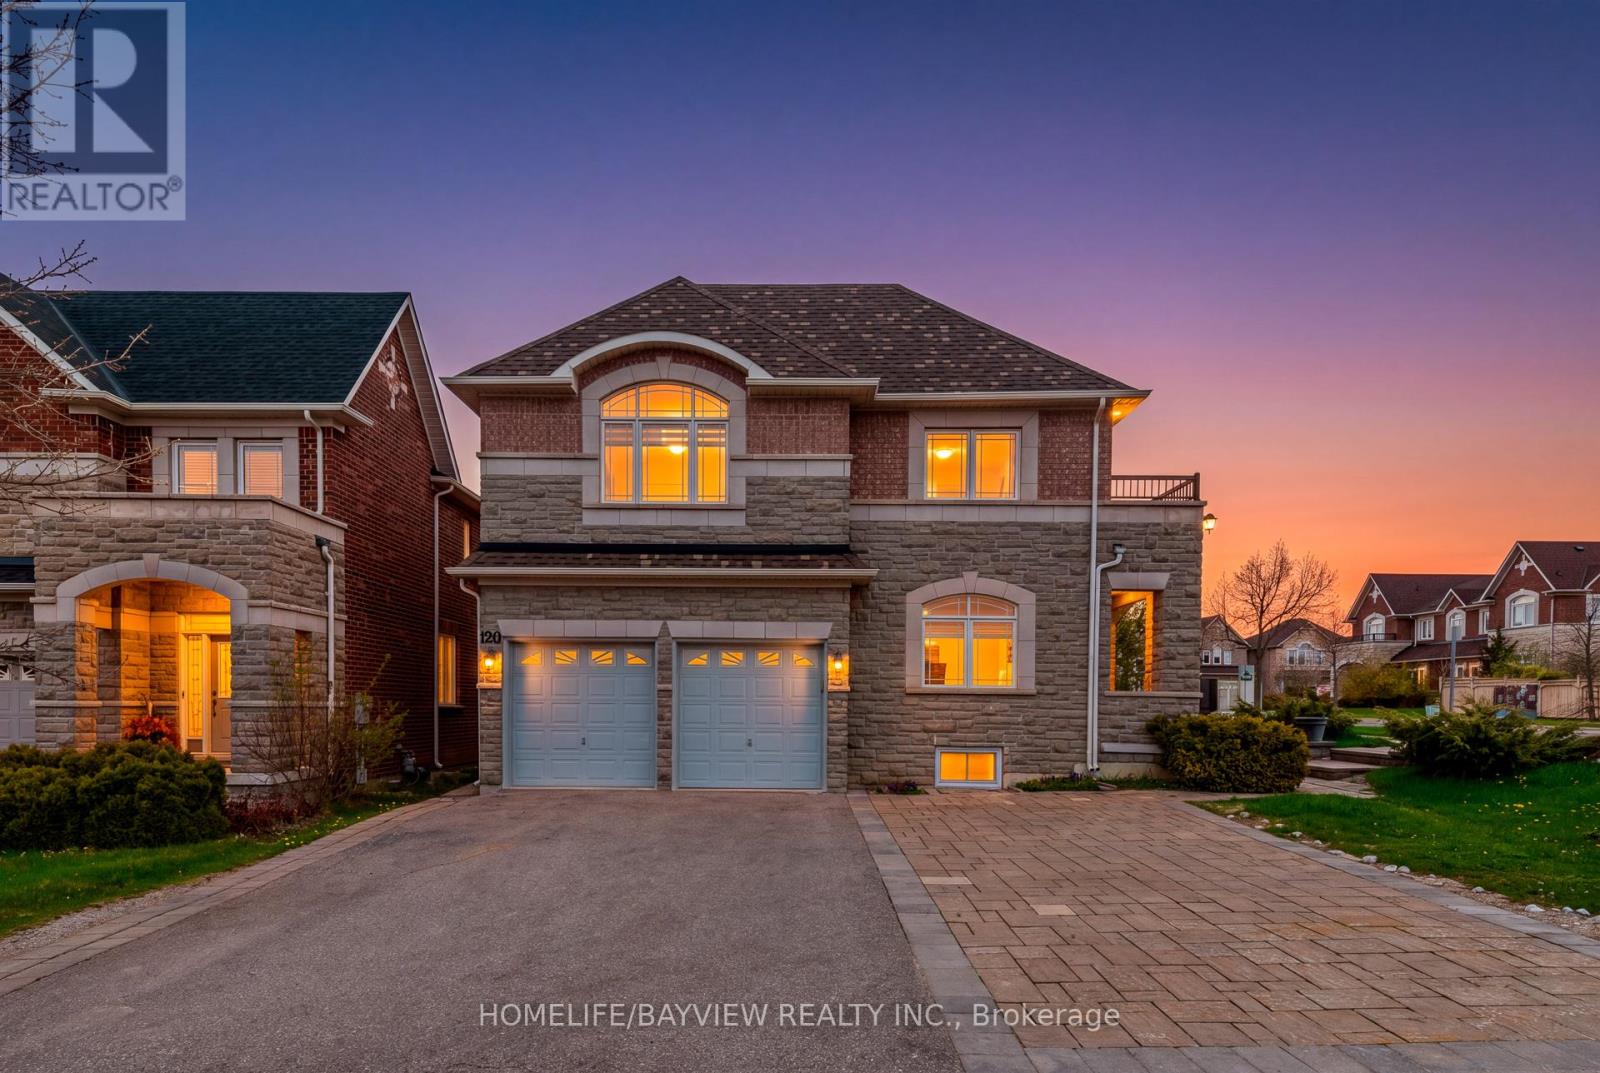
Bright and Spacious 5 Bedroom Home In Safe and Vibrant Roxborough (Patterson) Community . Three Reason You Will Fall in Love with This Home: 1) Wide Corner Lot With Natural Lights and Larger Backyard Surrounded by Parks, Schools, 2 Community Centres and HWs. 2) Practical Layout with Main Floor Office and Full Bathroom, Privacy Doors to Family Room Allowing Usage as Main Floor Bedroom, MBR Balcony, Grotesque Spiral Staircase All the Way, 7 Parking Spaces On Driveway. 3) Potential Income From Legal Walk-Up Separate Entry Basements Unit(s) Including Coin laundry And 4 Bedrooms With Additional Windows In Each Room ( ~$3,500/month ). (id:62616)
320 - 8960 Jane Street S
Vaughan, Ontario
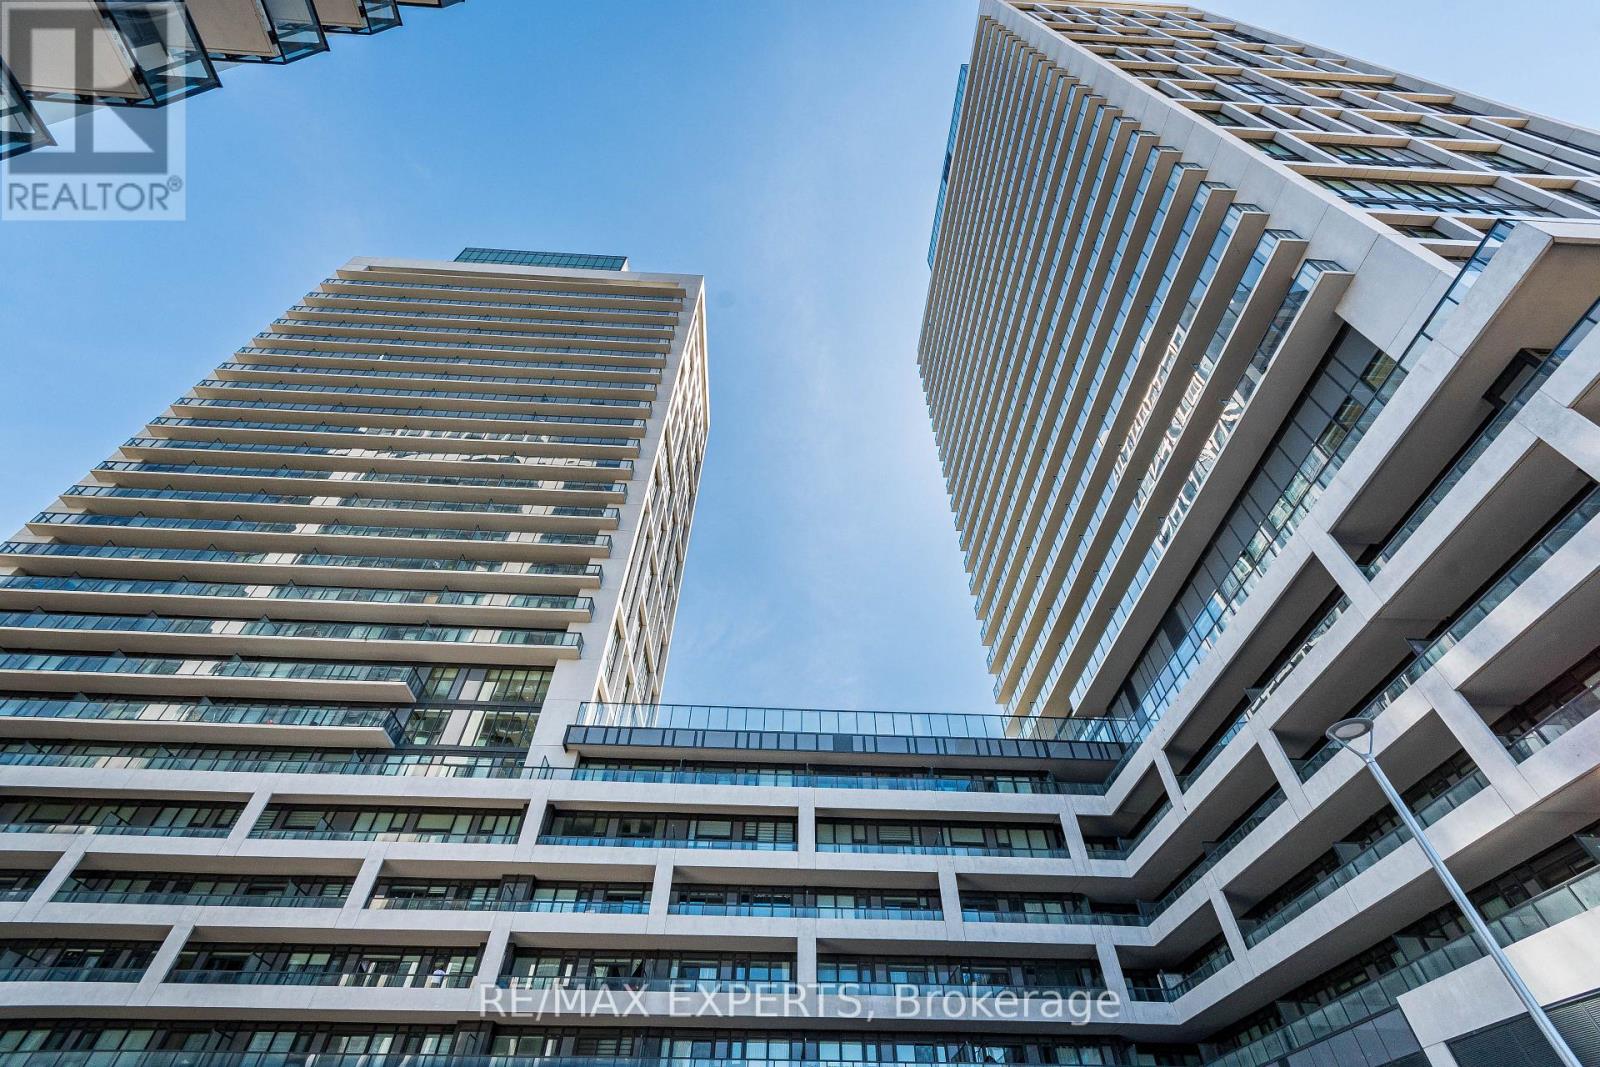
Welcome to Charisma Condos by Greenpark Group with the convenience of this lower-floor southwest-facing suite offering convenience, privacy, and functionality for those constantly on the move. Spanning just under 900 sq.ft., this thoughtfully laid out 2-bedroom, 3-bathroom (2.5 bath) residence offers an ideal blend of open-concept living and separated bedroom privacy. Walk directly into a warm, inviting layout with excellent natural light and comfortable flow throughout. The upgraded kitchen features sleek flat-panel cabinetry with valence detail, a generous island finished with a modern chrome designer chandelier, and a premium stainless steel appliance package including a Fisher & Paykel refrigerator, KitchenAid oven and dishwasher, plus full-size stacked front-load Whirlpool washer and dryer. The primary bedroom retreat offers comfort and functionality with its own private ensuite, while the second bedroom also benefits from excellent space and access to additional bathroom amenities ideal for guests, family, or work-from-home flexibility. Enjoy the convenience of lower-floor living with quicker access in and out of the building while still benefiting from the lifestyle and amenities this highly sought-after Vaughan community offers. Located just minutes to transit, subway access, shopping, restaurants, parks,and everyday conveniences. A fantastic opportunity for end-users, professionals, downsizers, or investors seeking modern living in one of Vaughan's most connected and evolving communities. (id:62616)
29 George Peach Avenue
Markham, Ontario
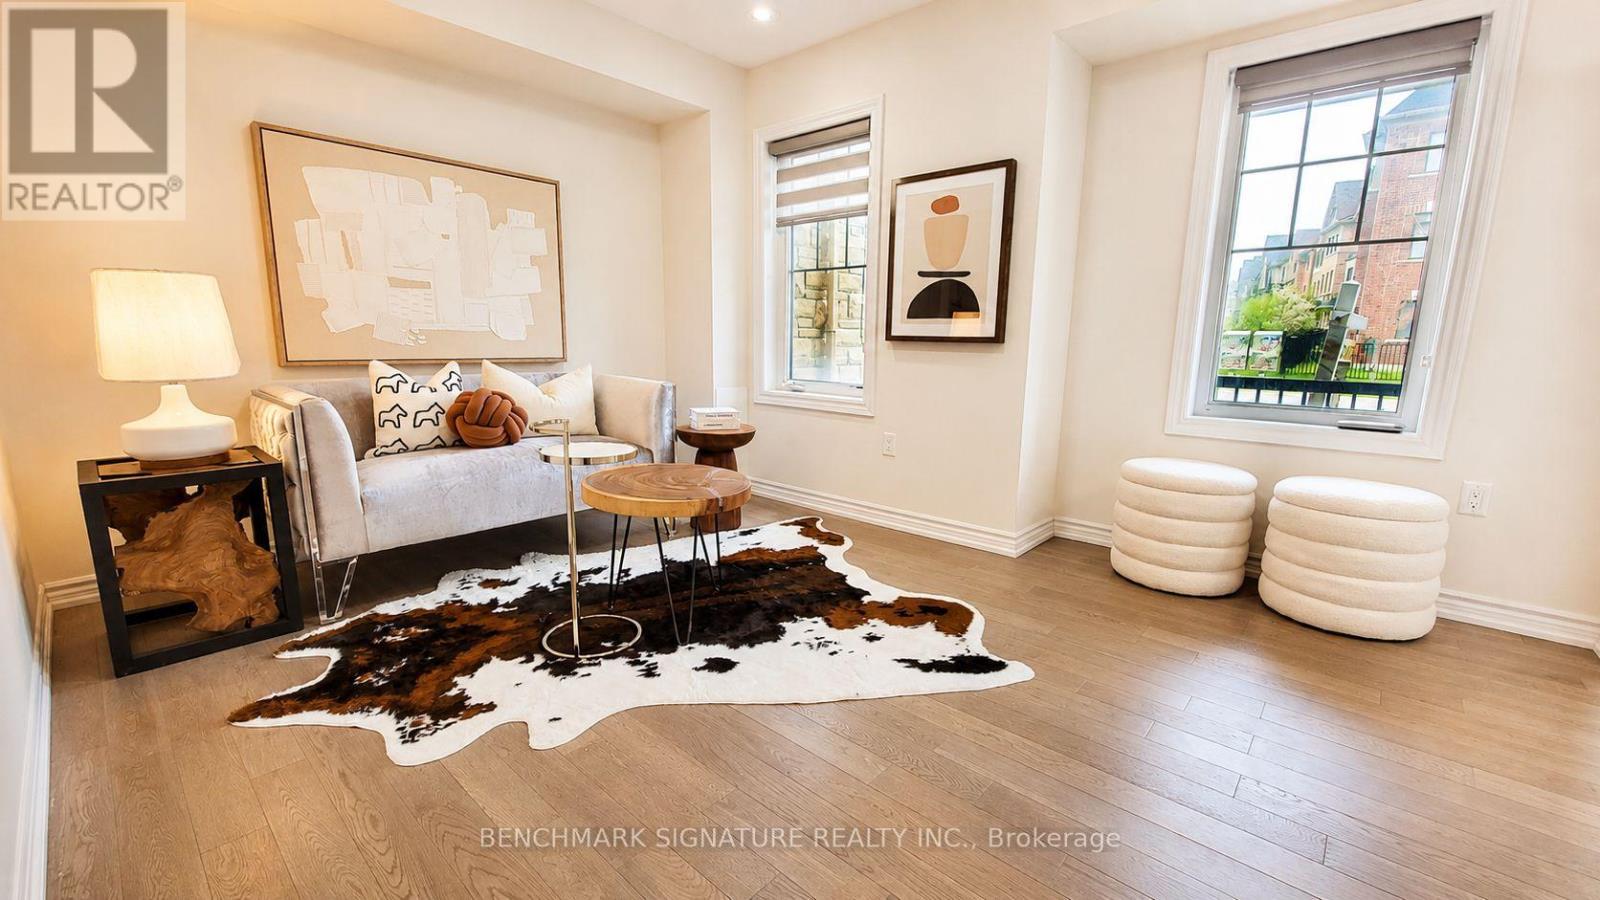
Client RemarksWelcome To 29 George Peach Avenue, A Beautifully Maintained Freehold Townhouse Located In The Heart Of Victoria Square, One Of Markham's Most Sought-After Communities. This Stylish And Functional Home Offers Approximately 2,328 Sq Ft Of Well-Designed Living Space, Ideal For Families Or Professionals Seeking Modern Comfort And Everyday Convenience. Featuring 3+1 Spacious Bedrooms And 2.5 Bathrooms, This Sun-Filled Home Showcases An Open-Concept Layout With 9-Foot Ceilings And Large Windows Throughout. The Gourmet Kitchen Is Equipped With Quartz Countertops, Stainless Steel Appliances, An Expansive Center Island, And A Walk-In Pantry Providing Ample Storage. Bright Living And Dining Areas Are Perfect For Entertaining, While The Private Terrace Off The Kitchen Seamlessly Extends Your Outdoor Living Space. Upstairs, The Primary Retreat Boasts A Large Walk-In Closet And A Luxurious Ensuite Featuring A Frameless Glass Shower And Modern Vanity. A Versatile Ground-Floor Den Is Ideal For A Home Office Or Study. Additional Highlights Include Convenient Upper-Floor Laundry And Direct Access To The Garage. Adding To The Home's Family-Friendly Appeal, A Large Park For Children Is Conveniently Located Directly Across The Street, Offering A Safe And Enjoyable Outdoor Space Just Steps From Your Front Door. (id:62616)
Upper - 743 Gerrard Street E
Toronto, Ontario
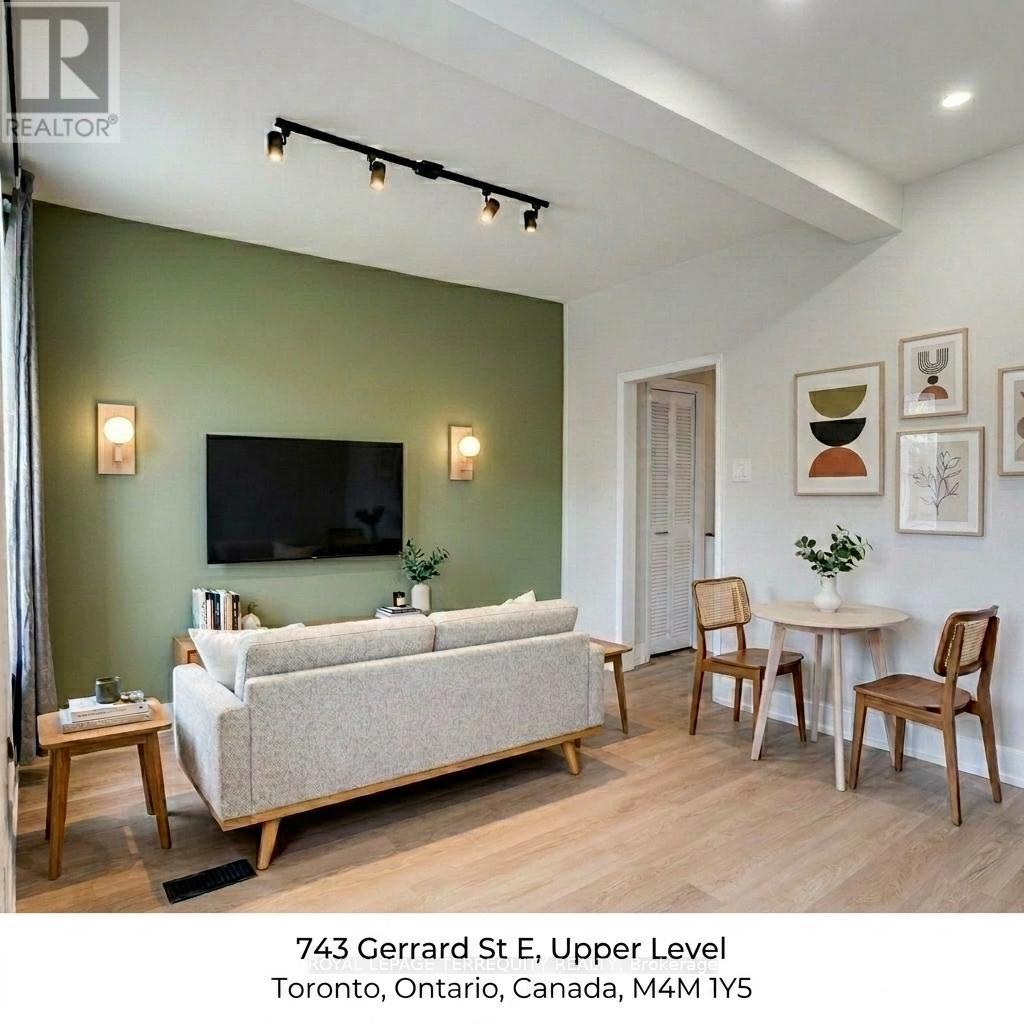
A newly-renovated 3 bedroom, 1 bathroom home in the upper 2nd and 3rd levels in the heart of Gerrard East with quick access to Broadview, Carlaw, Withrow Park, Danforth, Leslieville and the DVP.This home boasts 1049-square feet of tastefully-designed living space that is newly renovated with attention to design, flow and function.A walkup private entrance from Gerrard St E welcomes you into a private lobby with double-door security access into your home. The second floor features a quartz kitchen, a bright living space, two distinct bedrooms and a full bathroom with a soak-in tub. Nestled on the top floor is a private live-work loft ideal for sleep, work and yoga, featuring a reading nook that peeks onto the street through a hidden window, a full in-suite laundry station with reinforced flooring and a walkout to a private rooftop terrace.Stroll in any direction to amazing restaurants, bars and cafes including Batifole, Wynona, Lady Marmalade, Bakerrae, Oji Seichi, Hailed, Alice-Marie, Dineen, Pinkerton, Poor Romeo, ANGLR and many more.This home is ideal for a family, school mates, couples and professional artists looking for an inspirational space to call home. Move in ready. Pls Note*Some Rooms are Virtually Staged to help Visualize Space.Landlord preference no pets (id:62616)
2637 Deputy Minister Path
Oshawa, Ontario
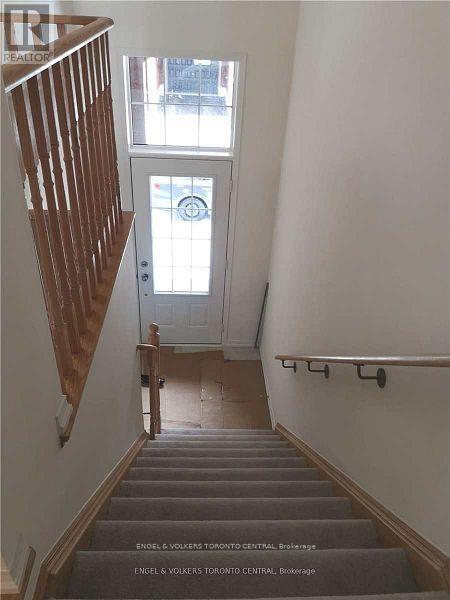
Suitable for the growing family, this 4 bedroom is perfectly located in walking distance to Durham College/Ontario Tech, Costco, shops, restaurants and more. Short drive to toll-free sections of the Hwy 407, 412 & 418 to Hwy 401. (id:62616)
1429 Highway No 8
Stoney Creek, Ontario
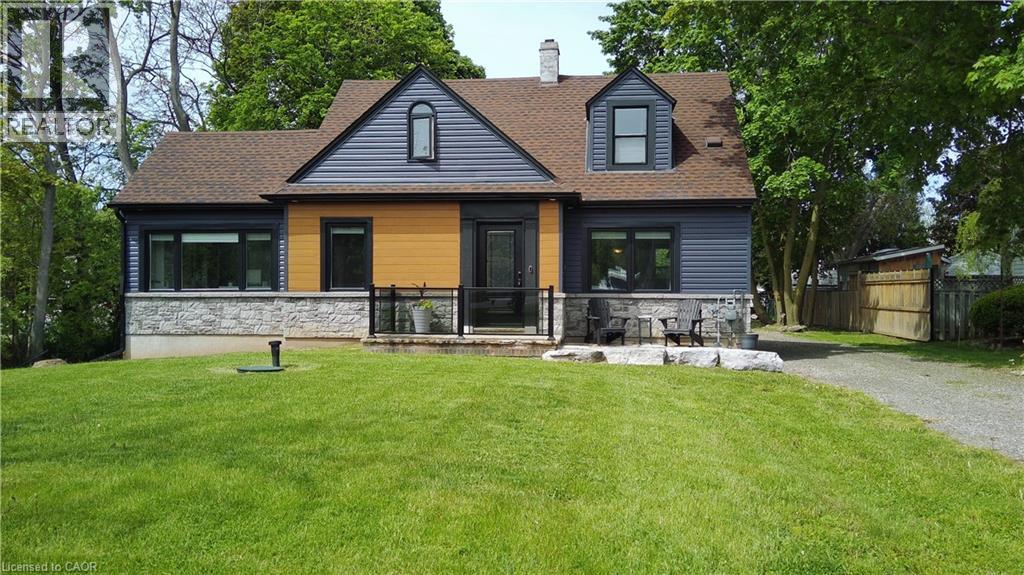
Welcome to this beautifully renovated detached 5-bedroom, 2-storey home nestled on an impressive 0.3-acre lot in the heart of Stoney Creek. Offering the perfect balance of peaceful living just outside the city while keeping everyday conveniences only a short 3-minute drive away, this home is ideal for growing families and entertainers alike. Step inside to discover a bright and open-concept main floor designed for comfortable modern living, filled with natural light and functional space for gathering with family and friends. Upstairs, the spacious primary bedroom features two closets, including a walk-in closet for added comfort and convenience. Fully renovated in 2021 including new doors, new windows, new appliances, new kitchen, updated plumbing, updated electrical and new bathrooms. This move-in-ready home combines stylish updates with timeless charm. The true showstopper is the massive backyard, bursting with potential to create the ultimate outdoor entertainment oasis with room for a pool, patio, outdoor kitchen, garden retreat, or unforgettable summer gatherings. Opportunities like this don’t come often… your dream backyard lifestyle starts here. (id:62616)
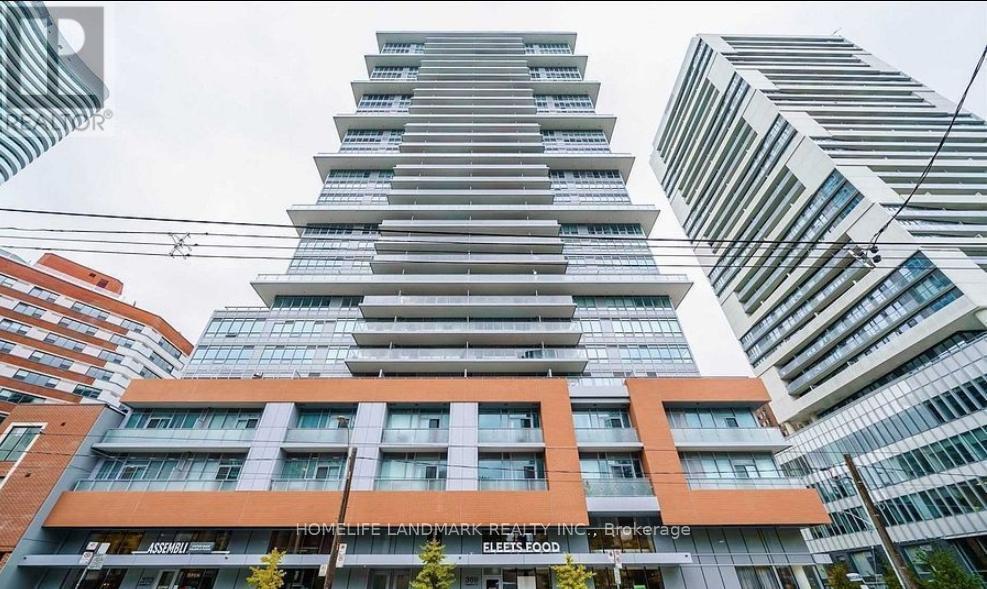
3003 - 365 Church Street
Toronto, Ontario
Spacious and well-appointed 1+den suite on the 30th floor at Church & Carlton, offering approximately 578 sq ft with breathtaking northwest corner views of the city and park. Freshly painted throughout with laminate flooring, high ceilings, and large windows that flood the space with natural light. The modern open-concept kitchen features built-in appliances, quartz countertops, and ample storage. The primary bedroom offers a generous closet, while the versatile open-concept den works perfectly as a home office or second bedroom. Walkout to open balcony. In-suite laundry. No Parking. Pets allowed with restrictions.Building amenities include a 24-hour concierge, gym, rooftop deck/garden, and visitor parking. Steps to Ryerson University, U of T, Eaton Centre, hospitals, TTC, Dundas Square, top restaurants, shops, and schools - a perfect walk score in the heart of downtown Toronto. (id:62616)
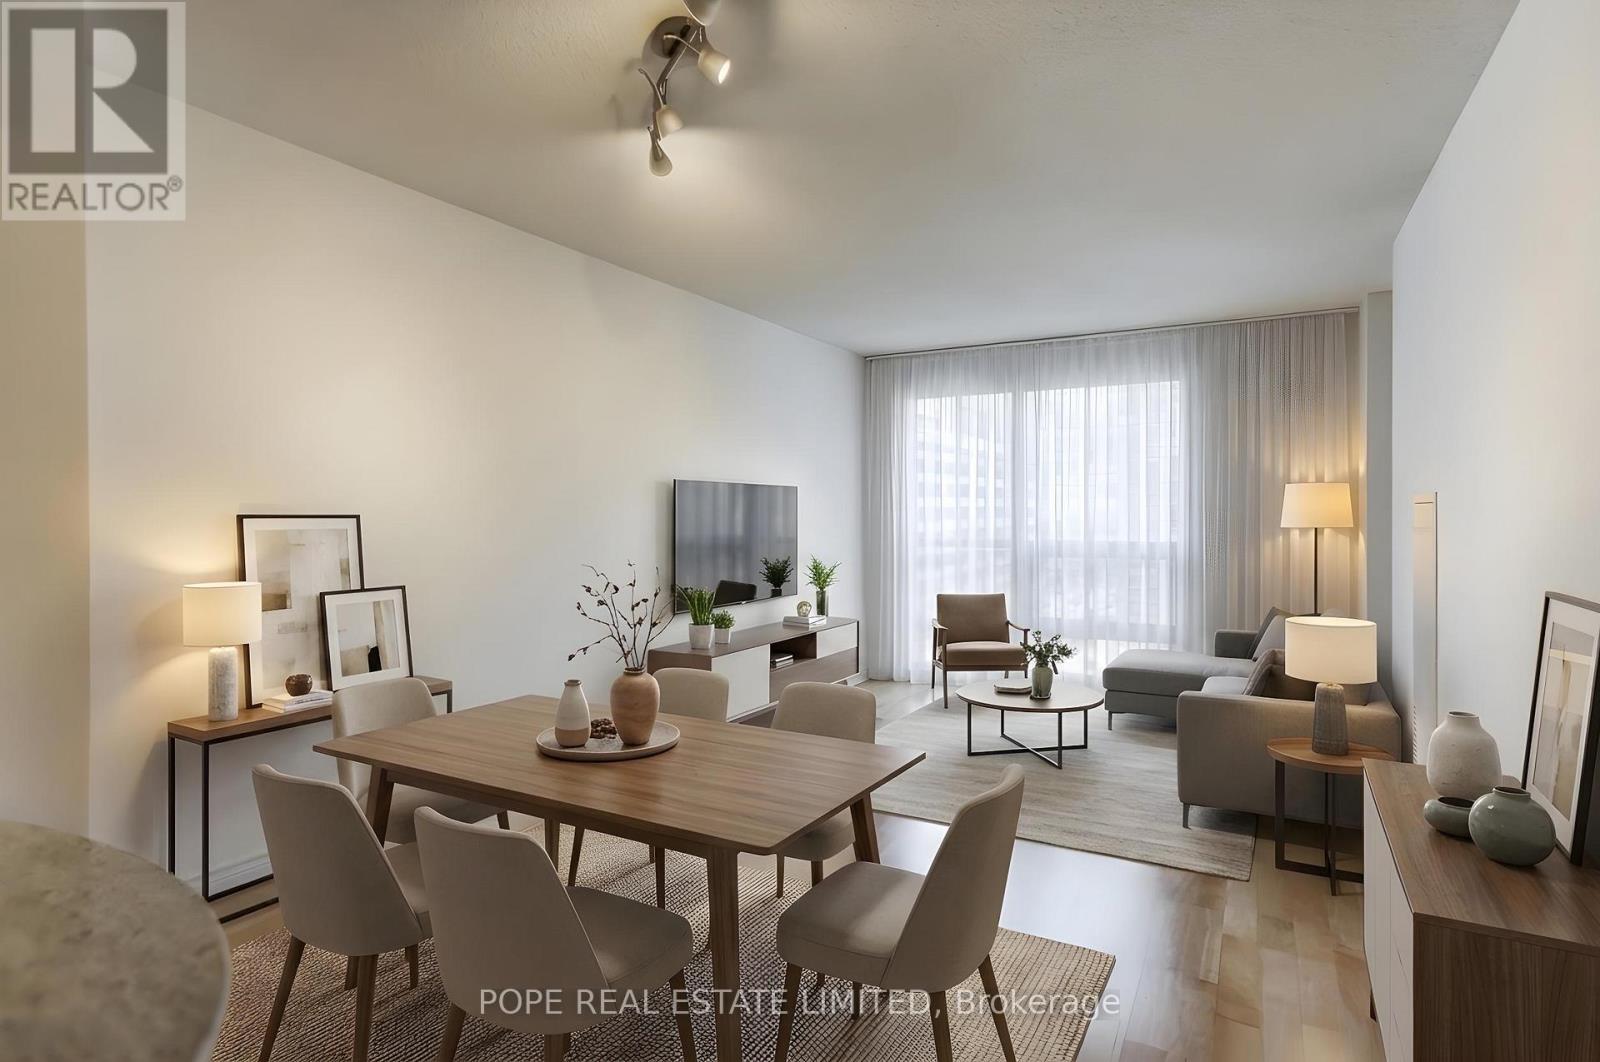
713 - 763 Bay Street
Toronto, Ontario
Live in the heart of downtown at The Residences of College Park, one of Toronto's most connected and amenity-rich addresses. This bright and functional 1-bedroom suite offers approximately 550 sq. ft. plus balcony, featuring hardwood floors, breakfast bar, 6 appliances, and 1 storage locker. Enjoy unbeatable convenience with direct underground access to College Subway Station, Farmboy grocery store, shopping, cafés, and everyday essentials without ever stepping outside in winter. Steps to TMU, U of T, hospitals, the Financial District, Eaton Centre, restaurants, and vibrant Yonge Street nightlife. Residents enjoy access to the impressive Parkview Club featuring 24-hour concierge, fully equipped gym, indoor pool, whirlpool, yoga studio, party room, media room, billiards room, virtual golf, boardroom, guest suites, and outdoor terrace.Built by Canderel and designed by Graziani + Corazza, this iconic Bay Street Corridor residence offers the ultimate urban lifestyle for professionals, students, or anyone seeking the energy and convenience of downtown Toronto living. (id:62616)
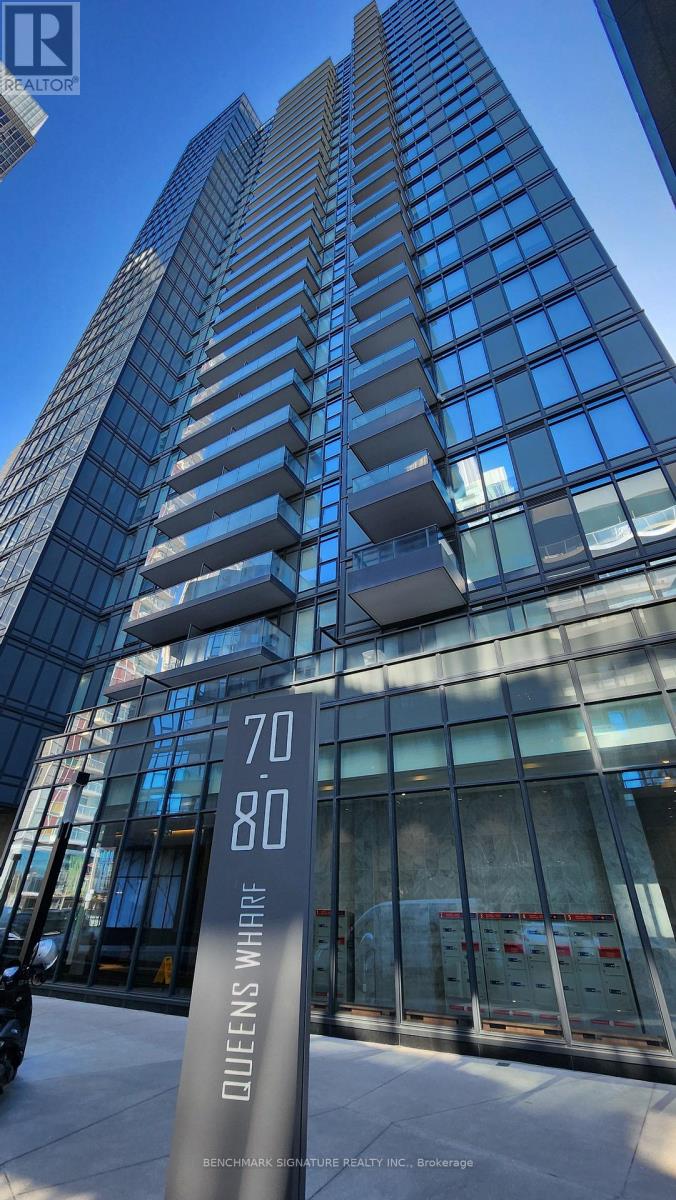
1801 - 80 Queens Wharf Road
Toronto, Ontario
Newton Condos @Concord City Place, Spacious 1 Bedroom Unit with Balcony. Functional Layout With Contemporary Design. Modern Kitchen With B/I Appliances, Cabinet Organizers & Counter Top. 24 Hrs Concierge, Fitness Room, Yoga Studio, Gym, Indoor Pool, Party/Meeting Rm; Steps To TTC Transit, Groceries, Restaurants, Harbourfront Shops & Park; Easy Access To Gardiner & Lakeshore. (id:62616)

3509 - 1 Concord Cityplace Way
Toronto, Ontario
Luxury Condo at Concord Canada House! Welcome to this South-facing 1 Bed + Den, 2 Bath unit in one of Toronto's newest landmark buildings. Enjoy 650 sq.ft. of well-designed interior space plus a 120 sq.ft. heated balcony for year-round use. Features include Miele appliances, modern finishes, and floor-to-ceiling windows. Unmatched building amenities: 82nd floor Sky Lounge, Sky Gym, Indoor Pool, Ice Skating Rink, Touchless Car Wash & more. *** Amenities will be available on later date. Prime downtown location Steps to CN Tower, Rogers Centre, Scotiabank Arena, Union Station, Financial District, Waterfront, Restaurants, Shopping & Entertainment. Move in Right Away. Experience Luxury living in the heart of the city! (id:62616)
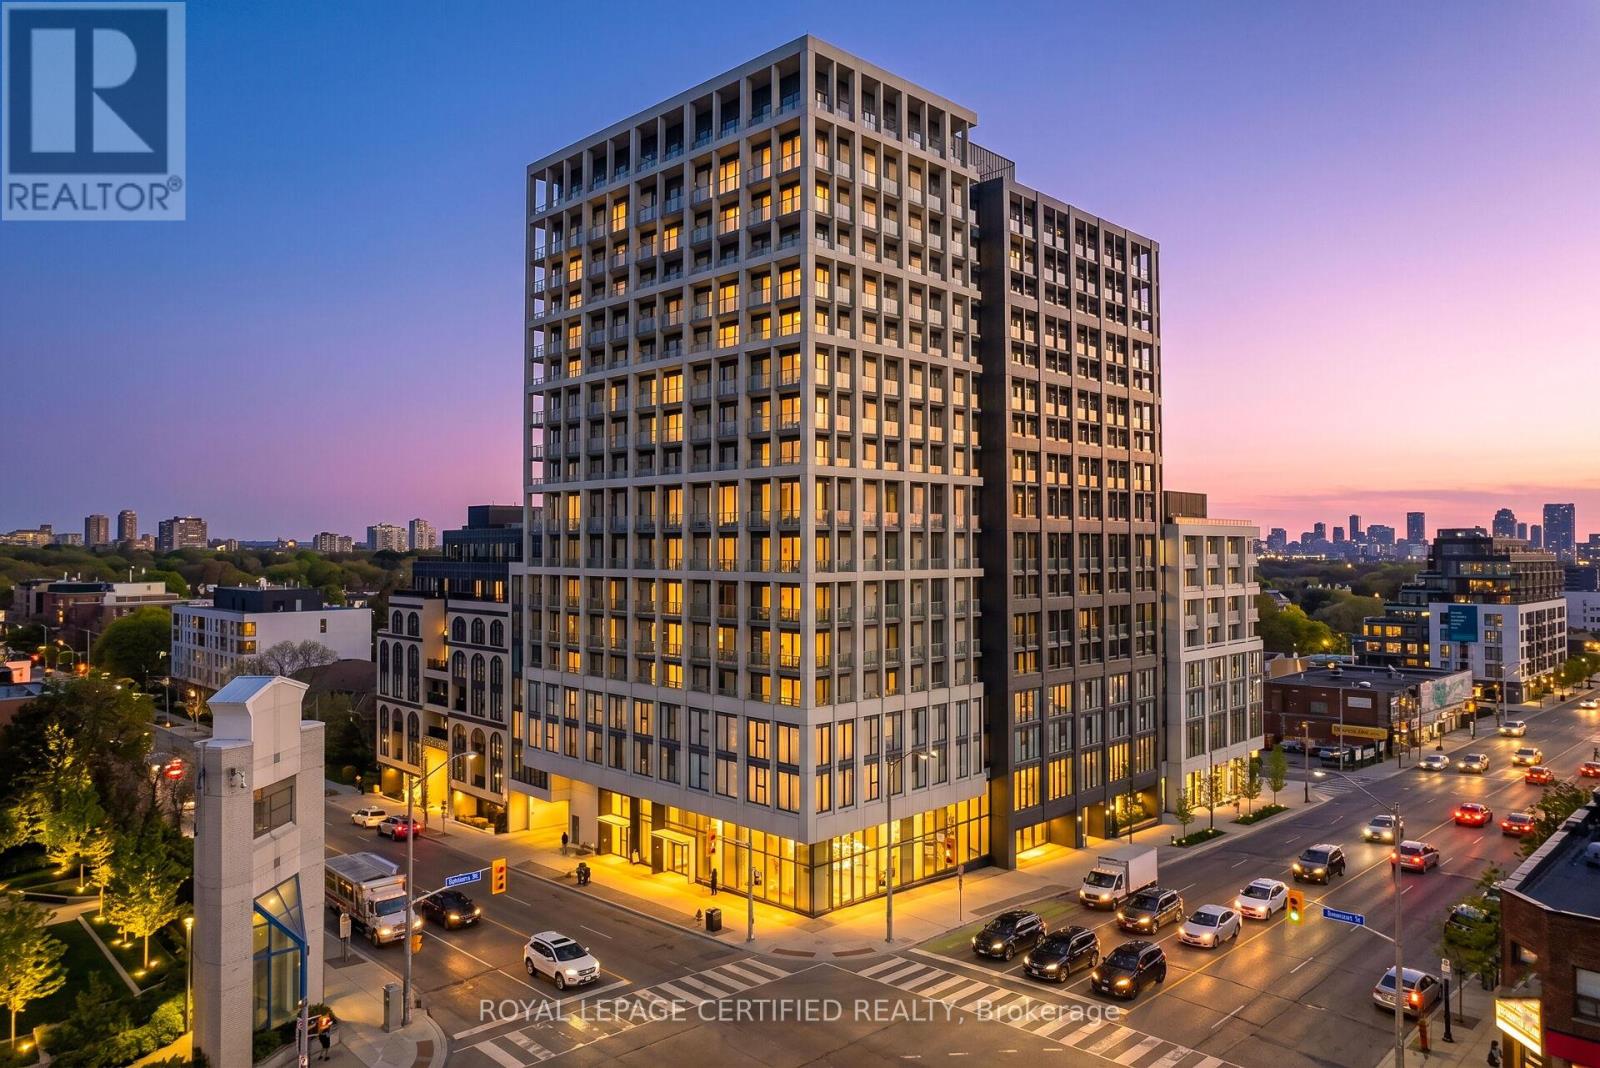
919 - 2020 Bathurst Street
Toronto, Ontario
Stylish and modern 1-bedroom suite in The Forest Hill Condominiums offering an efficient layout and upscale finishes in a prime midtown location. This bright unit features floor-to-ceiling windows, a sleek contemporary kitchen with integrated appliances, quartz countertops, and a functional open-concept living space ideal for comfortable urban living. Spacious bedroom with ample storage and a spa-inspired bathroom. Enjoy top-tier building amenities including concierge, fitness centre, rooftop terrace, and more. Conveniently located steps to the future LRT, transit, shops, cafes, and restaurants along Eglinton Ave W. Perfect for professionals seeking a vibrant and connected lifestyle in one of Toronto's most desirable neighbourhoods. (id:62616)
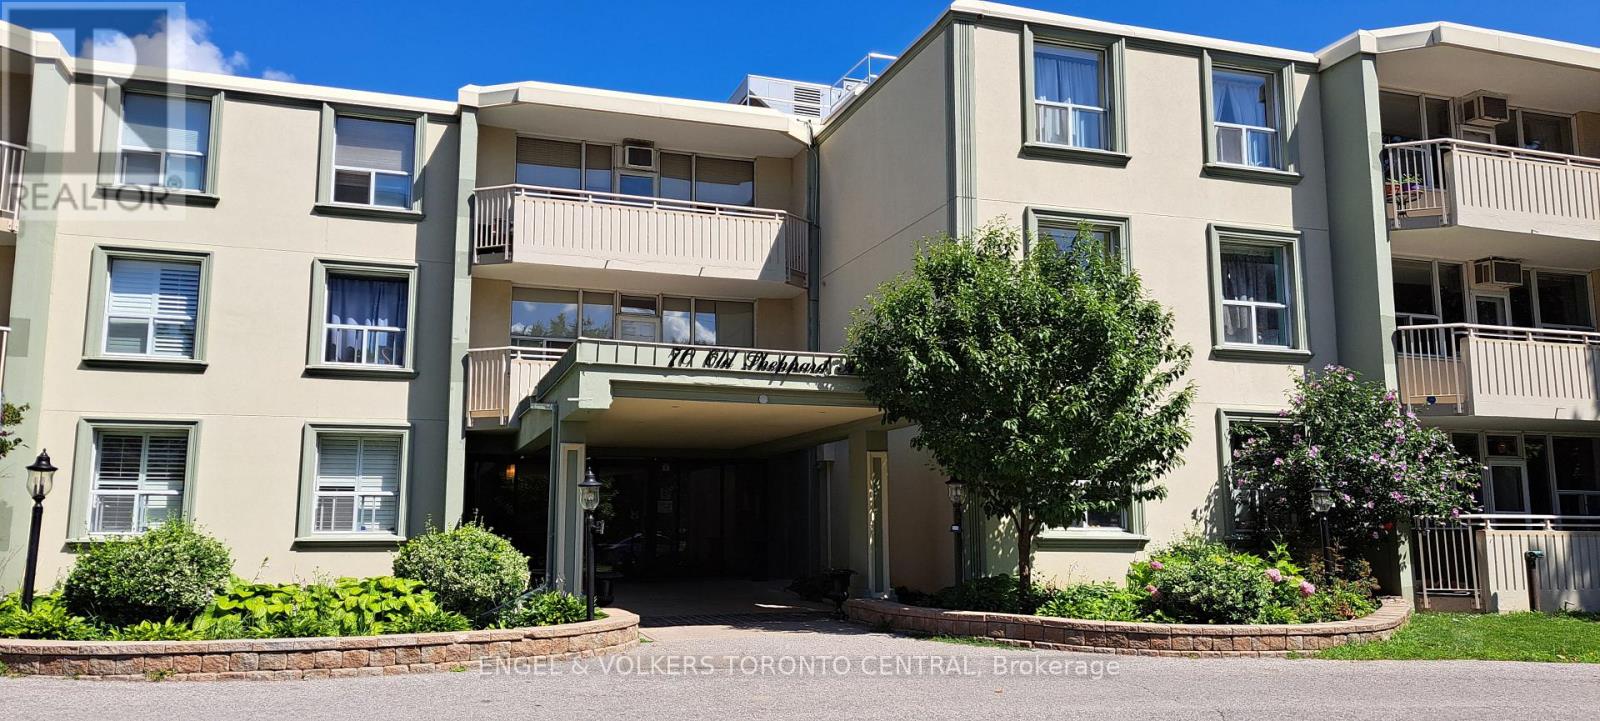
315 - 70 Old Sheppard Avenue
Toronto, Ontario
Tired of the long commute home? Welcome to this spacious, carpet-free 1-bedroom, 1-bathroom condo apartment located in the quiet, family-oriented neighborhood of Pleasant View. Perfectly situated at the crossroads of Hwy 401 & 404, this top-floor unit offers approximately 690 sq. ft. of comfortable living space with a bright, south-facing balcony. An incredible opportunity for first-time homebuyers or investors looking for an affordable entry into the Toronto market. The incredibly inclusive monthly maintenance fees cover your heat, electricity, hydro, water, cable TV, hi-speed internet, building insurance, and 1 assigned surface parking space. Enjoy walking distance to public transit on Victoria Park and Sheppard Ave, local schools, parks, and corporate offices, while being just a short drive away from Don Mills Subway Station and Fairview Mall. Truly a commuter's dream! (id:62616)
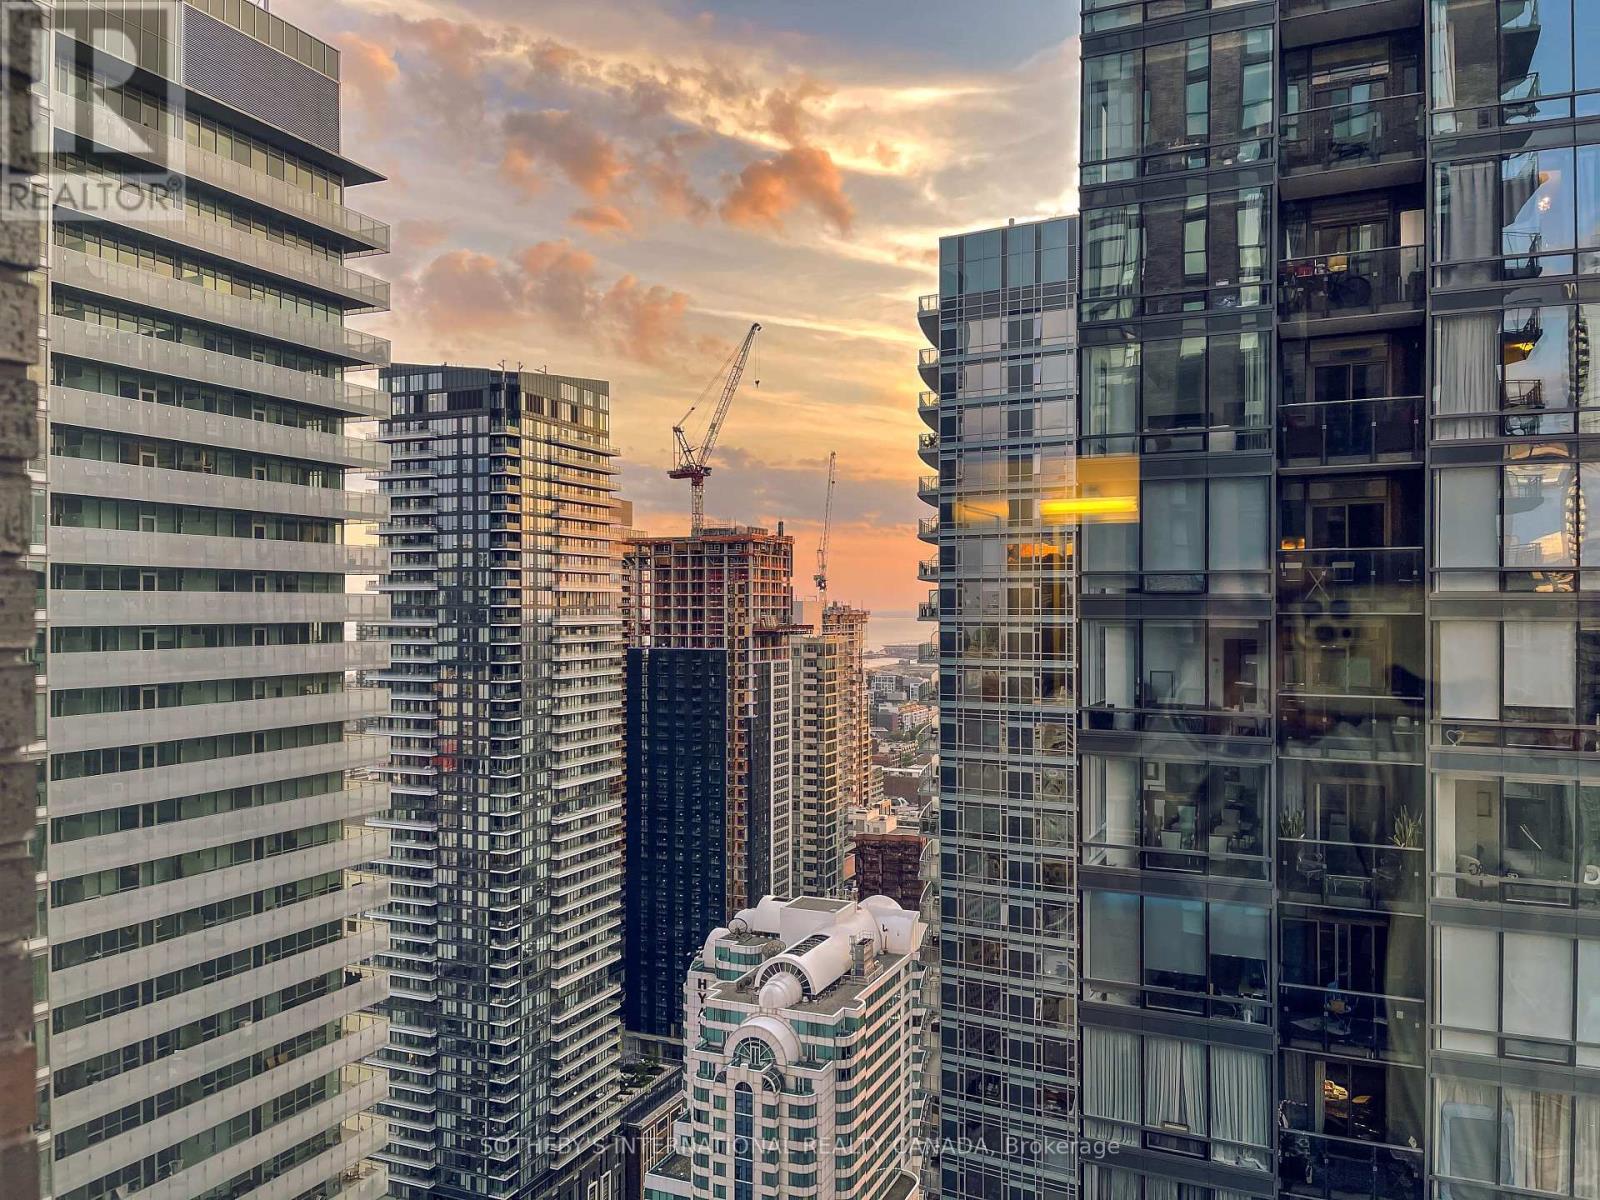
2606 - 99 John Street
Toronto, Ontario
Beautiful and clean apartment in PJ condo located in the heart of entertainment district. Close to financial district. Steps to CN tower, Rogers centre, Toronto's best restaurants & shops. Luxurious outdoor swimming pool, hot tub and sun decks, outdoor terrace with BBQ area, multi-purpose/party room with kitchenette and bar, private dining room, business centre, fully equipped fitness centre, serene yoga room, and 24 hr concierge. (id:62616)
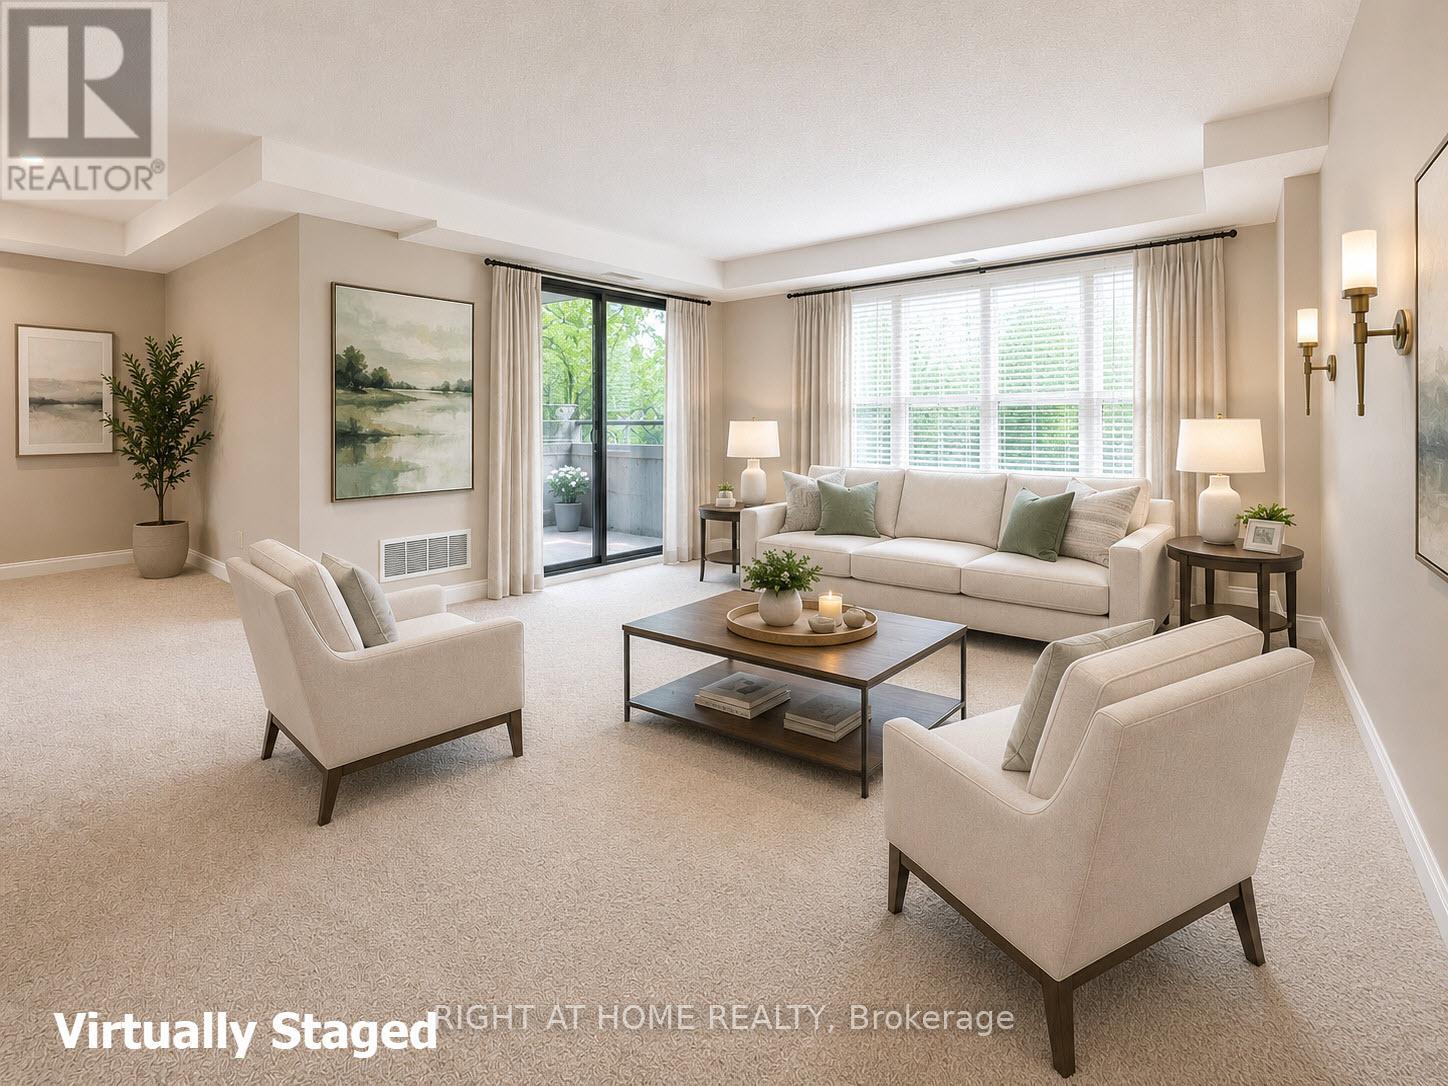
104 - 6 Village Green Boulevard
Hamilton, Ontario
This spacious, bright corner suite, meticulously maintained by the original owner, offers ~1200 sq ft of comfortable living in the heart of historic Olde Stoney Creek. Oversized rooms throughout, including 2 large brms and 2 full baths, this attractive condo suite is ideal for downsizers seeking generous room sizes, or first-time buyers looking for exceptional value without compromise. The inviting living room is filled with natural light from a bay window with California shutters and offers sliding-door walk-out access to a private ground-level patio-perfect for relaxing or entertaining. The separate dining room also with a large bay window provides ample space for family gatherings, while the eat-in kitchen features solid oak cabinetry, abundant counter space, and lots of room for a casual table & chairs. The extra-large primary bedroom includes a bay window, 4-piece ensuite, and huge 30 sq ft walk-in closet. The second bedroom, next to the second bathroom, would also make a great home office. Additional highlights include neutral décor, 4 large bay windows, in-suite laundry, storage locker, and an owned underground parking space conveniently located directly next to the elevator access. This well-managed building's amenities include a party room with kitchen, exercise area, workshop area, sauna, and indoor car wash area. Located on a quiet cul-de-sac just steps to shops, restaurants, parks, walking trails, transit, the Stoney Creek Community Centre, just 300m to Centennial Parkway and Battlefield House Museum, and only 30m from your suite to the building's private parkette overlooking the ravine - a nice little oasis. Pride of ownership is evident throughout this mature, friendly building. Extensive exterior updates are currently underway making this building even more attractive. Suite 104 offers a great opportunity to enjoy spacious condo living in a highly sought-after location. This is a home that you would be proud to own. Must be seen to be appreciated. (id:62616)
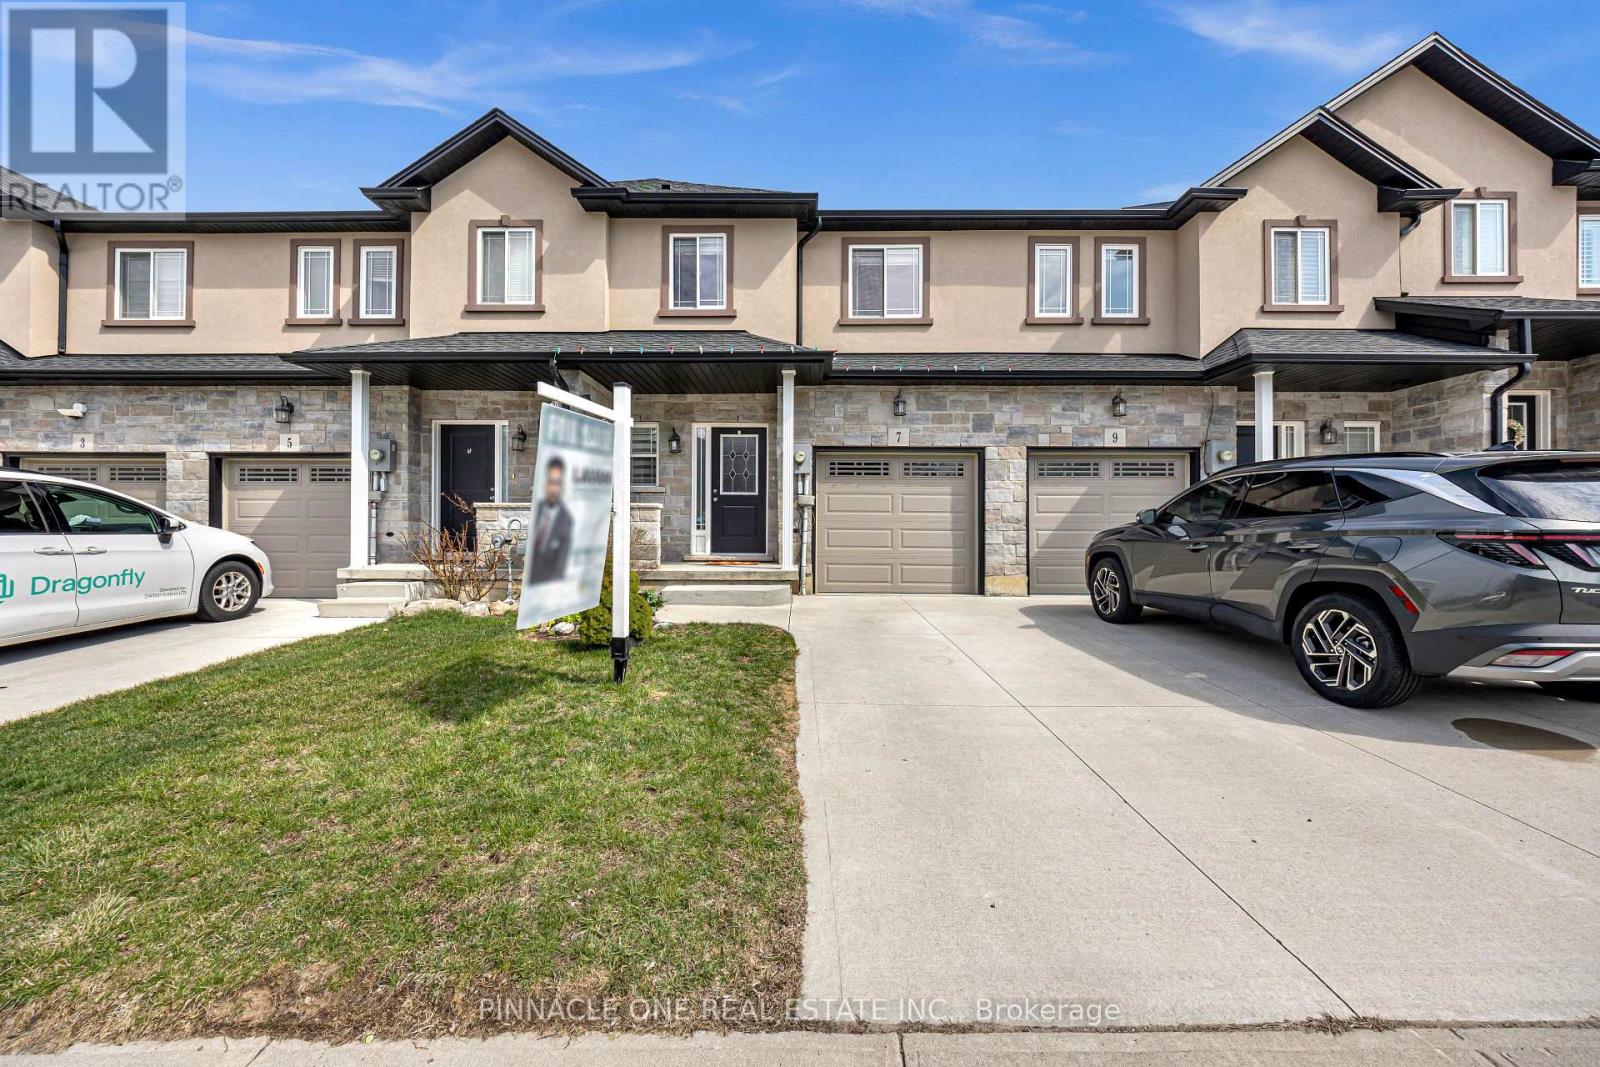
7 Mistywood Drive
Hamilton, Ontario
Welcome to this beautifully maintained Freehold townhome offering 1,610 sq ft of thoughtfully designed living space! Featuring 3 spacious bedrooms, 2.5 bathrooms, and a cozy loft-perfect for a home office or relaxing retreat.Nestled in a highly desirable location, you're just minutes from Felker's Falls, Albion Falls, scenic walking trails, lush conservation areas, parks, and a nearby golf course. Enjoy the convenience of being close to everyday amenities, shopping, schools, and quick highway access for an easy commute. A perfect blend of nature, comfort, and convenience-this home truly has it all! (id:62616)
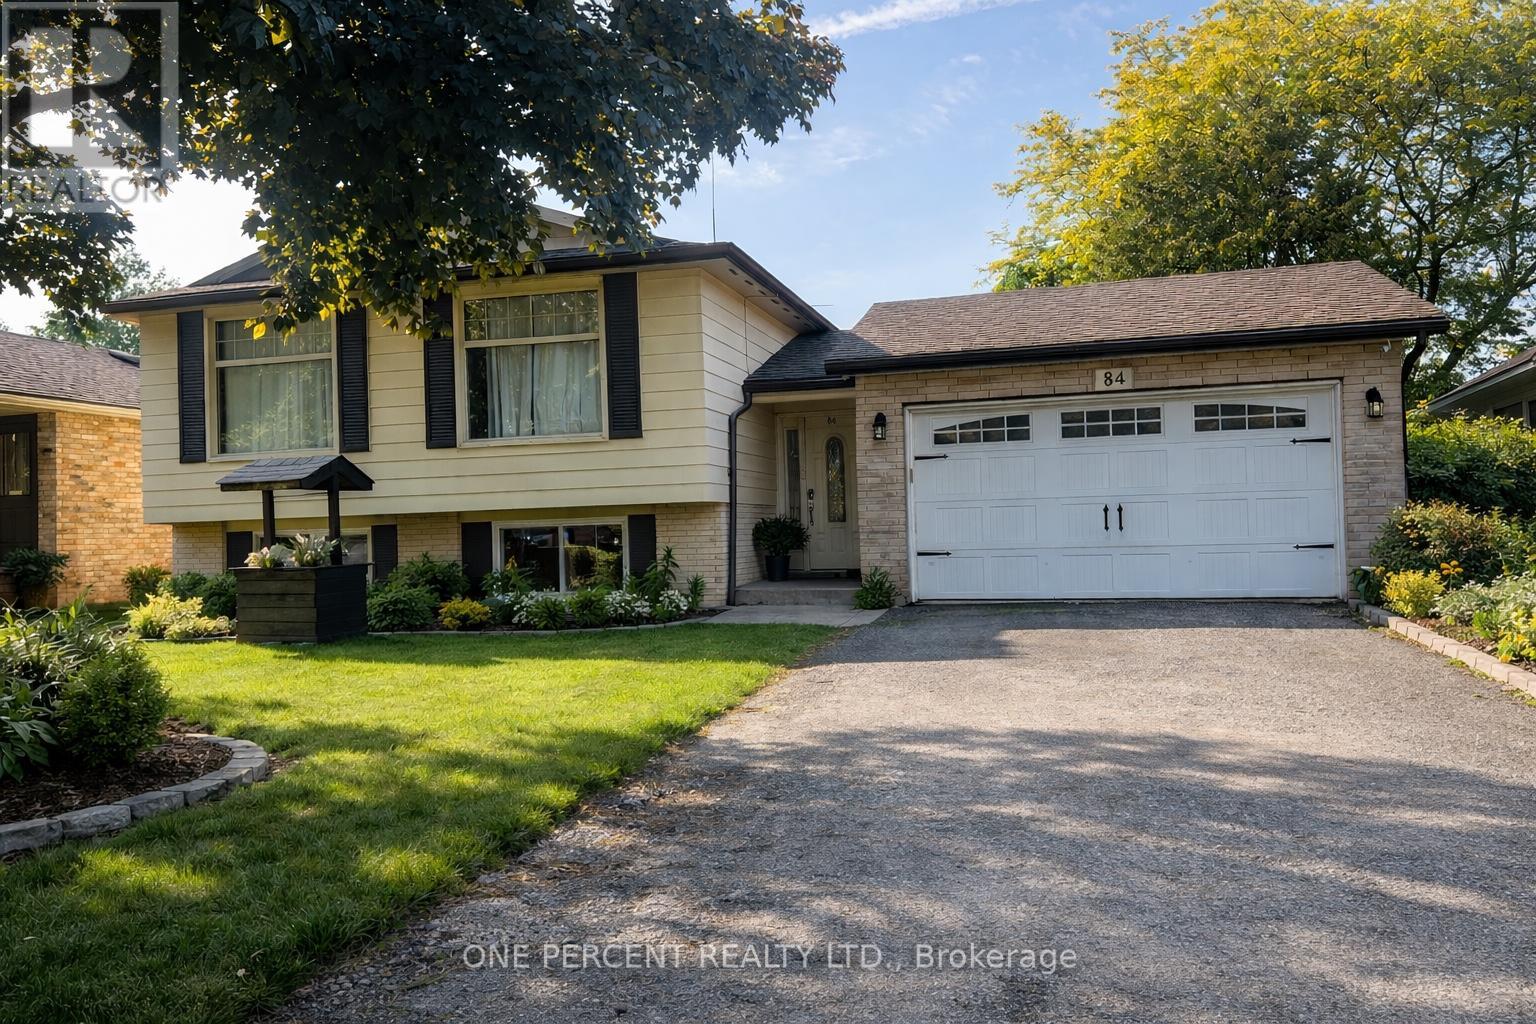
84 Elgar Avenue
Hamilton, Ontario
Welcome to this beautifully maintained REGISTERED LEGAL DUPLEX (for 2 family home) with a garage and offering the perfect blend of comfort, style, and functionality. Featuring 3+2 good-sized bedrooms in this home is ideal for growing families, first-time buyers with in-law or make income from the 2 bedroom basement apt. The heart of the home has 2 kitchens, 2 bathrooms showcasing modern finishes, ample cabinetry, and plenty of counter space -- perfect for preparing meals and entertaining guests. The bright and spacious open-concept living and dining area creates a warm and welcoming atmosphere, with large windows allowing for an abundance of natural light throughout the day. On the main floor, you'll find well-appointed bedrooms offering comfort and privacy, while the layout provides excellent flow for everyday living. Step outside to a large, fully usable backyard; an ideal space for children to play, family gatherings, gardening, or summer barbecues. Situated in a desirable neighbourhood, this home is a conveniently located close to schools parks, shopping, and public transit, making daily life easy and accessible. A wonderful opportunity to own a move-in-ready home in a great location. This home will be great for an investor or 2 families living together. Includes one all in one washer & dryer on the main and one all in one washer and dryer in the basement. (id:62616)
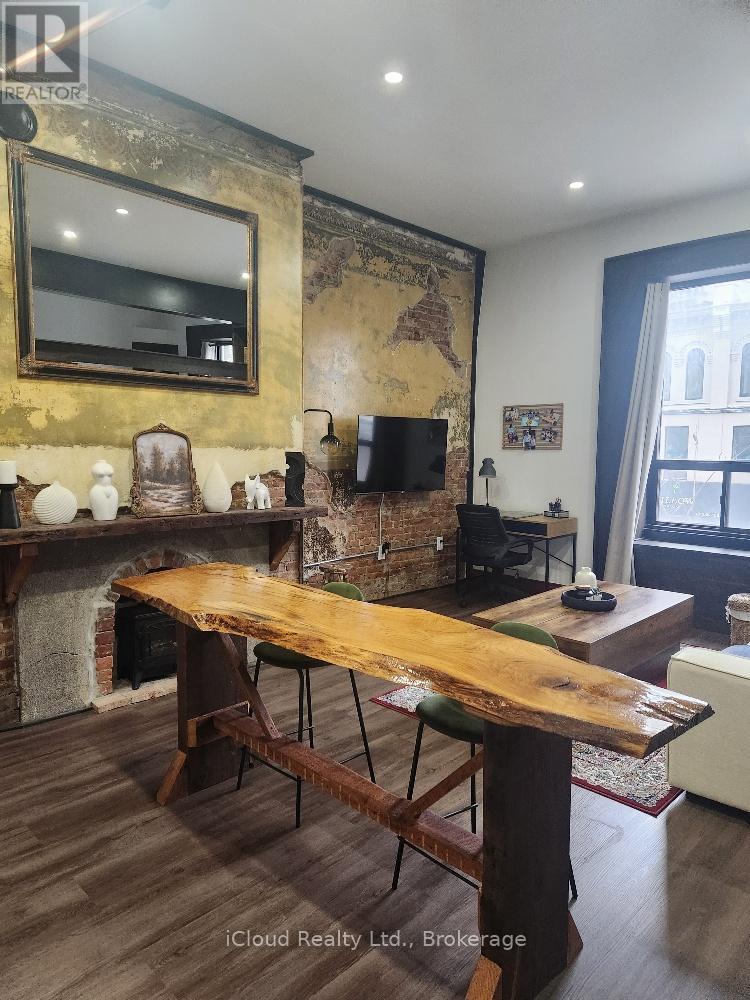
7 - 7 Foundry Street
Hamilton, Ontario
Located inside Dundas' historic Old Music Hall building, this stylish one-bedroom apartment blends timeless character with modern elegance. Situated in the heart of downtown Dundas, you'll be surrounded by charming cafes, unique boutiques, and the distinct character that makes this community so sought after. Inside, the open-concept layout creates a bright and inviting living space designed for both comfort and functionality. the contemporaty kitchen features sleek stainless steel appliances, while ensuite laundry adds everyday convenience. A distinctive sliding bedroom door serves as both a stylish architectural feature and functional wall, giving the space a modern loft-life feel. Blending heritage charm with updated finishes, this apartmnet offers a warm, refined atmosphere that feels both sophisticated and comfortable - an ideal home for anyone looking for something truly unique in the heart of Dundas. (id:62616)
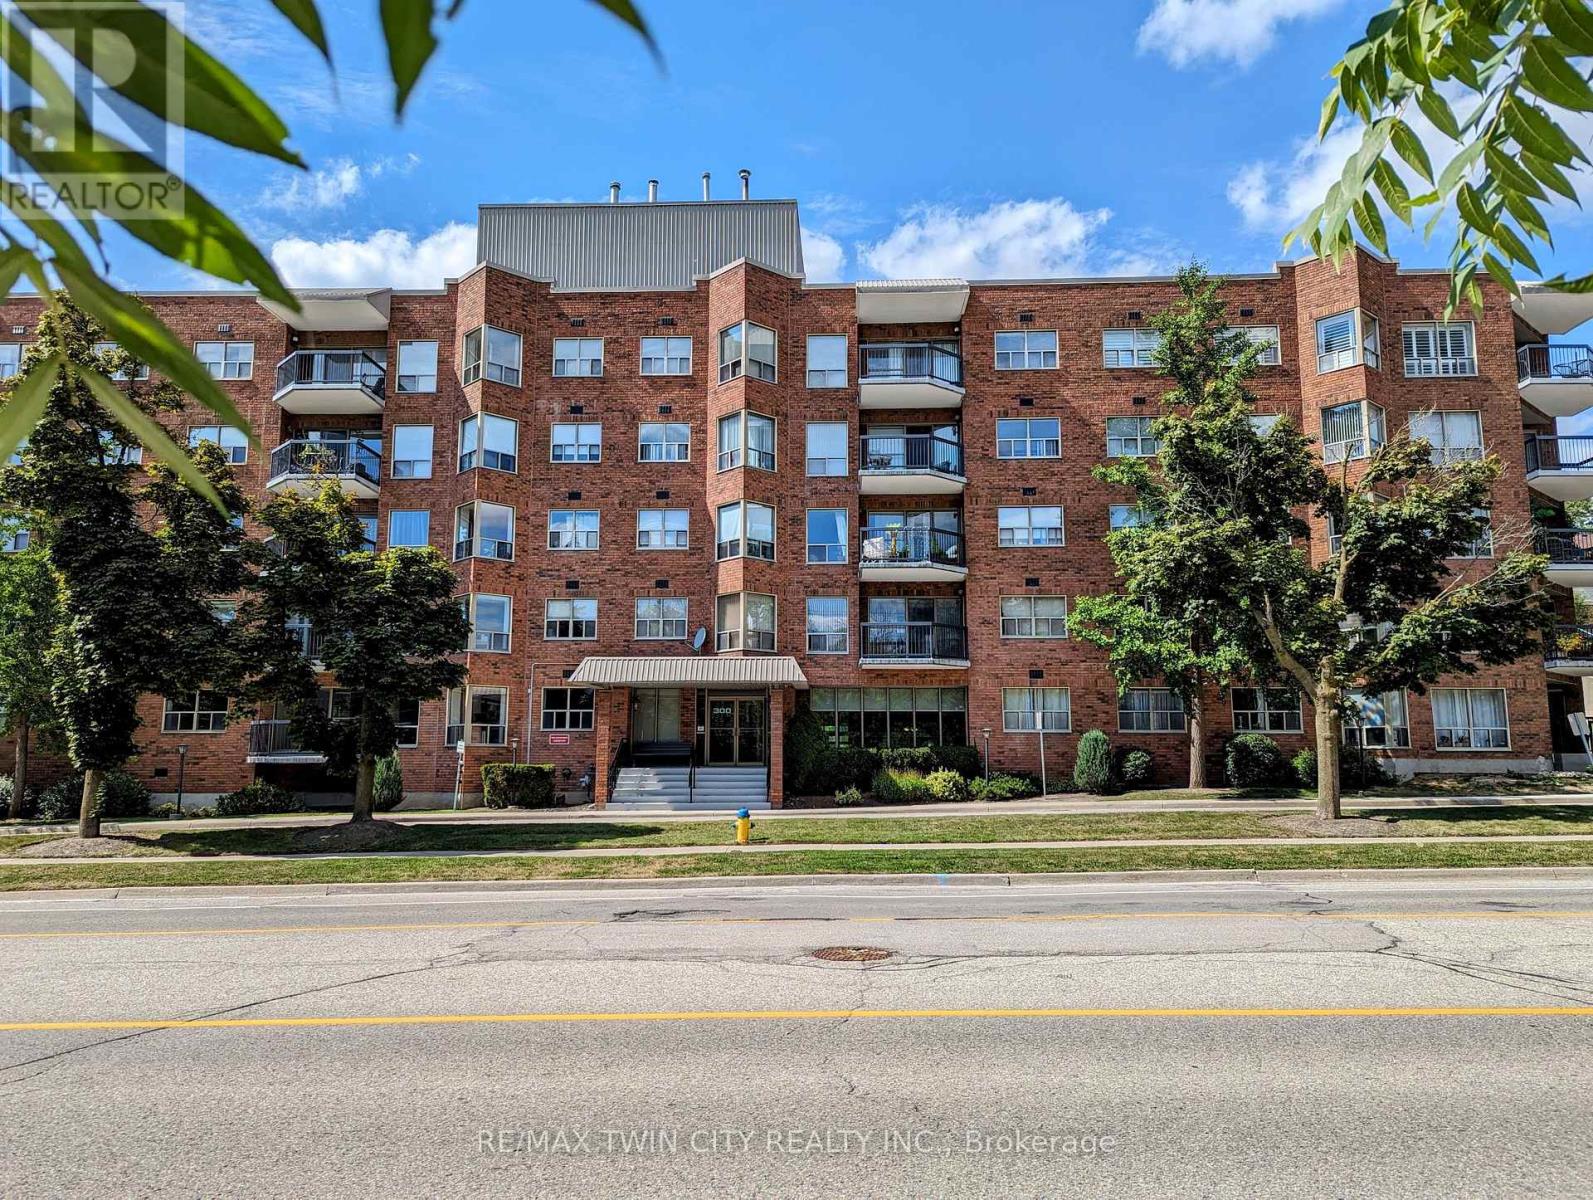
407 - 300 Keats Way
Waterloo, Ontario
Fully Renovated 2-Bed, 2-Bath Condo in Desirable Beechwood, Waterloo. Welcome to this beautifully renovated corner unit in the sought-after Beechwood neighborhood - a quiet, family-friendly area in the heart of Waterloo. This bright and spacious condo offers 2 generous bedrooms and 2 full bathrooms, including an ensuite in the primary bedroom. Enjoy modern living with - almost new flooring, fresh paint throughout, a fully updated kitchen with almost new appliances, and upgraded washroom fittings. The large, functional balcony is perfect for relaxing or entertaining, and being a corner unit, it benefits from plenty of natural light. Step inside to a spacious open-concept living and dining area that flows seamlessly into the updated kitchen and out to the balcony. The layout is thoughtfully designed for both comfort and functionality. Additional features include: 2 underground parking spots, In-suite laundry, dedicated storage space, 24 hours surveillance CCTV system, Intercom system, Car wash. Located just minutes from University of Waterloo, Wilfrid Laurier University, shopping centers, School , parks, and public transit - everything you need is within easy reach. Don't miss this opportunity to own a move-in ready home in one of Waterloo's most desirable communities! (id:62616)
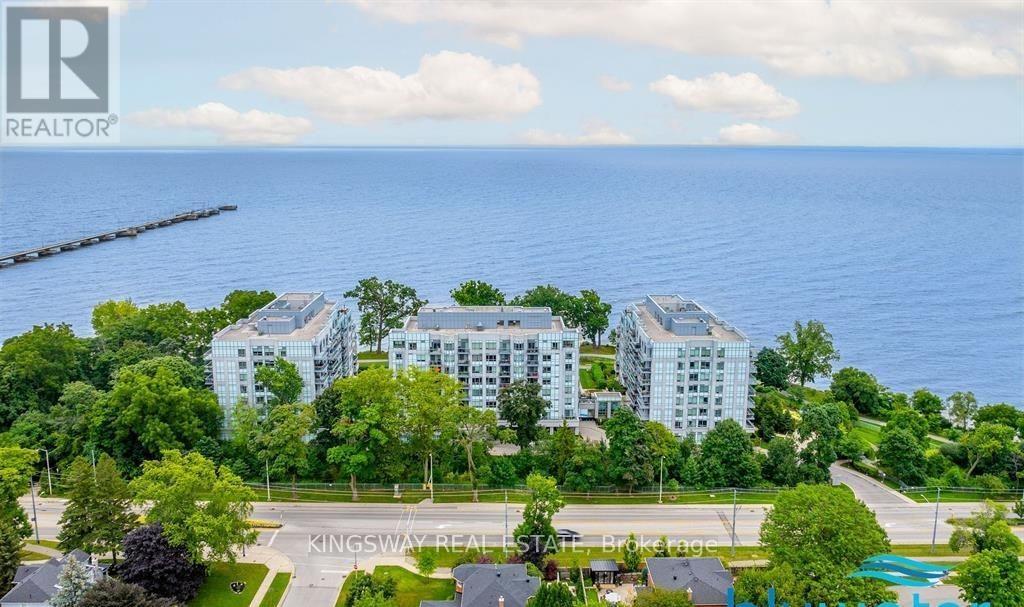
A608 - 3500 Lakeshore Road W
Oakville, Ontario
Furnished Stunning 2-Bed, 2-Bath Luxury Suite at Bluewater Condos Oakville Welcome to this exceptional 2-bedroom, 2-bathroom suite in the prestigious Bluewater Condominiums, ideally located near the shores of Lake Ontario in Oakville. Offering unparalleled comfort and style, this elite residence provides the luxury living. One dedicated parking space and one locker included. Just minutes to essential amenities, major highways, and top-tier schools. Outdoor Enjoyment: Walk to Bronte Harbour, parks, Explore the vibrant shops, cafes. (id:62616)
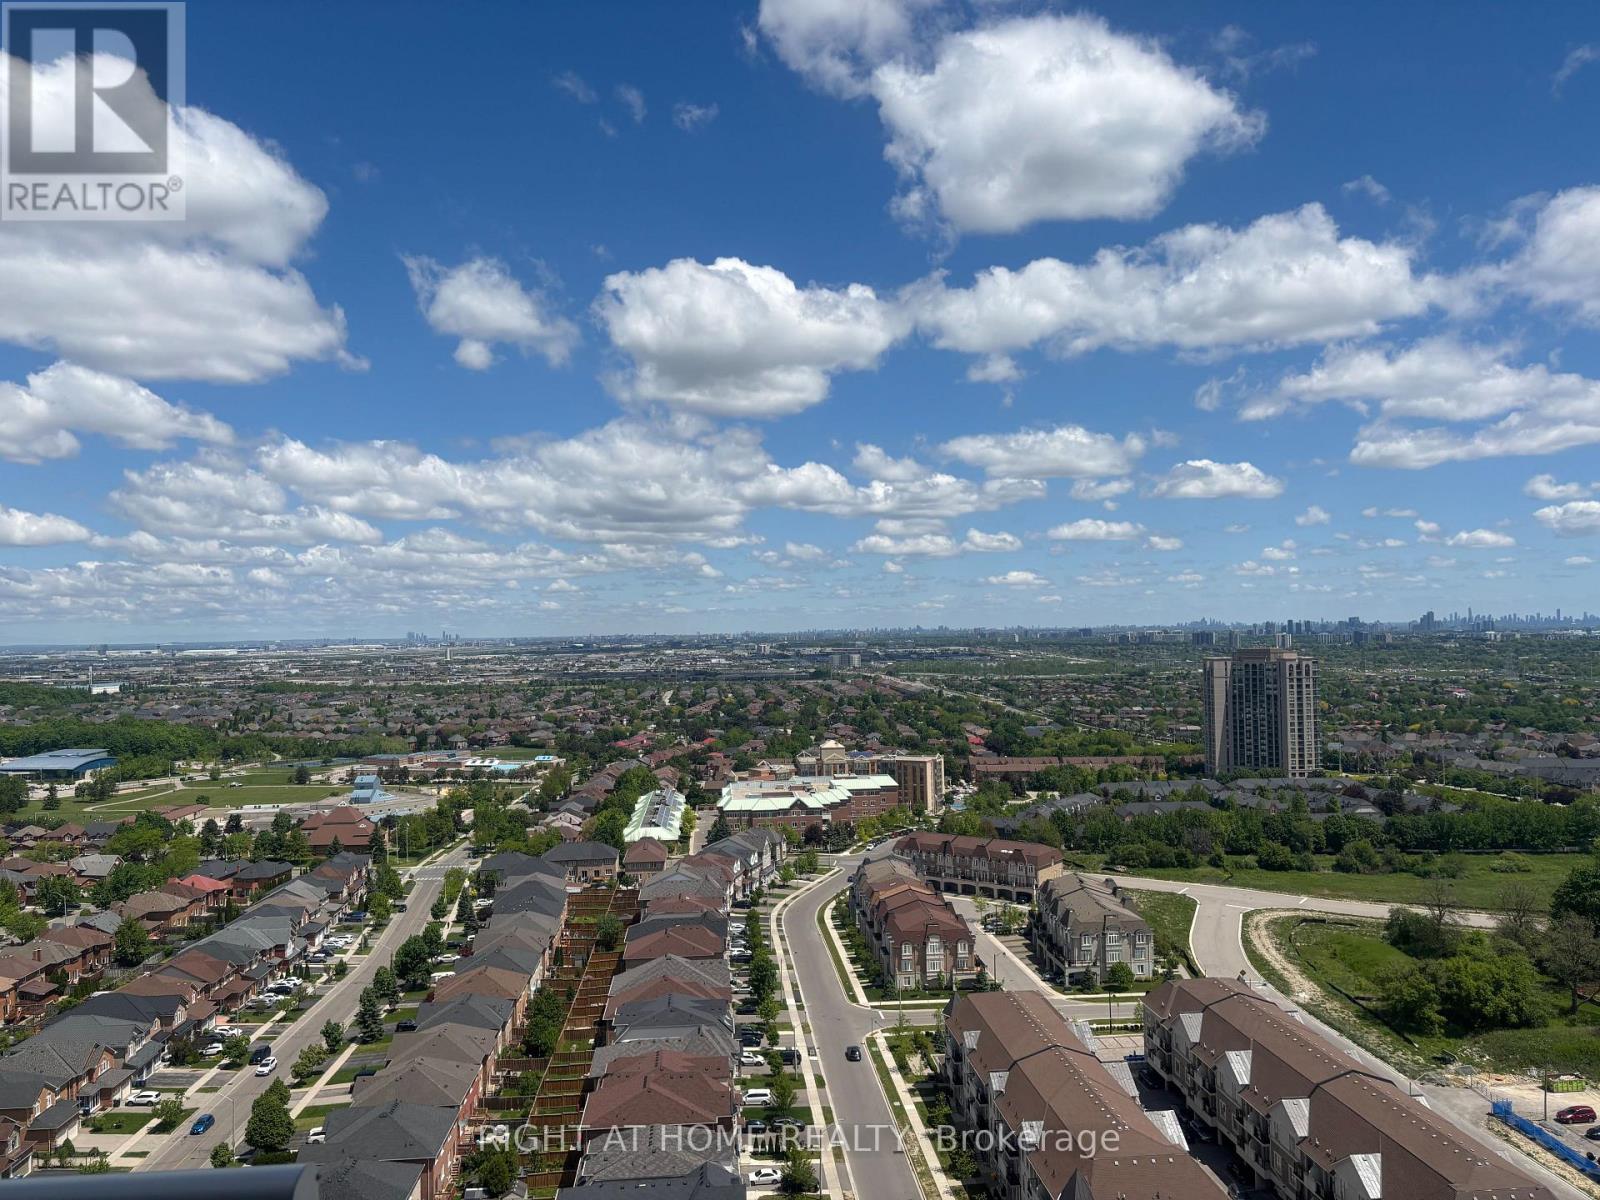
2312 - 5105 Hurontario Street S
Mississauga, Ontario
Welcome to Canopy Towers!! Step into stylish, comfortable living with this spacious 1+1 condo, ideally located in a vibrant and convenient neighbourhood. Floor-to-ceiling windows provides plenty of natural light and showcase stunning panoramic views. The thoughtfully designed open-concept layout connects the living and dining areas to a private balcony perfect for morning coffee or evening unwinding. Super convenient location with public transit right at your doorstep, restaurants and shops nearby. Rent includes internet. (id:62616)
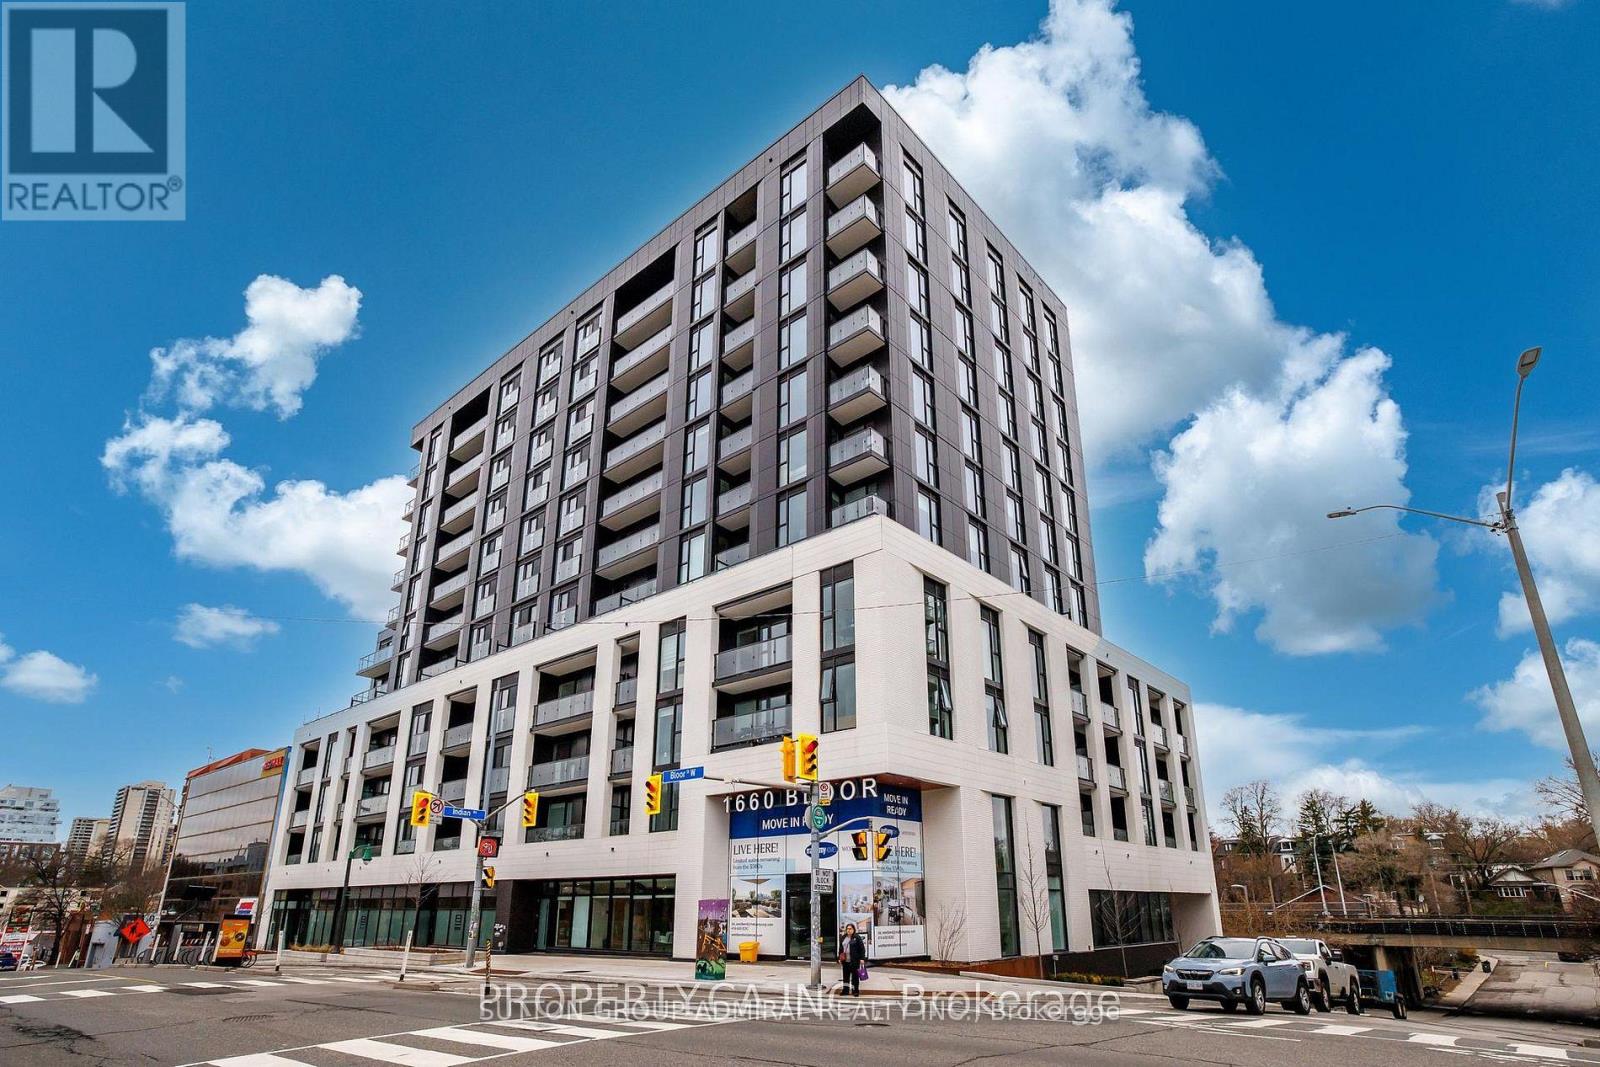
1104 - 1660 Bloor Street W
Toronto, Ontario
Brand new 11th-floor, south-facing 2 bed, 2 bath residence in Westbend's boutique low-rise building, offering stunning downtown skyline and lake views. Designed with a refined, hotel-inspired aesthetic, this thoughtfully laid out suite features 9 ft ceilings and floor-to-ceiling windows in both the living room and primary bedroom Kitchen with upgraded tall cabinets with microwave. . Enjoy an exceptional west-end lifestyle just steps to the subway, with seamless access to High Park, Roncesvalles, Bloor West Village, and the waterfront. Experience a true hotel-style arrival with concierge service and beautifully curated amenities, including a rooftop terrace with BBQ lounge, yoga studio, co-working area, fitness center, and dog wash station. . Bike storage available. Rogers internet included. (id:62616)
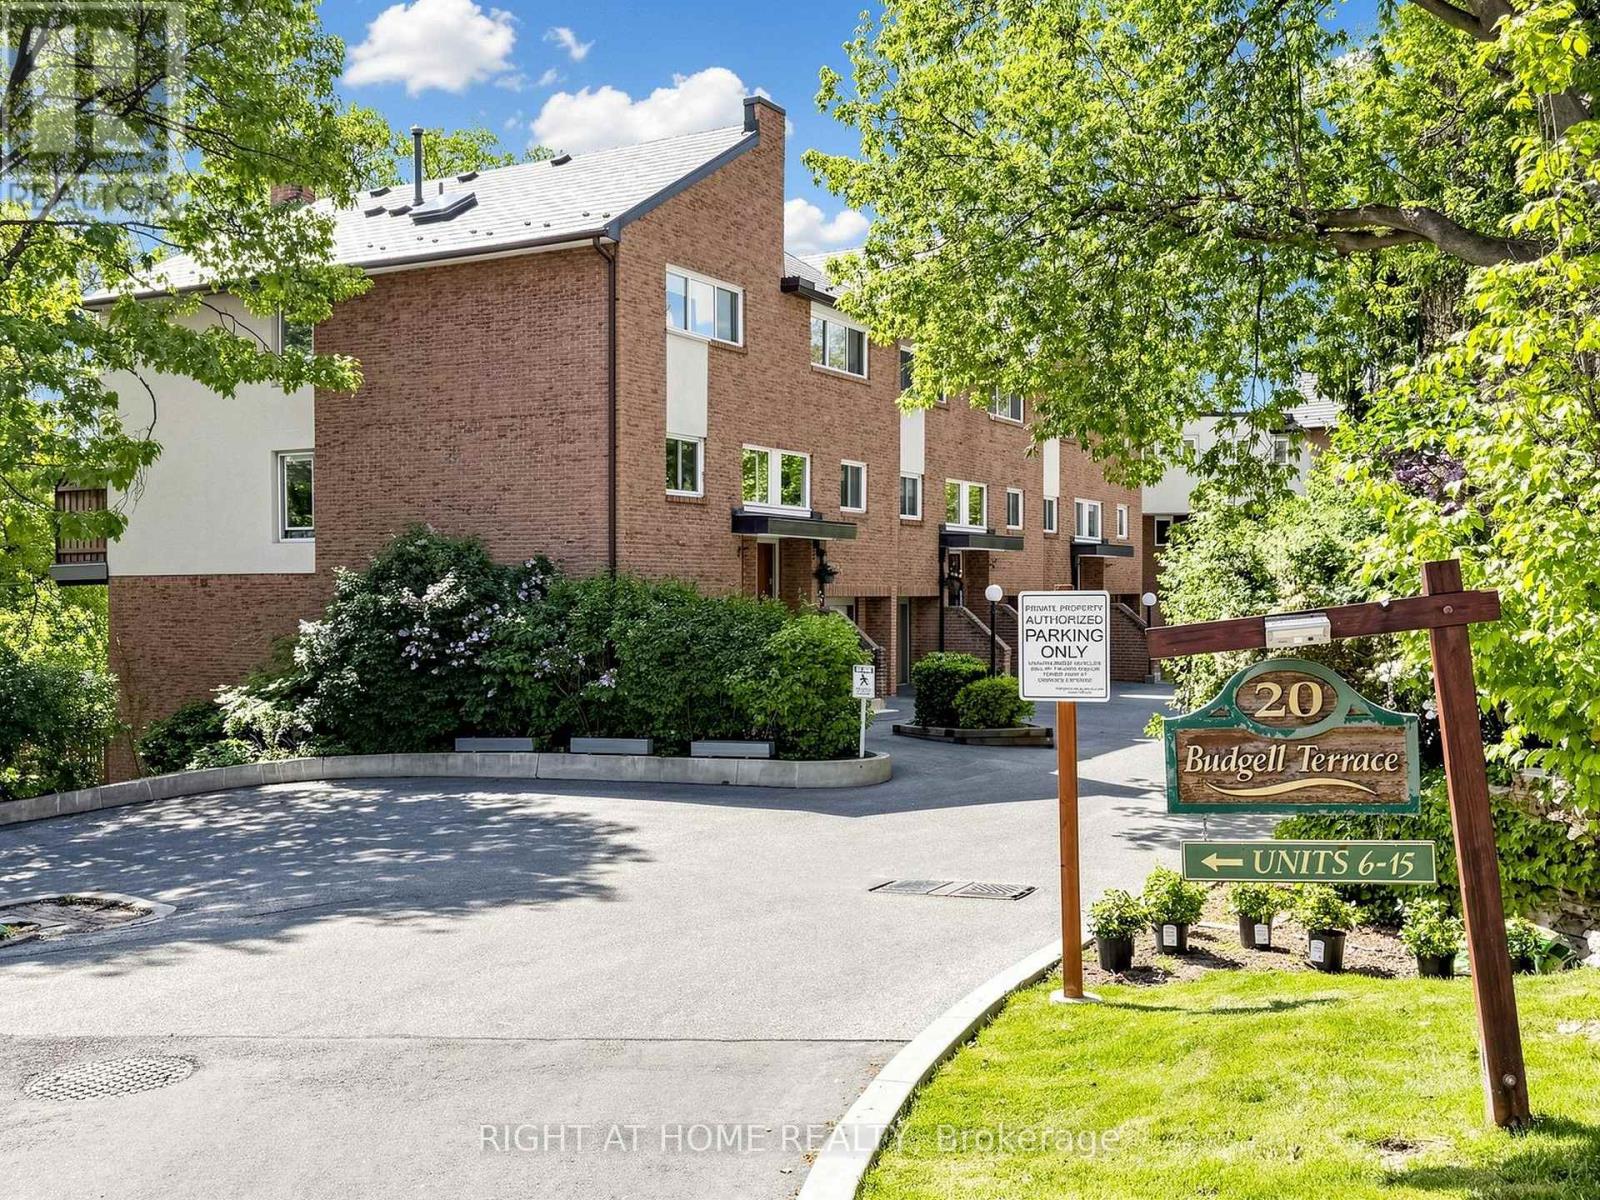
14 - 20 Budgell Terrace
Toronto, Ontario
Rare Ravine Oasis in Swansea! Welcome to 20 Budgell Terrace #14, an exclusive condo townhome tucked away on a quiet, family-friendly cul-de-sac. Built on a dramatic escarpment, this unique home offers a spacious multi-level layout with three bedrooms, including a primary bedroom with a generous walk-in closet. Enjoy a "bird's-eye" view of nature from two walk-outs: a large upper balcony overlooking the peaceful ravine and a secluded lower garden terrace. Timeless architectural character blends seamlessly with sleek modern upgrades throughout. The main floor features a renovated kitchen and updated powder room, while two full bathrooms include refreshed tiling, plumbing fixtures, and lighting. The home also features two working, WETT-certified wood-burning fireplaces. Includes direct access to a private garage and an impressive 82 Transit Score. Minutes from High Park, Lake Ontario, Swansea Public School, Swansea Community Centre, and the amenities of Bloor West Village. Urban convenience meets woodland tranquility! A rare opportunity to own in a tightly held 15-unit complex, offered for the first time since 1979. Note: Room dimensions are approximate due to irregular layout; please refer to the professional floor plan. (id:62616)
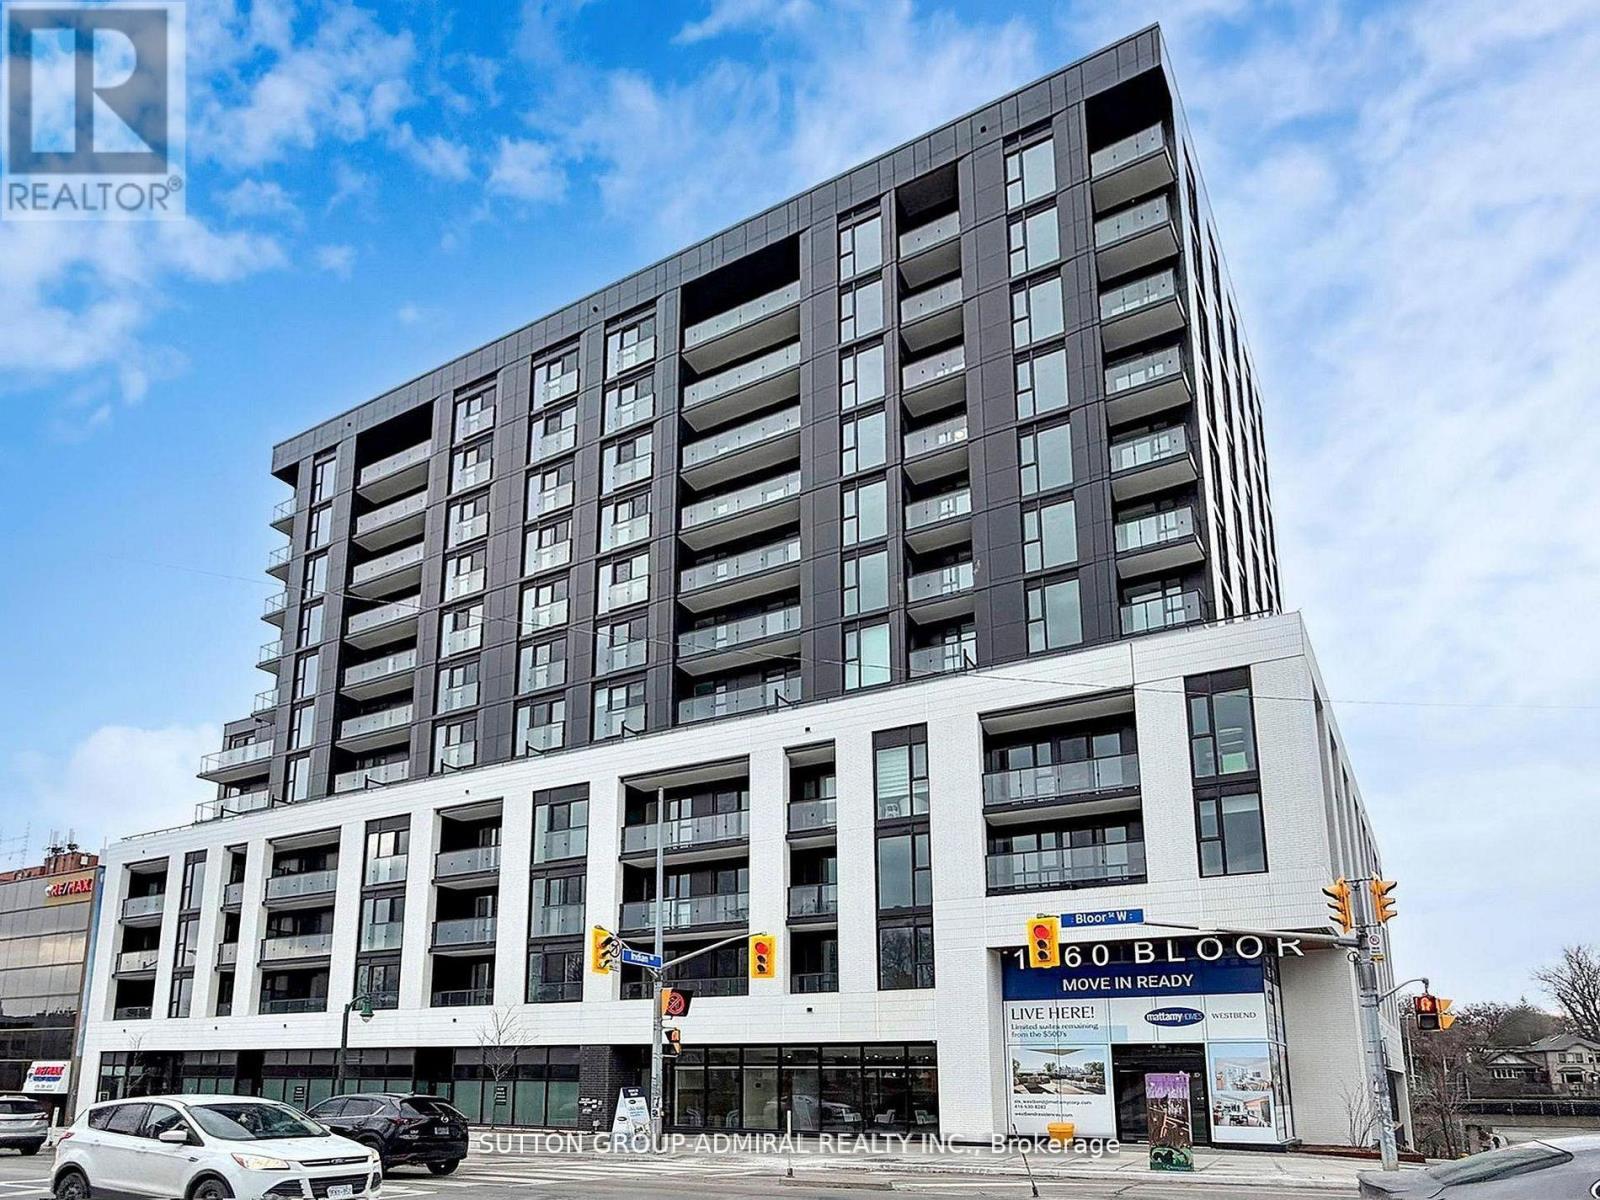
507 - 1660 Bloor Street W
Toronto, Ontario
Westbend Residences by Mattamy Homes , a brand new 1-bedroom suite with large private Terrace ( extra living spaces) in one of Toronto's most sought after west end communities. Perfectly positioned directly across from High Park, this unbeatable location offers the best of nature and city living. Enjoy a seamless commute with Keele Subway Station just a 2-minute walk away, along with easy access to the UP Express and Bloor GO Station. Residents of this boutique building enjoy access to exceptional amenities, including a rooftop terrace with BBQ stations and panoramic southern views, a fully equipped fitness center, co-working and fireplace lounges, and convenient ground-floor retail. Step outside and explore the vibrant neighborhoods of Bloor West Village, The Junction, and Roncesvalles - all offering an eclectic mix of shops, cafes, and restaurants just moments from your door. **High speed internet included** (id:62616)
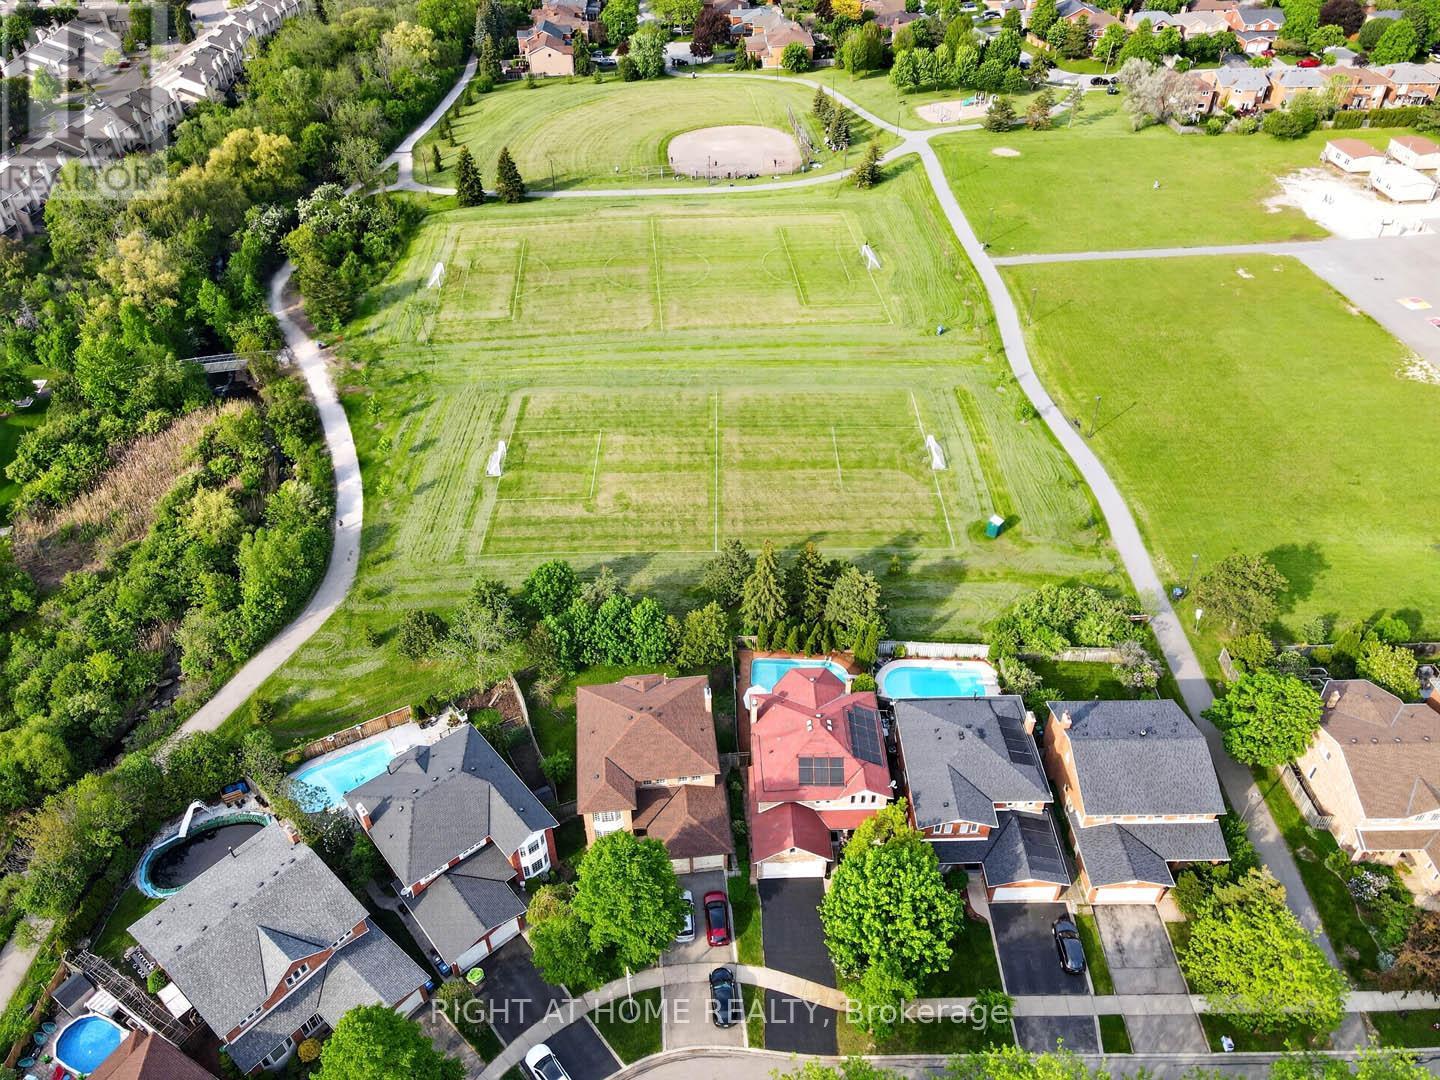
4629 Phoenix Park Crescent
Mississauga, Ontario
Summer in the City! An Absolute Gem! Welcome to this beautifully maintained family home offering over 2,760 square feet above grade, plus a finished basement, with a bright and spacious layout designed for comfortable living and effortless entertaining. Enjoy separate living and dining rooms, a stunning renovated family-sized eat-in kitchen overlooking your own private backyard oasis, complete with an in-ground salt water pool, and backing onto the park, with no neighbours behind. The inviting family room features a cozy fireplace, while gleaming hardwood floors and ceramic tile add warmth and elegance throughout the main level and upper level. The expansive primary retreat offers a luxurious spa-inspired ensuite with dual sinks and a relaxing jet soaker tub. Three additional generously sized bedrooms plus and a versatile upper-level den, perfect for a home office, study area, or homework station. The beautifully renovated upper bathroom features dual sinks and a modern enclosed shower. The newly finished basement expands your living space with a large recreation room, games area, and a convenient 3-piece bathroom. Step outside to your spectacular backyard retreat, or enjoy the front porch, creating the perfect setting for summer entertaining and family enjoyment. Ideally located within the highly sought-after John Fraser and St. Aloysius Gonzaga school districts, and just minutes from shopping, schools, hospital, parks, trails, and major highways. An exceptional family home in a highly sought after neighbourhood!! Come See For Yourself!! (id:62616)
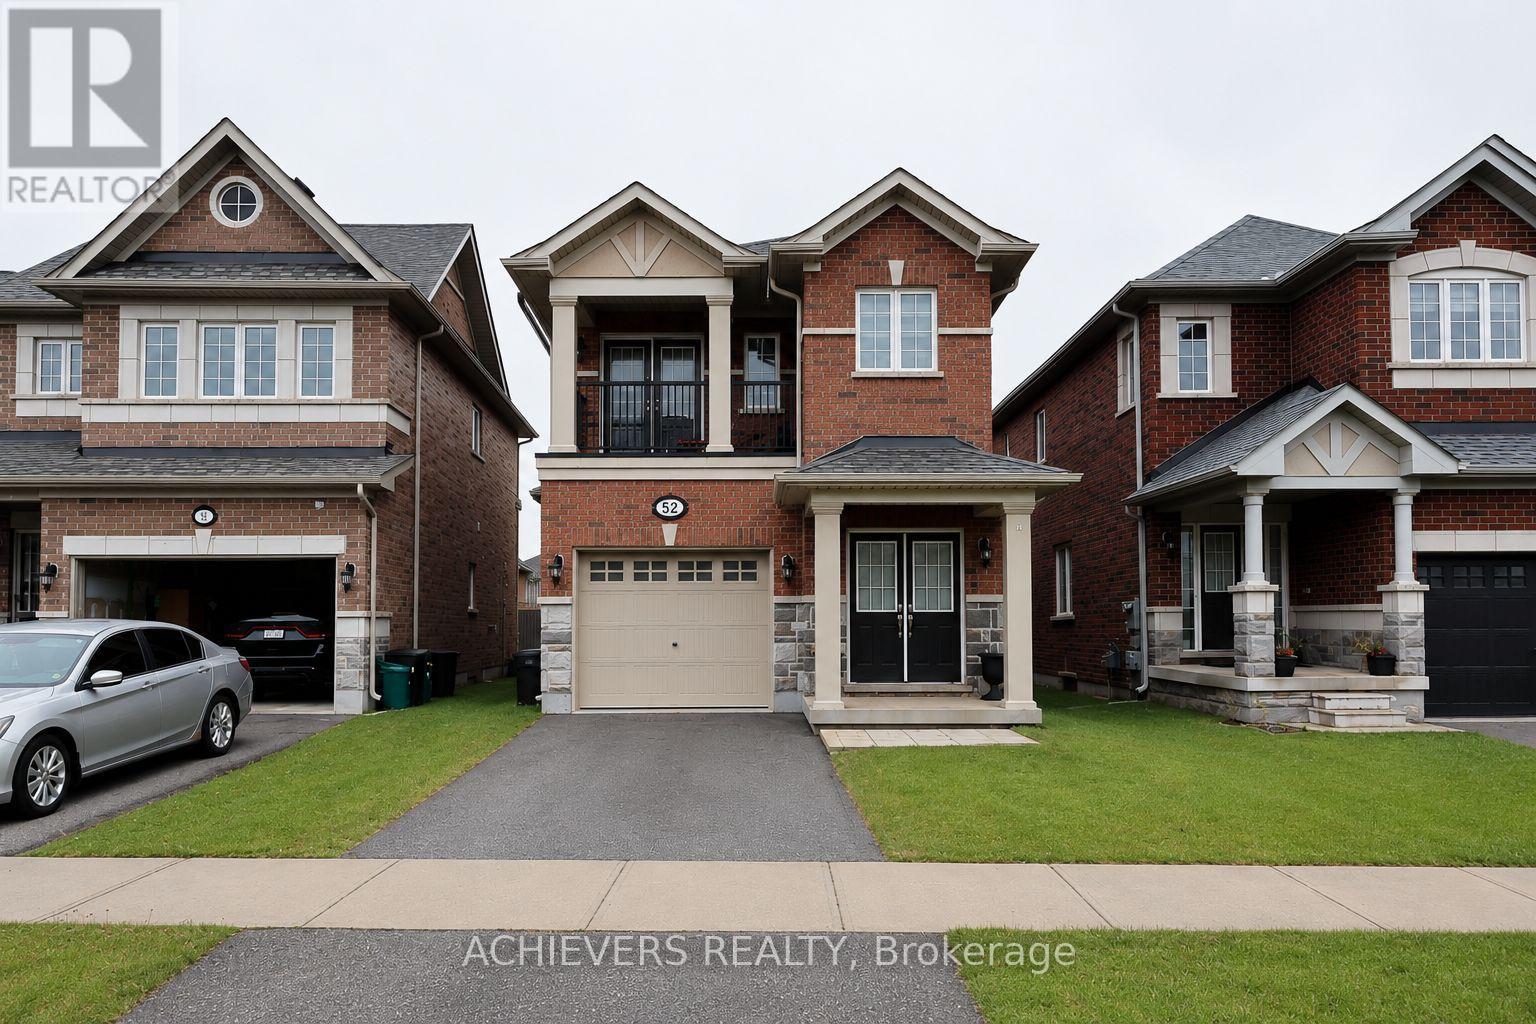
52 Branigan Crescent
Halton Hills, Ontario
Welcome to this stunning detached home in the heart of Georgetown, built by Remington Homes in 2022. Featuring an upgraded open-concept layout with 4 spacious bedrooms and 4 modern washrooms, this home offers the perfect blend of style and functionality. The luxurious primary bedroom features a private ensuite, while one of the secondary bedrooms also includes its own ensuite - ideal for family or guests. Enjoy a bright chef's kitchen complete with granite countertops, stainless steel appliances, and a walkout to a beautiful deck, perfect for entertaining. Conveniently located just minutes from grocery stores, restaurants, transit, schools, parks, and more in one of Georgetown's fastest-growing communities! (id:62616)
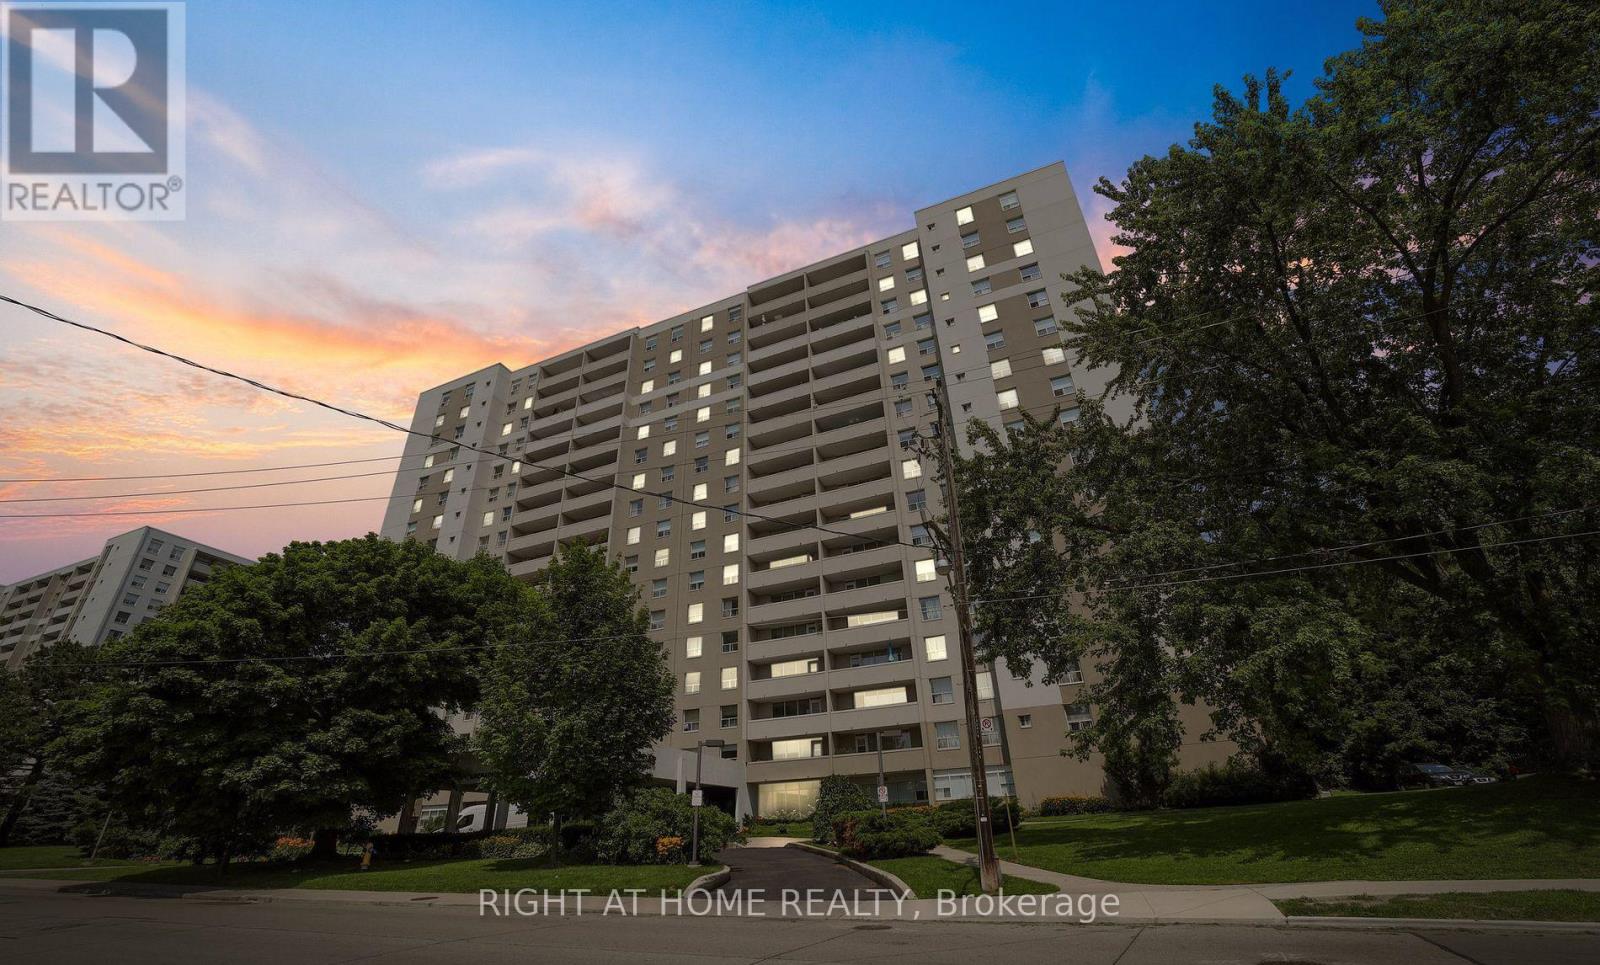
1102 - 45 Southport Street
Toronto, Ontario
Bright south/west lake view. Beautiful sunsets! Great quiet and prestigious Toronto area! Close to everything: High Park; Bloor village west; Lake; Hospital; Bus at the door to Subway etc. Very modern, and clean. Just move in and enjoy. (id:62616)
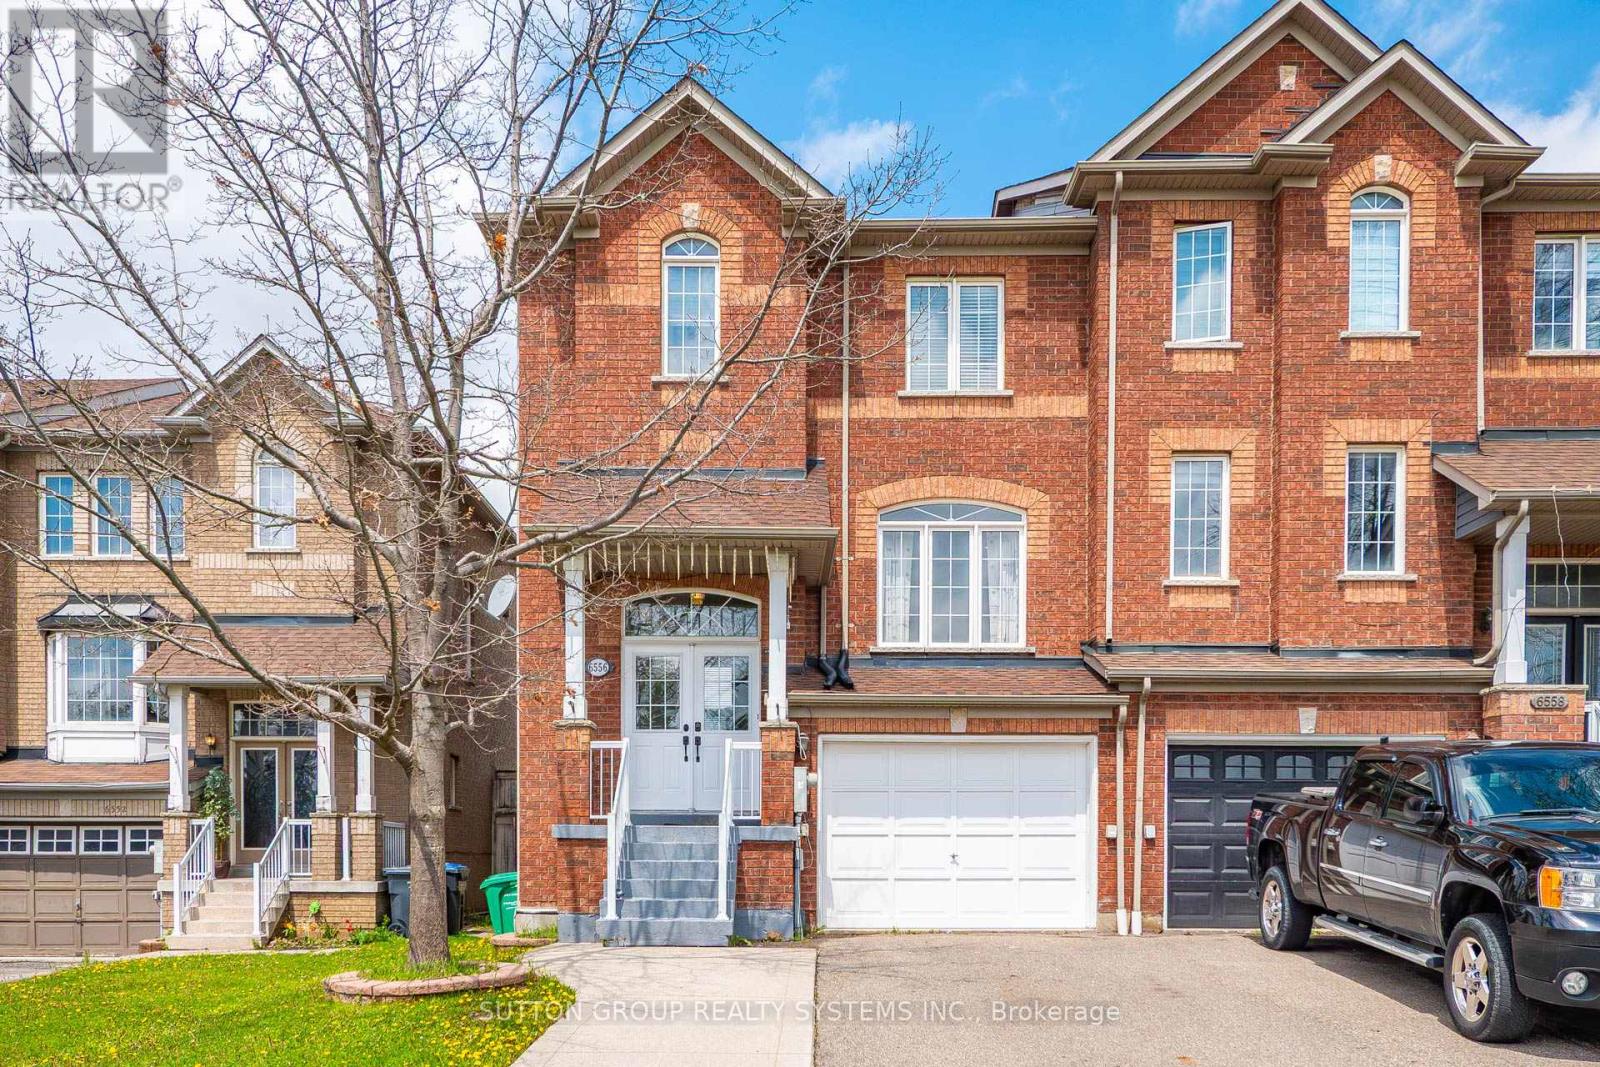
6556 Opera Glass Crescent S
Mississauga, Ontario
UPPER PORTION ONLY - Presenting A Rare 3 Bed/ 3 Bath Townhouse On A Premium Corner Lot Situated In A Prime & Central Location Of Mississauga. Boasting Hardwood Floors - S/S Appliances - Granite Counter Tops - - 4 Car Parking. Enjoy Almost 2000 Sq Ft Of Living Space With A Practical & Commodious Layout Along With Spacious Bedrooms + 9 ' Ceilings With Large Windows & Lots Of Sunlight. No Carpet In The House. Private Massive Backyard And More . . 2 Mins Drive From St. Marcellinus Secondary School, 2 Mins Drive To Highway 401, 5 Mins Drive To Highway 407, 5 Mins Drive To Heartland Town Centre + Walking Distance To Parks And Library. Extended Driveway To Fit 3 Cars. (id:62616)
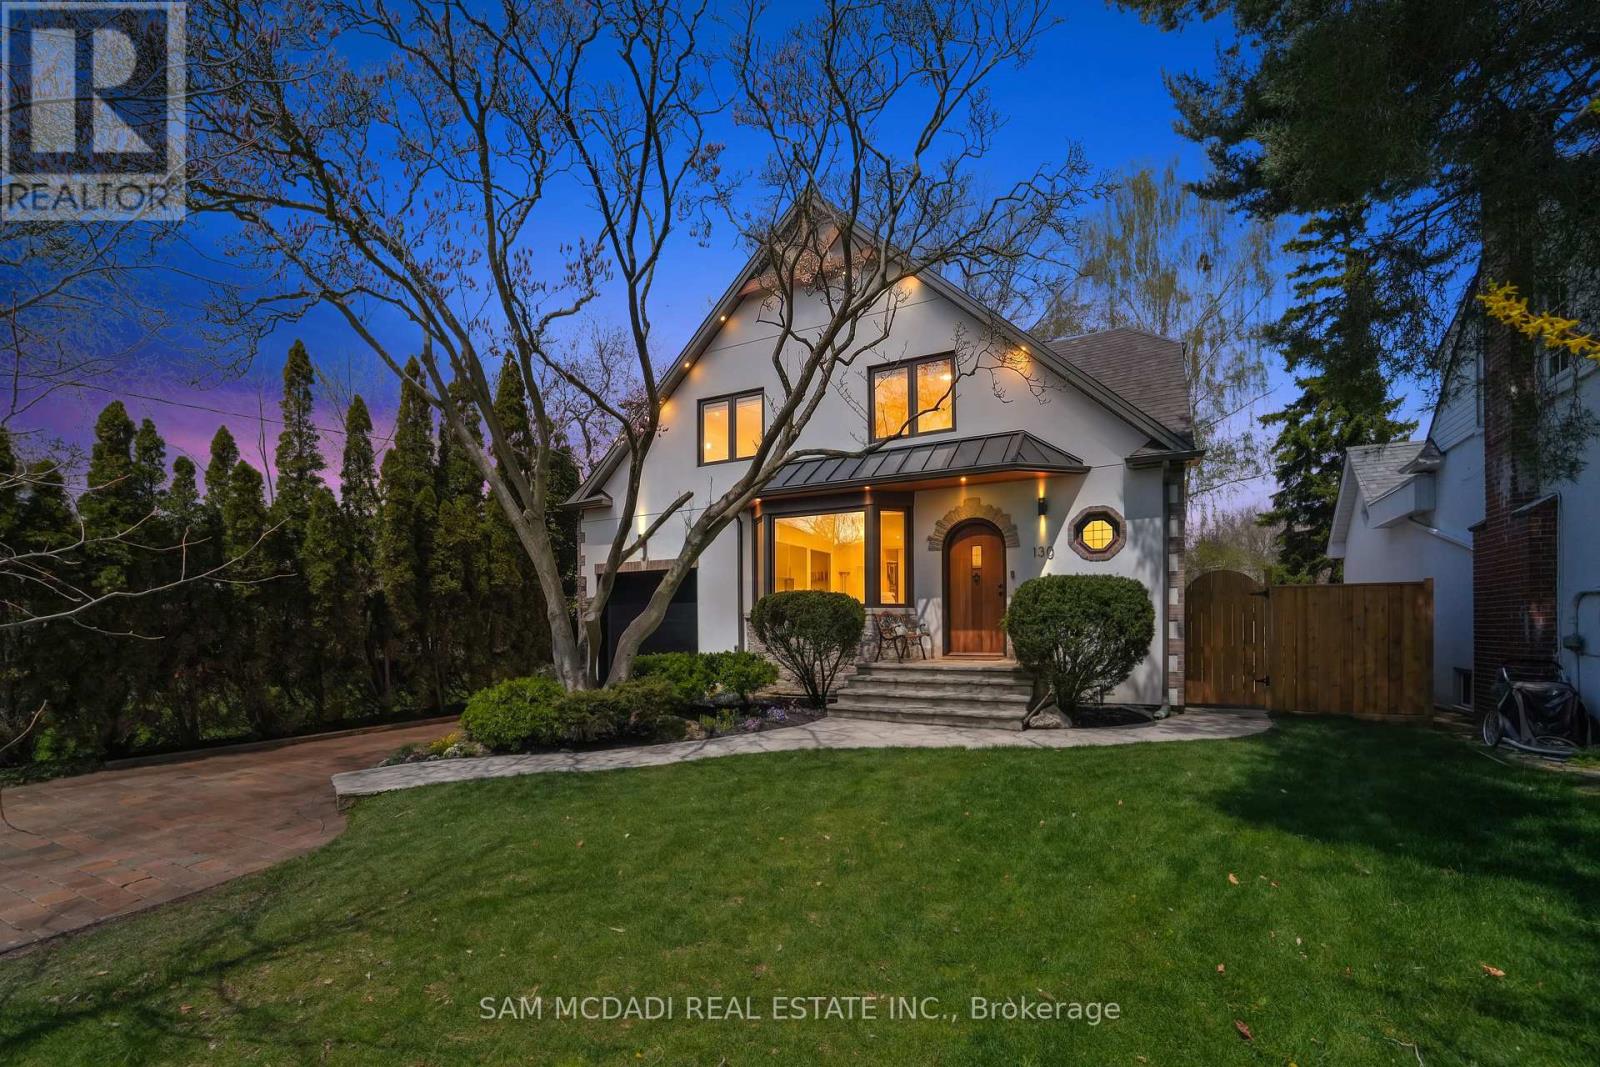
130 Lake Promenade
Toronto, Ontario
This exceptional Tudor-style home in sought-after Long Branch was extensively redesigned in 2024, doubling its original footprint while preserving its timeless character. Designed w/ the utmost attention to detail, the 3,331 total SF interior fts 4+1 bedrooms, 3.5 bathrooms, and meticulously curated finishes throughout. Structural integrity and future forward construction take center stage, featuring a complete reframe of the home w/ over 20 structural steel beams and a fully replaced garage foundation. Every inch of the interior showcases elevated craftsmanship including white oak flooring, custom white oak staircases, solid-core interior doors w/ premium EMTEK hardware, aluminium-clad-triple-glazed windows, expansive European lift & slide patio doors, extensive soundproofing between walls and floors for enhanced comfort and privacy, and a skylit stairwell extending from the upper level to the basement. Blending warmth and sophistication, the main level offers an open concept design that seamlessly integrates principal rooms for family and guests to remain connected. The chef's kitchen sits at the heart of this home w/ open shelving, premium appliances, stone counters, and unobstructed views of the lush backyard oasis w/ space for an in-ground pool. The living room with travertine Napoleon gas fireplace sets the perfect tone for an evening of relaxation with loved ones. Ascend above and into the Owners suite showcasing a walk-in closet, a 4pc ensuite w/ heated floors and your very own private terrace. 3 more spacious bedrooms on this level with a shared 4pc bath and stacked laundry. The underpinned basement completes this home w/ 8ft ceilings, heated concrete floors, a guest bedroom with 3pc bath, a laundry room, a theatre-inspired rec room, and ample storage. Meticulously crafted, this home presents a rare opportunity to own a refined Tudor family home in prime Toronto neighbourhood, close to top-rated schools, parks, waterfront trails, shopping, dining, and more. (id:62616)
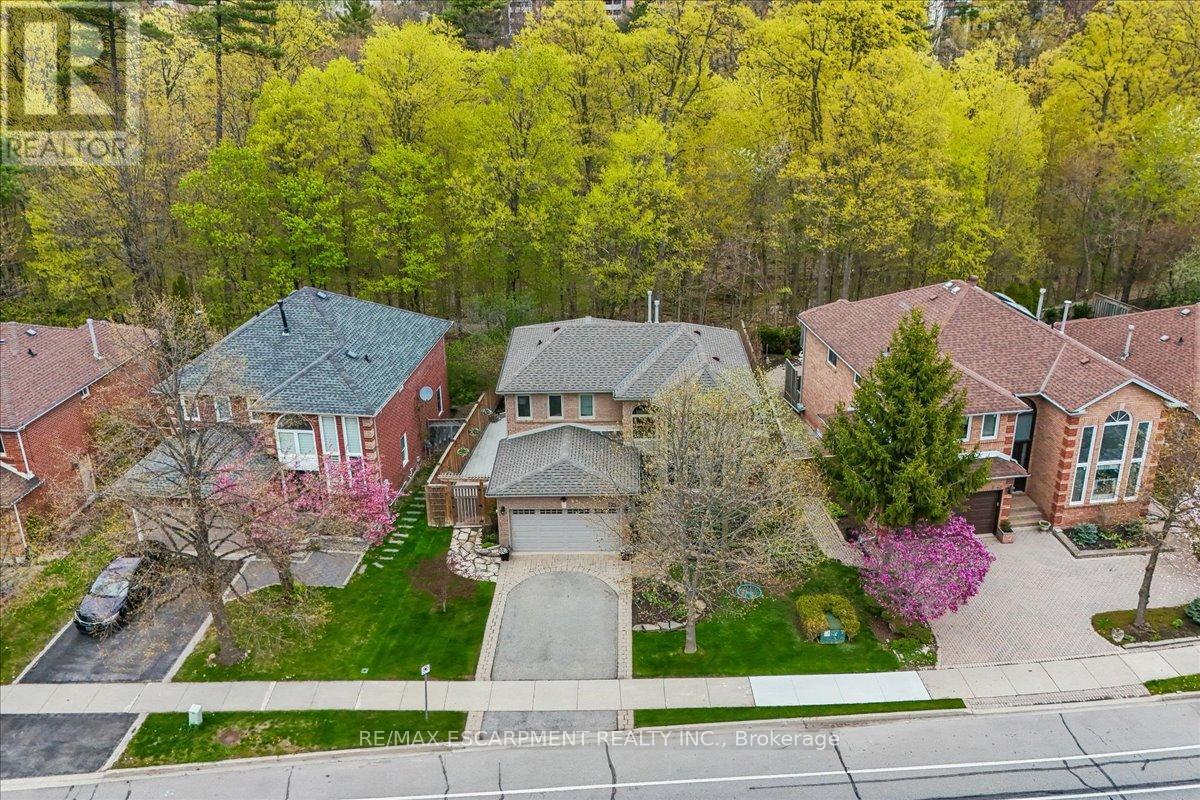
1257 Mccraney Street E
Oakville, Ontario
Experience the ultimate blend of tranquil nature and urban convenience in this meticulously maintained 3-bedroom detached home, perfectly situated on a premium 55ft x 100ft ravine lot inOakville's highly sought-after College Park neighborhood. The "sizzle" of this property is undoubtedly the backyard oasis, which backs onto a quiet, dense ravine with walking trails to deliver a serene backdrop and true indoor-outdoor living. Professionally landscaped in 2023, the outdoor space features new interlock paving, a custom gazebo, and sophisticated irrigation systems that make maintaining the lush grass, gardens, and hanging baskets entirely effortless.Inside, the home is bathed in south-facing natural light that dances through expansive windows and highlights the airy vaulted ceilings. The main floor flows seamlessly through large patio doors in both the kitchen and dining areas, leading directly to your private retreat.Practicality meets luxury with a spacious primary suite featuring a private ensuite, main-floor laundry, and a heated, insulated double-car garage with direct home entry. With major updates including windows and doors in 2017 and a new roof and eavestroughs in 2021, this home offers total peace of mind. Families will love the walking access to top-rated schools like Sunningdale Public School and White Oaks Secondary with its IB Programme, while everyday amenities at Oakville Place and Sheridan College are just steps away. (id:62616)
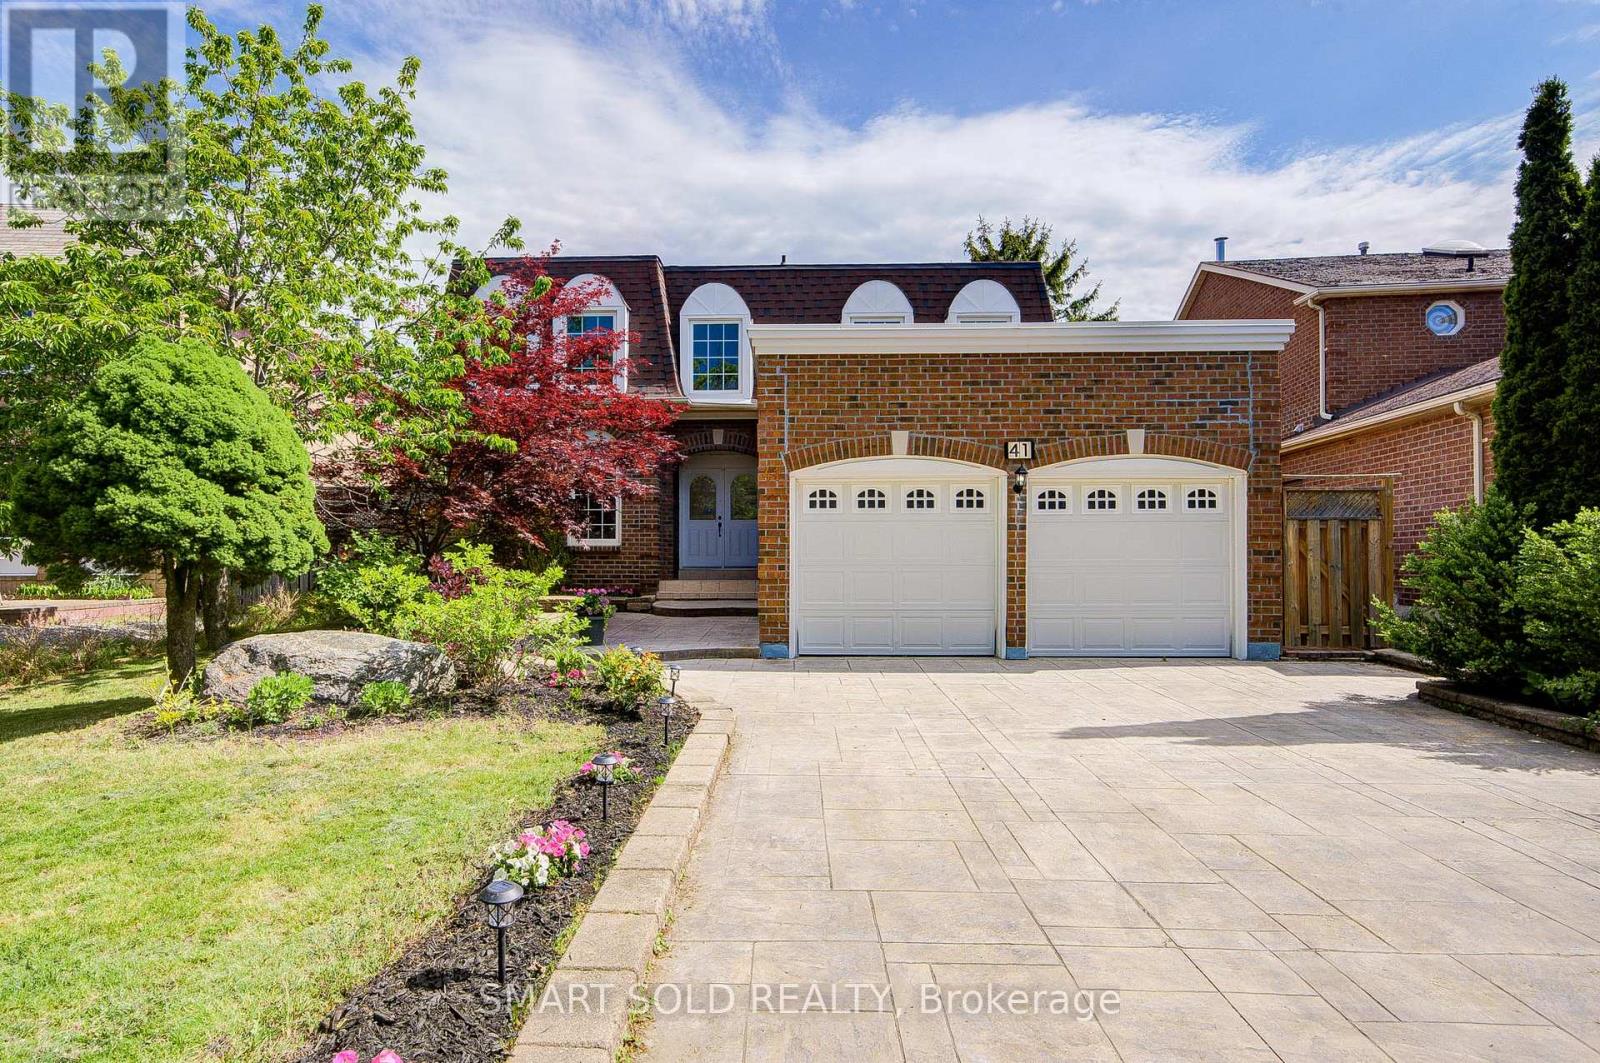
41 Carnforth Drive
Markham, Ontario
$$$ Renovated! Rare Pie-Shaped Premium Lot (47' Front, Approx. 60' Wide At Rear) On A Quiet Private Street, Long Interlock Driveway, No Sidewalk. Over 4,000+ Sq.Ft. Living Space(Approx 2900 sf Above Grade). Stunning Patterned Ceramic Entrance Flooring. Highly Sought-After 5-Bdrm Layout Featuring Rare Dual Primary Suites, Each W/ Private Ensuite. 2 Skylights Fill The Home With Natural Light. Smooth Ceilings on Main Floor, Extensive Pot Lights, Fresh Paint, Updated Lighting, Refined Kitchen Cabinetry, Custom Built-In Cabinetry & Glass Display Cabinets In Living, Dining & Family Rooms. Sun-Filled Kitchen & Breakfast Area W/ Updated Zebra Blinds (2025) & Modern Chandelier. Professionally Landscaped Front & Back Gardens W/ Mature Perennials, Seasonal Blooms & Stunning Garden Views From Almost Every Window, Offering A Park-Like Setting Year Round. Oversized Approx. 400 Sq.Ft. Deck. Professionally Finished Basement W/ Separate Entrance, Multiple Rooms & 3-Pc Bath, Ideal For Extended Family, Home Office, Excellent Potential for Extra Income. Steps To Top-Ranked Schools: St. Justin Martyr Catholic ES (#1 Catholic Elementary), St. Augustine Catholic HS (#1 Catholic High School) & Coledale PS, Unionville High School. Minutes To Hwy 404/7, Transit, Parks, Shopping & Restaurants. Exceptional Family Home In The Heart Of Unionville! (id:62616)
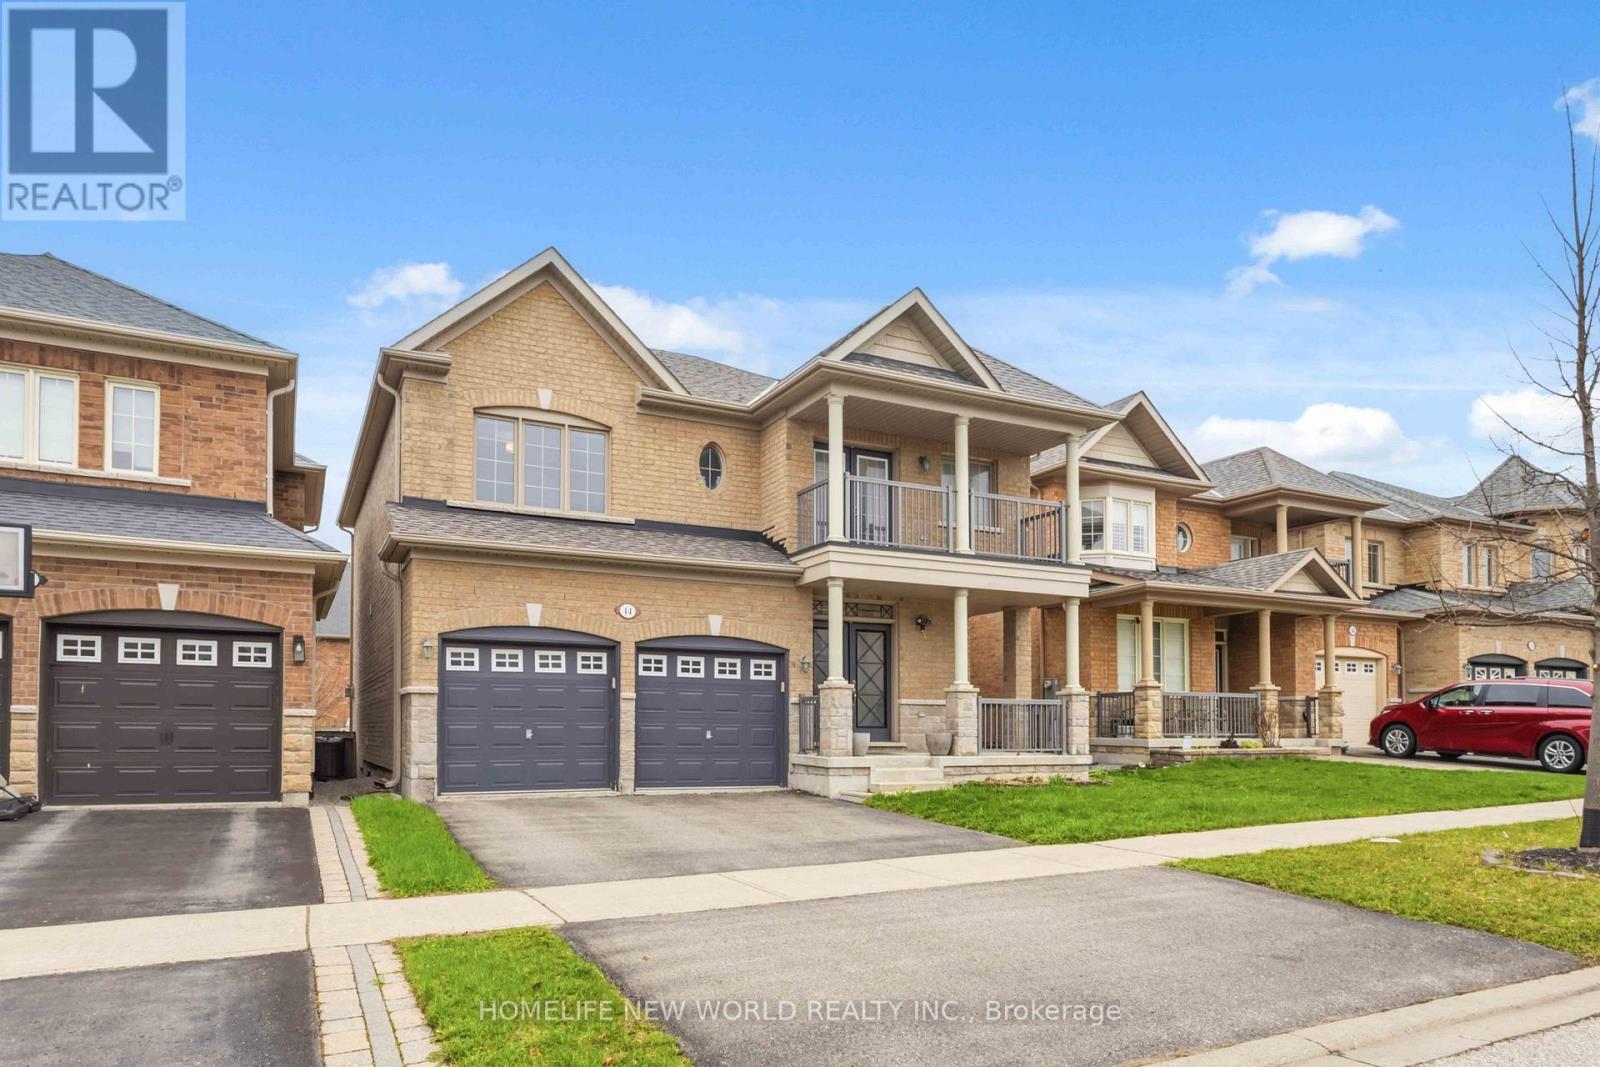
44 Dame Gruev Drive
Markham, Ontario
A Masterpiece of Turn-Key Luxury & Smart Living in Greensborough. Welcome to 44 Dame Gruev Drive-an exceptional, fully upgraded designer home with over $200,000 in premium renovations, offering a perfect blend of luxury, functionality, and modern smart-home integration in a quiet, highly sought-after neighbourhood. The heart of the home is a stunning chef's kitchen featuring a brand new premium appliance suite, including a Samsung Smart Steamer refrigerator and oven, Samsung induction cooktop, Bosch built-in microwave, LG dishwasher, and Fotile range hood, complemented by custom high-gloss cabinetry, a full waterfall quartz island, artisan hardware, Blanco gold/brass fixtures, and a built-in beverage/coffee station. Enjoy Somfy automated blinds in all bedrooms with smartphone control, designer drapery from Home Société, and imported Italian and Spanish tiles throughout key areas. The home offers a bright, efficient layout with no wasted space, plus a professionally finished basement with oversized windows and a large full bathroom-ideal for guests or extended family. A rare highlight is the 5-bathroom layout, including two primary ensuites, featuring a spa-inspired main ensuite with a European rain shower, Italian fixtures, and a freestanding soaking tub. Located on a quiet inner street for added privacy, and close to top-ranking schools (Bur Oak S.S. & P.E.T. French program), Mount Joy GO Station, parks, and amenities, this meticulously upgraded home is truly 100% turn-key. (id:62616)
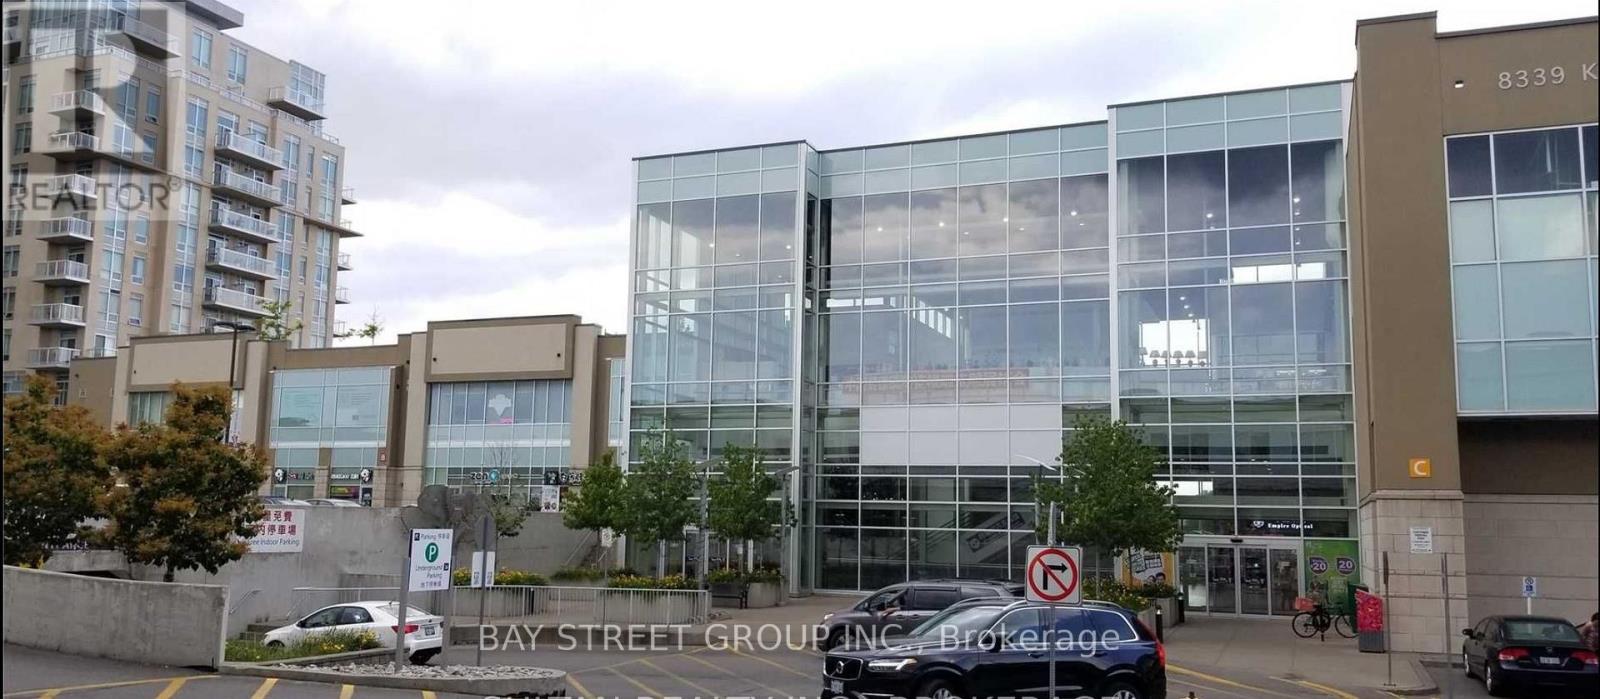
2106 - 8339 Kennedy Road
Markham, Ontario
Excellent Retail Space In Prime South Unionville Markham. Located In A High Traffic Residential & Commercial Area "Langham Square", Leasehold Improvement With "Laminate Flooring & light fixtures, fitting room, faucet & sink; Anchor "T&T Supermarket, Huge Complex With Indoor Mall, Restaurants, Medical Clinics, Offices, Townhouses & Indoor Connected Condo. Mins To 407/404, Go Station, Downtown Markham, YMCA & York University campus, Don't Miss The Opportunity!!! (id:62616)
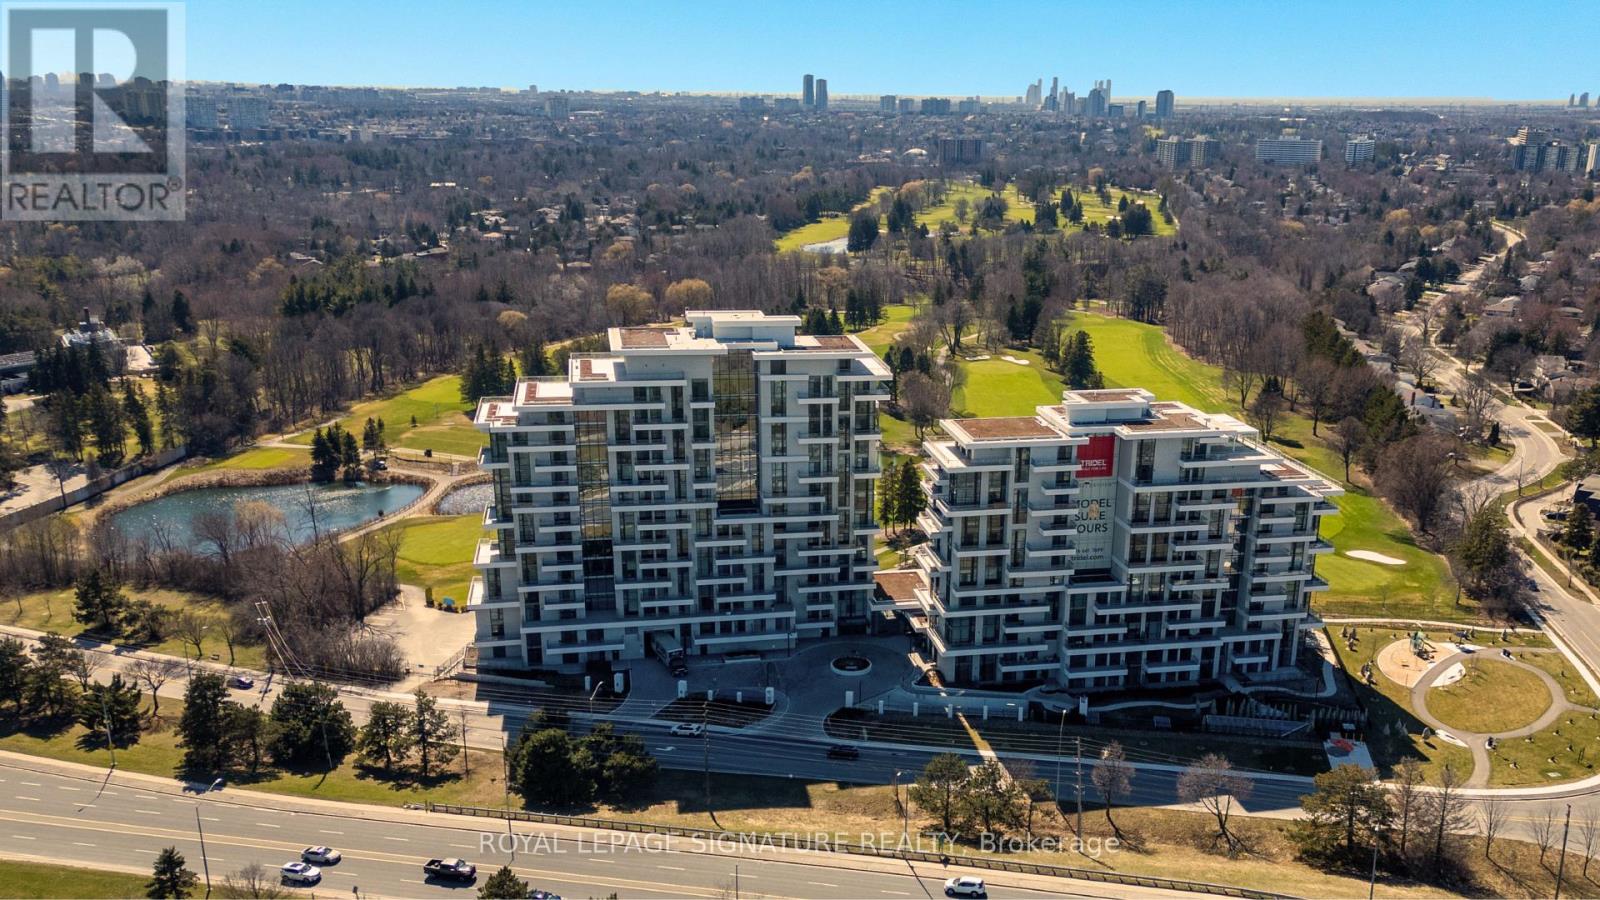
617 - 399 Royal Orchard Boulevard
Markham, Ontario
Brand New Luxury High-Floor Corner Residence At Tridel's Signature Royal Bayview, Offering Appx 2277 SF Of Elegant Living Space With Southwest Exposure And Breathtaking Unobstructed Views Overlooking The Prestigious Ladies' Golf Club of Toronto ( Thornhill ). This Exceptional 2+1 Br, 3 Bath Suite Features An Expansive Private Terrace, Perfect For Enjoying Outdoor Living Beautiful Golf Course Scenery.10-Ft Ceilings, Floor-To-Ceiling Windows, Luzury Floor, And An Abundance Of Natural Light Enhance The Sophisticated Interior. The Open-Concept Living, Dining, And Kitchen Areas Seamlessly Extend To The Terrace, Creating An Ideal Space For Both Everyday Living And Entertaining While Taking In The Stunning Golf Course Views.The Chef-Inspired Upgraded Kitchen Features Custom Cabinetry, Quartz Countertops, Premium Built-In Miele Appliances, And A Wine Fridge, Combining Style And Functionality. The Prim Br Retreat Enjoys S Exposure, Walk-Out Access To The Terrace, And Beautiful Golf Course Views, Along With A Luxurious 5-Pc Ensuite Bath And His & Hers Walk-In Closets. A Separate Den Enhanced $$$ In Quality Builder Upgrades Thru-out, Located In The Heart Of Thornhill, Offers An Upscale Lifestyle Surrounded By Fine Dining, Shopping, Parks, Trails, And Everyday Conveniences. Beautifully Landscaped Grounds Create A Private Oasis Between The Residence And The Golf Course, Within Walking Distance To The Private Ladies' Golf Club. Exceptional Luxury Amenities Include Concierge, Grand Two-Storey Lobby, Indoor Pool, Whirlpool, Saunas, Mahjong Rm, Fitness Centre, Yoga Rm, Fireplace & Library Lounge, Party Rm, Dining Rm, Outdoor Lounge With Fireplace, Outdoor Dining Area, Guest Parking And Indoor Golf Simulator.2 Parking Spaces & 1 Large Locker Included. (id:62616)
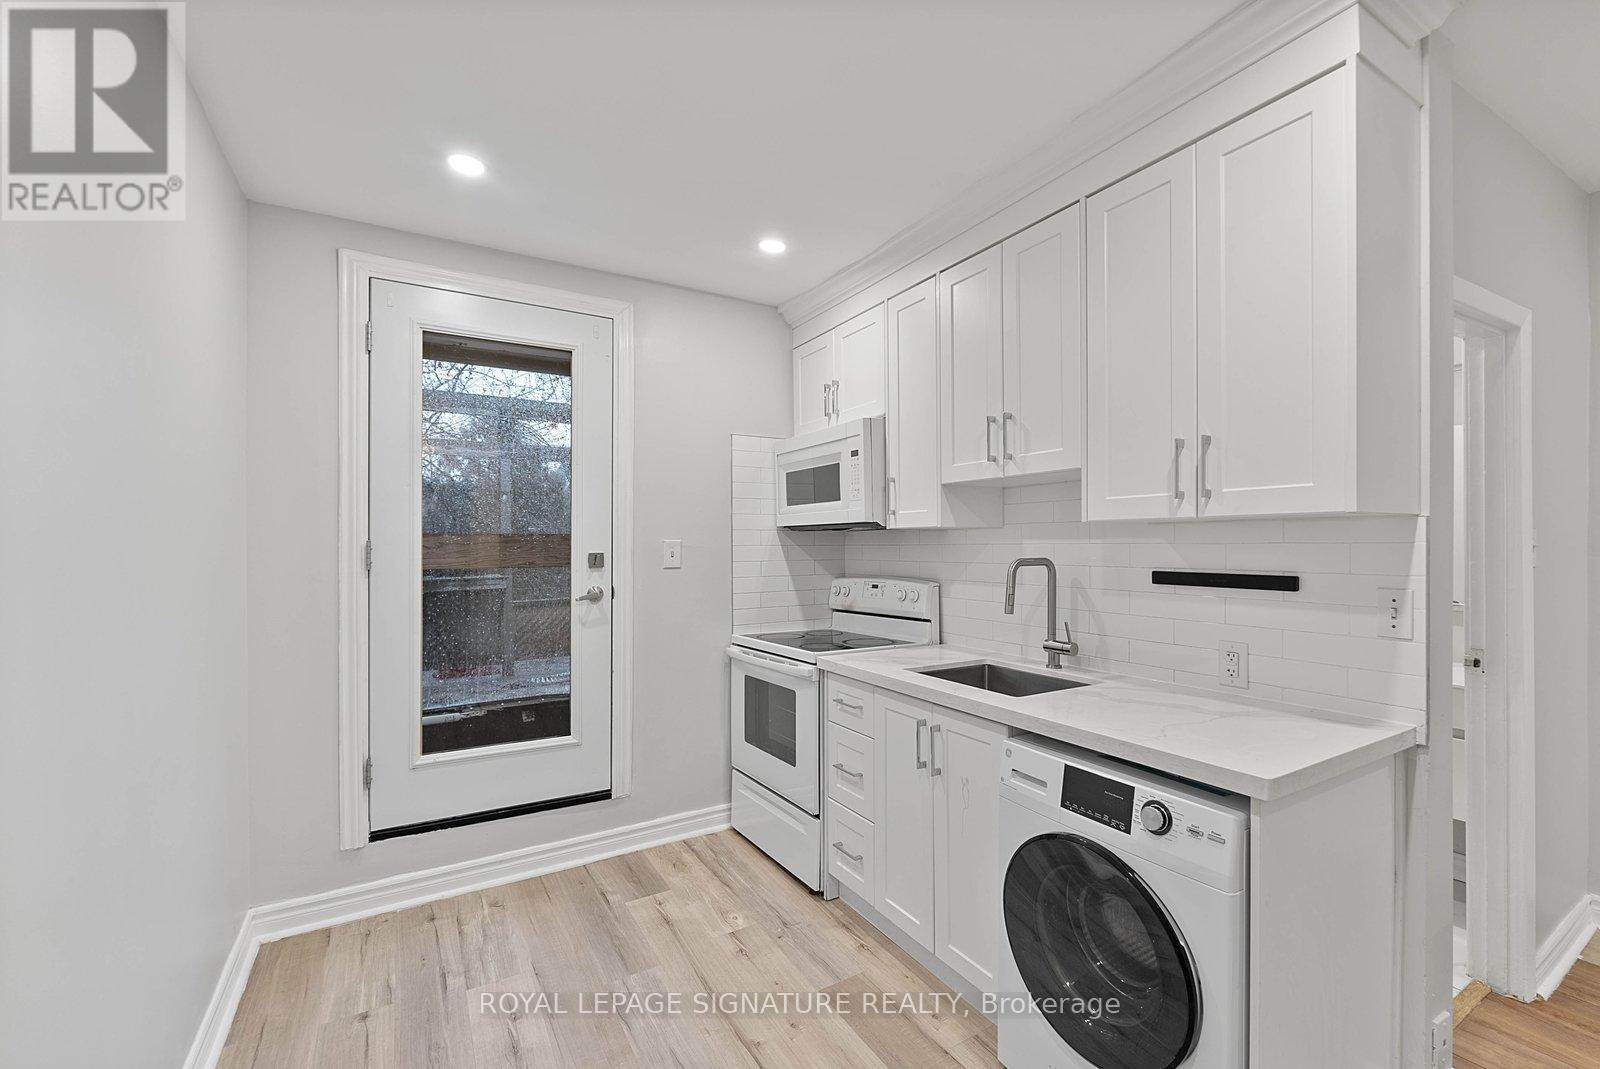
2 - 233 Greenwood Avenue
Toronto, Ontario
Beautifully updated 1-bedroom unit in the heart of Greenwood-Coxwell, featuring a functional layout and an exceptional private terrace - perfect for morning coffee or summer evenings.Located directly across from Greenwood Park, one of the largest and most vibrant parks in the area, with green space, trails, and year-round amenities.Just a short walk to Greenwood subway station, TTC, local cafes, restaurants, and everyday essentials.Utilities are included for added convenience. On suit washer and dryer, 2 in one. The layout offers flexibility and can accommodate a two-bedroom setup depending on your needs. A rare opportunity to live in a bright, stylish unit in one of Toronto's most desirable east-end neighbourhoods. (id:62616)
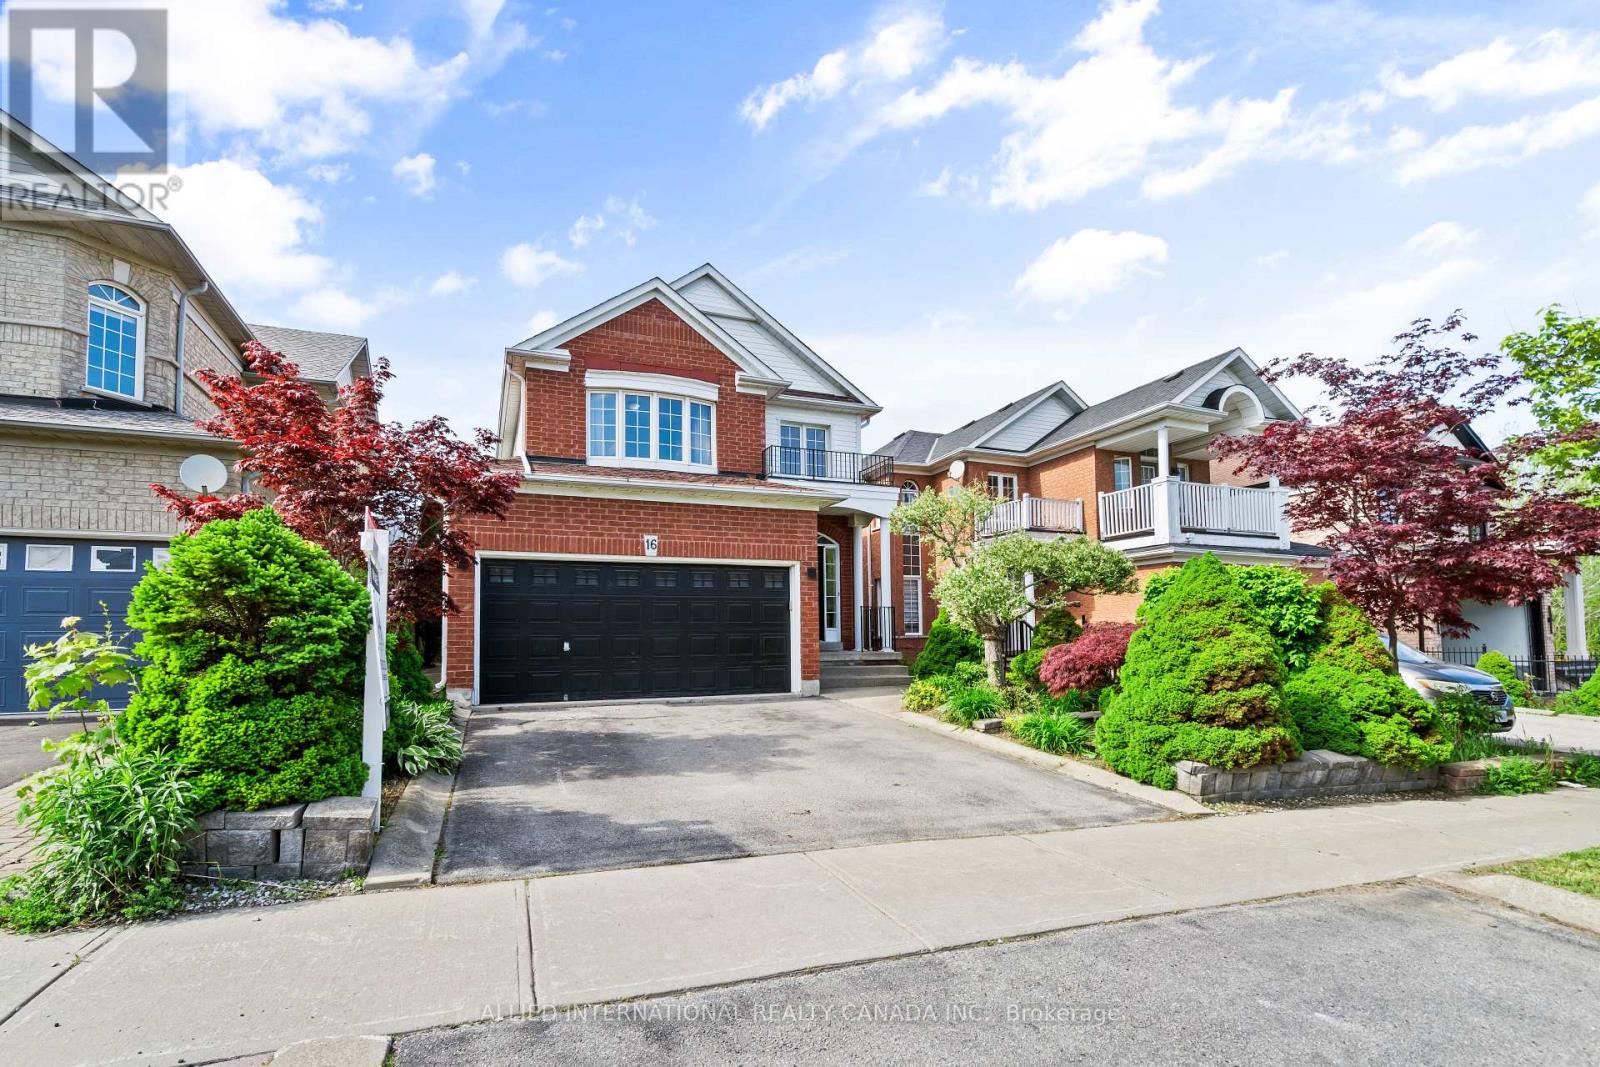
16 May Apple Terrace
Toronto, Ontario
As you first lay eyes on 16 May Apple Terrace, you are met with award - worthy curb appeal featuring a mesmerizing landscape of exquisite trees and plants. Generous parking space on the driveway and in the oversized double garage; which comes equipped with a Tesla EV charger. As you enter into the grand foyer, with 16' ceilings, windows and a magnificent chandelier, you immediately appreciate the thoughtful design and layout. Over 2,000 sq ft of living space and windows on every elevation, this home brings in an abundance of natural sunlight throughout. The open concept main level combines the dining, living and kitchen in a functional manner allowing for a seamless and cohesive living experience. The luxurious kitchen includes premium quartz counters and walks out into the picturesque backyard, which offers the perfect blend of peace and practicality. On the upper level, the primary bedroom includes a 5 pc ensuite and a spacious walk in closet. Bedrooms 2 and 3 are also generously sized, carpet free and have large windows and closets. In the fully finished basement is a massive recreation space for you to enjoy as is or you can take advantage of the existing upgrades and further customize the living space. With endless potential and in an ideal location that is steps from schools, shopping, transit, parks, trails, highways, community/religious centres and emergency services, 16 May Apple Terrace is sure to check off most boxes. (id:62616)
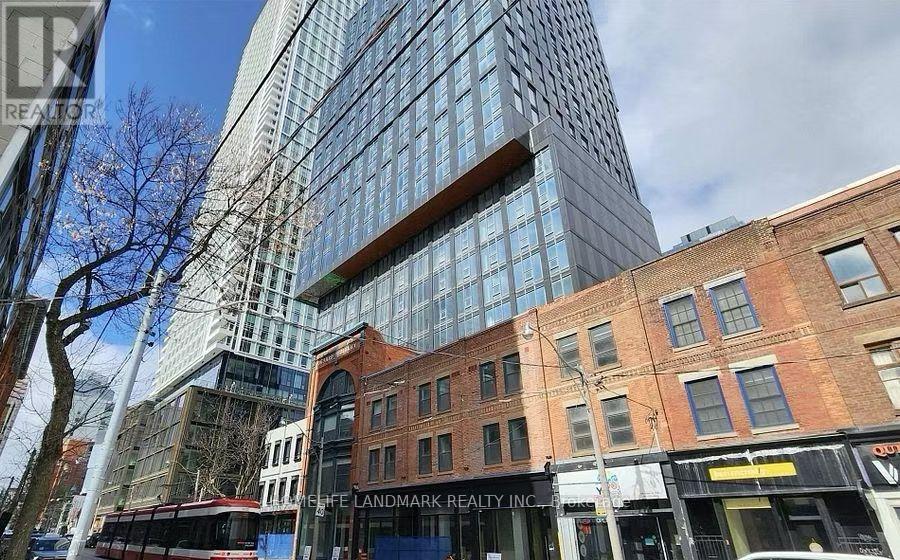
3010 (2nd Br) - 100 Queen Street E
Toronto, Ontario
All-inclusive (hydro, water, and internet included) furnished second bedroom available at Queen Central. Located on a higher floor with unobstructed views and floor-to-ceiling windows, this bright bedroom comes with its own private bathroom in a shared suite featuring a shared kitchen and living area with a young male professional and his two friendly cats. Ideal for a male student or young professional seeking a comfortable, move-in-ready downtown lifestyle. Enjoy unbeatable convenience with CF Toronto Eaton Centre just a short walk away, along with countless restaurants, shops, entertainment options, and easy access to Toronto Metropolitan University. TTC transit is right at your doorstep, making commuting effortless. Residents also enjoy premium building amenities, including a state-of-the-art fitness centre, rooftop terrace, party room, co-working space, and more. (id:62616)
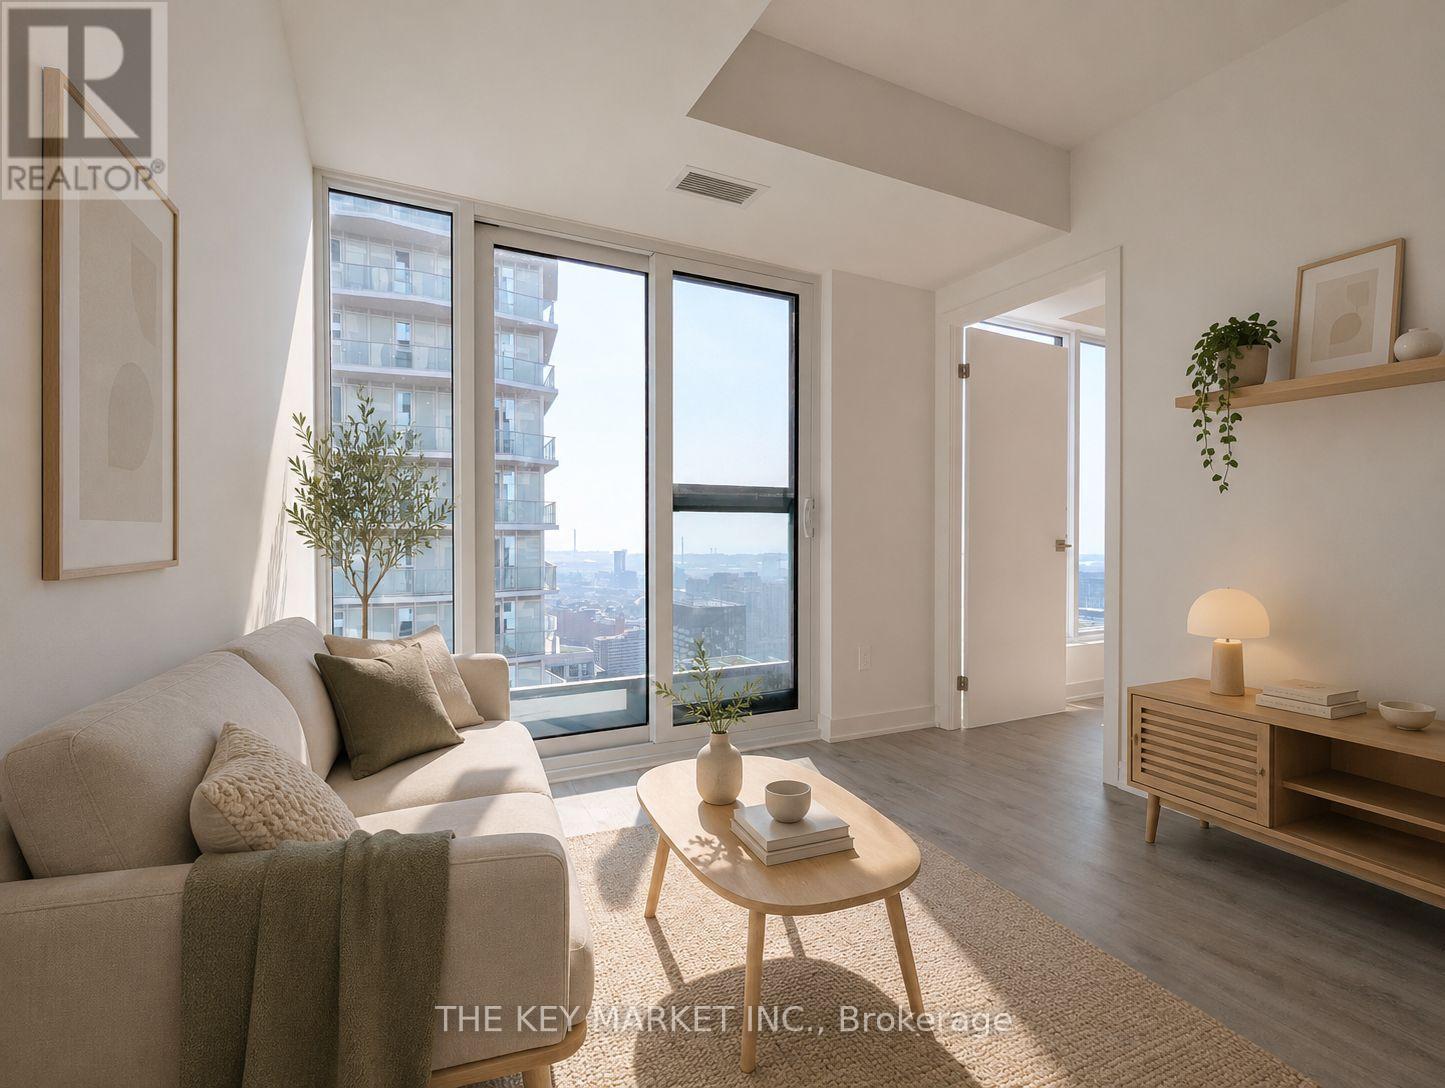
5110 - 252 Church Street
Toronto, Ontario
Welcome to 252 Church- a dazzling, high-floor 1+Study suite in one of downtown Toronto's most luxurious and architecturally stunning residential towers. Never before lived in, this east-facing suite is bathed in natural light from floor-to-ceiling windows in every room, offering an open breathtaking views of both the city skyline and Lake Ontario. The thoughtfully designed interior boasts an efficient, open-concept layout with no wasted space, featuring a welcoming foyer with double mirrored closets, modern vinyl flooring throughout, and a spacious bedroom with a double closet and an extra nook area- ideal for a home office, study or storage. The gourmet kitchen showcases high-end custom-paneled appliances including a fridge, dishwasher, built-in cooktop, oven, and microwave, all complemented by sleek quartz countertops and an elegant marble backsplash. The contemporary colour palette and designer finishes elevate the space, creating a stylish yet serene atmosphere high above the bustling city. Residents enjoy access to top-tier Max Club amenities, including a state-of-the-art gym, yoga and CrossFit studios, co-working lounges, golf simulator, BBQ patios, rooftop terrace with panoramic views, and a stunning FENDI-furnished lobby with 24/7 concierge service. Situated in the vibrant Church-Yonge Corridor, you're steps from TTC subway and streetcar lines, the Eaton Centre (5 Min), Ryerson (TMU), U of T, St. Michaels Hospital, IKEA, and the Financial District (10 Min). Surrounded by the city's best dining, shopping, nightlife, and green spaces like Allan Gardens, this is downtown living at its finest- where luxury meets convenience and the energy of Toronto is right at your doorstep. Don't miss your chance to live high, live bright, and call 252 Church home. (id:62616)
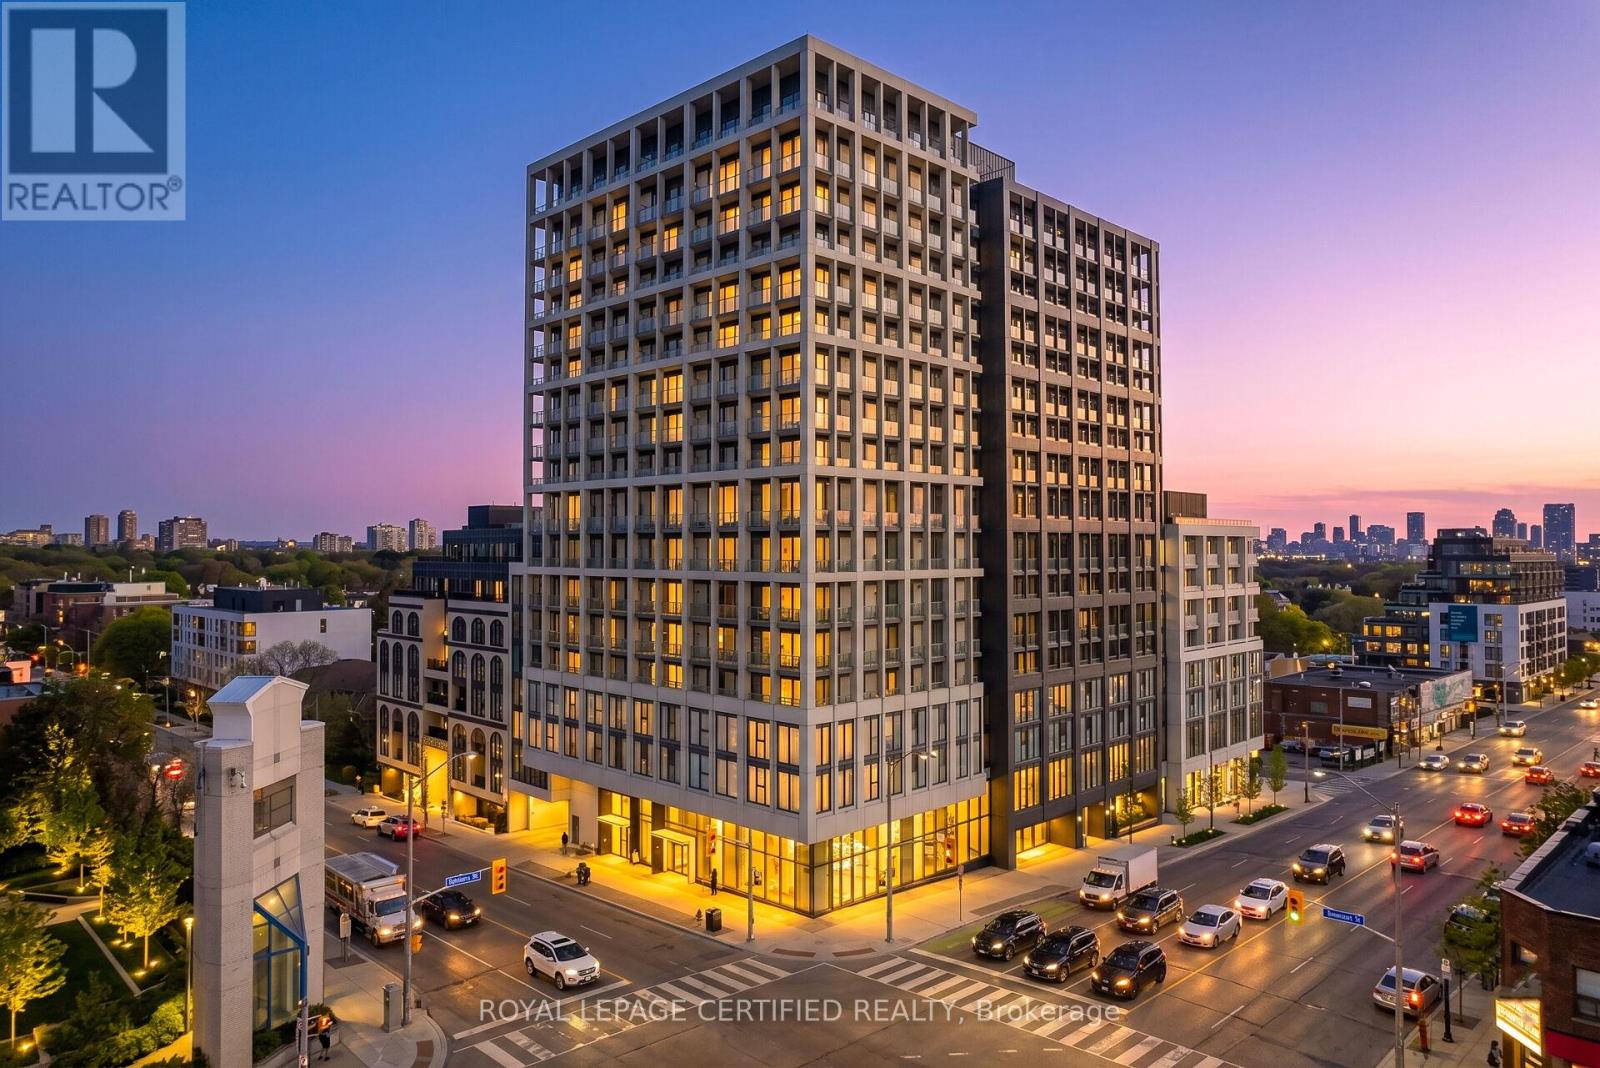
919 - 2020 Bathurst Street
Toronto, Ontario
Stylish and modern 1-bedroom suite in The Forest Hill Condominiums offering an efficient layout and upscale finishes in a prime midtown location. This bright unit features floor-to-ceiling windows, a sleek contemporary kitchen with integrated appliances, quartz countertops, and a functional open-concept living space ideal for comfortable urban living. Spacious bedroom with ample storage and a spa-inspired bathroom. Enjoy top-tier building amenities including concierge, fitness centre, rooftop terrace, and more. Conveniently located steps to the future LRT, transit, shops, cafes, and restaurants along Eglinton Ave W. Perfect for professionals seeking a vibrant and connected lifestyle in one of Toronto's most desirable neighbourhoods. (id:62616)
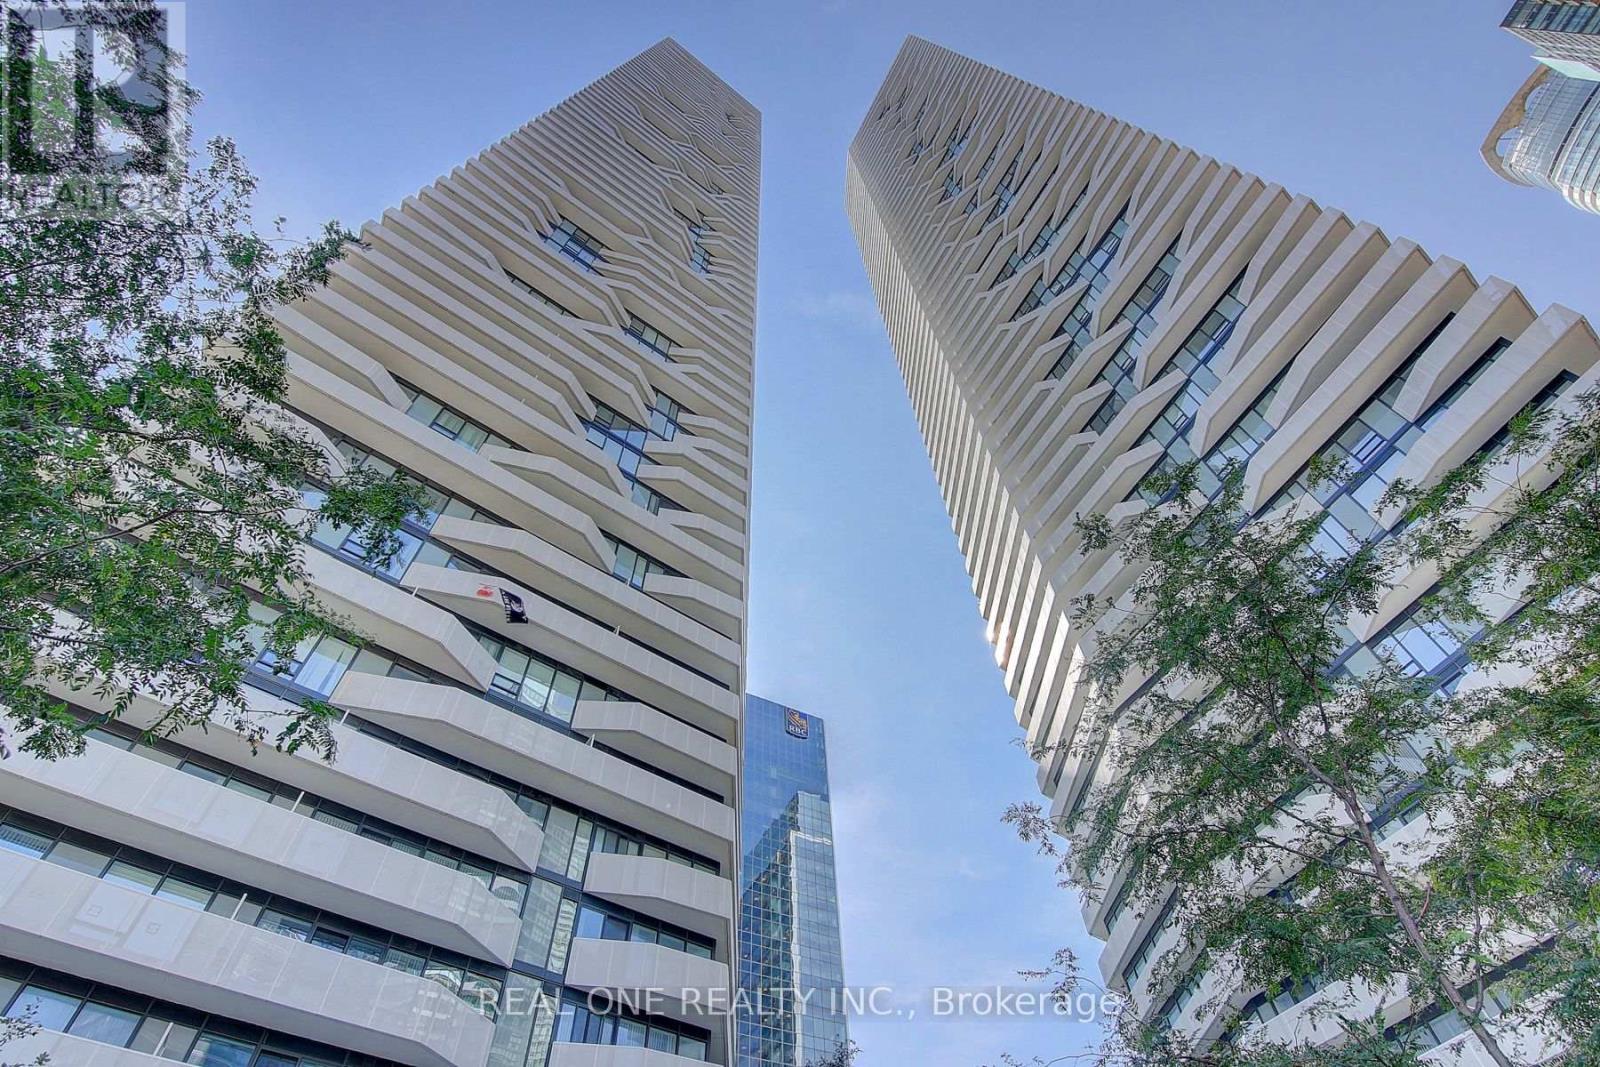
5008 - 100 Harbour Street
Toronto, Ontario
Gorgeous Luxury Studio Unit In Harbour Plaza, Right In The Heart Of The Action, South Facing Unobstructive Lake Views, Sun Filled Balcony. Amid The Excitement & Energetic Buzz Of Toronto's Downtown Core. Direct Access To Underground P.A.T.H . Walk To Union Station, Scotia Arena, Rogers Center, Cn Tower, Lake, Financial And Entertainment District, Longo's, Shops And Cafes. Downtown Living Right In The Middle Of Everything. (id:62616)
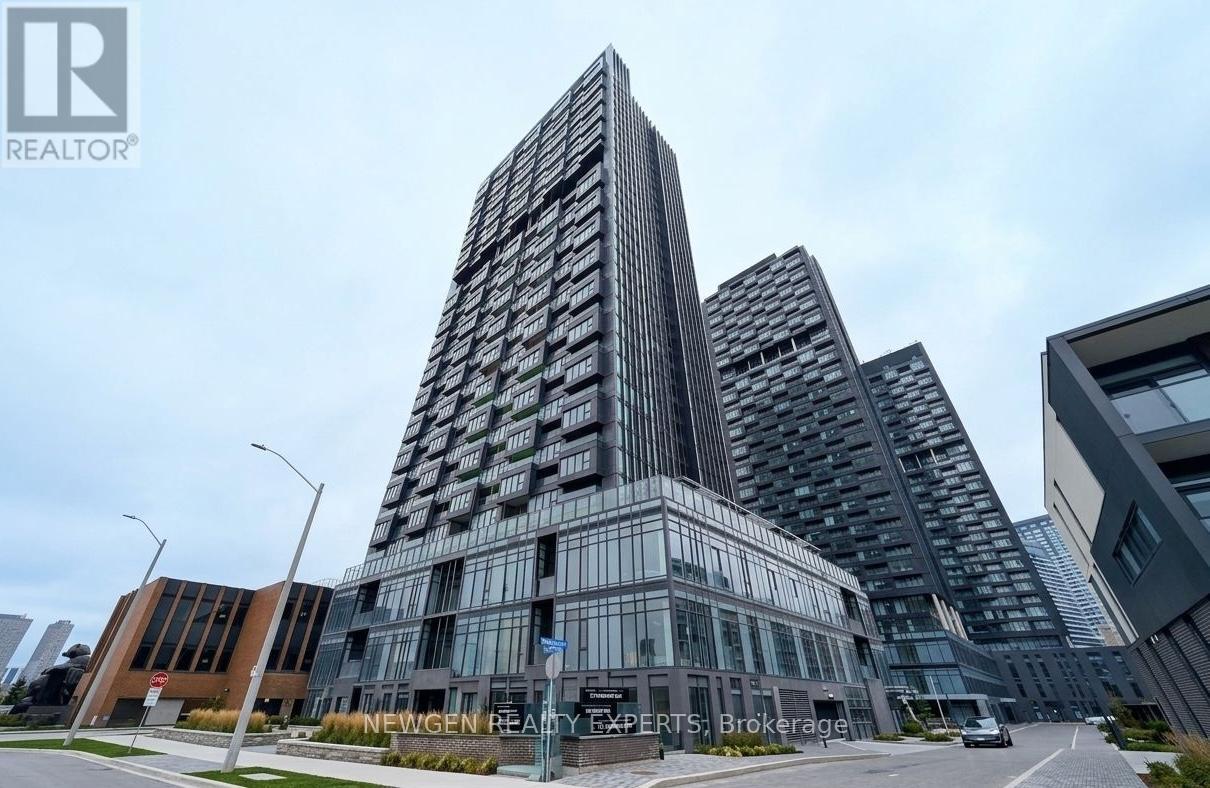
2911 - 5 Quarrington Lane
Toronto, Ontario
Brand New 1 Bed, 1 Bath at One Crosstown! Never Lived In - Premium Condo Living in Don Mills & Eglinton. Welcome to this stunning 1 Bed, 1 Bath suite offering bright, modern living with unobstructed south west views of the CN Tower and Downtown Toronto Skyline and floor-to-ceiling windows that fill the space with natural morning light. The sleek contemporary kitchen features quartz countertops, modern cabinetry, and premium built-in appliances-perfect for everyday living and entertaining. Enjoy outstanding building amenities including a fully equipped fitness centre, stylish party rooms, guest suites, cozy lounge areas, and outdoor BBQ terraces. A perfect blend of luxury, comfort, and convenience-move in and enjoy brand-new condo living! Located just steps from Shops at Don Mills, Aga Khan Park and Museum Real Canadian Superstore among other local supermarkets, with easy access to Highways 401 & 404, and the newly built and functioning Eglinton Crosstown LRT via underground connection at Crosstown Place. Outdoor lovers will appreciate nearby parks, trails, and a new 4,400 sq. ft. public park right outside your door. Experience luxury, convenience, and community in this vibrant master-planned development. (id:62616)
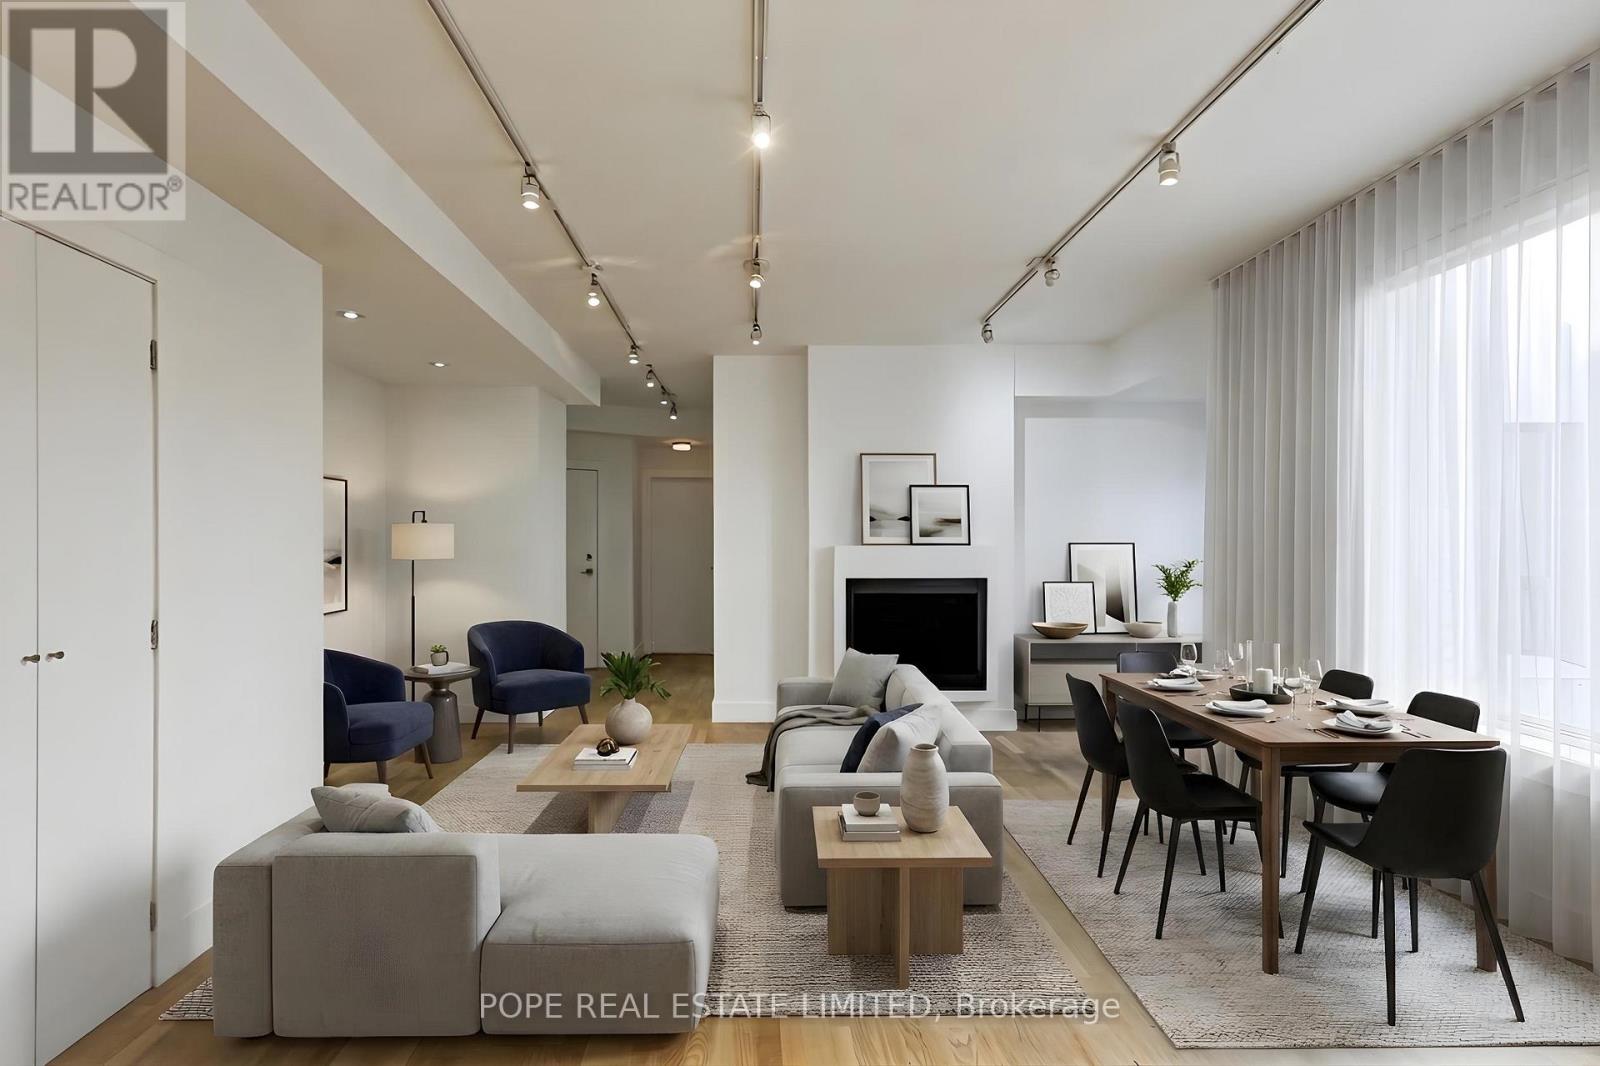
4 - 427 Crawford Street
Toronto, Ontario
A rare opportunity to lease a beautifully renovated top-floor suite in a charming boutique 6-plex overlooking Bickford Park. Originally built in 1915 and thoughtfully updated within the last decade, this bright and spacious 2-bedroom apartment blends character with modern comfort. Featuring hardwood floors throughout, a contemporary white kitchen with centre island, quartz countertops, built-in stainless steel appliances and gas cooking, all overlooking an inviting living area complete with a gas fireplace. Enjoy a spa-inspired bathroom, two generously sized bedrooms, and a private balcony walkout off the kitchen. Perfectly situated within walking distance to the restaurants, cafés, and shops of College West and Ossington Ave. Convenient access to TTC including the 506 College streetcar and Ossington bus routes. Steps to Metro, Shoppers Drug Mart, LCBO, parks, and everyday amenities. Permit street parking available through the City of Toronto. (id:62616)
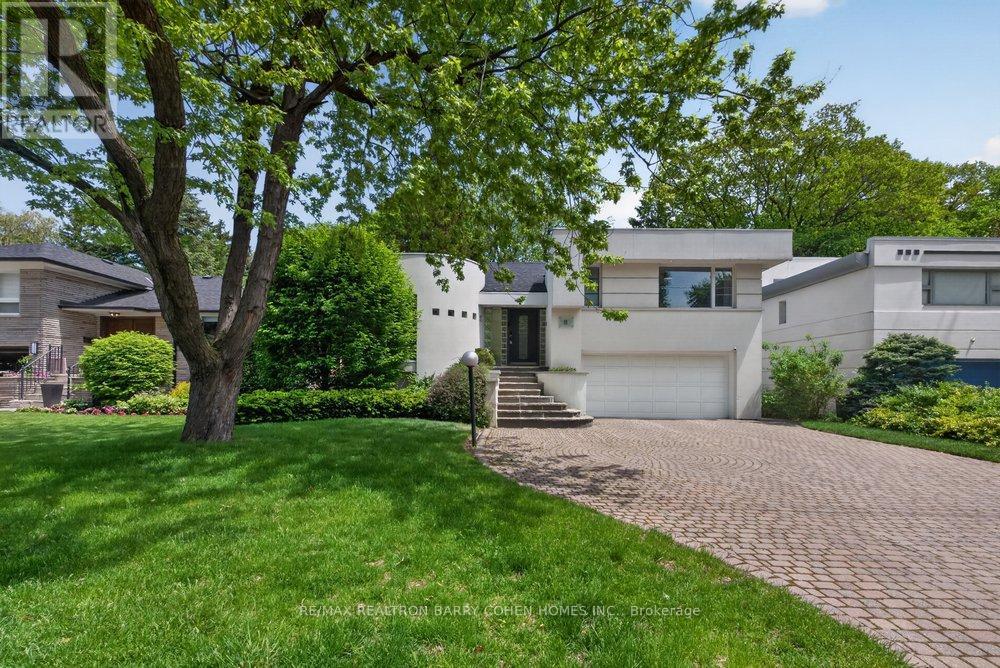
11 Saguenay Avenue
Toronto, Ontario
This extensively renovated 4+1 bedroom, 4 bathroom family home offers a rare ravine-like setting with stunning treelined views and exceptional natural light throughout. Featuring soaring 12+ ft ceilings in the living room, skylight, and a walkout to a private balcony overlooking the serene backyard, this home blends modern elegance with comfortable family living. The open-concept layout showcases a beautifully redesigned eat-in kitchen with a large centre island and premium built-in Miele appliances, dining area, and inviting family/living spaces perfect for entertaining. The primary suite overlooks the tranquil backyard and features a renovated ensuite and generous closet space. Convenient upper lever laundry adds everyday functionality.The walkout lower level includes a spacious recreation room with fireplace, second kitchen, additional bedroom, and direct access to the landscaped backyard and garden retreat - ideal for extended family or in-law suite potential. Extensive upgrades include engineered hardwood flooring, renovated bathrooms, updated plumbing & electrical, pot lights, modern lighting, upgraded staircase with glass railings, fresh paint throughout, new gas line, Tesla charger rough-in, upgraded laundry & second laundry rough-in, insulation upgraded throughout, and numerous custom improvements. Ideally situated near highly regarded schools including Holy Rosary Catholic School, and just minutes to renowned private schools such as Havergal College, offering exceptional educational opportunities for growing families. Conveniently located close to parks, shops, transit, and everyday amenities. (id:62616)