
40 - 232 Stonehenge Drive Hamilton, Ontario L9K 1R5

$780,000Maintenance, Common Area Maintenance, Parking
$395 Monthly
Maintenance, Common Area Maintenance, Parking
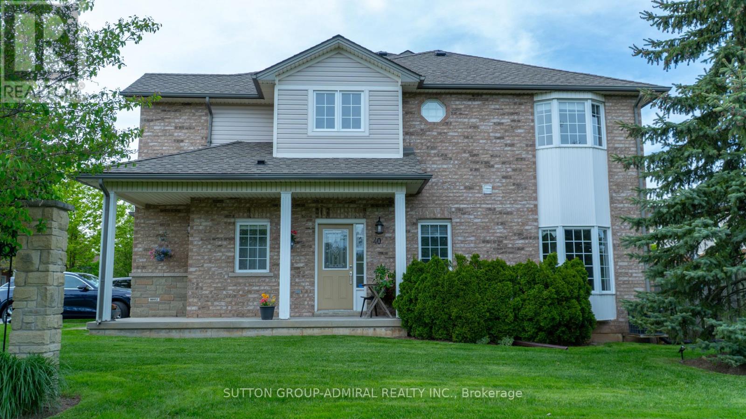
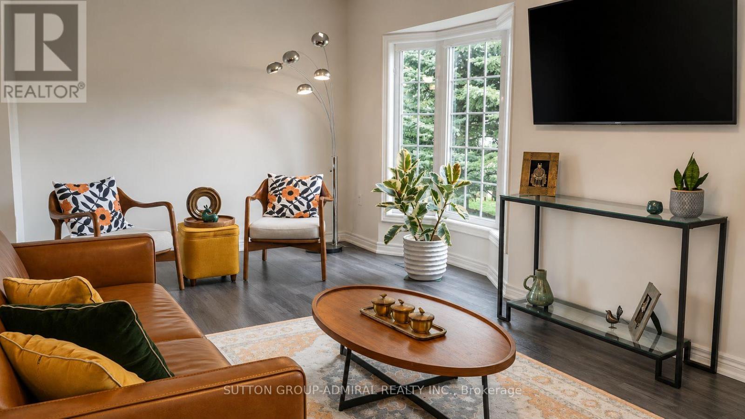
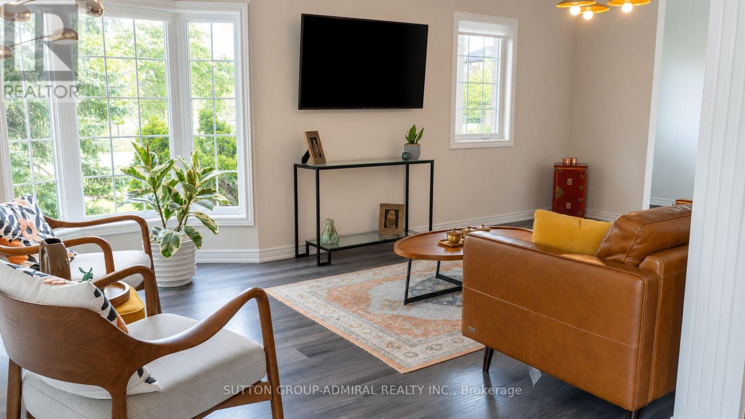
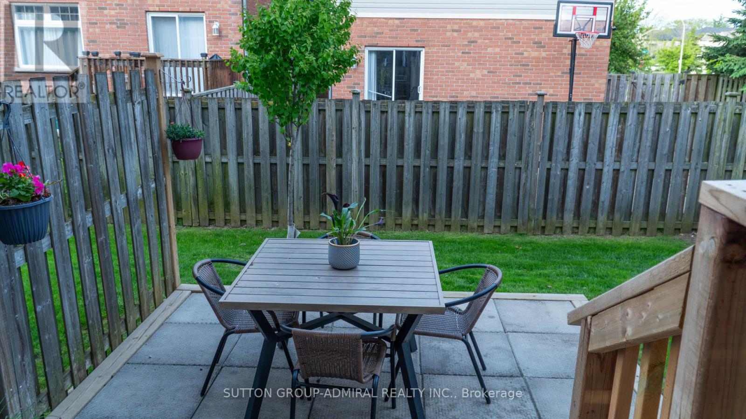
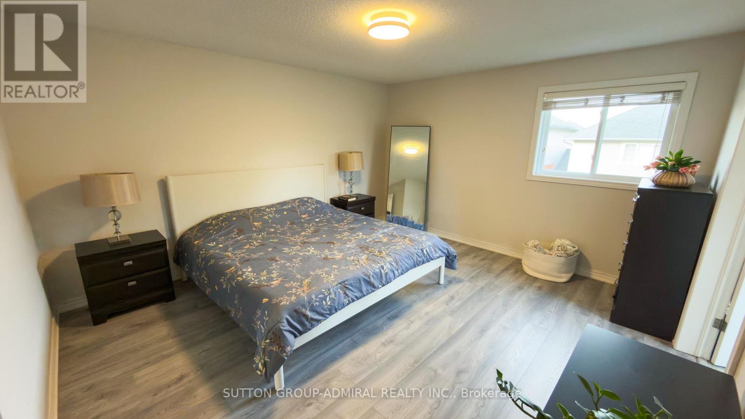
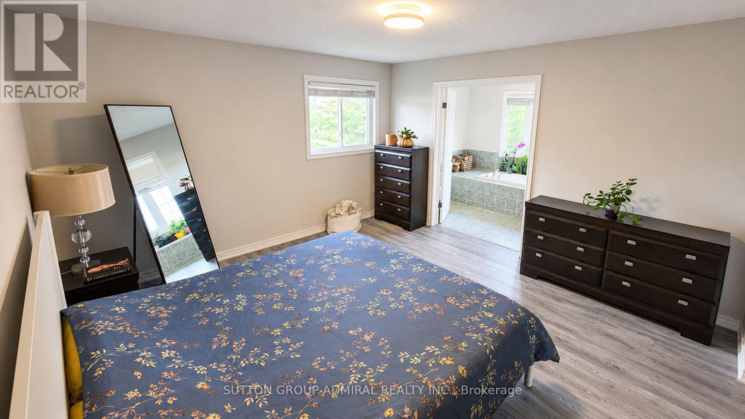
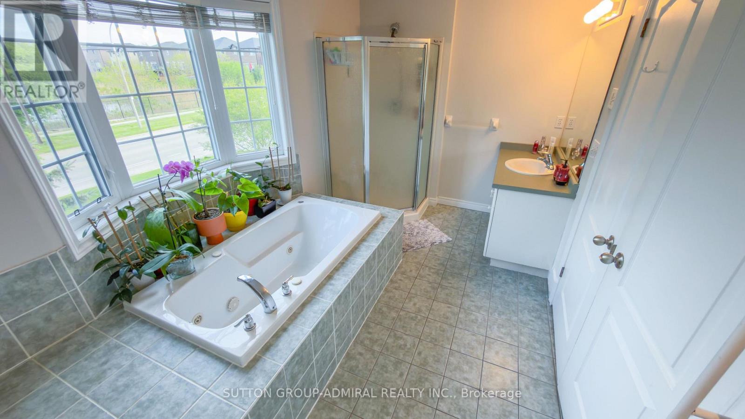
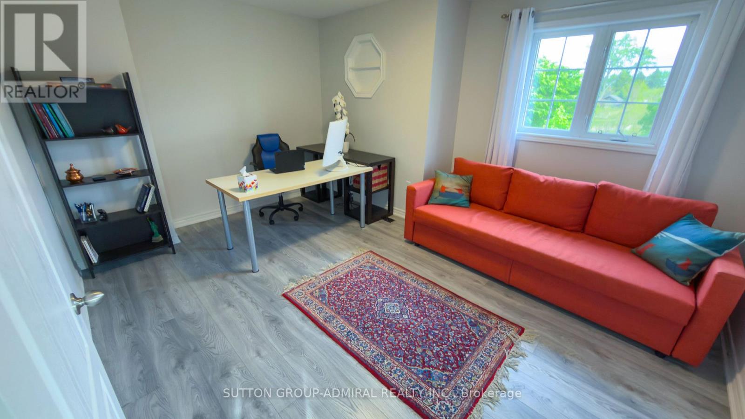
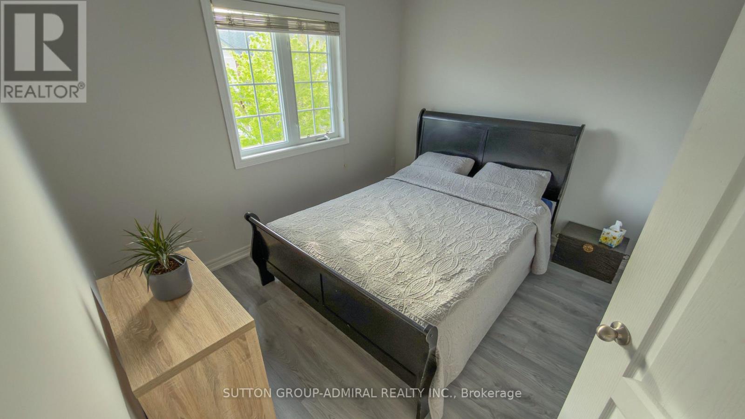
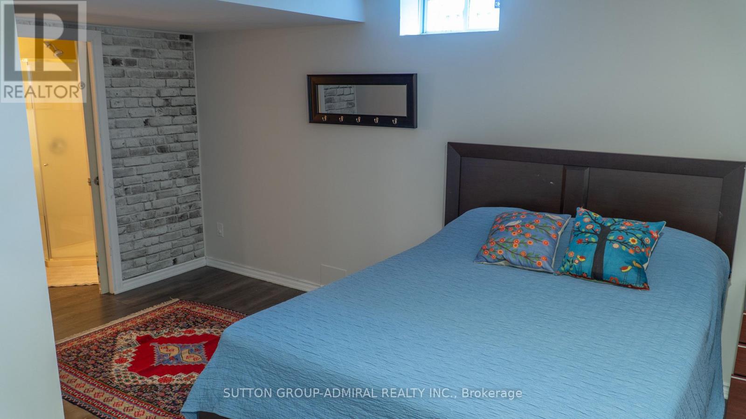
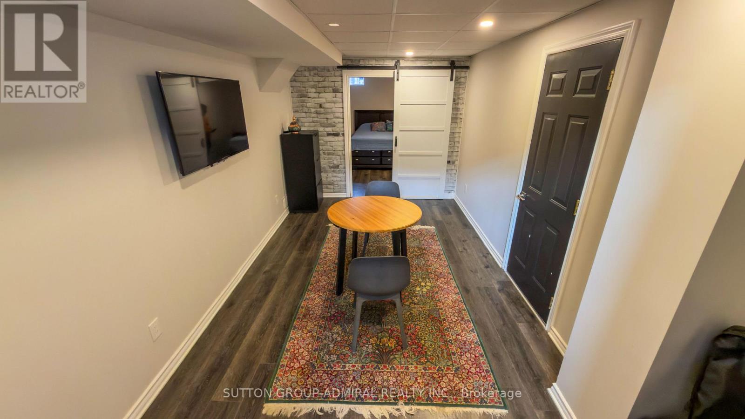
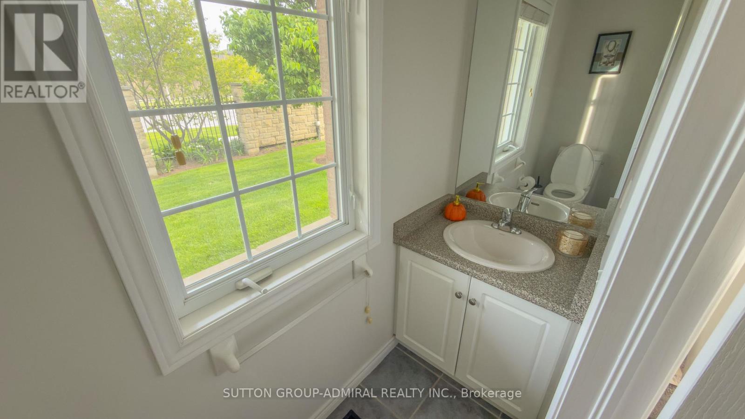
$395 MonthlyFabulous 3+1 bedroom north-facing unit with direct access to the backyard. This beautifully maintained home offers 2.5 bathrooms plus an additional bathroom in the finished basement. Featuring a bright bay window, abundant natural light, and a modern open-concept layout, this gem is located in the prestigious Ancaster community.Pride of ownership is evident throughout, with exceptional maintenance, highly responsive management, immaculate cleanliness, and breathtaking landscaping. The spacious primary bedroom includes a private ensuite bathroom and a walk-in closet. The finished basement features an additional bedroom that can serve as a second primary suite, guest room, or home office.Ideally situated within walking distance to parks and schools, and just minutes from Meadowlands Shopping Centre, including Costco, LCBO, movie theater, and numerous restaurants. Enjoy convenient access to Highway 403 and the Lincoln M. Alexander Parkway. (id:62616)
Property Details
| MLS® Number | X13217400 |
| Property Type | Single Family |
| Community Name | Meadowlands |
| Community Features | Pets Allowed With Restrictions |
| Features | Carpet Free, Guest Suite |
| Parking Space Total | 2 |
Building
| Bathroom Total | 4 |
| Bedrooms Above Ground | 3 |
| Bedrooms Below Ground | 1 |
| Bedrooms Total | 4 |
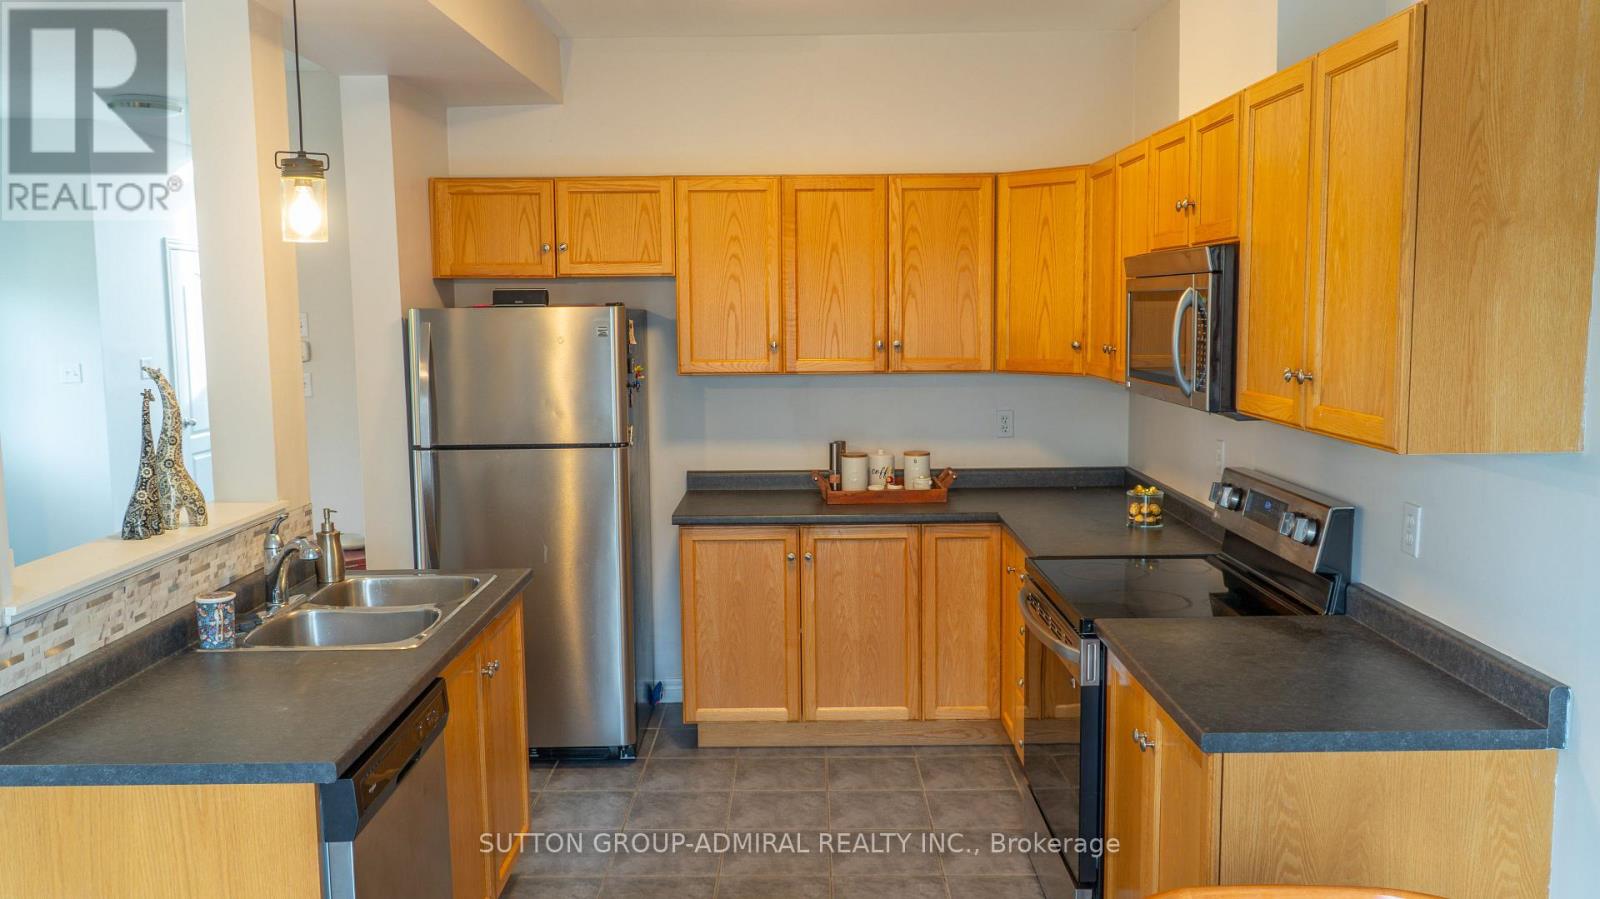
| Appliances | Central Vacuum, Dishwasher, Dryer, Garage Door Opener, Microwave, Stove, Washer, Refrigerator |
| Basement Development | Finished |
| Basement Type | N/a (finished) |
| Cooling Type | Central Air Conditioning |
| Exterior Finish | Brick, Vinyl Siding |
| Half Bath Total | 1 |
| Heating Fuel | Natural Gas |
| Heating Type | Forced Air |
| Stories Total | 2 |
| Size Interior | 1,400 - 1,599 Sqft |
| Type | Row / Townhouse |
Parking
| Garage |
Land
| Acreage | No |
Rooms
| Level | Type | Length | Width | Dimensions |
|---|---|---|---|---|
| Second Level | Primary Bedroom | 4.5 m | 3.9 m | 4.5 m x 3.9 m |
| Second Level | Bedroom 2 | 4.5 m | 3.6 m | 4.5 m x 3.6 m |
| Second Level | Bedroom 3 | 3.2 m | 2.5 m | 3.2 m x 2.5 m |
| Basement | Bathroom | 2.5 m | 2.2 m | 2.5 m x 2.2 m |
| Basement | Bedroom | 3.2 m | 2.8 m | 3.2 m x 2.8 m |
| Basement | Recreational, Games Room | 4.6 m | 2.9 m | 4.6 m x 2.9 m |
| Ground Level | Living Room | 6.7 m | 2.95 m | 6.7 m x 2.95 m |
| Ground Level | Kitchen | 3.35 m | 2.95 m | 3.35 m x 2.95 m |
| Ground Level | Dining Room | 2.3 m | 2.95 m | 2.3 m x 2.95 m |
https://www.realtor.ca/real-estate/29828702/40-232-stonehenge-drive-hamilton-meadowlands-meadowlands
Contact Us
Contact us for more information

The trademarks REALTOR®, REALTORS®, and the REALTOR® logo are controlled by The Canadian Real Estate Association (CREA) and identify real estate professionals who are members of CREA. The trademarks MLS®, Multiple Listing Service® and the associated logos are owned by The Canadian Real Estate Association (CREA) and identify the quality of services provided by real estate professionals who are members of CREA. The trademark DDF® is owned by The Canadian Real Estate Association (CREA) and identifies CREA's Data Distribution Facility (DDF®)
May 30 2026 05:41:45
Toronto Regional Real Estate Board
Sutton Group-Admiral Realty Inc.