
11 Saguenay Avenue Toronto, Ontario M5N 2Y5

$2,495,000
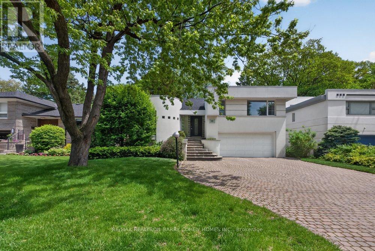
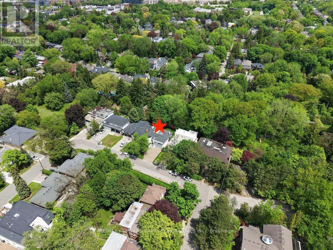
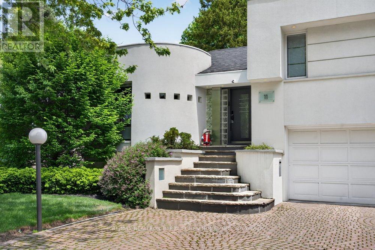
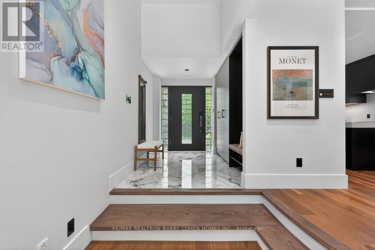
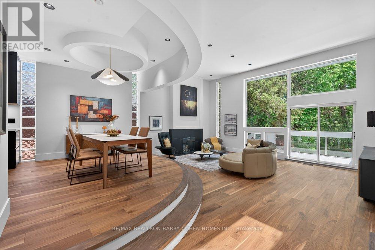
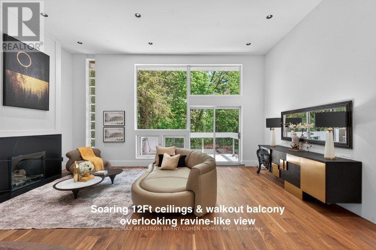
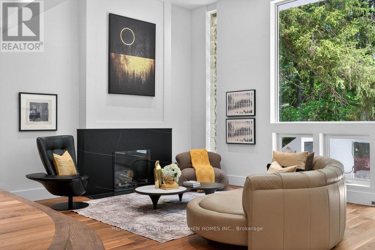
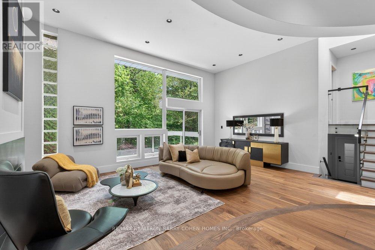
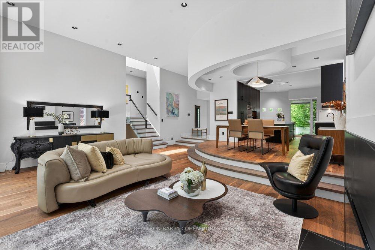
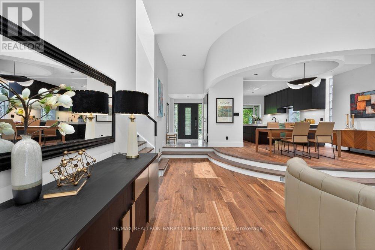
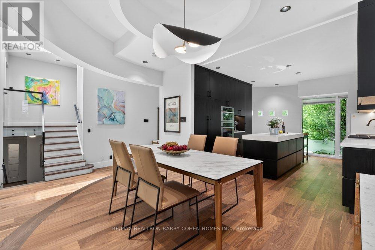
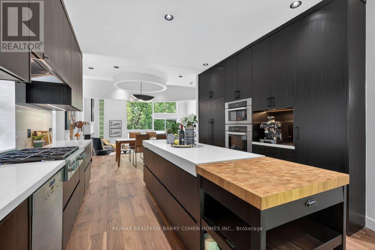
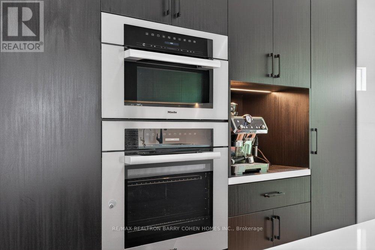
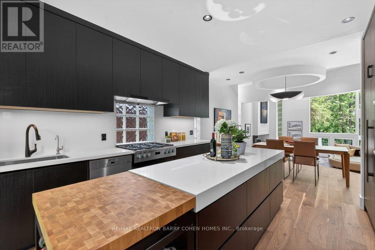
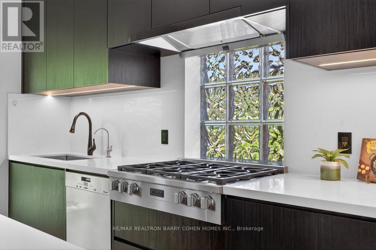
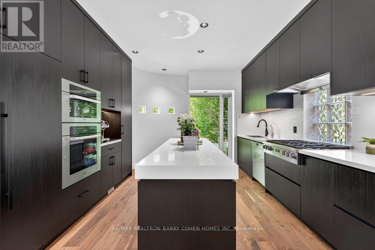
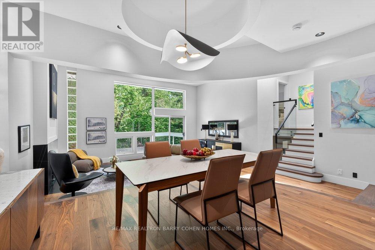
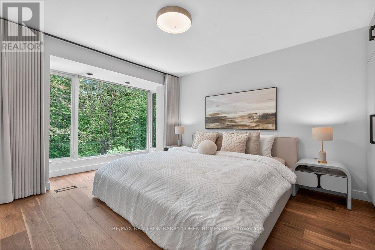
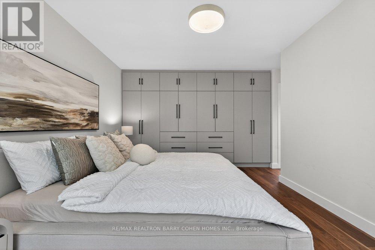
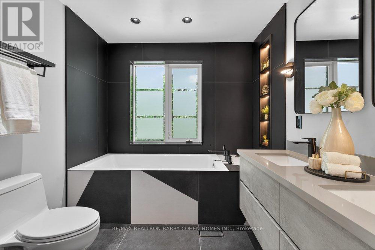
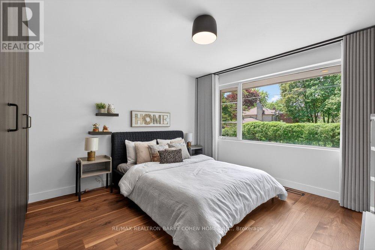
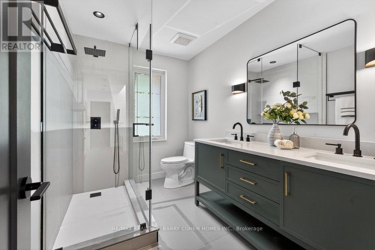
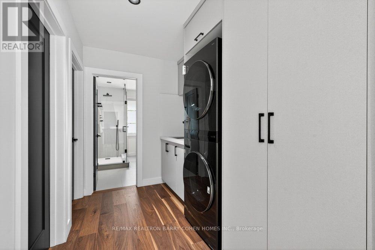
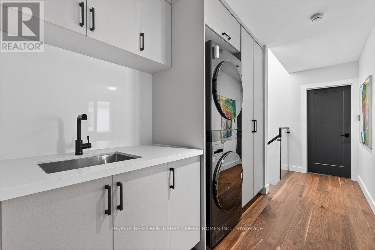
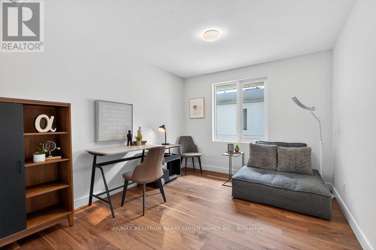
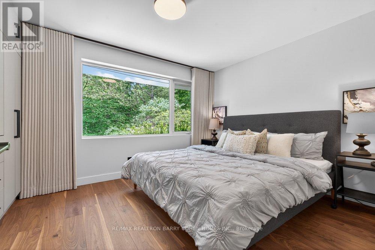
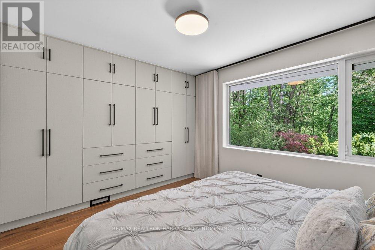
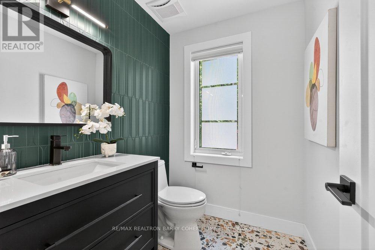
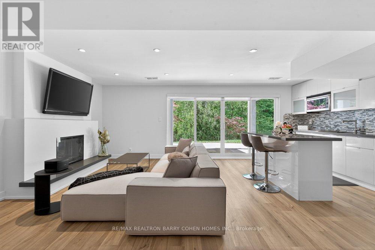
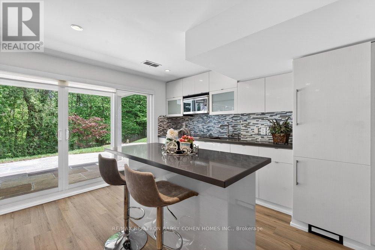
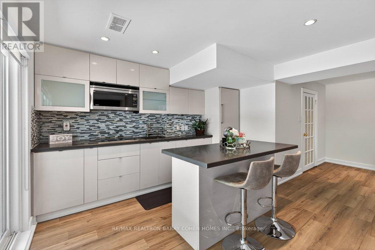
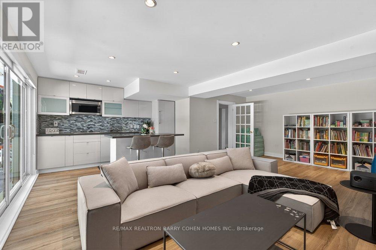
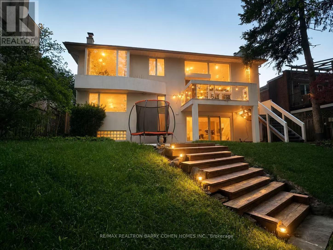
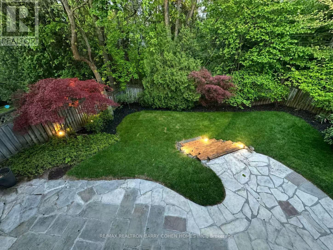
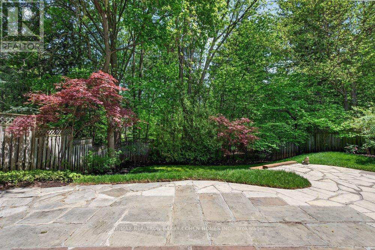
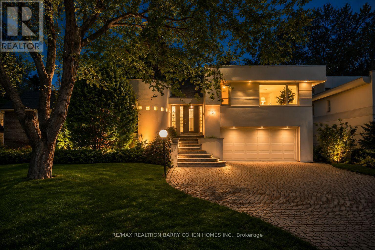
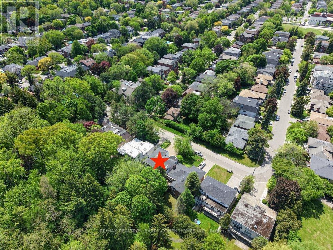
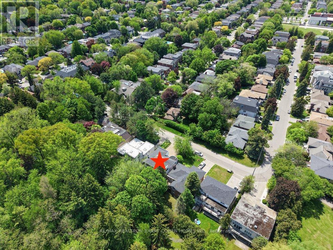
This extensively renovated 4+1 bedroom, 4 bathroom family home offers a rare ravine-like setting with stunning treelined views and exceptional natural light throughout. Featuring soaring 12+ ft ceilings in the living room, skylight, and a walkout to a private balcony overlooking the serene backyard, this home blends modern elegance with comfortable family living. The open-concept layout showcases a beautifully redesigned eat-in kitchen with a large centre island and premium built-in Miele appliances, dining area, and inviting family/living spaces perfect for entertaining. The primary suite overlooks the tranquil backyard and features a renovated ensuite and generous closet space. Convenient upper lever laundry adds everyday functionality.The walkout lower level includes a spacious recreation room with fireplace, second kitchen, additional bedroom, and direct access to the landscaped backyard and garden retreat - ideal for extended family or in-law suite potential. Extensive upgrades include engineered hardwood flooring, renovated bathrooms, updated plumbing & electrical, pot lights, modern lighting, upgraded staircase with glass railings, fresh paint throughout, new gas line, Tesla charger rough-in, upgraded laundry & second laundry rough-in, insulation upgraded throughout, and numerous custom improvements. Ideally situated near highly regarded schools including Holy Rosary Catholic School, and just minutes to renowned private schools such as Havergal College, offering exceptional educational opportunities for growing families. Conveniently located close to parks, shops, transit, and everyday amenities. (id:62616)
Open House
This property has open houses!
2:00 pm
Ends at:4:00 pm
2:00 pm
Ends at:4:00 pm
Property Details
| MLS® Number | C13209176 |
| Property Type | Single Family |
| Community Name | Bedford Park-Nortown |
| Amenities Near By | Park, Public Transit, Schools, Place Of Worship |
| Equipment Type | Water Heater |
| Features | Lighting, Carpet Free |
| Parking Space Total | 8 |
| Rental Equipment Type | Water Heater |
| Structure | Deck |
Building
| Bathroom Total | 4 |
| Bedrooms Above Ground | 4 |
| Bedrooms Below Ground | 1 |
| Bedrooms Total | 5 |
| Amenities | Fireplace(s) |
| Appliances | Oven - Built-in, Water Purifier, Water Softener, Cooktop, Dishwasher, Dryer, Oven, Hood Fan, Washer, Window Coverings, Refrigerator |
| Basement Development | Finished |
| Basement Features | Walk Out |
| Basement Type | N/a (finished), N/a |
| Construction Style Attachment | Detached |
| Construction Style Split Level | Sidesplit |
| Cooling Type | Central Air Conditioning |
| Exterior Finish | Stucco |
| Fireplace Present | Yes |
| Fireplace Total | 2 |
| Flooring Type | Hardwood, Laminate |
| Foundation Type | Concrete |
| Half Bath Total | 1 |
| Heating Fuel | Natural Gas |
| Heating Type | Forced Air |
| Size Interior | 2,000 - 2,500 Sqft |
| Type | House |
| Utility Water | Municipal Water |
Parking
| Attached Garage | |
| Garage |
Land
| Acreage | No |
| Fence Type | Fenced Yard |
| Land Amenities | Park, Public Transit, Schools, Place Of Worship |
| Landscape Features | Landscaped |
| Sewer | Sanitary Sewer |
| Size Depth | 115 Ft |
| Size Frontage | 53 Ft ,3 In |
| Size Irregular | 53.3 X 115 Ft |
| Size Total Text | 53.3 X 115 Ft |
| Zoning Description | Rd(f15;a550*5) |
Rooms
| Level | Type | Length | Width | Dimensions |
|---|---|---|---|---|
| Lower Level | Recreational, Games Room | 4.74 m | 6.49 m | 4.74 m x 6.49 m |
| Lower Level | Kitchen | 2.58 m | 2.17 m | 2.58 m x 2.17 m |
| Lower Level | Office | 2.33 m | 3.79 m | 2.33 m x 3.79 m |
| Main Level | Living Room | 6.42 m | 6.98 m | 6.42 m x 6.98 m |
| Main Level | Dining Room | 4.92 m | 3.45 m | 4.92 m x 3.45 m |
| Main Level | Kitchen | 4.4 m | 4.35 m | 4.4 m x 4.35 m |
| Upper Level | Primary Bedroom | 4.87 m | 3.78 m | 4.87 m x 3.78 m |
| Upper Level | Bedroom 2 | 3.85 m | 9.11 m | 3.85 m x 9.11 m |
| Upper Level | Bedroom 3 | 3.85 m | 3.01 m | 3.85 m x 3.01 m |
| In Between | Bedroom 4 | 3.46 m | 3.12 m | 3.46 m x 3.12 m |
Utilities
| Cable | Available |
| Electricity | Available |
| Sewer | Available |
Contact Us
Contact us for more information

The trademarks REALTOR®, REALTORS®, and the REALTOR® logo are controlled by The Canadian Real Estate Association (CREA) and identify real estate professionals who are members of CREA. The trademarks MLS®, Multiple Listing Service® and the associated logos are owned by The Canadian Real Estate Association (CREA) and identify the quality of services provided by real estate professionals who are members of CREA. The trademark DDF® is owned by The Canadian Real Estate Association (CREA) and identifies CREA's Data Distribution Facility (DDF®)
May 30 2026 04:58:54
Toronto Regional Real Estate Board
RE/MAX Realtron Barry Cohen Homes Inc.