
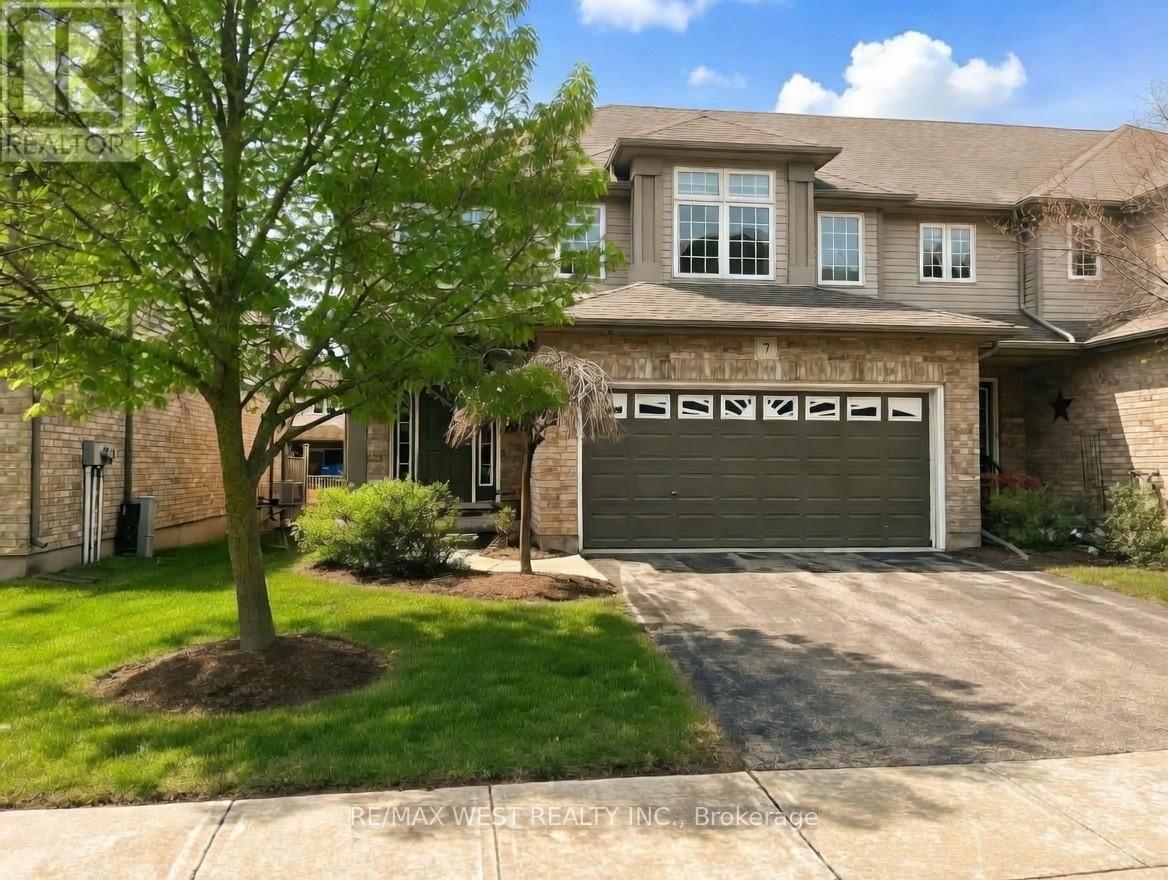
7 - 255 Summerfield Drive
Guelph, Ontario
End Unit Townhouse Feels Like A Semi! Welcome To One Of the Most Well Maintained DevelopmentsIn Guelph. This Home Features A Private Driveway With Double Car Garage, 3 Large Bedrooms AndOpen Concept Design. Primary Bedroom With Double Walk-In Closets, 5 Piece Ensuite AndSkylight! Upgraded Kitchen With Marble Counter Tops, New Stainless Steel Fridge With CustomExtra Storage Upgrade. Premium Features Throughout And Tons Of Natural Light. Convenient MainFloor Laundry And Large Unfinished Basement Offers The Opportunity To Customize To Your ExactNeeds. A Must See! (id:62616)
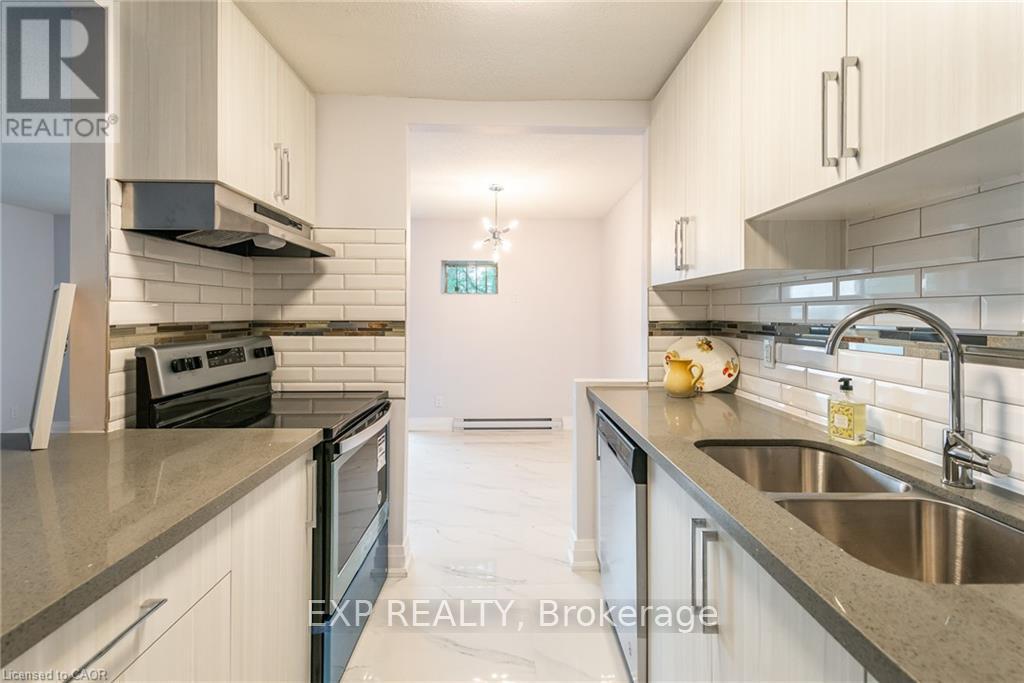
19 - 529 Elm Street
Port Colborne, Ontario
Live in this newly modernized premium 2-bedroom suite on the second level of a three-story walk-up. Highlights include: stainless steel fridge and stove, quartz countertops, ceiling-height kitchen cabinets, ample storage space, balcony, vinyl & porcelain tile floors throughout. On-site card laundry. Parking is available for an additional $25 per month. No elevator. Imagine living in this quaint town, 30 minutes from Niagara Falls and 20 minutes from St. Catharines. Spend your free time visiting the beaches, trail walking, shopping on Main St by the Port, farmers market, and more!! ELECTRICITY COST IS EXTRA. Receive your 13th monthly rent free with a year of good standing. (id:62616)
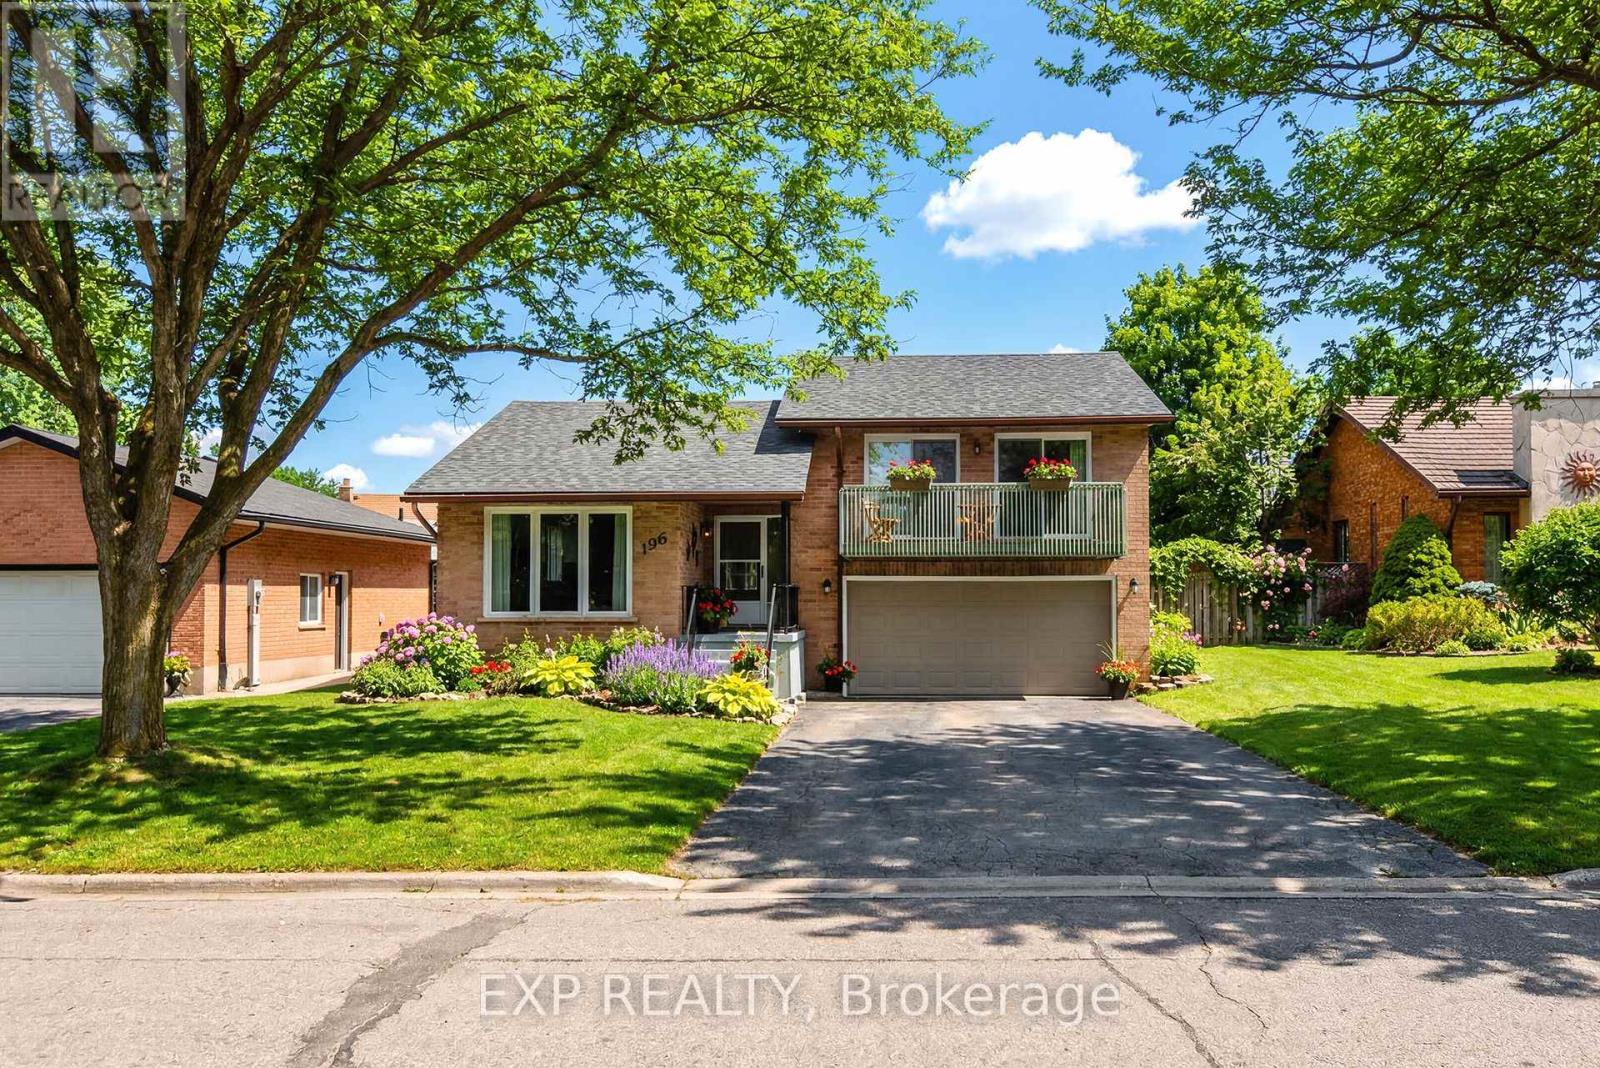
196 Lightbourne Avenue
Stratford, Ontario
This side-split on a quiet, mature street offers 3 bedrooms, 2.5 bathrooms, and approximately 1,795 sq. ft. of finished living space, with a layout that delivers the space and functionality you're looking for, including a primary bedroom with ensuite and walk-in closet. The main floor has been updated to open the kitchen into the living space, with new flooring, cabinetry, and updated appliances, creating a bright, connected area. From the kitchen, you walk through a mudroom/pantry directly out to a spacious, fully fenced yard with plenty of room for kids, pets, or entertaining.Upstairs, the primary bedroom includes a private walkout balcony overlooking the yard, while the additional bedrooms each offer their own balcony access, a rare feature in this price range. The fully finished basement adds flexibility with a cozy fireplace and a bonus room suited for a home office or additional living space. With a new roof in 2020 and a layout that blends the feel of a newer home with the space and privacy of an established neighbourhood, this is a standout opportunity in a highly sought-after location. (id:62616)
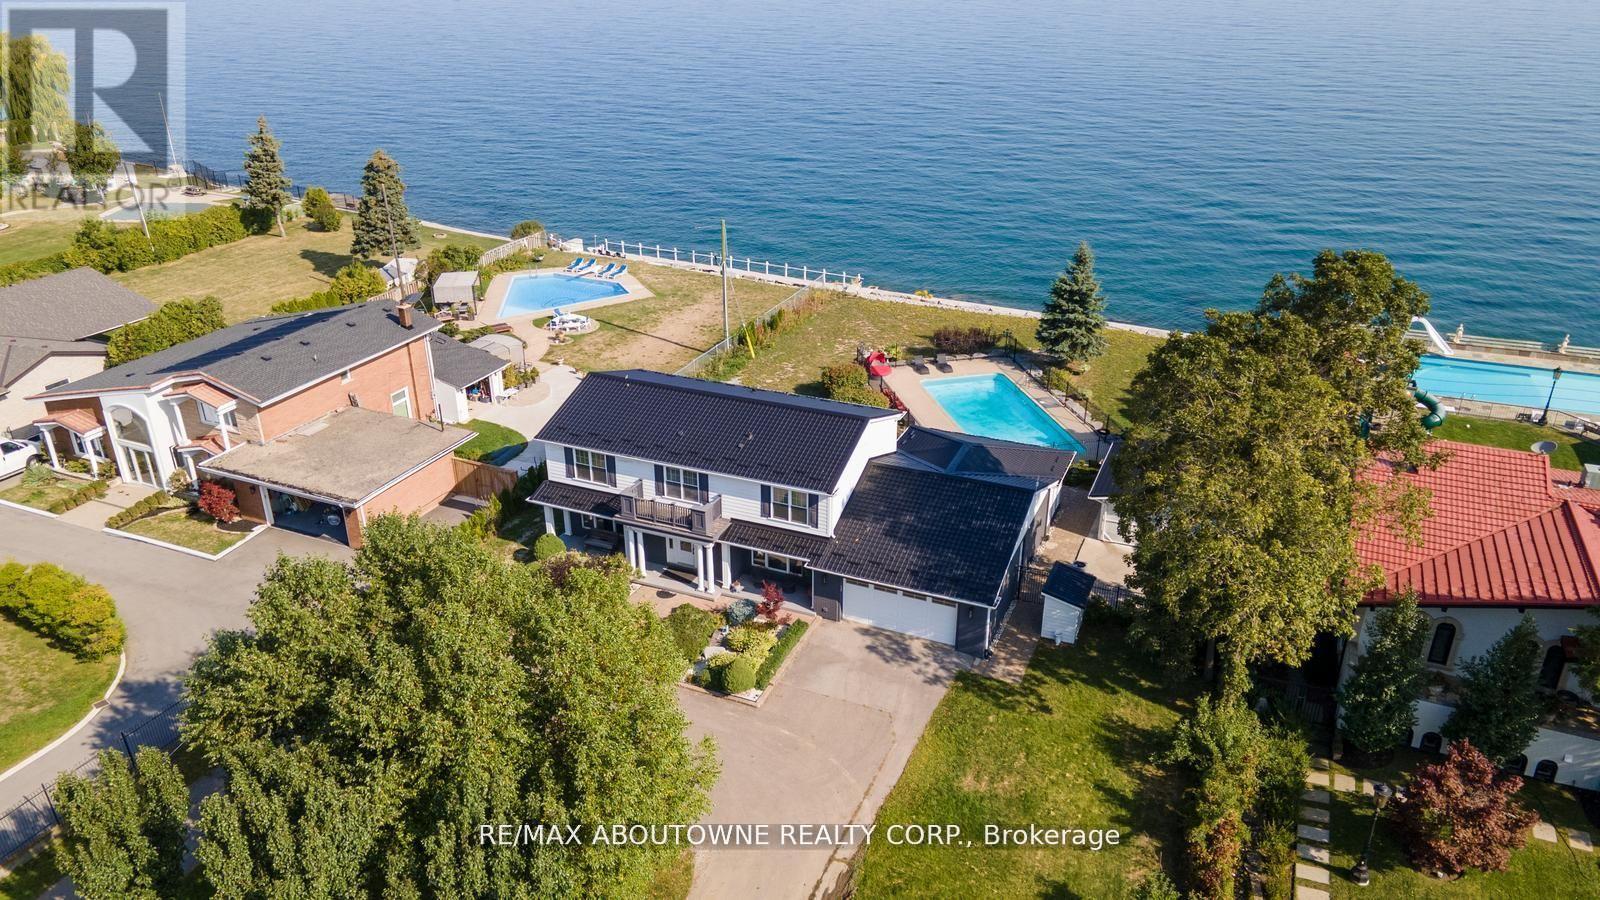
1073 North Service Road
Hamilton, Ontario
Perched on the tranquil shores of Lake Ontario, this exquisite home offers breathtaking, unobstructed views of the Toronto skyline, refined living spaces, and numerous upgrades throughout. Inside, the inviting layout features spacious principal rooms with hardwood floors and pot lights. The dining room showcases stunning lake views, while the family room boasts a cozy gas fireplace. Built-in speakers enhance the ambiance of the living room. The chef's kitchen impresses with stainless steel appliances, granite countertops, and hardwood flooring. The primary bedroom serves as a private retreat with a 3-piece ensuite, a walk-in closet, and hardwood floors. Three additional bedrooms provide ample space, including one with serene lake views and others overlooking the lush front yard. The versatile lower level includes a bedroom, a full washroom, and walk-up access to the backyard oasis. Outdoors, enjoy a 16' x 40' concrete pool set against a tranquil waterfront backdrop, along with a private outdoor sauna for ultimate relaxation. This home effortlessly blends luxury, comfort, and style-perfect for your refined lifestyle. (id:62616)
7859 Mulhern Street
Niagara Falls, Ontario
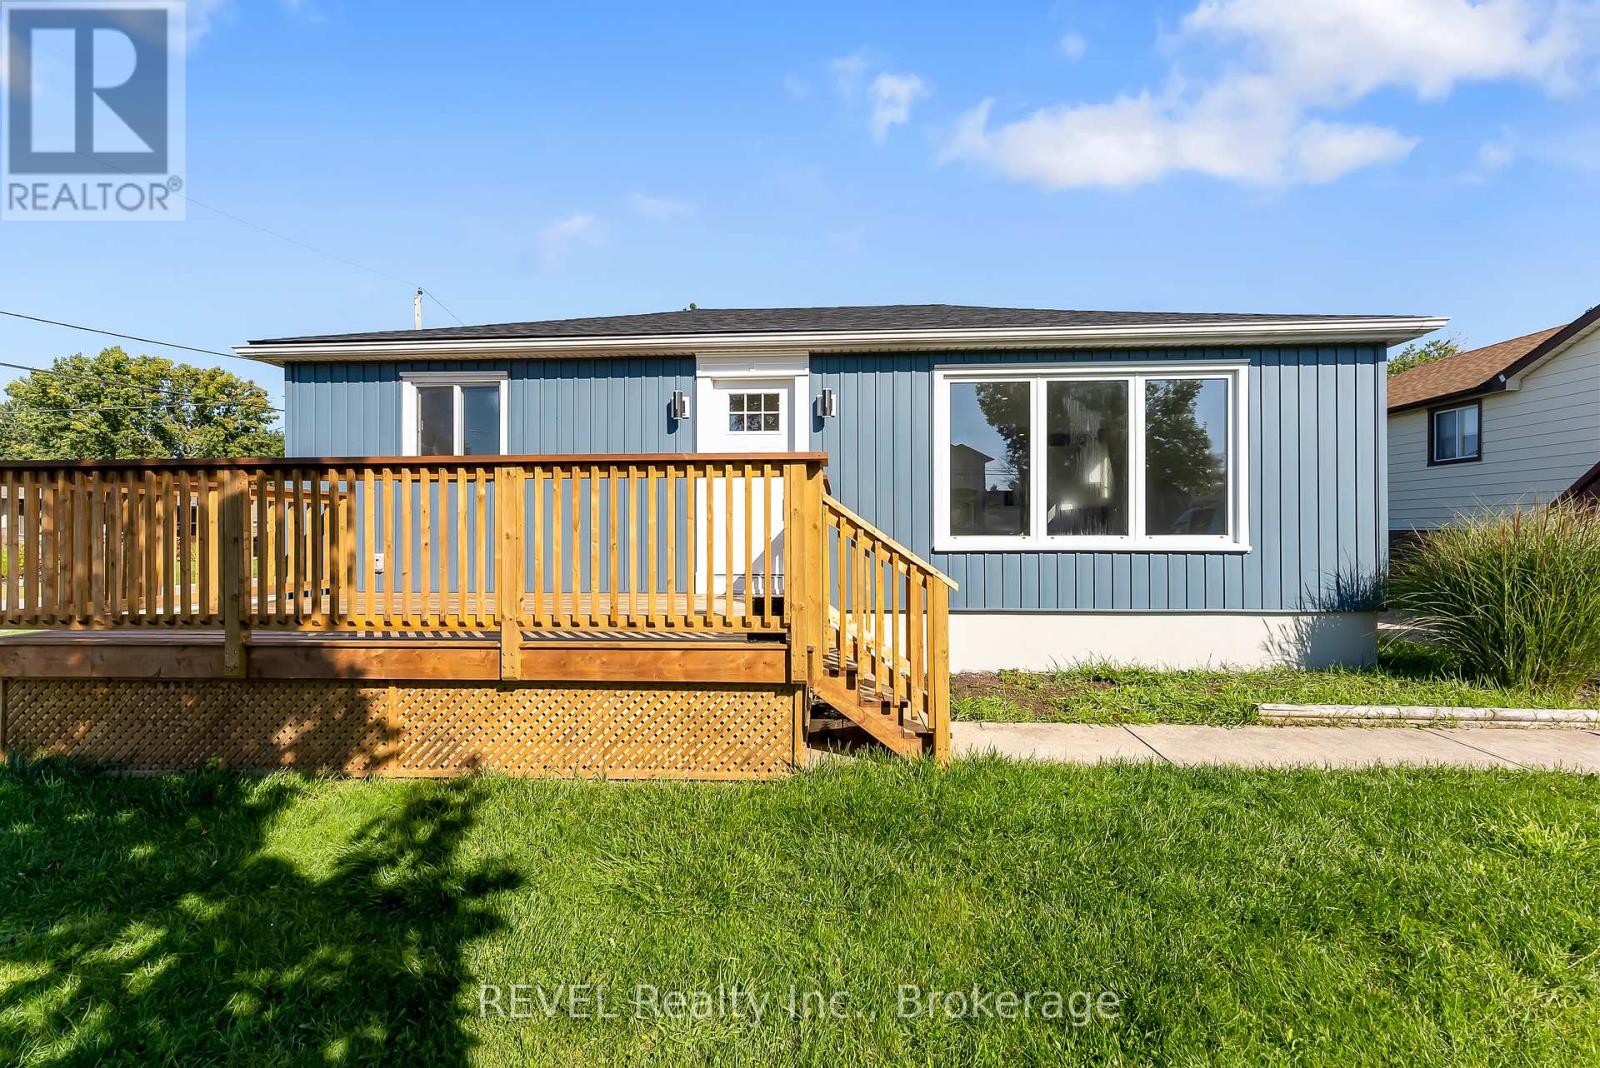
Welcome to this beautifully renovated home offering exceptional flexibility for homeowners and investors alike. Finished with modern, cohesive updates throughout, this property features bright living spaces, updated flooring, contemporary kitchens and baths, and a clean, move-in-ready design from top to bottom. What makes this home truly unique is that the lower level has been renovated to the same standard and quality as the upper level, creating a seamless feel throughout the entire property. Currently configured as a duplex, this home offers multiple possibilities - live in one unit and offset your mortgage, accommodate multi-generational living, generate investment income, or easily enjoy the property as a spacious single-family residence. Thoughtfully updated and highly versatile, located in a wonderful neighbourhood, this is a rare opportunity to own a property that combines style, function, and long-term flexibility. Move in, invest, or adapt to your lifestyle - the choice is yours. (id:62616)
11 Robert Street
Welland, Ontario
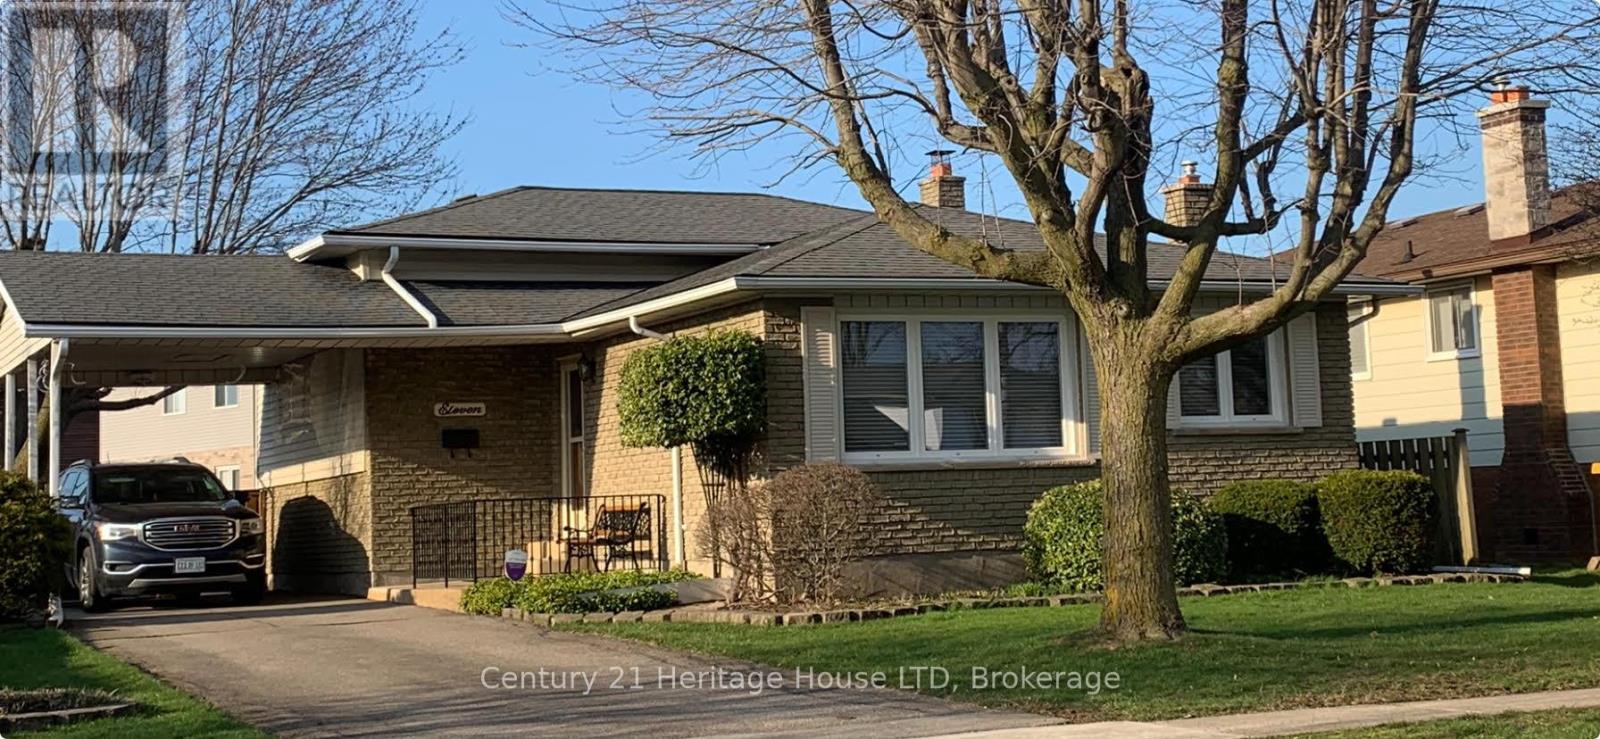
Welcome to 11 Robert Street, a meticulously maintained 3 bedroom home offering the versatile layout only a 4 level backsplit can provide. This one owner built home has been well cared for over the years and updated . The main floor features an inviting living and dining area with large windows that allows plenty of natural light. This home truly shows pride of ownership throughout. This backsplit offers a warm and comfortable layout featuring stunning maple hardwood floors, newer windows, newer trim and doors newer furnace and all custom blinds throughout. The remodeled kitchen is both stylish and functional perfect for everyday living. The lower level is fully finished with plenty of room for the family. Cozy up to the wood burning fireplace complete with a charming reclaimed brick hearth. Also a bar and 3pce bath and walkout are located in this level. The fourth level boasts a huge workshop ideal for hobbyists, storage, or future customization. Step outside from the walkout to a fully fenced yard and shed offering privacy and room to relax. This home is conveniently located close to Schools and shopping making it a home perfect for first time buyers. Priced like a semi detached home. Looking for a move in ready property come take a look here you won't want to leave. (id:62616)
19 Windle Village Crescent
Thorold, Ontario
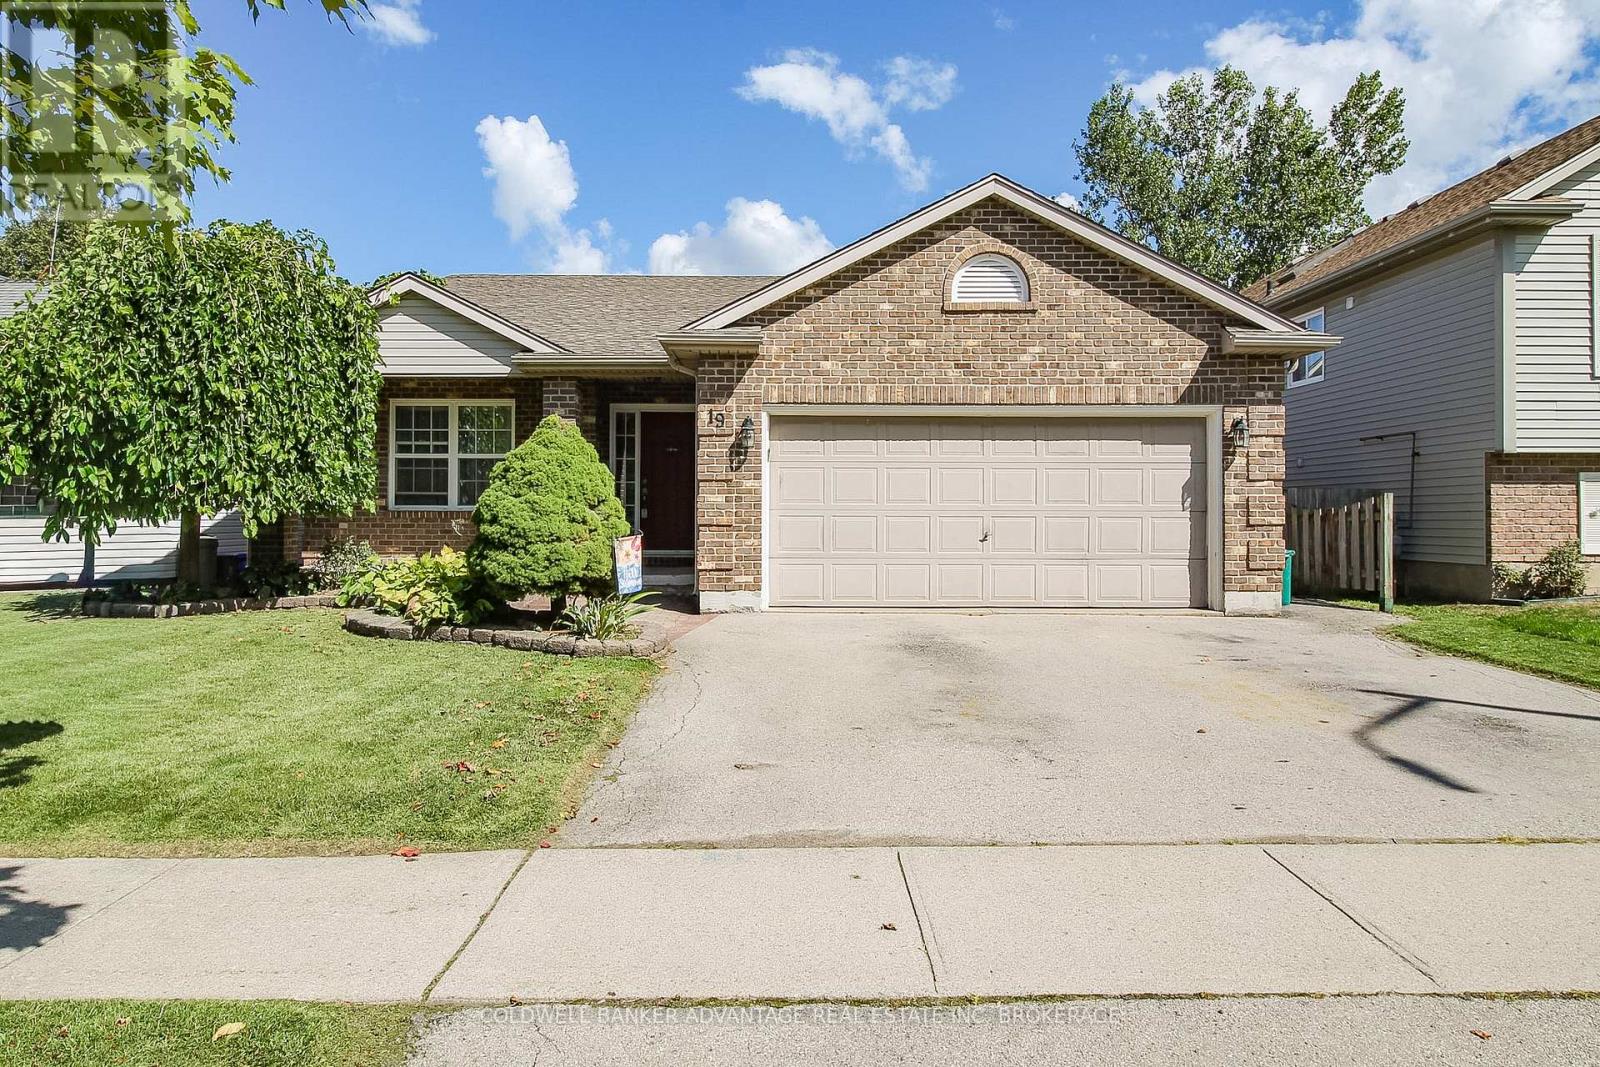
Amazing family home in the heart of Niagara. This 4-level backsplit is roughly 1,265sqft of living space, uniquely designed with great functionality and versatility! Main floor features a front facing living room, formal dining room, and spacious eat-in oak kitchen, with patio doors leading to a private rear deck. Take a few steps to the second level to find a true 4-piece bathroom (walk-in shower & deep soaker tub) along with 3 bedrooms, including a primary bedrooms with ensuite privilege. The lower level is a beautiful open space, carpeted with a gas fireplace. Cozy and warm in the winter, and spacious enough for the whole family + friends! Finally the basement is partially finished, framed and insulated. Unlock additional living space with this basement space, office area, recreation room, storage, or even a 4th bedroom. Another huge bonus is the double attached garage, insulated and heated. Great functionality for storage, studio, workshop, etc. Very private yard, fully fenced. Covered front porch, paved driveway. 100AMP service. Forced air and central air. Stainless steel appliances, all included. This lovely home is situated in a quiet Thorold South neighbourhood, very centralized location, close to major highways, a short walk away from public school, and more! There's lots to love about this home, you have to see it for yourself. (id:62616)
16 Paradise Grove
Niagara-On-The-Lake, Ontario
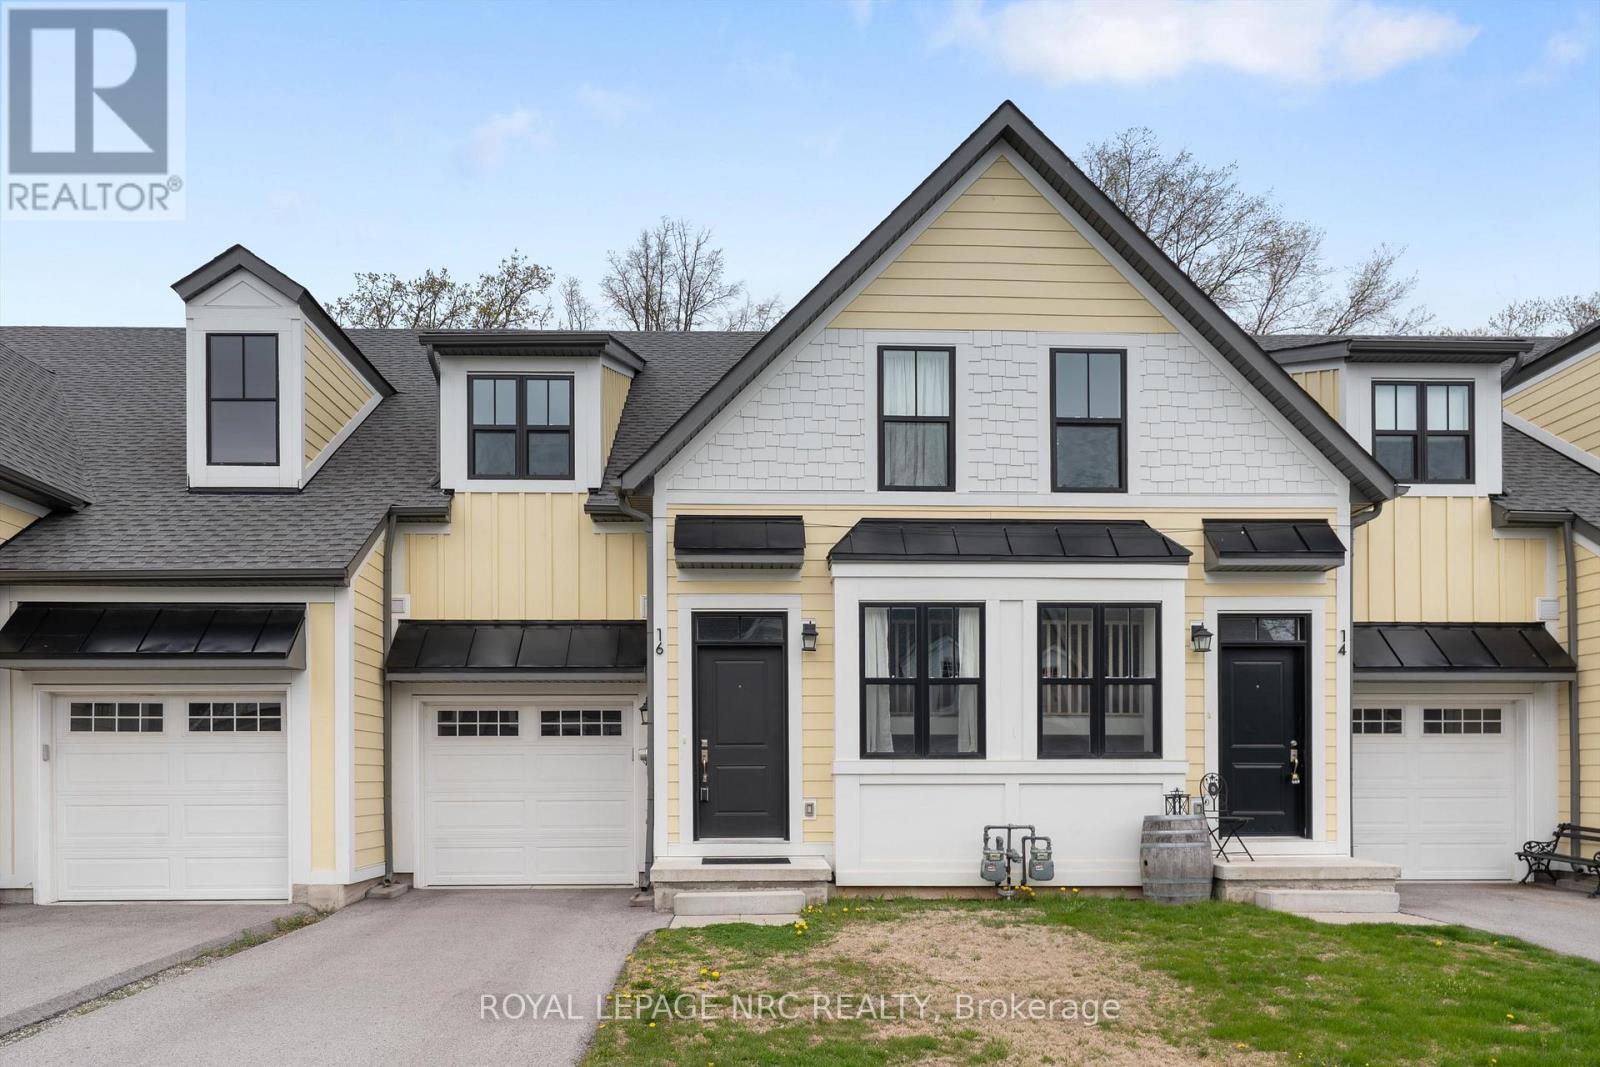
Paradise Grove is a wonderful street located within walking distance to the local park, post office, grocery store, restaurants and just a few minutes drive to Niagara-On-The-Lake and award winning wineries! The modern, open concept main floor is ideal for entertaining and there is lots of bright, natural light throughout the home. The primary bedroom has a walk in closet and ensuite bathroom. The second bedroom has its own bathroom across the hall as well as second floor laundry. An unfinished basement allows for extra storage or a home gym. A perfect home and neighbourhood for a couple or young family. Please submit the rental application, credit check, letter of employment and copies of the tenants recent paystubs. All utilities (gas, water/hydro, and hot water heater rental) to be paid by the tenant. (id:62616)
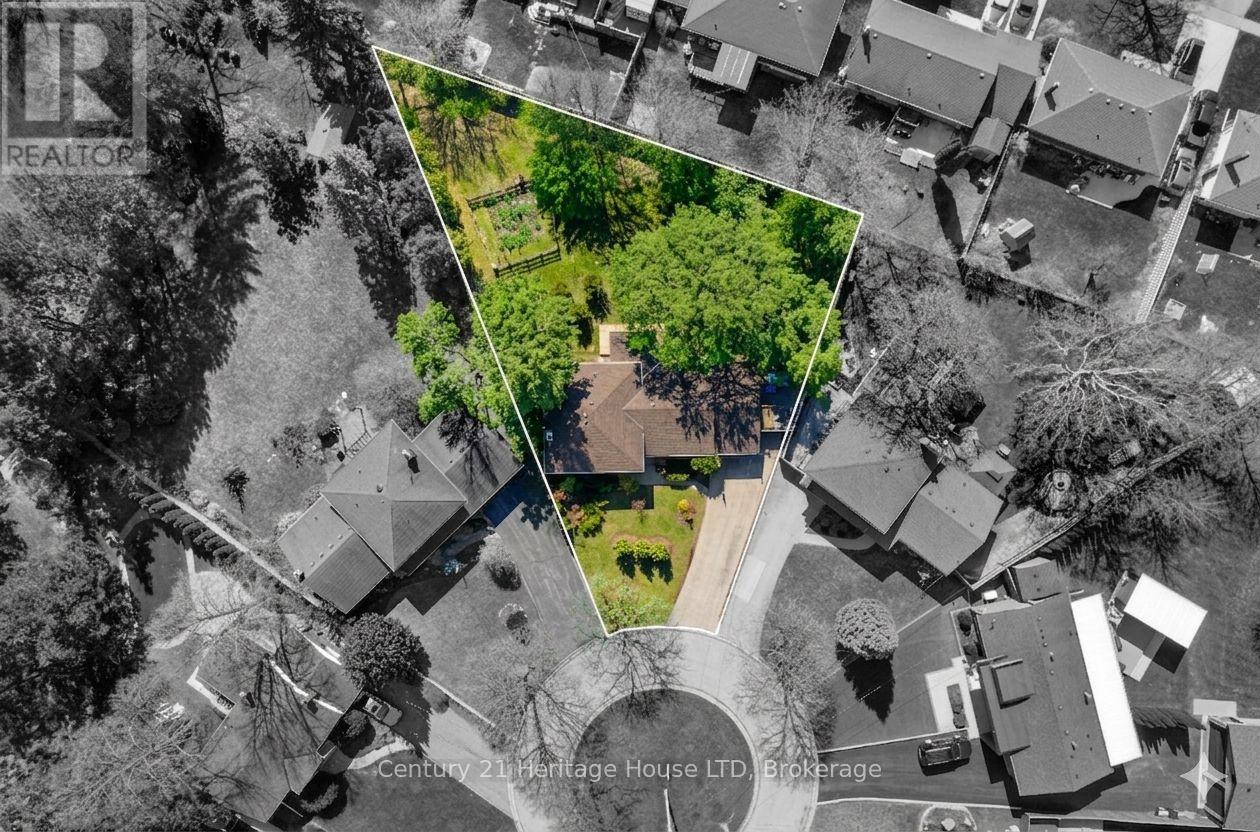
8 Saturn Court
St. Catharines, Ontario
Nestled on a quiet cul-de-sac in one of St. Catharines' most desirable neighbourhoods, this spacious 4-level sidesplit offers a rare blend of privacy, space, and convenience. Set on an impressive almost 1/3 acre lot within the city, the property is surrounded by mature trees and lush greenery, creating a peaceful, forest-like setting that feels like your own private retreat.Watch the ships go by from your front yard or head over to the path to walk along the canal. Inside, the thoughtfully designed 4-level layout offers plenty of space for the whole family, with bright, inviting living areas and large windows that bring in natural light. The lower level features a dedicated games room complete with a billiard table, an ideal space for entertaining, family fun, or relaxing evenings at home. (id:62616)
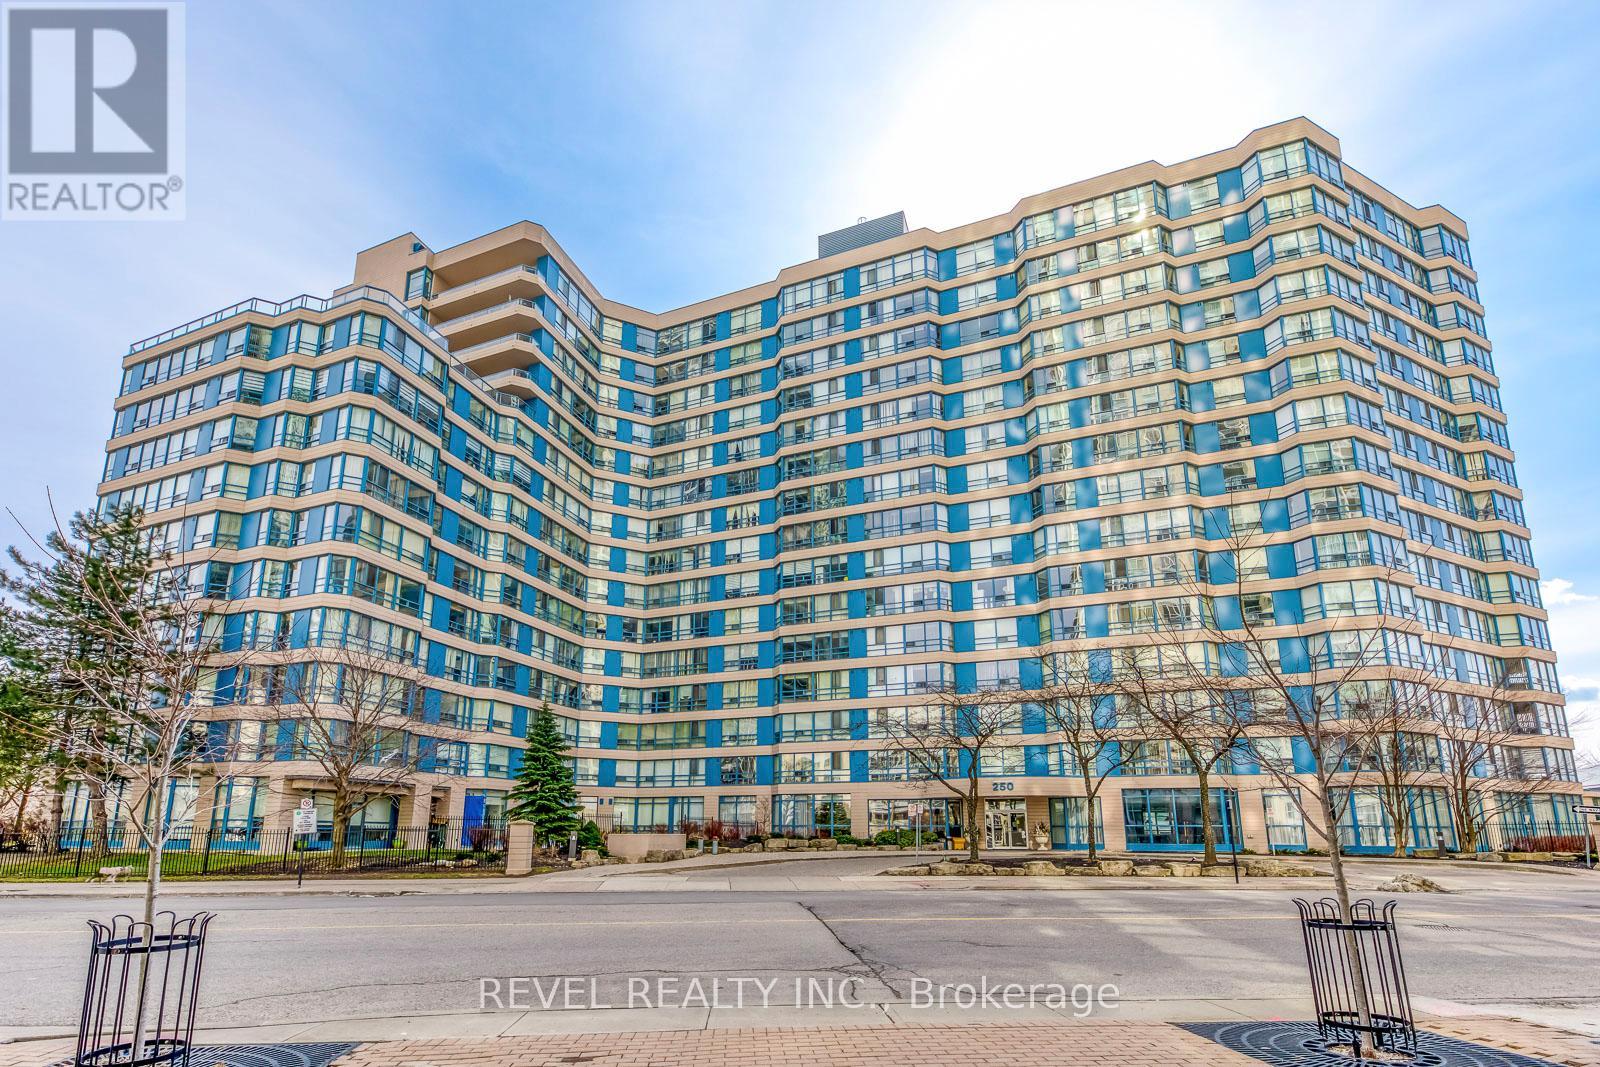
216 - 250 Webb Drive
Mississauga, Ontario
Get ready to check all your boxes. Turn key, ALL INCLUSIVE & FULLY FURNISHED, in the heart of square one.. It does not get more turn-key than this apartment. This spacious unit is located steps to square one, includes 1 parking and ample visitor parking available. Conveniently situated near public transit, highways, shopping, the Living Arts Centre, hospitals, and more.Enjoy a wealth of amenities The Odyssey has to offer, including an indoor pool, hot tub/sauna, gym, tennis/squash courts, 24-hour concierge/security, billiards, and a recreation room, among others.Laminate flooring, lots of natural light, functional layout with 2 full washrooms, stacked W/D, and an extra bonus space of a den which makes a great office! (id:62616)
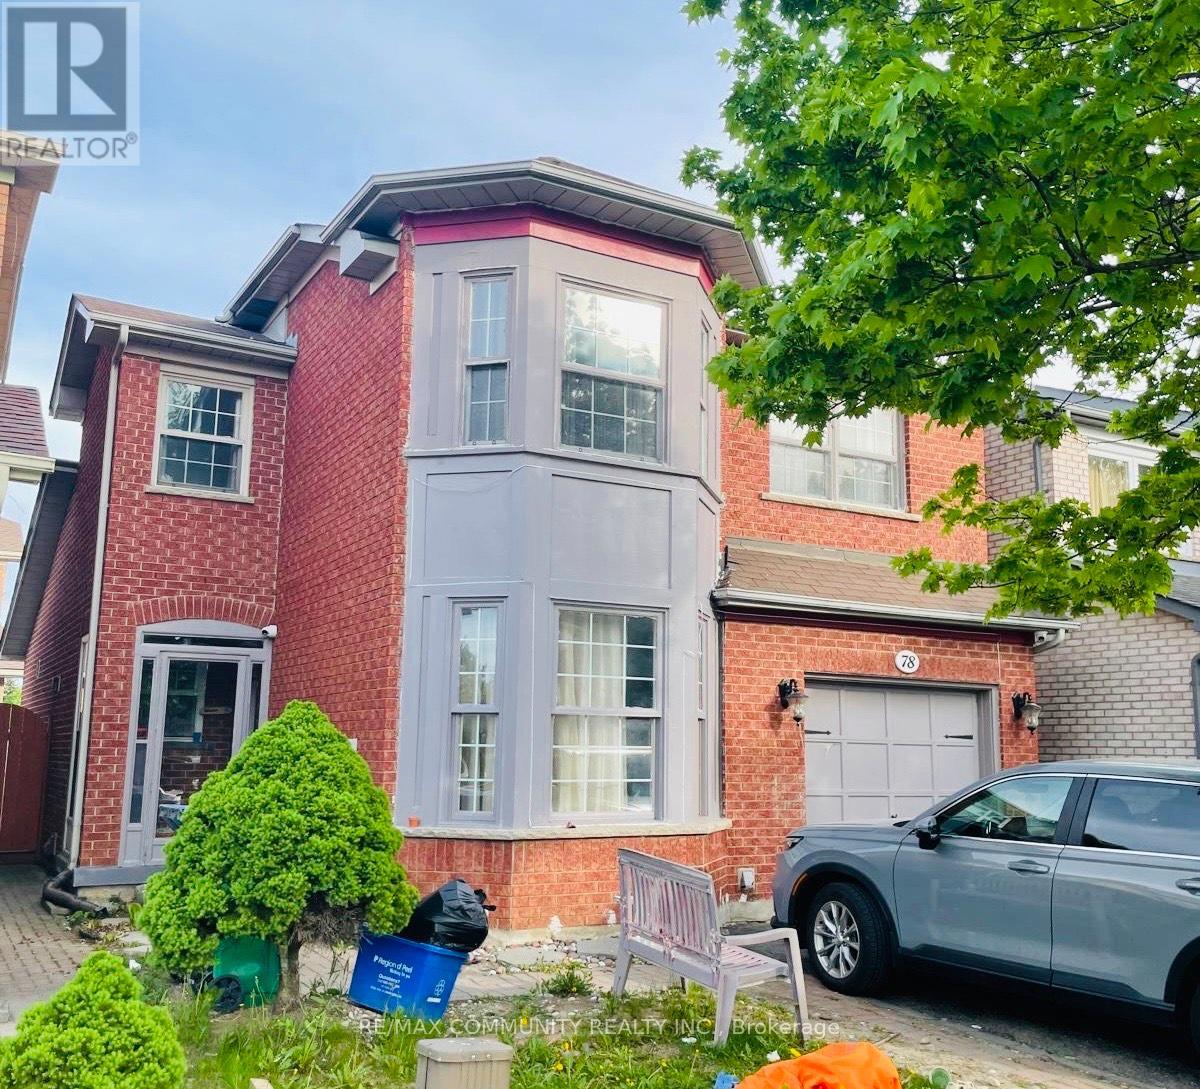
78 Shady Pine Circle S
Brampton, Ontario
Welcome to 78 Shady Pine Circ, a bright and beautifully maintained 3-bedroom family home tucked into one of Brampton's most peaceful, family-friendly pockets. This property blends comfort, convenience, and community - perfect for families, professionals, or anyone seeking a calm, well-connected place to call home. ** This is a linked property.** (id:62616)
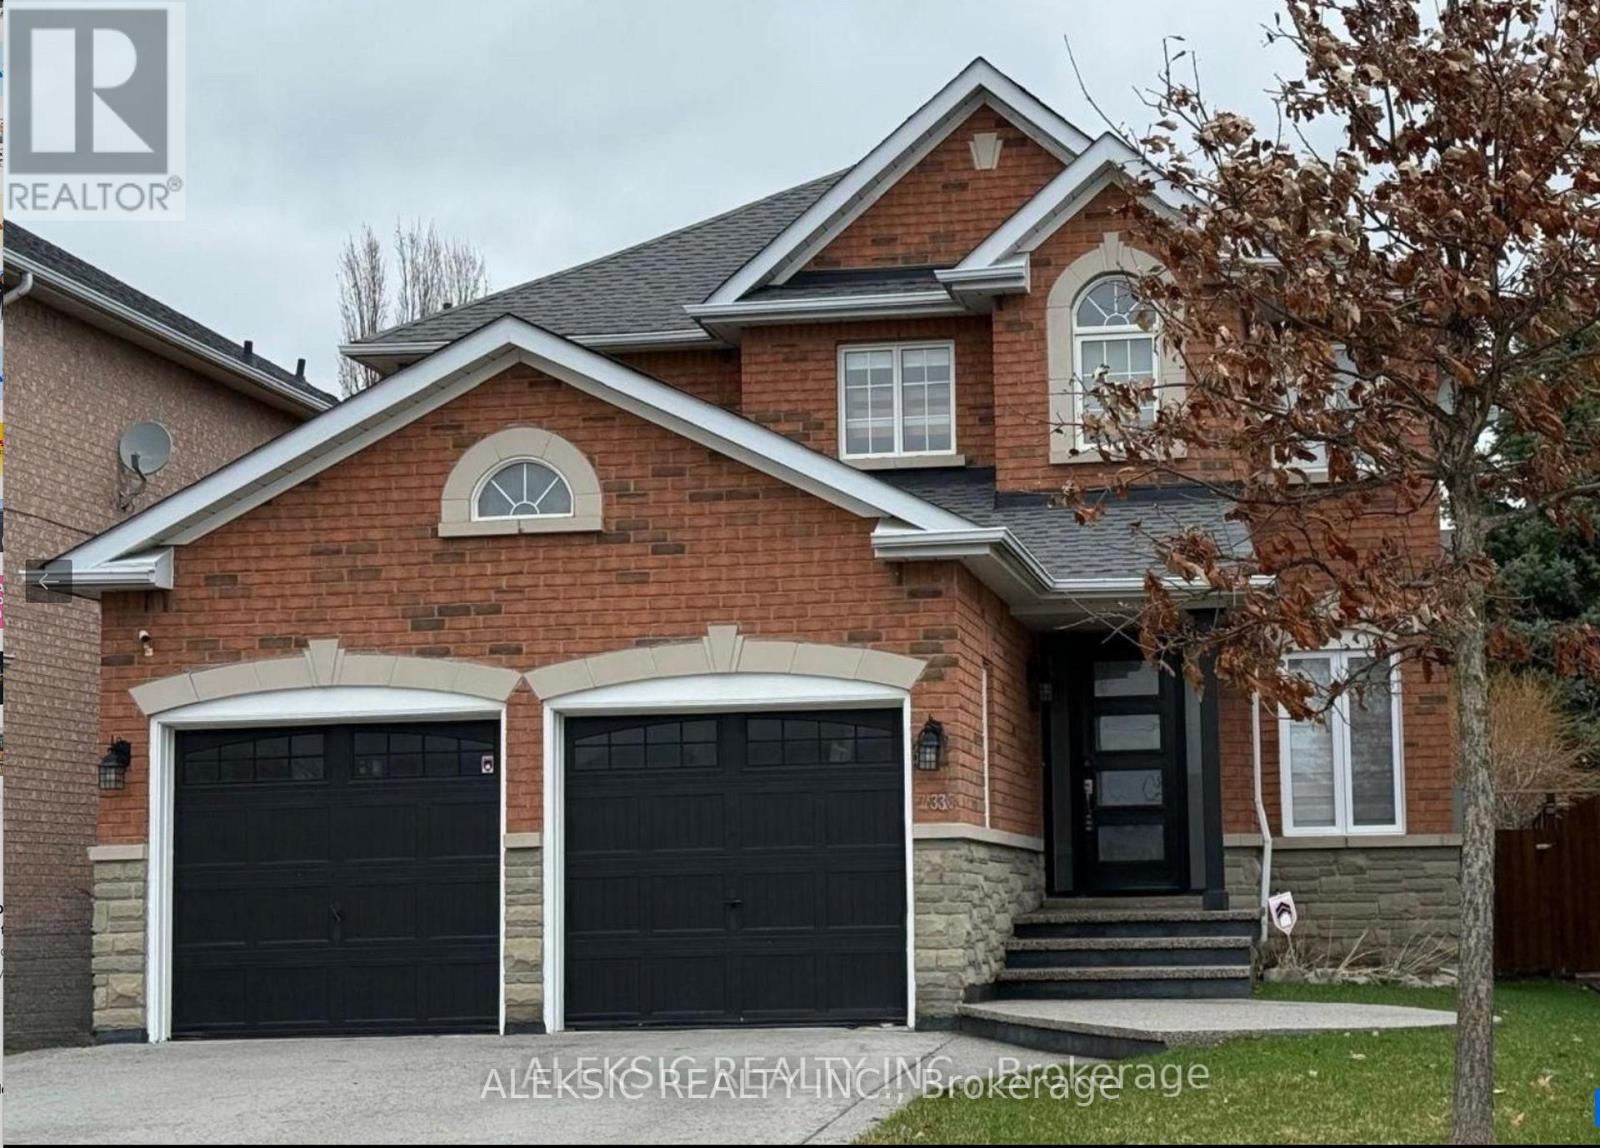
33 Hillpath Crescent
Brampton, Ontario
Stunning 4-bedroom, 4-bath home in the sought-after North Heart Lake ( Summer Valley ) neighbourhood! This beautifully renovated residence features approximately 3,000 sq ft, a grand entry, and a double car garage.Enjoy a private backyard oasis, complete with a custom heated saltwater pool and hot tub (2018), stamped concrete landscaping, and a low-maintenance perennial garden. Inside, the main floor showcases a bright open-concept layout, hardwood flooring, and a chef-inspired kitchen with high-end cabinetry, quartz countertops, and premium appliances, including a Milano gas stove and Fisher & Paykel dishwasher.Upstairs are four spacious bedrooms and an updated secondary bathroom (2024). The finished basement includes a cozy rec room with a gas fireplace, a dedicated home office, and updated bathrooms (2024).Major upgrades: new windows and front door (2020), 200-amp electrical service with two EV chargers (2022), updated furnace and AC (2020-2022), new roof (2024), and a newly replaced driveway and front walkway (2024). Move-in ready and located close to shopping, schools, parks, and highways. Move-in Ready! Don't miss out on this exceptional opportunity-schedule your private tour today! (id:62616)