
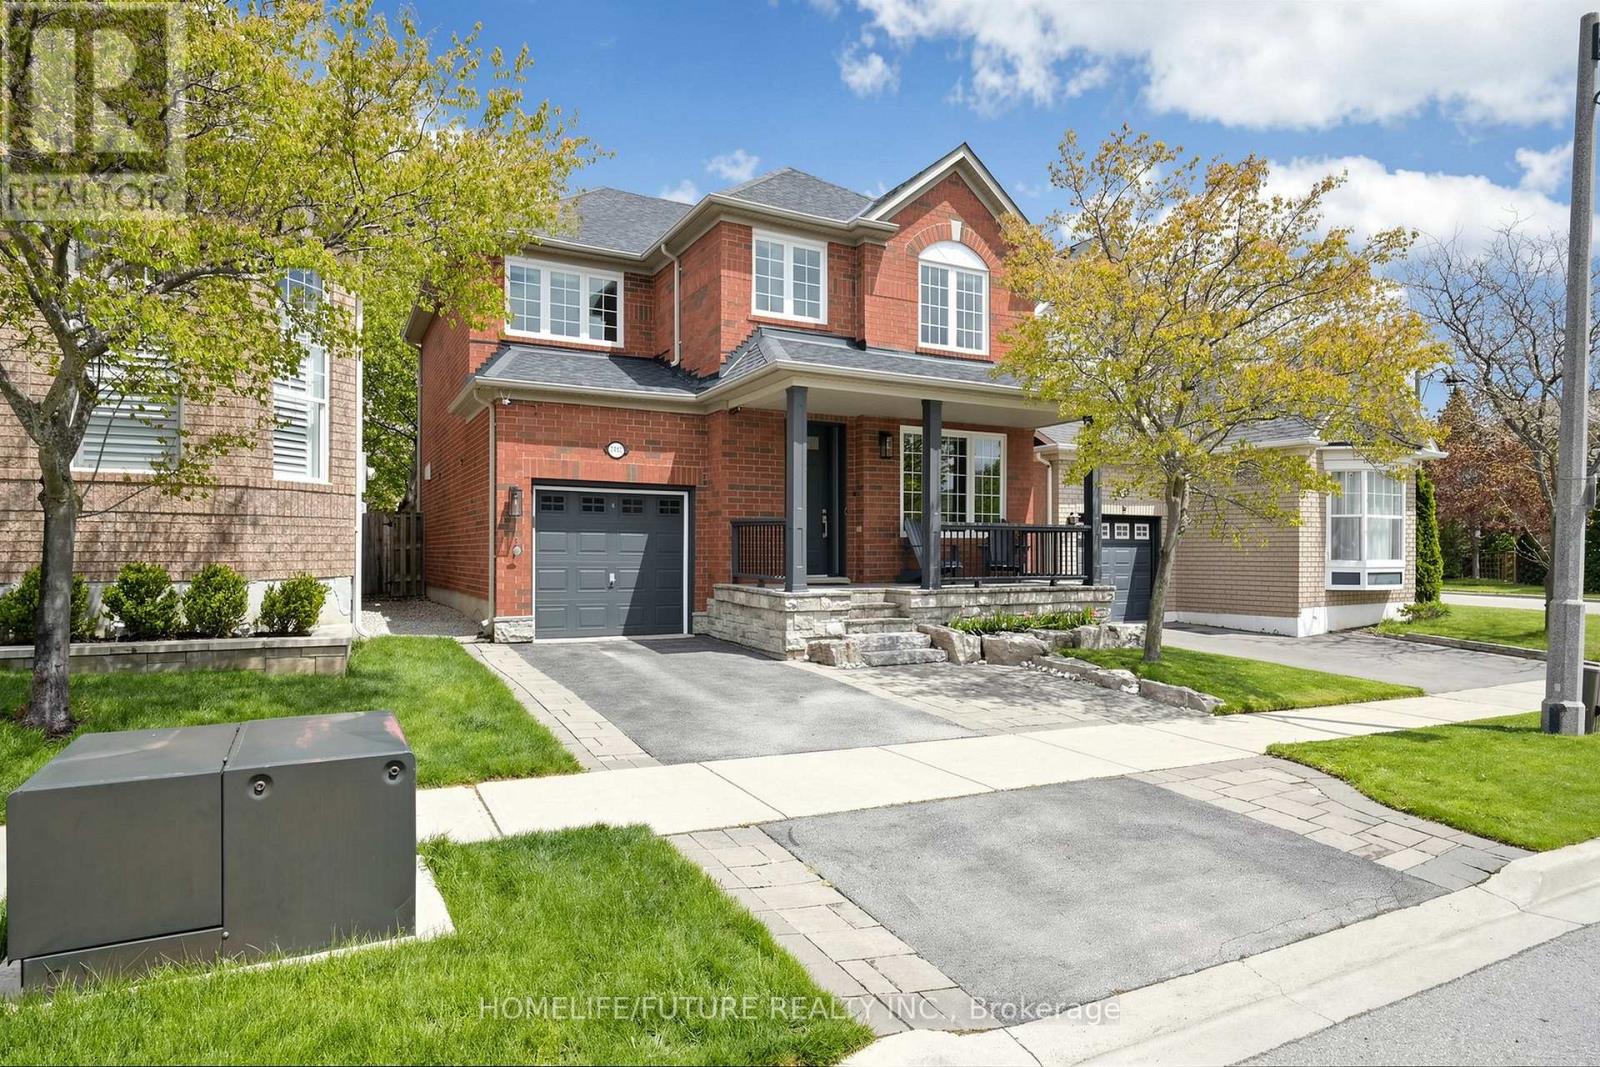
2440 Hollybrook Drive
Oakville, Ontario
Bright And Beautifully Upgraded Detached 4+1 Bedroom, 4 Bathroom Home Offering Approximately 2,860 Sq. Ft. Of Total Living Space, Featuring Rare 9-Ft Ceilings Throughout The Main Floor And $$$ Spent On Quality Upgrades. Meticulously Maintained And Renovated From Top To Bottom, This Move-In-Ready Home Includes All New Hometech Low-E Windows Throughout (2019), Maxxmar Blinds (2019), Patio Sliding Door (2019), Front Entry Door (2021), Furnace & A/C (2017), Roof (2017), Insulated Garage Door With Epoxy Garage Floor (2020), Newer Washer/Dryer (2020/2021), And Fridge (2021). Additional Enhancements Include Low-Noise Panasonic Bathroom Fans, LED Interior And Exterior Lighting Throughout, Smart Home Features, And A Professionally Finished Basement (2016).The Professionally Landscaped Exterior Showcases A Natural Stone Garden With Mature Trees, A 2-Zone In-Ground Sprinkler System (2019), Repainted Fence (2021), And An Updated Backyard Featuring New Sod Installed Last Year Along With Fresh Soil And Reseeding Completed This Year. Sprinkler Heads In The Backyard Have Also Been Recently Replaced. Front Driveway Landscaping Allows Parking For 2 Additional Cars Plus Garage Space.Ideally Located In A Highly Desirable Family-Friendly Neighbourhood, Just Steps To Top-Ranking Elementary And High Schools. An Exceptional Opportunity To Own A Thoughtfully Upgraded Home In A Prime Location. (id:62616)
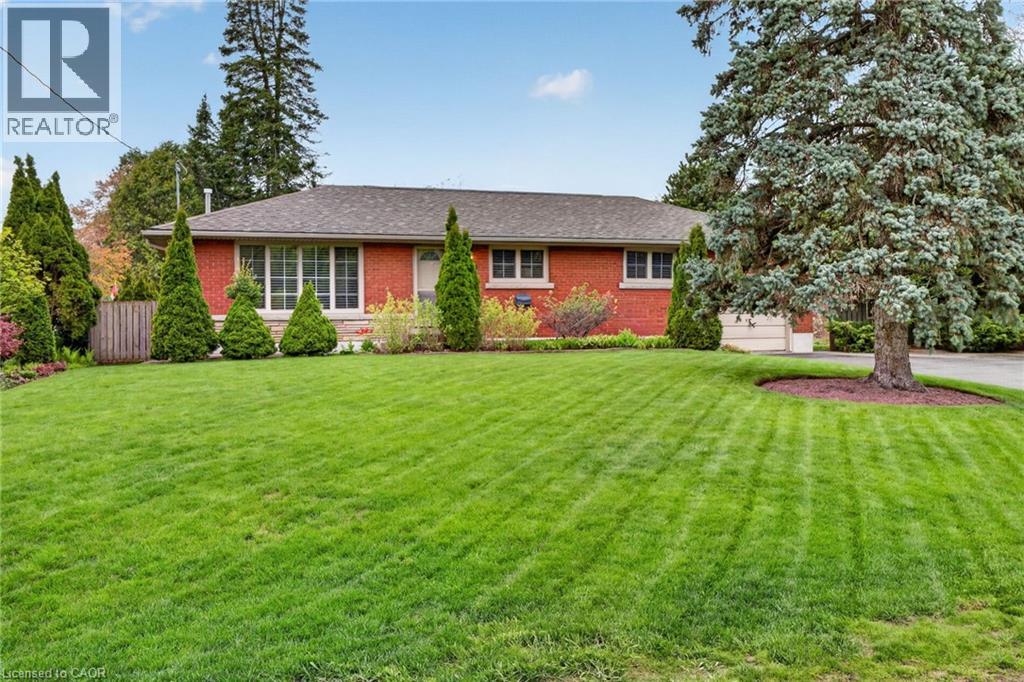
187 Council Crescent
Ancaster, Ontario
Located on a quiet crescent in sought-after Ancaster, this 3-bed, 2-bath bungalow sits on an exceptional 91x100ft lot offering endless potential for end users, renovators, and investors alike. Just around the corner from Frank Panabaker Elementary School and minutes to shopping, restaurants, parks, and highway access, the location offers the perfect balance of convenience and family-friendly living. The home features 1100sqft above grade with a functional layout, spacious principal rooms, and a finished main floor ready for your personal vision. The huge unfinished basement provides incredible additional space with endless possibilities for future finishing, storage, recreation space, or a potential in-law suite with separate entrance capability. The oversized backyard is a rare find in Ancaster - offering more than enough room for a pool, entertaining area, gardens, or future expansion. Whether you're looking to renovate and customize your dream home or invest in a property with tremendous upside, this is an opportunity you do not want to miss. Situated in an established neighbourhood surrounded by mature trees and great pride of ownership, 187 Council Crescent offers outstanding potential in one of Ancaster’s most desirable areas. (id:62616)
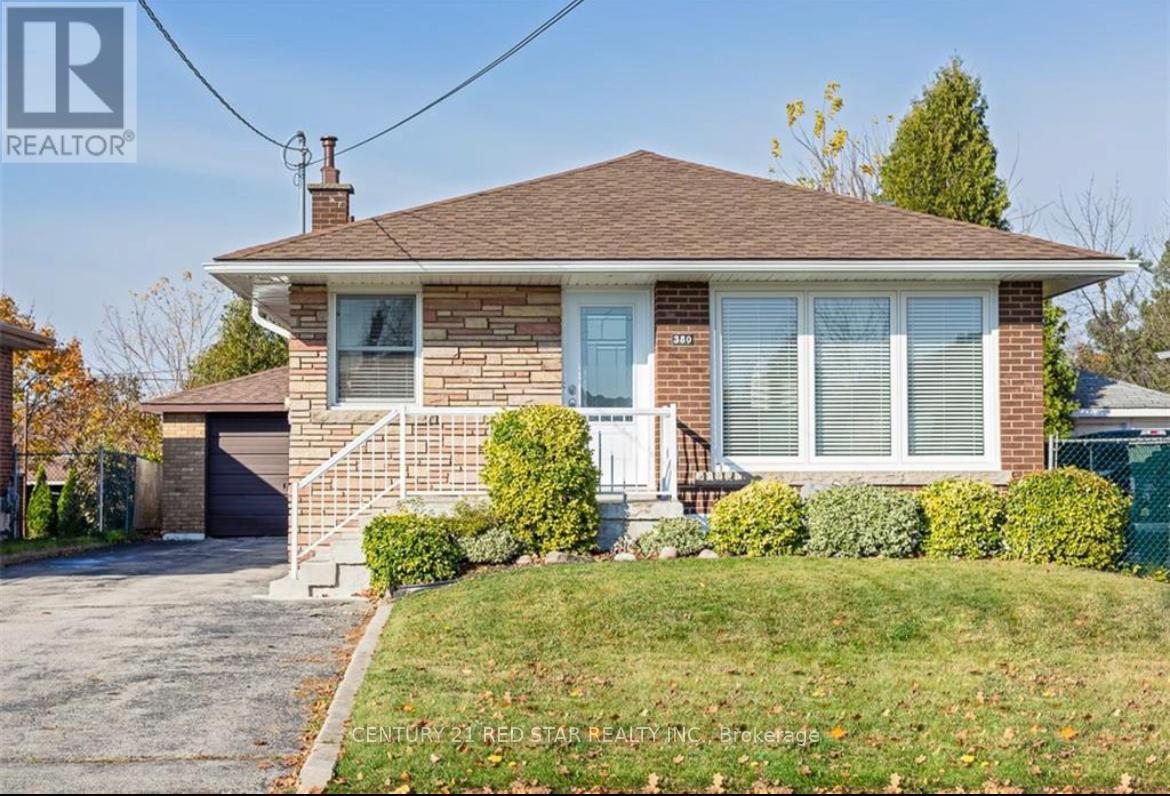
380 East 19th Street
Hamilton, Ontario
Welcome to this beautifully maintained upper-level bungalow located in a highly sought-after Hamilton neighborhood. This bright and spacious 3-bedroom, 1-bathroom home offers a functional layout with generous living space, perfect for families or professionals seeking comfort and convenience. Enjoy ample parking and access to a large backyard-ideal for relaxing or entertaining during the warmer months.Situated just minutes from Lime Ridge Mall, Mohawk College, hospitals, parks, transit, and all essential amenities, this home offers both lifestyle and location. Pride of tenancy is a must. This home is best suited for responsible tenants who will care for the space as their own. Don't miss this opportunity to lease a well-kept home in a prime location-available for immediate occupancy. (id:62616)
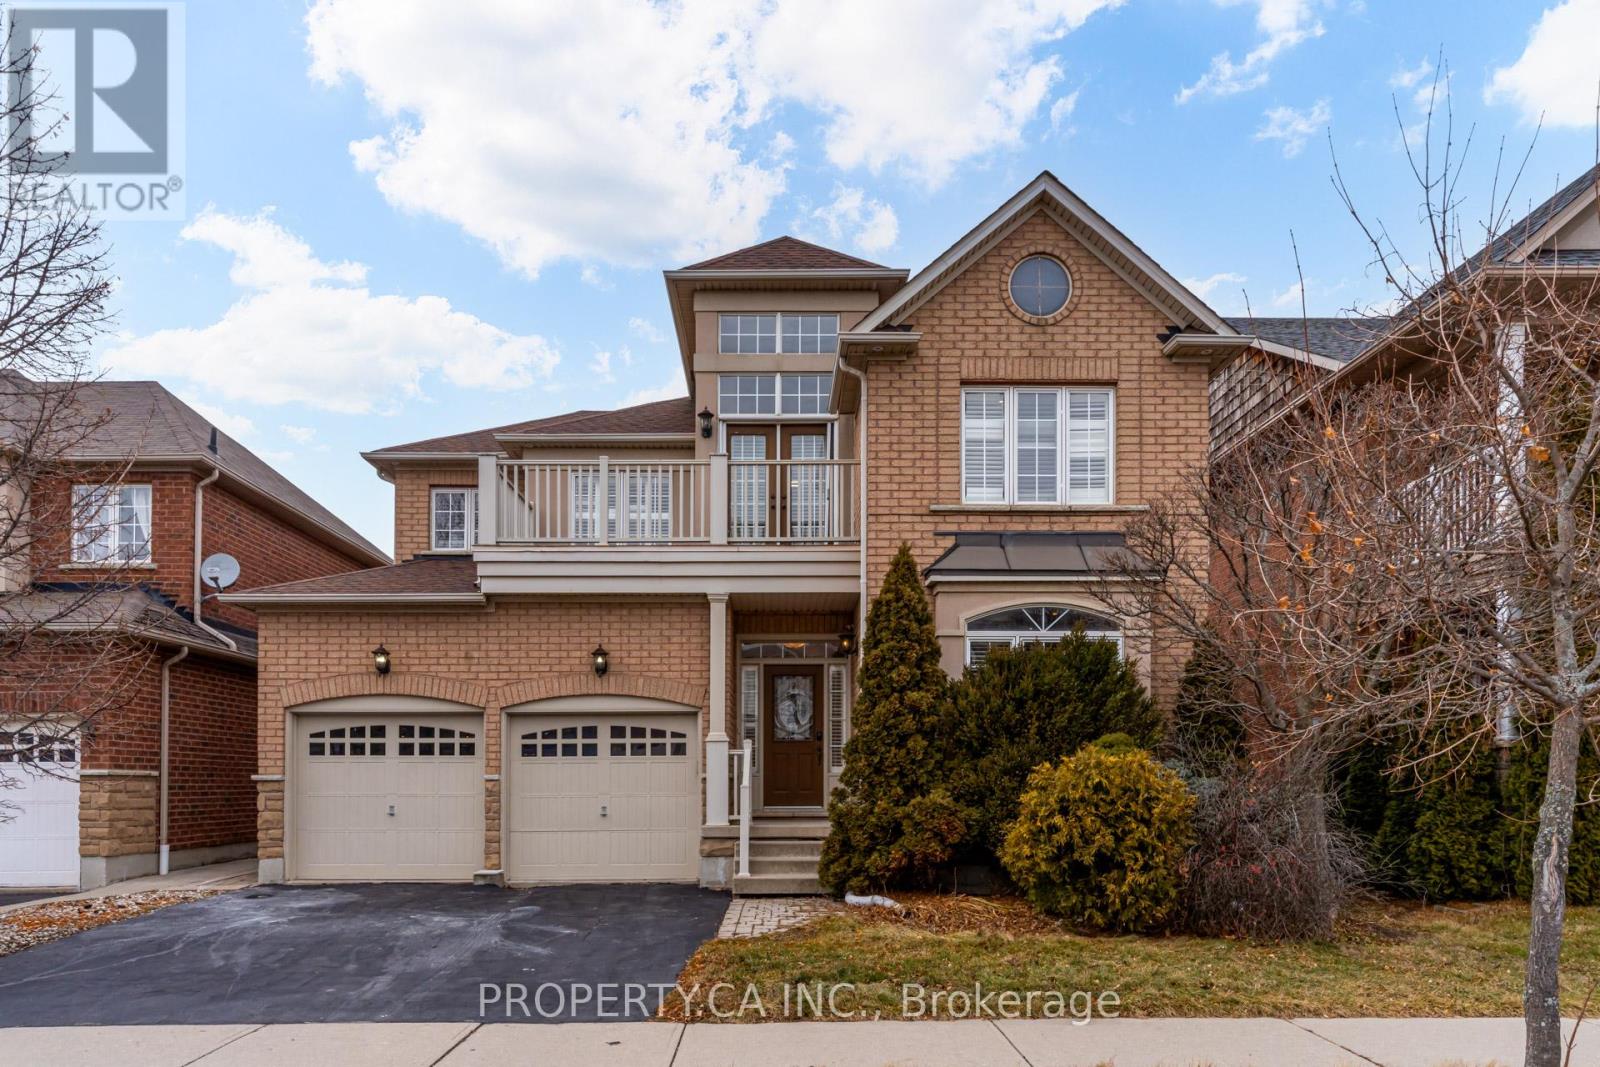
23 Panorama Way
Hamilton, Ontario
Welcome to 23 Panorama Way, an exceptional detached family home nestled in a quiet, family-friendly neighbourhood known for its mature streets, parks, and strong sense of community. This well-appointed residence offers just under 2300 sq ft above-grade, featuring formal living room plus a bright main-floor family room anchored by a cozy gas fireplace, convenient main-floor laundry, and a walk-out from the kitchen to a deck overlooking a fully fenced backyard-ideal for everyday living and entertaining. The second floor offers a walk-out to balcony and four generously sized bedrooms including a spacious primary retreat with 5-piece ensuite. The finished basement extends the living space with a large recreation room and an additional bedroom, perfect for guests, a home office, or extended family. Ideally located with quick and easy access to the QEW, and major commuter routes, this home is perfectly positioned for those commuting to Toronto, Niagara, or surrounding areas. Close to schools, shopping, parks, and everyday amenities, this is a wonderful opportunity to rent a move-in-ready home in a highly convenient and desirable location. (id:62616)
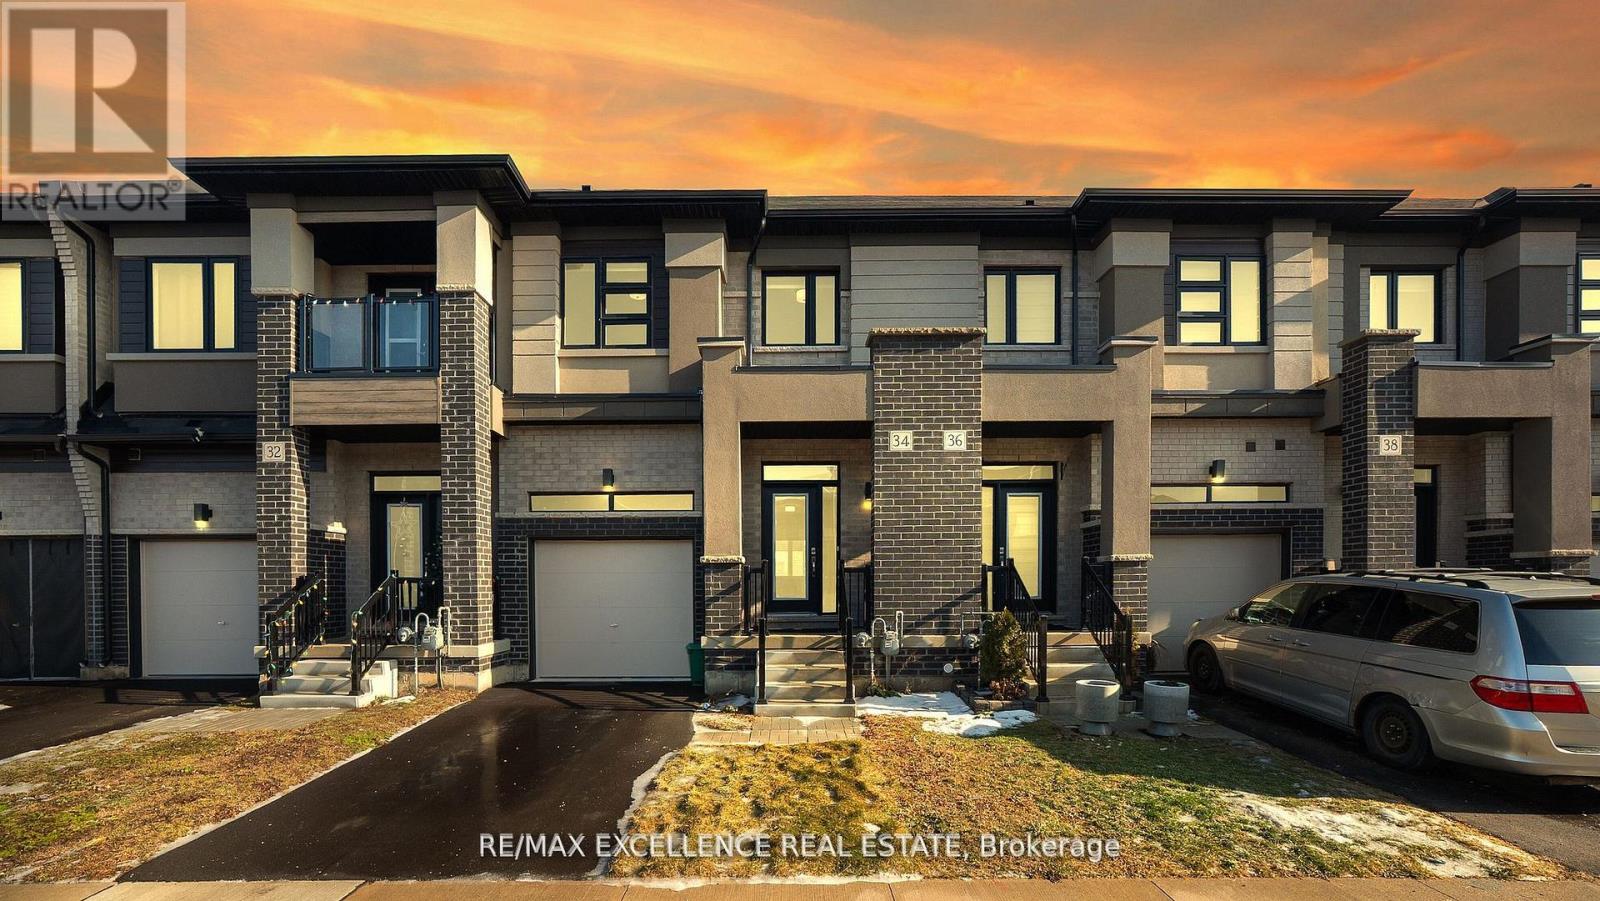
34 Bowery Road E
Brantford, Ontario
Welcome to this beautifully upgraded 3-bedroom, 2.5-bath townhouse offers nearly 1,600 sq. ft. of refined living space designed for modern lifestyles. The bright, open-concept main floor features a sleek contemporary kitchen with upgraded cabinetry, quartz countertops, backsplash, and stainless steel appliances, seamlessly connected to spacious living and dining areas. Large windows throughout the home flood the space with natural light, enhanced by 9-ft ceilings, zebra blinds, and upgraded flooring and stairs with no carpet. Upstairs, 3 spacious bedrooms include a primary suite with a walk-in closet and 5 Pc private ensuite, along with additional 4 Pc bathroom upstairs. Additional highlights include inside garage access, in-unit laundry, backyard ideal for relaxing or entertaining. Located in a quiet, family-friendly sought-after community close to top schools, parks, Grand River trails, shopping, golf, and offering quick access to Hwy 403, this move-in ready home combines thoughtful upgrades, comfort, and an exceptional location. (id:62616)
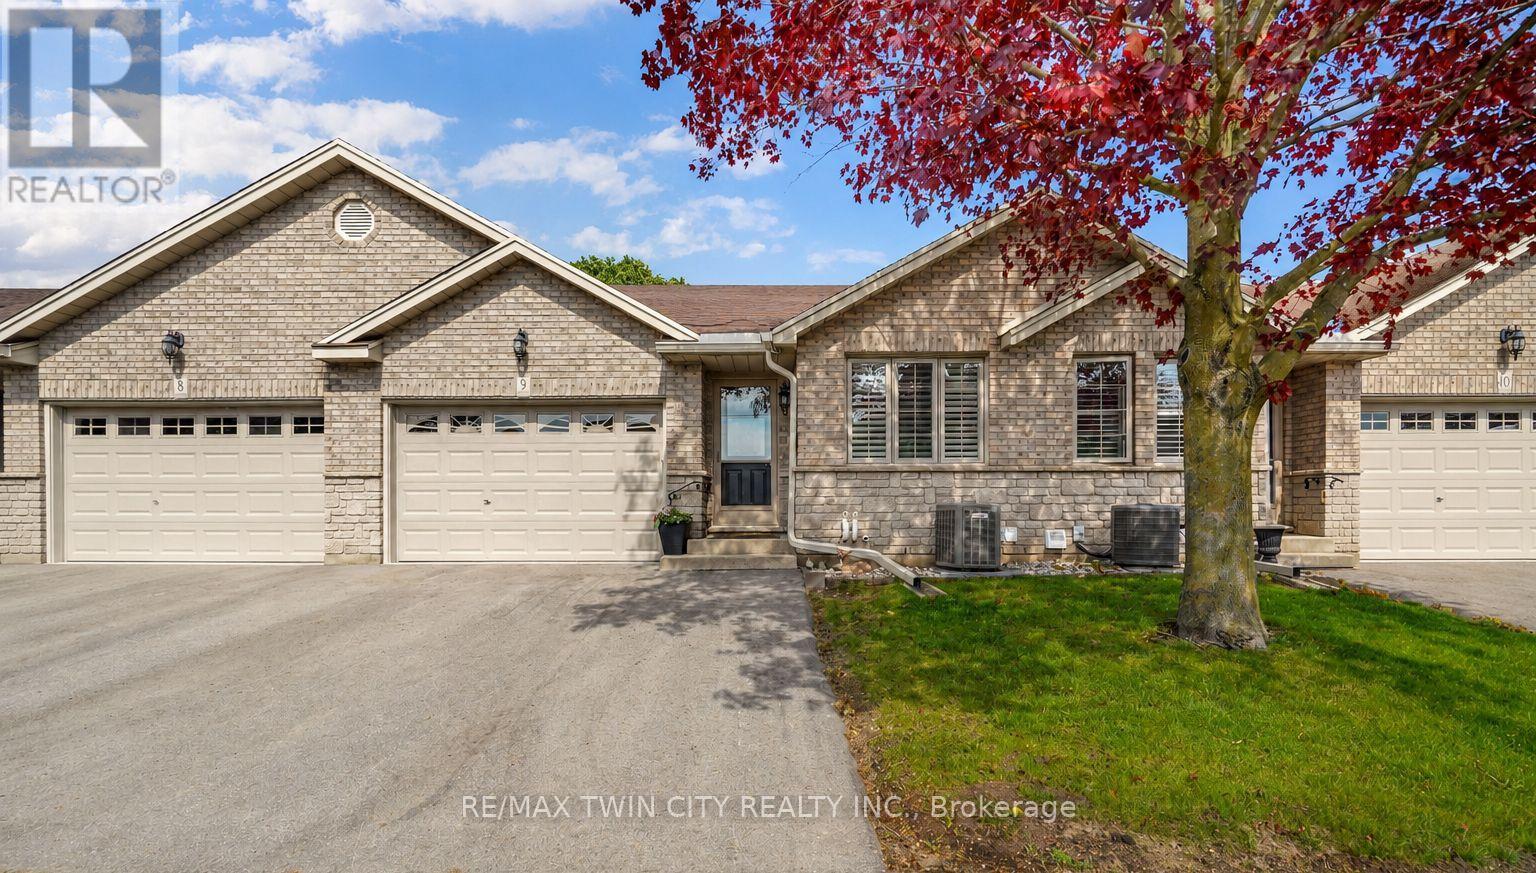
24 Griffiths Drive
Brant, Ontario
Enjoy Condo Living at its Best! Check out this beautifully updated 3 bedroom, 2 bathroom condo with a 1.5 car garage in a sought-after Paris neighbourhood with 1,218sq.ft. on the main level plus a finished basement. This stunning home has an inviting entrance for greeting your guests with tile flooring, an open concept layout featuring a vaulted ceiling with pot lighting, a beautiful kitchen with quartz countertops and tile backsplash, a dining area where you can enjoy your meals, a spacious living room with hardwood flooring, a corner gas fireplace, California shutters, and patio doors leading out to a deck where you can relax in the backyard space, a large master bedroom, a modern bathroom that has a walk-in shower with a sliding glass door, tile flooring, and a quartz countertop on the vanity, another bedroom with more California shutters, and there's a convenient main floor laundry room. Let's head downstairs to the finished basement that boasts an impressive recreation room with another corner gas fireplace, a huge bedroom that enjoys a big walk-in closet(10'3" x 5'10"), a craft/hobby room, an immaculate 3pc. bathroom with another quartz countertop, and a large room that offers plenty of storage space. Updates include new hardwood flooring in 2021, quartz countertops in the kitchen and bathrooms in 2021, tile backsplash in the kitchen in 2021, new carpeting in the basement in 2021, new Lennox furnace in 2021, and more. A wonderful move-in ready condo in a great neighbourhood that's just waiting for you to enjoy! (id:62616)
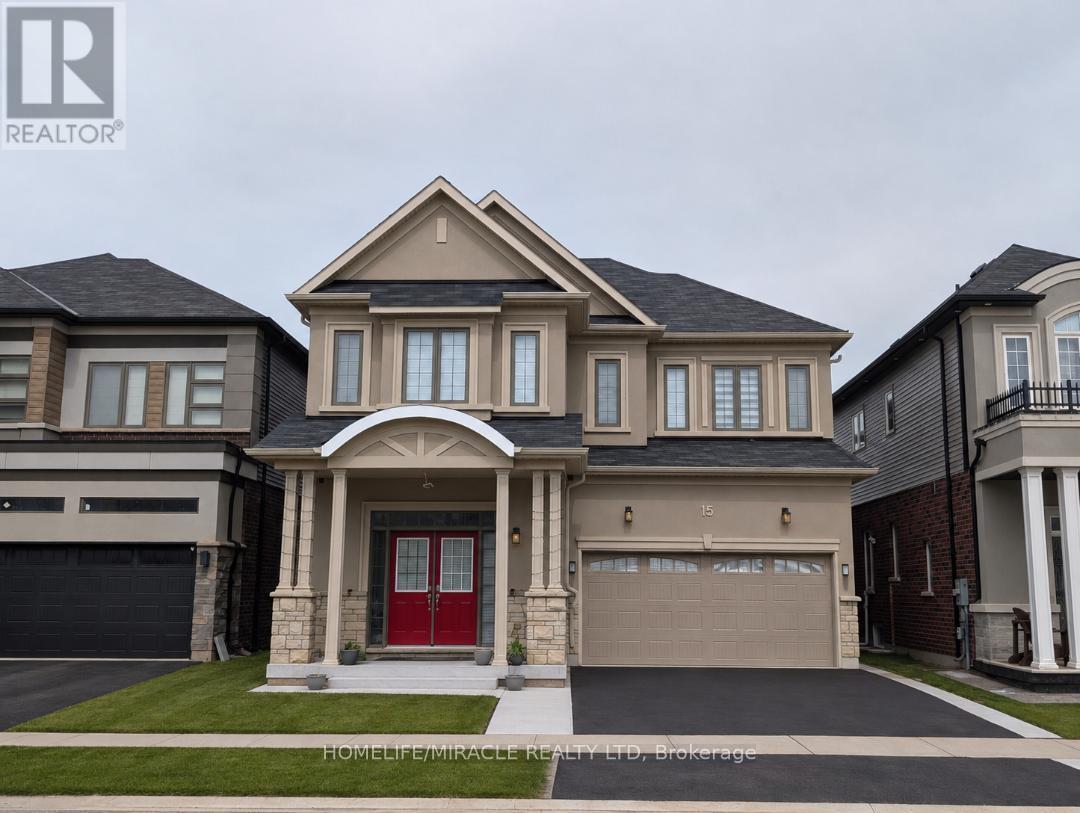
15 Moriarity Drive
Norwich, Ontario
This stunning 3,154 sq. ft. home (built in 2021) offers 5 bedrooms and 4 bathrooms, perfectly blending modern comfort with timeless charm, ideal for growing families. Featuring a spacious and functional layout, this home welcomes you with a bright foyer and soaring ceilings throughout. Enjoy a fully upgraded interior with large windows, quartz countertops, high-end appliances, and a beautiful open-concept living area. All generously sized bedrooms are located on the second floor. The expansive basement offers excellent potential for future finishing and additional living space. Situated in a quiet, family-friendly neighbourhood, backing onto a park, and conveniently close to schools, major highways, and all essential amenities. (id:62616)
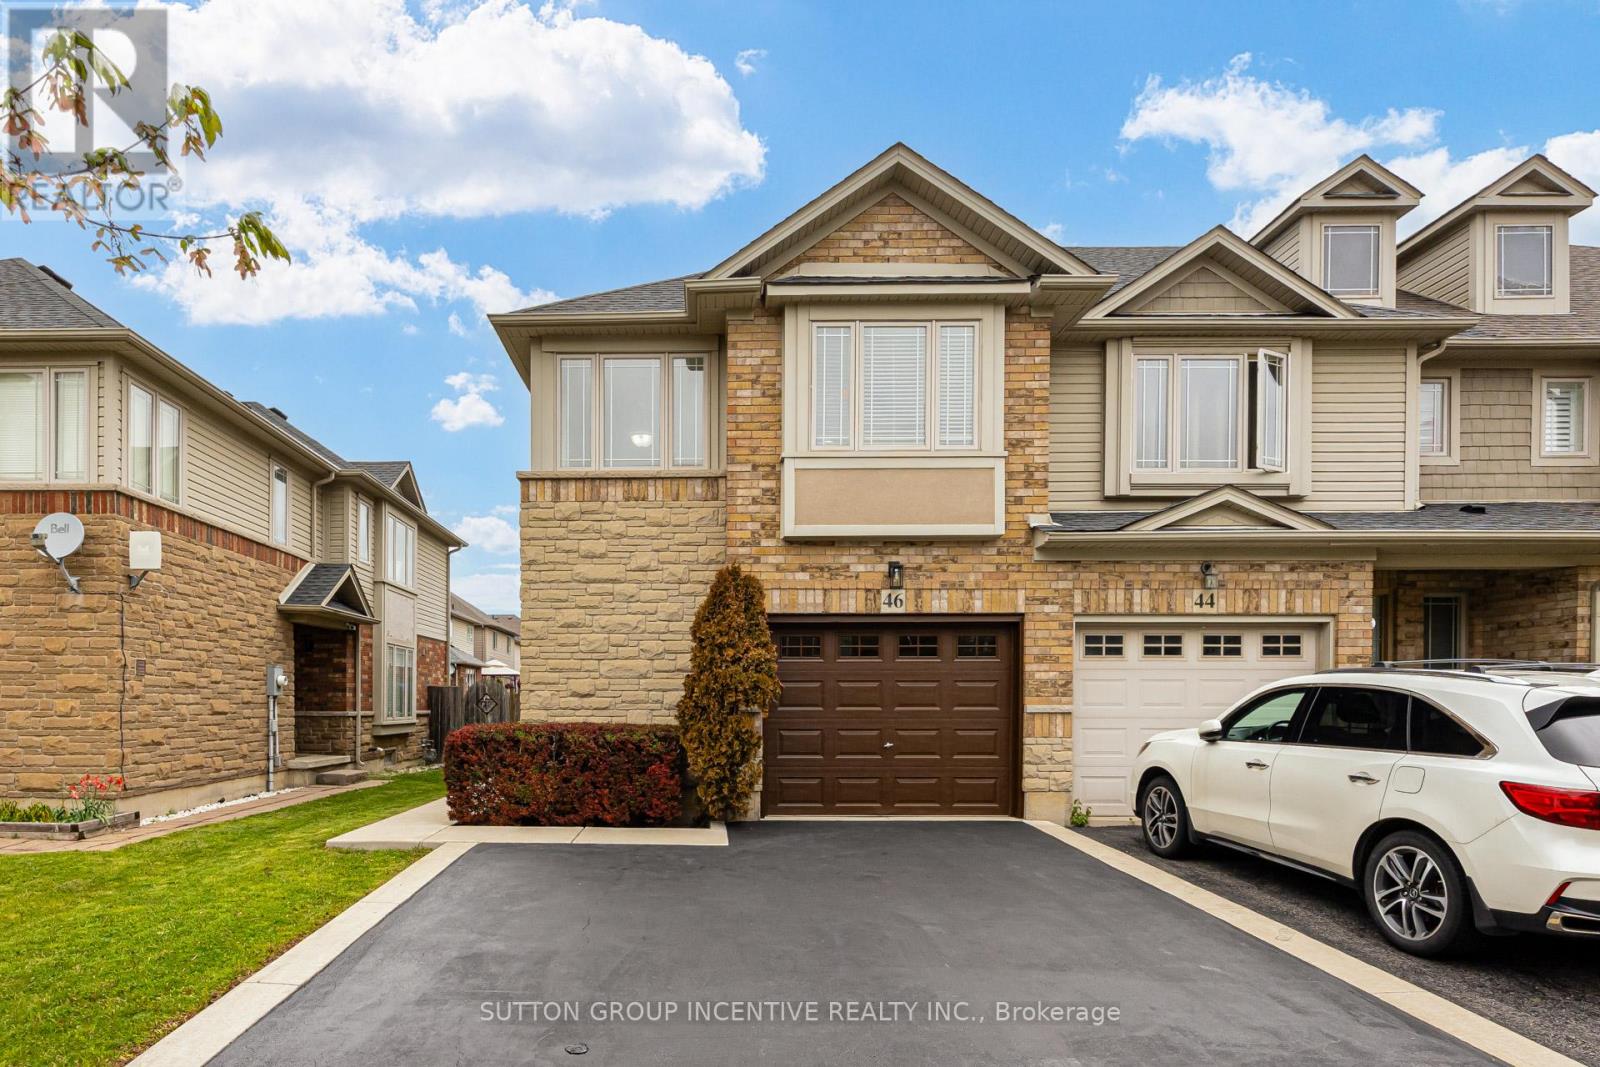
46 Viking Drive
Hamilton, Ontario
Beautifully maintained end-unit freehold townhome is located in the Binbrook Community. This home offers a perfect combination of space, comfort, and convenience. The freshly painted interior features a bright and open-concept layout with large windows that fills the space with natural light. The main level boasts a modern kitchen equipped with stainless steel appliances, ample cabinetry, and a generous dining area-perfect for entertaining or everyday living. The functional layout features 3 spacious bedrooms and 3 washrooms, including a main-floor powder room, a 3-piece on the second level, and an additional 3-piece in the basement. There is also a den on the second floor that can be used as a home office, game room, or additional living space. The extended private driveway provides parking for 2 cars. Direct Access From Garage Into Main Floor! The generous-sized backyard is enclosed with Privacy Fencing, creating a Relaxing Oasis-like Retreat. Perfect for Entertaining or Unwinding Outdoors! This home truly stands out from the rest. (id:62616)
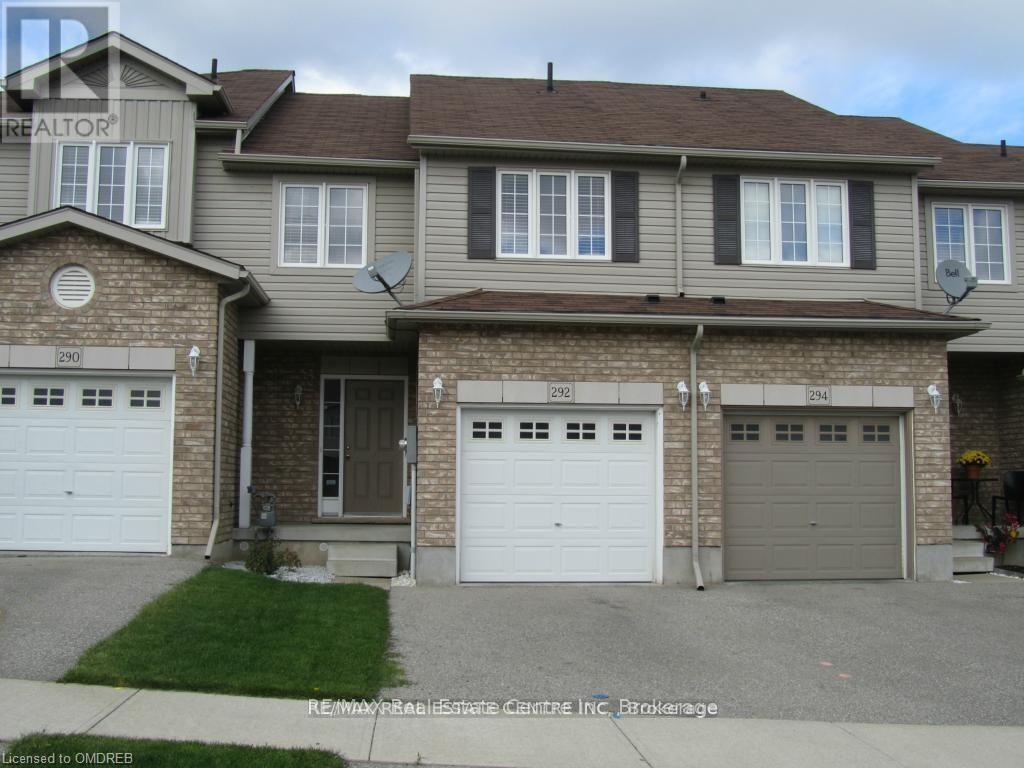
292 Briarmeadow Drive
Kitchener, Ontario
A rare opportunity in a quiet, established neighbourhood - Spacious, Freehold townhome with 2060 sqft of living space including a fully finished walkout basement backing onto green space. Three good size bedrooms including Master bedroom with an en-suite bathroom and a walk in closet.. Features include an open concept eat-in kitchen and family room with hardwood & walk out basement to rare deep, serene backyard- Perfect For Entertaining*Inside Access to Garage*3 Car Parking* NO Monthly Maintenance Fee* Property tenanted presently- It will be freshly painted prior to the completion date. (id:62616)
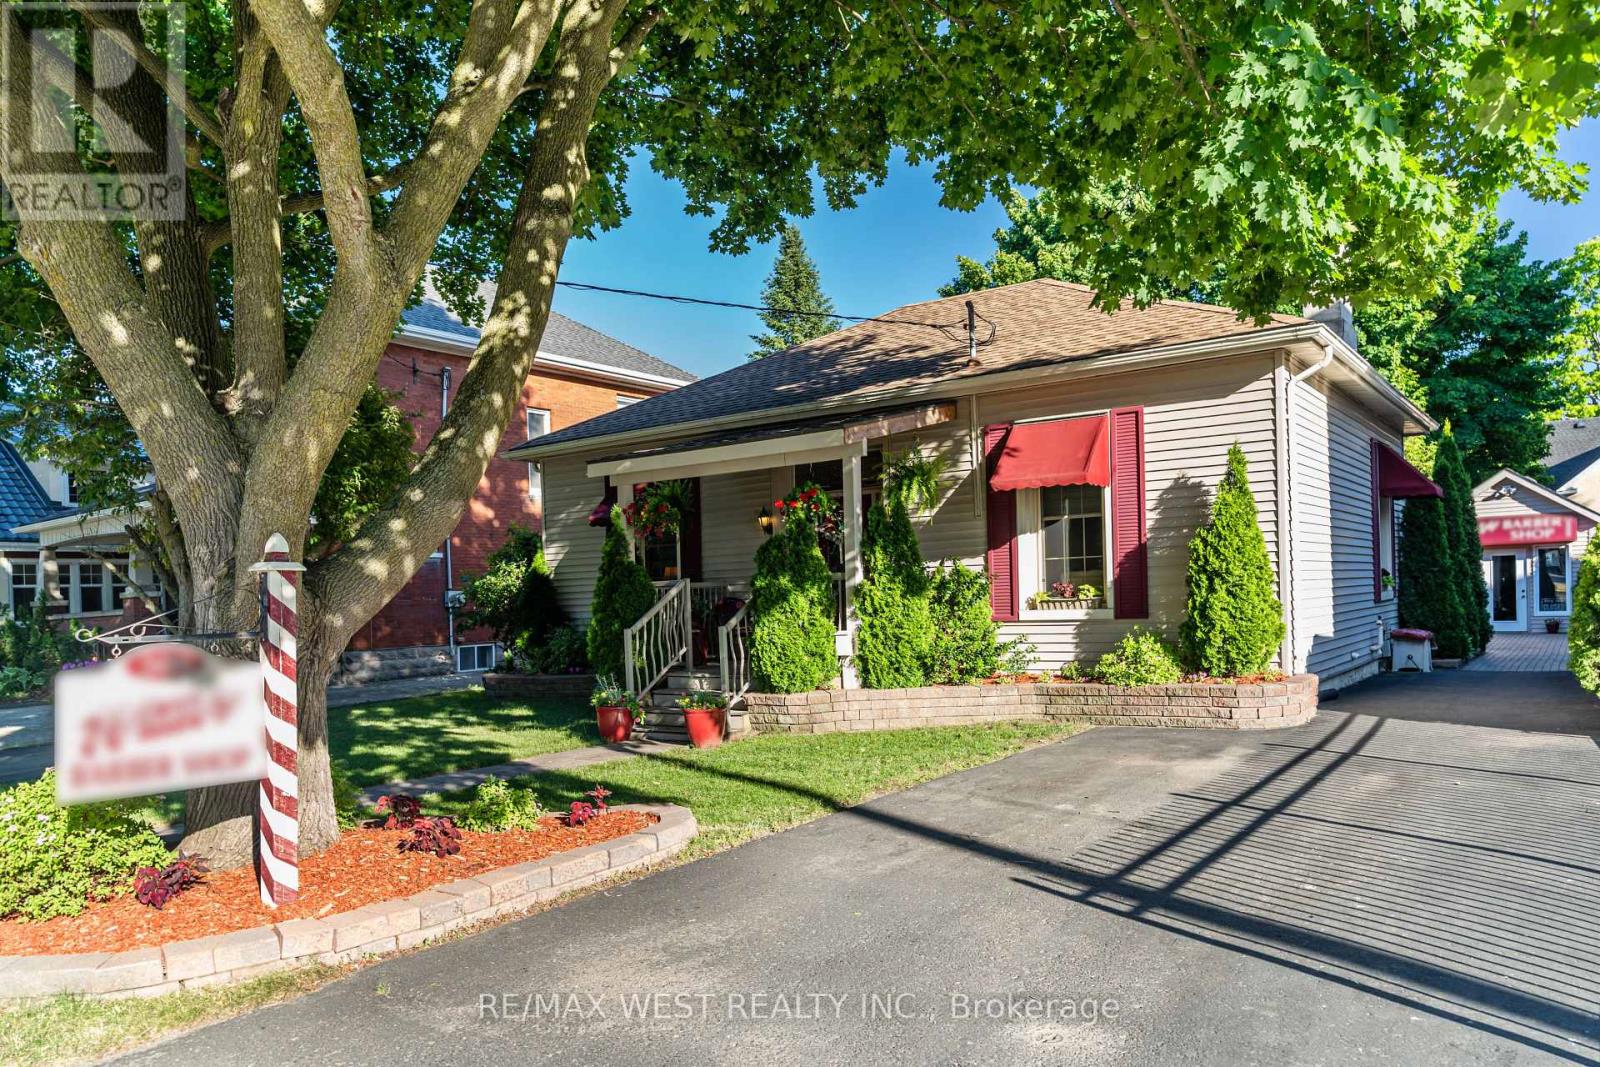
560 Peel Street
Woodstock, Ontario
Outstanding commercial/live-work opportunity on a high-exposure 50 x 132 ft commercial/residential zoned lot. Rarely offered, this unique property combines a beautifully renovated residence with a fully detached approx. 600 sq. ft. commercial building, creating an ideal acquisition for owner-operators, investors, or entrepreneurs seeking both business and residential functionality in one asset. The commercial space has its own HVAC, gas furnace, private washroom, two skylights, and rough-in for a gas fireplace. Operating continuously as a successful barber shop for more than 70 years, this established location offers exceptional opportunity to continue as a barber shop/hair salon with all equipment included, or reposition the space for a wide range of permitted commercial uses including professional offices, medical or wellness practices, accounting or lawyers' offices, salon or esthetics services plus more. The commercial component offers strong owner-user and income-generating potential, with zoning flexibility that supports a variety of businesses. Ideal for professionals looking to eliminate leased premises and build equity while operating from a proven business location. The renovated residence features approx. 1785 square feet all on one level, soaring 11-foot ceilings, spacious principal rooms, family room and sunroom additions with fireplace and built-in bar, and a flexible floor plan currently configured as one bedroom, with the Seller willing to convert toa two-bedroom layout at the Seller's expense. The private grounds include a heated saltwater pool, hot tub, gazebo, and maintenance-free deck, providing an exceptional live/work lifestyle. Strategically located less than 1.5 hours from Toronto and approximately 30 minutes to both London and Kitchener, this is a rare opportunity to acquire a versatile mixed-use property with established business history, flexible commercial zoning, and significant future upside! (id:62616)
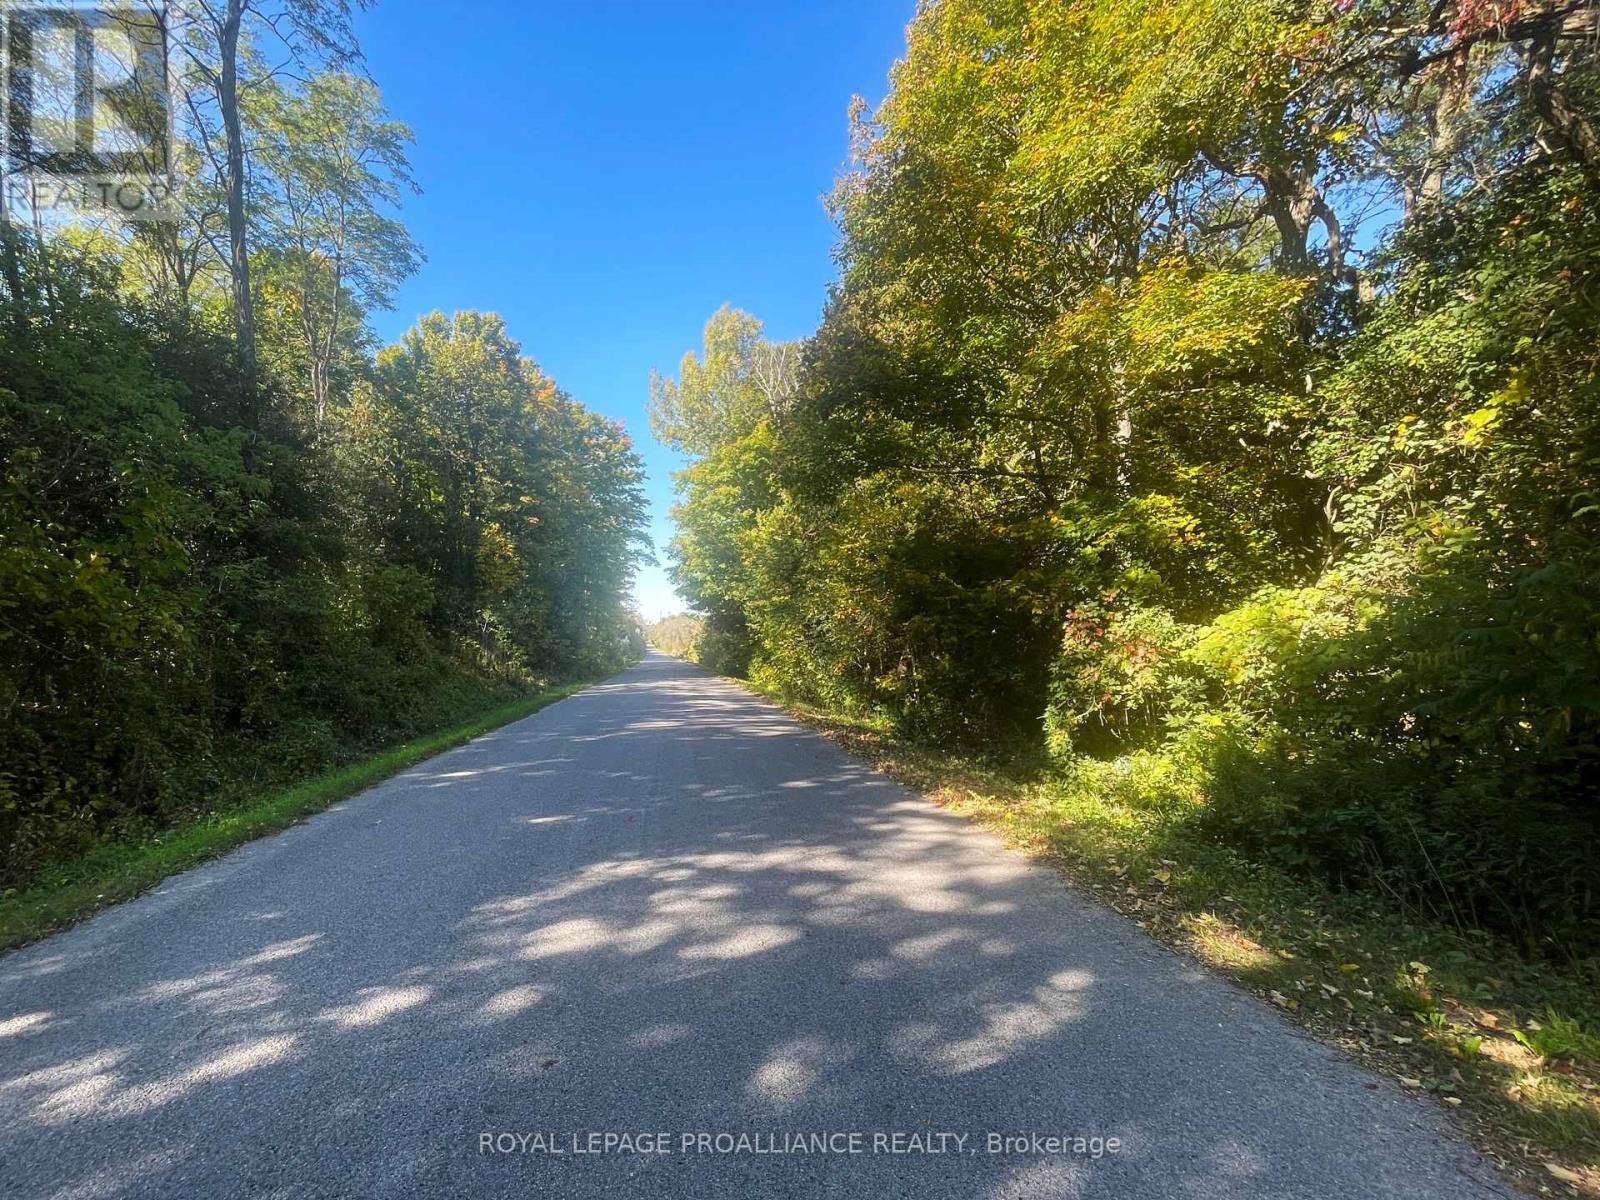
Lot C - 00 Jamieson Road N
Port Hope, Ontario
Lot C, another gem in the Northumberland Hills, presents an enticing opportunity to build your own homestead on 25.841 acres of stunning landscape. This parcel features approximately 8 acres of fertile, organic farmland, allowing for diverse agricultural pursuits. The enchanting maple woods, beautiful pines, and a coniferous plot at the road frontage add character and charm to this property, while a lovely pond at the back enhances its allure. With a good 836.38' municipal road frontage and just 10 minutes down the road from Port Hope & Lake Ontario, this location is perfect for those wanting a peaceful retreat without sacrificing convenience. The gentle slope of the land suggests multiple building sites, including potential for a walkout basement, providing privacy and breathtaking views of the surrounding area. Imagine living a life where you can raise chickens, keep a horse, or simply enjoy the tranquility of nature right outside your door. The proximity to Lake Ontario and local water amenities opens up endless possibilities for sailing and outdoor activities. Building your homestead on Lot C means investing in a lifestyle that celebrates the beauty of nature while enjoying the comforts of modern living. Embrace the chance to create your own sanctuary in this idyllic part of Northumberland! This serene oasis is located only a 60 minute drive east of Toronto, or catch the train in Cobourg for relaxed commuting. (id:62616)
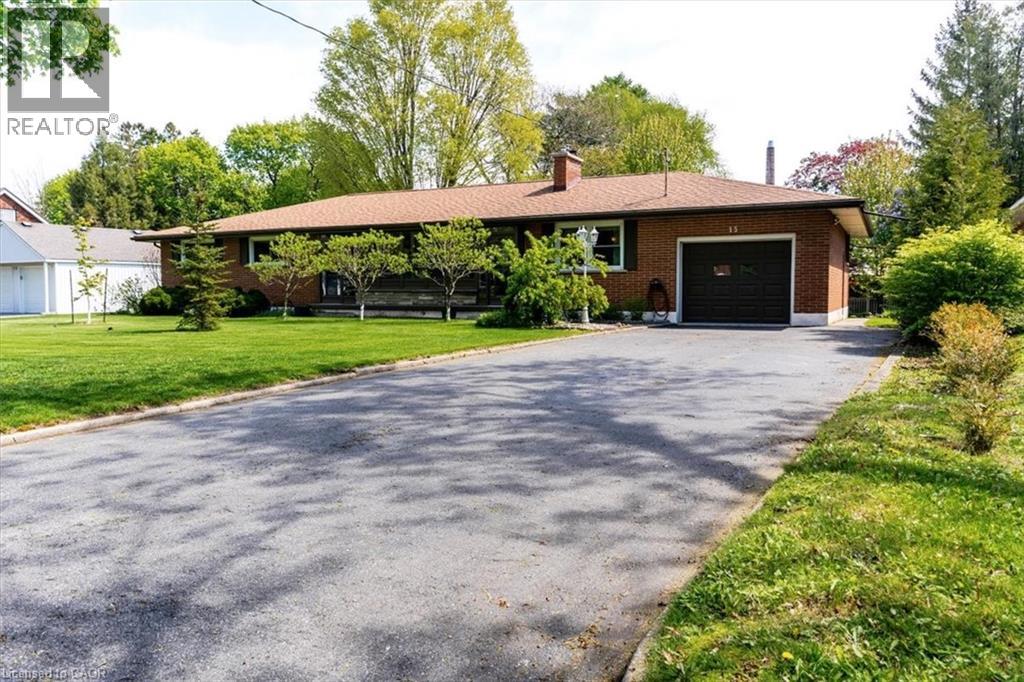
13 Payne Avenue
Simcoe, Ontario
Nestled on an impressive in-town half-acre lot in one of the area’s desirable mature neighbourhoods, this beautifully maintained brick bungalow offers the rare combination of spacious one-floor living & outdoor lifestyle Buyers often dream about - but seldom find. If you’ve been waiting for a home that lets you enjoy retirement without sacrificing space, privacy, or gardening, this could be the one you’ve been hoping for. Surrounded by towering trees & vibrant perennial gardens, the backyard is a true retreat. Spend your mornings enjoying the flower beds, afternoons with a book enjoying the peaceful green space & summer evenings unwinding in the charming screened-in gazebo. Plus you're within walking distance to downtown shops, services & public library. Inside, the spacious main floor is designed for comfortable everyday living without the need to rely on basement space. The main floor features gorgeous hardwood floors & living room with a cozy natural gas fireplace, creating a perfect setting for quiet evenings or entertaining family and friends. The updated kitchen is both stylish & functional, complete with Corian countertops, oversized island & plenty of room for baking, cooking & gatherings. The main floor also features 3 bedrooms, an updated bathroom with walk-in shower, & the convenience of main floor laundry, a dining room and additional family room, making this home especially appealing for those looking to simplify life while still having room for friends & family. The partially finished lower level adds even more flexibility with a 3-piece bathroom, space for a large rec room, office, workshop & loads of storage. Located just minutes the hospital & close to nearby amenities, this is the kind of property Buyers wait months - sometimes years - to find. Opportunities like this are rare & once it’s gone, it may be a long time before another bungalow with this lot size, location & lifestyle appeal becomes available, so don’t miss your chance to make it yours. (id:62616)