
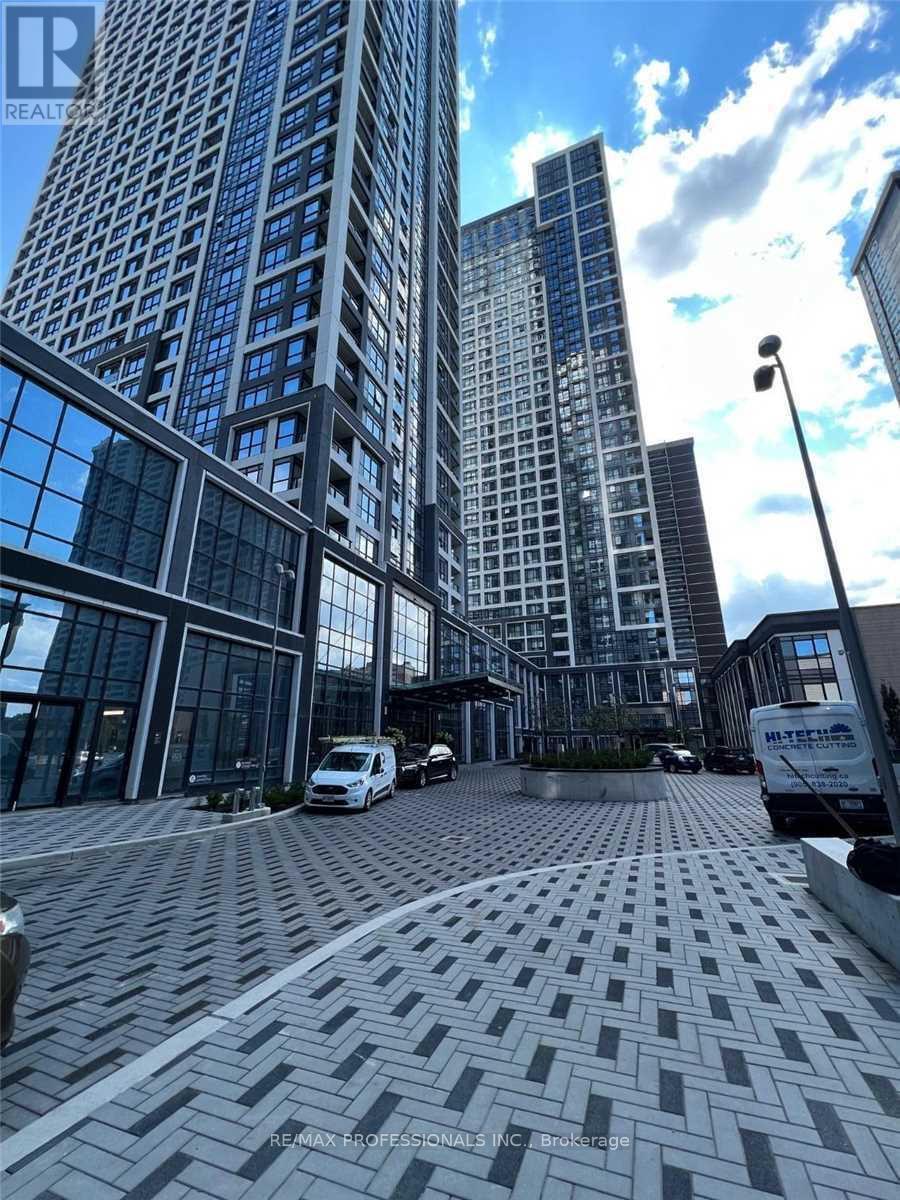
1527 - 5 Mabelle Avenue
Toronto, Ontario
Experience elevated urban living in this stunning and rarely offered 1 Bedroom + Spacious Den, 2 Full Bath suite at Bloor Promenade by Tridel. Offering 693 sq ft of thoughtfully designed living space, this rare and highly functional floor plan features 9-ft ceilings, an open concept layout, and exceptional versatility. The oversized den is perfect for a home office, guest room, or potential second bedroom. Enjoy breathtaking southeast skyline views, including views of the CN Tower, from your very large and spacious private balcony. Includes 1 parking space and 1 locker for added convenience. Located in the heart of Etobicoke at Bloor & Islington, just steps to Islington Subway Station with quick access to the QEW, Hwy 427, downtown Toronto, shops, grocery stores, restaurants, and all the conveniences of Islington Village. Enjoy access to exceptional resort-style amenities designed for comfort, wellness, and entertainment w/ the Unlimited & Amazing Amenities such as Swimming Pool, Exercise Room, Yoga Room, Theatre Room, Indoor Basketball Court, Outdoor Bbqs. Sauna, Steam Room, Huge Party Room, Games Room, Kids Playroom. Amenities on 2nd Floor. (id:62616)
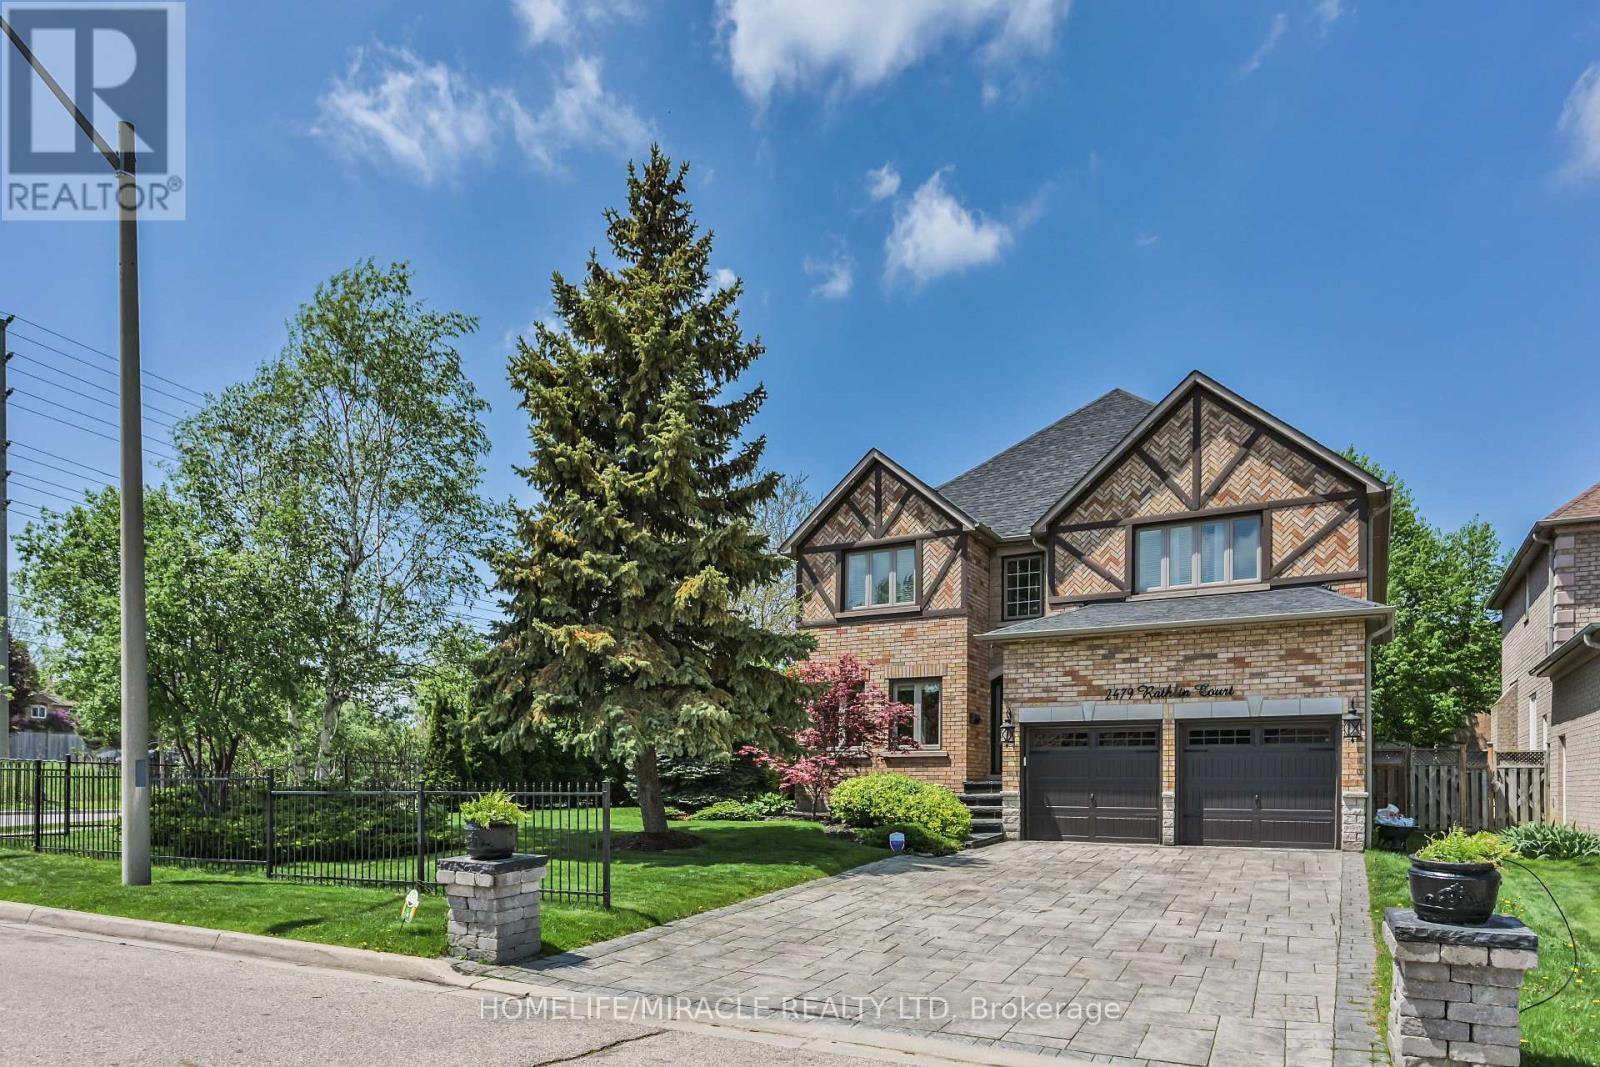
2479 Rathlin Court
Mississauga, Ontario
Offering 3,499 sq ft of above-grade, beautifully designed living space, this one-of a kind corner lot home is tucked away on a quiet court in the prestigious Sherwood Forrest community one of Mississauga's most established neighborhoods, known for its prominent residents association and strong community feel. Featuring 5 spacious bedrooms and 6 bathrooms -an incredibly rare offering - each bedroom enjoys direct access to a renovated ensuite, ideal for families and multi-generational living. Elegant details throughout include soaring ceilings, crown molding , coffered ceilings, and wainscoting. The primary suite boasts his and hers walk-in closets and a newly renovated spa-inspired ensuite. The main floor features separate living and dining rooms, a private office, renovated mudroom/laundry, and a generous family room with gas fireplace. The modern kitchen walks out to an interlocked patio and large composite deck, perfect for entertaining in the private, professionally landscaped backyard. A finished basement adds valuable living space, while an EV charger in the garage, in -ground sprinkler system, standalone shed with concrete foundation, and Gemstone lighting enhance the home's functionality and curb appeal. Ideally located close to the QEW and 403, within walking distance to UTM, and just an 8-minute drive to Clarkson Go. (id:62616)
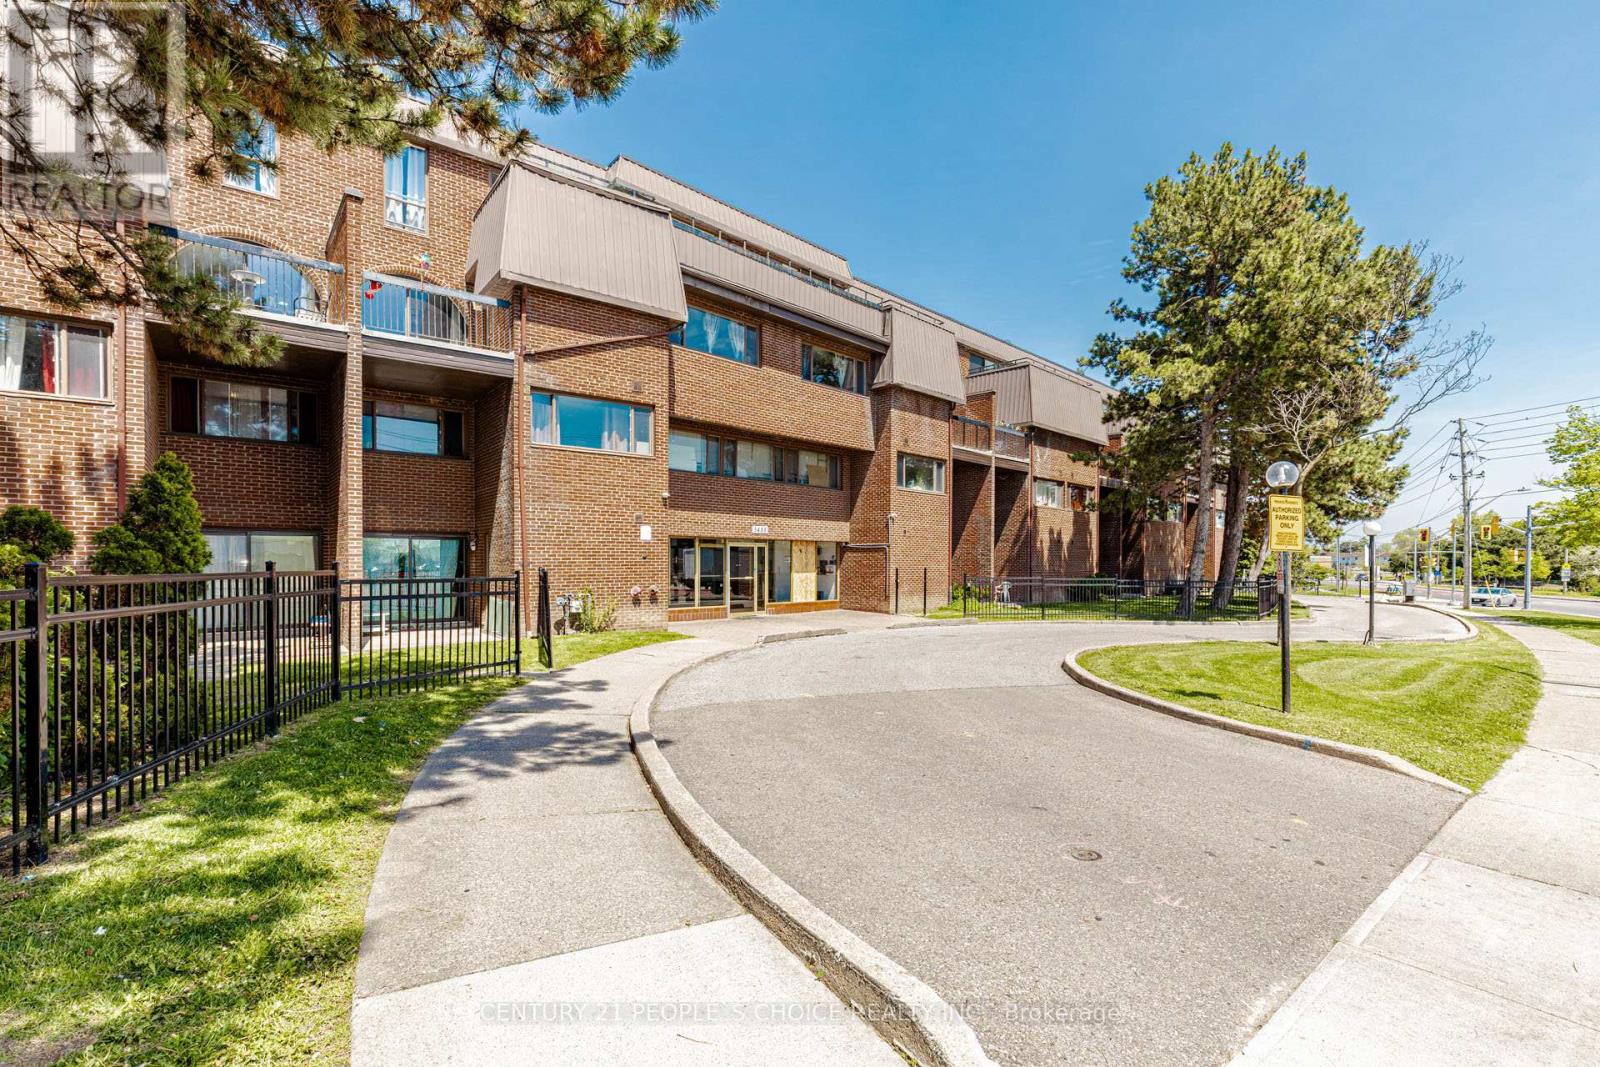
219 - 3455 Morning Star Drive
Mississauga, Ontario
Spacious Two Level Condo Townhouse Move-in ready and perfect for first-time buyers - why rent when you can own! Bright and spacious 3-bedroom, 2-washroom condo townhouse featuring updated living and dining areas, waterproof laminate flooring, and a stylish kitchen with backsplash. Conveniently located steps to Westwood Mall Steps To Bus Terminal, Chalo Freshco , FreshPro, Gas Station, All Major Banks, Community Centre, Schools, Parks, Easy Acess to all major highways and minutes to Go Station and Toronto Pearson International Airport. A fantastic opportunity in a prime location - this home has it all and won't last long! (id:62616)
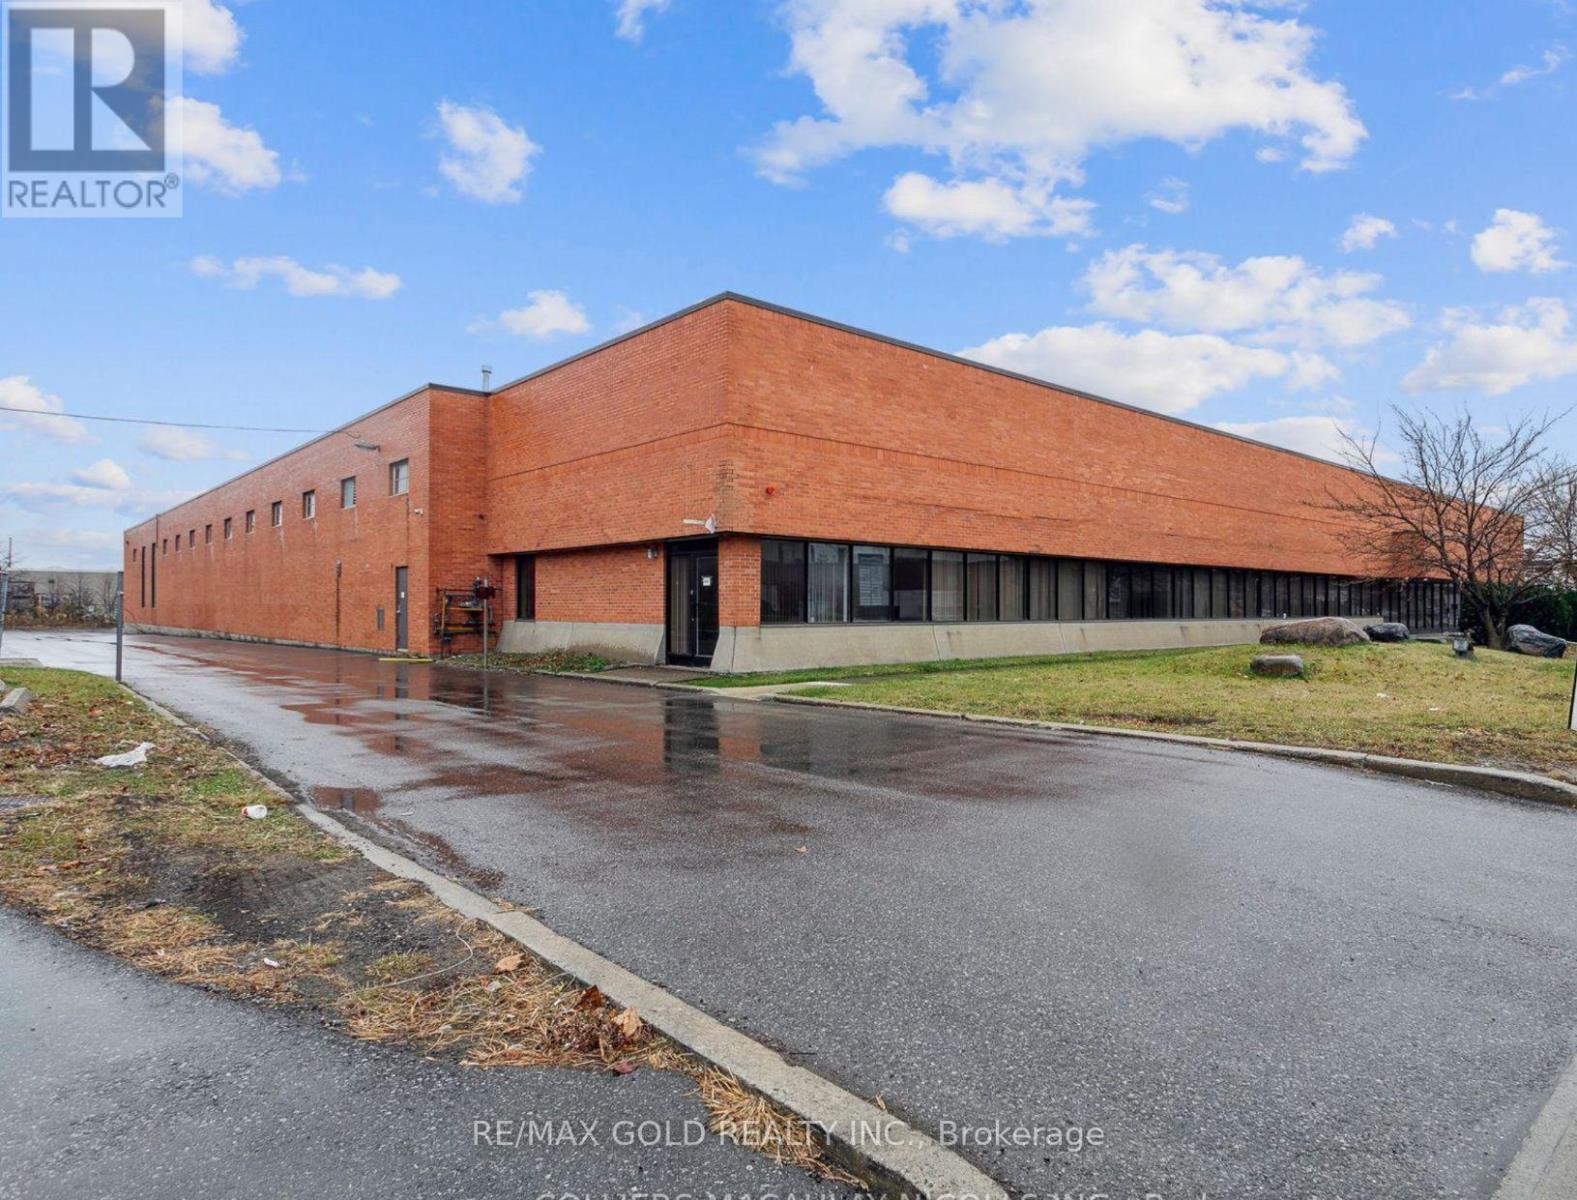
2280 Drew Road
Mississauga, Ontario
Freestanding industrial building available for lease with excellent accessibility and a highly functional layout ideal for warehousing, distribution, or manufacturing uses. The property features multiple access points from Drew Road, providing efficient traffic flow and operational convenience. Spacious shipping courts accommodate 53-foot trailer access and maneuverability. Strategically located with immediate connectivity to Highways 407, 401, 403, and 410, and just minutes from Toronto Pearson International Airport, offering exceptional transportation and logistics advantages. (id:62616)
49 Bronte Street S
Milton, Ontario
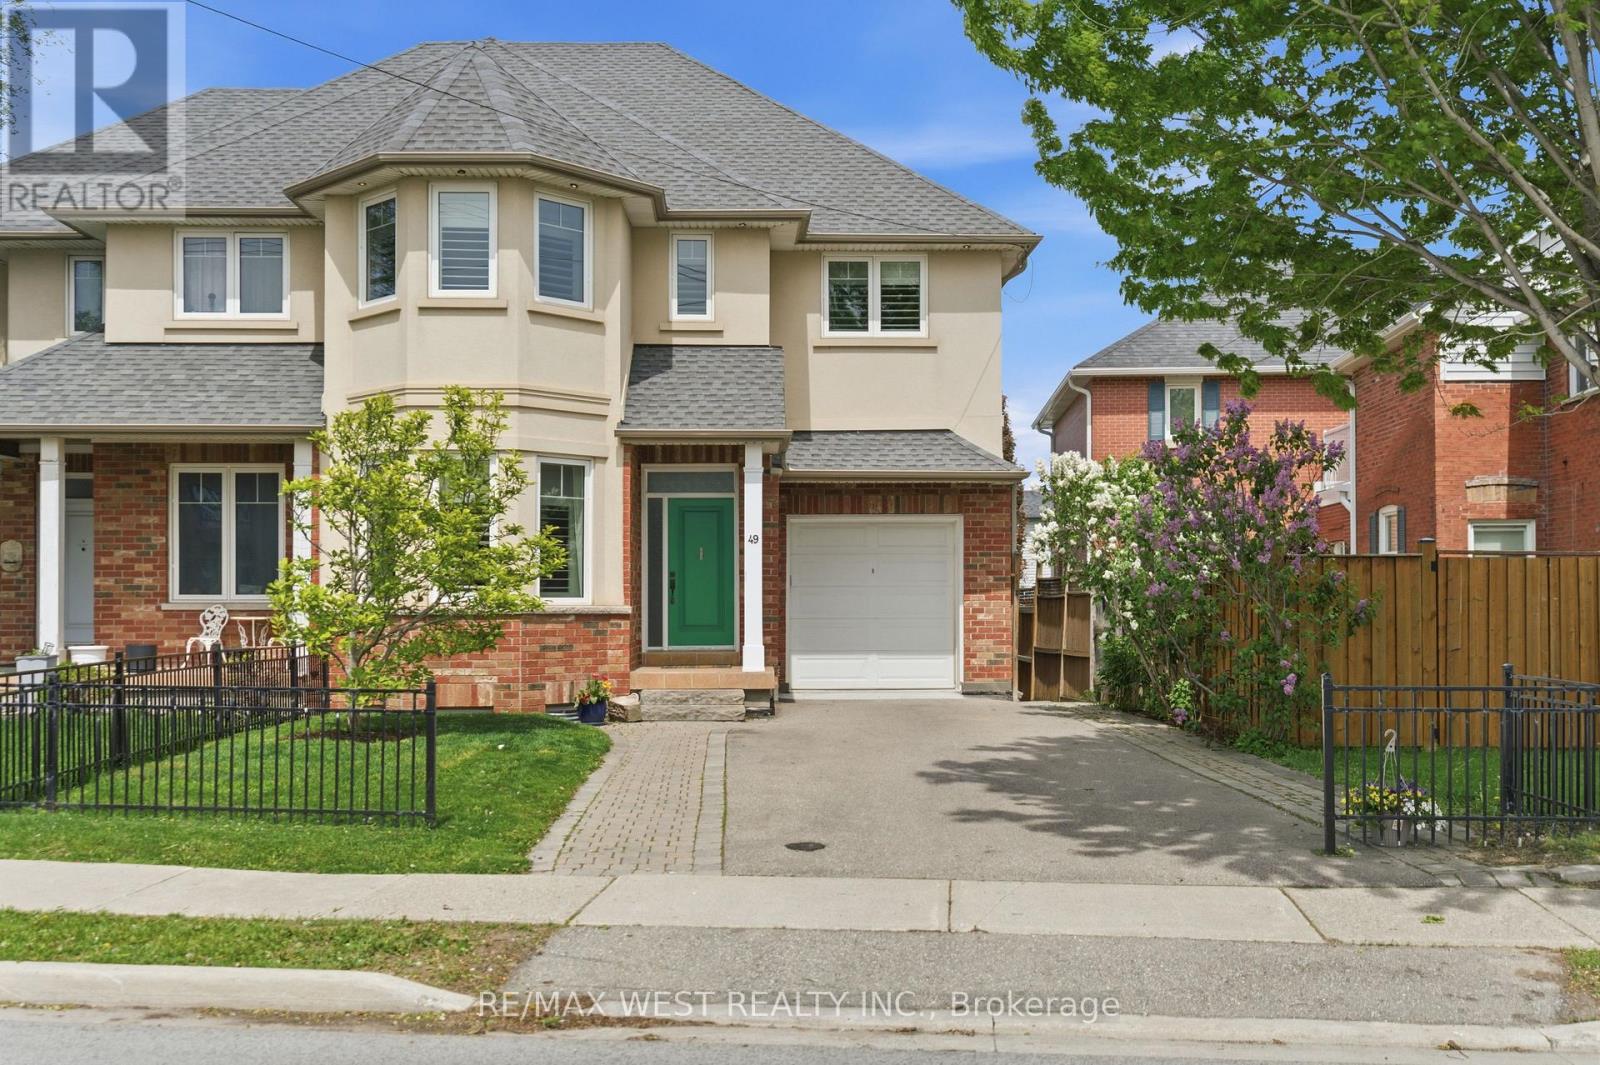
Nestled in the heart of charming downtown Milton, this stunning home offers over 2,700sf of finished living space that's thoughtfully crafted with attention to detail. The sun-filled main level welcomes you with an inviting foyer, a spacious living room, and a formal dining room that's enhanced with bay windows, upgraded light fixture and crown moulding. The stunning kitchen features an abundance of cabinets, granite countertops, large pantry, premium stainless steel appliances, and an inviting breakfast area with a walkout to the deck complete with gas hookup. Upstairs, the king sized primary retreat provides a true sanctuary and showcases a generous walk-in closet & a spa-inspired 5pc ensuite with dual vanities, an over-sized glass shower, and relaxing soaker tub. Two additional well-appointed bedrooms with double closets, a stylish 4pc main bath, and a conveniently located laundry area complete the upper level. The finished lower level offers exceptional style and versatility highlighted by a double-door walkout to the backyard, a spacious rec room with large windows, modern flooring, a designer influenced 4pc bathroom with heated floors that add a touch of luxury plus a huge bonus room with bay windows that could easily serve as a fourth bedroom for multi-generational families, home office, or private guest suite. Step outside to discover a fully fenced pool-sized backyard designed for summer enjoyment and outdoor relaxation. Additional highlights include impressive 10-foot ceilings on the main level, 9-foot ceilings on the second floor, crown moulding and 8-inch baseboards on the main & upper levels, roughed-in plumbing for second kitchen, roughed-in CVAC, exterior pot lights, front interlocking stonework, parking for up to 5 vehicles landscaped with mature hydrangea, lilac, & dogwood trees. An amazing location just minutes to Old Milton lifestyle with shops, restaurants, parks & markets as well as easy access to GO train and Hwys. Some images virtually staged. (id:62616)
1182 Weston Road
Toronto, Ontario
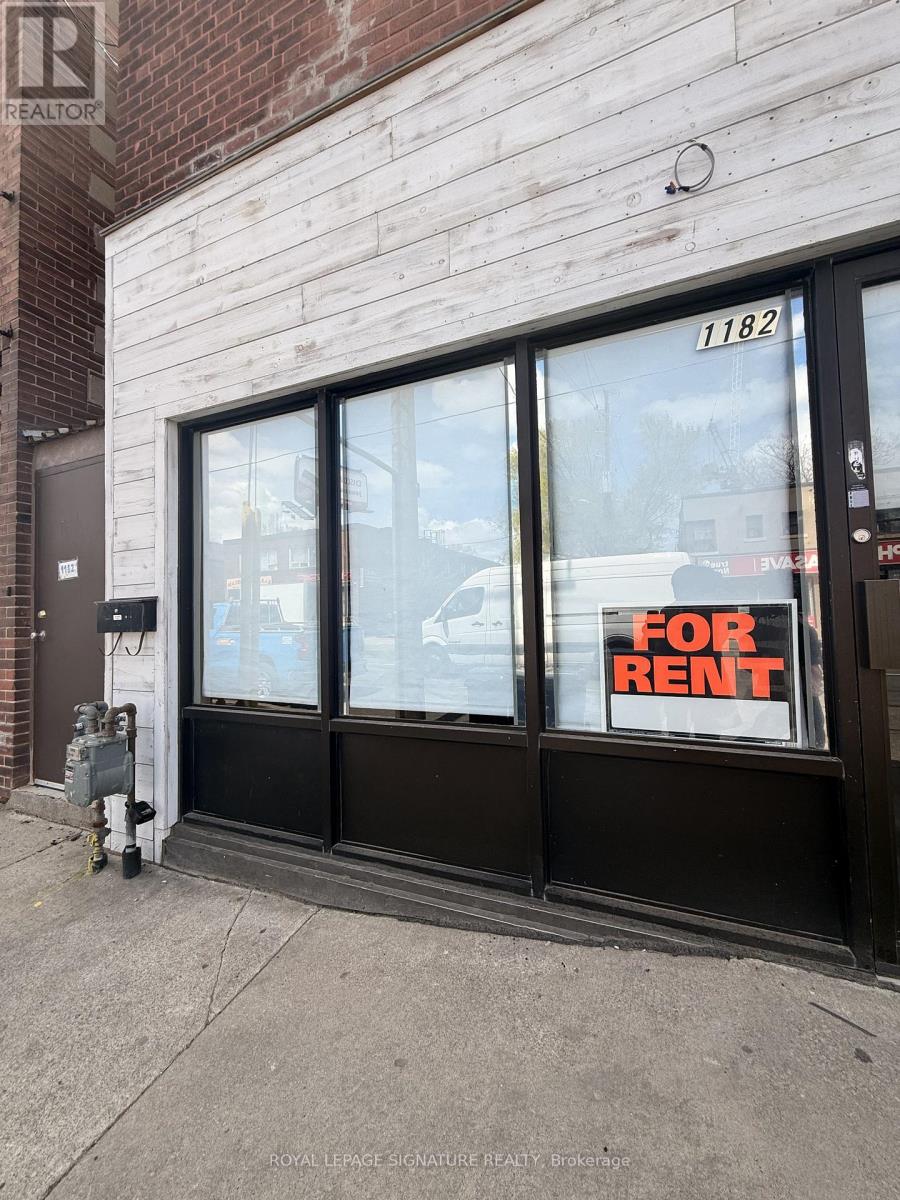
Prime mixed-use opportunity at the gateway to Toronto's major transit hub. Located at the corner of Weston Road and Eglinton Avenue West, steps from the Mount Dennis Station, of the Eglinton Crosstown LRT. Tri-line connectivity unmatched outside of Union Station. Weston Road is designated as the central main street of Mount Dennis under the City's adopted Secondary Plan, targeted for commercial revitalization, streetscape improvements, and mixed-use intensification is actively supported by the City's Economic Development and Culture division. 62,600+ residents in the immediate catchment, projected to more than double over the next 20 years. This is the perfect space and opportunity for a Coffee Shop, Heathly Food/Drink Alternative, Healthcare/Walk-In Clinic/Dental, Fitness/Wellness Establishment, Specialty Grocery/Fresh Food. (id:62616)
3130 - 5 Mabelle Avenue
Toronto, Ontario
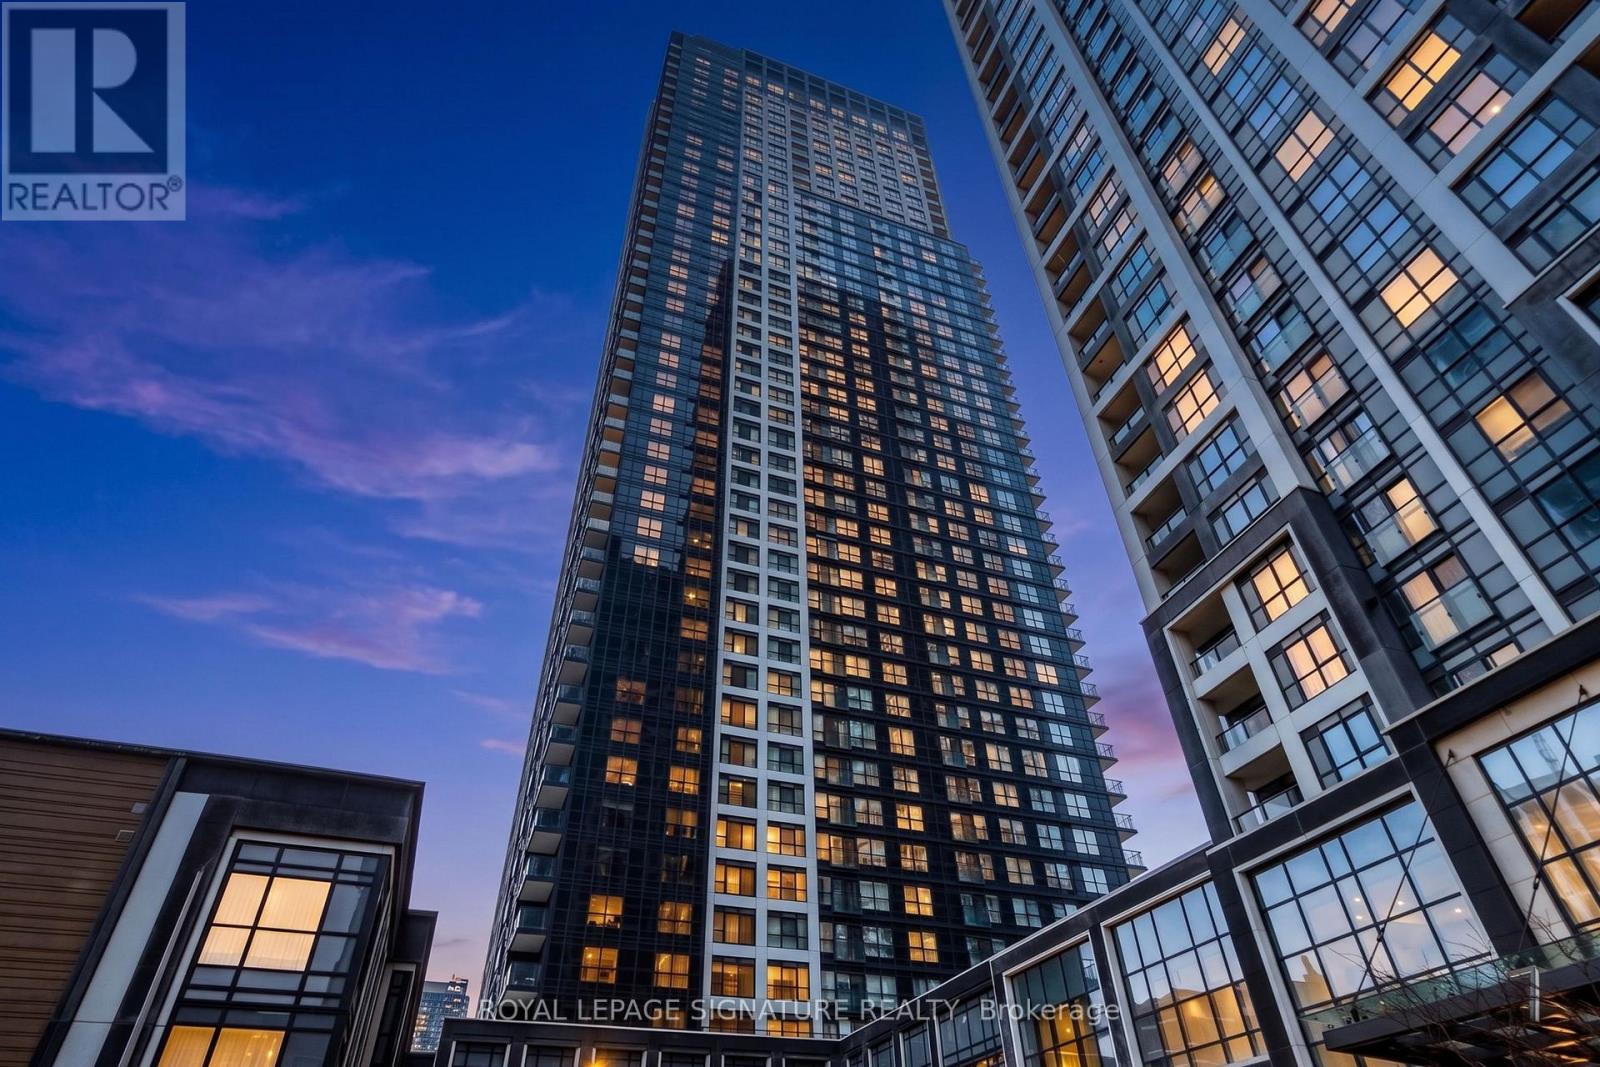
Elevate your lifestyle on the 31st floor with this sophisticated one bedroom and one bathroom residence offering panoramic urban views and a sleek open concept design tailored for modern comfort. The interior features premium finishes and a bright atmosphere complemented by a Juliette balcony that invites the city skyline into your living space from its soaring vantagepoint. This lease provides a comprehensive luxury experience with inclusive access to top tier building amenities such as a professional concierge, a fitness centre, a private theatre, and a stunning rooftop terrace featuring an outdoor pool and BBQ areas. Complete with one parking space and one storage locker for effortless convenience, this home is perfectly positioned just minutes from Islington Subway and major highways, placing renowned dining and premier shopping right at your doorstep. Professionally managed by Condo1 Property Management Inc. Disclosure: Property Pictures have been A. I Virtually Staged for illustration Purposes Only. (id:62616)
9165 Creditview Road
Brampton, Ontario
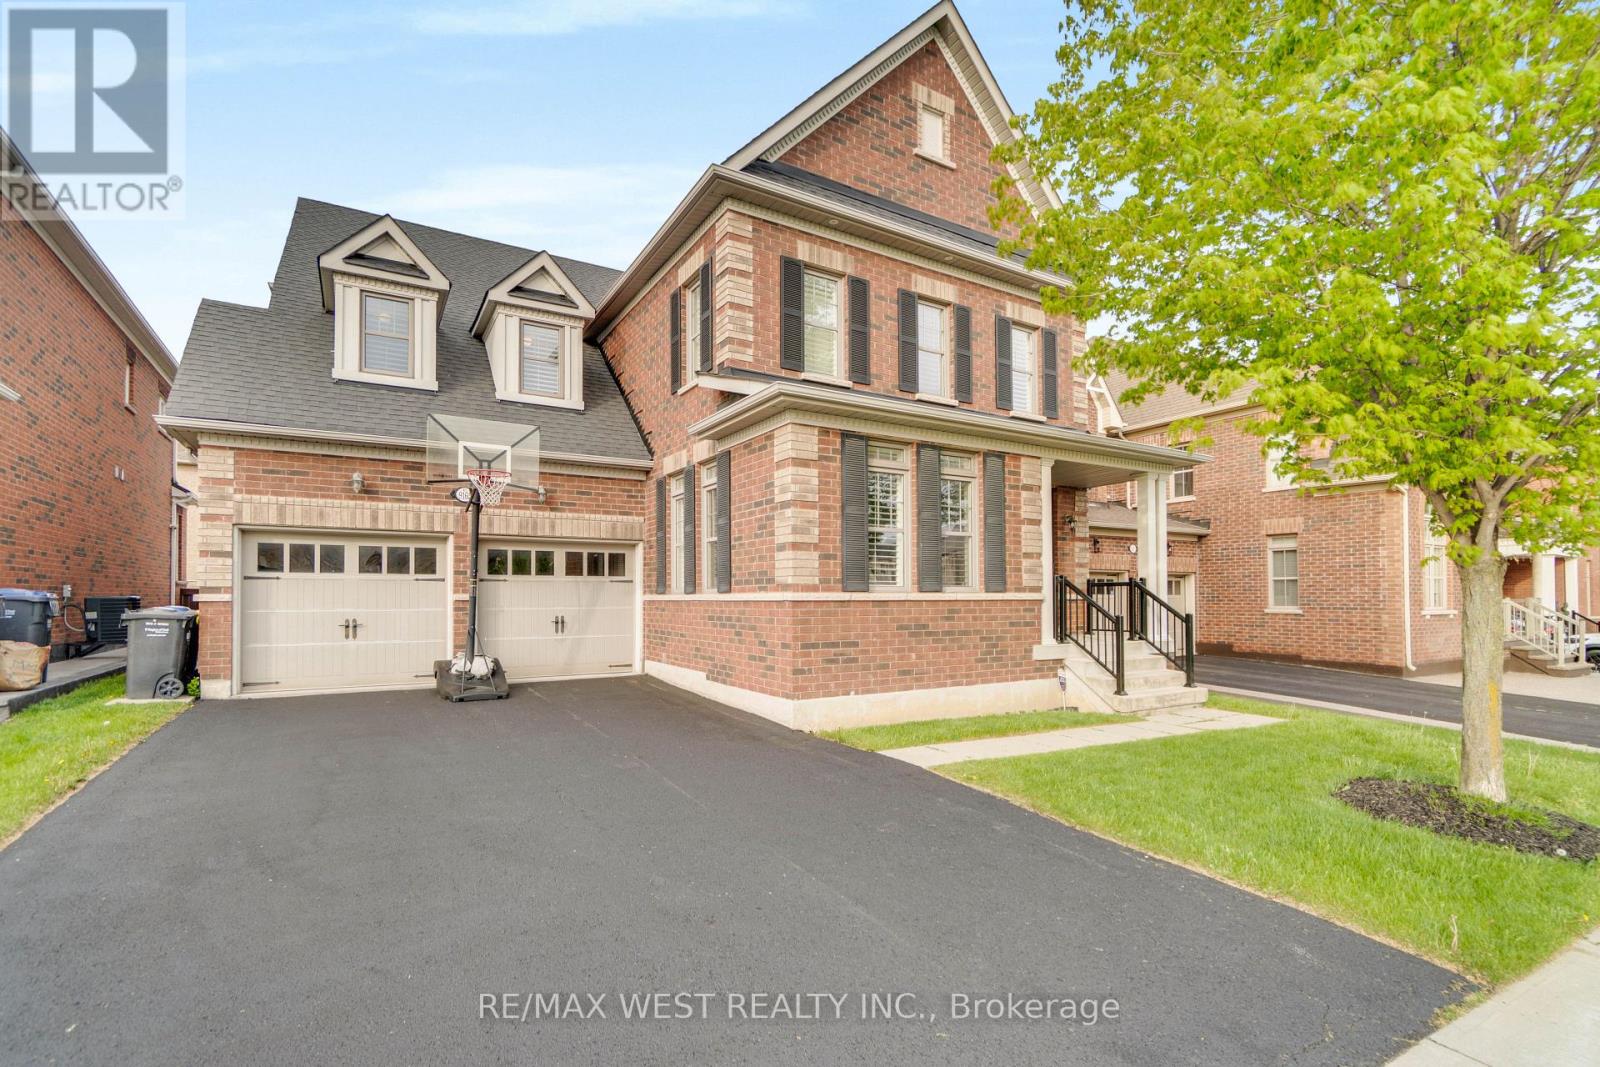
RARE OPPORTUNITY! Welcome to 9165 Creditview Rd., a tastefully upgraded, beautiful 4-bedroom executive home in the highly sought-after Creditview area of Brampton. Thoughtfully designed with custom built-in cabinetry throughout and an open-concept layout, this beautiful home offers exceptional comfort and style. Each bedroom has access to its own washroom, including a luxurious primary suite complete with a private en-suite and his-and-hers closets. All additional bedrooms feature walk-in closets, providing plenty of storage and convenience for the entire family. Backing onto a serene ravine with a beautiful pond, the backyard offers a peaceful retreat surrounded by nature, complete with a spacious two-tier deck ideal for entertaining or relaxing while enjoying the view. Located in one of Brampton's most desirable neighbourhoods, close to shopping, restaurants, transit, and all amenities, this home also offers parking for 8 cars and a lookout-finished basement with a great room, full wet bar, and 3-piece bath that can easily be converted into a basement apartment or in-law suite. With endless upgrades and incredible curb appeal, this is truly a showstopper and one you will not want to miss. (id:62616)
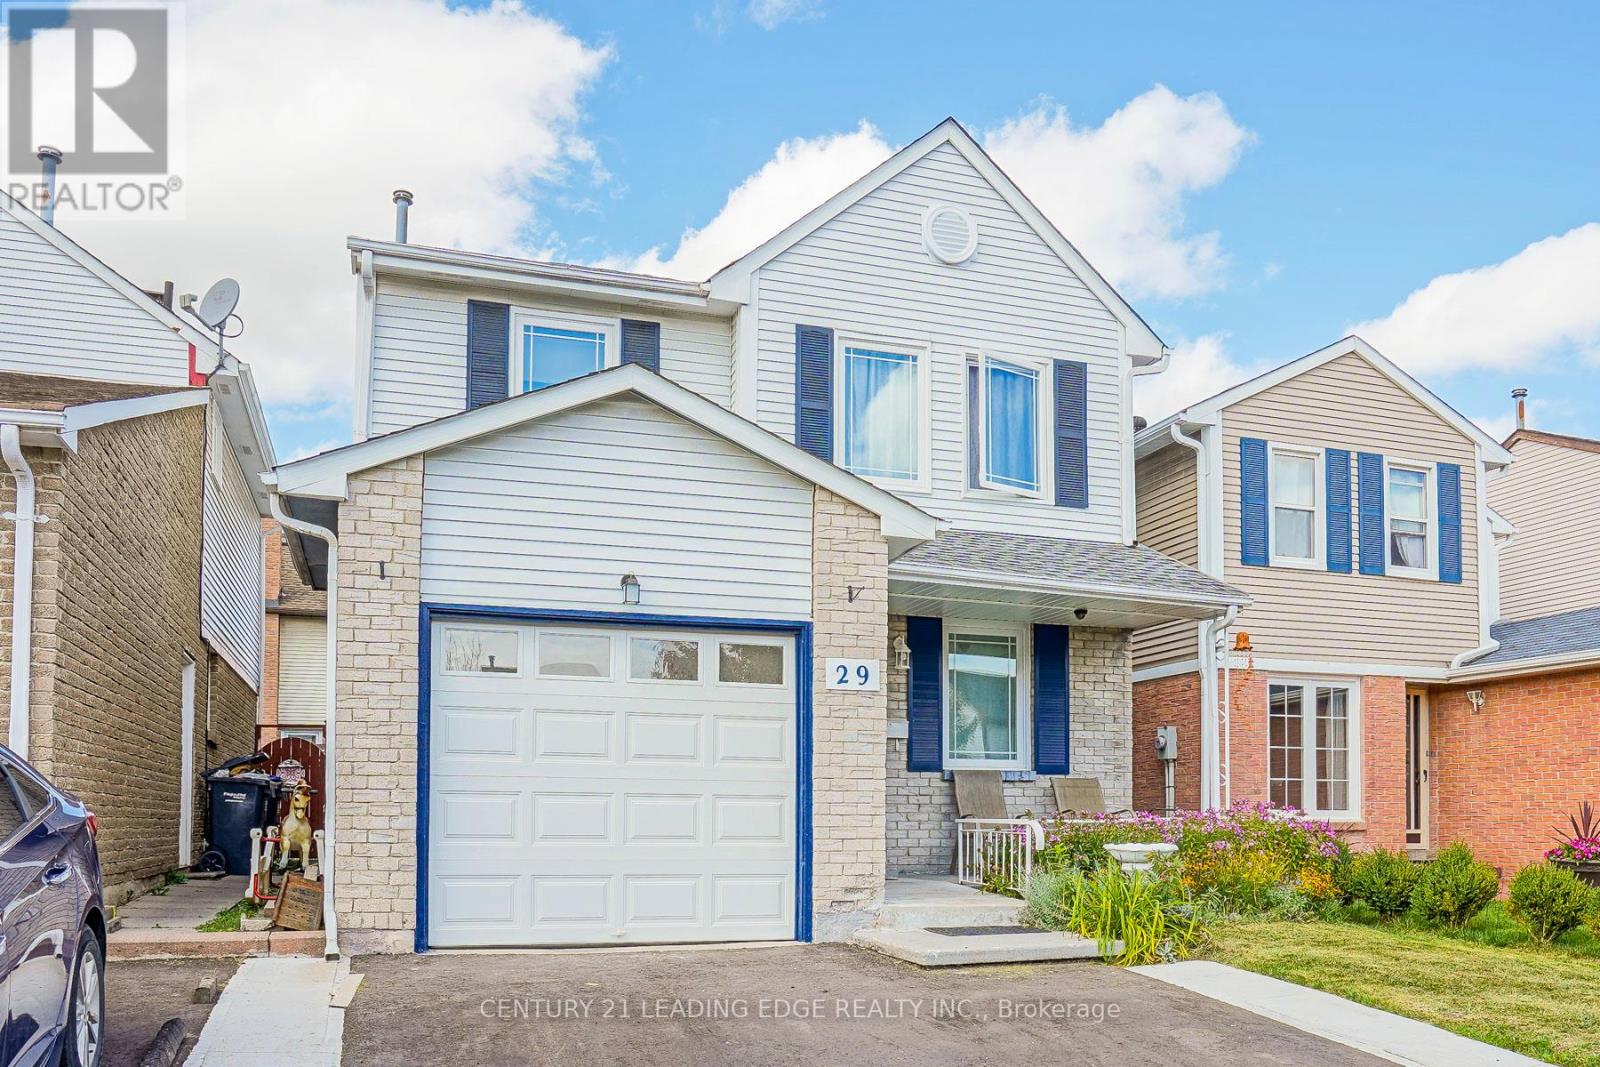
Upper - 29 Junewood Crescent
Brampton, Ontario
Upper Level Of 4-Br 2-Wr Detached Home With 2-Parking In Desirable J-Section,W/O To Backyard. Energy Star Certified Triple-Layer Windows, Countertop With Backsplash, Energy-Efficient Appliances, Composite Deck. Walking Distance To School, Park , Professor's Lake , Hospital , Rec Centre , Public Transit. FAMILIES ONLY (id:62616)
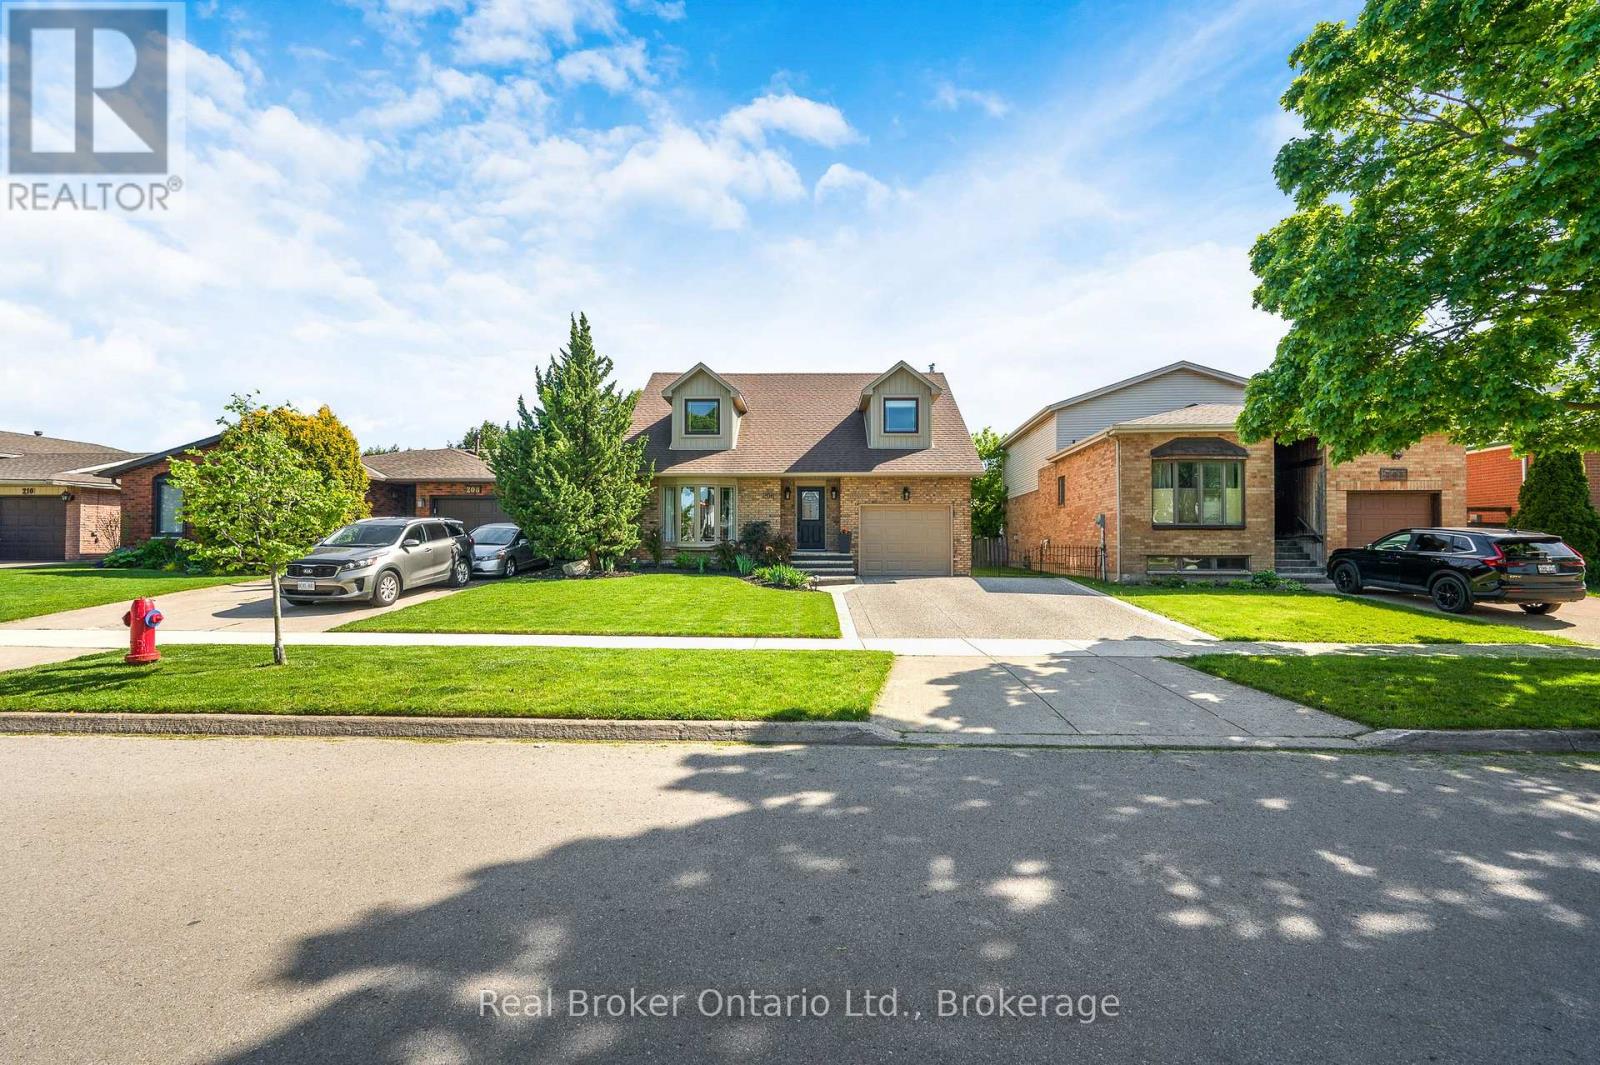
206 Athenia Drive
Hamilton, Ontario
Absolutely stunning Stoney Creek Mountain home offering exceptional updates, incredible living space, and a prime location close to nature, shopping, and everyday conveniences! From the moment you arrive, you'll notice gorgeous curb appeal with a newer concrete driveway and front porch, plus beautifully landscaped perennial gardens. The main level features a welcoming foyer and bright open-concept living and dining room with soaring cathedral ceilings. High-end laminate flooring runs through the living room, dining room, family room, and upper hallway, complemented by hardwood stairs with iron spindles. The updated kitchen offers granite counters, stainless steel appliances, ceramic tile flooring, and a spacious breakfast area open to the family room with gas fireplace. Walk out to a stamped concrete patio and private landscaped backyard. Upstairs includes a spacious primary suite with his-and-hers closets and a fully renovated 3-piece ensuite with walk-in shower, plus two additional bedrooms and a full 4-piece bath.The finished basement (2021) adds living space with luxury vinyl plank flooring, a large rec room, and a versatile den for office or gym. A new 4-piece bath with tiled walls (2025), oversized laundry, cold room, and storage complete this level.Major updates include furnace, A/C, and owned water heater (Sept 2023), roof/siding/fascia/eavestroughs (2020), windows (2014), and exterior concrete work completed in 2020. Located in a sought-after family neighbourhood, steps to parks, trails, Felker's Falls Conservation Area, and the Red Hill Valley trail system. Walking distance to Valley Park Community Centre, library, arena, and skate park. Excellent nearby public and Catholic school options.Enjoy quick access to shopping, grocery stores, restaurants, cafés, and movie theatres, plus easy commuting via the LINC, Red Hill Valley Parkway, QEW, and GO Transit. Move-in ready, fully updated, and ideally located-don't miss this one! (id:62616)
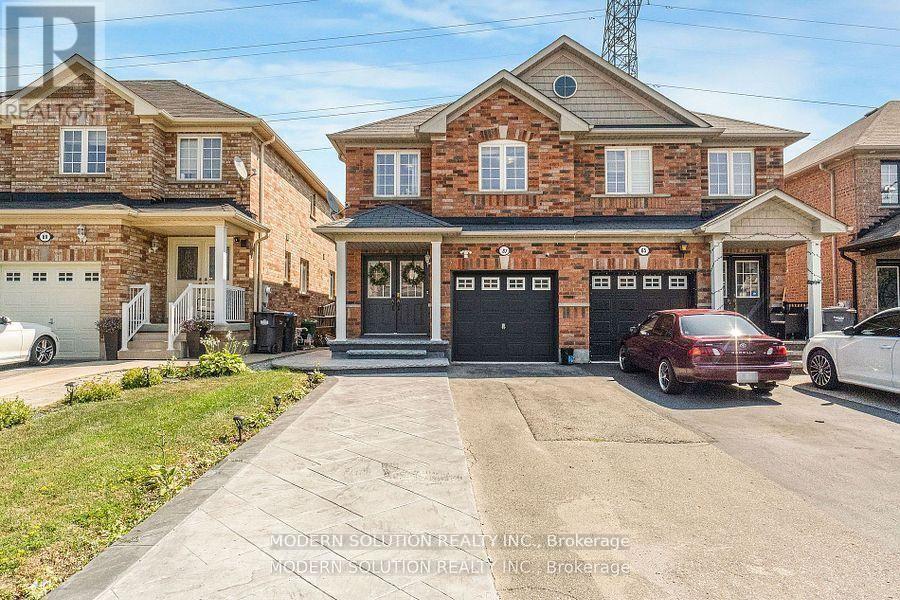
67 Roundstone Drive
Brampton, Ontario
2-Bedroom Basement Apartment with Separate Entrance in Prime Credit Valley Location! Bright & Spacious Layout Featuring Modern Kitchen with S/S Appliances, 3Pc Bathroom, Separate Laundry, and Large Living Area. Clean, Upgraded & Move-In Ready - Perfect for Small Families or Professionals! Conveniently Located Close to Schools, Transit, Walmart, Home Depot, Banks, Highways & More! (id:62616)
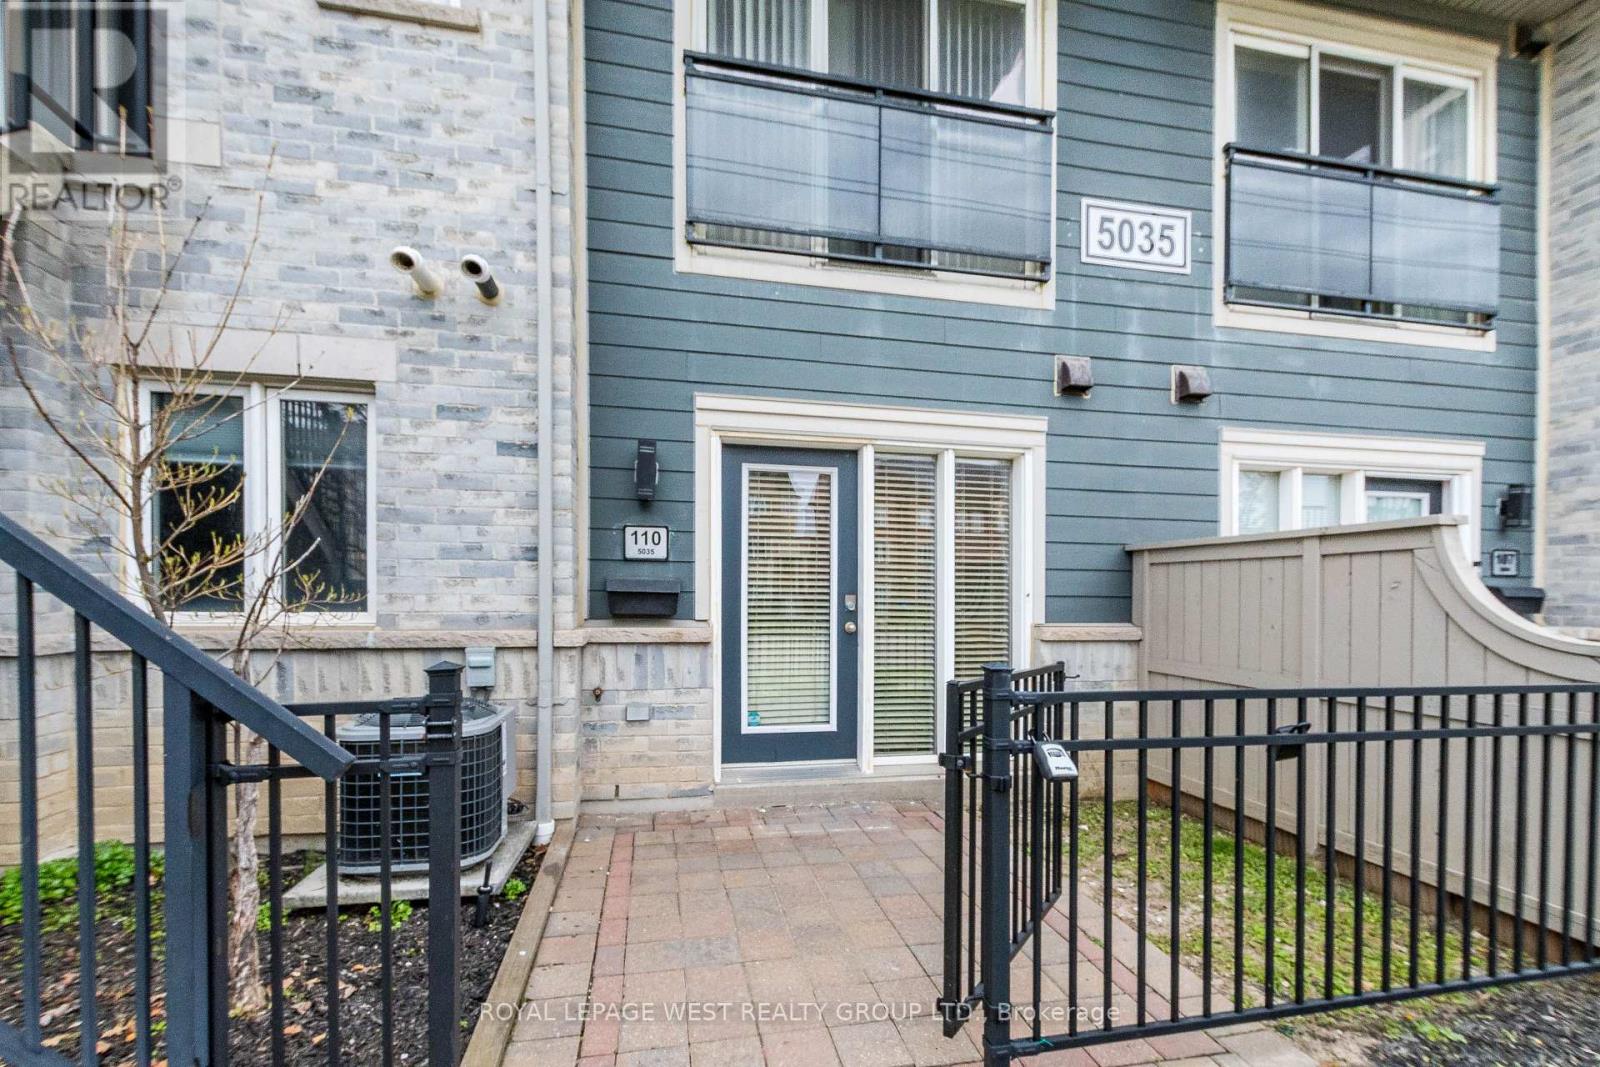
110 - 5035 Oscar Peterson Boulevard
Mississauga, Ontario
Welcome to this well-designed 1-bedroom townhouse-style condo in the highly desirable Churchill Meadows community, offering over 500 sq ft of efficient, functional living space.Located at 5035 Oscar Peterson Blvd, this home provides exceptional convenience with transit, shopping, parks, and everyday amenities just steps away.The unit is in great condition throughout, featuring fresh paint, upgraded lighting, and carpet-free flooring. High ceilings enhance the bright and open feel, while the thoughtfully designed main floor layout walks out to a private terrace-perfect for enjoying outdoor space with added privacy.All exterior maintenance is handled by the building, offering a low-maintenance, stress-free lifestyle. Surface parking included.An excellent opportunity for first-time buyers, downsizers, or investors in a prime Mississauga location. (id:62616)