
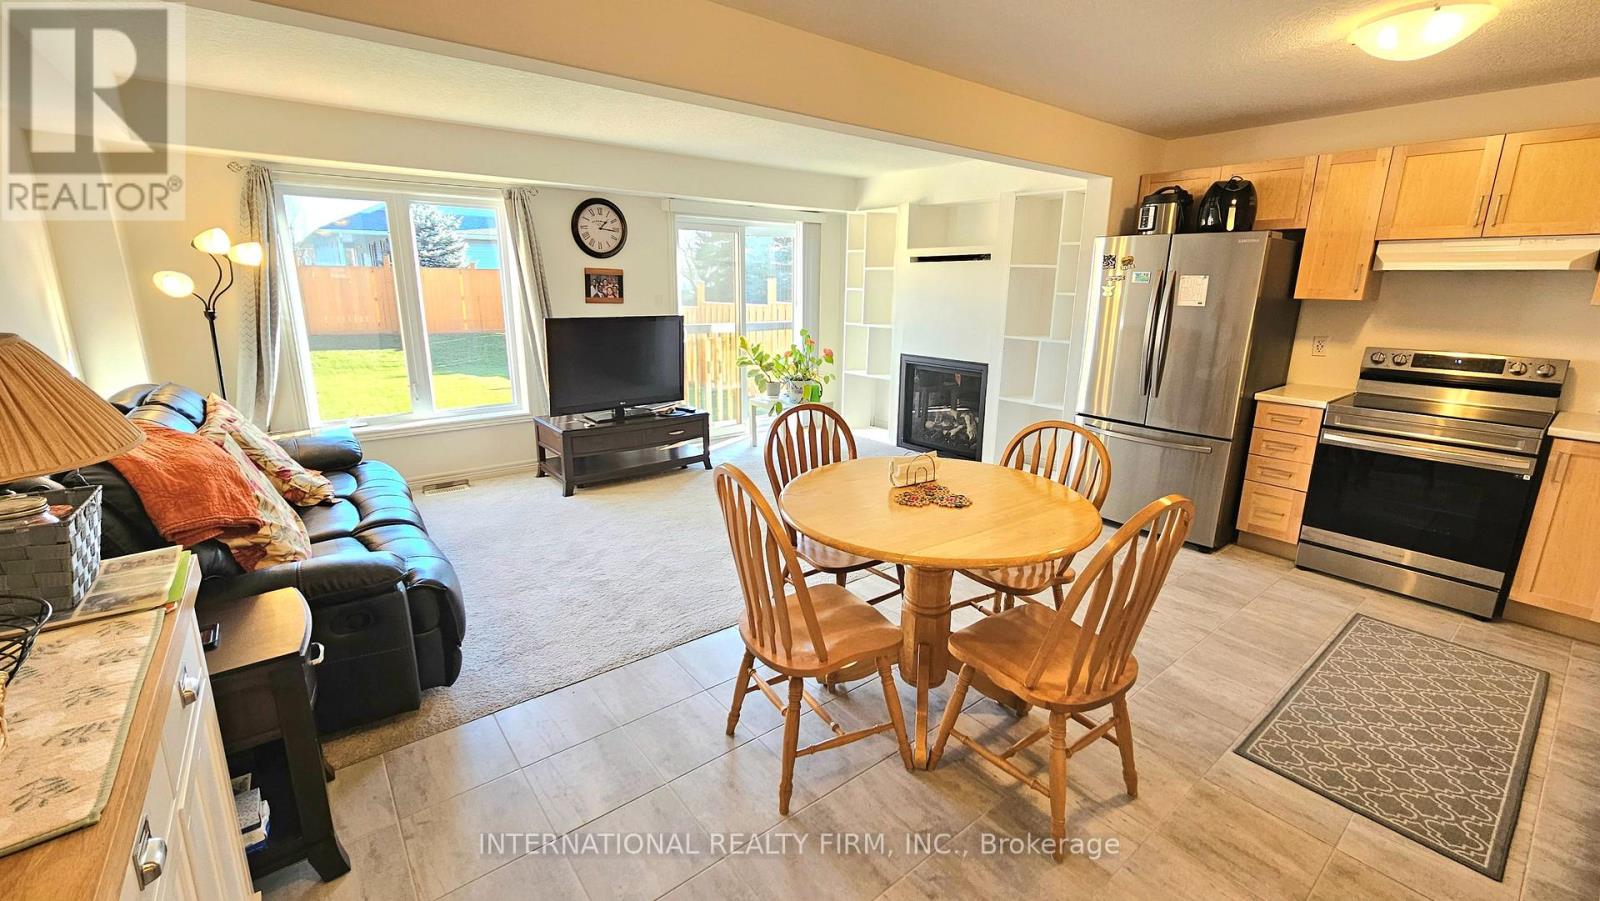
159 Stonebrook Way
Grey Highlands, Ontario
Discover comfort and convenience in this meticulously maintained 3-bed, 2.5-bath townhouse! Featuring a master ensuite with walk-in closet and an additional linen closet on the upper floor. The bright, open-concept living space offers a cozy fireplace and built-in wall unit, perfect for relaxing or entertaining. Enjoy year-round comfort with central A/C, plus a 1.5-car garage with extra storage. The spacious basement includes a rough-in for a bathroom, water heater, water softener, and air exchangers-ready for your future plans. Outside, there is a small porch at the front, and the fully fenced backyard provides privacy and lots of room to add a deck. Just a few minutes away from schools, hospital, shopping and other conveniences, your ideal home with space, comfort and potential awaits -don't miss it! (id:62616)
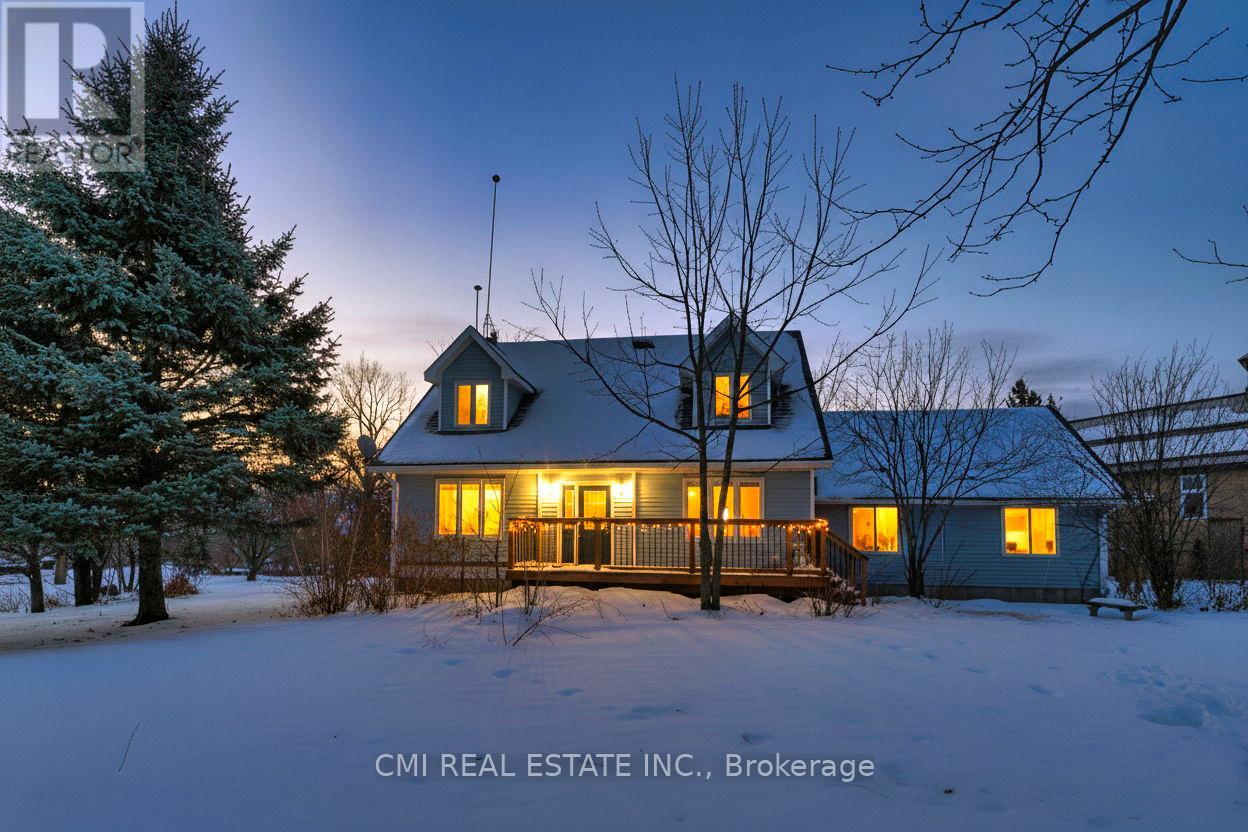
4810 Mohrs Road
Ottawa, Ontario
Seeking peaceful rural living with easy commuting access? Just 20 minutes from Kanata, this 3-bedroom, 2-bath home offers excellent potential for buyers looking to personalize and update a country property to their own taste. The attached garage with interior access provides everyday convenience, while the home features abundant natural light and hardwood flooring on both levels. Backing directly onto the scenic Mississippi River, the property enjoys tranquil surroundings, beautiful natural views, and a true sense of privacy. All while remaining close to essential amenities including a bank, gas stations, grocery store, LCBO, and post office-offering the perfect balance of rural charm and daily convenience. (id:62616)
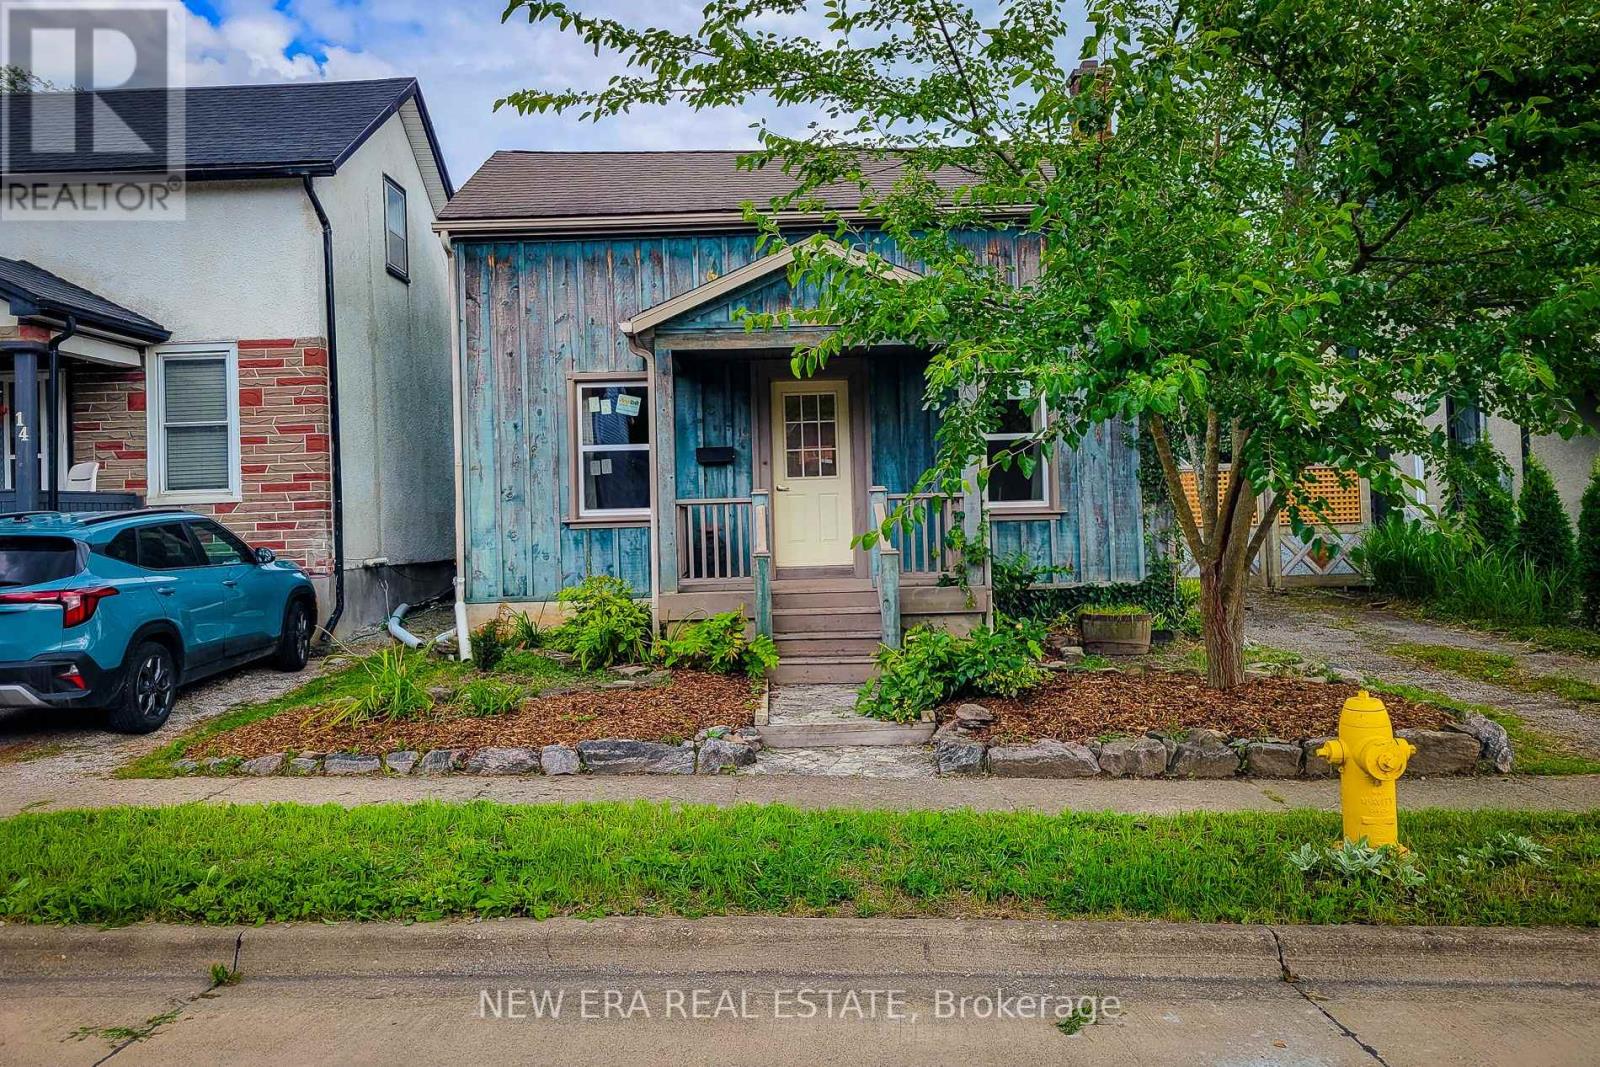
16 Welland Street S
Thorold, Ontario
Welcome to this charming 1.5 storey home located in a quiet, family-friendly neighbourhood! The open-concept main floor features a spacious living room, a separate dining room perfect for gatherings, and an eat-in kitchen with ample cupboard space, stylish backsplash, stainless steel gas stove, island, breakfast bar, and a walk-out to the backyard. Convenient main floor laundry adds extra functionality. Upstairs, you'll find a comfortable Primary bedroom and a 4-piece main bathroom. New, low E Argon windows throughout. Enjoy outdoor living in the fully fenced, private backyard complete with raised garden beds and a patio with natural gas hook-up is ideal for entertaining, barbecues, or relaxing evenings. The large 24x21 detached garage/workshop has 60-amp service, 2pc bathroom, separate hot water heater, forced air heating/AC, provides endless possibilities for hobbyists, storage, or additional workspace. It can also be possibly converted into a separate unit/apartment as well. The extra-long driveway accommodates up to 4 vehicles. This home is perfectly located close to schools, parks, scenic trails, the Welland Canal, and all major amenities offering the ideal blend of convenience and tranquillity. (id:62616)
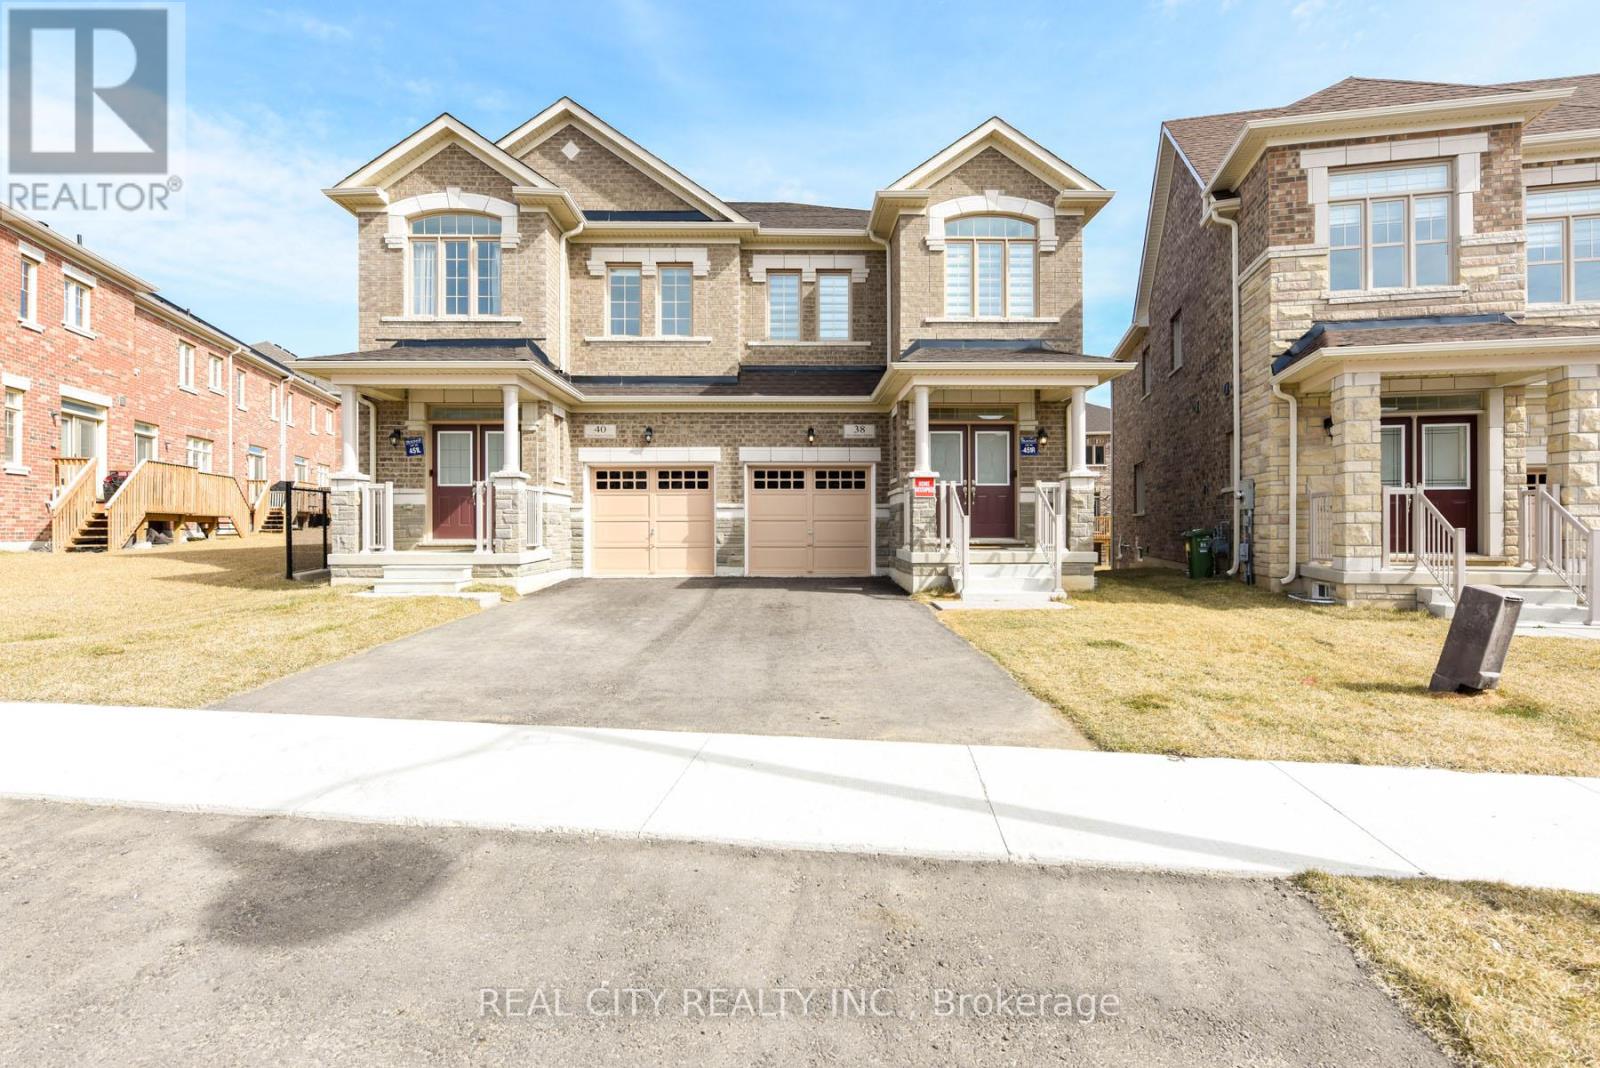
38 Silver Meadow Gdns Gardens N
Hamilton, Ontario
Welcome to your turnkey sanctuary. Nestled on a premium lot in Waterdown's highly sought-after Mountainview Heights, this brand-new, 4-bedroom, 3-bathroom semi-detached home is making its lease debut. Spanning approximately 2,000 square feet of impeccably designed, fully furnished living space, it offers the perfect blend of modern sophistication and everyday comfort. The Highlights: Architectural Elegance: Step inside to soaring 9-foot ceilings on both levels, striking coffered ceilings, and a seamless open-concept layout bathed in natural light. Sophisticated Spaces: The main level boasts a cozy electric fireplace, elegant hardwood stairs, and ultra-convenient main-floor laundry with direct garage access. Space for Everyone: The upper level features a generous landing leading to four beautifully appointed, fully furnished bedrooms and three full bathrooms-offering unparalleled privacy for families or executive guests. Modern Tech & Conveniences: Stay connected and secure with smart home upgrades (including a doorbell and driveway camera), modern light fixtures, a high-efficiency HVAC system, and 3-car parking (1-car garage + 2-car driveway). The Location: Perfect for outdoor enthusiasts and commuters alike. You're just minutes from the breathtaking views of the Bruce Trail and Great Falls, while enjoying effortless access to the Aldershot GO Station, QEW, 407, and Waterdown's vibrant local dining, shopping, and parks. Just bring your suitcase and settle into luxury (id:62616)
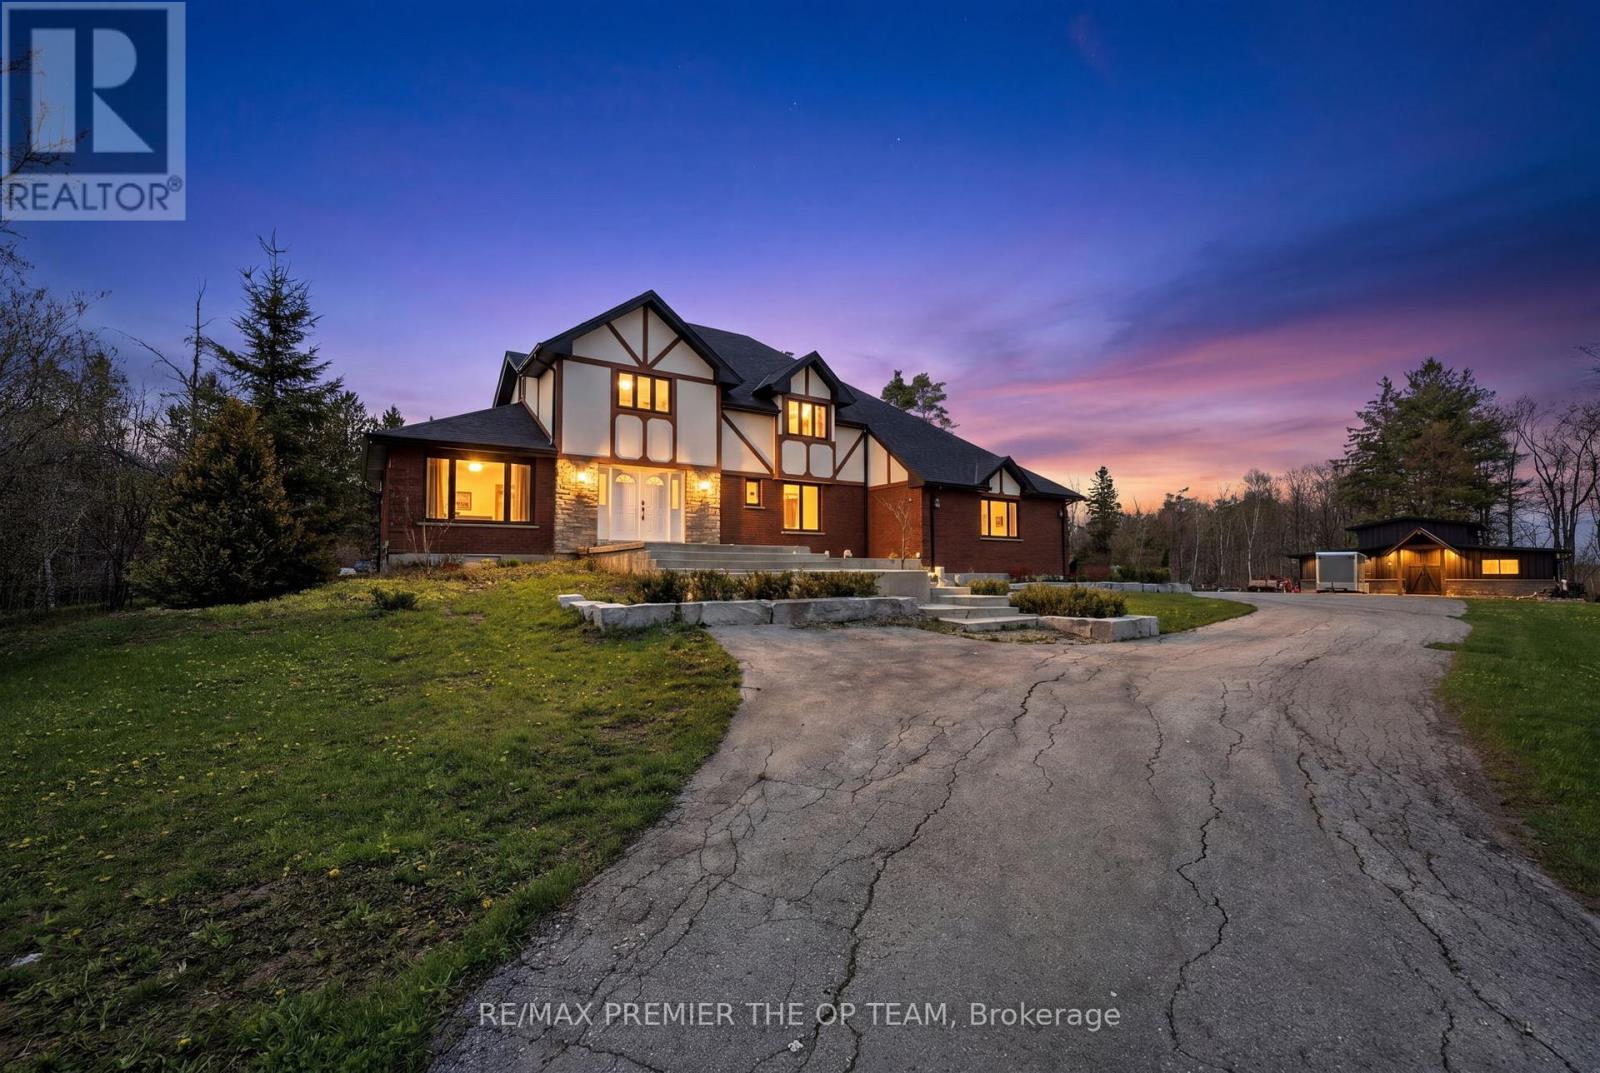
344207 15th Side Road
Amaranth, Ontario
Escape To Your Own Private Paradise! Nestled On Over 12 Acres Of Scenic Countryside With Private Trails, This Stunning Rural Retreat Offers The Perfect Blend Of Peace, Privacy, And Outdoor Living. Bright, Spacious Rooms And An Open Concept Layout Create An Inviting Space Ideal For Both Everyday Living And Entertaining. Enjoy Large Bedrooms, A Newly Built Workshop, Hot Tub, Pond, Fire Pit, And An Expansive Iwo-Level Composite Deck Designed For Relaxing And Hosting Family & Friends. Surrounded By Nature And Beautiful In Every Season, This Exceptional Property Is Perfect As A Family Escape Or Forever Home. A Rare Opportunity You Won't Want To Miss! (id:62616)

Blk 7 Unit 4 - 118 Gordon Street
Shelburne, Ontario
HST Rebate Eligible!* Welcome to this stunning brand new, never-lived-in townhome in the growing community of Shelburne. Thoughtfully designed with modern living in mind, this beautiful home offers a functional open-concept layout, stylish finishes, and exceptional everyday convenience. Featuring 3 spacious bedrooms, the primary suite offers a walk-in closet and private 3-piece ensuite, creating the perfect retreat at the end of the day. Bright principal rooms and an efficient floor plan make this home ideal for families, professionals, or first-time buyers alike. A standout feature is the bright walk-out basement, offering incredible future potential for additional living space, a recreation room, home office, gym, or seamless access to the backyard. The extra-long driveway and single-car garage provide ample parking and added practicality rarely found in townhome living. Located within walking distance to trendy downtown Shelburne, you'll enjoy easy access to local. shops, cafés, restaurants, schools, parks, and all essential amenities. Enjoy the perfect combination of modern comfort, small-town charm, and the opportunity to own a brand new home in one of Shelburne's most desirable communities. Purchasers may be eligible for applicable federal and/or provincial HST rebate programs, subject to purchaser qualification, government regulations and program requirements, which may be subject to change without notice. (id:62616)
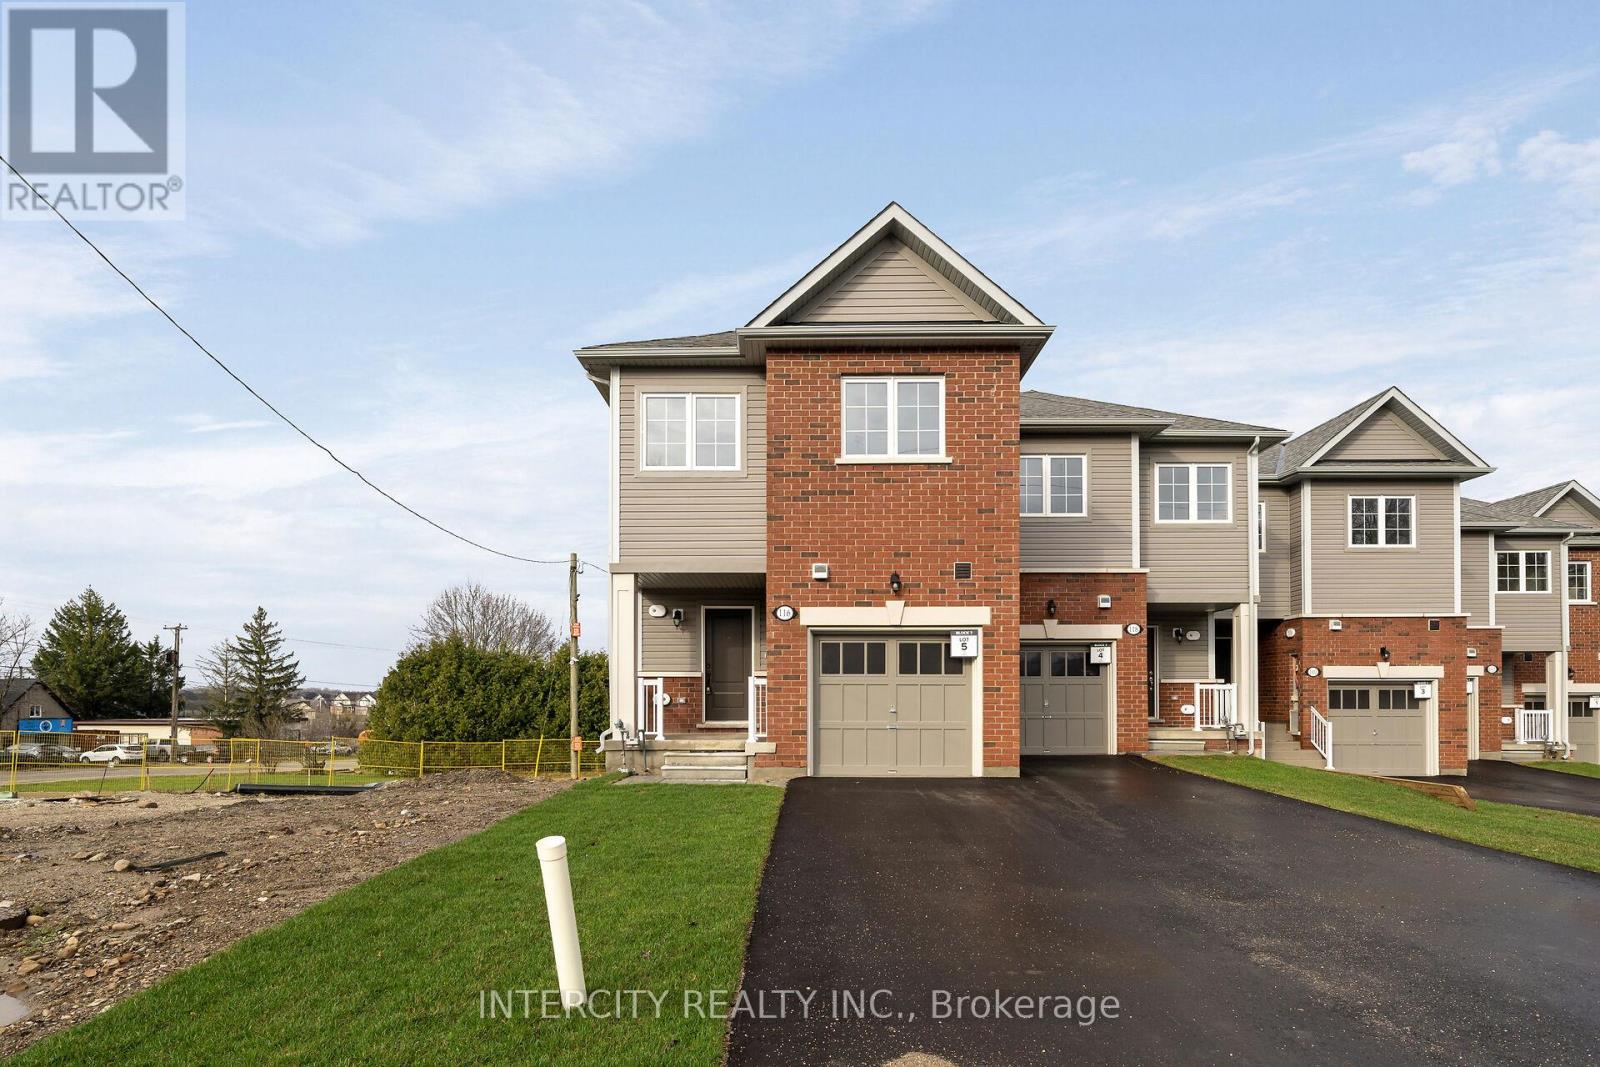
Blk 7 Unit 5 - 116 Gordon Street
Shelburne, Ontario
HST Rebate Eligible!* Welcome to this stunning brand new, never-lived-in end-unit townhome in the heart of Shelburne where modern comfort meets small-town charm. Featuring a paved driveway, single-car garage, and the added privacy and natural light that come with an end unit, this home offers a bright and spacious atmosphere throughout. Designed with today's lifestyle in mind, this beautiful home features 3 generously sized bedrooms, including a spacious primary retreat complete with a walk-in closet and private 3-piece ensuite. The functional open-concept layout is perfect for families, professionals, or first-time buyers seeking stylish, low-maintenance living. The bright and expansive basement is filled with natural light from large windows and offers endless possibilities for future living space, a recreation room, home office, or gym. Located within walking distance to trendy downtown Shelburne, you'll enjoy easy access to charming boutiques, cafés, restaurants, schools, parks, and everyday amenities. Experience the excitement of owning a fresh, never-lived-in home in one of Shelburne's growing and welcoming communities. Purchasers may be eligible for applicable federal and/or provincial HST rebate programs, subject to purchaser qualification, government regulations and program requirements, which may be subject to change without notice. (id:62616)
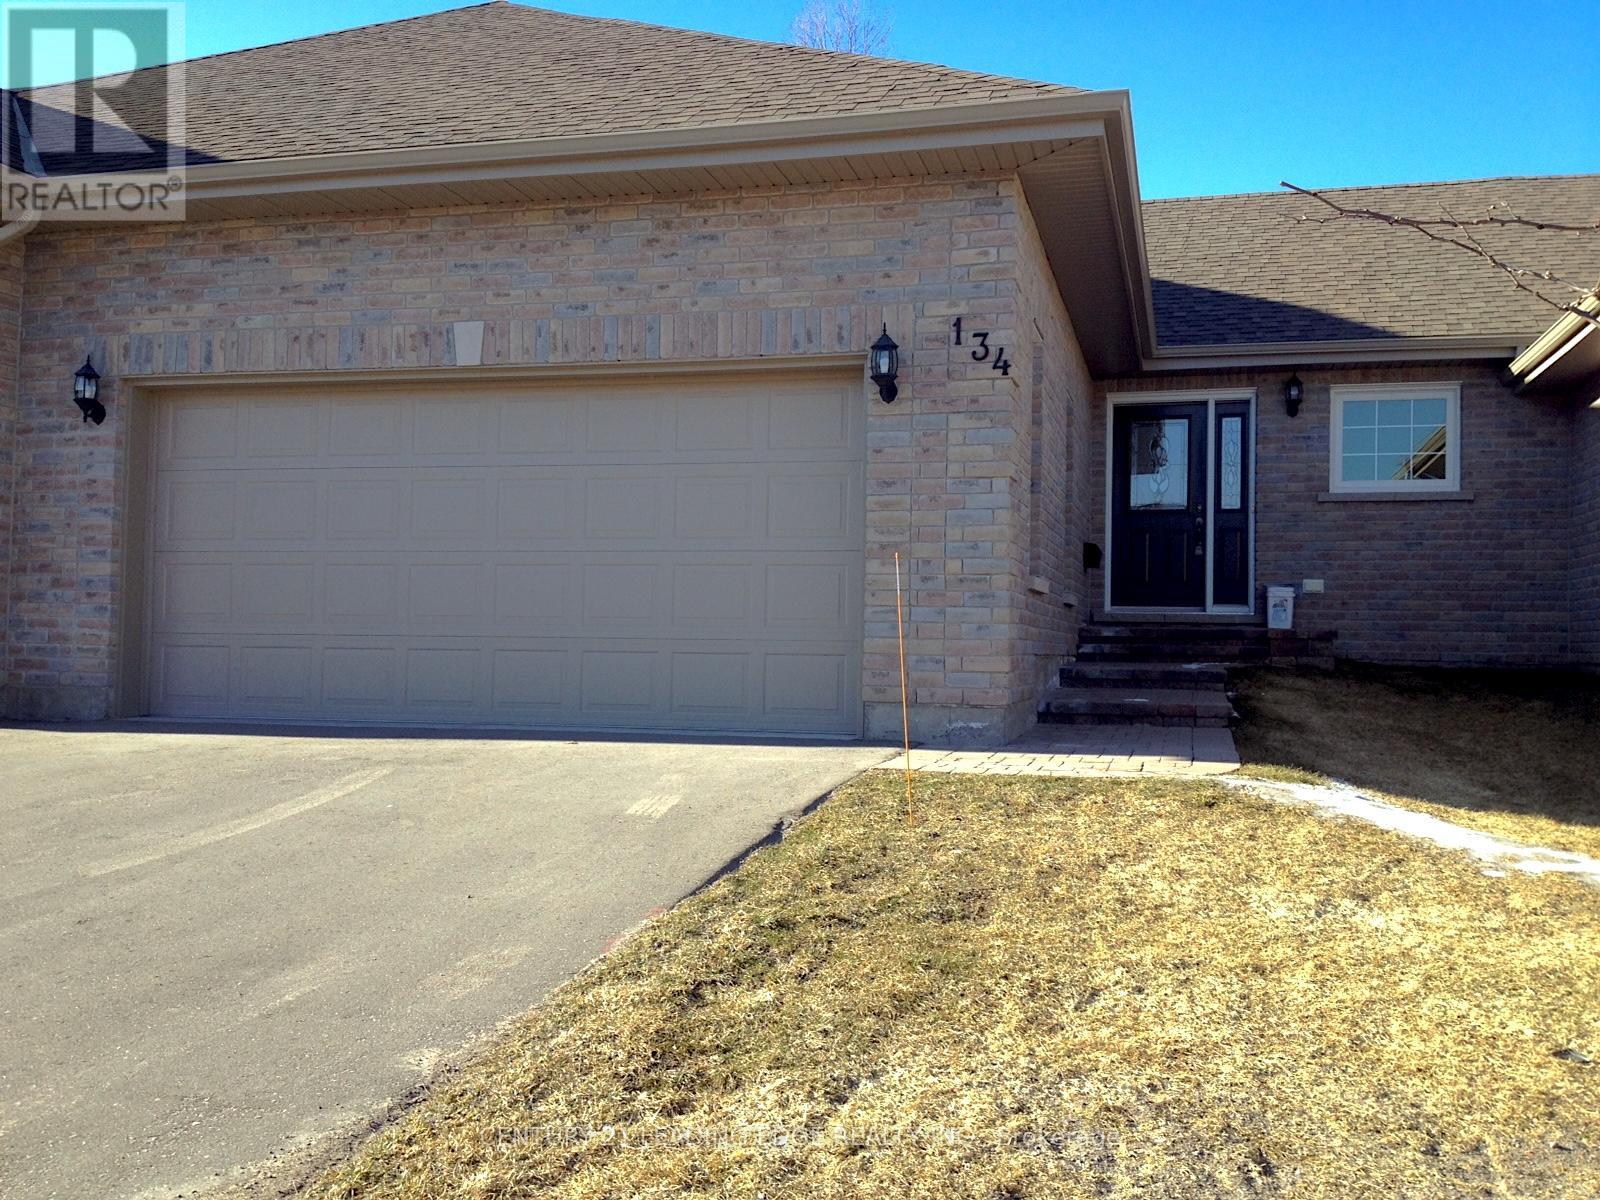
134 - 301 Carnegie Avenue
Peterborough, Ontario
Utilities & Fees ALL included! Located in one of Peterborough's most sought-after north-end communities, this neighborhood offers the perfect blend of peaceful living and everyday convenience. Surrounded by beautifully maintained homes, mature trees, and scenic green spaces, residents enjoy a welcoming community atmosphere just minutes from shopping, restaurants, golf, Trent University, Riverview Park & Zoo, walking trails, and all major amenities.This condominium is a must see. Bathed in natural light and ideally situated within an enclave of quality condominiums, this home offers peaceful country-style surroundings while remaining close to everything you need. Bright and airy throughout, the spacious open-concept living area features soaring vaulted ceilings, a large skylight, hardwood flooring, and a double set of garden doors leading to a large deck overlooking lovely garden views.Offering approximately 2,000 square feet of finished living space, this immaculate home features main floor vaulted ceiling, one bedroom on the main level and an additional bedroom on the lower level, along with three bathrooms and convenient main-floor laundry. The beautifully appointed kitchen showcases quartz countertops and quality finishes. Enjoy outdoor living with a private backyard patio surrounded by large trees & a grassy valley below.Additional highlights include a storage room, large utility area, double-car garage, occupancy in June, and exceptional pride of ownership throughout. Be sure to book your private viewing today. (id:62616)
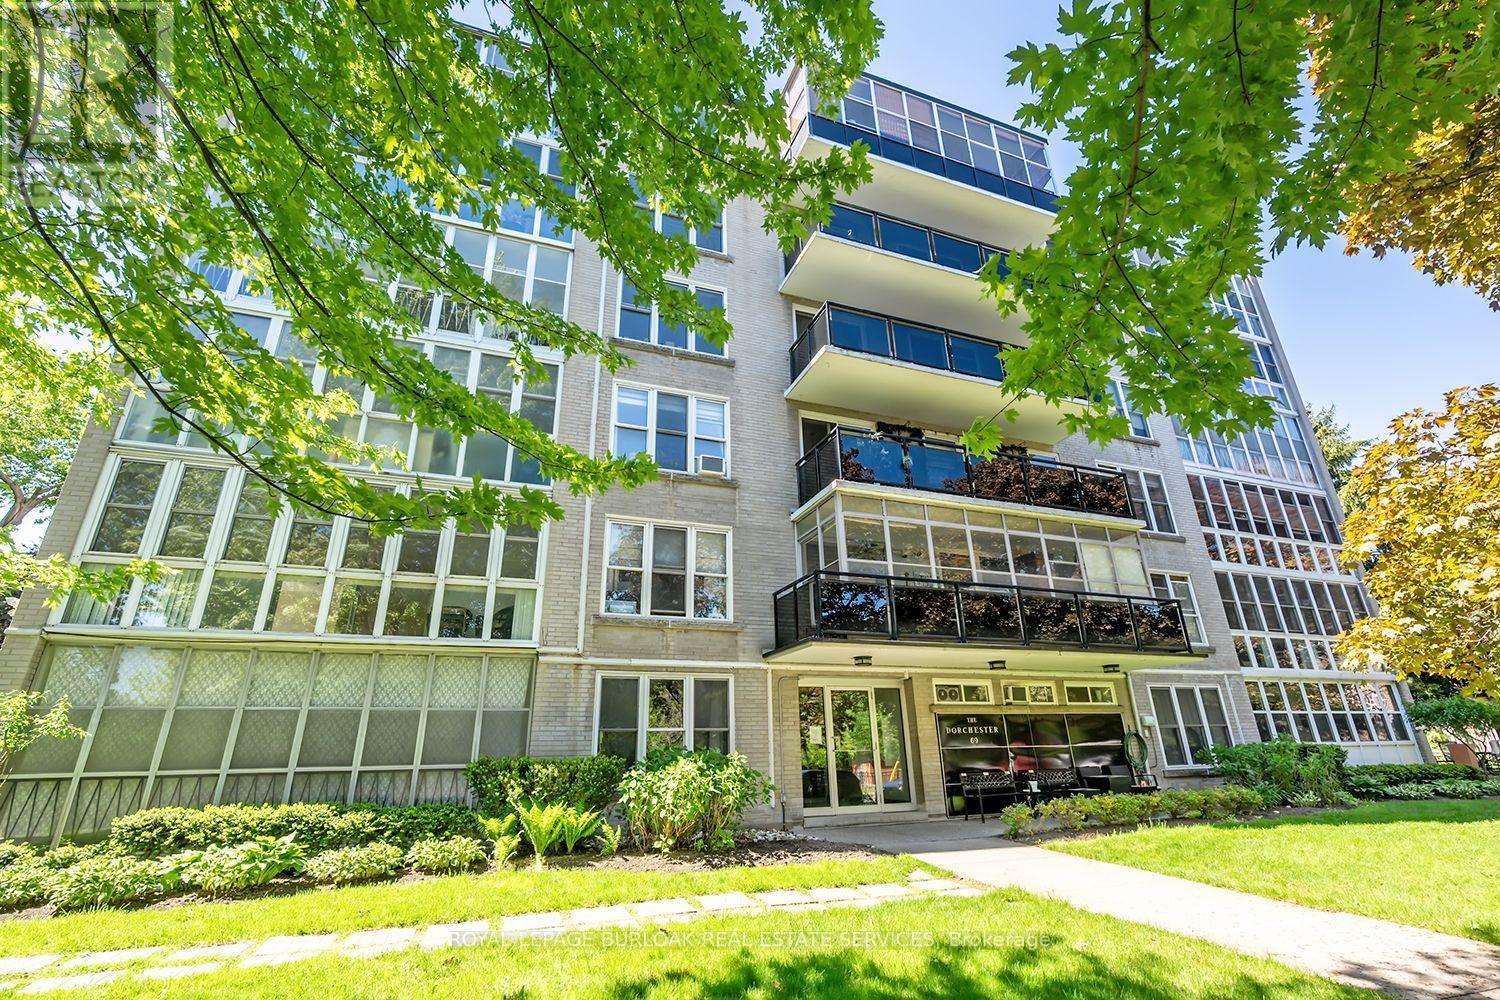
203 - 69 Herkimer Street
Hamilton, Ontario
Welcome to this lovely 2 bedroom, 918 square foot co-op apartment located in one of the city's most desirable neighbourhoods. Ideally situated across from Durand Park, steps to the hospital, and within walking distance to the GO station, fantastic shops, restaurants, and everyday amenities, this bright and inviting home offers comfort, convenience, and exceptional value. The open concept living and dining area is warm and welcoming with wood-look flooring that runs throughout most of the unit, a large picture window with California-style shutters, and an electric fireplace with built-in shelving on each side. The updated eat-in kitchen offers quartz countertops, upgraded cabinetry with tall uppers to the ceiling, stainless steel appliances, custom backsplash, tile flooring, pendant lighting, ceiling fan, California style shutters, and walkout to the tinted glass balcony with no neighbouring balconies on either side. The spacious primary bedroom and second bedroom feature large his and hers closets, and picture windows that flood the rooms with light. The four-piece bathroom includes a soaker tub, upgraded shower system, vanity with one-piece countertop, medicine cabinet, and vanity lighting. Laundry is conveniently located on the same floor. Includes parking space #15 and locker #203. This is a well managed, well maintained building with pride of ownership that is evident. This is a no pet building and board approval is required. (id:62616)

37 Fredonia Crescent
St. Catharines, Ontario
Welcome to 37 Fredonia Cres this stunning Rinaldi custom built home is located in the highly desirable west end of town, the family friendly neighbourhood is perfect for a growing or multi-generational families. Surrounded by great schools, parks, shopping, and a hospital all within a 5 minute drive, the home offers the perfect combination of space, comfort, and functionality. Designed with family living in mind, this spacious home features 4+1 bright and airy bedrooms and 4.5 bathrooms. Two bedrooms share a convenient Jack and Jill bathroom, while a third bedroom enjoys its own private ensuite. The oversized primary retreat offers a luxurious escape with a spa-inspired ensuite and separate his and hers walk in closets. Abundant storage throughout the home ensures there is room for everything a busy family needs. The main floor offers two generous living areas with polished hardwood flooring and a striking fireplace, creating the perfect setting for family gatherings, entertaining, or relaxing evenings at home. The modern gourmet kitchen is every cook's dream, complete with high end appliances, deep pot drawers, a butler's pantry, and plenty of workspace for preparing meals and hosting loved ones. The finished basement expands the living space even further with a large recreation area featuring a wall-to-wall built in bookshelf, plus an additional room with attached conveniences that can easily serve as a home office, guest suite, gym, or home theatre. Situated on a premium lot with no rear neighbors, the backyard offers privacy, a large deck for summer entertaining, and plenty of space for a future pool, play area, or garden oasis. Lovingly maintained this exceptional home truly has room for the whole family to grow and thrive. A rare opportunity to own a spacious, elegant family home in one of the city's most sought-after neighborhoods. Show with confidence. (id:62616)
3094 Lakefield Road
Selwyn, Ontario
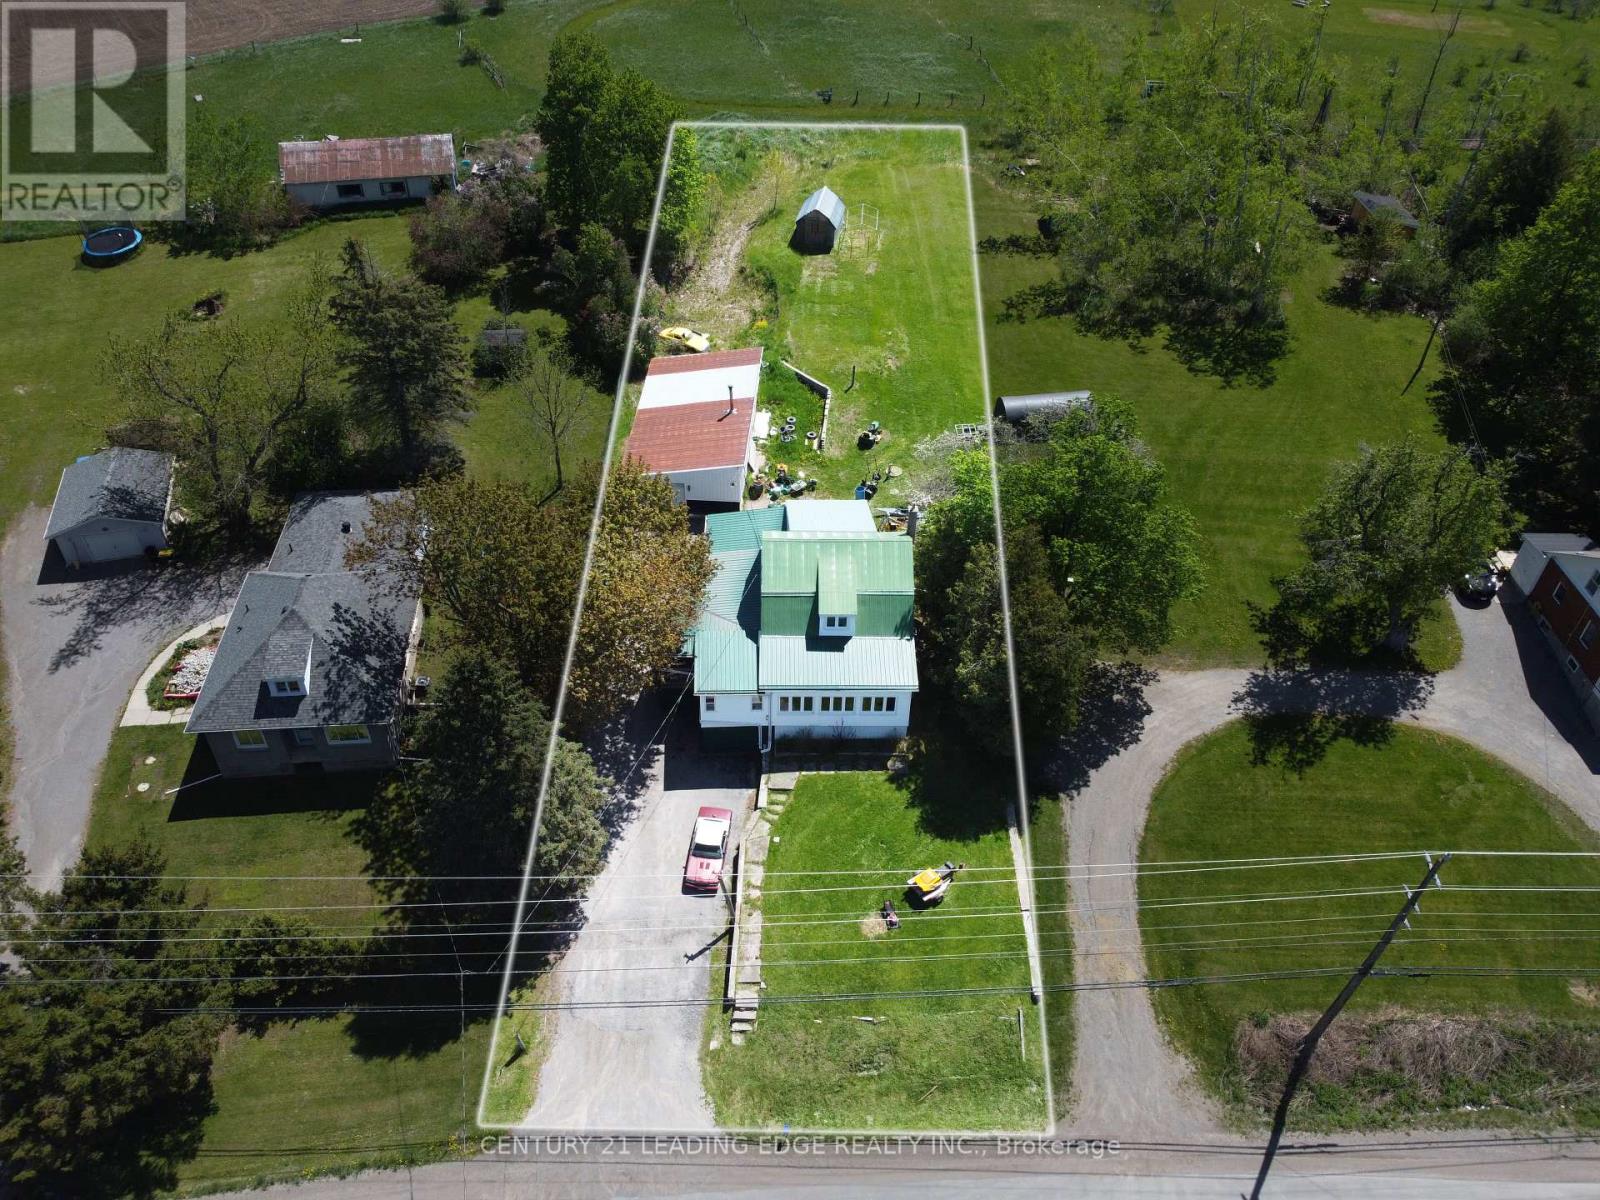
Welcome to 3094 Lakefield Rd, a well-cared-for 4-bedroom home set on a generous lot, just minutes from both Peterborough and Chemong Lake. This home Features a home office or 5th bedroom with its own separate entrance on the main level and an oversized detached garage/workshop (22ftx44ft) with heat and hydro perfect for a home business. This home blends rural tranquility for outdoor lovers with everyday convenience, offering updated essentials and room to grow. The main level features a bright, functional layout, while the walk-out basement provides flexible space with great potential, ideal for a rec room and great for storage. Updates include a refreshed kitchen with stainless steel appliances (2019), washer/dryer (2020), new flooring (2019), windows (2005), eavestroughs (2010), water purifier (2009), and well and septic system (2009). Easy access to nearby amenities, shopping, trails, marinas and boat launches, this home is perfect for families, first-time buyers, or anyone looking to enjoy a peaceful setting without sacrificing convenience. (id:62616)
125 Sunflower Place
Welland, Ontario
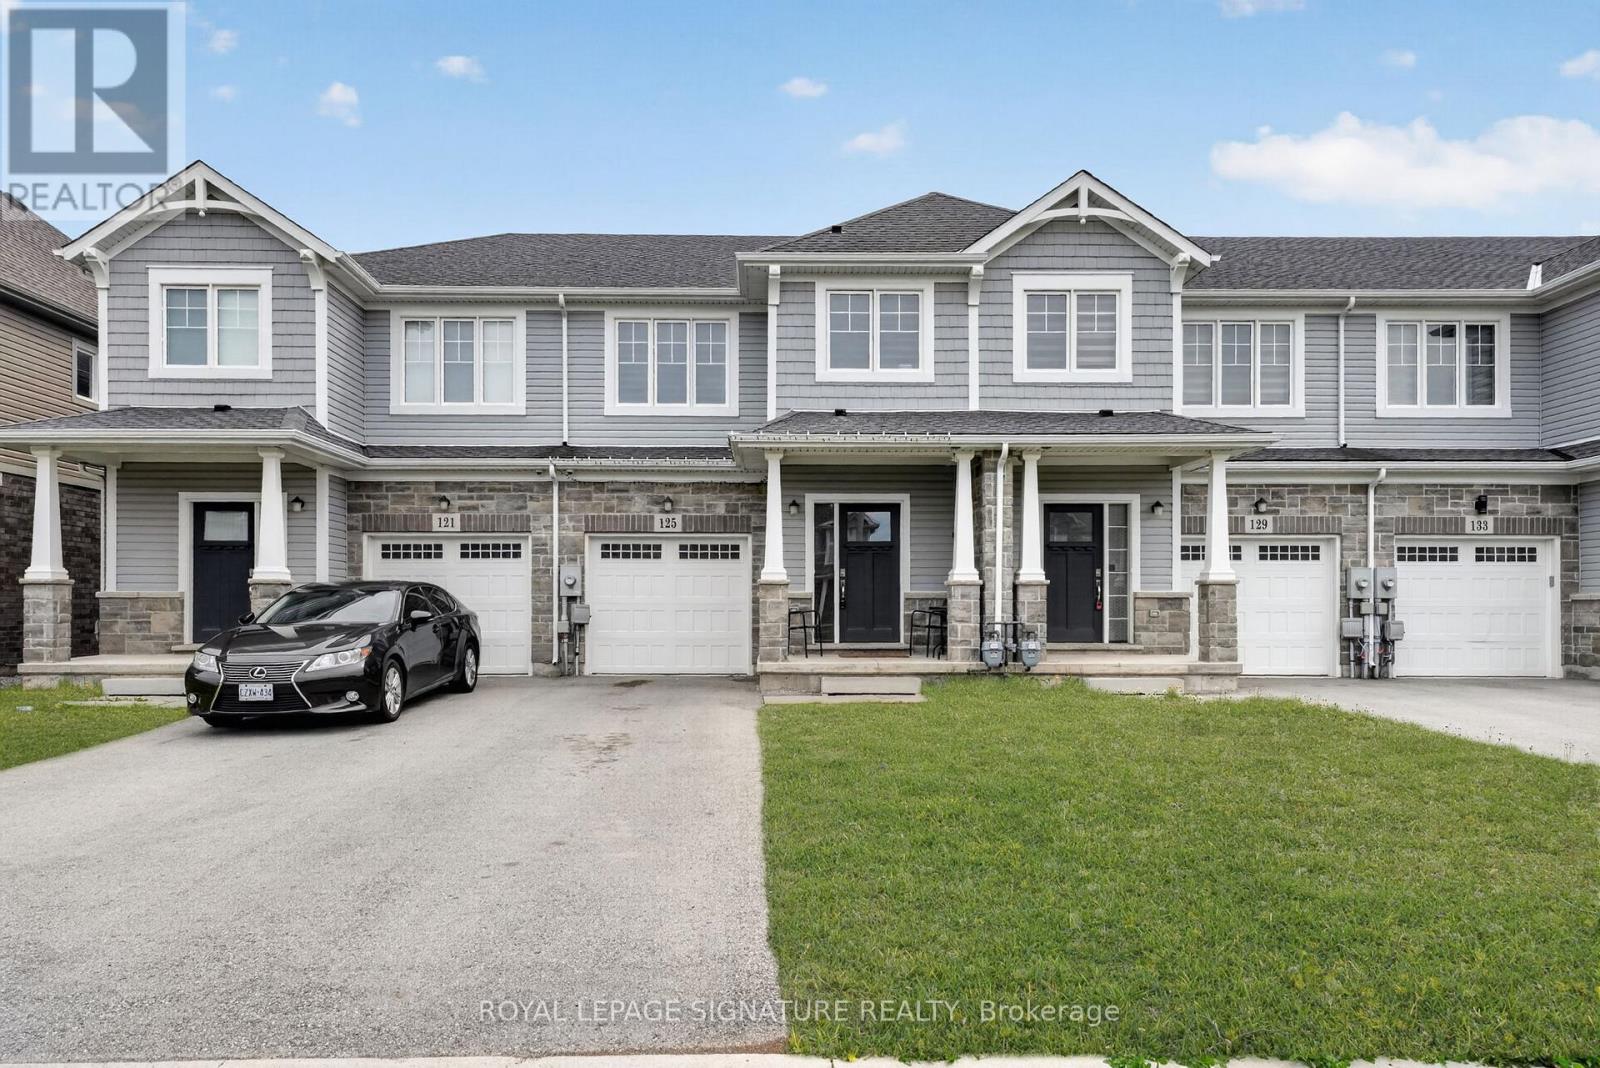
Welcome to 125 Sunflower Place - Modern Living in the Heart of Niagara! Impeccably presented and move-in ready, this stunning 2021-built freehold townhouse offers the perfect blend of contemporary design and everyday comfort. Freshly painted throughout and meticulously maintained, this 3-bedroom, 3-bathroom home is truly turnkey - all you need to do is unpack! Step inside and be greeted by a bright, open-concept layout with modern finishes, generous natural light, and thoughtfully designed living spaces ideal for families, professionals, and savvy investors alike. The well-appointed kitchen, spacious bedrooms, and multiple bathrooms ensure effortless day-to-day living with room for everyone. Situated in one of Welland's most sought-after neighbourhoods, 125 Sunflower Place places you within easy reach of top schools including Princess Elizabeth Public School and Plymouth Public School, as well as premier shopping destinations like Seaway Mall and SmartCentres Welland. Nature lovers will appreciate proximity to Chippawa Park, Towpath Village Park, and the beautiful Lake Gibson, while Niagara College's Welland Campus is just minutes away. Welland itself sits in the heart of the Niagara Region, offering residents the charm of a tight-knit community with access to waterways, parks, restaurants, and the beloved Welland Canal Parkway Trail. Niagara Falls and the broader Niagara wine country are just a short drive away, weekend adventures are always within reach! Don't miss your opportunity to own a piece of one of Ontario's most exciting and affordable communities! (id:62616)