
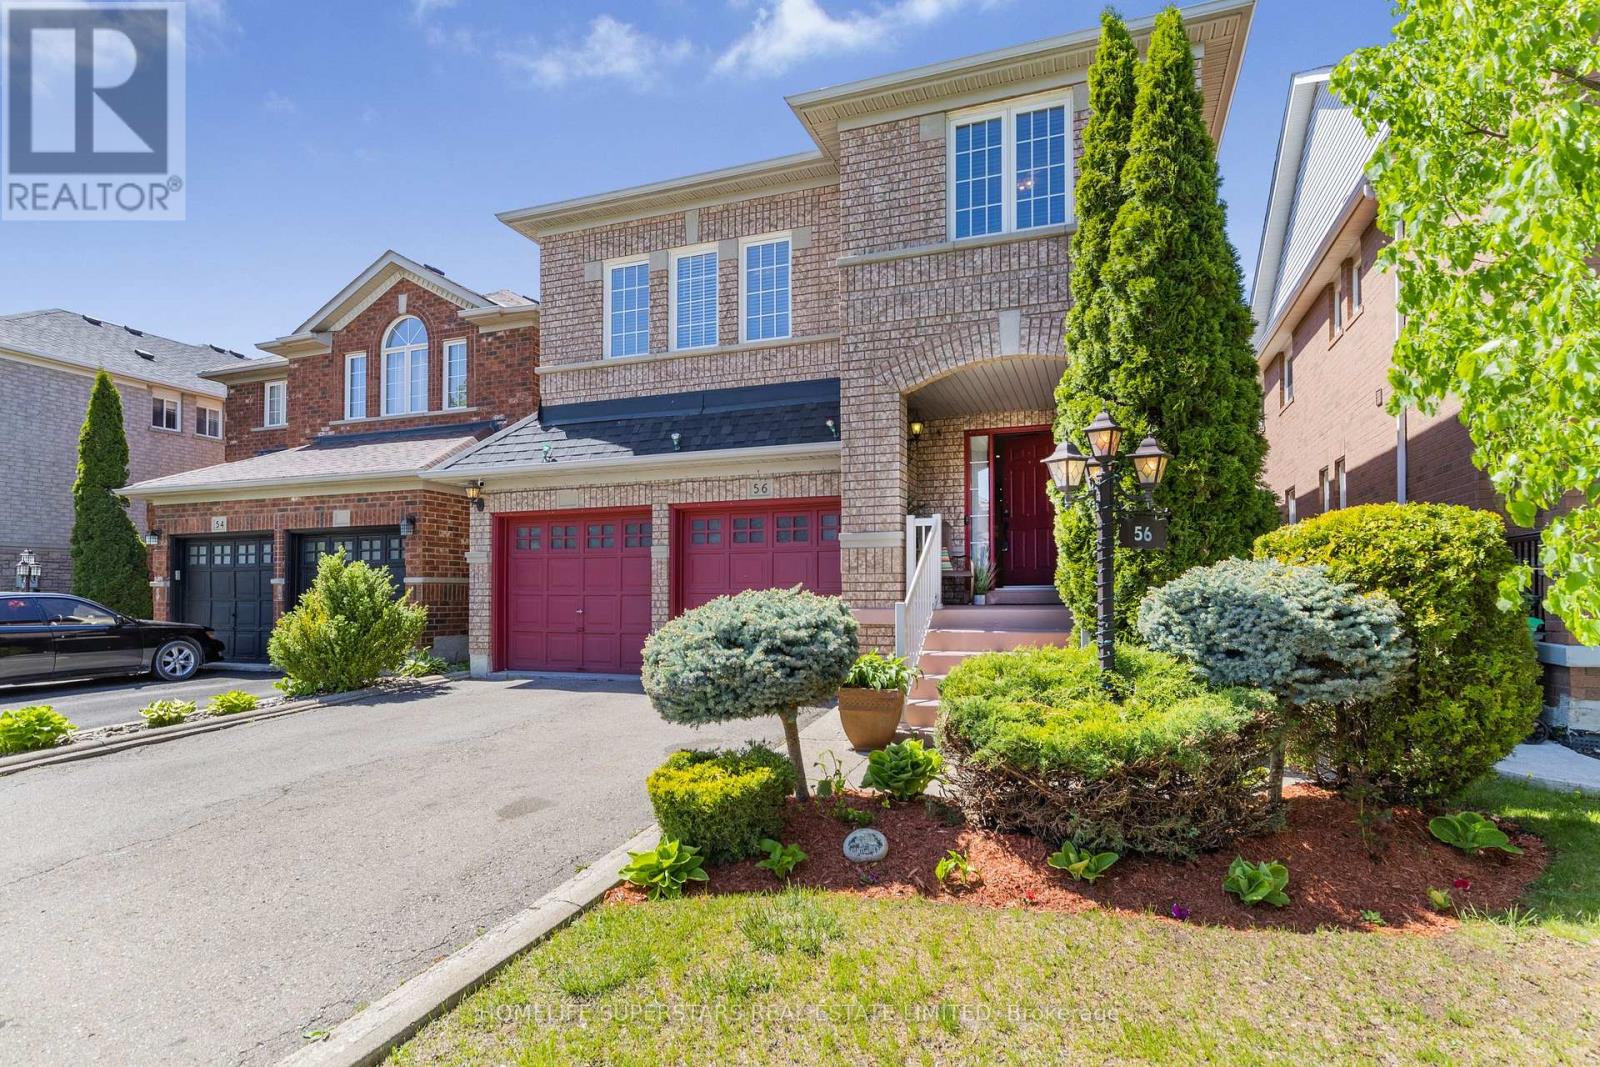
56 Lockheed Crescent
Brampton, Ontario
Welcome to 56 Lockheed Cres, a spacious detached home in Brampton designed for families who are growing, planning ahead, or simply looking for a home that offers flexibility for every stage of life. From the moment you walk in, the home feels warm and functional. Natural light fills the main floor, highlighting the hardwood flooring and thoughtful layout that blends open gathering spaces with practical everyday living. The formal living and dining areas are perfect for hosting holidays, celebrations, or quiet family dinners, while the kitchen, complete with extended cabinetry, offers the storage and workspace busy households appreciate. Main floor laundry and inside access to the double car garage, Upstairs, the separate family room creates that extra living space Ideal for movie nights, a playroom, home office, or a quiet retreat at the end of the day. With minimal upgrades, this space could also be converted into a 5th bedroom, adding even more flexibility for larger families. Four generous sized bedrooms provide comfort and privacy, including a spacious primary retreat with its own walk-in closet and private ensuite. The fully finished basement is where this home truly stands apart. Complete with a second kitchen, bedroom, full bathroom with walk-in shower, dedicated living room, and additional bonus space multigenerational living or separate lower-level use.Picture summer evenings in the fully fenced backyard, kids playing outside while dinner is being prepared inside, and enough space for everyone to enjoy their own corner of the home. Located in a family-friendly Brampton neighbourhood close to schools, parks, transit, shopping, this home offers the space, comfort, and long-term flexibility that buyers are struggling to find in today's market. (id:62616)
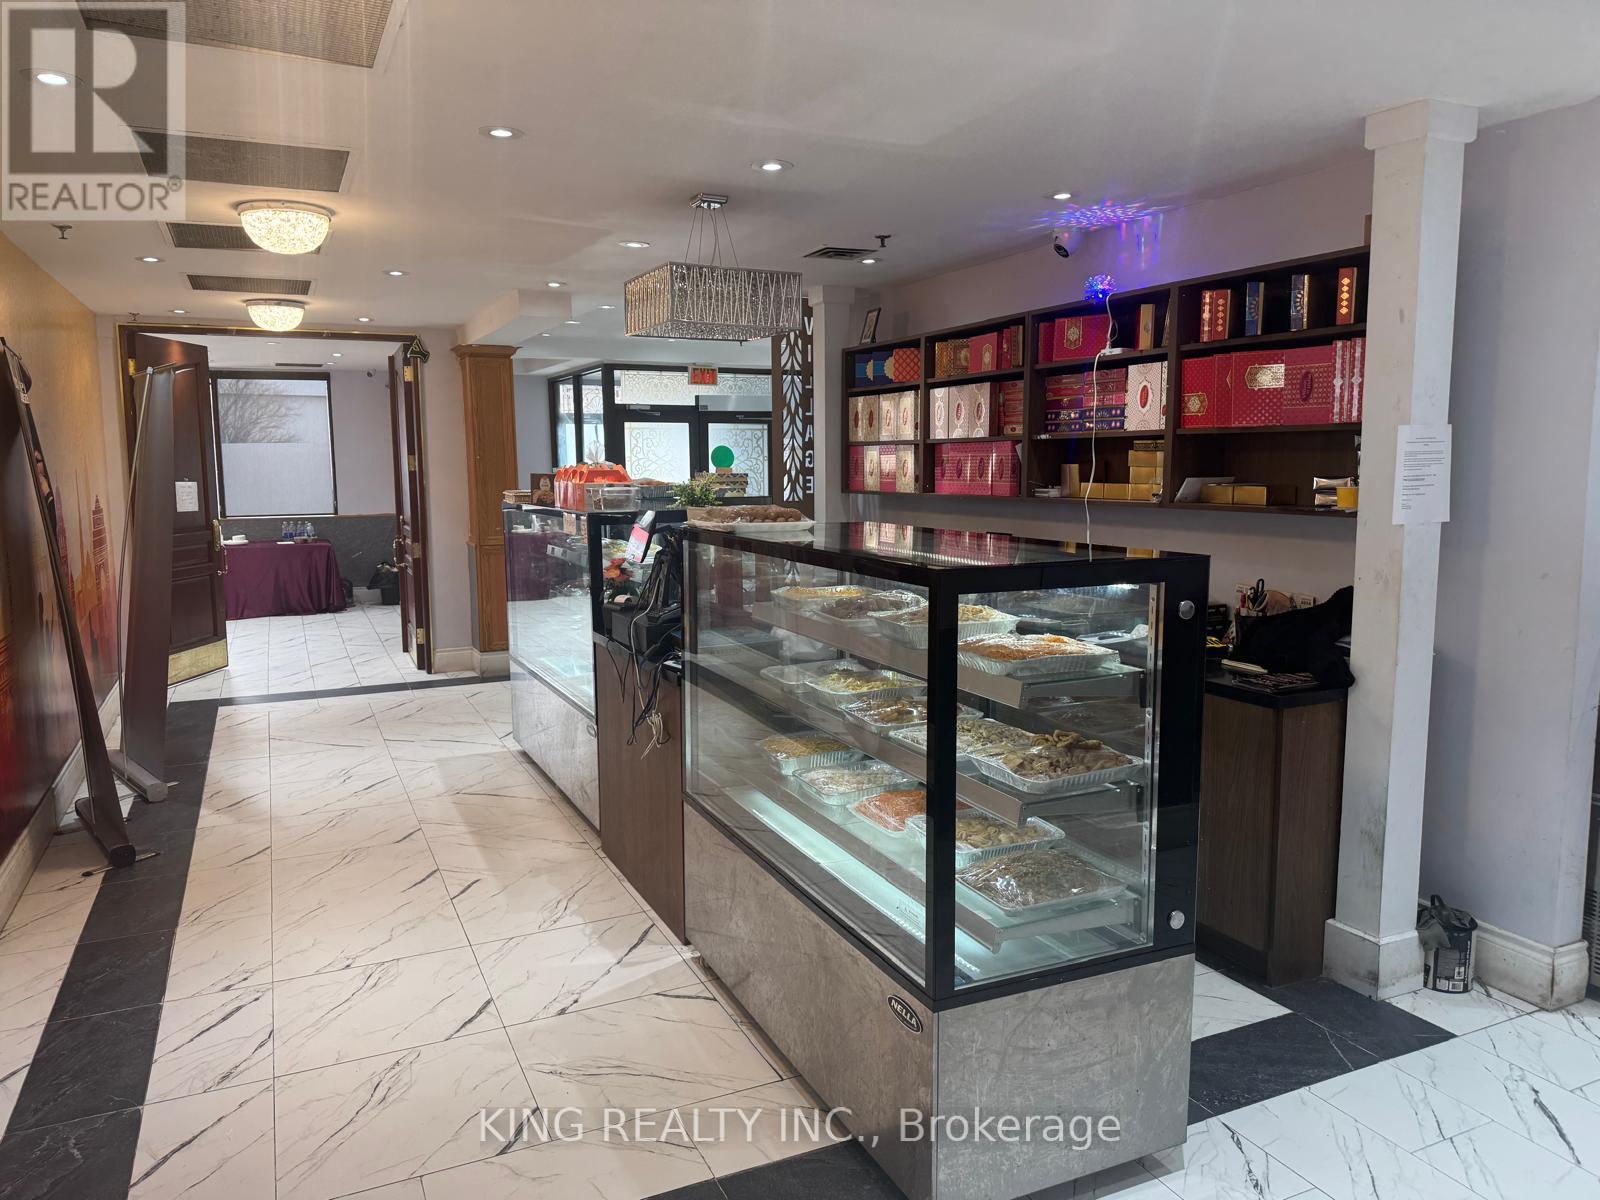
6430 Erin Mills Parkway
Mississauga, Ontario
LOCATION LOCATION!!! Golden Opportunity, FREE STAND ALONE BUILDING, Restaurant/ Banquet Hall for Sale in Mississauga. Exclusive Sophisticated Indian Restaurant/ Banquet Hall in this Plaza in the Core of Mississauga. Strategically located at Erin Mills Parkway & Battleford Rd. Surrounded by Residential, and Commercial, With AAA Tenant, Very Busy Area. Fully Equipped Facility Offers 7736 SQFT, Option to ADD LLBO, Fully Renovated, No Expense spared, with a licensed Capacity of 150 Seating Inside, Banquet 120 And Patio Up to 45. Restaurant Can be Converted To any Other Cuisine Such as Grocery Store, Sports Bar, Sheesha Lounge, Chinese Buffet Restaurant. "APPROVAL FROM LANDLORD REQUIRED.. This Location is perfect for an investor. This is an unparalleled opportunity for an ambitious Operator, OR Investor. DO NOT MISS THIS OPPORTUNITY TO OWN THIS LOCATION. Turn Key Operations, Lease 5 Plus 5, Rent $20,000.00 Plus Hst. *** EXTRAS **** Exhaust Hoods, Walk in Coolers, Walk in Freezer, Stove, Tandoor, Chinese Wok,Fryers, Cold Prep table, Bar, Beverage Cooler, Stock Pot Burner, Beverage Cooler,Buffet Counters, ECT.. Chattels List Will Be Provided upon an Offer. , Please DO NOT GO DIRECT. "No Soliciting" Thank You (id:62616)
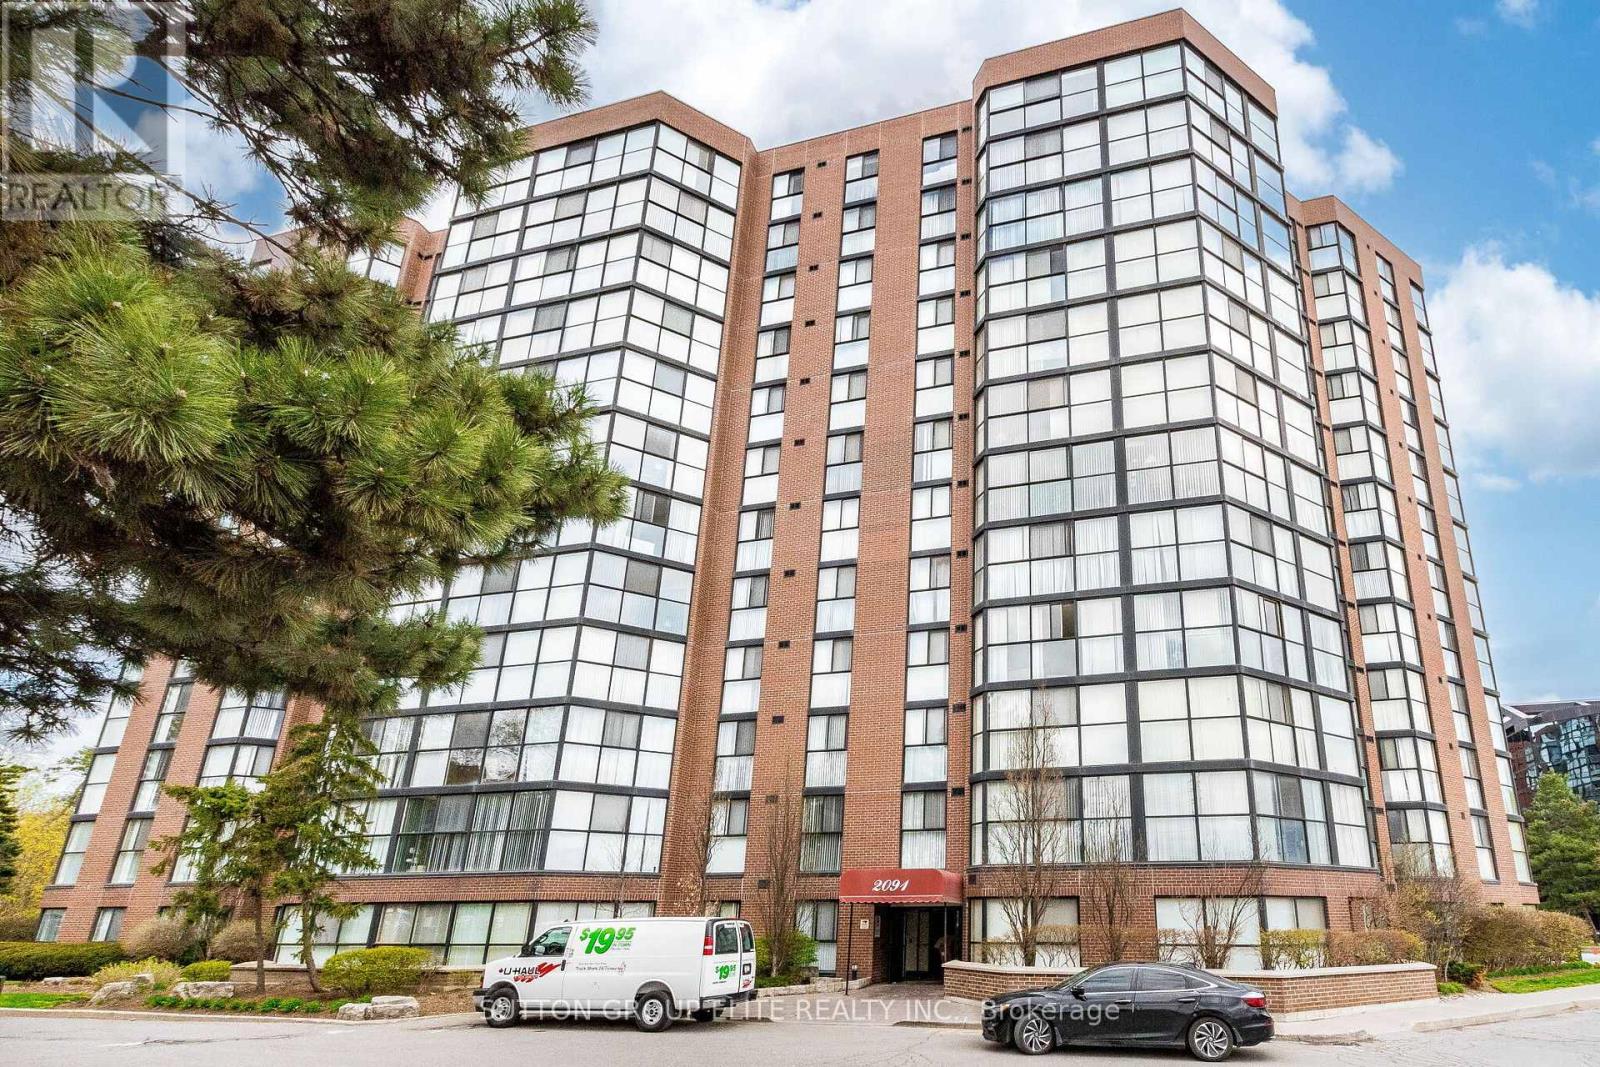
307 - 2091 Hurontario Street
Mississauga, Ontario
Cooksville's most convenient location with building offering everything one might asked for: Sunny, spacious condo with excellent floor plan with no space wasted; Large living/dining with floor to ceiling windows , Newer kitchen with SS appliances, pot lights, breakfast bar. Recently renovated main bathroom , decorators flooring; Underground/ outdoor visitors parking, Sauna, swimming pool, gym are standard; Just a block form QEW, minutes to Hospitals, Shopping , Port Credit's finest restaurants. Low maintenance covers all of the amenities but internet. Motivated Seller, Selected furniture available as well. (id:62616)
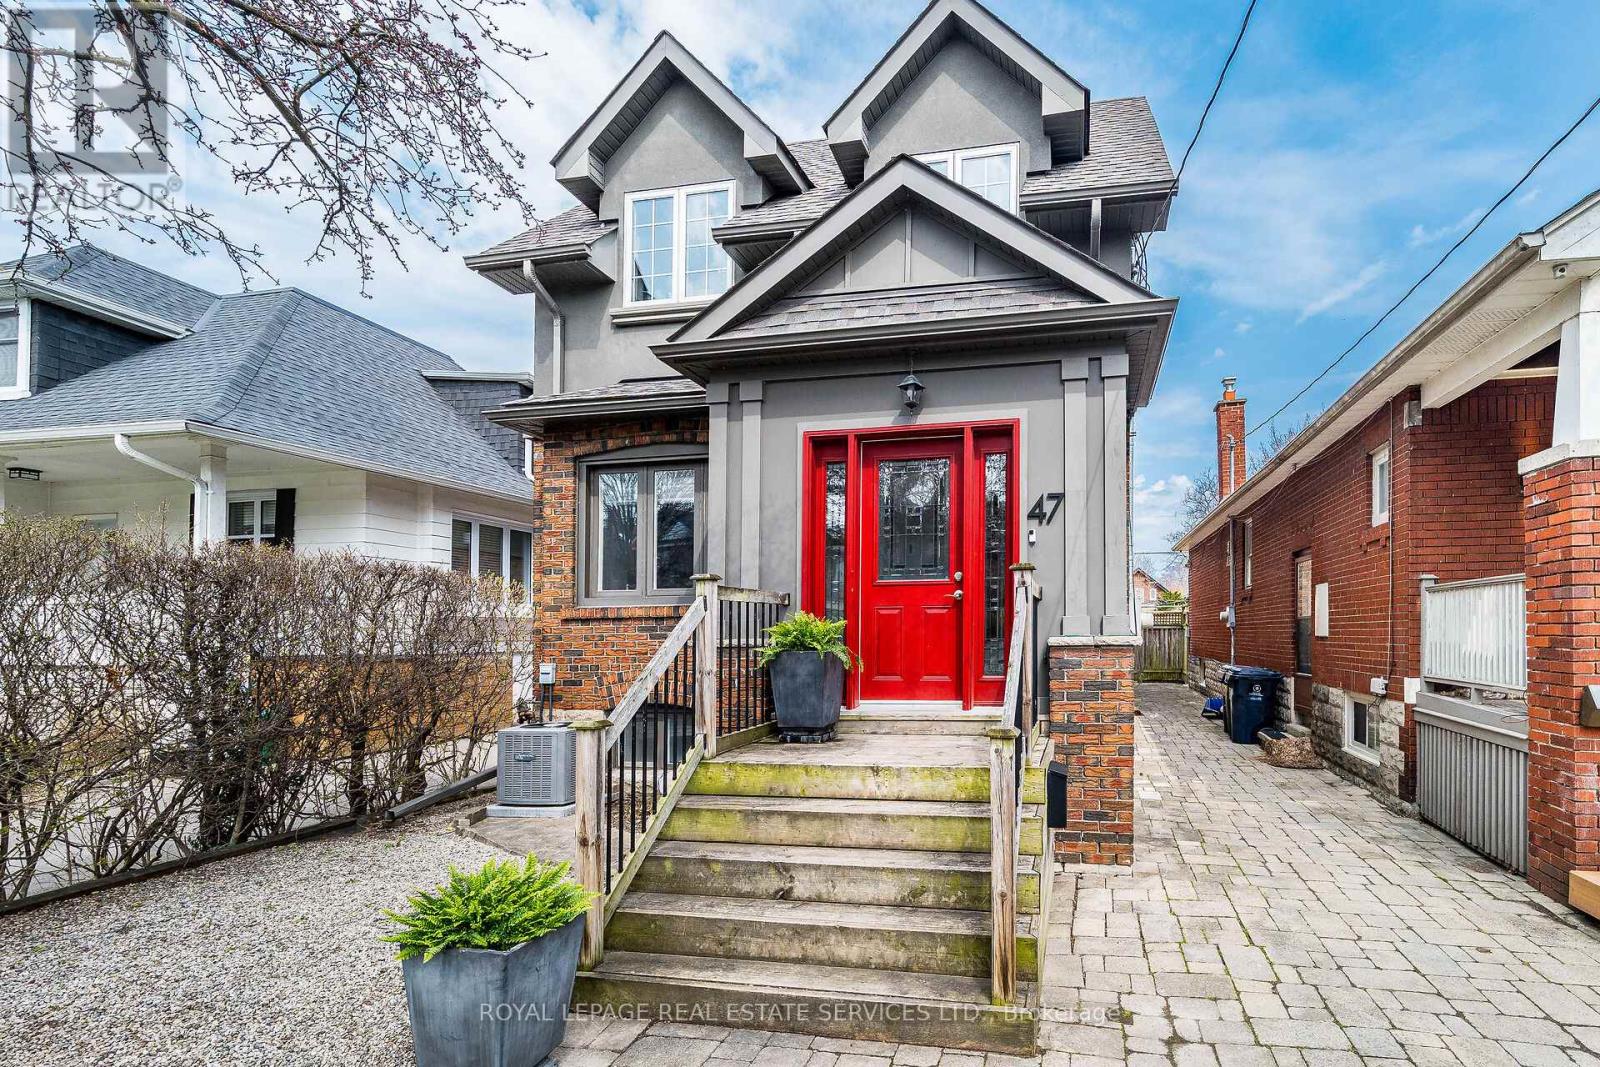
47 Third Street
Toronto, Ontario
This spectacular, professionally-renovated home has been completely redesigned by an established architect who has designed and built numerous custom homes in South Etobicoke. The impressive, open-concept main floor features big & bright eat-in kitchen, cozy living room, charming dining room, handy home office & powder room. Upstairs, there is a stunning primary w large ensuite bath and similar sized 2nd & 3rd bedrooms. The upgraded lower level offers a rec room, exercise room, 4th bedroom, laundry & 4-pce bath. Steps to the lake, parks, Waterfront Trail, schools, shopping & transit. Quick commute downtown. This warmly-inviting, splendidly-spacious, near-the-lake home, just might be the perfect home for you! (id:62616)
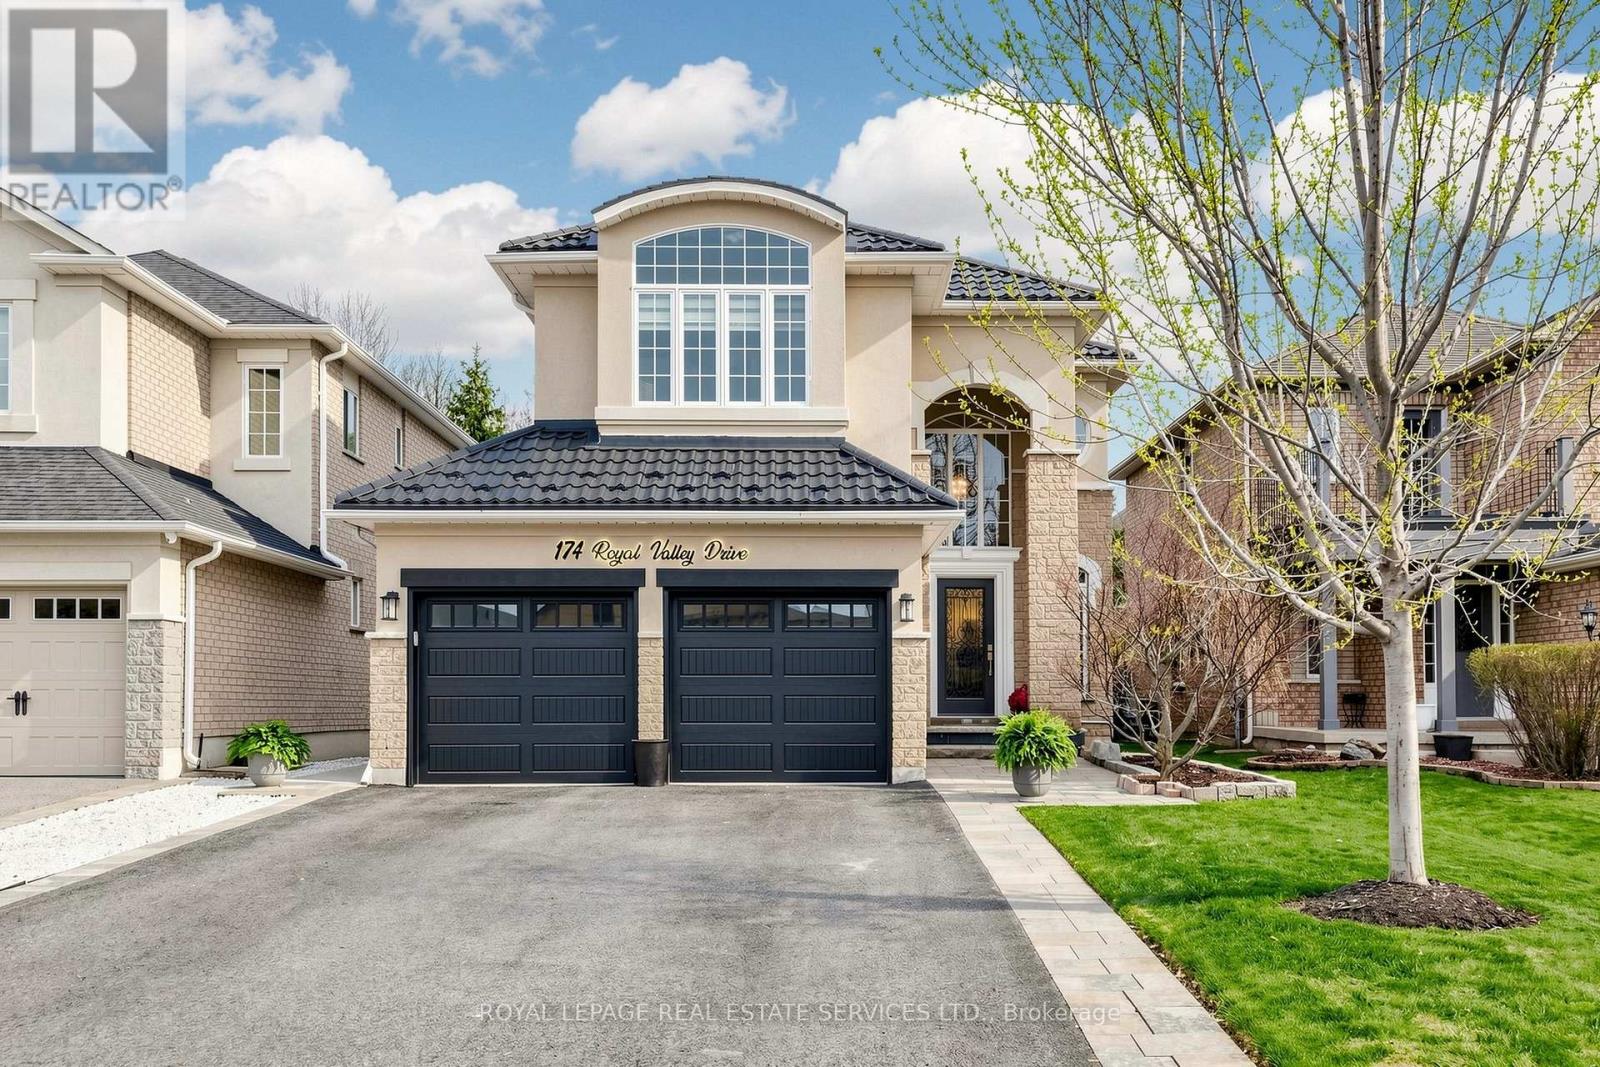
174 Royal Valley Drive
Caledon, Ontario
Beautifully updated detached family home in the quiet, sought-after community of Valleywood within a single-entry enclave, close to parks, top-rated schools, walking trails, and everyday amenities. Located in a family-friendly neighbourhood with municipal cameras and nearby emergency services and offering approx. 2,800 sq ft of total finished living space. This fully upgraded home features new engineered hardwood flooring on the main and upper levels, fresh paint throughout, and modern lighting. The renovated kitchen is a standout with custom soft-close cabinetry, quartz countertops and backsplash, a spacious island, and new LG stainless steel appliances including a gas stove and built-in electric oven. The main floor offers seamless flow for family living and entertaining, while upstairs features 3 bright bedrooms, including a primary suite with 5-piece ensuite, and an updated main bathroom. The fully finished basement adds flexibility with an additional bedroom, den, fireplace, and kitchen rough-in - ideal for in-law suite potential or future rental income. Enjoy a private backyard with gazebo, swing set, and a new hot tub (installed October 2025, negotiable with purchase). Additional features include a metal roof, new patio door, parking for up to 6 vehicles, EV charger rough-in in the garage (currently connected to hot tub), central vacuum (as-is), and HVAC serviced Fall 2025. A turnkey, fully upgraded home in one of Calendon's most desirable communities - don't miss this opportunity! (id:62616)
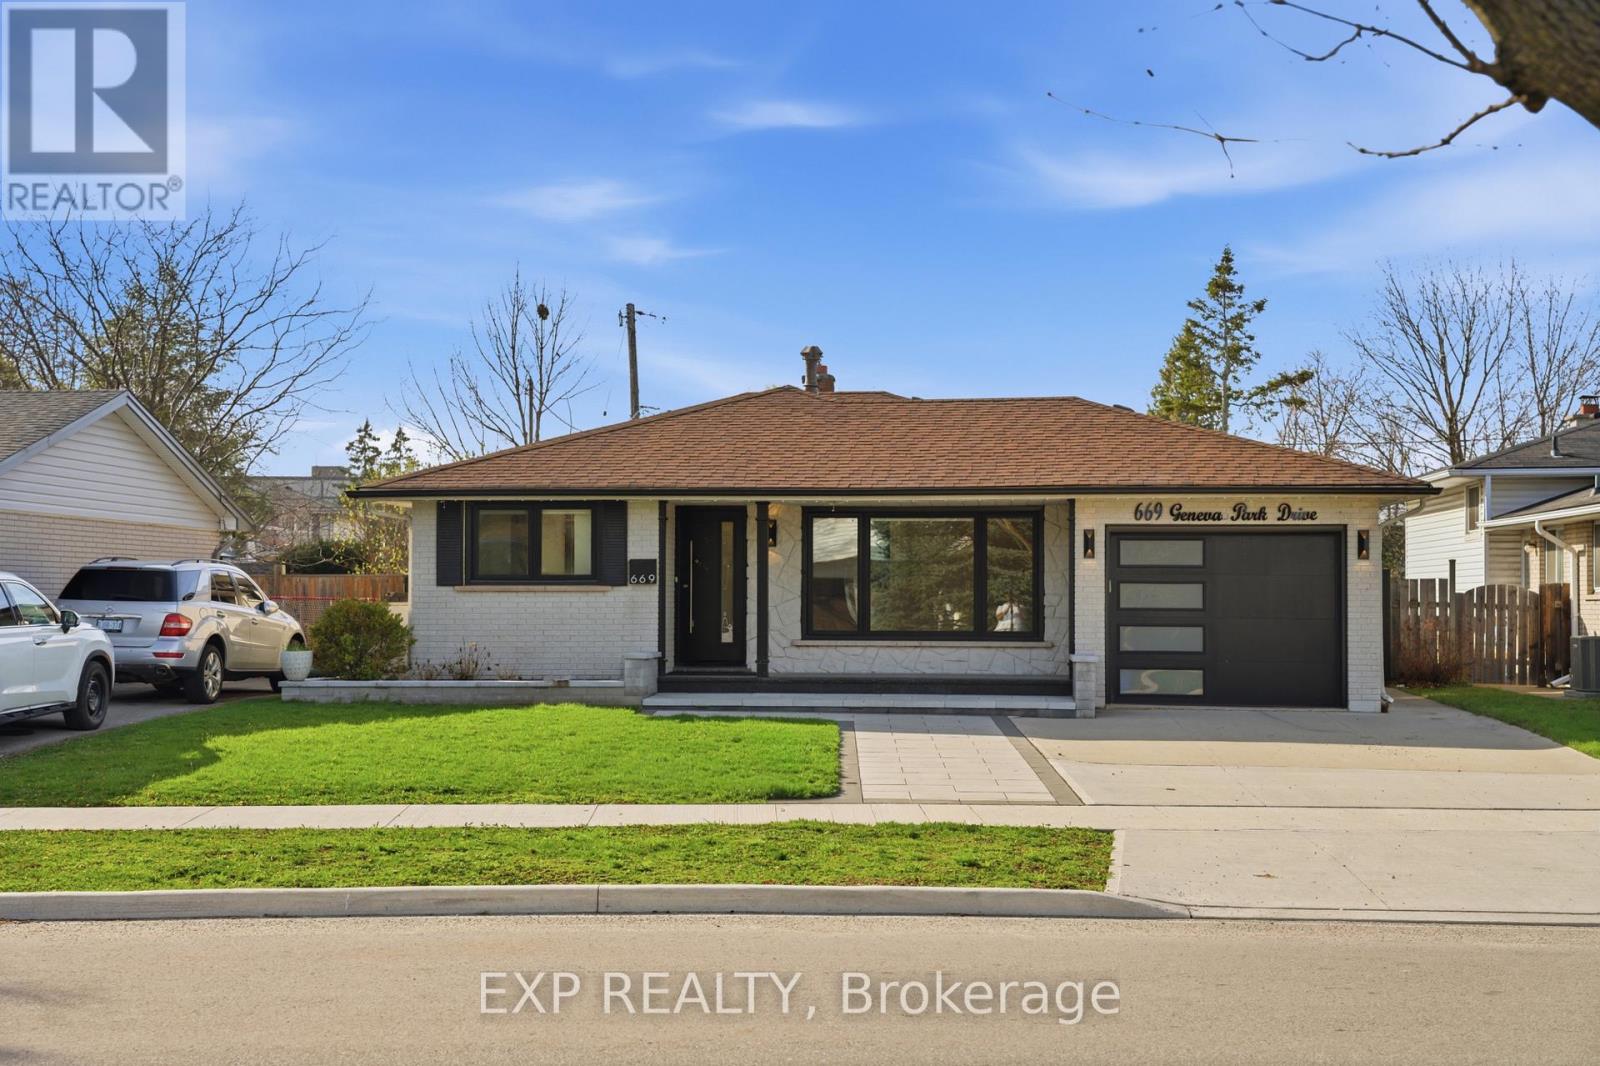
669 Geneva Park Drive
Burlington, Ontario
Set on a quiet street in sought-after South Burlington, this fully renovated home offers a perfect blend of modern style and everyday comfort. Upon entry, guests are welcomed into a bright sitting and dining room combination, an inviting space ideal for both everyday living and entertaining. The main level additionally offers a contemporary kitchen that serves as the heart of the home, complete with a large island and sleek quartz countertops and backsplash, all seamlessly connected within an open-concept layout. Upstairs, you'll find three spacious bedrooms along with a 4pc bathroom, creating a comfortable retreat for the family. Just a few steps down, the bright family room provides a warm and relaxed setting, featuring a striking stone accented fireplace and pot lighting throughout. This level also includes a fourth bedroom, a convenient 3-piece bathroom, and walk-up access to the backyard. Engineered hardwood flooring runs throughout, while large windows bring in an abundance of natural light. The finished basement adds even more versatility with a spacious rec-room, laundry room, and a 3pc bathroom. Outside, the home continues to impress with beautiful curb appeal and a private backyard oasis featuring an in-ground pool. Located in a top-rated school district and close to parks, trails, everyday amenities, and with convenient access to the QEW, this home offers an exceptional lifestyle in a prime location. (id:62616)
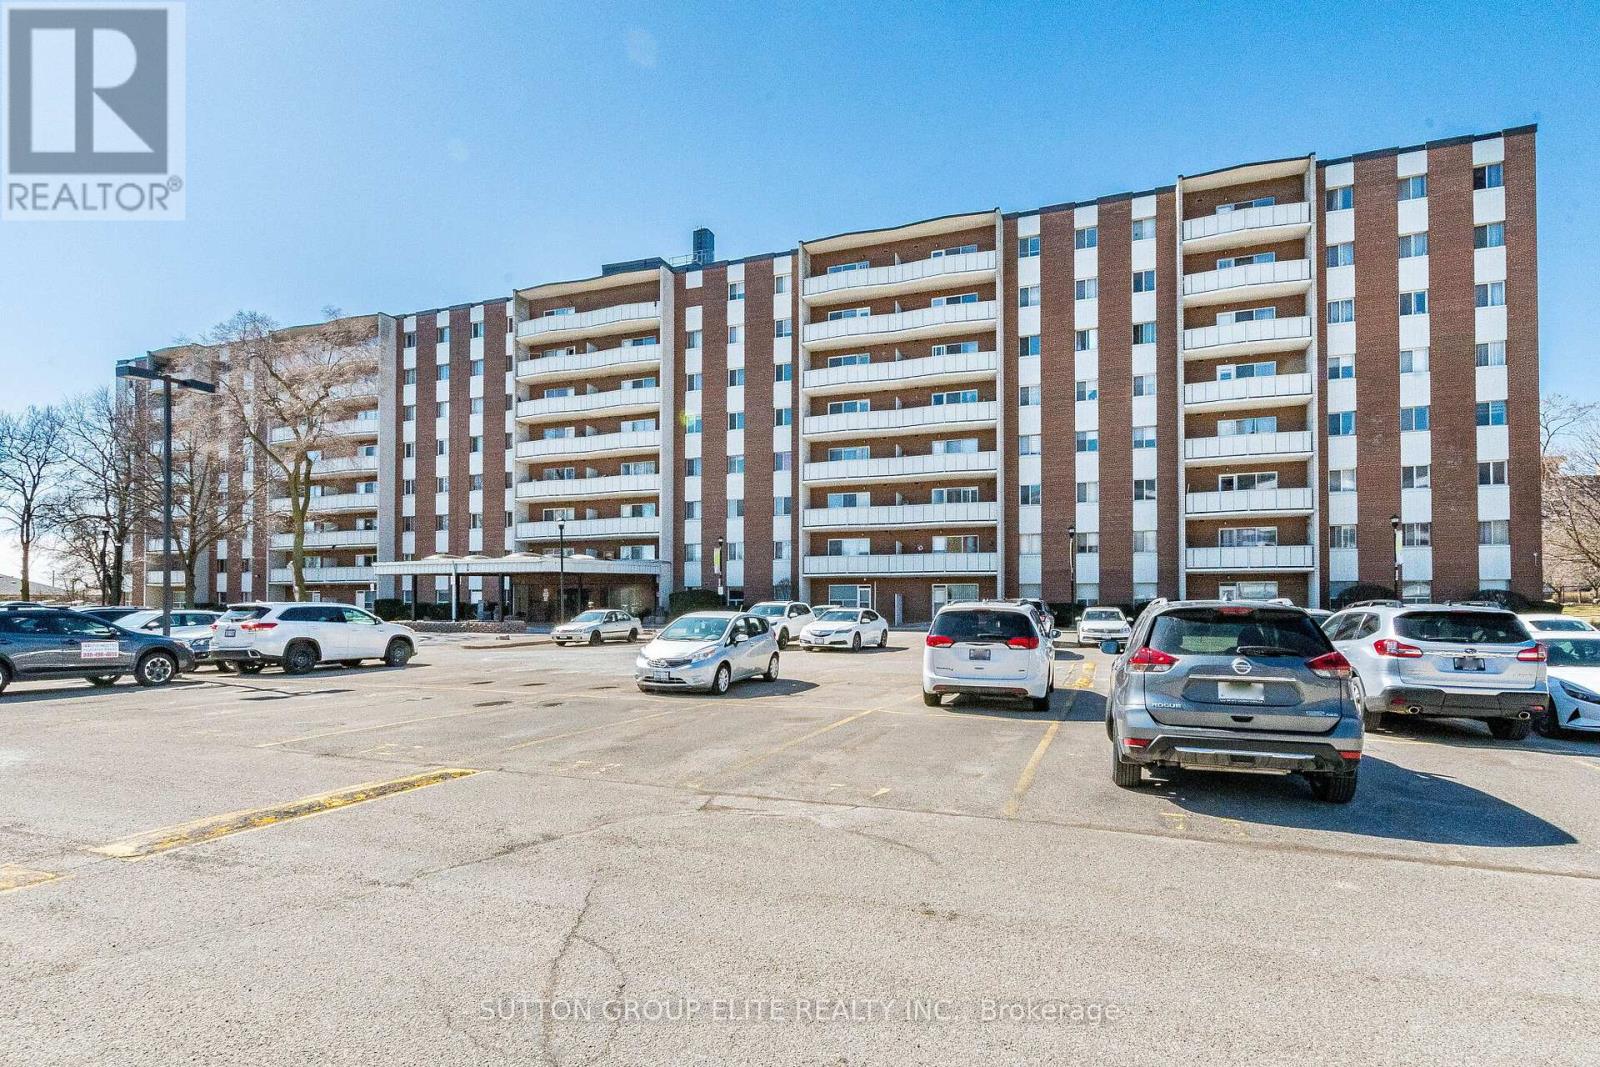
502 - 1660 Bloor Street
Mississauga, Ontario
The best time to get into Real Estate owning ! priced under $400per sqft.! Prime Mississauga location, minutes from Dixie / Bloor intersection; Just painted and Well cared for 3 bedroom 2 bath ; Excellent floor plan with no space wasted. Eat in kitchen, formal dining and living room, spacious bedrooms, large master bedroom with oversized walk in closet and 2pb bath. Sunny South West exposure ; Walk out to spacious balcony from living; rare condo offering 2 parking spaces ( #86/87) ; modern gym, outdoor pool, games room, party room; Indoor / outdoor children playground; Public transit at the front, walk in distance groceries , minutes to Wallmart, Costco ; priced well below $400sqft it is one of the most affordable condos in Mississauga ! Why pay rent when you can own ?? (id:62616)
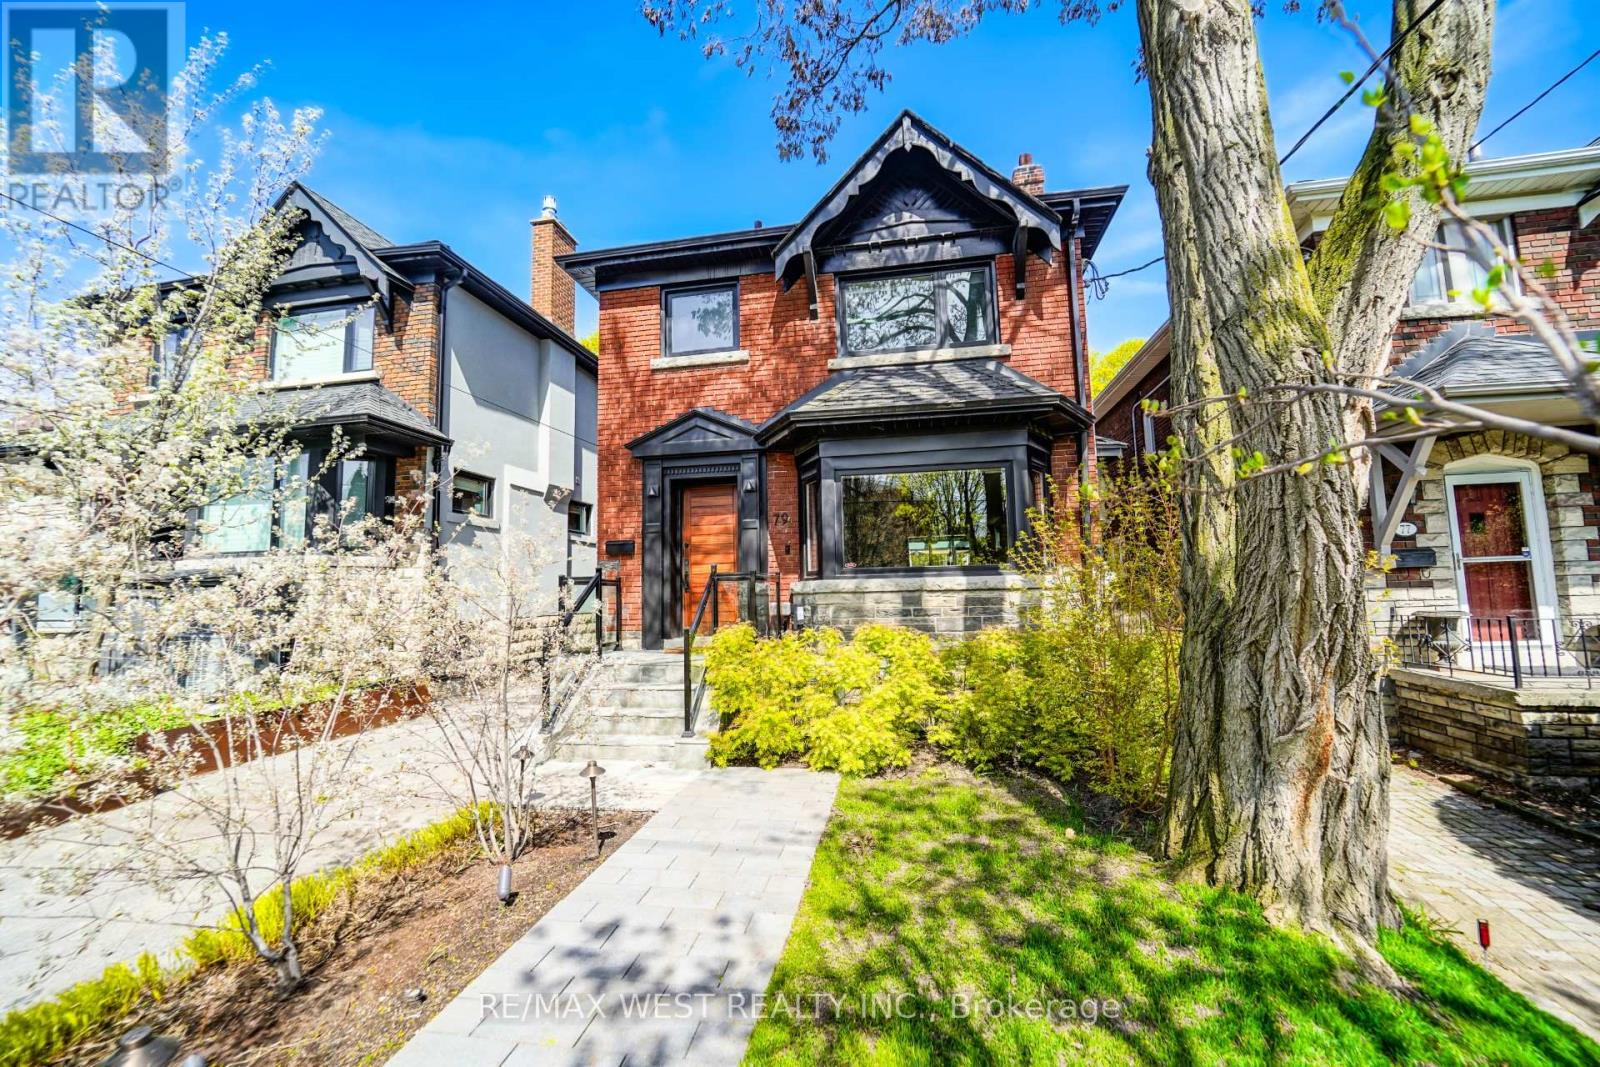
79 Elmsthorpe Avenue
Toronto, Ontario
A Rare Offering In The Prestigious Chaplin Estates Enclave Near Eglinton And Avenue In Toronto. This Move-In Ready Home Has Been Thoughtfully Renovated To Blend Timeless Character With Modern Luxury, Incorporating Feng Shui Principles To Enhance Comfort And Positive Energy Throughout. The Main Level Features A Custom Chef's Kitchen Designed For Both Everyday Living And Entertaining, Flowing Seamlessly Into A Stunning Family Room With A Dramatic Glass Ceiling That Fills The Space With Natural Light And Overlooks A Private Full Sized Cedar Deck. Upstairs, The Extended Primary Retreat Showcases Elegant European Porcelain Finishes, Premium Italian Fixtures, And A Custom Walk-In Closet, Creating A True Sanctuary. Walk Outside Into Your Newly Fenced In Backyard. Hardwood Flooring Runs Throughout The House, Complemented By Upgraded Systems Including Central Heating And Cooling, A High-Efficiency Heat Pump With A/C, Tankless Hot Water, A New Driveway, And Smart Home Features Such As A Ring Doorbell With Monitor. Set On A Rare 143-Foot Deep Lot In The Highly Sought-After Oriole Park School District, This Immaculate 3-Bedroom Home Offers A Bright, Functional Layout While Preserving Its Original Charm. Just Steps To Top-Ranked Schools, Parks, Cafes, Shops, And The Vibrant Eglinton And Yonge Corridor With Convenient LRT Access, This Is An Exceptional Opportunity To Own In One Of Toronto's Most Desirable Family Neighbourhoods. Recent Updates Include Waterproofing, New Drain To Street, Tuckpointing, Pot Lights, Motorized Blinds, Custom Walk-In Closet, Attic Insulation, And Over $250K Invested In Professional Landscaping, Making This A True Turnkey Property. (id:62616)
5 Albany Street
Collingwood, Ontario
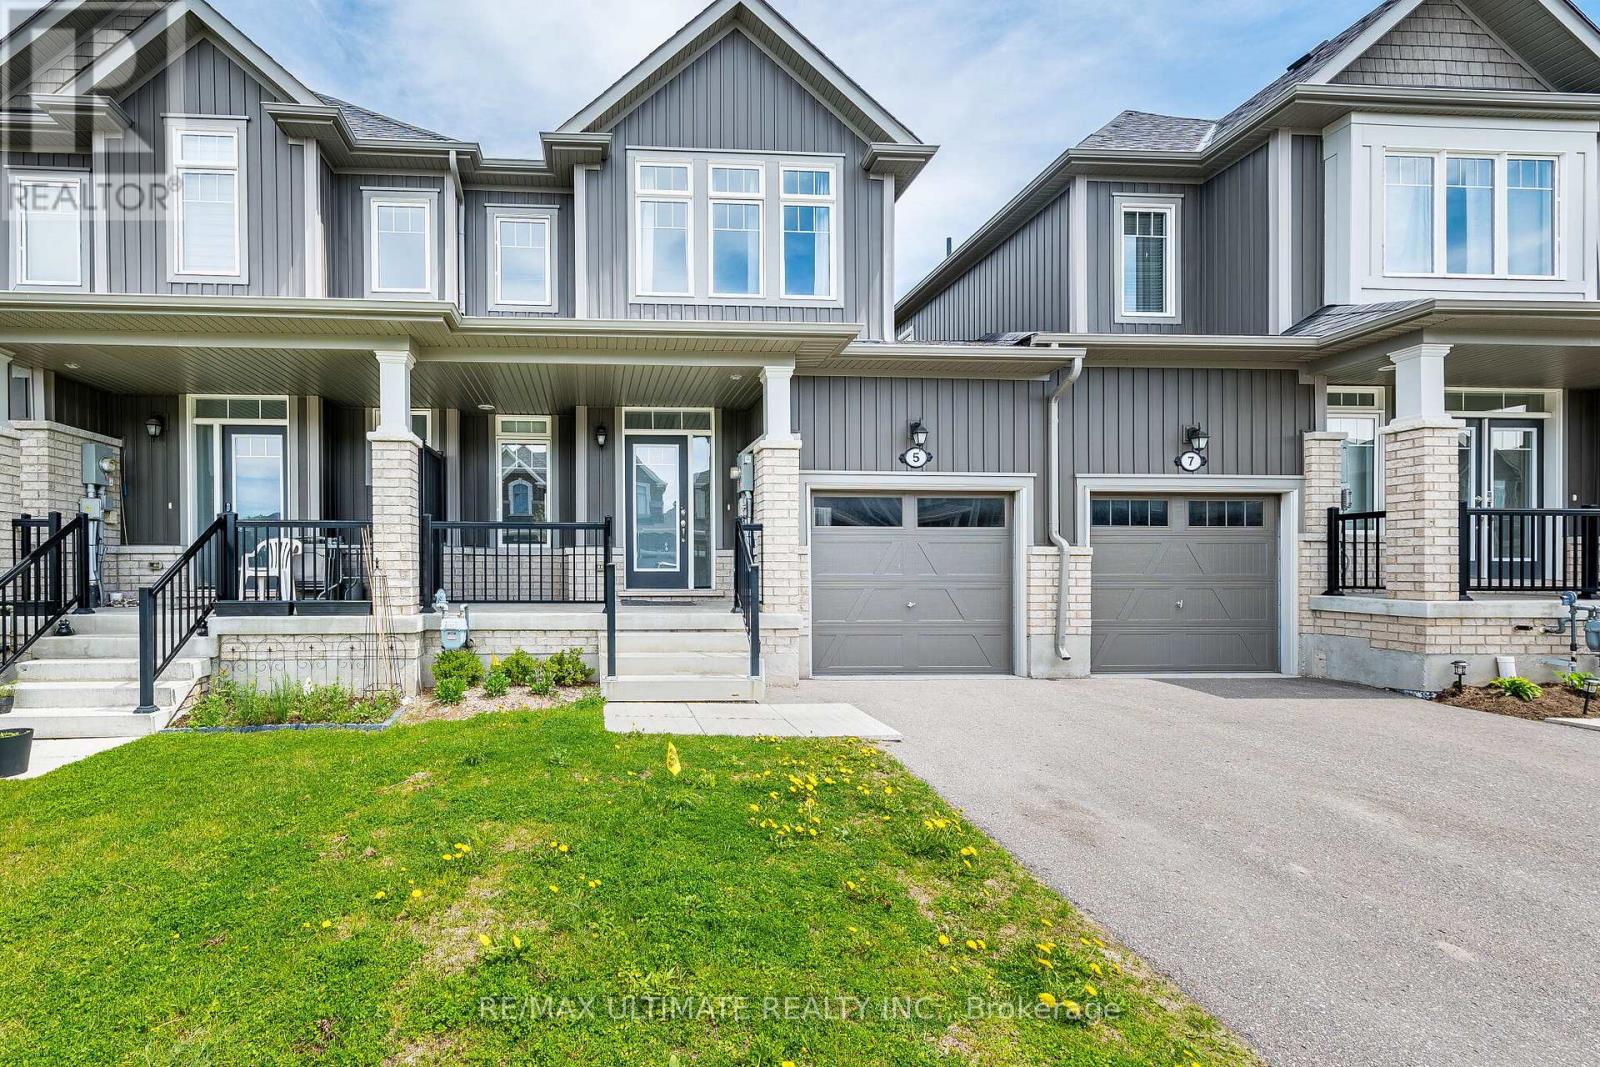
Spacious newer 3 bedrooms, 2.5 bath home available for Sale in the highly sought-after Indigo Estates community in beautiful Collingwood. Bright and welcoming with abundant natural light throughout, this home features a fantastic open-concept layout with 3 generously sized bedrooms and 3 washrooms, perfect for comfortable family living. The modern kitchen includes stainless steel appliances and ample space for everyday living and entertaining. Enjoy added privacy with a unique layout connected to the neighboring townhome only through the garage. The untouched basement offers plenty of additional space for storage, a kids' play area during winter months, or your own personal touch. Step outside to a large backyard, ideal for summer enjoyment, family gatherings, and outdoor relaxation. Located in a safe, family-friendly neighborhood and within walking distance to Admiral Collingwood Elementary School, widely recognized as Collingwood's top-rated elementary school and one of the main reasons many families relocate from the GTA to the area. Conveniently close to scenic hiking and biking trails, downtown Collingwood, and just 10 minutes from Sunset Point Beach and all-season attractions at Blue Mountain Resort, this is the perfect home for families or professionals seeking comfort, lifestyle, and convenience. Few pictures are virtually staged. (id:62616)
514 - 19 Northern Heights Drive
Richmond Hill, Ontario
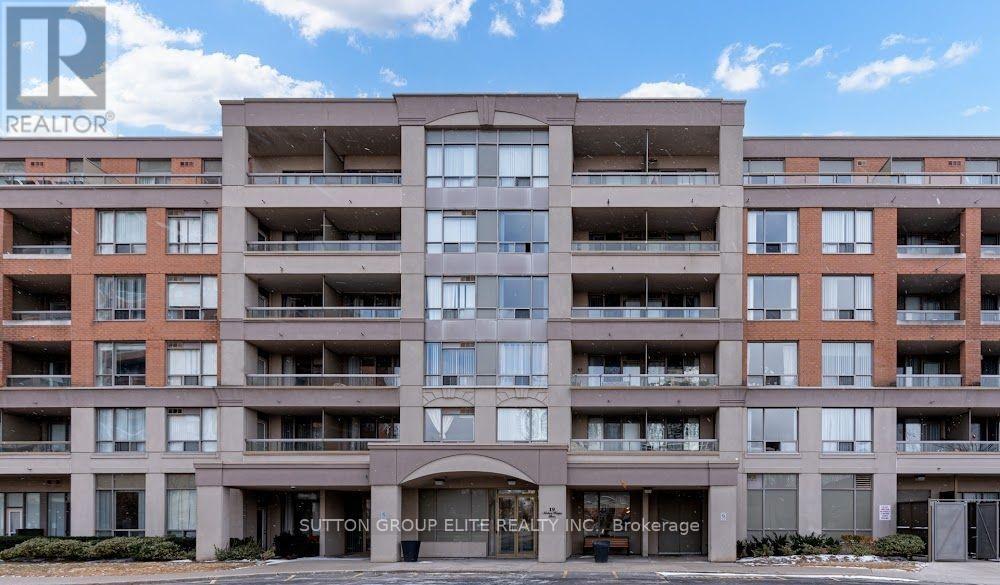
One of the largest 1 bedroom condos in the area! Almost 650Sqft, Oversized, Bright, 1 Bdrm Condo. Breathtaking Open South West View; Lower Penthouse Suite /Steps To Hillcrest Mall, Plaza ,Restaurants , Yrt/Viva ,Hwy 7 & 407; Immaculate Move-In Condition; Glamorous Hardwood Flooring & U/G Berber Carpet & Large Closet W Organizer In Mbr; Marble Tile Foyer& Mirror Closet Dr,1 Parking & 1 Locker Very Close To Elevator; (id:62616)
67 - 7600 Weston Road
Vaughan, Ontario
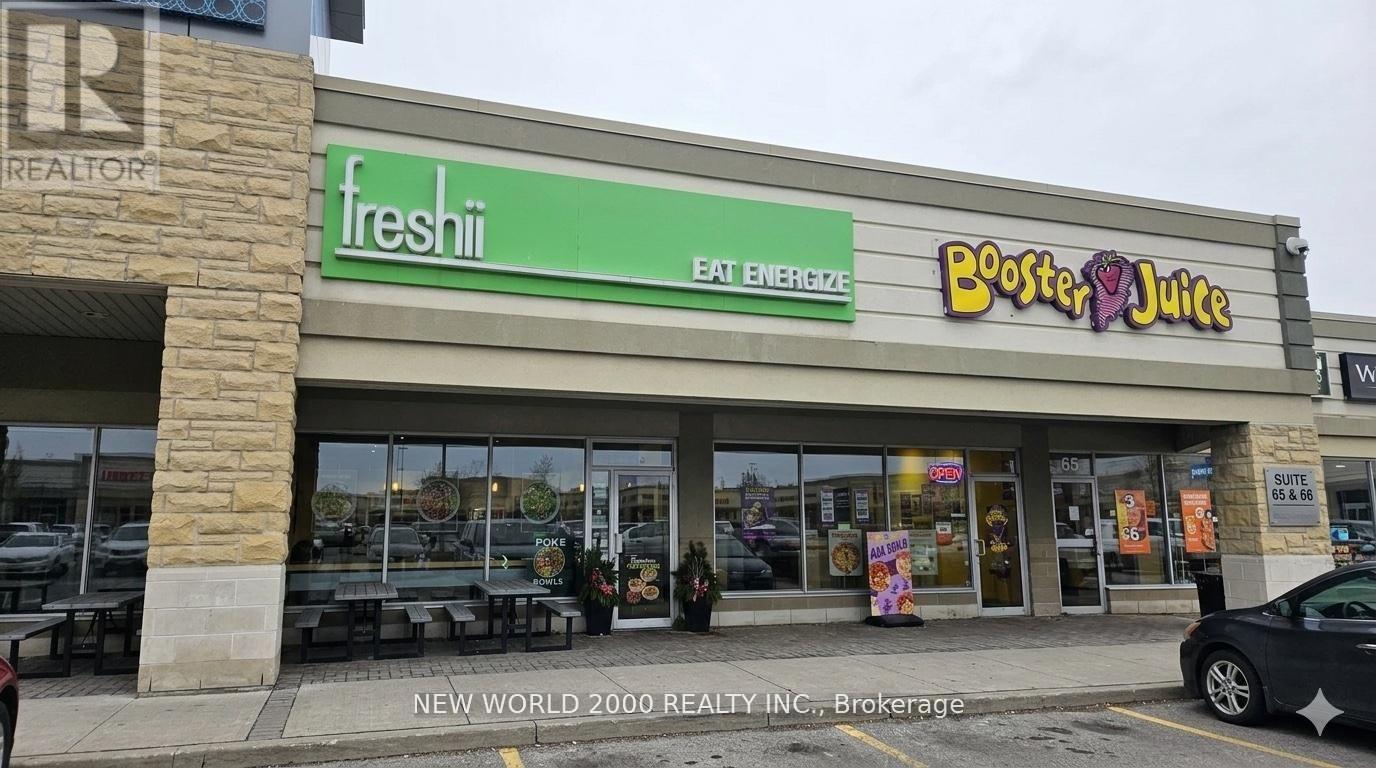
Turn-key restaurant opportunity in Woodbridge Square at the high-traffic corner of Highway 7 & Weston Road, offering exceptional visibility and exposure along the Hwy 7 corridor. Fully built-out Freshii location operating since 2013 with strong plaza presence and excellent signage opportunities. All equipment and leasehold improvements are included, providing a true turnkey opportunity. The space is suitable for a variety of restaurant, QSR, or fast-food concepts (subject to landlord approval). Current rent is $4,321 net per month plus TMI. Ideal for franchise operators, owner-users, or entrepreneurs seeking a prime retail location with an existing kitchen setup and improvements already in place. (id:62616)
1396 Butler Street
Innisfil, Ontario
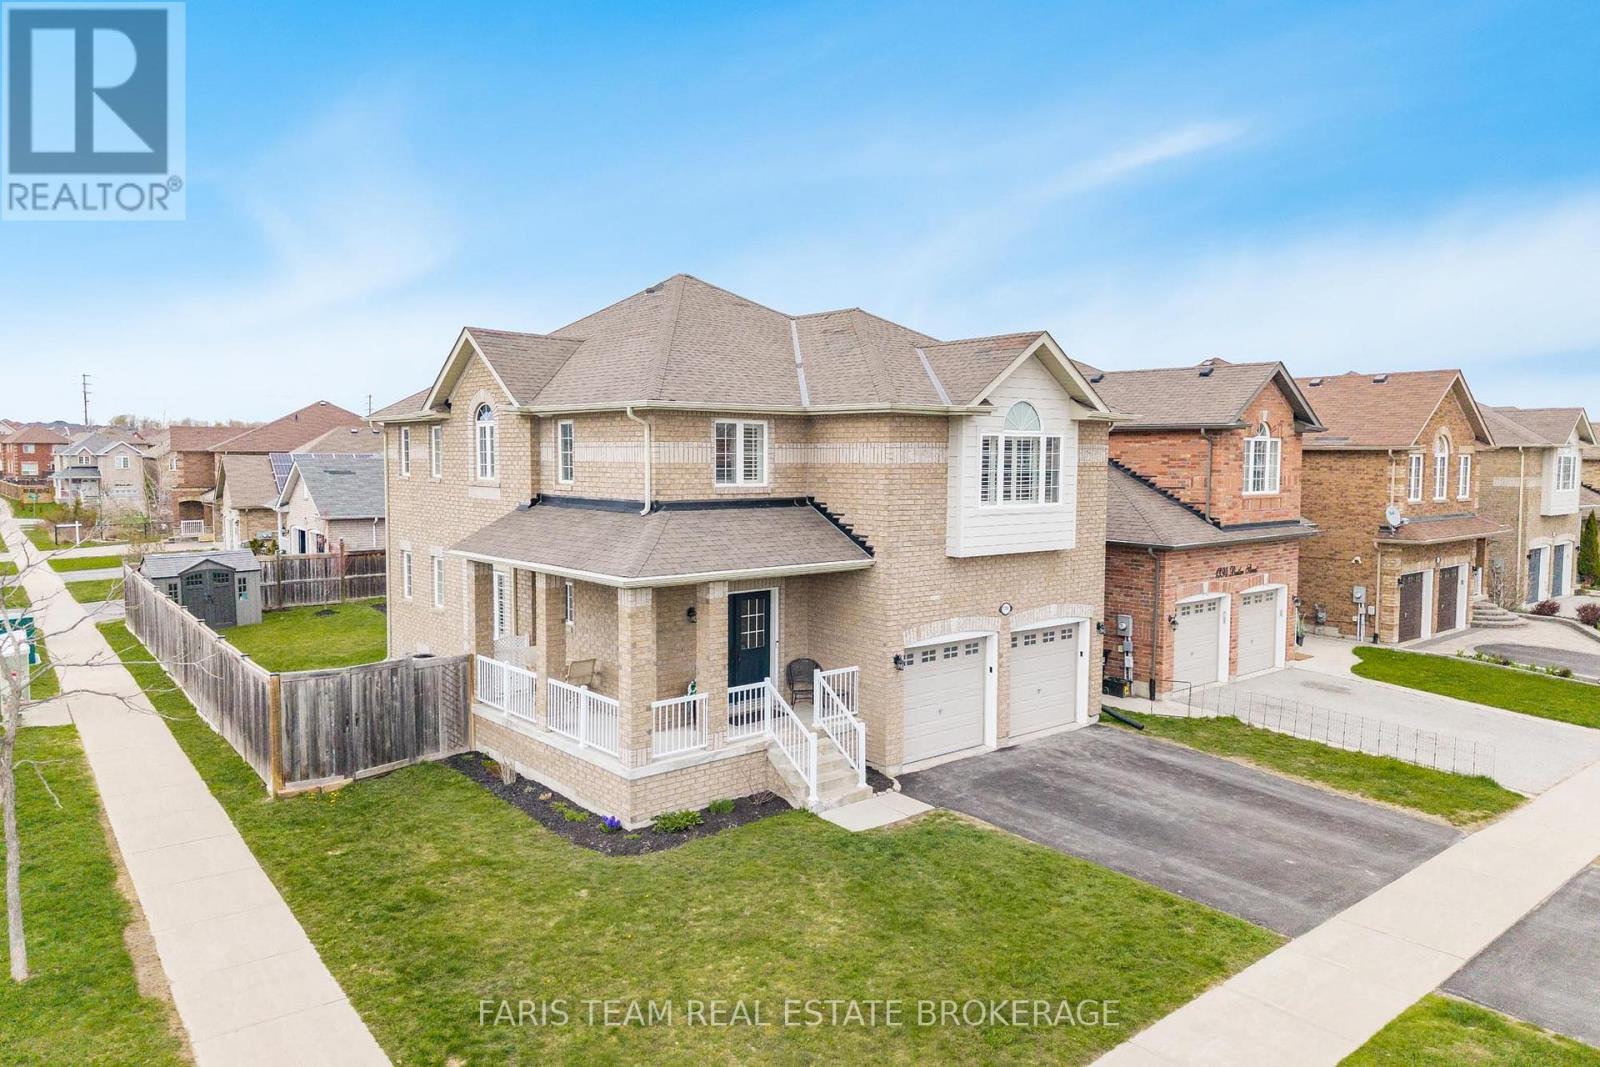
Top 5 Reasons You Will Love This Home: 1) Perfectly positioned on a coveted corner lot in one of Innisfil's most sought-after neighbourhoods, this exceptional home offers a private backyard retreat with a deck and full fencing, plus plenty of space for kids to play and enjoy the outdoors 2) Offering 2,454 square feet of thoughtfully designed living space, this home also features an unspoiled basement ready to be transformed to suit your vision, with plenty of room to grow and accommodate a larger family 3) Beautifully upgraded with granite countertops, stainless-steel appliances, a gas fireplace, and a walk-in pantry, this home delivers style and everyday function, highlighted by an open-concept main level that creates a warm and inviting space for family living, with an oversized island anchoring the kitchen for casual breakfasts, entertaining, and effortless meal prep, all complemented by a wraparound veranda along the front and side that adds timeless curb appeal 4) Hardwood flooring runs throughout, offering a clean, low-maintenance finish, while California shutters add both privacy and a refined touch, plus the spacious primary suite provides room for a home office and a comfortable place to unwind, complete with a generous walk-in closet and a beautifully finished ensuite 5) Situated just moments from shopping, schools, the beach, and a recreation centre, this setting provides everyday convenience while remaining tucked away in a quiet area with quick access to the highway. 2,454 above grade sq.ft. plus an unfinished basement. (id:62616)