
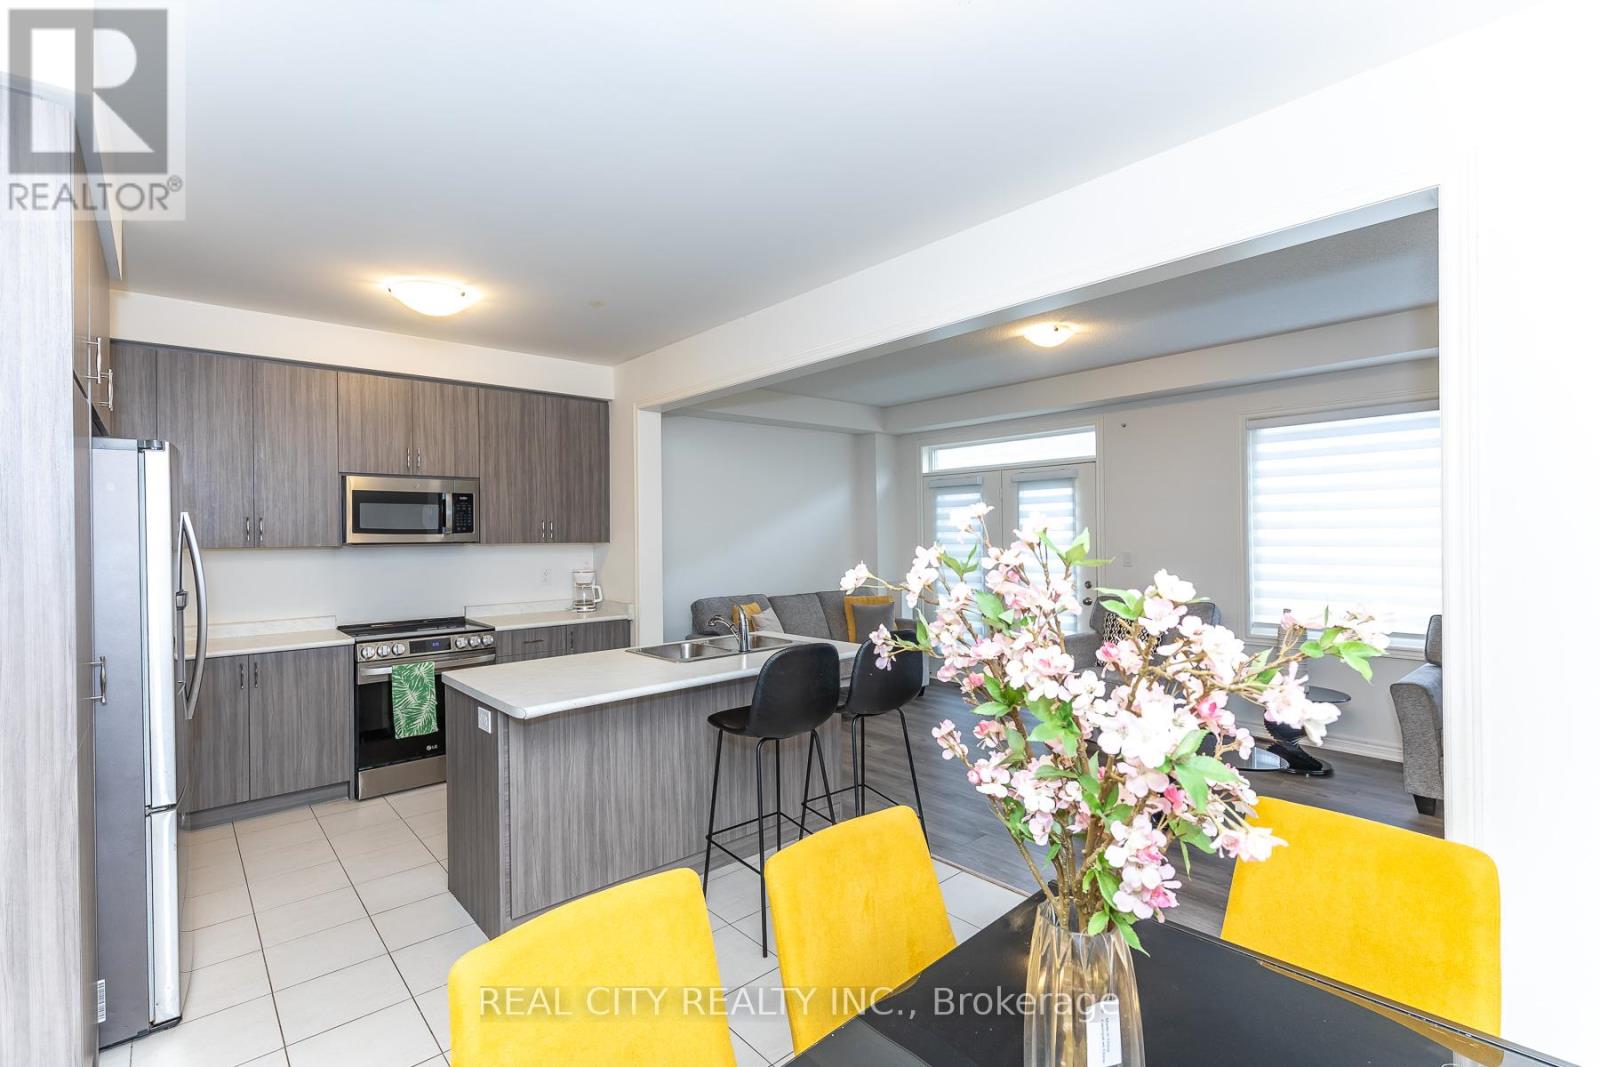
11 Hager Creek Terrace
Hamilton, Ontario
Spacious furnished Semi-Detached Home in Waterdown. Very Functional Layout with a Great Room. 9 Ft Ceilings on Main & 2nd Floors. Excellent Location, Close to All Amenities: Joseph Brant Memorial Hospital, High Ranking Schools, Library, Aldershot Go Station, Highways 403, 407, QEW are easily accessible! Unique community with a small-town feel. Great access QEW, a fantastic place to Live, Work and Play! Atop the Niagara Escarpment and surrounded by Parks, Greenbelt, Forest, Gardens, creeks/rivers/ponds/Lake, Waterfall and Hiking Trails Discover this amazing community. (id:62616)
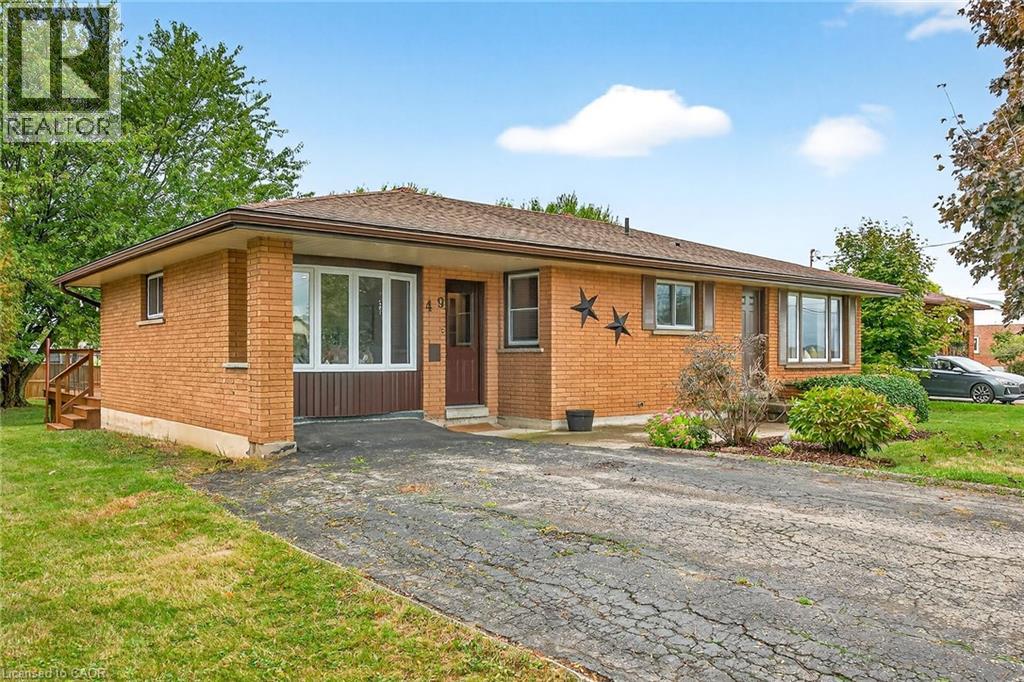
49 Erie Avenue N
Fisherville, Ontario
Stunning, Beautifully updated all brick Bungalow in sought after family-friendly Fisherville on desired 70' x 165' lot. Great curb appeal with 4 car paved driveway, tidy landscaping, & oversized deck with hot tub overlooking large back yard. The flowing interior features 2 bedrooms, 1 full bathroom and an open-concept layout filled with natural light, modern decor, and stylish lighting throughout. The upgraded kitchen is a true highlight showcasing rich cabinetry, quartz countertops, & subway tile backsplash, updated vinyl flooring that flows seamlessly into the spacious family room perfect for everyday living & entertaining, additional MF living room, & 4-piece bathroom with a relaxing soaker tub, custom vanity, & corner shower. The partially finished basement extends the living space with a generous sized rec room complete with a built-in entertainment unit, plus ample storage. Conveniently located close to the community center, schools, parks, & walking trail. Easy access to Lake Erie amenities, Cayuga, Port Dover, and just a 40-minute commute to Hamilton and Highway 403. Move-in ready and ideal for first-time buyers, small families, or downsizers looking for a welcoming community to call home. Enjoy Fisherville Living at it’s Finest! (id:62616)
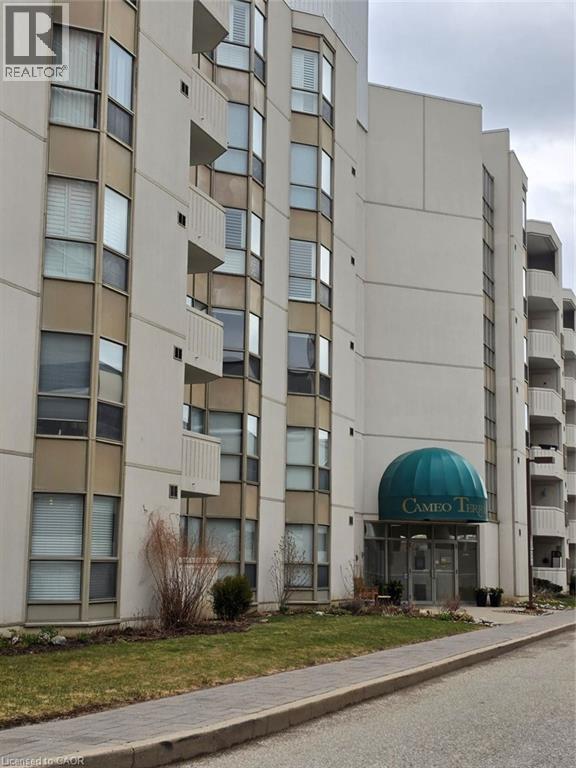
3267 King Street E Unit# 204
Kitchener, Ontario
Welcome to this beautifully maintained 2-bedroom, 2-bathroom condo offering the perfect blend of comfort, convenience, and luxury. Designed with an open-concept layout, the spacious living and dining area serves as the heart of the home—ideal for entertaining or quiet evenings in. Step through the sliding doors to your private open balcony, a perfect spot for your morning coffee or to enjoy the fresh air. The primary bedroom is a true sanctuary, boasting a rare electric fireplace, an inviting sitting area, a large walk-in closet, and a private ensuite bath. The second bedroom offers versatility as a guest room, a dedicated home office, or a space for family. The modern kitchen is fully equipped with stainless steel appliances, while the in-suite laundry and utility room provide extra storage and everyday convenience. Located in the sought-after Cameo Terrace, this quiet building offers outstanding amenities including an indoor pool, sauna, exercise room, and a party room. Your vehicle stays protected year-round with included underground parking. Situated moments away from the Chicopee ski hills, major highways, public transit, and a vibrant shopping corridor, everything you need is right at your doorstep! (id:62616)
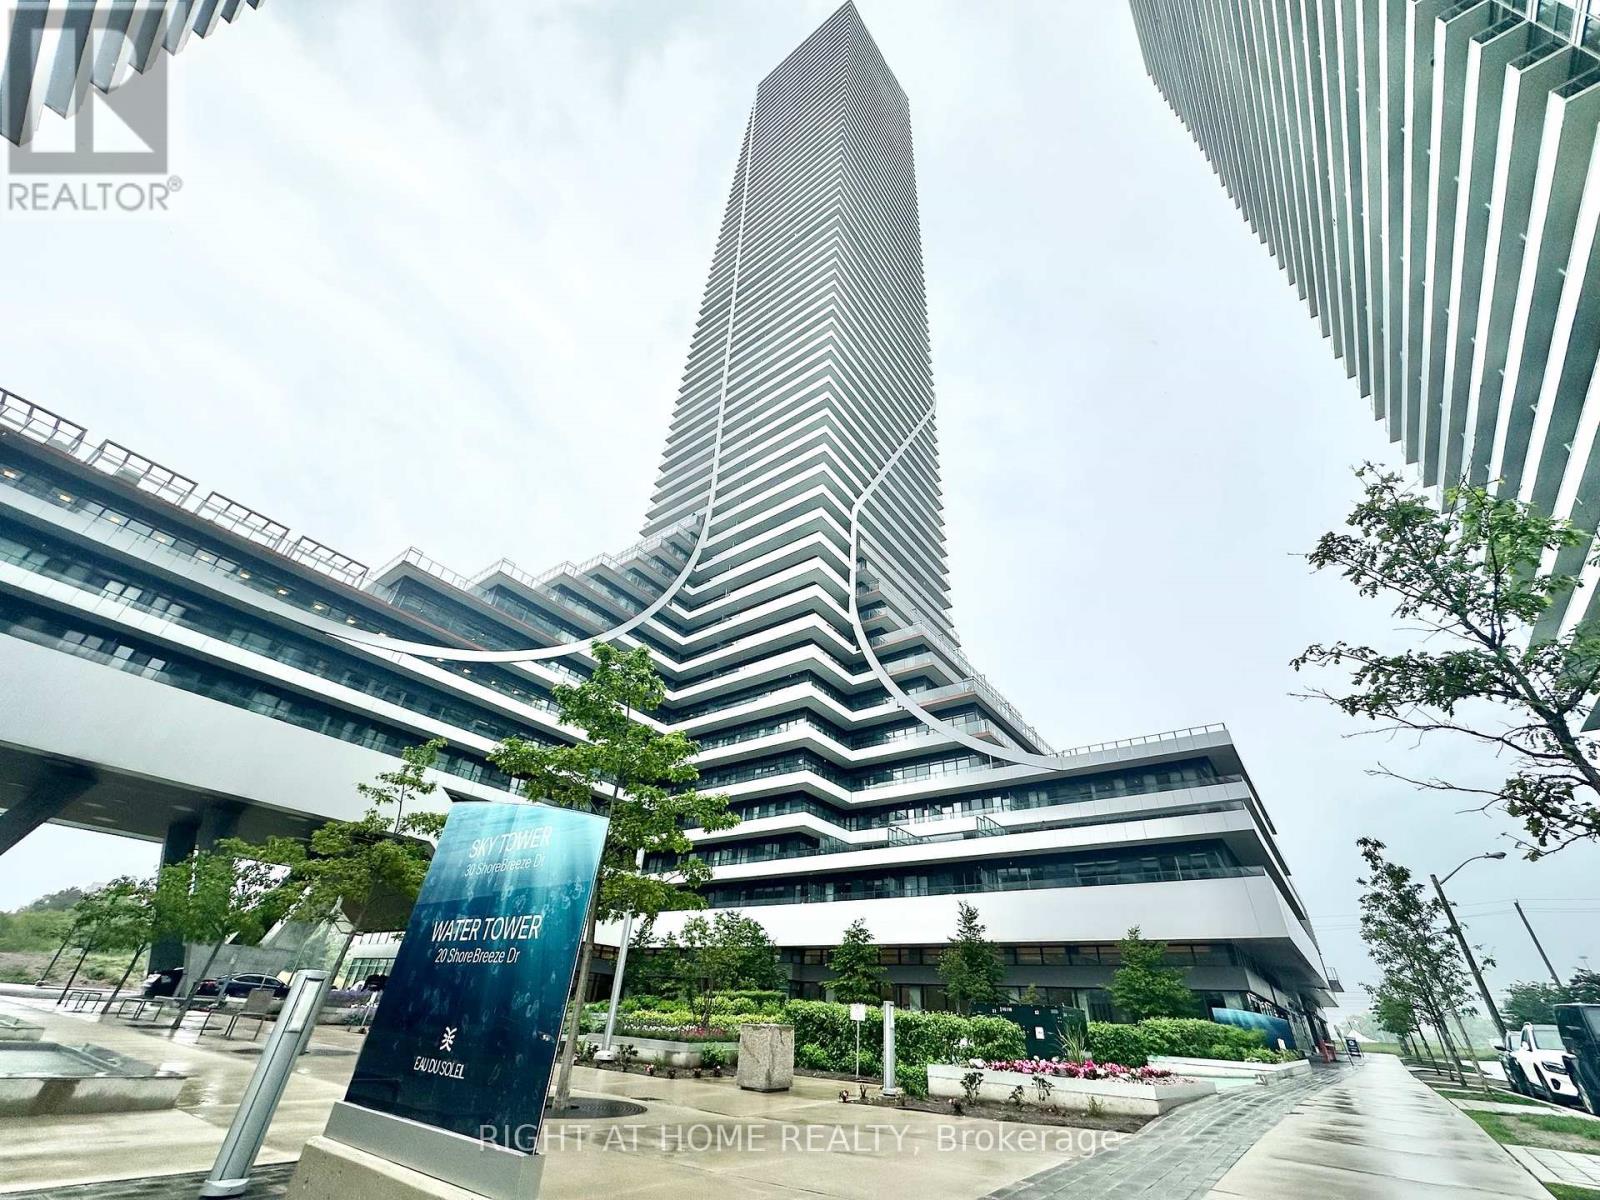
2617 - 30 Shore Breeze Drive
Toronto, Ontario
Breathtaking View Of The Lake From The 26th Floor! Beautiful And Spacious In The 643 Sqft Azure Model 1+Den Unit. Large 105 Sqft Balcony! Parking & Locker Included, Parking Spot Close to the Elevators! 9Ft Ceilings, Large Den. Tons of Upgrades Including Glass Stand-Up Shower, Mirrored Door Closets, Large Undermount Kitchen Sink, Quartz Countertops, Kitchen-Aid Appliances, Extended Kitchen Cabinets for Extra Storage! Luxurious Amenities Including Yoga Studio, Spin Room, Pilates Room, Cross Fit Room, Kids Play Room, Game Room, Theatre Room, Saltwater Pool, Lounge, Fitness Room, Party Room, Hot Tub & Saunas, Rooftop Patio Overlooking The Marina & Much More! Upgraded Backsplash, Security System With Keypad In Unit! (id:62616)
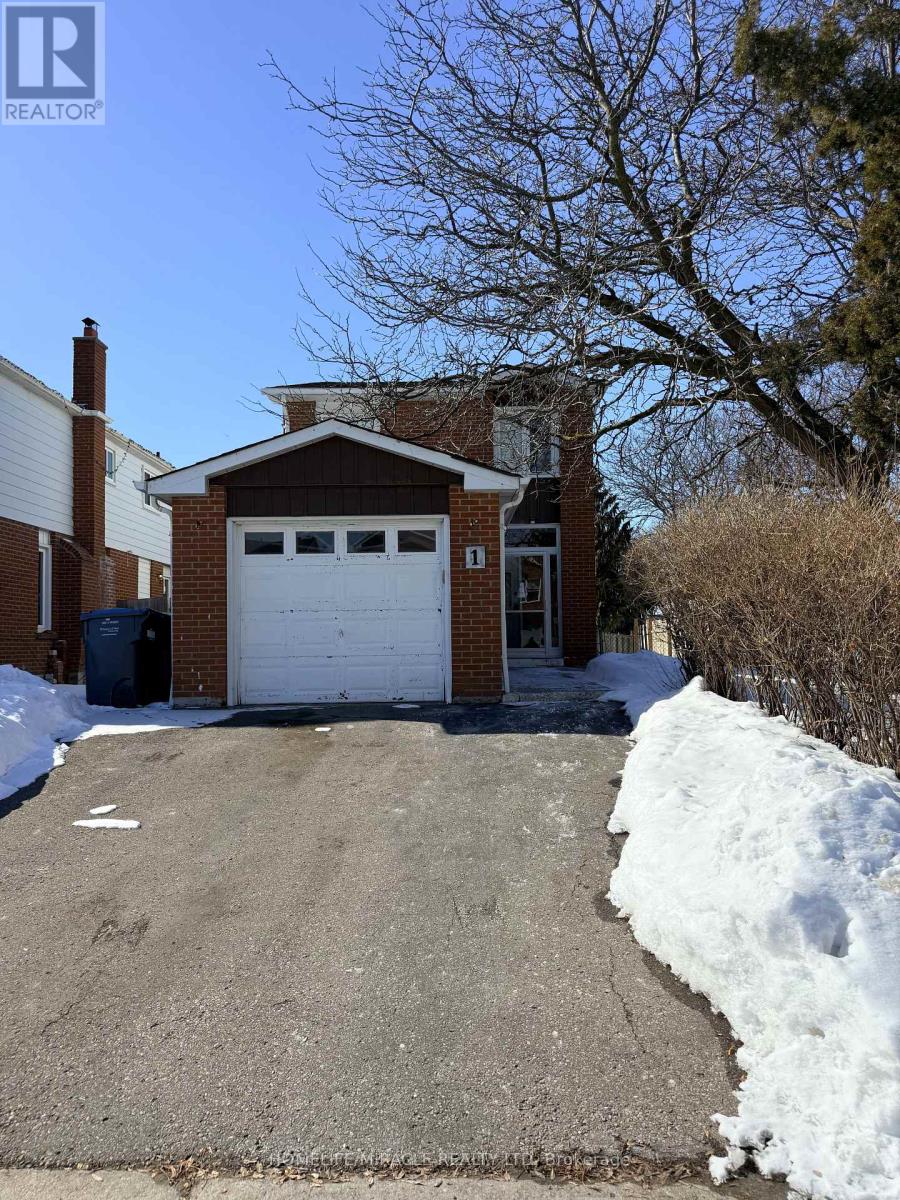
1 Hudson Drive
Brampton, Ontario
Welcome to this well-maintained detached residence offering outstanding value for end-users and investors alike. Set on a desirable premium corner lot, this home features three spacious bedrooms above grade plus a fully finished one-bedroom basement with a separate entrance-ideal for extended family or income potential. The updated kitchen showcases modern cabinetry and a stylish backsplash, while durable laminate flooring flows throughout the second floor of the home. Enjoy seamless indoor-outdoor living with a walk-out to a private, fenced backyard deck-perfect for relaxing or entertaining. A generous driveway provides ample parking. Conveniently located just steps to Sheridan College, schools, library, public transit, grocery stores, and Shopper World Mall, this property combines lifestyle, location, and long-term potential. (id:62616)
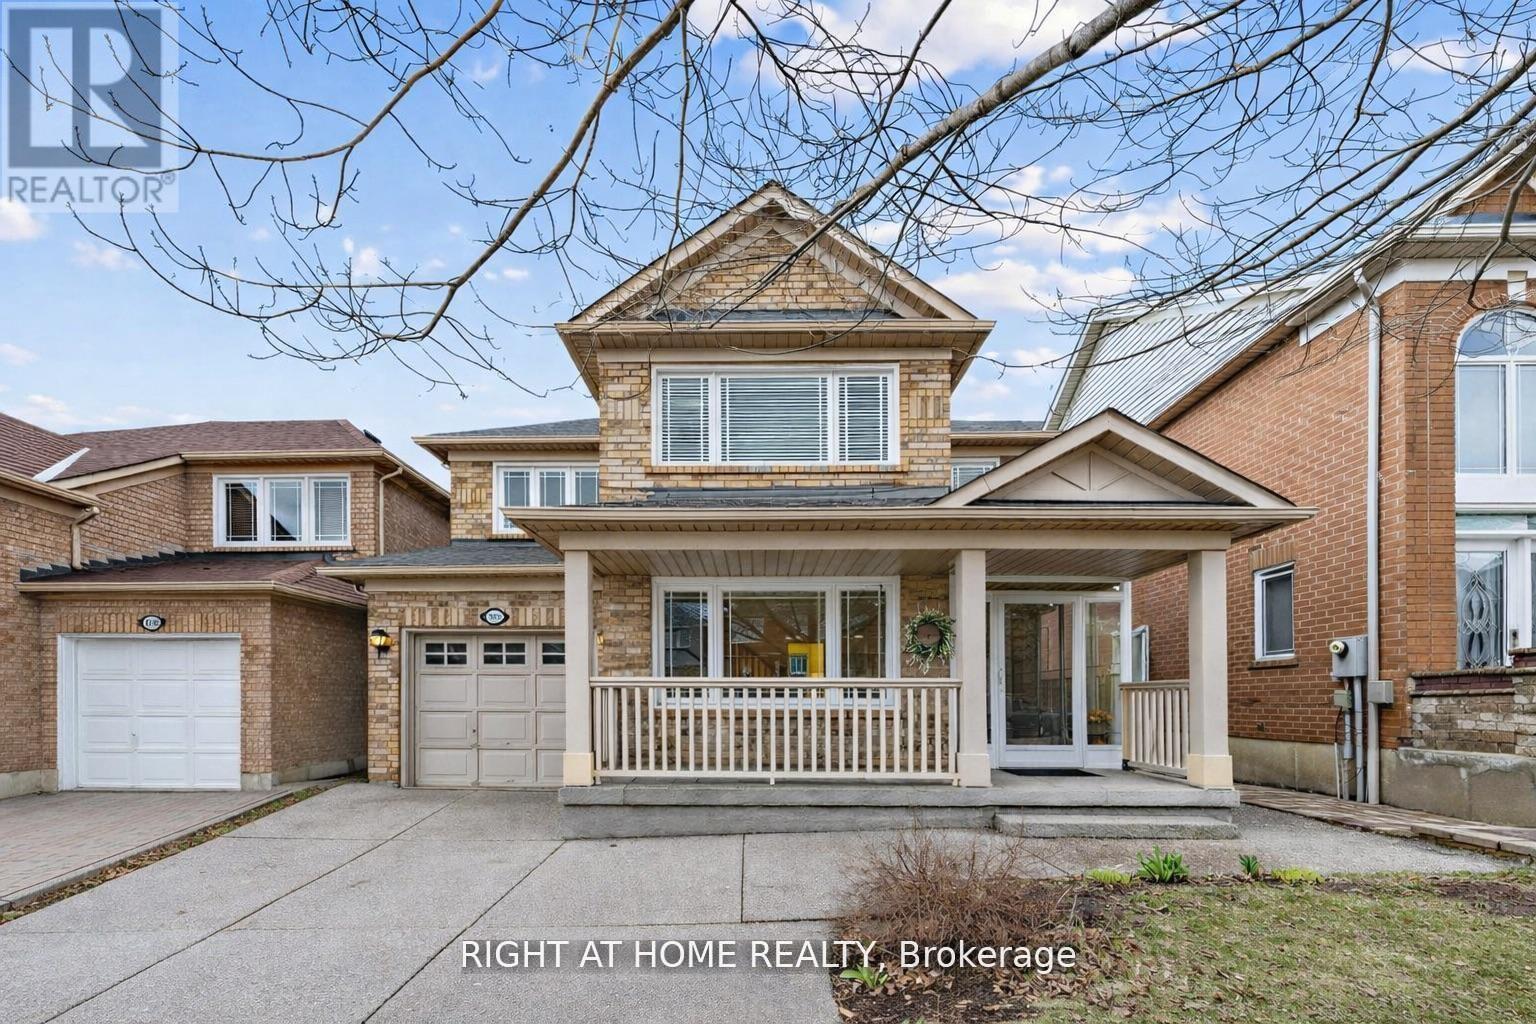
3162 Rock Harbour Road
Mississauga, Ontario
Welcome to this stunning 3+1 bedroom, 4-bathroom detached home located in an exceptionally convenient and family-friendly neighborhood. The main level features high ceilings and hardwood flooring in the living room and family room. The upgraded kitchen is a true highlight, complete with a gas stove, stainless steel appliances, quartz countertops, pot lights, and ample cabinetry for storage. Enjoy your morning coffee by the large bay window, or take in the backyard views of beautiful birds on the apple trees, through the oversized patio door and kitchen window. Step outside onto a lovely deck and enjoy a low-maintenance backyard-perfect for summer gatherings with family and friends. The spacious primary bedroom boasts a private 4 -piece ensuite and a walk-in closet with built-in organizers. The second and third bedrooms are generously sized, each featuring large windows and closets with custom shelving. The fully finished basement offers a private living space ideal for extended family or guests. It includes a separate kitchen with large windows, a dining area, and an additional bedroom-providing both comfort and independence. An enclosed front porch offers a cozy spot to relax in the evenings while children play in the neighborhood. Conveniently located within walking distance to various schools (Catholic, Public, Extended French, and Secondary). A 5-minute walk to Brickyard park, a great space for children to enjoy their free time. This home also offers public transit right at your doorstep. A short walk to the Cooksville GO Station and the upcoming LRT. Minutes from major highways and shopping areas along Dundas/Hurontario, and Mavis/Dundas. These areas feature anchor stores like Real Canadian Super Store, Canadian Tire, LCBO, Shoppers Drug Mart, TD bank and much more. Close proximity to key amenities such as Square One Shopping Centre, Celebration Square, Sheridan College, Mississauga Central Library, YMCA and Trillium Hospital. (id:62616)
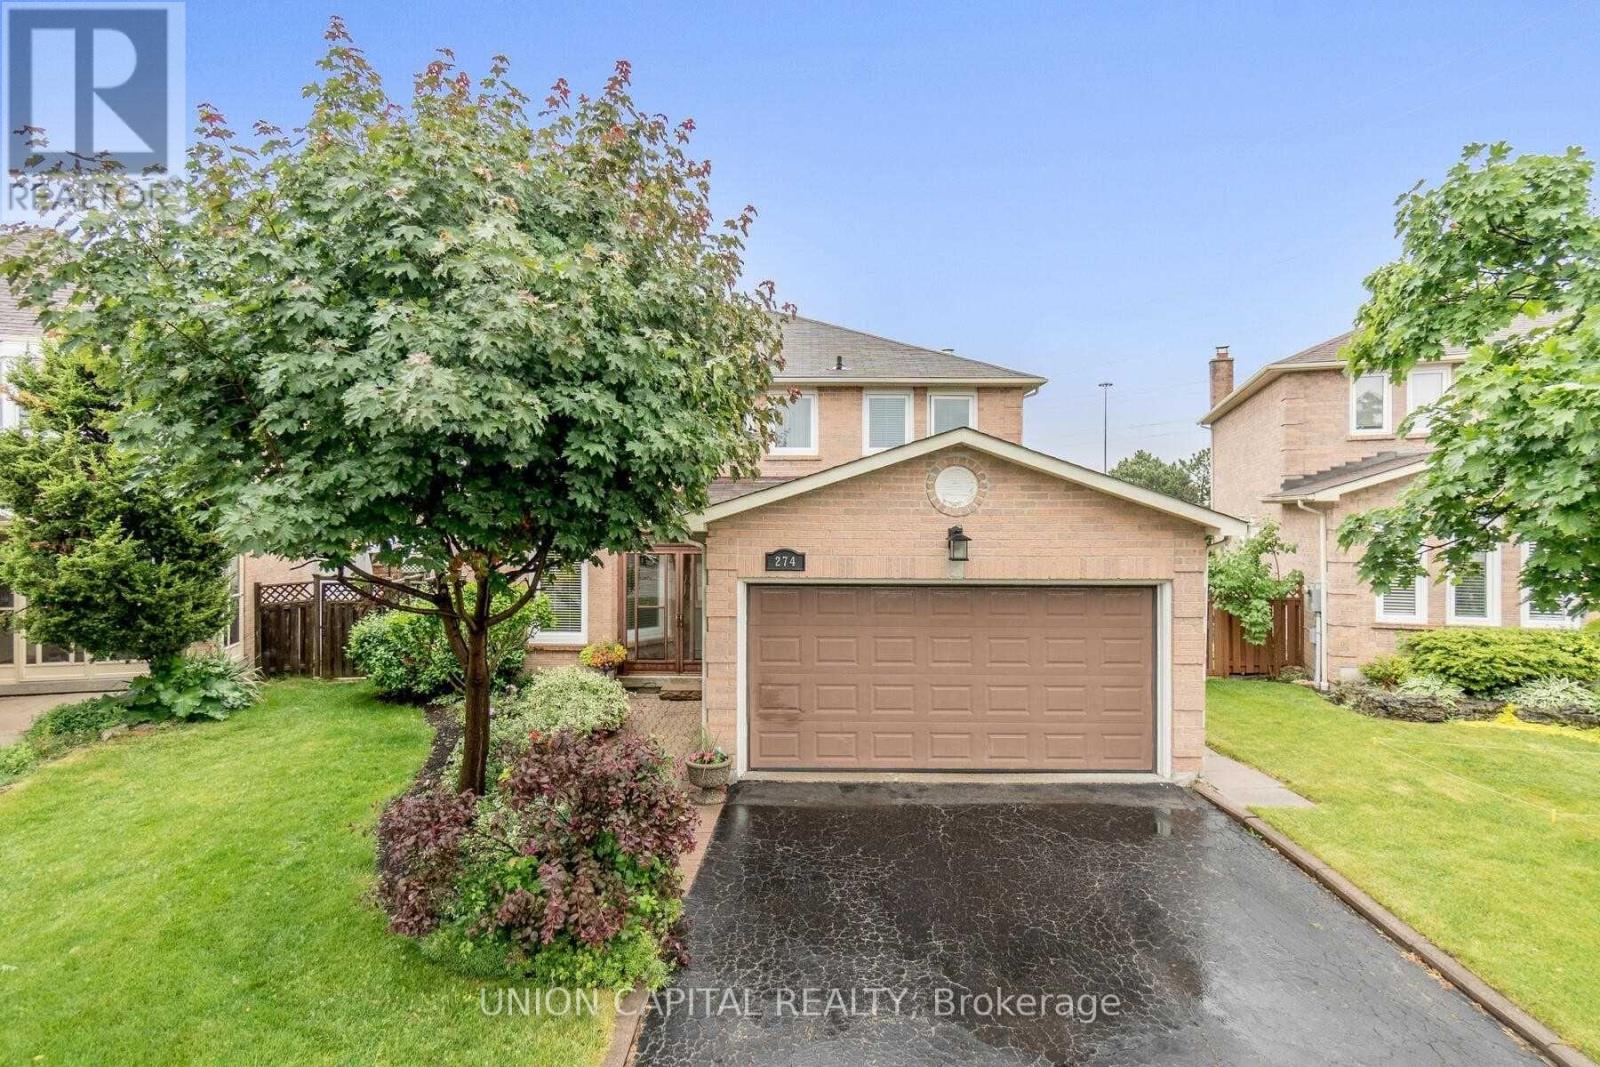
Bsmt - 274 Harrowsmith Drive
Mississauga, Ontario
Spacious LEGAL 2-BEDROOM BASEMENT APARTMENT! Fully Furnished And Complete With Your Own Private Laundry And Dedicated Parking Spot. Beautifully Renovated With A Bright Open-Concept Layout Featuring A Modern Kitchen With Quartz Counters, Stainless Steel Appliances, Durable Vinyl Flooring, And Pot Lights Throughout. Perfectly Located In The Heart Of Mississauga Just Minutes To Top-Rated Schools, Square One, Celebration Square, YMCA, GO Transit, Living Arts Centre, Sheridan & Mohawk College Campuses, Parks, Trails, Hwy 403 Access & More. A Stylish And Move-In Ready Space In An Unbeatable Location! (id:62616)
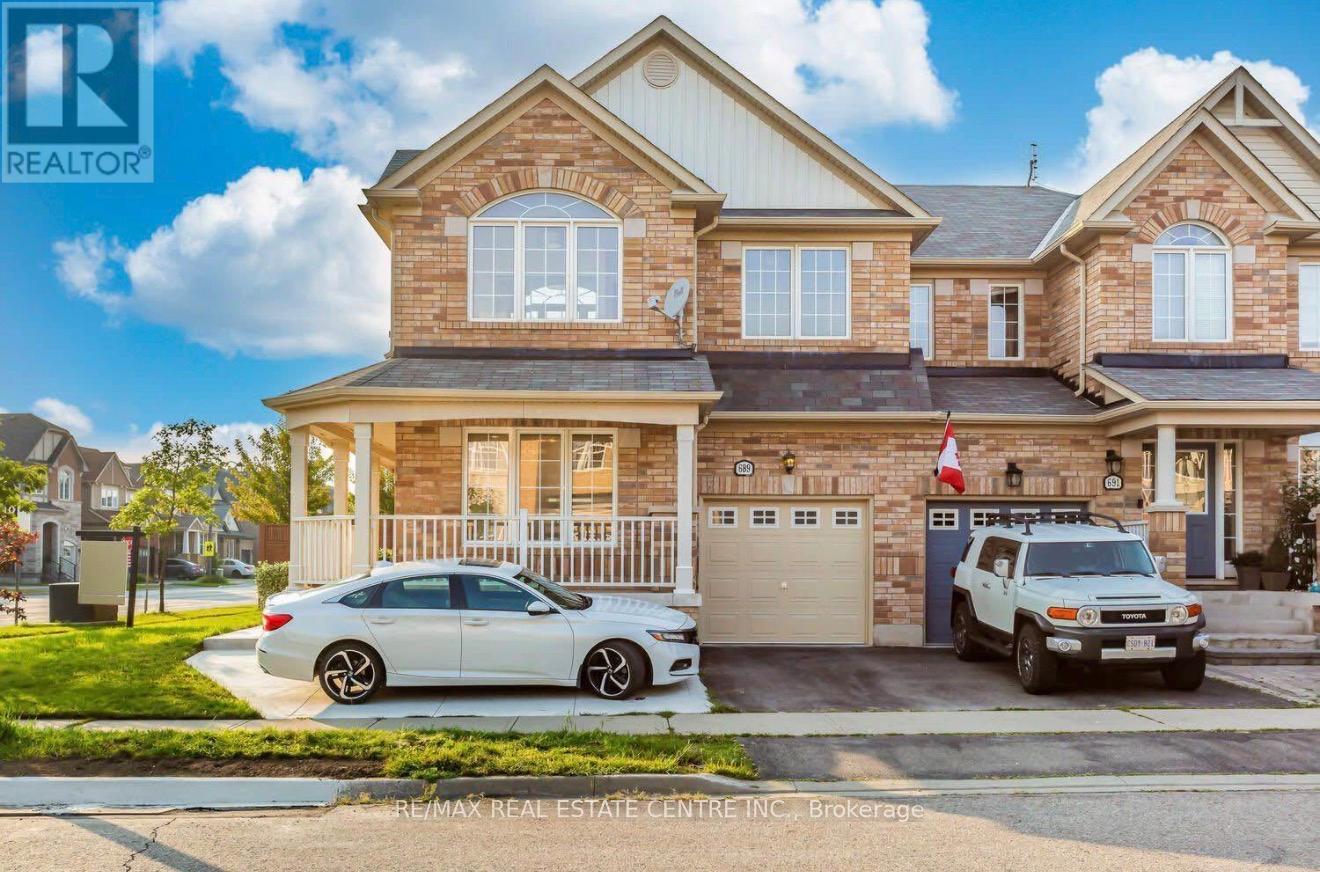
689 Ambroise Crescent
Milton, Ontario
Bright and spacious 1-bedroom, 1-bath basement apartment located in the highly desirable Coates neighbour hood of Milton. This well-maintained unit features a functional open-concept layout with modern pot lights throughout, a generously sized bedroom, and a clean, updated bathroom. Enjoy the convenience of a private entrance, 1 driveway parking space, and a quiet, family-friendly setting. Situated close to parks, schools, shopping, transit, and all essential amenities, this is a perfect place to call home for a single professional or couple seeking comfort and convenience. (id:62616)
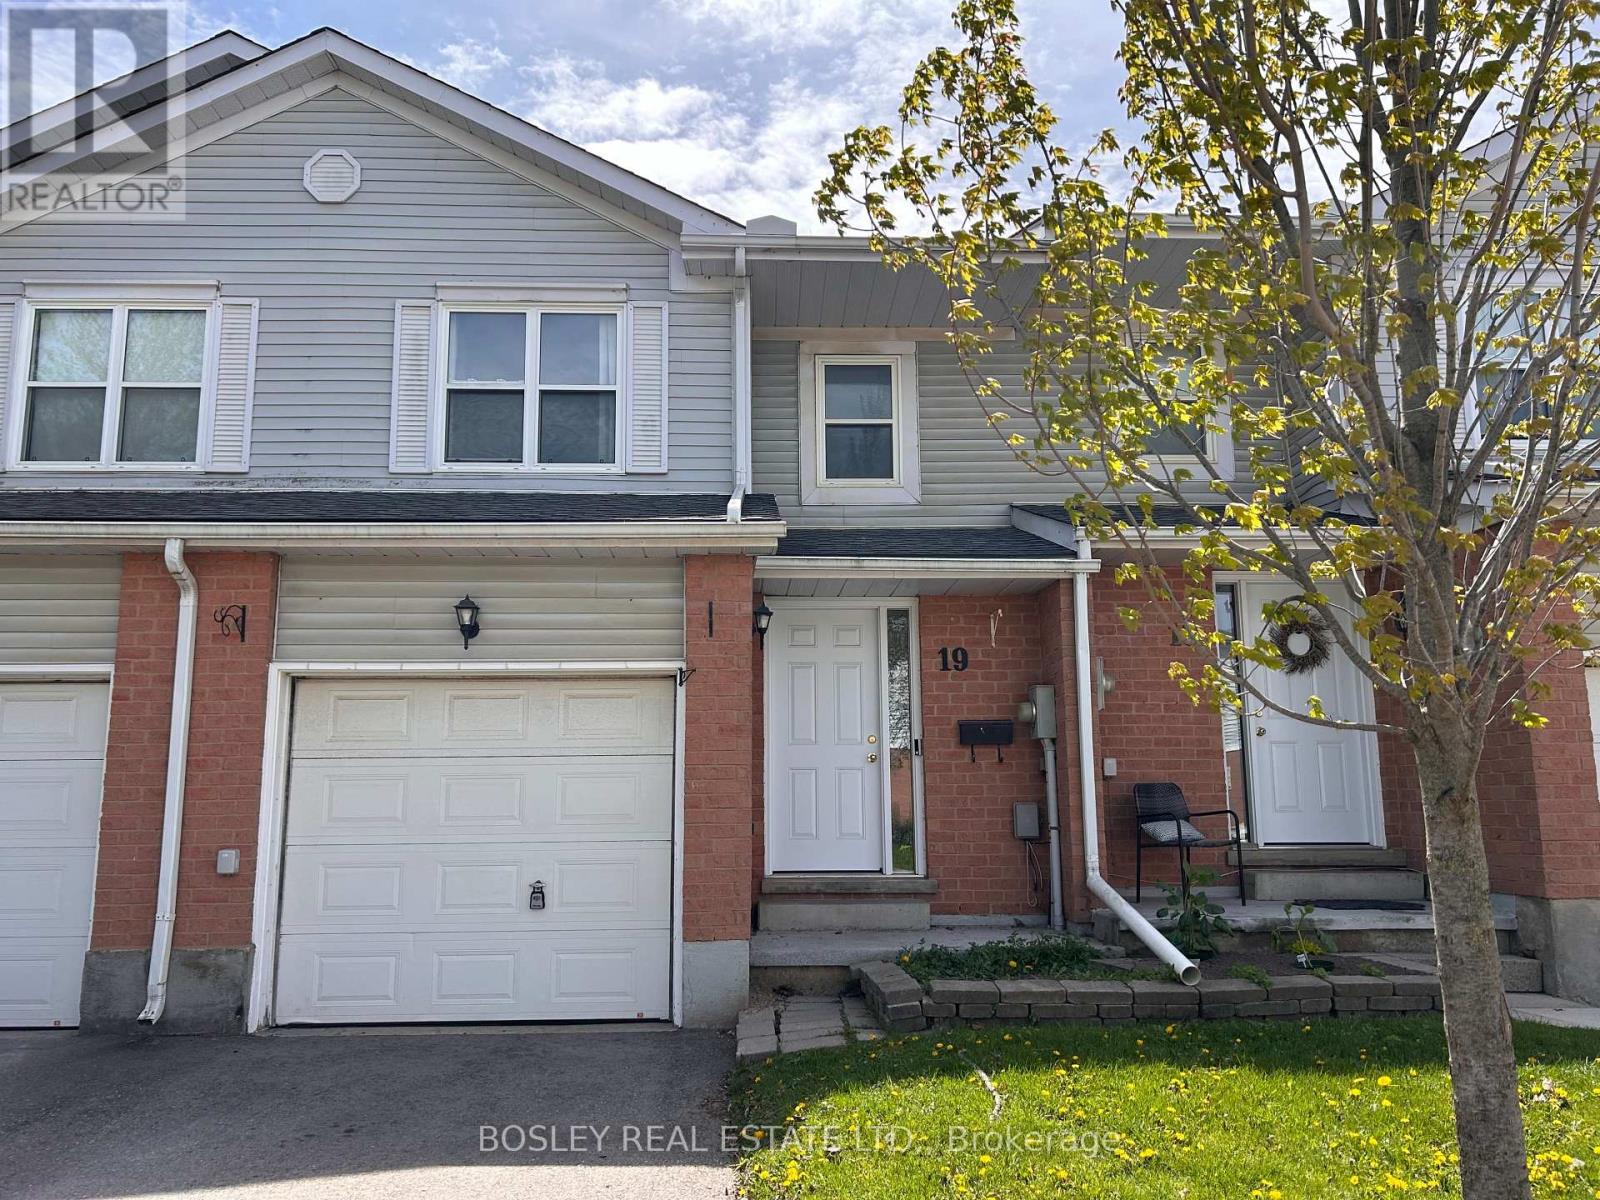
19 - 100 Century Drive
Orangeville, Ontario
Step Into This Inviting 3-Bedroom, 2-Bathroom Townhouse Condo Offering The Perfect Blend Of Space, Comfort, And Low-Maintenance Living. Ideal For First-Time Buyers, Growing Families, Or Savvy Investors, This Home Checks All The Right Boxes. The Main Level Welcomes You With A Bright And Open Living Area, Perfect For Relaxing Or Entertaining Family And Friends. The Thoughtfully Designed Kitchen Features Ample Cabinetry And Workspace, Making Everyday Living Both Functional And Enjoyable. Upstairs, You Will Find Three Generously Sized Bedrooms That Provide Comfort, Privacy, And Flexibility For Families Or Those Needing Additional Space For A Home Office. The Fully Finished Basement Adds Valuable Extra Living Space And Can Easily Be Used As A Family Room, Gym, Playroom, Or Work-From-Home Setup. Enjoy Year-Round Comfort With Central Air Conditioning And Gas Forced-Air Heating. Step Outside To Your Private Fenced Yard, Ideal For Children, Pets, Gardening, Or Enjoying The Warmer Months Outdoors. A Single-Car Garage Offers Convenient Parking And Additional Storage Space. The Condo Maintenance Fees Help Make For Stress-Free Living By Including Snow Removal, Lawn Maintenance, Exterior Maintenance, And Building Insurance. Located In A Desirable Area Close To Shopping, Dining, And Everyday Amenities, This Home Offers The Perfect Combination Of Lifestyle And Convenience. A Fantastic Opportunity For Buyers At Any Stage - Do Not Miss Your Chance To Make It Yours. (id:62616)
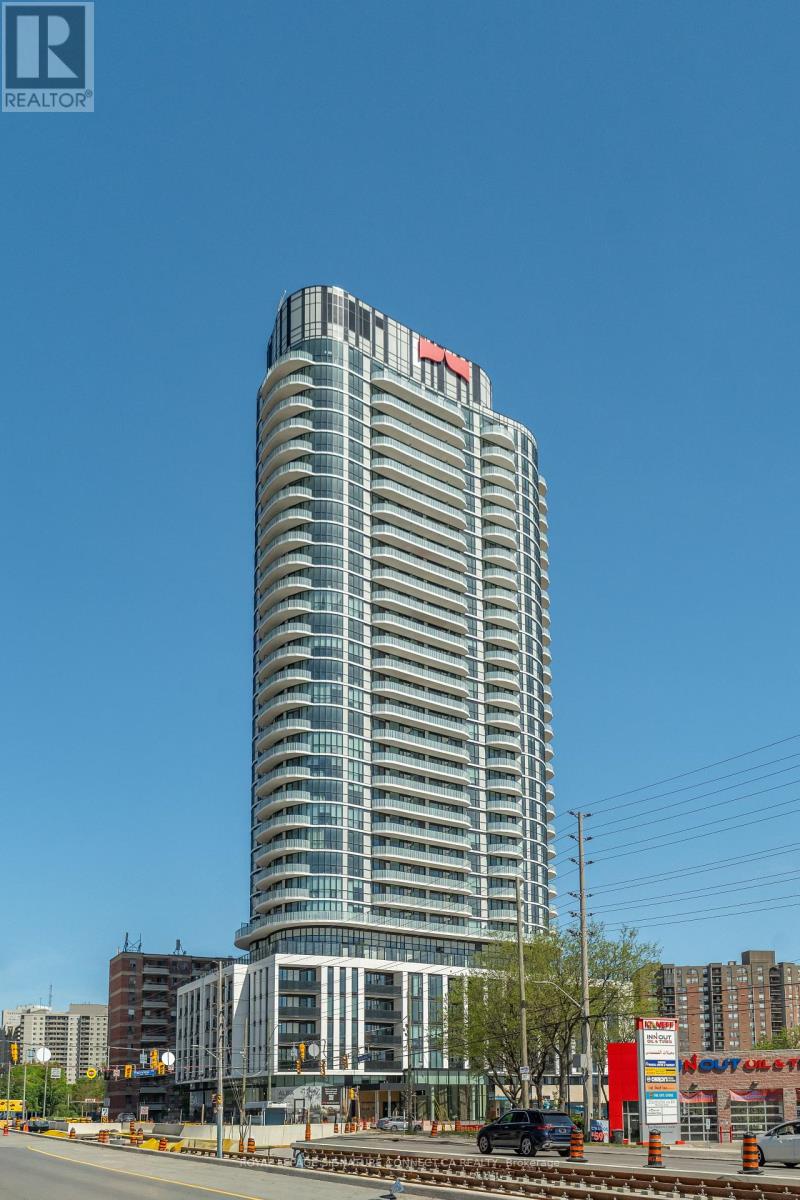
402 - 1 Fairview Road E
Mississauga, Ontario
Welcome to Suite 402 at 1 Fairview Road East, a bright and spacious leasing opportunityperfectly situated in the heart of Mississauga. This beautifully designed one-bedroom plus densuite offers 635 square feet of functional interior living space, extending out to a privatebalcony with desirable, sun-drenched south-facing views. The versatile and distinct denprovides the perfect setup for a dedicated home office, a cozy media room, or extra storage tosuit your lifestyle needs.The open-concept layout features a seamless flow between the kitchen and the main living area,maximizing every square foot and creating an inviting environment for relaxing orentertaining. The generous primary bedroom serves as a quiet retreat, filled with naturallight from the large windows. Catering perfectly to the active urban commuter or cyclingenthusiast, this fantastic rental uniquely includes two rare, dedicated bicycle storagespaces. Located just steps from Square One Shopping Centre, public transit, the upcoming LRT,major highways, and a vibrant array of dining and parks, this turnkey property offers theabsolute best in Mississauga living. (id:62616)
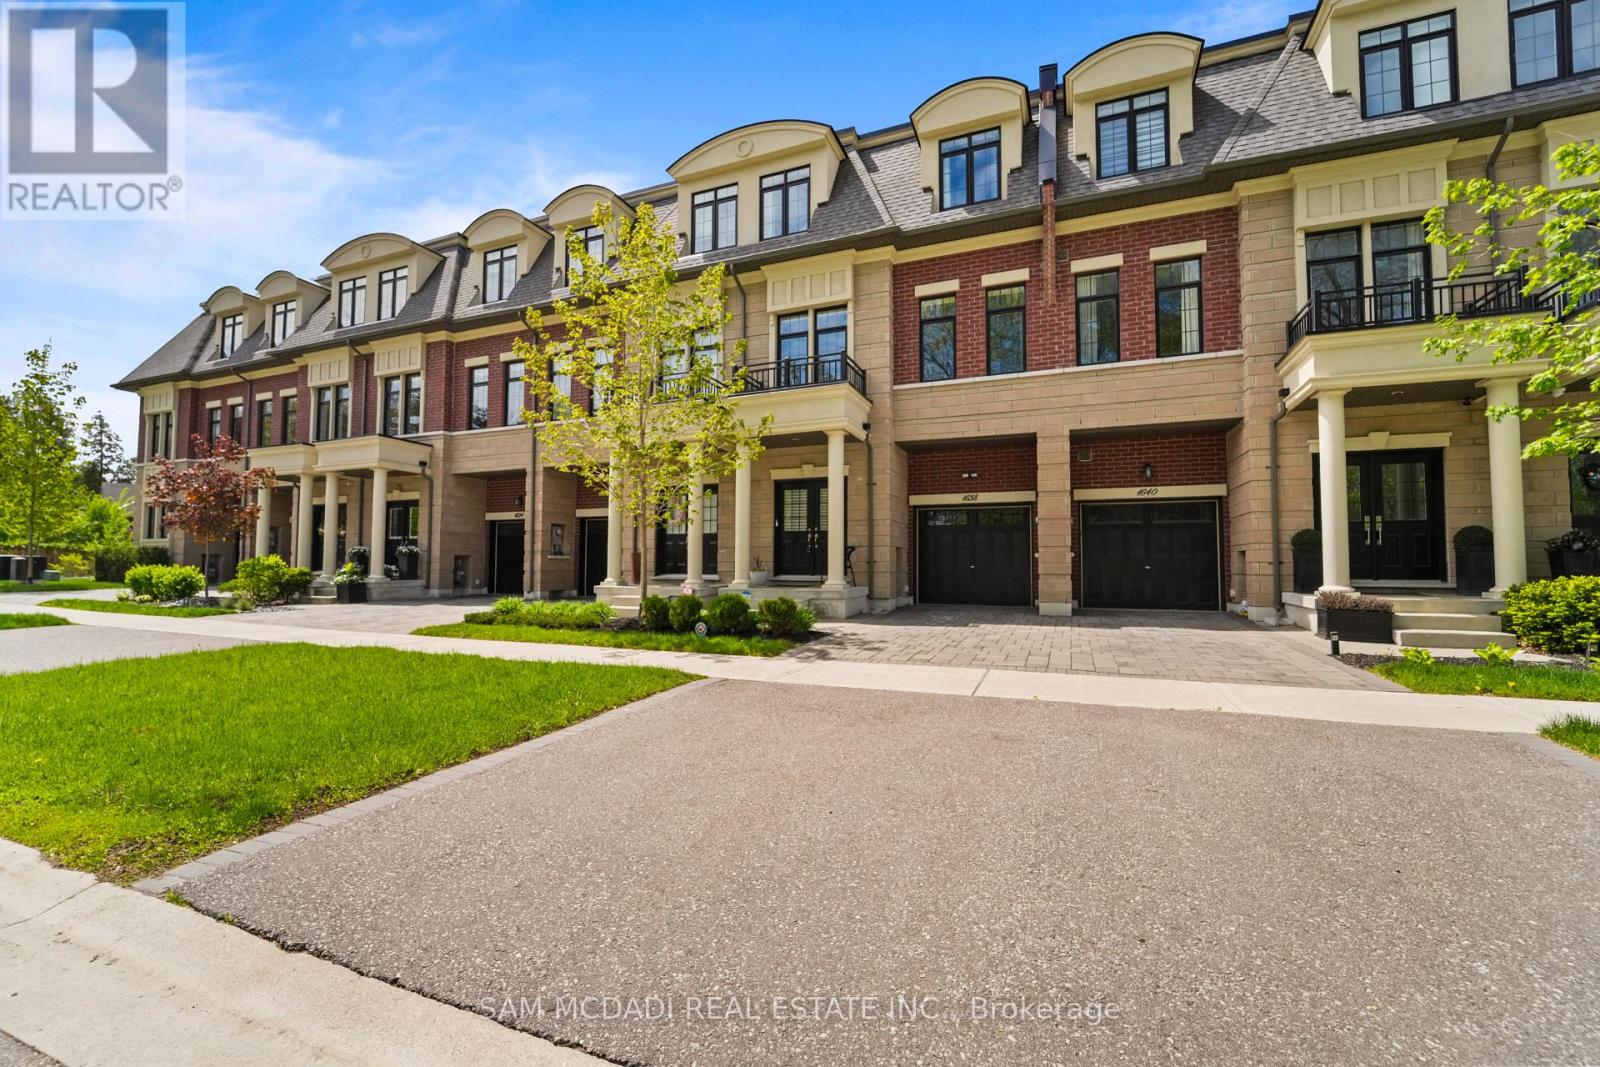
1638 Crestview Avenue
Mississauga, Ontario
Nestled in the heart of prestigious Mineola, this newer, upgraded and meticulously maintained 3-storey executive freehold townhome offers the perfect blend of luxury, functionality and location. Situated on a quiet, mature tree-lined street, this spacious 4-bedroom, 4-bathroom residence boasts 2,327 sqft above grade and features solid wood staircases connecting every level.Step through the double door entry into a bright and welcoming foyer with large closets and direct garage access. The thoughtfully renovated ground level has been redesigned to include a second living area with walkout to a fully fenced backyard featuring custom stone paver patio, an additional bedroom with Murphy Bed, and a stylish 3-piece ensuite - ideal for guests, in-laws or a home office setup.The main living level impresses with soaring 10-ft ceilings, rich hardwood flooring and an oversized open-concept layout. The gourmet kitchen is a chef's dream, featuring a large centre island with breakfast bar, stone countertops with matching full-height backsplash. Premium Fisher & Paykel fridge and Miele gas range, double B/I ovens and dishwasher. The sun-filled breakfast area walks out to a private balcony with gas BBQ hookup. Expansive living and dining areas are anchored by a cozy gas fireplace, perfect for entertaining.Upstairs, enjoy 9-ft ceilings, hardwood flooring, 3 generously sized bedrooms, 4 piece bath and a convenient laundry room. The primary retreat features walk-in closet with custom California Closet organizer, spa-inspired ensuite with oversized glass shower and separate soaker tub, plus a charming Juliette balcony overlooking the backyard.The unfinished lower level offers endless potential and is currently used as a home gym with abundant storage space. Ideally located close to top-rated schools, parks, trendy shops, gourmet dining, Port Credit GO, the upcoming LRT and easy QEW access. A rare opportunity to own an exceptional home in one of Mississauga's most coveted communities. (id:62616)
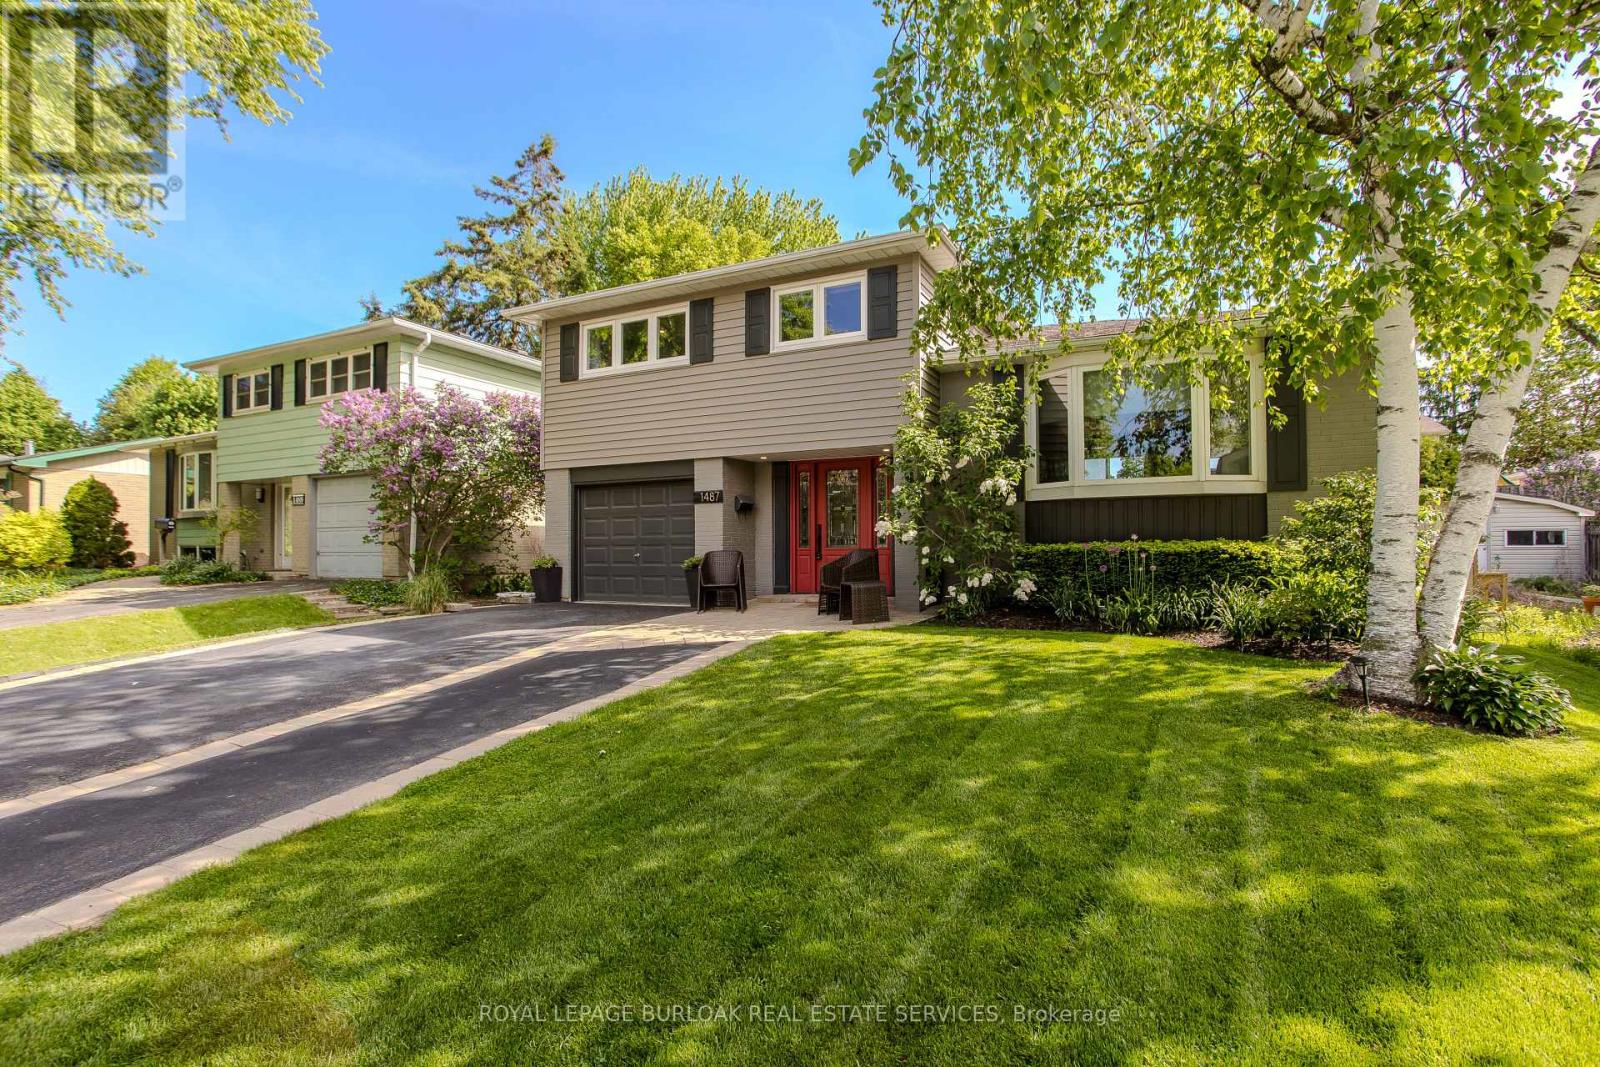
1487 Rusholme Crescent
Burlington, Ontario
Located in Burlington's Palmer community, this beautifully updated sidesplit home offers approximately 2411 sqft of living space with 4 bedrooms and 2 bathrooms. Situated on a quiet crescent close to parks, schools, trails, shopping, dining, and commuter routes, this home combines stylish interior finishes with exceptional outdoor living. The charming exterior features mature trees, professional landscaping, updated exterior finishes, and a private driveway leading to the attached garage. Inside, the thoughtfully designed multi-level layout is ideal for both entertaining and everyday family living. The main level features a welcoming foyer leading into a bright living room with fireplace and walkout access to the backyard retreat, creating the perfect indoor-outdoor connection. Upstairs, the open-concept second level is filled with natural light and seamless flow between the family room, dining area, and renovated kitchen. Hardwood flooring extends through the kitchen and family room, while the kitchen showcases an island, granite countertops, s/s appliances, tile backsplash, pot lights, and exceptional prep space. The primary suite features a walk-in closet and ensuite privilege to the shared 4pc bathroom with tub/shower combination. Three additional bedrooms provide comfortable space for family, guests, or a home office. The fully finished lower level adds versatility with a large recreation room, laminate flooring, a 3pc bathroom, and flexible space ideal for a home office, gym, playroom, or guest retreat. Step outside to your private backyard oasis featuring an updated deck, resurfaced pool deck, artificial turf, mature greenery, and an inground pool perfect for summer entertaining. A beautifully finished home offering comfort, style, and resort-inspired outdoor living in one of Burlington's established family neighbourhoods. (id:62616)