
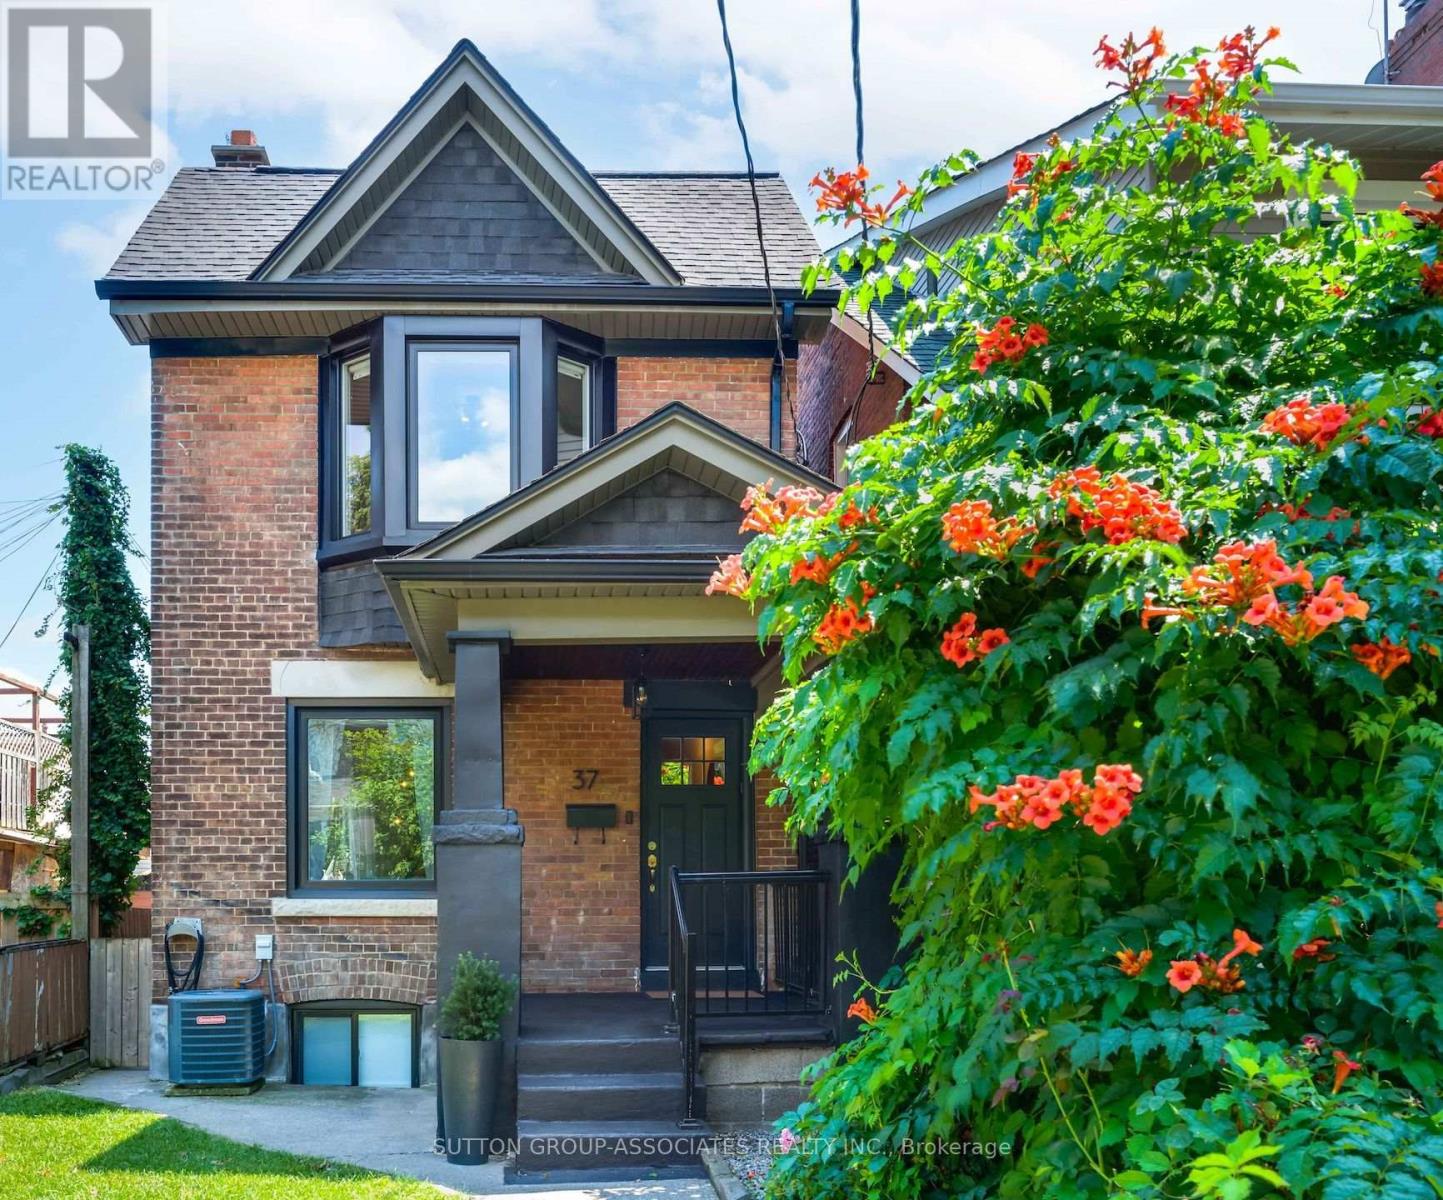
37 Ashburnham Road
Toronto, Ontario
Set on a gorgeous, quiet tree-lined street in a family-friendly pocket, this detached home is the kind of find that makes buyers fall hard. With the feel of a forever home and the price point of a first-time purchase, it truly has everything on your wish list - a gorgeous open main floor, an awesome kitchen, parking, a dug-down basement, a powder room, and huge bedrooms.The main floor is made for living and entertaining, with a warm, inviting vibe, a cozy fireplace, and a seamless flow from the living room to the spacious dining area. The kitchen is a total standout, with stainless steel appliances, stone counters, a centre island with seating and storage, and the kind of layout that makes hosting feel effortless.Upstairs, the oversized bedrooms deliver serious breathing room, while the bonus space off one room adds stylish flexibility for a home office, dressing area, or reading nook. Down below, the underpinned basement with 8-foot ceilings, dedicated laundry, and a generous rec room adds major livable square footage.Add in the quaint backyard, laneway parking, and prime Regal Road PS location - where you can enjoy lake views from the baseball diamond - plus Geary's trendy restaurants just steps away, and you've got a home that doesn't just check boxes - it elevates everyday life. (id:62616)
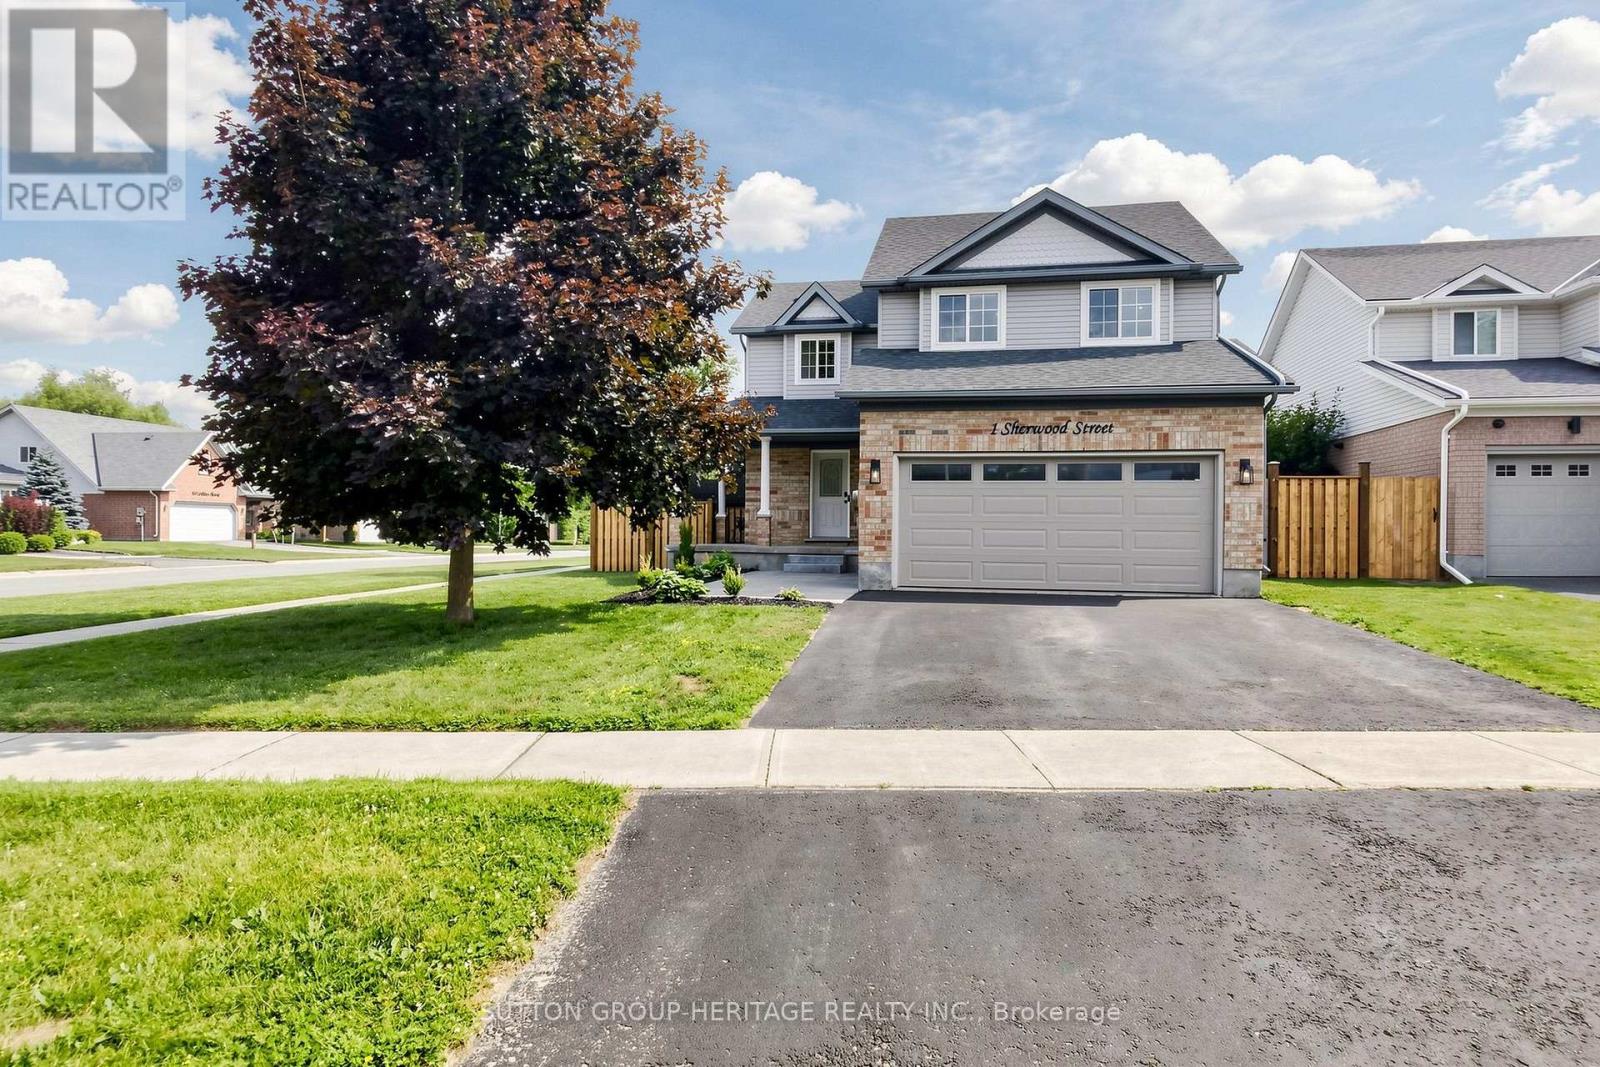
1 Sherwood Street
Orangeville, Ontario
Welcome To 1 Sherwood Street, A Stunning Fully Renovated 3+1 Bedroom, 4 Bathroom Home On A Premium Corner Lot In One Of Orangeville's Most Sought After Family Neighbourhoods. Thoughtfully Redesigned From Top To Bottom With Quality Craftsmanship, High-End Finishes And Modern Functionality, This Turnkey Home Is Truly Move-In Ready. Step Inside To A Bright And Inviting Main Floor Featuring Hardwood Flooring Throughout, Concealed Floor Vents, LED Pot Lights And Custom Details Throughout. The Impressive Cathedral Ceiling Living Room Is Showcased By Floor-To-Ceiling Quartz Gas Fireplace With Custom Built-In Media Centre, Creating The Perfect Space To Relax Or Entertain. The Designer Kitchen Is The Heart Of The Home, Featuring Custom Soft-Close Wood Cabinetry, Quartz Counters, Full-Height Quartz Backsplash, Oversized Island, Premium Stainless Steel Appliances Including A Gas Range And A Beautiful Custom Coffee Bar. A Renovated Powder Room And Stylish Laundry/Mud Room With Garage Access Complete The Main Level. The Upper Level Offers A Luxurious Primary Retreat With A Custom Walk-In Closet And Spa-Inspired Ensuite Featuring A Curbless Glass Shower, Double Quartz Vanity And Premium Finishes. Two Additional Spacious Bedrooms With Custom Built-In Closets And A Beautifully Updated Main Bathroom Complete The Second Floor. The Finished Basement Provides Even More Living Space With A Large Recreation Area, Fourth Bedroom, Full Bathroom And Excellent In-Law Suite Potential. Enjoy Outdoor Living With A Charming Refinished Wrap-Around Porch, Raised Deck, New Cedar Privacy Fence With 6x6 Posts, Updated Interlock Landscaping And Double Car Garage. Minutes To Parks, Schools, Trails, Shopping And Alder Recreation Centre - This Is The Perfect Blend Of Luxury, Comfort And Family Living. Some Photo's Have Been Virtually Staged. (id:62616)
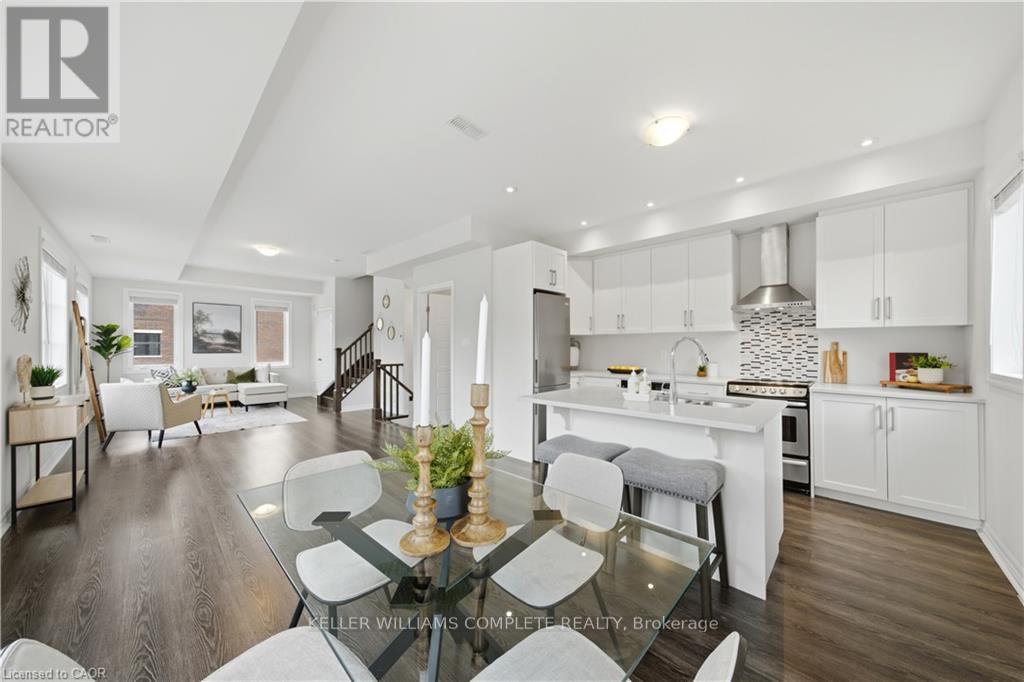
10 - 70 Plains Road W
Burlington, Ontario
Some homes make you choose between style, natural light, or an unbeatable location. This one gives you all three. Welcome to this bright, carpet-free end-unit townhome in one of South Burlington's most walkable neighbourhoods. Flooded with natural light thanks to its coveted end-unit position, the thoughtfully designed layout blends modern finishes with everyday functionality. Rich oak staircases connect each level, leading to an open-concept living space that's equally suited for quiet nights in or effortless entertaining. At the heart of the home, the kitchen features quartz countertops, stainless steel appliances, and clean, contemporary finishes. Upstairs, the spa-inspired bathrooms offer porcelain tile, a deep soaker tub, and a separate glass shower for a touch of everyday luxury. Then there's the feature that truly sets this home apart-a private rooftop terrace. Whether you're enjoying your morning coffee, hosting friends, or relaxing under the stars, it's an outdoor space you'll use all season long. And the lifestyle extends far beyond your front door. Walk to the cafés, restaurants, and local shops along Plains Road, spend weekends at Burlington's waterfront, the marina, or the Royal Botanical Gardens, and enjoy effortless commuting with Aldershot GO Station and quick access to the 403 and QEW just minutes away. Complete with owned parking, ample visitor parking, and low-maintenance condo living, this turnkey home offers the perfect balance of comfort, convenience, and lifestyle. (id:62616)
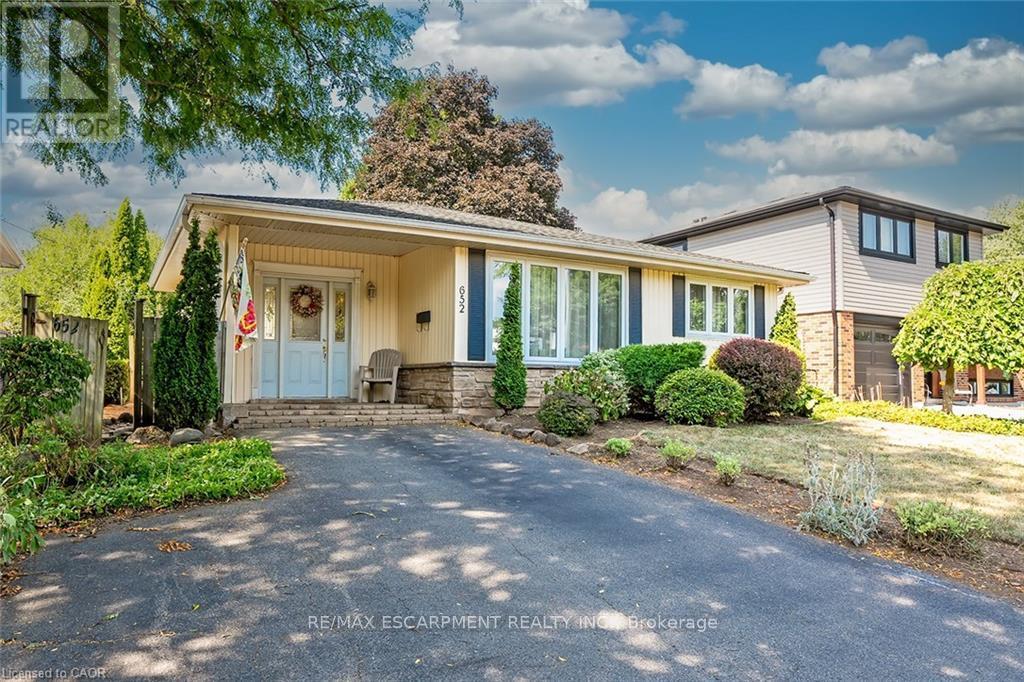
652 Ardleigh Crescent
Burlington, Ontario
Welcome to this family-friendly neighbourhood located within walking distance to schools, parks, shopping and the GO train. This beautiful 3level back split sits on a private 50-foot x 110-foot lot in southeast Burlington! This 3+1 bedroom home boasts 1.5 baths and is approximately1500 square feet plus a lower level. This home is carpet-free throughout and offers plenty of potential. The main level boasts a large entry area /family room and spacious living / dining room combination. The eat-in kitchen has wood cabinetry and plenty of natural light. The upper levelhas hardwood flooring throughout, 3 bedrooms and a 4-piece bathroom. The lower level features a den/rec room, 4th bedroom, 2-piece bath,workshop, separate laundry room and a large crawl space. The exterior of the home features a 3-car driveway and a private rear yard with alarge wood deck! (id:62616)
5402 - 4015 The Exchange
Mississauga, Ontario
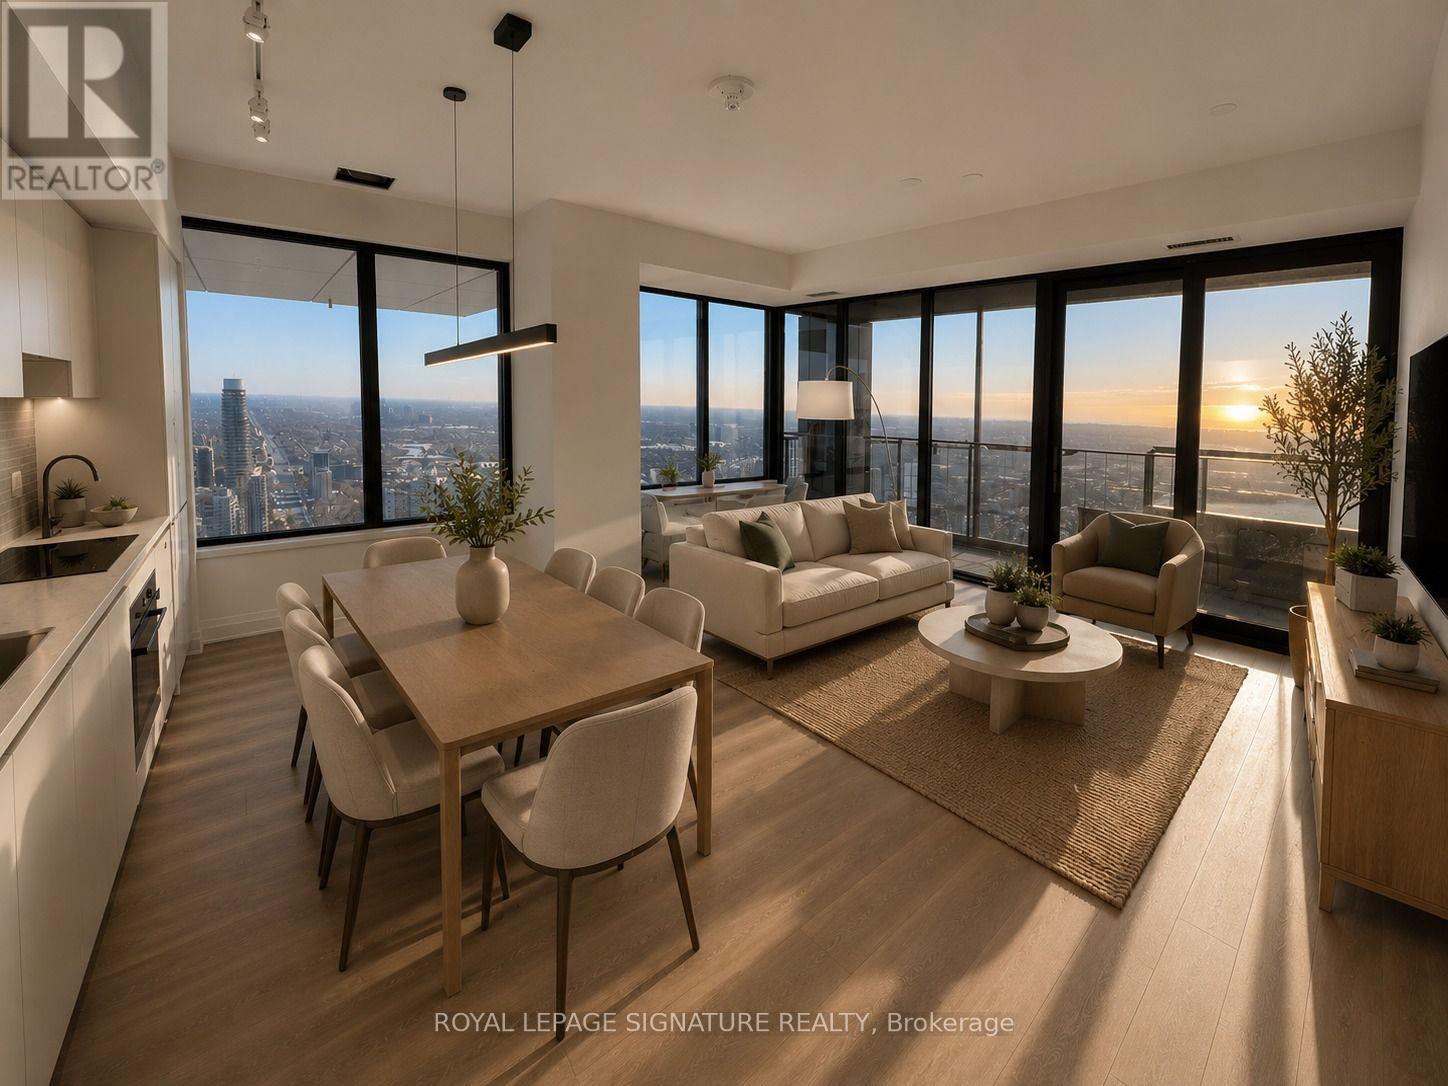
2 Bedrooms | 2 Bathrooms | 1 Parking Space | 1 Locker. Experience luxury living from the54th floor with stunning, unobstructed south-east city and lake views that rise above all surrounding buildings. This beautifully designed suite features a bright, open-concept layout with floor-to-ceiling windows that flood the home with natural light while showcasing breathtaking panoramic views. Located in the heart of Mississauga's vibrant Exchange District, you're just steps to Square One Shopping Centre, Celebration Square, SheridanCollege, restaurants, cafés, entertainment, public transit, and the future Hurontario LRT,with quick access to Highways 403, 401, and QEW. Enjoy an exceptional lifestyle with first-class amenities, including an indoor swimming pool, basketball court, state-of-the-art fitness centre, business centre/co-working space, party room, games room, lounge,outdoor terrace, concierge, and more. A rare opportunity to own a premium high-floor residence offering incredible, unobstructed city and lake views that are the true highlight of this exceptional home. (id:62616)
709 Middleton Crescent
Milton, Ontario
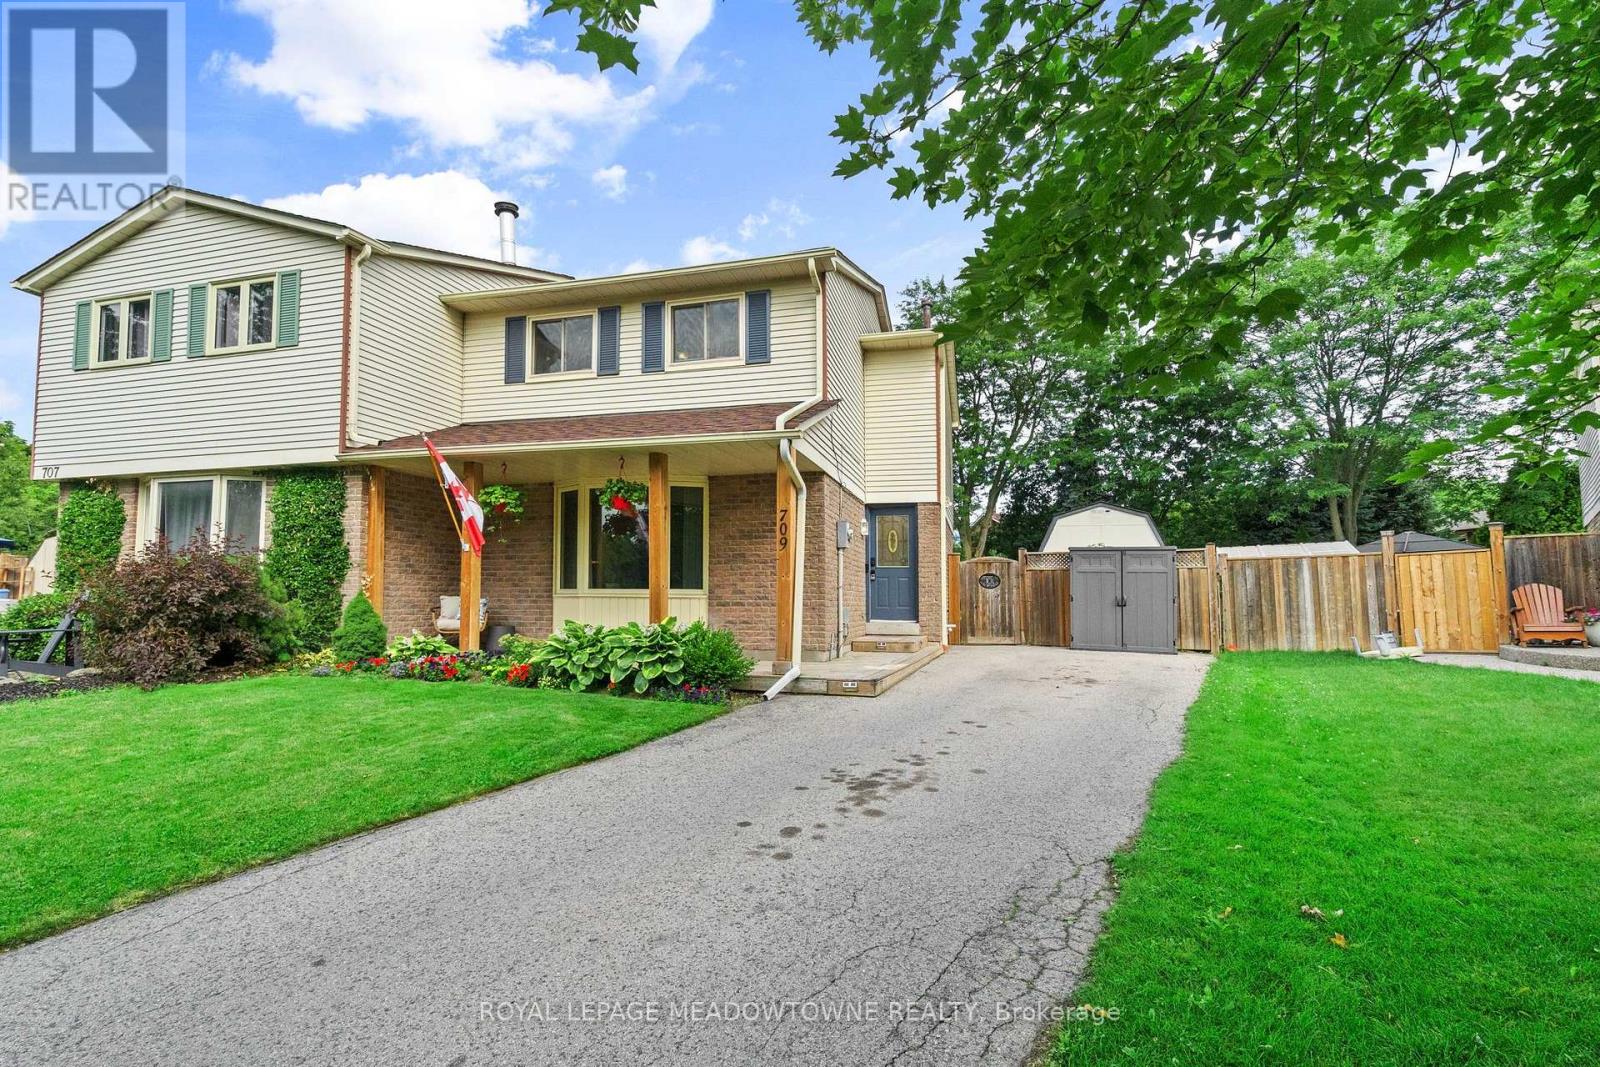
Rare yard. Real space. Mature setting. Welcome to 709 Middleton Crescent, a three-bedroom semi-detached home on a huge pie-shaped lot measuring approximately 60 feet across the back and 127 feet deep. In this price range, this kind of yard is almost impossible to beat. The backyard is the star, with a heated above-ground pool, hot tub, deck, large storage shed, and plenty of room to entertain, play, garden, or host the summer street party. No tiny townhouse yard here. Inside, the main floor offers a separate dining room with hardwood flooring, a bright living room, and a recently upgraded 2025 kitchen with stainless steel appliances. The finished basement adds even more function, with a renovated rec room, large bedroom, and washroom. Well cared for with many important updates, including roof, furnace, and air conditioner approximately seven years ago. Long driveway with parking for three vehicles. Quiet, family-friendly street surrounded by mature trees, a short walk to school, and close to groceries, shops, Milton GO, and Highway 401. A standout semi with the kind of outdoor space buyers keep hoping to find. (id:62616)
1830 Burnhamthorpe Road E
Mississauga, Ontario
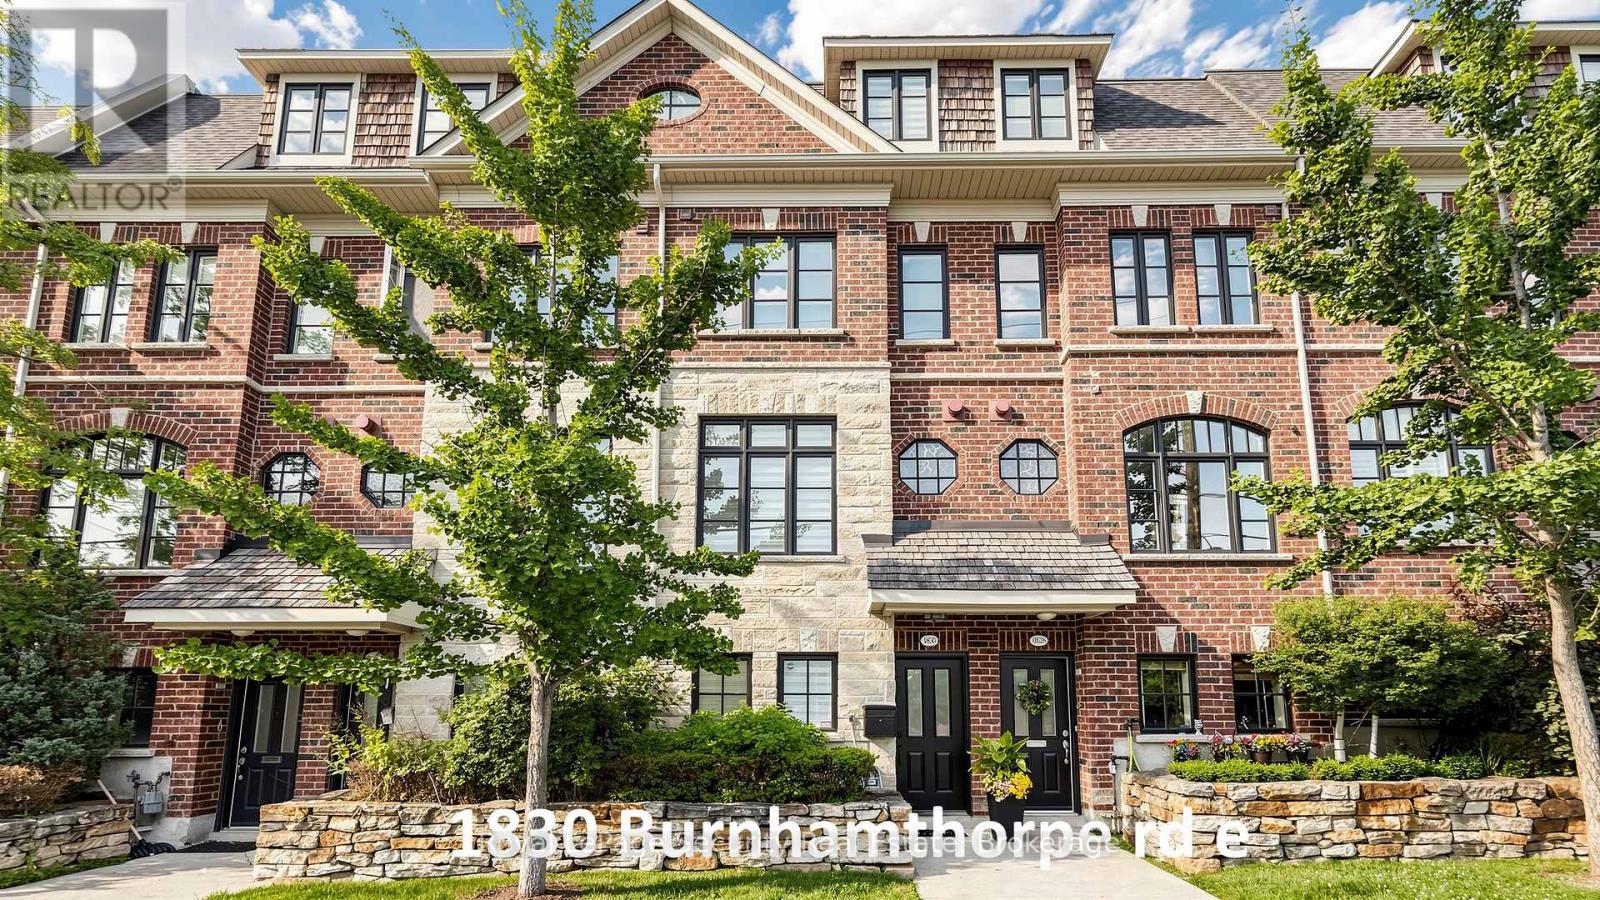
Beautiful 3 bedroom, 3 bathroom, fully renovated-executive townhome, bordering onto Mississauga & Etobicoke! Recent renovations/updates include full Kitchen & all 3 Bathrooms: custom cabinets (Shaker Style) (kitchen undercabinet & glass cabinets LED lighting), hood fan, quartz counter tops, center island (with built in beverage fridge), ceramic tiles, tubs & shower enclosure, vanities sinks-faucets & shower head and toilets. Front door, radiant heated ground floor foyer, mudroom & 2 piece bathroom. Mudroom bench & built-in closets, closet organizers in all closets, custom book shelves on opposite sides of fireplace, central vacuum & accessories, Wi-Fi app controlled smart garage door opener, google hello doorbell, custom retractable deck awning & natural gas bbq hookup, custom zebra style window blinds & privacy roller shades, upgraded LED pot lights, nest thermostat, smoke/carbon monoxide detectors, central air conditioning unit, air handler, furnace humidifier, on demand tankless water heater and washer & dryer. Super clean and very well maintained. Separate 2nd floor laundry room with laundry tub. Huge 3rd Floor Primary bedroom with spacious walk-in closet and 5 piece en-suite bathroom with stand alone soaker tub. 2 car tandem garage (approx 30.10ft long) with ground floor entry door. Large spacious 14 x 11 ft deck with double opening french doors opposite Kitchen. Lots of visitor parking. Steps to transit, Go train, schools, food shops, restaurants, parks & places of worship. Minutes to Hwy 427, 401, Q.E.W., downtown, waterfront plus much, much more. A must see! (id:62616)
72 Rainforest Drive
Brampton, Ontario
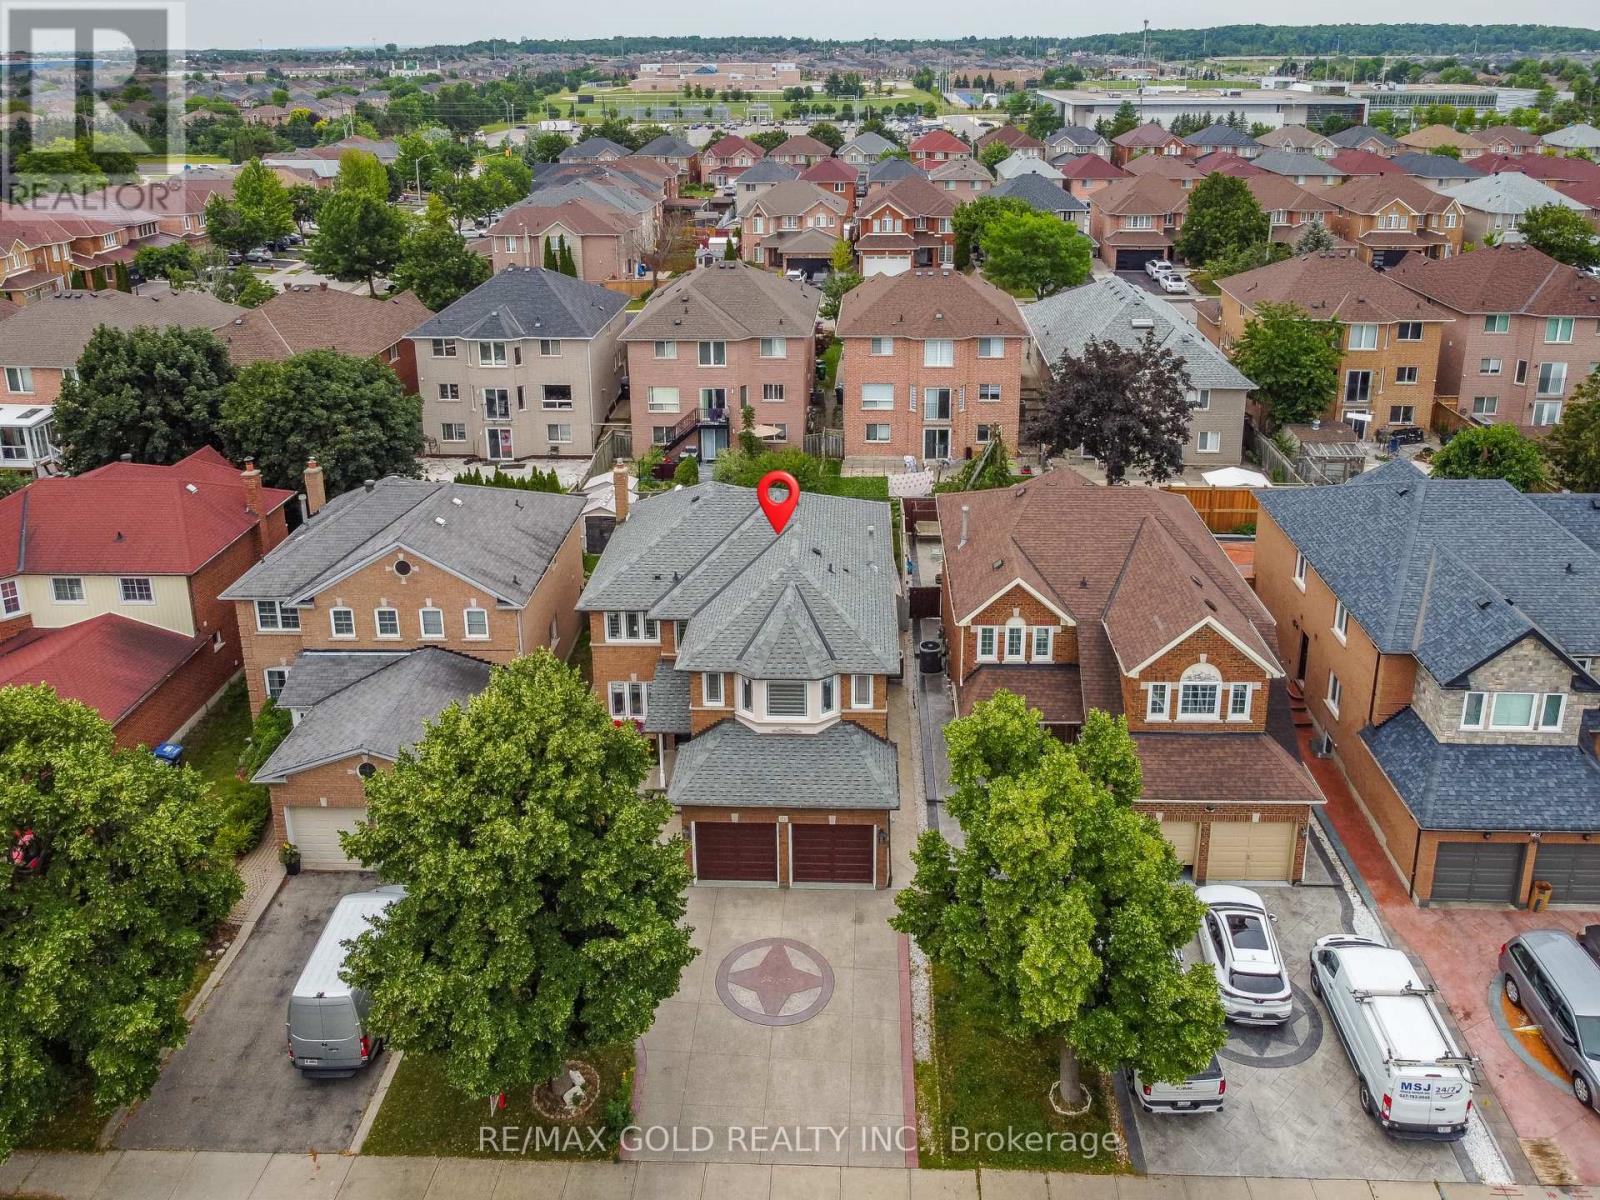
Welcome to 72 Rainforest Drive, Nestled in the Highly Sought-After Springdale Community! This beautifully maintained 4-bedroom family home offers approximately 2,500 sq. ft. of above-grade living space, plus a professionally finished basement with a legal separate entrance-ideal for extended family living or excellent income potential. From the moment you arrive, you'll be impressed by the attractive curb appeal, beautifully landscaped grounds and an extended stamped concrete driveway.Step inside to discover gleaming hardwood floors, elegant pot lights and modern zebra blinds that enhance the bright and spacious living and family rooms. The fully upgraded gourmet kitchen features quartz countertops, stainless steel appliances, abundant cabinetry and a walkout to the private backyard-perfect for entertaining or enjoying family gatherings. Tastefully renovated bathrooms throughout the home add both style and sophistication.The finished basement offers outstanding versatility with an additional bedroom, a full kitchen, a spacious open-concept living area, a dedicated exercise space, pot lights throughout, a 4-piece bathroom, a convenient cold room, and plenty of storage space.Thousands have been invested in quality upgrades, making this home truly move-in ready. Ideally located just steps from top-rated schools, parks, shopping, public transit, and the hospital, with quick access to Highways 410, 407, and 401, this exceptional property offers the perfect blend of comfort, functionality, and convenience. A rare opportunity to own a beautifully upgraded family home in one of Springdale's most desirable neighbourhoods-simply move in and enjoy! (id:62616)
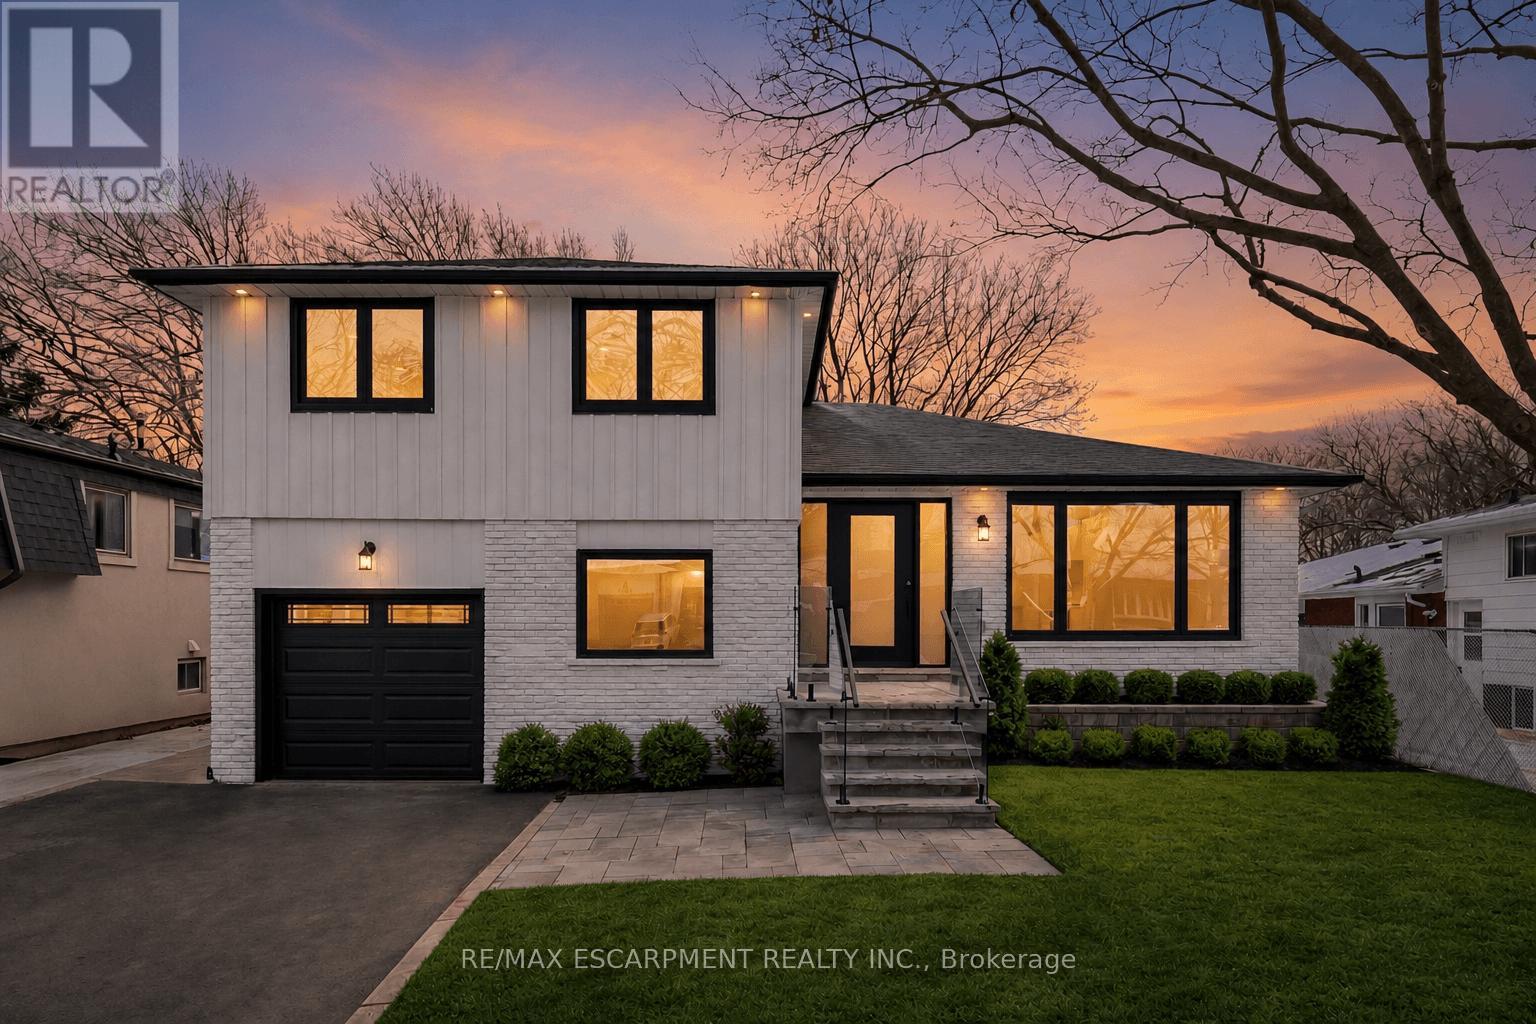
2276 Wyandotte Drive
Oakville, Ontario
Enjoy this fully renovated home, featuring a flawless blend of modern luxury and functional living. This beautiful side split is located in one of Oakville's most desirable neighbourhoods. Featuring modern finishes throughout, this home features a bright, open layout enhanced by pot lights and rich hardwood flooring on both the main and second levels, along with elegant oak stairs and glass railings. The high-end kitchen is a true highlight, complete with Jenn Air built-in fridge, 6 burner stove, pot filler, quartz countertops, premium cabinetry, and a walk-out to a spacious new deck-perfect for seamless indoor/outdoor living. The main level includes a convenient bedroom and a warm family room with a fireplace and direct walk-out to the fenced, oversized backyard, ideal for entertaining or relaxing in total privacy. The finished basement adds even more versatile space with a large recreation room, den and a laundry area. Upstairs, the second level showcases three generous bedrooms and two spa-like bathrooms finished with contemporary design and luxurious materials. A rare combination of style, comfort, and functionality in a prime Oakville location-move in and enjoy everything this exceptional home has to offer. (id:62616)
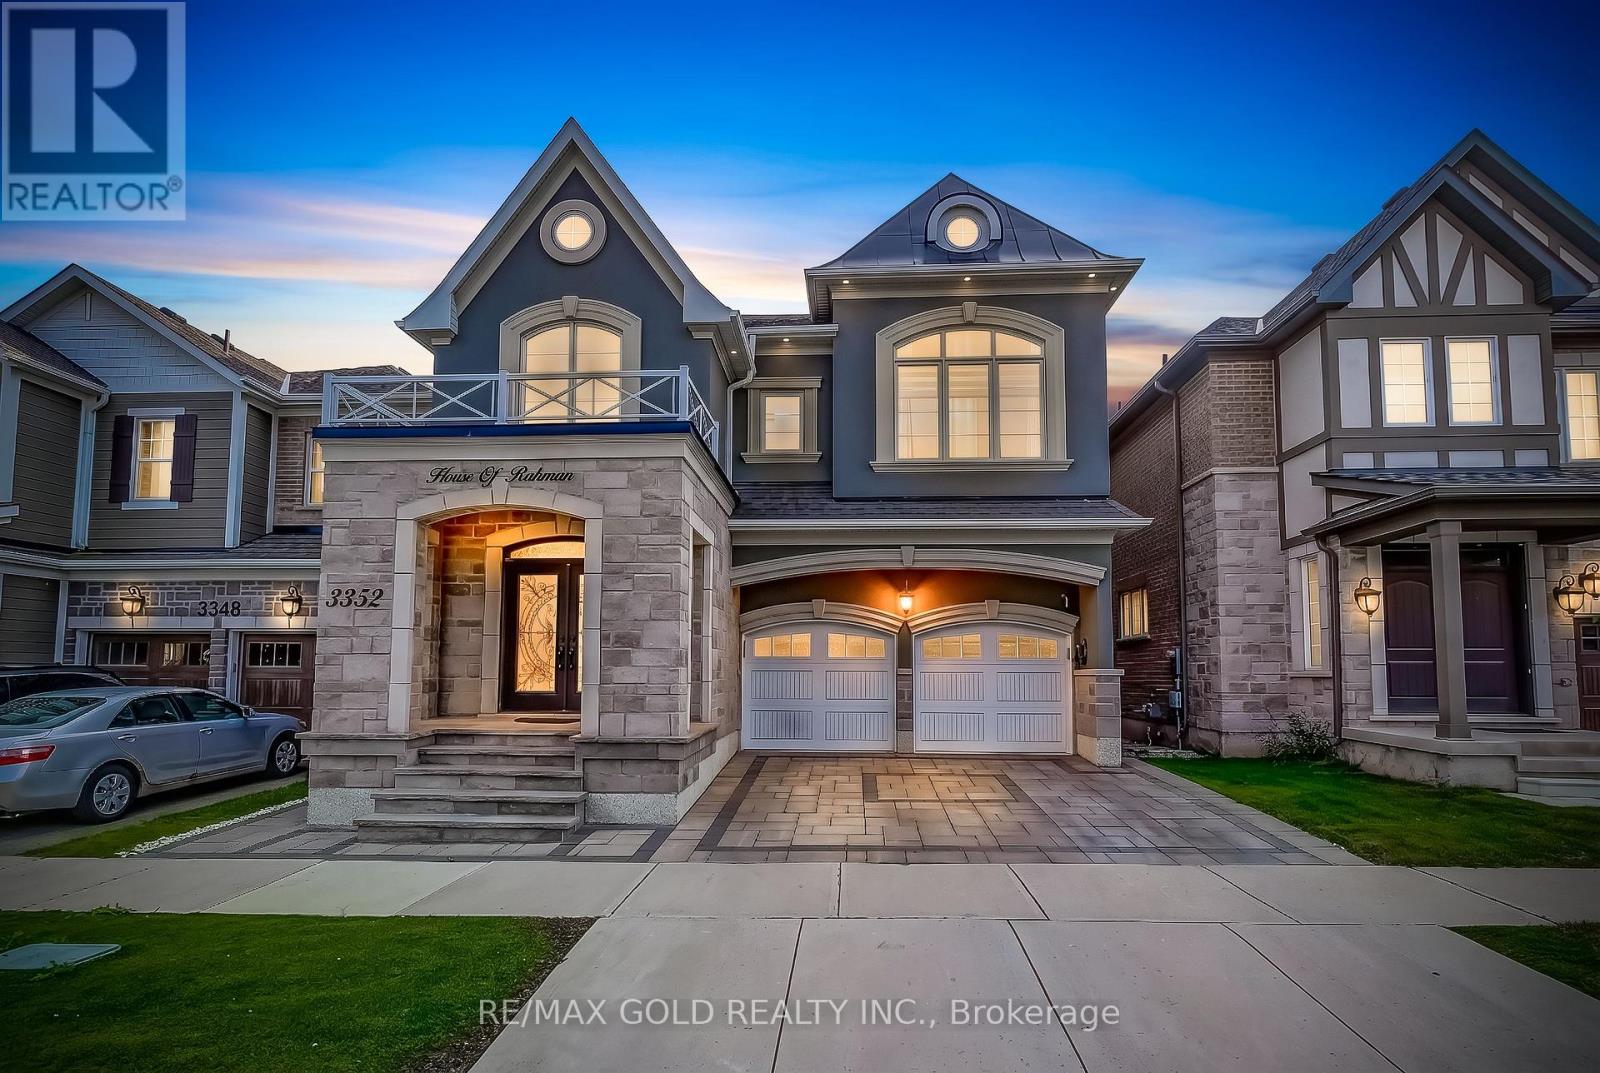
3352 Vernon Powell Drive
Oakville, Ontario
Welcome to this exceptional, fully upgraded detached home, built 2020, in one of Oakville's most desirable communities. Situated on a 38-ft lot, this stunning residence offers approximately 3,000 sq. ft. of luxurious living space above grade, featuring 4 spacious bedrooms and 4 bathrooms, plus a legal 2-bedroom basement apartment with a separate entrance, full kitchen, private laundry, and 2 additional bathrooms-perfect for extended family or generating rental income. Designed with elegance and functionality in mind, the main floor features a grand foyer with soaring ceilings, formal living and dining rooms, a spacious family room with a cozy fireplace, and a functional mudroom. The gourmet chef's kitchen is equipped with premium built-in appliances, quartz countertops, a large centre island, ample cabinetry, and a convenient pot filler above the cooktop. Luxury finishes include 9-ft ceilings on the first and second floors, impressive 8-ft interior doors, rich hardwood flooring throughout the above-grade levels, luxury vinyl flooring in the legal basement, crown moulding, elegant wainscoting, modern 7-inch baseboards, custom closet organizers, zebra window blinds, select smart switches, and smart home features throughout. The upgraded laundry room offers custom cabinetry for added convenience and storage. Step outside to a professionally landscaped, low-maintenance exterior featuring extensive interlocking in the front yard, driveway, and backyard, a beautiful gazebo, and a natural gas BBQ connection-perfect for entertaining. The double-car garage boasts premium epoxy flooring and an EV charger, combining style with modern convenience. Located close to top-rated schools, parks, trails, shopping, restaurants, major highways, transit, and all essential amenities, this move-in-ready home offers luxury, comfort, exceptional craftsmanship, and outstanding versatility. A rare opportunity to own a truly turnkey home in one of Oakville's most sought-after neighborhood! (id:62616)
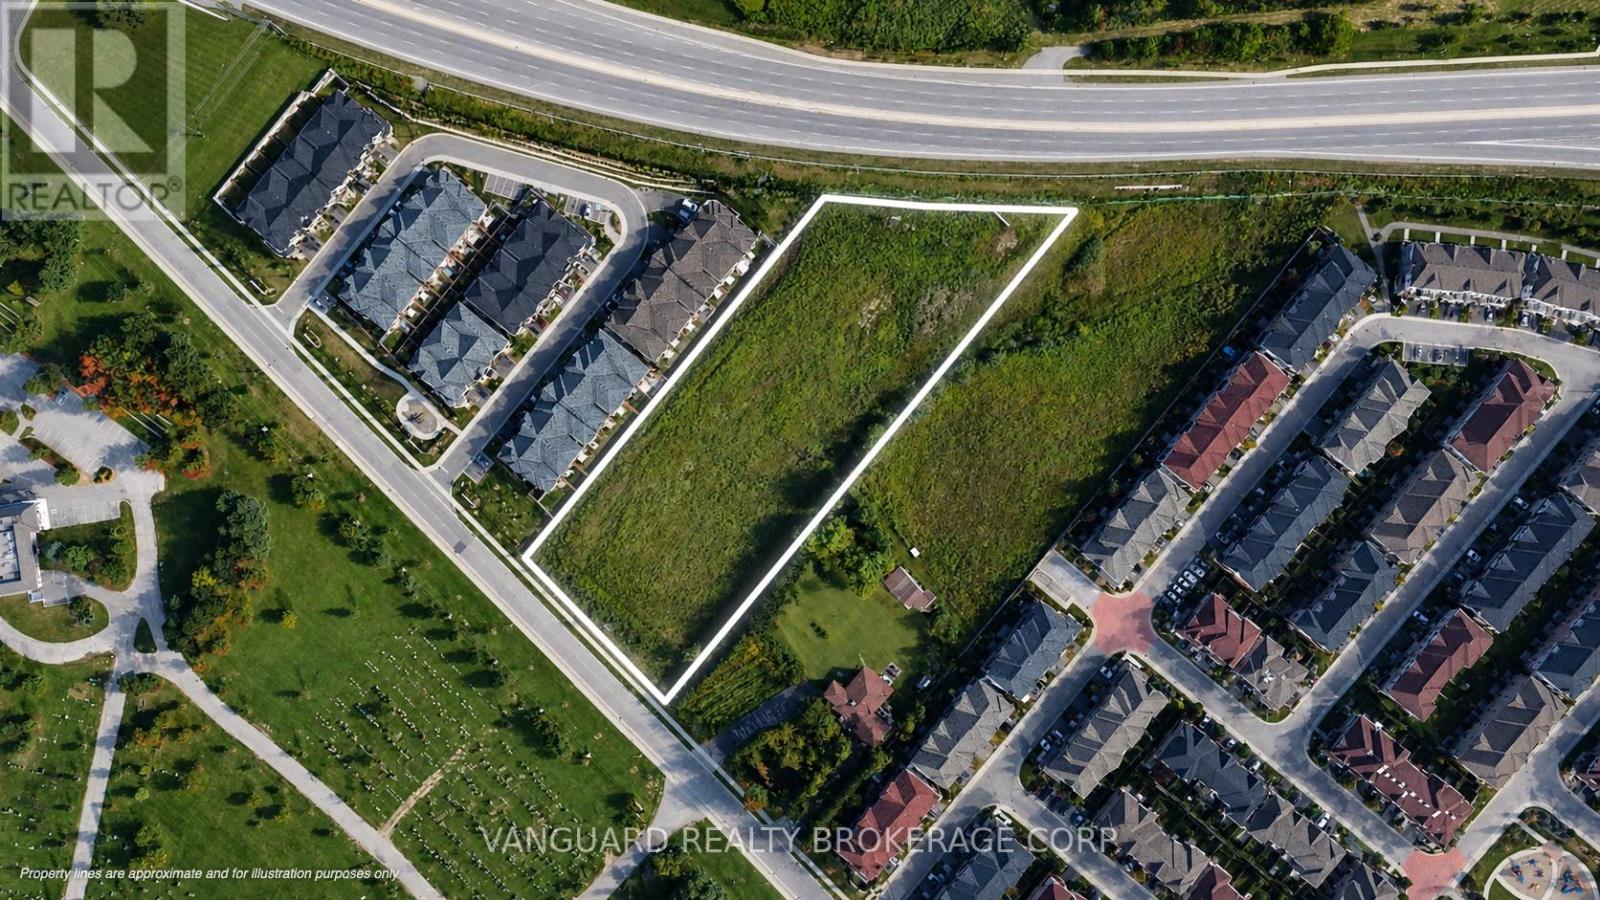
14 Chinguacousy Road
Brampton, Ontario
This property is being sold under Power of Sale. The property is currently vacant and zoned R4A(1) - 2319, permitting stacked townhouses, townhouses, and apartment uses (buyer to conduct their own due diligence and verify zoning, permitted uses, development potential, and all other matters with the municipality). The property benefits from a strategic location with convenient access to Queen Street W., Highway 407, and Brampton Transit, and is situated in an area experiencing continued population growth, a young demographic, and strong median household income. Sold on an "As Is, Where Is" basis. (id:62616)
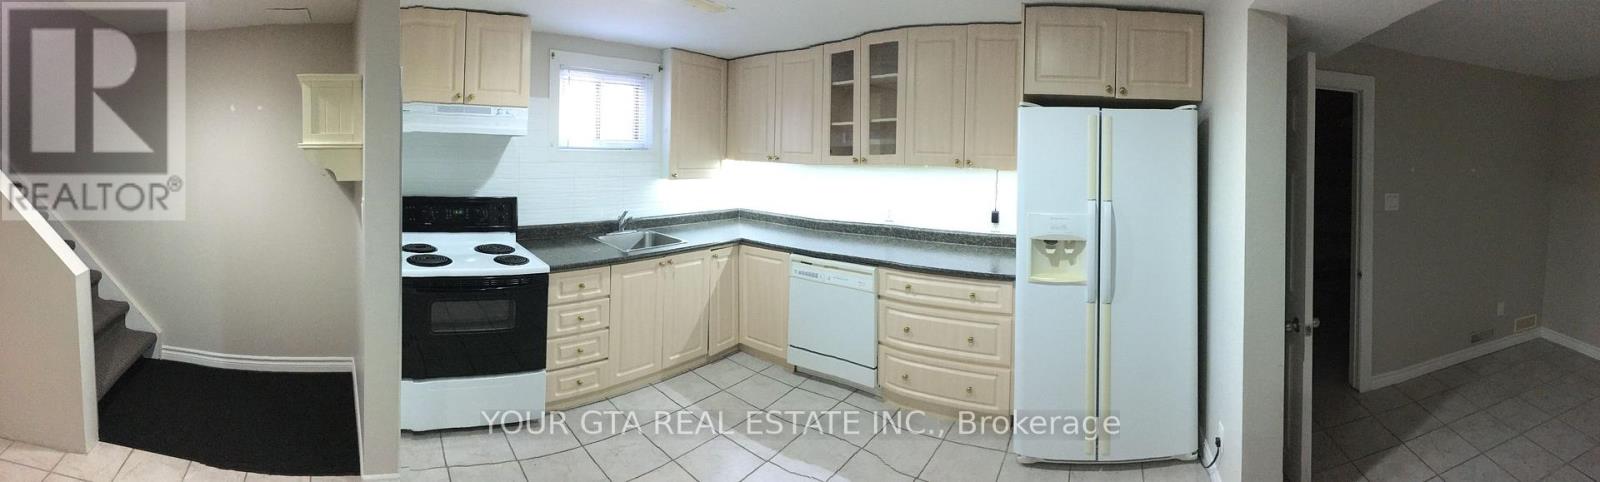
Lower - 147 Bonham Blvd Boulevard
Mississauga, Ontario
Mississauga - Heart of Streetsville Bright & Spacious 1-Bedroom Basement Apartment Available for rent: A beautifully maintained, spacious one-bedroom basement apartment with separate entrance and private in-unit laundry. Key Features: Generously sized living and dining area - perfect for relaxing or entertaining, Large bedroom with two big windows - full of natural light, doesn't feel like a basement. Modern kitchen and private laundry for your convenience Located steps from GO Station, top-rated schools, transit, highways, and hospital. Safe, family-friendly neighborhood, cool de sac Utilities: Tenant pays 30% of monthly utilities Parking: 1 driveway parking spot included in lease price. Ideal for: Couple, single, small family. Enjoy the charm of Streetsville with everything at your doorstep! (id:62616)