
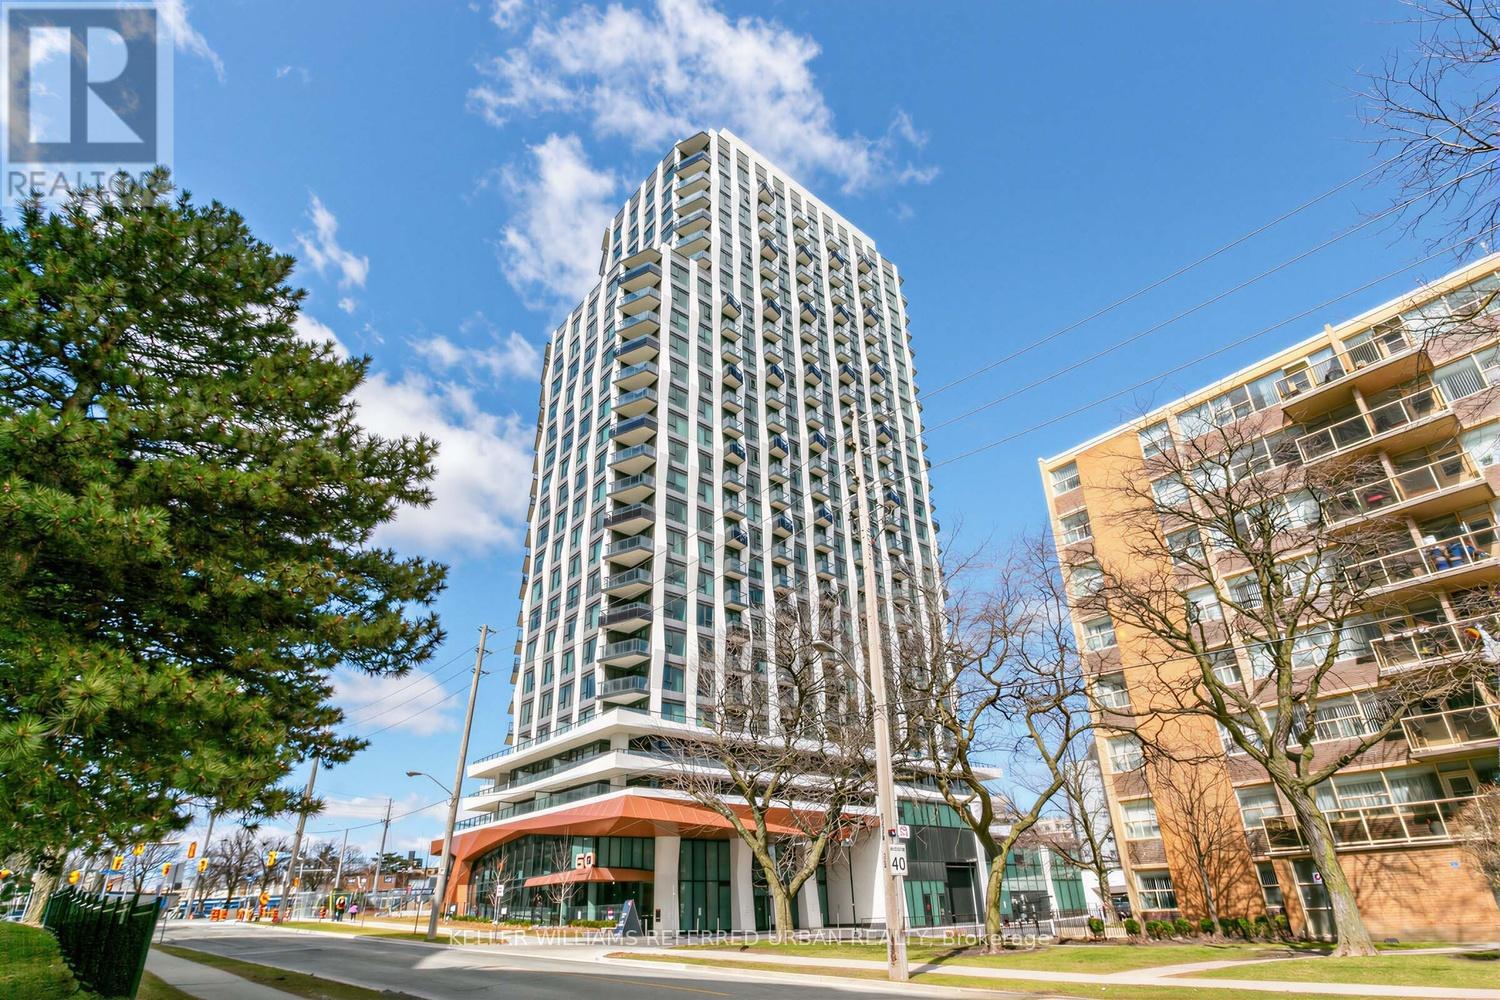
2112 - 60 Central Park Roadway
Toronto, Ontario
Brand new, never lived in and ready for immediate occupancy! This stylish 2-bedroom, 2-bath corner suite at Westerly II is one of the largest 2-bedroom layouts, offering a thoughtfully designed floor plan that maximizes space and natural light. Featuring an open-concept kitchen, living, and dining area, the suite is framed by expansive windows that flood the home with sunlight, while modern roller blinds provide comfort and privacy. The well-appointed kitchen offers ample cabinetry and generous counter space-perfect for everyday living and entertaining. The spacious living and dining area flows seamlessly to a large northwest-facing balcony, ideal for relaxing and enjoying open views. The primary suite features a walk-in closet and a spacious ensuite bath. The second bedroom is ideal for guests, family, or a home office, with convenient access to the main bathroom. Complete with one parking space, this suite is perfectly located just steps to Islington Station for easy commuting. Residents enjoy access to premium building amenities including a stunning two-storey lobby, fully equipped gym and yoga studio, stylish party room, and a convenient work lounge. Ample visitor parking adds to the ease of hosting. A rare opportunity to live in a bright, spacious, and beautifully designed corner suite in a vibrant, connected community. Welcome home! (id:62616)
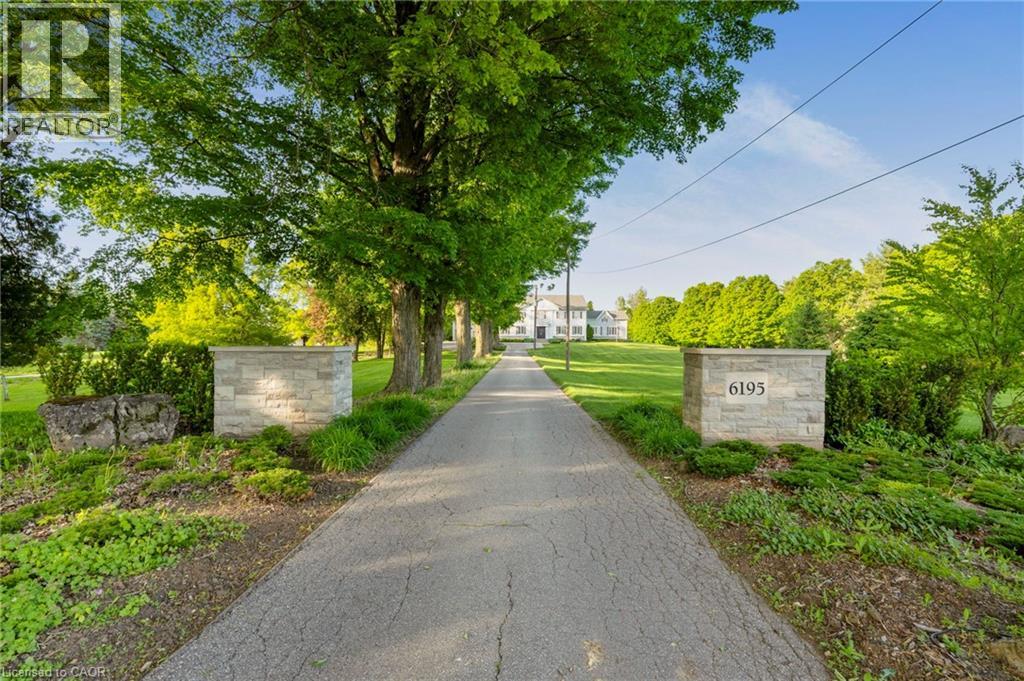
6195 Milburough Line
Burlington, Ontario
Welcome To This Luxurious Custom-Built Estate Home Offering Approx. 6,146 Sq.Ft. Of Refined Living Space In The Prestigious Bryn Mawr Estates Community Of North Rural Burlington. Nestled On Over 3 Acres Of Scenic Land, This Exceptional Residence Features A Stunning Tree-Lined Laneway, Grand Frontage And A Royal-Inspired Entrance Creating Unmatched Curb Appeal. Step Inside Through The Impressive Double Door Entry Into A Soaring Double-Height Tiled Foyer. Featuring 10 Ft Ceilings On The Main Floor, Extensive Crown Moulding & Wainscoting Throughout, And A Stunning Coffered Ceiling In The Family Room, This Home Showcases Exceptional Craftsmanship And Timeless Elegance. The Main Floor Offers Elegant Living & Formal Dining Rooms With A Dedicated Servery, A Spacious Family Room Featuring A Temperature-Controlled Wine Cellar, And A Chef-Inspired Gourmet Kitchen Equipped With A Large Centre Island, 6-Burner Thermador Range, Built-In Fridge, Beverage Fridge, Expansive Pantry & Breakfast Area. Additional Main Floor Features Include A Private Office, A Separate Library With Potential To Be Converted Into A 5th Bedroom, A Mud Room & A Powder Room. An Elegant Staircase Leads To The Upper Level Offering A Convenient Second-Floor Laundry Room And 4 Spacious Bedrooms, Each Featuring Its Own Private Ensuite Bathroom & Walk-In Closet. Enjoy Resort-Style Outdoor Living With A Covered Porch, Sitting Area, Hot Tub, Golf Putting Area & Beautifully Landscaped Grounds With Mature Trees And Fruit Trees Including Cherry, Apricot, Pear, Maple & Blueberry Bushes. Located Steps To Bronte Creek Trails And Minutes To Kelso Conservation Area, Crawford Lake, Royal Botanical Gardens, Burlington Golf & Country Club, Top-Rated Schools, Shopping, Fine Dining, Hwy 401/407/QEW & Burlington/Oakville Amenities. Rare Opportunity To Own A Private Luxury Estate In One Of Burlington's Most Prestigious Rural Communities. (id:62616)
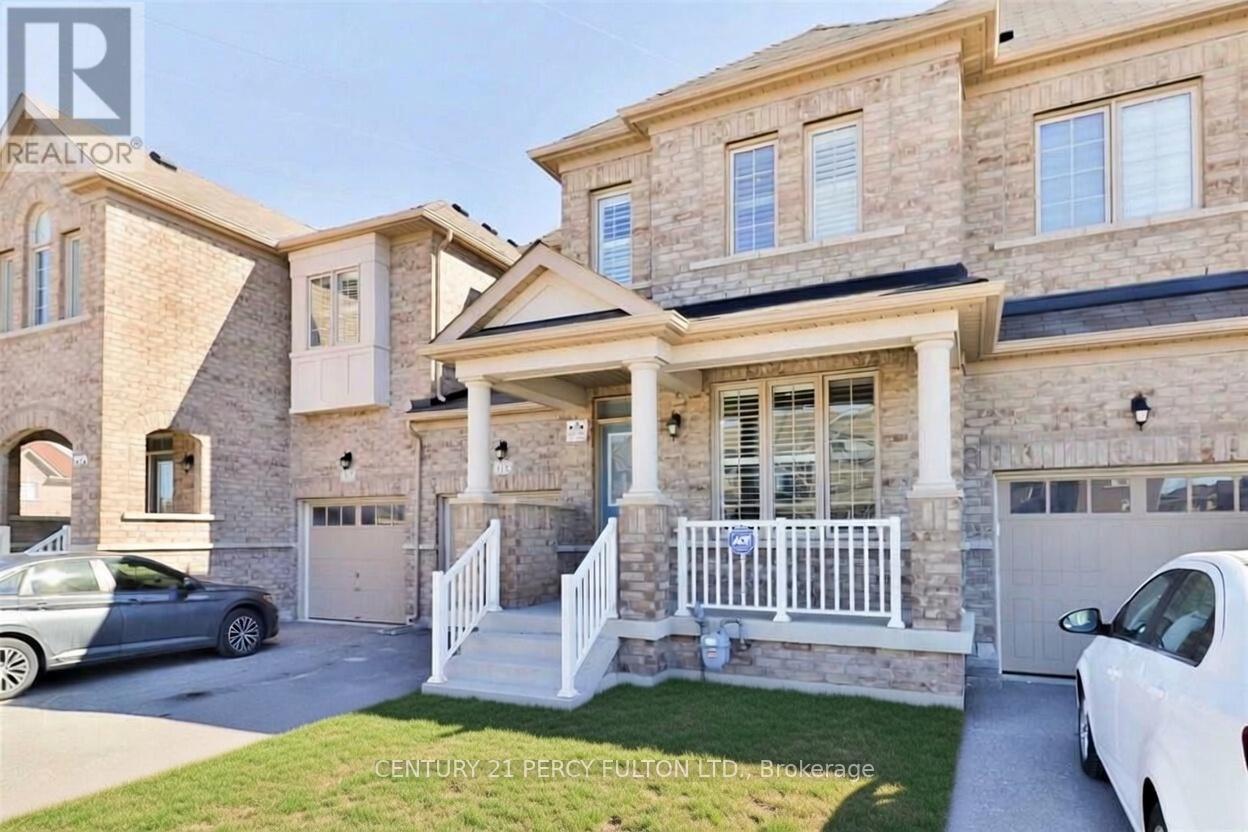
115 Bonnie Braes Drive
Brampton, Ontario
Spacious and Sun Soaked, This 10 Y/O 3 Bed 3 Bath Will Not Disappoint. Gleaming Ebony Hardwood Throughout the Dining, Hallway and Living Room with Pot Lighting, 2 Pc Bathroom and Walk in from Garage on Main Level, Kitchen Island with Pendant Lights, Quarts Countertops and Stainless Steel Appliances Overlook the Living Room for Easy Entertaining Including a Walk Out to the Well Sized Fully Fenced in Yard, Privacy for Gatherings or Comfortable / Safe Containment for Pets. Unfinished Basement to Create Your Own Space. Well Maintained 2nd Floor Wide Broadloom, Two Full Baths, Huge Windows for LOTS of Sunlight and Primary Features a Walk In Closet. This Space is Sure to Impress. (id:62616)
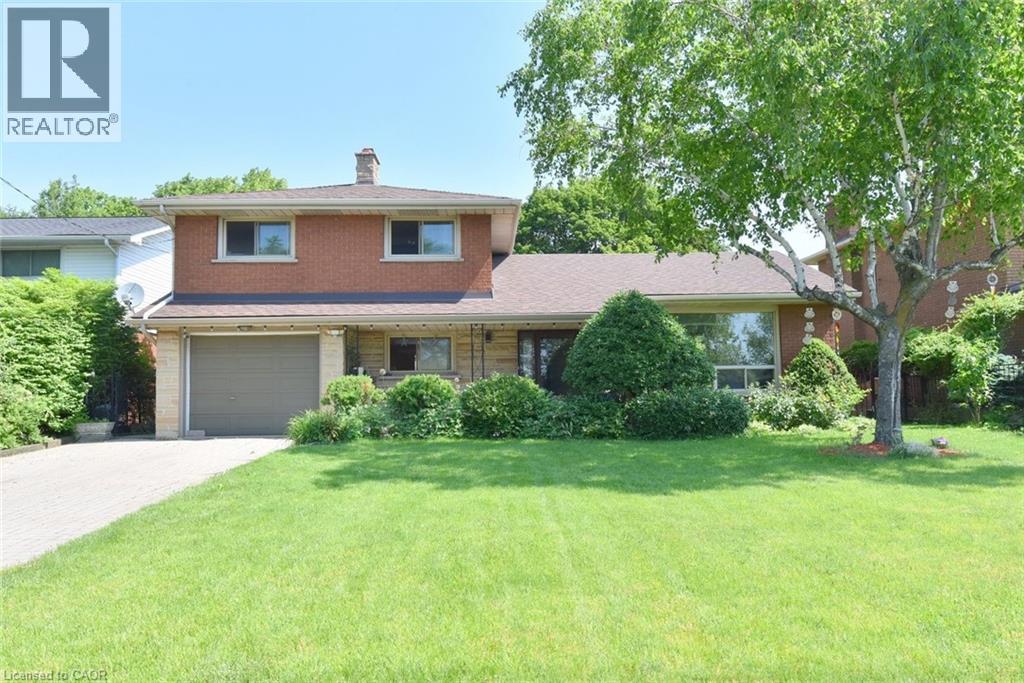
372 Fennell Avenue W
Hamilton, Ontario
Spacious All-Brick 4-Level Side Split on a Beautiful 60’ x 126’ Lot! Featuring a separate basement entrance and a French door walkout to a large, fully fenced, professionally landscaped backyard, newly built shed. this home offers exceptional space and versatility. The finished lower level extends your living area with a second kitchen, recreation room, and ample room for extended family or multi-generational living. Offering 2 full bathrooms and 1 half bathroom, New A/C 2024. this well-maintained property is ideally located within walking distance to Mohawk College, Hillfield Strathallan College, and St. Joseph’s Healthcare Hamilton. Conveniently close to the Lincoln M. Alexander Parkway, scenic trails and just minutes from downtown Hamilton, this is an excellent opportunity in a highly sought-after location. (id:62616)
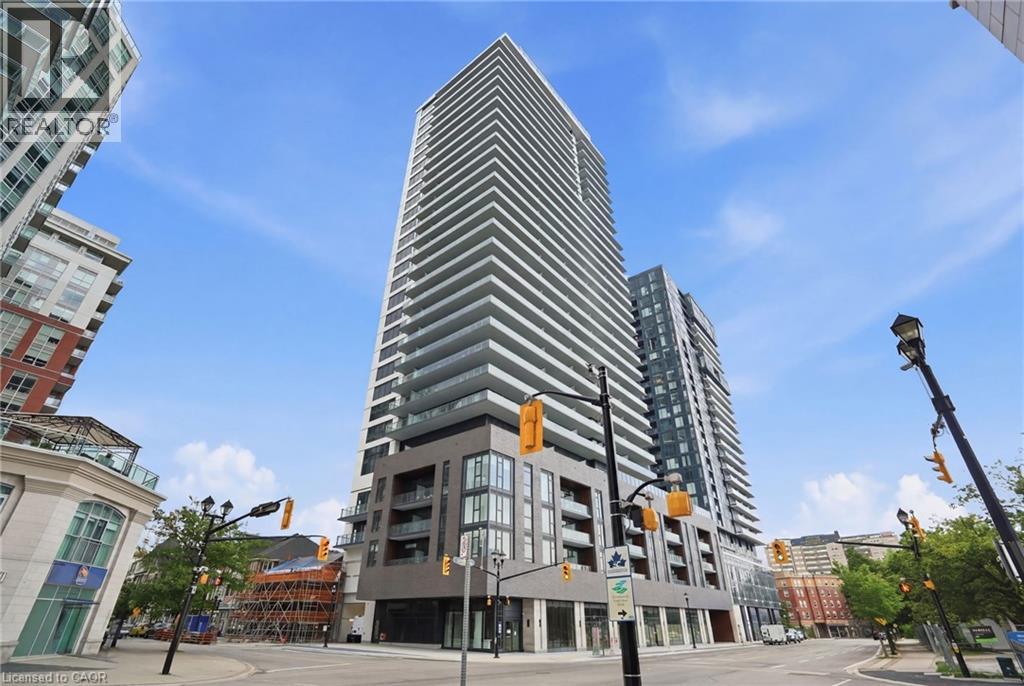
2075 Lakeshore Road Unit# 2308
Burlington, Ontario
Be the first to live in this gorgeous 1-bedroom condo in the newly built, sought-after Beau Soleil building, situated in the heart of downtown Burlington! With a balcony, 1 underground parking space, and 1 storage locker, this home offers both convenience and an exceptional lifestyle. Enjoy a double closet in the front foyer, which opens into the eat-in kitchen, tastefully designed with light-toned cabinetry, stainless steel appliances, and a subway tile backsplash. The bright living room offers a walk-out to your private balcony, with captivating views of greenery, downtown Burlington, and partial lake views. The spacious bedroom features floor-to-ceiling windows and a double closet. Completing this lovely condo is a 4-piece bathroom and in-suite laundry. The exceptional amenities include a beautiful front lobby with 24-hour concierge service, a pet wash station, an outdoor pool and lounge with BBQs, a cycle and fitness studio with yoga areas, a co-working lounge and meeting room, a rooftop lounge, and indoor bike storage. Immerse yourself in the incredible lifestyle that downtown Burlington provides, with Lake Ontario’s waterfront, Spencer Smith Park, an array of renowned restaurants, cafés, shops, and more just steps away, making it an excellent location for those who enjoy walking, biking, and exploring all that the city has to offer. You're also a short drive to Mapleview Mall and other everyday amenities, while enjoying easy access to the QEW Toronto and Niagara, as well as public transit, including the Burlington GO Station just minutes away. Available for immediate occupancy. (id:62616)
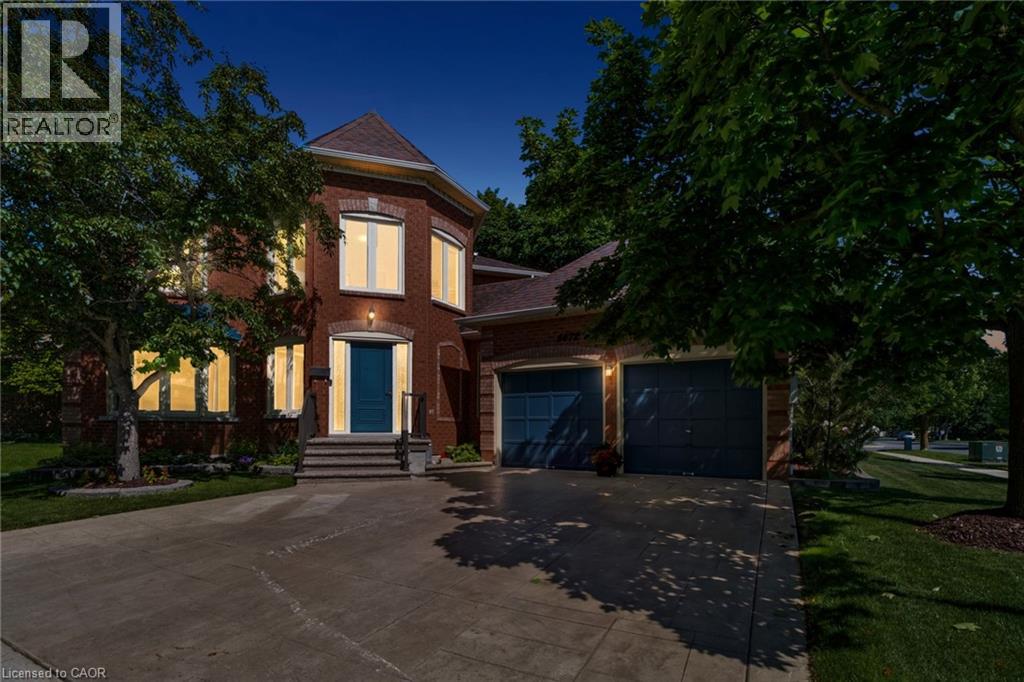
6672 Mockingbird Lanes
Mississauga, Ontario
Welcome To 6672 Mockingbird Lane, Nestled On A Quiet Cul-De-Sac In The Highly Sought-After Lisgar Community Of Mississauga. Offering An Impressive 3,477 Sq Ft Of Finished Living Space, This Beautifully Maintained 4+2 Bedroom, 5 Bathroom Home Provides Exceptional Space For Growing Families, Multi-Generational Living, Or Those Seeking In-Law Suite Potential. Situated On A Desirable Corner Lot, The Home Features A Double Car Garage, Stamped Concrete Driveway, And Parking For Two Additional Vehicles. Inside, The Functional Layout Offers Elegant Formal Living And Dining Rooms, A Dedicated Main Floor Office, And A Spacious Family Room Highlighted By A Cozy Wood-Burning Fireplace. The Bright Eat-In Kitchen Features Granite Countertops, Stainless Steel Appliances, A Built-In Pantry, And Walkout Access To The Backyard. Upstairs, The Primary Retreat Offers A Walk-In Closet And Luxurious 5-Piece Ensuite With Soaker Tub And Double Vanity, While Three Additional Bedrooms And A Well-Appointed Main Bathroom Complete the Upper Level. The Finished Basement Expands The Living Space With A Second Kitchen, Dining Area, Recreation Room, Two Additional Bedrooms, Multiple Bathrooms, And Excellent In-Law Suite Capability. Step Outside To Enjoy The Fully Fenced Pie-Shaped Backyard Featuring An Interlock Patio And Hot Tub, Creating The Perfect Space For Relaxation Or Entertaining. Ideally Located Close To Top-Rated Schools, Parks, Trails, Shopping, Public Transit, Lisgar GO Station, And Major Highways For An Easy Commute Throughout The GTA And To Toronto Pearson International Airport, This Exceptional Home Offers The Perfect Blend Of Space, Functionality, And Location. (id:62616)
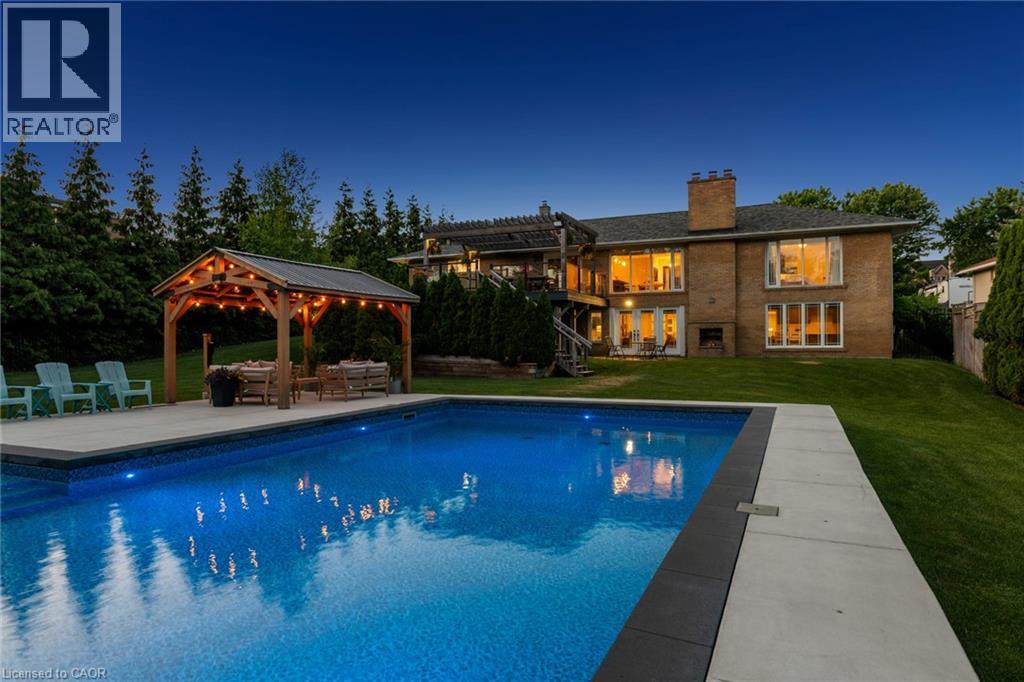
1648 Crediton Parkway
Mississauga, Ontario
Welcome To 1648 Crediton Parkway, A Beautifully Renovated Home Nestled In The Prestigious Mineola Community Of Mississauga. Surrounded By Mature Trees And Professional Landscaping, This Exceptional Property Offers The Perfect Blend Of Modern Upgrades, Functional Living Space, And Resort-Style Outdoor Living. The Open-Concept Main Level Features A Stunning Kitchen With Granite Countertops, Centre Island, Built-In Wine Fridge, Premium Appliances Including A Miele Dishwasher And Gas Range, And Seamless Flow Into The Dining And Living Areas Overlooking The Private Backyard. The Main Level Also Features A Spacious Primary Retreat With A Walk-In Closet And Luxurious 5-Piece Ensuite With Heated Floors, An Additional Bedroom, And A Full Bathroom. The Fully Finished Lower Level Offers Incredible Flexibility With A Large Recreation Room Featuring A Wood-Burning Stove And Walkout To The Backyard, Two Additional Bedrooms, A Full Bathroom With Heated Floors, And A Second Kitchen Ideal For Extended Family, Guests, Or Multi-Generational Living. Outside, Enjoy Your Own Private Oasis Complete With A Saltwater Inground Pool, Composite Deck, Fully Fenced Yard, And Dedicated Pool Equipment Shed. Additional Features Include Extensive Renovations Throughout, An Owned Navien Tankless Water Heater, Keeprite Furnace, Central Vacuum System, A Double Car Garage, And Ample Driveway Parking. Ideally Located Close To Top-Rated Schools, Parks, Shopping, Restaurants, Public Transit, Port Credit, Lake Ontario, Golf Courses, And Everyday Amenities, With Convenient Access To Major Highways For Easy Commuting Throughout The GTA, This Is A Rare Opportunity To Own A Turnkey Home In One Of Mississauga's Most Coveted Neighbourhoods. (id:62616)
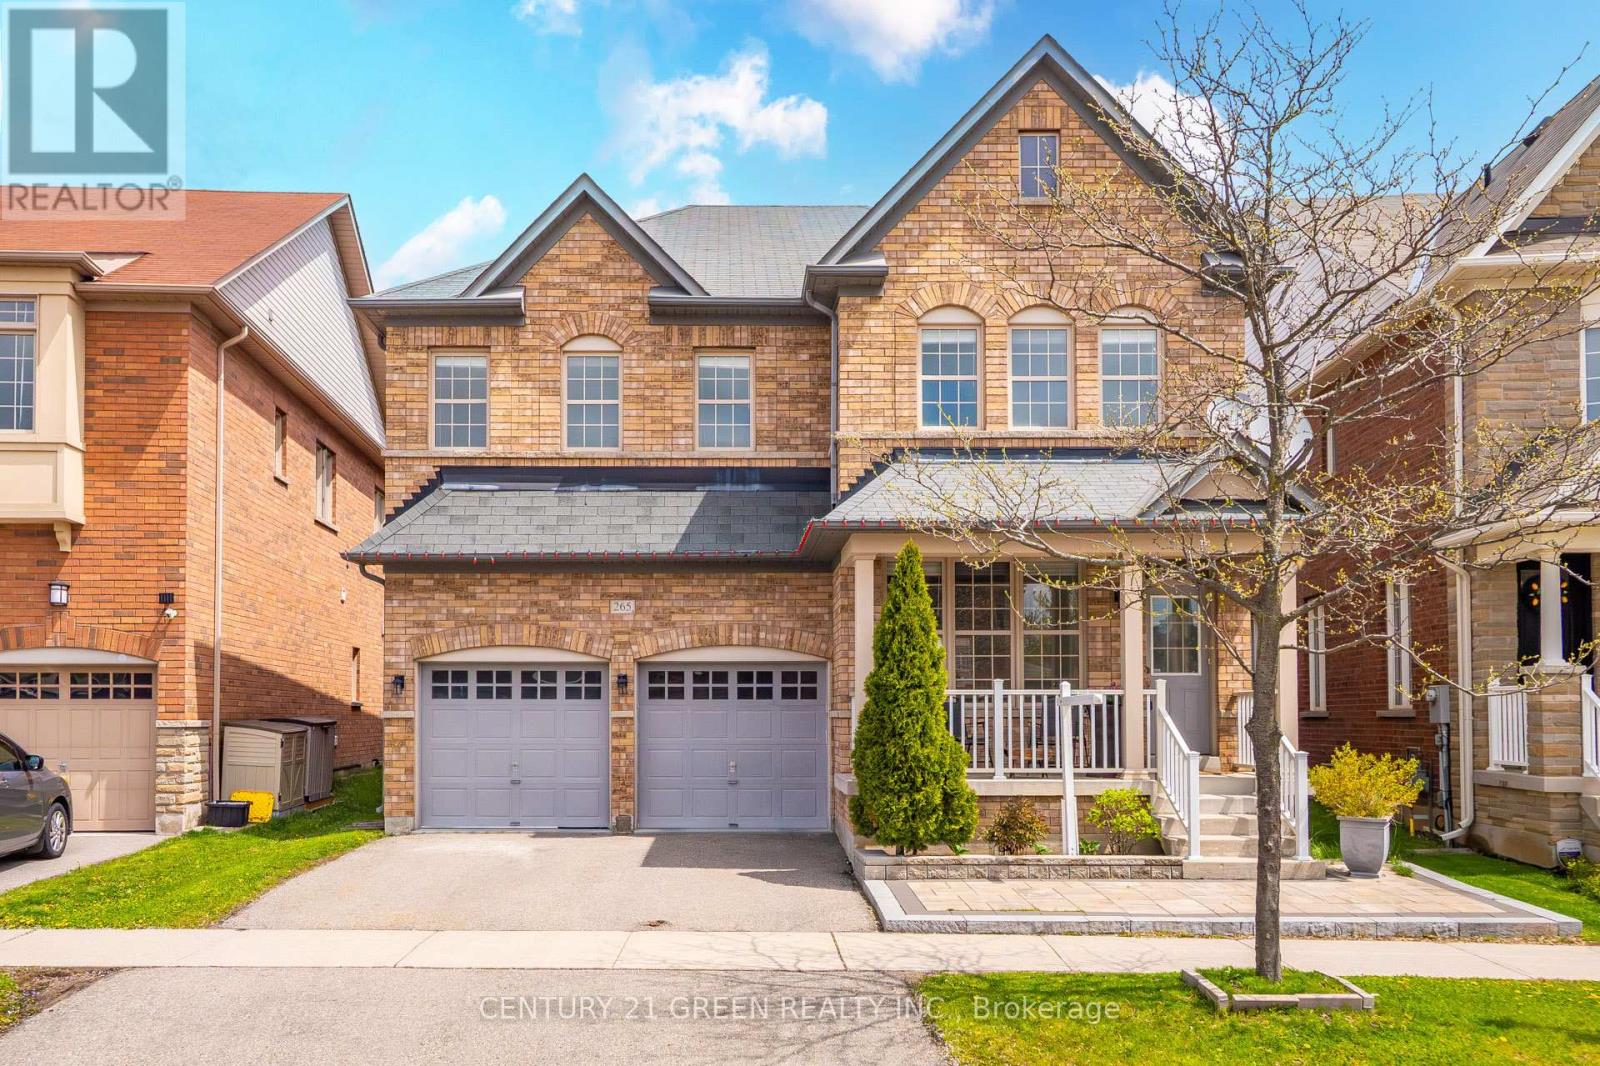
265 Scott Boulevard
Milton, Ontario
Welcome to 265 Scott Blvd - a spacious and versatile family home offering approximately 2,986 sq ft above grade in one of Milton's most desirable neighbourhoods. This rare 5-bedroom layout is ideal for large or multigenerational families, featuring two bedrooms with private ensuites, while two additional bedrooms share a convenient Jack & Jill bathroom. With three full bathrooms on the upper level, the home offers exceptional comfort and functionality for growing families. The main floor features generous principal rooms, hardwood flooring, a large family room with gas fireplace, and an oversized foyer that creates an impressive first impression. The kitchen offers extensive cabinetry, ample counter space, pantry storage, and a flexible island layout with room for a breakfast area. Laundry is conveniently located on the main floor as well. The partially finished basement presents incredible future potential, featuring dual access points, a large finished bathroom, and a kitchen rough-in - ideal for extended family living, in-law capability, or future customization. The separate-style access configuration adds flexibility rarely found in homes of this size. Situated on a premium irregular lot with a wider rear yard, this home is located in Milton's highly sought-after Scott neighbourhood, close to top-rated schools, parks, walking trails, shopping, public transit, Milton Hospital, and convenient access to Highways 401 & 407. A rare opportunity to own a nearly 3,000 sq ft 5-bedroom home with exceptional space, layout, and future potential in a prime Milton location. (id:62616)
104 - 10 Laurelcrest Street
Brampton, Ontario
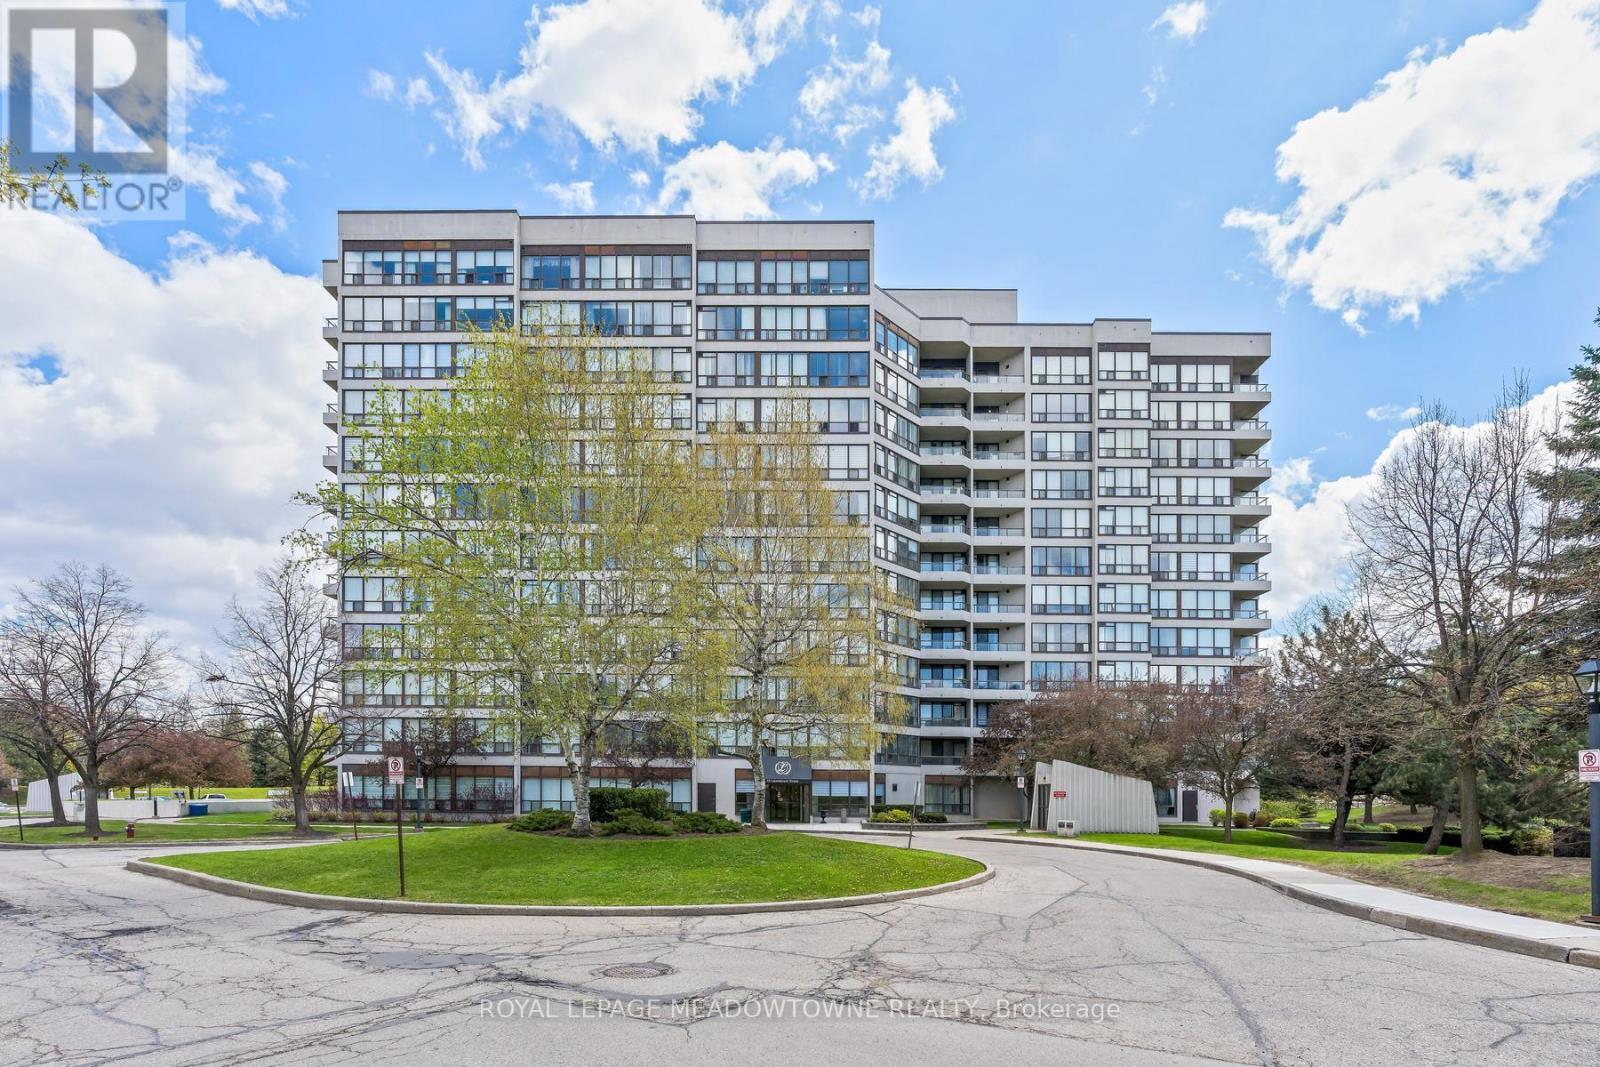
Discover a lifestyle of ease and privacy in this renovated ground-floor residence at 10 Laurelcrest Street. Unlike typical high-traffic condo layouts, this unit is tucked away in an exclusive wing shared with only two other neighbours and the building superintendent, offering a level of quiet and security that is rarely found in multi-residential living. Step inside to an open-concept floor plan that feels fresh and modern, featuring updated flooring throughout. The living and dining areas are bathed in natural light from the west-north-west exposure, providing peaceful afternoon sun and sunset views. The two-bedroom layout is ideal for a small family, a home office setup, or downsizers looking for one-floor living without the wait for an elevator. This unit includes two dedicated parking spaces and one of the most coveted assets in the complex: a private storage locker. With only a handful of lockers available in the building, this offers significant long-term value and covers all your seasonal storage needs. Residents enjoy elite amenities including 24-hour gatehouse security, an outdoor pool, tennis courts, and a fitness centre. Located minutes from Highway 410, Bramalea City Centre, and the lush trails of Laurelcrest Park, this home offers the perfect balance of urban connection and park-side tranquillity. Move in and enjoy a turn-key home where the heavy lifting has already been done. Some photos are virtually staged. (id:62616)
33 Mergl Drive
Port Dover, Ontario
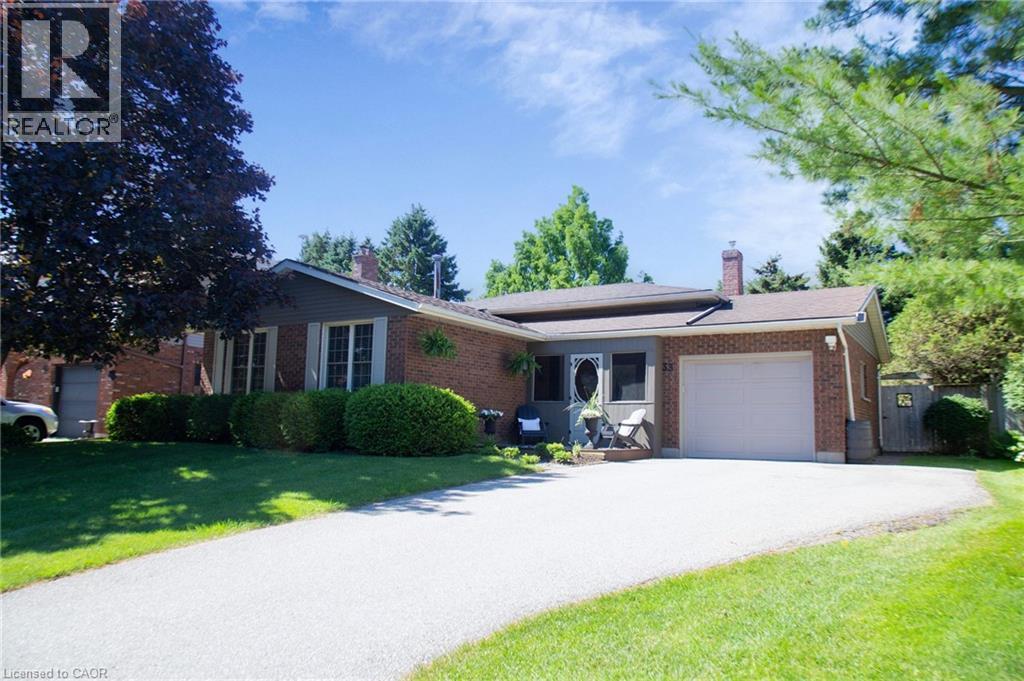
33 Mergl Dr., Port Dover is the perfect place to raise a family, and in fact that is the only reason it's for sale. Much loved home to the same family for over 35 years, it has been wonderfully maintained and updated, and embodies Pride of Ownership. This 4 level sidesplit offers so many options for daily living as your family grows. We'll start of with a cozy screened in porch to watch the kids come and go from school or the park, both of which are just a few blocks away, it's a comfortable walk even for little legs. Entering through the front door you'll find a generous sized entry way that looks up to the main level where there are 3 good sized Bedrooms, a 4 pc Bathroom, and an open concept Living Room, Dining area and updated Kitchen with breakfast bar seating. On the lower level is a large Rec Room with big windows, a gas fireplace, and a separate walk-out access to the backyard. Moving down to the basement level is where the real fun happens - and we don't mean Laundry even though this is where you'll find it. There is extra sound insulation in the ceiling for when those air hockey games get heated, and Dricore subfloor underfoot to keep you toasty warm during competition. All of the windows have been replaced from the original, the shingles, furnace and AC are all approximately 10 years old, and the breaker panel was replaced in 26. Outside you can relax in fenced yard or the hot tub, with recent updates to the pump, purification system and headrests. And no worries about who is supposed to stain the decks - they're composite. Located in a very family friendly neighbourhood where you're close to the Arena, Library, Tennis Courts, Skate Park, Schools and the Grocery store, there are so many reasons to make your Home at 33 Mergl Dr., Port Dover! (id:62616)
294 South Drive
Simcoe, Ontario
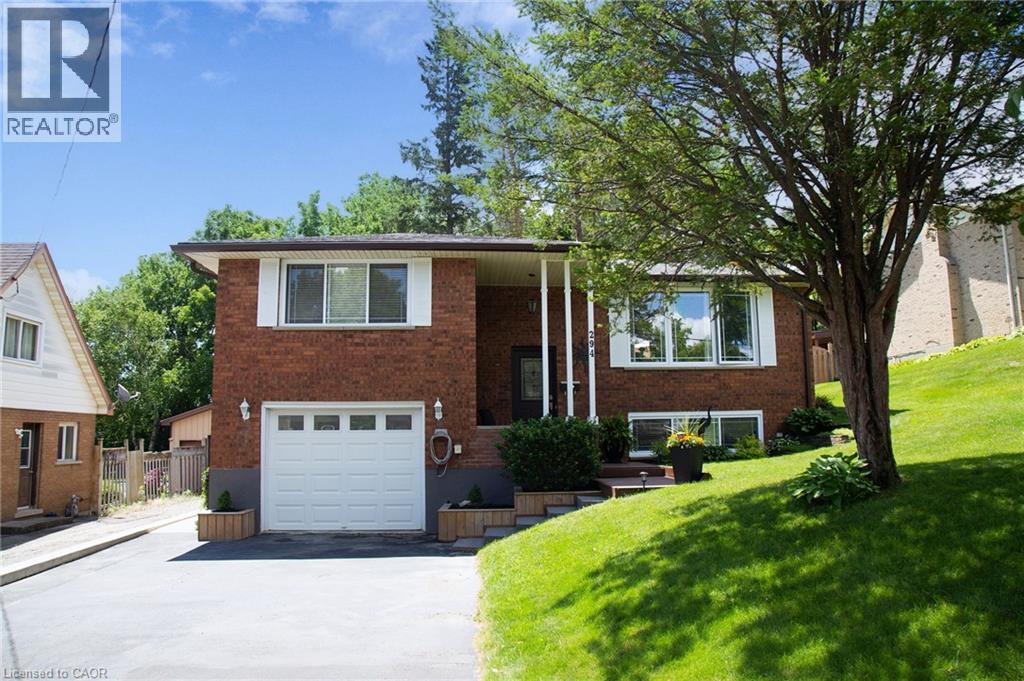
294 South Dr., Simcoe is a beautifully updated, raised bungalow, located in the west end of Simcoe not far from Norfolk General Hospital. The wonderful thing about an elevated home is the large windows on the lower level which keeps it from feeling basement-y. As you step inside you'll notice how well kept and updated this property is, beginning with the modern railing, replacement windows, newer light fixtures, and opened area between the Living Room and Eat-In Kitchen. There are three Bedrooms including a very spacious Primary Bedroom, a full 4 Pc Bathroom, and through the dining area is a sliding patio door leading out to the many square feet of deck, extending your living space. The oversized in-town backyard has a very private feel, not only because of the deep lot (185'), but also because of the ravine that lies between you and the closest rear neighbour. On the lower level is a large, bright Rec Room with a fun wet Bar area, perfect for gathering with friends and family. There is also a 3 Pc Bathroom, Laundry, the Utility Room, and Storage - because if we're being honest, we all have stuff. Some updates that are important to mention are: the Kitchen (including cabinets, quartz countertops and vinyl tile floors in '25), all vinyl windows, shingles ('18), a durable metal 10' x 12' Gazebo ('24), and a very sturdy concrete retaining wall ('24). Not far from the Fairgrounds, you (and your parking spots) will be the envy of all your friends this October. If you're looking for a place to enjoy that's much more than move-in ready, come see for yourself why 294 South Dr., Simcoe, should be your next move! (id:62616)
2075 Amherst Heights Drive Unit# 103
Burlington, Ontario
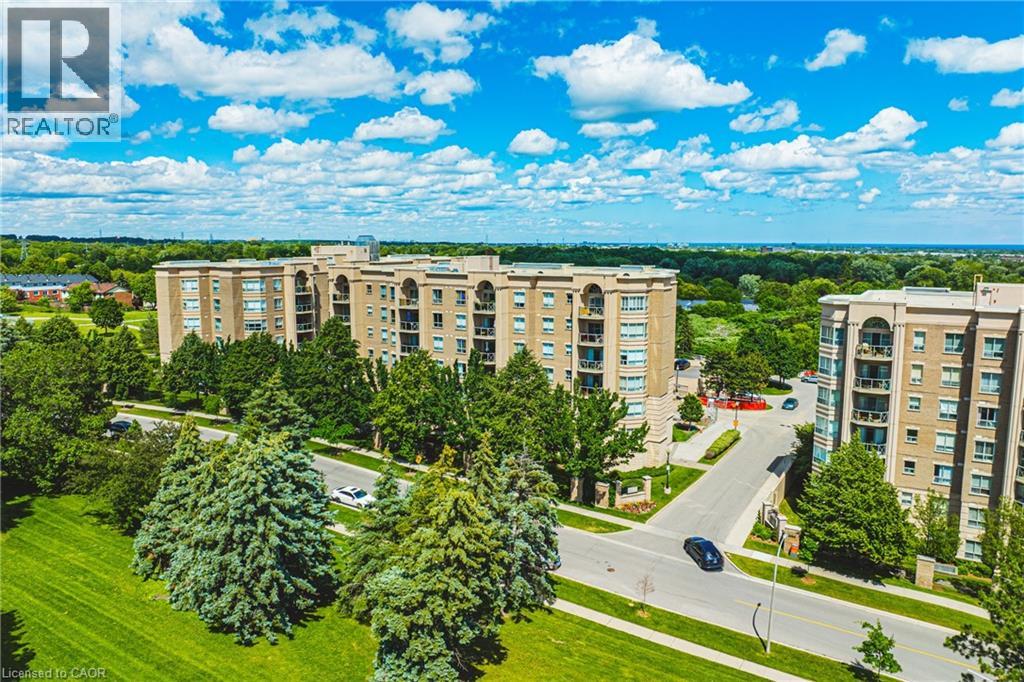
What a wonderful place to call home! This bright and spacious corner-unit condominium offers two bedrooms, two bathrooms, exceptional features, and outstanding value. One of the property's most desirable features is the inclusion of two parking spaces. The first is a premium underground parking spot (#117) with the storage locker (#7) conveniently located directly in front of it, just steps from the elevator and recycling area. The second is a well-positioned outdoor parking space, complemented by ample visitor parking for family and guests. If only one parking space is needed, the second space may provide an opportunity for additional income through rental. The eat-in kitchen is both functional and inviting, featuring stainless steel appliances, including a refrigerator, stove, and dishwasher. Ample counter space, a double sink, and a large window that fills the room with natural light make meal preparation a pleasure. Perfect for entertaining or relaxing, the open-concept living and dining area offers plenty of space to gather with friends and family. Enjoy your favourite meal, then step onto the balcony to take in beautiful sunset views. On cooler evenings, relax beside the fireplace while admiring the scenery through the elegant bay window. The generously sized second bedroom offers flexibility as a guest room, home office, or den. The nearby second bathroom features a convenient walk-in shower, ideal for busy mornings. The spacious primary bedroom serves as a peaceful retreat, offering lovely sunrise views and a private ensuite complete with a large soaking tub—the perfect place to unwind at the end of the day. Condominium fees include high-speed internet, Bell Fibe TV, locker, two parking spaces, heat, air conditioning, building insurance, exterior maintenance, snow removal, professional property management, and common element maintenance. (id:62616)