
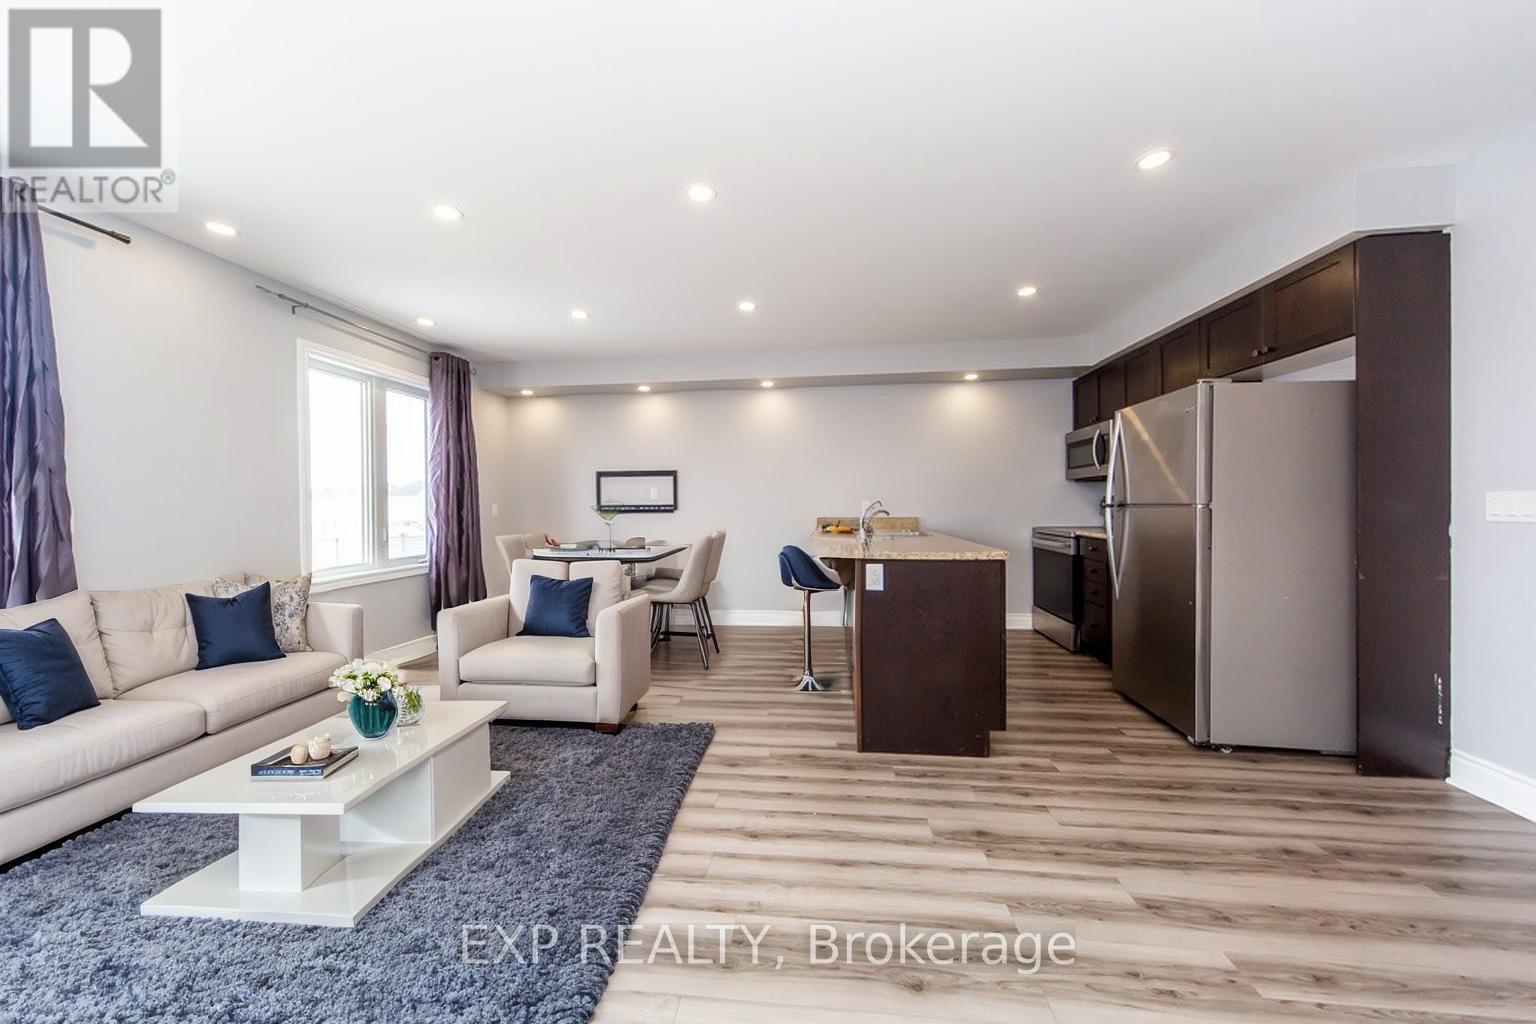
734 Cook Crescent
Shelburne, Ontario
Welcome to 734 Cook Crescent, a well-designed 3-bedroom, 2.5-bath freehold townhome offering a blend of comfort, functionality, and modern appeal. The open-concept main floor creates an easy flow between the living, dining, and kitchen areas-ideal for everyday living and gatherings. Neutral finishes, pot lighting, and carpet-free flooring contribute to the home's bright and cohesive feel, while a convenient main floor powder room adds to the practicality of the layout.Upstairs, the spacious primary bedroom includes a private ensuite with a soaker tub and separate shower. Two additional bedrooms and a full bathroom complete the second level, providing ample space for family or guests. The full unfinished basement offers excellent storage and the potential to customize the space to suit your needs.Located in a welcoming neighbourhood close to parks, schools, and recreational facilities, this home presents a great opportunity for those seeking quality and value in a growing community. Some pictures are virtually staged. A visit is highly recommended. Book your private showing today. (id:62616)
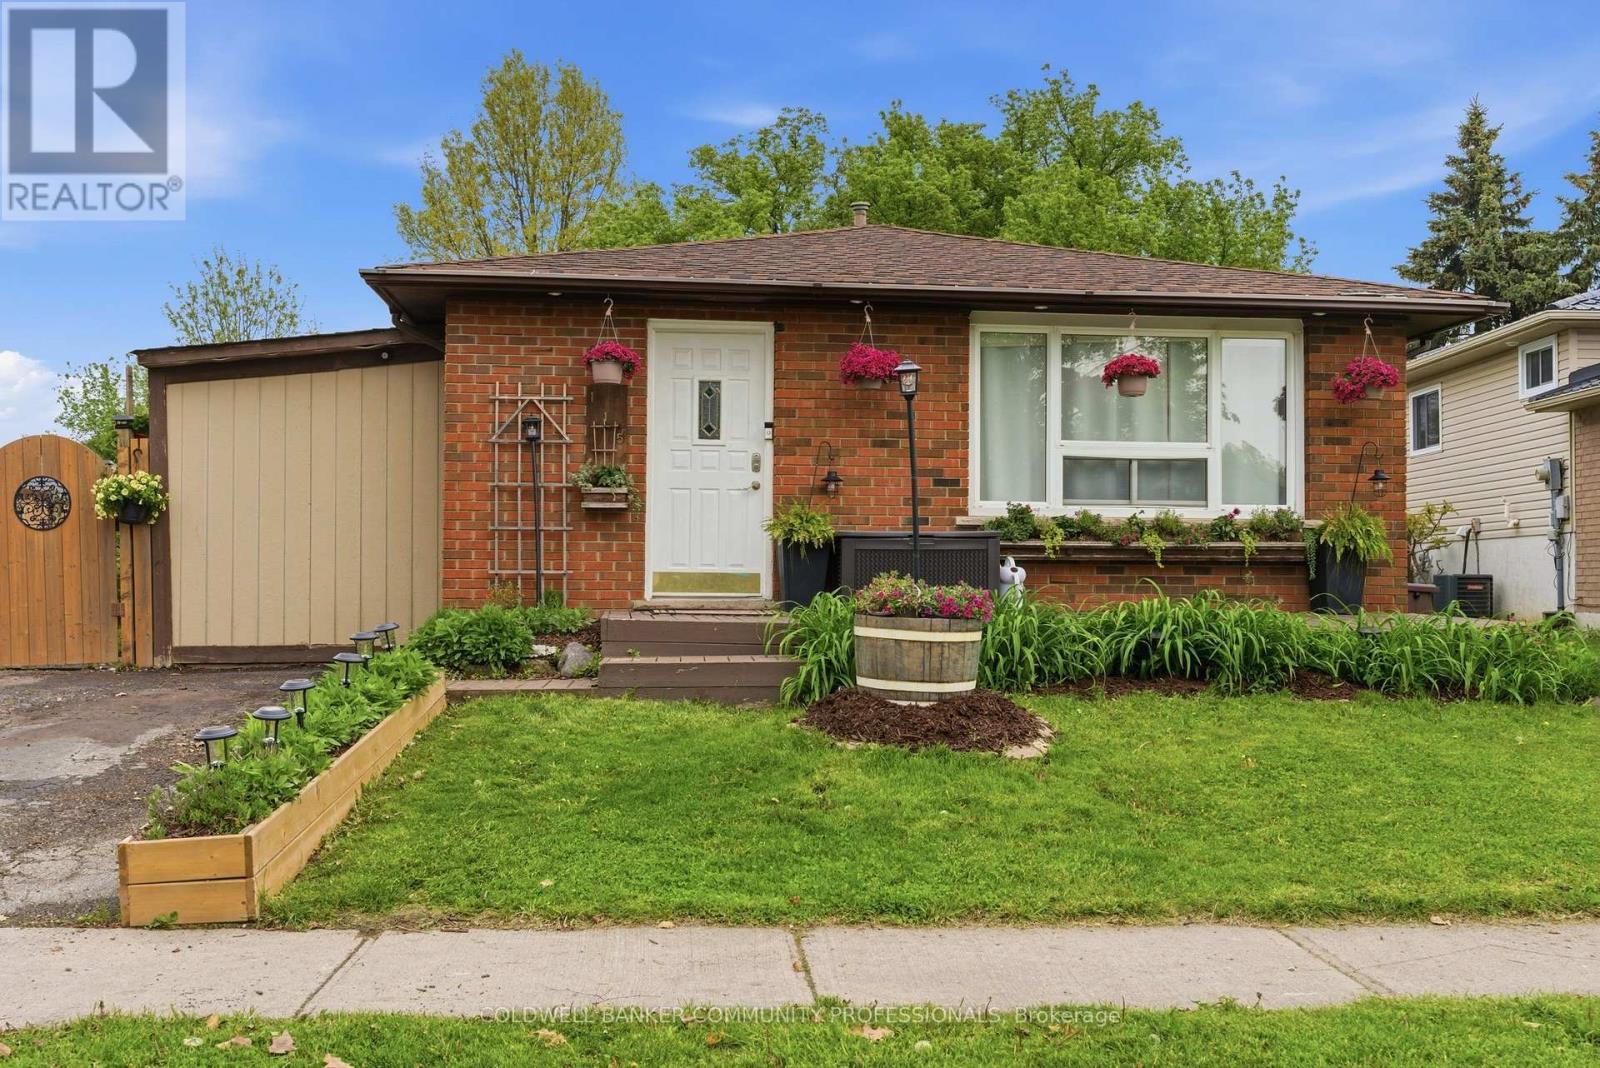
115 Gordon Drummond Avenue
Hamilton, Ontario
Located in a desirable Stoney Creek mountain neighbourhood, this detached backsplit offers a combination of affordability and convenience. Valley Park is steps away, delivering an impressive range of amenities- Community centre with a variety of programs and activities, gymnasium, aquatic centre, arena, sports fields, playground & skate park. Nature lovers will appreciate the nearby Eramosa Karst Conservation Area and the proximity to the Bruce Trail, while commuters benefit from easy highway access and a short drive to all major shopping. The home itself presents three bedrooms and 1.5 bathrooms with a functional layout for a growing family. The main level includes the kitchen, living room with fireplace and 2-piece bathroom, the upper level with 3 bedrooms & 4-pc bathroom and the lower level with the rec room, office, utility room and plenty of storage space. A side entrance opens to a private deck allowing for a comfy spot for morning coffee or casual entertaining. You'll appreciate the fully fenced, spacious backyard providing plenty of room for kids and pets to run and play. Plus a double-wide driveway adds everyday convenience. This is a solid entry point for first-time buyers or growing families ready to add their own touch. (id:62616)
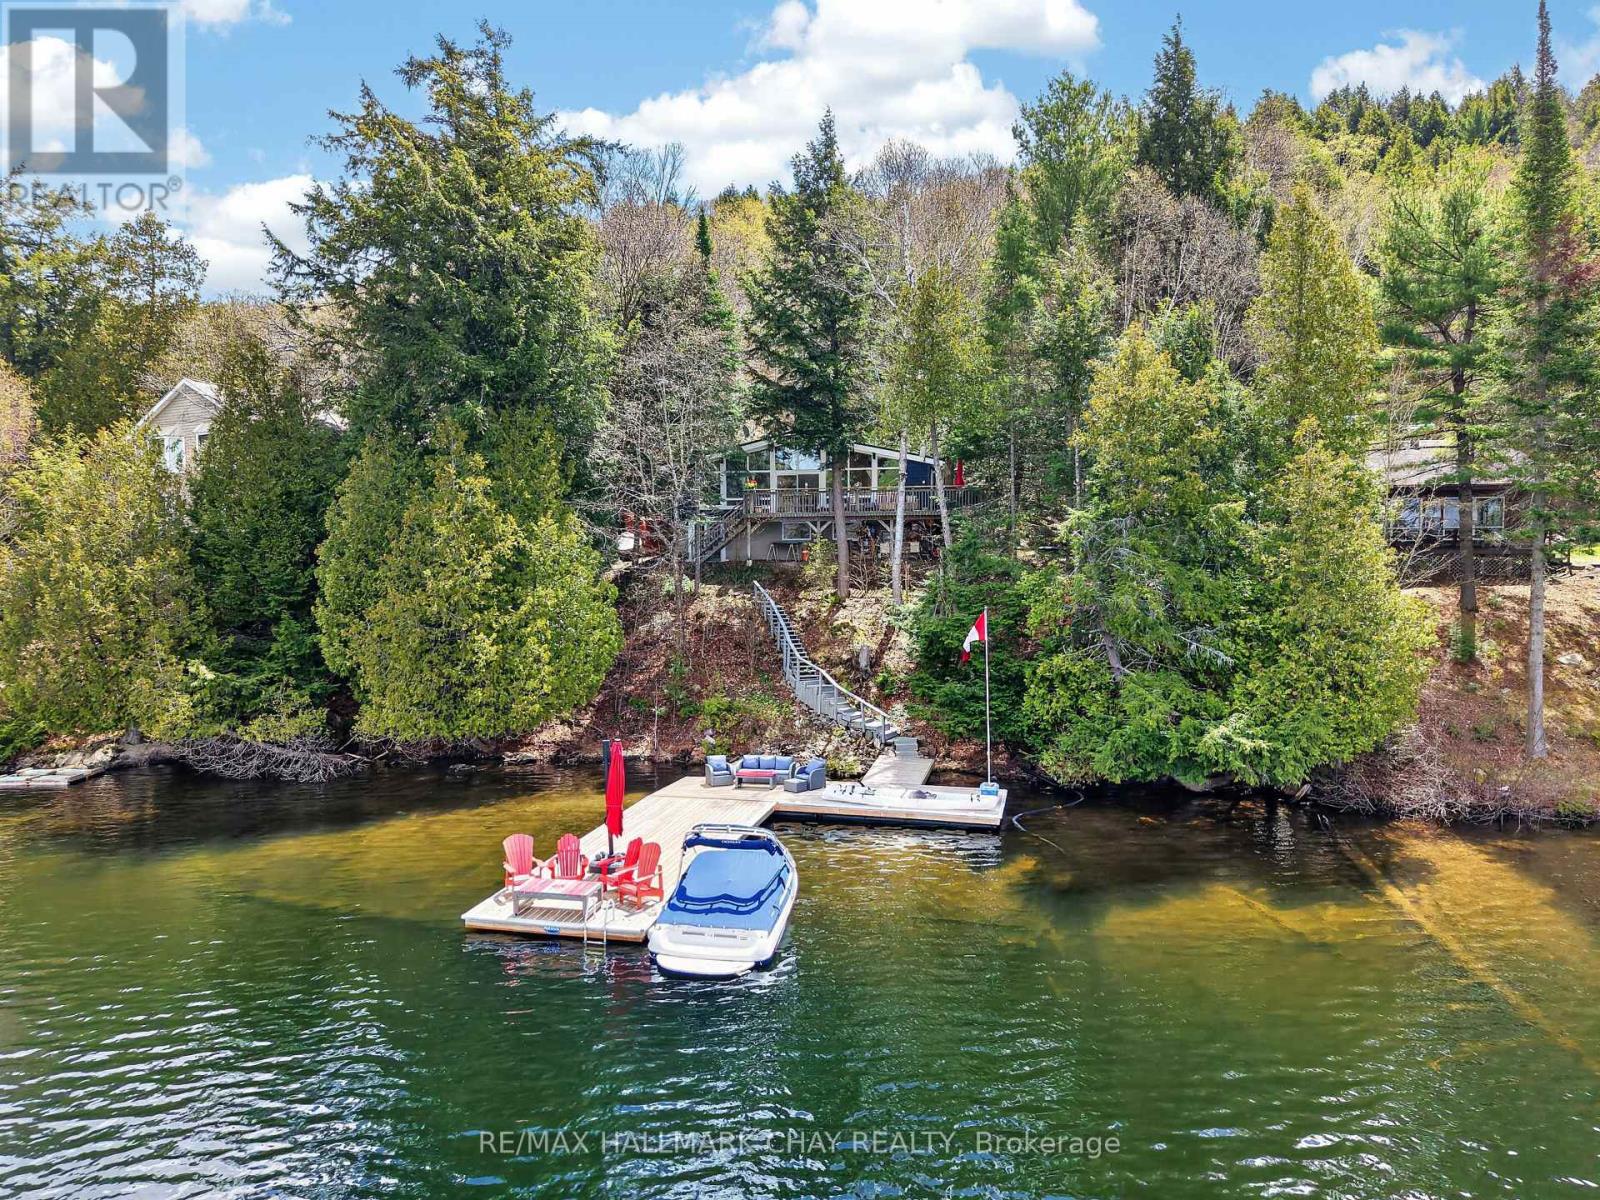
1119 Narrows Road
Lake Of Bays, Ontario
Set on 120 feet of western-facing shoreline, this beautifully updated year-round cottage captures the essence of elevated Muskoka living. Ideally positioned between Dorset and Baysville, with access by road or boat, the property balances privacy, comfort, and convenience. The main floor features three bedrooms, including a spacious primary bedroom with beautiful lake views, a second bedroom with a convenient Murphy bed, and a third with ample storage space. The open-concept living area is filled with natural light from expansive windows overlooking the water, while the S40 Enviro propane stove efficiently heats the entire main level, creating a warm and inviting atmosphere. The kitchen is designed for entertaining, offering abundant cabinetry and generous counter space with a view of the lake. A four-piece bathroom with pine ceiling, ship lap etc completes the main floor layout. The lower level, equipped with baseboard heating, includes a separate exterior entrance leading to a large finished space ideal for guests, a recreation room, or additional family living. This level also features a two-piece bathroom, laundry area, and extensive unfinished storage space. Step outside to the impressive 37' x 10' waterfront deck plus side deck, an ideal setting for morning coffee, sunset dinners, or entertaining lakeside. The shoreline offers both a sandy beach entry and deep-water access from the dock, while the expansive docking system provides plenty of room for relaxing and enjoying life on the water. Located on a year-round municipally maintained road, this property has access ideal for four season living. There are numerous community amenities and events for those that wish to partake. Please see attached documents for a full list of improvements and local community info. (id:62616)
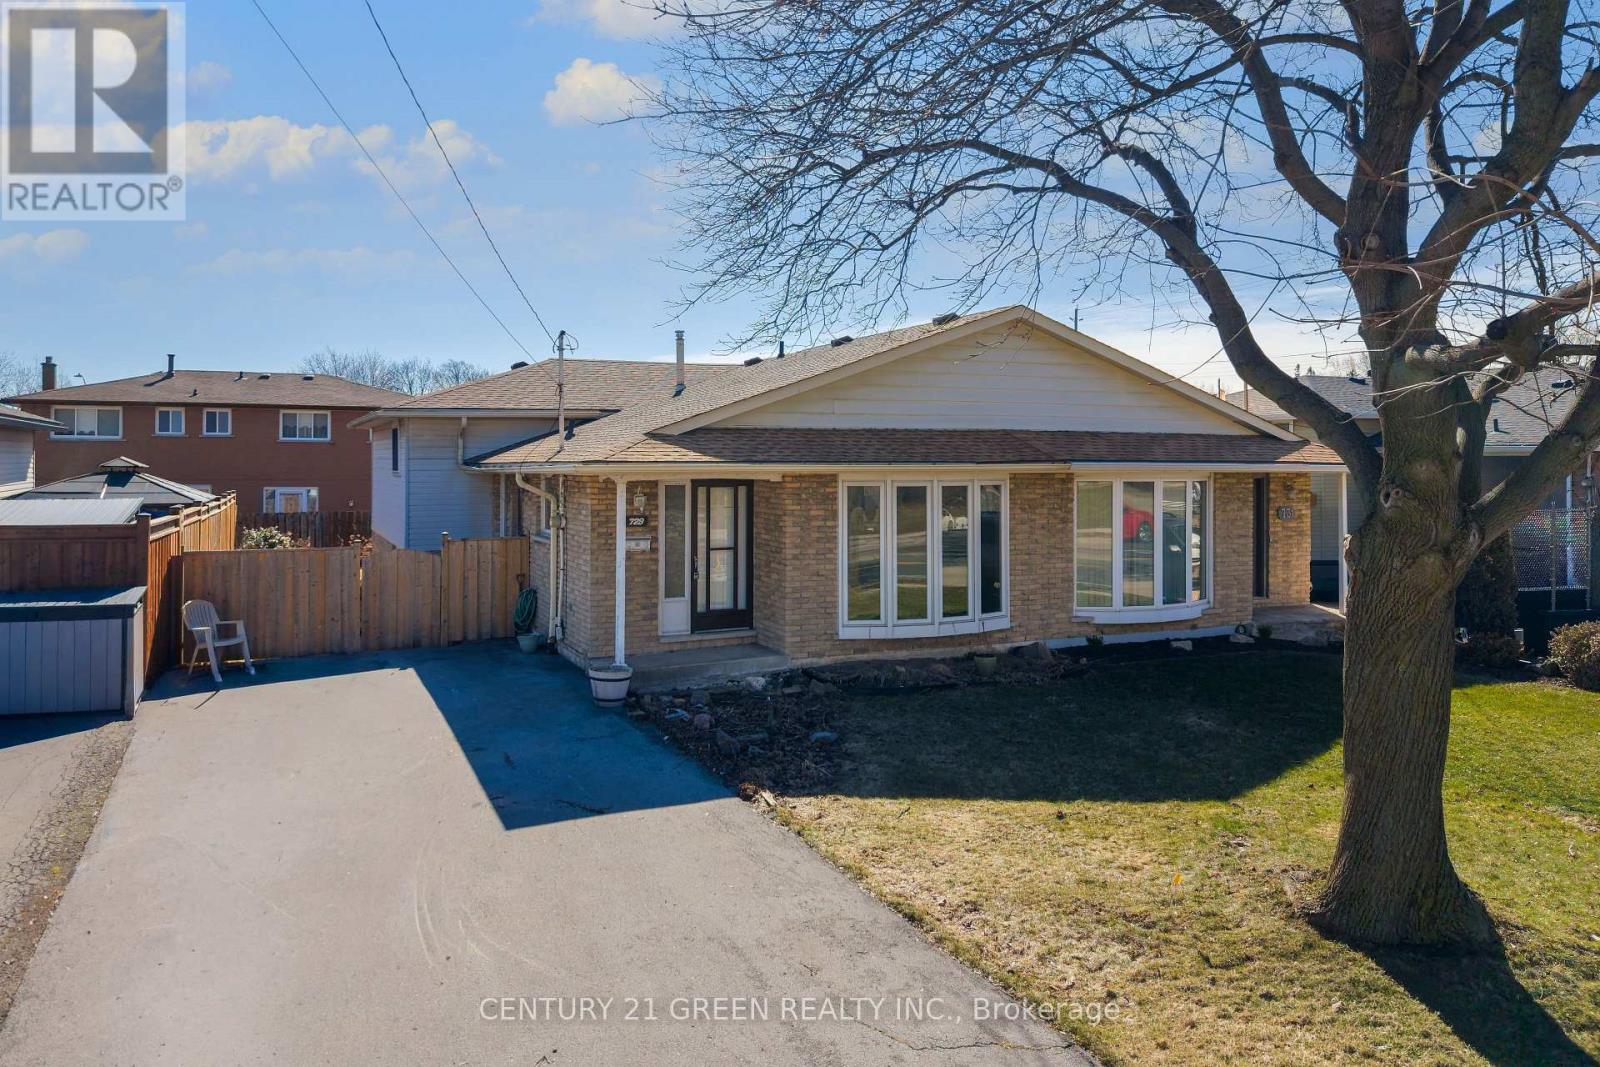
729 West 5th Street
Hamilton, Ontario
Endless Potential in a Prime Location - 4-Level Backsplit Semi-Detached Home. Welcome to this bright and spacious 3-bedroom, 4-level backsplit semi-detached bungalow, owned by the original owner and full of opportunity! With a total living space of approximately 2,266 sq. ft. including the basement, this home offers incredible potential to transform into your dream residence.Featuring a functional layout with multiple levels, this property is ideal for families, investors, or renovators looking to add value. With some updates and personal touches, this home can truly shine.The lower level and basement offer excellent potential to be converted into a separate apartment or in-law suite-perfect for extended family or generating additional income.Enjoy a generously sized backyard, ideal for entertaining, gardening, or relaxing in your own private outdoor space. Located in a quiet, family-friendly neighborhood, this home is just minutes drive from Mohawk College, reputable private and public schools, and conveniently close to Lime Ridge Mall.Less than 5-minute walk to public transit and under 10 minutes drive to highway.This is a rare opportunity to invest in a solid home with great bones and unlimited possibilities in a highly desirable location.Don't miss your chance to turn this property into something truly special! (Some photos have been virtually staged to illustrate the property's potential and possibilities). (id:62616)
340 Glenridge Avenue
St. Catharines, Ontario
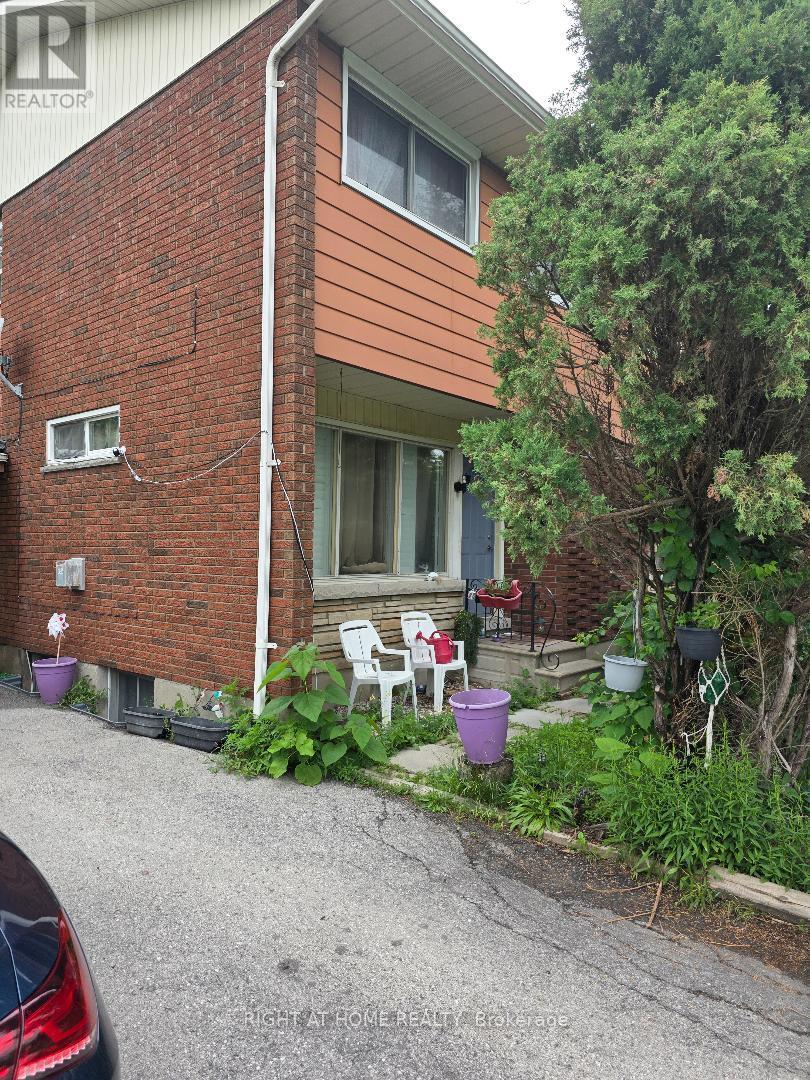
This Is A Unique Opportunity. Steps To Public Transit With Direct Access To Brock University, The Pen Centre And Downtown. It Is Within Walking Distance To Brock! Endless Opportunities Here. Separate Entrance To Basement with Bathroom, Large Bedroom & Laundry Room W/Potential To Convert To Kitchen. Possible To Finish Into Separate Unit, In-Law Suite, Or To Use As Your Own Space & Rent Upstairs! (id:62616)
272 Duncan Lane
Milton, Ontario
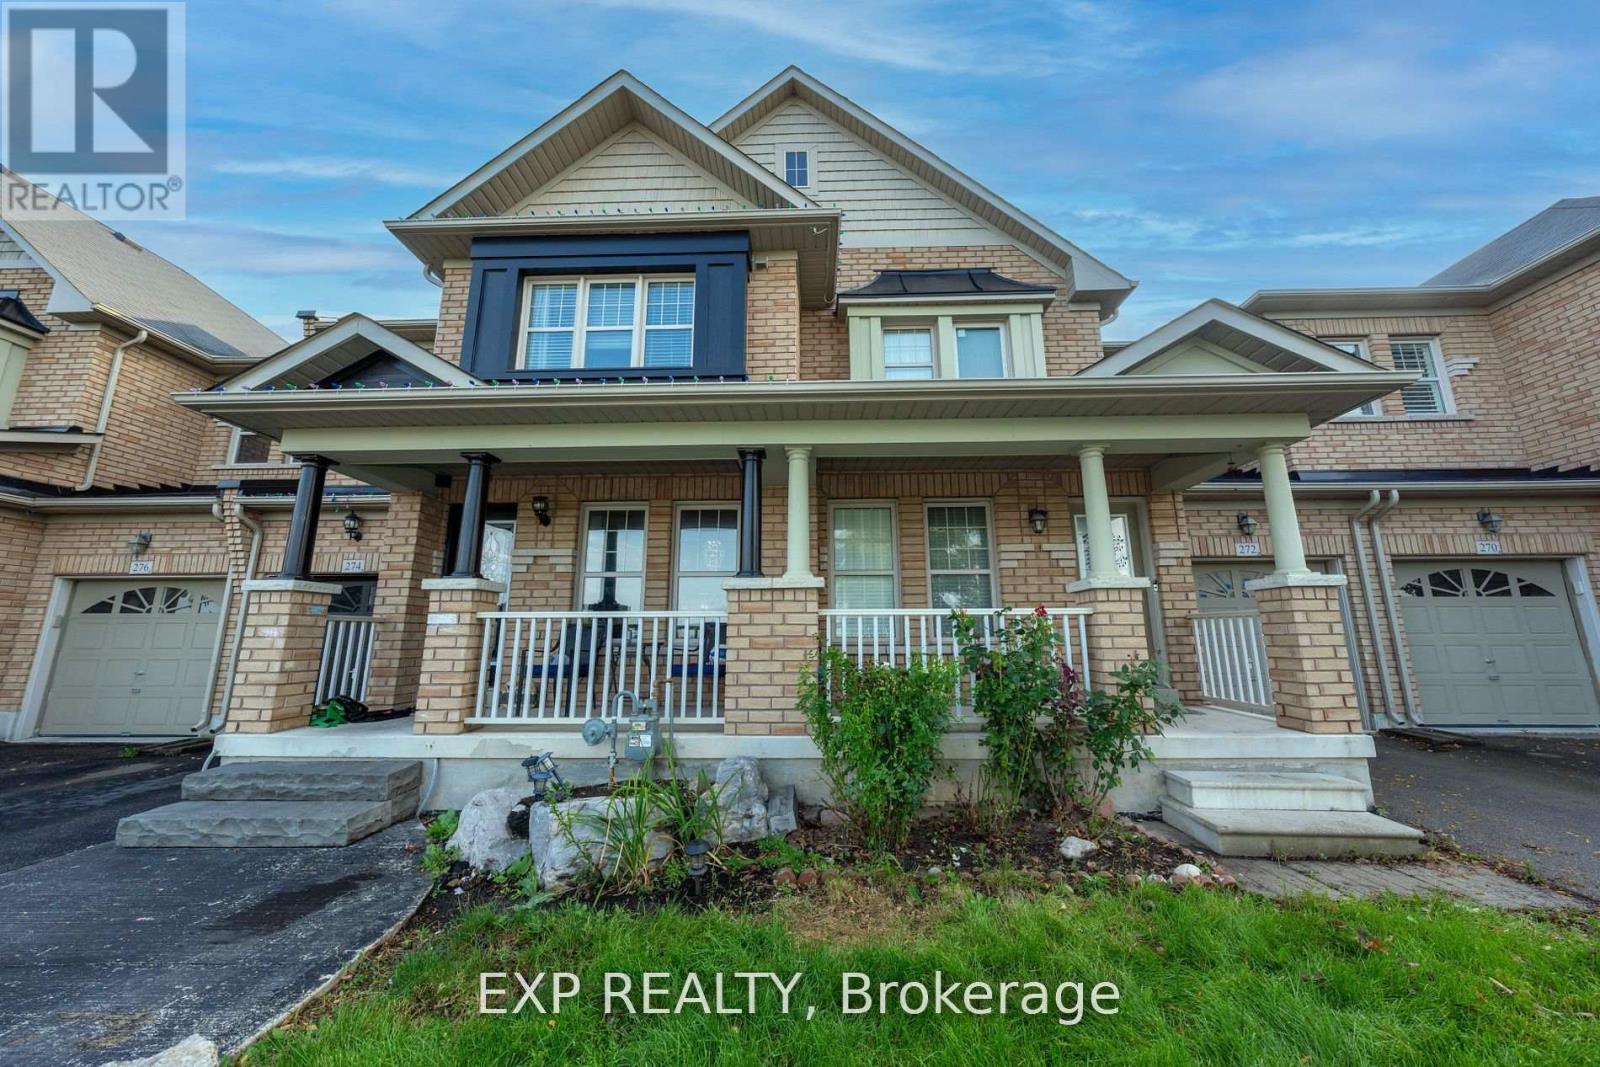
Spacious Two -Storey Townhome with Legal Basement Apartment - Ideal for Large or Multi-Generational Families This well-maintained traditional - two- storey townhome offers approximately 2,300 sq ft of combined living space (1,600 sq ft main + 700 sq ft lower level), featuring 3+1 bedrooms and 4 bathrooms. The main floor boasts a newly renovated kitchen and separate living and family rooms. The fully finished legal basement apartment includes 1 bedroom, a full kitchen with appliances, a full washroom, and a den - offering excellent additional space for tiny extended family. Features:3+1 bedrooms, 4 bathrooms Legal basement apartment (1 B/R, full kitchen, full washroom, den) Newly updated main-floor kitchen Separate living and family rooms Large backyard4 parking spaces A rare opportunity combining space, flexibility, and value. (id:62616)
27 Saturn Drive
Brampton, Ontario
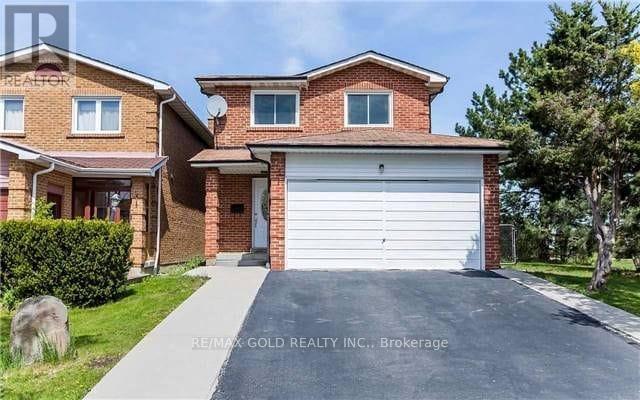
This Is A Linked Property.Location!Location! Super Spacious Home Back + Sides Onto Gorgeous Park. Great Floor Plan. KitchenWith Granite Counter Top, Blacksplash. Laminate On Main And Second Floor, New Roof, New Paint , PotLights. Fully Fenced Private Yard. Close To All The Amenities. House Is Linked Underground, PotentialSeperate Entrace with pending approval. Purchaser has to confirm for all pending work and permit withcity. (id:62616)
245 Belgravia Avenue
Toronto, Ontario
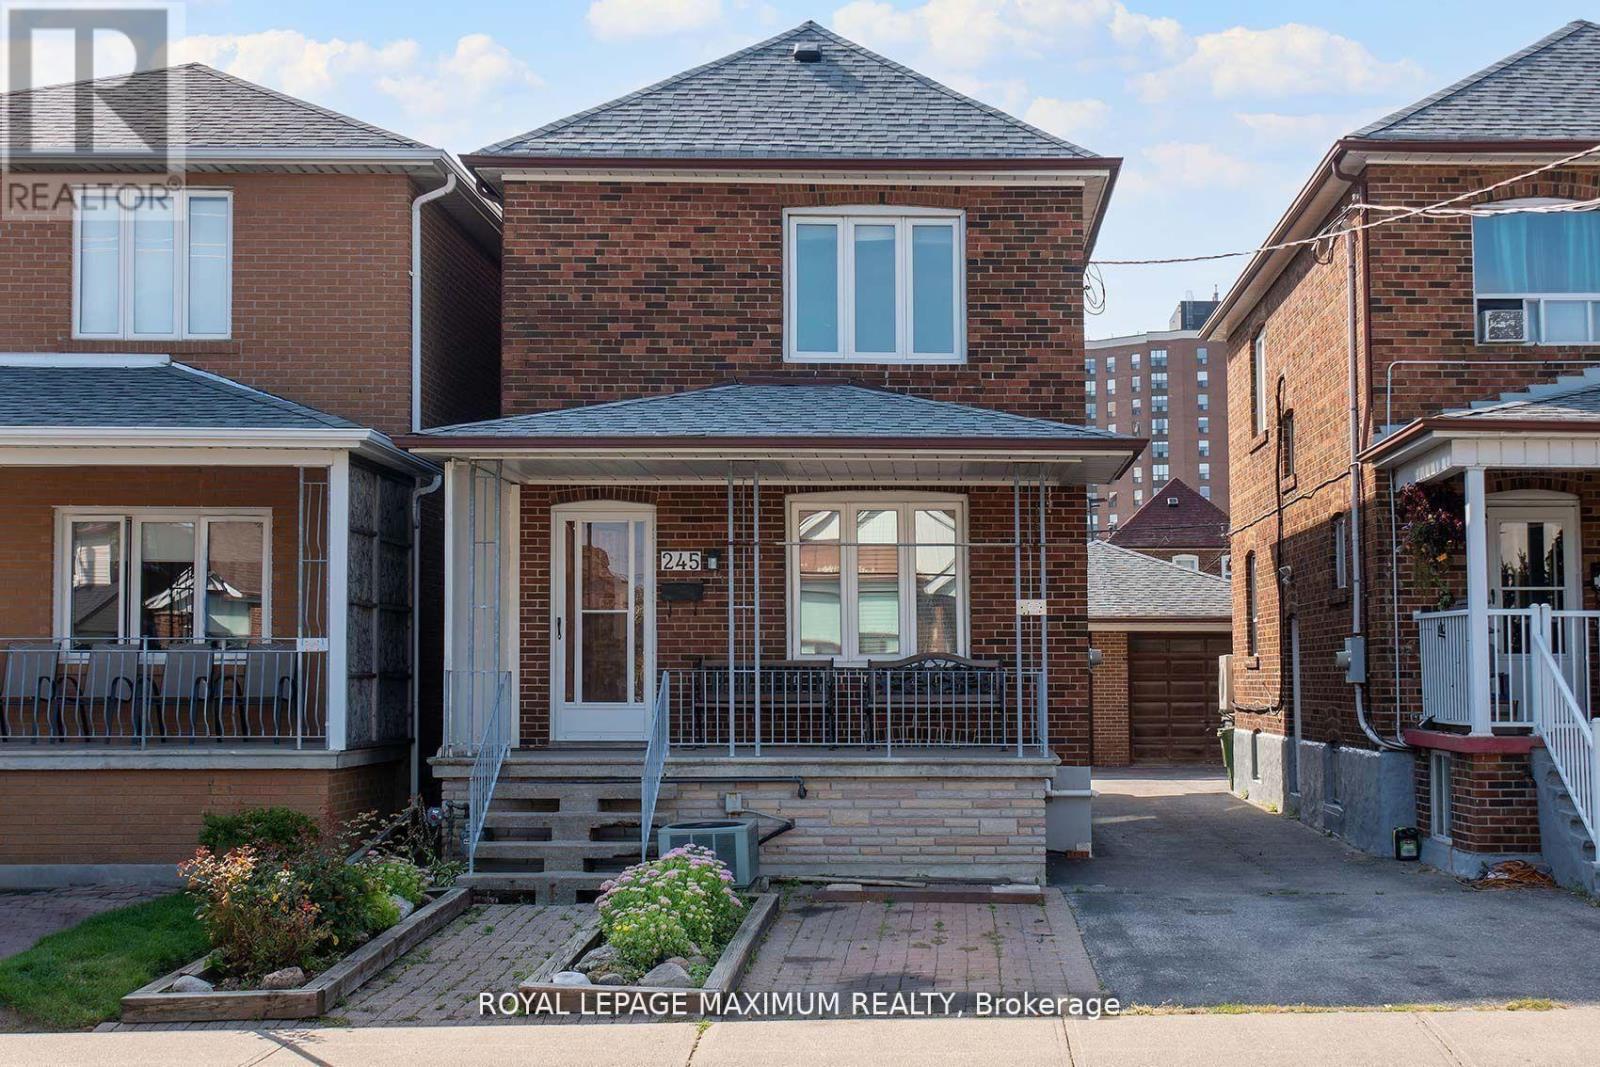
Charming Detached Home in Prime Midtown Toronto! Welcome to this spacious and well-maintained detached home offering 3 bedrooms and 3 bathrooms, perfectly located in one of Torontos most desirable midtown neighbourhoods. Featuring a welcoming covered front porch, this home combines classic charm with fantastic potential to make it your own. The main floor boasts a bright living room with hardwood floors, a versatile room off the living area that can serve as a formal dining room or den, and a powder room for guests. The eat-in kitchen includes ample storage, all major appliances (including a dishwasher), and flows seamlessly into a grand-sized kitchen extension ideal for entertaining large gatherings. Upstairs, you'll find three generously sized bedrooms and a full washroom. The basement offers even more space with a large open area, cold cellar with abundant storage, a spacious laundry room with utility sink, and a 3-piece bathroom perfect for future rental potential or extended family use. Step outside to enjoy the concrete patio, green space perfect for a garden or play area, and a 1.5-car detached garage plus a large workshop a rare find in the city. The legal front parking pad adds extra convenience. Located in a vibrant community with a Walk Score of 94, you're just steps to incredible shopping, dining, TTC, and the upcoming Eglinton & Dufferin LRT stop. This home offers the perfect blend of location, space, and opportunity. (id:62616)
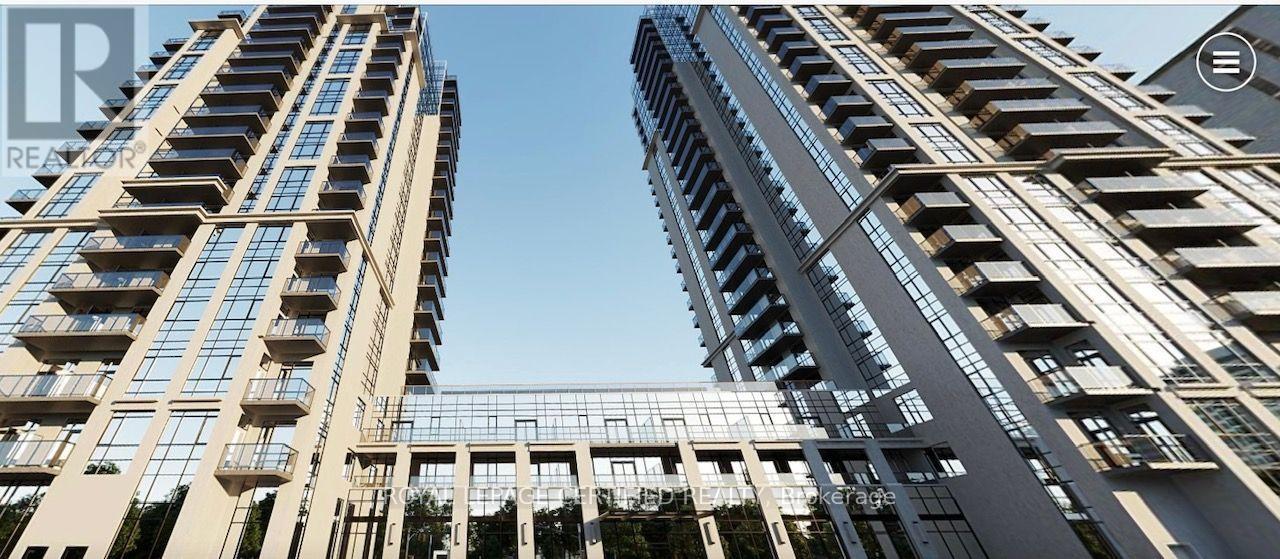
2008 - 202 Burnhamthorpe Road E
Mississauga, Ontario
Welcome To The One Year Old Keystone Condo. 2 Br 2 Bath In The Heart of Mississauga. Bright & Modern Unit Offers Open-Concept Living W/ Large Floor To Ceiling Windows & Sleek Finishes. Beautiful View Of The Ravine Sunny South/East-Facing Balcony, Creating A Perfect Space To Relax Or Entertain, 1 Parking Included. All New Appliances Still Under Warranty. Conveniently Located Near Hwy 403/401/QEW, Public Transit, And Square One Shopping Centre. Lots of Building Amenities including an Outdoor Terrace, Pool & Patio, Gym & Yoga Studio, Party Rm, Media Rm, Games Rm, Kidzone, Guest Suites, 24/7 Concierge (id:62616)
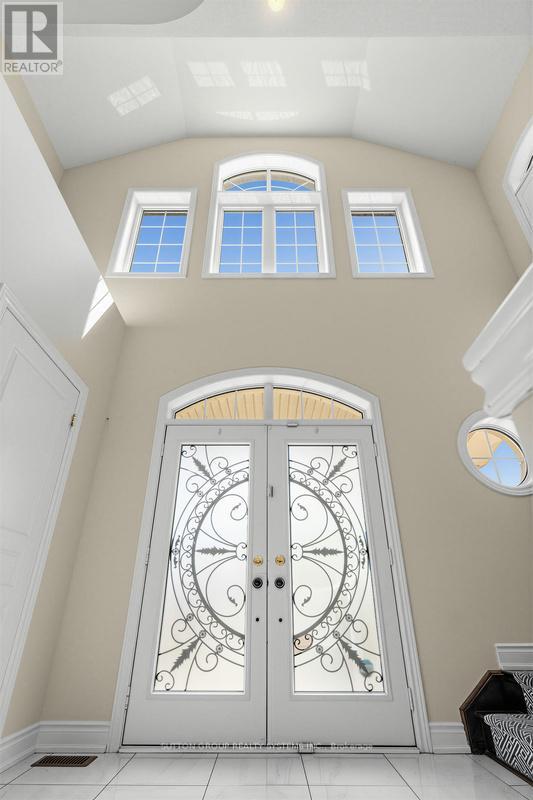
14 Cirillo Street
Brampton, Ontario
A rare find in the highly prestigious Credit Valley community! This exceptionally well-maintained, bright, and spacious Home with perfectly blending luxury, functionality, and convenience. The Main Level: Speaks for its Elegance & Functionality. Designed with an effortless flow, the main floor welcomes you with gleaming pot lights and a layout optimized for both daily living and elegant entertaining. Where Living & Dining: A beautiful, sophisticated space for hosting guests. Family Room: A sun-filled oasis featuring a cozy fireplace. Gourmet Kitchen: Spacious and bright, complete with a lovely breakfast area. Home Office: A convenient main-floor study enclosed by elegant French doors and a dedicated main-floor laundry room. The Upper Level: Speaks for its Grand Primary Suite & Custom Storage, features 4 generous bedrooms, each thoughtfully upgraded with custom built-in cabinets for effortless organization and a clutter-free lifestyle. The Primary Retreat: A massive suite featuring an attached private sitting room/bedroom. This versatile space is ideal for a nursery, a secondary home office, or a private media lounge with add-on 2 walking closets. The Lower Level: Called for Entertainment & Income Potential. The beautifully finished basement significantly expands your living space and financial flexibility, offering 2 BR legal Suite with its own laundry, full bath and A Separate recreation area with full bath for your use. This unique combination of size, location, luxury, and income potential is a rare market offering. Come see it for yourself and fall in love! (id:62616)
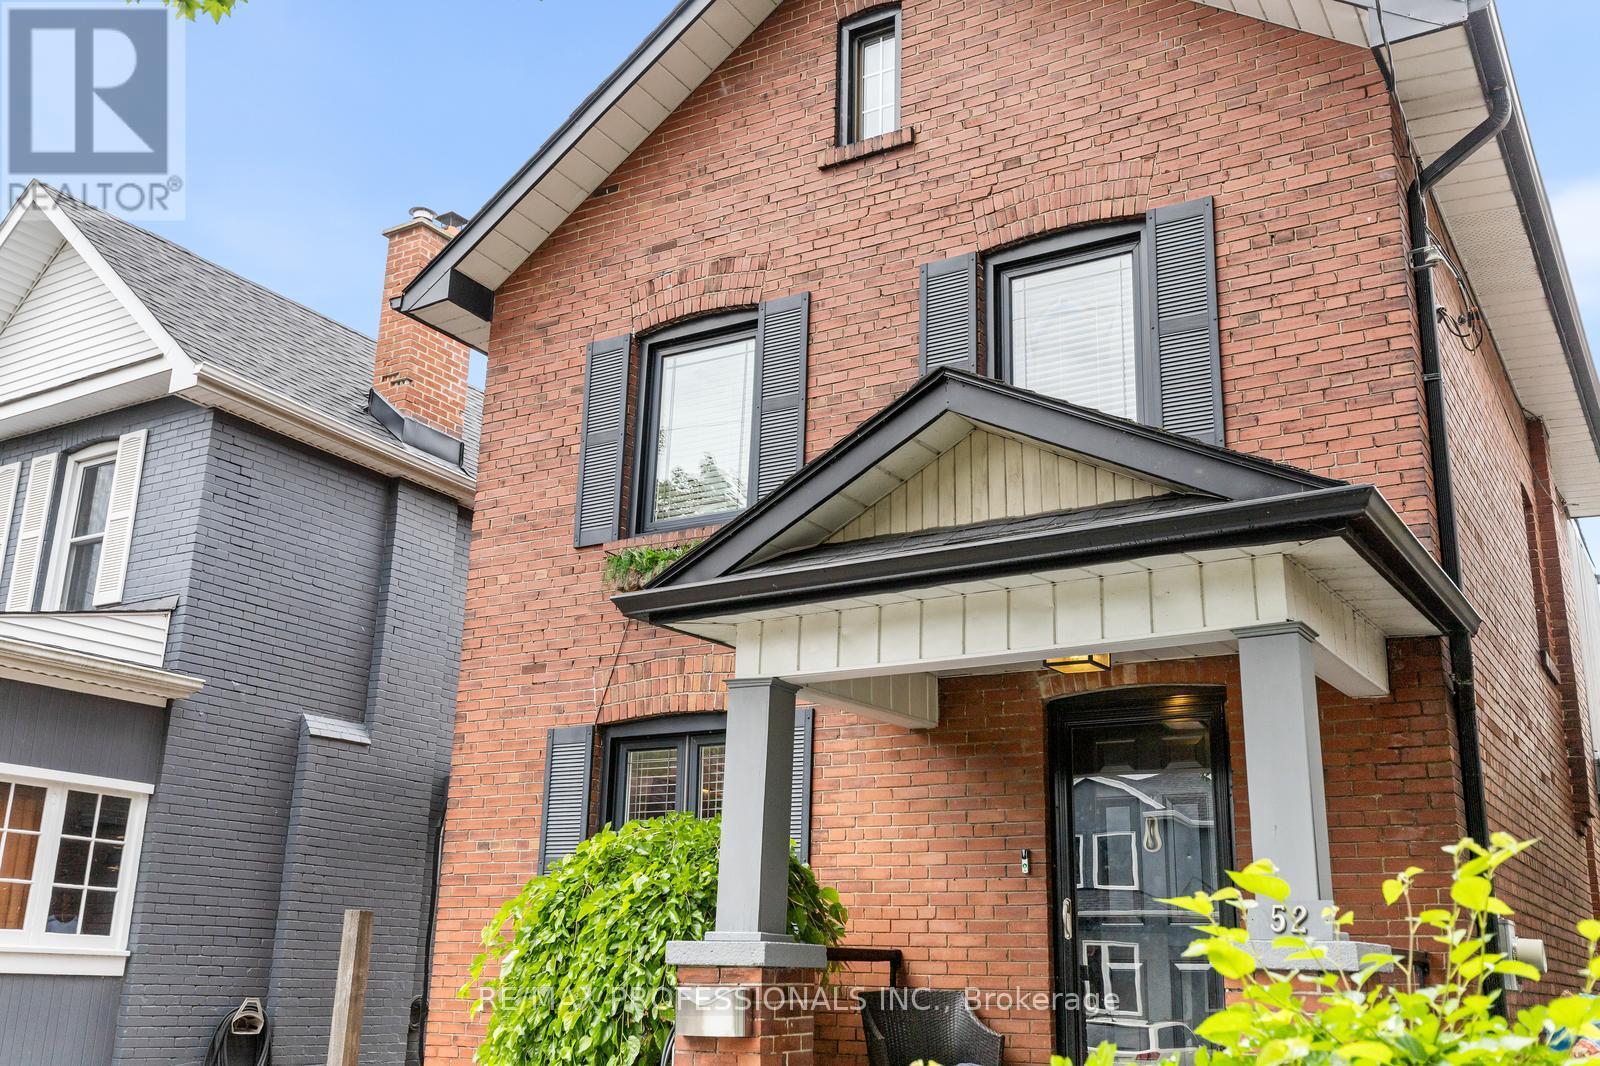
52 Third Street
Toronto, Ontario
Welcome to 52 Third Street, a beautifully maintained 3+1 bedroom, 3 bathroom detached home just steps from the shores of Lake Ontario in one of South Etobicoke's most sought-after waterfront communities. Offering the perfect blend of space, comfort, and lifestyle, this move-in ready family home features a thoughtfully designed layout with generous principal rooms, abright and inviting atmosphere, and versatile living spaces ideal for growing families, professionals, or those looking to upgrade their current home. The spacious primary bedroom is a true highlight, featuring a stunning solarium addition that creates the perfect space to unwind with a morning coffee, home office, reading nook, or private sitting area filled with natural light. Outside, escape to your own backyard oasis. Designed for both relaxation and entertaining, this private outdoor sanctuary offers the perfect setting for summer barbecues, family gatherings, and quiet evenings under the stars. Including a finished out building equipped with electrical, ethernet wiring and air-conditioning - perfect for a gym or office. Modern conveniences include two private driveway parking spaces and an EV charger, providing practical everyday living while supporting a sustainable lifestyle. Located just steps from Lake Ontario, waterfront parks, trails, beaches, and local amenities, you'll enjoy the best of lakeside living while remaining close to schools, transit, shopping, restaurants, and major commuter routes. A rare opportunity to own adetached family home in an exceptional lakeside neighbourhood where community, convenience, and outdoor living come together. (id:62616)
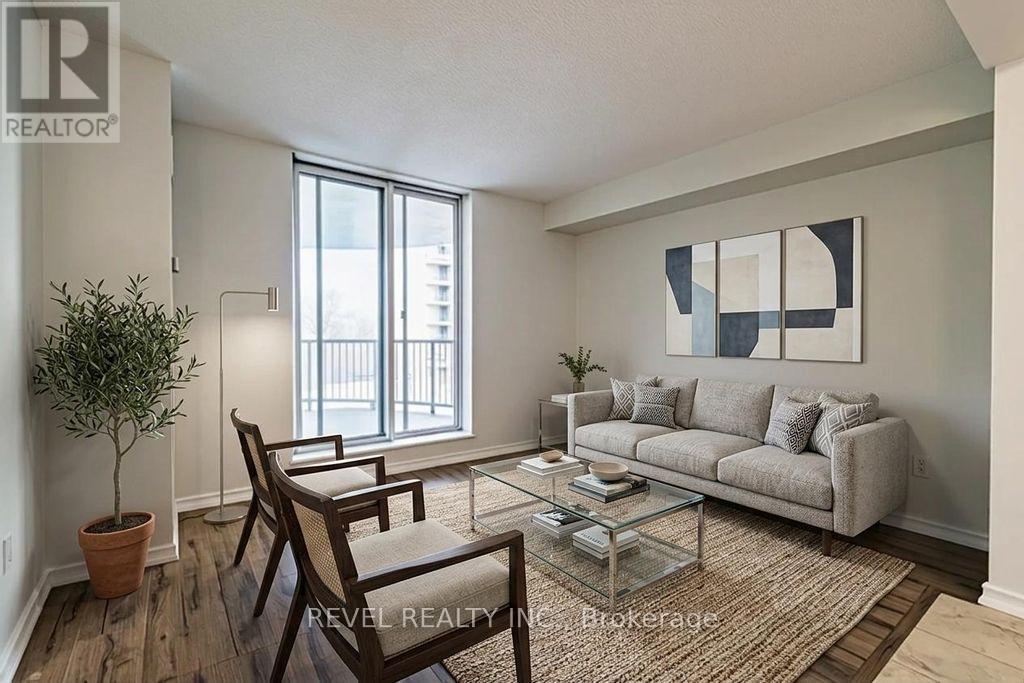
306 - 3559 Eglinton Avenue W
Toronto, Ontario
Welcome to Unit 306 at Eglinton Park Place! This bright and spacious 2-bedroom condo inToronto's vibrant Mount Dennis neighbourhood is the perfect place to call home. The open-concept living and dining area flows seamlessly into a stylish kitchen featuring stainless steel appliances, contemporary cabinetry great for entertaining. Both bedrooms are generously sized with ample closet space, complemented by a modern 4-piece bath and ensuite laundry for added convenience. Step onto your private balcony and take in stunning northwest views. Additional highlights include built-in storage, closets throughout, and one underground parking spot. All utilities are included in the maintenance fees (hydro, heat, water, A/C, and basic cable). Building amenities include an outdoor pool, gym, recreation and party room, library, and visitor parking. Steps to TTC bus routes, Mount Dennis Station (Eglinton Crosstown LRT), UP Express, Hwy 401, parks, schools, grocery stores, and local dining. A true turnkey opportunity in one of West Toronto's most connected neighbourhoods! (id:62616)