
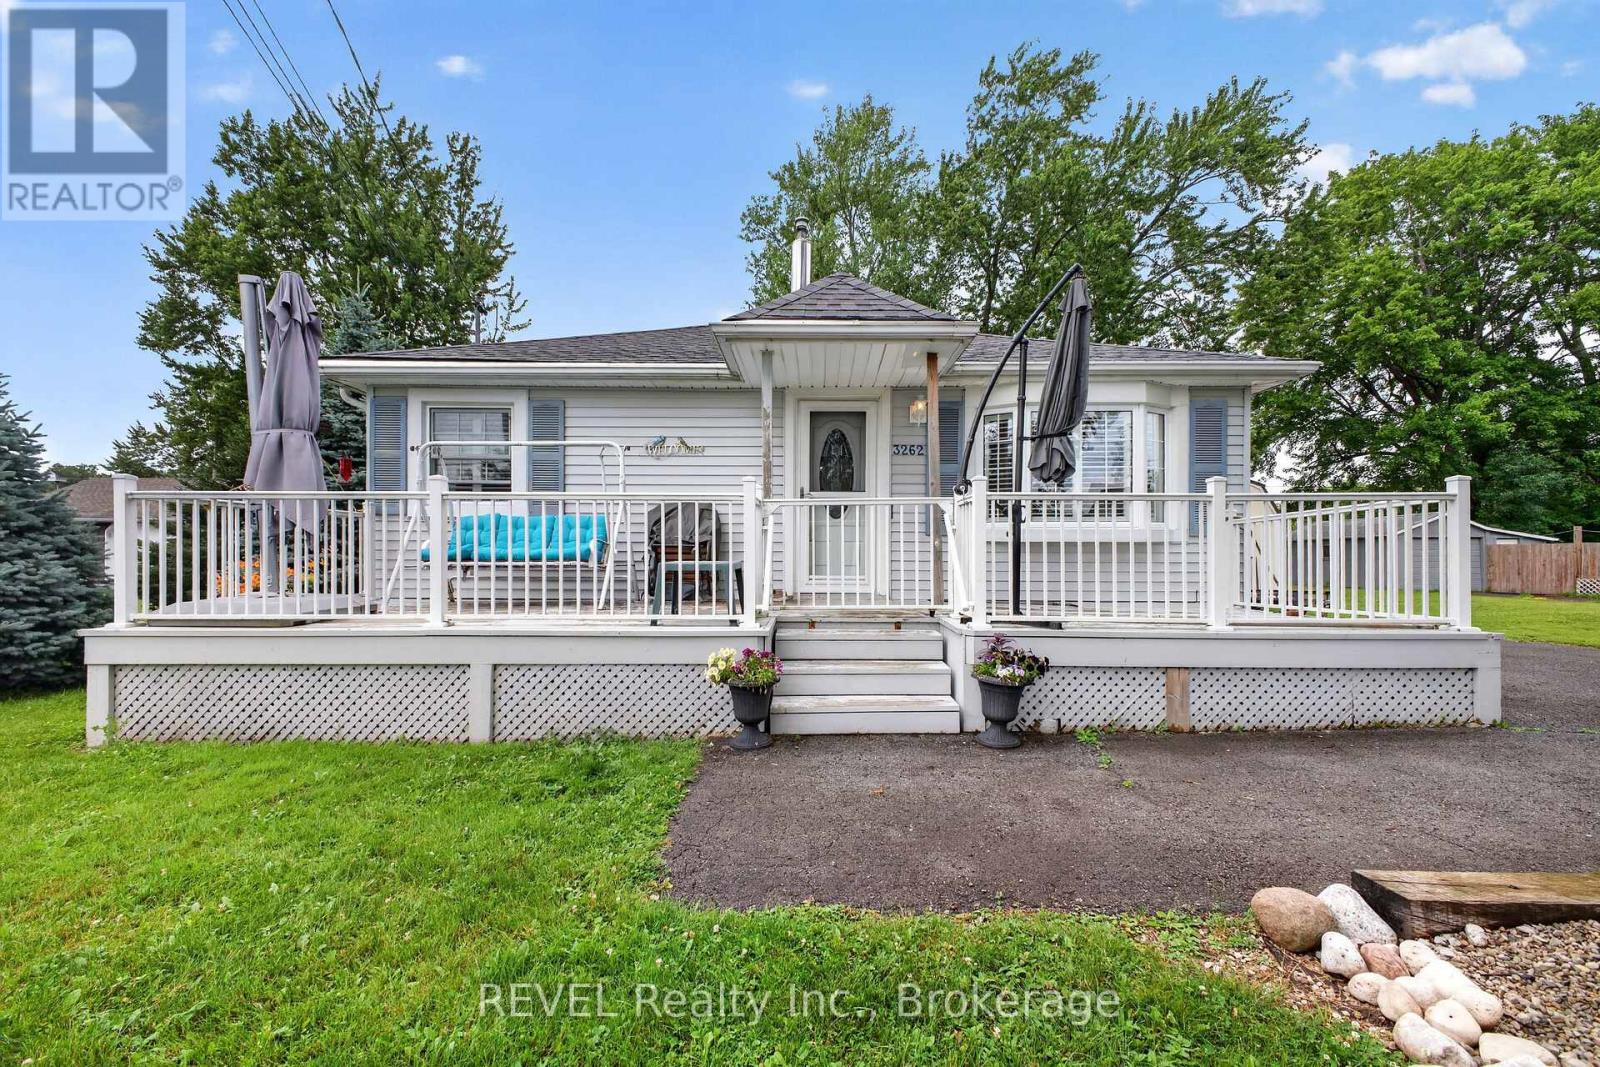
3262 Young Avenue
Fort Erie, Ontario
Beautifully maintained 3 bedroom bungalow with bright open concept layout that's perfect for todays lifestyle. The cozy living room flows seamlessly into the kitchen/dining area creating an ideal space for everyday living and entertaining. California Shutters throughout add elegance and enhance the natural light. Situated on an impressive over sized lot (105 X 125), this property offers endless possibilities for expansion. Whether you're a first time home buyer, downsizing, or investing, this home offers comfort, functionality and outstanding value. Conveniently located close to the beach, Friendship Trail and downtown Ridgeway. (id:62616)
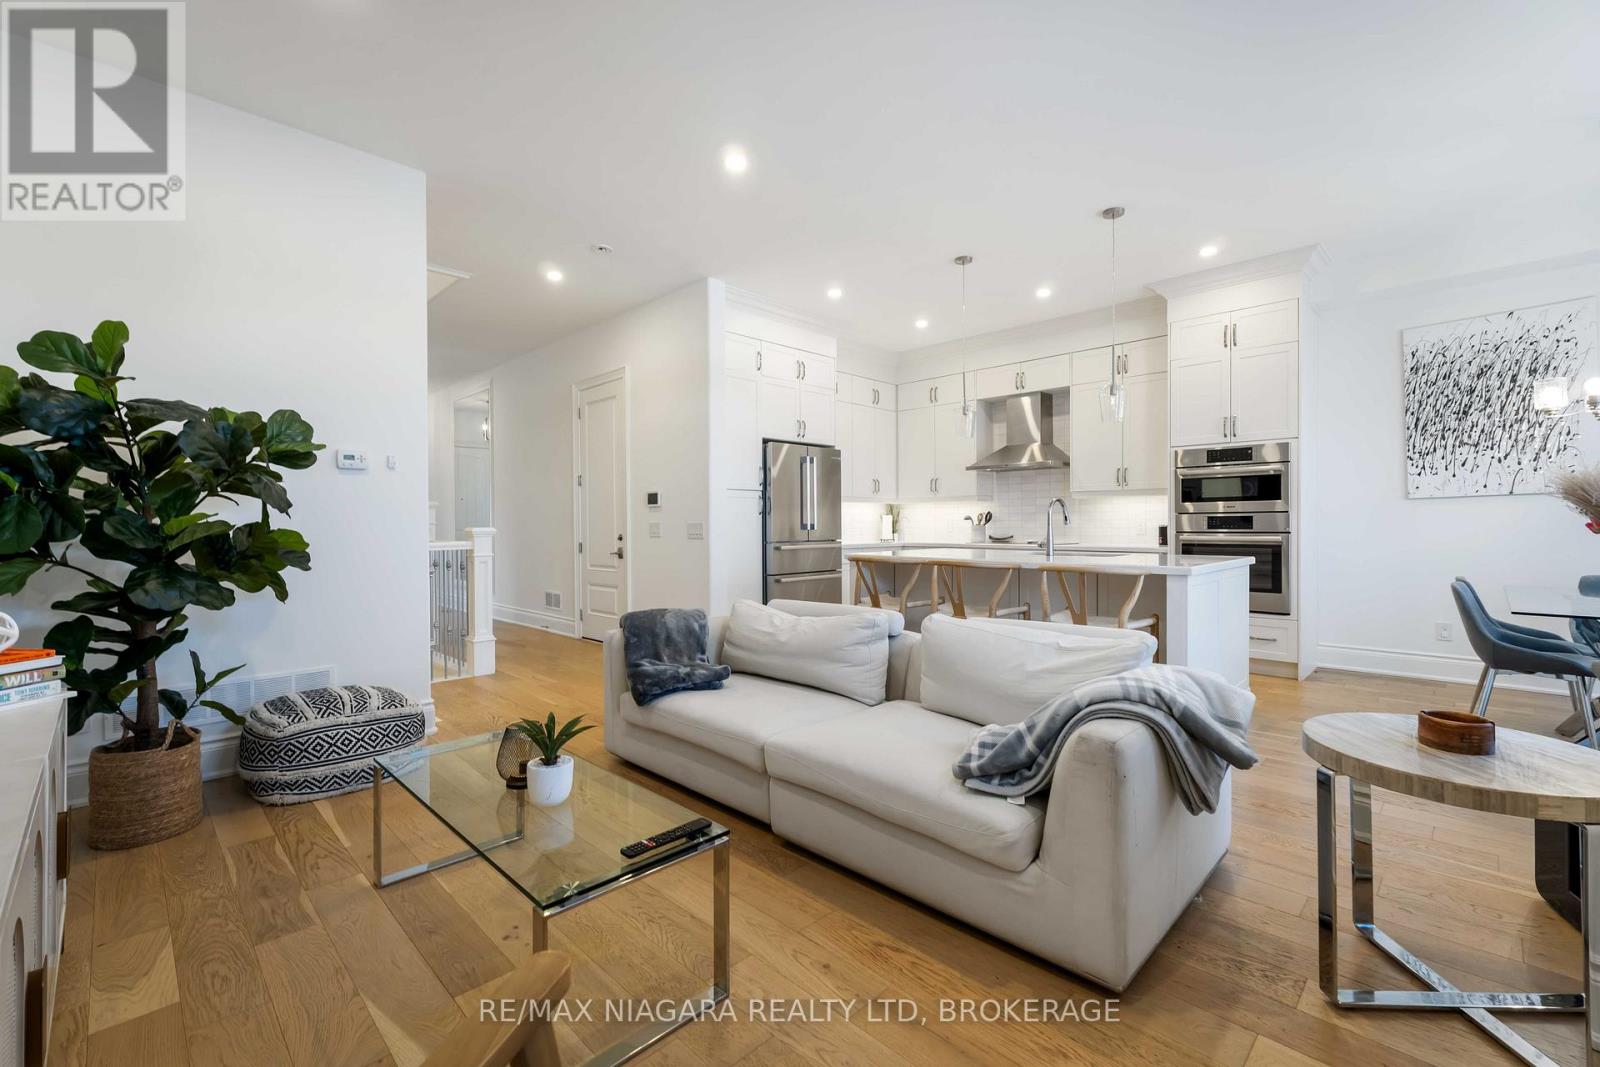
7 - 15 Arbourvale Common Road
St. Catharines, Ontario
Enjoy the ease of condo living in this beautifully maintained 2-bedroom, 2.5-bath 2-storey townhouse built in 2019, offering 1,998 square feet of modern, well-designed living space plus a full unfinished basement with excellent future potential. The striking stone and stucco exterior creates inviting curb appeal and sets the tone for the quality found throughout. Step inside to a bright foyer with wide-plank hardwood floors that opens to a spacious, open-concept main level-perfect for comfortable everyday living and effortless entertaining. The sun-filled living room flows seamlessly into the dining area and stylish kitchen, creating an ideal setting for gathering with family and friends. The kitchen is a true standout, featuring full-height white cabinetry, quartz countertops, a large centre island with seating, stainless steel appliances, and elegant pendant lighting. The adjoining dining area is bathed in natural light, enhancing the home's warm and airy atmosphere. Upstairs, the primary suite offers a relaxing retreat with a tray ceiling, generous closet space, and a spa-inspired ensuite complete with a freestanding soaker tub and oversized vanity. The well-proportioned bedrooms share a modern full bath, providing flexible space for children, guests, or a home office. Convenient upper-level laundry adds to the ease of daily living. The full unfinished basement offers exceptional potential to create a recreation room, gym, or additional living area tailored to your needs. Additional highlights include wide-plank hardwood flooring, recessed lighting, tasteful finishes, an attached garage, and a private rear patio surrounded by mature greenery-perfect for quiet evenings or summer gatherings. Located in a desirable, family-friendly condominium community, this move-in-ready home delivers modern comfort and room to grow. (id:62616)
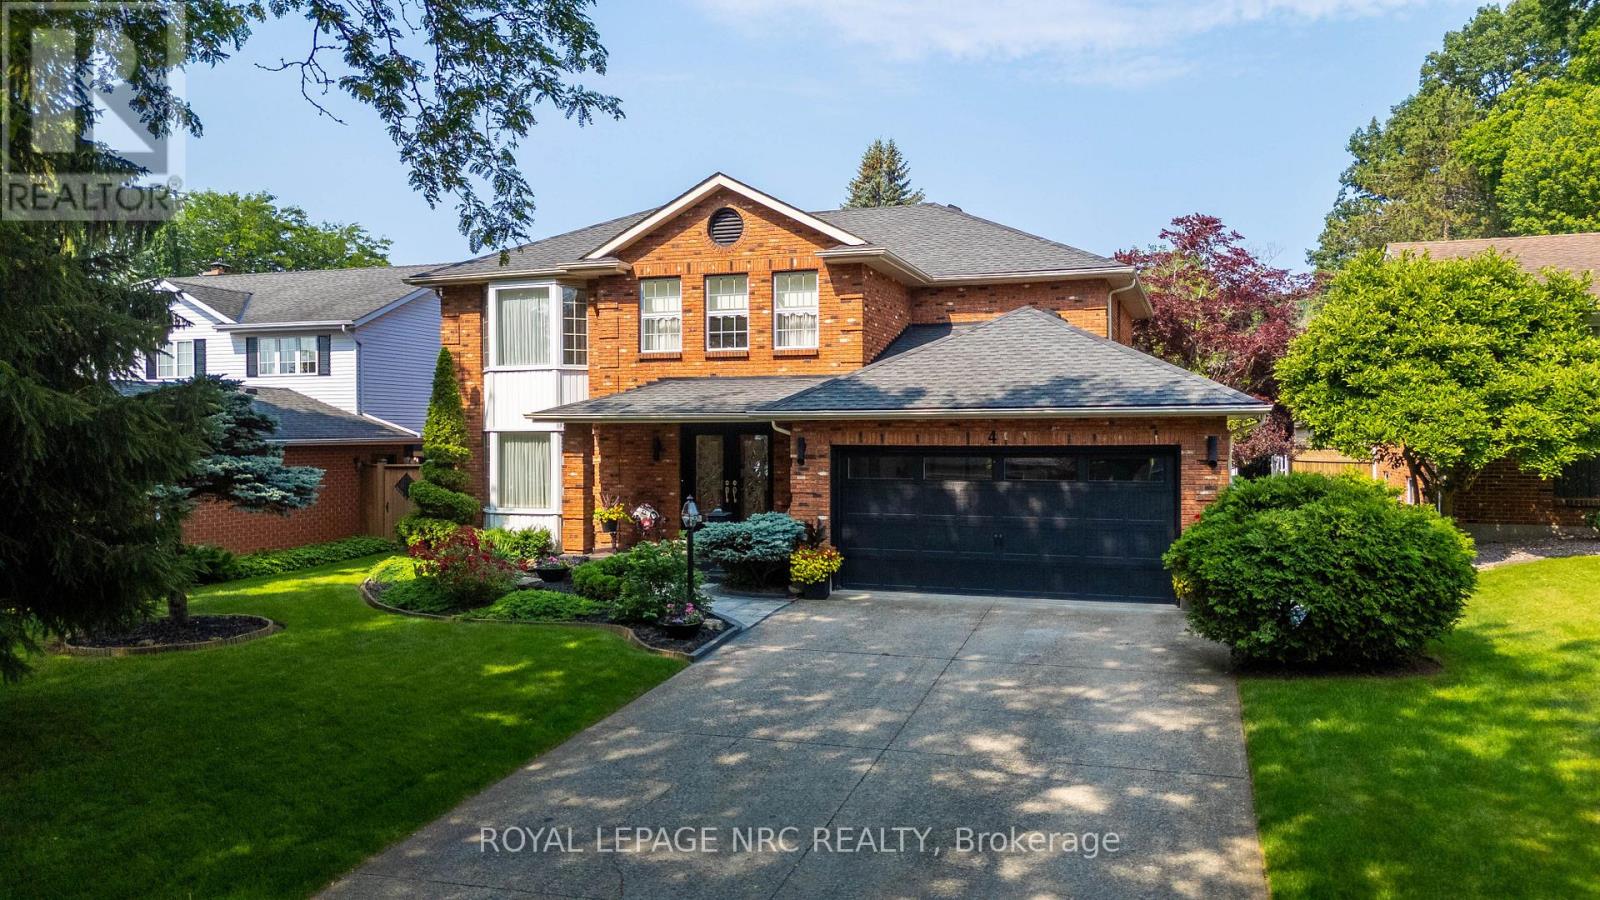
4 Greenvale Court
Pelham, Ontario
Welcome to 4 Greenvale Court, a stately residence situated within a quiet cul-de-sac of prestigious custom homes. After serving as a cherished venue for family milestones for over 25 years, this exceptional property is now available for a new family to begin their own chapter.The residence offers significant curb appeal with professional landscaping, a double exposed aggregate driveway accommodating four vehicles, and a two-car garage with internal access. The interior features a grand foyer with a Scarlett O'Hara style staircase and an impressive chandelier suspended from a vaulted ceiling.The main level includes: - A dedicated office/study and a formal living room with a gas fireplace. - A kitchen equipped with a granite island and extensive white cabinetry. - A formal dining room that comfortably accommodates six to eight guests. - A year-round Florida room featuring skylights,a second gas fireplace, and overlooking the stunning rear yard. - A powder room and a laundry room with side yard access complete the main level.The second story comprises three spacious bedrooms plus a primary suite featuring a large walk-in closet and a five-piece ensuite. The guest bath is a 4 PC. The basement level provides additional living space with a large recreation room, a fifth bedroom, and a 3-piece bathroom. This level also includes an area that could easily be outfitted with kitchen facilities to serve as an in-law suite.The backyard serves as a private oasis, complete with an inground pool, multiple seating areas for entertaining, and a large gazebo.If you are seeking a premier family home in an excellent location designed for entertaining, this is the one. AC/Furnace 3-4 Yrs, Roof 4 -6 Yrs. Pool Heater & Liner 5 - 7 Yrs. (id:62616)
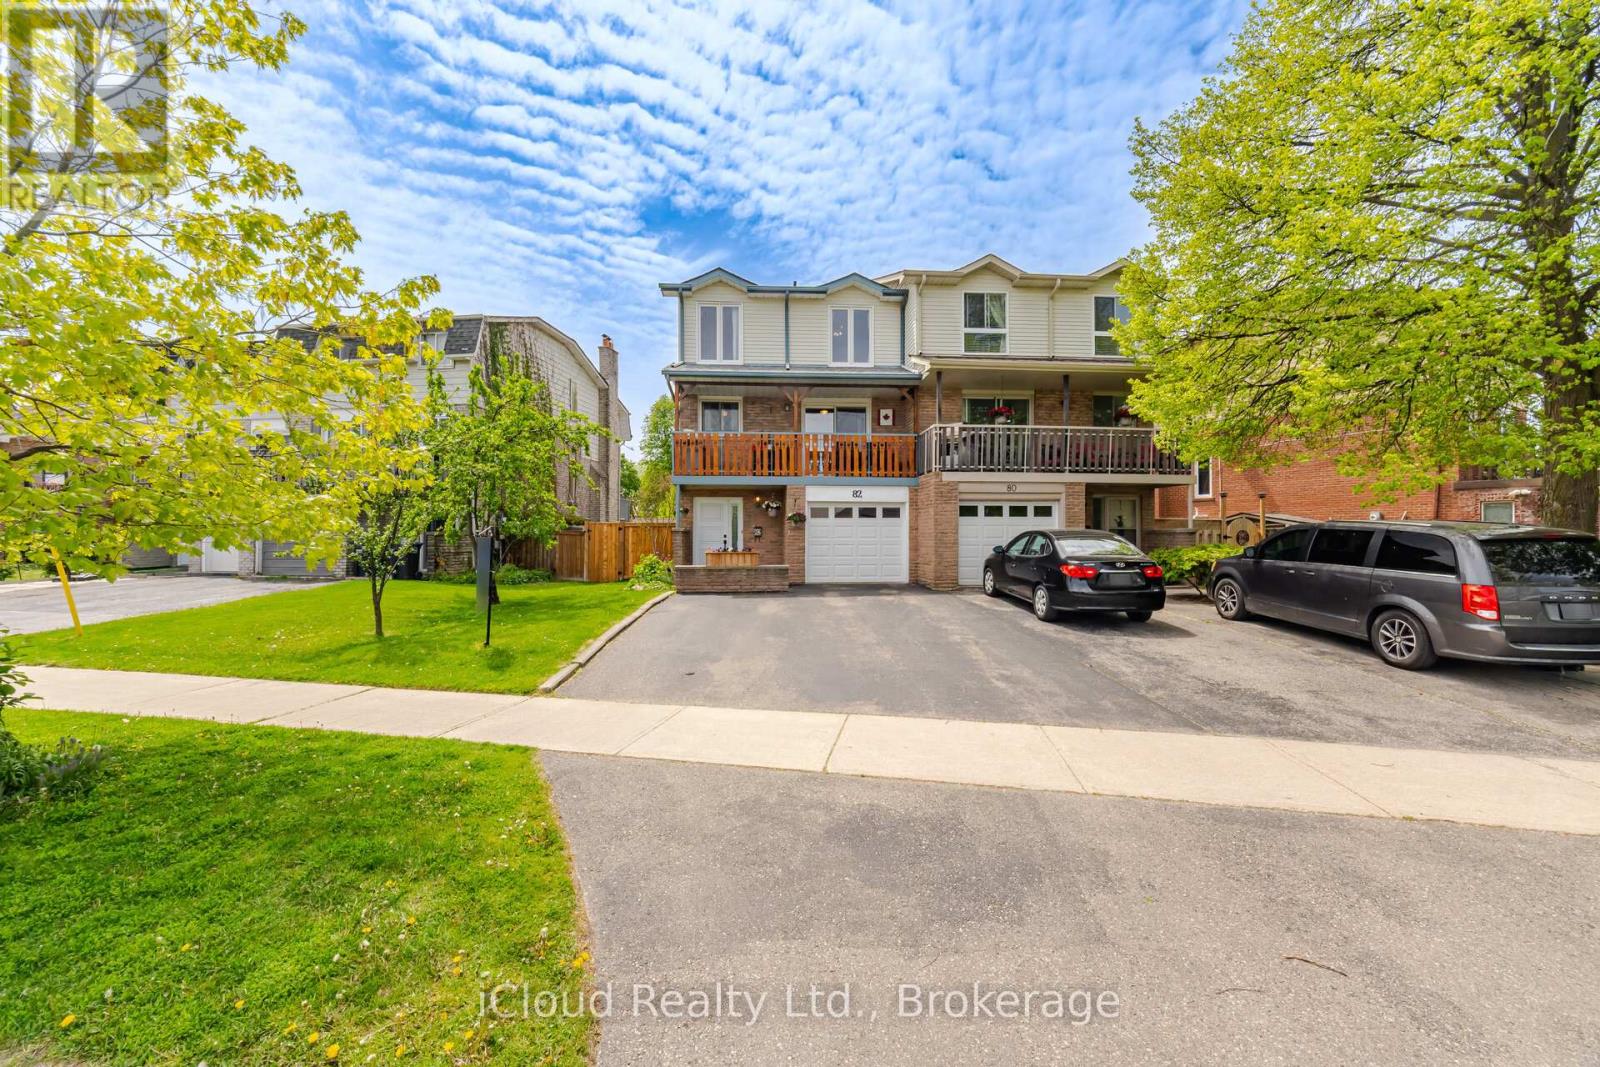
82 English Street
Brampton, Ontario
Beautiful Upgraded 5 Level Backsplit Semi Backing onto Greenspace. New Fencing 2025. Garage Door 2021. Garage Access to Home. 2 W/O's to Balconies (Kitchen east & Living Rm west) & 1 W/O Family Rm (west). Shingles 2022. Kitchen Reno 2022, Ceramic Flooring, New Appliances, Cupboards & Countertops. Windows 2021 & 2002, All Vinyl, Some Casement. Hardwood Stairs & Banisters 2024. Furnace 2015. A/C Replaced. Hot Water Tank 2025. Hardwood Flooring Refinished 2025. Balance of Flooring Replaced with Laminate. Main 4 piece reno 2023 and Primary Bedroom ensuite 2026. (id:62616)
15 Arbourvale Common Road
St. Catharines, Ontario
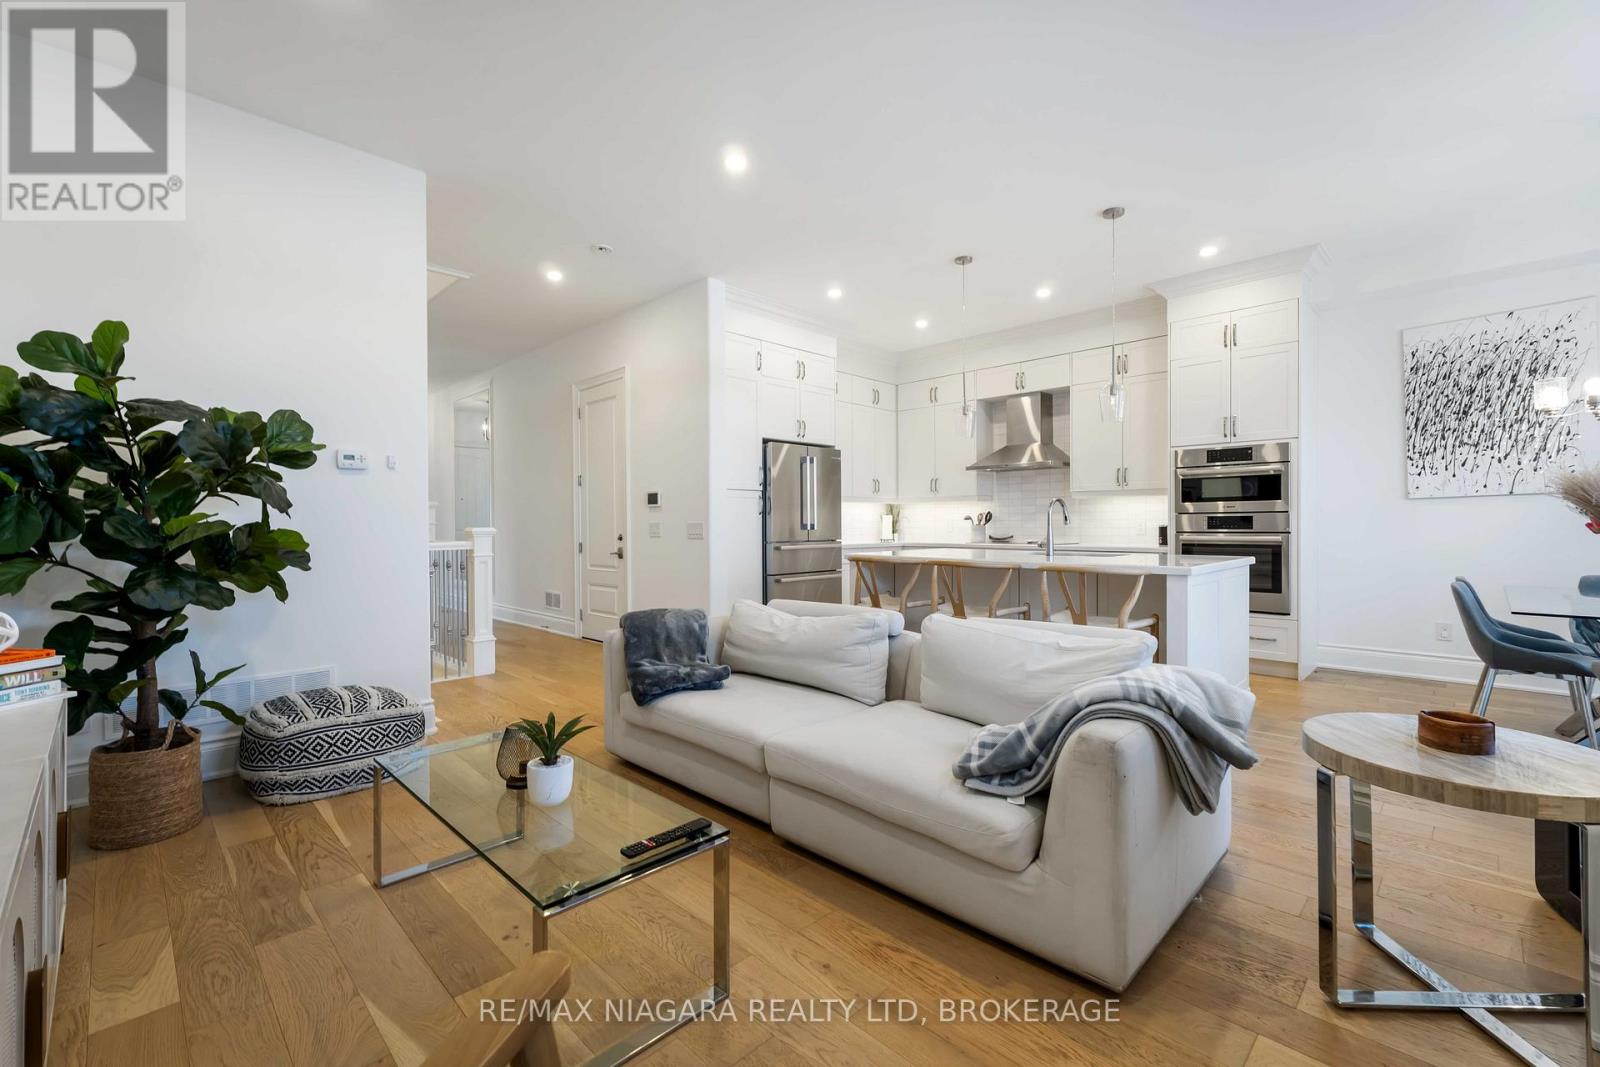
Enjoy the ease of condo living in this beautifully maintained 2-bedroom, 2.5-bath 2-storey townhouse built in 2019, offering 1,998 square feet of modern, well-designed living space plus a full unfinished basement with excellent future potential. The striking stone and stucco exterior creates inviting curb appeal and sets the tone for the quality found throughout. Step inside to a bright foyer with wide-plank hardwood floors that opens to a spacious, open-concept main level-perfect for comfortable everyday living and effortless entertaining. The sun-filled living room flows seamlessly into the dining area and stylish kitchen, creating an ideal setting for gathering with family and friends. The kitchen is a true standout, featuring full-height white cabinetry, quartz countertops, a large centre island with seating, stainless steel appliances, and elegant pendant lighting. The adjoining dining area is bathed in natural light, enhancing the home's warm and airy atmosphere. Upstairs, the primary suite offers a relaxing retreat with a tray ceiling, generous closet space, and a spa-inspired ensuite complete with a freestanding soaker tub and oversized vanity. The well-proportioned bedrooms share a modern full bath, providing flexible space for children, guests, or a home office. Convenient upper-level laundry adds to the ease of daily living. The full unfinished basement offers exceptional potential to create a recreation room, gym, or additional living area tailored to your needs. Additional highlights include wide-plank hardwood flooring, recessed lighting, tasteful finishes, an attached garage, and a private rear patio surrounded by mature greenery-perfect for quiet evenings or summer gatherings. Located in a desirable, family-friendly condominium community, this move-in-ready home delivers modern comfort and room to grow. Monthly maintenance fees are $374 and include water, parking, and common elements. (id:62616)
30 Main Street
Milton, Ontario
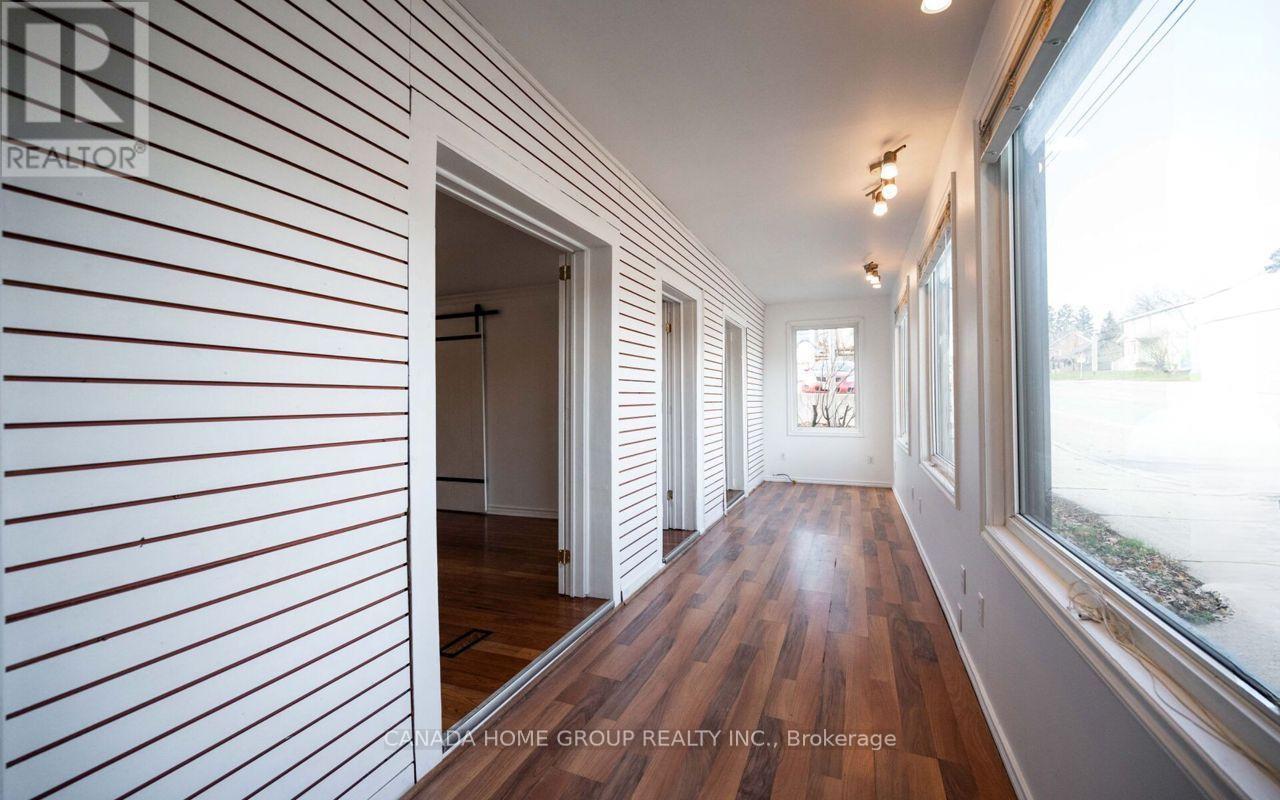
Welcome To 30 Main St N - A Charming Home On A Massive Premium Rectangular Lot Approx. 54.58 Ft X 141.78 Ft, Perfectly Positioned On Main Street And Is Ideal For A Growing Family Who Is Seeking A Unique Lifestyle. Enjoy The Perfect Balance Of Country Tranquility And Modern Convenience. Directly Across From A Beautiful Conservation Area, This Property Offers Highly Sought-After Natural Surroundings With Forever Escarpment Views, Everlasting Forest, Adjacent Ravine, Mature Woods, Greenery, And Breathtaking Peace. Wake Up To Nature, Enjoy A Quiet Village Atmosphere, And Still Benefit From Quick Access To Hwy 401, Milton, Burlington, Guelph, Mississauga, And The Greater GTA. Located Close To Parks, Trails, Public Transit, Shopping, Restaurants, Schools, Local Amenities, And The Charming Village Lifestyle Of Campbellville. This Is A Golden Location, A True Paradise Home And Lifestyle Appeal. Don't Miss This Opportunity! (id:62616)
40751 Londesboro Road
Central Huron, Ontario
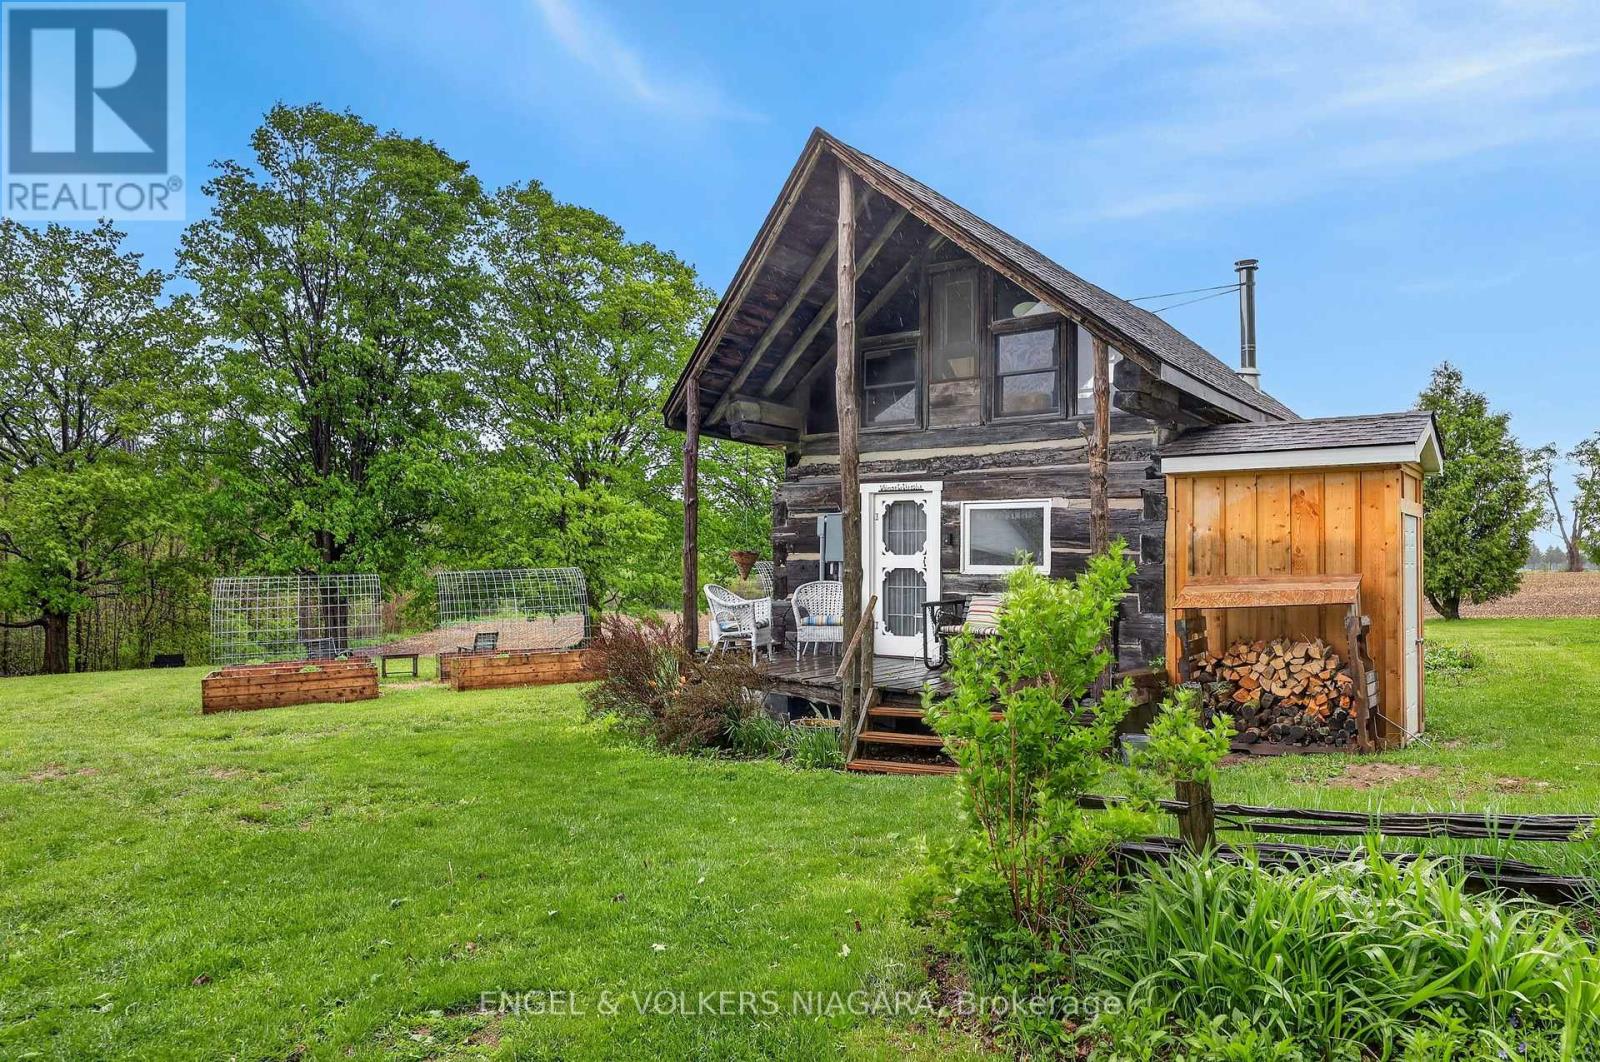
Spectacular country property sitting on almost an acre with 2 separate living quarters. Lovingly updated to allow for year round living. Brand new septic system (to accommodate 3 structures), new well, well house, plumbing and electrical. Build your dream home, while living in original 1865 Log Cabin. Additional structure with separate kitchen and shower. Truly a unique property that allows for so many uses. Recreational property, dream home, organic farming. The sky is the limit. Escape to the serene beauty of this idyllic country acreage located on a paved road near a winding river and surrounded by majestic trees. This versatile one-acre property is zoned AG4 and can be developed, use as a season rental getaway or for small hold agricultural purposes. It is the perfect place to retreat and recharge, whether you're looking for a place to escape the hustle and bustle of city life or build your dream home. Featuring a turnkey pioneer-style log cabin and a cozy cottage, this property offers rustic charm and tranquility. The log cabin boasts a wood-burning fireplace that provides a cozy atmosphere on chilly fall days, while the large gable windows allow for breathtaking views of the property's natural surroundings. The spacious sleeping loft offers an additional view of the spectacular scenery, making it the perfect spot to unwind and relax. New 3 pc bath, mini split for heating and cooling. The secondary cottage building is currently used as a guest suite, but offers versatile opportunities such as an office or artist studio. With a corner kitchenette and cedar shower, this space provides welcoming privacy for visitors. Each building has a toilet, as well as the charming outhouse. This picturesque acreage is just a short 25-minute trip away from Lake Huron and its beautiful beaches, making it a wonderful fit for individuals and families seeking a country retreat or building lot. One of the sellers is a registered sales representative. (id:62616)
2308 - 56 Annie Craig Drive
Toronto, Ontario
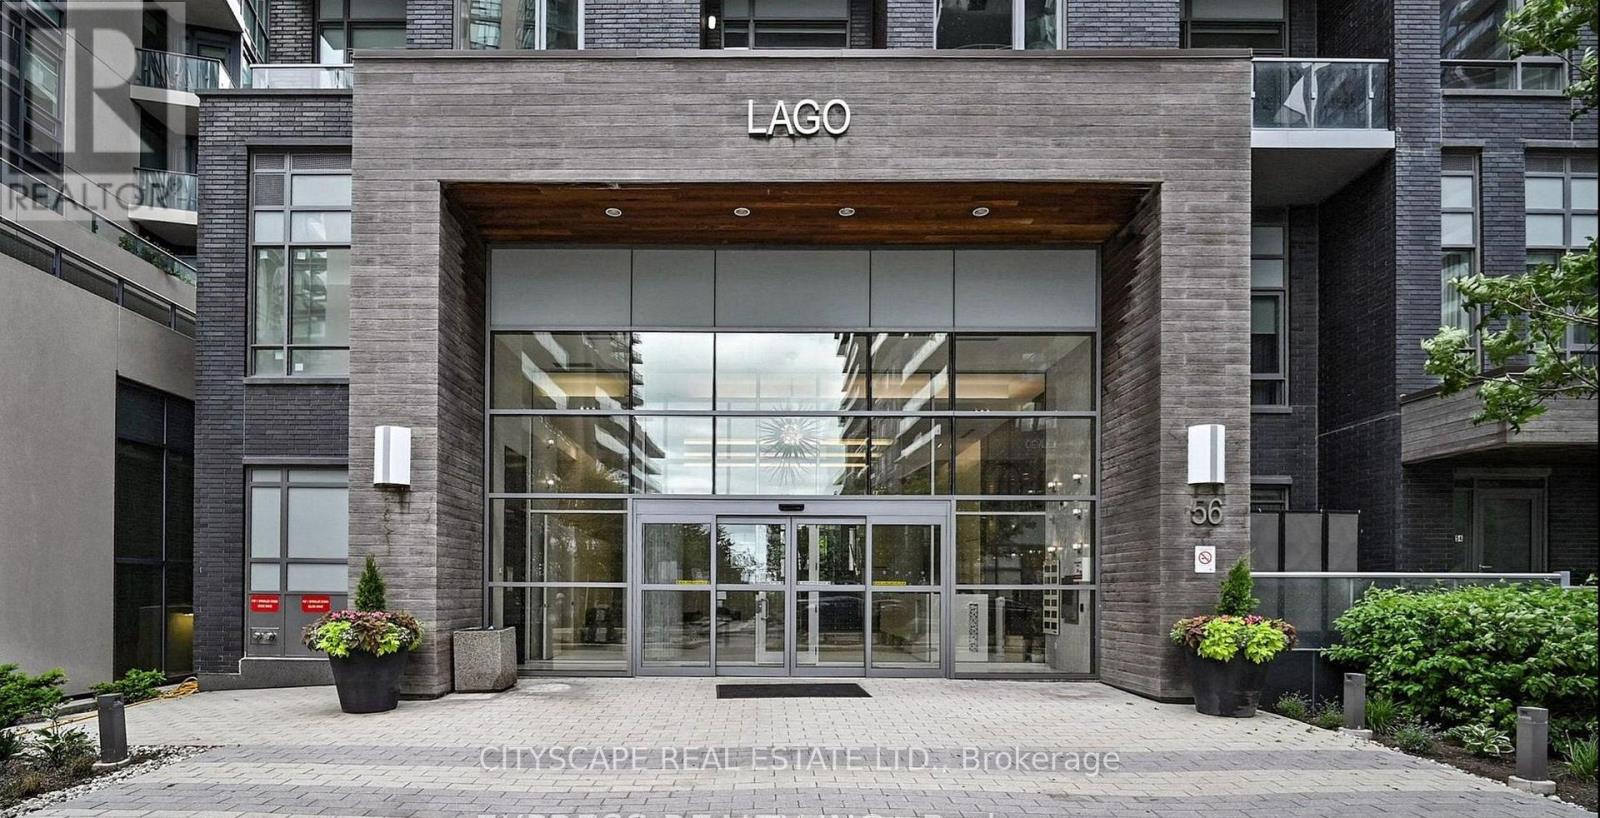
Spectacular Water Front Luxury Condo Unit With A partial Beautiful North Lake View! Experience elevated waterfront living at Humber Bay Shores in this spacious corner suite at Lago at the Waterfront, offering breathtaking water, skyline, and city views. This bright and beautifully designed 2-bedroom, 2-bathroom residence features a highly desirable northeast exposure, complemented by west-facing afternoon sunlight that fills the suite with natural light throughout the day. The functional open-concept layout is enhanced by a wraparound balcony with multiple access points from the living room and both bedrooms, creating the perfect setting for seamless indoor-outdoor living while enjoying stunning lake views. The modern kitchen is thoughtfully appointed with quartz countertops and stainless steel appliances, flowing effortlessly into the spacious living and dining areas designed for both everyday comfort and sophisticated entertaining. Enjoy spectacular views of downtown Toronto, the CN Tower, the lake, and the city skyline directly from your living space. The primary bedroom retreat offers a generous closet and private balcony access, while the spacious second bedroom also features a large closet and direct access to the balcony. A luxurious jacuzzi tub adds an extra touch of comfort to the bathroom. Parking and locker are included. Residents enjoy access to exceptional building amenities, including an indoor pool, hot tub, sauna, fully equipped fitness centre, party room, guest suites, outdoor BBQ terrace, dog wash station, car wash, 24-hour concierge, and ample visitor parking. Ideally located in the highly sought-after Humber Bay Shores community, you are just steps from waterfront parks, scenic walking and cycling trails, cafés, restaurants, shopping, and convenient transit access. (id:62616)
4 - 18 Corbin Street
St. Catharines, Ontario
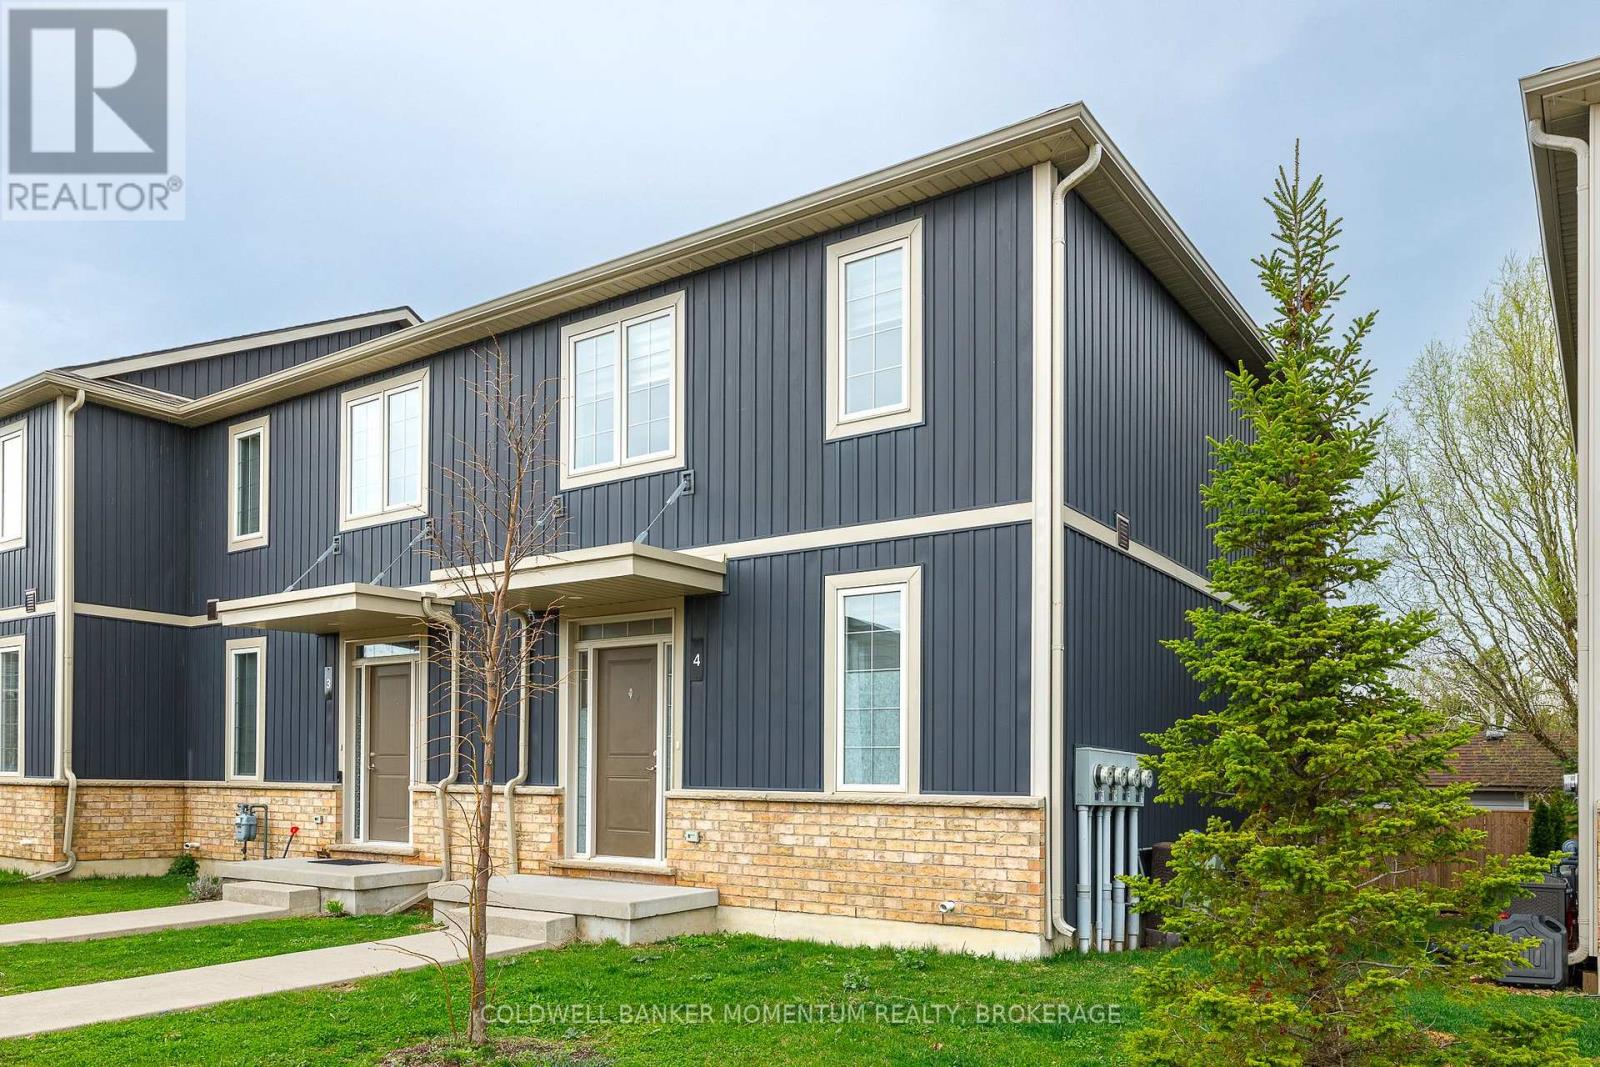
STUNNING ST. CATHARINES CONDO - MOVE-IN READY! 2021 Build.3 Bed, 2.5 Bath. Imagine living in a modern oasis in the heart of St. Catharines! This sleek condo is perfect for first-time buyers, young professionals, or anyone looking to downsize to a low-maintenance lifestyle. Low condo fees make this a smart financial move. Open concept main floor with hardwood floors, blending living, dining, and kitchen spaces and beautiful porcelain tiles in the foyer and half bath . Modern kitchen with stainless steel appliances (stove, fridge, dishwasher) .Pot lights and 9 ft ceilings add brightness and space to the living area. Beautiful Spindles adorn the stairway leading to your 3 nicely sized bedrooms with modern carpeting, main and ensuite bathroom with stunning porcelain tiles. 200 Amp Panel ad high efficiency gas furnace and more! Modern amenities and move-in ready for your convenience. LOCATED in a Family Friendly area with Steps to parks, trails, and outdoor spaces for nature lovers. Close to public transportation, easy commuting in St. Catharines. Central location with shops, restaurants, schools and services nearby. Whether you're looking to settle down or invest, this condo ticks all the boxes! Don't miss out on this gem! (id:62616)
1103 - 19 Four Winds Drive
Toronto, Ontario
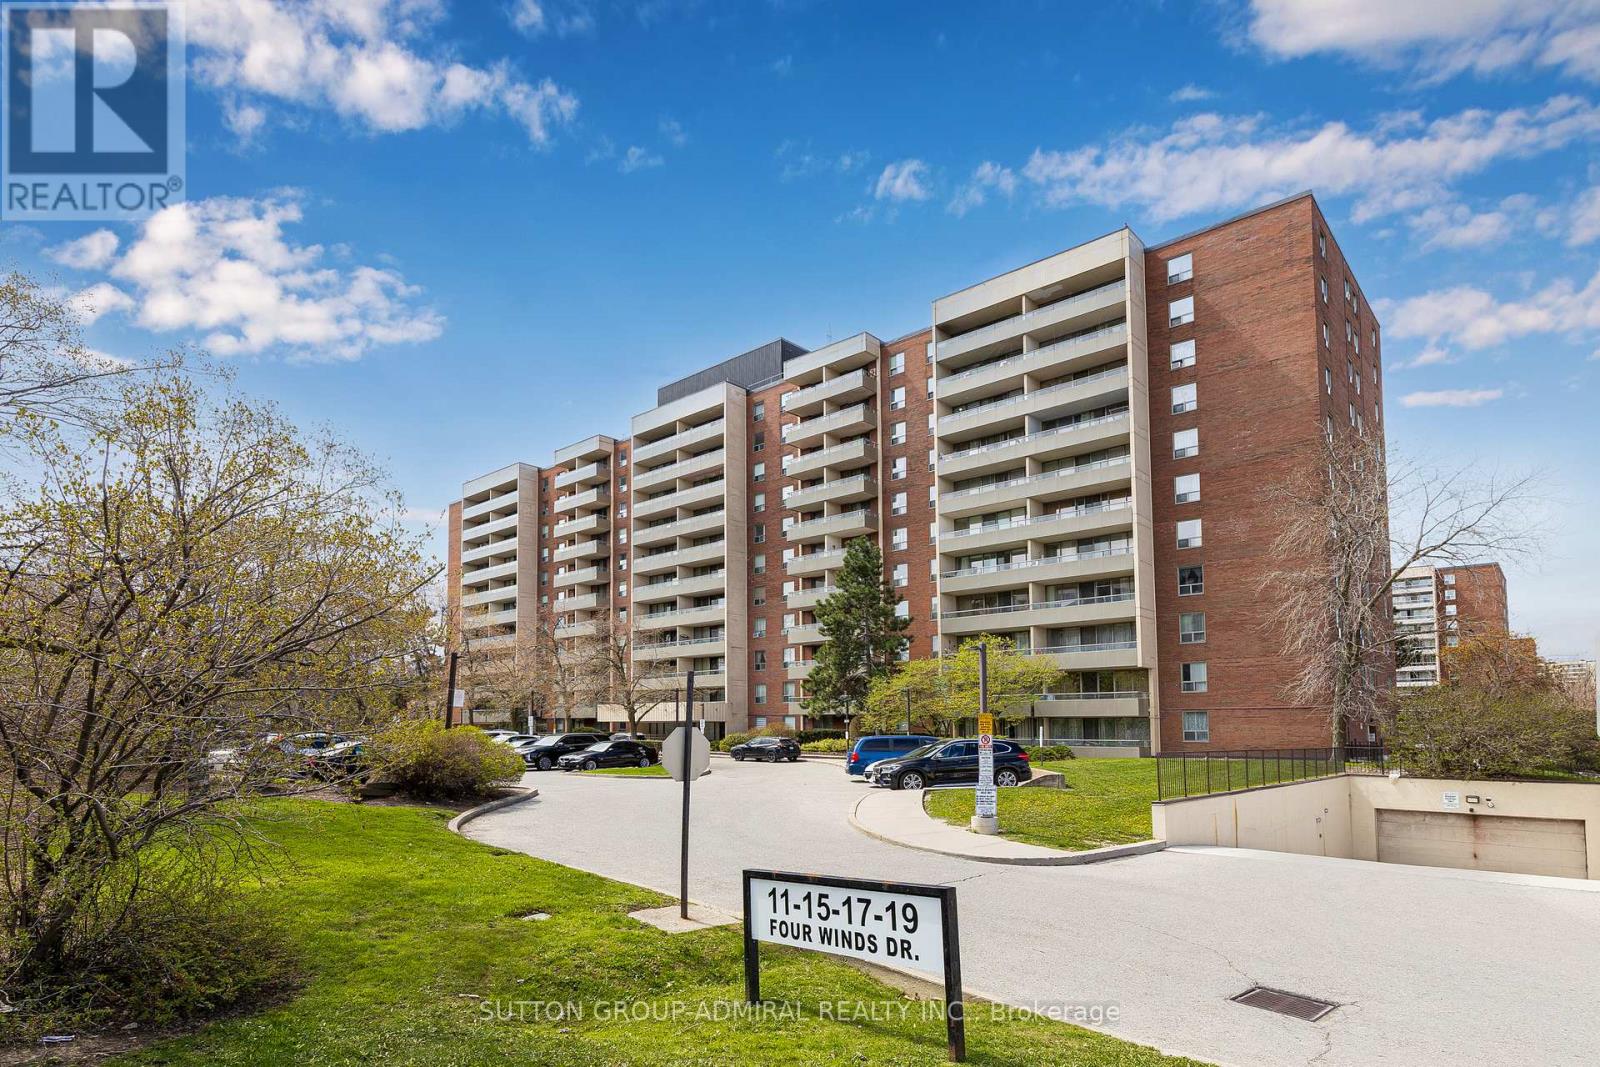
Large 1,300 sq ft Condo near York University. Stop compromising on space! Bathed in natural light, the unit boasts a premium West exposure, ensuring your living space is flooded with warm afternoon sun and breathtaking "Golden Hour" sunset views every evening. The expansive layout features a large open-concept living and dining area perfect for entertaining, and two generously sized bedrooms. Nearby recreation center includes: indoor pool, a fully equipped gym, a sauna to unwind in after work, and 24-hour security for peace of mind. Location, Location, Location. Leave the car at home! You are steps away from the Finch West Subway Station and the new Finch West LRT, giving you rapid access to Downtown Toronto, York University, and Vaughan Metropolitan Centre. For drivers, Highways 400 and 407 are just minutes away. Whether you are a first-time buyer looking for room to grow, or an investor seeking a high-demand rental pocket near York U, this property checks every single box. (id:62616)
86 Adelaide Street
Port Colborne, Ontario
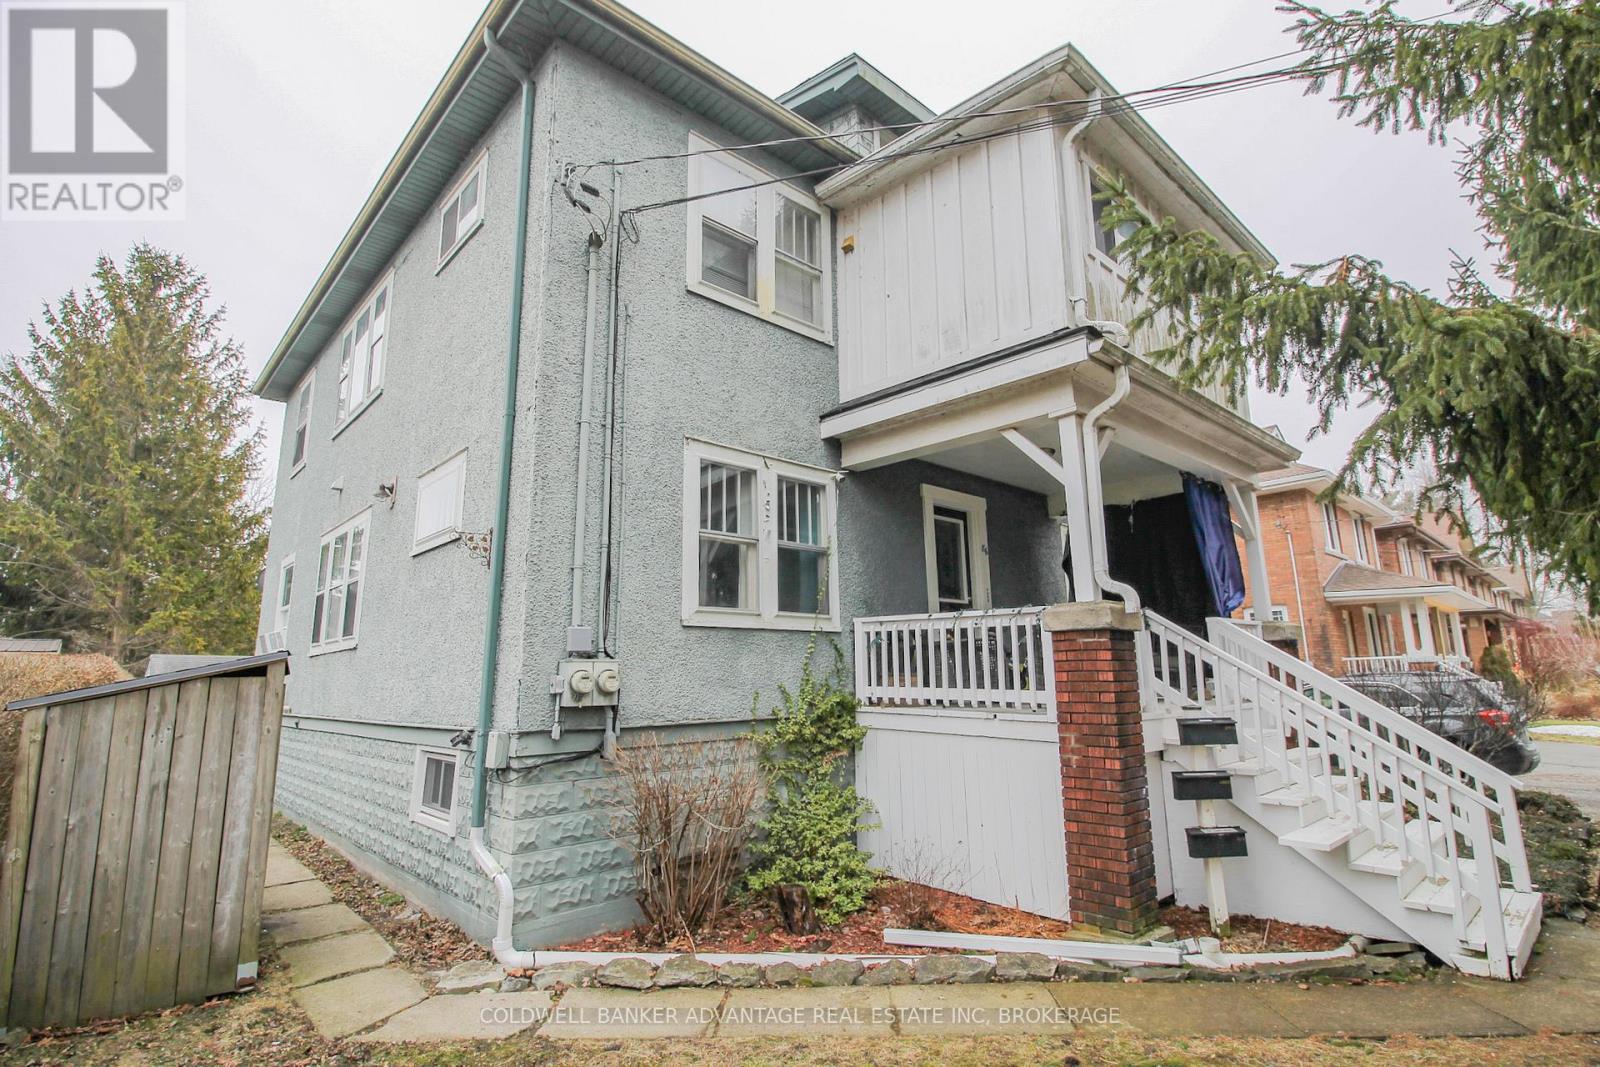
This is a great turnkey investment opportunity. Start earning cashflow immediately! Fully tenanted triplex in Port Colborne. Three units, each with their own entrance. 1) Front Main Floor Unit - 1 bedroom, 1 bathroom (3pc) with a nice kitchen, lots of colour and character throughout. Entrance through the covered front porch. 2) Back Main Floor Unit - 1 bedroom, 1 bathroom (4pc) with a smaller kitchen & living room space. Entrance on the back of the house, private deck as well. 3) Upper Unit - 3 bedrooms, 1 bathroom (4pc), living room, dining room and kitchen. Also has a sunroom, and an upper 3rd level loft space. This unit has two separate entrance, through the front door and exterior stairway in the back with covered balcony. The Upper Unit is heated by a gas boiler, and has it's own hydro (tenant pays heat, hydro and HWT rental). Main floor units are heated with a gas forced air furnace, shared hydro meter. Two hot water tanks, owned. Basement is full, unfinished and has joint access for laundry appliances (included). Also included is all kitchen appliances (stove x3, fridge x3, and dishwasher x1). This triplex sits on a huge lot with a double wide driveway fitting up to 6 cars. Open backyard with a storage shed, garbage storage, and a fire-pit. Great location close to Lake Erie, Sugarloaf Marina & Park, Downtown Restaurants & Shops, Library, Schools, Hospital, Public Transit, and more! This makes for an excellent long-term investment opportunity in a city that is growing rapidly in economic development and value. (id:62616)
243 North Street N
Fort Erie, Ontario
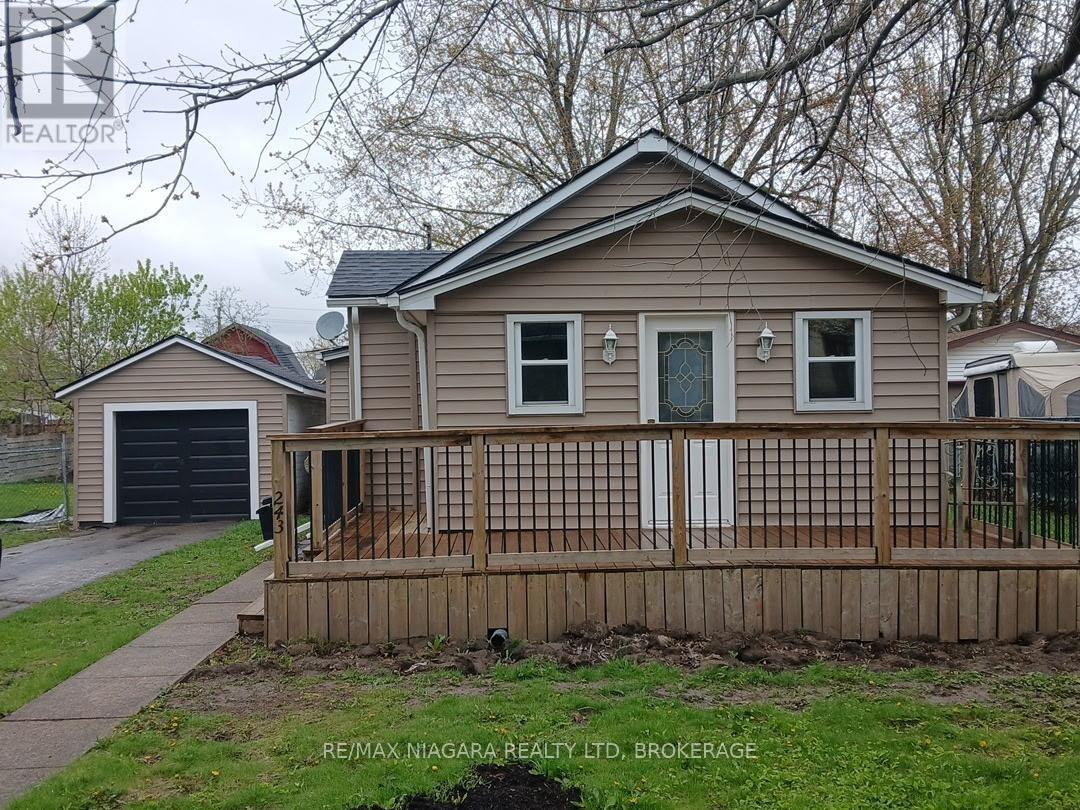
Welcome to this beautifully renovated, move-in ready bungalow, where all the work has been done and all that's left to do is move in and make memories. This charming home offers 3 bedrooms, 1 updated bathroom, and a bright open-concept living space. Enjoy a brand-new kitchen, new flooring, and fresh paint throughout, creating a modern yet comfortable feel. Major updates including the roof, furnace, A/C, and owned on-demand hot water (2025) provide peace of mind for years to come. Sliding doors lead to a fully fenced, oversized backyard-perfect for entertaining, relaxing, or family time. Complete with a detached garage, parking for 3, and set on a quiet street with easy QEW access and nearby amenities, this home is ready for you to simply move in and enjoy. (id:62616)