
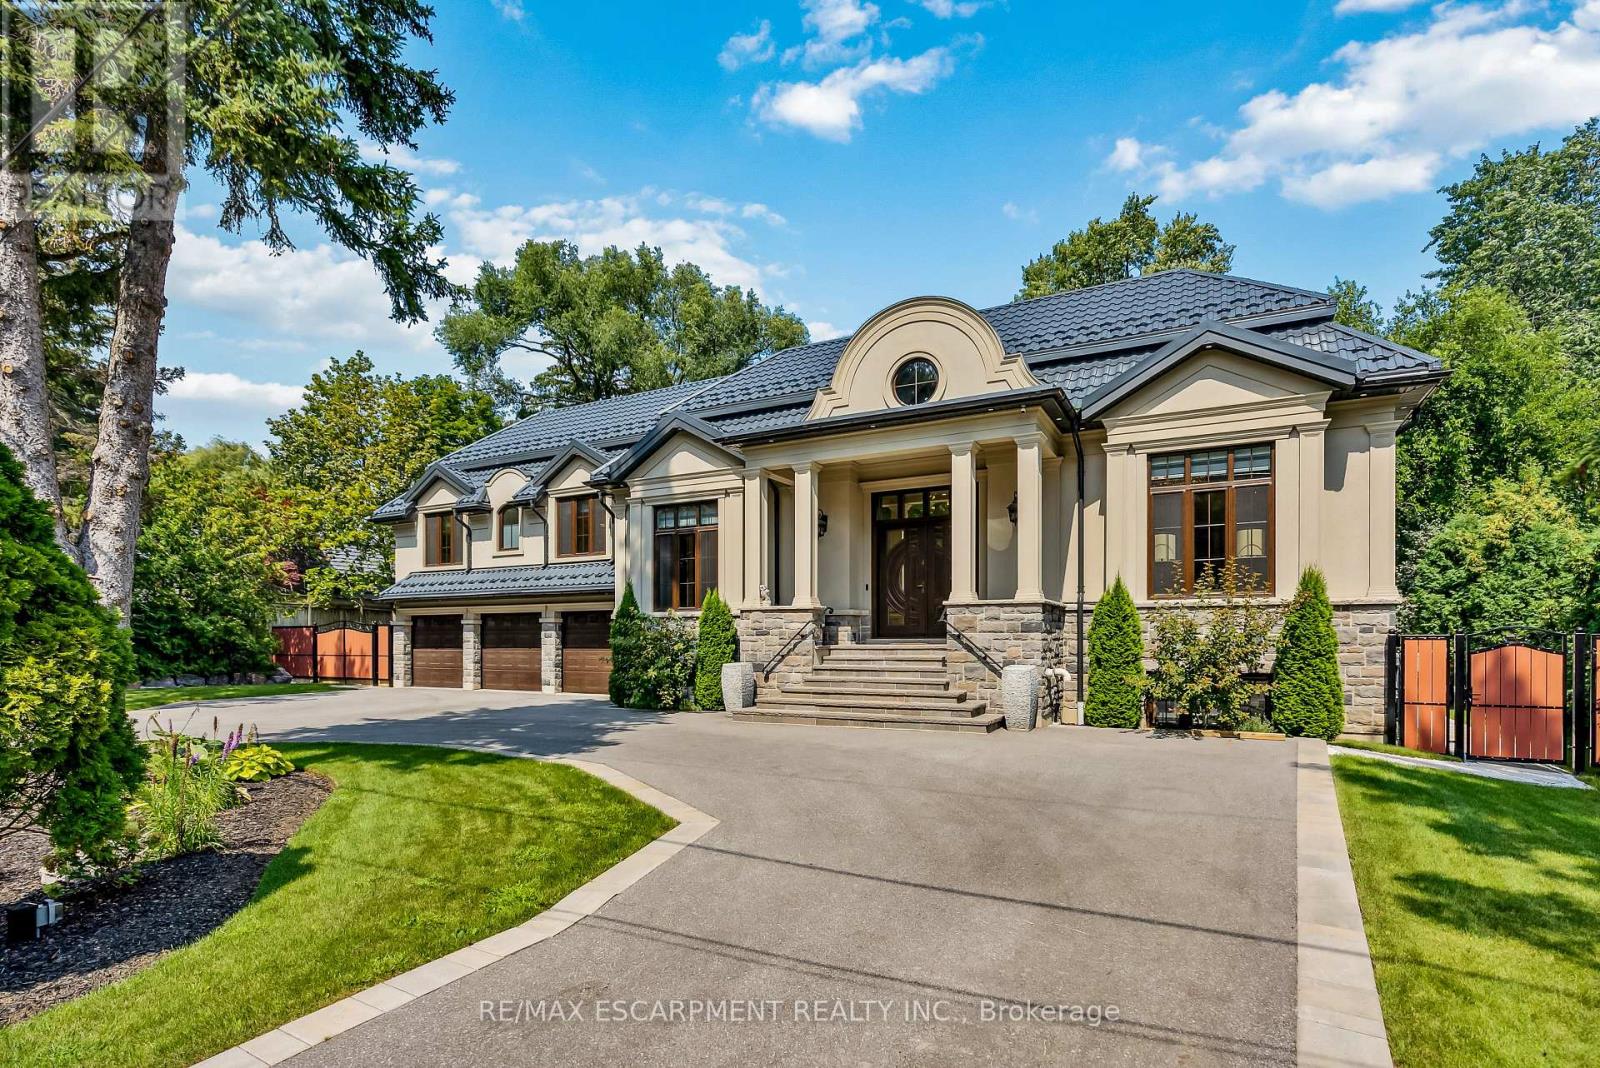
539 Old Poplar Row
Mississauga, Ontario
A Rare Once-in-a-Lifetime Masterpiece in Mississauga's Prestigious Rattray Park Estates. Nestled on a private, tree-lined nearly half-acre lot, this custom-built architectural gem boasts over 9700 sqft of finished living space. It masterfully combines artistic excellence, unparalleled craftsmanship & resort-style living in one of Mississauga's most coveted communities.This property's standout feature is its rare main floor two primary bedroom design - a layout rarely seen in luxury homes.Both suites are identical in size & finish, each with a spacious walk-in closet, sharing a luxurious bathroom & are linked by a private corridor, ideal for multi-generational living.Enter through solid oak doors into a dramatic 20-ft foyer featuring oversized Versace tiles, hand-laid inlays, antique mirror panels, and a sculptural chandelier.Versace tiles flow throughout, paired with fluted paneling, underlit stone accents, and 5 glowing fireplaces.Main floor offers grand living spaces bathed in light: living room with a book matched porcelain feature wall, an elegant dining room & a sun-drenched four-season sunroom with skylights.The chef's kitchen is highlighted by Maer Charme underlit semi-precious stone counters & backsplash, premium Miele appliances, the glowing island & breakfast area overlooking the backyard oasis.Upstairs: three additional bedrooms with walk-in closets & ensuites/semi-ensuites, a private office with custom wood paneling & built-ins with an elevator serving all levels.The lower level is built for entertaining: home gym with direct pool access, state-of-the-art theatre, sauna, showpiece wet bar with underlit stone & white oak feature wall, plus a full in-law suite with kitchen, living area, bedroom & 4pm ensuite.Outside enjoy a private resort featuring a heated saltwater pool, cabana bar with grill & beverage centre, media wall, putting green, mature trees & heated driveway.Just steps from Lake Ontario, this is ultimate lakeside luxury living. Luxury Certified (id:62616)
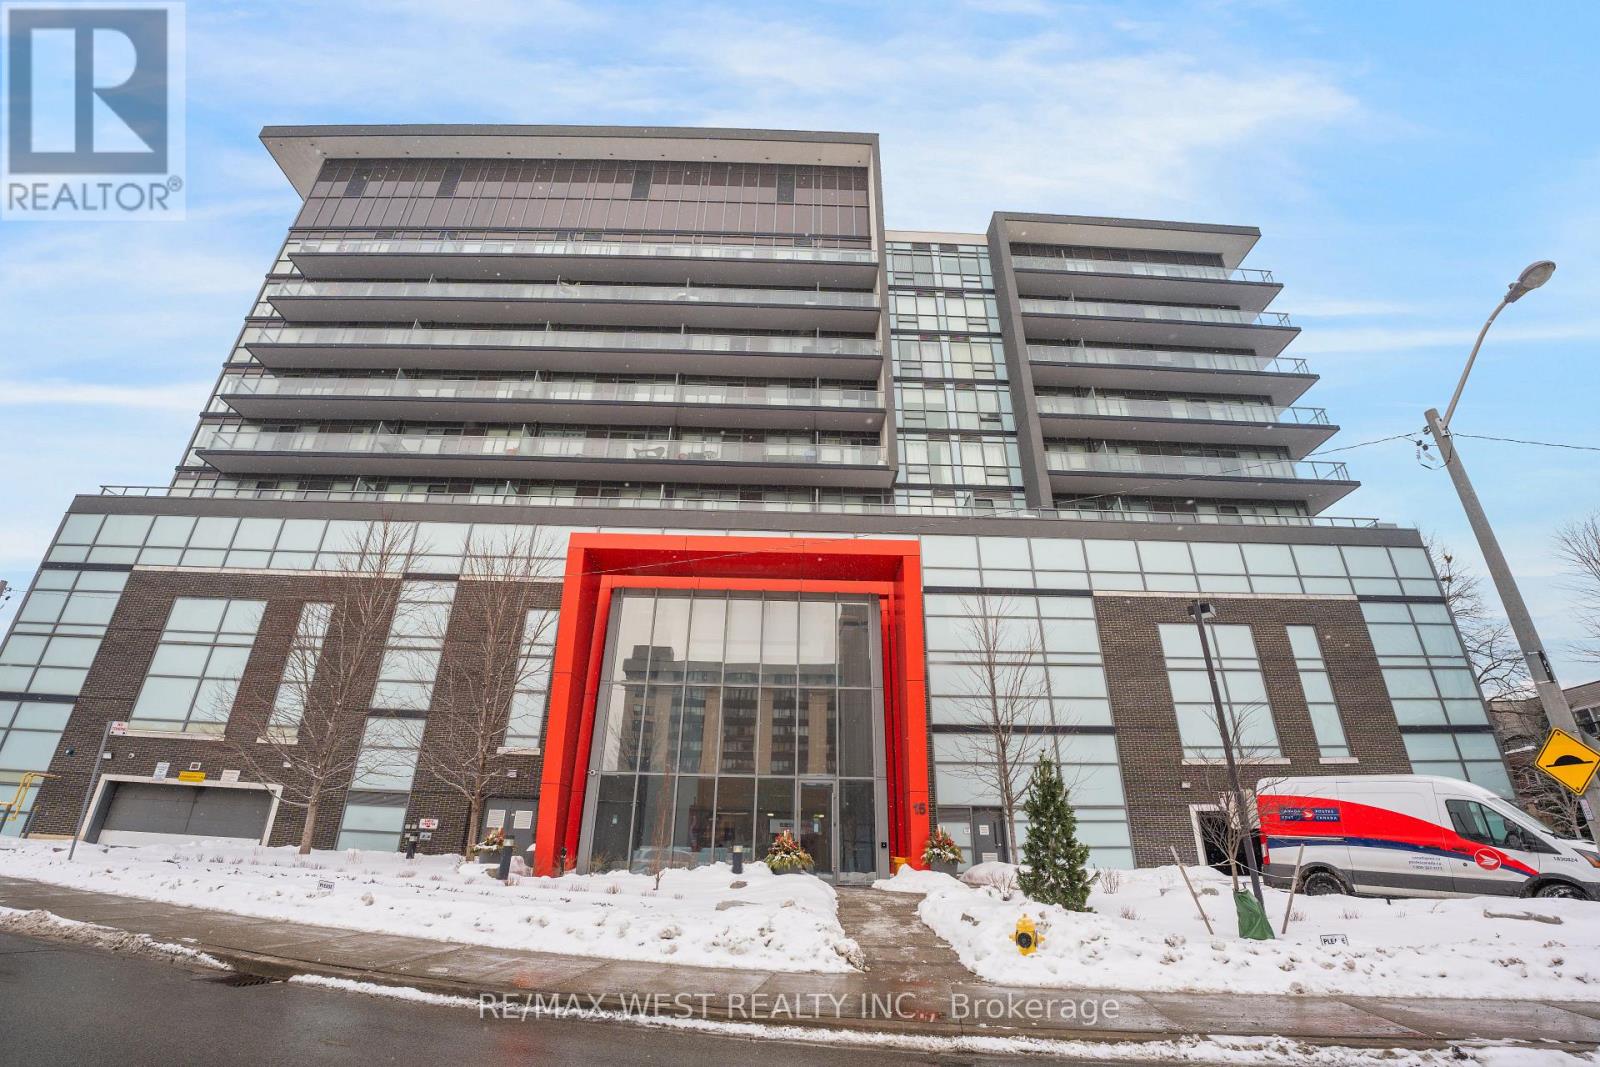
627 - 15 James Finlay Way
Toronto, Ontario
Look No Further! Welcome To This Beautiful And Upgraded 1 Bedroom Unit In The Condos Of 15 James Finlay, A True Masterpiece In The Prime Location Of Keele And Highway 401. This Spacious 1 Bedroom Is Fully Upgraded And Has Been Greatly Maintained, It Also Comes With A Practical Open Concept Layout For Your Living/Gatherings. Upgraded Kitchen w Quarts Counter Top & S/S Appliances. Breakfast Bar For Your Early Morning Start. Large Bedroom With Its Own Large Window And Large Closet. Floor To Ceiling Windows In The Bedroom And Living Room Make This Unit Bright & Filled With Sunlight. W/O To Your Own Private Balcony With Unobstructed South View Of The City/CN Tower. This Unit Comes With 1 Underground Parking Space. Close To Public Transits, Highway 401/400, Award Winning Public & Secondary Schools, Grocery Stores, Restaurants, Library And Much More. (id:62616)
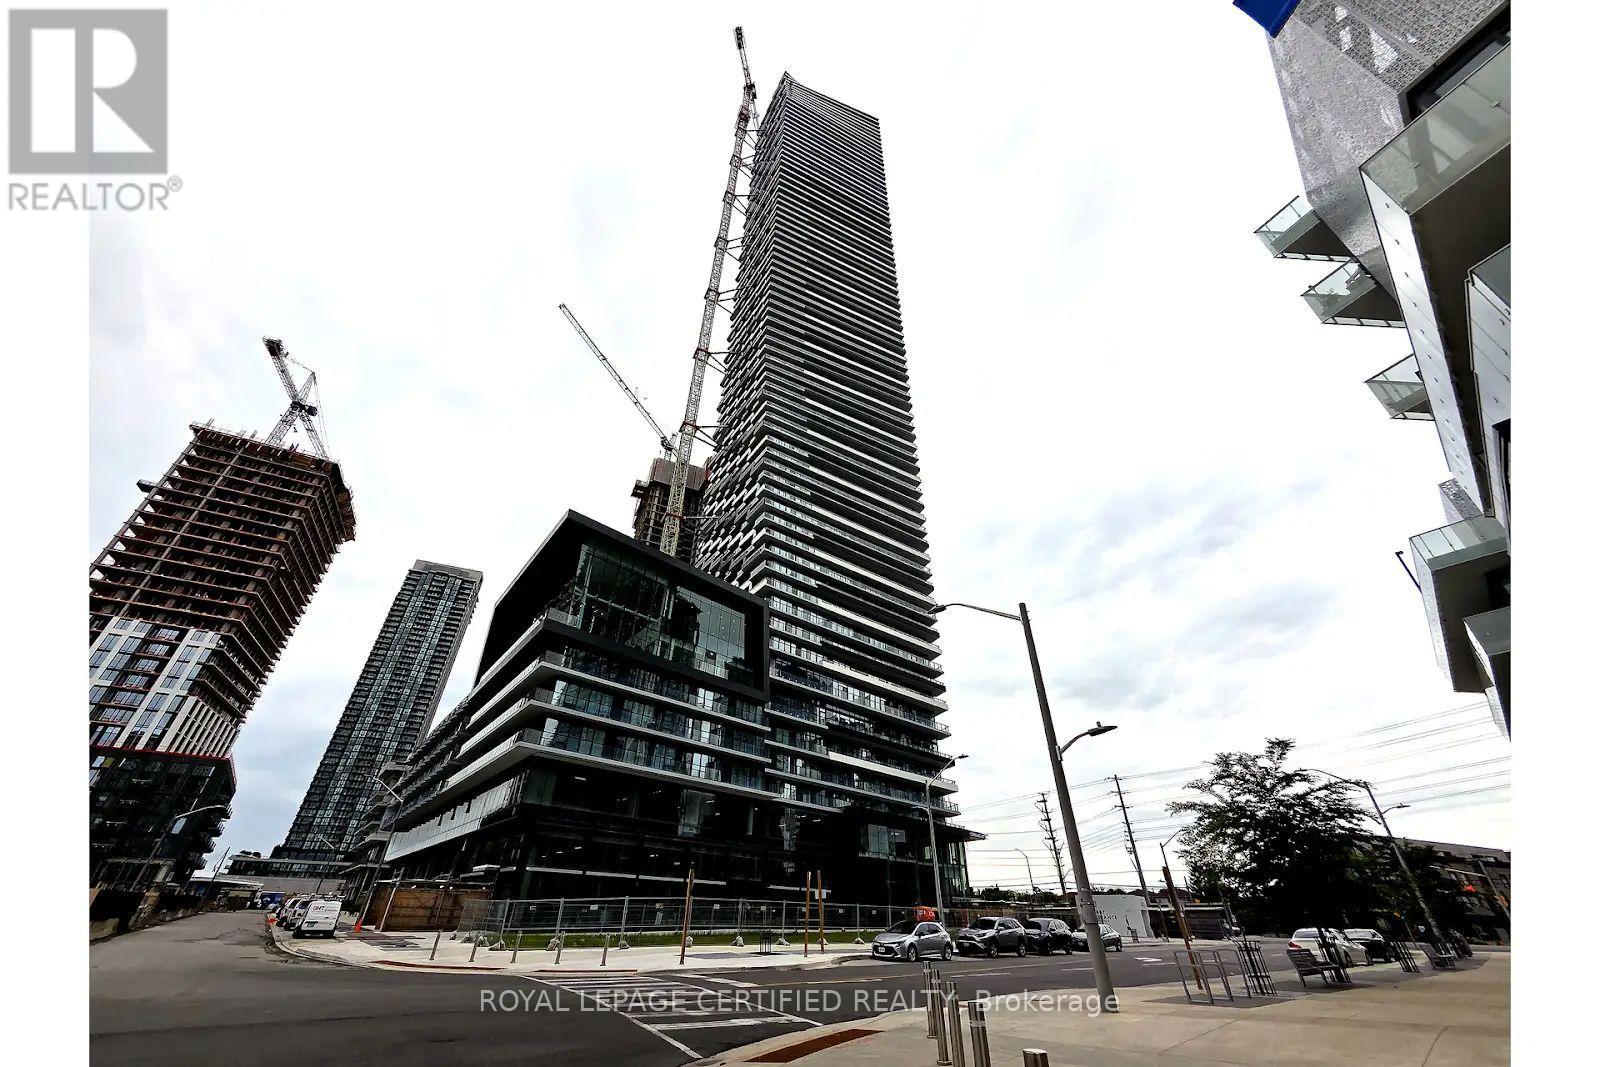
5011 - 448 Burnhamthorpe Road W
Mississauga, Ontario
Welcome to Suite 5011 at the iconic M City 3 - where luxury meets the sky on the 50th floor! This stunning, never-lived-in 2-bedroom, 2-bathroom suite offers breathtaking panoramic views of the city skyline, Lake Ontario, and the CN Tower from your own private 292 sq ft balcony. Inside, enjoy 698 sq ft of elegantly designed living space featuring 9-ft smooth ceilings, laminate flooring throughout, a Cecconi Simone-designed kitchen with stone countertops and a full premium appliance package including stacked washer/dryer, and two beautifully appointed bathrooms with frameless glass shower enclosures. This exceptional suite includes 1underground parking space and 1 owned locker - a rare find in today's market! Residents enjoy world-class amenities including an outdoor saltwater pool, rooftop skating rink, 24-hrconcierge, fitness centre, and Rogers 1Gbps high-speed internet - all just steps from Square One, Sheridan College, Celebration Square, Mi Way Transit, and the upcoming Hurontario LR Twith easy access to Hwy 403, 401 & QE W. This is elevated living at its finest - don't miss it! (id:62616)
10 Milkweed Crescent
Brampton, Ontario
Fantastic Location!! Gourmet Kitchen!! Open Concept Layout!! Fenced Yard!! A must Show!! (id:62616)
114 - 4950 Winston Churchill Boulevard
Mississauga, Ontario
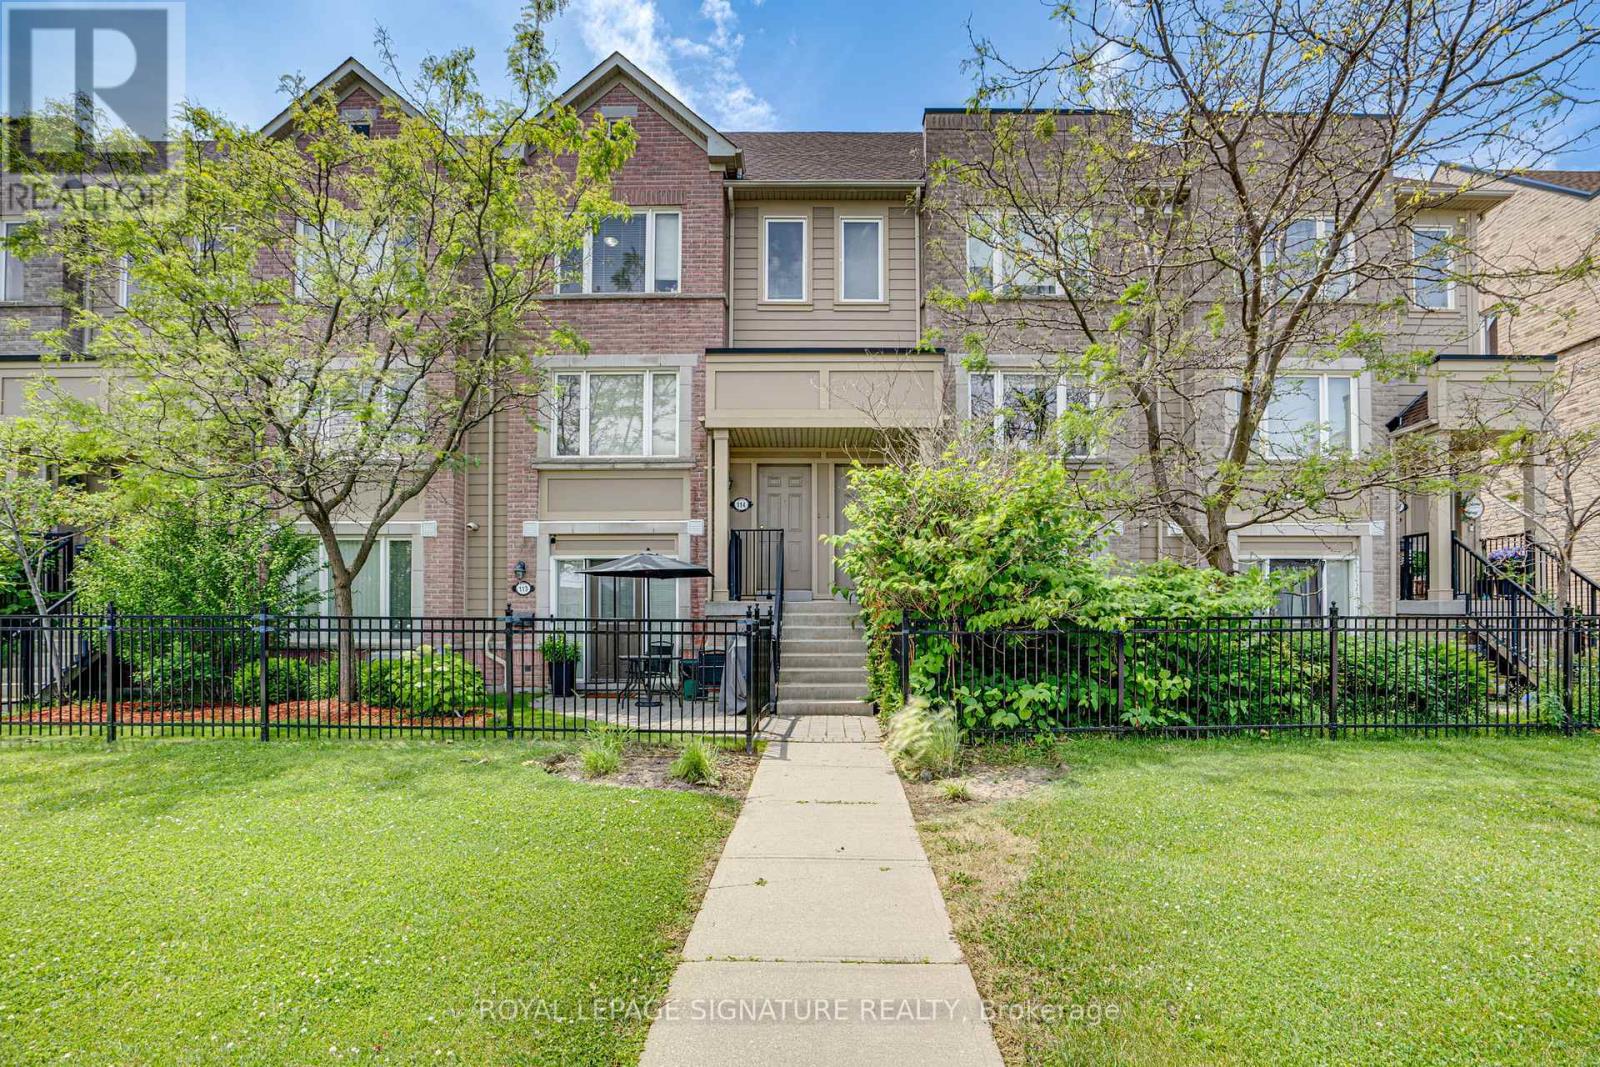
Freshly renovated, beautifully finished, and ready to enjoy, this 3-bedroom, 2.5-bath stacked townhome offers stylish, low-maintenance living in Churchill Meadows, where convenience, connectivity, and community come together. Designed with today's lifestyle in mind, the bright, inviting interior features fresh paint, new laminate flooring on the upper level, brand-new carpet on the stairs, modern light fixtures, and designer blinds throughout. The renovated kitchen combines clean, contemporary design with everyday functionality, complete with quartz countertops, brand-new stainless steel appliances, and an abundance of cabinetry. Extend your living space outdoors on the spacious private terrace-perfect for morning coffee, summer BBQs, or unwinding after a long day. Ideally located just minutes from Erin Mills Town Centre, Erin Mills Community Centre, top-rated schools, parks, trails, grocery stores, restaurants, public transit, and Highways 403, 401, and 407. Every update has been thoughtfully completed, creating a home that's as comfortable as it is beautiful. A beautifully finished home in one of Mississauga's most desirable family-friendly communities. (id:62616)
101 - 3250 Carding Mill Trail
Oakville, Ontario
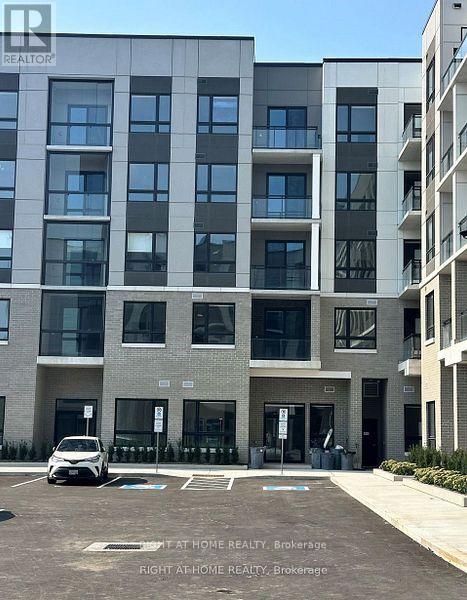
Welcome home to Carding House Condos. MASSIVE Ceilings. Ground Floor Unit! No Elevators! This beautifully crafted boutiquecondo building, wheremodern design and luxury is at the heart of stunning Oakvilles Preserve community. Steps to parks, trails, toprated schools, retail and shopping, doctors offices, dentists and more!Bethe first to live in this brand new unit!Building Offers:- Fitnesscentre, party room, outdoorterrace- Close proximity to major highways for easy commuting. This gorgeous ground floor unit offerskitchen with built in appliances- In-unit control of heating and air-conditioning-In-unit washer and dryer- Ground floor walk-up- 1underground parking spot included. Tenants get full access to building amenities. FREE Rogers High Speed Internet For 1 Year! (id:62616)
311 - 400 The East Mall
Toronto, Ontario
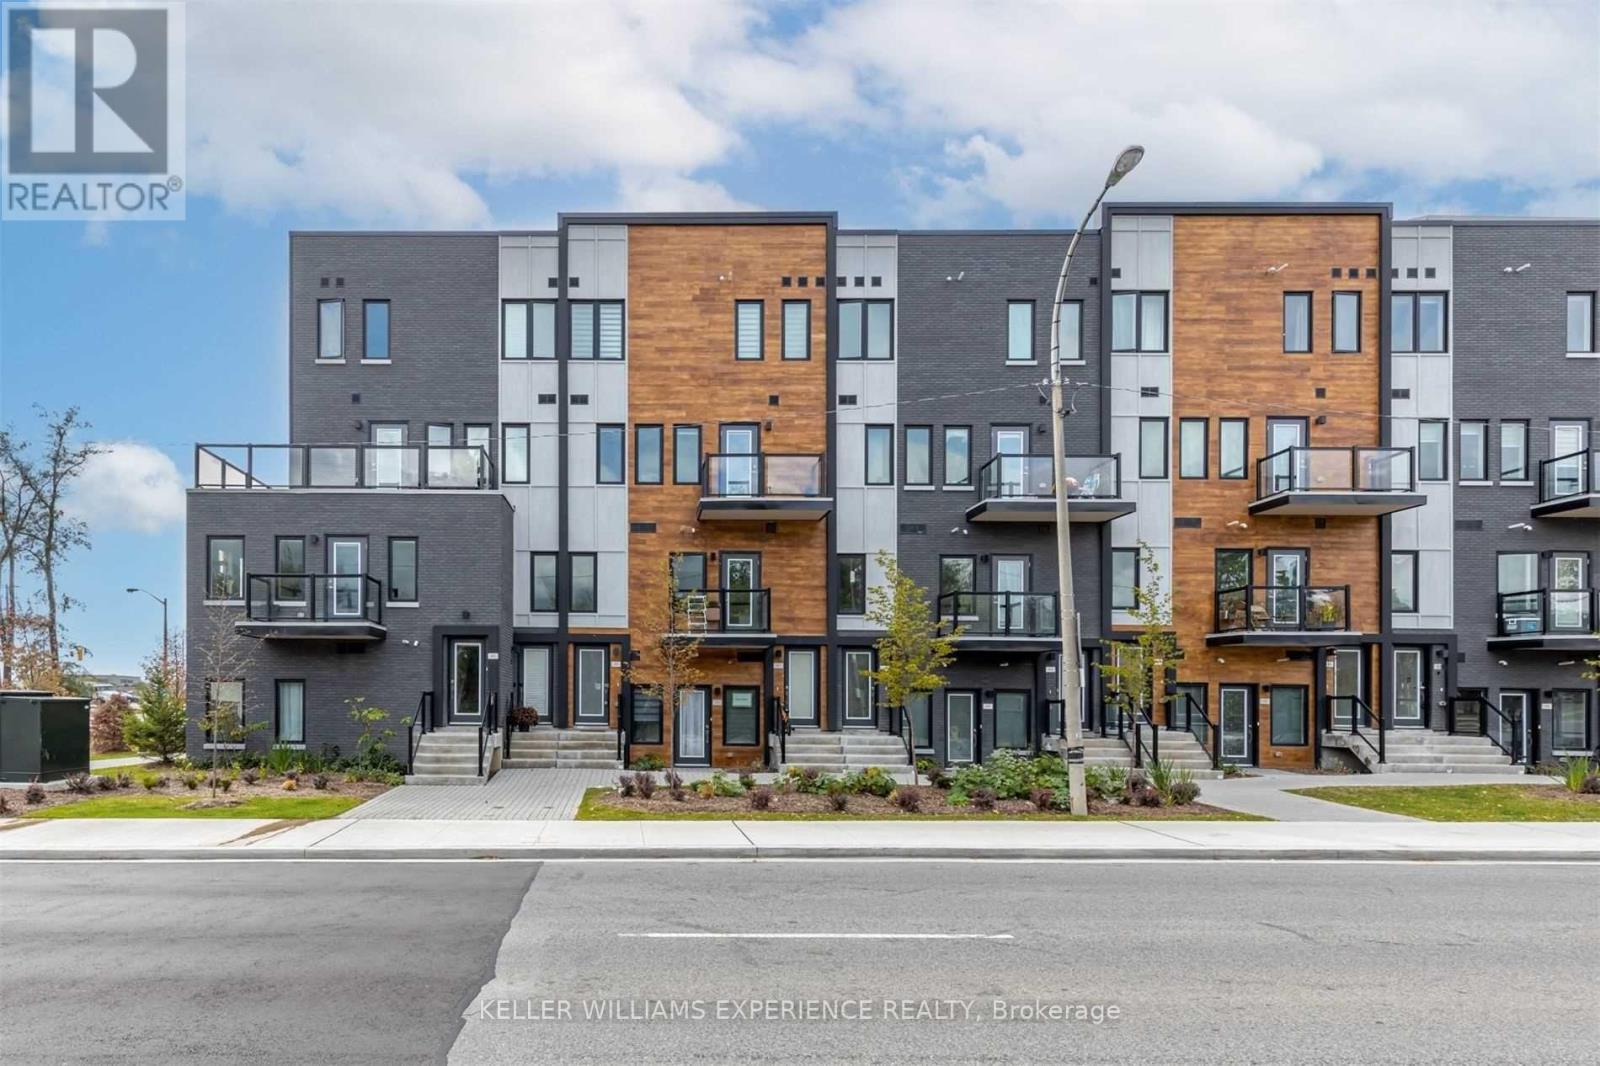
All Inclusive! Modern Townhome In south Etobicoke. Steps to shopping mall, Transit, Parks & Minutes to downtown and Pearson airport. Fantastic Amenities: Indoor/Outdoor Gym, Party Room, Outdoor Bbqs & Patios, Bike Rack & Visitor Parking. Approx 588 sq ft. (id:62616)
Main Floor - 2636 Crystalburn Avenue
Mississauga, Ontario
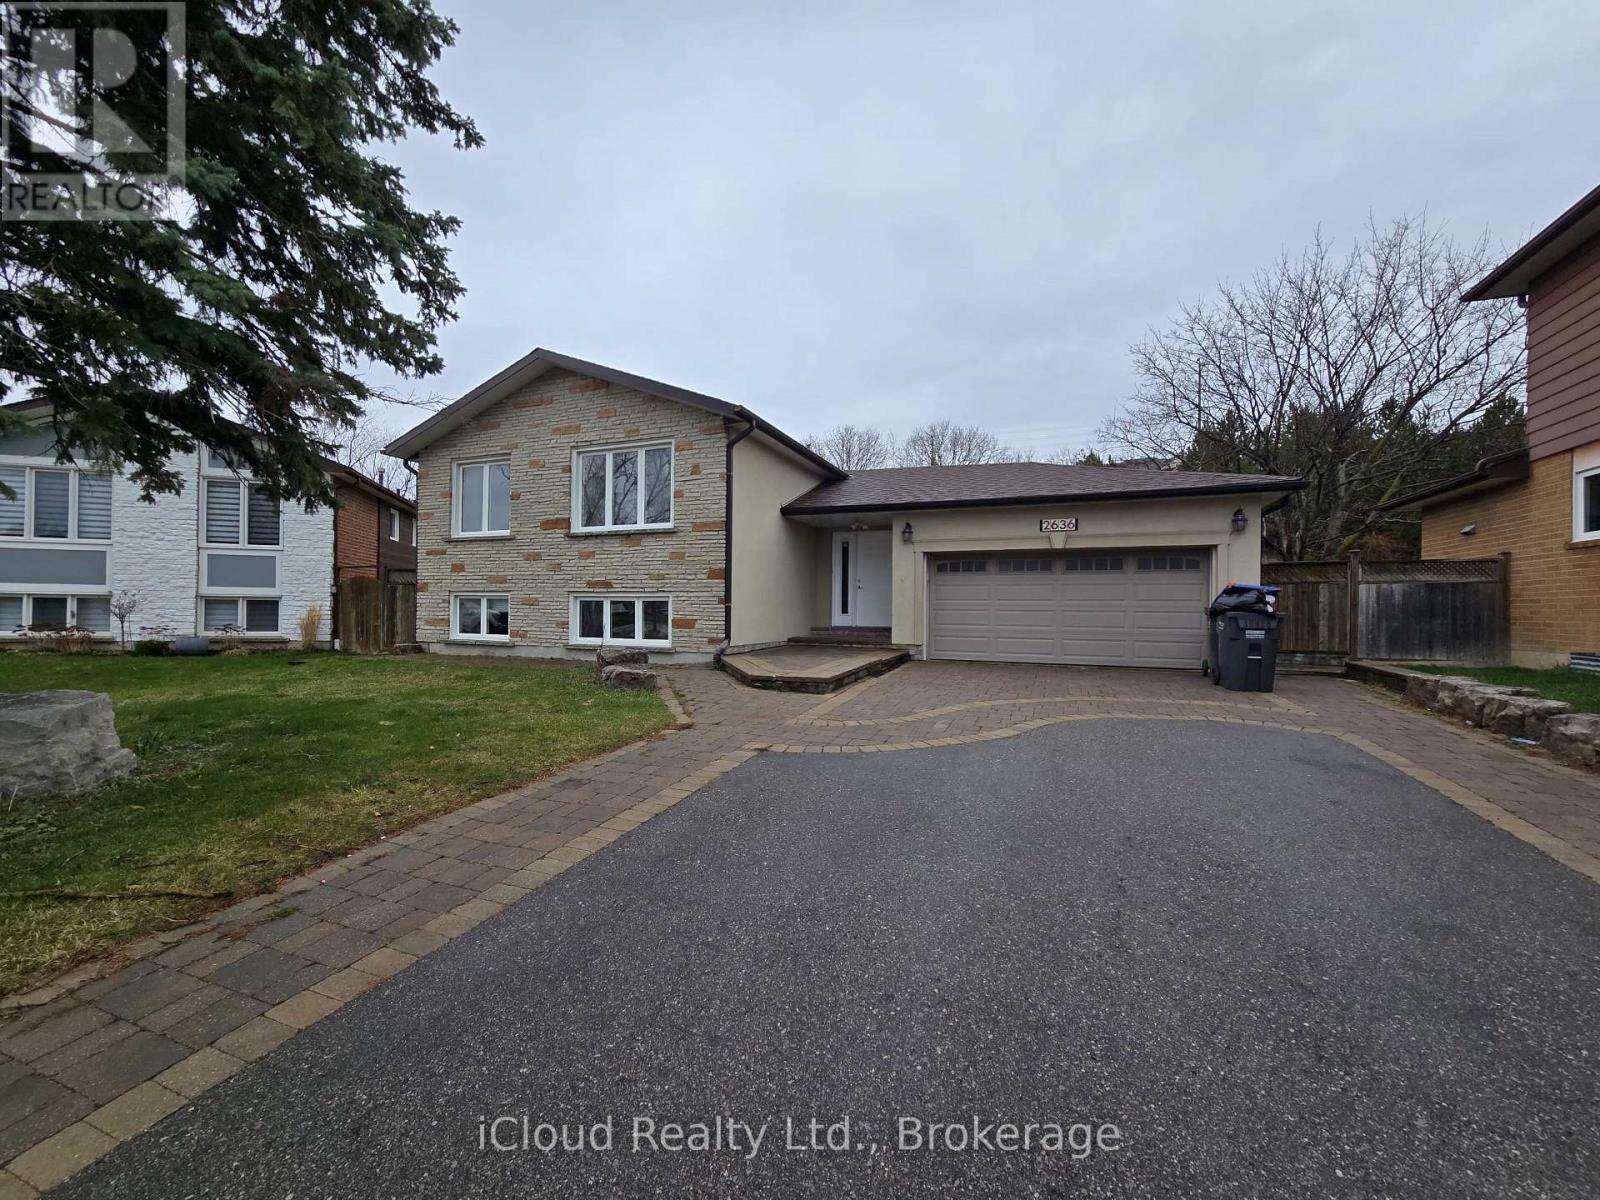
Beautifully and freshly renovated 3-bedroom, 2-bathroom upper-level unit in the highlydesirable neighborhood of Cooksville! This bright and spacious home features a brand-new modernkitchen complete with sleek quartz countertops and updated cabinetry. Fully upgraded from topto bottom with gorgeous new flooring, completely renovated bathrooms, a fresh coat of modernpaint throughout, and a convenient dedicated laundry closet. Perfectly situated within walkingdistance to top-rated schools, Huron Park, and just a 4-minute walk to the Real CanadianSuperstore. Easy access to MiWay public transit, Cooksville GO Station, and major highways.Includes a large shared driveway and garage for generous parking. Move-in ready and pristine! (id:62616)
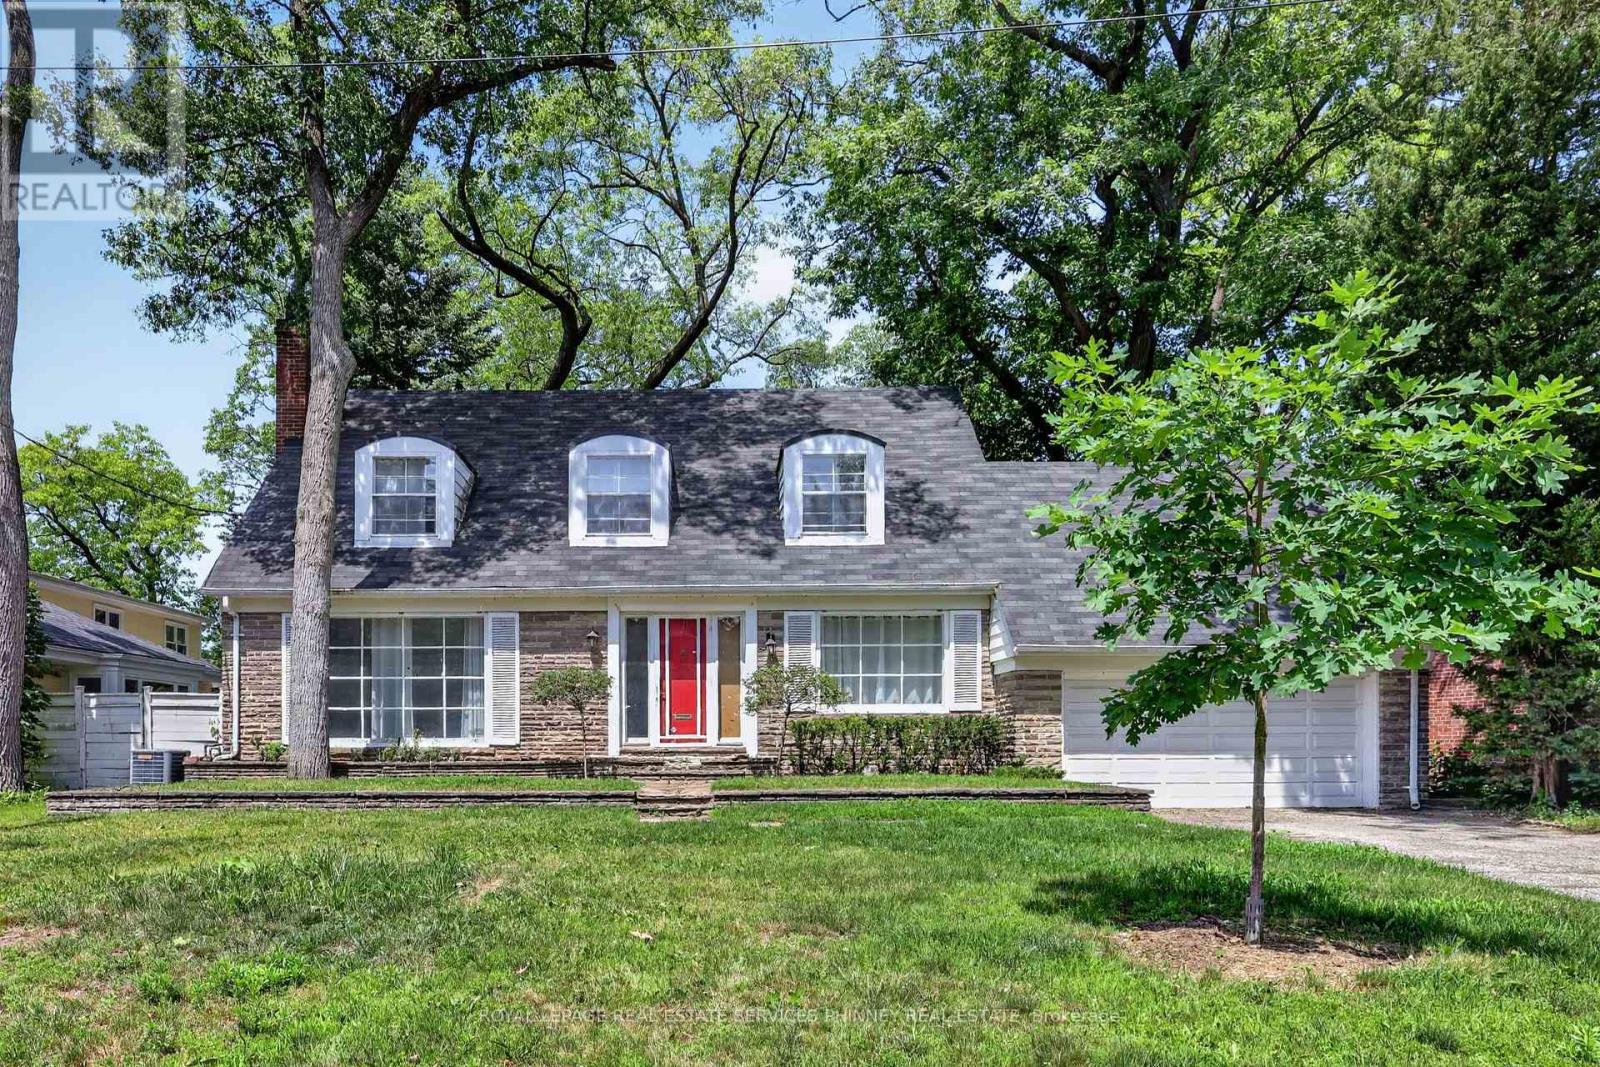
52 Valecrest Drive
Toronto, Ontario
Discover an exceptional opportunity to secure a premium property in the heart of Toronto's coveted Edenbridge-Humber Valley neighbourhood. Set on a quiet, family-friendly, exclusive cul-de-sac and surrounded by impressive custom-built homes, this expansive 77 x 126 ft west-facing lot offers endless potential to transform, reimagine, or build the home you've always envisioned.The existing residence features spacious principal rooms, a functional layout, main floor laundry, a generous primary suite, and a finished lower level, providing an excellent canvas for a complete renovation. For those looking to build new, the premium lot offers the ideal setting for a striking custom residence with a private, sun-filled west-facing backyard, perfect for a luxurious backyard, outdoor entertaining, and beautifully designed landscaping. Renowned as one of Toronto's most prestigious communities, Edenbridge-Humber Valley is admired for its winding tree-lined streets, estate-sized properties, and abundance of green space. Enjoy a lifestyle surrounded by nature with James Gardens, the Humber River trails, and picturesque parks just moments away, while remaining close to St. George's Golf & Country Club, Lambton Golf & Country Club, Humbertown Shopping Centre, The Kingsway, Bloor Street, Pearson International Airport, downtown Toronto, and some of the city's most highly regarded public and private schools. Whether your vision is a timeless renovation or a spectacular custom estate, this is a rare chance to create something truly extraordinary in one of Toronto's most distinguished neighbourhoods. (id:62616)
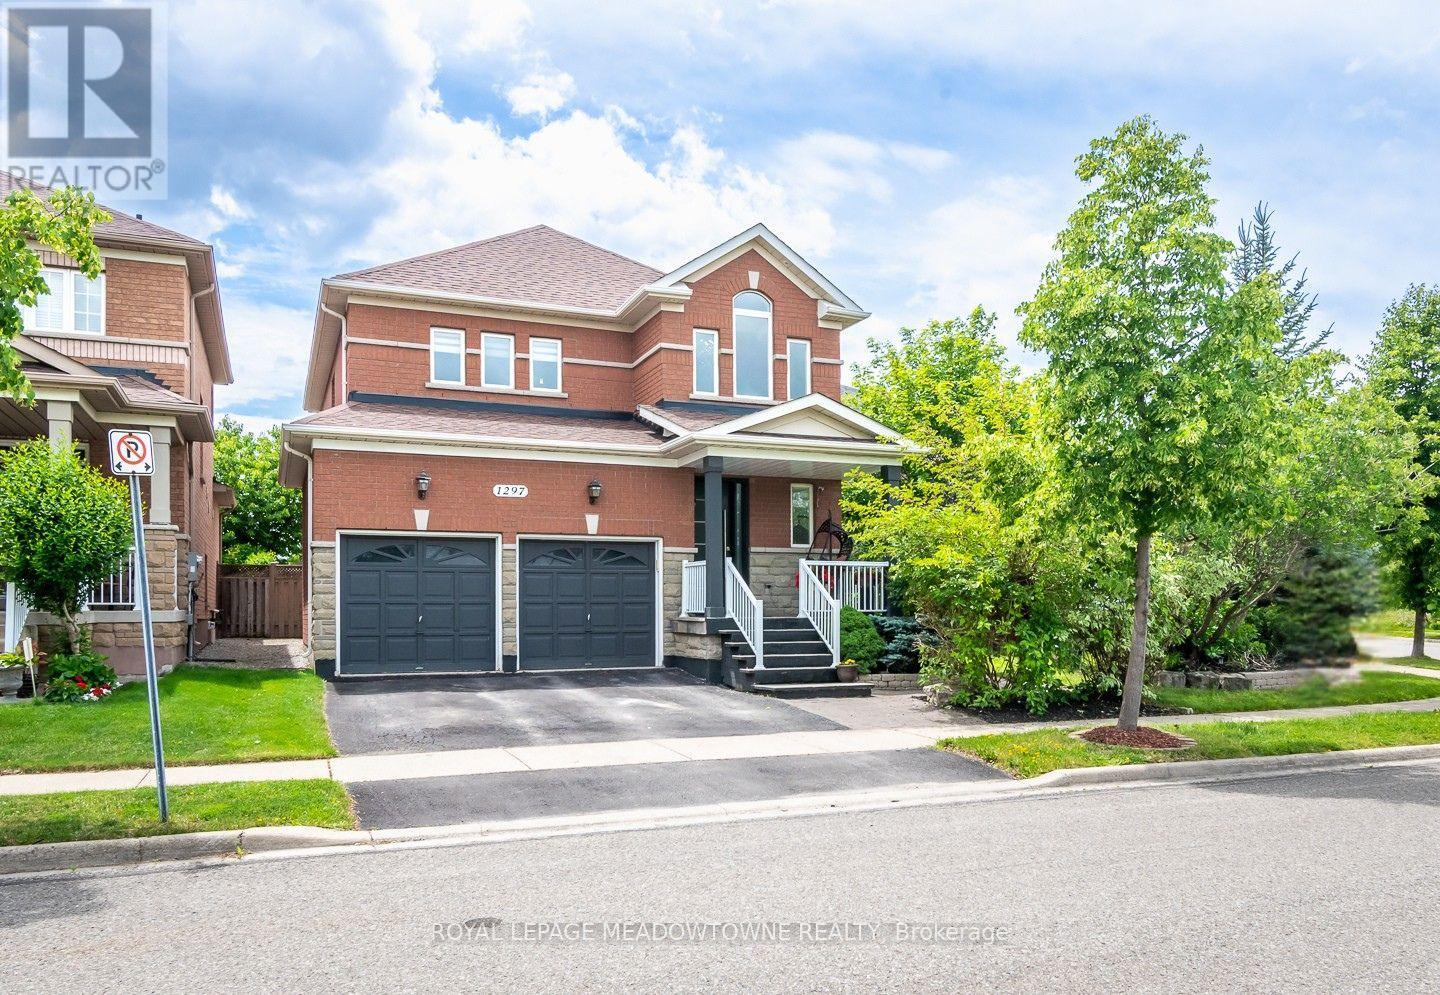
1297 Roper Drive
Milton, Ontario
Welcome to 1297 Roper Drive, a spacious all-brick and stone family home on a premium pie-shaped lot in Milton's desirable Dempsey neighbourhood. Enjoy pond views, no neighbours across the street, a private backyard with shed and side yard, plus walking distance to parks, schools, amenities, the GO Station, and quick access to Hwys 401 & 407.Exceptional curb appeal features an upgraded stamped concrete front porch, exterior pot lights, a tri-lock front door, double-car garage with EV charging unit, and parking for four vehicles. The timeless all-brick and stone exterior means no siding. Inside, 9-foot ceilings, hardwood flooring and upgraded large-format tile throughout the main floor create a warm, elegant feel. A main floor laundry room with garage access and a separate side entrance add convenience and flexibility. The chef-inspired kitchen offers extended white cabinetry with glass display inserts, quartz countertops and matching backsplash, a centre island, Bosch fridge, gas cooktop, built-in wall oven, and direct backyard access for seamless indoor-outdoor living. The open-concept living and dining room is perfect for entertaining, while the inviting family room is centred around a cozy gas fireplace. Upstairs are four generously sized, carpet-free bedrooms. The spacious primary suite features a walk-in closet with custom organizers and a 4-piece ensuite with a vessel tub and glass-enclosed shower. An updated 4-piece main bath serves the remaining bedrooms, while an updated 2-piece powder room is conveniently located on the main floor. The finished basement adds valuable living space with a large recreation room, an additional bedroom, a 3-piece bathroom with shower, laminate flooring, and abundant storage. This exceptional home offers comfort, style, and functionality in one of Milton's most sought-after family-friendly communities. (id:62616)
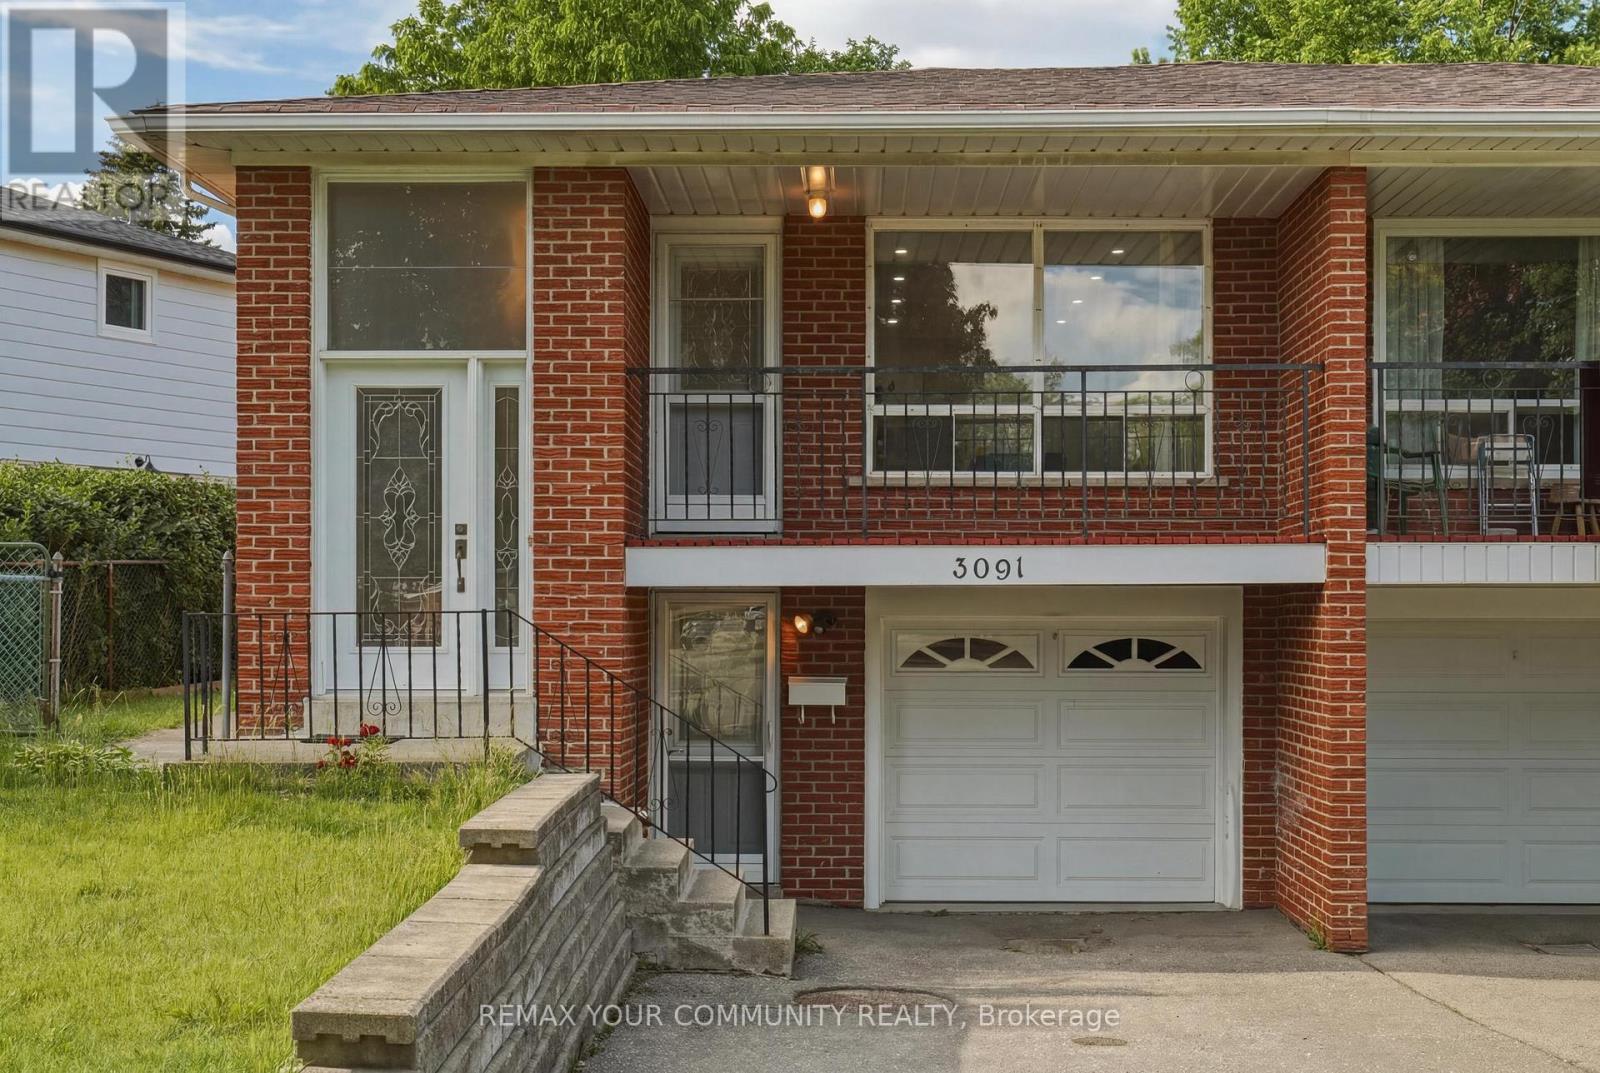
3091 Rymal Road
Mississauga, Ontario
Welcome to this beautifully maintained semi-detached bungalow in the heart of Applewood, Mississauga, offering a rare combination of space, flexibility, and future potential. Featuring 3-+2 generously sized bedrooms and 2 full bathrooms, this home is ideal for families, multi-generational living, or savvy investors.whole house freshly painted.pot lights all over the house,Upper floor come with a balcony.Situated on an exceptional 150-ft deep lot, the property offers endless possibilities for outdoor enjoyment, gardening, entertaining, or future expansion. The private driveway accommodates two vehicles plus one built-in garage, providing rare and convenient parking in this sought-after neighbourhood.The bright and functional main level is complemented by lower level with additional bedrooms, perfect for in-law suite potential, rental income, or extended family living. Located in a quiet, family-friendly pocket of Applewood, close to parks, schools, shopping, transit, and major highways.A fantastic opportunity to own a solid home on a premium lot in one of Mississauga's most established and desirable communities. (id:62616)
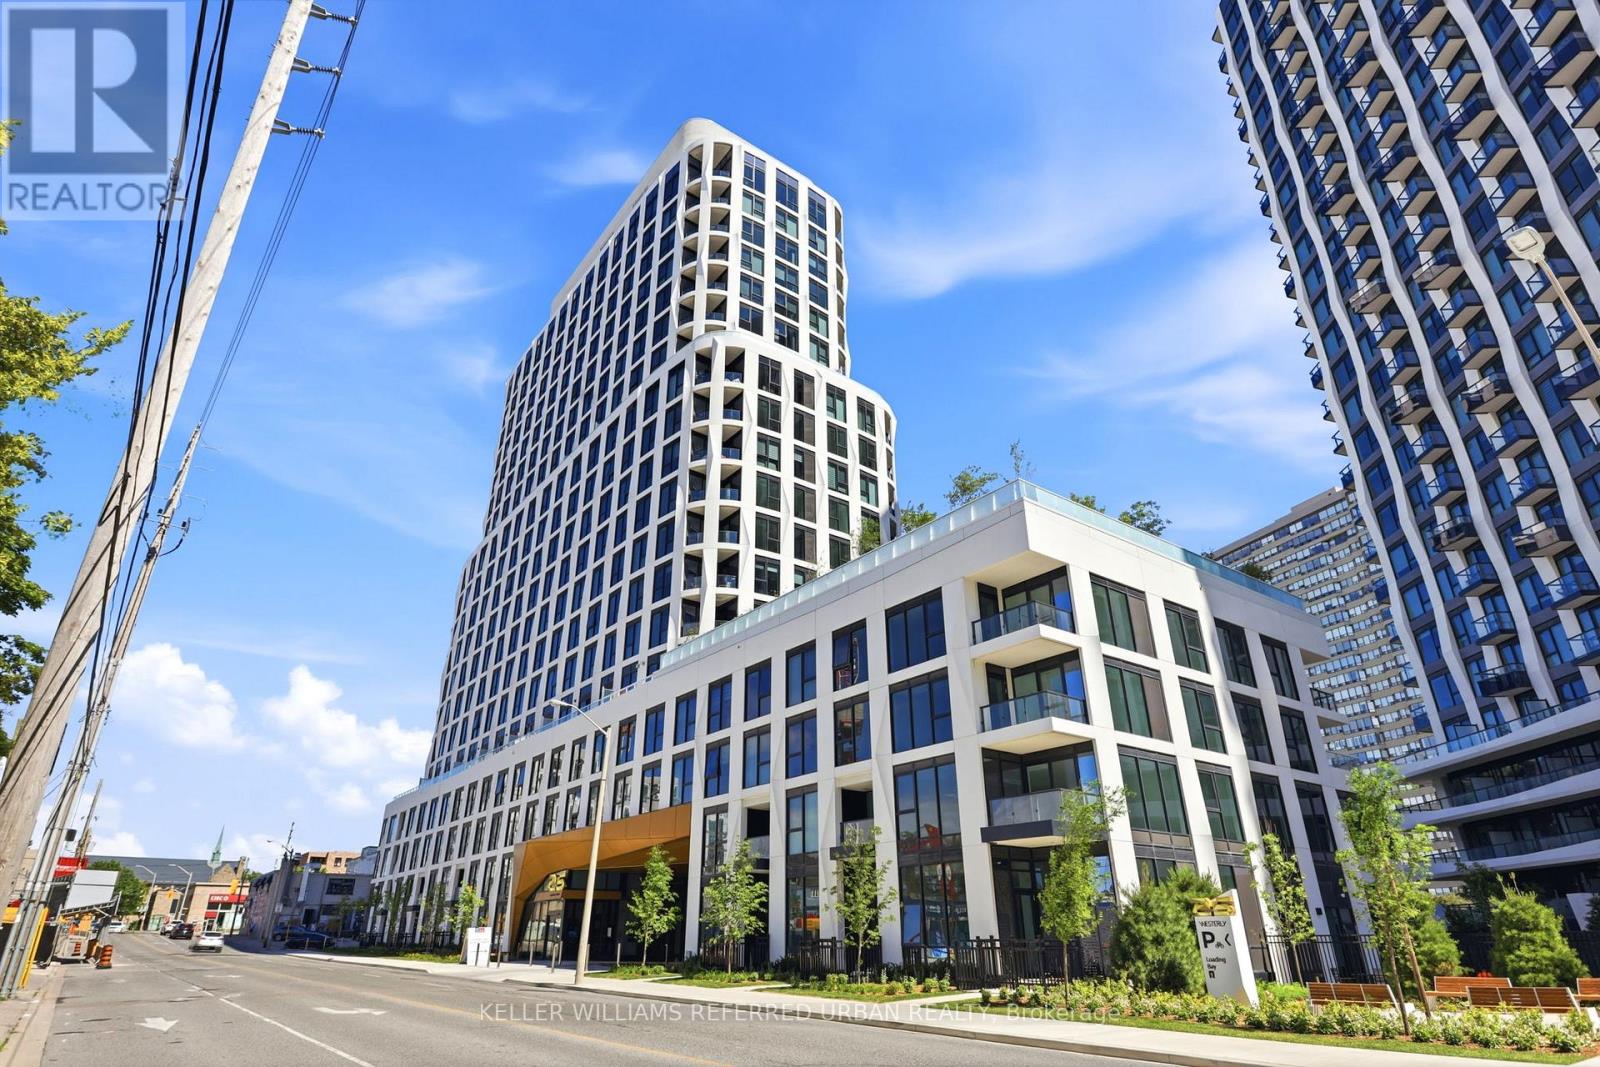
1912 - 25 Cordova Avenue
Toronto, Ontario
Welcome to Westerly by Tridel - an exceptional opportunity to own a brand-new, never-lived-in sub-penthouse 2-bed, 2-bath suite in one of Etobicoke's most sought-after communities. Offering nearly 900 sq.ft. of thoughtfully designed living space, this bright and spacious suite features 9' ceilings and floor-to-ceiling windows that flood the home with natural light. A proper front foyer provides a true entry experience with space to welcome guests, separate from the main living area - a feature rarely found in many newer condos. The open-concept living and dining area is ideal for both everyday living and entertaining, with a walkout to a private balcony showcasing west and north views. Unlike many new condos, the kitchen is equipped with full-size appliances, ample storage, quartz countertops, and a matching backsplash - perfect for those who love to cook and entertain. The spacious primary retreat features west, north & south exposures, a walk-in closet, and 4-piece ensuite complete with a deep soaker tub. The well-sized second bedroom offers a large closet and easy access to the separate main 3-piece bath, featuring a generous walk-in shower-providing the best of both worlds. Residents enjoy Tridel's renowned quality construction along + state-of-the-art 1Valet technology, offering secure keyless access and temperature control right from your phone. Outstanding amenities include a fitness centre, yoga studio, party and dining rooms, resident lounge, youth room, outdoor BBQ and dining areas with fireplace lounge, dog park and dog wash station, guest suite, children's playground, visitor parking w/ EV charger, and more. Ideally located just steps to Islington Subway Station, TTC, parks, shopping, restaurants, golf, and major highways. Maintenance fees include Rogers Ignite High-Speed Internet, and the suite is pre-wired with fiber optic connectivity. Brand new, beautifully finished, and exceptionally well located-this is modern Etobicoke condo living at its finest. (id:62616)