

117 Thackeray Way
Minto, Ontario
TO BE BUILT - Listed price includes the HST rebate with applicable rebates assigned back to the builder. THE HARRISON model offers a stunning modern farmhouse design blending timeless curb appeal with warm contemporary finishes. Featuring striking gabled rooflines, natural wood inspired details, and a welcoming covered front porch, this thoughtfully designed home delivers style and functionality for modern family living. Inside, 9 foot main floor ceilings and an open concept layout create a bright, airy atmosphere with seamless flow throughout the main living spaces. The spacious kitchen features upgraded cabinetry, stone countertops, a large centre island with breakfast bar seating, and direct connection to the dining and living areas, making it ideal for entertaining and everyday life. The main floor also offers a practical mudroom entry from the attached two car garage, welcoming foyer, and convenient powder room. Upstairs features 3 spacious bedrooms, beautifully finished bathrooms, second floor laundry, and a thoughtfully designed primary retreat complete with a walk in closet and private ensuite. Large windows and an oversized patio door help fill the home with natural light. Standard features include central air conditioning, asphalt driveway, garage door opener, holiday receptacle, perennial garden and walkway, fully sodded yard, basement egress window, stone countertops in kitchen and baths, upgraded kitchen cabinetry, and more. Located in the desirable Maitland Meadows community in Harriston, buyers can select their preferred lot, floor plan, and interior finishes to create a home tailored to their lifestyle. Multiple lots and floor plans available. Photos are artist renderings and may not be exactly as shown. Visit the model home at 122 Bean Street, Harriston. Open house hours are Mondays and Wednesdays from 10:00 AM to 2:00 PM, with additional weekend availability as posted online. Private tours are also available by appointment. (id:62616)

152 Bean Street
Harriston, Ontario
TO BE BUILT - Welcome to the HASTINGS model, a thoughtfully designed bungalow offering affordable, low maintenance living without compromising on comfort or style. Pricing reflects the newly announced HST rebates, making this an excellent opportunity for downsizers, first time buyers, or anyone looking to simplify their lifestyle. This functional 2 bedroom layout features bright open concept living with 9' ceilings, upgraded cabinetry, stone countertops, breakfast bar seating, main floor laundry, and a spacious primary suite with walk in closet and private ensuite. The front bedroom offers flexible use as a guest room, office, or den. The basement includes an egress window and bathroom rough in with the option to have the lower level finished for additional living space if desired. BONUS FEATURES INCLUDED: central air conditioning, paved asphalt driveway, garage door opener, holiday receptacle, perennial garden and walkway, sodded yard, stone countertops in kitchen and bathrooms, and more. Ask about available lots, included features, and additional floor plans. Model Home located at 122 Bean Street. Photos shown are artist concepts or completed models on other lots and may not be exactly as shown. (id:62616)
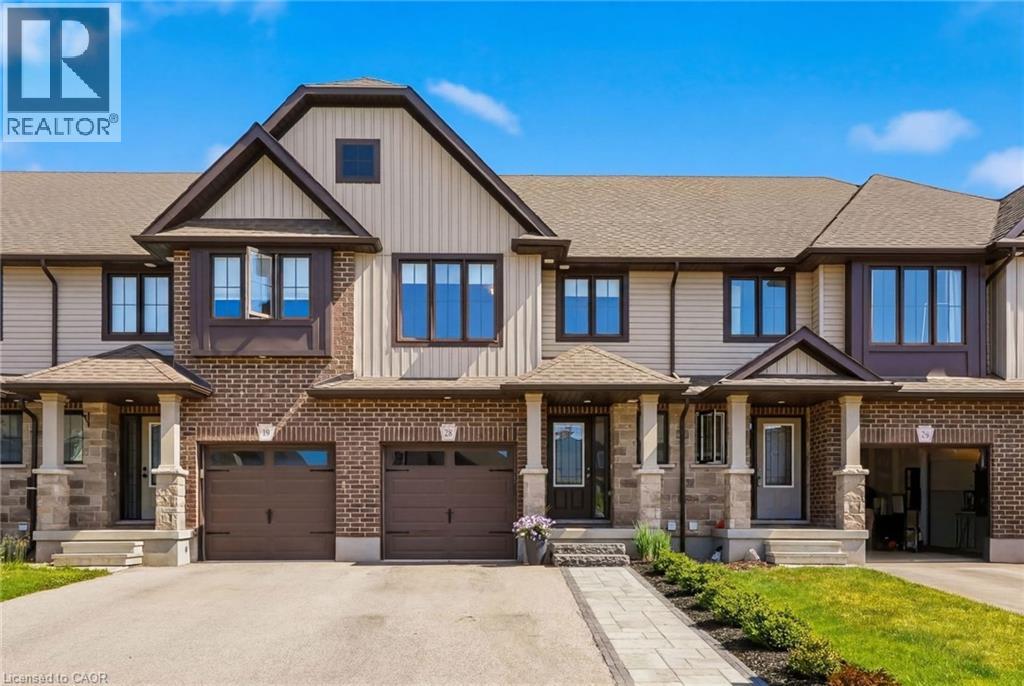
28 Isaac Street
Elmira, Ontario
Imagine starting your mornings in a bright, sun-filled home just minutes from the golf course and everything Elmira has to offer. Built only six years ago and enhanced with numerous upgrades, this freehold townhouse combines contemporary style, practical living, and a location you'll love coming home to. Featuring 3 spacious bedrooms and 3+1 bathrooms, this well-maintained home offers a functional layout designed for modern living. The bright interior is filled with natural light, creating a warm and inviting atmosphere throughout. The open-concept main floor seamlessly connects the kitchen, dining, and living areas, making it ideal for both everyday living. Upstairs, the primary bedroom serves as a comfortable retreat complete with its own ensuite bathroom. Two additional bedrooms provide ample space for family members, guests, or a home office. The fully finished basement adds valuable living space and flexibility, perfect for a recreation room, media area, gym, or workspace. With numerous upgrades already completed, this move-in-ready home offers both style and convenience. Located in the charming community of Elmira, you'll enjoy easy access to the golf course, parks, schools, shopping, and other everyday amenities. Whether you're a growing family, first-time buyer, or looking for a low-maintenance home in a great location, 28 Isaac Street is an opportunity you won't want to miss. (id:62616)
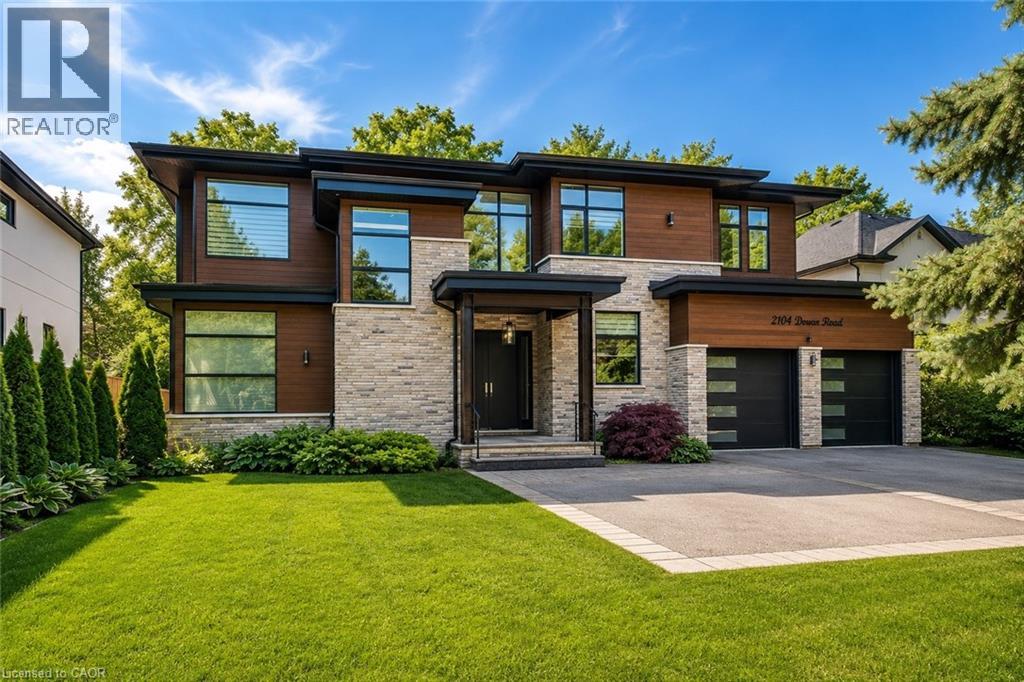
2104 Devon Road
Oakville, Ontario
Welcome to an extraordinary custom-built contemporary residence in South East Oakville. Expertly designed by renowned architect David Small and built by Bachly Homes, this remarkable home offers over 5600 sq. ft. of finished living space on a 78'x146' lot, blending striking West Coast architecture with modern luxury. A dramatic two-storey foyer with soaring ceilings, expansive windows, an open-riser wood staircase, and private elevator sets the tone as you enter. The main level is designed for everyday living and entertaining, featuring a stunning great room with 13'+ ceilings, a linear gas fireplace with reclaimed wood feature wall, and floor-to-ceiling windows that flood the home with natural light. The chef-inspired kitchen showcases premium built-in appliances, custom cabinetry, quartz surfaces, and an oversized island, seamlessly connecting to the dining area with a striking double-sided fireplace and full wet bar. A private office with custom built-ins and an oversized laundry/mudroom with garage access complete the main level. Upstairs, the luxurious primary retreat features a spa-inspired ensuite with Toto Washlet, custom walk-in closet, double-sided fireplace, and private balcony overlooking the backyard. Two additional bedrooms each offer walk-in closets and ensuite access. The fully finished lower level is ideal for entertaining, complete with a recreation room, projector and oversized screen, glass-enclosed gym, fourth bedroom, full bathroom, and large sauna. Rough-ins for future heated floors add value. Step outside to enjoy the covered patio, hot tub, greenhouse, mature landscaping and backyard oasis. Features include a Tesla EV charger, sprinkler system, alarm system, new water heater (2025), and parking for six vehicles including a double garage. Located close to top-rated schools, parks, shopping, downtown Oakville, and the lake, this exceptional residence offers an opportunity to own a luxury home where timeless design meets modern living. (id:62616)
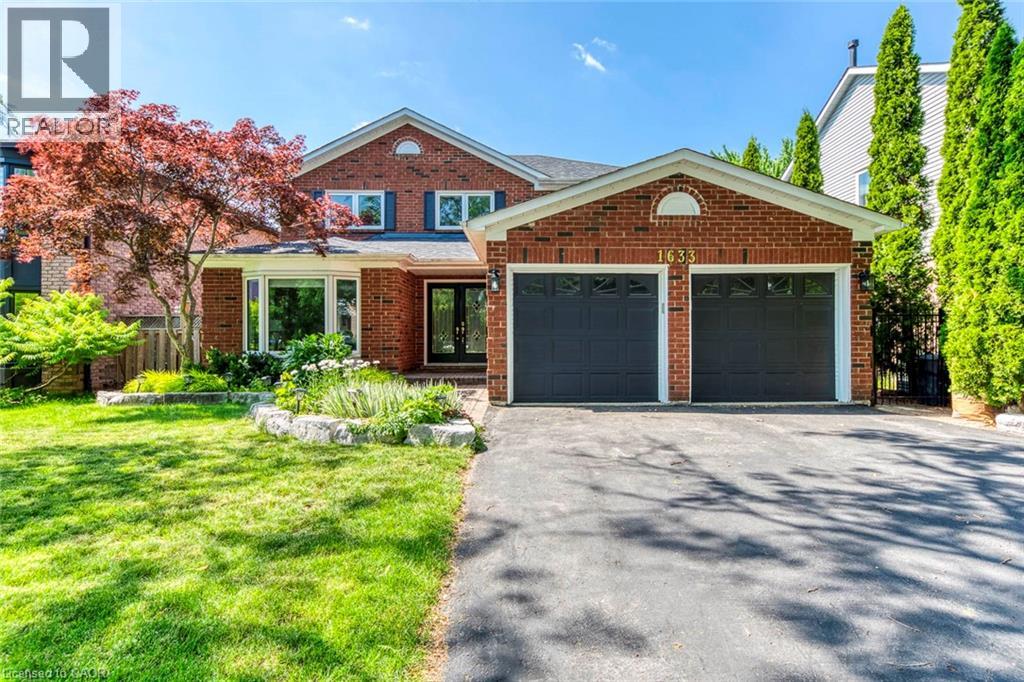
1633 Greenbriar Drive
Oakville, Ontario
Welcome to this beautifully renovated family home in the heart of Glen Abbey, one of Oakville's most sought-after neighbourhoods! Backing onto mature greenspace with no rear neighbours, this exceptional 4+1 bedroom, 4 bathroom home offers the perfect blend of luxury, comfort and privacy.A bright two-storey foyer welcomes you into a thoughtfully updated interior featuring hardwood flooring on the main and second levels, crown mouldings, pot lights and spacious principal rooms. The renovated white kitchen boasts quartz countertops, stainless steel appliances, designer backsplash, extensive cabinetry, pot drawers and a bright breakfast area overlooking the backyard. Enjoy both formal living and dining rooms, plus a warm and inviting family room, making this home ideal for everyday living and entertaining.Upstairs offers four generous bedrooms, including a spacious primary retreat with a walk-in closet and beautifully renovated ensuite. The additional bathrooms have also been tastefully updated with quality finishes.The professionally finished basement adds outstanding living space with a large recreation room, wet bar, home office, fifth bedroom and an additional bathroom-perfect for guests, teenagers or multi-generational living.Step outside to your own private backyard oasis featuring an in-ground pool, expansive interlocking stone patio, mature landscaping and peaceful views of the surrounding greenspace-an incredible setting for relaxing or entertaining all summer long.Ideally located within walking distance to parks, trails, Glen Abbey Community Centre and some of Oakville's top-rated schools, including Abbey Park High School. Minutes to Glen Abbey Golf Club, shopping, restaurants, Oakville Trafalgar Memorial Hospital, Bronte GO Station and quick access to the QEW, 403 and 407.A rare opportunity to own a move-in-ready family home on one of Glen Abbey's most desirable streets! (id:62616)
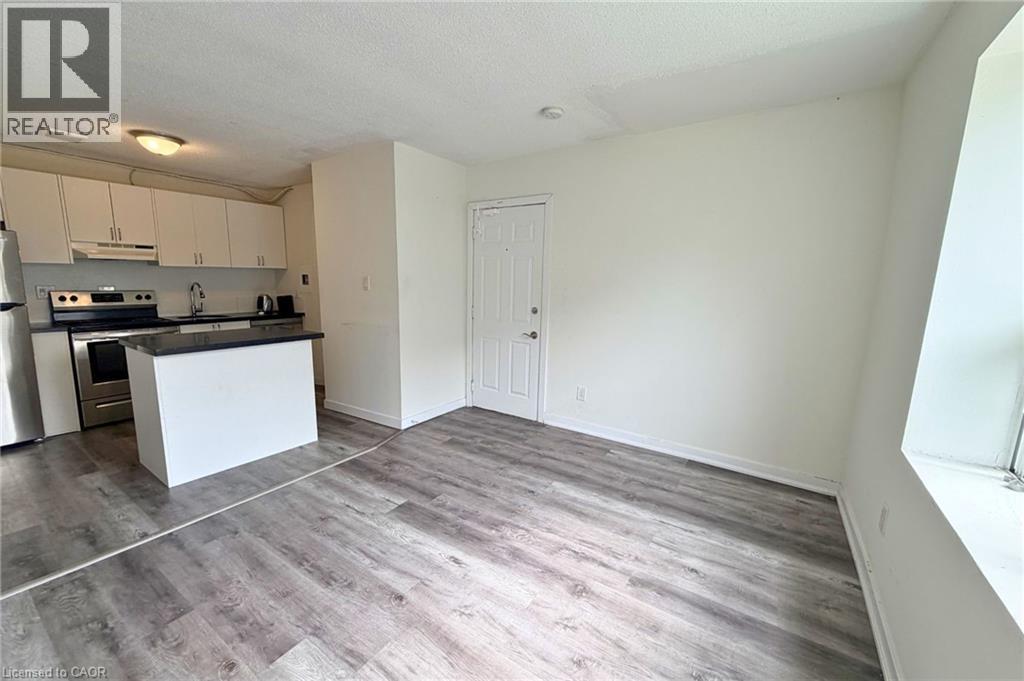
120 Charles Street Unit# 3
Hamilton, Ontario
Bright 2 bed 1 bath apartment for lease near downtown Hamilton. Unit 3 at 120 Charles St. offers 474 sq ft of thoughtfully designed living space in a quiet low rise building with a highly convenient central location. Rent is $1700 plus hydro. Inside you'll find a comfortable living area, two bedrooms, and a functional kitchen equipped with a stainless steel fridge, stove, and dishwasher. The unit also features a clean 4 piece bathroom, private in suite laundry, and two active ductless heating and cooling units for year round comfort. Located just minutes from transit, St. Joseph's Hospital, parks, restaurants, shops, and Hamilton's downtown core, this is an excellent option for tenants seeking a clean, well maintained rental in a walkable neighbourhood. One parking space available for $100 per month. A move in ready apartment offering modern conveniences and exceptional value in a central Hamilton location. (id:62616)
770 Linden Drive
Cambridge, Ontario
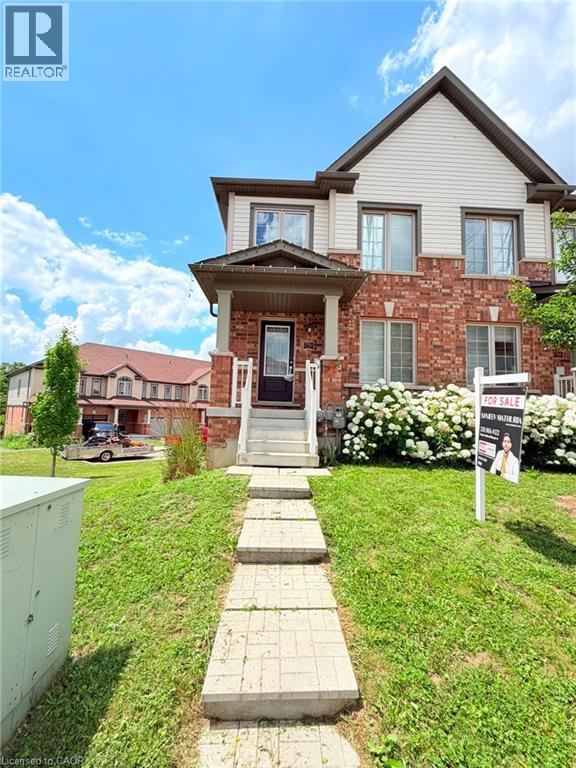
Stunning Corner-Unit Townhome featuring 4 Bedrooms and 4 Bathrooms! Bright open-concept living and dining area with a walk-out to the balcony, abundant natural light, and carpet-free flooring throughout. Modern kitchen with ceramic flooring and stainless steel appliances. Flexible closing available (currently tenanted). The second floor offers three spacious bedrooms, while the lower level features a private 4th bedroom with a 4-piece ensuite—perfect for guests, extended family, or a home office. Situated on a premium corner lot with a huge side yard and direct garage access. Conveniently located close to schools, parks, shopping, transit, Conestoga College, and Hwy 401. An excellent opportunity for first-time buyers, growing families, or investors! (id:62616)
590 North Service Road Unit# 50
Stoney Creek, Ontario
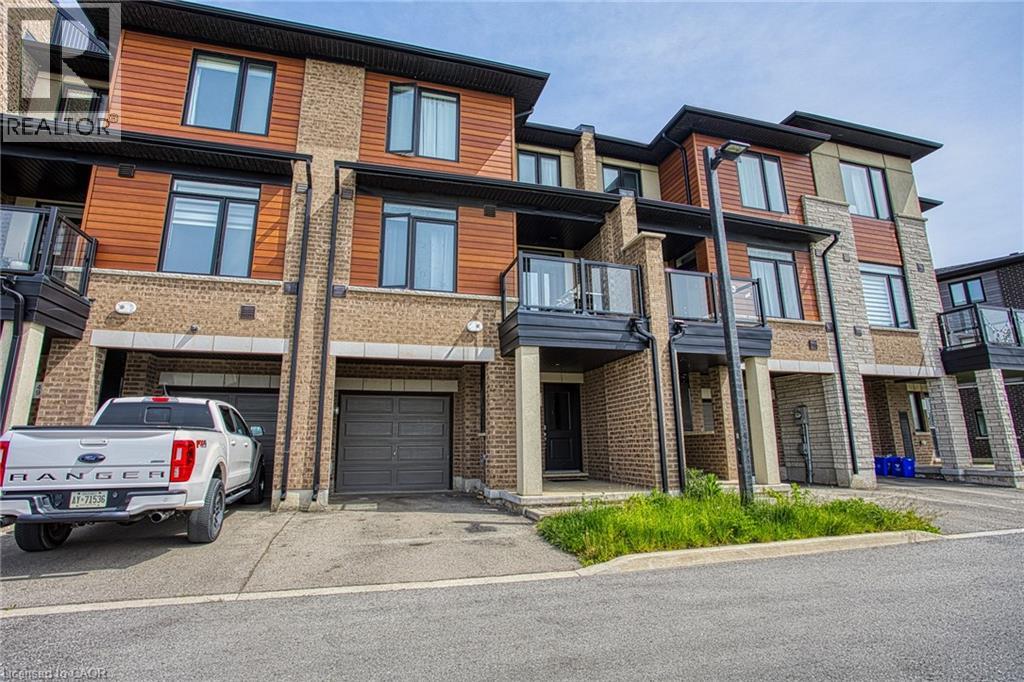
Welcome to Unit 50 at 590 North Service Road in Stoney Creek, a beautifully maintained and affordable home built in 2020, offering modern living in one of the city’s most convenient and rapidly growing communities. Whether you’re a first time buyer, young professional, downsizer, or investor, this home delivers the perfect combination of style, comfort, and location. Nestled in a prime Stoney Creek setting, this property offers stunning escarpment views and is located just moments from the lake, giving you the best of both natural beauty and urban convenience. Enjoy easy access to waterfront parks, walking and biking trails, local beaches, and scenic outdoor spaces while still being close to everything you need for day to day living. Inside, you’ll find a modern layout designed for today’s lifestyle with bright living spaces, contemporary finishes, and a welcoming atmosphere throughout. Built in 2020, this newer home provides peace of mind with updated construction, energy efficiency, and low maintenance living. The location is truly unbeatable. Situated near the popular Costco Plaza, you are just minutes away from shopping, restaurants, cafes, fitness centres, and everyday amenities. Commuters will appreciate the quick access to the QEW, Red Hill Valley Parkway, and major routes connecting you to Hamilton, Niagara, and the GTA. Offering incredible value in an exceptional location, Unit 50 at 590 North Service Road is your opportunity to enjoy modern living surrounded by convenience, nature, and breathtaking escarpment scenery. (id:62616)
75 James Street Unit# 2512
Hamilton, Ontario
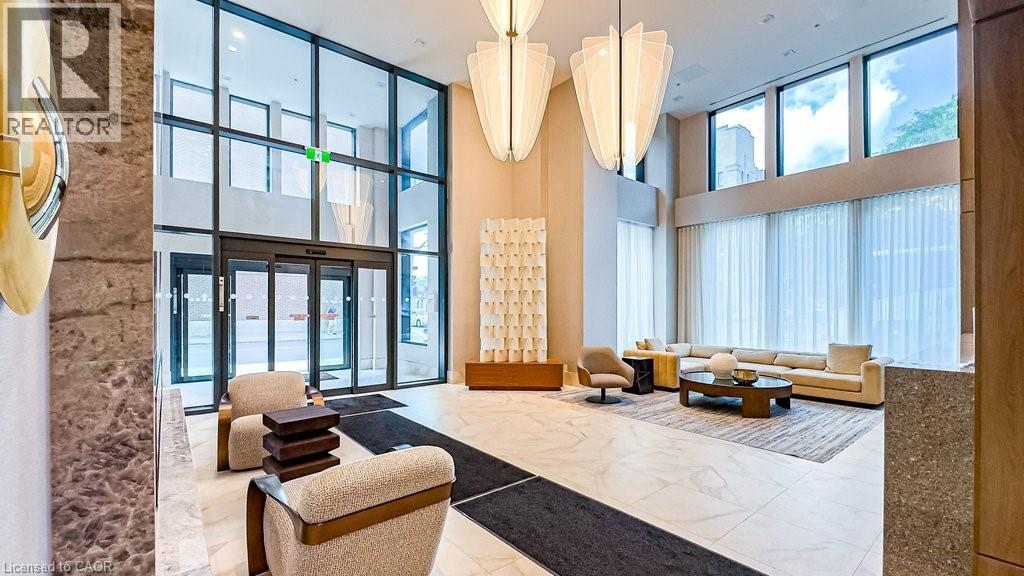
Exciting things are happening in downtown Hamilton, and this brand new suite at 75 James Street South is a perfect example. Perched on the 25th floor, this never lived in one bedroom condominium offers spectacular south facing escarpment views and a bright, thoughtfully designed layout. The eat in kitchen provides ample storage and workspace, opening seamlessly into the living area with a walkout to a private balcony, perfect for relaxing or entertaining. Floor to ceiling windows fill the suite with natural light while showcasing Hamilton's stunning skyline. The spacious bedroom offers a peaceful retreat, while the in suite laundry and generous closet space make everyday living easy. As you enter the unit, you'll appreciate the practical front hall storage and dedicated laundry closet, creating a welcoming space where everything has its place. What truly sets this property apart is the building itself. 75 James Condominiums is redefining downtown living with over 16,000 square feet of exceptional indoor and outdoor amenities. Residents enjoy concierge service, a state of the art fitness centre, yoga and spin studios, co working lounges, theatre and gaming rooms, party spaces, rooftop terraces with BBQ areas, dog grooming area, and beautifully designed social spaces that feel more like a luxury hotel than a condominium. Located in the heart of downtown Hamilton, you are steps from local cafés, restaurants, shopping, entertainment venues, the Hamilton Farmers' Market, Gore Park, St. Joseph's Hospital, and the Art Gallery of Hamilton. Commuters will appreciate the close proximity to Hamilton GO Centre and the future King and James LRT station, while students and professionals benefit from easy access to McMaster University's Downtown Centre and Mohawk College. Offered by a local landlord who takes pride in ownership and is looking for a tenant who will appreciate living in an urban setting in a vibrant neighbourhood. (id:62616)
80 Banff Street
Caledonia, Ontario
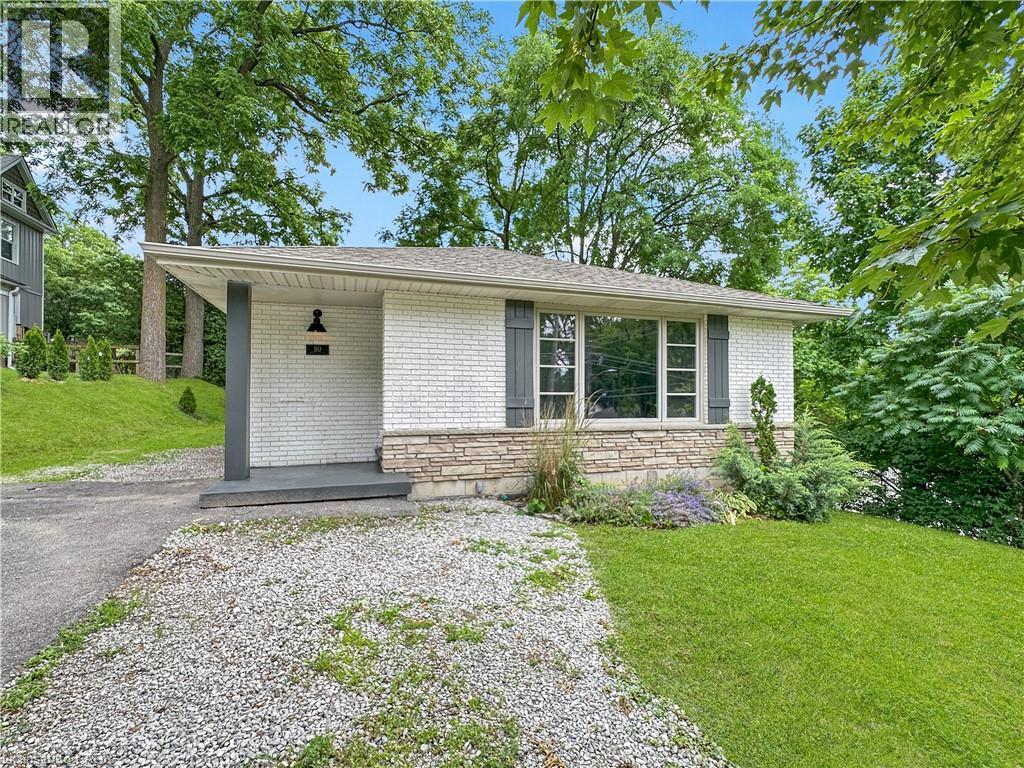
Spacious home available for immediate lease! Offering over 2,000 sq. ft. of finished living space, this home is ideally situated on a quiet street just steps from schools, the Fairgrounds, scenic Grand River walking trails, and all of Caledonia's amenities. Featuring 4 bedrooms and 2 full bathrooms, the home offers a functional layout with an updated kitchen showcasing refinished flooring (2025) and a fully finished lower level (2021) with a separate entrance. The lower level includes two additional bedrooms, a beautifully updated bathroom, and a spacious family room, making it ideal for extended family, guests, or additional living space. Tenant is responsible for all utilities, including hydro, gas, water, and water heater rental, as well as lawn maintenance and snow removal. Credit check, employment verification, and references are required. (id:62616)
776443 Blandford Road
Bright, Ontario
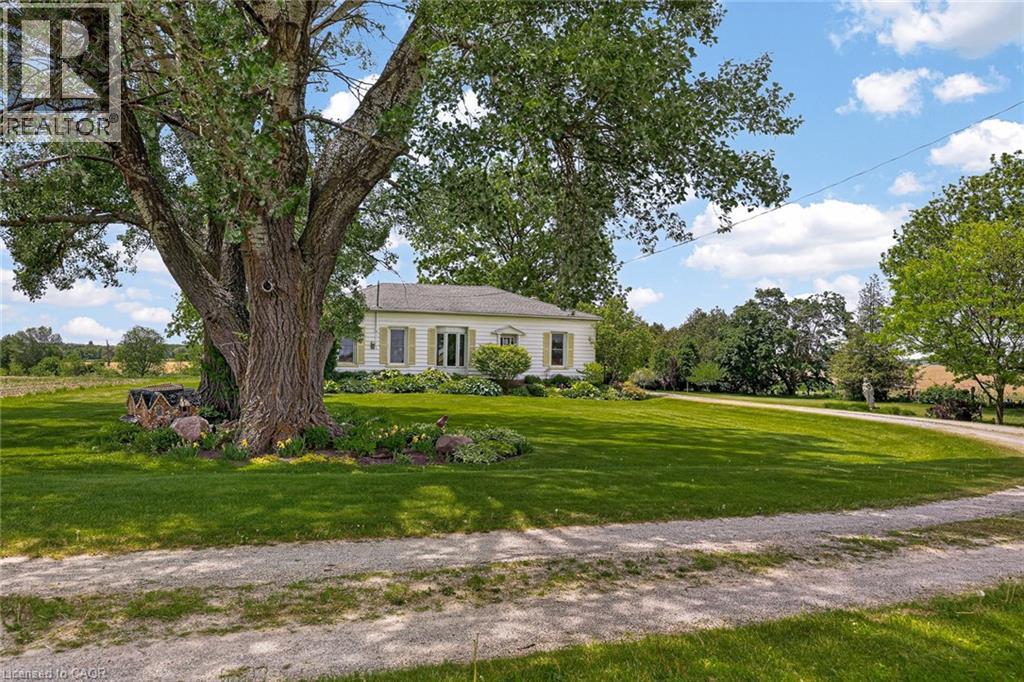
Set on approximately 3 acres of pure country beauty, this is the kind of property that makes you slow down the second you arrive. The land is a dream. Mature trees, sweeping lawns, open farmland views, a winding driveway, beautiful garden beds, flowering shrubs, a gazebo, and peaceful pockets of shade create a setting that feels private, calm, and almost impossible to replace. You will not see gardens like this every day. They have been loved, layered, and cared for over time, giving the whole property a storybook feel without trying too hard. The home offers a warm and practical main floor layout with a large country kitchen, generous dining room, spacious living room with fireplace, 3 bedrooms, a 4 piece bath, main floor laundry, and a welcoming foyer. It feels comfortable, grounded, and full of heart. The unfinished stone basement offers storage and utility space, while the shop is a standout feature with garage space, multiple workshop areas, and an upper attic level for extra storage or future possibilities. Whether you have been dreaming of room for hobbies, quiet mornings with coffee, gardens you can get lost in, space for family to gather, or a country property that feels truly special, this is a rare opportunity. Properties like this do not come along often. This one has the land, the charm, the privacy, the gardens, the shop, and that hard-to-explain feeling people hope for when they say they want a little piece of country. (id:62616)
601 - 20 Minowan Miikan Lane
Toronto, Ontario
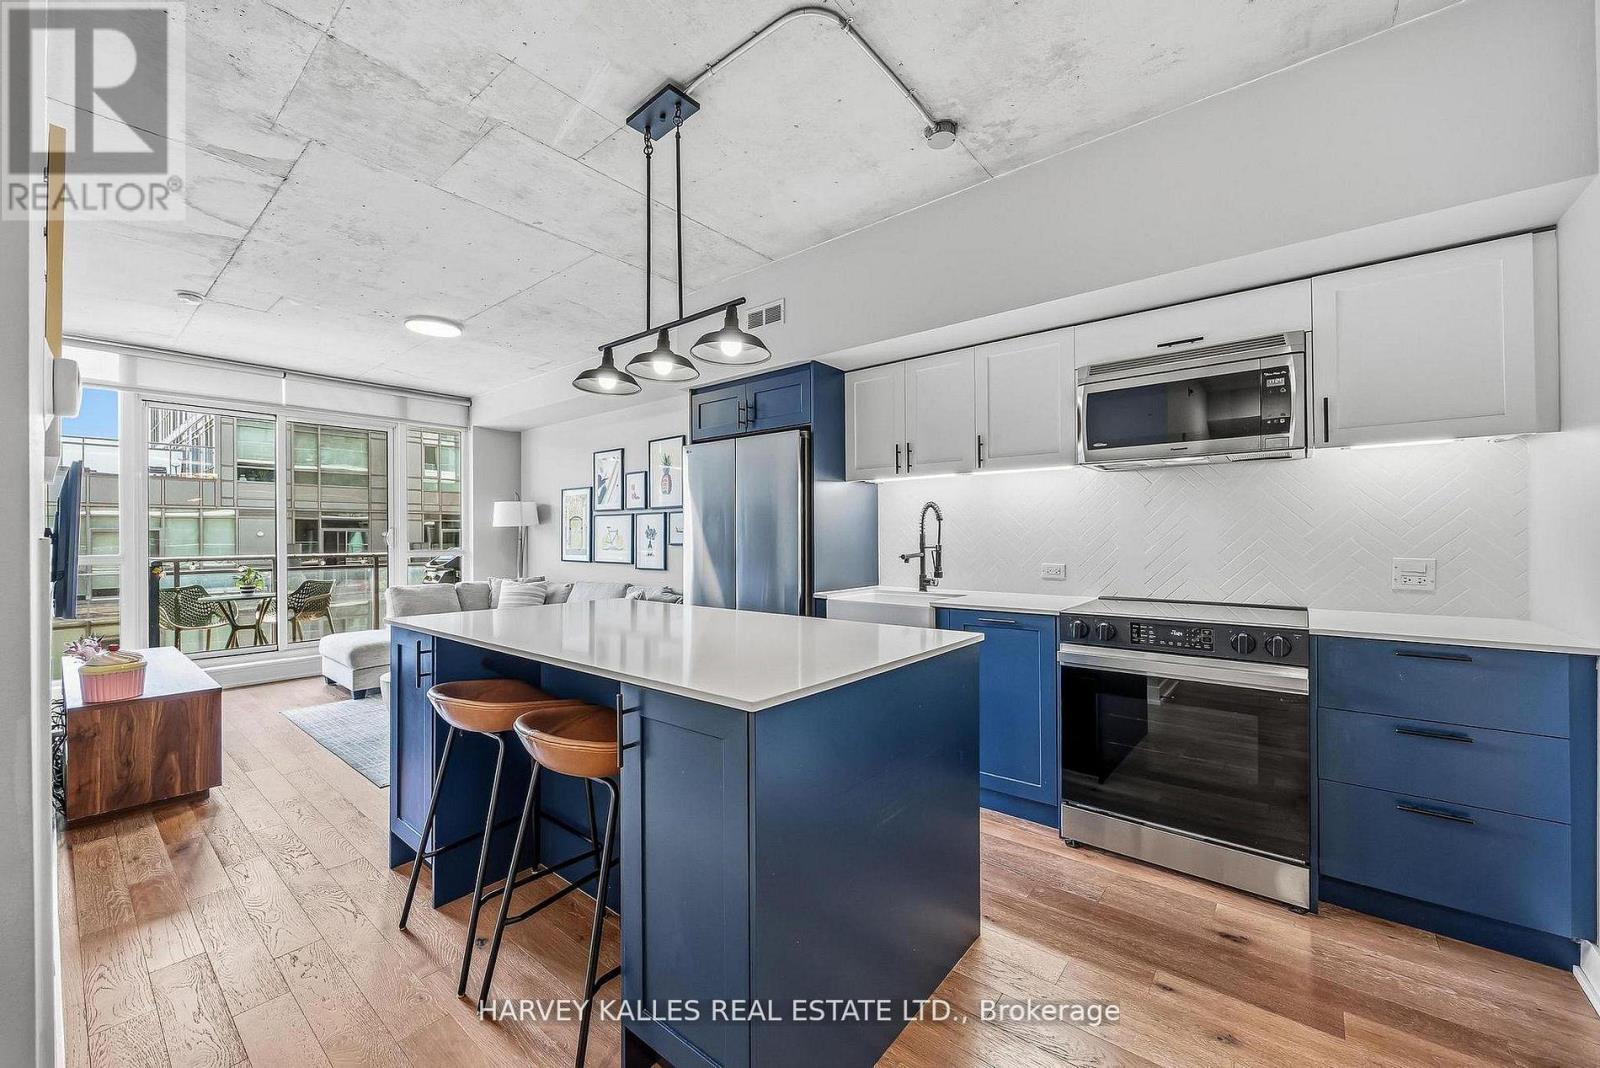
Welcome to Carnaby Lofts in the heart of vibrant Queen West - a beautifully renovated 829 square foot two-bedroom plus den corner suite offering stylish urban living with functional design and exceptional storage throughout. This bright and modern residence features 9-foot exposed concrete ceilings and an open-concept layout. The stunning new chef's kitchen is the centrepiece of the home, complete with a large island with seating and storage, new countertops and backsplash, new fridge and range, plus a cleverly hidden vacuum storage area tucked behind the fridge. The versatile den has been thoughtfully transformed into a dining area or work-from-home space featuring custom built-in banquette seating with additional hidden storage.The split-bedroom floor plan offers excellent privacy. The spacious primary retreat does not share a wall with another unit and features a walk-in closet with California Closets built-ins and an updated ensuite washroom. The second bedroom includes new custom closet built-ins and access to a beautifully renovated four-piece washroom. Residents enjoy hotel-inspired amenities including 24-hour concierge, a fully equipped state of the art gym with yoga studio, large club-style party room and billiards lounge, sunny rooftop terrace with BBQs, guest suites, and visitor parking. Queen West offers an unbeatable lifestyle with Metro and Starbucks right inside the building and steps to the city's best cafes, restaurants, boutiques, galleries, and iconic destinations including Gladstone House Hotel, The Drake Hotel, and Trinity Bellwoods Park. Steps to the 24-hour TTC streetcar with easy access to the Gardiner Expressway via Jameson Avenue, making commuting downtown or across the city effortless. This is your opportunity to own a turn-key, stylish corner suite in one of Toronto's most dynamic neighbourhoods, perfect for professionals, entertainers, or anyone seeking the true Queen West lifestyle! (id:62616)