
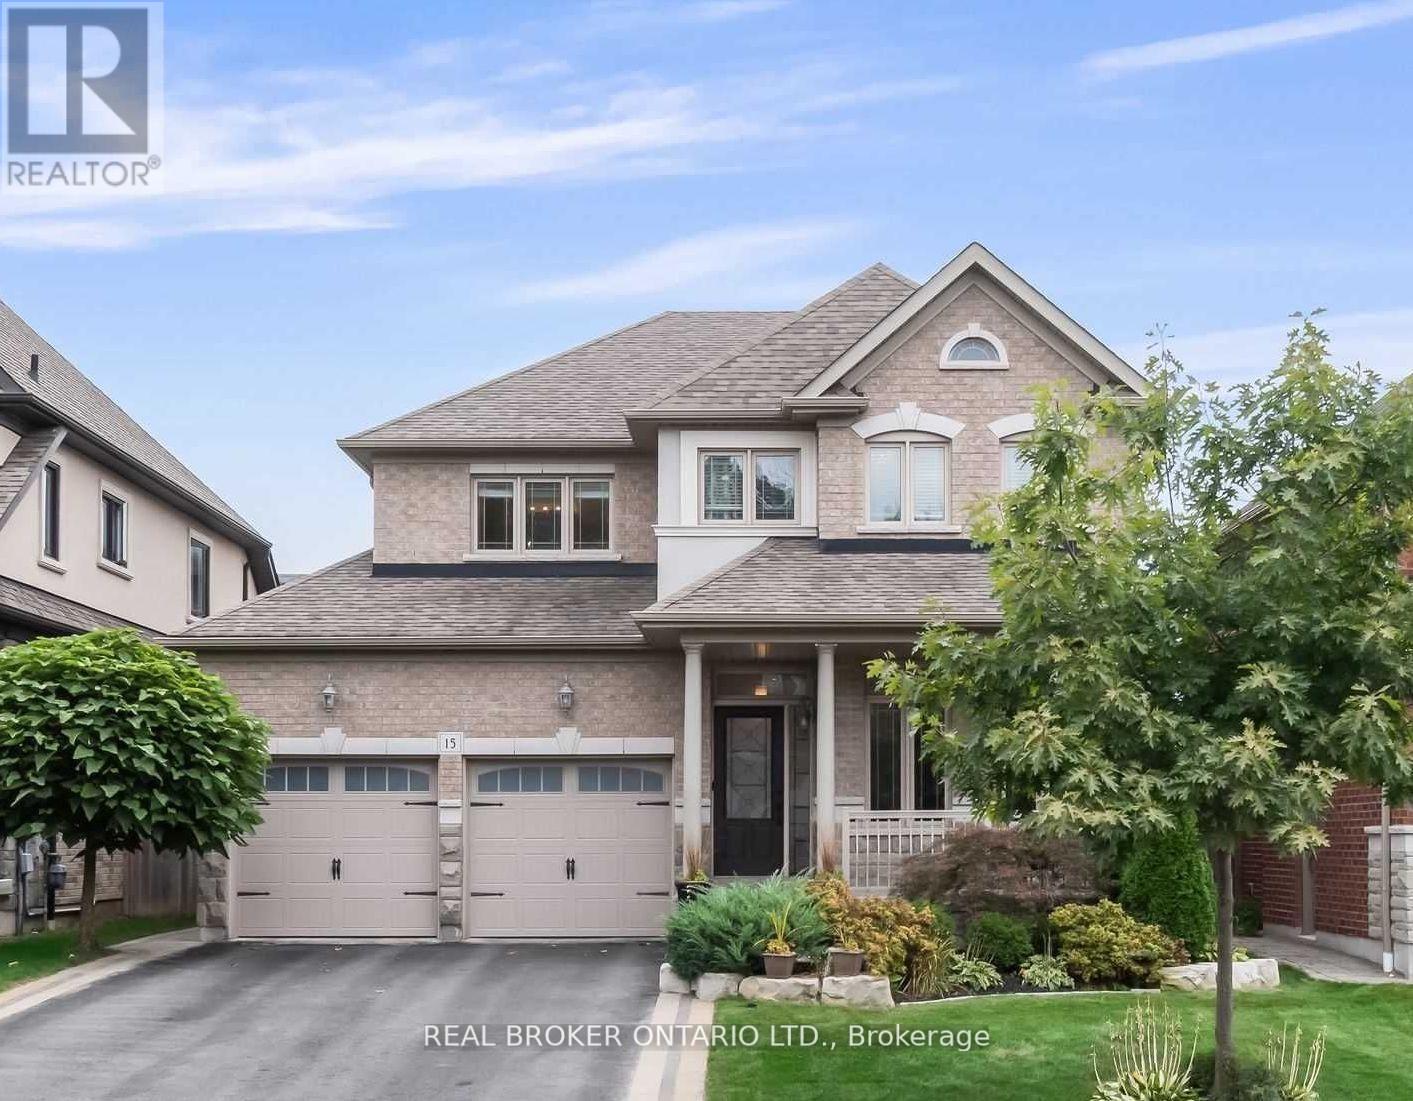
15 Birch Park Drive
Whitby, Ontario
Welcome to "The Birches"! This stunning 4-bedroom custom-built home sits on a large 44 x 132 ft lot in one of Whitby's most sought-after neighbourhoods, surrounded by other custom properties. Available for lease, this spectacular home features 9-foot ceilings with crown moulding on the main floor, gleaming hardwood flooring, and exquisite lighting throughout. The spectacular gourmet kitchen boasts a gas range, stainless steel appliances, Quartz countertops, a pantry and breakfast bar, complemented by a butler's servery with built-in wine fridge and abundant storage. The renovated great room impresses with a stone feature wall, built-in high-definition gas fireplace. The primary bedroom offers huge his-and-hers walk-in closets and a spa-like 5-piece ensuite with granite countertops, glass rain shower, and deep soaker tub with jets. Enjoy the professionally landscaped, pool-sized backyard with interlock walkway, large wood deck with built-in lighting for entertaining. Additional features include Hunter Douglas blinds, a wood staircase with iron spindles, garage door opener, and a backyard shed with electricity. Ideally located close to Hwy 401 and the Hwy 407 extension. A perfect house to make it your happy home! (id:62616)

11 Davey Street
Ajax, Ontario
Welcome to 11 Davey Street - a beautifully updated 5-bedroom family home in one of South Ajax's most sought-after lakeside communities. This exceptional residence blends style, comfort, and functionality with a stunning gourmet kitchen featuring quartz countertops, newer stainless steel refrigerator and dishwasher (both only a few months old), and quality upgrades throughout. Step outside to a spacious deck through an upgraded fiberglass security door, offering enhanced security, durability, and peace of mind.Enjoy LED pot lights throughout, California shutters in the family room and primary bedroom, central vacuum, and a fully finished lower-level basement complete with a wet bar, making it the perfect space for a man cave, home gym, recreation room, or entertaining guests. A separate storage room adds even more convenience. The roof is approximately 10 years old, providing added value and peace of mind. Ideally located just moments from Ajax's scenic waterfront, lakefront trails, parks, schools, shopping, and everyday amenities, with quick access to Highway 401 and GO Transit. This move-in-ready home offers the perfect combination of quality, space, and an unbeatable location. A rare opportunity to own a beautiful family home in one of South Ajax's premier neighborhoods. This is the home you've been waiting for! (id:62616)
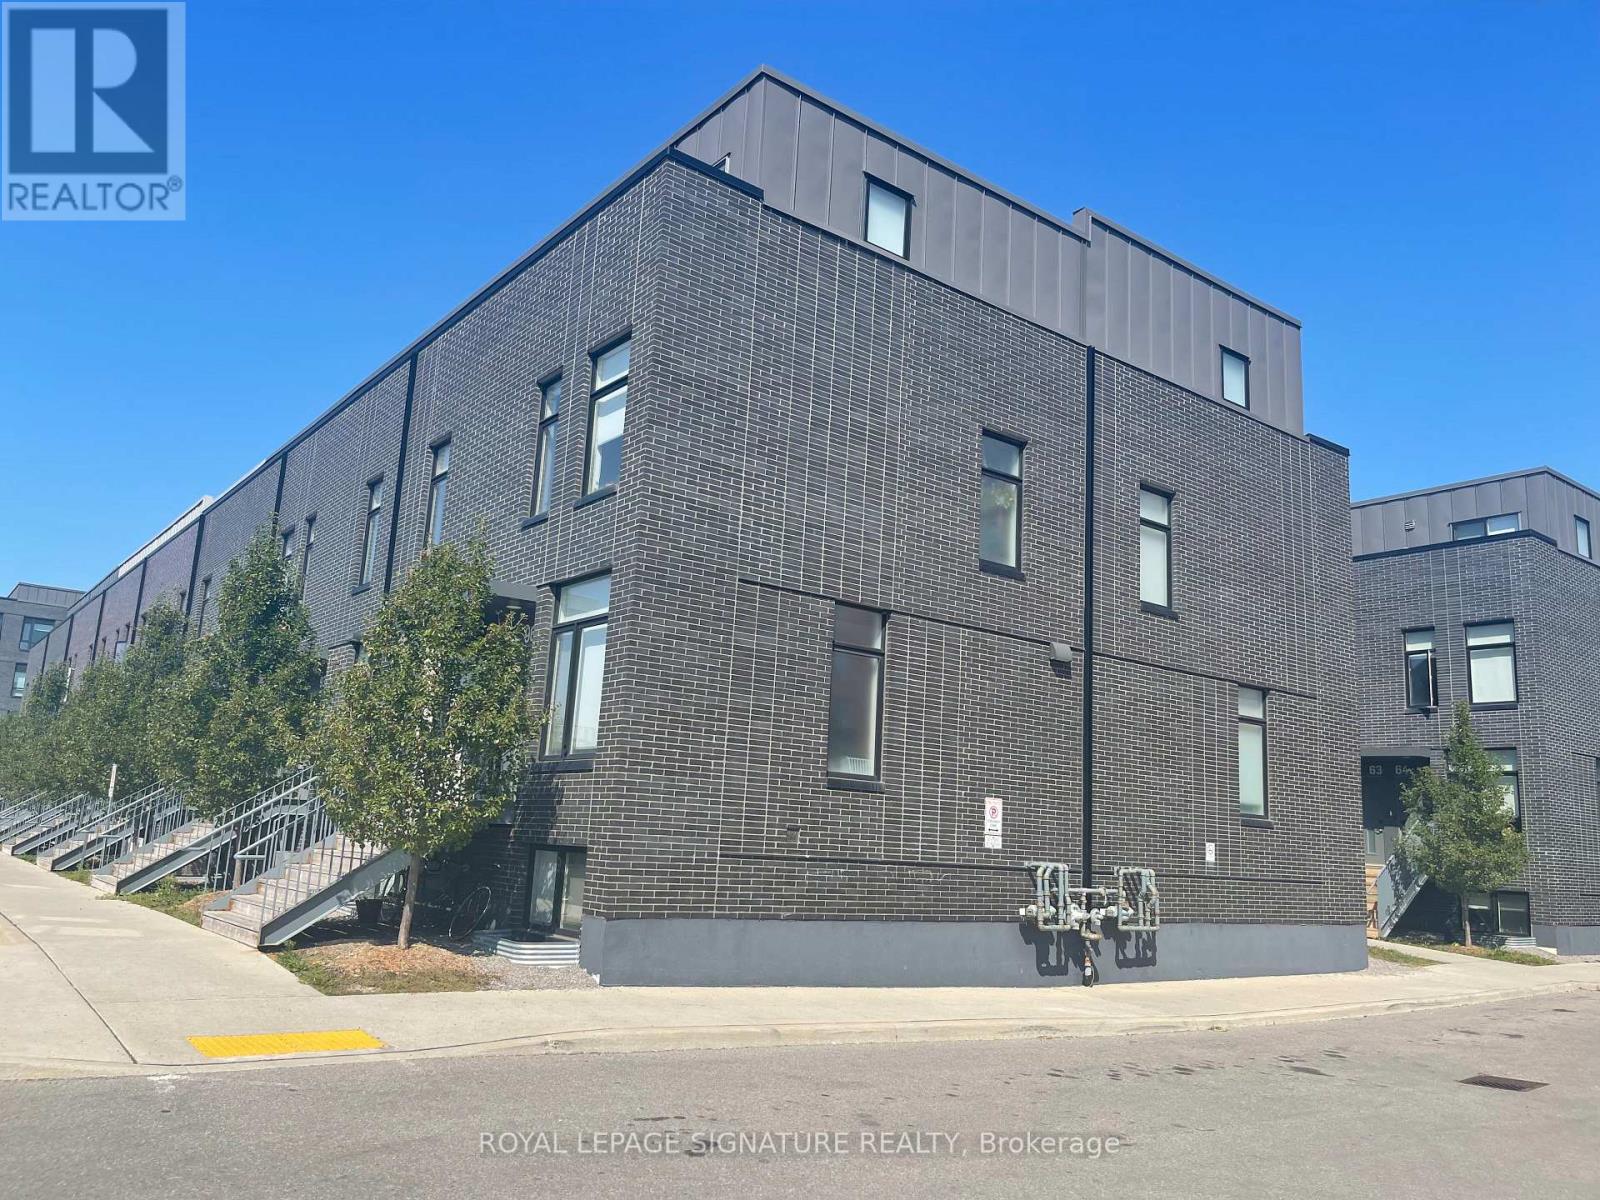
95b - 1760 Simcoe Street N
Oshawa, Ontario
The Perfect Room Awaits in the Heart of Oshawa's University District! Whether you're a student or a young professional, this is the opportunity you've been looking for.Nestled in the vibrant University Towns community, this beautifully appointed main floor bedroom comes with a private ensuite washroom - your own personal retreat within a modern, well-maintained condo townhouse. Private bedroom on the main floor with ensuite washroom. Shared modern kitchen with granite countertops, centre island & breakfast bar. Access to full amenities - concierge, gym, meeting rooms & more.Minutes walking distance to UOIT & Durham College. Quick access to Hwy 407, transit & shopping. Rent: $1,000/month. Optional parking: $100/month. Key deposit: $250.Internet is not included. (id:62616)
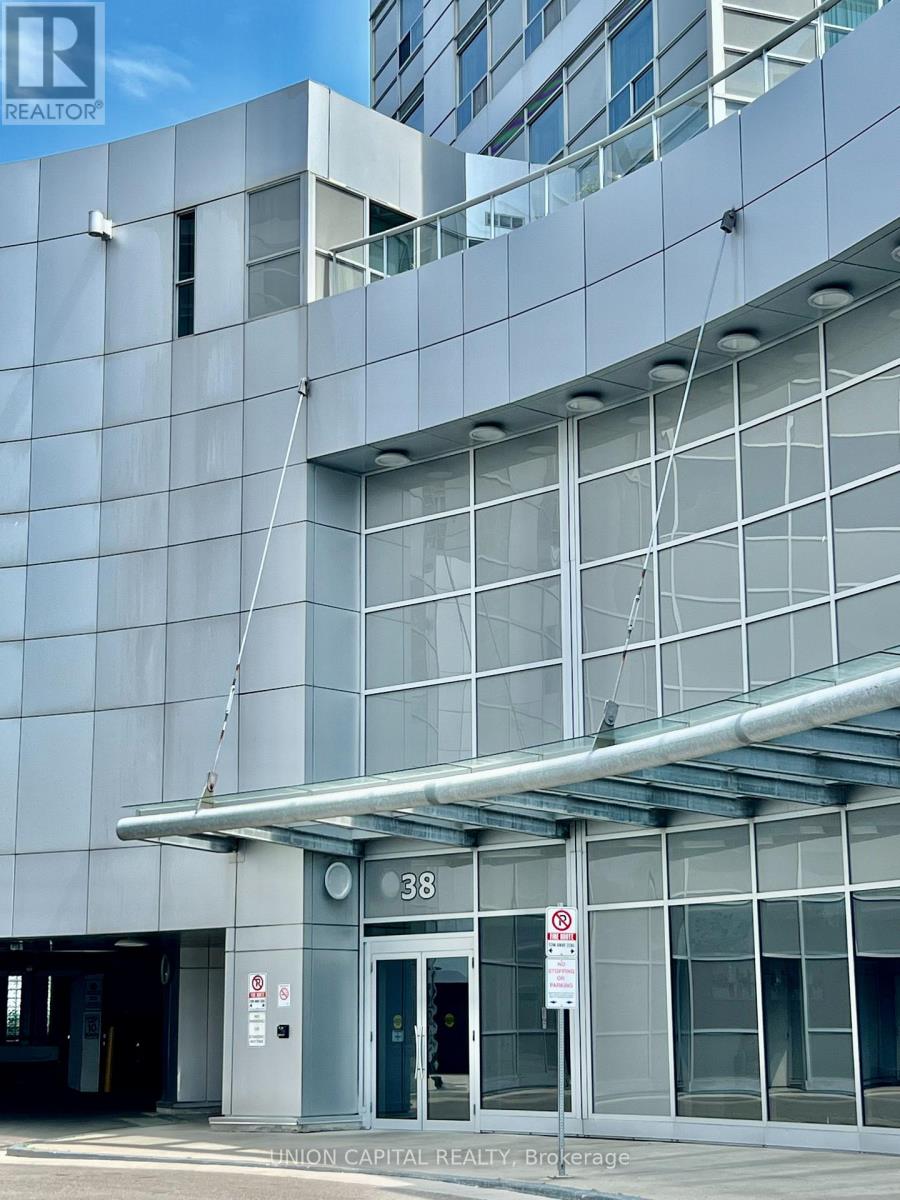
1907 - 38 Lee Centre Drive
Toronto, Ontario
Experience Luxurious Living at Ellipse II with this Spacious 2 Bedroom, and 2 Bathroom South Facing Unit. With countless amenities such as 24 Hour Concierge, Indoor Heated Pool, Sauna, Gym, Guest Suites, Library, Party Room and many more. Commuting is a breeze with effortless access to Hwy 401 & 404, TTC, walkable distance to Scarborough Town Centre mall, many restaurants and grocery stores. Minutes away to U of T Scarborough Campus & Centennial College. Ready for August 15th 2026 occupancy, Seize the Opportunity to make this your new home! (id:62616)
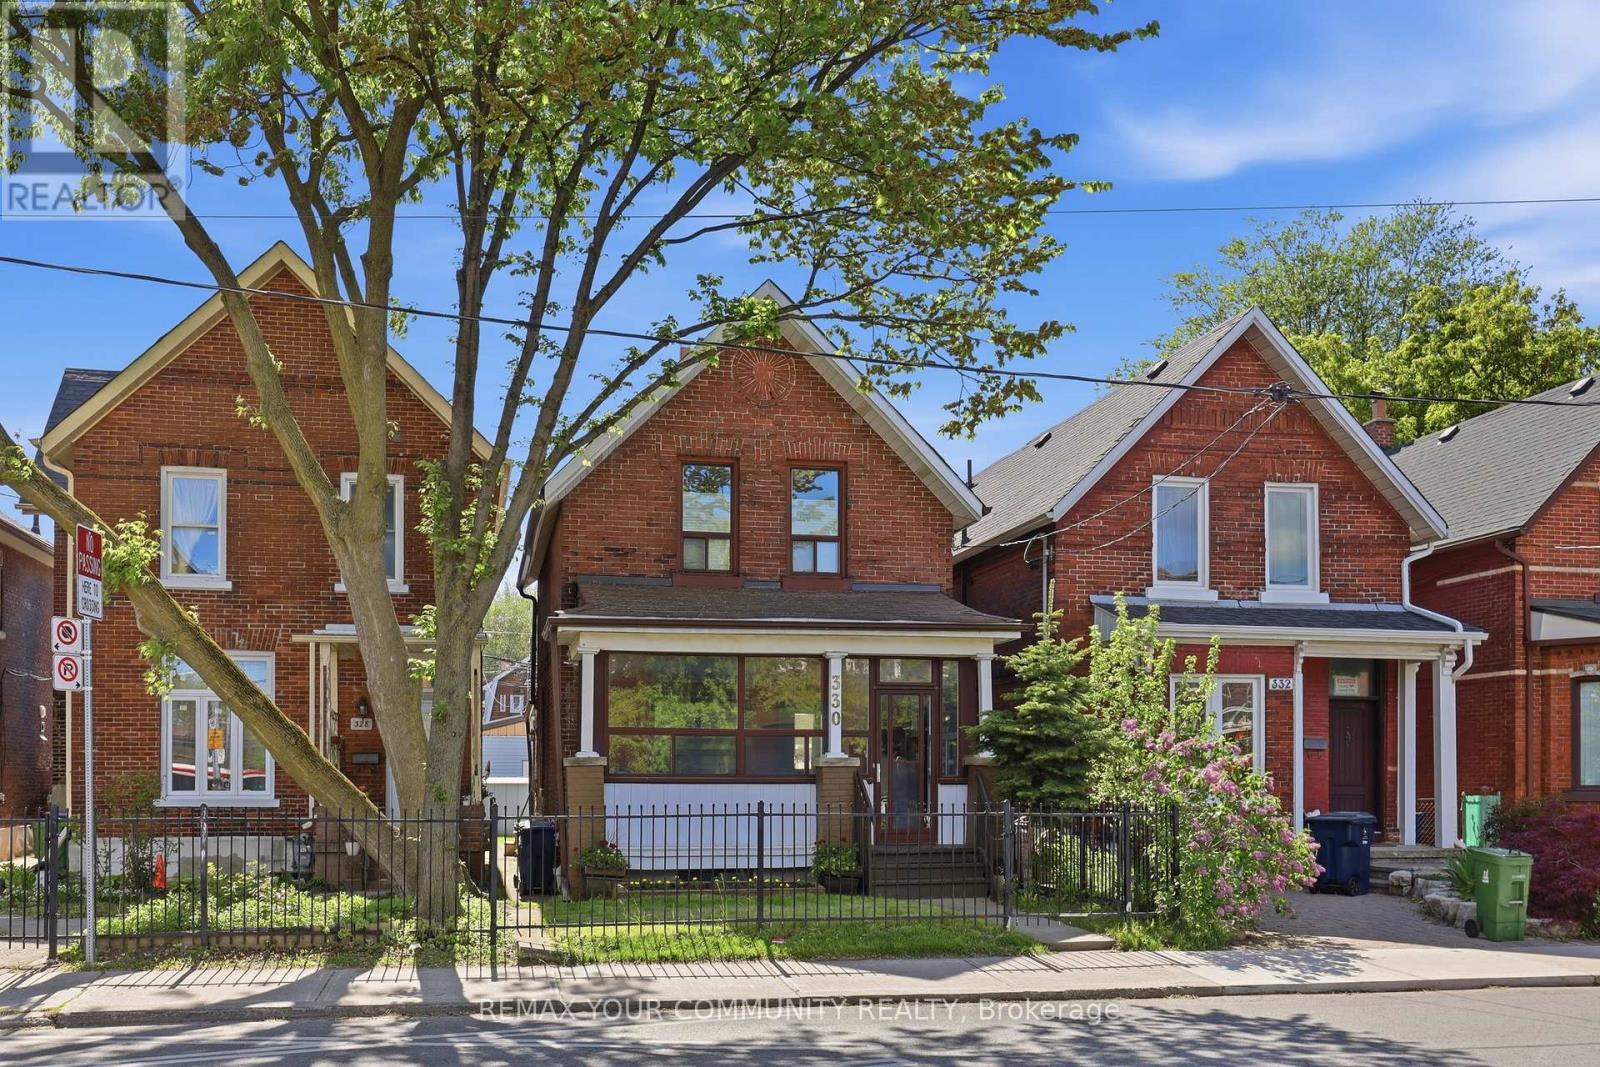
330 Main Street
Toronto, Ontario
Exceptional Opportunity in a prime Toronto location, just steps to the TTC and close to parks, shopping, restaurants, schools, and everyday amenities. This well-maintained detached home offers incredible flexibility with 10 foot ceilings, 3 kitchens and 3 bathrooms, making it ideal for multi-generational living, rental income, investors, or those looking to explore multi-unit conversion potential. Featuring a well maintained interior, the home has been lovingly cared for and presents a fantastic opportunity to renovate, update, or reimagine to suit your needs. Rear laneway access leads to a double-car garage with exciting potential for a future laneway suite, similar to neighbouring properties and permitted under Toronto's laneway housing program. A rare property with endless possibilities for homeowners, investors, and developers alike. Recent updates include roof (5 years), Furnace (2 years) AC (8 years), City upgraded services from street. Main floor bedroom easily converted back to dining room. (id:62616)
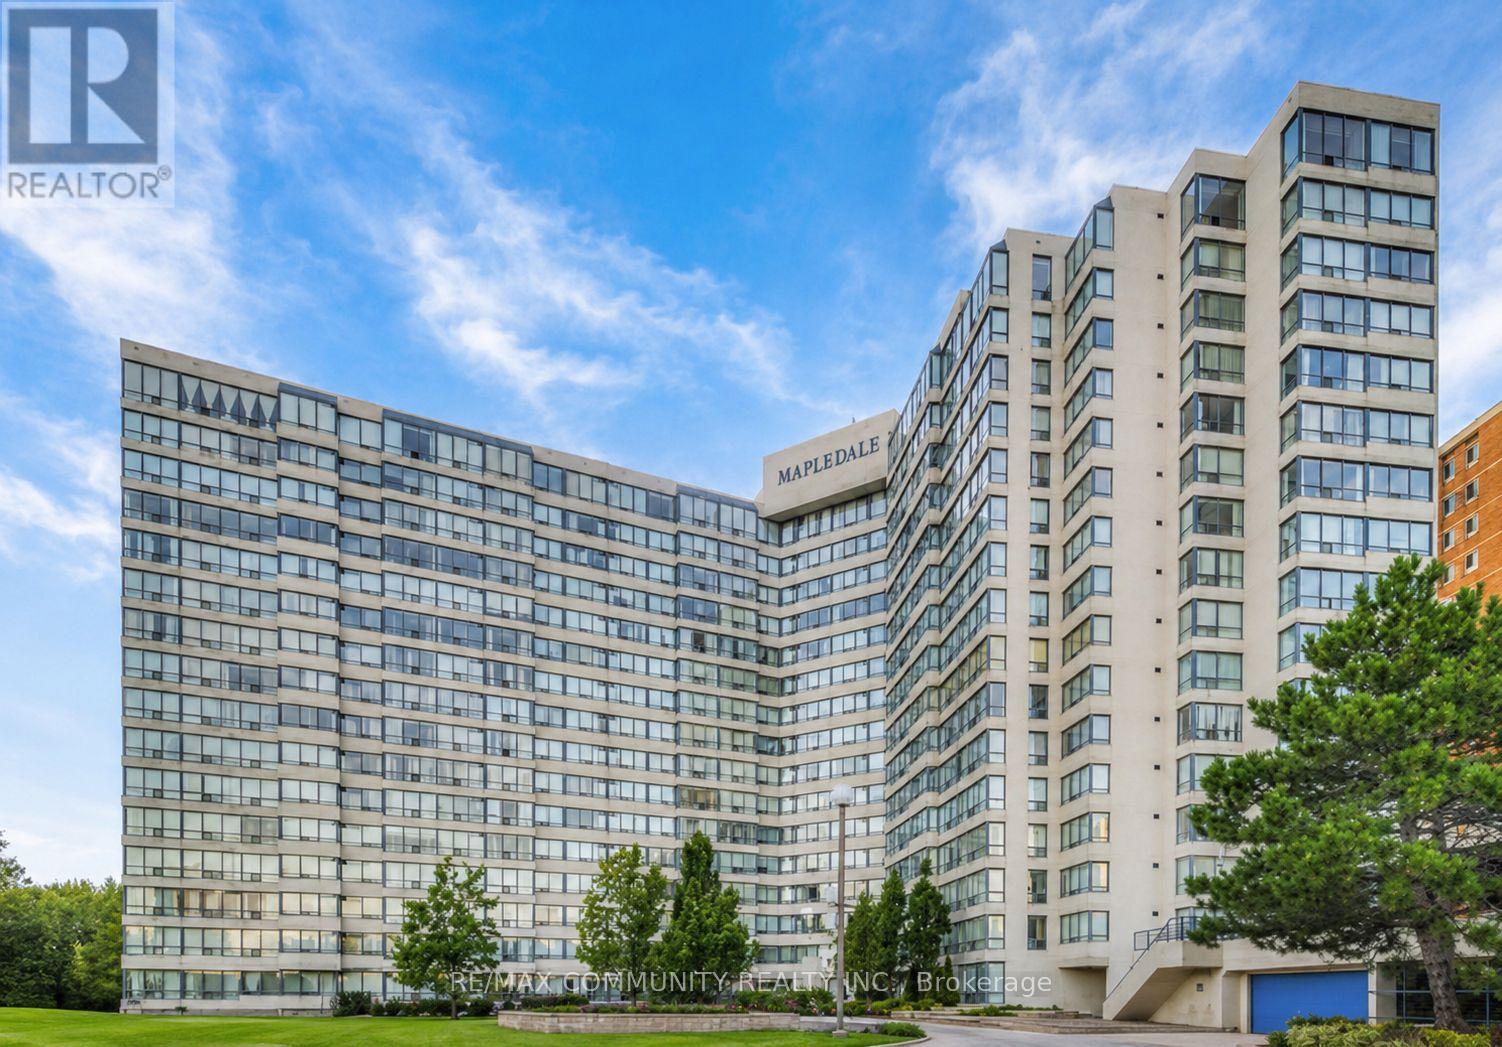
403 - 3050 Ellesmere Road
Toronto, Ontario
Location!! Location!! Location!! University Of Toronto, Centennial College, Morningside Park, PanAm Aquatic & Rec Centre. Lots Of Visitor Parking. 24 Hr Security Concierge, Indoor Swimming Pool,Rec Room, Gym, Sauna, Playground. (id:62616)
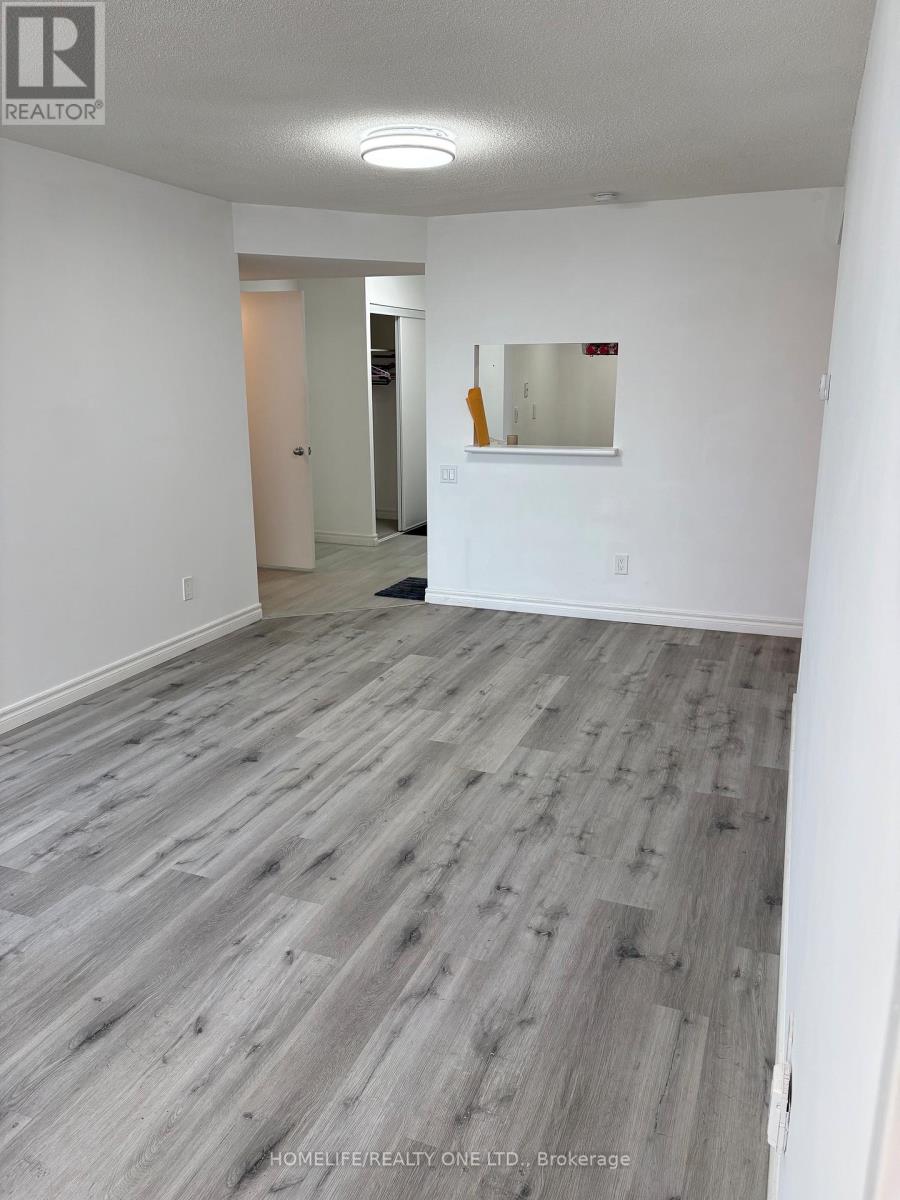
202 - 2466 Eglinton Avenue E
Toronto, Ontario
Excellent location, renovated with 2+1 rooms with 2 full washroom. south facing with brilliant sunlight throughout the day. Child care in the compound, subway across the street with the new addition of Eglinton Rapid Transit. Schools and community centres in the vicinity. All utilities are included. except internet. 24 hrs security gate. ideal for a couple or a small family with all amenities at finger tips. (id:62616)
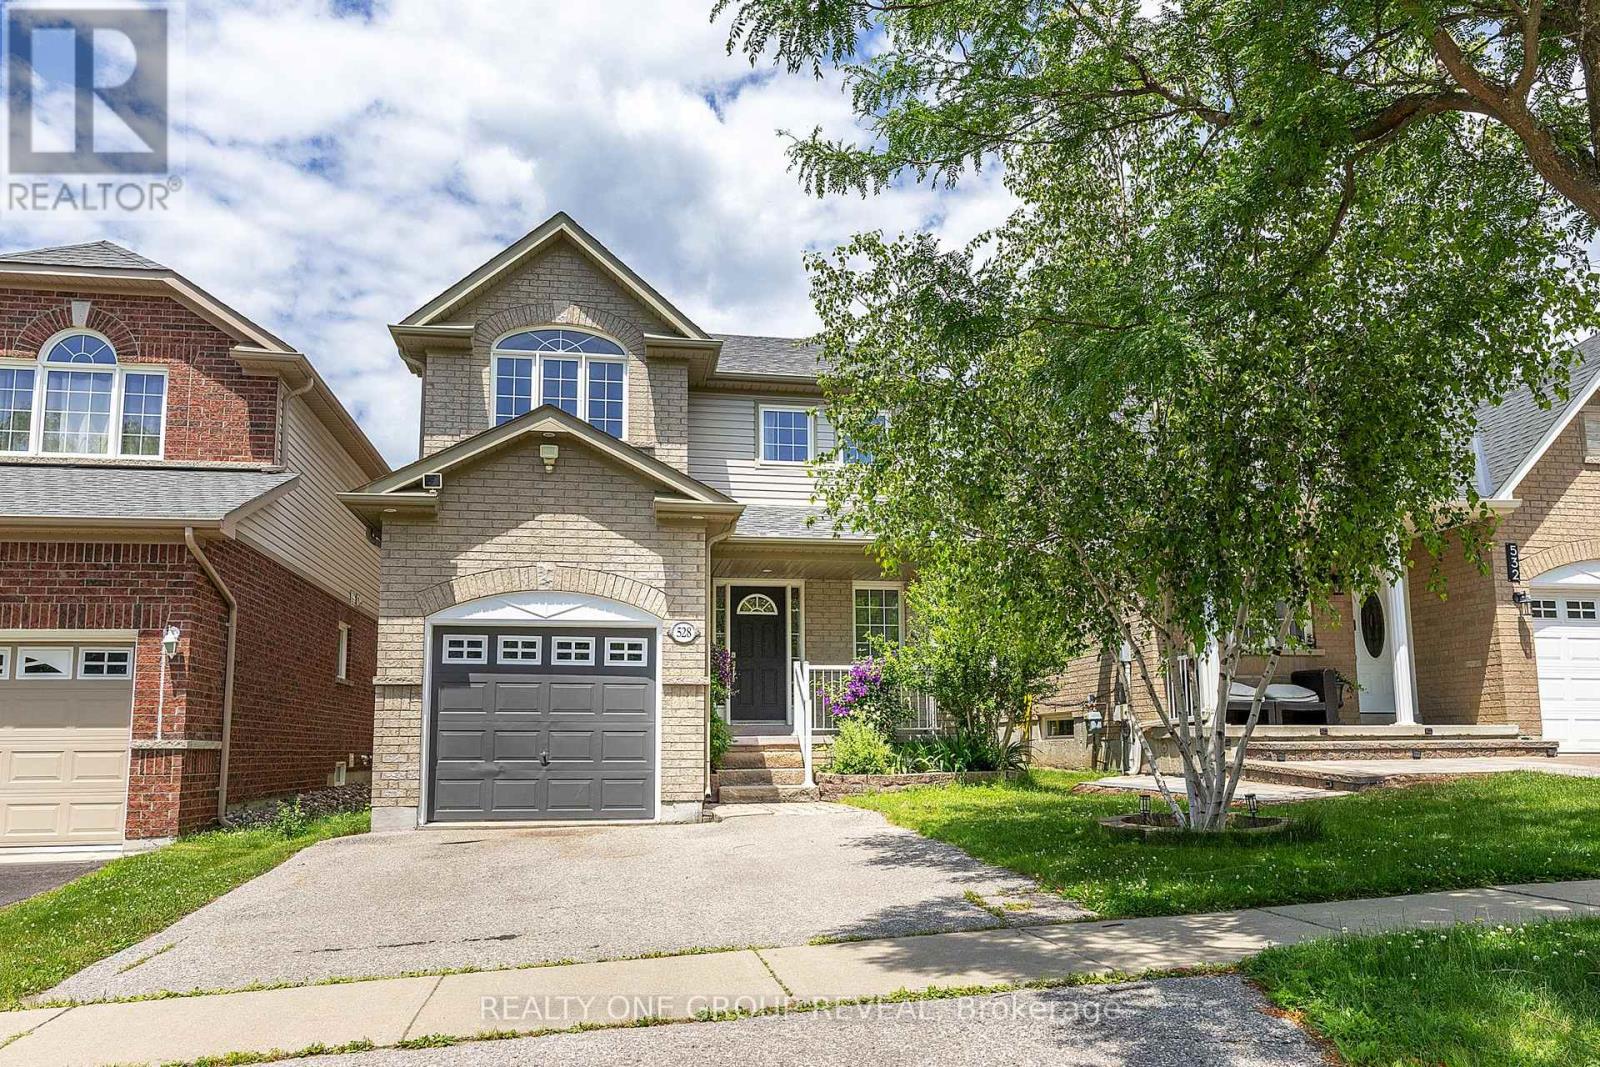
528 Luple Avenue
Oshawa, Ontario
Beautiful Detached Home in Family Friendly Neighbourhood. Perfect for your growing family with 3 spacious bedrooms and a finished basement providing extra living space for a rec room, gym, office or play area. Primary bedroom features a walk in closet and an ensuite with a soaker tub. Bright eat-in kitchen which walks out to deck. Breakfast bar and stainless steel appliances. Close to schools, parks, shopping and amenities. Easy commute with easy access to the 407 and 401. This home has been lovingly maintained by it's original owner. (id:62616)
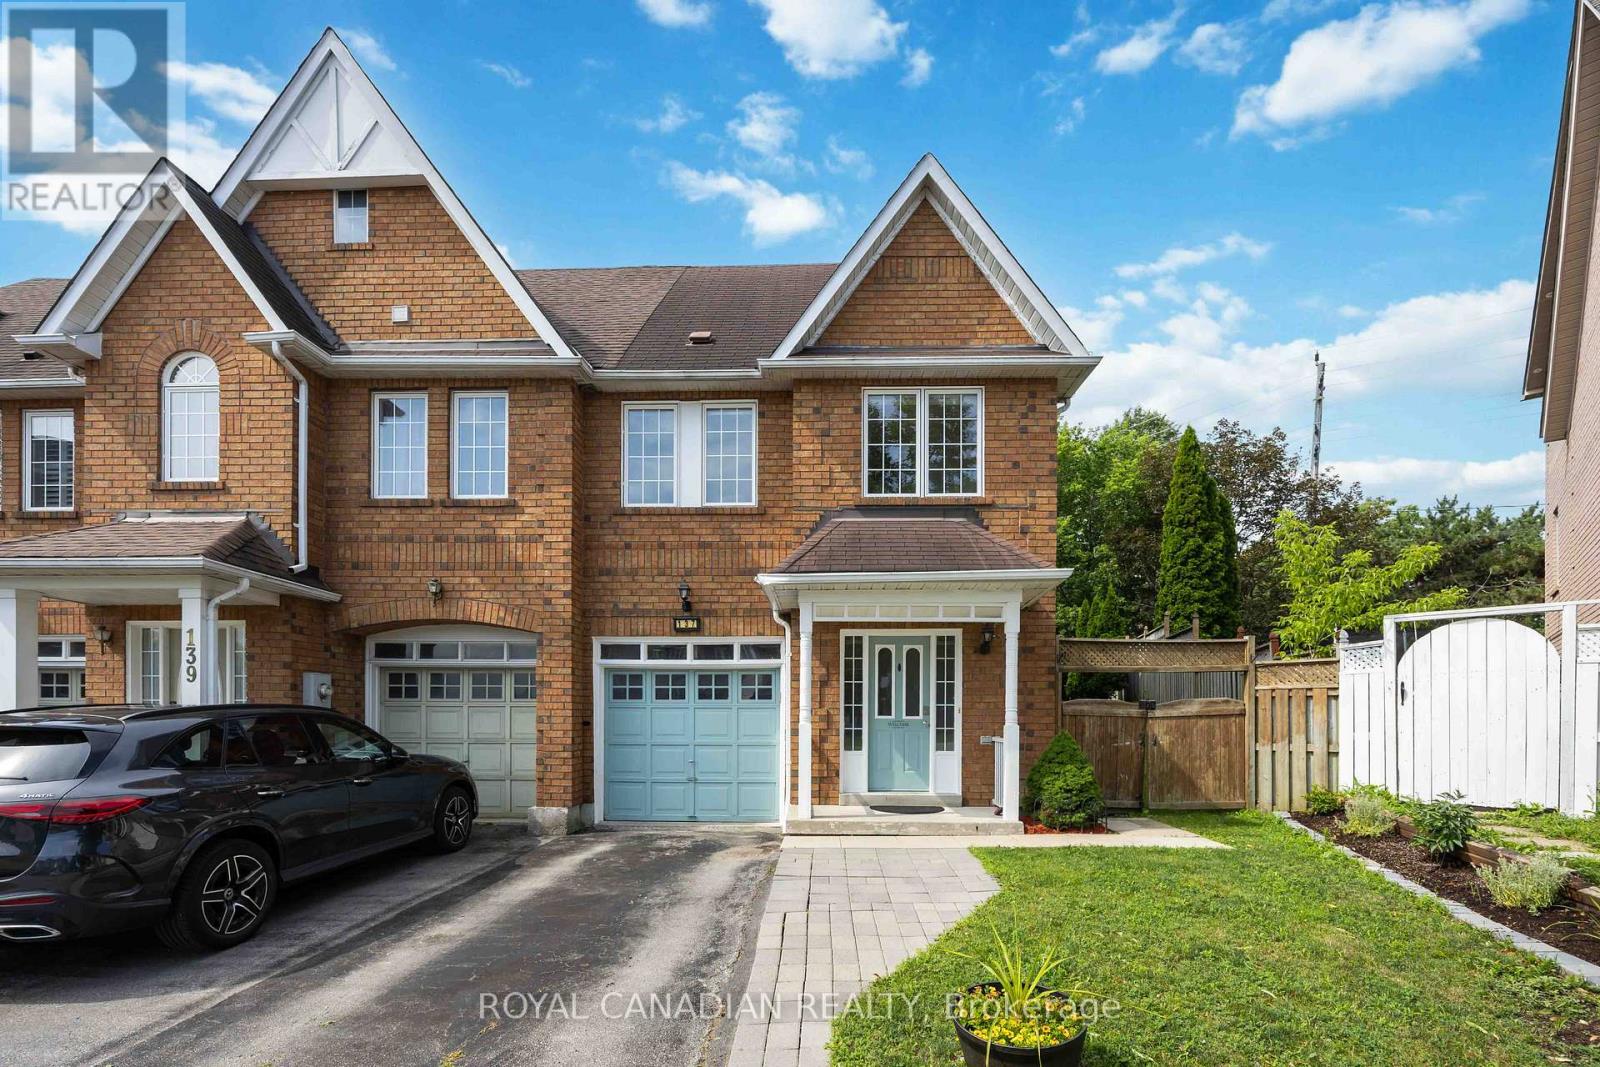
137 Stokely Crescent
Whitby, Ontario
Stunning And Bright Freehold End-Unit Townhome, Located In The Heart Of Downtown Whitby. Shows Like A Semi-Detached And Has One Of The Largest Premium Pie-Shaped Lot! Open Concept With Lots Of Natural Light. Updated Gourmet Kitchen. Spacious Living and Dining Room With Walkout To Huge Backyard, With Lots of Privacy. No Neighbours at the Back. Enjoy the Large Master Bedroom With Walk In Closet And A 4 Pc Ensuite. There Are Two More Good Sized Bedrooms. 1,972 Sq Ft Of Living Space With Garage Access From Basement. Finished Basement Can Be Used As An Extra Bedroom, Office, Family Room Or Recreational Area. Move In Ready. Tons Of Upgrades Already Done To The Property. Hardwood Floors (2019), S/S Appliances: Stove, Fridge & Dishwasher (2019). Kitchen Cabinets And Quartz Countertop (2019), Led Pot Lights (2019), Furnace & A/C (2017), West Side Of Roof Redone (2023), Microwave (2024) New Washer and New Ventless Dryer (2025), Freshly Painted (2026). Excellent Schools, Shopping, And Restaurants All Just Steps Away. Close to Transit & GO Station. Just Move In And Enjoy this Beautiful Home. (id:62616)
1316 Macinally Court
Oshawa, Ontario
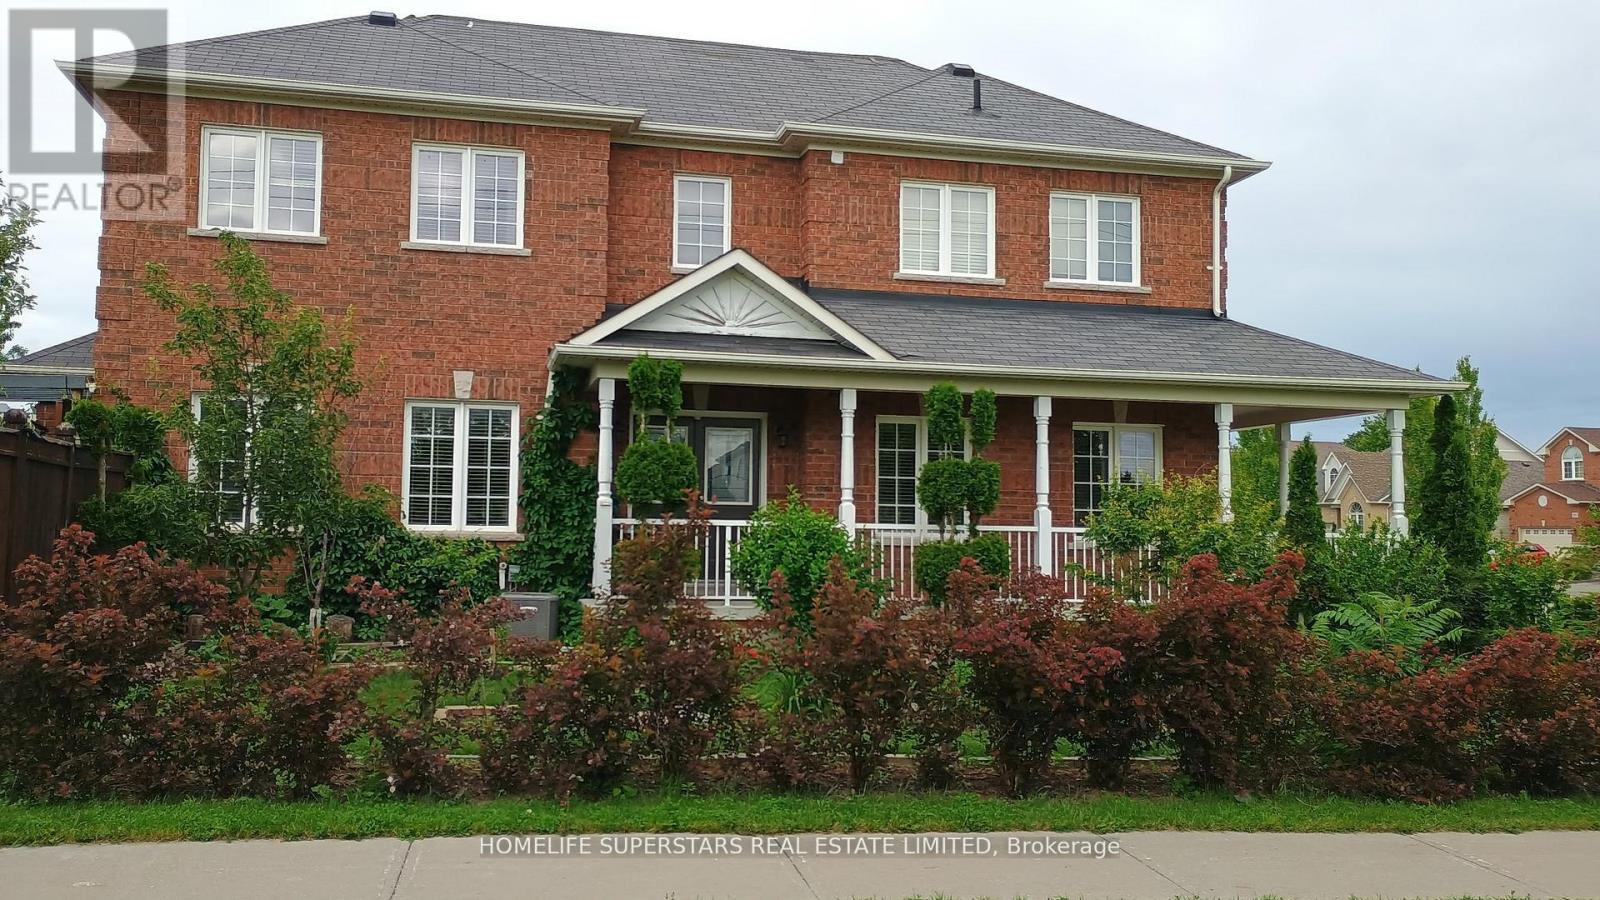
Welcome to this elegant residence in Pinecrest, Oshawa, This exceptional all-brick corner home is located on a quiet family friendly court with No through traffic, offering modern bright open-concept layout with beautiful Italian Laminated flooring throughout the house, LOTS of windows, privet backyard, Double door Entry with 9 feet ceiling, 3 good size bedroom, Modern Washrooms with Beautiful Kitchen overlooking family room, access from garage to the house with convenient 2nd floor laundry. This location is ideally located within Walking distance to all kind of Resturants, Wallmart, FreshCo, Home depot, ,Daycare,LCBO,Smart Center, Shcools, Parks, public transit and easy access to all major Highways 407,401 and 412 making commuting effortless and is perfect for families and professionals alike. A rear opportunity to own a turnkey property offering privacy, brightness, and convenient. (id:62616)
16 Guillet Street
Toronto, Ontario
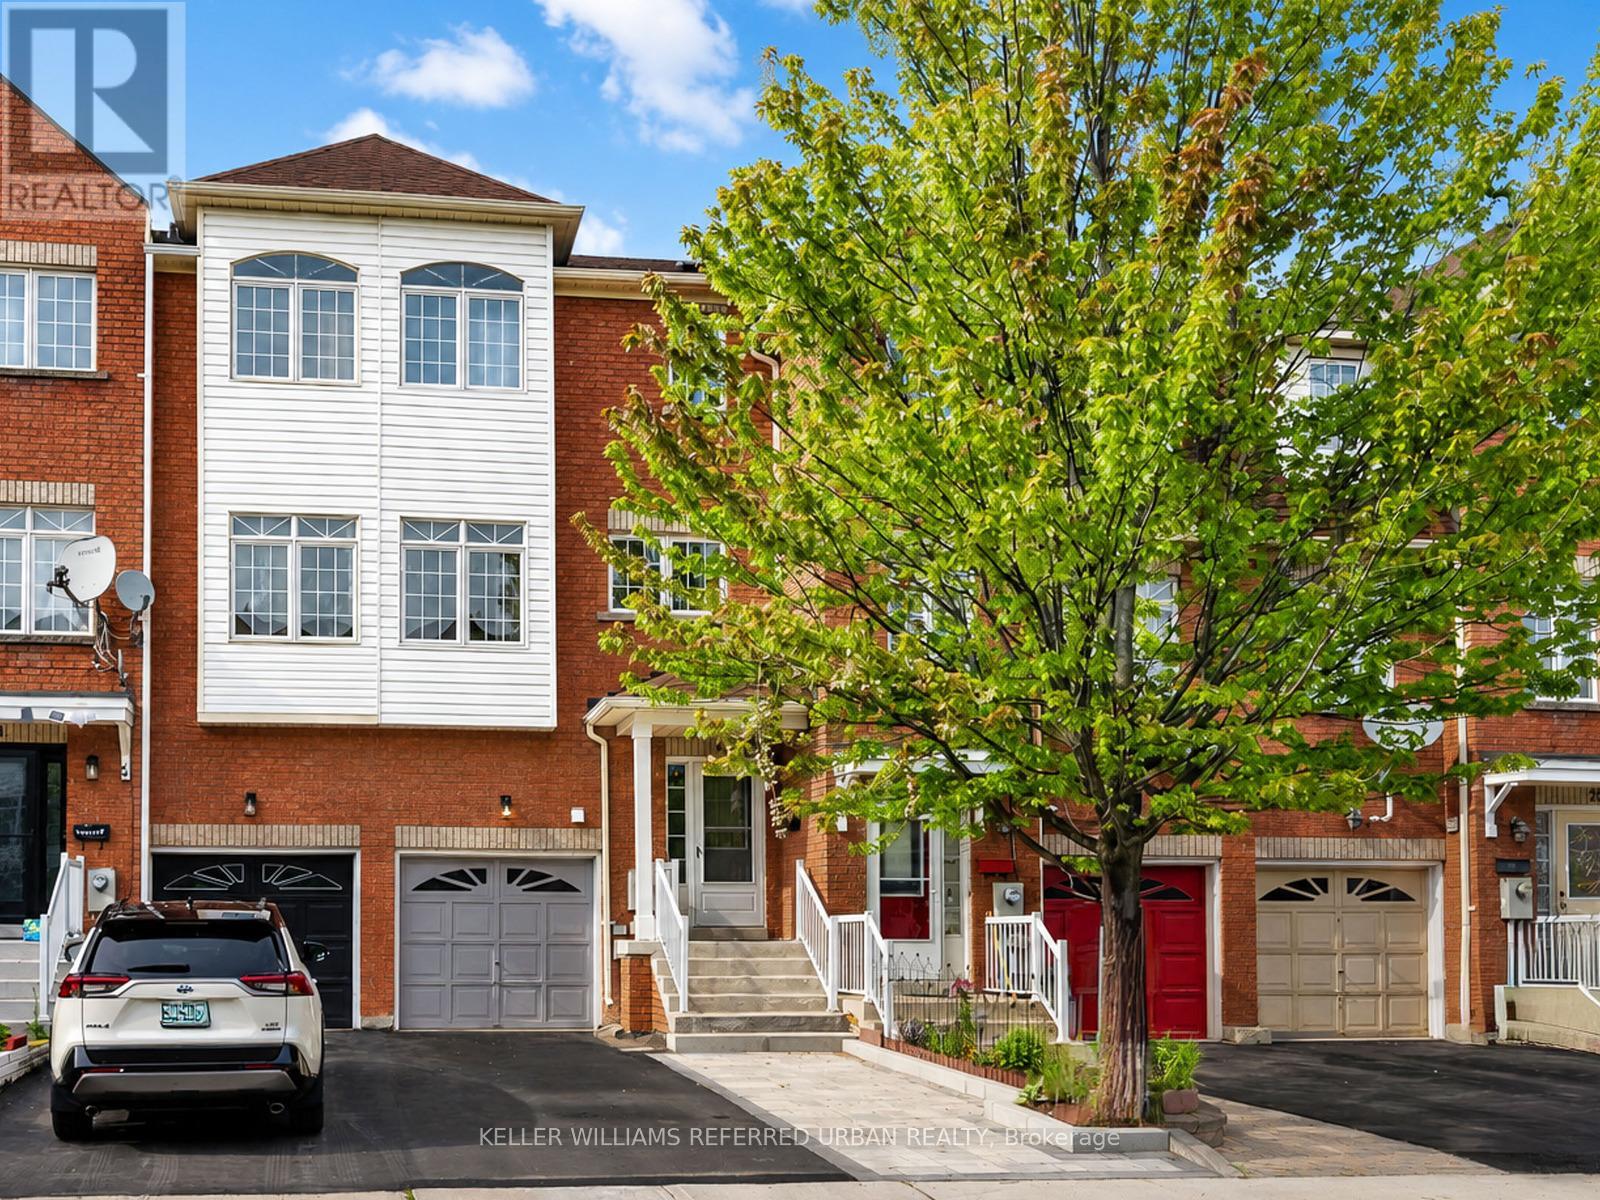
16 Guillet Street impresses the moment you walk up to the home. A Freehold Brick Townhouse with No Condo Fees. Step inside the welcoming foyer that creates a natural separation between the Upper and the Self-contained Lower-level suite; giving you the freedom to enjoy the home as one spacious family residence, or take advantage of its versatile layout. The Upper Floor Living, Dining & Kitchen area provide an Elegant, Roomy and Bright Sun filled space; showing off the beautiful updated Engineered hardwood floors & walkout to a private deck for your morning Coffee/s. The lower level also features its own Open concet well lit living area w/t second kitchen & dining room leading to a fully-fenced private backyard space. All 4 bedrooms are generously sized with excellent closet space- including a Master bedroom Walk-in Closet and 4-peice ensuite! Quality construction and thoughtful insulation helps to create a quiet + comfortable living arrangement. Whether you're an investor looking for a turnkey opportunity? A new homeowner hoping to offset your mortgage? Or a family seeking a perfect multi-generational setup? This property offers exceptional flexibility. The self-contained lower-level suite is ideal for extended family, in-laws, adult children, guests, or additional rental income. Built in 2001, this well-maintained home has been extensively upgraded with numerous cosmetic and practical improvements, including owned mechanicals that help keep future ownership monthly costs down. Located in one of East York's most convenient neighborhoods, with top tier schools like East York Collegiate. Enjoy exceptional connectivity with quick access to the new Line 5 Eglinton LRT at O'Connor Station, the DVP, Highway 401,TTC, Michael Garron Hospital, and Parks. Situated on a family-friendly quiet street. A home that offers more than just beautiful living space-it offers Options, Flexibility, and Long-term value. (id:62616)
Garden - 104 Frankdale Avenue
Toronto, Ontario
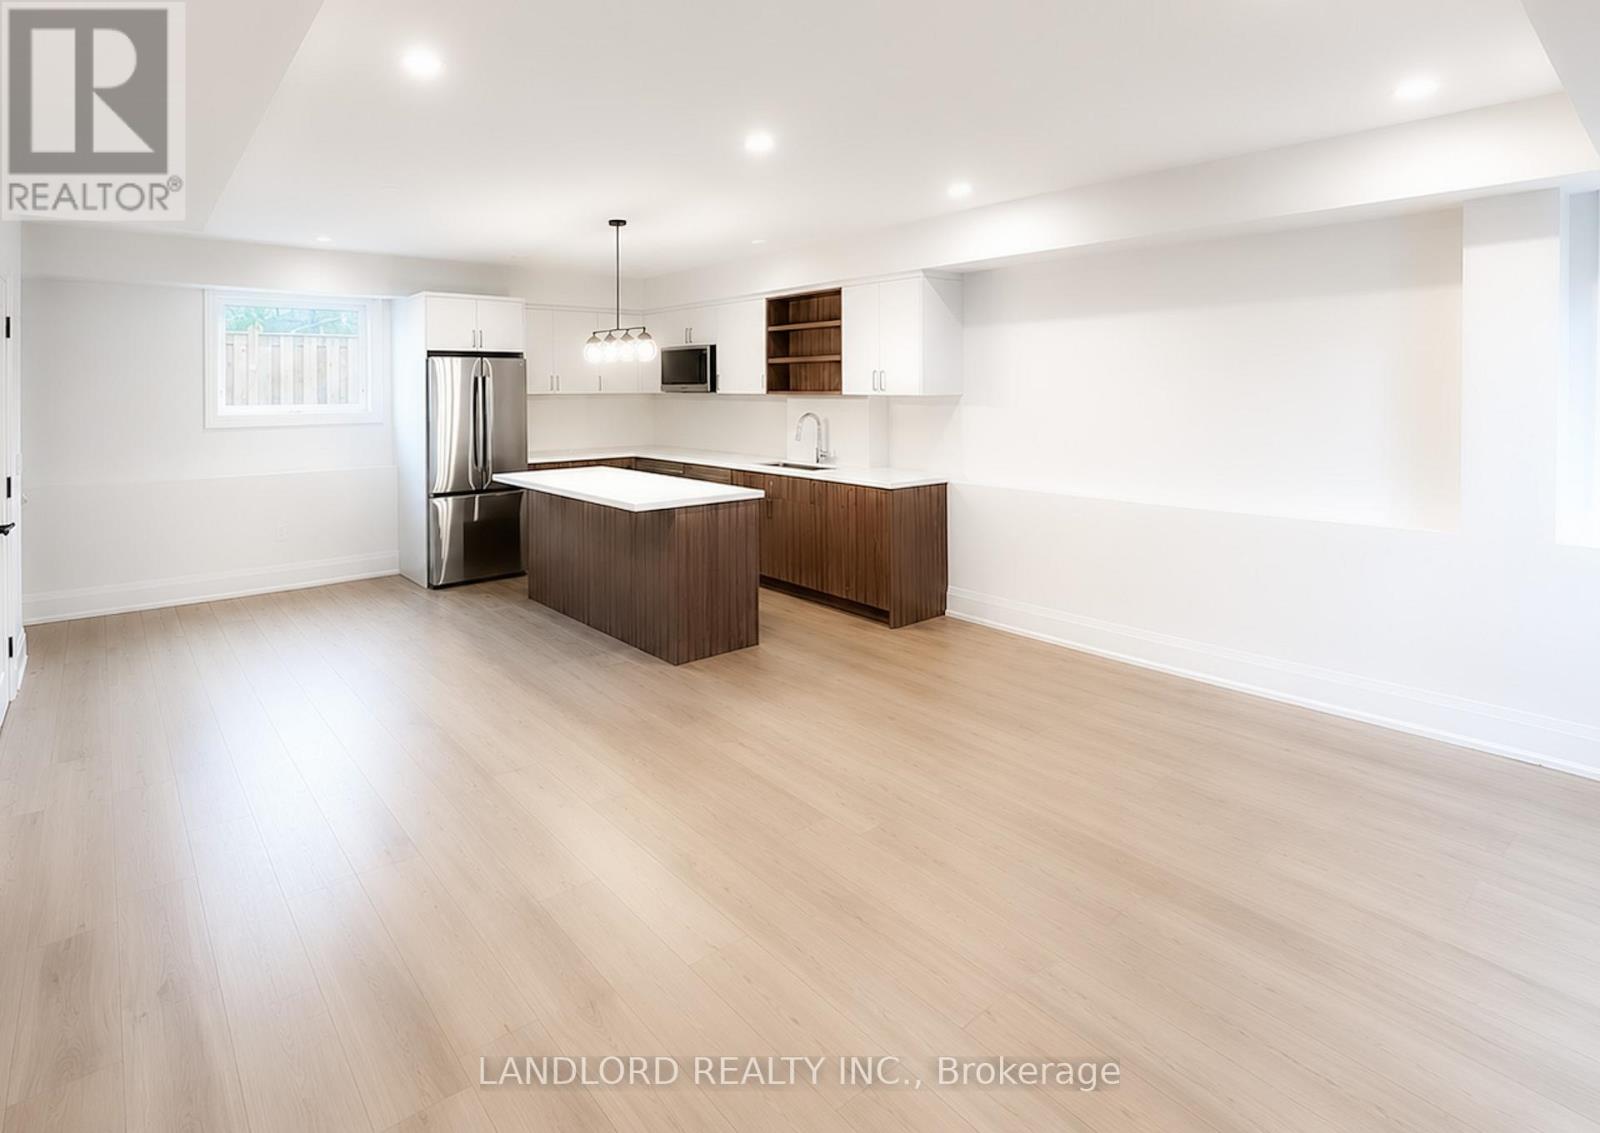
Vacant move in ready and yet to be lived in! This is brand new Garden suite built with care and thoughtfulness by the owner that lives in the main building. Located in a quiet family friendly north Danforth neighbourhood only ~15 min walk to Donlands subway station. Enjoy the expansive two-level ~1300 sq ft layout with ceilings up to 10' high - see listing images and pdf attachment for floor plan. Patio at the entrance facing into the shared yard, and private patio behind thee suite. Kitchen, living room, 2pc washroom, and laundry room on main floor, then three bedrooms on upper level with primary bedroom having a 4pc ensuite bathroom, second and third bedrooms sharing 4pc bathroom. || Features and finishes include: stainless steel appliances, two-tone kitchen cabinets, kitchen island, stone countertops, vinyl plank flooring, pot lights, additional skylights, premium light fixtures, and more! || HVAC is fully electric highly efficient ducted heat pump controlled by tenant. || Utilities: Tenant pays electricity on own meter for power used by tenant, municipal water supply and waste removal included. (id:62616)