
15 Birch Park Drive Whitby, Ontario L1R 3P2

$3,600 Monthly
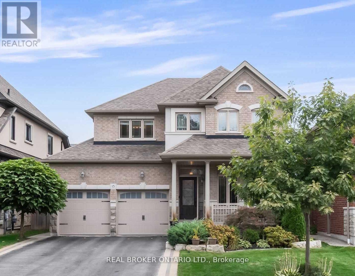
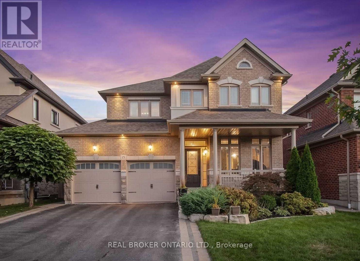
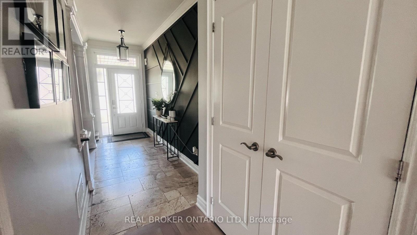
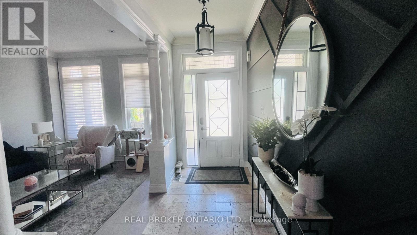
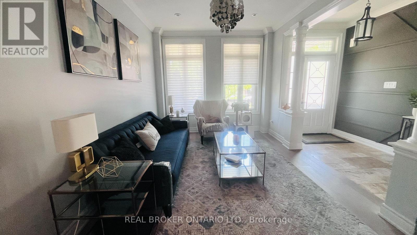
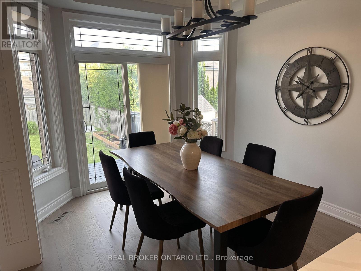
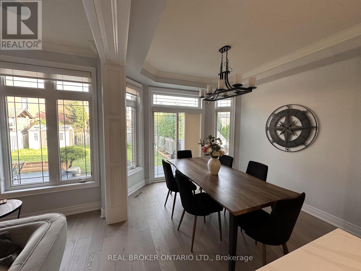
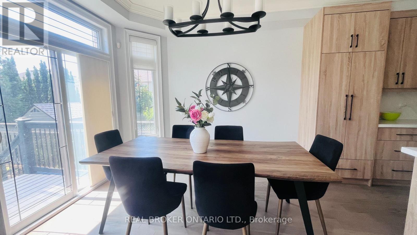
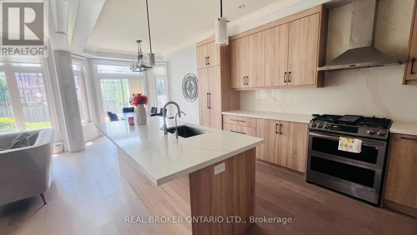
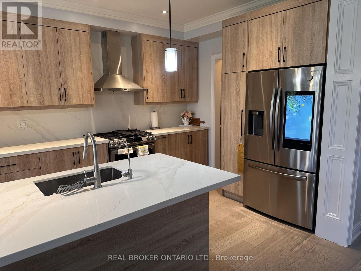
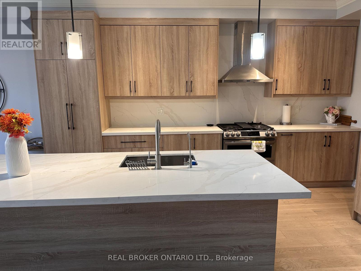
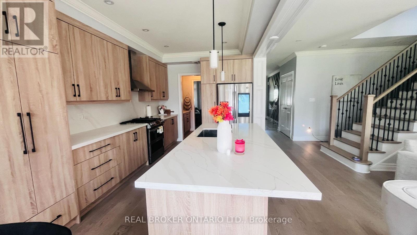
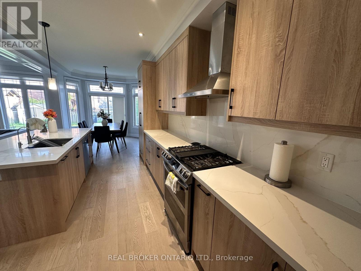
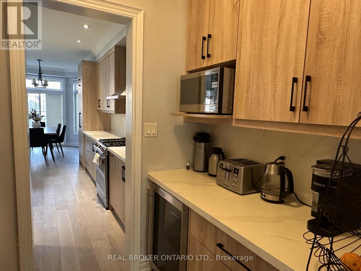
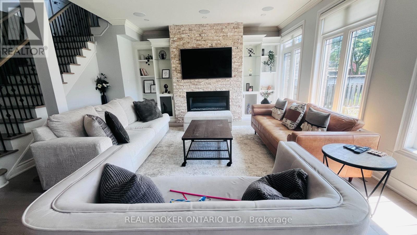
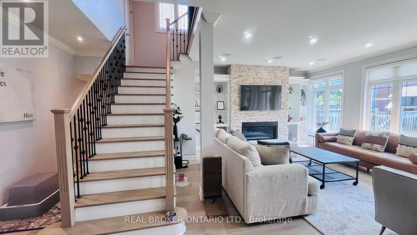
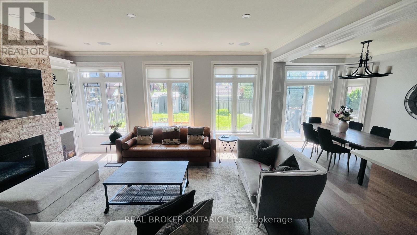
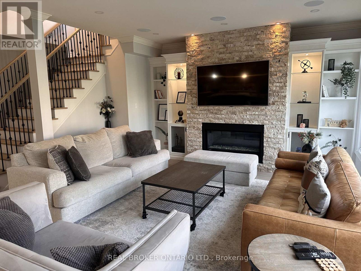
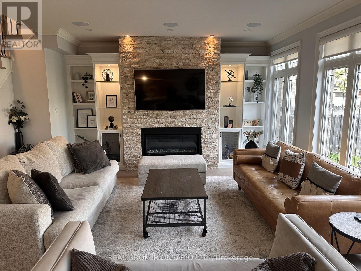
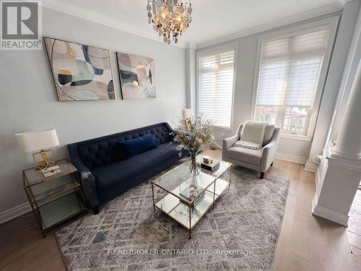
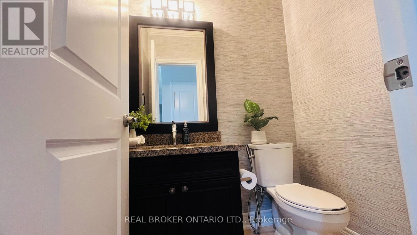
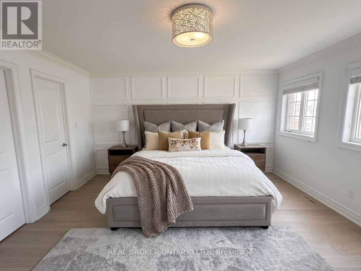
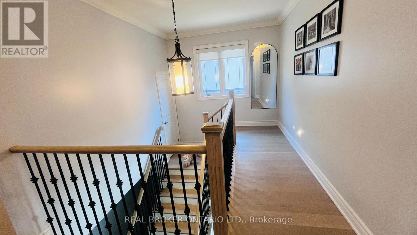
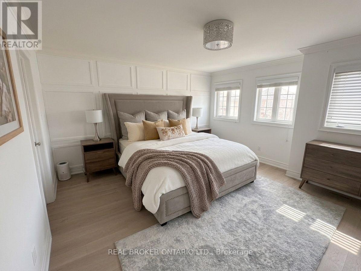
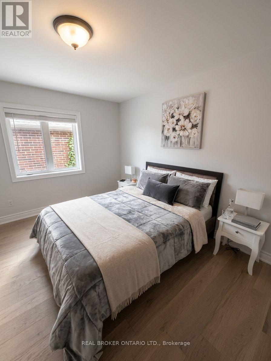
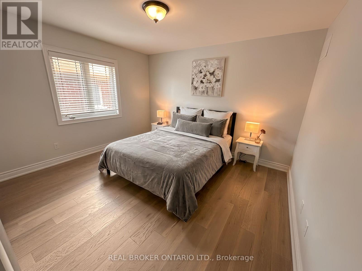
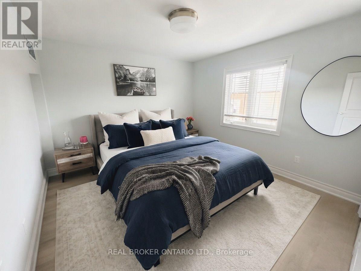
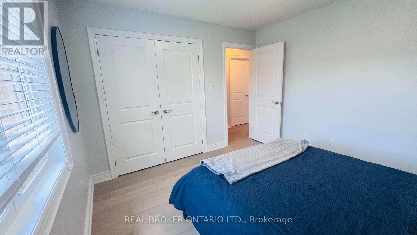
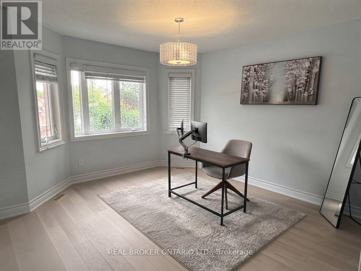
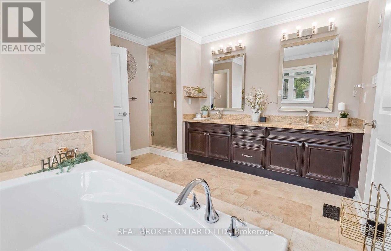
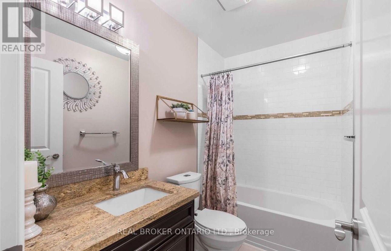
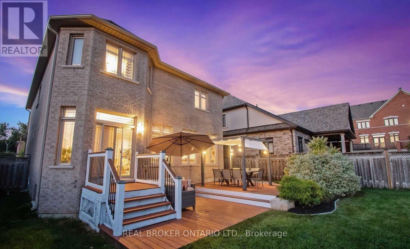
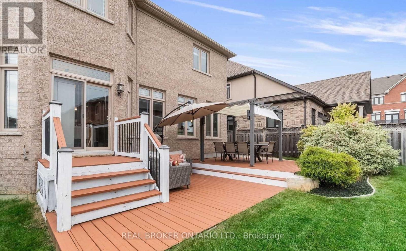
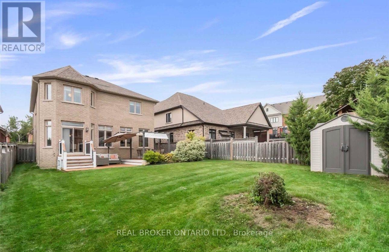
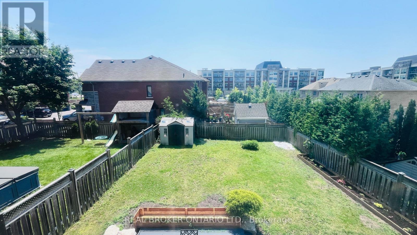
Welcome to "The Birches"! This stunning 4-bedroom custom-built home sits on a large 44 x 132 ft lot in one of Whitby's most sought-after neighbourhoods, surrounded by other custom properties. Available for lease, this spectacular home features 9-foot ceilings with crown moulding on the main floor, gleaming hardwood flooring, and exquisite lighting throughout. The spectacular gourmet kitchen boasts a gas range, stainless steel appliances, Quartz countertops, a pantry and breakfast bar, complemented by a butler's servery with built-in wine fridge and abundant storage. The renovated great room impresses with a stone feature wall, built-in high-definition gas fireplace. The primary bedroom offers huge his-and-hers walk-in closets and a spa-like 5-piece ensuite with granite countertops, glass rain shower, and deep soaker tub with jets. Enjoy the professionally landscaped, pool-sized backyard with interlock walkway, large wood deck with built-in lighting for entertaining. Additional features include Hunter Douglas blinds, a wood staircase with iron spindles, garage door opener, and a backyard shed with electricity. Ideally located close to Hwy 401 and the Hwy 407 extension. A perfect house to make it your happy home! (id:62616)
Property Details
| MLS® Number | E13538076 |
| Property Type | Single Family |
| Community Name | Taunton North |
| Amenities Near By | Schools, Public Transit |
| Community Features | School Bus |
| Equipment Type | Water Heater |
| Features | Carpet Free |
| Parking Space Total | 4 |
| Rental Equipment Type | Water Heater |
| View Type | View |
Building
| Bathroom Total | 3 |
| Bedrooms Above Ground | 4 |
| Bedrooms Total | 4 |
| Appliances | Garage Door Opener Remote(s), Oven - Built-in, All, Dishwasher, Dryer, Microwave, Hood Fan, Stove, Washer, Window Coverings, Refrigerator |
| Basement Type | None |
| Construction Style Attachment | Detached |
| Cooling Type | Central Air Conditioning |
| Exterior Finish | Brick, Brick Facing |
| Fireplace Present | Yes |
| Flooring Type | Laminate |
| Foundation Type | Concrete |
| Half Bath Total | 1 |
| Heating Fuel | Natural Gas |
| Heating Type | Forced Air |
| Stories Total | 2 |
| Size Interior | 0 - 699 Sqft |
| Type | House |
| Utility Water | Municipal Water |
Parking
| Attached Garage | |
| Garage |
Land
| Acreage | No |
| Land Amenities | Schools, Public Transit |
| Sewer | Sanitary Sewer |
Rooms
| Level | Type | Length | Width | Dimensions |
|---|---|---|---|---|
| Second Level | Bedroom | 5.12 m | 4.45 m | 5.12 m x 4.45 m |
| Second Level | Bedroom 2 | 4.08 m | 3.09 m | 4.08 m x 3.09 m |
| Second Level | Bedroom 3 | 4.2 m | 3.9 m | 4.2 m x 3.9 m |
| Second Level | Bedroom 4 | 3.66 m | 3.08 m | 3.66 m x 3.08 m |
| Ground Level | Kitchen | 7.86 m | 3.29 m | 7.86 m x 3.29 m |
| Ground Level | Eating Area | 7.86 m | 3.29 m | 7.86 m x 3.29 m |
| Ground Level | Dining Room | 4.9 m | 3.32 m | 4.9 m x 3.32 m |
| Ground Level | Living Room | 4.9 m | 3.32 m | 4.9 m x 3.32 m |
| Ground Level | Family Room | 4.9 m | 5.06 m | 4.9 m x 5.06 m |
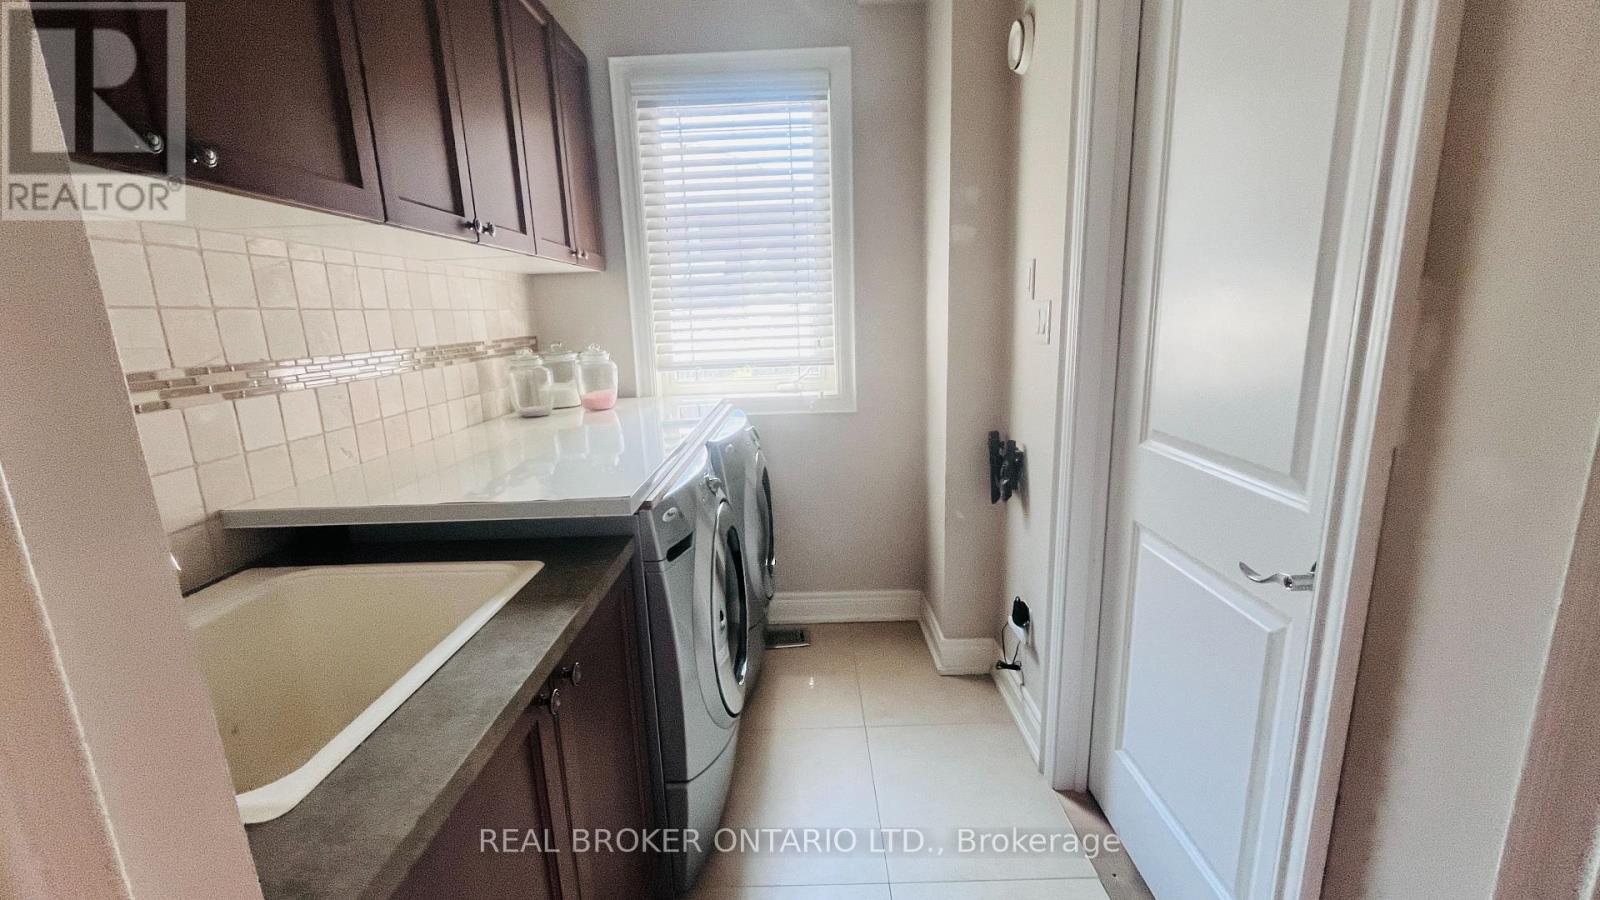
| Ground Level | Laundry Room | 3.17 m | 1.83 m | 3.17 m x 1.83 m |
https://www.realtor.ca/real-estate/30005557/15-birch-park-drive-whitby-taunton-north-taunton-north
Contact Us
Contact us for more information

The trademarks REALTOR®, REALTORS®, and the REALTOR® logo are controlled by The Canadian Real Estate Association (CREA) and identify real estate professionals who are members of CREA. The trademarks MLS®, Multiple Listing Service® and the associated logos are owned by The Canadian Real Estate Association (CREA) and identify the quality of services provided by real estate professionals who are members of CREA. The trademark DDF® is owned by The Canadian Real Estate Association (CREA) and identifies CREA's Data Distribution Facility (DDF®)
July 08 2026 04:32:31
Toronto Regional Real Estate Board
Real Broker Ontario Ltd.