
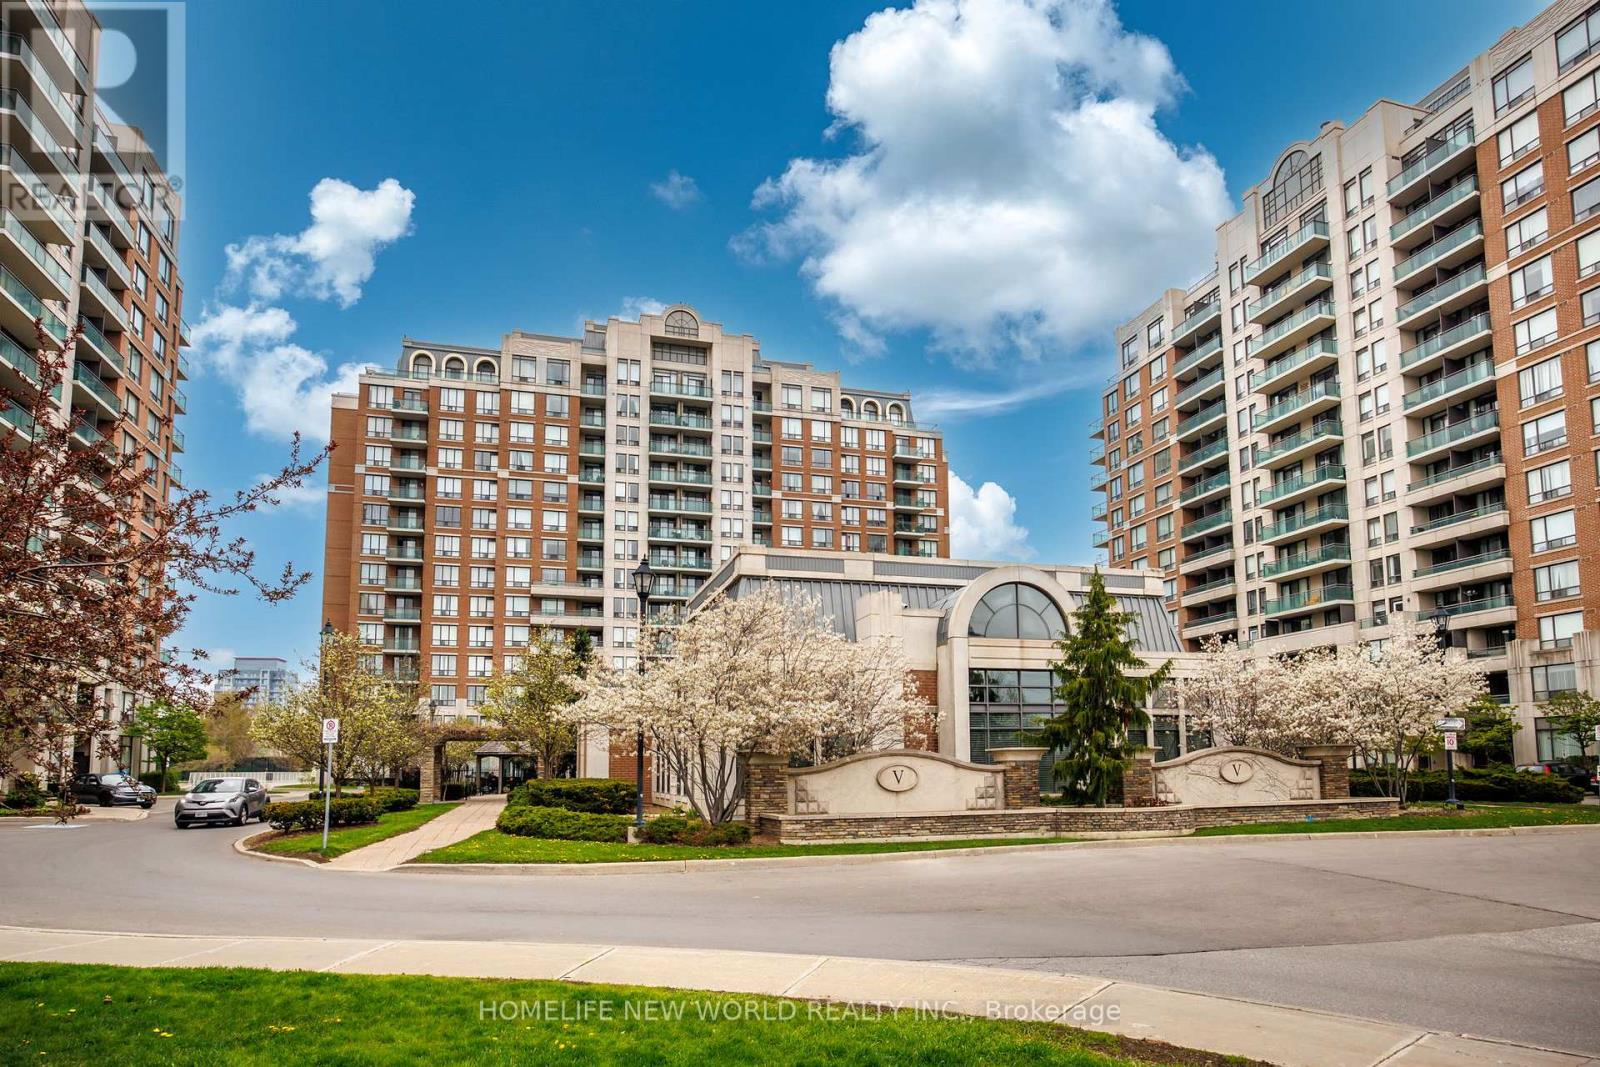
1103 - 330 Red Maple Road
Richmond Hill, Ontario
Beautifully Updated Suite At The Prestigious "Vineyards Of Richmond Hill" Condominiums. Bright And Spacious 2-Bedroom, With Functional Layout And Open Balcony Offering Gorgeous Unobstructed Views.2 Lockers owned by that unit . Freshly Updated With New Flooring In Both Bedrooms, Modern Kitchen With Granite Counters, stainless Steel Appliances And Lovely Cabinets.. Includes Underground Parking And 2 Lockerrs.Exceptional Resort-Style Amenities Including 24Hr Security, Indoor Pool, Jacuzzi , Gym, Sauna, Tennis Courts, Party Room, miini golf, rooftop Bbq Area And More. Steps To Hillcrest Mall, Transit, Go station , Restaurants, Shopping, Parks And Minutes To Hwy 407 , 404 & Go Transit. Move-In Ready And Perfect , owners occupied and flexible closing date. Status certificate is available. All schools with great rating in the area.. (id:62616)
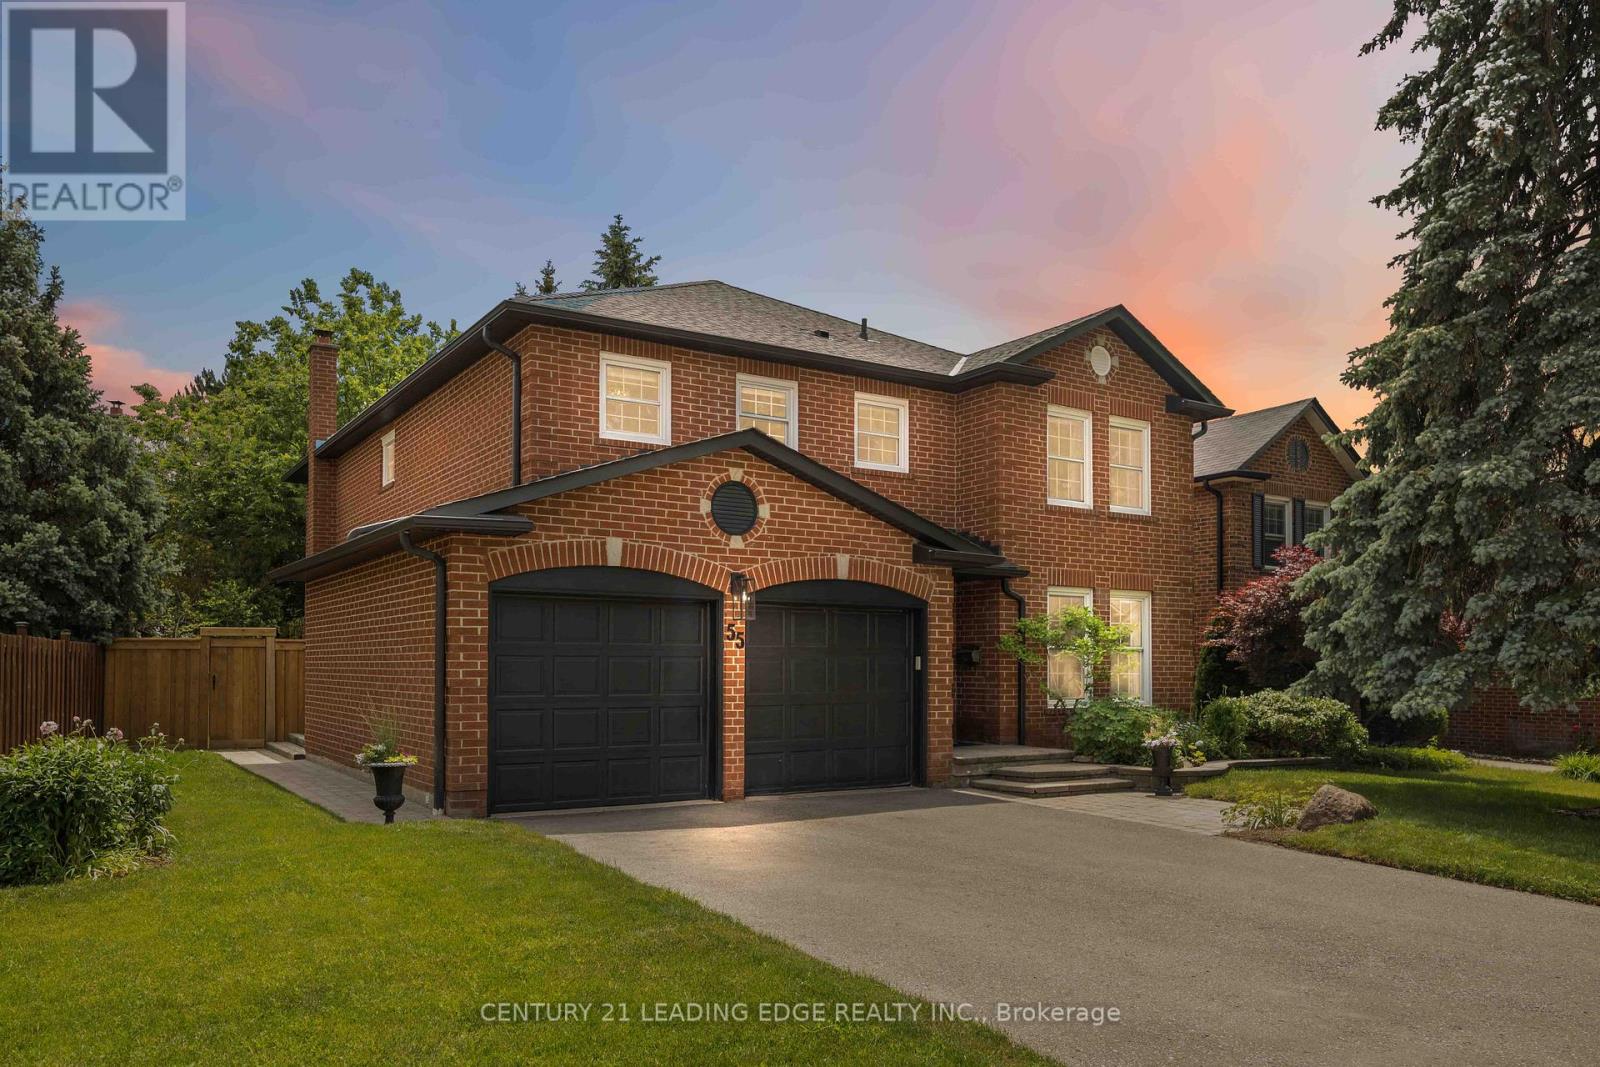
55 Mccarty Crescent
Markham, Ontario
Welcome to 55 McCarty Crescent, a beautifully renovated family home on a quiet crescent in prestigious Markham Village. Offering approximately 4,205 sq. ft. of finished living space, this exceptional all-brick residence was extensively renovated in 2021 with quality craftsmanship, timeless design, and modern family living in mind. Featuring 4 bedrooms and 4 bathrooms, the home showcases hardwood flooring throughout the main and second floors, crown moulding, pot lights, and Lutron dimmable lighting. The chef-inspired kitchen is the heart of the home, boasting custom cabinetry, leathered granite countertops, premium appliances, an oversized centre island, and abundant storage. Open to the family room with custom built-ins and a gas fireplace, it is the perfect space for everyday living and entertaining. Spacious living and dining rooms provide excellent space for family gatherings. The oversized primary retreat features two walk-in closets and a spa-inspired ensuite with heated floors, a soaker tub, and an oversized curbless glass shower. All bathrooms were renovated in 2021 and feature premium finishes, heated floors, and curbless showers. The finished basement offers a large recreation area, workshop/storage room, and direct garage access. Outside, enjoy mature landscaping, perennial gardens, privacy cedars, a spacious deck, and a fully fenced backyard. Located within walking distance to E.T. Crowle Public School, St. Brother André Catholic High School, parks, trails, playgrounds, and a fenced dog park. Conveniently close to Mount Joy GO Station, Markham Stouffville Hospital, shopping, restaurants, Highway 407, and Highway 7. Major updates include electrical, plumbing, spray foam insulation, most windows and doors, soffits, eavestroughs, and driveway resurfacing (2021), Lennox furnace (2020), Fantech HRV system (2021), and GAF roof shingles (2016). A rare turnkey opportunity in one of Markham's most sought-after family communities. Book your private showing today! (id:62616)
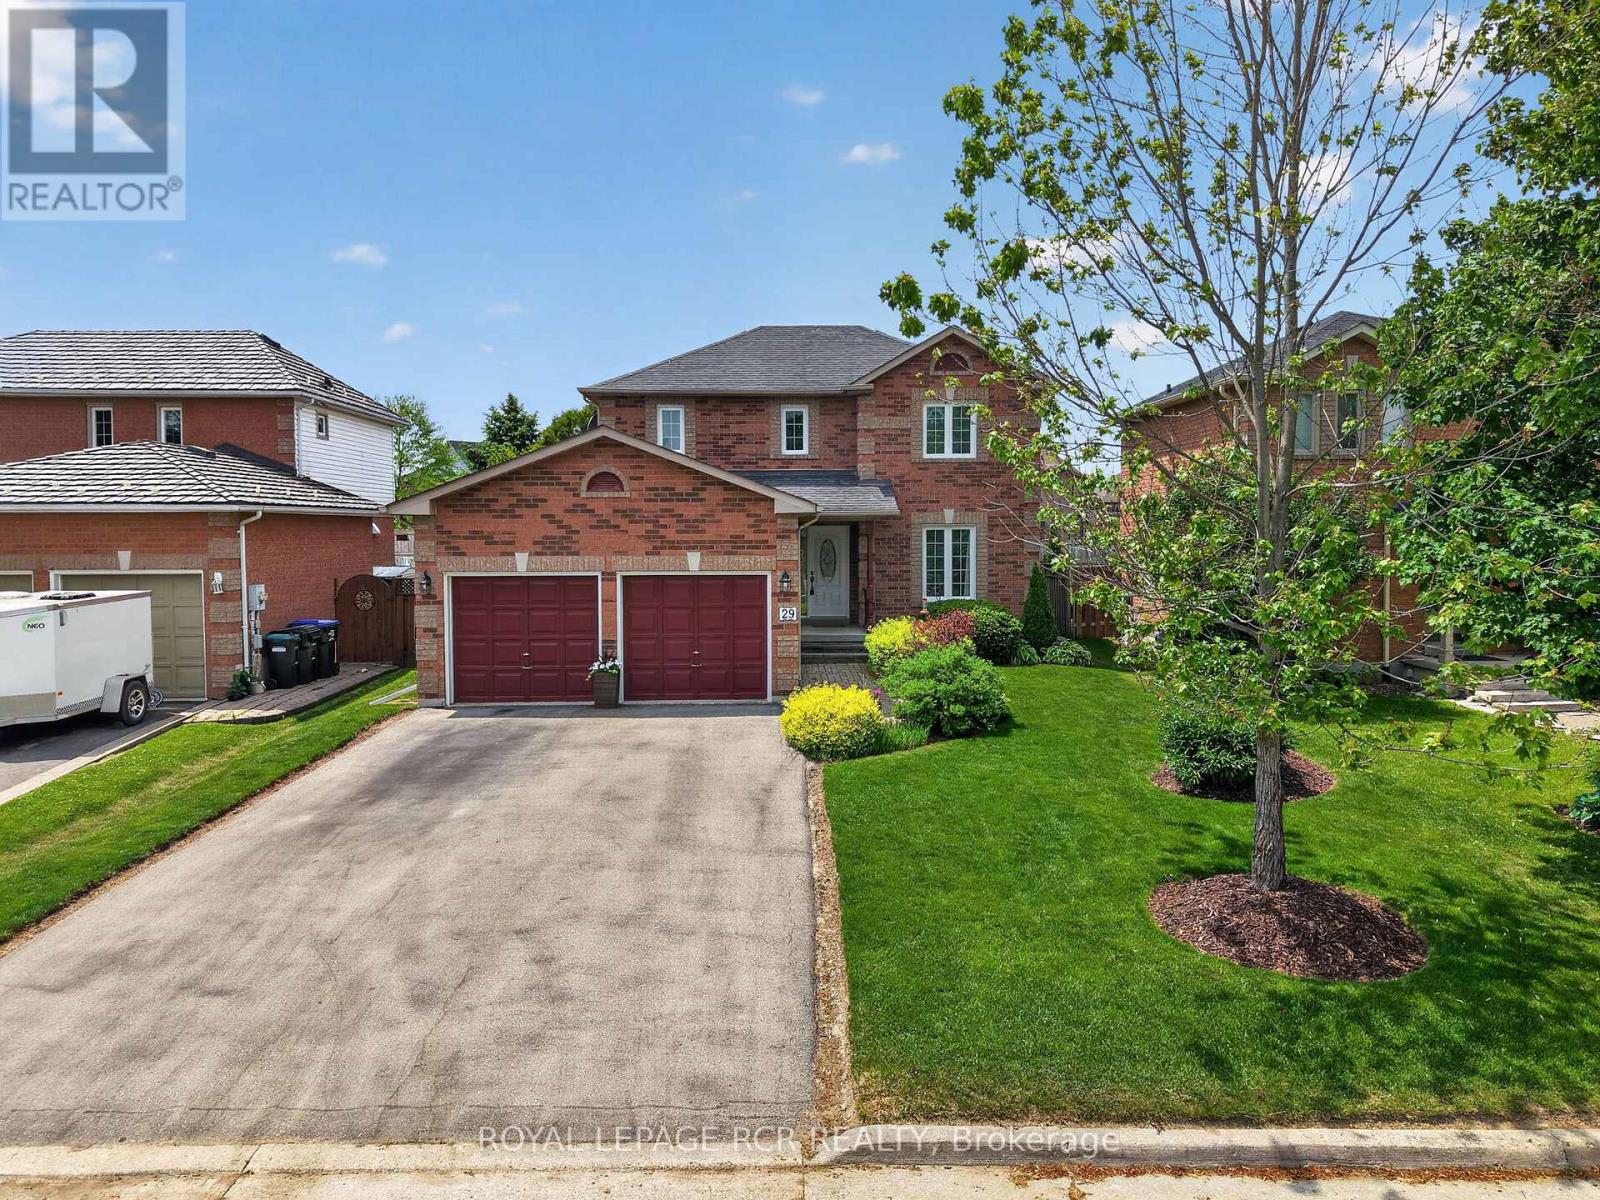
29 Mccullough Avenue
New Tecumseth, Ontario
Some homes simply feel different. Thoughtfully maintained by its original owner since 1994, this solid brick Solmar-built Kingston Model offers a rare combination of enduring quality, practical design, and genuine pride of ownership. Set on a mature lot in one of Beeton's established neighbourhoods, the property immediately reflects decades of attentive care. The gardens, cultivated by an owner with a true passion for horticulture, surround the home with an ever-changing collection of perennials that bring colour, texture, and beauty throughout the growing season. Inside, a welcoming foyer creates a sense of arrival, opening to bright & spacious principal rooms designed for comfortable everyday living. Hardwood floor throughout the living/dining rooms, adds warmth and character, while large windows fill the home with natural light. The functional layout includes a convenient main floor laundry room with direct access to the double-car garage. Upstairs, 3 generous bedrooms provide ample space for family life. The primary suite offers a walk-in closet and private ensuite, creating a comfortable retreat. The lower level presents an excellent opportunity for future customization. A finished office provides immediate functionality for working from home, while the remaining framed space offers a head start for additional living areas tailored to your needs. Updates include most windows replaced in 2008, roof shingles in 2011, hardwood flooring in 2012, furnace & A/C in 2021 and fresh paint in select areas in 2025. Beyond the features and improvements, what truly distinguishes this property is the care with which it has been owned. Homes that have benefited from the attention of a single owner for more than three decades are increasingly uncommon. This is an opportunity to purchase not only a house, but a home that has been thoughtfully maintained, carefully improved, and genuinely enjoyed. A timeless family home in a welcoming community, ready for its next chapter. (id:62616)
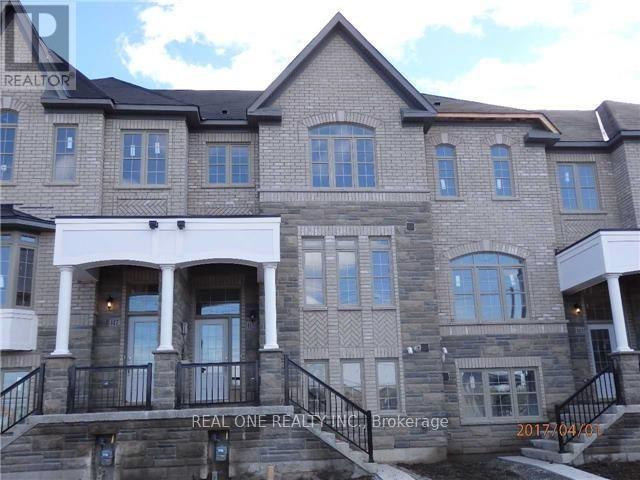
115 Beechborough Crescent
East Gwillimbury, Ontario
Bright, spacious well maintained 3 Bedroom Townhouse, Very Close To 404, Go Train Station & All Amenities On Green Lane. Bright & Full Of Sunshine, Two Car Garage plus two car parking on driveway, a total of 4 parking spaces. Hardwood Floor Throughout Main Floor. Luxury, Spacious Kitchen With All Stainless Steel Appliances And A Large Pantry With Walkout To A long and Huge south facing Sun filled Deck. Large Closet In All Bedrooms, Master En-Suite Double Sink & Glass Shower. Luxury, Spacious & Convenient Location, The townhouse Has It All, Absolutely Move In Ready. (id:62616)
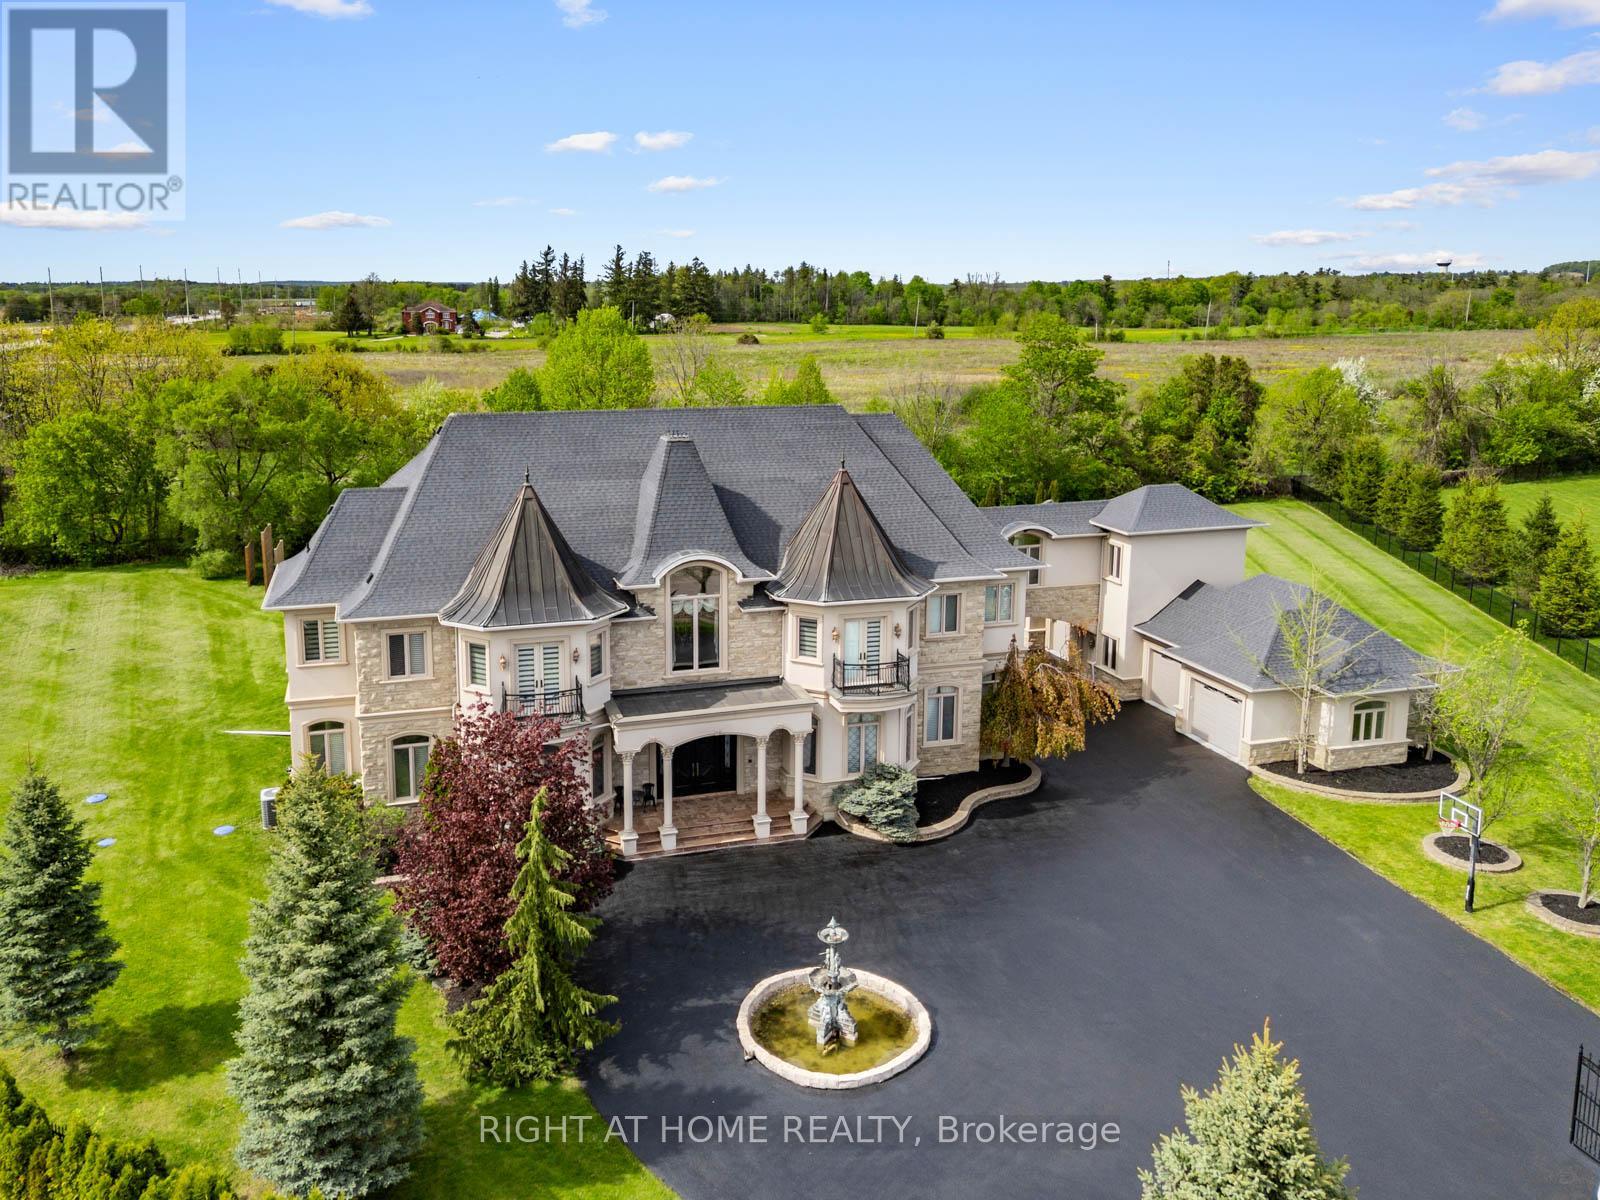
100 Rocmary Place
Vaughan, Ontario
Welcome to 100 Rocmary Place! Located on a Private Cul-de-sac, This Magnificent Palatial Estate is Situated in a 2 Acre Gated Property with a Circular Drive and a 6 Car Garage. 12 Thousand Square Feet Space Showcases Various Ceiling Heights From 11, 12 and 24 feet, Fine Marbles, Two-Story Palladian Windows Dressed in Silk Drapes, Custom Paintings, Corinthian-style Columns, and Automated Lighting. This Property Offers It All, Private Home Theatre, Expansive Lower-Level Recreation and Entertainment Space, Gourmet Chef's Kitchen with Timeless Design, and Resort-Style Backyard with Large Pool and Luxury Outdoor Living. Thoughtfully Designed and Impeccably Maintained, This property Offers an Extraordinary Blend of Sophistication, Craftsmanship, and Prestige. (id:62616)
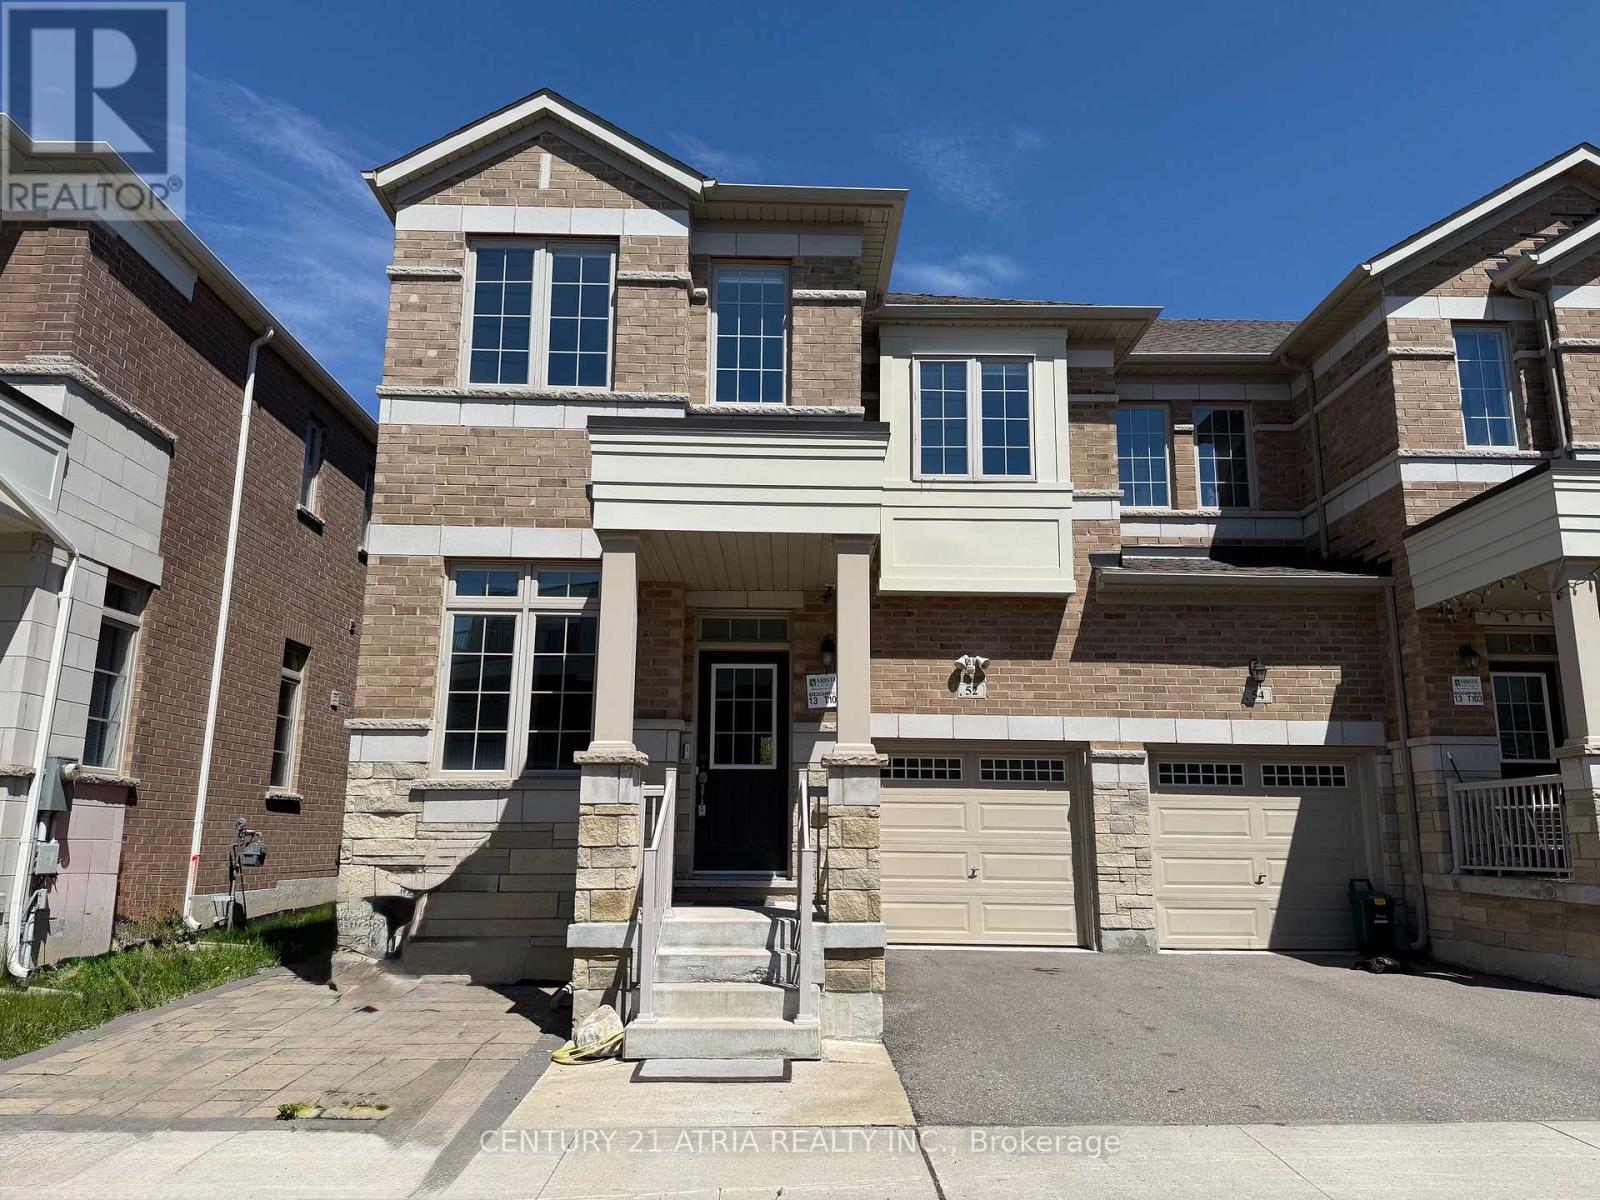
52 Luzon Avenue
Markham, Ontario
4 Bedrooms bright and open-concept END UNIT town home located in Boxgrove Village. 9' Ceilings, Upgrade Hardwood Floor in 1st and 2nd Floors. Upgraded Stained Stairway With Pickets. 2nd Floor Laundry. Upgraded 3 Bathrooms on 2nd Floor. Granite Kitchen Counter. Finished Basement with recreation room, a bedroom and a den, wet bar with kitchen counter. Pot lights throughout all levels. Hardwood Flooring in main & 2nd floor. Laminate flooring in basement. Located east of Ninth Line and south of the 407. Boxgrove Village is close to VIVA and GO, with direct access to Hwy 407 and 7. Boxgrove Centre shopping centre nearby with Longos, Dollarama and more. Walk to WALMART and LONGOS in less than 10 minutes. Please click "Virtual Tour" for detail video of the property. (id:62616)
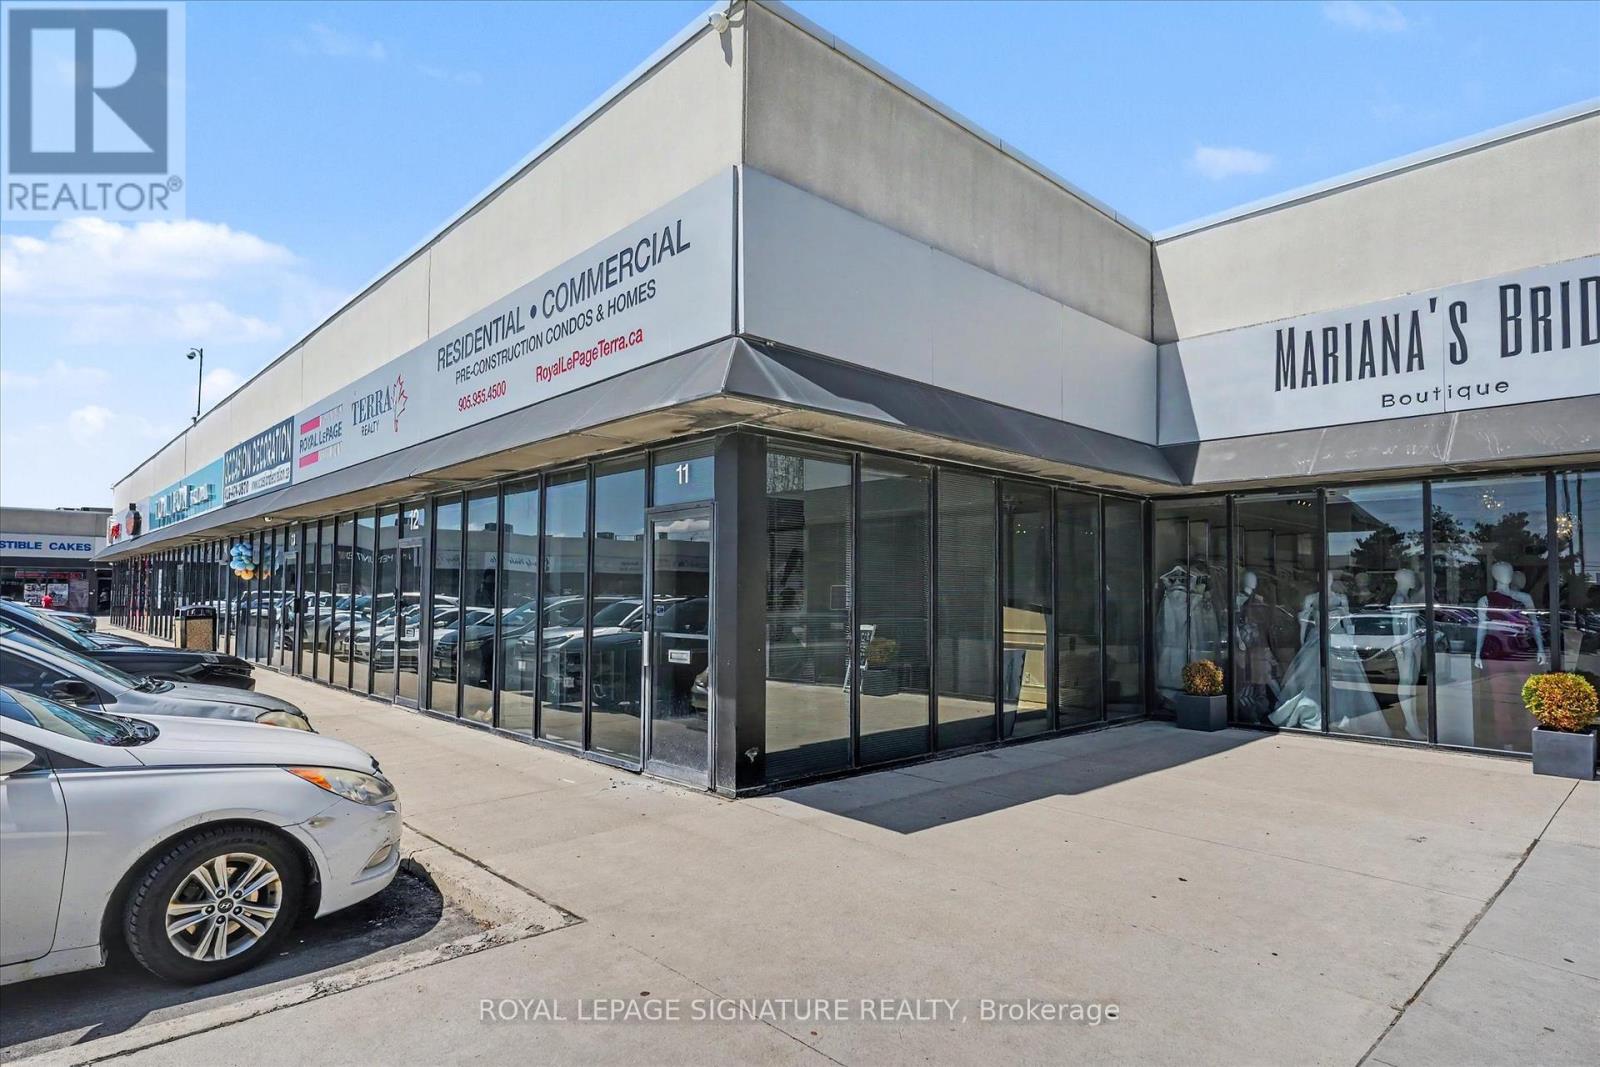
11/12 - 4040 Steeles Avenue W
Vaughan, Ontario
Professional office spaces available for lease starting from $750 + HST/month up to $1,000 + HST/month, with utilities and TMI included. Various office sizes and layouts available to suit a range of business needs. Flexible leasing options with the ability to combine multiple units/spaces together for larger operations. Conveniently located within a well-established wedding industry plaza, making it an ideal location for wedding-related, professional, and service-based businesses. Building features include 24/7 security camera monitoring and secure keypad entry access for added convenience and safety.Also available is one retail/commercial space ranging from approximately 500-1,200 sq. ft. featuring separate private entry access, ideal for office use, bridal boutiques, décor showrooms, photography studios, floral businesses, beauty/glam services, event planning offices, and other wedding-related or professional uses. Large Parking Lots(Almost 300 Car Parking Spots) And Close To Highway 407/400/401/427. Rate Does Not Include H.S.T. (id:62616)
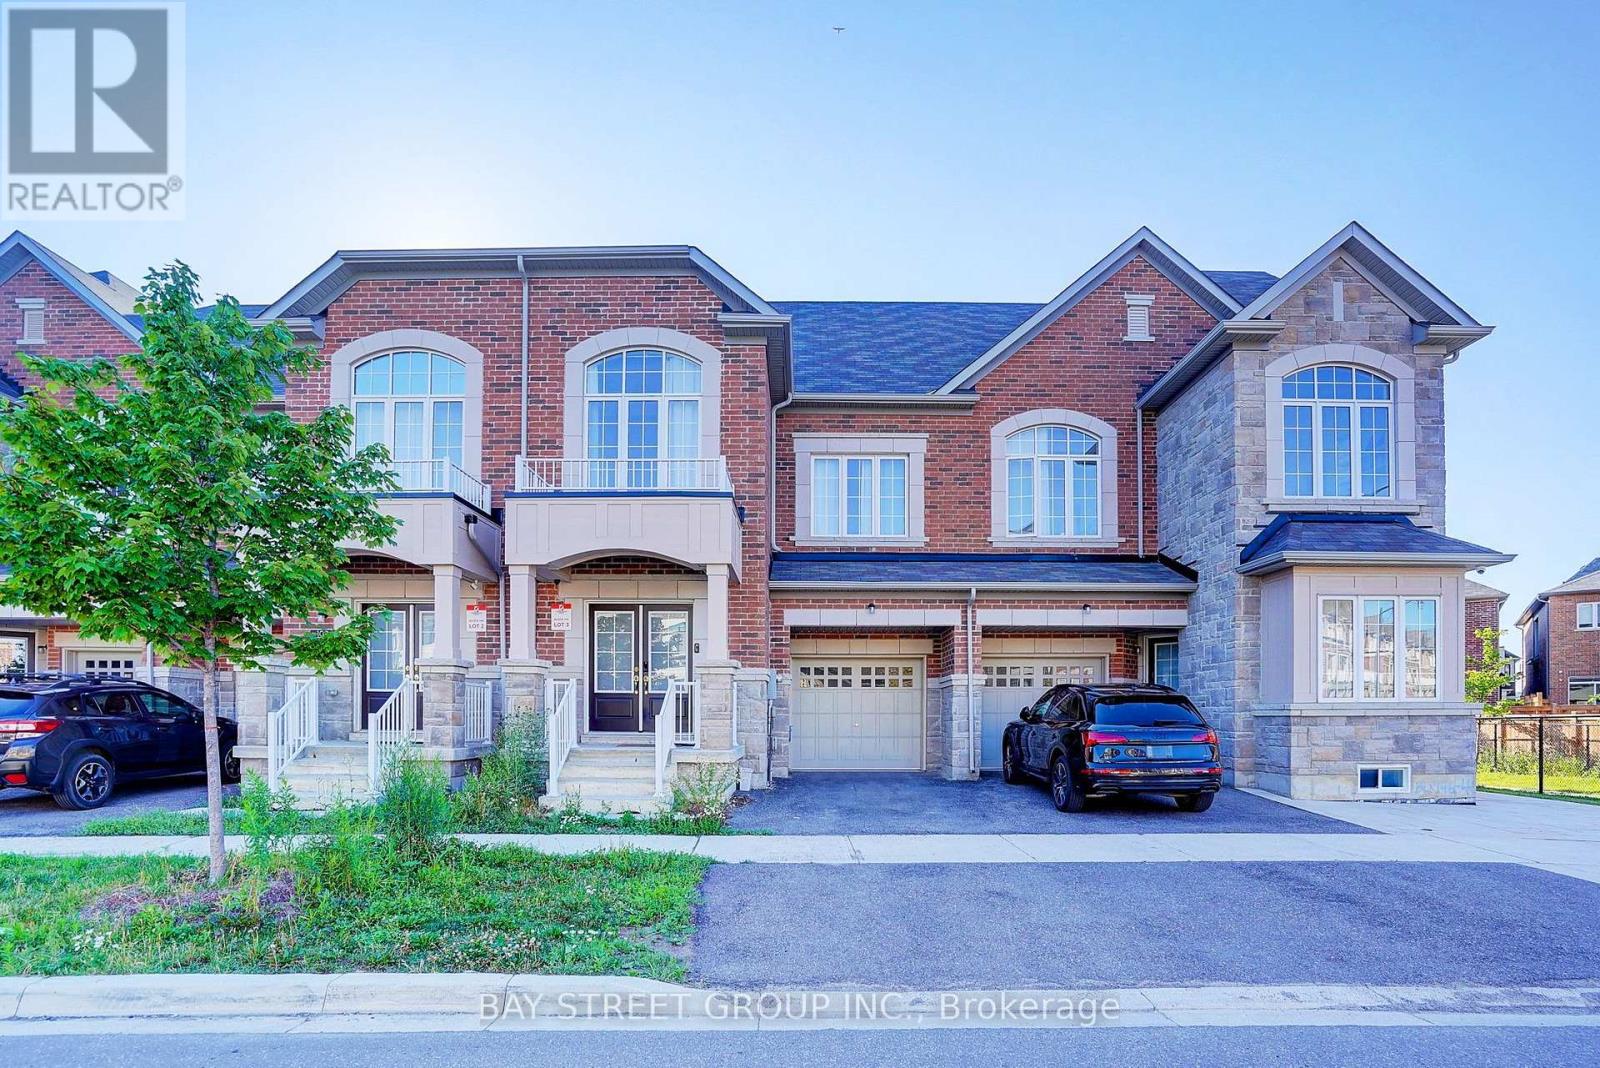
100 Ness Drive
Richmond Hill, Ontario
Rare Find Traditional Townhouse with loft! Absolutely Free Hold no Maintenance Fee! Only two year, wide lot, large living space, great floor plan. Feels Like A Fresh-New Home, Super Sunny! Expansive Living Space Including Lower Level (3 Storeys +Finished basement). Main floor has very great layout, Kitchen, Breakfast and a large living room combined with dinning area. Second Floor is very bright, high ceiling media Area( easily to change to 2 bedrooms), two spacious bedrooms , 4-piece bathroom, and laundry. The third floor has master suite with a walk-in closet, private ensuite and walk out balcony, Finished basement has recreation room with a bathroom. This beautiful home is located in a serene and convenient neighborhood, Close to excellent schools, within walking distance to Richmond Green Sports/Community Centre/park, and shopping centers(Costco, Home Depot, Pets Mart, Banks, Restaurants*and etc.). The home offers exceptional access to Hwy404 and transit routes, making daily commuting a breeze. Some photos is virtual staging. (id:62616)
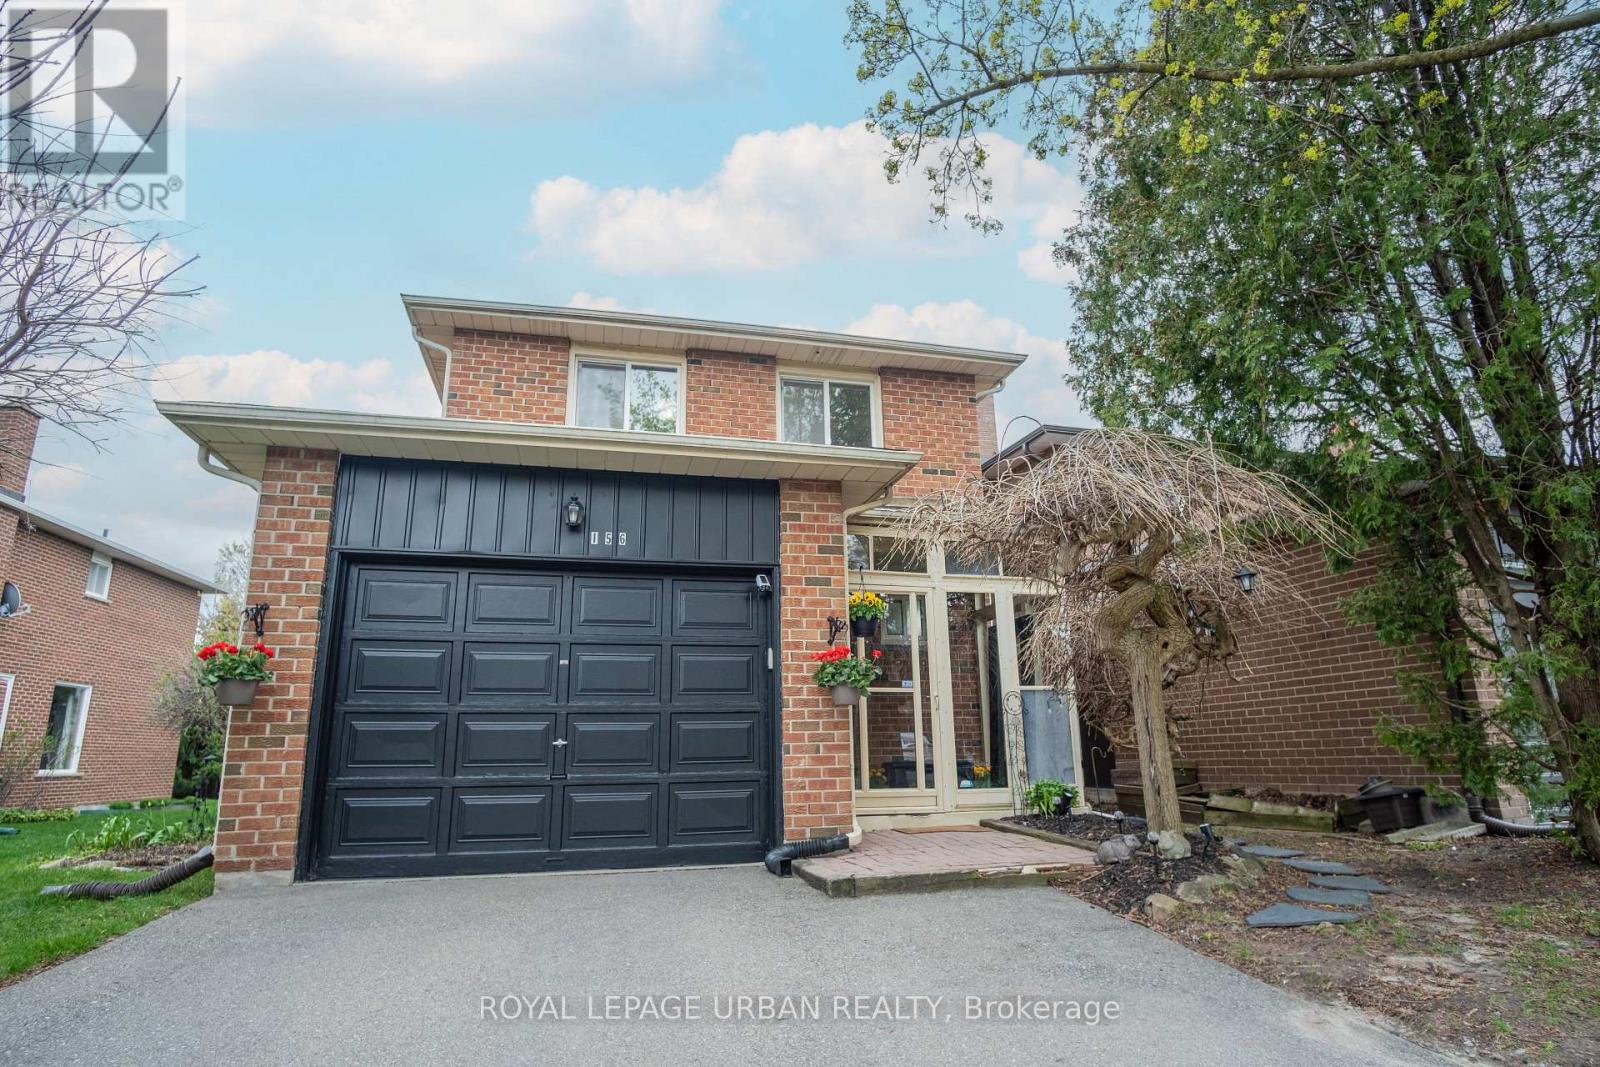
156 Stephenson Crescent
Richmond Hill, Ontario
Step into this charming, solid brick 2-storey detached home located on a quiet, family-friendly crescent in one of Richmond Hill's most desirable neighborhoods! This bright, well-maintained home offers the perfect blend of comfort and convenience. Featuring 3 spacious bedrooms, an inviting layout with bright living areas, and a fully finished basement. the main floor boasts an open-concept living and dining area with large windows that fill the home with natural light, along with a well-appointed kitchen offering ample cabinetry. from the living room, step out to a private backyard retreat--ideal for outdoor relaxation, family gatherings, and entertaining guests. the second floor features 3 generously sized bedrooms, including a comfortable primary retreat with plenty of closet space. The finished basement provides additional living space-ideal for a recreation room, home office, gym or potential in-law suite. Ideally located close to top schools, shopping, Go Transit, public transport, scenic parks, and community centres.An excellent opportunity for families, investors, or first-time buyers in a prime location! (id:62616)
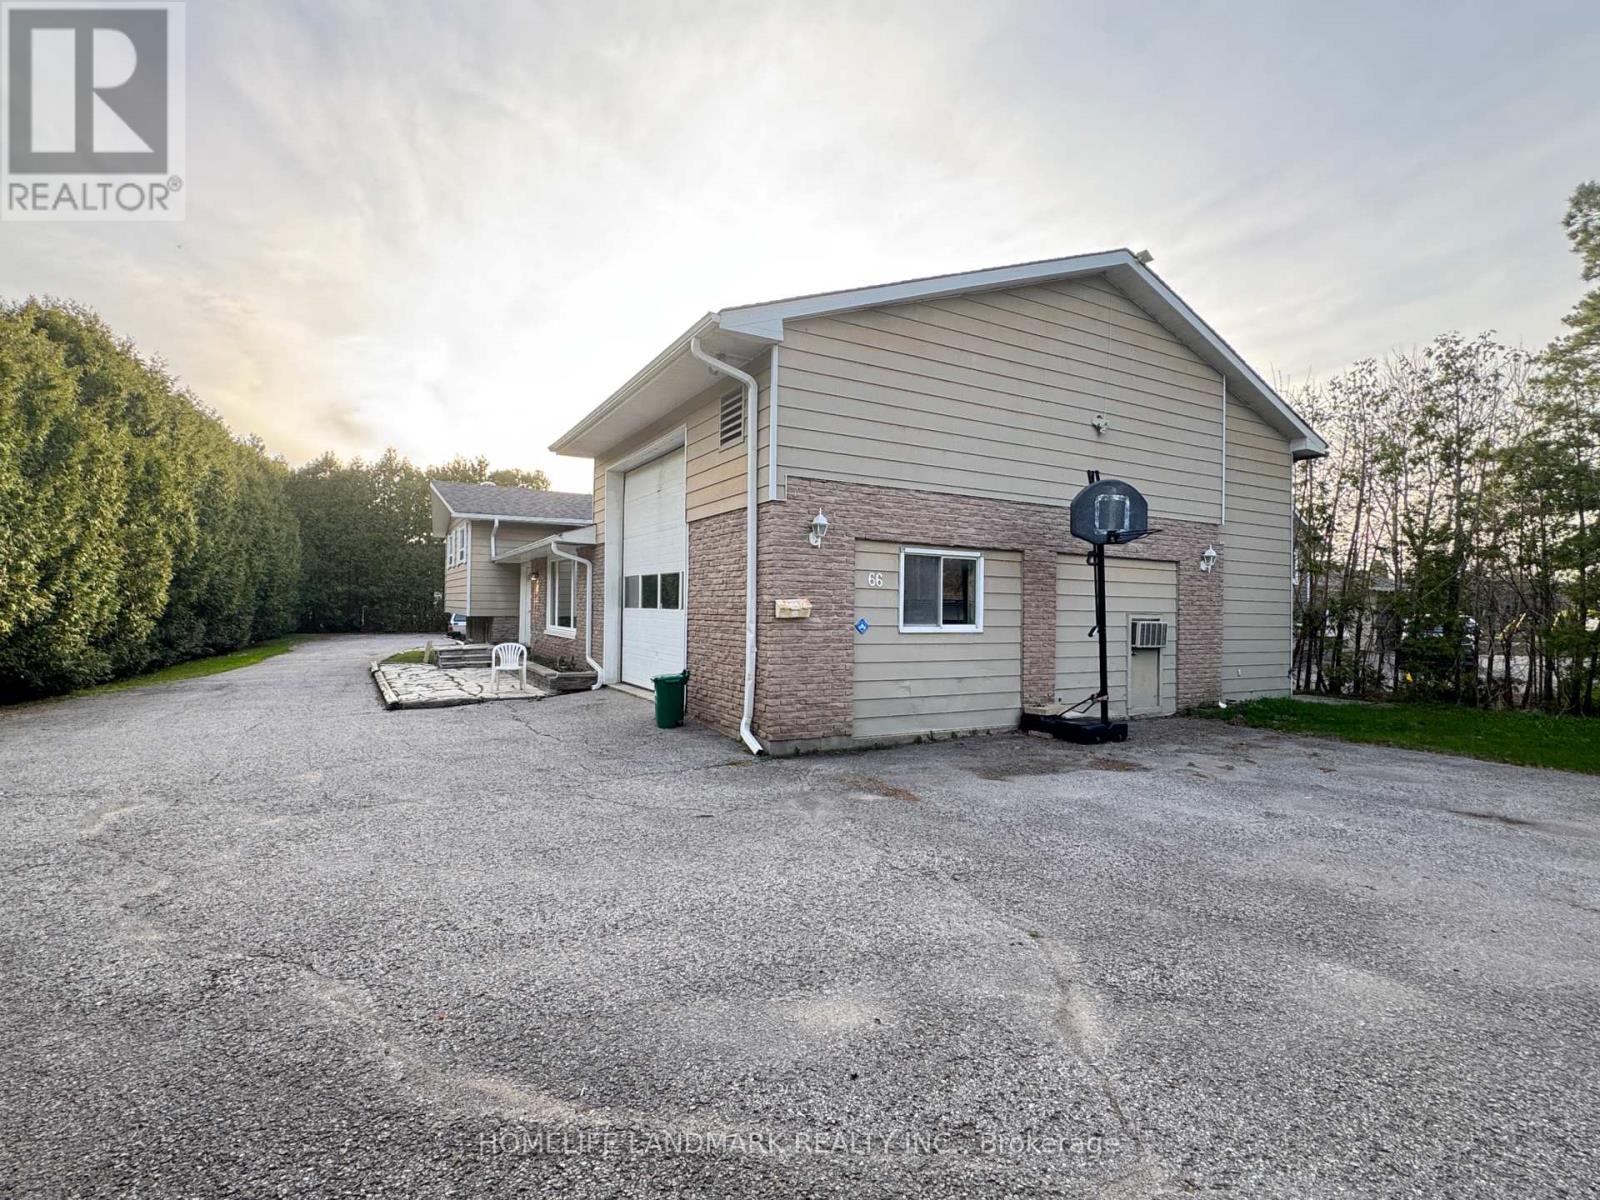
Main - 66 Metro Road N
Georgina, Ontario
Fantastic Opportunity To Live Just Steps From Lake Simcoe In A Quiet, Family-Friendly Area. This Bright And Spacious Main Floor Unit Sits On A Large Lot With Ample Parking.Featuring 3 Generous Bedrooms, A Functional Kitchen, Open Living Area, Full Bathroom, And Ensuite Laundry For Your Convenience. Additional 2-Piece Bathroom Located In The Garage.Main Unit Tenant Responsible For 60% Of Utilities.Close To Parks, Schools, Transit, And All Amenities. Ideal For Families Or Professionals Seeking Living Near The Lake. Rental Application, Credit Report, Employment Letter And References. Certified First And Last, 10 Post-Dated Cheques. (id:62616)
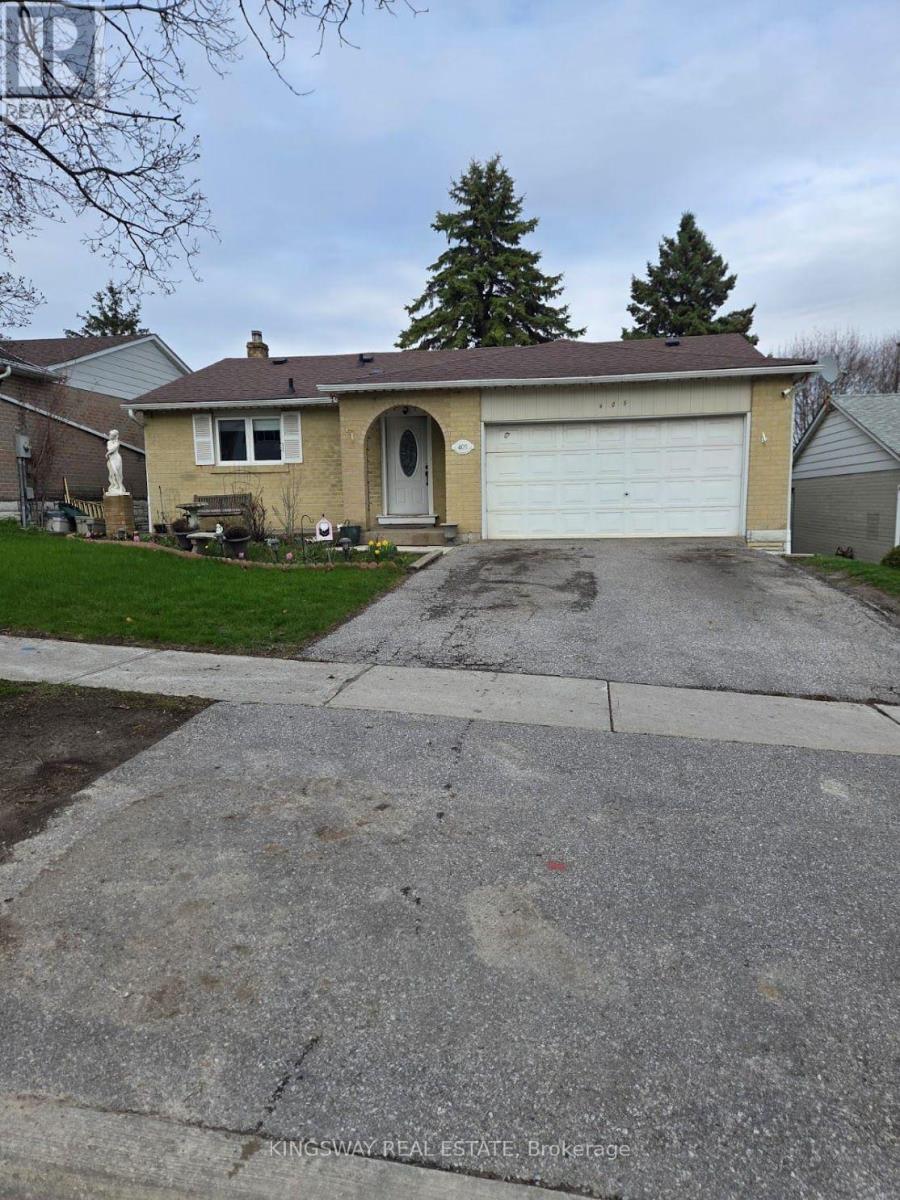
405 Dixon Boulevard
Newmarket, Ontario
Charming Detached Bungalow in Prime Central Newmarket. Discover the perfect blend of comfort, convenience, and versatility. This inviting detached bungalow is nestled on a generous 50 ft x 140 ft lot in one of Newmarket's most sought-after, family-friendly neighbourhoods. Featuring well-designed living space-ideal for growing families, first-time buyers, multi-generational living, or savvy investors. The bright main floor boasts two spacious bedrooms, a functional kitchen, and living areas that create a warm, welcoming atmosphere ready for your personal touches. The fully finished basement adds excellent value with two additional bedrooms and a second bathroom-perfect for guest suites, a home office, rental income potential, or extra family space. Outside, the expansive backyard is a standout feature, offering plenty of room for gardening, children's play, a future deck, patio, or simply unwinding in your private retreat. A detached garage and long driveway provide convenient parking for multiple vehicles. Location shines here. Just minutes from Yonge Street, Upper Canada Mall, top-rated schools, parks, trails, and GO Transit, this home puts you in the heart of everything Newmarket offers-while delivering the peaceful, tree-lined charm of Dixon Blvd. Commuting to Toronto is effortless, yet you're surrounded by community amenities that make daily life enjoyable and convenient. Whether you're searching for your forever home, a smart investment property, or a flexible space that adapts to your lifestyle this property delivers outstanding value in a high-demand area. (id:62616)
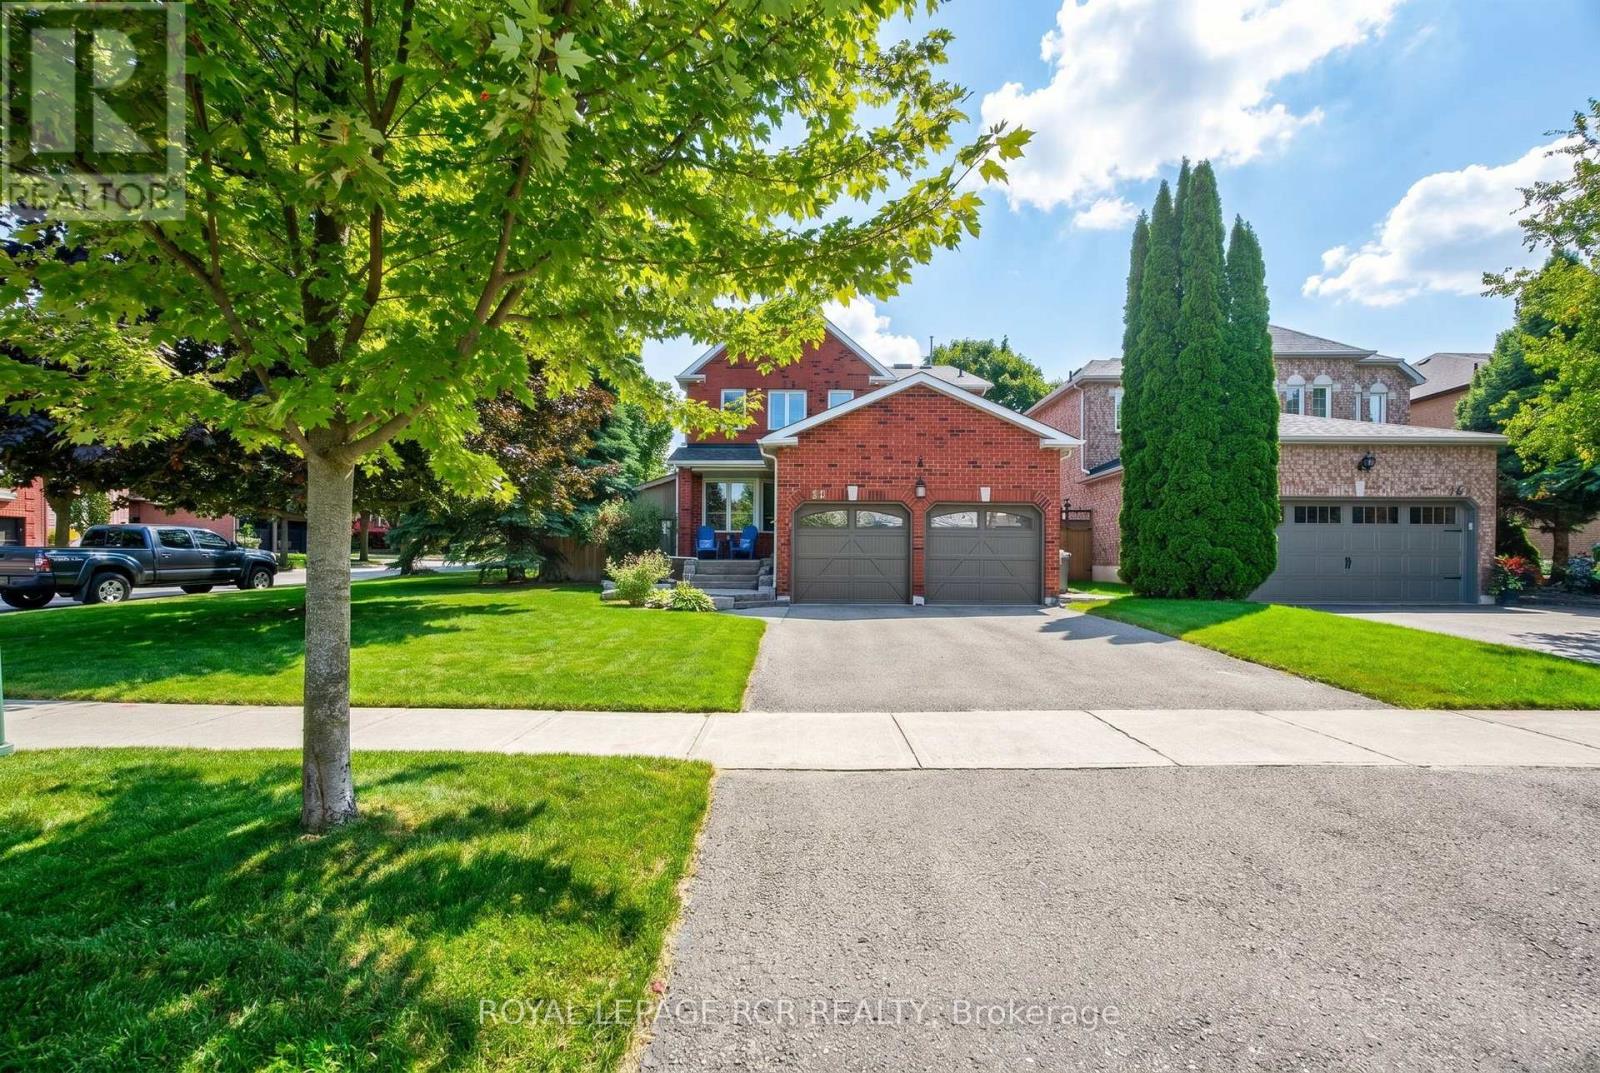
165 Bonny Meadows Drive
Aurora, Ontario
Welcome to this nicely appointed 4 bedroom home located in sought after Aurora Highlands. This beautiful home has been well maintained, has striking curb appeal with exterior soffit lighting & extensive landscaping. The home offers a functional spacious floor plan with the main floor featuring a generous sized living room, Formal dining room & a cozy family room with fireplace overlooked by a modern updated kitchen that steps out to a completely private backyard oasis with salt water pool & waterfall, oversized gazebo, large deck with retractable awning perfect for summer fun or evening relaxation. Rich dark laminate floors run thru-out the main level, smooth ceiling's, dimmable pot lights thru-out main & 2nd floor. The oversized primary bedroom offers double closets & a new 3 piece ensuite complimented by a skylight, while all 3 secondary bedrooms are generously sized. The fully finished basement is open concept offering a theatre/games room with dimmable pot lights, B/I speakers & a cozy fireplace. For the car/motorcycle enthusiast there is the 2 car garage with ample storage & a separate workshop with steel roof, hydro, rough in for woodstove & front and rear doors. This home truly has it all, close to public & catholic schools, parks, walking trails, shopping & easy access to hwy 400 & 404. (id:62616)