
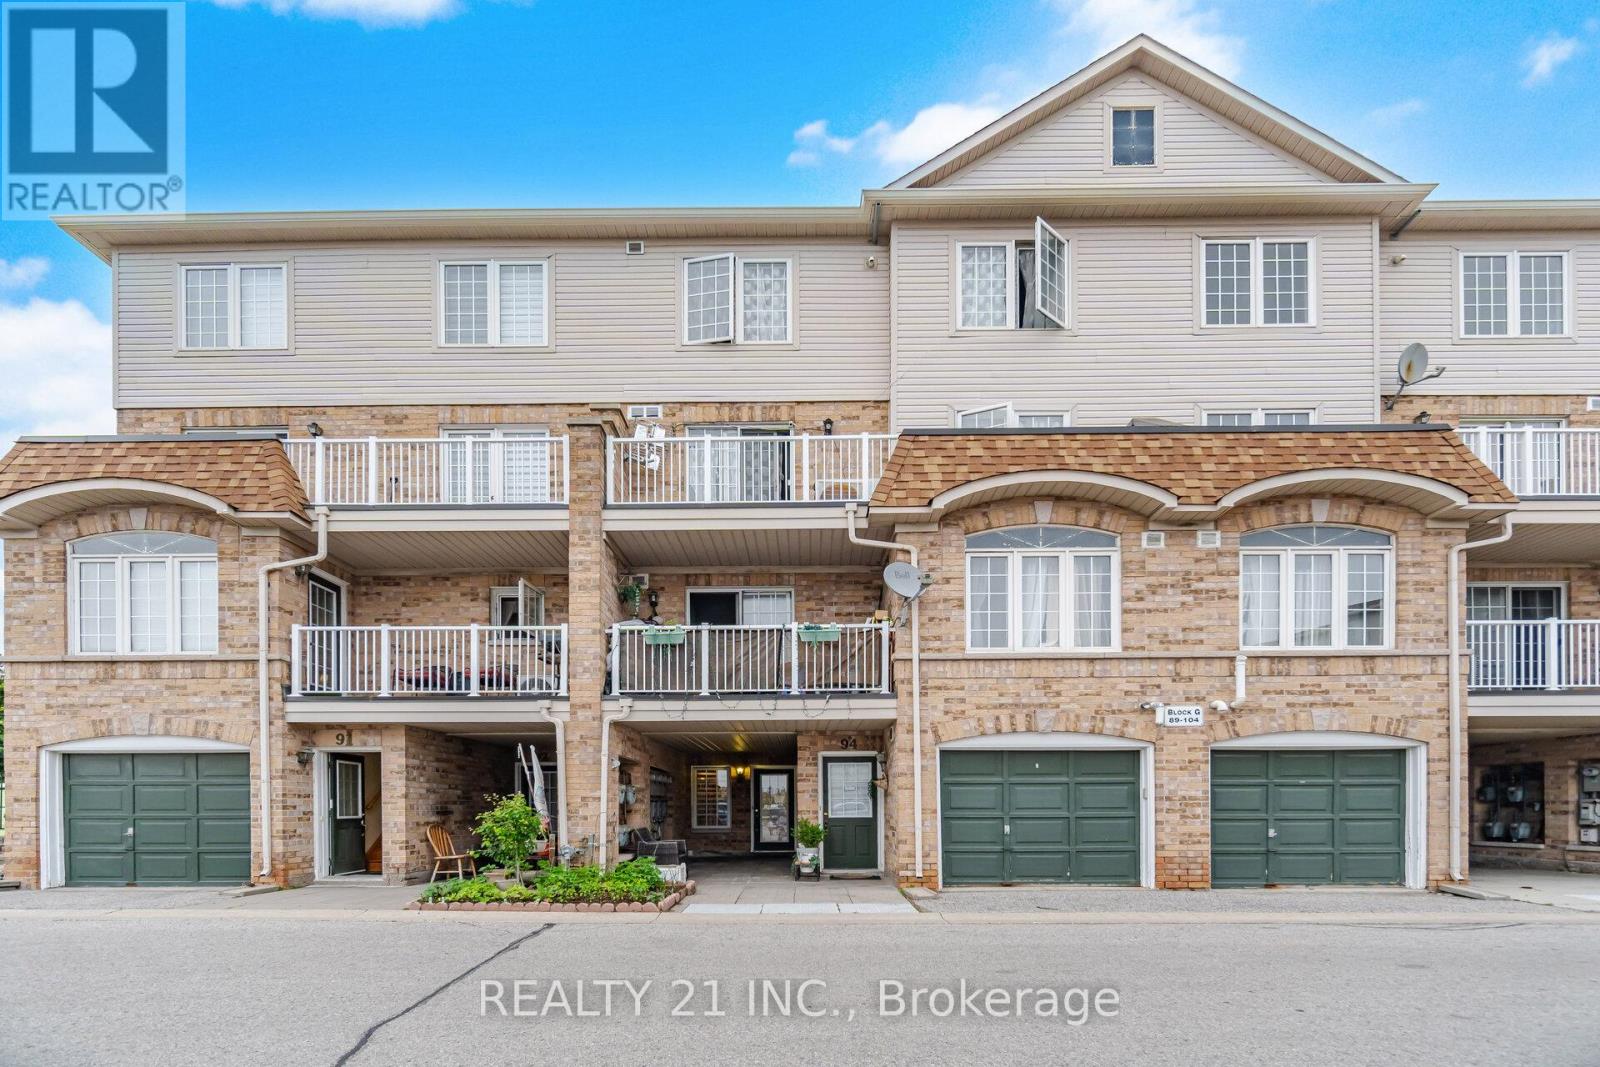
93 - 200 Mclevin Avenue
Toronto, Ontario
Beautiful 2-Bedroom Townhouse in the Heart of Malvern, Scarborough. Key Features : Spacious Master Bedroom - Comfortable, well-lit rooms ideal for families, couples, or investors. Attached Garage - Direct access for convenience, security and Storage space Brand New Washroom - Recently renovated for a fresh, modern feel Freshly Painted Throughout - Move in ready with a clean, updated look New Curtains Installed - Adds warmth and privacy Owned Tankless Water Heater - Energy efficient and cost-saving Prime Location :Located in a vibrant, family-friendly neighborhood: Step to: TTC Transit, Nofrils, Shoppers Drug Mart Close to: Shopping Centre, School, Library, Community Center This home is perfect for first-time buyers, downsizers, or investors looking for a low-maintenance property in a well-connected area. (id:62616)
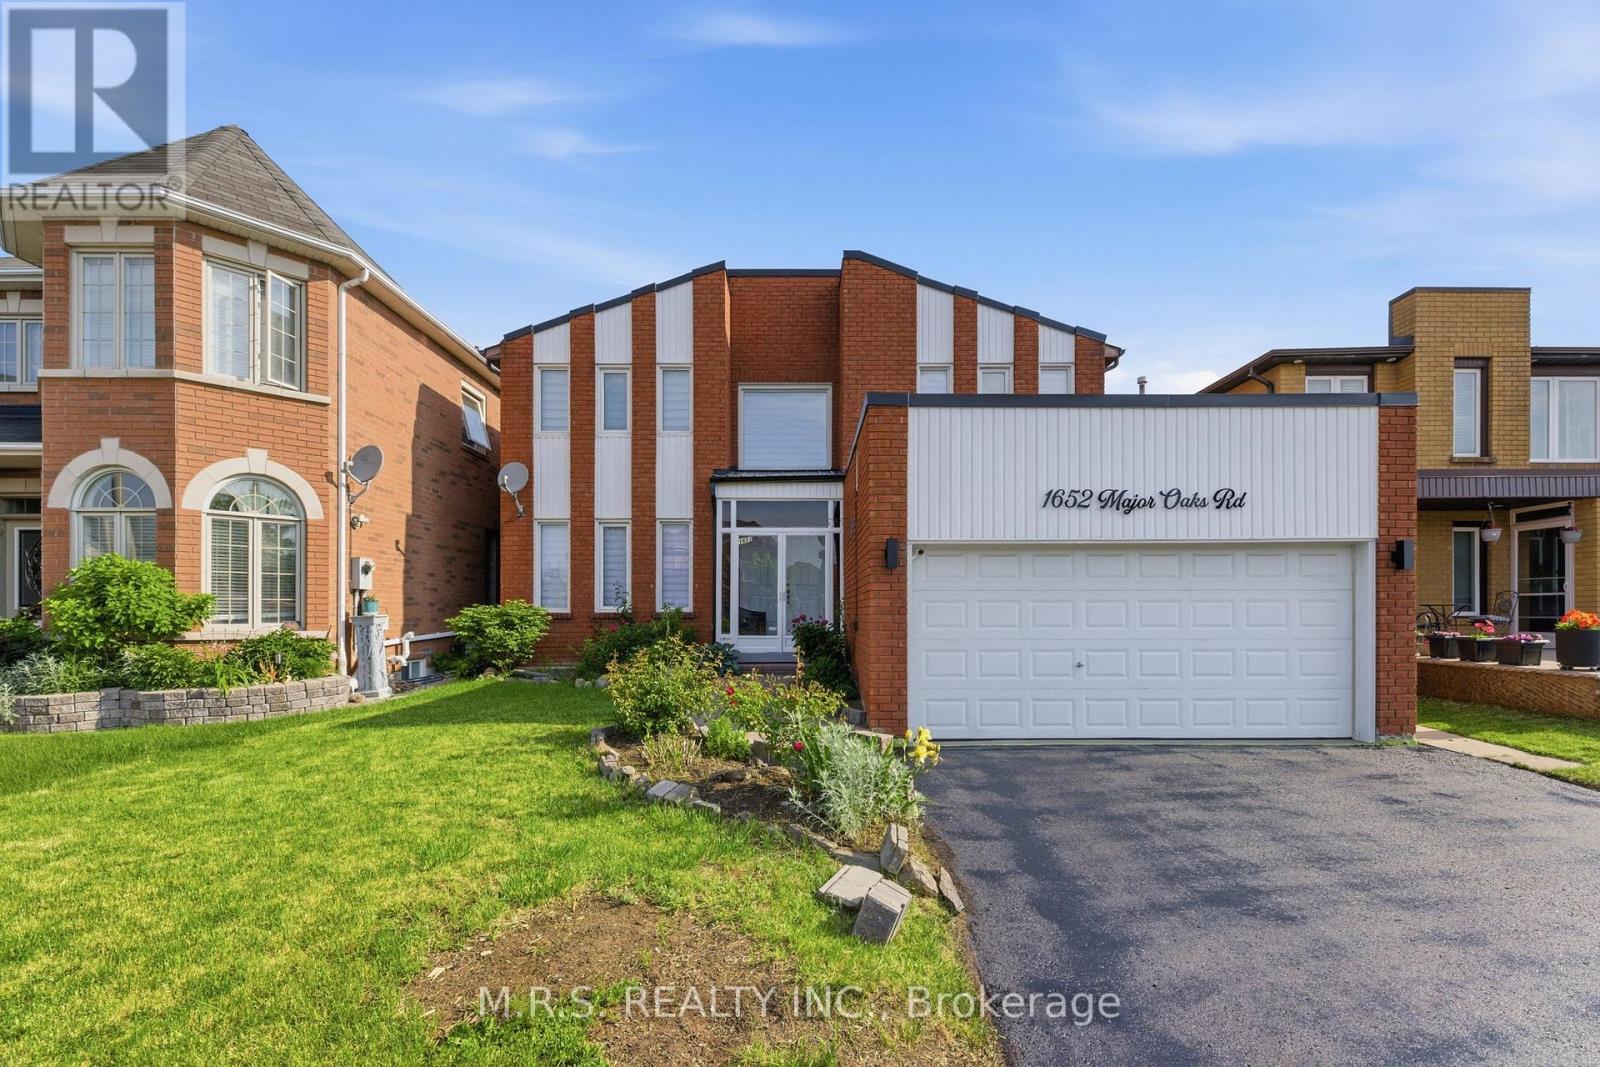
Bsmnt - 1652 Major Oaks Road
Pickering, Ontario
Price Includes All Utilities! Beautifully Upgraded 3-Bed/2-Bath Basement For Lease. Includes Private Sheltered Entrance & Features Modern Appliances W/Combined Living Areas. Bedroom 1 Features It's Own Private 3pc Ensuite Bath. Includes (1) Driveway Parking Space. Laundry Is Shared. Tenant Responsible For Their Own Internet. (id:62616)
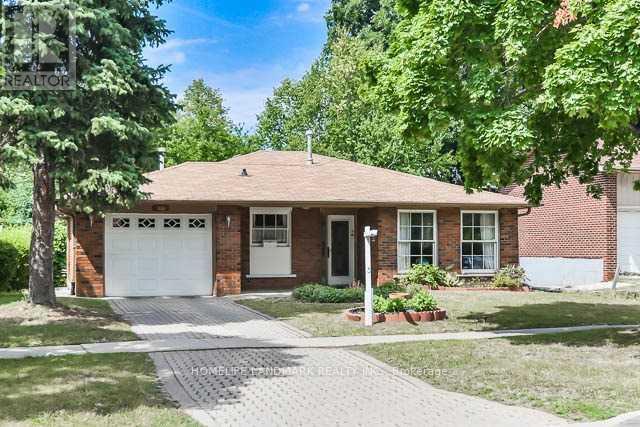
166 Mcnicoll Avenue
Toronto, Ontario
*Welcome To This Bright And Spacious 4 Bedroom Detached Home*New Painted Wall And New Windows W/ Back-Splash*Finished 1 Bedroom And Living Room Basement Apartment With Sep Entrance*Walking Distance To Ttc, Top Ranked Hillmount Ps,Ay Jackson Ss, And Seneca College, Park* (id:62616)
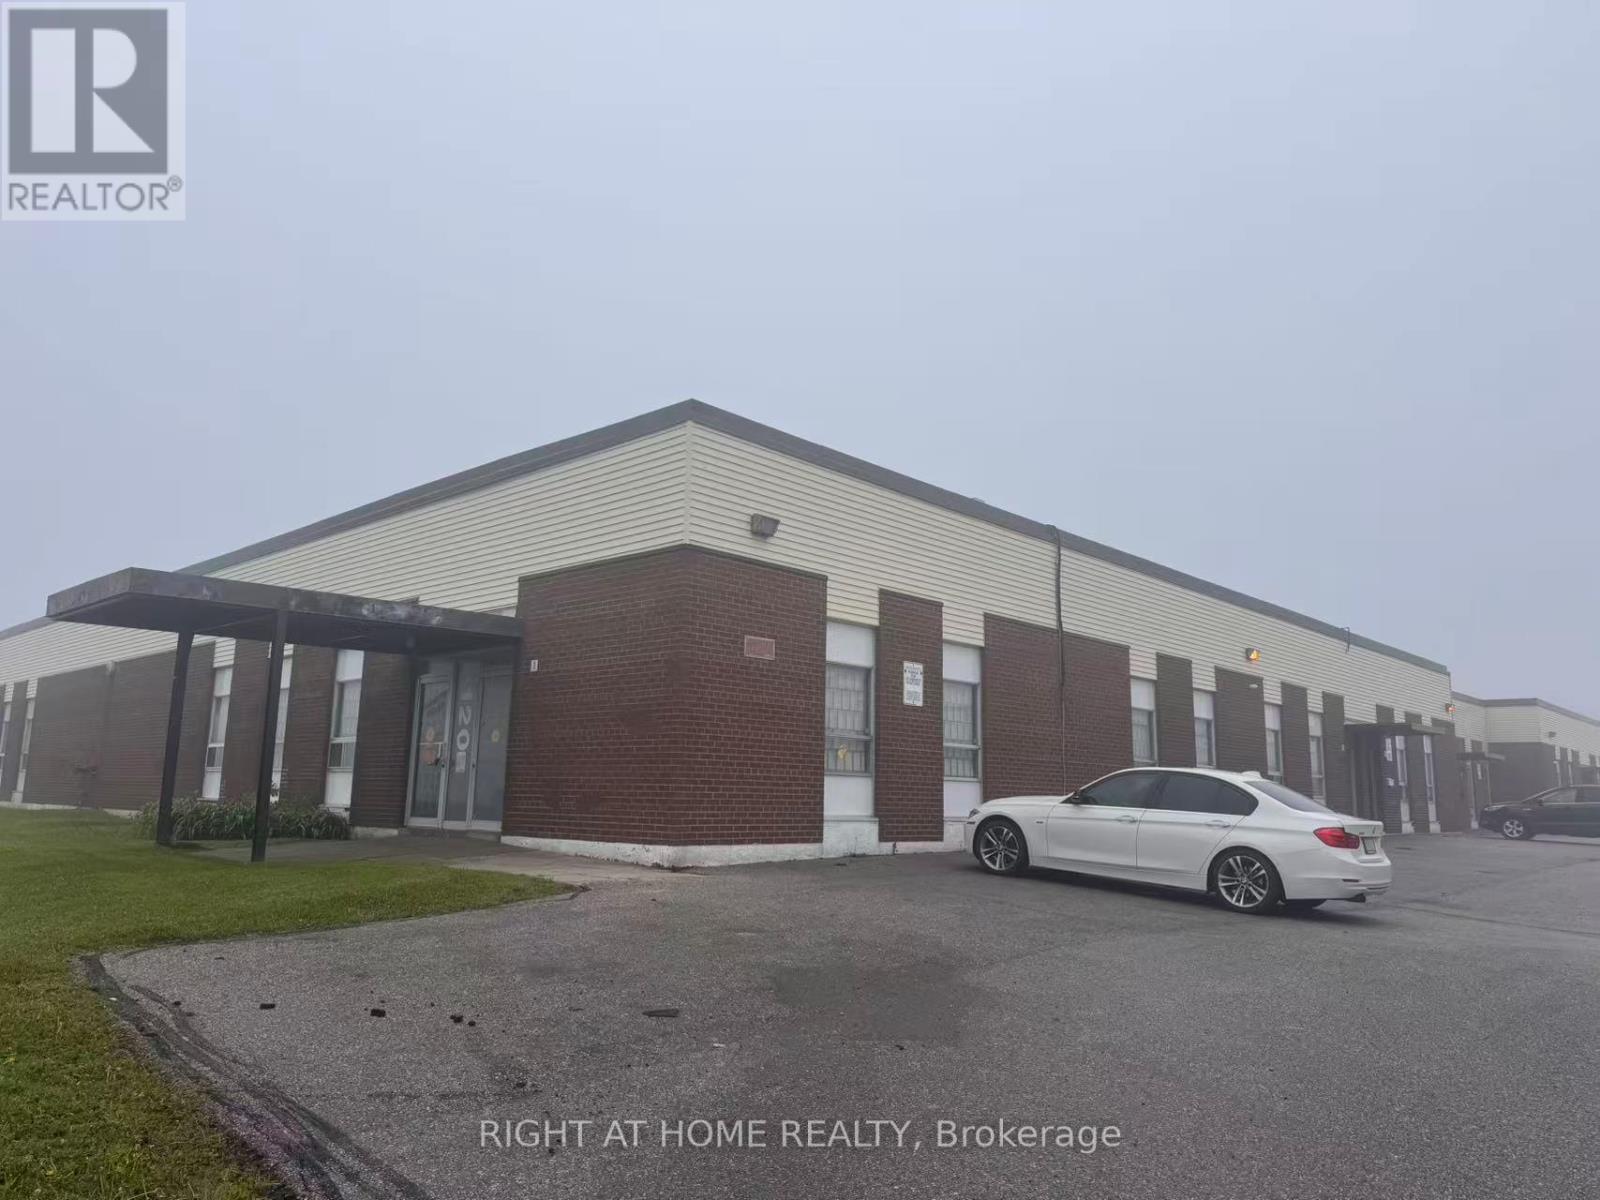
1-2 - 120 Midwest Road
Toronto, Ontario
Immaculate & bright warehouse space w/ abundant natural light. Prime location conveniently steps to Hwy 401 & Scarborough Town Centre. Easy access w/ 1 Truck-Level (TL) shipping door. Open concept office area ideal for flexible workspace or showroom. Various configurations avail to suit tenant needs. Bonus mezzanine offers extra storage (not incl in total sqft). Move-in ready. Available for immediate possession! (id:62616)
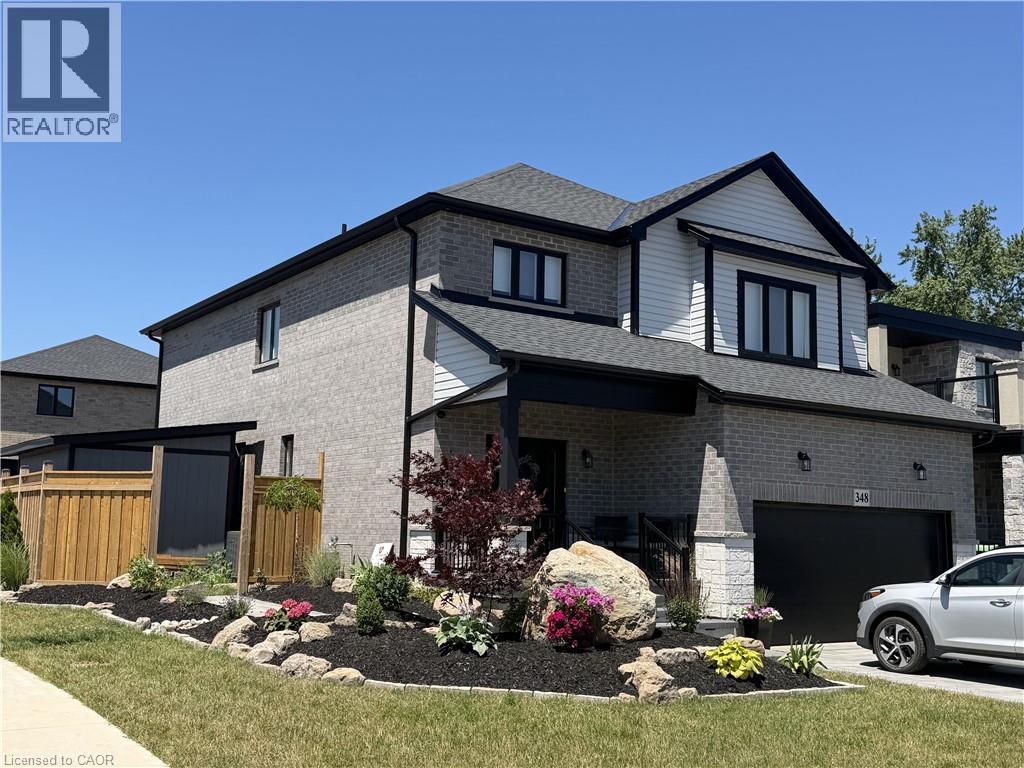
348 Springbrook Avenue Unit# Bsmt
Hamilton, Ontario
Welcome to this stunning newly finished basement suite offering comfort, convenience, and modern living in a prime location! Featuring 2 bedrooms and a 3 piece bathroom, the unit is designed with large windows that let in plenty of natural light, creating a bright and welcoming living space. The apartment comes fully furnished and includes new appliances along with in-suite laundry, making it completely move-in ready. Enjoy the privacy of your own separate entrance and the ease of ample street parking. Located in a quiet friendly neighbourhood, you'll be just minutes away from two elementary schools, Redeemer University, Mohawk College, and shopping is also conveniently nearby. High-speed internet is included, so you can work or study from home with ease. With its modern finishes, thoughtful layout, and unbeatable location, this bright and beautifully updated basement apartment is a must see! Don't miss out on this fantastic leasing opportunity - schedule a showing today and make this beautiful space your next home! (id:62616)
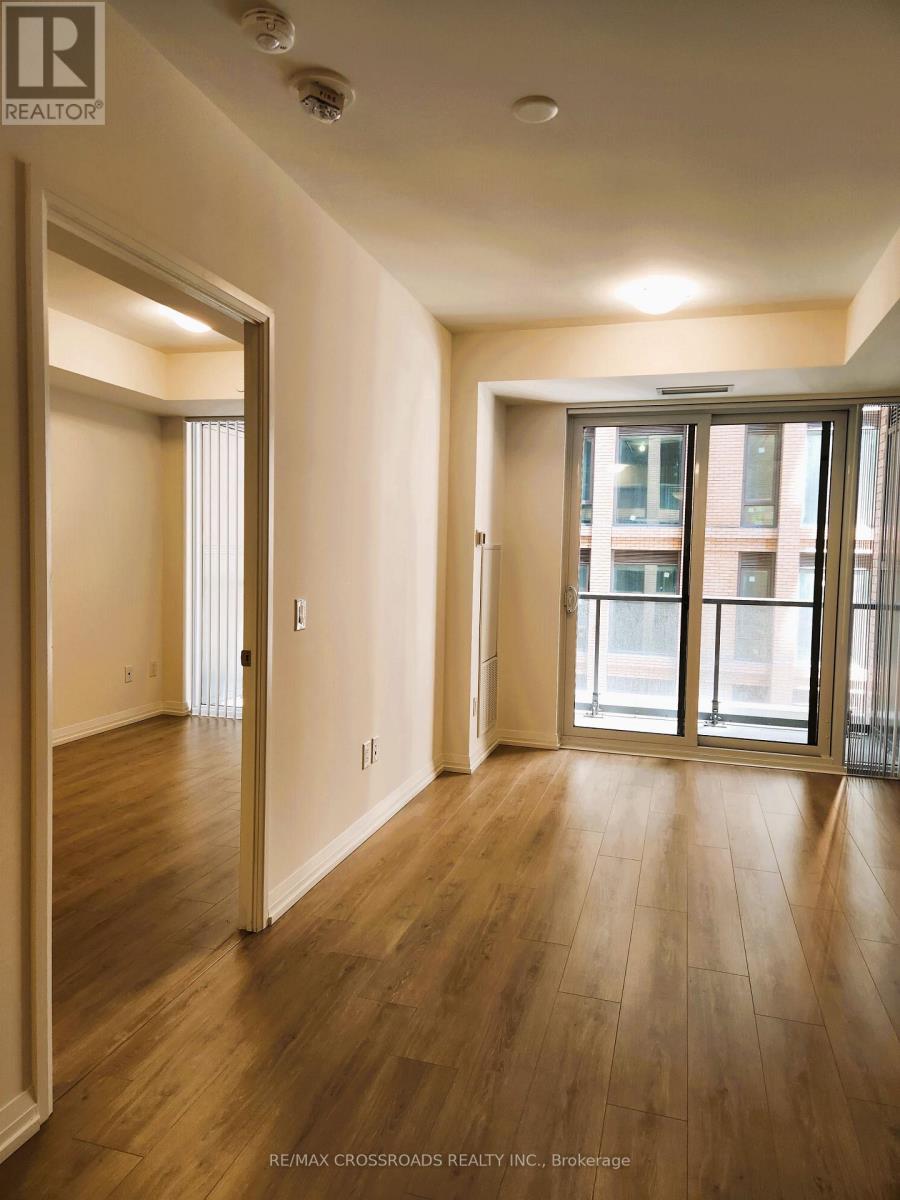
704 - 8 Widmer Street
Toronto, Ontario
Treat yourself into Newly built condo in the King West, Built by Plazacorp, This Unit comes with 2 Bedroom 2 Bathroom, Balcony, 9-foot ceiling, High-end Finishes throughout entire. Surrounded by district landmarks like the Financial District, the Entertainment District, and the Theatre District, Close to all major downtown offices, shopping centres, bars and restaurants, list never ends. Great place for professionals and couples. Unit includes Integrated Fridge, Stove, Microwave with Exhausted Hood Fan, B/I Dishwasher, Stacked Front Loaded Washer and Dryer. All Blinds, All Floorings, All Elfs. All Amenities includes fully equipped fitness centre, Party Room, Theatre, Outdoor Swimming Pool, Bar & Lounge, etc. (id:62616)
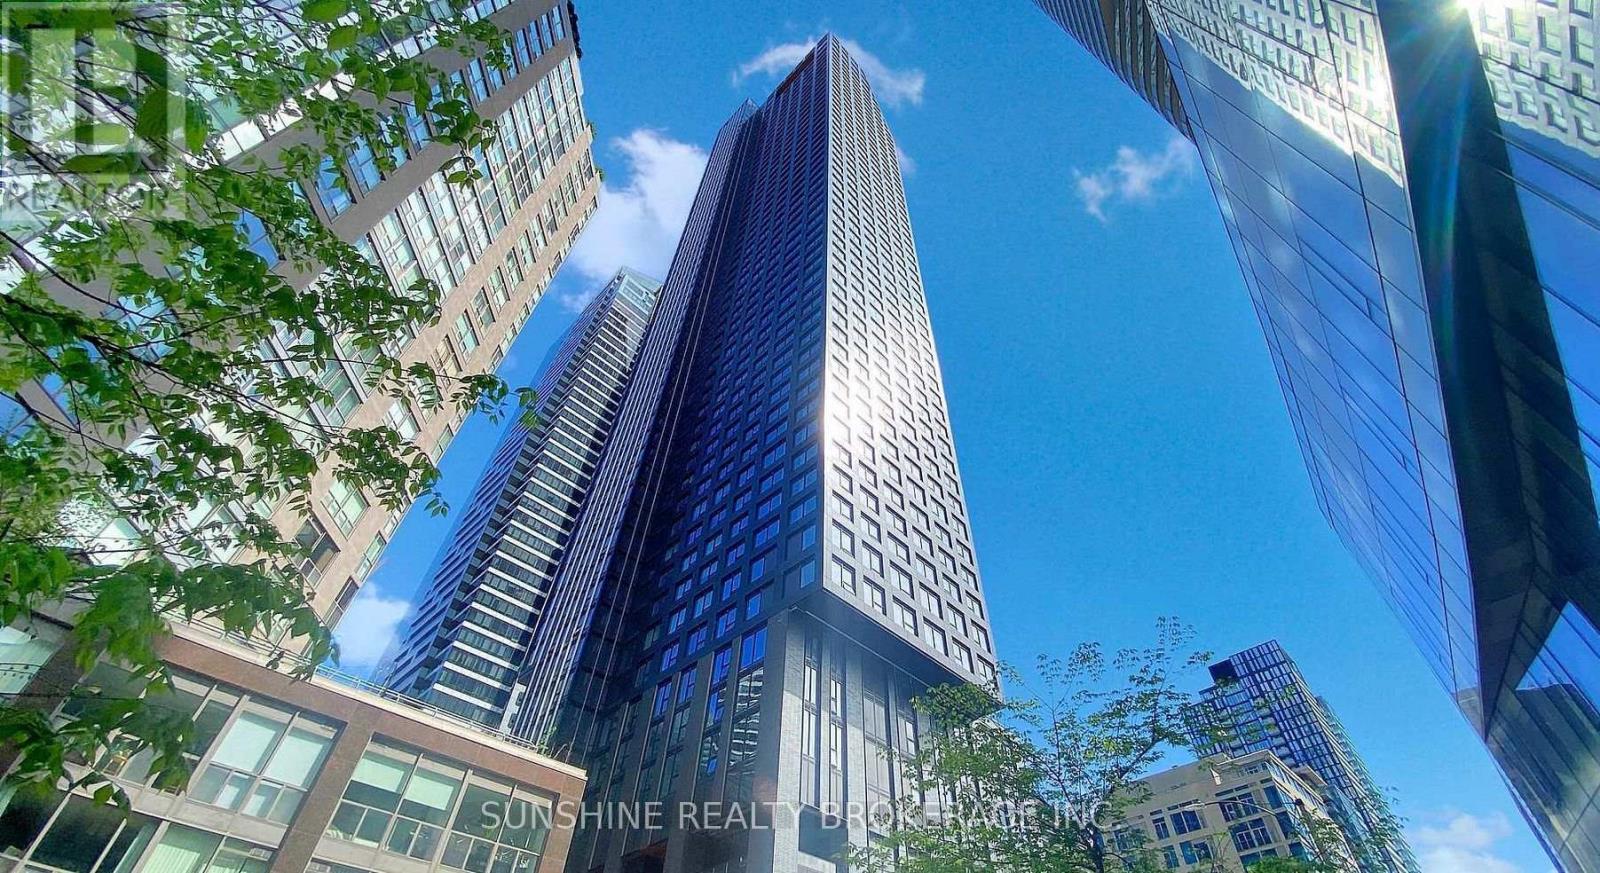
1901 - 8 Wellesley Street W
Toronto, Ontario
Experience modern downtown living at 8 Wellesley Residences. Situated at Yonge and Wellesley, with the subway station at your doorstep, this address provides effortless access to U of T, TMU, Yorkville, the Financial District, hospitals, shopping, and dining. Whether for personal use or investment, the convenience is unmatched.Residents enjoy over 21,000 sq.ft. of premium amenities, including a 6,300 sq.ft. fitness centre, co-working lounges, study spaces, and social areas designed for today's urban lifestyle. An exceptional opportunity for buyers seeking quality, convenience, and long-term value. (id:62616)
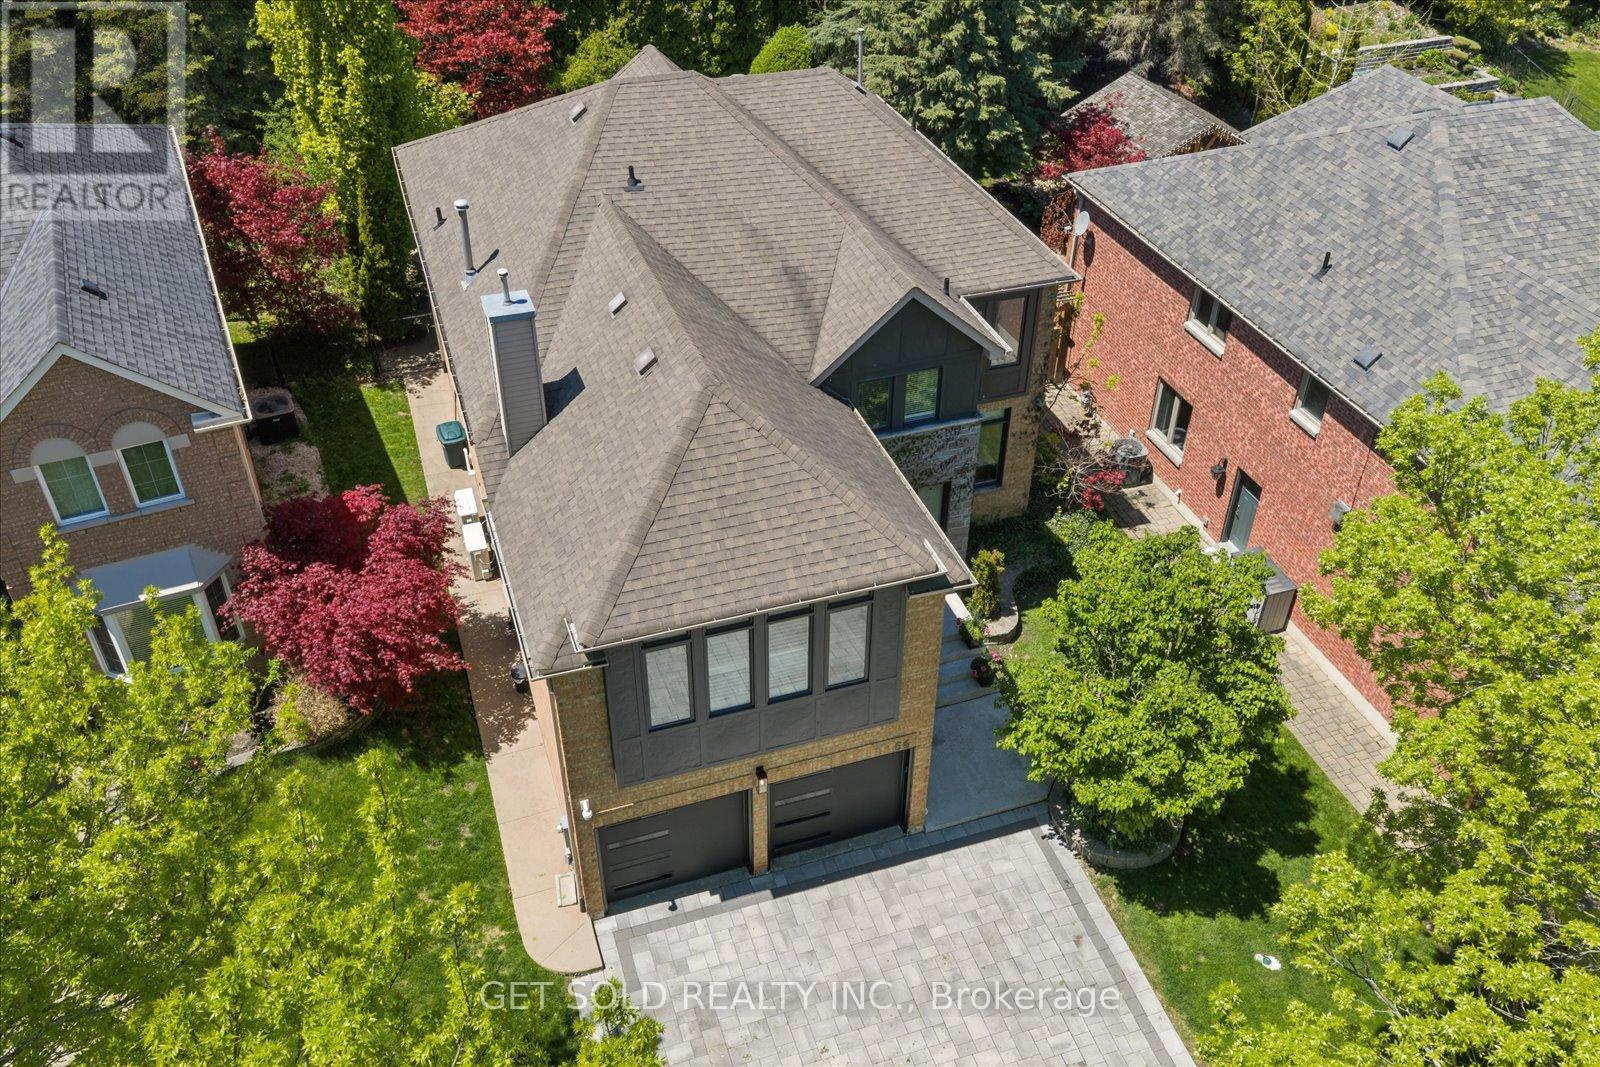
64 Spence Drive
Aurora, Ontario
Welcome to 64 Spence Drive - A True Aurora Masterpiece. This exceptional 4+1 bedroom, 4,200+ sq. ft. executive residence has been transformed through an approximate $500,000 custom renovation into one of Aurora's most distinguished family homes. From the beautifully interlocked driveway to the resort-style backyard, every detail of this home has been curated with uncompromising attention to luxury and livability. The main floor welcomes you through a custom modern front door into a fully open-concept, Alexa voice-activated smart home. A dramatic floating staircase with glass rail sets the tone for the elevated finishes throughout. The show stopping custom Luxeme kitchen features a 10 ft. quartz waterfall island with storage on both sides, matching quartz backsplash, built-in appliances by Thermador, Jenn-Air & Monogram, a custom Vent-A-Hood hood fan, and ingenious hidden drawer storage. A built-in full-size refrigerator and freezer are tucked into the generous pantry, alongside an elegant office nook. 7.5" engineered oak hardwood flows throughout the main floor, complemented by new windows, motorized blinds, 9 ft. ceilings, new paint, and custom cabinetry throughout. A few steps up reveals a dedicated theatre/family room - the perfect retreat for movie nights and entertaining. The upper level hosts 4 large bedrooms including a grand primary suite with 5-pc. Ensuite, plus a newly renovated main bathroom featuring heated floors. The fully finished basement offers a 5th bedroom, spacious rec room, custom bath with heated floors, pot lights, and new luxury vinyl flooring throughout. Step outside to your own private resort. The heated saltwater pool - complete with new liner and new heater - and a 5-person hot tub set beneath a gazebo create an outdoor living experience unlike any other. Exceptional landscaping provides lush privacy all season long. Ideally situated on a quiet, family-friendly street in one of Aurora's most coveted neighbourhoods close to all amenities. (id:62616)
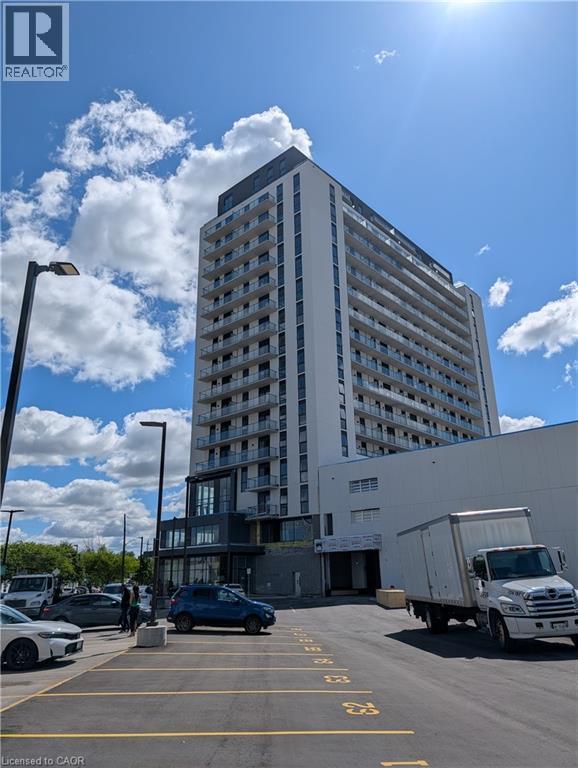
33 Erie Avenue Unit# 305
Brantford, Ontario
Brand-new 1-bedroom + den condo in the highly anticipated Grand Bell II community. Offering contemporary design, future luxury amenities, and an unbeatable downtown location, this thoughtfully designed suite is perfect for professionals, downsizers, and commuters alike. Featuring 9-foot ceilings, wide-plank flooring, and a bright open-concept layout, the unit is filled with natural light and showcases stylish modern finishes throughout. The contemporary kitchen is equipped with quartz countertops, stainless steel appliances, and sleek cabinetry, making it ideal for both everyday living and entertaining. The versatile den provides the perfect space for a home office, guest area, dining space, or additional living area. The spa-inspired bathroom features designer finishes, a soaker tub/shower combination, and the convenience of in-suite laundry. Step outside onto your private 100 sq. ft. balcony and enjoy relaxing city views. One parking space and a storage locker are included. All appliances are brand new and covered by warranty for added peace of mind. Residents will enjoy access to an impressive collection of luxury amenities upon completion, including concierge service, indoor and outdoor fitness facilities, a social lounge, party room, co-working space, rooftop terrace with BBQs and lounge areas, pickleball court, splash pad, and beautifully landscaped outdoor spaces. Please note that these amenities are currently under construction. Ideally situated in downtown Brantford, you're just steps from shopping, dining, entertainment, public transit, the Grand River, scenic parks, and walking trails. Wilfrid Laurier University and Conestoga College are nearby, while quick access to major highways makes commuting simple and convenient. (id:62616)
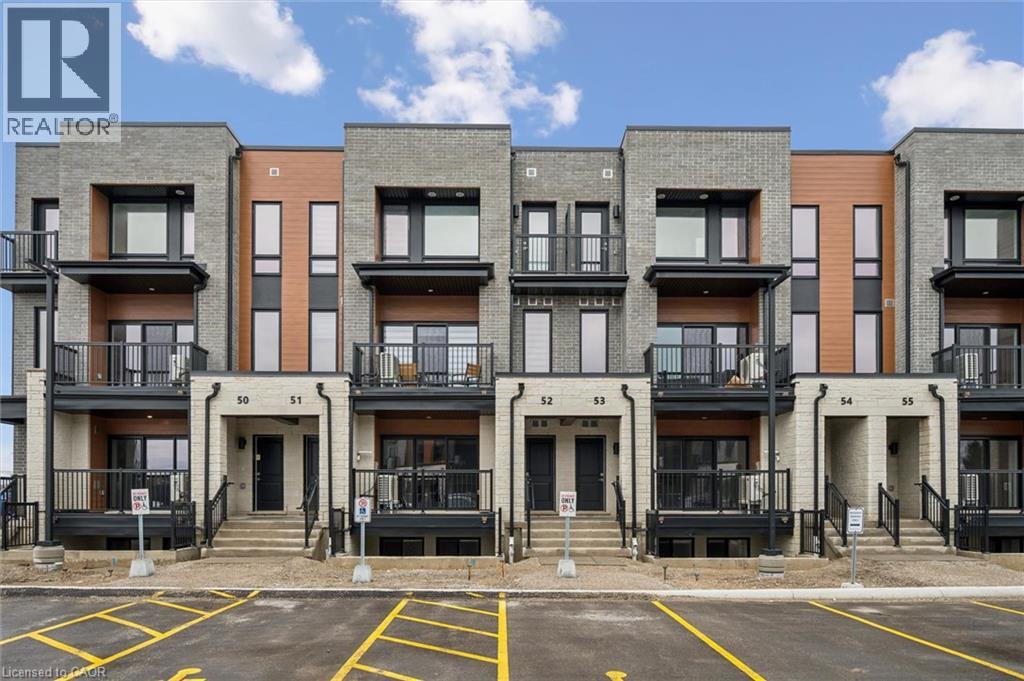
525 Erinbrook Drive Unit# C052
Kitchener, Ontario
Now Registered - no occupancy fees. Welcome to modern, maintenance-free living at the Erinbrook Towns! Perfect for first-time buyers, downsizers, or investors, this brand-new Bobby floorplan by award-winning Activa offers a premium lock-and-go lifestyle. The main ground floor level features a bright, carpet-free open concept layout with durable laminate flooring. The chef-inspired kitchen boasts modern dark cabinetry, quartz countertops, a large center island with a breakfast bar, a subway tile backsplash, and stainless steel appliances. The kitchen flows seamlessly into a spacious, light-filled great room with large sliding doors that lead out to a private covered balcony. A convenient powder room completes the main level. The fully finished garden level features large windows that allow natural light to pour in, offering two generous bedrooms and a shared luxury bathroom complete with a double-sink vanity and quartz counters. This level also provides a dedicated laundry closet, under-stairs storage, and a utility room. Built as an ENERGY STAR certified home, this high-efficiency unit keeps utility costs low. Incredibly convenient location just off Westmount & Fischer-Hallman Road, minutes to Highway 7/8, transit, shopping, parks, and schools. Move right in and enjoy the peace of mind of a brand-new build! Several images have been virtually staged. (id:62616)
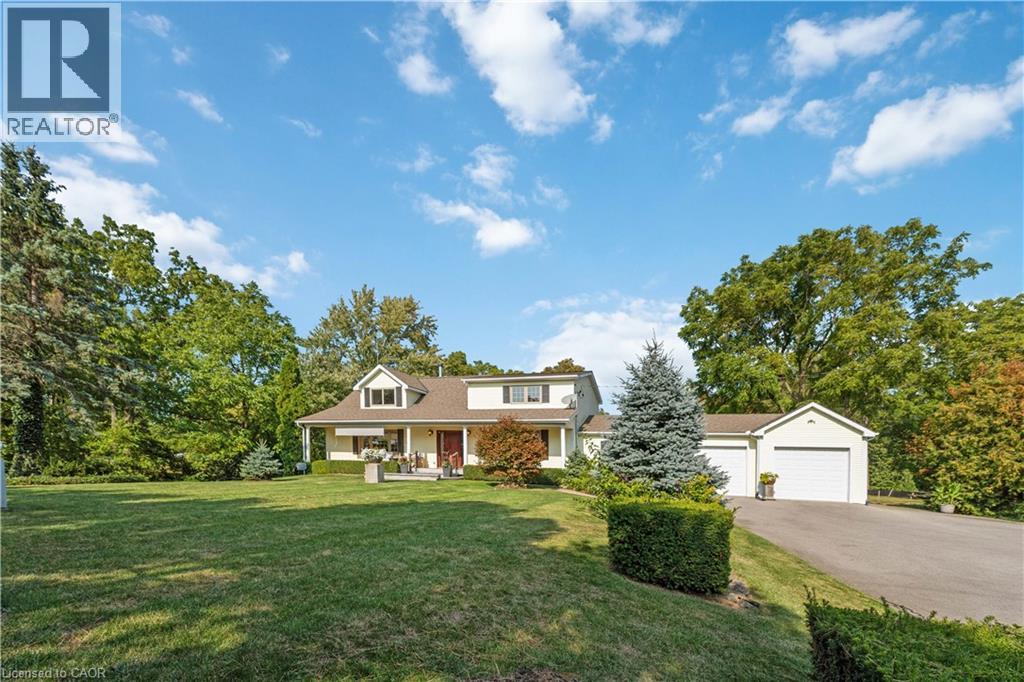
493 Ridge Road E
Grimsby, Ontario
Luxury Living on the Niagara Escarpment - Over 1 Acre with Creek & Seasonal lake view and Waterfall Nestled in the heart of Niagara's Escarpment, this exceptional residence offers more than 2,500 sq. ft. of elegantly upgraded living space on a private, park-like setting of over one acre. The property is enhanced by the natural beauty of 30 Miles Creek meandering through the grounds and a picturesque seasonal waterfall, creating a tranquil retreat just minutes from the QEW, town amenities, and award-winning wineries such as Peninsula Ridge. Inside, refined details and upscale finishes set the tone for sophisticated living. The chef's kitchen features professional-grade appliances, granite counter-tops, a grand island, and custom maple cabinetry-perfect for both entertaining and family gatherings. The panoramic family room windows frame sweeping views of the ravine, lush greenery, and adjacent Bruce Trail conservation lands, bringing nature indoors. The home includes 3 spacious bedrooms and 3 full bathrooms, highlighted by a stunning primary suite with an oversized picture window, modern soaker tub, waterfall shower, and double vanity. A wine cellar, integrated sound system, heat pump, fireplace, and independent water system with purification add comfort and luxury. Outdoor living is equally impressive with two expansive decks, one overlooking the ravine and creek, plus a stone observation patio and rock garden with a charming pathway leading to the falls. The professionally landscaped grounds provide both privacy and natural beauty, making this an ideal haven for nature enthusiasts and wine lovers alike. Whether envisioned as a distinguished private residence or a boutique B&B/RB&B, this property offers a rare opportunity to enjoy the very best of Niagara living-serenity and sophistication. (id:62616)
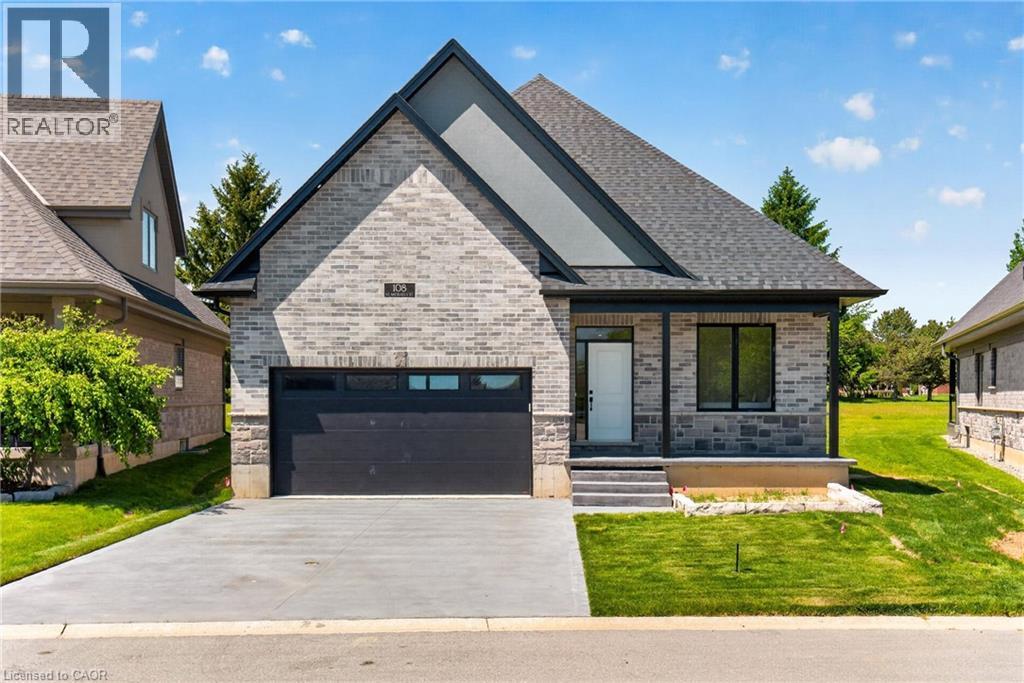
108 St. Michael's Street
Delhi, Ontario
Newly Built - Never Lived in! Now is your opportunity to live in a newly built luxury bungalow in the prestigious Fairway Estates community in Delhi where elegance, comfort, and low-maintenance living come together seamlessly. Enjoy a stress-free living with Tarion Warranty protection, plus snow removal and grass maintenance included for a low monthly fee. This home offers over 2,280 sq. ft. of finished living space, including a 1,515 sq. ft. custom bungalow built by Euro-Canada Construction Developments Inc., a builder recognized for blending European craftsmanship with Canadian building excellence. Their commitment to quality, integrity, and personalized service is reflected in every detail of this home. Featuring two bedrooms on the main floor and two additional bedrooms in the fully finished basement, this layout is ideal for those seeking single-level living without sacrificing space, as well as for families with teens or young adults who value privacy, separation, and independent living zones. The open-concept design is enhanced by 9' ceilings, extra-wide hallways, main-floor laundry, and heated floors in all bathrooms. High-end finishes include engineered hardwood on the main floor, luxury vinyl plank in the basement, quartz countertops throughout, ceiling-height kitchen cabinetry, under-cabinet lighting, a striking gas corner fireplace, and 5 1/4-inch modern baseboards. The lower level is exceptionally bright with large 4' basement windows, a direct garage-to-basement entrance, and central vacuum with canister. For hobbyists or those working from home, the basement also offers a large unfinished flex space and extensive storage in the expansive utility room. Outdoor living is equally impressive with a poured concrete front porch, covered back porch, and a dark grey stamped concrete driveway with swirl pattern. Included is an EV rough-in in the garage. This is more than a home—it’s a refined lifestyle, where quality craftsmanship meets effortless living. (id:62616)