
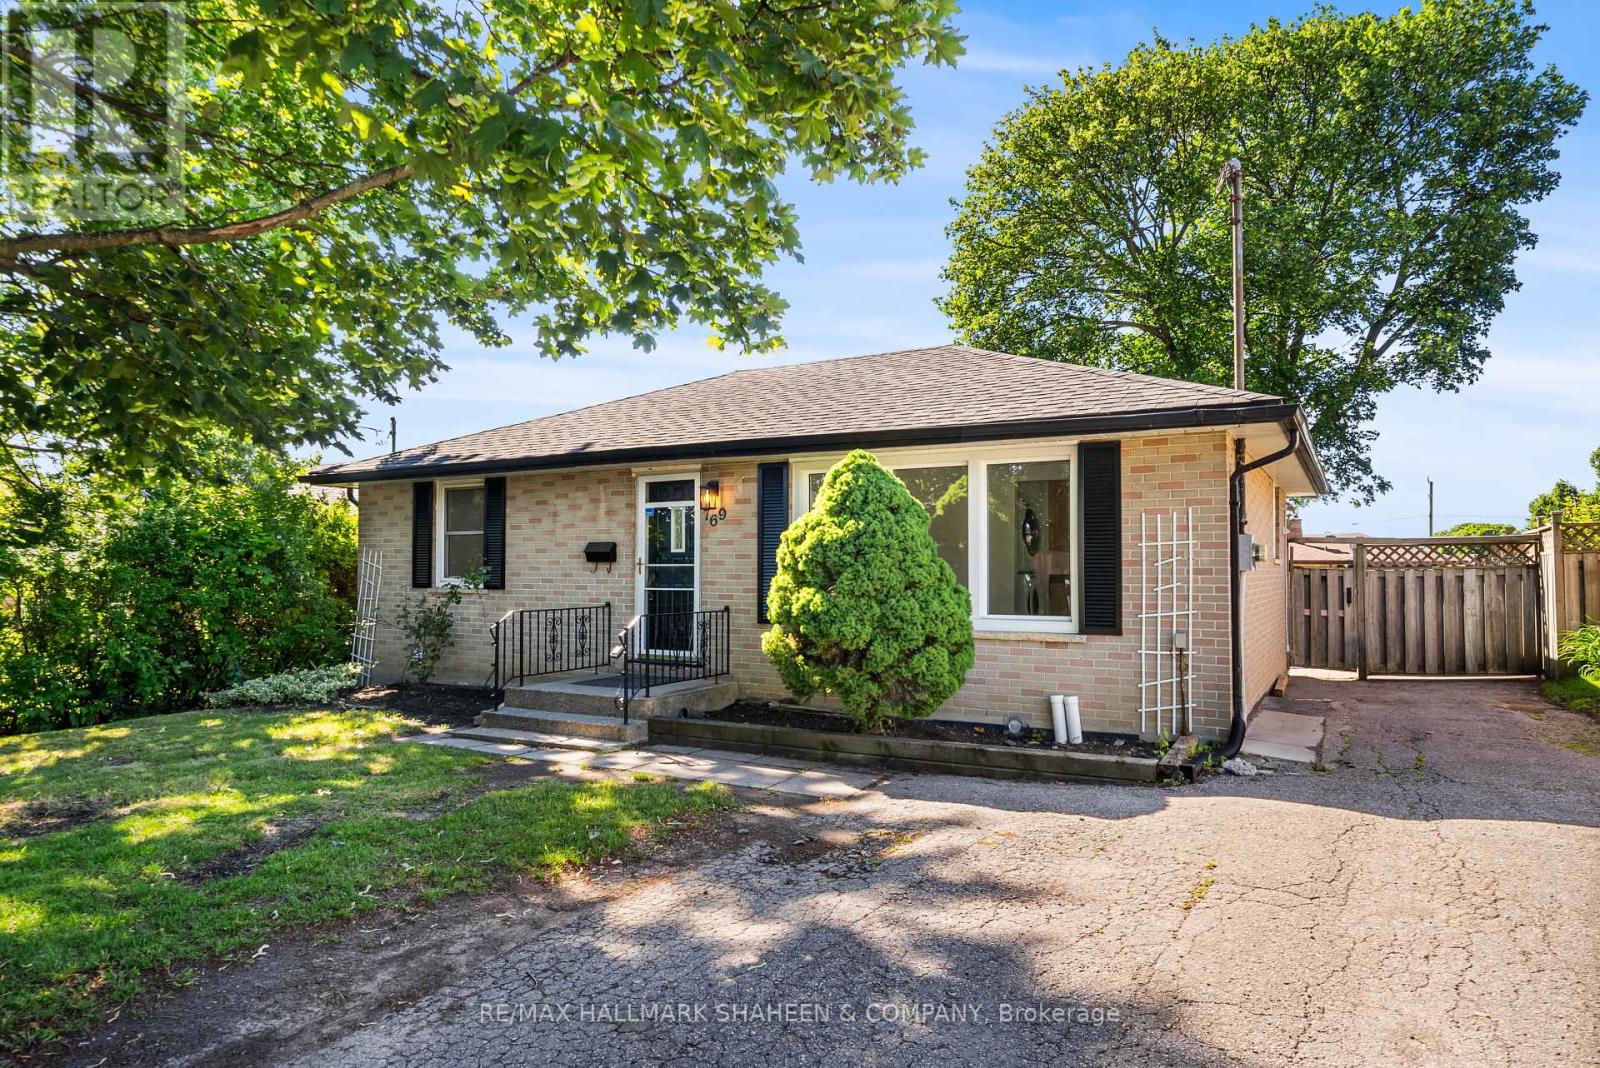
769 Tennyson Avenue
Oshawa, Ontario
In the quiet Donevan neighbourhood of Oshawa, a modest but cleverly designed duplex stands as a quietly compelling example of suburban versatility. The two unit property, freshly updated, offers a rare combination of owner occupied comfort and income generating potential in a location where convenience and community intersect. On the main floor, a bright three bedroom residence has just received brand new flooring throughout along with a crisp, fresh paint job, lending a clean, contemporary feel to its practical layout. The spacious primary bedroom overlooks the front yard, while the two additional bedrooms face the rear, bathed in softer a southern exposure. With tile in the kitchen and a logical flow that suits both family life and low maintenance living, the upper unit feels move in ready and thoughtfully arranged. Below, a fully self-contained two bedroom suite awaits with its own private entrance, allowing for seamless rental income with minimal interference. Each level boasts its own individual laundry room and the basement bedrooms are positioned on opposite wings, ensuring maximum privacy for tenants or multigenerational families. The lower level features durable laminate flooring and porcelain tile, creating clean, functional spaces that appeal to a wide range of occupants. Outside, the extra wide driveway easily accommodates two vehicles on each side, a practical luxury. A generous backyard provides additional breathing room for relaxation, play, or entertaining. The home sits minutes from grocery stores, schools, parks, restaurants, major transit links including the GO Station, and the 401 highway. A nearby golf course adds a touch of local leisure. For investors seeking steady returns or homeowners who value flexibility the option to live in one unit while renting the other this duplex represents a pragmatic and well considered opportunity in a market that continues to reward thoughtful, income producing properties. (id:62616)
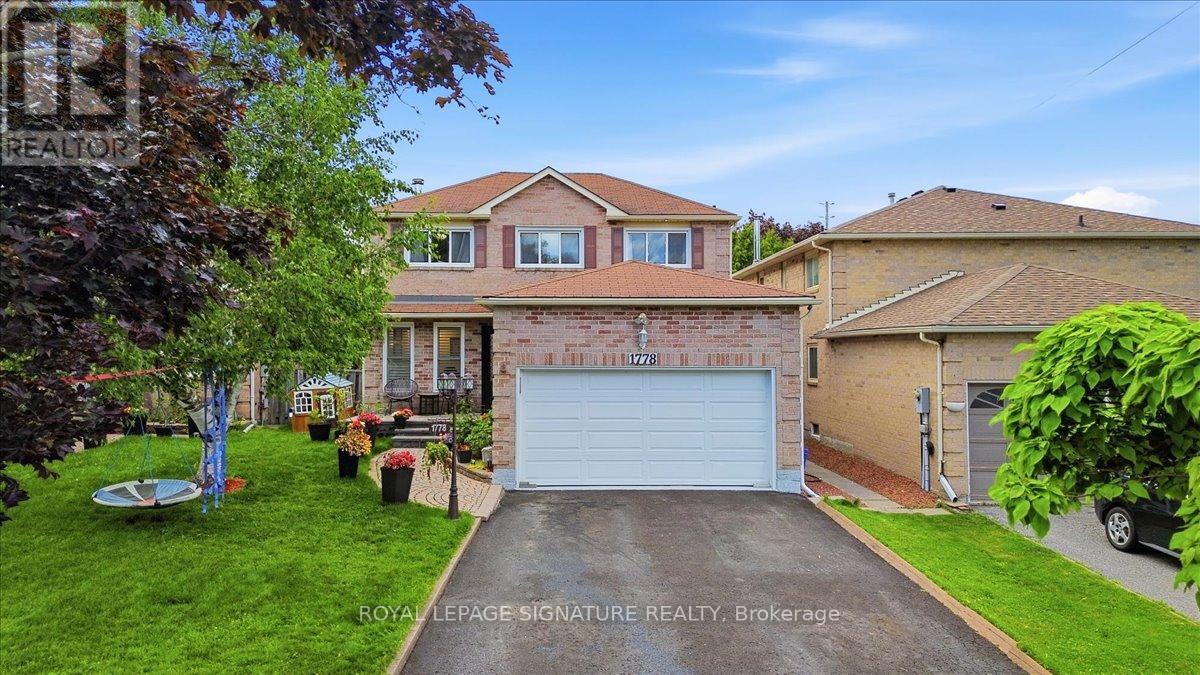
1778 Silverthorn Square
Pickering, Ontario
Welcome to 1778 Silverthorn Square, a beautifully maintained all-brick detached two-story home located in one of Pickering's most sought-after family-friendly communities, surrounded by top-rated schools.Offering approximately 2,038 sq. ft. above grade, this impressive 3-bedroom, 4-bathroom residence showcases true pride of ownership and is ideal for growing or multi-generational families seeking comfort, space, and exceptional value. This House is bright and inviting open-concept living and dining area featuring a large windows that fills the home with natural light, creating the perfect setting for everyday living and entertainment. The updated kitchen is both stylish and functional, offering ample cabinetry and counter space, a spacious breakfast area, and a walkout to the private backyard oasis complete with a large in-ground swimming pool, perfect for summer fun and family gatherings. The upper level features two primary bedrooms plus a generously sized third bedroom. The main primary retreat boasts a walk-in closet and a luxurious 5-piece ensuite. huge value was added invested in high-quality upgrades, including new flooring, all new windows and front entrance door, custom blinds, four fully renovated bathrooms, fresh paint throughout, pot lights on every level and exterior, elegant chandeliers with ceiling fans, double-door entry, and a newly renovated open-concept kitchen with premium finishes and new appliances. Additional improvements include a new washer and dryer, new air conditioner, Tankless water heater, garage door, and raised stone front patio. The finished basement offers excellent flexibility with a bedroom, full bathroom, separate living area, and kitchenette with potential for a stove. With the possibility of creating a private side entrance, this space is ideal for extended family, in-law accommodation, or future rental income. Combining luxury finishes, versatile living space, outstanding curb appeal, easy commute to 401 and PTC. (id:62616)
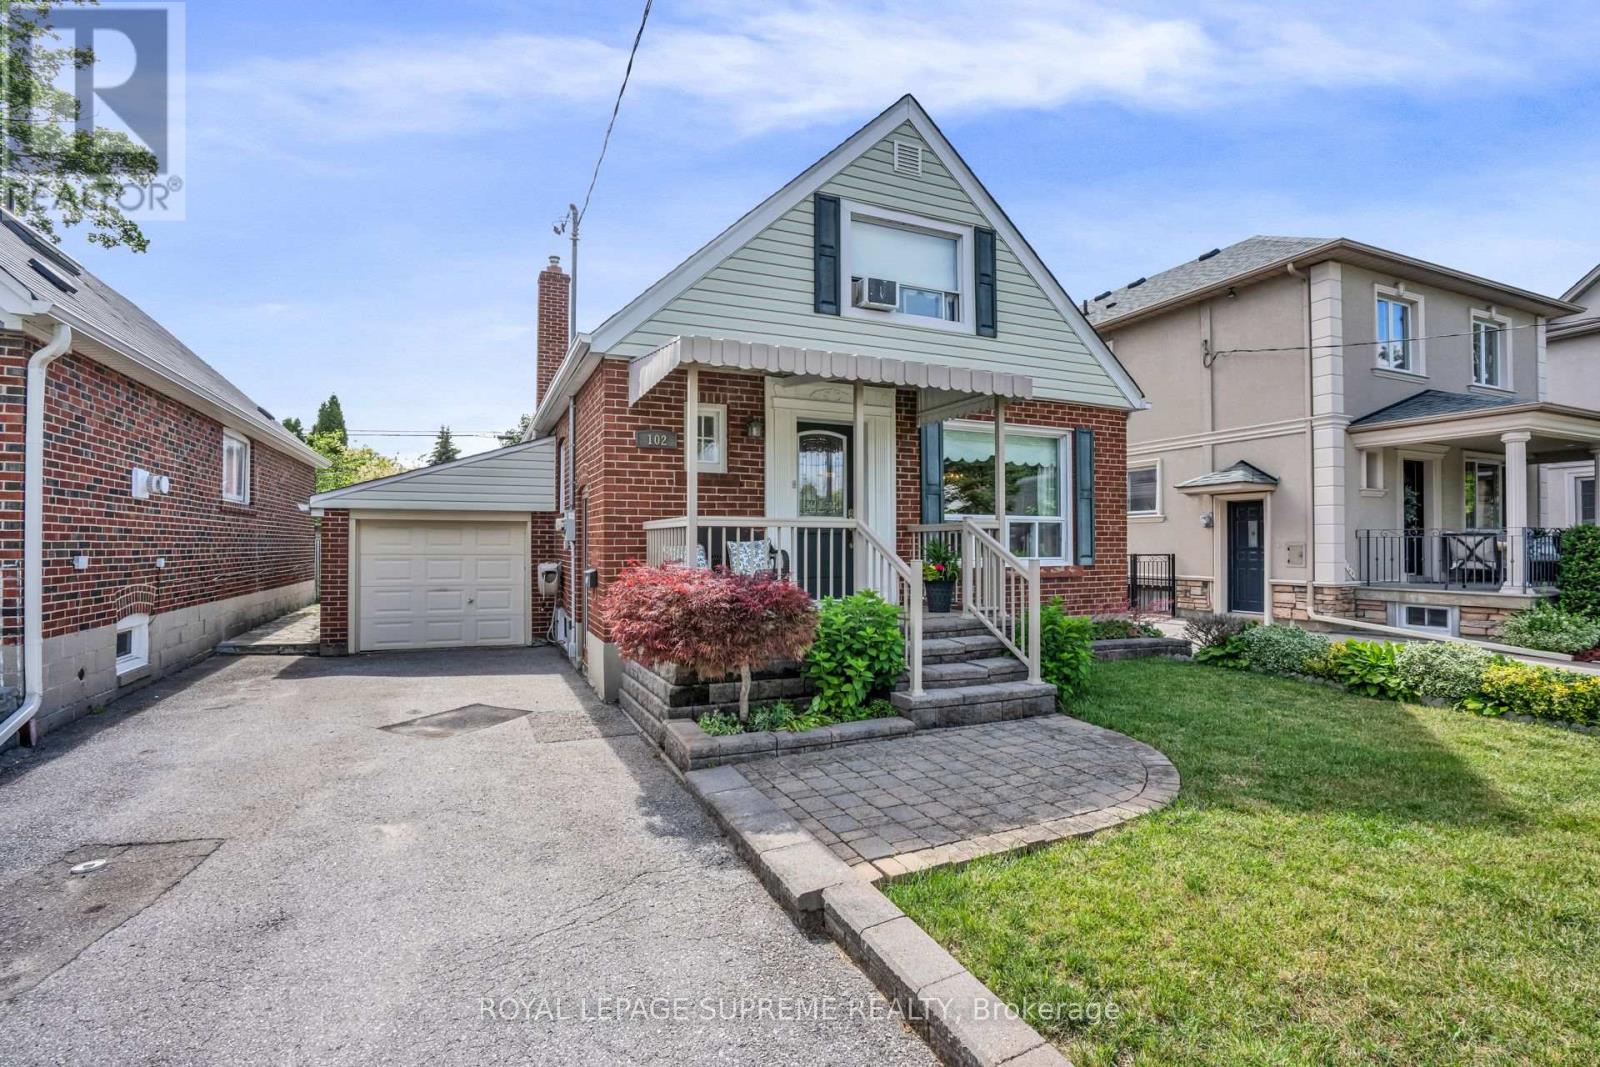
102 Binswood Avenue
Toronto, Ontario
Welcome to 102 Binswood Avenue-a charming, sun-filled gem offering an unparalleled opportunity in the heart of highly desirable East York. Situated on a rare, expansive 36x110-foot lot, this beautifully maintained residence features a private backyard oasis perfect for outdoor living, gardening, or future expansion. Inside, a warm and inviting atmosphere welcomes you into a highly functional layout boasting four spacious bedrooms, providing endless potential to customize the space to perfectly suit your lifestyle. Residents will enjoy the ultimate balance of urban convenience and tranquil green spaces in a tight-knit, community-focused neighborhood just steps from top-rated schools, lush parks, the TTC, and the vibrant dining and boutique shopping of The Danforth. (id:62616)
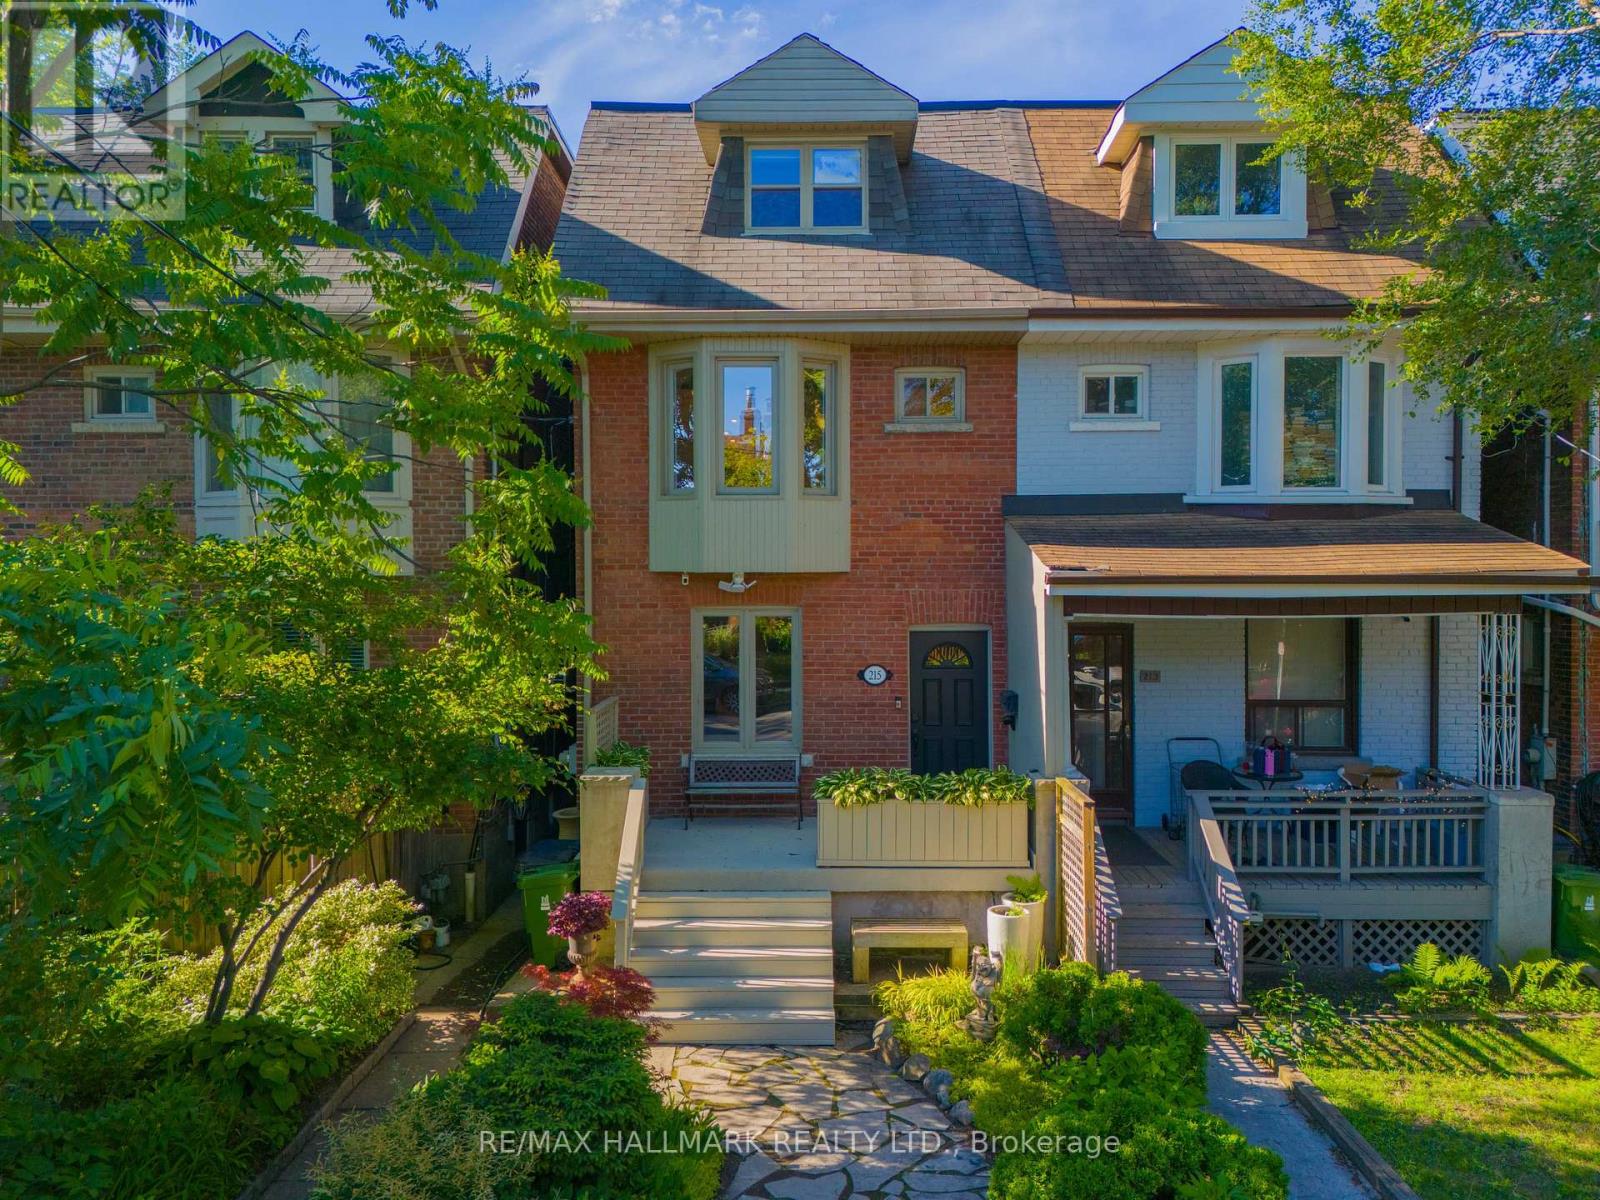
215 Fulton Avenue
Toronto, Ontario
A truly rare offering in the heart of coveted Playter Estates. Welcome to 215 Fulton Avenue, an exceptional duplex that checks every box. It's been a long time since a property quite like this has come to market. Thoughtfully renovated and beautifully maintained, this stunning residence features two completely independent bi-level 2-bedroom apartments, each offering generous living space, abundant natural light, and private outdoor areas. Whether you're an owner-occupier seeking a luxurious home with rental income, a downsizer looking for an elevated lifestyle, or an investor searching for a turnkey asset in one of Toronto's most desirable neighbourhoods, this property delivers. Live in one spectacular residence while generating income from the other. Offset your mortgage, build long-term wealth, or simply enjoy the flexibility that only a property like this can provide. You can also convert it into a beautiful spacious single family home. Opportunities this versatile, this beautiful, and this turnkey are exceptionally hard to find. Located within the coveted Jackman Avenue school district and just steps to the Danforth, subway, parks, cafés, restaurants, and everything that makes Playter Estates one of Toronto's most beloved communities. A special home. A rare investment. A remarkable opportunity. 215 Fulton Avenue. This is the one you've been waiting for. (id:62616)
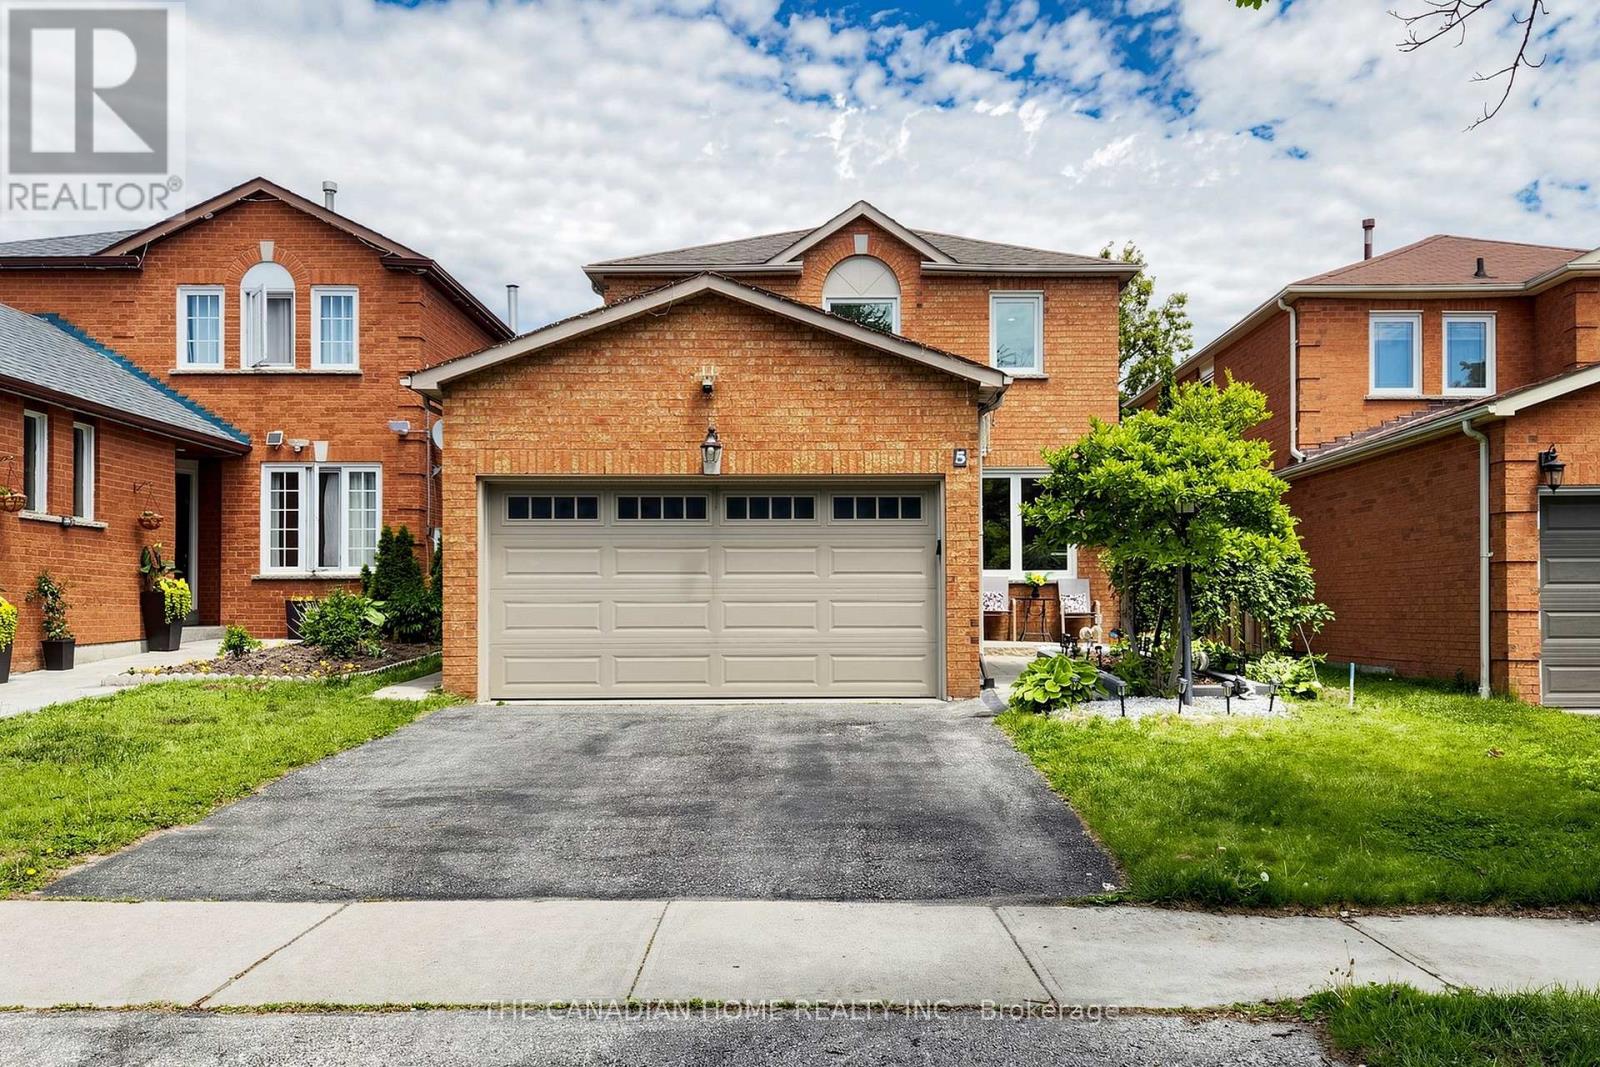
5 Woodstone Place
Whitby, Ontario
Welcome to this beautifully maintained 3+1 bedroom, 4-bathroom family home with approxematley (1900 square feet of living space).It is located in the highly sought-after Brookwood neighbourhood, ideally located within walking distance to schools, parks, public transit, and everyday amenities. This charming all-brick two-storey home offers a spacious family room with laminate and large windows, a formal dining area featuring laminate flooring, a cozy wood-burning fireplace, and a walk-out to the backyard deck, perfect for entertaining. The updated eat-in kitchen showcases abundant cabinetry along with brand-new quartz countertops and a stylish backsplash. Upstairs, the generous primary suite features a walk-in closet and a private 4-piece ensuite. The fully finished basement provides additional living space with a large recreation room, an extra bedroom, fully operational kitchen and a luxurious 5-piece bathroom complete with a glass-enclosed shower and relaxing jetted tub. The basement can be your in-law suite or an extra space for extended family living. Outside, enjoy a private, child-safe fenced yard beautifully landscaped with a gazebo, and expansive two-tier deck, creating the perfect setting for outdoor enjoyment. Full Floor plan attached with the listing. (id:62616)
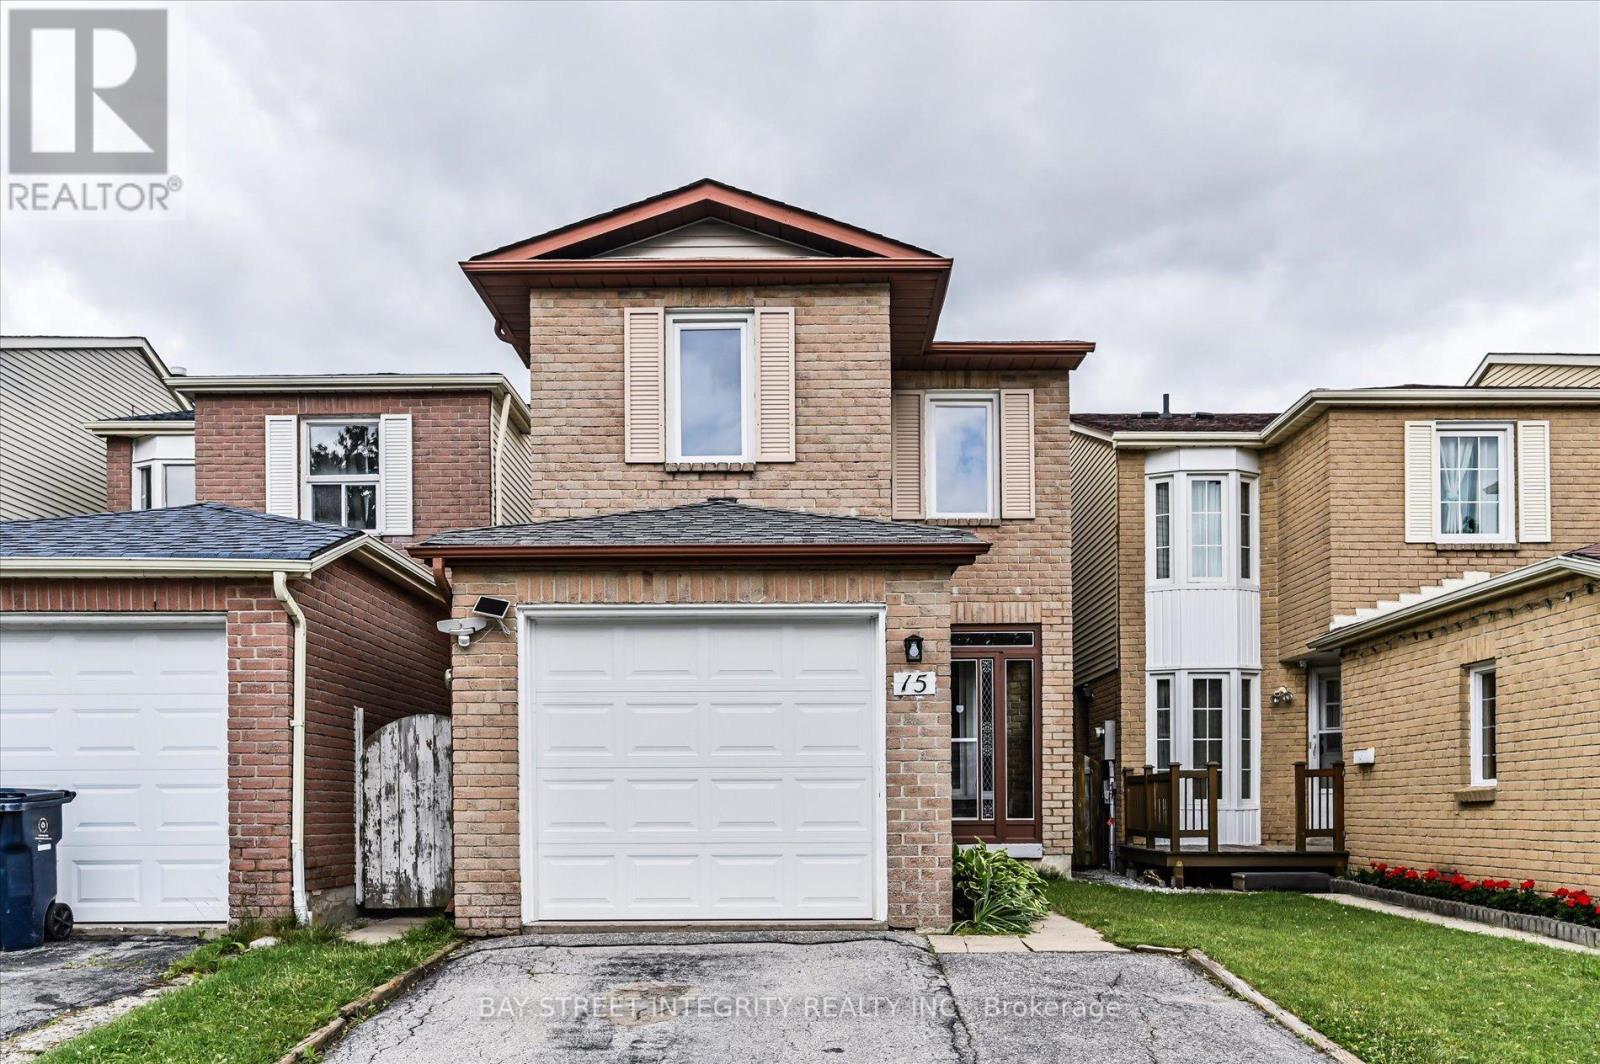
15 Huntsmill Boulevard
Toronto, Ontario
Welcome To 15 Huntsmill Blvd, Located In The Sought-After Steeles Community! This Bright And Spacious Home Features Extensive Recent Upgrades Throughout. Main Floor Offers Newer Flooring, Fresh Paint, Lots Of Pot Lights, And An Open Concept Layout With A Newly Renovated Kitchen Featuring Brand New Stove And Range Hood. Upgraded Bathrooms On Both Main And Second Floors. Second Floor Features 3 Well-Sized Bedrooms, All Freshly Painted With Newly Updated Light Fixtures. Finished Basement With Kitchen And Separate Entrance Provides Great Flexibility For Extended Family Or Additional Living Space. Situated In A Quiet, Family-Friendly Neighborhood Close To Parks, Schools, TTC, Shopping, Restaurants, And All Amenities. Convenient Access To Steeles, Pharmacy, Hwy 404/401, Pacific Mall And Milliken GO. Move-In Ready Home In A Prime Location! (id:62616)
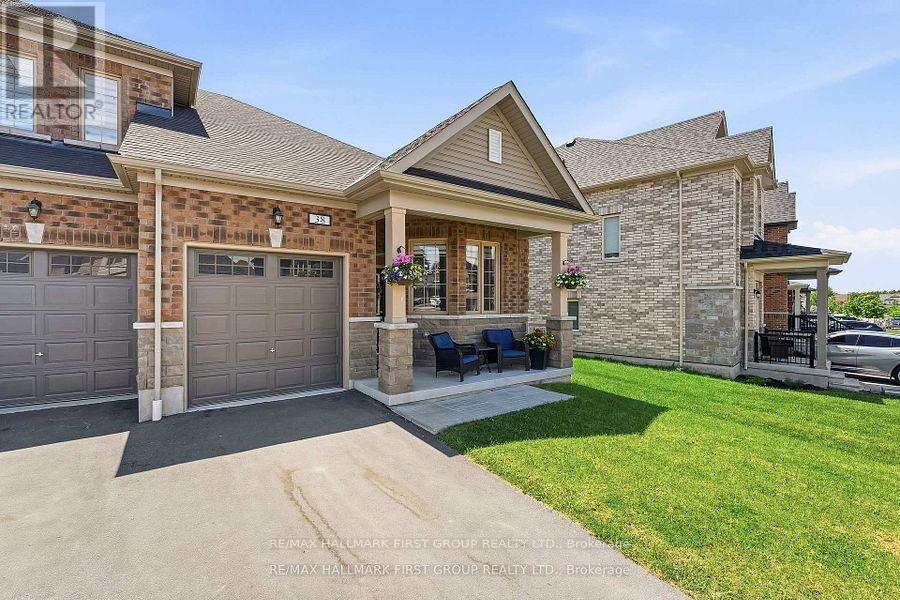
38 Southampton Street
Scugog, Ontario
Location Location location this Rare Bungalow Luxury Freehold Townhome is in a neighbourhood known for its strong sense of community, this is the type of place where everything you need is just minutes away...Downtown Port Perry, top-rated schools, parks, shopping, restaurants, and the scenic waterfront of Lake Scugog, shopping. The charming stone and brick exterior end unit leads to the fully fenced backyard with your own separate gate. Enjoy the long driveway with no sidewalk and direct garage access to the home... every detail of this home supports easy, comfortable living. Step inside to a bright open-concept layout , spacious principal rooms, and designer-inspired finishes. The upgraded kitchen showcases quartz countertops, an extended breakfast nook, and seamless flow into the living and dining areas - ideal for both everyday living and entertaining , the spacious primary retreat provides a quiet escape at the end of the day, complete with a walk-in closet and private ensuite. An additional bedrooms makes this an ideal fit for , young professionals working from home, empty nesters, people downsizing without sacrificing warmth and comfort. What truly makes this property special is the lifestyle that surrounds it so don't be the buyer that misses out on this gem !!! (id:62616)
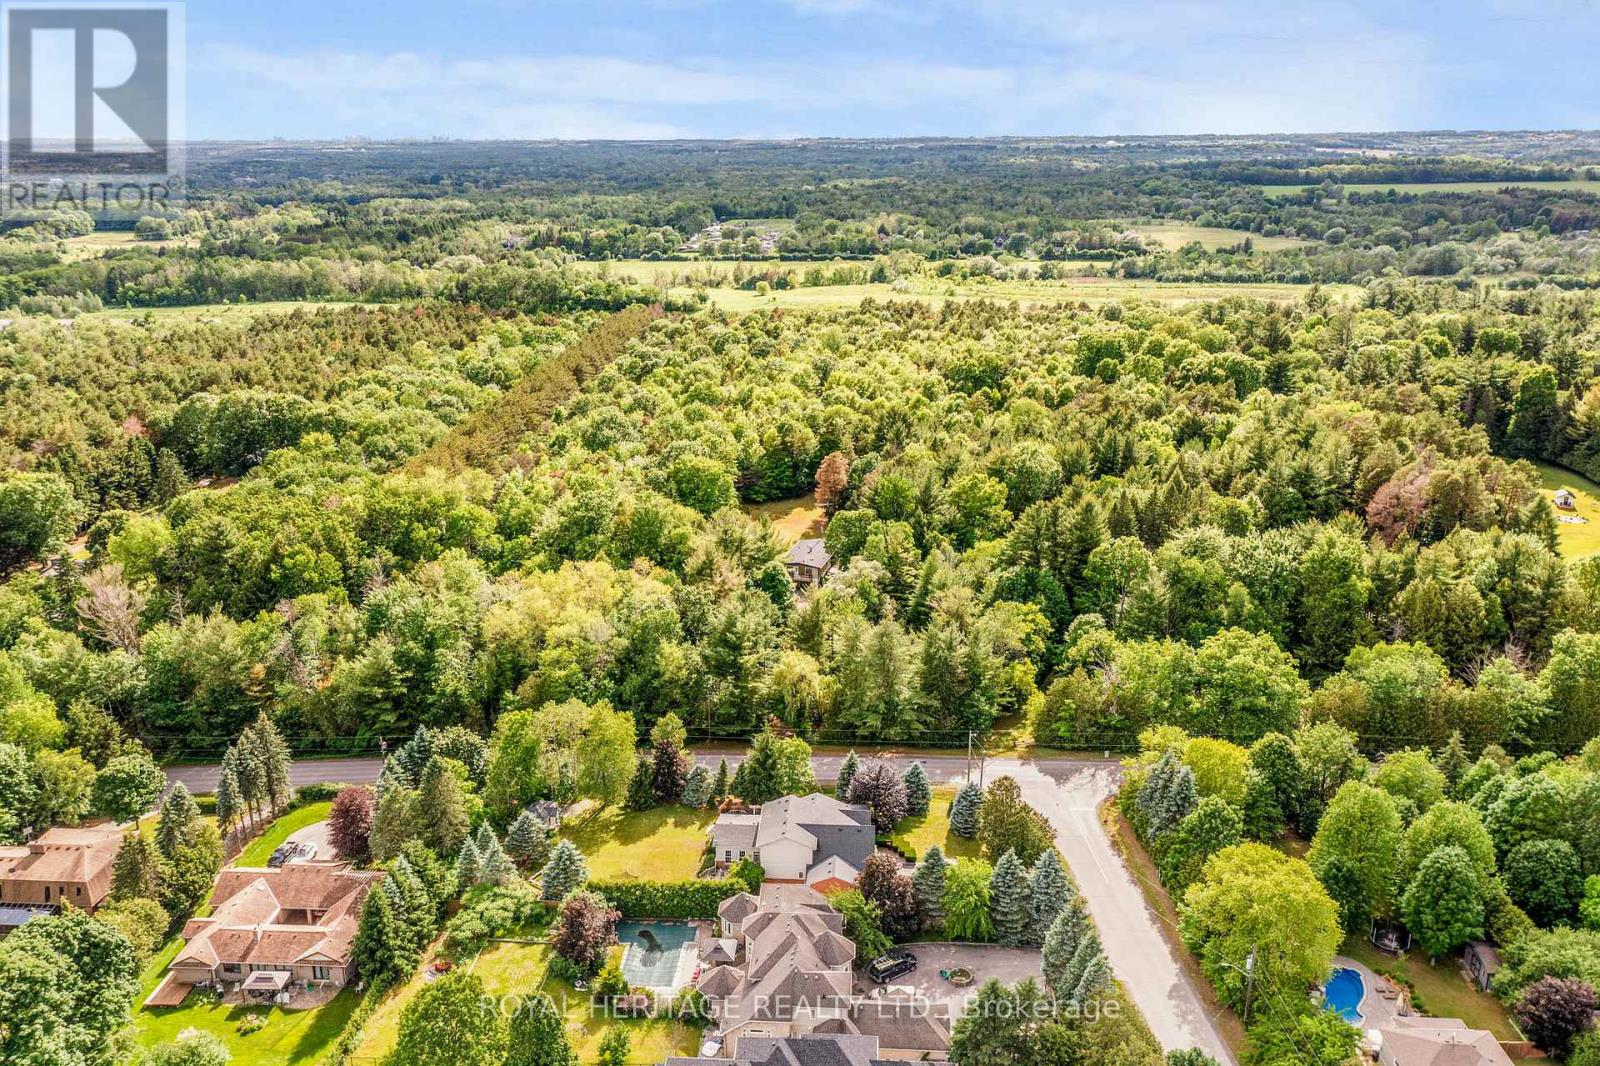
5260 Coronation Road
Whitby, Ontario
A rare opportunity to acquire a distinguished ten-acre estate in the prestigious community of Macedonia Village. This stunning property is enveloped by mature trees, walking paths, and complete tranquility, offering an unparalleled sense of exclusivity. Upon entering this updated home, you are welcomed by soaring vaulted ceilings, rich hardwood floors, a sleek modern glass railing, and a dramatic two-way fireplace that serves as the architectural centerpiece of the main living space. The expansive chef's kitchen is a true culinary showcase, featuring a generous wet-bar island, undermount lighting, extensive cabinetry & a dining area framed by a picturesque bay window. Whether enjoying the ambiance of the fireplace or the sweeping views of your private grounds, this space is designed for both intimate gatherings & grand entertaining. The adjoining family room extends to a private balcony, creating a luxurious indoor-outdoor living experience and capturing breathtaking vistas of the property. Thoughtfully positioned for maximum privacy, the primary suite occupies the front of the home and offers a serene retreat complete with a private balcony, wall to wall closets & a spa-inspired five-piece ensuite. Two additional generously sized bedrooms, a beautifully appointed four-piece bath, & a discreet laundry closet complete the main level. The fully finished walk-out lower level enhances the home's versatility with an original stone fireplace, an open-concept kitchenette, an expansive recreation room, a bright oversized bedroom, and a stylish three-piece bathroom. Direct access to the gardens makes this level ideal for extended family or guests. A long paved driveway framed by a majestic treed canopy creates a grand sense of arrival, leading to a spacious 2 car garage & parking for up to ten vehicles. This rare country-in-the-city lifestyle, just minutes from Heber Downs Conservation Area and 407/412 to 401 Access truly is the place you will love to call home! (id:62616)
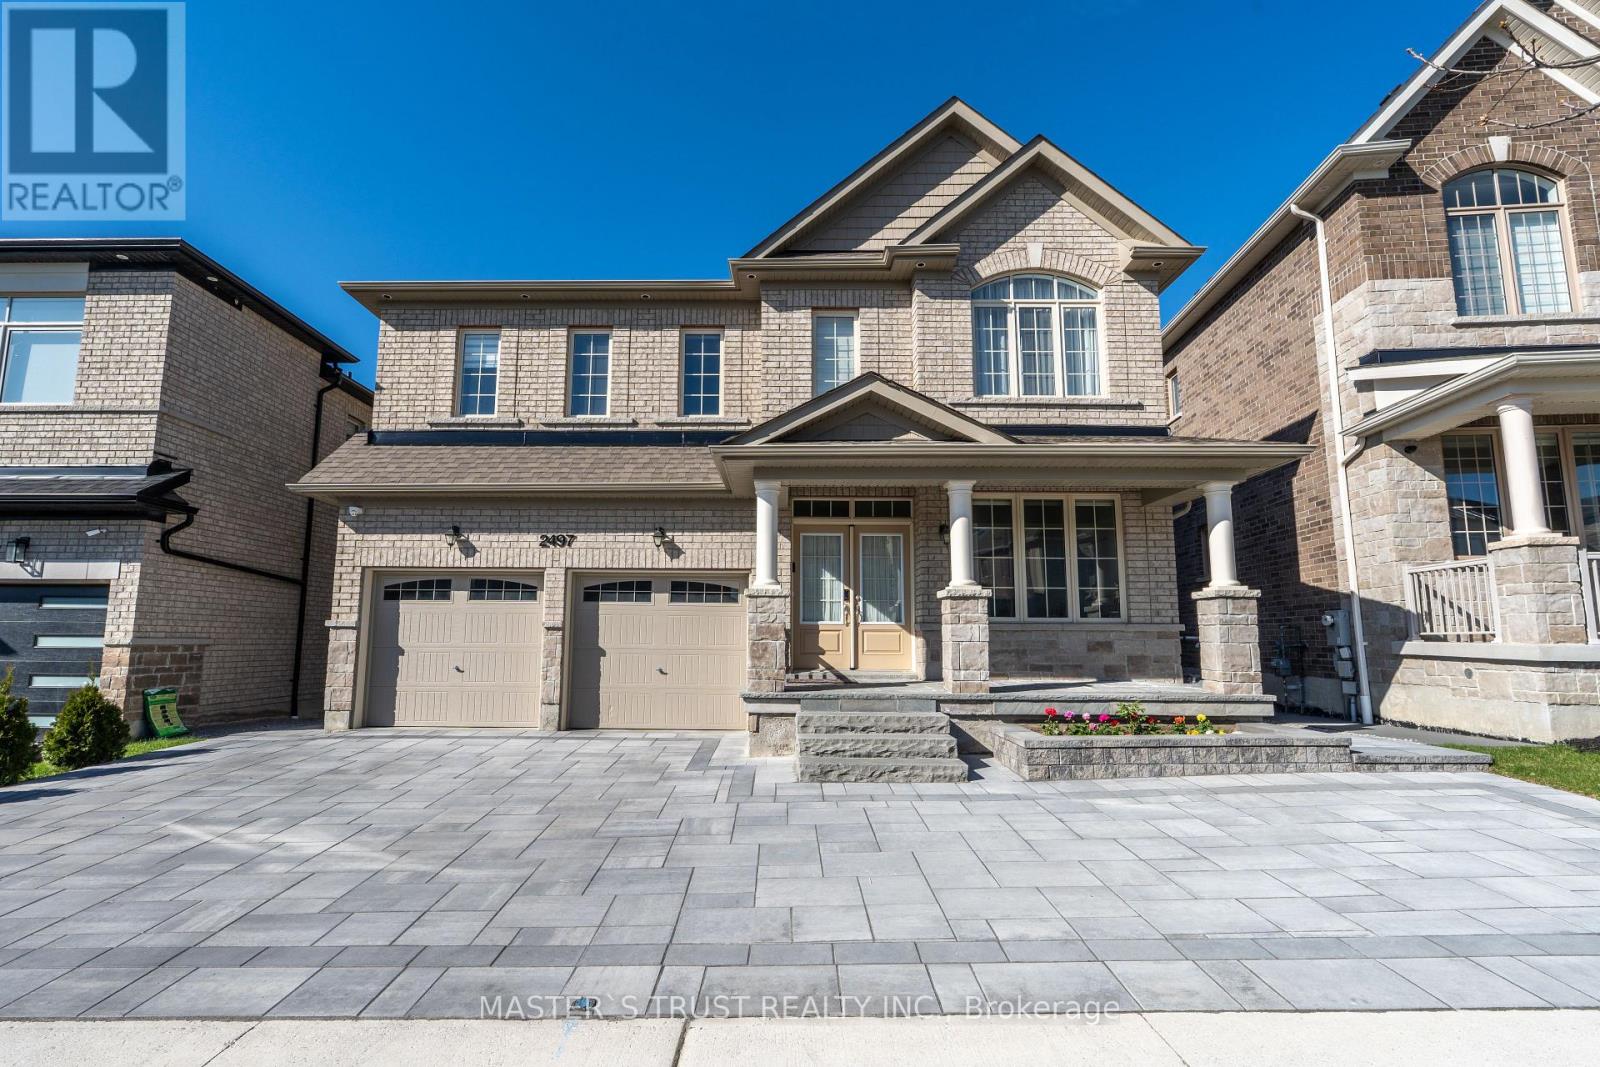
2497 Florentine Place
Pickering, Ontario
Welcome to Nestled In The Highly Sought-After New Seaton Community Of Pickering, This Expansive 5+2 Bedroom, 5-Bathroom Detached Home, The Professionally Finished with Walk-out Basement, Offers Endless Possibilities. Over 4,300 Square Feet Of Luxurious Living Space. The open-concept layout is bathed in natural light, with pot lights. A lot of upgrades. Creating An Inviting Space Perfect For Modern Living And Entertaining. The Heart Of The Home Features A Gourmet Kitchen With Granite Countertops, Custom Cabinetry, And A Large Island, Making It Ideal For Family Gatherings And Culinary Adventures. Built-in double appliance cabinet with drawer below specs for wall oven/micro next to fridge. The Primary Suite Is A Private Oasis, Complete With A Spacious Walk-In Closet. Offering The Perfect Retreat. Install noise-reducing batt insulation on the second floor within the floor joists. Grand Alarms. Central Vacuum, Offer an enlarged and widened professional deck with permission. Situated in a premium ravine.* Interlock Driveway *Enjoy The Space Yourself & Create Spaces That Work For You & Your Family. Enjoy serene backyard views with no rear neighbours. Gimbal pot light, exterior front of house. This Family-Friendly Home Is An Ideal Blend Of Luxury And Practicality In One Of Pickering's Most Promising Communities. With Its Prime Location, Close to parks, Hwy 401,407, and shopping centres. (id:62616)
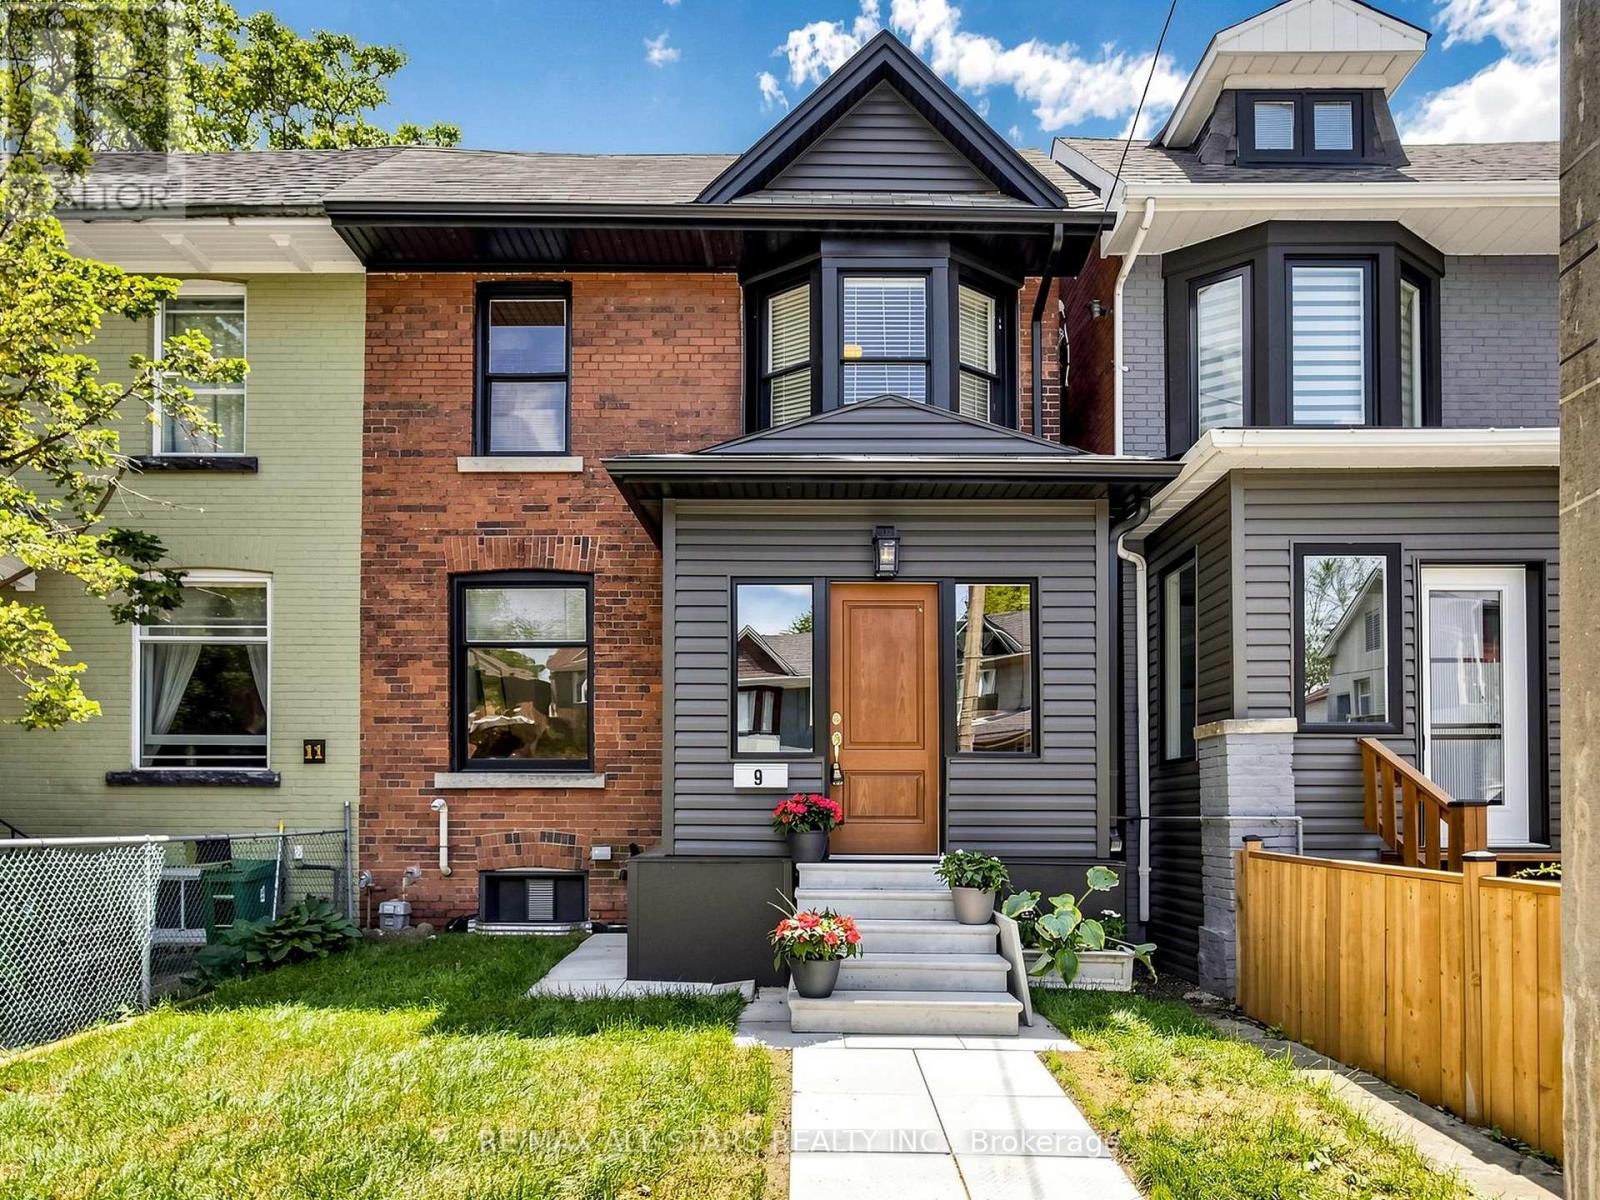
9 Cherry Nook Gardens
Toronto, Ontario
Welcome to 9 Cherry Nook Gardens, a beautifully renovated Leslieville home blending timeless character with modern finishes. Extensively updated throughout, this move-in-ready property features a renovated kitchen and bathroom, new flooring, bright principal rooms, a finished lower level, private rear deck, and parking. Thoughtfully redesigned while preserving its original charm, this home offers exceptional comfort and functionality. Situated on a quiet cul-de-sac just steps to Queen Street East, parks, schools, transit, cafés, restaurants, and shops. (id:62616)
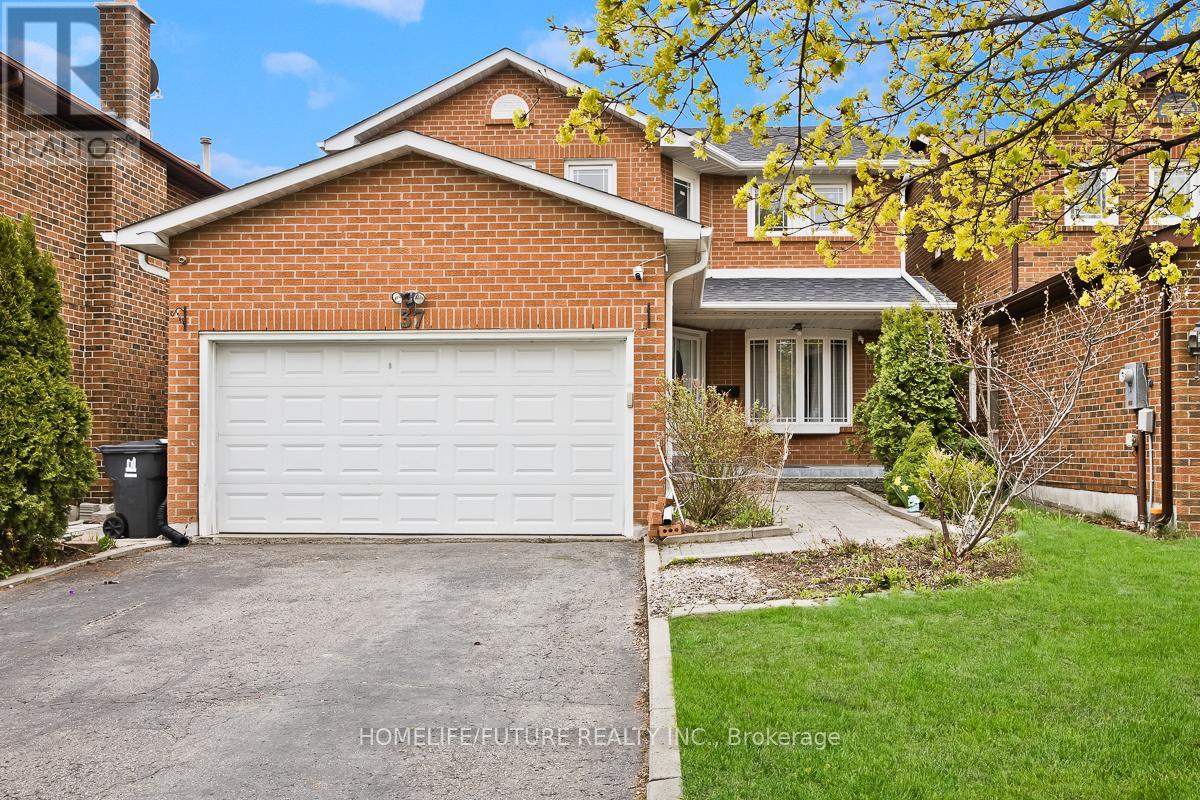
37 Tarsus Crescent
Toronto, Ontario
Prime Investment Opportunity In Highly Desirable Highland Creek!Spacious 4+3 Bedroom Detached Home Featuring A Finished Basement With Separate Entrance - Ideal For Multi-Generational Living Or Strong Rental Income Potential. Legal Basement Apartment With Permit.Bright, Upgraded Kitchen With Custom Cabinetry & Eat-In Area. Hardwood Flooring On Main Level. Functional Layout With 4 Generous Bedrooms Plus An Additional Room On The Second Floor Perfect For A Home Office Or Extra Rental Space.Main Floor Currently Configured With 2 Bedrooms - Easily Convertible Back To Family Room, Living Room & Dining Room Layout If Desired.Finished Basement Offers Excellent Potential For An In-Law Suite Or Income-Generating Unit.Located In A High-Demand Rental Area Just Minutes To University Of Toronto Scarborough, Centennial College, Toronto Pan Am Sports Centre & Steps To Toronto Transit Commission. Easy Access To Highway 401.Excellent Opportunity For Investors Seeking Strong Cash Flow In A Consistently High-Demand Location. (id:62616)
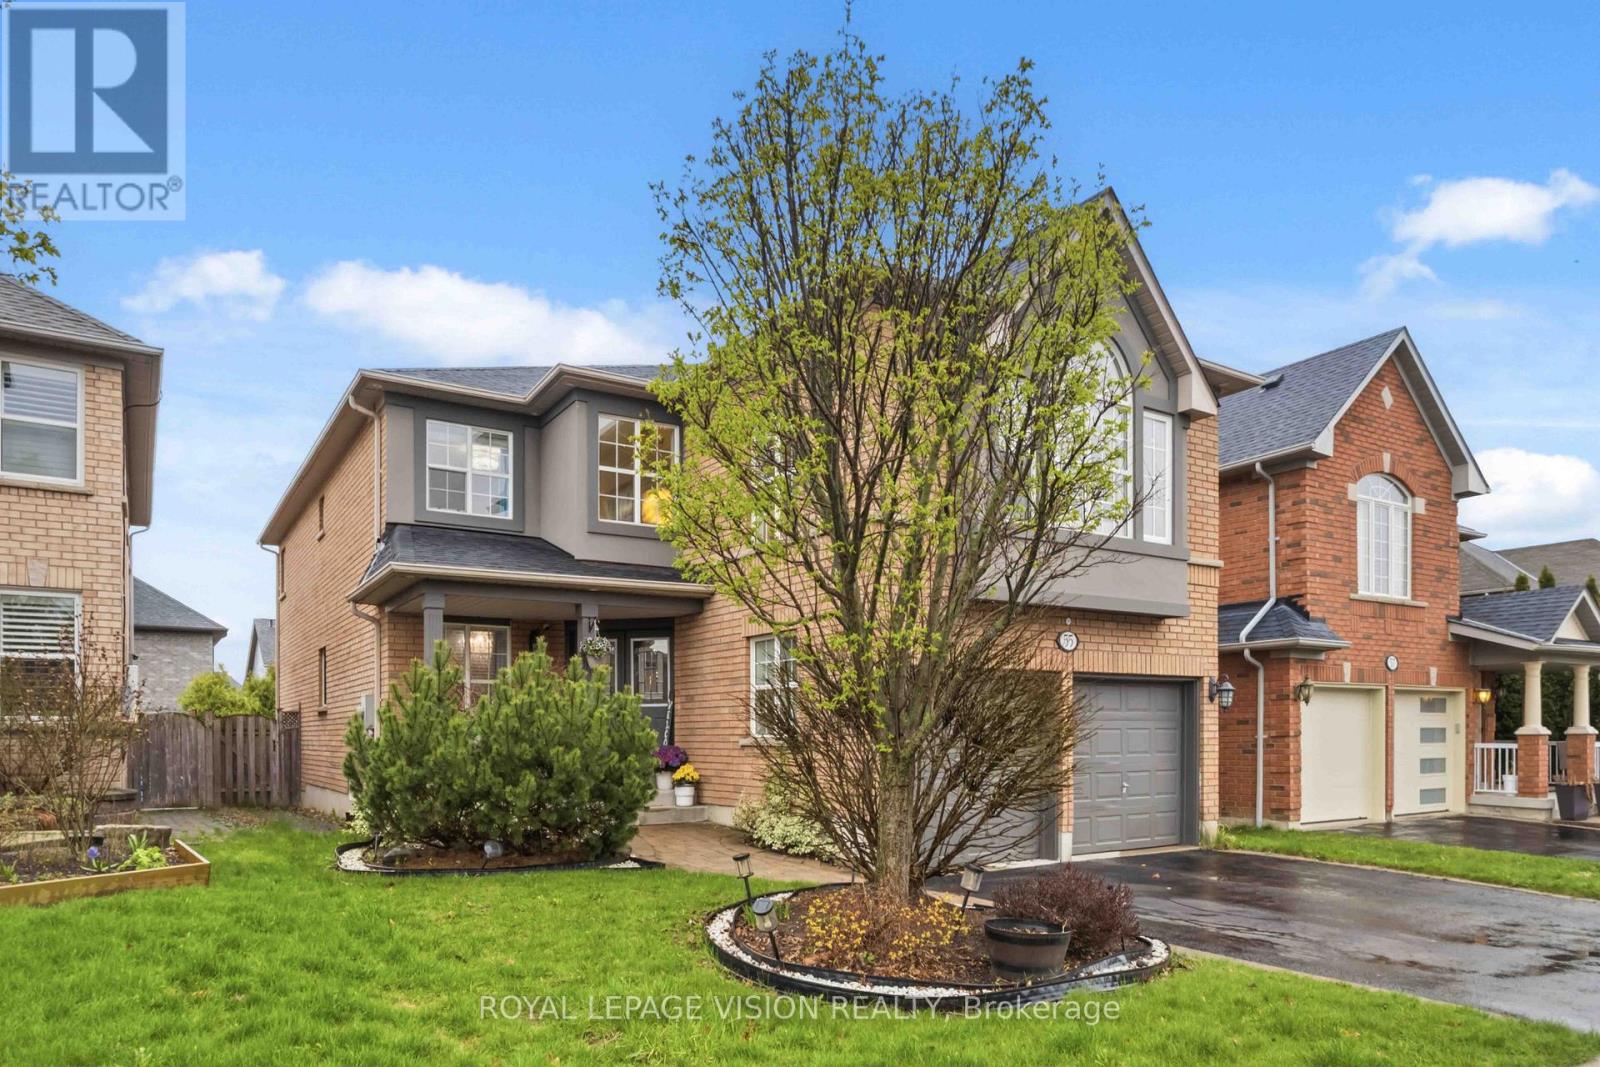
55 Medland Avenue E
Whitby, Ontario
Welcome to this stunning, move-in ready 4-bedroom, 4-bathroom detached home in the highlydesirable Williamsburg community of Whitby. Offering approximately 3,180 sq ft of beautifullyfinished living space on a premium oversized lot, this home delivers the perfect mix of space,style, and comfort.From the moment you arrive, the charming front porch and elegant curb appeal set the tone.Inside, you'll find a bright and spacious layout with quality finishes throughout.The chef-inspired kitchen is the true centerpiece, featuring quartz countertops, a large centreisland with breakfast bar, and stainless steel KitchenAid appliances, including a doublebuilt-in oven, gas range, and French door refrigerator. A custom backsplash, pantry, andgenerous breakfast area make this space both stylish and practical. Walk out to your privatebackyard oasis with an interlocking stone patio, exterior lighting, and beautifully landscapedgardens-perfect for relaxing or entertaining.The main floor offers excellent functionality with a home office, formal living and diningareas, and a warm family room with a gas fireplace. A main floor laundry room with directgarage access adds everyday convenience.Upstairs, a rare two-staircase design leads to a spacious second family room with a second gasfireplace. The primary suite is a true retreat with a walk-in closet and a luxurious 5-pieceensuite. Two bedrooms share a semi-ensuite, while the fourth bedroom features its own private4-piece ensuite and walk-in closet-ideal for guests or extended family. The unfinished basement spans almost the entire footprint of the home, offering endless potential to customize to your needs, along with a cold cellar for extra storage. Major updates provide peace of his location offers exmind, including furnace (2025), A/C (2025), roof (2025),and upgraded pot lights throughout. A rare opportunity to own a spacious, upgraded home on a premium lot in one of Whitby's most sought-after neighborhoods. (id:62616)