
27 Scott Crescent
King, Ontario
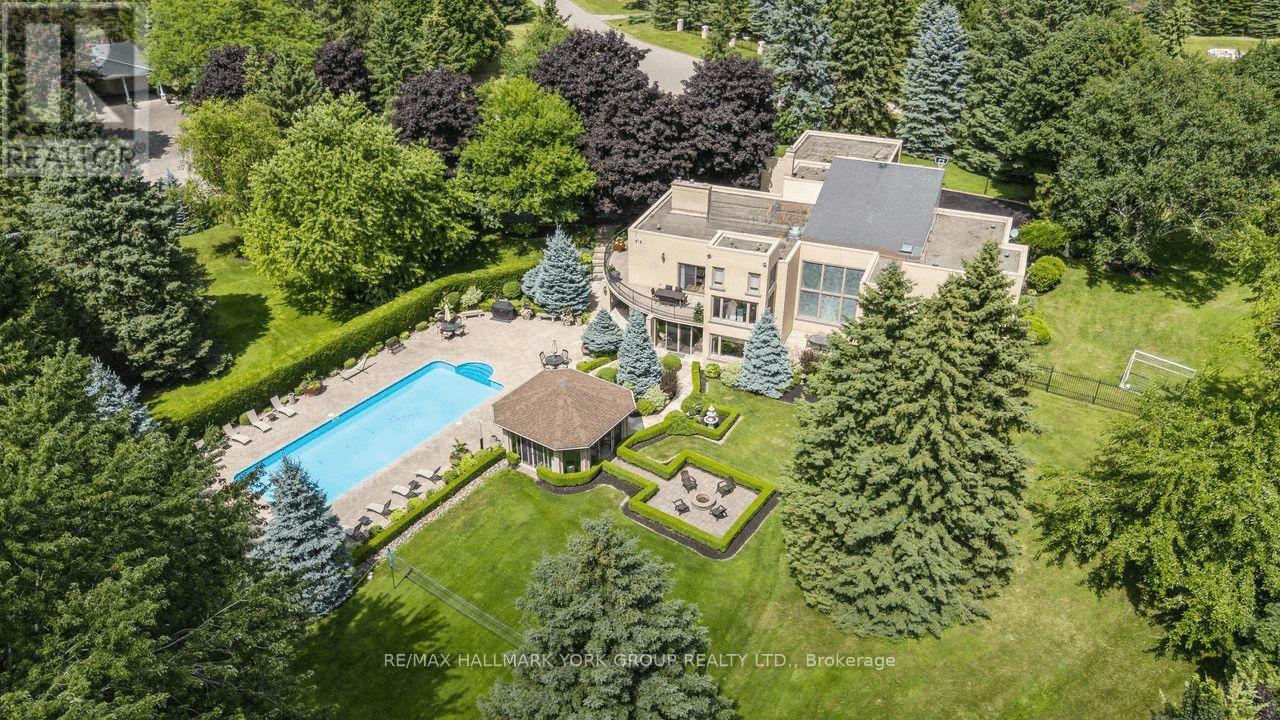
Beautifully secluded two-acre estate, this remarkable walk-out bungalow offers over 5,000 square feet of thoughtfully designed living space, seamlessly blending refined elegance with exceptional indoor-outdoor living. Every detail has been carefully considered to create a home that is as functional as it is impressive.Flooded with natural light from soaring windows and enhanced by soaring ceilings, the open-concept main level offers a sophisticated yet welcoming atmosphere. A striking double-sided fireplace serves as the centrepiece, elegantly connecting the formal living and family rooms, creating the perfect setting for both intimate gatherings and grand entertaining.The gourmet kitchen is a chef's dream, featuring premium appliances, custom cabinetry, a generous centre island, and a bright breakfast area overlooking the breathtaking backyard oasis.The main-floor primary suite is a private sanctuary, complete with a spa-inspired ensuite, spacious walk-in closet, and tranquil views of the surrounding property. Additional bedrooms provide comfortable accommodations for family, guests, or home office space.The fully finished walk-out lower level significantly enhances the home's living area with a second full gourmet kitchen, two additional bedrooms-including one currently designed as a music studio, a home theatre, and an oversized recreation room. Large patio doors open directly onto the resort-style backyard, creating a seamless transition between indoor comfort and outdoor enjoyment.Step outside to discover your own private retreat. Professionally manicured gardens surround a spectacular in-ground pool with a siesta lounge, offering the perfect place to relax and unwind. Beyond the pool, the sprawling grounds provide endless opportunities for recreation with dedicated areas for soccer, badminton, and family gatherings, all framed by mature trees that create exceptional privacy. (id:62616)
10 - 73 Summerhill Drive
New Tecumseth, Ontario

Welcome to effortless living in this beautiful open-concept semi-detached bungalow, nestled in a charming and growing small-town. Designed for comfort, connection, and an active lifestyle. Loved and lived in by the original owners, this 5-year-old home features soaring cathedral ceilings that enhance the bright, airy feel of the open-concept living, dining, and kitchen space, creating an inviting setting perfect for both everyday living and entertaining. The thoughtfully designed layout offers the ideal balance of style, comfort, and easy single-level living, making it perfect for those looking to downsize without sacrificing space or elegance. Residents can enjoy access to an exceptional range of community amenities to indulge in, including golf, a swimming pool, fitness centre, recreation centre, arts centre, and library-all just steps from your door. Whether you're staying active, pursuing hobbies, or relaxing with neighbours, this welcoming and vibrant community offers something for everyone. Experience refined, low-maintenance living with a warm and inviting atmosphere in one of NewTecumseth's most desirable and comfortable communities ! (id:62616)
6038 Main Street
Whitchurch-Stouffville, Ontario
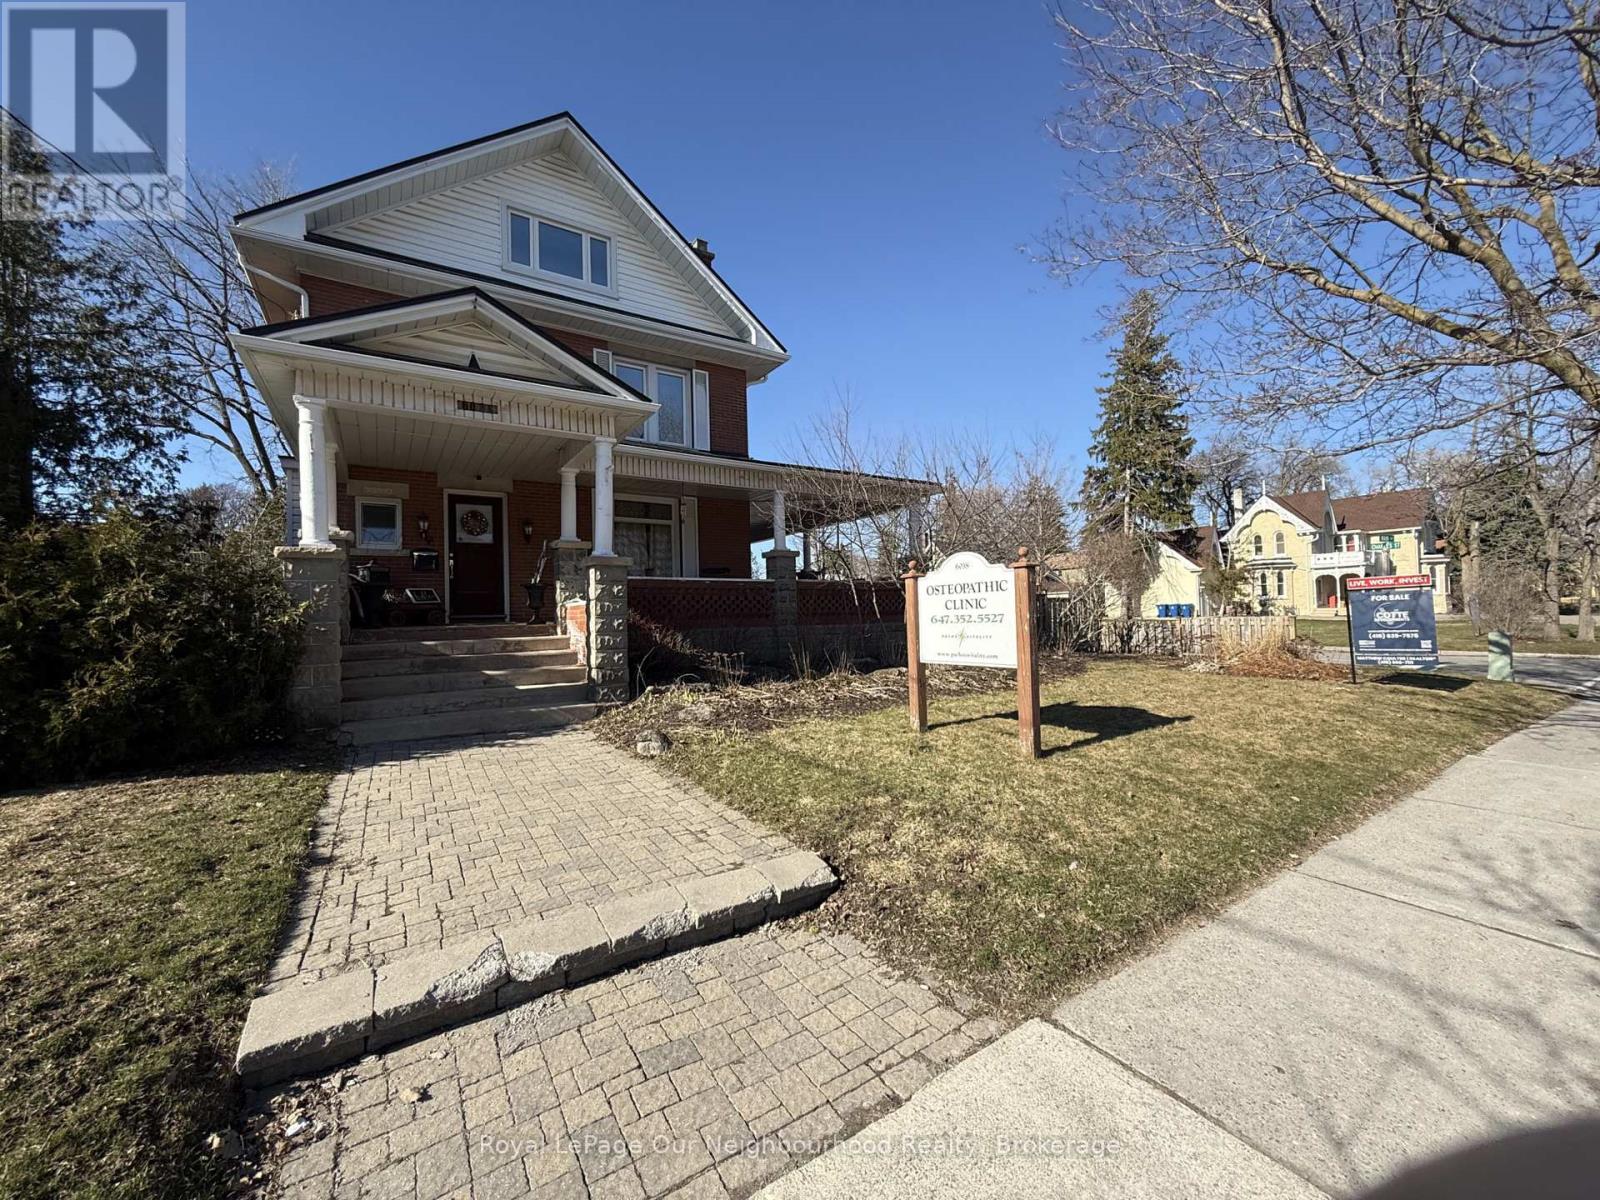
Prime Main Street Corner Opportunity - Live, Work, or Invest. Positioned on a highly visible corner lot on Main Street, 6038 Main St., Stouffville offers exceptional exposure and flexibility. Zoned for mixed commercial use, the property is ideally suited for a principal residence, professional office, clinic, studio, or personal service business. Currently operating as a osteopathic clinic.This distinguished 2-storey brick building, originally built in 1913, features outstanding curb appeal with a sweeping wraparound Victorian-style porch. The interior has been thoughtfully restored, showcasing original hardwood floors and wood trim and electrical panel with 200-amp service.The layout includes five bedrooms and three bathrooms, providing ample space for residential living, business use, or a combination of both. Additional highlights include parking for four vehicles plus a garage, a fenced backyard, and strong street presence that supports a wide range of permitted uses. A rare opportunity to own a commercially zoned residential property on Main Street in one of Stouffville's most desirable locations-ideal for owner-users, professionals, or investors seeking long-term value in any market. (id:62616)
6038 Main Street
Whitchurch-Stouffville, Ontario
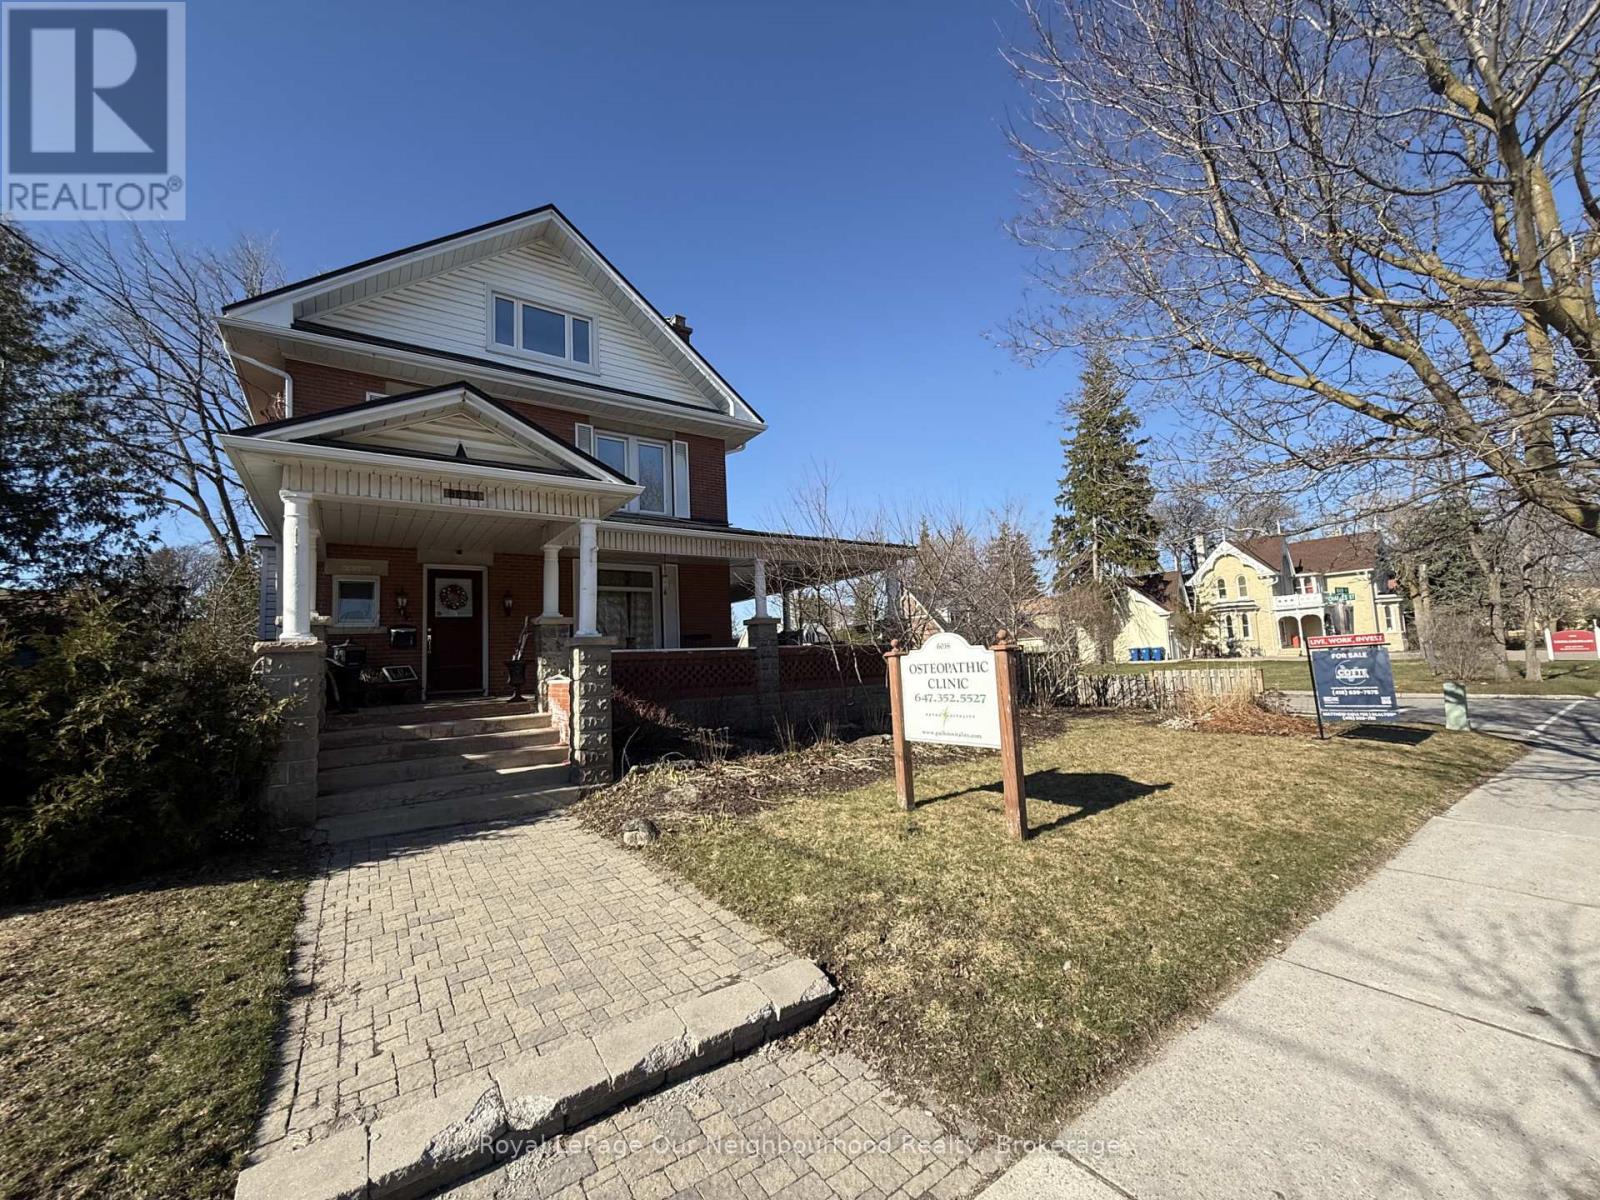
Prime Main Street Corner Opportunity - Live, Work, or Invest. Positioned on a highly visible corner lot on Main Street, 6038 Main St., Stouffville offers exceptional exposure and flexibility. Zoned for mixed commercial use, the property is ideally suited for a principal residence, professional office, clinic, studio, or personal service business. Currently operating as a osteopathic clinic.This distinguished 2-storey brick building, originally built in 1913, features outstanding curb appeal with a sweeping wraparound Victorian-style porch. The interior has been thoughtfully restored, showcasing original hardwood floors and wood trim and electrical panel with 200-amp service.The layout includes five bedrooms and three bathrooms, providing ample space for residential living, business use, or a combination of both. Additional highlights include parking for four vehicles plus a garage, a fenced backyard, and strong street presence that supports a wide range of permitted uses. A rare opportunity to own a commercially zoned residential property on Main Street in one of Stouffville's most desirable locations-ideal for owner-users, professionals, or investors seeking long-term value in any market. (id:62616)
711 - 70 Town Centre Court
Toronto, Ontario
Fully Furnished !! South West Unit Corner Unit Steps To Scarborough Town Centre. Modern Bathroom With Marble Tiles. Two Open Balcony To Enjoy Fresh Air and City View. Few Minutes Rides to Scarborough U of T, Centennial College. Excellence Location Just Minutes From Hwy 401, Supermarket, Banks, Cafes, Pharmacy, Public Transport. Fantastic Amenities: Large Balcony, Gym, Exercise Room, Concierge, Party Room, Visitor Parking, Guest Suites, Media Room, Function Room. (id:62616)

130 William Stephenson Drive
Whitby, Ontario
Welcome to 130 William Stephenson Drive, a beautifully maintained home that showcases true pride of ownership and is ready for its next chapter. A spacious foyer with updated tile flooring creates a warm and inviting first impression. The bright living room features hardwood floors and a large bay window that fills the space with natural light, while the formal dining room provides the perfect setting for family dinners and special occasions.The updated kitchen offers a convenient eat-in area and overlooks the family room, complete with a gas fireplace and walkout to the fully fenced backyard. Designed for both everyday living and entertaining, this functional layout seamlessly connects the home's principal living spaces.The lower level features above-grade windows, a fourth bedroom, and a spacious recreation room, offering flexibility for guests, a home office, or growing families. Upstairs, you'll find three generously sized bedrooms, including a primary retreat with a walk-in closet and private 3-piece ensuite. The five-level backsplit design provides exceptional space, privacy, and versatility. Updated throughout, this home features fresh paint (2025), roof (2024), flooring (2023), all three bathrooms (2022), shed and gazebo (2022), garage door and opener (2021), driveway (2019), kitchen (2018), and professionally landscaped front and rear yards (2019).Located in the sought-after Blue Grass Meadows community, residents enjoy access to excellent schools, parks, sports fields, recreational facilities, and skating amenities. Conveniently situated just minutes from Highways 401 and 407, as well as the Whitby GO Station, this exceptional home offers the perfect blend of comfort, convenience, and family-friendly living. (id:62616)
62 Cumberland Lane
Ajax, Ontario
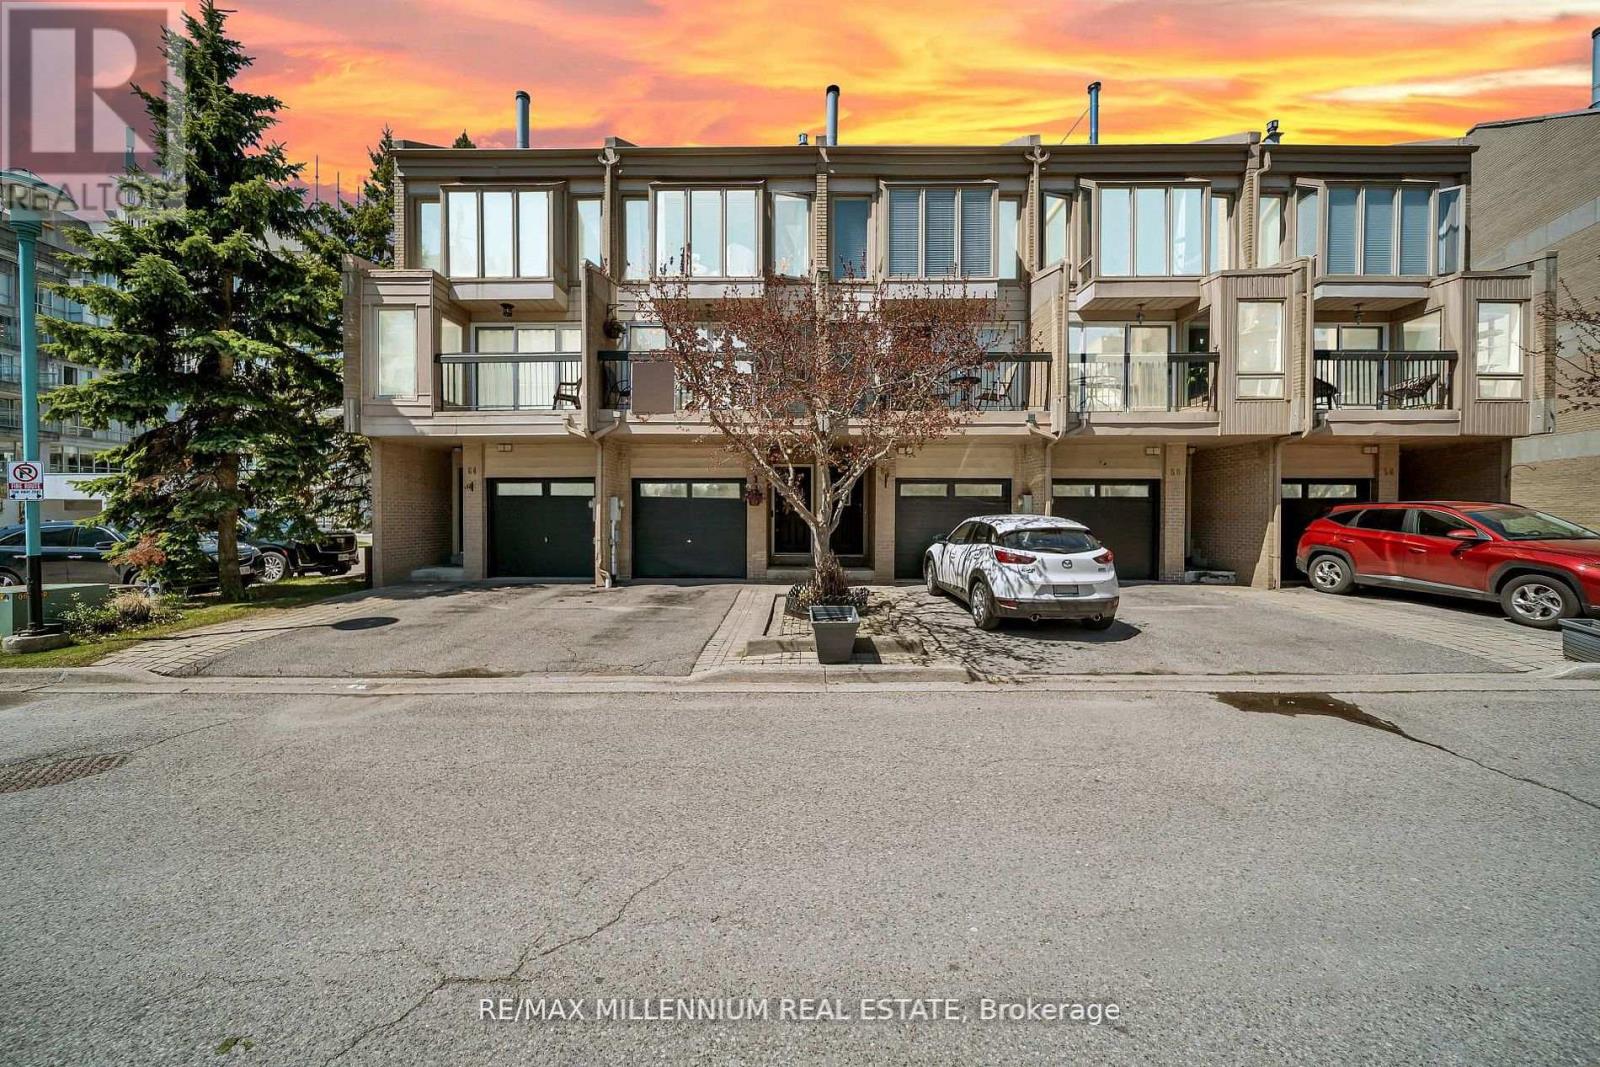
Experience luxury lakeside living in the highly sought after Breakers community in Ajax! Just steps to scenic walking and biking trails, and only minutes to the splash pad and boat launch perfect for outdoor enthusiasts and nature lovers alike. There is truly no other condominium community in Durham Region like The Breakers! Maintenance fees include water, cable TV, high speed internet, phone service, home security system, landscaping, and full access to incredible resort style amenities meaning no extra water bills, gym memberships, or security system costs. Enjoy worry free living with recently updated roofs, windows, doors, and driveways all maintained for you, plus on site security so you can lock the door and travel with peace of mind.This beautifully renovated end unit 3 level townhouse features 3 spacious bedrooms, a custom gourmet kitchen perfect for entertaining, and a functional layout ideal for families, downsizers, or investors. The main floor bedroom offers a walkout to a backyard, and this is the only unit in the complex featuring a full 3 piece bathroom on the main level. New furnace installed in 2022 for added comfort and peace of mind. Includes 2 private parking spaces plus ample visitor parking. Residents enjoy unmatched amenities including an indoor pool, sauna, hot tub, fully equipped gym, and large party room. Be part of a vibrant and welcoming community offering weekly social events including Friday night socials, card nights, poker nights, yoga, water aerobics, walking groups, summer BBQs, Caribbean Night, Trivia Night, and New Year's Eve celebrations. A rare opportunity to enjoy comfort, convenience, and luxury living by the lake! https://f.io/1meExxEa (id:62616)
1168 Drawstring Lane
Pickering, Ontario
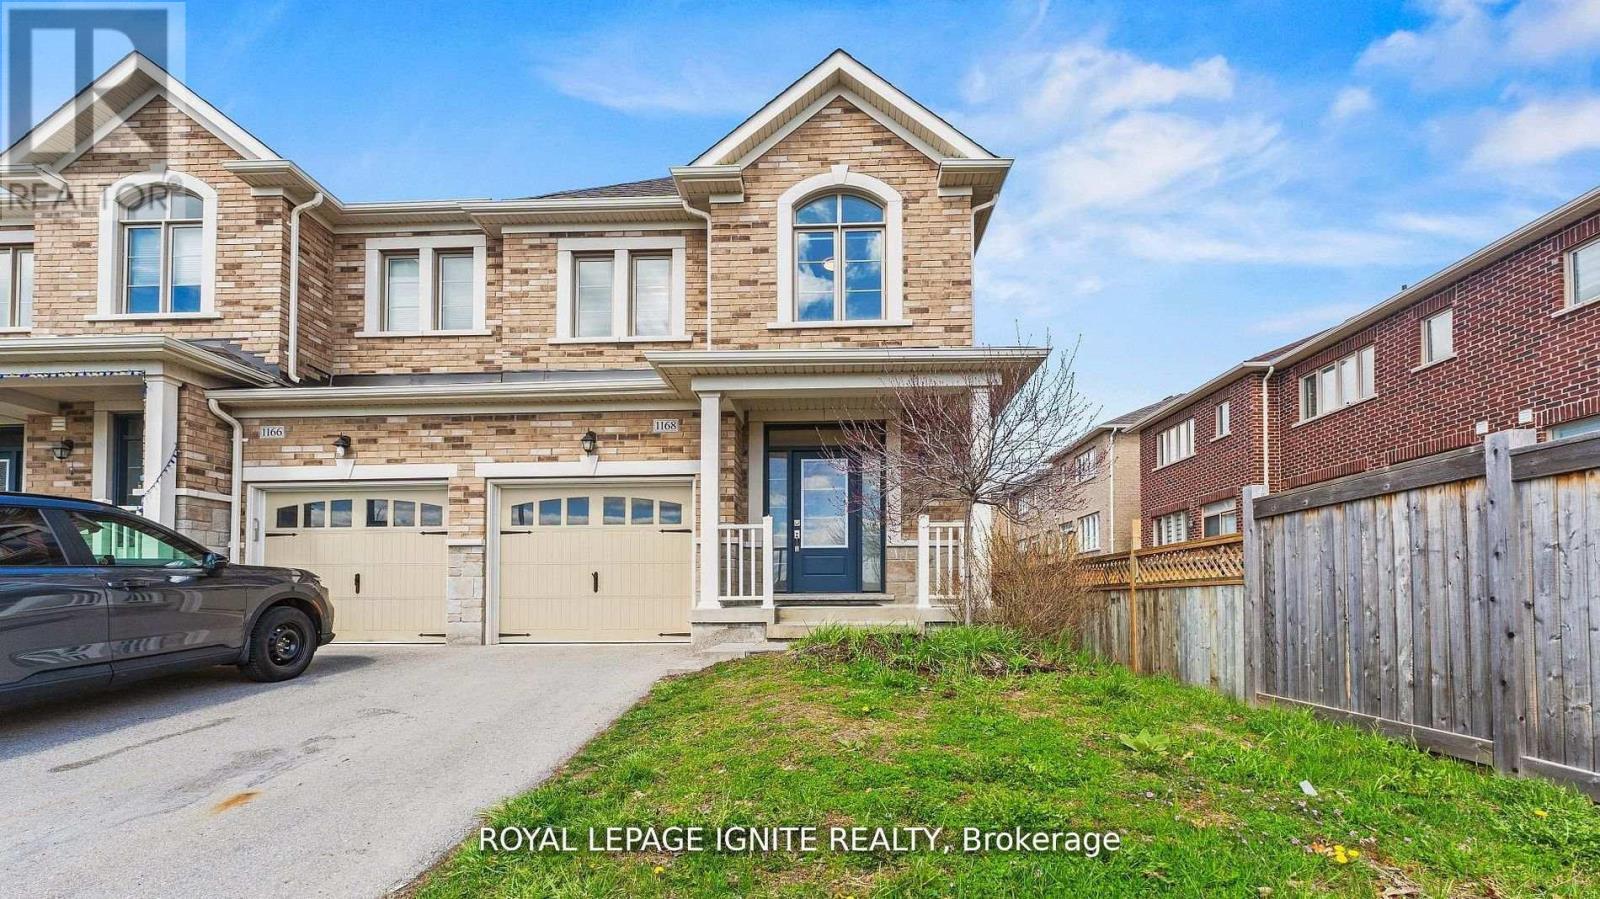
Beautiful Freehold End-Unit Townhome in Pickering! Welcome to this stunning, freshly painted end-unit townhome offering modern finishes and a functional, carpet-free layout. The upgraded kitchen features granite countertops, a stylish backsplash, and stainless steel appliances, perfect for everyday living and entertaining. Enjoy a bright open-concept living and dining area with hardwood flooring throughout the main floor and second-floor hallway, complemented by an elegant oak-stained staircase. This home offers 3 generous bedrooms and 3 bathrooms, including a primary suite with a walk-in closet and a 4-piece ensuite. Convenience meets comfort with second-floor laundry. No sidewalk. Ideally located close to top-rated schools, shopping, and easy access to Highways 412, 401, and 407, perfect for families or investors. (id:62616)

92 Nelson Street
Clarington, Ontario
Move-In Ready 4+2 Bedroom, 4 Bathroom All-Brick Detached Home In Sought-After Bowmanville. Offering A Spacious And Functional Layout, This Home Features A Grand Front Foyer With High Ceilings, Convenient Main Floor Laundry, And Direct Access To The Double-Car Garage. The Separate Dining Room Features French Doors And Crown Moulding, Providing The Perfect Space For Family Gatherings And Entertaining.The Modern Kitchen Features Stainless Steel Appliances, Marble Countertops, A Stylish Backsplash, And A Bright Breakfast Area With A Walkout To The Fully Fenced Backyard Featuring New Interlocking (2024). The Kitchen Overlooks The Family Room, Complete With Crown Moulding, Pot Lights, And A Fireplace.The Second Floor Offers Four Spacious Bedrooms, Including A Large Primary Suite With A Walk-In Closet And 4-Piece Ensuite. An Additional 4-Piece Bathroom Serves The Remaining Bedrooms.The Renovated Basement Apartment (2023) Features A Separate Entrance, Separate Laundry, Two Spacious Bedrooms, Luxury Laminte Flooring, Pot Lights Throughout, And A Modern Kitchen Complete With New Countertops, An Undermount Stainless Steel Sink, Stainless Steel Appliances, And A Stylish Backsplash. The Updated 3-Piece Bathroom Features A Contemporary Quartz-Topped Vanity And Stand-Up Shower. Porcelain Tile In The Entryway Adds A Modern Touch. Ideal For Multi-Generational Living, An In-Law Suite, Or Rental Income Potential. Additional Features Include Roof (2025), Laundry Room Update (2023), Tankless Water Heater (2023), Basement Renovation (2023), And Interlocking (2024). Conveniently Located Close To Parks, Walking Trails, Hospitals, Schools, Shopping, And Major Amenities, With Quick And Easy Access To Highway 401. (id:62616)
75 Allen Avenue
Toronto, Ontario
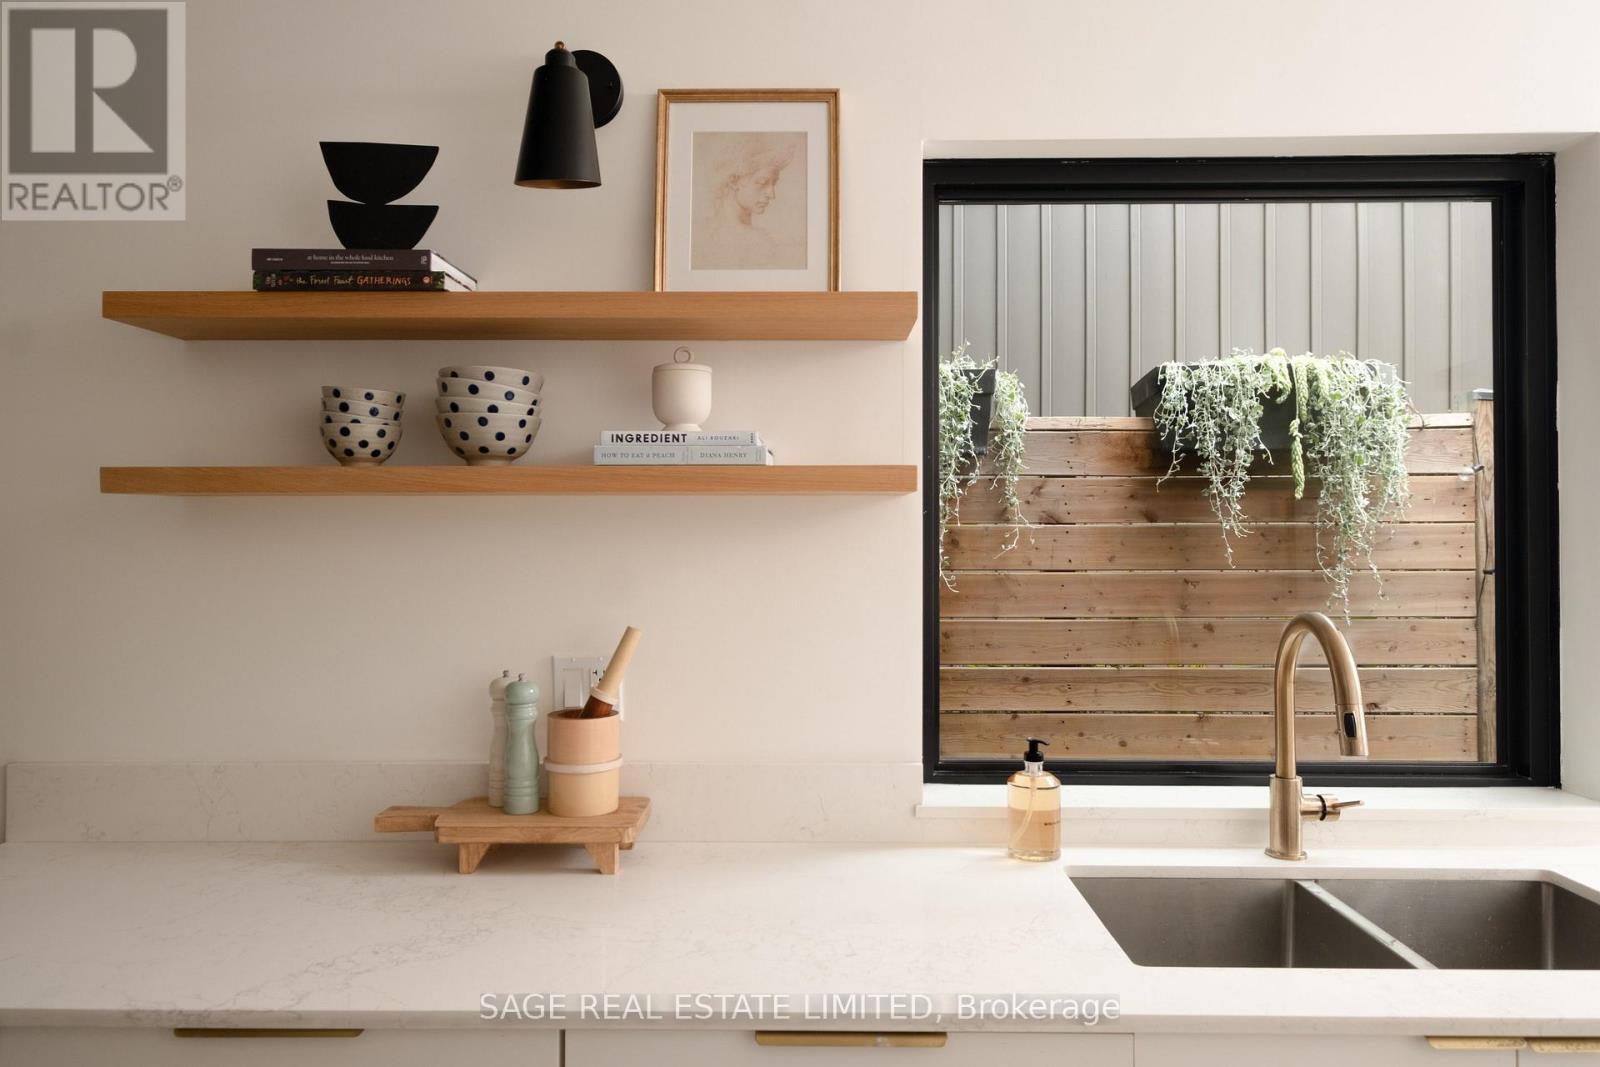
All in on Allen! Semi-detached and fully delightful, this home on Allen delivers on sunshine, space and all the best surprises. Walk out your front door and into a sweet parkette across the street. Light, open floor plan on the main level with hardwood floors throughout. An intuitive layout with seamless connection between each room - designed for every day living. Beautiful and renovated top to bottom in 2020 including new kitchen, bathrooms, roof, plumbing, electrical and more. Walks out to a super private backyard and small parking spot accessed through the lane. Serene primary was added on 3rd level complete with skylight and an ensuite bathroom. Finished basement with another bathroom, rec room and tons of space for storage. Blink-and-you'll-miss-it super secret street, in the middle of Riverdale and close to The Broadview hotel, tons of parks, cafes, restaurants, schools and shops. 5 seconds to the DVP. Even less time to get coffee. Get in here already. This is the one. (id:62616)
3 Queensplate Drive
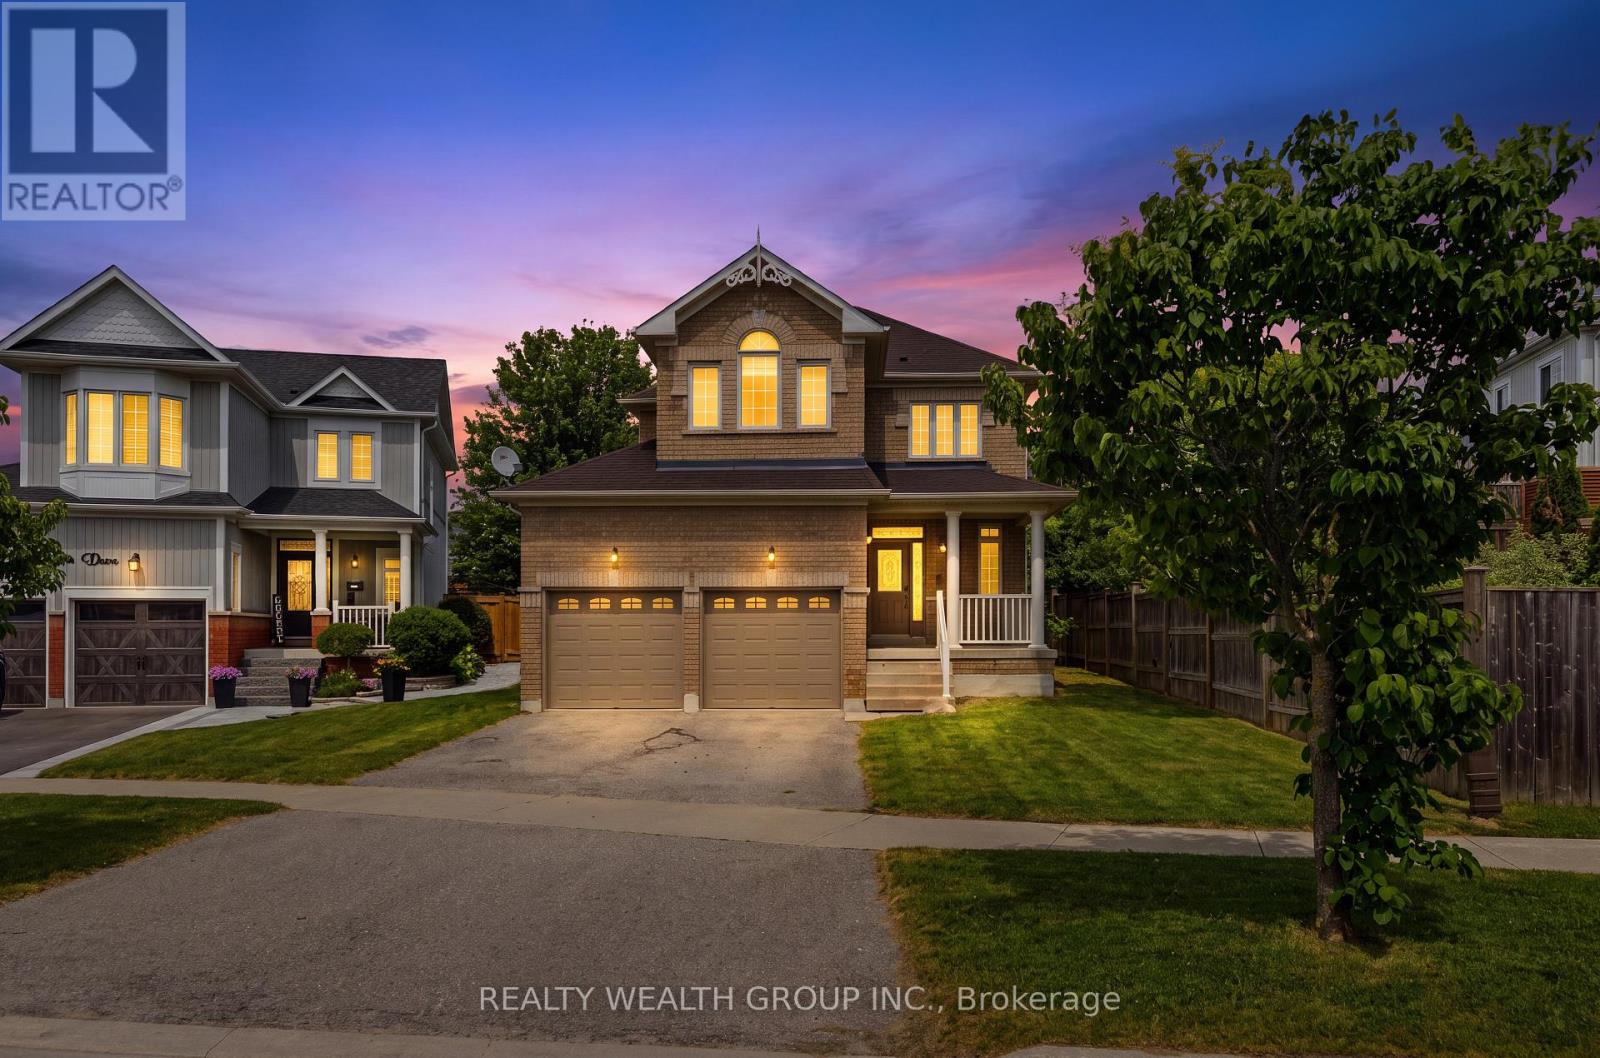
Scugog, Ontario
Welcome To This Well-Maintained 3 Bedroom, 3 Bathroom Detached Home In The Heart Of Port Perry. Situated On A Spacious Lot With A Fully Fenced Backyard And Garden Shed, This Property Offers Comfortable Family Living In A Quiet, Established Neighbourhood. Bright And Functional Layout Featuring Generous Principal Rooms, A Spacious Kitchen, And Convenient Main Floor Powder Room. Located Within Walking Distance To Schools, Parks, Shopping, Restaurants, The Hospital, And Port Perry's Vibrant Downtown Waterfront. Excellent Opportunity For Families, First-Time Buyers, Or Investors Seeking Small-Town Charm With Easy Access To Amenities. ***OPEN HOUSE SAT & SUN 2-4pm*** (id:62616)
2052 Blue Ridge Crescent
Pickering, Ontario
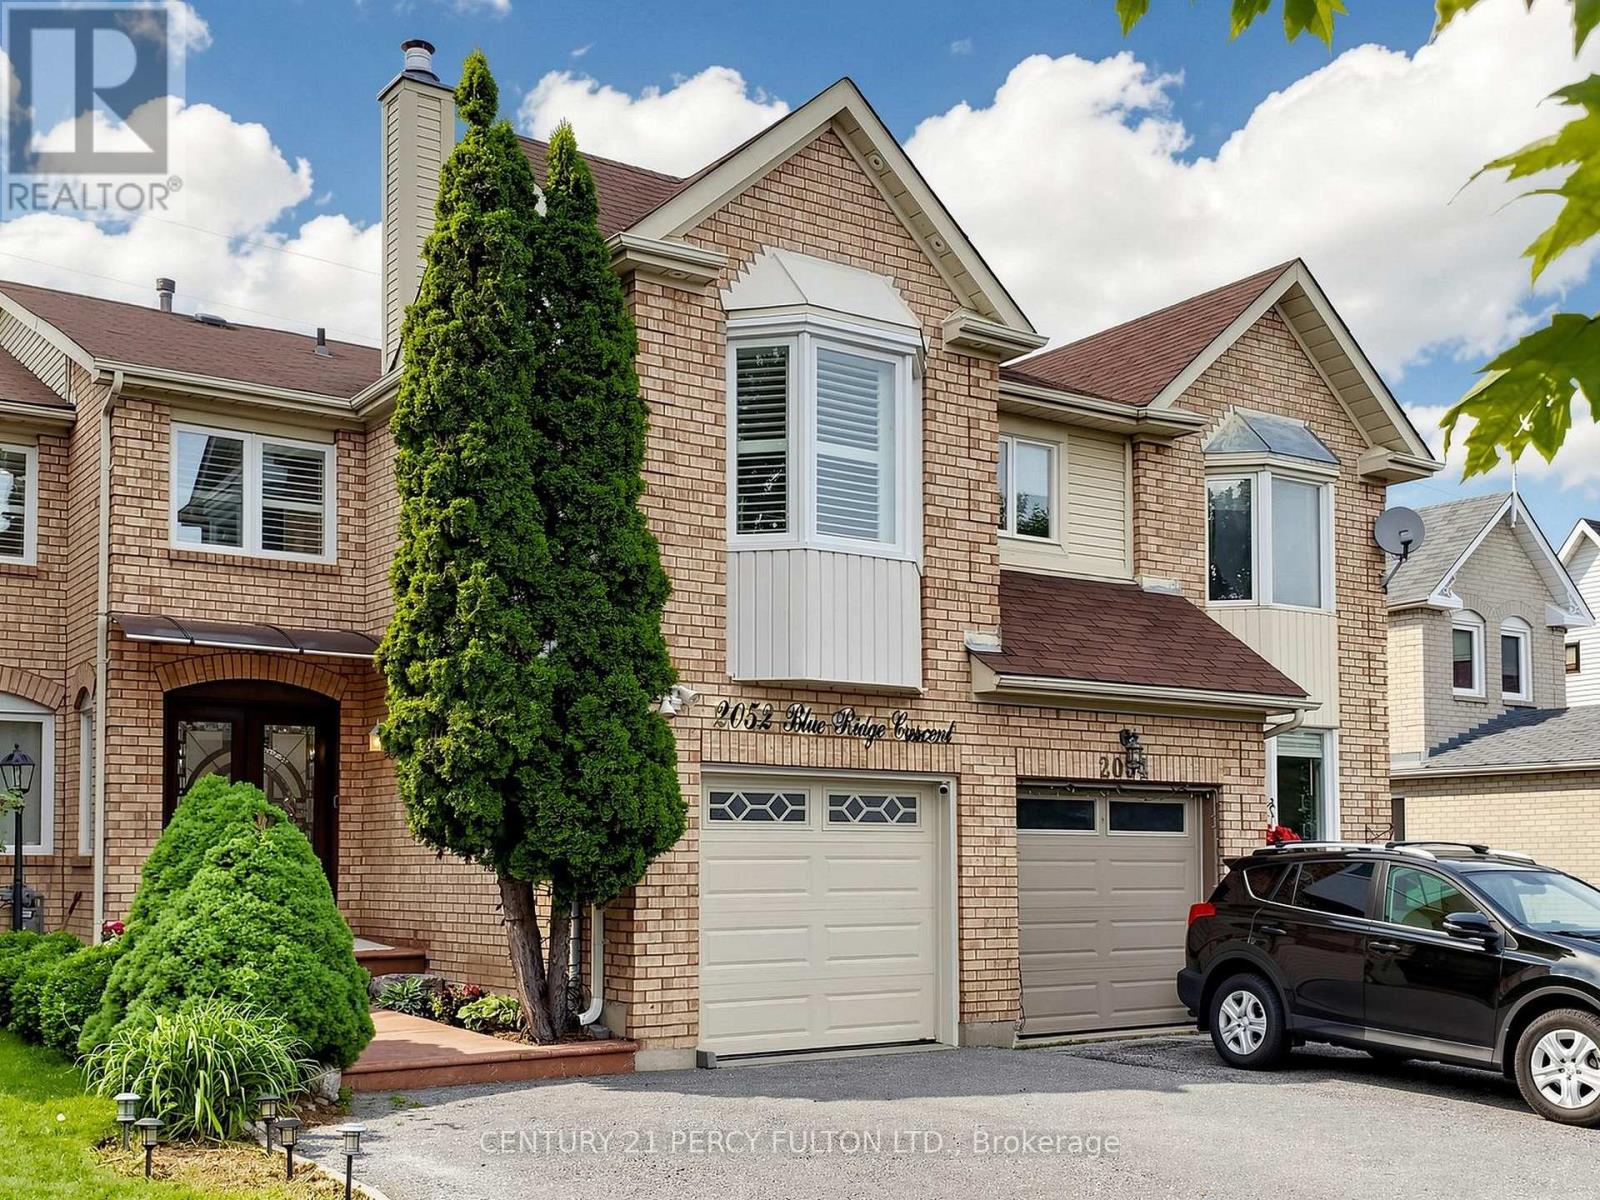
Welcome To This Stunning Move-in Ready Freehold Townhome Offering Approx. 1800 Sq. Ft. (Above Grade) In Pickering's Sought After Neighbourhood. Pride Of Ownership Is Evident Throughout With $$$ Spent On Quality Upgrades. This Exceptional Home Combines Elegance, Comfort + Functionality. Step Inside Thru The Impressive Decorative Double Front Doors + Discover A Bright Elegant Interior Featuring Rich Hardwood Flooring New Windows + Doors Throughout The Entire Home, California Shutters, Pot Lights + Modern Designer Chandeliers That Enhance The Main Living Spaces. The Heart Of The Home Is The Spectacular Extended Gourmet Kitchen - A True Chef's Delight! S/S Appliances, Modern Backsplash, Abundant Counter + Cabinet Space, Pot Lights A Contemporary Chandelier, Sliding Patio Glass Doors Complete With Built-in Blinds Leading To A Huge Deck + Backyard Perfect For Bbq's + Entertaining In Summer. The Magnificent Top Floor, Open Concept Family Rm Located Above The Garage Showcasing Dramatic Bay Windows On Both The Front + Side Walls Filling The Space With Natural Light + A Cozy Wood Burning Fireplace. On The Other Side Of The Stairways Are 3 Generously Sized Bedrooms Master Bedroom With Attached 4 Pc Ensuite And 2 Large Dbl Door His/Her Closets. A 2nd 4 Pc Washroom Is Located On The Same Level, While The Finished Basement Offers A Living Space, Separate Bedroom, 3 Pc Washroom + Kitchenette (No Stove) Perfect For In-law Suite Or Overnight Visitors. Outside - Enjoy Curb Appeal With Stamped Concrete Front Steps + Walkway. Top Quality Acrylic Shaded Awning Above Front Door Providing Shade On Sunny Days. Pot Lights Under Roof Showcasing Front Of House At Night. The Extended Driveway Accomodates 3 Vehicles Plus Attached Garage For A Total Of 4 Cars. Unbeatable Location Close To Pickering Town CTR. Top-rated Schools, Shopping, Go Transit, Place Of Worship + All The Amenities Pickering Has To Offer! A Rare Opportunity You Wont Want To Miss! (id:62616)