
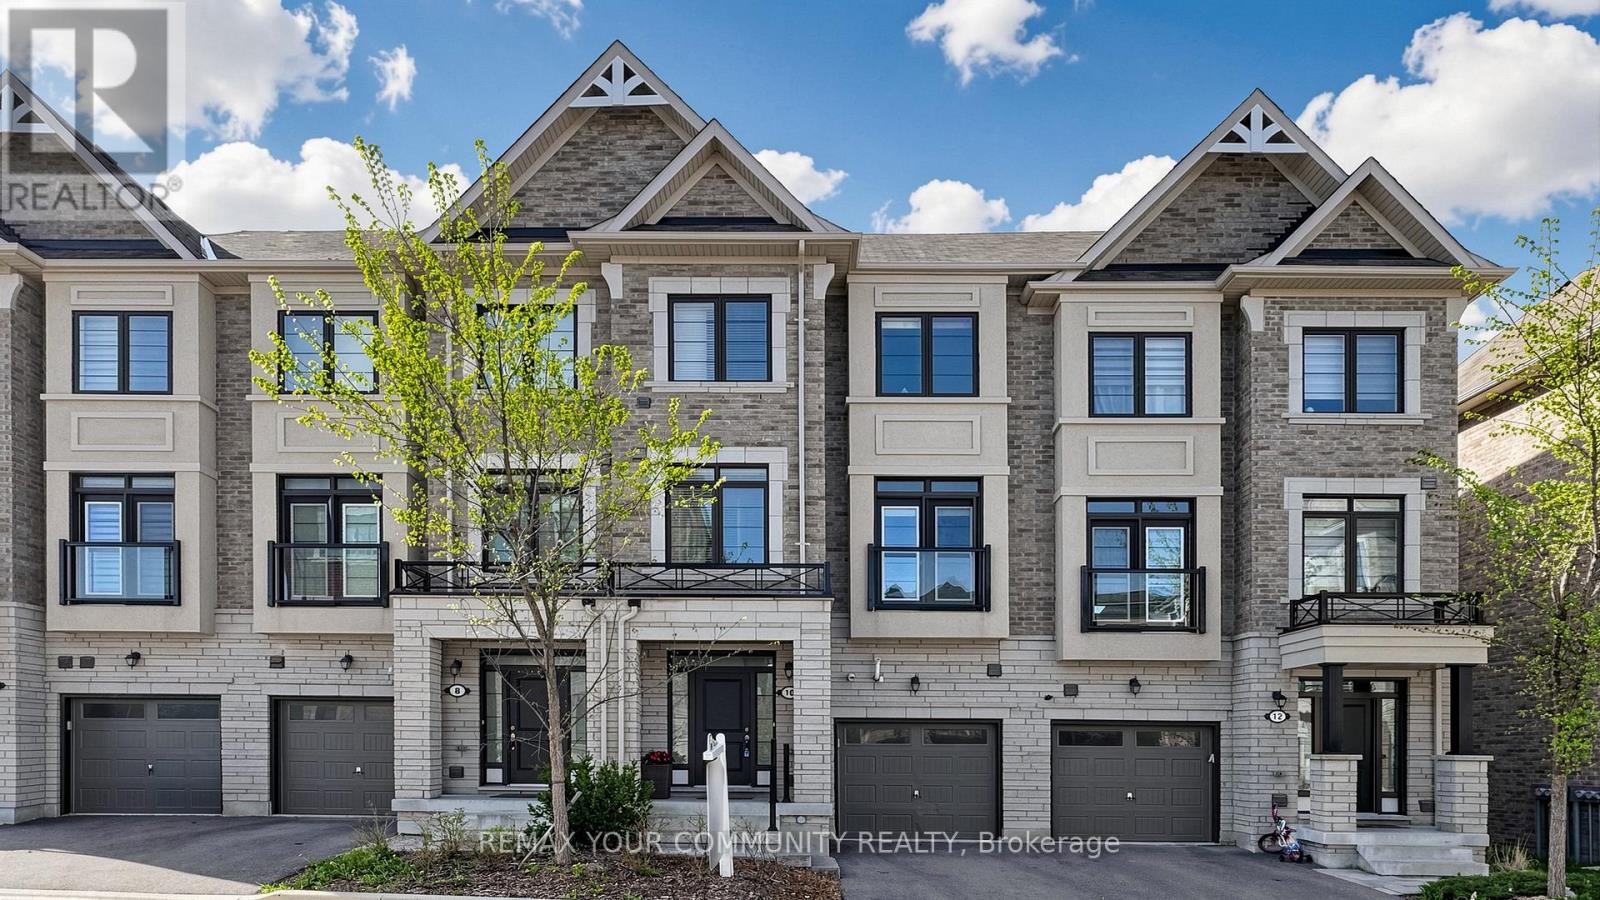
10 William Adams Lane
Richmond Hill, Ontario
Newly built and beautifully maintained, this elegant 3+l bedroom, 4-bath freehold townhouse in the highly sought-after Rouge Woods community offers approximately 2,377 sq.ft. of bright, modern living space. With sunny south-facing exposure, expansive windows, and thoughtful upgrades, the home is filled with natural light throughout. Features include 9-ft ceilings on the main and second floors, two balconies, upgraded LED lighting, tasteful window coverings, and a private backyard - a rare offering among newer townhomes.The ground floor welcomes you with a spacious foyer, closet, and a versatile office/den complete with kitchenette, laminate flooring, balcony access, and direct garage entry. This level also connects to the finished basement featuring a private bedroom with a 3-piece ensuite, ideal for extended family, guests, or a quiet workspace.The second floor showcases an open-concept living and dining area with laminate flooring, a storage closet, and oversized south-facing windows creating a warm, inviting ambiance. The oversized chef-inspired kitchen features a centre island, stainless steel appliances, tile flooring, and a bright breakfast area with walkout to the second balcony overlooking the backyard - perfect for everyday living and entertaining. A convenient powder room completes the level.The third floor offers three generously sized bedrooms with modern window coverings. The sun-filled primary suite features a tray ceiling reaching an impressive 10-ft peak height, a large walk-in closet, and a private 3-piece ensuite. A second full bathroom and third-floor laundry add everyday comfort and practicality.Situated in one of Richmond Hill''s most desirable neighbourhoods, this home is surrounded by top-ranked schools including Redstone PS, Bayview Secondary School's IB Program, and Richmond Green SS. Minutes to Costco, Home Depot, Shoppers Drug Mart, cafés, restaurants, Richmond Green Sports Centre & Park, Hwy 404, major commuter routes, and Richmond (id:62616)
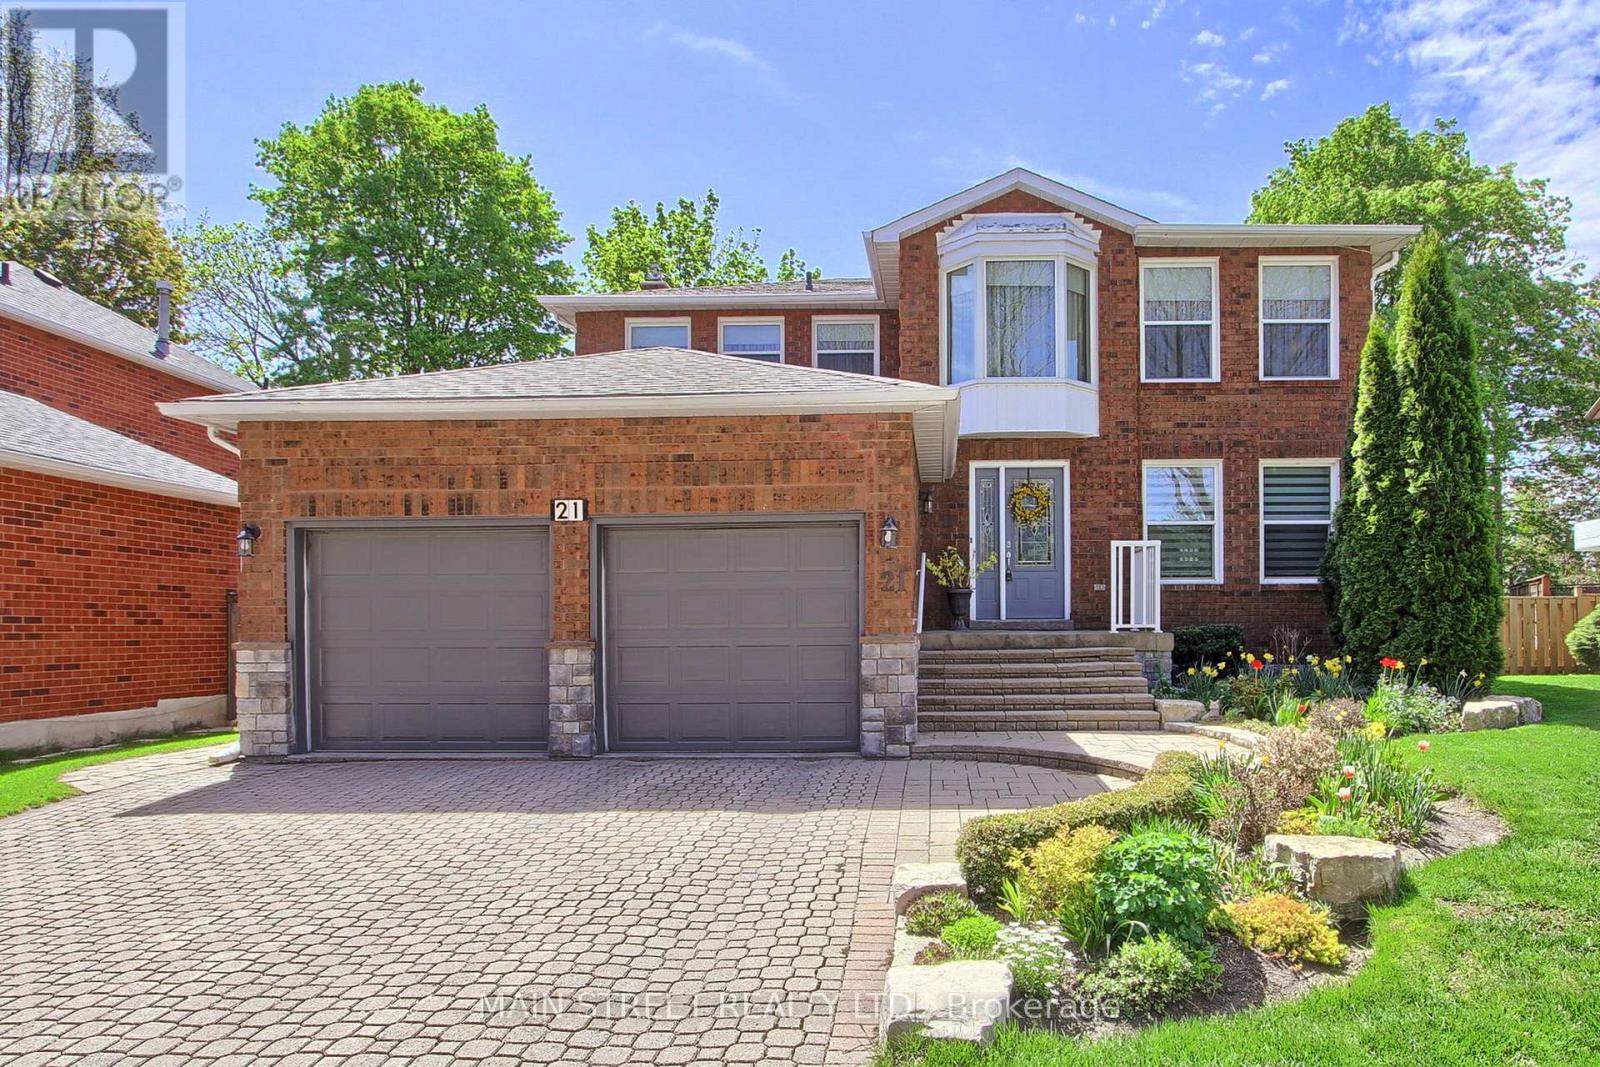
21 Chadburn Crescent
Aurora, Ontario
Located in the prestigious "Hills of St Andrews" in the northwest section of Aurora, this well appointed four bedroom home has much to offer to a growing family. Treed walking trails and parks throughout the neighborhood, situated on a quiet crescent. Pie shape lot with an inground salt water 16 x 32 pool,walk out finished basement, ideal set up for a nannys quarters.Main floor family room with hardwood floors and a gasfireplace. Large kitchen with amazing Picture window & blinds overlooking rear yard and pool, main floor laundry room with side yard exit. Sauna in basement, Primary bedroom has walk-in closet and 4pc bath. Dbl car garage, interlocking brick driveway, newer front walkway, located near top rated schools, Devins Drive PS,Our Lady of Grace,,Aurora HS,SAC private school.Great Family Home! Many inclusions, Professional Pool opening and closing already scheduled and paid, for 2026. See SCH C (id:62616)
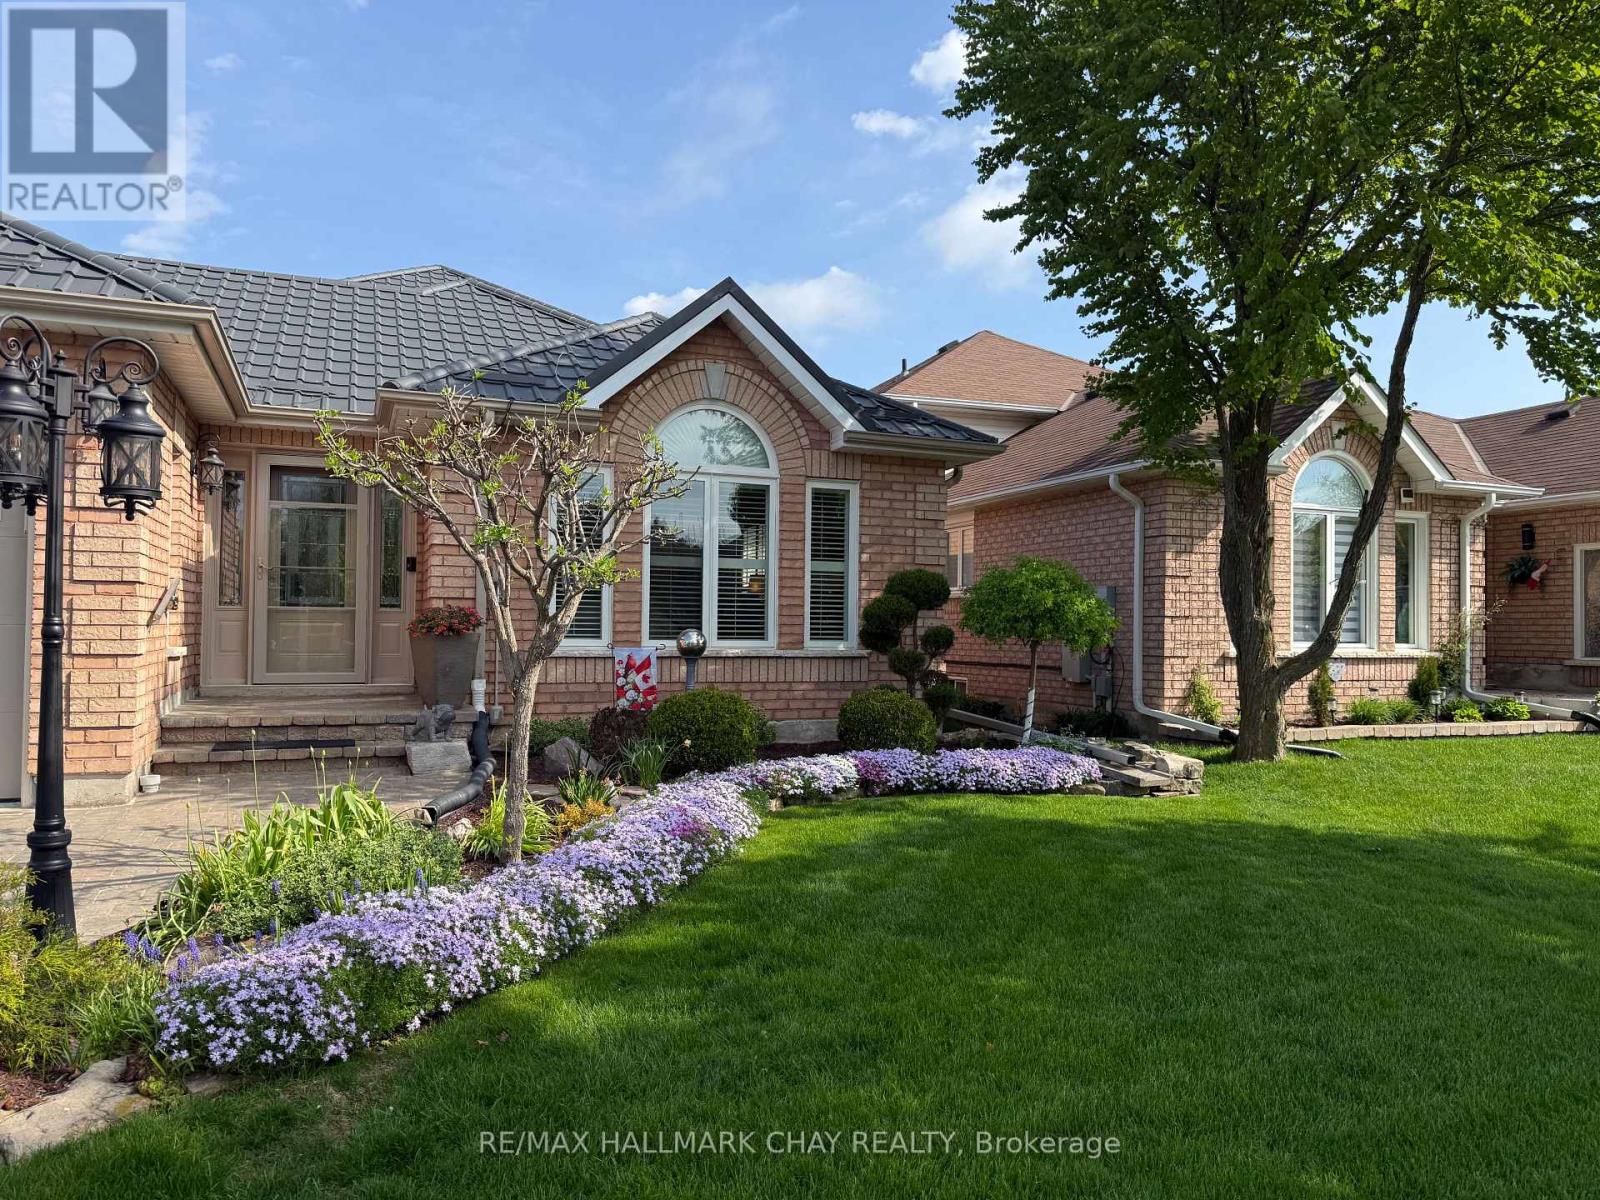
4 Darling Crescent
New Tecumseth, Ontario
BEAUTIFULLY RENOVATED, THIS HOME ON A QUIET CRESCENT HAS everything and is done to perfection with 3 Primary Suites, 2167+425 sq ft Man/family Cave. Top of the line windows, doors, Steel roof, Generac, upgraded attic insulation, beautiful Cedar Gazebo, California Shutters, Shed with hydro, fully landscaped with newer fence and stone pathways. The inside is just as beautiful! Eat in Kitchen has been updated with Quartz counters including breakfast bar, marble tile backsplash, under counter lights and a full pantry. Walk out to the stained deck! The flooring, stairs and railings are all newer in the spacious Living and Dining Room. The Family Room on the lower level with 10 foot ceilings is bright and cozy with a gas fireplace. Two Primary Suites, one bedroom with semi ensuite. The basement is finished with a large rec room with stand up custom bar, new vinyl laminate flooring and a gas fireplace. There is a very large crawl space which is clean and tidy with a painted floor and fully insulated. There are newer appliances. WALK TO PUBLIC OR CATHOLIC SCHOOLS, close to shops, restaurants, Hwy 27 and 50. (id:62616)
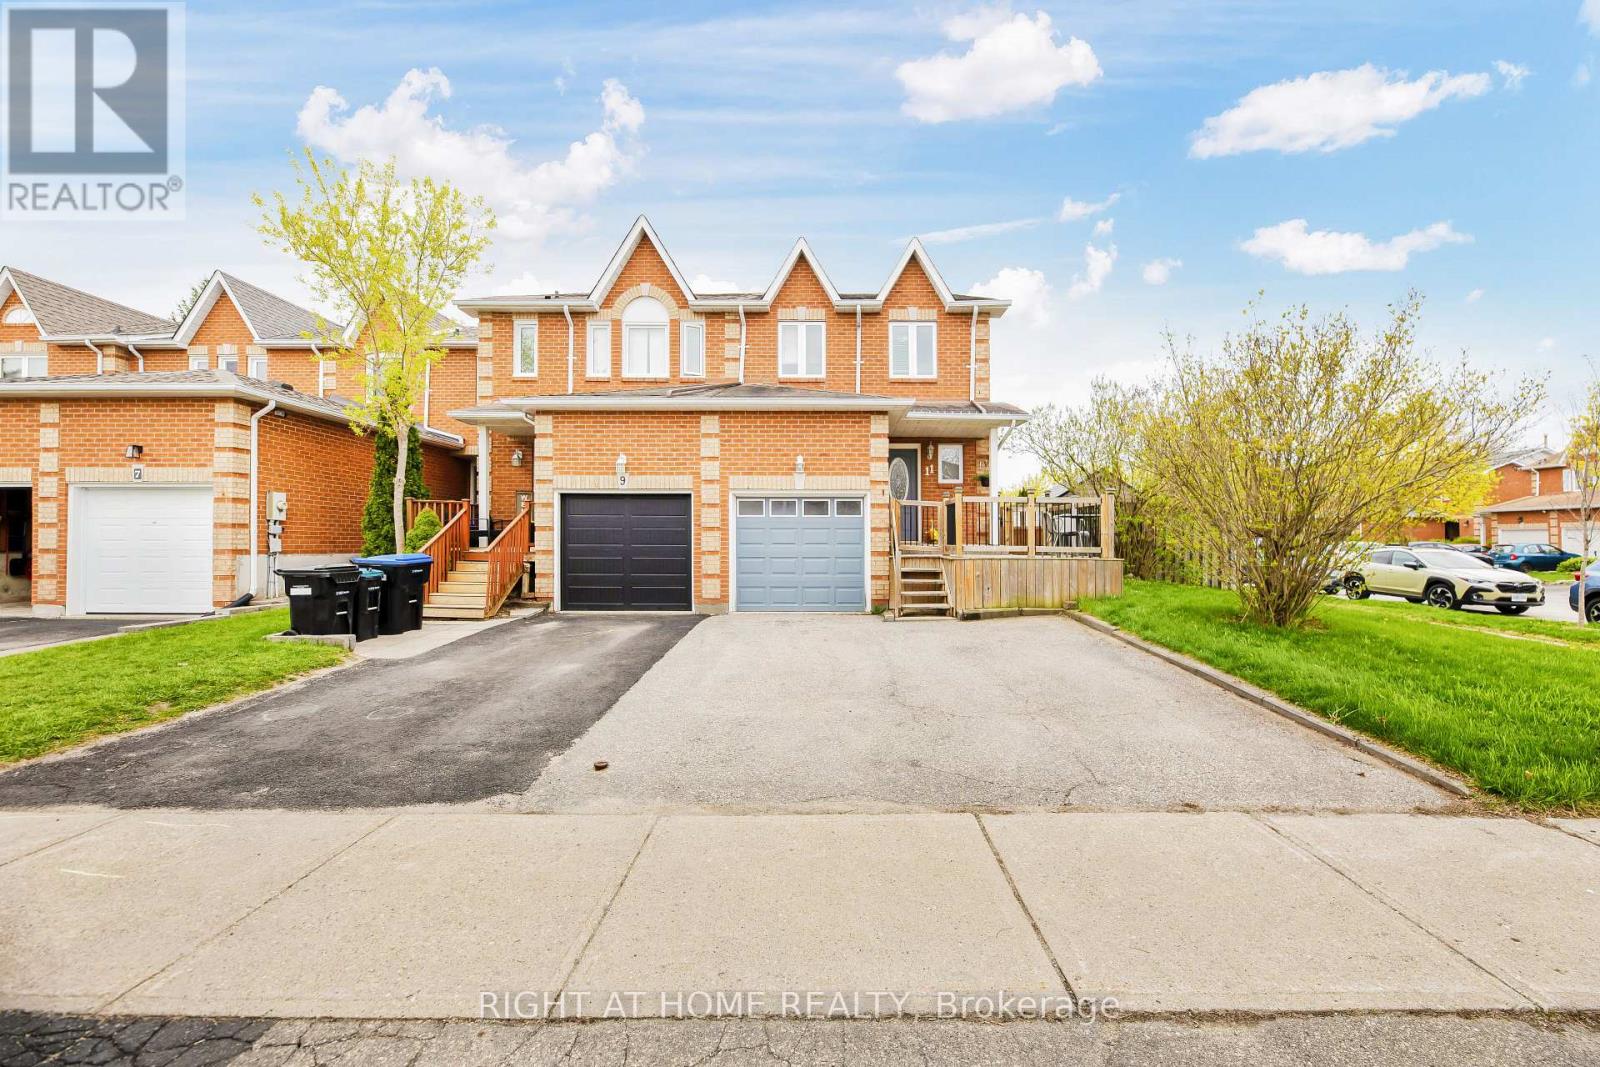
11 Potter Crescent
New Tecumseth, Ontario
First-Time Buyer's Dream! Rare Opportunity! Stunning & Spacious End Unit (Like a Semi-Detached) with Huge Backyard, Loads of Parking, a Finished Basement and a Bonus Cantina! Modern Kitchen with New Appliances and a Large Pantry with Access to Dining Room and a Gorgeous Backyard! Spacious Bedrooms Come with Large Closets. Basement has Cozy Rec Room, a 3-Piece Bathroom, a Laundry and Cantina. Delight in an Outdoor Entertainer's Paradise with a Two-Level Back Deck, Stone Walkway, and Huge Yard with a Large Shed and Full, Private Fence. Natural Gas Line for BBQ. Indoor Access to Generous Garage. Five Parking Spaces! New Windows! Everything Nearby - Schools, Daycare, Community Centre, Gym, Parks, Shopping, Public Transportation, etc. Don't Miss This One! (id:62616)
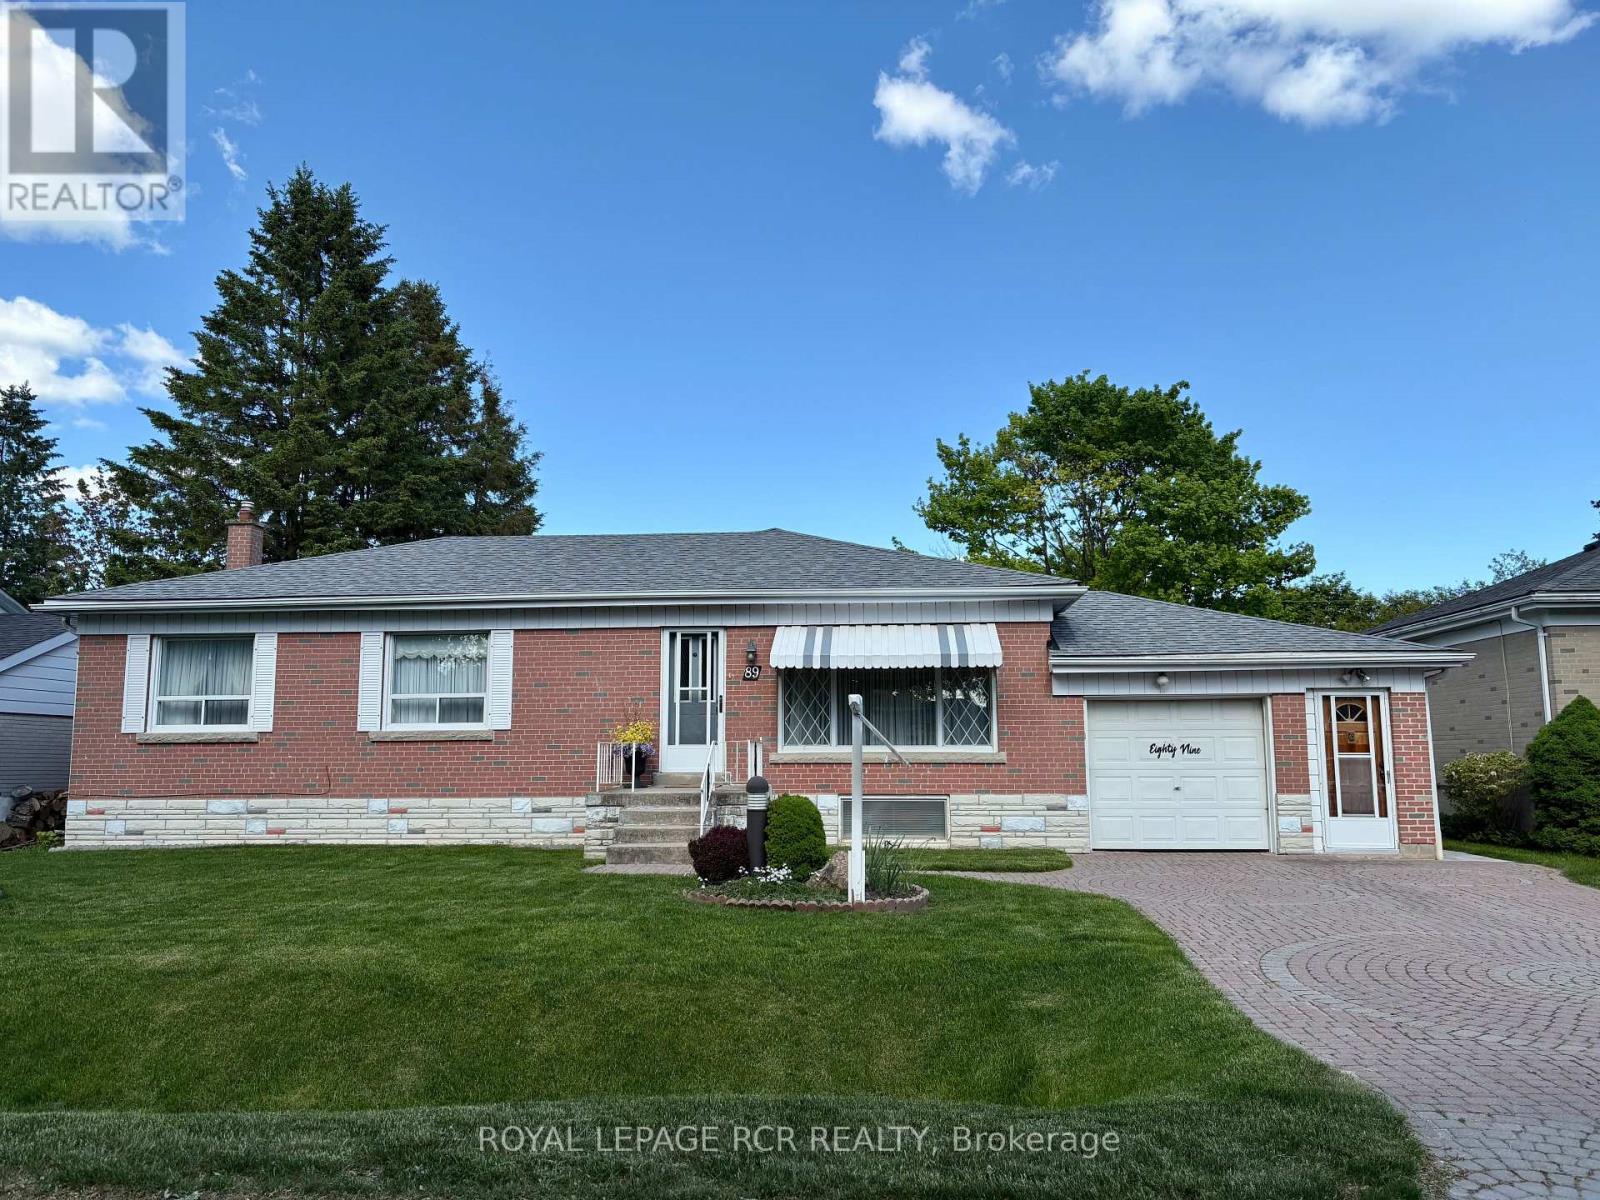
89 William Street
New Tecumseth, Ontario
Fantastic opportunity, first time on the market, this attractive solid brick bungalow with aluminum sided addition will welcome you home. Beautifully maintained and so well appreciated by the original owner. This home has much to offer, including a generous sized living room, and formal dining room with walkout to upgraded deck overlooking a large landscaped, fenced yard. The spacious, well designed kitchen features granite counters, excellent cupboard and counter space, built-in appliances, a large window over the sink with a view of the gardens and an adjacent family room. The 3 bedrooms and hallway showcase the warmth of the refinished original hardwood floors. The lower level offers a spacious laundry area with a front load, washer and dryer plus convenient access to the backyard clothesline, a welcomed energy saving feature. The generous sized rec room with above grade windows has great potential for many uses. There is also an additional finished room, an added bonus along with a 2nd bathroom and coldroom. The two workshop areas will be a popular feature for the hobbyist, wood worker, or crafter. The garage workshop opens onto the entire garage for a total area of 402 sf. The lawns are irrigated by an underground sprinkler system. This attractive home and property has so much to offer, located in a well established residential neighbourhood within walking distance to school, parks, sports fields, pool and splash pad. (id:62616)
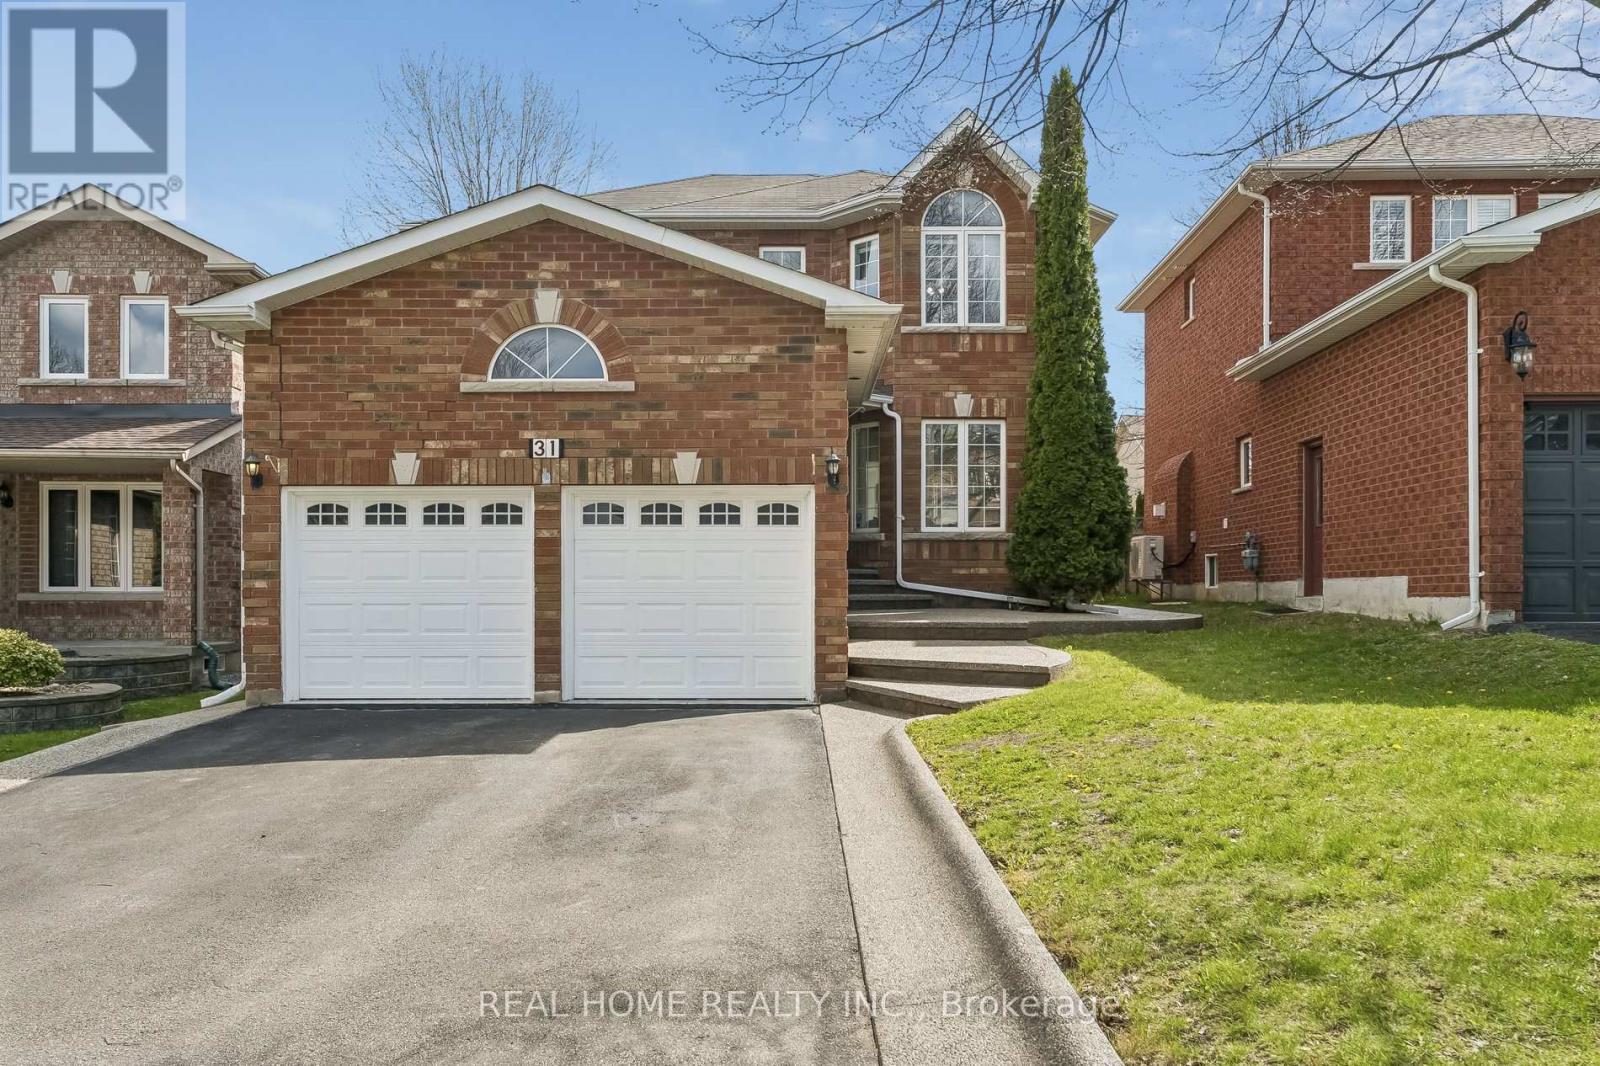
31 Prince Drive
Bradford West Gwillimbury, Ontario
Welcome to your turnkey dream home! This gorgeous, recently renovated detached residence is nestled in one of Bradford's most serene neighborhoods. Offering a perfect blend of modern luxury and functional design, this home features 3 spacious bedrooms and 4 beautifully appointed washrooms. Main Level with an inviting hallway leads to a bright combined living and dining area accented with modern pot lights and a Relaxing open concept family room featuring a cozy gas fireplace. A modern, open-concept Chef's Kitchen boasting sleek quartz countertops and a breakfast area with direct walk-out to your private backyard. Upstairs has the primary suite features a generous walk-in closet and a private 4-piece ensuite, accompanied by two additional well-sized bedrooms. Professionally Self-Contained finished Basement (2021) with a large great room, electric fireplace, full kitchen, and a bedroom with a walk-in closet and 3-piece bath-perfect for extended family or guests. Freshly painted throughout (April 2026) hardwood flooring in Main and second floor pot-lights. The double-car garage floor was professionally excavated, reinforced with rebar, and poured with new concrete also has direct access to the laundry room. All exterior concrete was resealed in 2026. Situated near top-rated schools, lush parks, shopping, and public transit. No Side walk, long driveway can be home for 4 cars to park in the tandem position. Everything is ready for you to move in and enjoy! (id:62616)
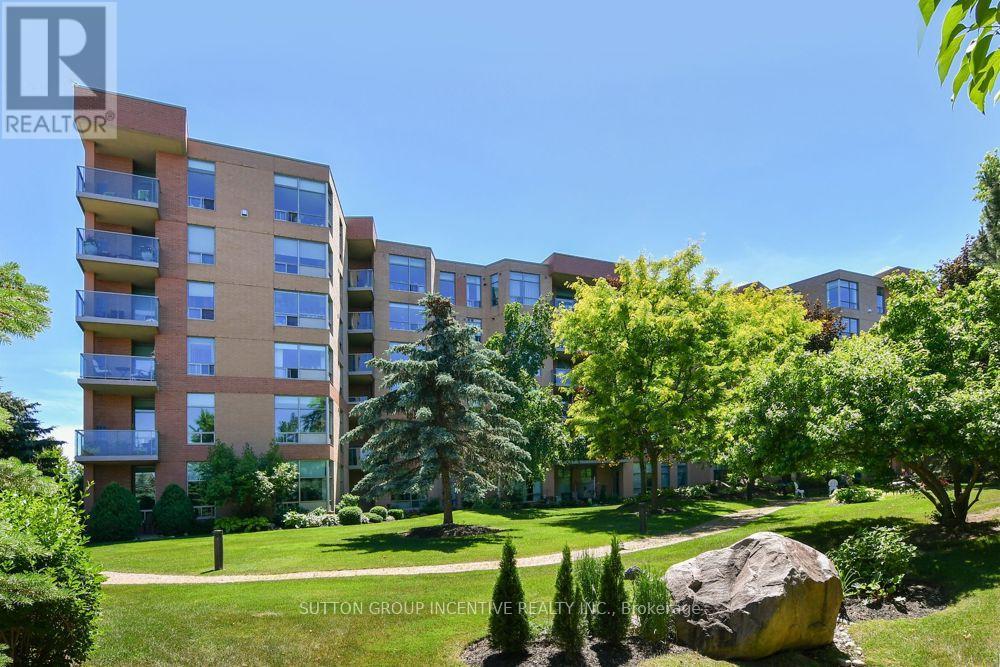
502 - 4 Briar Hill Heights
New Tecumseth, Ontario
A rare opportunity you won't want to miss. This top floor unit is move in ready and has all the most sought after features. Beautiful hardwood floors, no carpets and marble tile flooring in the kitchen, 2 bathrooms and entrance. Ceiling fans in the 2 bedrooms plus 9' ceilings throughout. A couple of real bonuses are the office and the in-unit utility room. For your convenience, there is a central vacuum system and 2 parking spaces. You can see for miles from your secluded 90 sq. ft. balcony. As an added benefit, you will be living in the Palisades where you can get to know new friends immediately. The Palisades is in the community of Briar Hill, an award winning community with 36 holes of golf, an arena, an indoor swimming pool, and walking trails all along the Nottawasaga River. Come have a look. You won't be disappointed (id:62616)
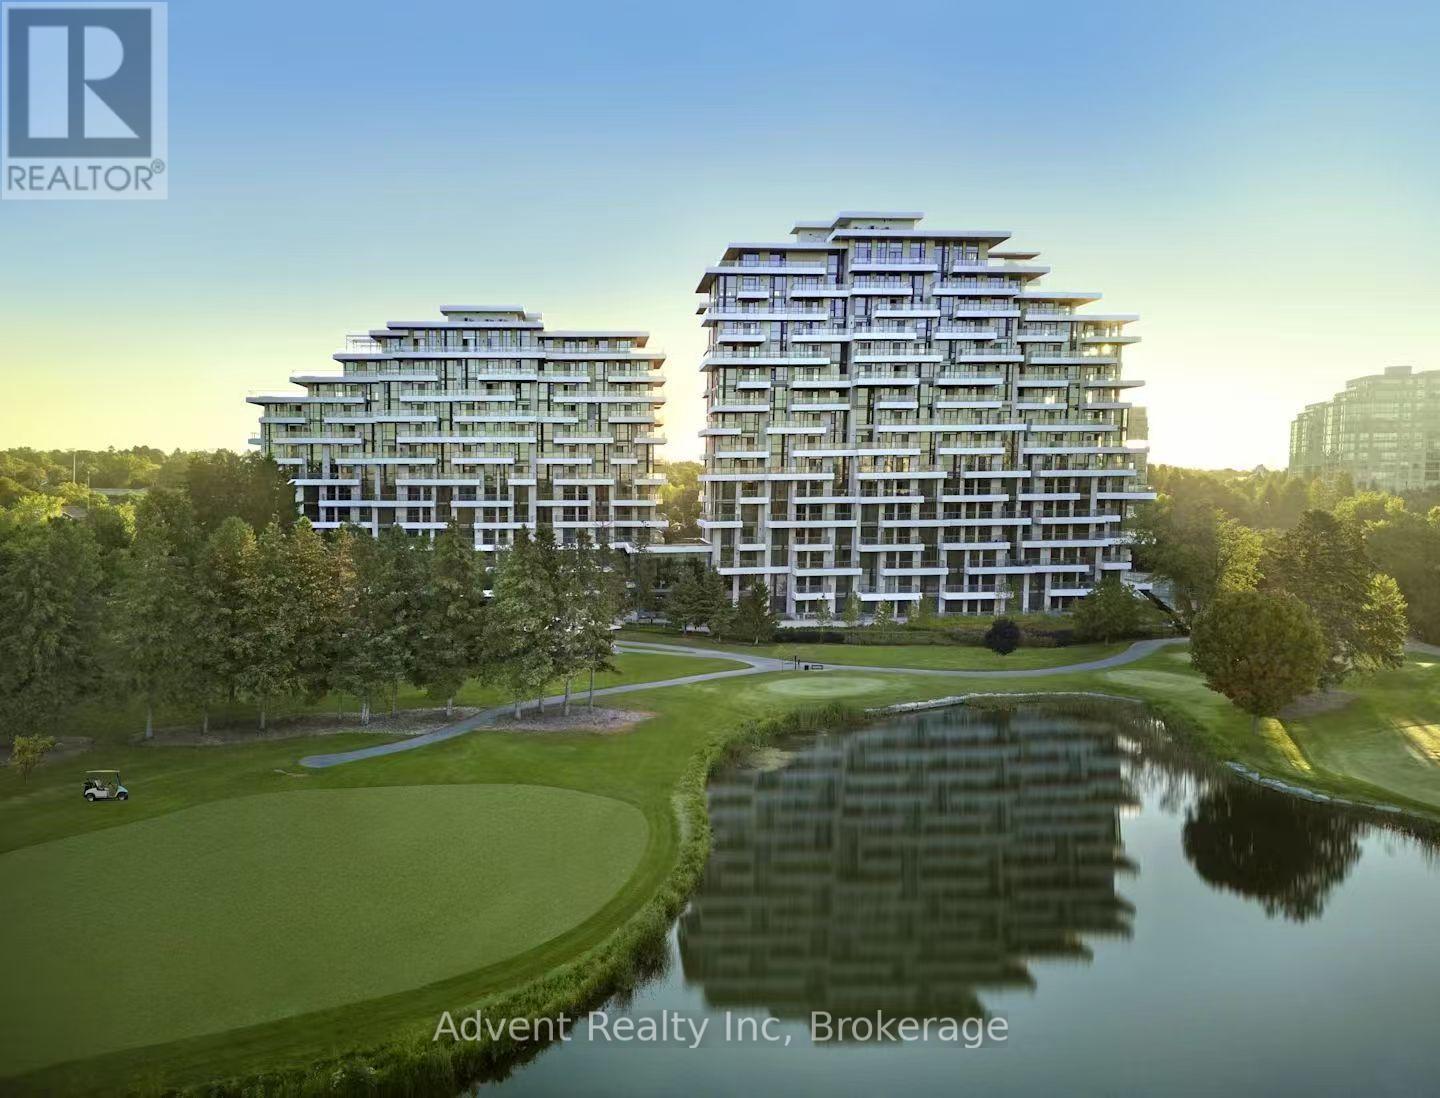
103 - 397 Royal Orchard Boulevard
Markham, Ontario
Experience resort-style living in this ultra-luxurious 2-bedroom, 2-bathroom residence offering 1,612 sq. ft. of beautifully upgraded interior space, plus an expansive private terrace with BBQ access-all backing directly onto the prestigious Ladies' Golf Club of Toronto. Wake up to sweeping, unobstructed south-facing views of lush fairways and mature greenery that stretch as far as the eye can see. This one-of-a-kind suite is not youraverage condo-boasting soaring ceilings, a thoughtfully designed split-bedroom layout, and a flow that feels more like a house than a condo. Indulge in the five-star amenities offered by this boutique luxury residence, including a heated indoor swimming pool, fully equipped fitness centre, elegant sauna, and a stylishly appointed party lounge perfect for entertaining. Residents also enjoy beautifully landscaped outdoor BBQ areas, creating the perfect setting for alfresco dining and sunset gatherings. (id:62616)
99 Burndean Court
Richmond Hill, Ontario
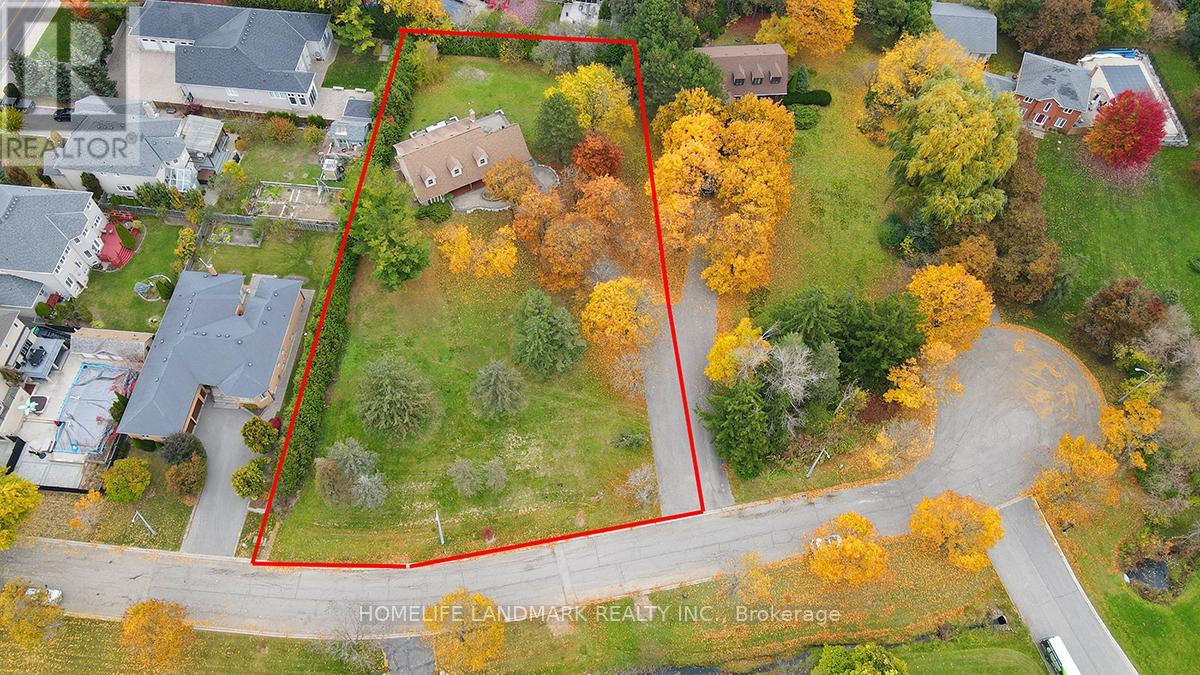
Exclusive 1.2 acre estate lot in prestigious Westbrook. ** Rare 185 ft x 291 ft parcel. One of the only remaining acreage lots in the area. ** True hidden gem, private oasis with enormous front yard. ** Huge setback from the street with great privacy and prestige. ** Brand new A/C unit and brand new hot water tank. ** Perfect blank canvas for a custom renovation to suit your lifestyle. ** Exceptional land value and long-term security. ** Surrounded by best schools and mature infrastructure. ** A generational chance to secure one of Westbrook's most unique and usable estates. (id:62616)
10384 Ravenshoe Road
Georgina, Ontario
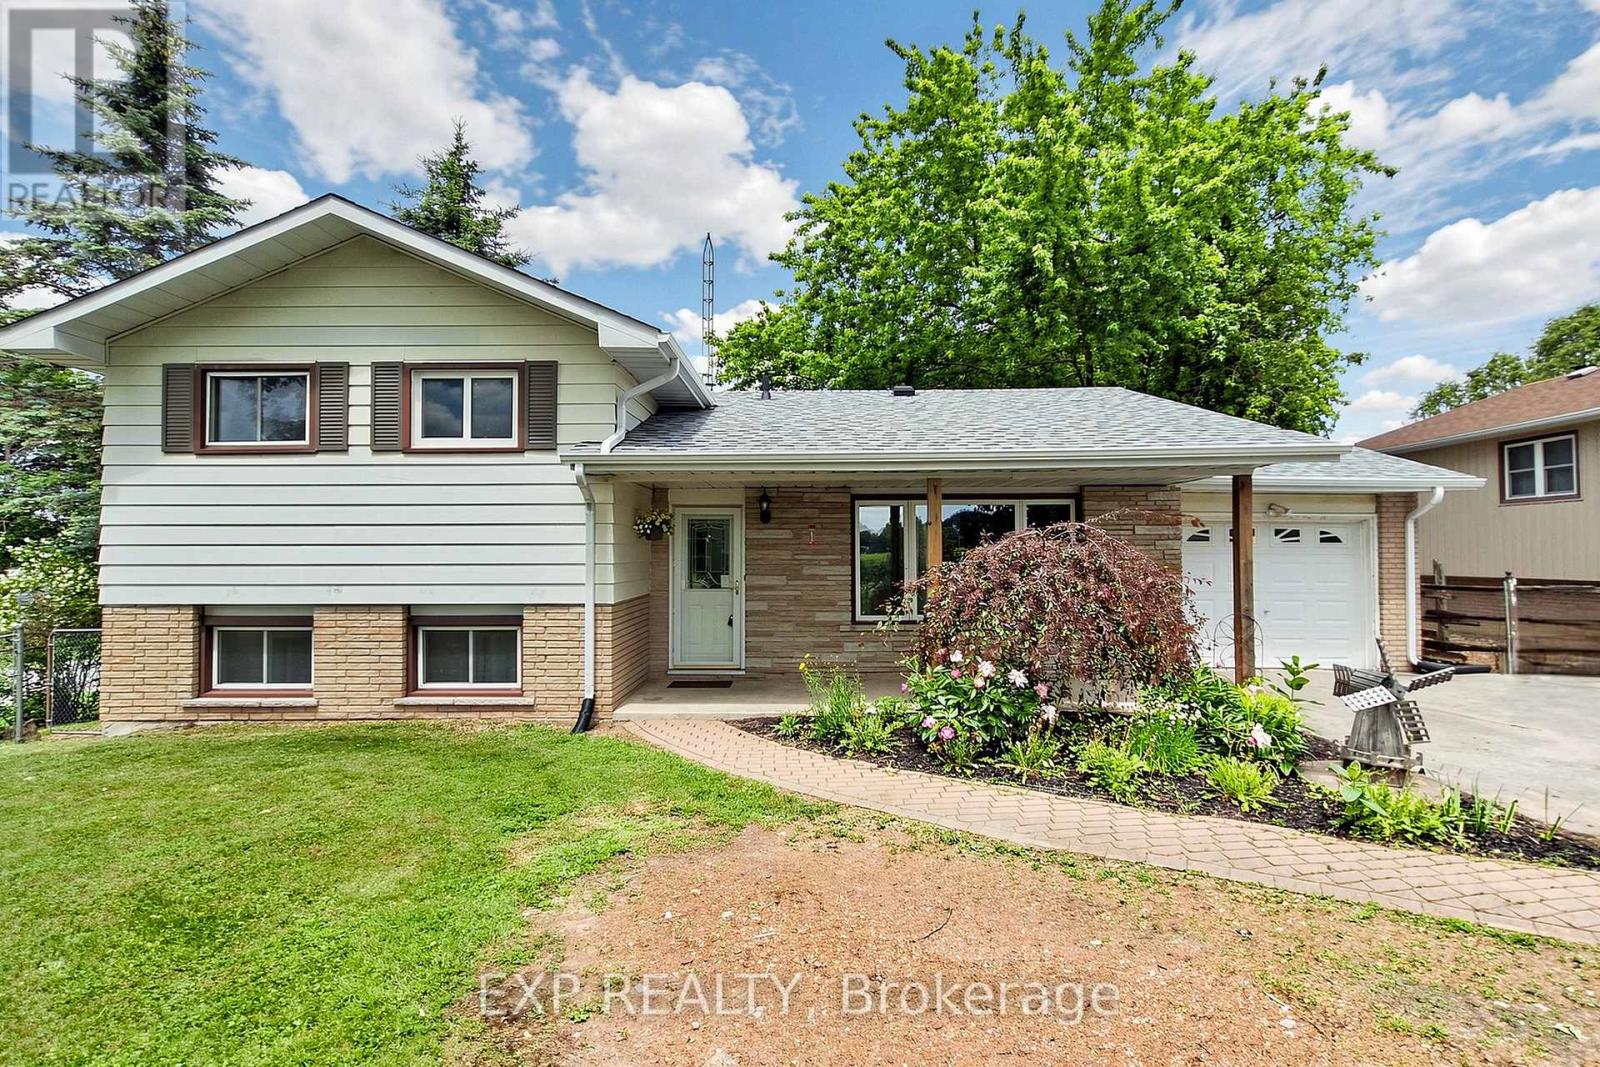
MOVE IN BEFORE SCHOOL STARTS! Looking for space without sacrificing convenience? Situated on a premium corner lot in a popular area of Georgina, approximately 15 minutes from Highway 404, this well-maintained 3+1 bedroom, 2 bathroom home offers the perfect blend of country living and commuter accessibility. The bright main level features updated engineered hardwood flooring throughout the living and dining areas, creating a warm and inviting atmosphere filled with natural light. The flexible layout provides space for growing families, multigenerational living, guests, or a home office. The walkout lower level is where this home truly shines, offering direct access to a private hot tub retreat and expansive backyard, creating a seamless indoor-outdoor lifestyle. An additional bedroom on this level provides endless possibilities, including guest accommodations, a quiet workspace, or the opportunity to create a private primary suite retreat. Outside, enjoy mature trees, perennial gardens, open green space, and the added privacy and functionality that come with a premium corner lot. Convenient side gate access accommodates trailers, boats, recreational vehicles, and outdoor equipment, while the attached garage and large driveway provide plenty of parking and storage. With over $50,000 invested in major updates over the last five years, including an updated septic system, roof, gutters, rear deck, furnace, and central air conditioning, much of the heavy lifting has already been done. Located just minutes from Keswick, Sutton, schools, shopping, and commuter routes, while still offering the peace, privacy, and open views that make country living so appealing, this property delivers exceptional value both inside and out. (id:62616)
123 Sand Road
East Gwillimbury, Ontario
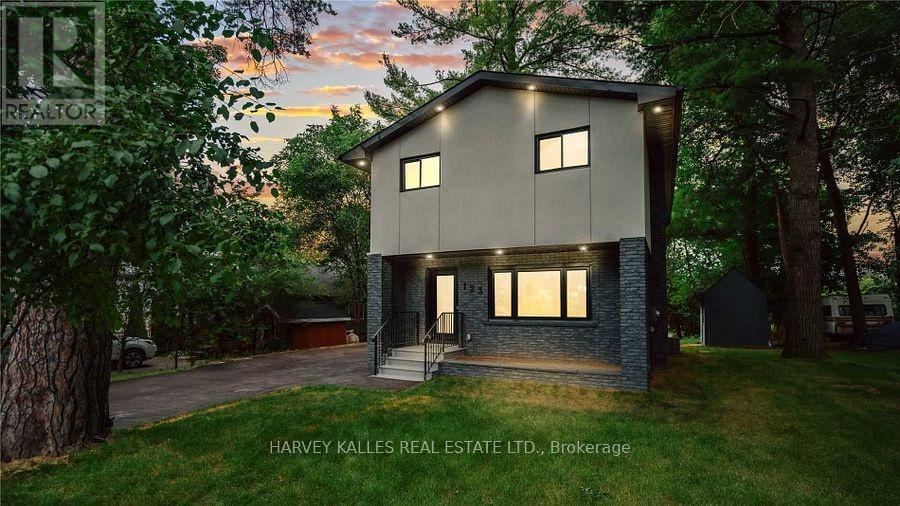
This fabulous and unique home offers the best of both worlds, nestled on the Holland River with direct access to Lake Simcoe and beyond. Enjoy boating in the summer and snowmobiling or skating in the winter, all from the privacy of your own backyard. The exceptional main floor features a modern kitchen with stainless steel appliances, quartz countertops, and a huge centre island with breakfast bar, complemented by a separate dining area perfect for everyday living or entertaining - all with breathtaking river views. Gather in the cozy living room with picture windows that fill the space with natural light. Upstairs, the suite boasts hardwood flooring, a built-in closet, and a private ensuite, while two additional well-sized bedrooms complete the second level. Floor to-ceiling windows in the primary bedrooms and main living areas showcase beautiful river views. The open-concept finished lower level offers a great room, full kitchen with dining area, den/office, and a 3-piece washrooms - ideal for guests or a secondary living space. Just minutes from highway 404, Newmarket. , Bradford, local shops, and all major amenities. -this home combines vibrant lifestyle and tranquil riverside living. (id:62616)
64 Cayton Crescent
Bradford West Gwillimbury, Ontario
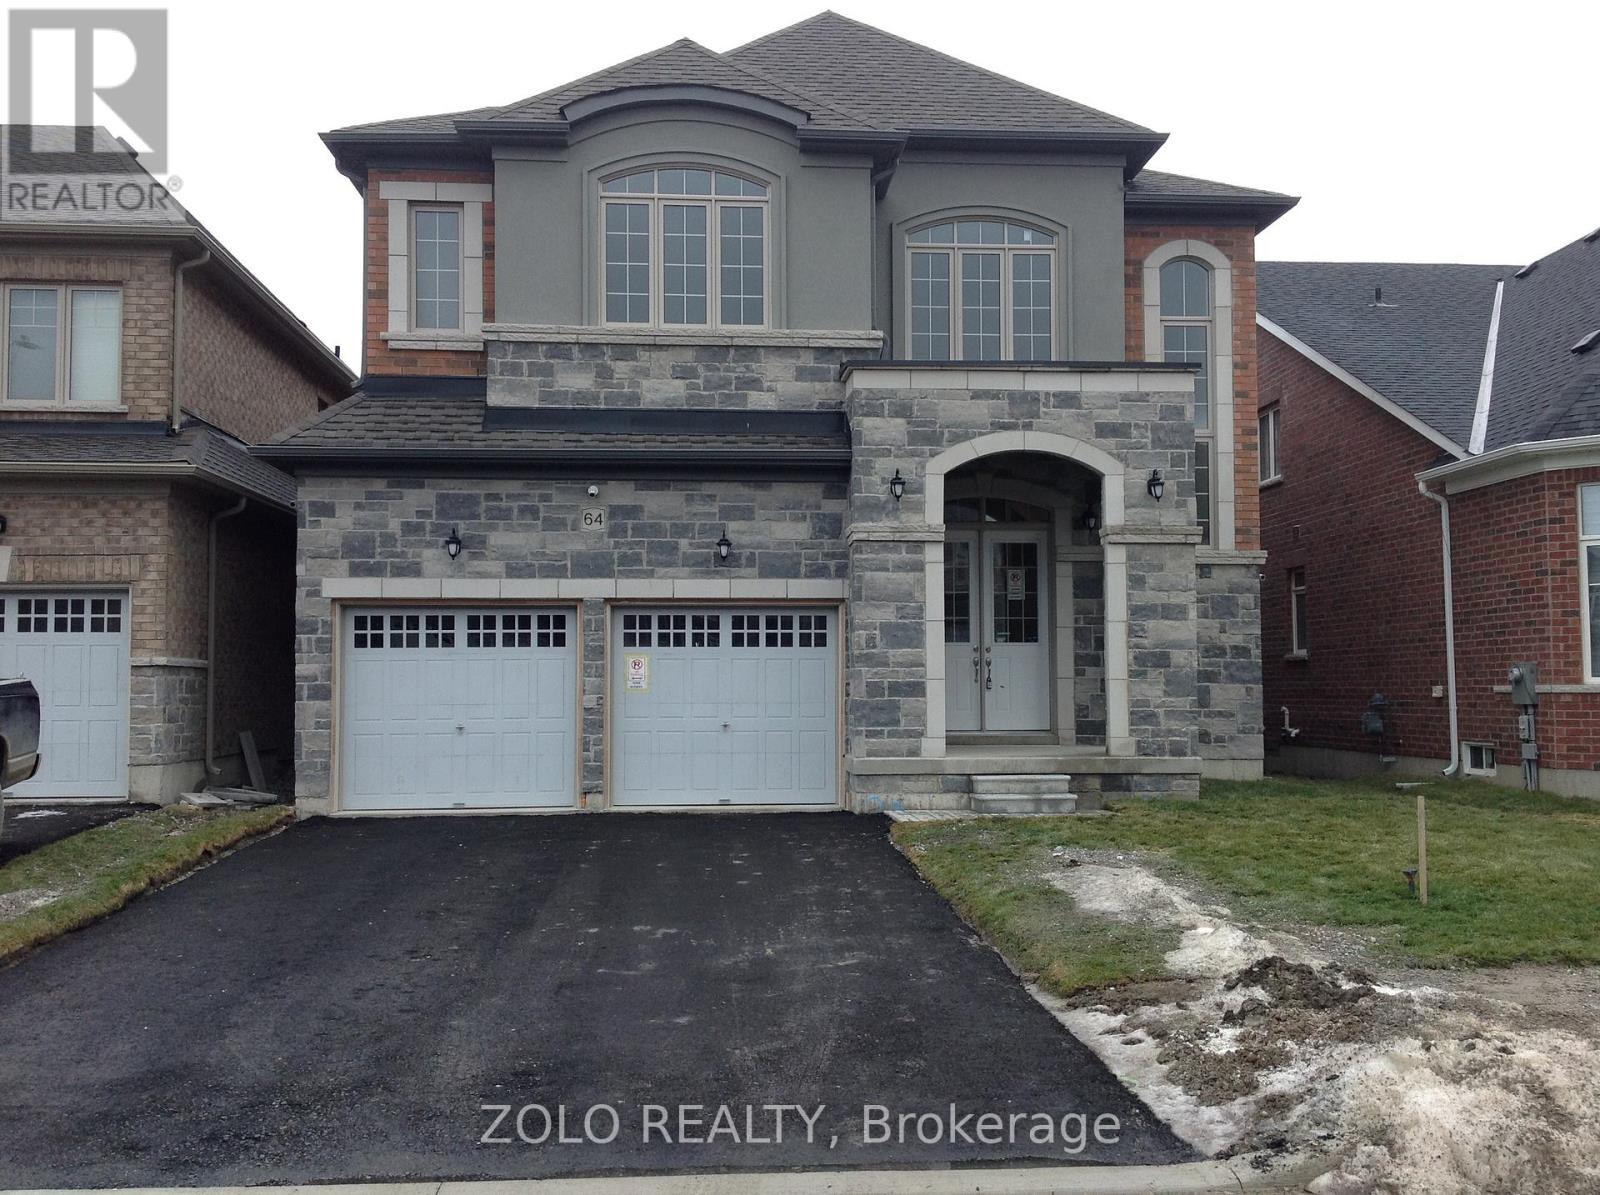
This beautifully developed new community in Bradford off of Line 6 & Simcoe Rd. Over $100,000 In Upgrade On This House Gorgeous 5 Bed & 6 Bath Detached Family Home In Bradford. 3700 Sqft, 10Ft Ceiling On Main Floor And 9Ft Ceiling On The 2nd Floor And Basement, Extended Upper Upgraded Larger Kitchen Cabinets With Crown Moulding, Open Concept, Solid Oak Stairs. Ensuite Master Bedroom With Walk-In Closets & Coffered Ceiling in the Master Bedroom, Garage Access, Walkout Basement, Main floor Deck 6X8 with Gas Line ready for BBQ, Gas Fireplace, 2nd Floor Laundry, Main & 2nd Floor Hallway with a Hardwood Floor, C/Ac. 200 Amp Service All The Rooms Had Smart Wire And Fireplace Have Future Wall Mounted For Tv (Electrical/Conduit Pipe With Rj45) French/Gardens Doors From Main Floor And Basement & Smooth Ceiling On All Floors Upgraded Trim And Baseboards With 3" Casings Colonial Upgraded Pick, Minutes To Golf Course And Highway 400 & Bradford GO Station. Fridge, Stove, Dish Washer, Washer & Dryer (id:62616)