
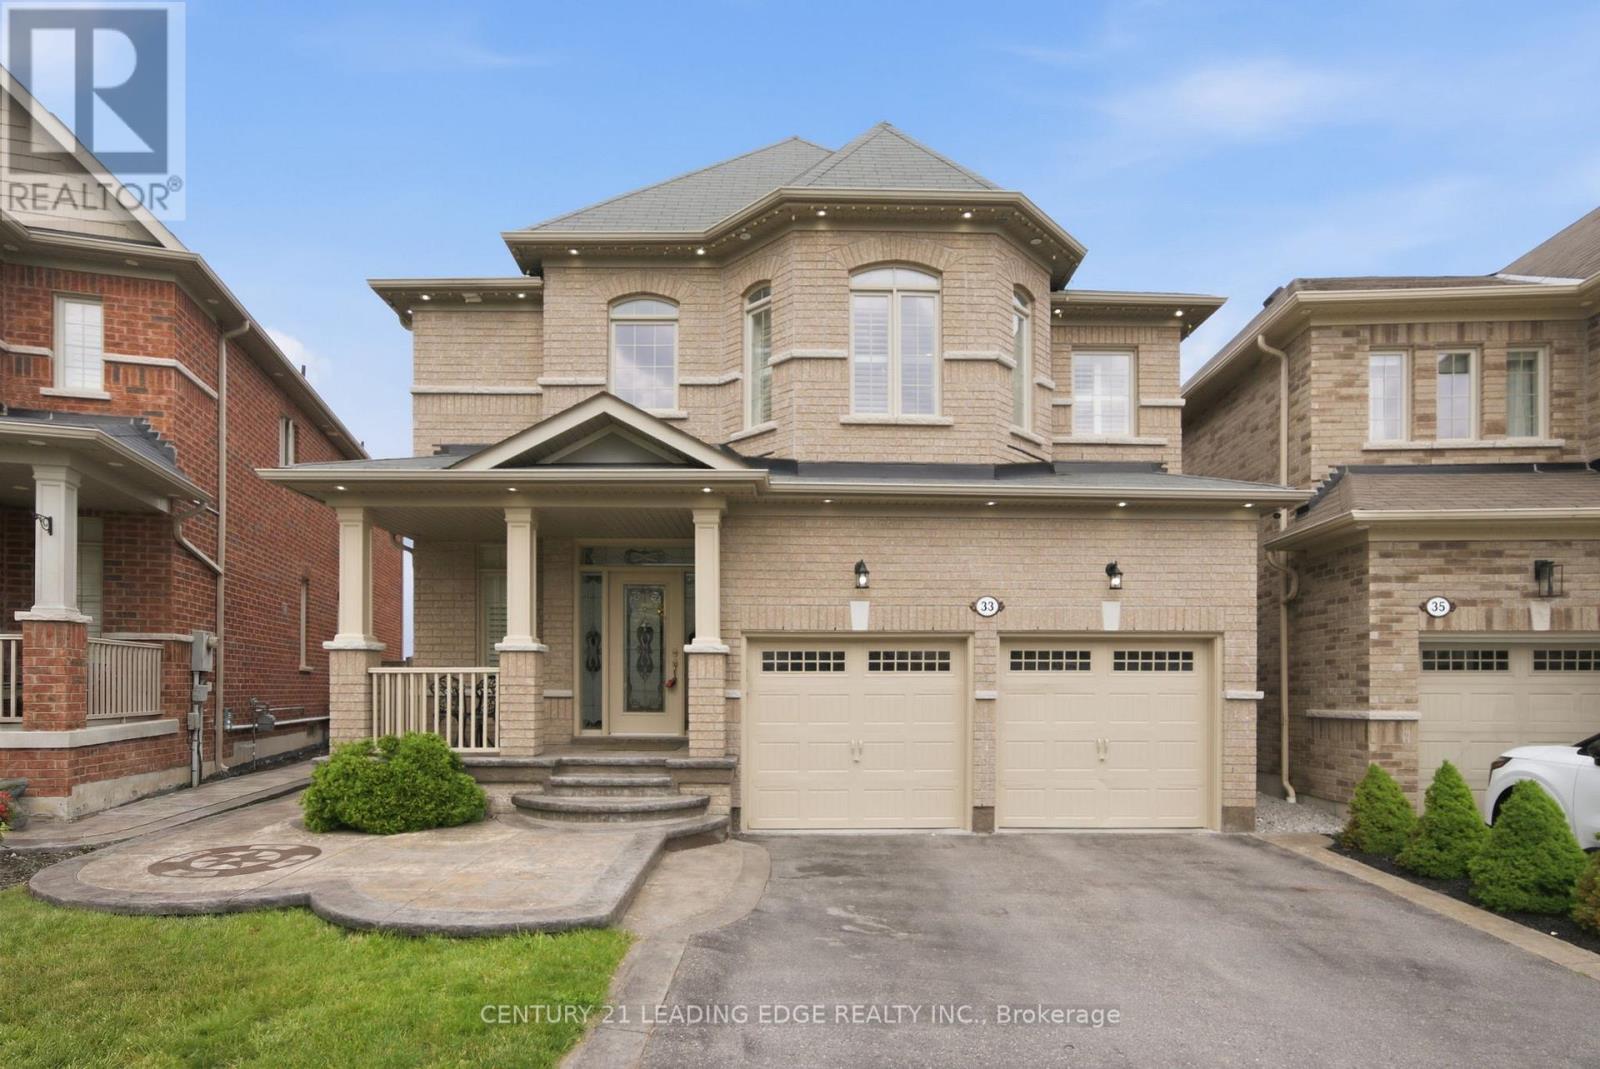
33 Shell Drive
Ajax, Ontario
Welcome to 33 Shell Drive, a stunning all-brick executive residence offering approximately 3,000 sq. ft. of beautifully designed above-grade living space in one of Ajax's most sought-after family-friendly communities. Combining elegance, functionality, and income potential with a legal accessory apartment, this exceptional home is ideal for growing families, multi-generational living, or savvy investors.From the moment you arrive, you'll be impressed by the outstanding curb appeal, manicured landscaping, and commanding presence. Step inside to a breathtaking 18-foot soaring foyer with an open-to-above design that fills the home with natural light and creates a grand first impression. Thoughtfully designed for both everyday living and entertaining, the spacious layout features generous principal rooms and a warm, inviting atmosphere throughout.The heart of the home offers expansive living and dining areas, seamlessly connected to the kitchen and family room, creating the perfect space for gatherings with family and friends.Upstairs, you'll find four spacious bedrooms designed for comfort and privacy. The primary suite serves as a relaxing retreat complete with its own private ensuite bathroom. The additional bedrooms offer flexibility for children, guests, or a home office.Located in a highly desirable neighbourhood close to top-rated schools, parks, walking trails, shopping, transit, and everyday amenities, this home offers the perfect balance of convenience and community.Rarely does a home combine this level of space, functionality, curb appeal, and investment potential. 33 Shell Drive is an exceptional opportunity to own a home that truly has it all. (id:62616)
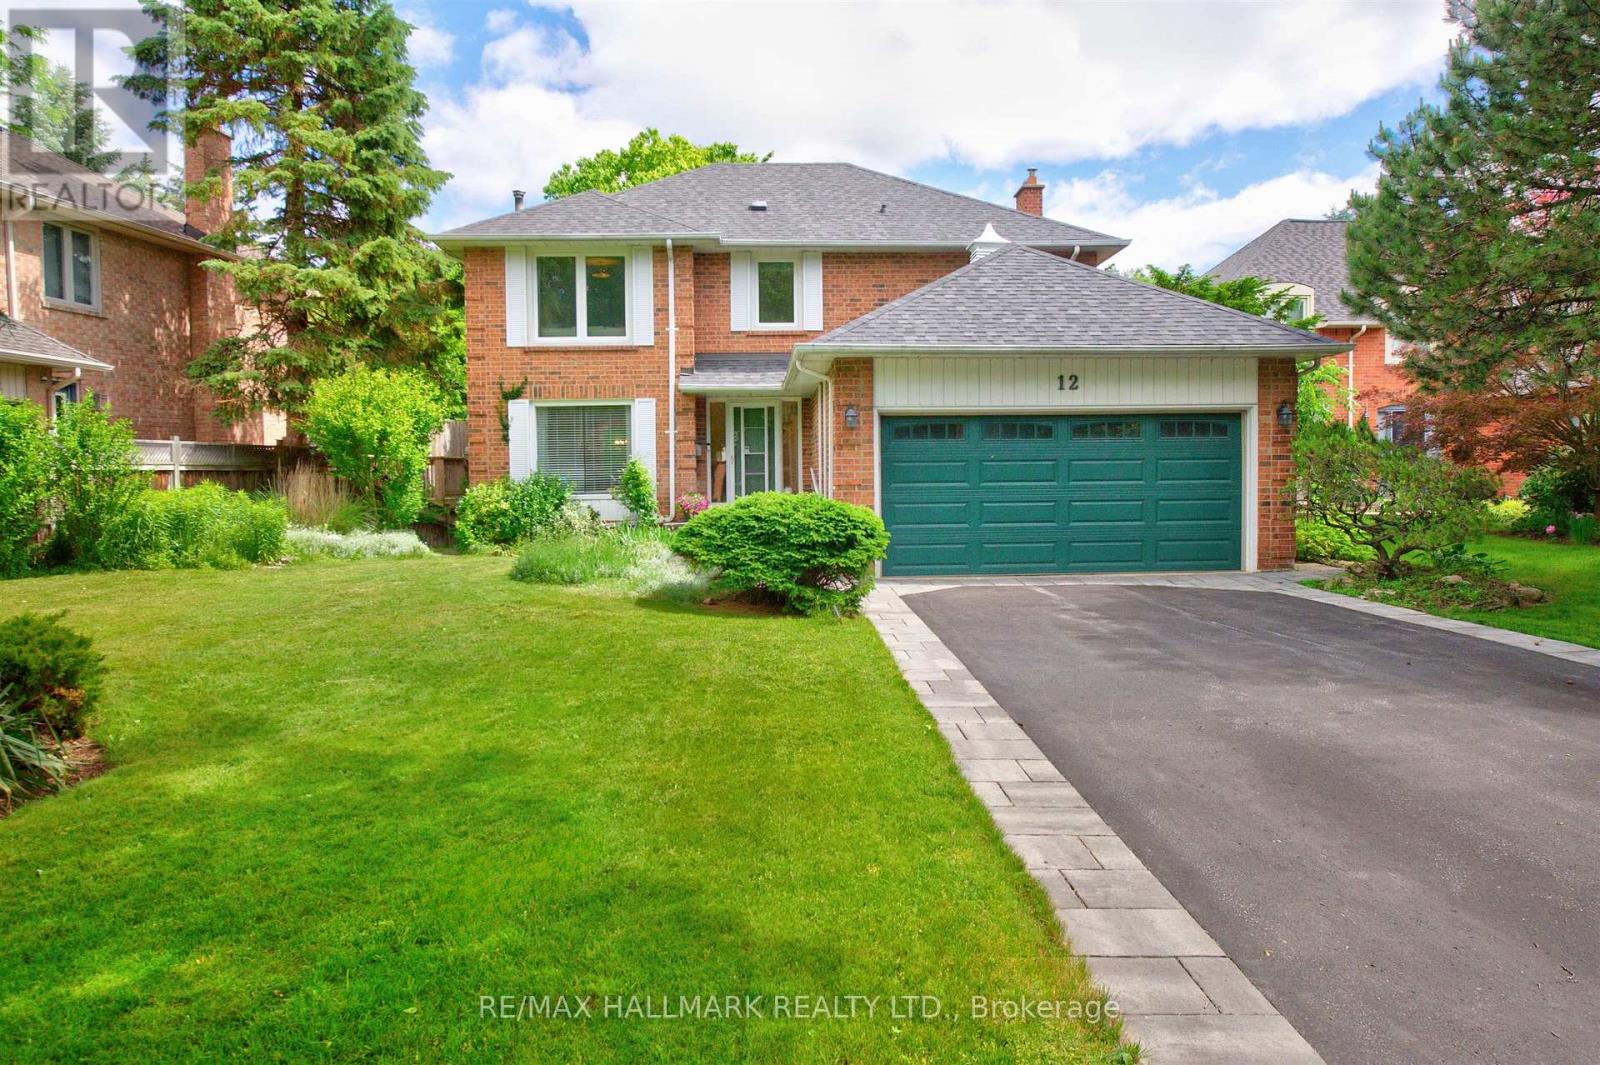
12 Karen Ann Crescent
Toronto, Ontario
Welcome to a rare opportunity to own an exceptional executive residence on the highly coveted Karen Ann Crescent. Situated on a picturesque, tree-lined cul-de-sac, this classic four-bedroom home rests on an impressive approximately 66 x 170-foot lot, offering stunning panoramic ravine views, expansive green space, and a backdrop of mature trees that create a truly private and serene setting. Nature enthusiasts dream. From the moment you arrive, the home's striking curb appeal is evident, featuring extensive gardens with landscape lighting, a long private driveway and a spacious double-car garage that leads directly into the home. Inside, an elegant foyer welcomes you with a graceful circular staircase, setting the tone for the warmth, character, and timeless appeal found throughout the home. Generously sized principal rooms provide the perfect setting for both everyday living and entertaining. Notable features include a main-floor family room anchored by a charming brick fireplace, a convenient main-floor laundry room with side entrance, and a thoughtfully designed layout that balances functionality with comfort. Adding further value and versatility, the recently renovated, fully finished separate entrance/walk-out basement with kitchen and separate laundry room, offers great rental potential, additional living space for family enjoyment, recreation, or multi-generational living. Enjoy the tranquility of ravine-side living while remaining conveniently connected to major highways, parks, schools, and public transit & community bus route. This remarkable property offers the perfect combination of privacy, natural beauty, and everyday convenience. An extraordinary place to call home. A rare offering in a highly sought-after location, this is an opportunity not to be missed. (id:62616)
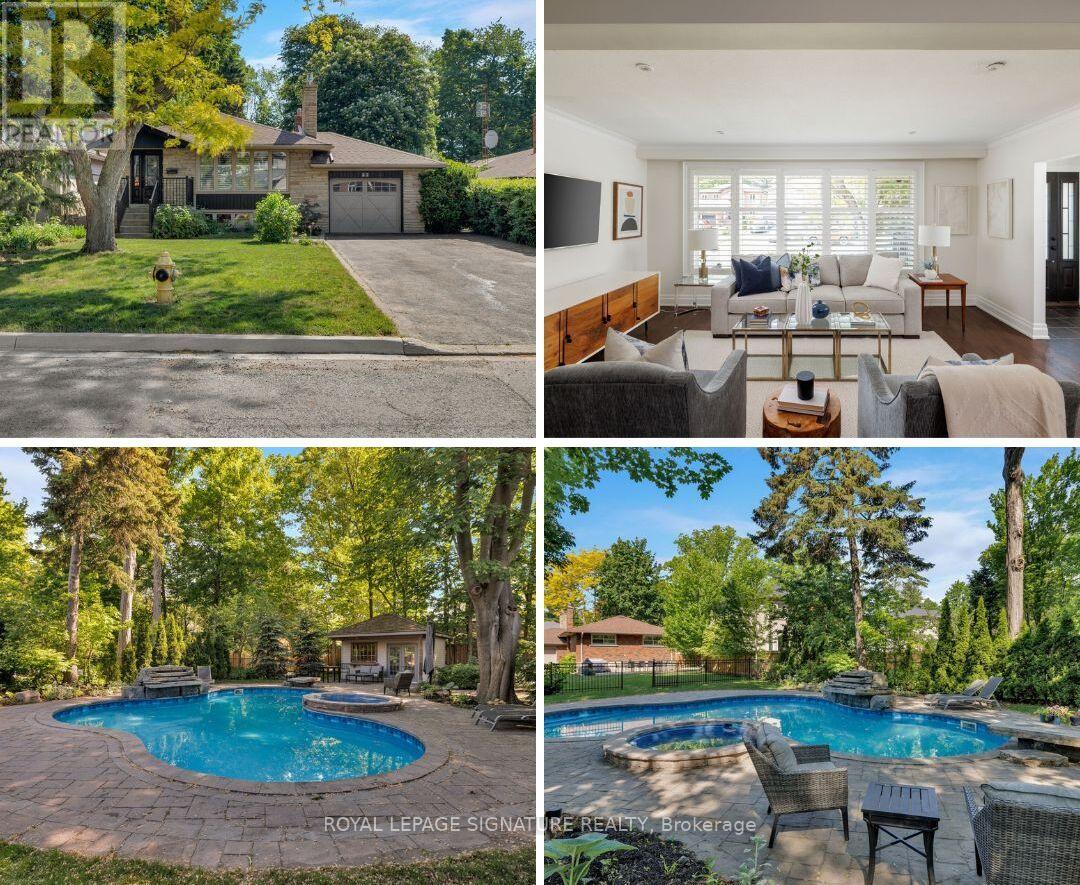
27 Clyde Road
Toronto, Ontario
The backyard of your dreams. The bungalow you've been waiting for. Set on an extraordinary 50' x 220' lot in the heart of Centennial-West Rouge, this impeccably maintained 3-bedroom bungalow offers the perfect blend of comfort, flexibility, and resort-style living. Inside, you'll find a bright open-concept layout featuring a renovated kitchen with granite counters and stainless steel appliances, hand-scraped engineered hardwood flooring and California shutters throughout the main level, plus pot lights that add warmth and style to the principal living spaces. But let's be honest... it's the backyard that steals the show. Surrounded by towering mature trees, this private retreat features a saltwater pool, spa/hot tub, fire pit, pool cabana/shed, and multiple spaces to entertain, relax, and soak up summer. Morning coffee, weekend BBQs, evening swims, family celebrations - this is where memories are made. The finished lower level with separate entrance offers exceptional flexibility for extended family, guests, multigenerational living, or rental potential. An attached drive-through garage provides easy access to the backyard and is perfect for bikes, kayaks, gardening enthusiasts, or extra storage. Add parking for four vehicles and no sidewalk to shovel, and everyday living becomes that much easier. If you're not familiar with the neighbourhood, it's truly one of Toronto's hidden gems with so much to offer. Minutes to Highway 401, Highway 2/Kingston Road, Rouge Hill GO, TTC, Rouge Beach, Rouge National Urban Park, U of T Scarborough, excellent schools, parks, tennis courts, library, ice rink, community centres, and a local tennis club. Plus an underrated restaurant scene that includes neighbourhood favourites like Michelin-recognized Northern Smokes, The Black Dog Pub, and Mark's Pizza (often ranked among Toronto's best) just to name a few. (id:62616)
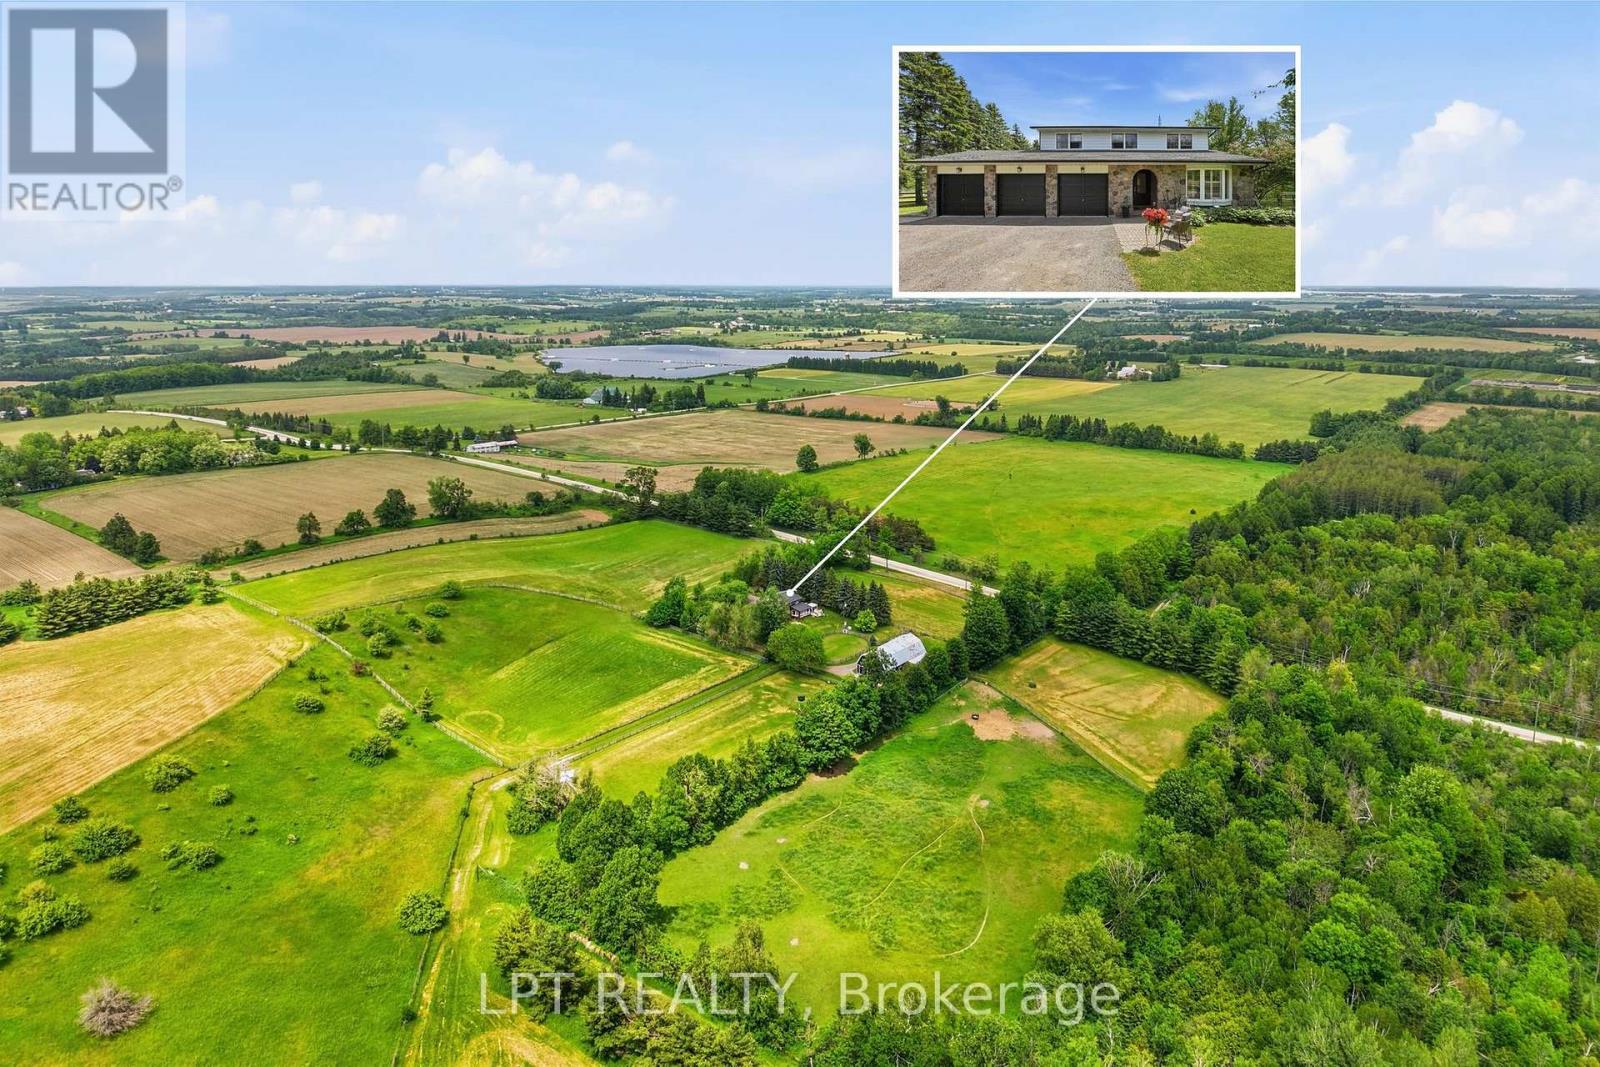
19700 Marsh Hill Road
Scugog, Ontario
A rare opportunity for the discerning equestrian or country estate buyer. Set on an impressive 57.7 rolling acres just minutes from Uxbridge and Port Perry, this exceptional 4-bedroom, 3-bathroom horse farm captures the very best of country living with sweeping views, established equestrian amenities and a beautifully maintained residence. The property's varied terrain features an attractive blend of gently rolling hills, open pasture, an established hay field and level land, creating both visual appeal and excellent functionality for equestrian and agricultural use. Set well back from the road and surrounded by picturesque countryside, the home offers over 2,600 square feet of finished living space with spacious principal rooms, a timeless layout and tranquil views of horses grazing in the paddocks beyond. A bright sunroom provides the perfect place to relax and take in the scenery, while the expansive primary retreat features a generous dressing room, formerly a fifth bedroom, a charming Juliette balcony overlooking the oval paddock and a spa-inspired ensuite bath updated in 2023. Main floor laundry and an attached three-car garage further enhance everyday convenience. Designed with horse enthusiasts in mind, the property features a substantial 2,605 sq. ft. barn with up to 12 stalls, a large hay loft, 10 fenced paddocks, 6 equipped with electric water bowls, and exceptional infrastructure to support a variety of equestrian pursuits. Having comfortably accommodated nearly 50 horses, the farm offers outstanding flexibility for both private enjoyment and larger-scale operations. Whether enjoying your morning coffee overlooking the fields, caring for horses or simply embracing the peace and privacy of country life, this property delivers an unparalleled rural lifestyle. Ideally situated within easy reach of the GTA, Toronto and major transportation routes, this remarkable property combines the serenity of country living with the convenience of urban accessibility. (id:62616)
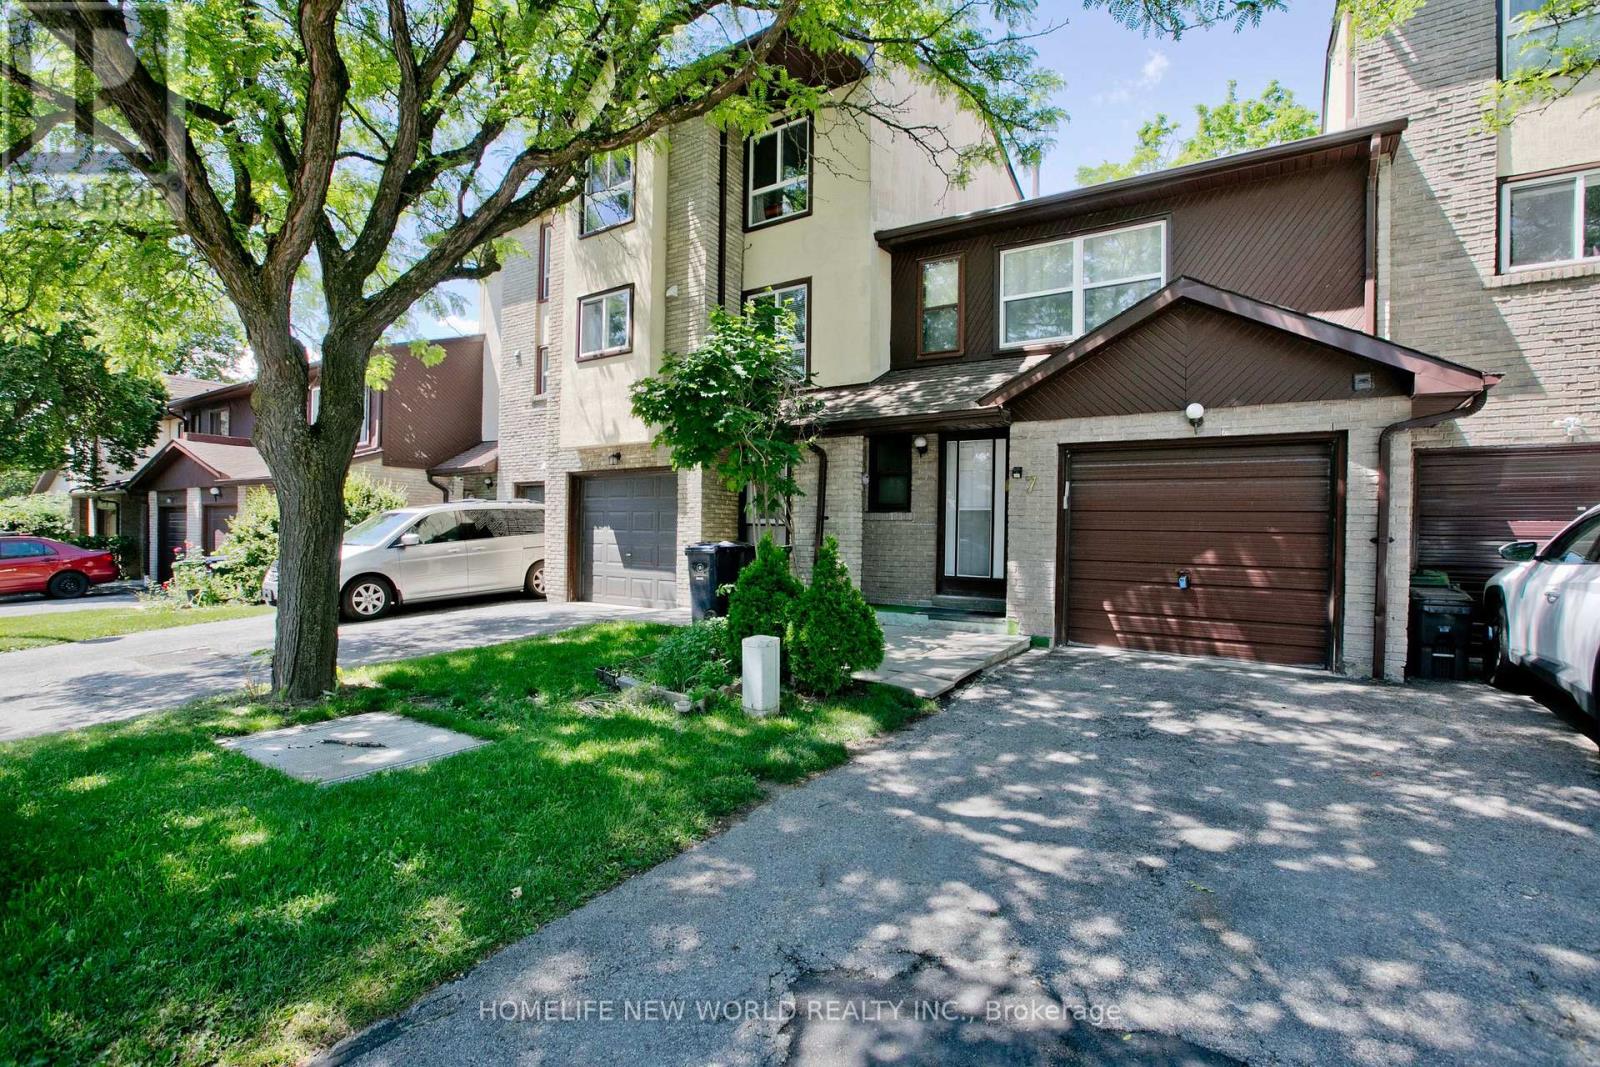
7 - 1180 Sandhurst Circle
Toronto, Ontario
Perfect 2-Storey Townhouse At A Very Convenience Location, Good For First Time Buyer And Growing Family, Great Layout, Low-Maintenance Fee, Main Floor 2 Pc Bathroom, 3 Spacious Br, Large Walk-In Closet With Window In The Master, Newly Finished Kitchen With Quartz Counter And Backsplash, Finished Basement With 3 Pc Bathroom, New Deck At Backyard, Close To Bus Stop, Mall, Supermarket, Bank, Restaurant, School, Library. (id:62616)
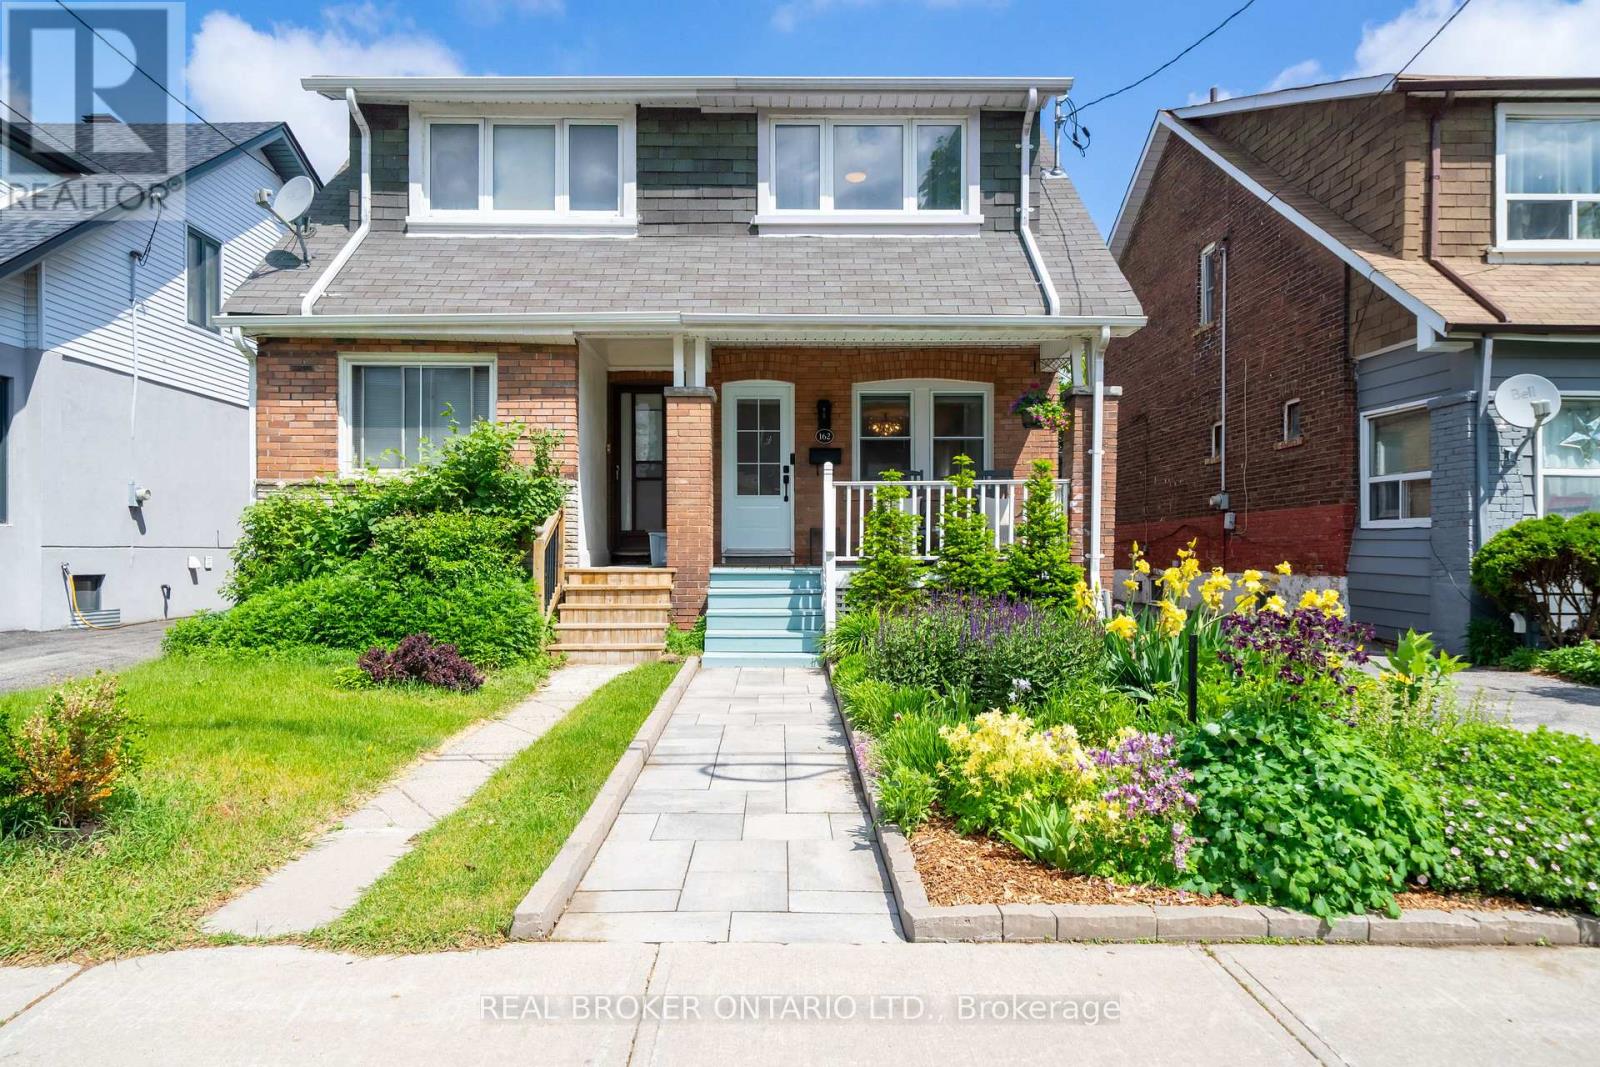
162 Coleman Avenue
Toronto, Ontario
Nestled on a quiet, family-friendly street backing directly onto Maryland Park, this exceptional semi-detached home is meticulously maintained and ready for its next family! This beautiful home offers a harmonious blend of refined living and coveted urban convenience. From the moment you arrive, the extra-wide mutual driveway stands out. It offers ample space for a full-sized vehicle or SUV (a rare luxury in this vibrant neighbourhood!) and comes equipped with an EV charger. Step inside to a renovated (2024) and impressive main floor that exudes contemporary style. The updated kitchen is a chef's dream with quartz countertops, stainless steel appliances, and modern finishes. The open-concept living and dining room are perfect for intimate gatherings or entertaining family and friends. The main floor also has a delightful mudroom and a two-piece bathroom, invaluable features for young families! Upstairs, you will find three bright bedrooms and a four-piece bath with newly stained and painted hardwood floors. The finished lower level offers endless opportunities, serving as a spacious home office, an inviting entertainment area, a fitness area, or a playroom for your little ones! A beautifully finished spa-like four-piece bathroom rounds out the lower level, adding style and full functionality. Outside, a picture-perfect backyard with no neighbours behind beckons. The lovely deck provides the ideal setting for summer BBQs and afternoons of lounging, while the low-maintenance yard means more free time for play at the nearby park. Whether you are looking to while away the hours with a good book, your morning coffee, or a glass of wine, this backyard offers the perfect space to entertain, unwind, and enjoy! With an exceptional Walk Score of 91, this is a true walker's paradise! You're just steps to the Danforth, minutes to transit (TTC and GO train), with easy access to amenities like shopping, boutique shops, Canadian Tire, Sobeys, and so much more. (id:62616)

146 Colonel Danforth Trail
Toronto, Ontario
Wider Lot Over approximately 80 Ft Frontage . This Gorgeous Home Is Located At The End Of A Quiet Cul-De-Sac With The Front Yard Facing The Ravine. Private Street For A Family With Kids. Closed To Uof T, Rouge Park, Highland Creek Park/Hwy401. Property sold "as is", as per Schedule "A". ALL MEASUREMENTS ARE APPROXIMATE. Seller has no knowledge of UFFI Warranty. (id:62616)
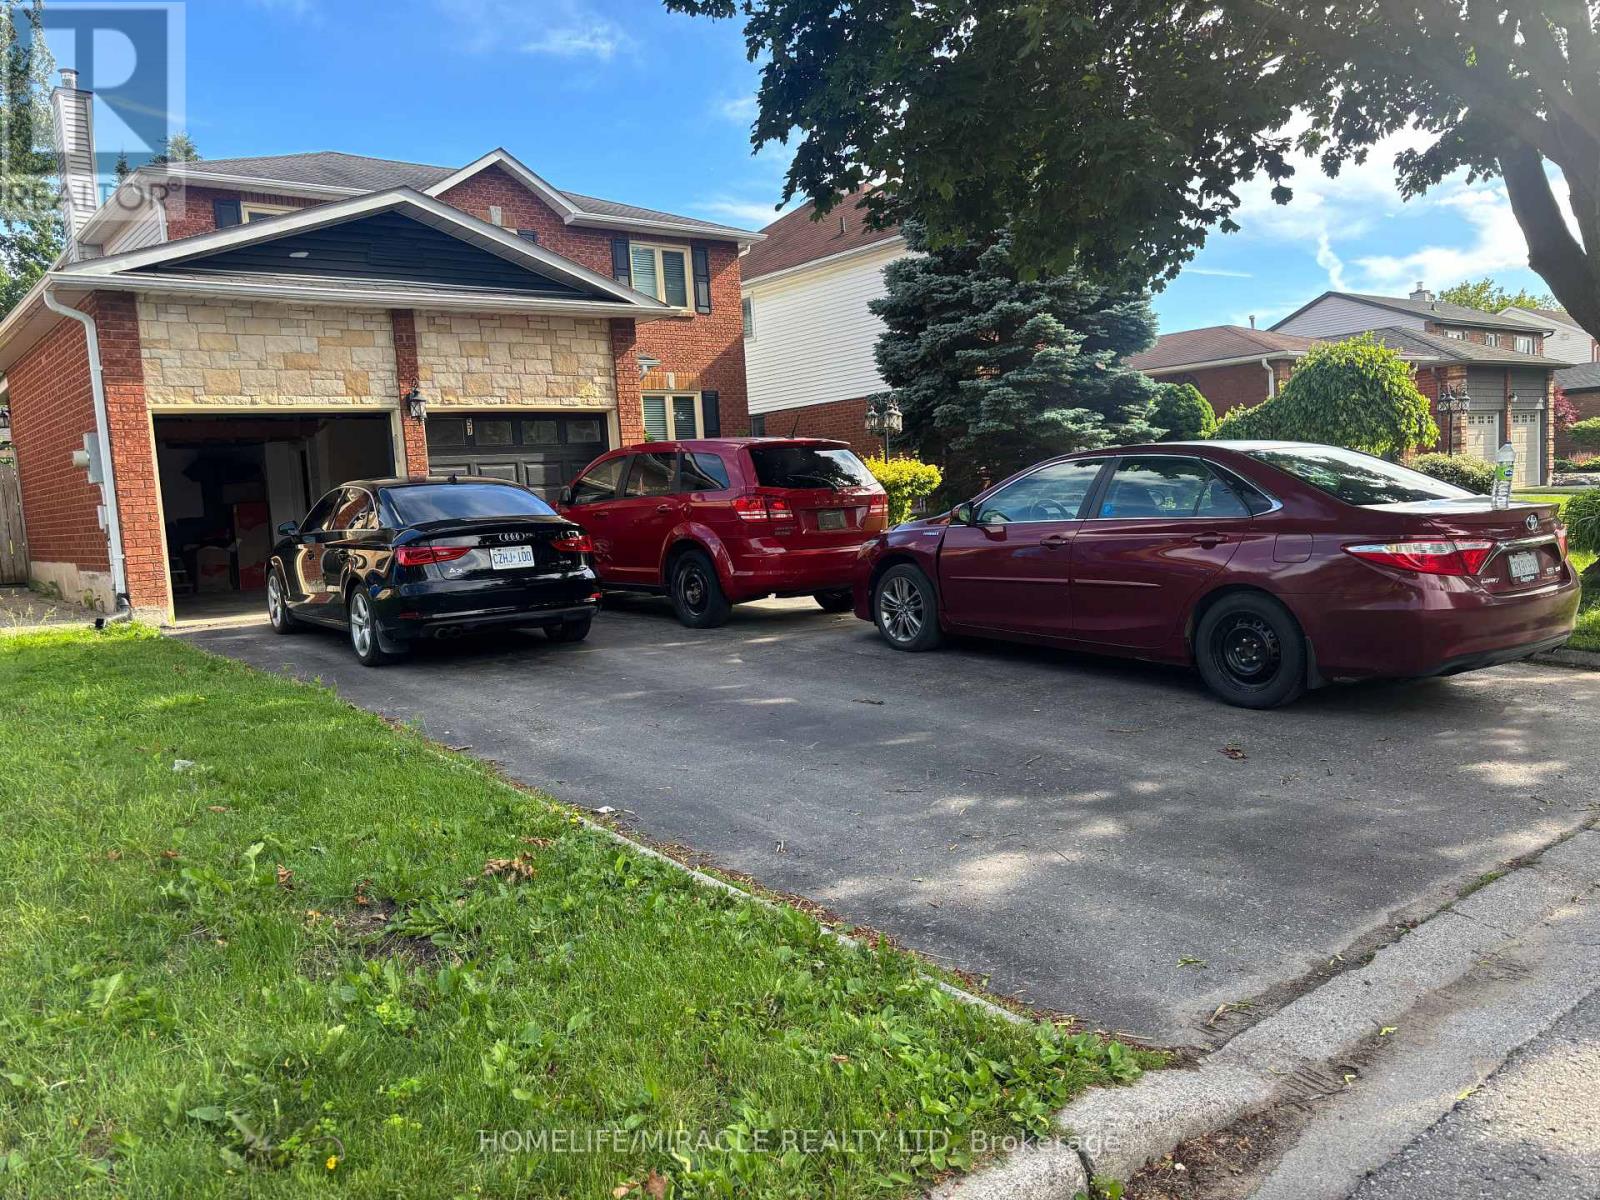
57 Rutherford Drive
Clarington, Ontario
Move right in and enjoy the many thoughtful upgrades throughout this inviting home. Features include elegant crown molding and upgraded trim, pot lights inside and out, hardwood flooring, and updated carpeting in select areas. The family-sized eat-in kitchen offers granite countertops, stainless steel appliances, a large center island, and a walk-out to the backyard-ideal for everyday living and entertaining. The formal living room with French doors also provides flexibility as a potential main-floor office. The main-floor family room features a cozy fireplace and hardwood floors. Upstairs, the spacious primary suite includes a renovated ensuite bath, walk-in closet, and upgraded carpeting for added comfort. (id:62616)
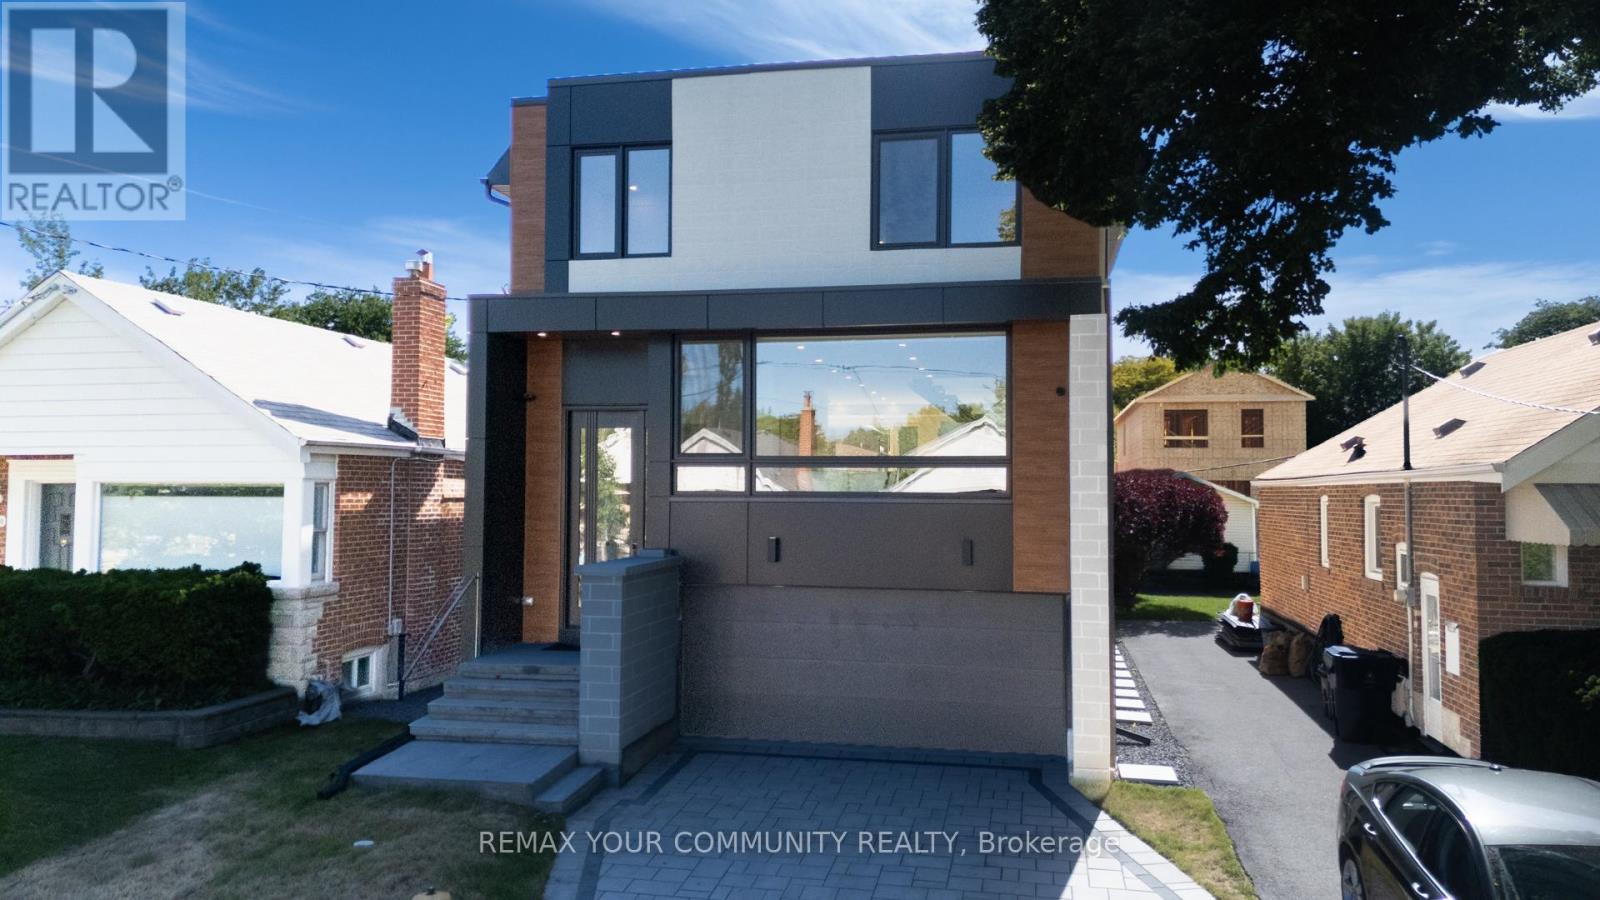
360 Woodmount Avenue
Toronto, Ontario
Welcome to 360 Woodmount, East York-a stunning brand new house designed for modern living. beautiful home features an open-concept layout that maximizes natural light and showcases tasteful, warm colours throughout. With four spacious bedrooms, it's perfect for families seeking both comfort and style. Located in a vibrant East York neighborhood, you'll enjoy convenient access to parks, schools, transit, and local amenities. Experience the perfect blend of contemporary elegance and prime location in this exceptional new construction. Don't miss the opportunity to make this house your new home! (id:62616)
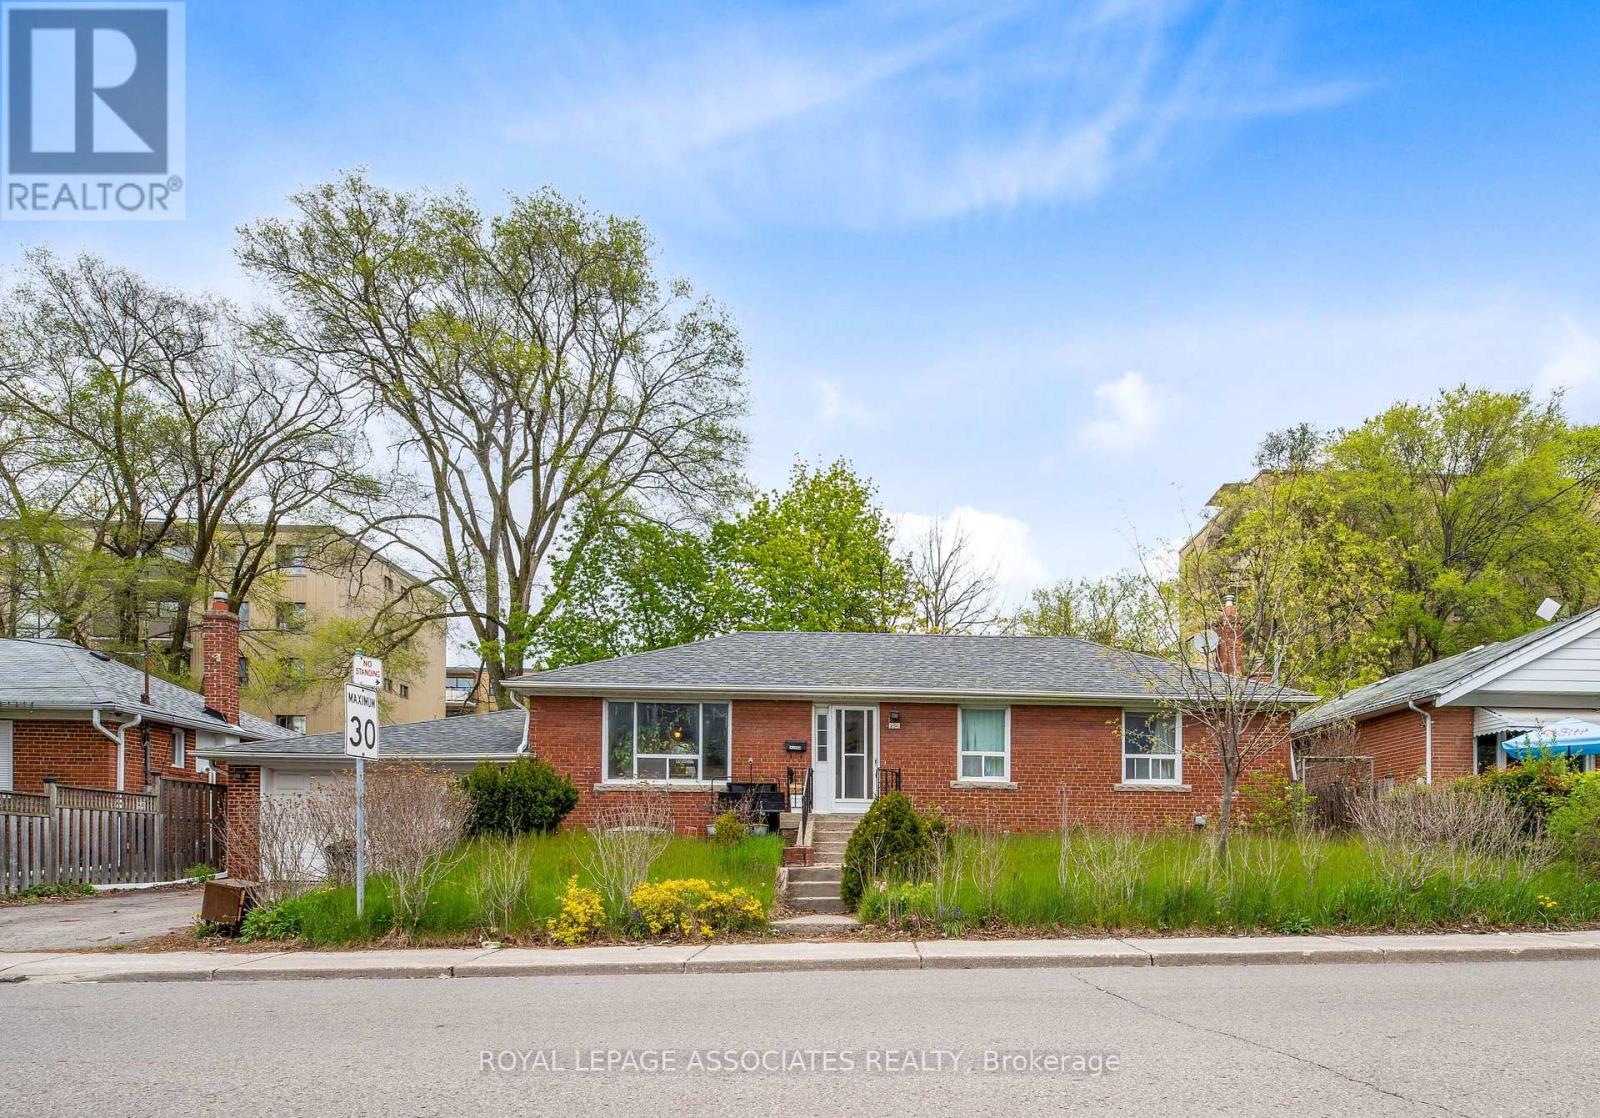
256 Ferris Road
Toronto, Ontario
Welcome to 256 Ferry's Road, an incredible detached bungalow nestled in one of East York's most sought-after, vibrant, and family-friendly communities. Whether you are a growing family looking for a home with a built-in mortgage helper, or a savvy investor seeking a high-yielding asset in a premium Toronto location, this property delivers on every single front. The main floor features a bright and spacious layout boasting three generous bedrooms with large windows that flood the space with natural light, a functional living and dining area, and a full family washroom. The completely self-contained lower level is a massive game-changer for anyone looking to maximize their investment. Featuring a dedicated separate entrance for complete privacy, the basement apartment offers two additional well-proportioned bedrooms, a full kitchen, and a private washroom. This setup offers massive potential income to significantly offset your mortgage or rent out both units for premium cash flow in Toronto's hot rental market. Situated in a commuter's dream location, you are just minutes away from the TTC, subway stations, the DVP, and downtown Toronto. Enjoy the perfect blend of quiet residential charm and effortless urban convenience, surrounded by top-tier schools, beautiful local parks, and the vibrant shops, cafes, and restaurants along the Danforth. Properties with this exact configuration and premium location rarely stay on the market long. Don't miss this incredible opportunity! (id:62616)
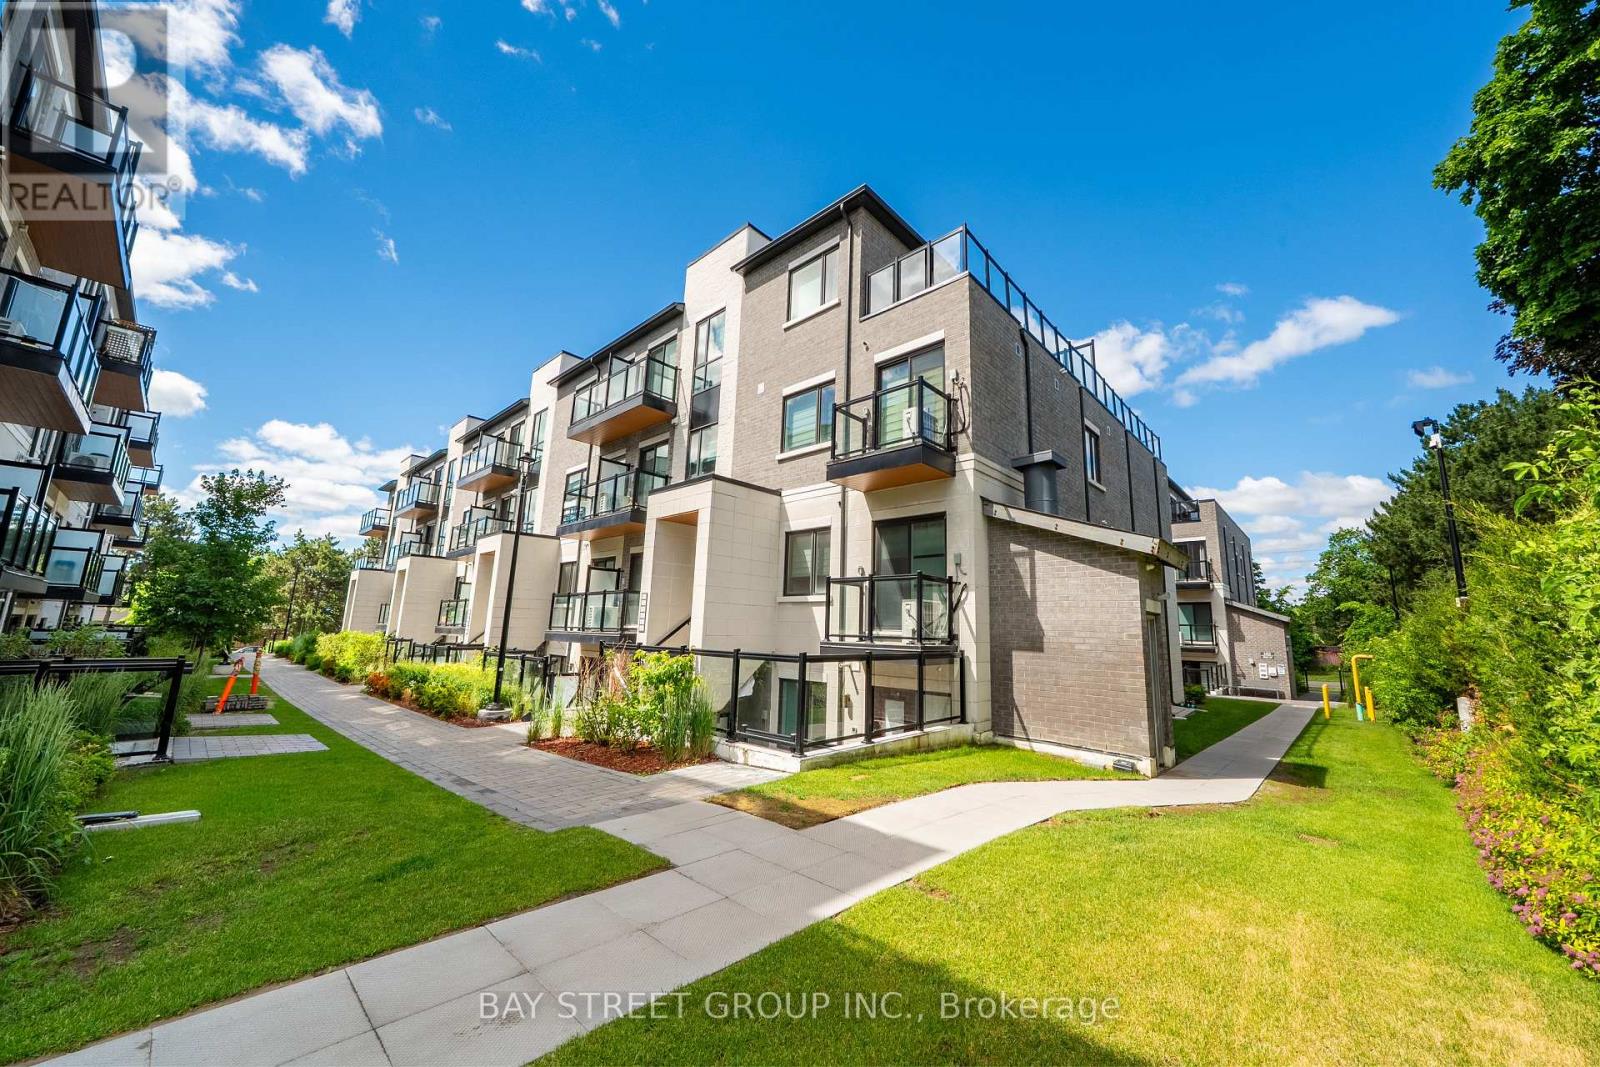
B207 - 50 Morecambe Gate
Toronto, Ontario
Freshly updated and beautifully maintained, this luxurious 2-bedroom plus den, 2-bathroom condo townhouse at Victoria Garden offers a rare and highly functional flat-unit layout with no stairs, ideal for those seeking condo-style living with the privacy, comfort, and ease of a townhouse setting with low maintenance fees! Built in 2023 and spanning 1,049 sqft (MPAC)., this bright and spacious home features modern laminate flooring, upgraded bathrooms, and a versatile den that can be used as a third bedroom. The open-concept kitchen is chef-inspired with quartz countertops, stainless steel appliances, soft-close cabinets, and a seamless flow into the living and dining areas. Also equipped with smart home security system with camera, digital thermostat, one EV parking spot, and one locker; Residents also enjoy excellent amenities including 24hr security, a gym, library, party room, private dining room, games room, mind fitness room, children's playroom, billiards room, visitor parking, and more. Perfectly located at Finch and Victoria Park, 50 Morecambe Gate Unit B207 offers TTC at your doorstep and quick access to Highways 401, 404, and 407, with Seneca College, North York General Hospital, Fairview Mall, Bridlewood Mall, T&T supermarket, restaurants, parks, playgrounds, schools, recreation centres, and everyday conveniences all nearby. A quiet, peaceful, and convenient community offering modern comfort, outstanding functionality, and exceptional value. Move-in Ready! Do Not Miss! (id:62616)
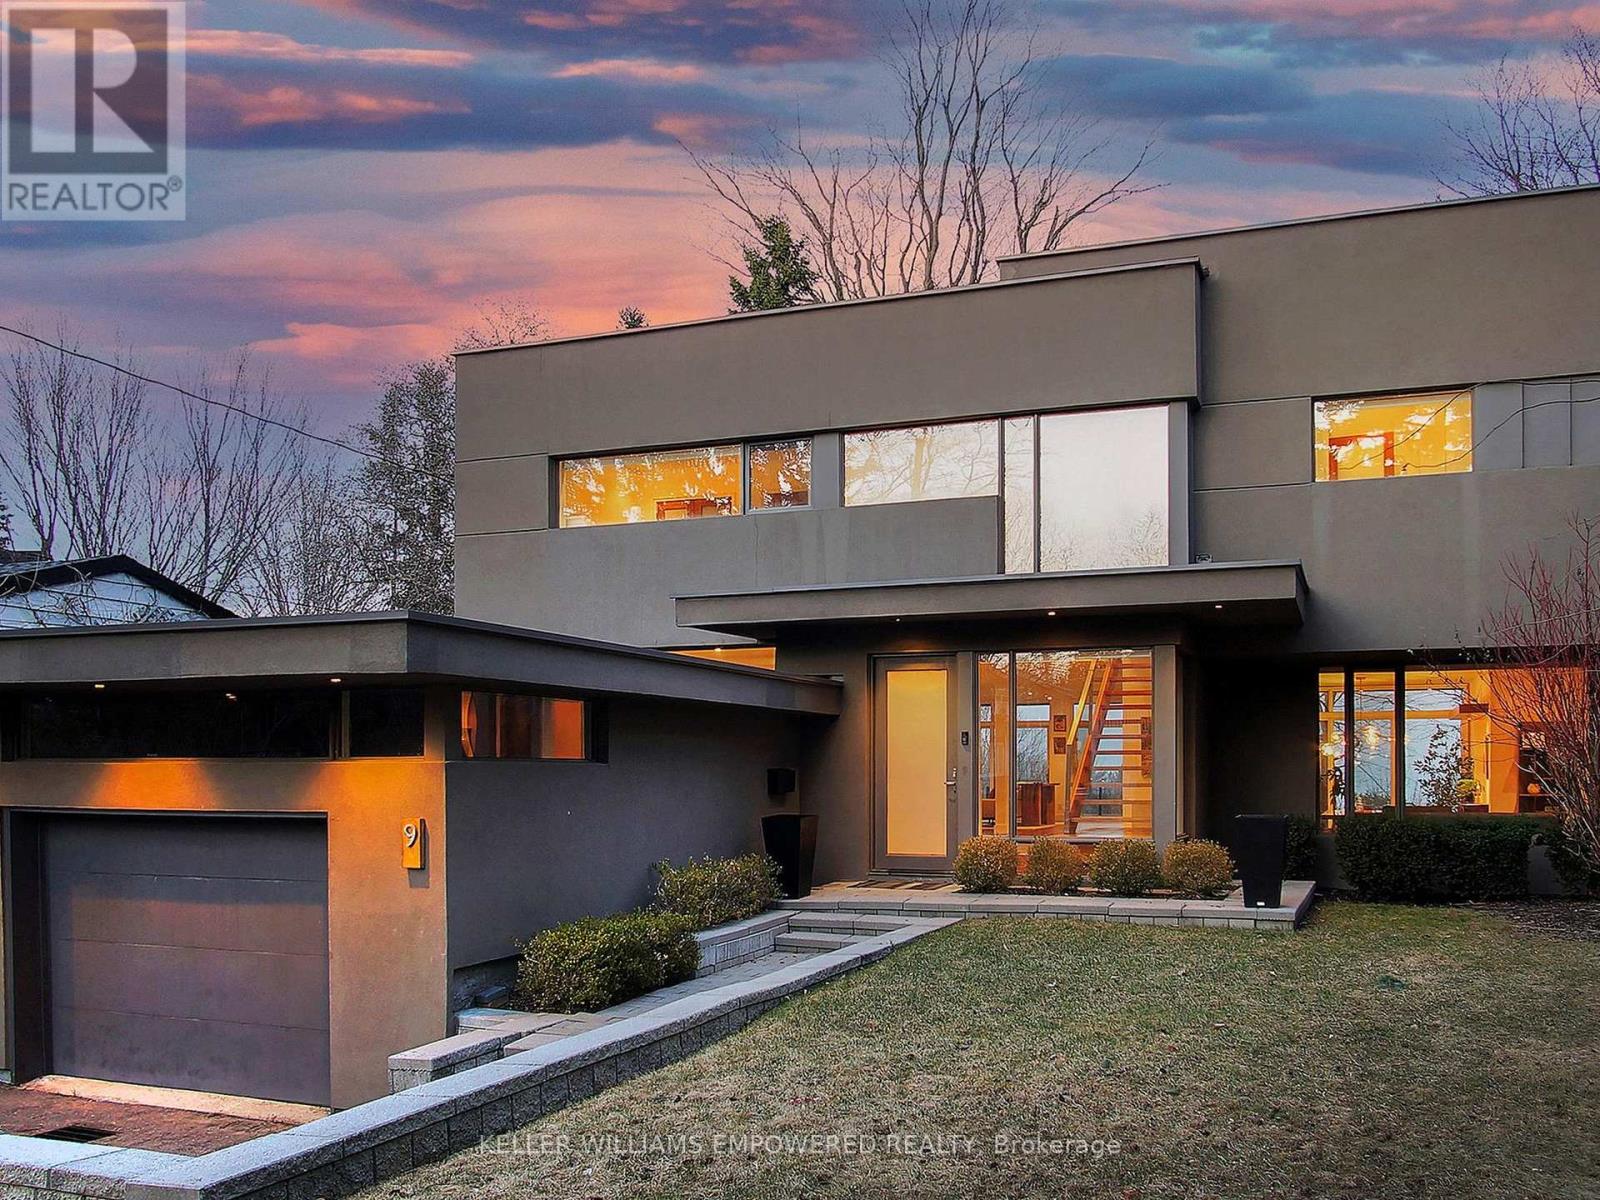
9 Fenwood Heights
Toronto, Ontario
Discover this exceptional lake-view residence, where contemporary design meets serene natural beauty. This stunning home features a sleek open-concept layout, accented by expansive windows and multiple walkouts, showcasing unobstructed views of Lake Ontario and lush conservation land. From the moment you step into the grand foyer with soaring 18.5-foot ceilings, a statement chandelier, oversized marble slab flooring, a two-storey window, and a custom Walnut guest closet you'll be captivated by the sophisticated details throughout. The main level is an entertainers dream, offering a seamless flow between the spacious living, dining, and family rooms, all adorned with pot lights and rich Walnut flooring. The chef-inspired kitchen is the heart of the home, boasting a dramatic waterfall island with Stone countertops, seating for four, and custom pull-out organizers. This space opens directly to multiple outdoor entertaining decks, perfect for hosting or relaxing while enjoying panoramic views. Ascend the striking open-riser Walnut staircase, framed with glass railings and stainless steel handrails, to find a luxurious primary retreat. The serene primary suite offers a private sanctuary, complete with its own balcony, window wall with lake views, a custom dressing room with skylight and extensive cabinetry, and a spa-like ensuite featuring heated floors and serene conservation views. The fully finished walk-out lower level adds even more space to unwind, with a large recreation room featuring heated floors and direct access to the beautifully landscaped rear grounds. Enjoy quiet evenings around the firepit or take advantage of the convenient access to the upper decks, seamlessly connecting indoor and outdoor living. This exceptional property offers the rare combination of modern luxury, privacy, and spectacular natural surroundings perfect for those who love to entertain or simply soak in the beauty of the outdoors. Video and audio may be on during viewings. (id:62616)