
12975 Mill Road
King, Ontario
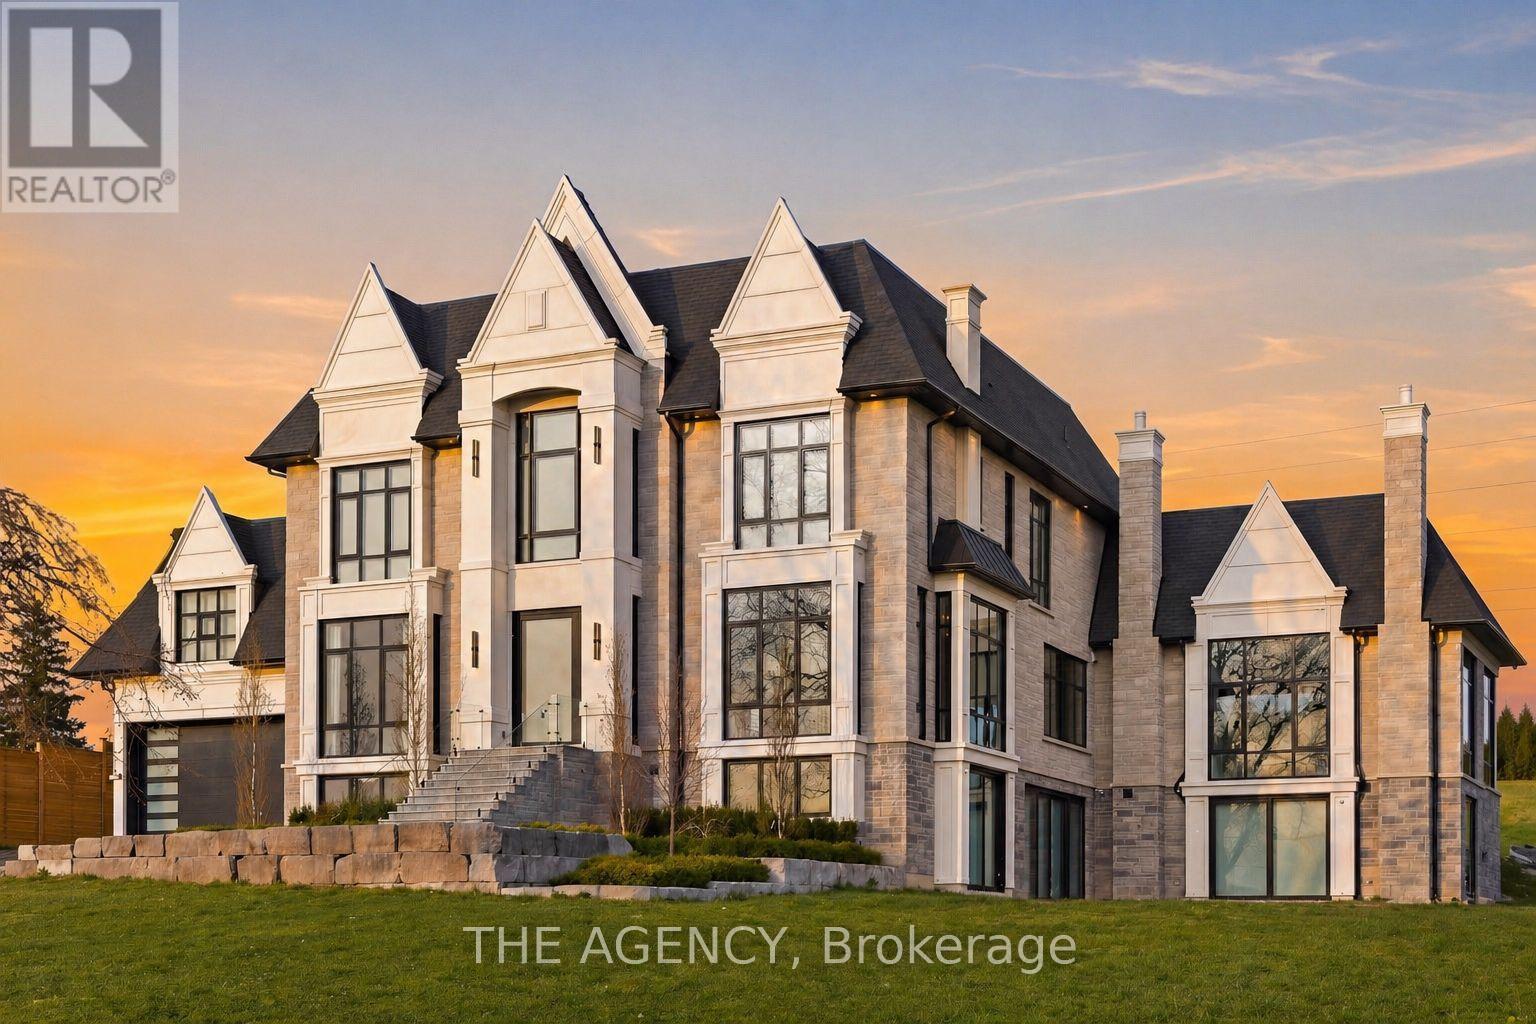
A statement in craftsmanship and design, this custom-built residence spans approximately 8,660 square feet above grade and offers an exceptional sense of scale paired with refined, curated finishes throughout. Featuring 5+2 bedrooms, with ensuites and custom built-in closets, the home delivers both privacy and consistency in design. At the centre, a beautifully appointed chef's kitchen is outfitted with top-of-the-line Wolf and Sub-Zero appliances, seamlessly connecting to the surrounding principal spaces. A fully integrated Control4 smart system allows for effortless control of lighting, climate, and media across the home. On the main level, a striking wine display serves as a design focal point, while the indoor pool introduces a rare, resort-style element, offering year-round enjoyment. The lower level is thoughtfully finished with a private movie theatre and a home gym, creating additional space tailored for comfort and recreation. The primary suite is a true retreat, complete with a spa-inspired ensuite and separate his-and-hers walk-in closets, both finished with custom built-ins. Every element of this home reflects a high level of care, from the quality of construction to the cohesion in design, an impressive and well-executed offering from start to finish. (id:62616)
7271 13th Line
New Tecumseth, Ontario
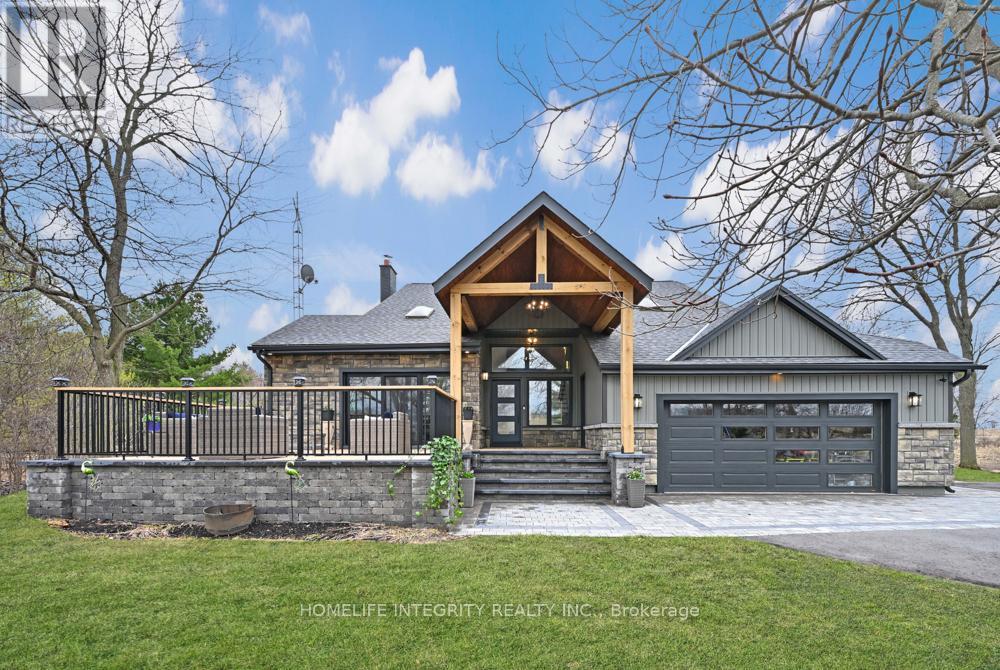
Tucked away on just over half an acre this serene country setting offers the privacy you've been searching for. Surrounded by farmland, mature trees and conservation land (NVCA) wiith no immediate neighbours in sight, the setting provides a peaceful escape while remaining conveniently close to everyday amenities such as shopping, dining, entertainment and recreation, as well as close to several communting highways. A welcoming covered gable entry and elegant stone stops lead you into this exceptional home offering more than 4200 sq ft. bungaloft home with large main floor primary with spa like 5 pc ensuite, ensuite laundry, fireplace, massive windows with remote blinds, w/o to attached sunroom, office in the loft overlooking the dining area, with 3 additional bedrooms next to the office and a fully finished basement unit with separate entrance for additional family. Inside, the thoughfully designed open space main floor layout showcases a stylish feature wall in the dining room with a walk out to the front deck where a charming gazebo, mature trees and perennial gardens create the perfect place to relax and enjoy your surrounding. The heart of the home is the impressive Chef-inspired kitchen, complete with modern high end appliance, generous cabinetry with a large entre island designed both for entertaining and everyday living. While overlooking the expansive great room displaying floor to deailing windows that flood the. home with natural light and allows a picturesque view of the private backyard. This inviting modern home and outdoor space blends country charm while creating an ideal setting for gatherings, family actvities or quiet evenings under the stars. This property truly needs to be seen to appreciate it. Contact your realtor or me today to arrange your private tour and experience Everything You Never Knew You Wanted. (id:62616)
18 Briar Wood Place
Innisfil, Ontario
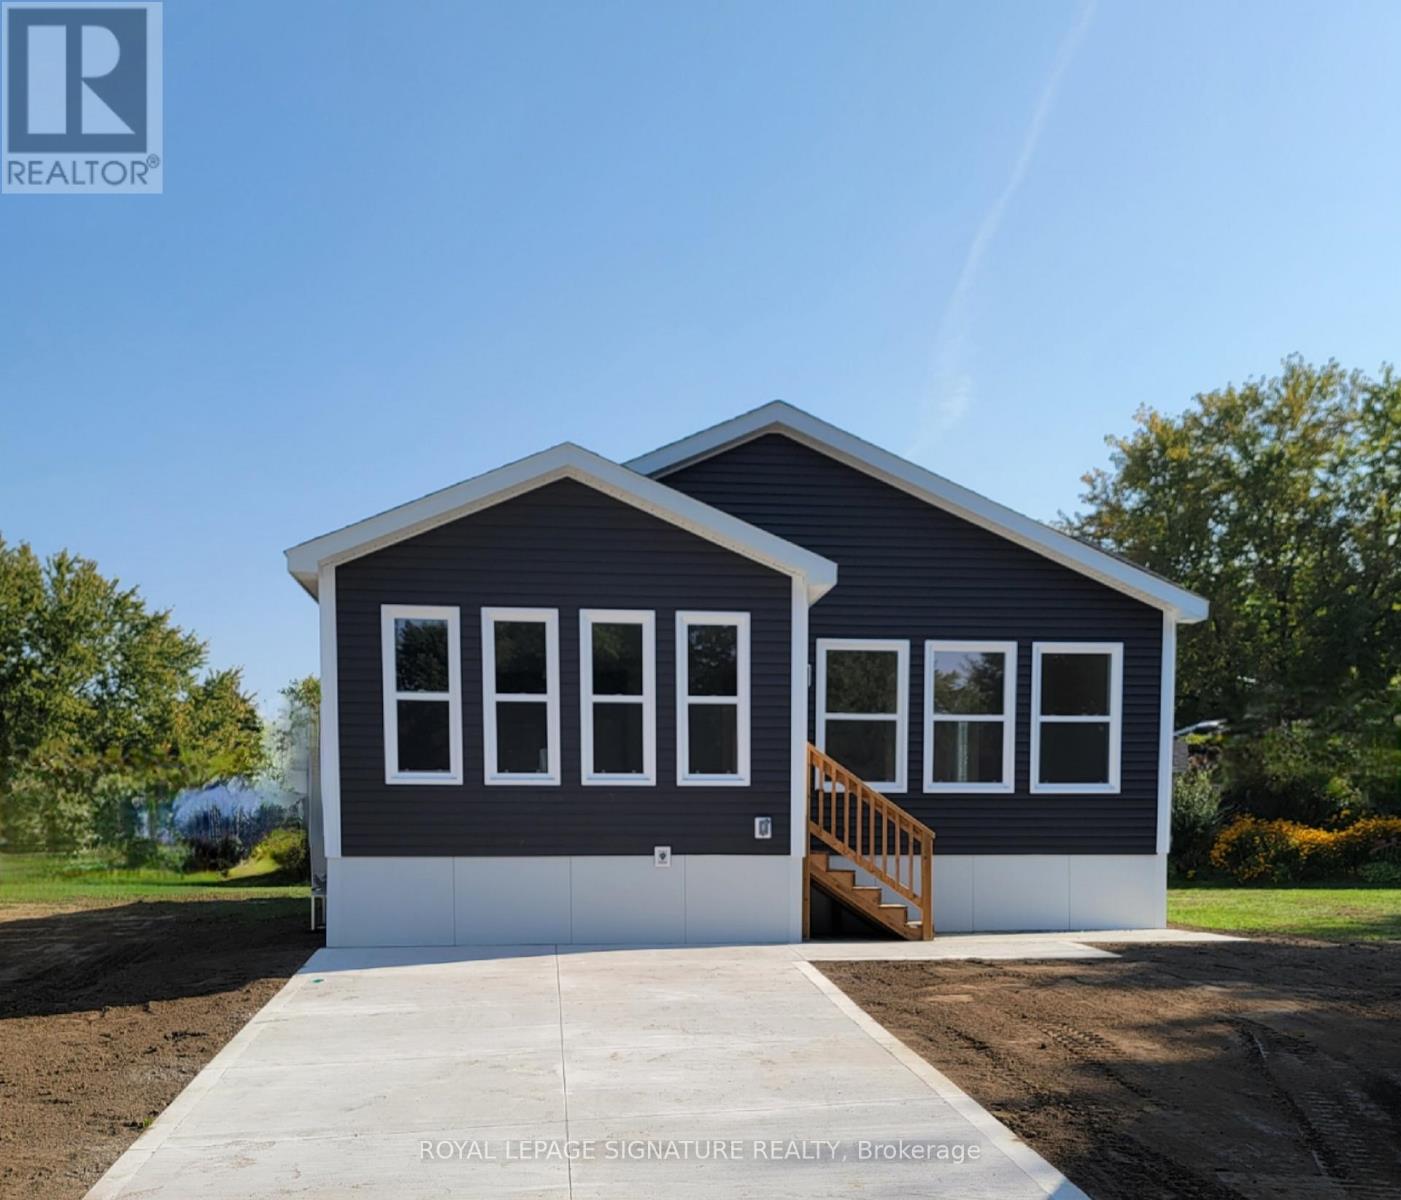
Welcome to Royal Oak Estates. This Senior (Age 55+) Land Lease Community is in the heart of Cookstown.Just a short walk from the Shops and Restaurants, The Community Centre & Curling Club. Located on a Quiet Cul-De-Sac. This modular home is A277 Canadian Standard Built by Kent Homes of New Brunswick. The park is a year round park and the monthly fees are as follow: Park lease$950/month, Includes Garbage Removal & Snow Plowing the main road. Land lease.Bright and spacious layout with combined Kitchen/Dining/Living room. Primary Bedroom has large walk-in closet and ensuite, 2nd and 3rd bedrooms have a closet and window. Side entrance into living room with a walk-in closet. (id:62616)
16 Briarwood Place
Innisfil, Ontario
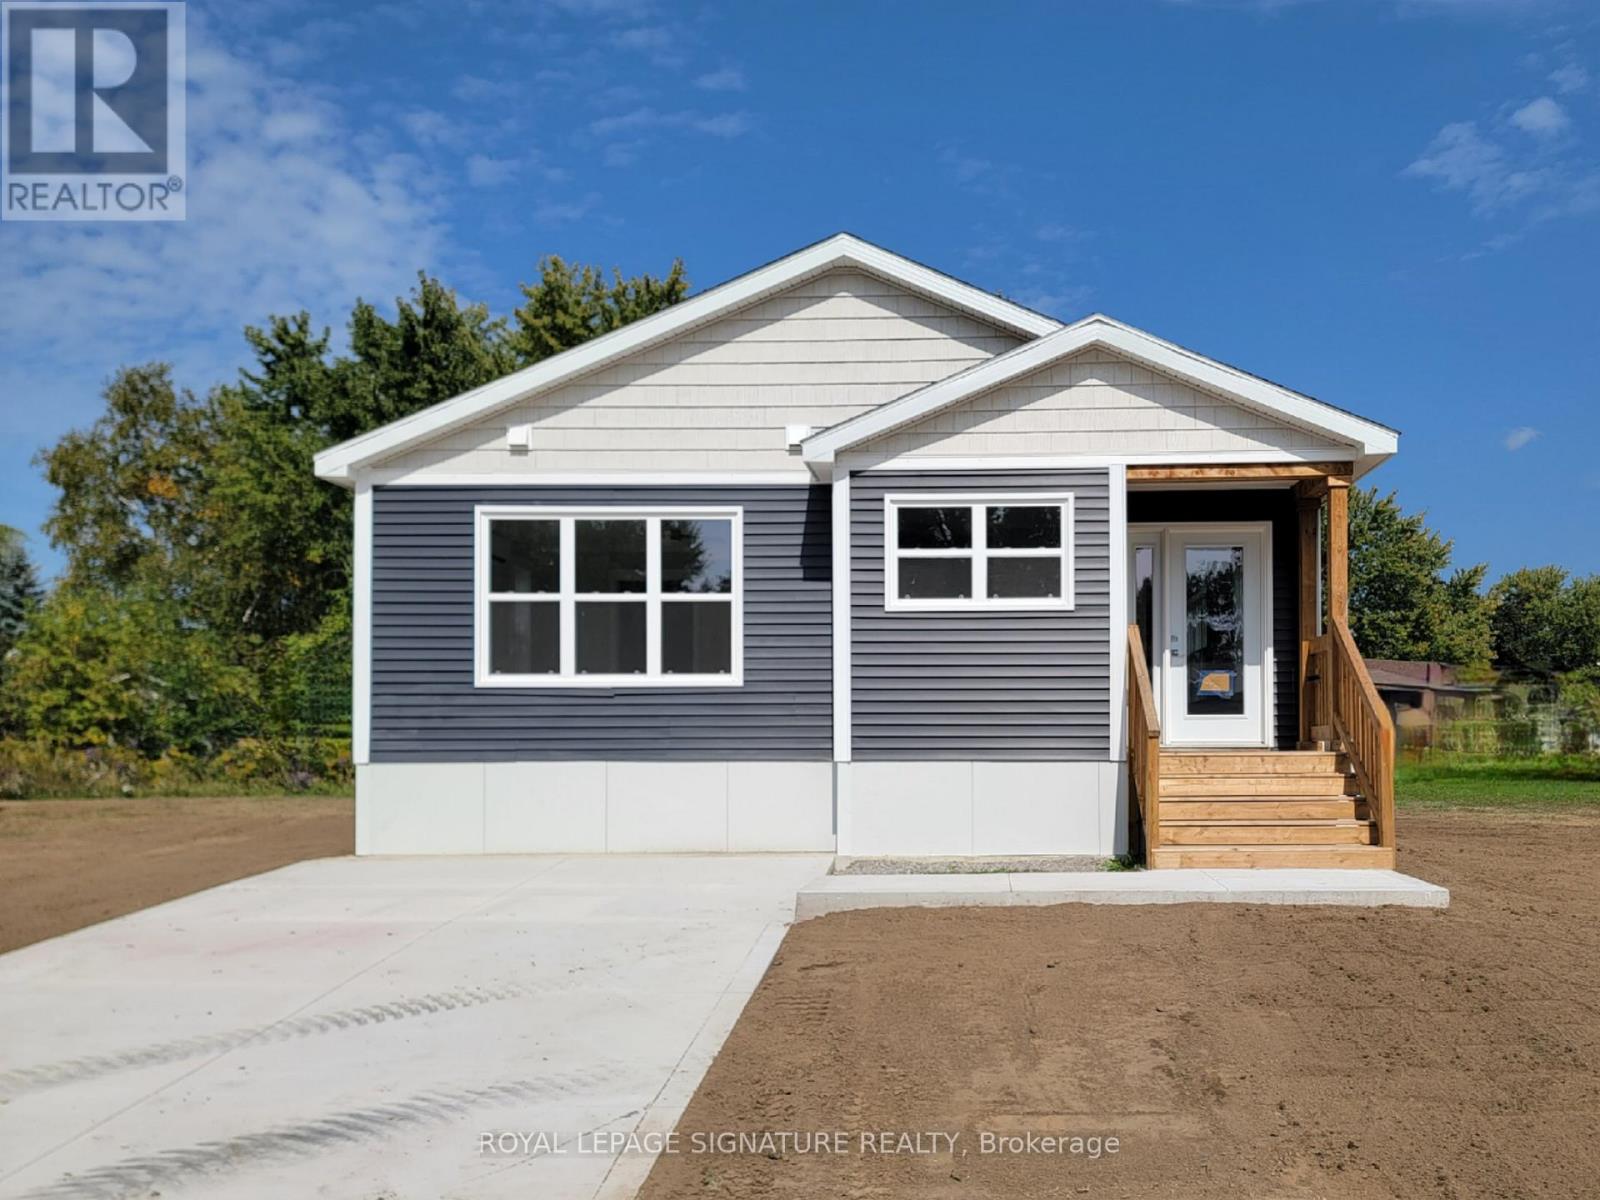
Welcome to Royal Oak Estates. This Senior (Age 55+) Land Lease Community is in the heart of Cookstown.Just a short walk from the SHops and Restaurants, The Community Centre & Curling Club. Located on a Quiet Cul-De-Sac. This Bayberry modular home is A277 Canadian Standard Built by Kent Homes. The park is a year round park and the monthly fees are as follow: Park lease $950/month, Includes Garbage Removal & Snow Plowing the main road. Land lease. Bright & spacious layout with combined Kitchen/Dining/Living room. Primary Bedroom has large walk-in closet and ensuite and There is a 2nd bedroom and a den/office. Must be conditional Upon Park Approval. (id:62616)
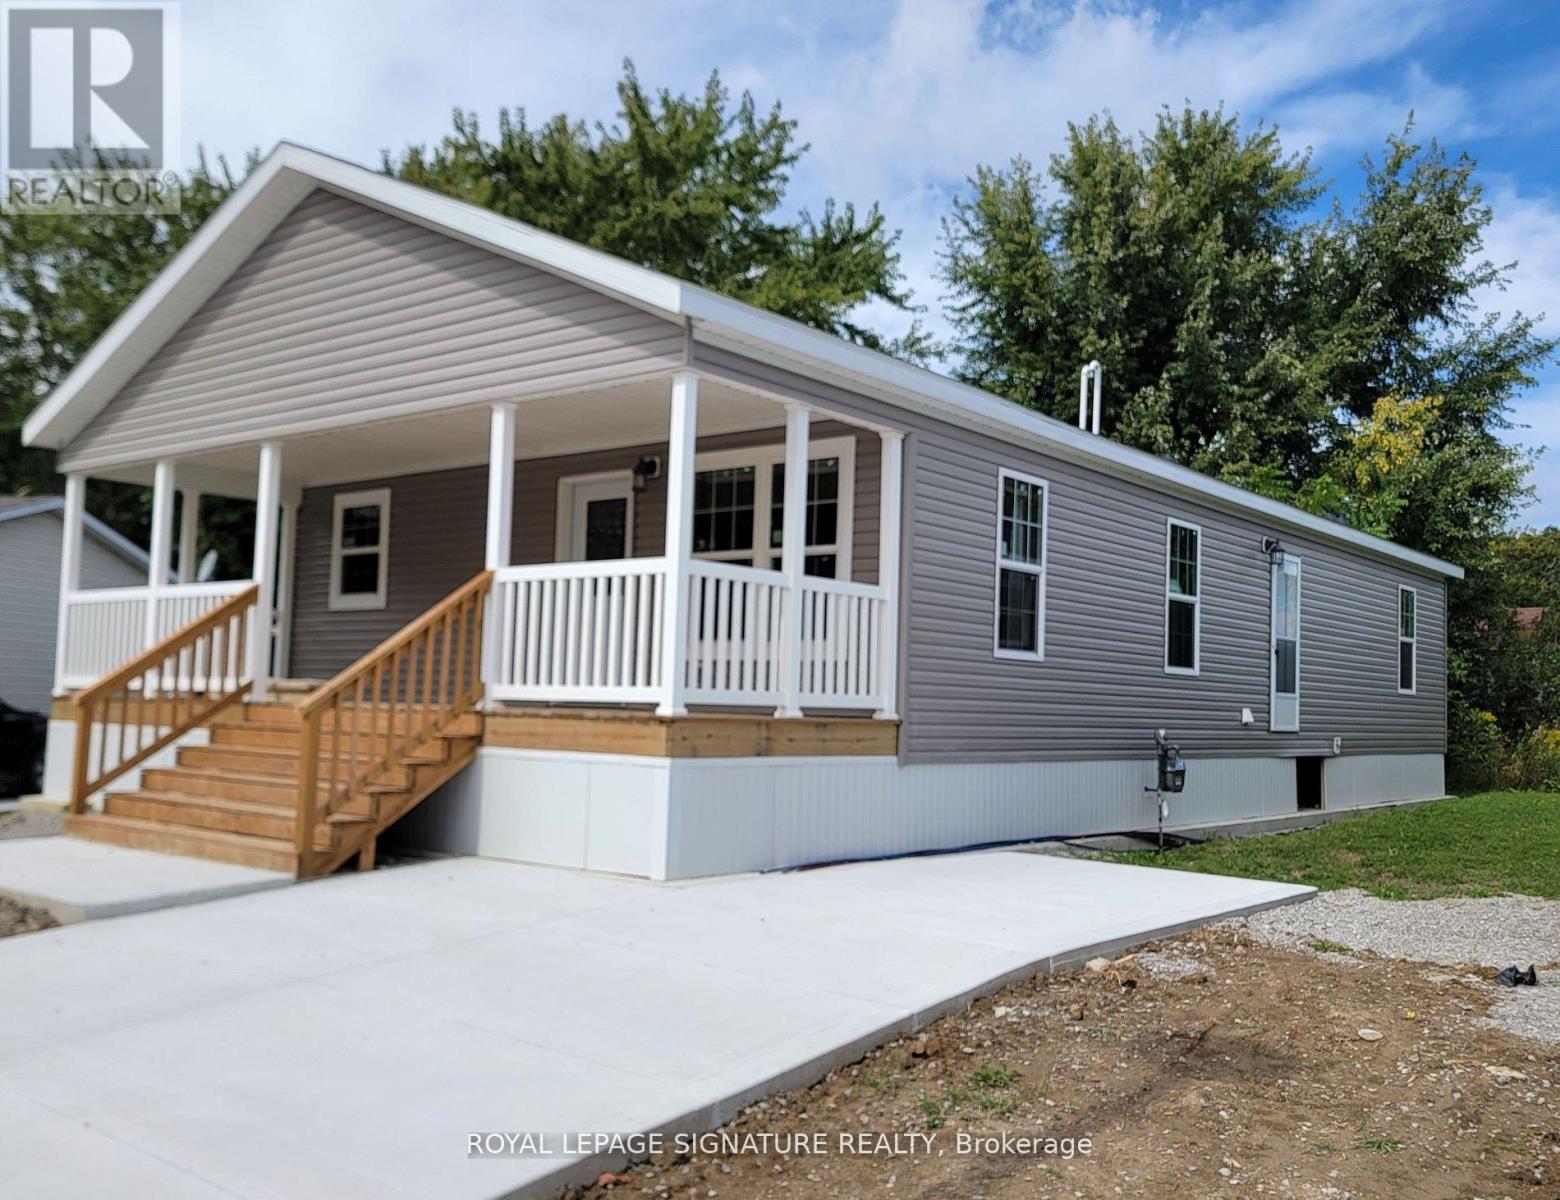
12 Briarwood Place
Innisfil, Ontario
Welcome to Royal Oak Estates. This Senior (Age 55+) Land Lease Community is in the heart of Cookstown.Just a short walk from the SHops and Restaurants, The Community Centre & Curling Club. Located on a Quiet Cul-De-Sac. This modular home is A277 Canadian Standard Built by Fairmont Homes. The park is a year round park and the monthly fees are as follow: Park lease $950/month, Includes Garbage Removal & Snow Plowing the main road. Land lease.Bright and spacious layout with combined Kitchen/Dining/Living room. Primary Bedroom has large walk-in closet and ensuite and 2nd bedroom is large with double closet. Side entrance through the Utility room where laundry and access to furnace/water heater and electrical is located. Must be conditional Upon Park Approval. (id:62616)
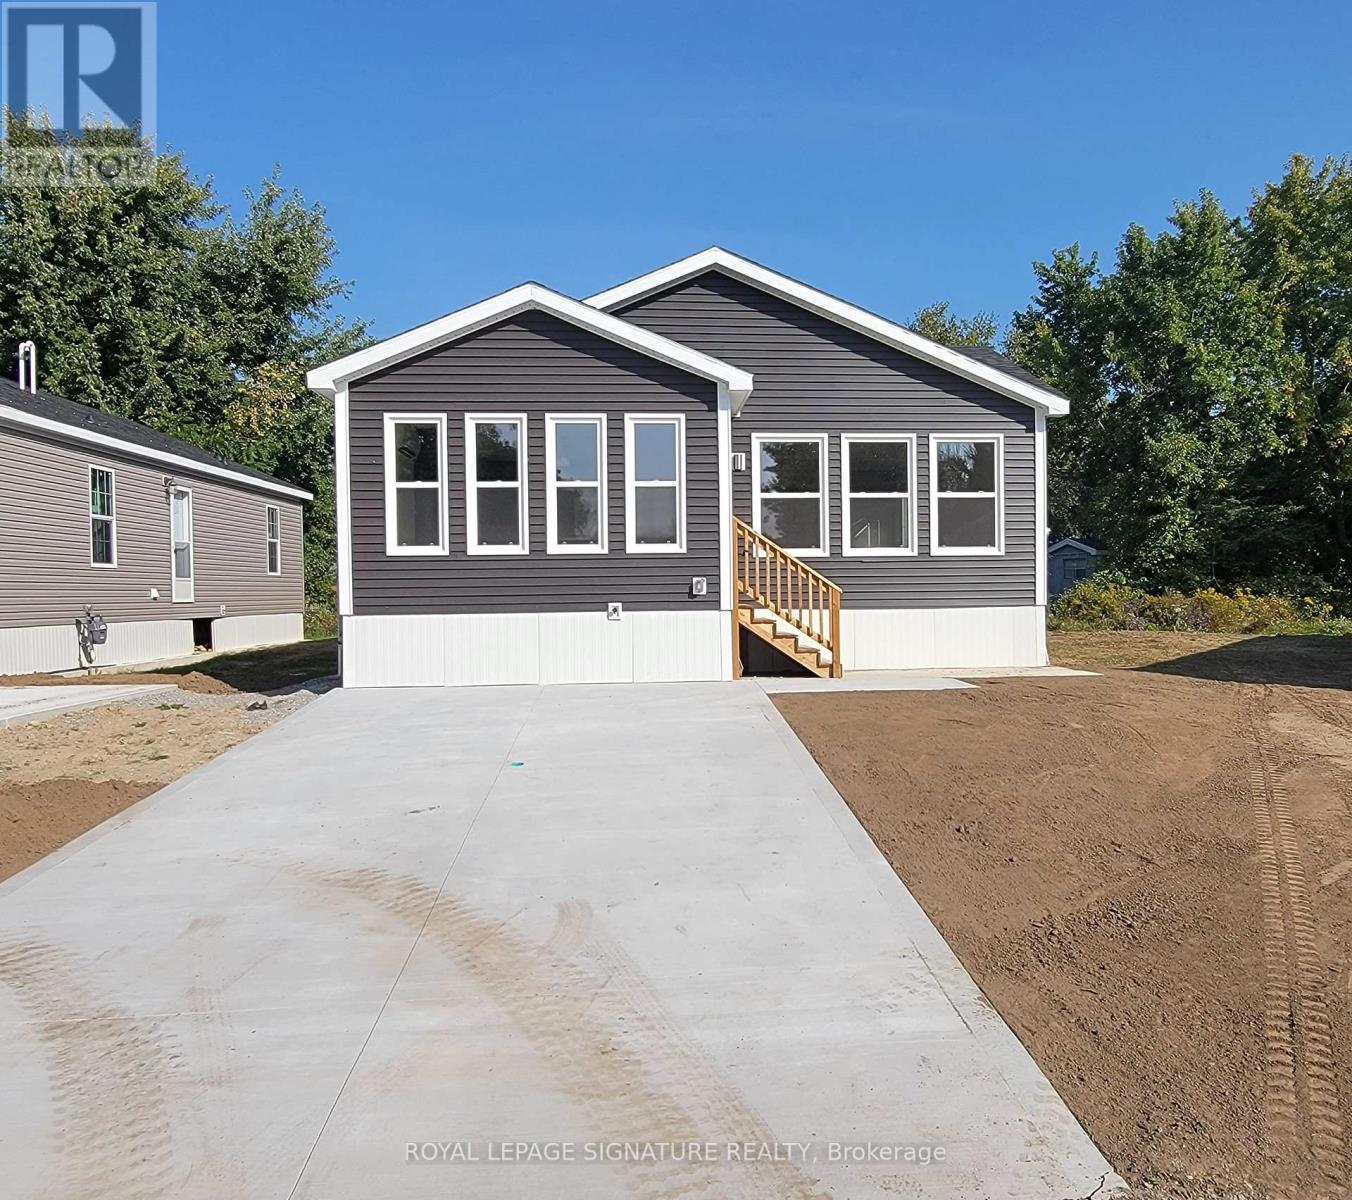
14 Briarwood Place
Innisfil, Ontario
Welcome to Royal Oak Estates. This Senior (Age 55+) Land Lease Community is in the heart of Cookstown.Just a short walk from the Shops and Restaurants, The Community Centre & Curling Club. Located on a Quiet Cul-De-Sac. This modular home is A277 Canadian Standard Built by Kent Homes of New Brunswick. The park is a year round park and the monthly fees are as follow: Park lease$950/month, Includes Garbage Removal & Snow Plowing the main road. Land lease.Bright and spacious layout with combined Kitchen/Dining/Living room. Primary Bedroom has large walk-in closet and ensuite, 2nd and 3rd bedrooms have a closet and window. Side entrance into living room with a walk-in closet. (id:62616)
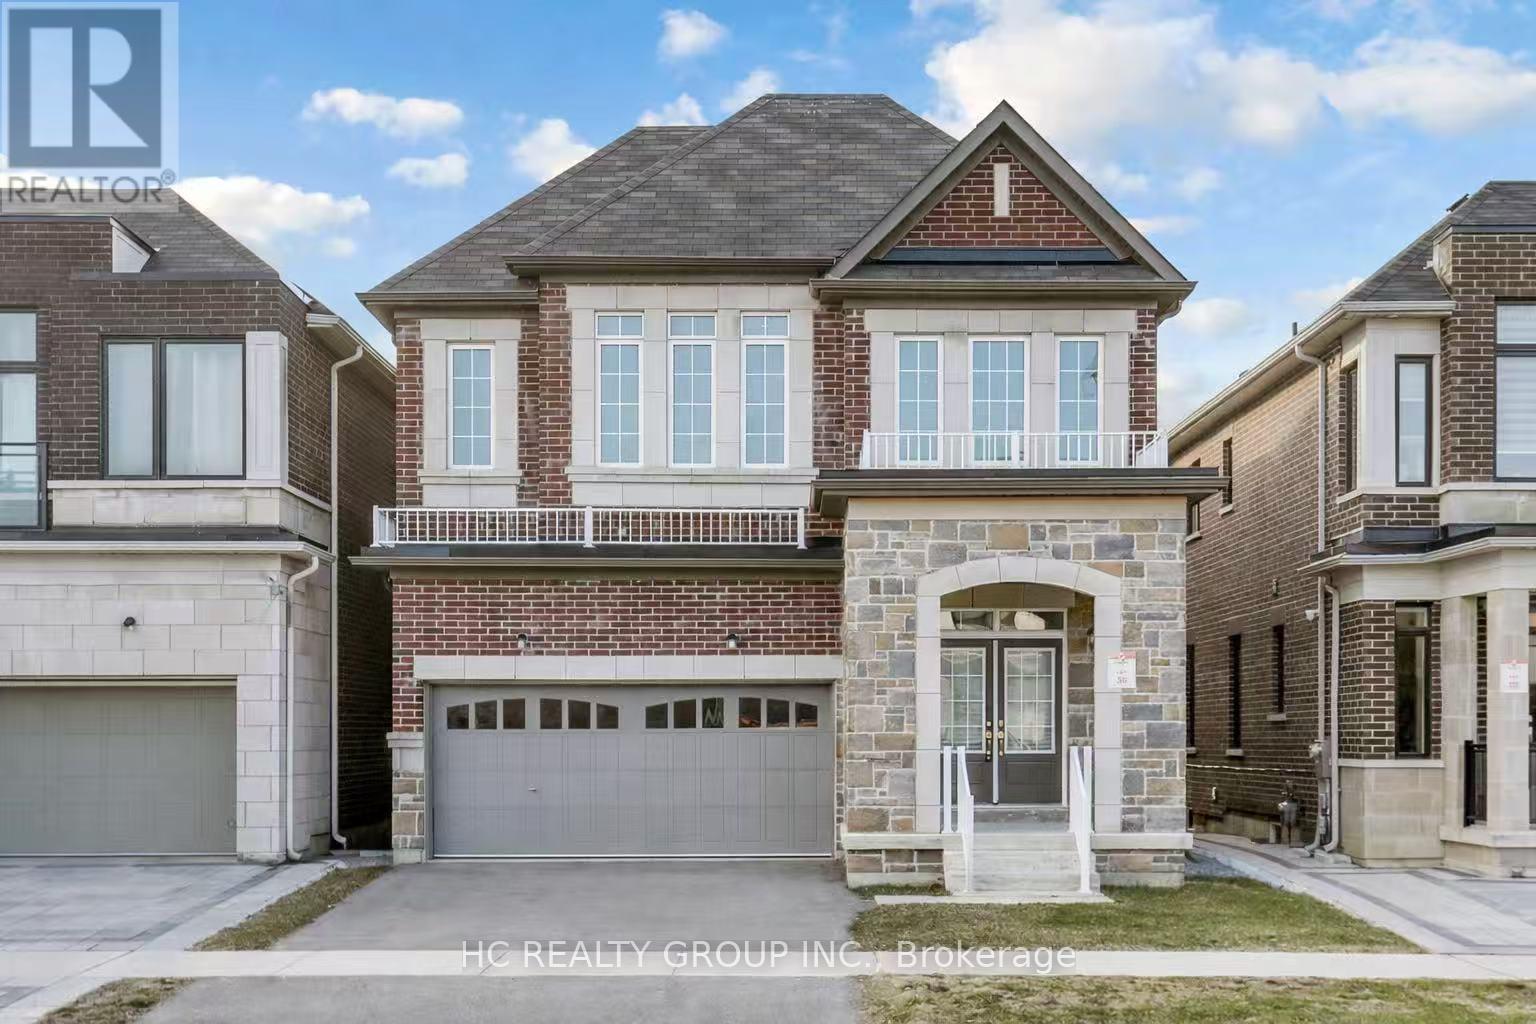
156 Hartney Drive
Richmond Hill, Ontario
3-year new residence located on a quiet street in the prestigious Richmond Green Community. This elegant home sits on a premium ravine lot backing onto pond and green area with exceptional privacy. Bright and airy, open-concept layout with expansive windows. Separate living and dining areas. Huge family room with fireplace. The modern kitchen features a centre island, premium cabinetry and a spacious breakfast area with a walk-out to a balcony overlooking the gorgeous backyard. The 2nd floor boasts 4 spacious bedrooms, 3 full bathrooms, including 2 ensuites and a semi-ensuite and a cozy sitting area. 10 ft ceiling height on main floor & 9 ft on the 2nd floor. The nicely finished walk-out basement adds extra living space with a large recreation area and a 4-piece bath, with in-law/rental suite potential. Short distance to top-ranking school, Richmond Green Sports Centre, Costco, Home Depot, Hwy 404/407, Go station, parks, shops, and more. Some of the photos are virtually staged to showcase the property's potential. (id:62616)
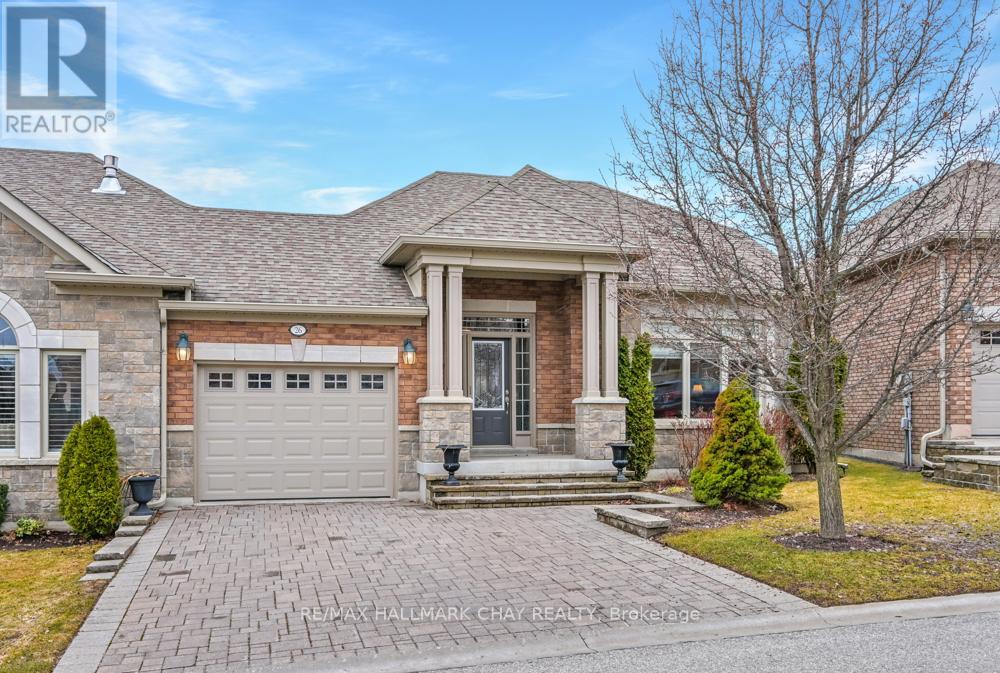
26 Upper Highland
New Tecumseth, Ontario
Beautiful open concept bungalow in the "adult lifestyle" community of "Briar Hill". This is resort style living at it's best. 36 Holes of golf, community centre, walking trails & the Nottawasaga Resort adjacent offering fine dining, fitness centre & swimming pools plus year round skating. The home is very bright featuring large windows & large kitchen open to the great room with hardwood floor & vaulted ceiling. The Kitchen has granite counter tops & a custom coffee bar with entry to garage. The lower level has a walkout to the patio & panoramic windows across the back. This home will not disappoint. Book your showing early as this home will sell quickly. (id:62616)
6145 3rd Line
New Tecumseth, Ontario
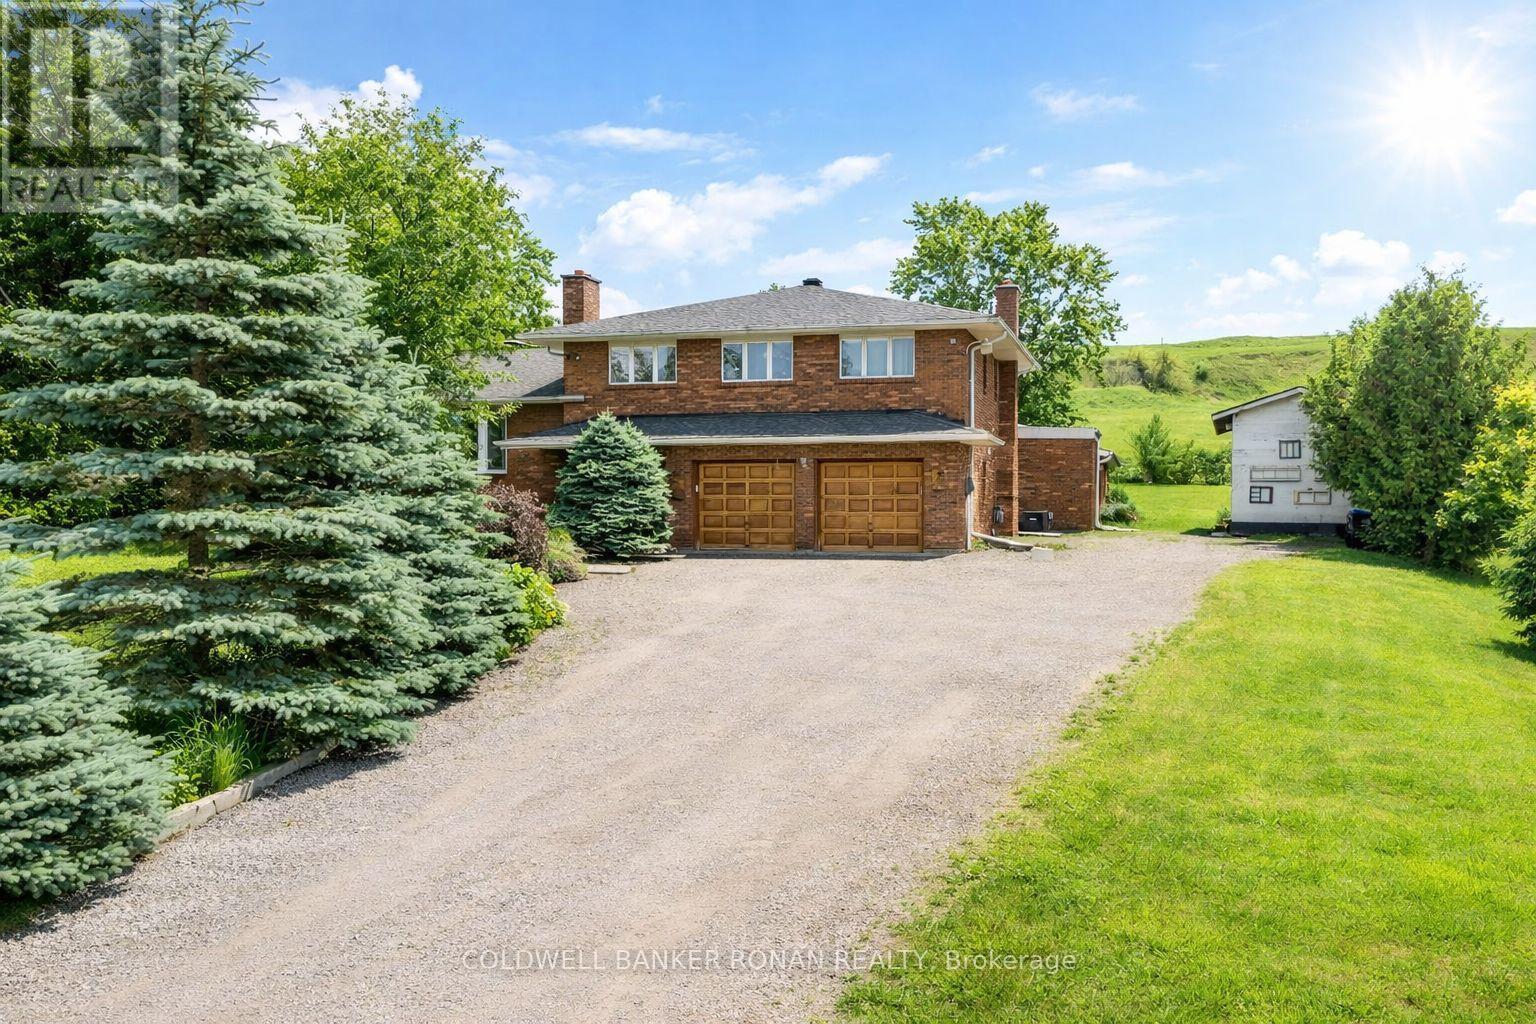
Step inside this stunning all-brick home offering 5 bedrooms, 3 bathrooms, a private office, and a one-of-a-kind indoor heated pool-perfect for year-round enjoyment in any season. Relax in the glassed-in den overlooking the pool while staying cozy by the natural gas stone fireplace, or host with ease in the formal dining room with French doors, spacious family room featuring natural exposed brick and a bright, well-appointed kitchen complete with stainless steel appliances, butcher block countertops, and walkout access to a large deck. The outdoor property adds even more character and functionality, including sheds that were originally walk-in freezers - offering unique, versatile storage or workshop potential. The pool area itself provides flexible space that could accommodate change rooms or an additional bathroom. The primary suite includes a walk-in closet and a 3-piece ensuite. Additional highlights include a double garage and a finished lower level with extra storage and workspace. Conveniently located just minutes from Hwy 9, Hwy 400, and nearby shopping. A rare offering with privacy, character, and standout features-don't miss your chance to make it yours! (id:62616)
22 Valloncliffe Road
Markham, Ontario
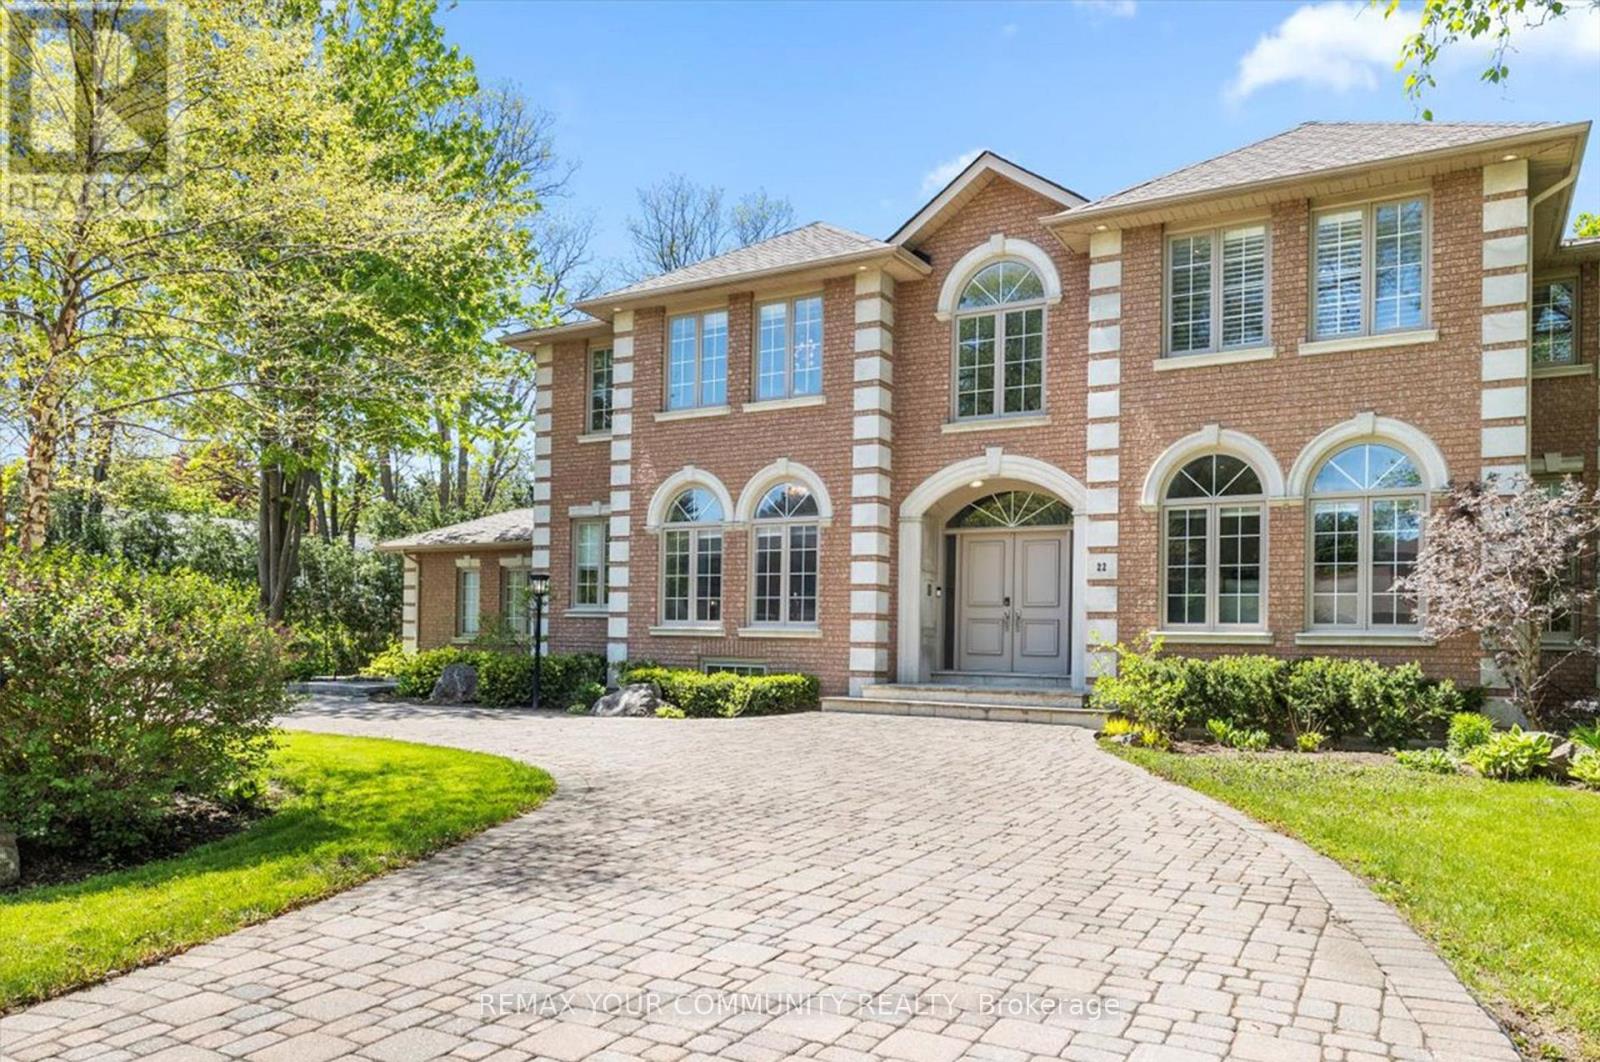
A rare blend of luxury, functionality, and timeless elegance in the prestigious Bayview Glen community. Situated on an impressive 132-ft frontage with a private backyard retreat, this remarkable residence offers nearly 7,000 sq. ft. of total living space in one of Markham's most sought-after neighbourhoods, just minutes from the renowned Bayview Golf & Country Club and surrounded by newly built custom estates.Filled with natural light and finished in elegant neutral tones, the home offers exceptional comfort today while presenting outstanding potential for future customization or redevelopment in this highly desirable area.Thoughtfully designed for both everyday living and refined entertaining, the main level features 9-ft ceilings and spacious principal rooms throughout. The chef-inspired kitchen is equipped with premium Wolf and Sub-Zero appliances, a walk-in pantry, and a bright breakfast area that opens to the generous family room. Additional highlights include a formal living room, dining room with gas fireplace, private library, two powder rooms, and a large mudroom with ample storage.The upper level features five well-appointed bedrooms, including a luxurious primary suite complete with a gas fireplace, two walk-in closets, and a spa-inspired 7-piece ensuite. The remaining bedrooms offer ensuite or semi-ensuite access, providing comfort and privacy for family and guests.The fully finished lower level offers more than 1,800 sq. ft. with 9-ft ceilings, a walk-up to the backyard, a spacious recreation room with gas fireplace, a gym area with spa amenities including a hot tub, sauna, and shower/changing room, plus a kitchenette, powder room, and guest bedroom with ensuite.outdoors, the resort-style backyard features a swimming pool with waterfall, built-in hot tub, mature landscaping, and plenty of space for entertaining. Completing this exceptional property is a triple-car garage and both side and circular driveways accommodating parking for 12+ vehicl (id:62616)
10 George Bogg Road
Vaughan, Ontario
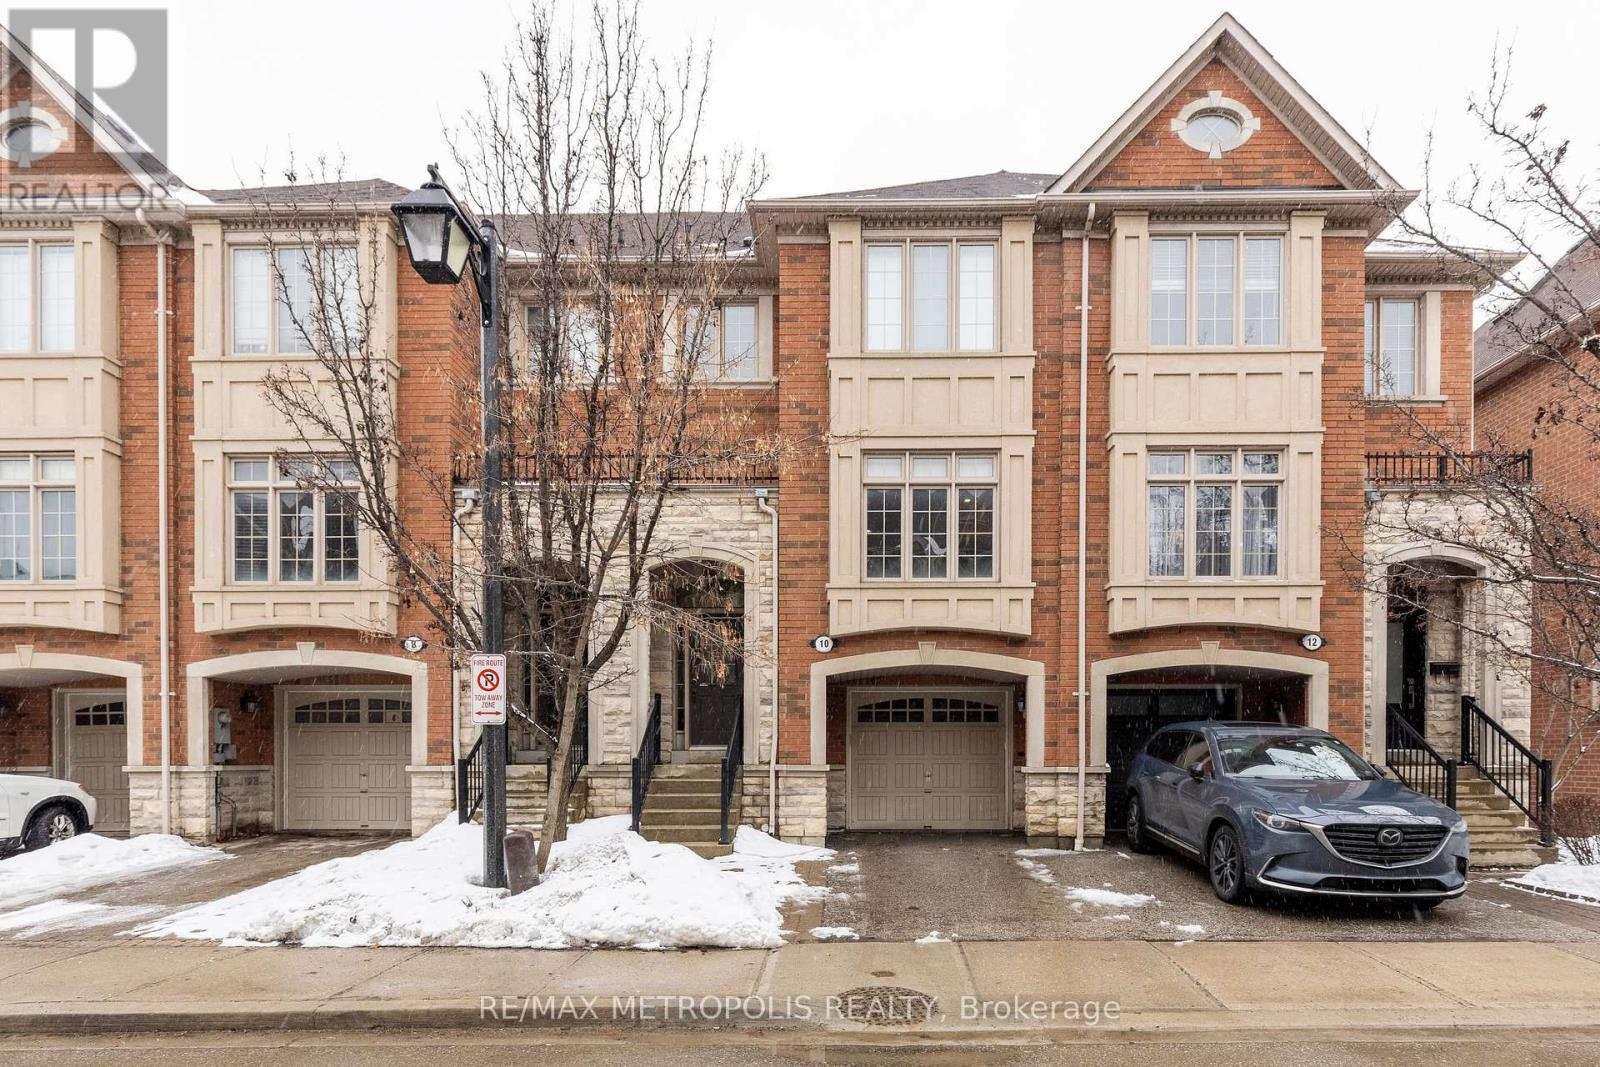
This beautifully updated townhome at 10 George Bogg Road in the heart of East Woodbridge, Vaughan, offers a perfect blend of modern sophistication and everyday functionality. This home is designed for families and professionals seeking a move-in-ready home in one of Vaughan's most connected neighborhoods. Step into a bright, open-concept main floor characterized by soaring natural light and premium finishes. The expansive living and dining area features rich hardwood flooring and pot lights, creating a seamless flow ideal for both quiet evenings and large-scale entertaining. The modern kitchen is a chef's retreat. The second level hosts a generous primary retreat complete with a large private 4-piece ensuite. Two additional well-sized bedrooms share a modern bathroom, providing plenty of space for family or a home office. The finished lower level adds significant value, featuring a cozy family room with a walkout to the backyard. This versatile space is perfect for a media room or play area and includes a dedicated laundry room with a sink and built-in storage along with a 3-piece newly built bathroom. This property enjoys a quiet, community-oriented atmosphere while remaining minutes away from urban amenities. Commuting is effortless, making it a "commuter's dream". Just minutes from the Vaughan Metropolitan Centre (VMC) Subway Station, providing a direct link to downtown Toronto. Immediate proximity to Highways 400 and 427, allowing for rapid travel across the GTA. A street transit stop is located less than a 1-minute walk away, with frequent bus lines connecting to the broader York Region Transit (YRT) and Viva network. Don't miss this opportunity to own this beautiful townhome. (id:62616)
191 Milliken Meadows Drive
Markham, Ontario
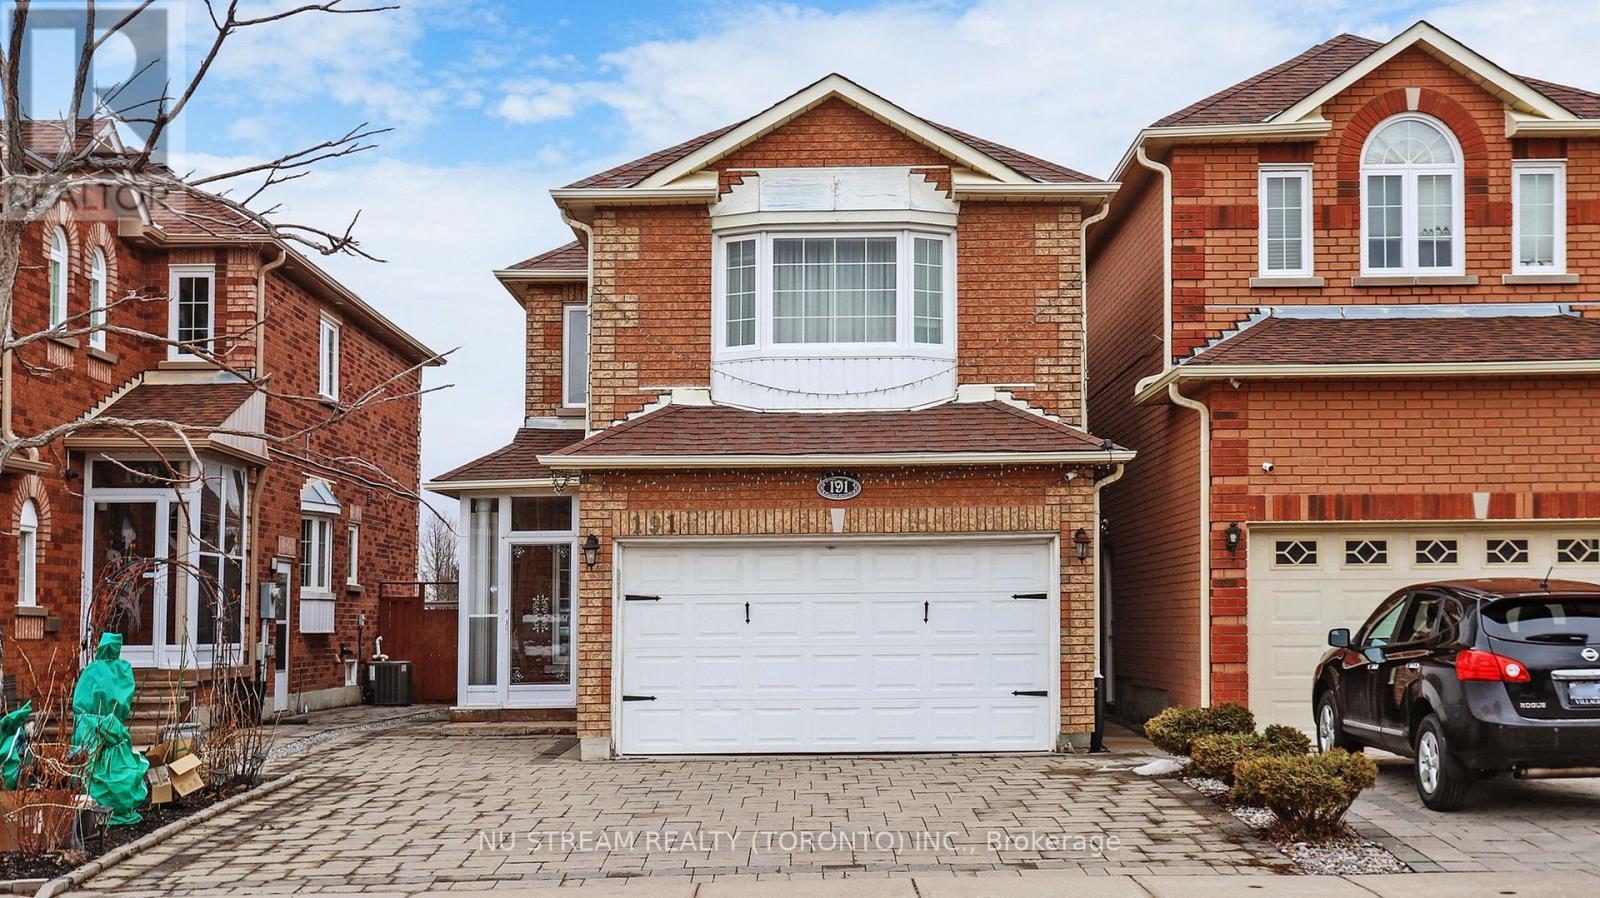
Back On Park And Facing South !!! Located In The High Demand Centre Area Of Markham And Within Great School Zone: Highly Ranked Highgate Elementary School And Milliken Mills High School. Gorgeous 4 Bedrooms Detached(Linked) House. Very Well Maintained. Bright And Spacious. Cozy Functional Layout With Separate Entrance. 9' Ceiling On Main Floor. Living/Dining/Family With Cathedral Ceiling & Extended Height Window Overlooking Park. 2 Suites On The Upper Level. 2 Bedrooms In The Basement. 2 Kitchens, 2 Laundries. Hardwood Floor Through Out. Close To All Amenities, Walking Distance To Go Train, Ttc, Pacific Mall, Market Village, School, Park, Community Center, Restaurants, Supermarkets ** This is a linked property.** (id:62616)