
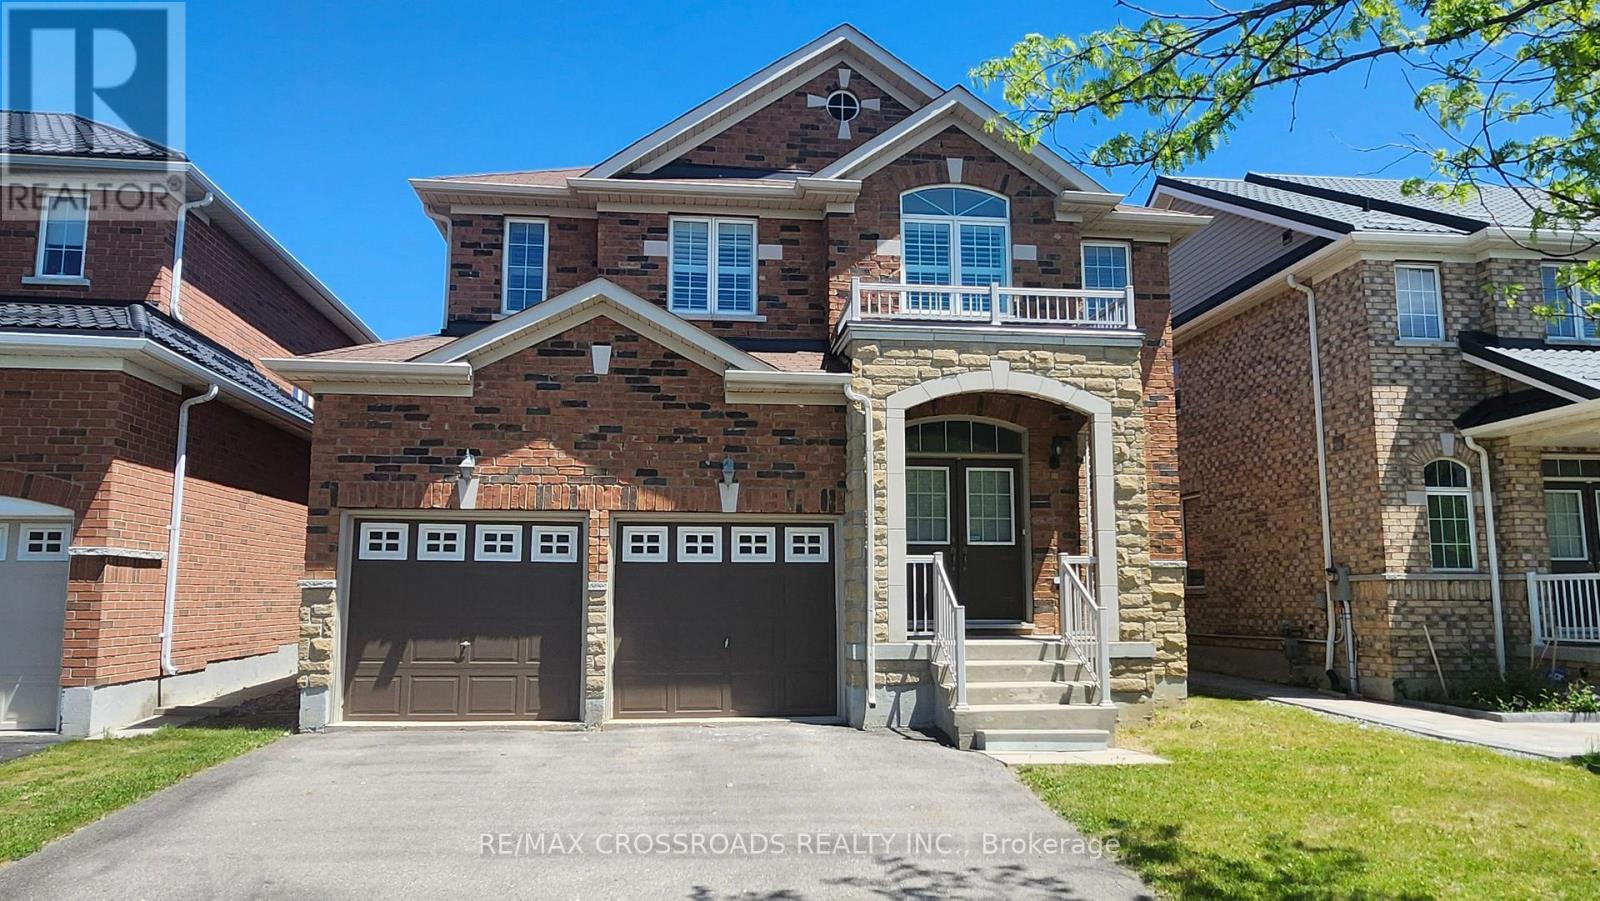
73 Eakin Mill Road
Markham, Ontario
Welcome to this elegant and spacious 4-bed/4Wr detached home in the highly desirable Wismer community. This beautiful home offers nearly 3,000 sq. ft. of luxurious living space with many latest-standard upgrades that make it move-in ready and truly exceptional. The gorgeous hardwood flooring on 2nd level remains in pristine condition as installed around a year ago. The kitchen has been exquisitely renovated and recently upgraded with a fresh new backsplash. Extended Cabinets. Granite countertops. & undermount double sink. The 2nd floor now boasts three full bathrooms, including two brand-new ones with luxurious walk-in showers, premium glass doors, and upgraded vanities. Plus guests w/r on the main floor. The spacious master/primary bedroom comes with a large 6-piece ensuite and double sinks. All four bedrooms are generously sized and perfect for a growing family. Additional highlights include a main-floor office, a second-floor spacious den, an oak staircase, smooth ceilings, and California shutters on all windows for privacy and elegance. The entire home now features brand-new light fixtures throughout, creating a bright and modern atmosphere. Located in one of Markham's most popular neighborhoods, this home is in a top-ranked school zone (Donald Cousens PS & Bur Oak SS), close to shopping centres, restaurants, transit, parks, and all daily conveniences. It offers the perfect blend of comfort, quality, and convenience that many families are looking for. This is a rare opportunity to own a beautifully upgraded home in the heart of Wismer. Don't miss it! (id:62616)
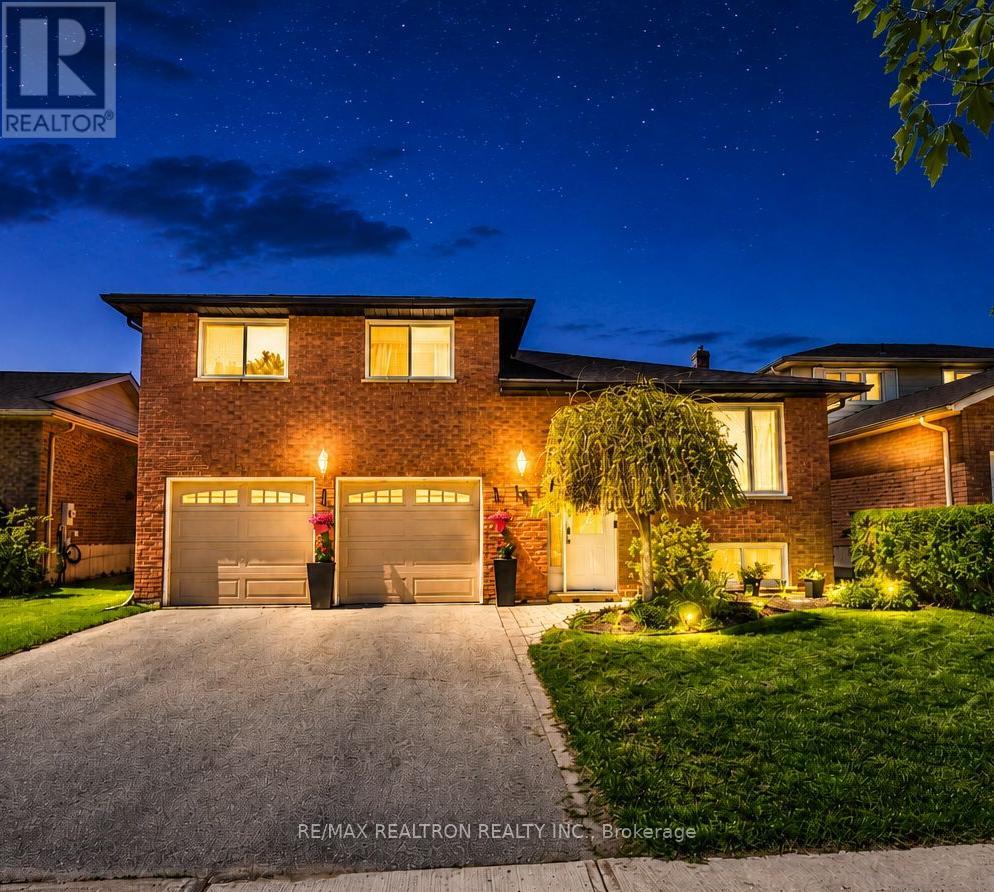
18 Castille Crescent
Georgina, Ontario
Welcome to a beautifully maintained 3 Bedroom , 2 Baths, double car garage family home nestled in one of Keswick's most desirable communities! Featuring a bright open-concept layout, spacious bedrooms, and a private backyard perfect for summer entertaining. Enjoy the comfort of modern living while being just minutes to Lake Simcoe, parks, schools, shopping, restaurants & easy Hwy 404 access.Whether you're upsizing, downsizing, or searching for the perfect family home - this one checks all the boxes (id:62616)
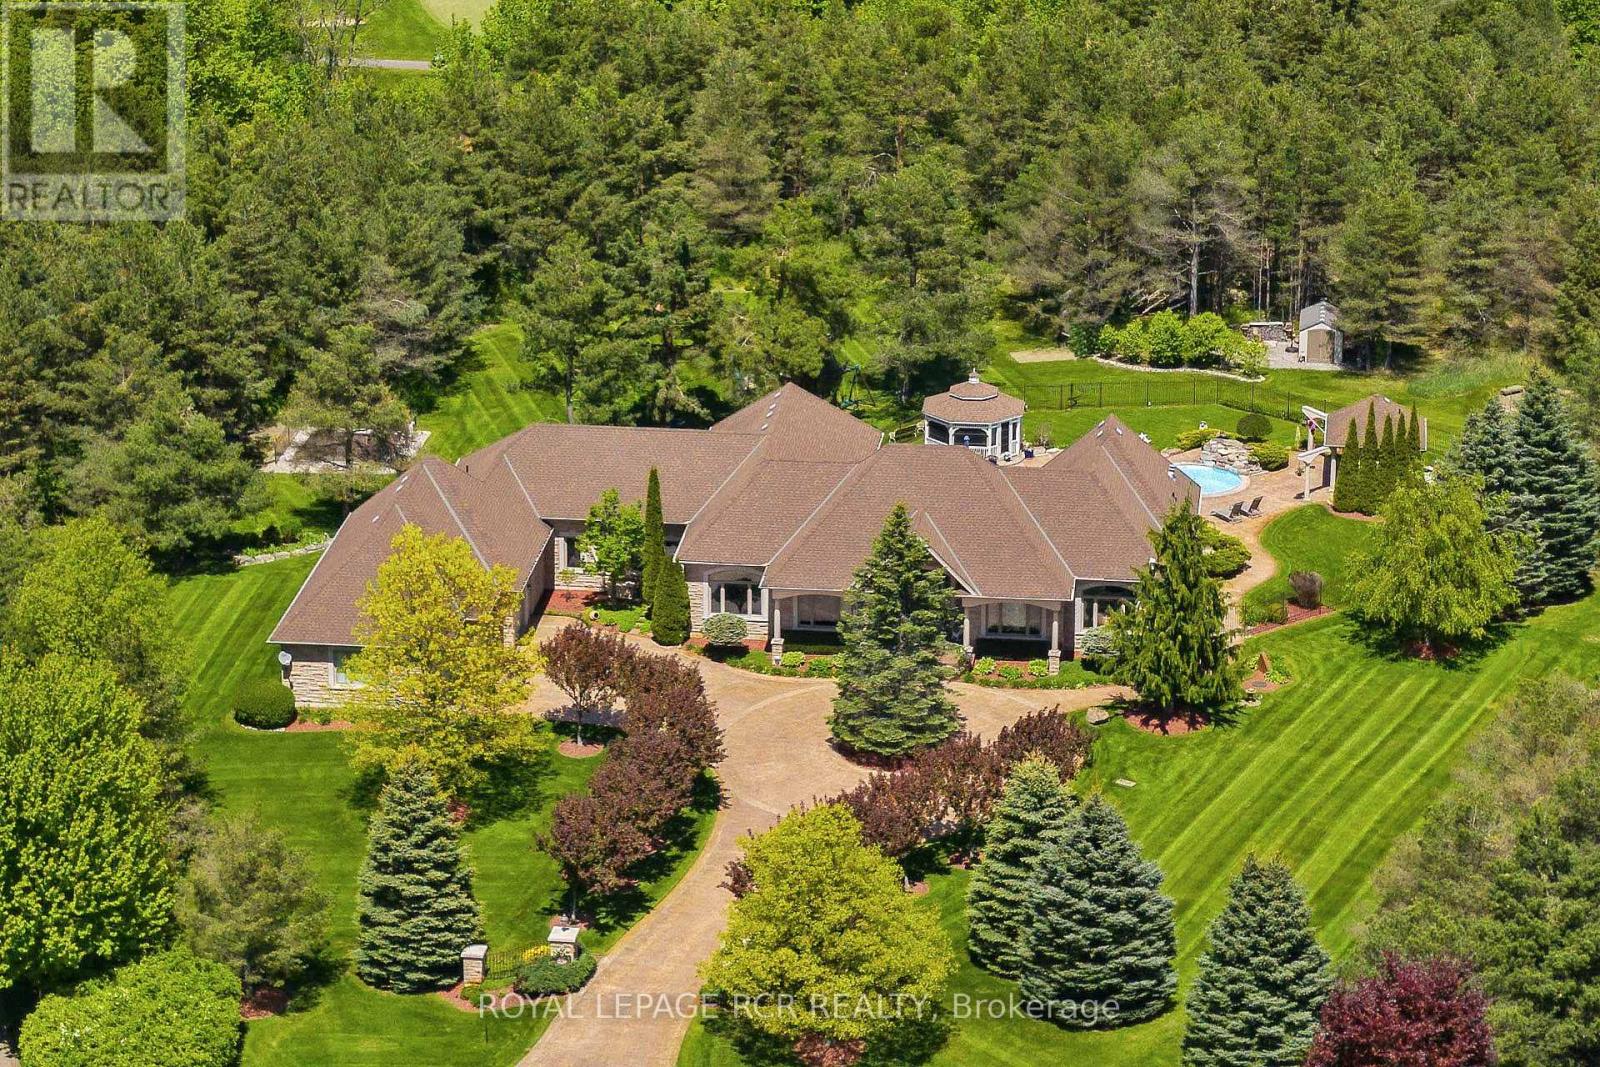
7 Sugarbush Lane
Uxbridge, Ontario
Rare 3923sf Elegant Tuscan Styled Bungalow Estate on a 2.71 acre mature forest lot fabulously located at the end of a quiet court. It is nestled into the prestigious Heritage Hills II enclave, just a couple of minutes south of downtown Uxbridge with direct access to the famous Uxbridge Trails (Country Side Preserve.)This unique architectural beauty surrounds a central back courtyard and is complimented with soaring ceilings, numerous windows, finished basement and 4 car garage. It is nestled into a breathtaking 2.71 acre property backing to forest and the Wooden Sticks Golf Course. This exceptional floor plan is designed for entertaining. The heart of the home is the oversized Tuscan-inspired kitchen, presenting a breakfast bar, a centre island and an entertaining-size huge family room. The sunlit main floor, with numerous walk-outs features, formal dining and living room, library, two wings with primary bedroom suites (which can easily be converted to 3 bedrooms), laundry room and an additional staircase to the basement. The professionally finished basement includes a service kitchen, two bedrooms, two bathrooms, a hobby room, an exceptional wine cellar, custom bar, recreation and games room, and ample storage space. The magnificent resort style backyard paradise with mature trees, formal landscaping, several walk-ways, symmetrical flower beds and manicured hedges has been exceptionally planned and maintained. Enjoy all the vacation features of a free-form inground pool with built-in bar, waterfall, gazebo, pool house with bar, outdoor kitchen, central court yard, lazy river stream, volleyball court, horseshoe pit, vegetable garden, firepit and forest trail. The Heritage Hills Residents often walk or ride into Town through the scenic trails. Welcome to Paradise! **EXTRAS** Fibre Optic Internet. Generator, inground sprinklers, heated floors in 2 basement bedrooms and 4 pc bath, jacuzzi tubs in Primary bath & basement bath. Gazebo, garden shed, pool house. (id:62616)
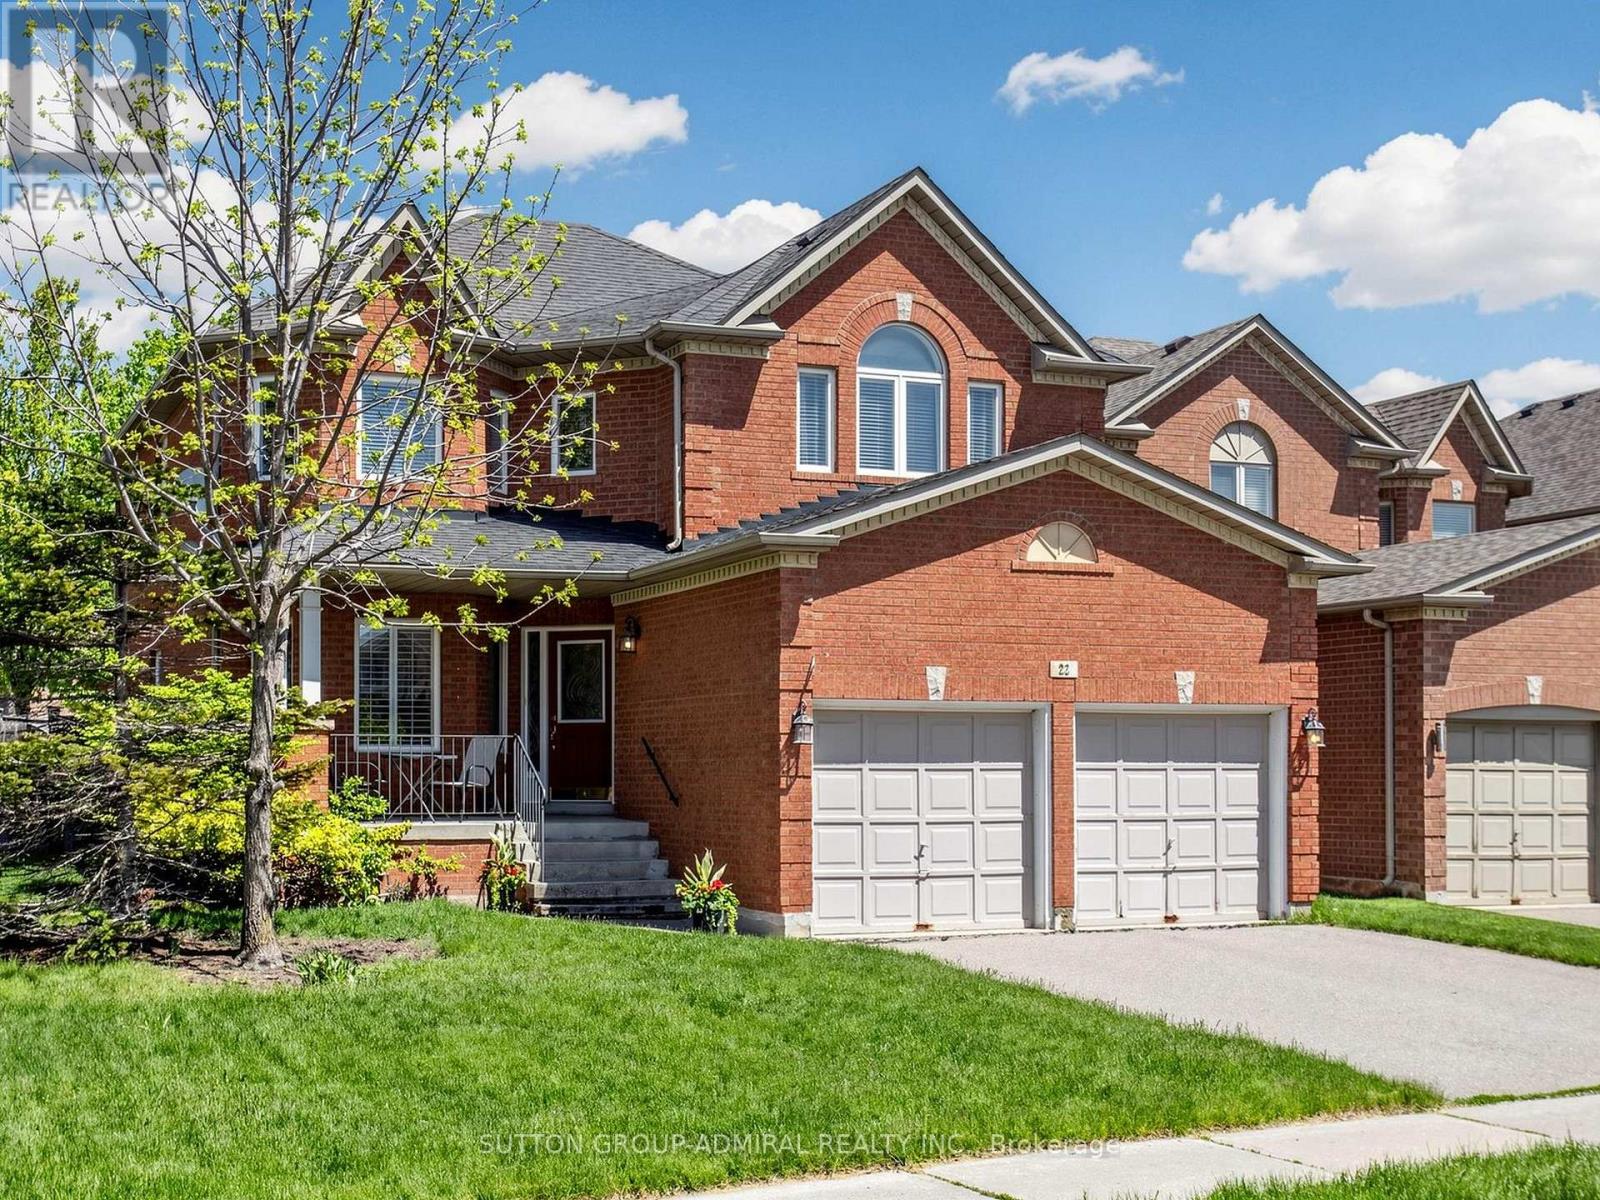
22 Canyon Hill Avenue
Richmond Hill, Ontario
Welcome to 22 Canyon Hill Avenue, Located In The Highly Sought-After Westbrook Neighbourhood Of Richmond Hill. Corner home adjacent to a cul-de-sac. Close to parks and ravine trails. This Beautifully Maintained Premium, Pool-sized Lot Boasts a Family Sized Kitchen, Hardwood Floors And Ceramics Throughout the main floor, Gas Fireplace, 3 full washrooms on the second floor and Primary ensuite with Jacuzzi tub. Close to parks, nature trails, schools, community centre, shopping and more. Conveniently Located Near Top Schools (Richmond Hill Highschool , Silver Pines PS, Alexander Mackenzie Highschool and more! Don't miss this one! (id:62616)
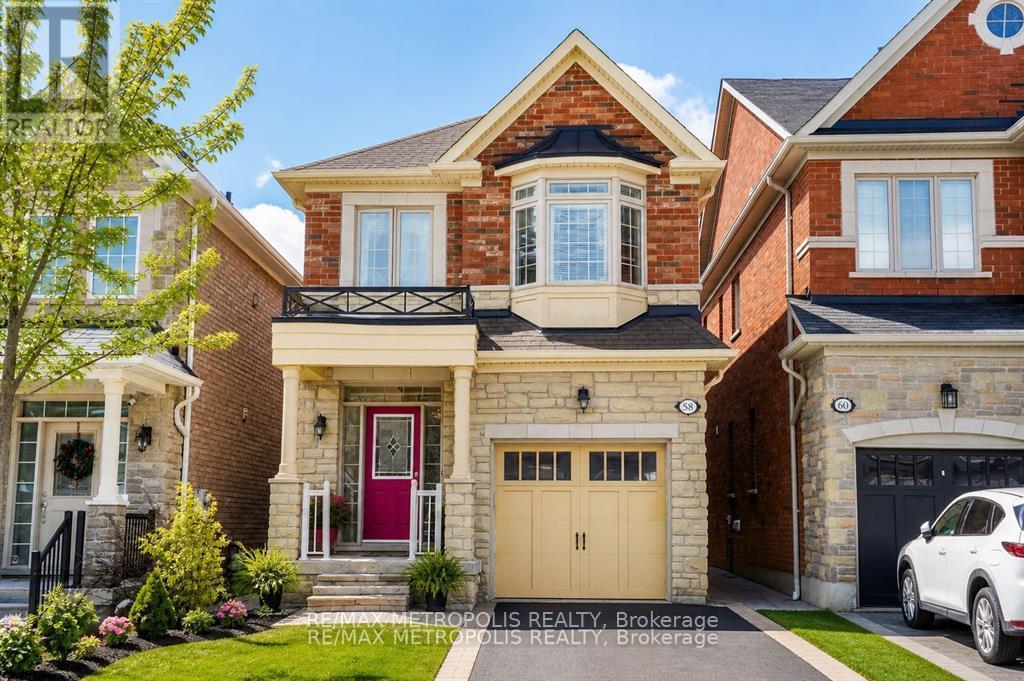
58 Lady Loretta Lane
Vaughan, Ontario
Rare offering in prestigious Upper Thornhill Estates. This exceptional detached two-storey residence has been meticulously maintained by the original owners and recently renovated with thoughtful updates throughout. Featuring 4 generously sized bedrooms and 4 bathrooms, this well-appointed home offers both comfort and functionality for everyday family living.The bright, refreshed kitchen is enhanced with a beautiful modern quartz countertop, stainless steel appliances, sleek cabinetry, and a clean contemporary feel. Hardwood flooring flows throughout the main and second levels, creating a refined and cohesive aesthetic. A highly desirable second-floor laundry adds everyday convenience and practicality.The finished basement provides versatile additional living space, ideal for a recreation area, home office, gym, or extended family use. The beautifully landscaped backyard offers a private and serene outdoor retreat, surrounded by mature trees and established greenery. Situated in one of Vaughan's most sought-after communities, close to top-rated schools, parks, shopping, transit, and everyday amenities. An outstanding opportunity to own a quality home in Upper Thornhill Estates. (id:62616)
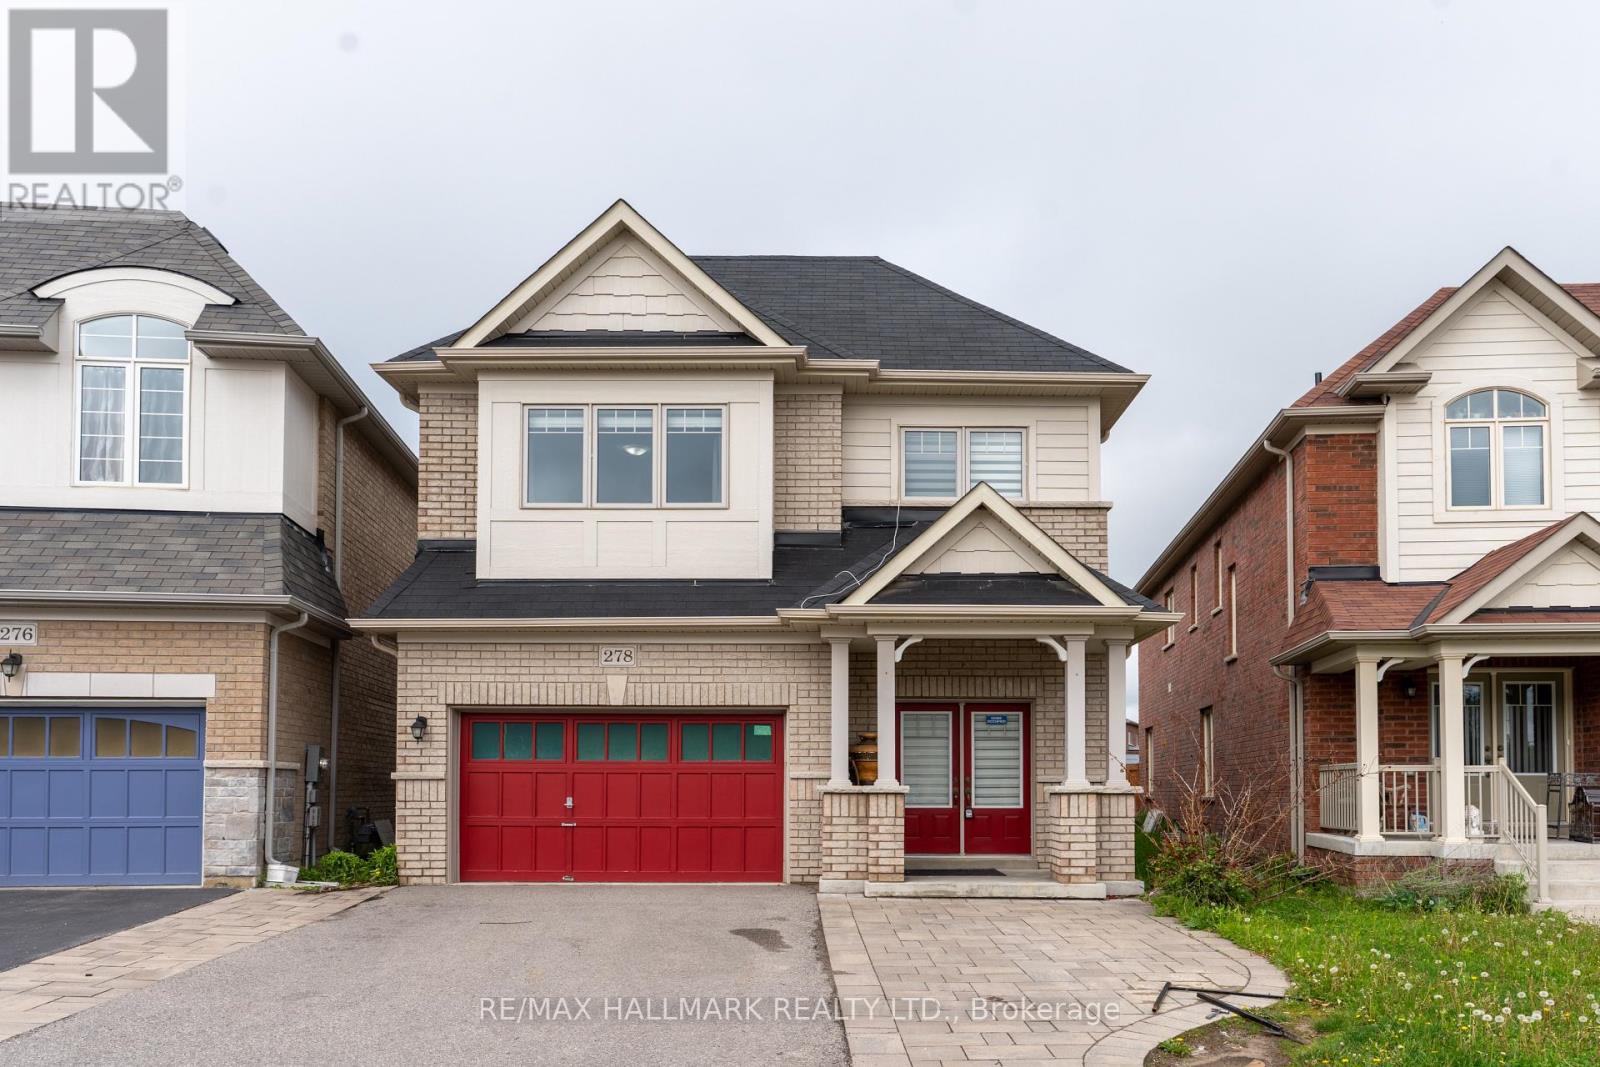
278 Sharon Creek Drive
East Gwillimbury, Ontario
Beautifully appointed executive residence offering approximately 2,750 sq.ft. of refined living space on a rare oversized irregular premium lot in the prestigious Sharon Village community of East Gwillimbury. Meticulously maintained and showcasing pride of ownership throughout, this exceptional 4-bedroom, 4-bathroom home features a highly functional floor plan designed for modern family living, complete with spacious principal rooms, 9-ft ceilings, rich oak hardwood flooring, and a dedicated main-floor library/home office.The upgraded chef-inspired kitchen is enhanced with granite countertops, stylish backsplash, and a generous breakfast area overlooking the backyard. An elegant dining room with a contemporary gas fireplace provides the perfect setting for entertaining family and guests. The luxurious primary retreat and second bedroom each feature walk-in closets and private ensuite bathrooms, while the convenient second-floor laundry adds everyday practicality.Offering 200-amp electrical service, direct garage access, and a fully fenced yard, this home delivers both comfort and long-term value. Situated on a unique irregular lot, the property boasts a significantly larger backyard than many comparable homes in the neighbourhood, providing exceptional outdoor space for family enjoyment, entertaining, gardening, or future landscaping opportunities.Ideally located just minutes from Highway 404, GO Transit, top-rated schools, parks, shopping, community centres, and all major amenities, this is a rare opportunity to own a spacious, move-in-ready family home in one of East Gwillimbury's most desirable, picturesque, and rapidly growing communities. Outstanding value, an exceptional layout, premium lot, and an expansive backyard set this property apart from the competition. A must-see home that truly checks all the boxes. (id:62616)
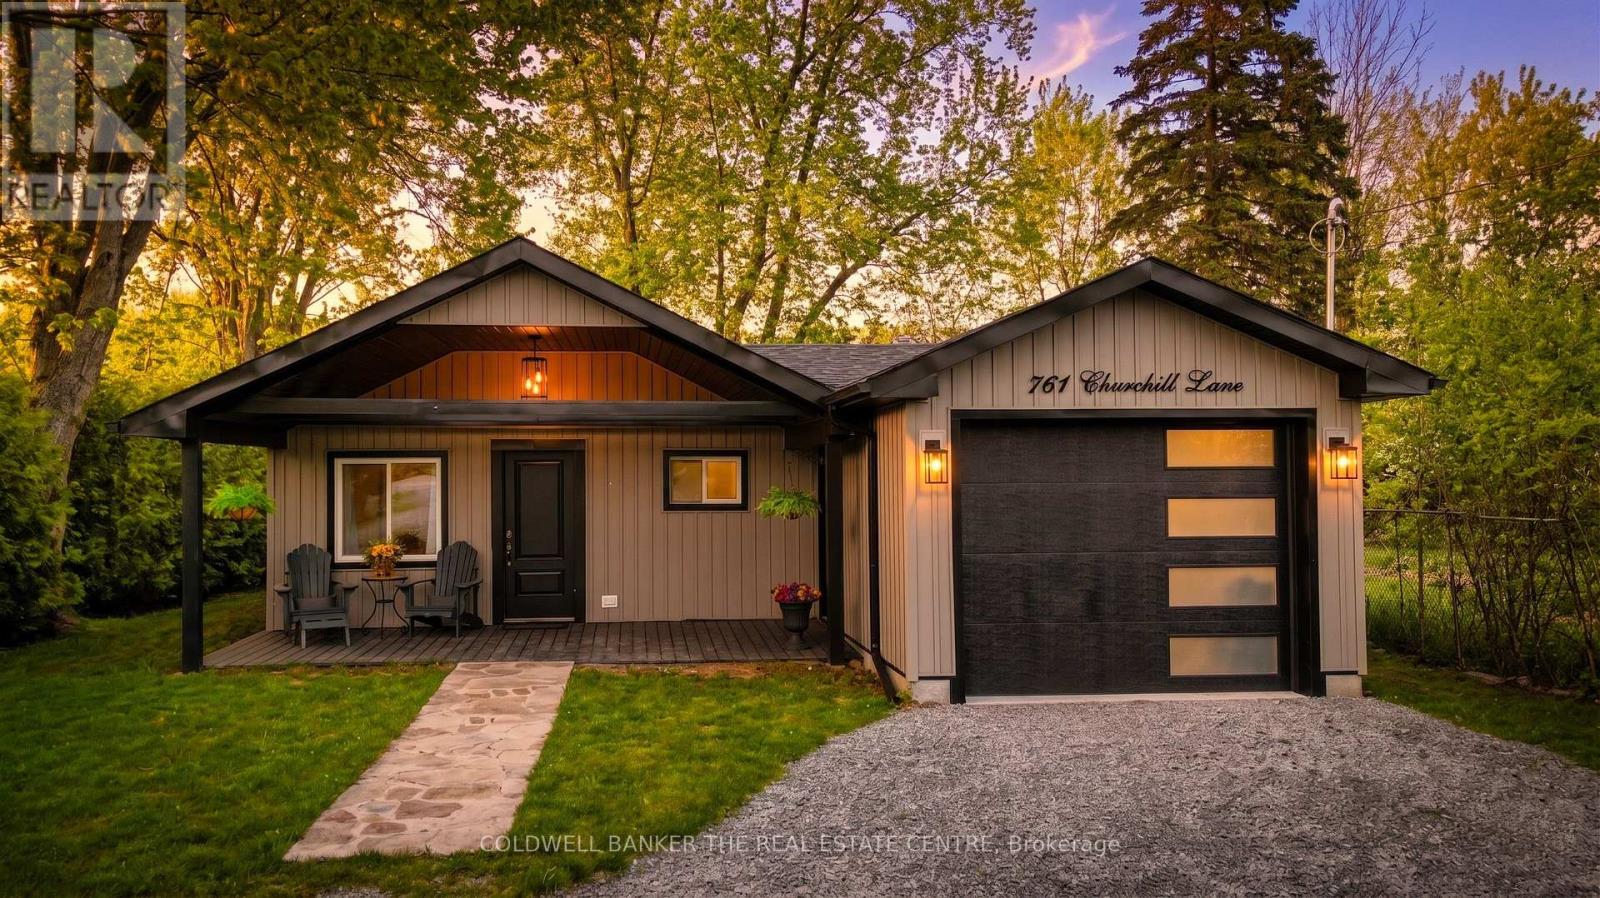
761 Churchill Lane
Georgina, Ontario
Stunning Turnkey Bungalow with Private Lake Simcoe Access!Welcome to single-level luxury living in this completely renovated 3-bedroom, 2-bathroom bungalow. Every detail has been thoughtfully updated, offering a modern, move-in-ready experience. The heart of the home is the open-concept living, dining, and kitchen area, featuring stunning quartz countertops including a large breakfast island, and sleek stainless steel appliances-perfect for entertaining.Escape to the spectacular primary bedroom retreat, boasting soaring vaulted ceilings, dual closets, and a spa-inspired 5-piece ensuite. Enjoy your morning coffee by stepping directly from the primary suite into the fully fenced backyard.Practicality meets style with a covered front porch leading into an oversized attached garage (with rear man door to the yard). Additional upgrades include updated flooring throughout, modern smart switches, a new furnace, and on-demand hot water (rental). The exterior is equally impressive with a large garden shed and plenty of privacy.Located for an exceptional lifestyle, this property includes private community access to Lake Simcoe and is just minutes from Willow Beach Waterfront Park. Enjoy easy access to schools, shopping, and the 404 extension for a seamless commute. Don't miss out on this gem! (id:62616)
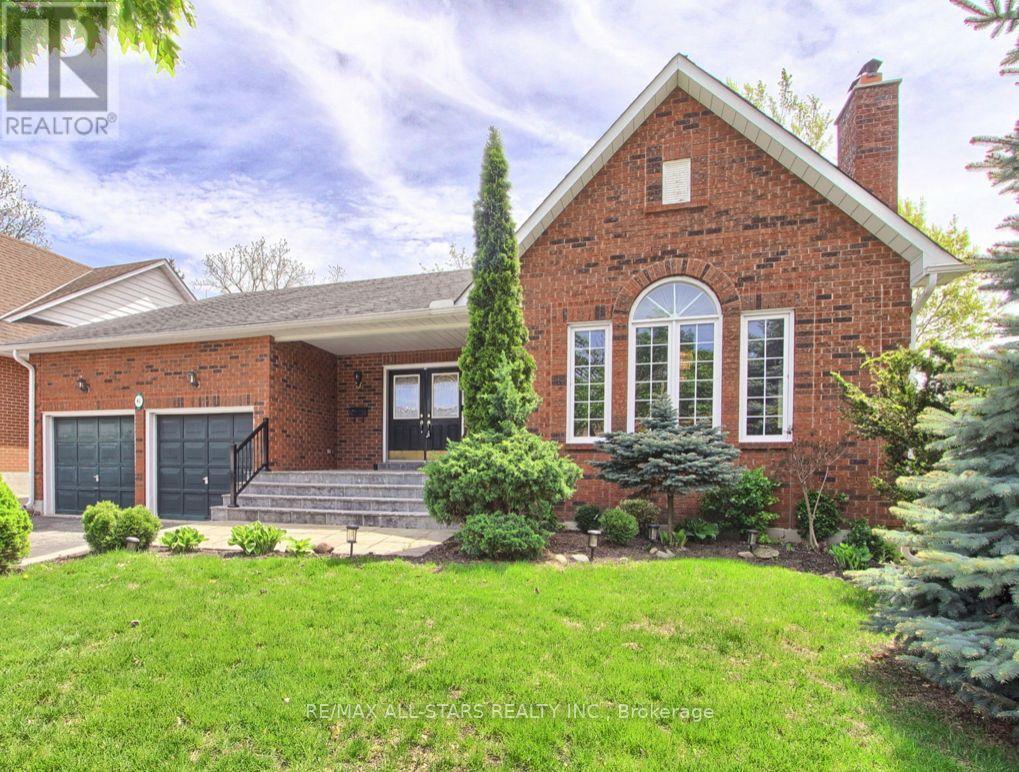
41 Captain Armstrong Lane
Markham, Ontario
Welcome to 41 Captain Armstrong Lane, a well maintained home lovely cared for by the same owners since it was built. Nestled on a quiet family-friendly street. Close proximity to Hwy#7 of comfort and accessibility. Easy commuting and everyday convenience, this property offers the perfect balance of comfort and accessibility. Inside you will find a home that has been kept in great condition, featuring a functional layout with plenty of natural light and space for the whole family. The back yard provides privacy and room to relax, entertain or let the kids and pets play safely. Adding even more value is the basement apartment, ideal for extended family, guests, or potential rental income. With ample parking and pride of ownership evident throughout, a fantastic opportunity to own a move-in ready home in a desirable location. (id:62616)
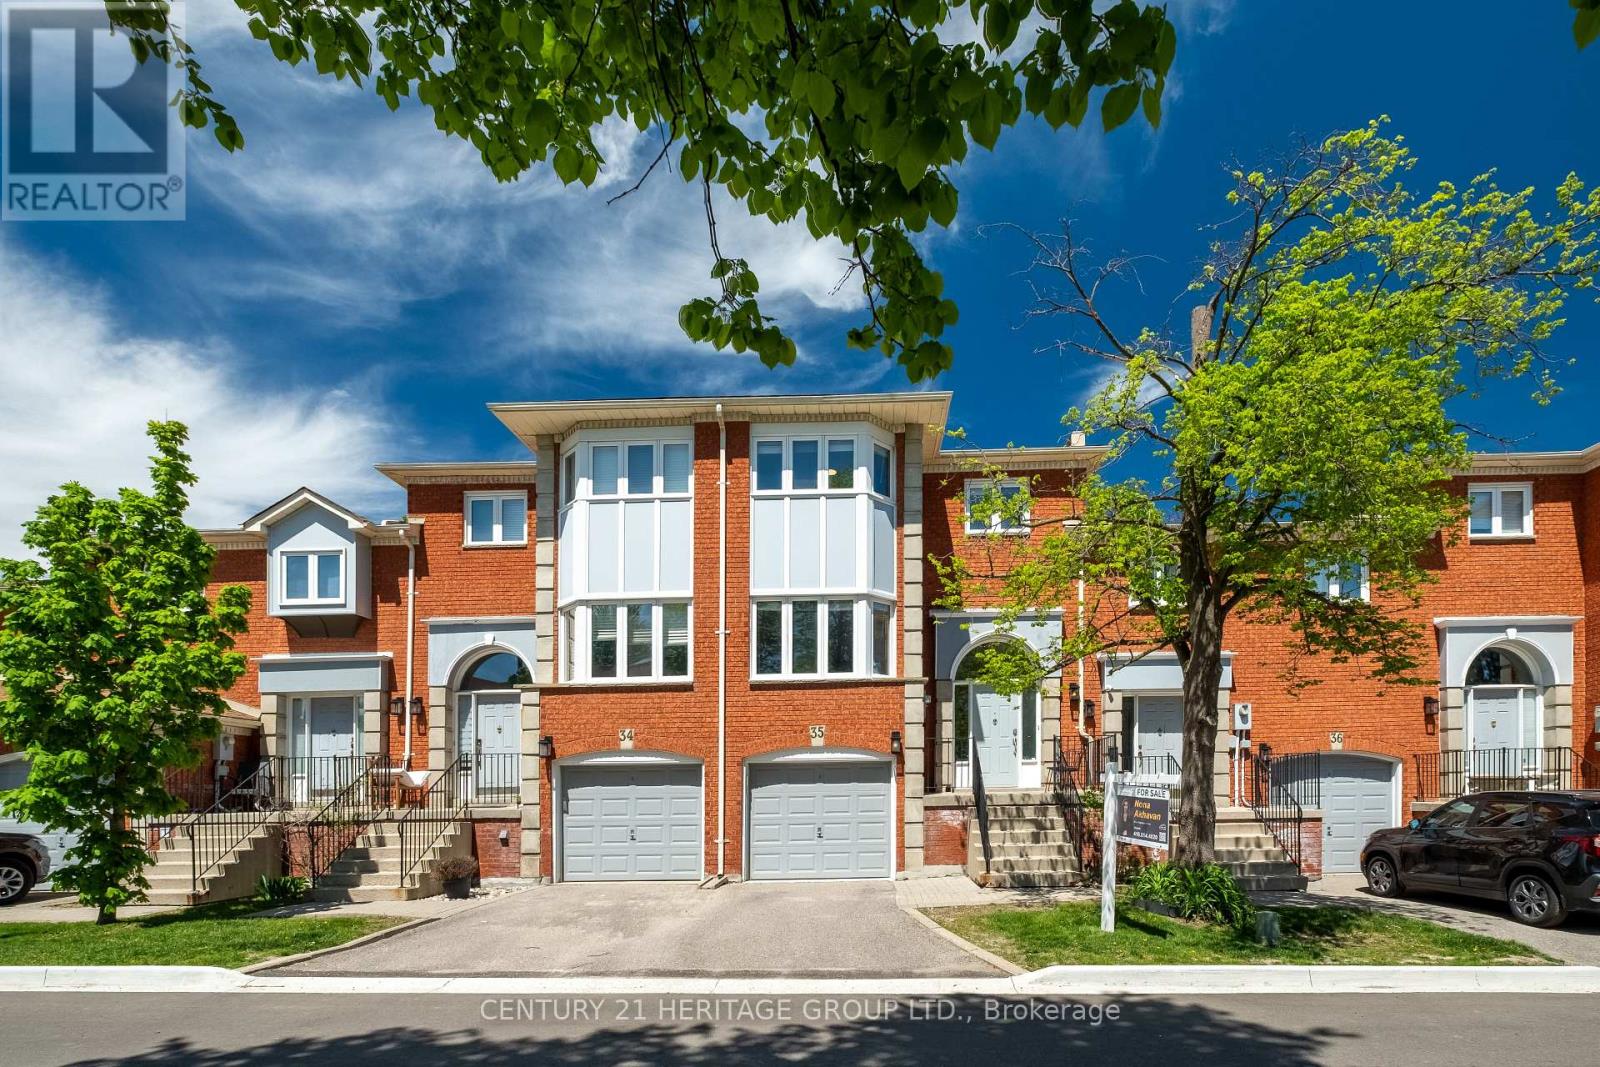
35 - 80 Mccallum Drive
Richmond Hill, Ontario
Welcome to this beautifully updated condo townhome nestled in a sought-after area of Richmond Hill, backing onto a peaceful ravine setting. Filled with natural light and thoughtfully upgraded throughout, this home offers a warm and inviting layout perfect for comfortable everyday living. The bright living area features pot lights and serene ravine views, while the functional kitchen is ideal for both casual meals and entertaining. Upstairs, you'll find three spacious bedrooms, while the lower level offers a cozy family room complete with built-in bookcases, a bathroom, direct garage access, and a walkout to the backyard ravine - a perfect extension of the living space. Recent improvements include a new deck and fence (2024), interlock with flower boxes (2024), updated dishwasher and microwave (2024), refrigerator (2023), professionally polished flooring (2025), a new powder room vanity (2025), and a new staircase railing (2025). Ideally located near schools, parks, shopping, transit, and everyday amenities, this move-in-ready home combines nature, convenience, and modern comfort in one exceptional package. (id:62616)
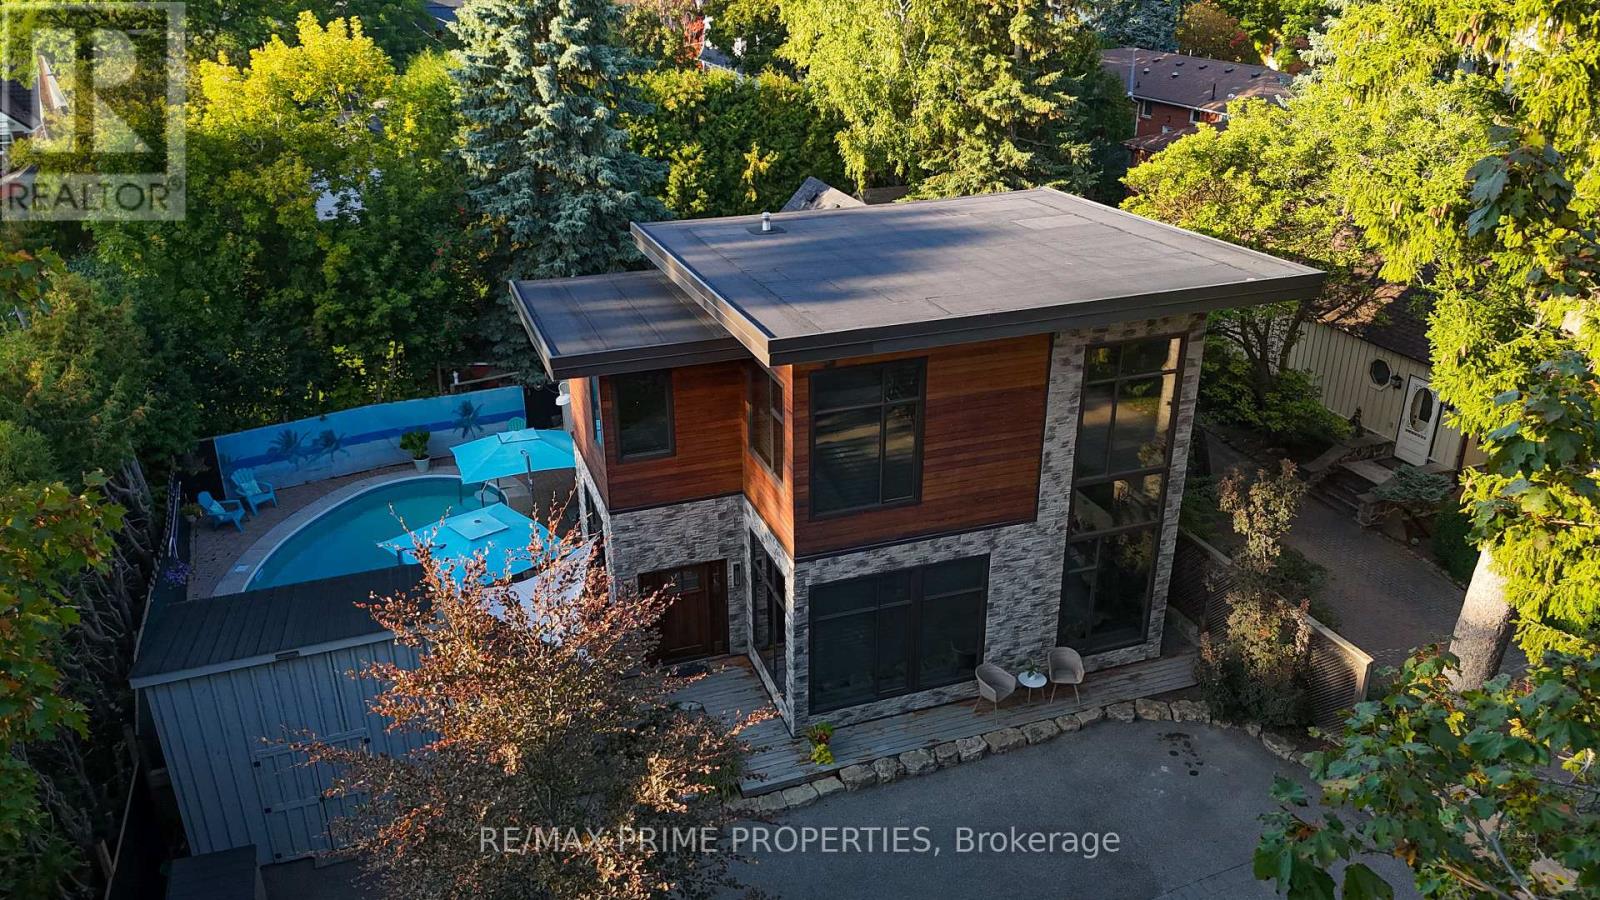
227 Second Street
Whitchurch-Stouffville, Ontario
Welcome to 227 Second Street an architecturally striking custom luxury home in the heart of downtown Stouffville. Designed for elevated everyday living and exceptional entertaining, this one-of-a-kind residence blends dramatic design with warm, sophisticated finishes.Inside, soaring 25-foot open-to-above ceilings and floor-to-ceiling windows flood the home with natural light, while heated travertine marble floors, rich hardwood, exposed wood beams, and curated designer details create a refined yet inviting atmosphere.The chef-inspired kitchen features quartz countertops, premium Wolf and Sub-Zero appliances, custom cabinetry, and an expansive open-concept layout ideal for entertaining and family living alike.Step outside to your private resort-style backyard complete with a sparkling in-ground pool, multiple lounge areas, and beautifully designed outdoor living spaces perfect for summer gatherings.Upstairs, spacious bedrooms provide comfort and privacy, while the luxurious primary retreat offers a dedicated home office space and spa-inspired ensuite.Located just steps to Main Street Stouffville, restaurants, parks, schools, and the GO Train, this exceptional executive home delivers the perfect blend of luxury, community, and commuter convenience. (id:62616)
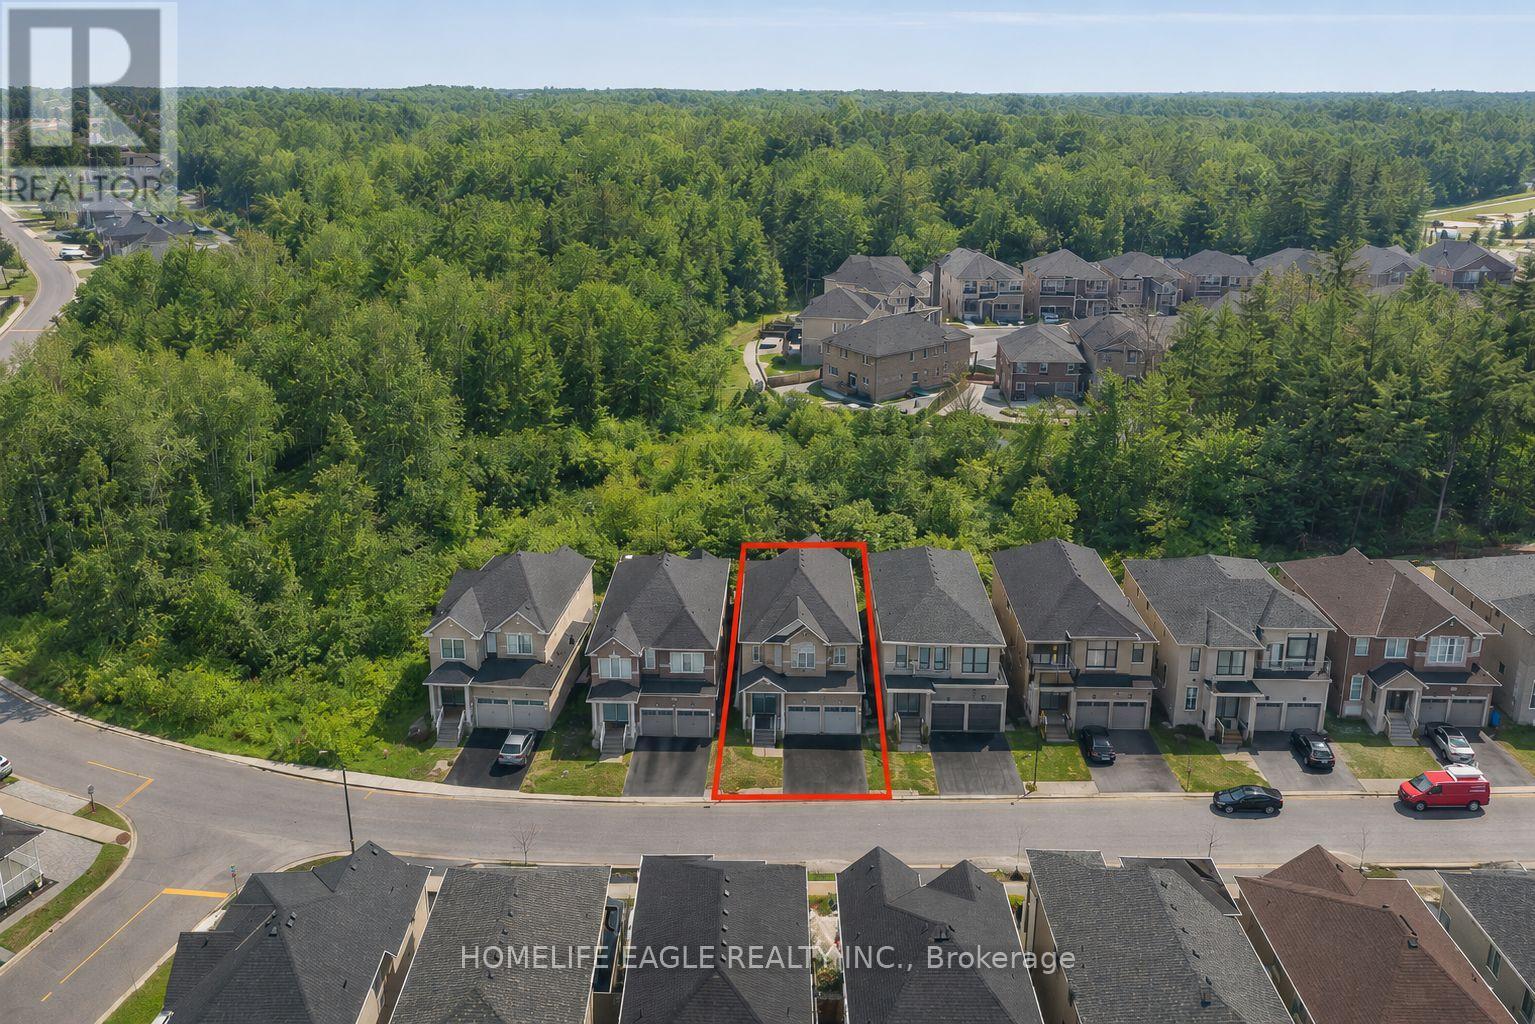
71 Woodhaven Avenue
Aurora, Ontario
Perfect 4+2 Bedroom & 5 Bathroom Dream Home *Premium Ravine Lot* 5 Year New W/ Tarion Warranty* Highly Sought After Aurora Estates Community *Almost 4000 Sqft of Luxury Living Space* Backing Onto A Ravine & Greenbelt Area* High 10 Ft Smooth Ceilings On Main Floor & 9 Ft Ceilings On Second * No Sidewalk* Walk-Up Finished Basement* Sunny Exposure* Beautiful Curb Appeal With Brick & Stone Exterior* High 8Ft Tall Entrance Door* True Open Concept Layout Offering Spacious Living, Dining & Family Room* Spacious Chef's Kitchen W/ Custom Cabinetry & Backsplash* Large Centre Island* Granite Counters & S/S Built-In Appliances* Custom Light Fixture Over Island* Huge Family Room W/ Featured Accent Wall Overlooking Backyard & Ravine Views* Large Windows With Upgraded Zebra Shades In Key Living Areas* High End Finishes Include *Hardwood Floors* Ceramic Floor In Basement* Granite & Quartz Finishes In Main & Basement Kitchen* Light Fixtures & Pot Lights* Primary Bedroom W/ *Spa Like 5PC Ensuite* Walk In Closet* Second Primary Features 4PC Ensuite & Walk In Closet* All Spacious Bedrooms W/ Large Windows, Closets & Access To Ensuite* Laundry On 2nd Flr* Finished Walk-Up Basement W/ High Ceilings* LED Pot Lights* Ceramic Flooring* Kitchen W/ Quartz Counters & Stainless Steel Appliances* Separate Laundry * Full 3pc Bathroom* 2 Spacious Bedrooms* Direct Walk Up Access* Perfect For Income Or In-laws* Fully Fenced Backyard With No Neighbors Behind Backing Onto Greenbelt Area* Large Sun Deck* Pool Size Backyard **EXTRAS** 200 Amps Electrical Panel* New Samsung Appliances* Walking Distance To Public Transportation, Top Ranking Schools & Library* Close To Shops & Parks* Don't Miss The Perfect Family Home* Must See! (id:62616)
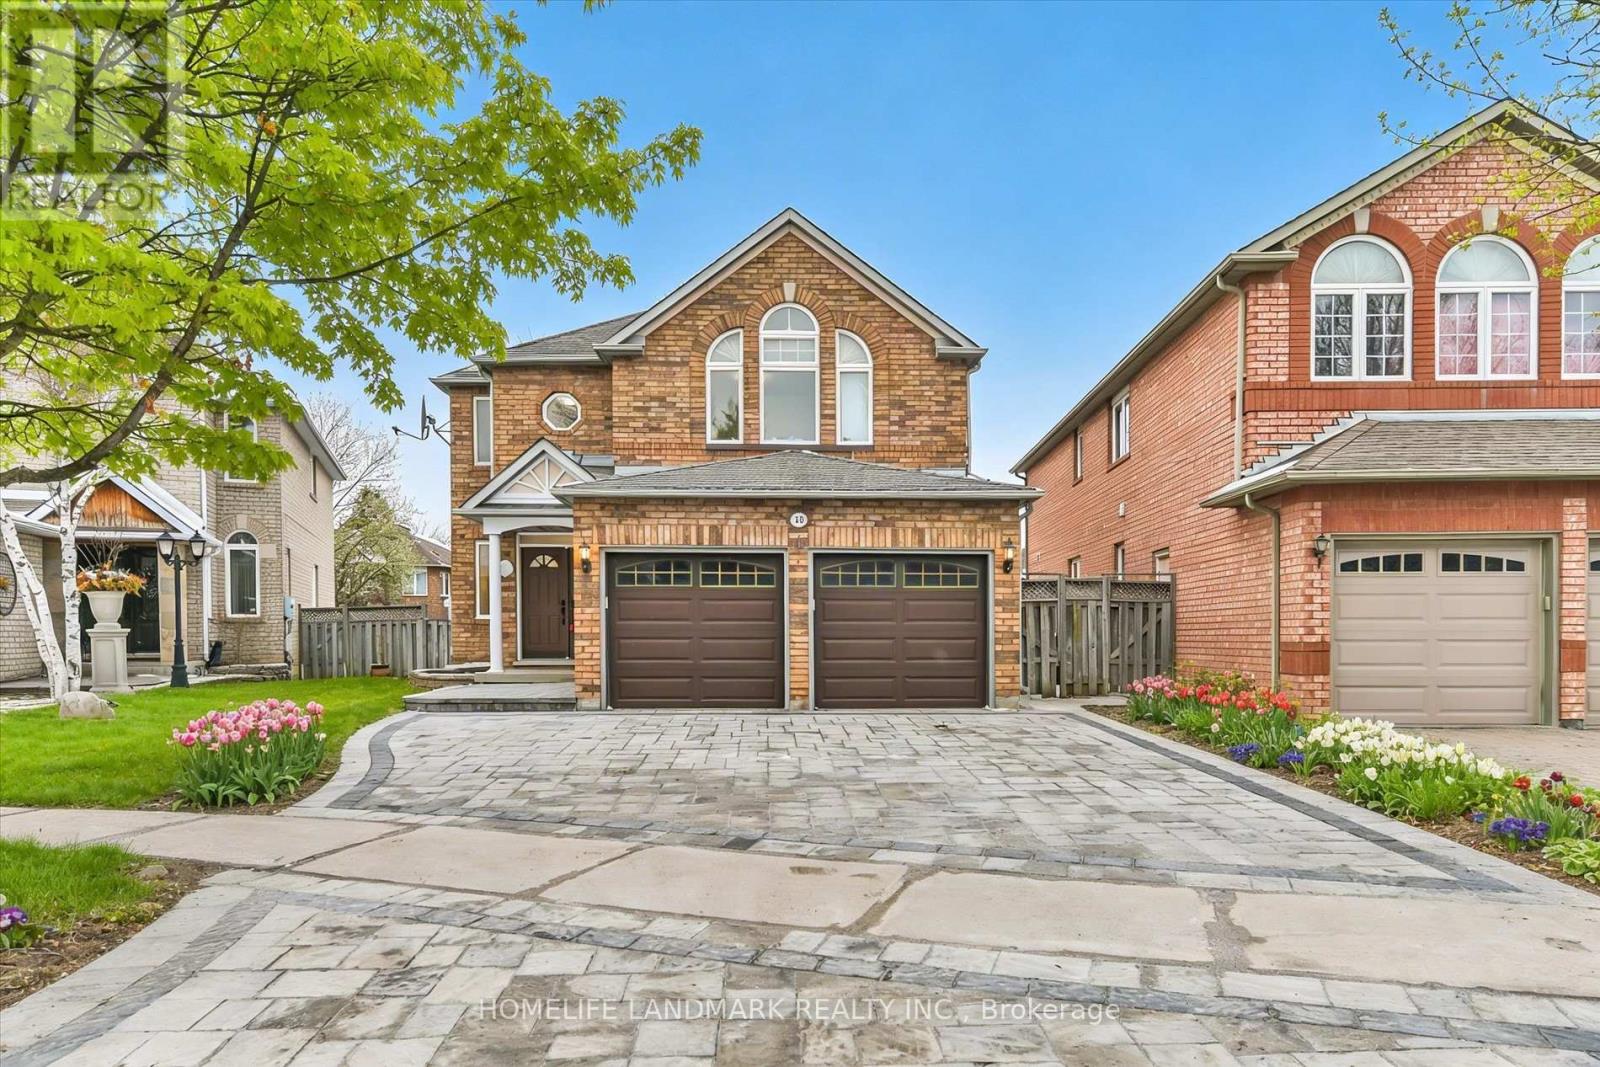
20 Fortune Crescent
Richmond Hill, Ontario
Open House: Sat & Sun 1-4pm! Mattamy-built home in the top-ranked Bayview IB school district, offering approximately 4,000 sq. ft. of refined living space including a professionally finished basement, situated on a rare 45 x 109 ft premium lot. This elegant, custom-renovated residence features 9-ft ceilings on the main floor, 8-ft ceilings on the second floor, designer light fixtures throughout, and a thoughtfully designed open-concept layout ideal for family living and upscale entertaining. The home offers a double car garage plus 4 driveway parking spaces, new interlock (2025), smooth ceilings (2026), and freshly painted interiors (2026). The chef-inspired kitchen is the heart of the home, showcasing granite countertops with kitchen water filtration system (2026), newly cabinetry, a huge eat-in area, and brand new stainless steel appliances, all seamlessly open to the family room with gas fireplace. The luxurious primary bedroom features a spa-like ensuite with smart toilet. The second floor offers an ideal family layout with 2 private ensuite bedrooms and 2 additional bedrooms sharing a washroom. All bathrooms are brand new and feature mirrors with 3-colour temperature lighting. The builder-finished lower level includes a 3-piece bathroom, spacious recreation area with wet bar, games area, and lounge/study, perfect for extended family or entertaining. The basement is almost at ground level and offers excellent potential to create a walkout entrance. Ideally located near top-ranking schools including Richmond Rose P.S. and Bayview Secondary School, with quick access to Hwy 404, Yonge Street, restaurants, parks, shops, and more. Move-in ready! (id:62616)