
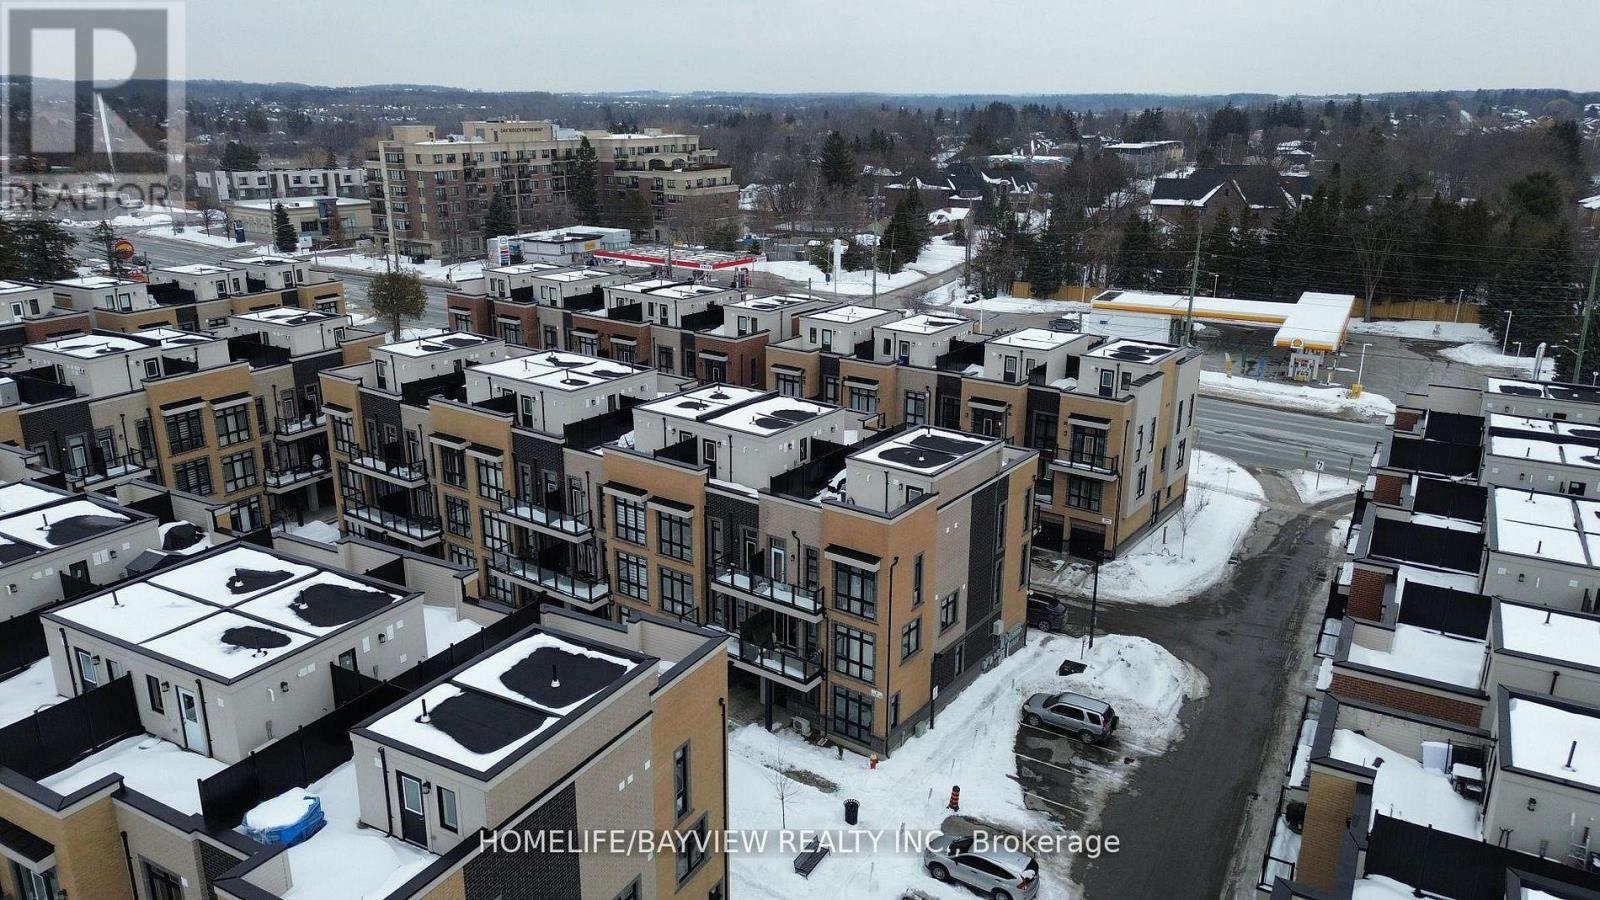
17 - 8 Sayers Lane
Richmond Hill, Ontario
Experience upscale living in this absolutely stunning 3-bedroom, 3-bath condo townhome in the heart of prime Richmond Hill. This beautifully designed home features elegant hardwood floors throughout, soaring ceilings, oak staircase, and generous closet space. The chef-inspired kitchen is a showstopper with quartz countertops, stainless steel appliances, and the perfect layout for hosting family and friends. Retreat to the spacious primary suite complete with a walk-in closet and oversized spa-like ensuite. Step outside to your private rooftop terrace with a gas BBQ hookup - ideal for summer entertaining and relaxing evenings.Unbeatable location just steps to top-rated schools, shopping, transit including Viva & Gormley GO Station, and the scenic trails and waterfront at Lake Wilcox Park. A rare gem offering style, comfort, and convenience - don't miss the opportunity to call this exceptional home yours. (id:62616)
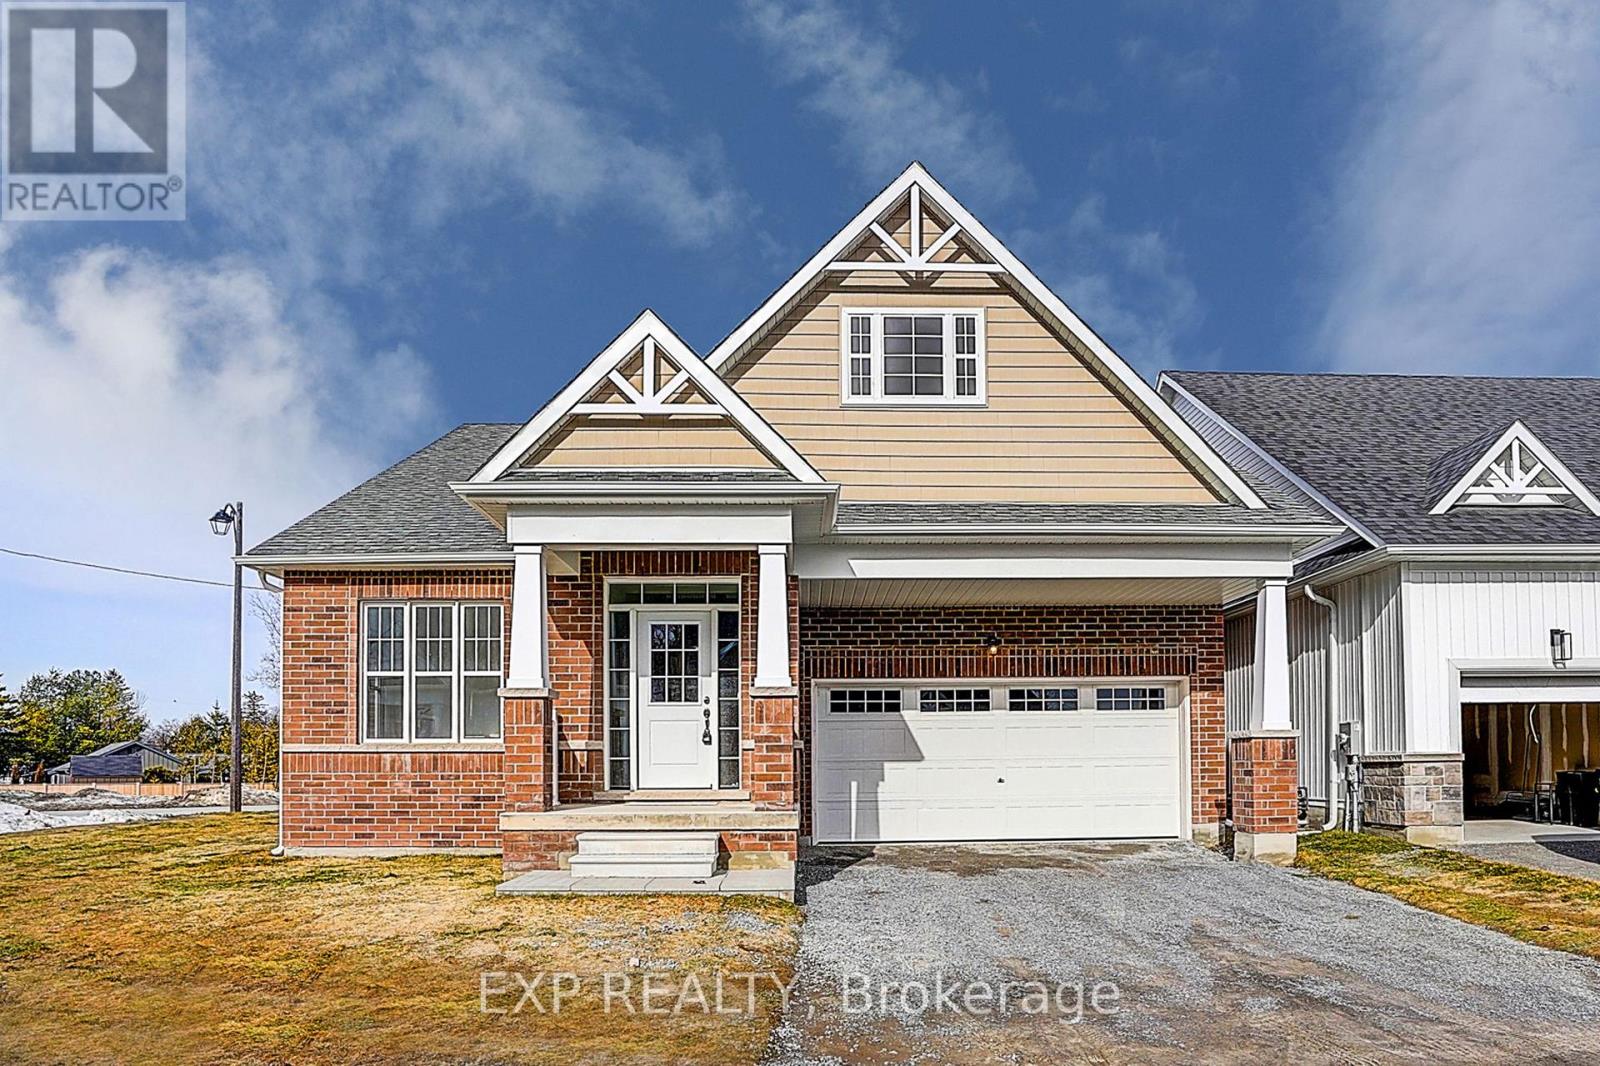
4 Palmira Drive
Georgina, Ontario
Welcome to 4 Palmira Drive, the only 3 bedroom Bungaloft offered and saving you over $170,000 from the Builder's Price. Located in the brand new Hedge Road Landing community, a distinguished lakeside enclave located along the shores of Lake Simcoe and moments from the Briars Golf Club. Situated on a premium corner lot with the largest frontage in the community, this exceptional residence showcases the largest Bungaloft model available, offering approximately 2,454 sq ft of thoughtfully designed living space. From the moment you enter, soaring ceilings and expansive open spaces create a sense of refined elegance. The gourmet kitchen is beautifully appointed with quartz countertops, an oversized centre island, premium stainless-steel appliances, and gorgeous cabinetry, ideal for both everyday living and stylish entertaining. The seamless flow into the sunlit great room and dining area creates an inviting atmosphere filled with natural light and elevated finishes. The main-floor primary suite offers a private retreat, complete with a spa-inspired five-piece ensuite featuring a deep soaker tub, glass-enclosed shower, and elegant detailing, along with a spacious walk-in closet. Main-floor laundry and abundant storage add convenience and functionality. The upper loft provides additional versatility with a spacious lounge overlooking the great room, a private guest retreat, and a full bathroom, perfect for hosting family and friends. Residents enjoy access to scenic walking trails, a private clubhouse, and a resort-style 20x40 in-ground pool. Amenities are included for a low monthly maintenance fee of $105.00, while a shared 260 foot waterfront along Lake Simcoe offers breathtaking sunsets and peaceful lakeside moments. Located approximately one hour from Toronto and within easy reach of Richmond Hill, Markham, and Vaughan, this exceptional property combines luxury, space, and an enviable lakeside setting in one remarkable offering. Move-in Ready! (id:62616)
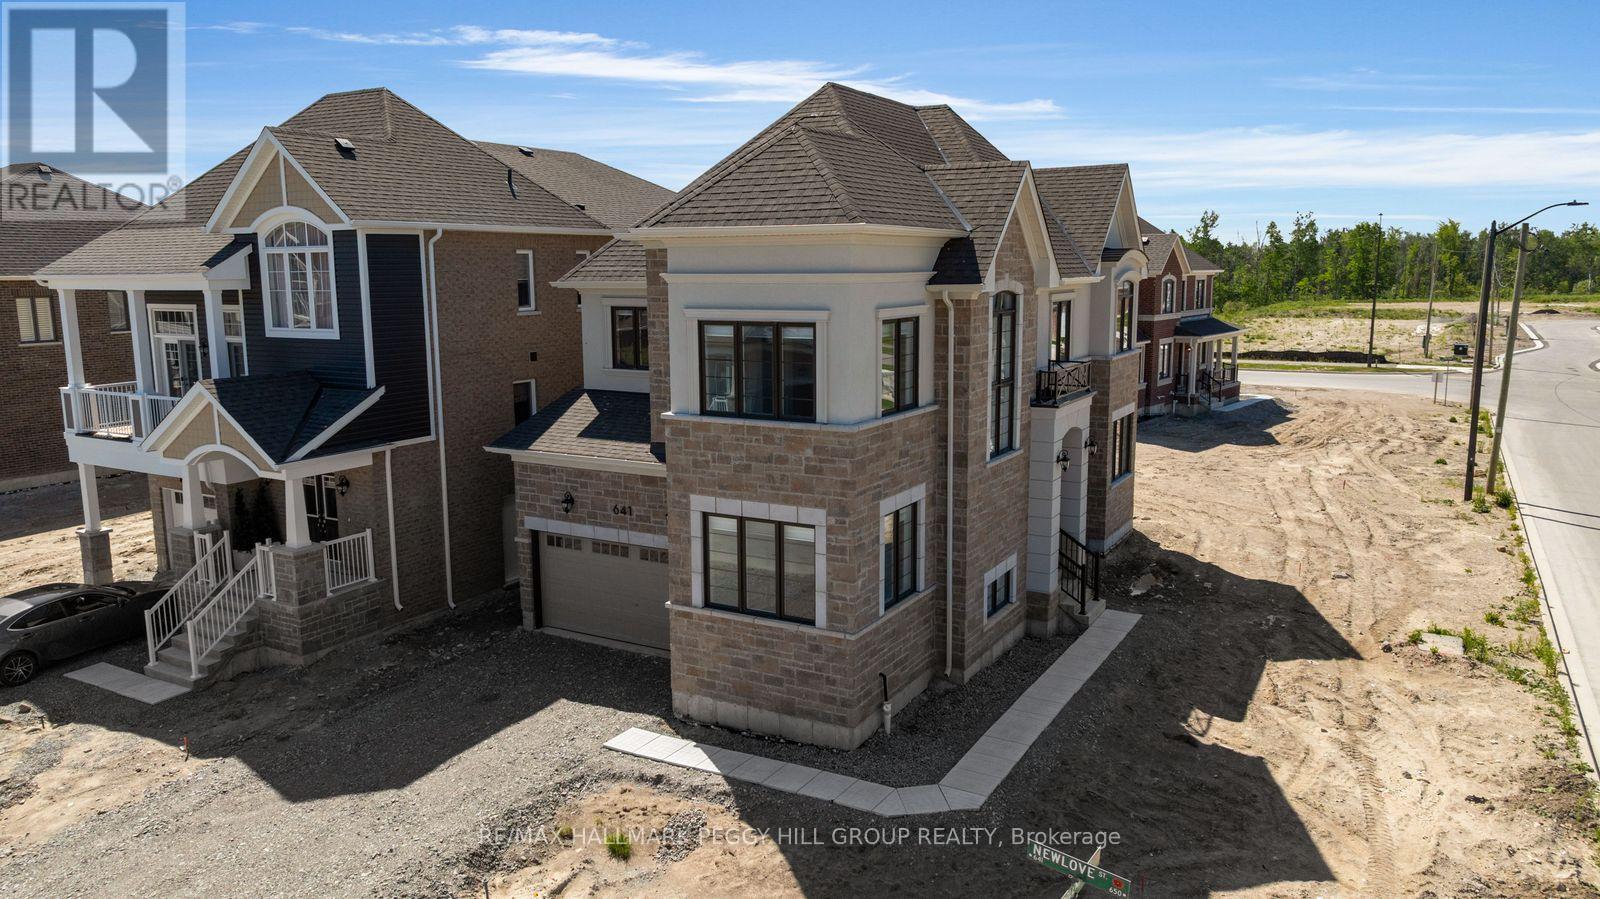
641 Newlove Street
Innisfil, Ontario
EXECUTIVE 2025 FAMILY HOME ON A PREMIUM CORNER LOT JUST MINUTES TO LAKE SIMCOE, FEATURING LUXURY FINISHES & FUTURE-READY UPGRADES! Set in a quiet, executive neighbourhood, this 2025-built Mattamy Homes residence invites you into a lifestyle that blends calm everyday living with effortless access to everything you need. Mornings begin in the sun-filled, open-concept main level where the flow between kitchen, dining, and living spaces makes life feel easy and connected, whether you are enjoying a quiet coffee, working from home in the den, or gathering with family around the fireplace. The chef-inspired kitchen is the heart of the home, where upgraded cabinetry, a quartz waterfall island with breakfast bar seating, and premium finishes set the stage for everything from casual meals to weekend entertaining. A seamless walkout extends your living space into the backyard. Upstairs offers four bedrooms, including a primary retreat complete with a walk-in closet and a 5-piece ensuite with a dual vanity and deep soaker tub. A second bedroom features its own ensuite, while the additional full bath and upper-level laundry keep daily routines smooth. Outside, the premium corner lot offers a generous yard and the benefit of no sidewalk to maintain, while the double garage with an EV charger rough-in speaks to both convenience and future readiness. With Innisfil Beach Park and the Lake Simcoe shoreline just minutes away, weekends naturally shift toward beach days and outdoor recreation, while nearby Alcona and South Barrie amenities keep all the essentials close at hand. Upgraded mechanicals, including newer AC, premium water treatment, and a reverse osmosis system add comfort, while thoughtful electrical and appliance upgrades provide long-term flexibility for evolving needs. The unspoiled basement offers a blank canvas for future living space, making this not just a home to move into, but a #HomeToStay to grow into, in a setting that makes life feel elevated and easy. (id:62616)
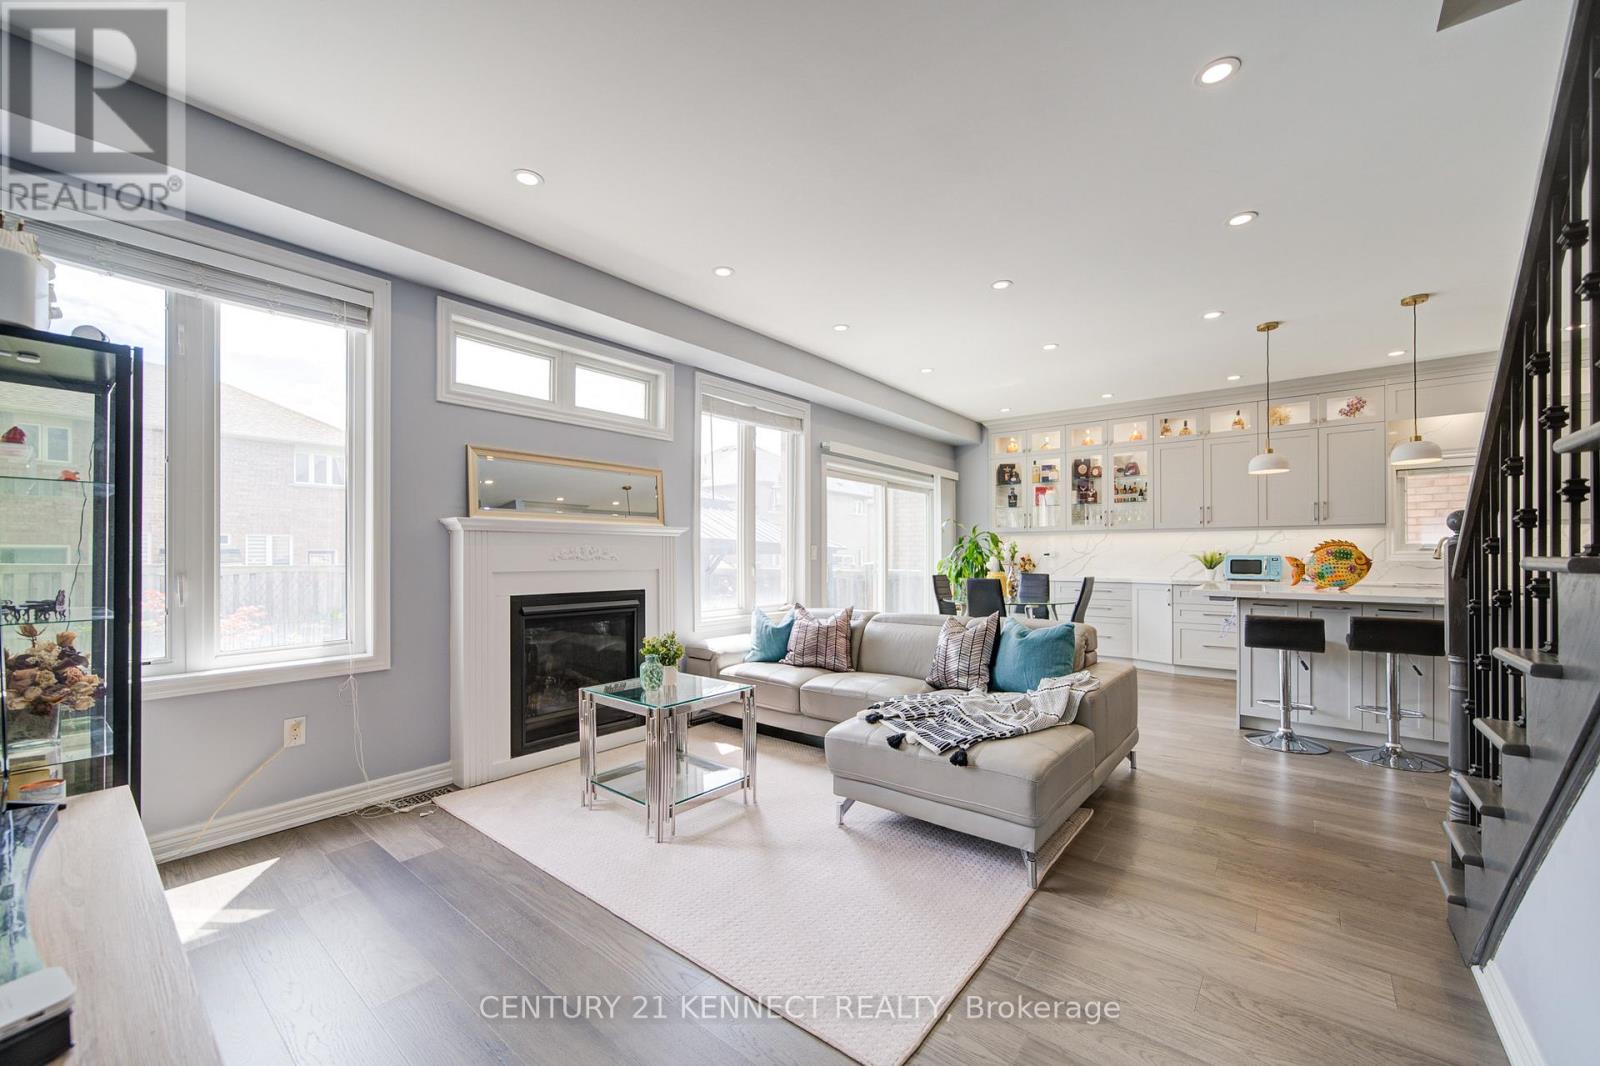
3 Cornflower Street
Markham, Ontario
Rare Opportunity! Established Convenient Location! Proudly owner-occupied and extensively upgraded. Turn-Key Living! Welcome to this beautifully well-maintained warm and inviting residence detached home located in the highly desirable Markham neighbourhood! Conveniently situated near top-rated schools, Swan Lake & parks, shopping, restaurants, and major transportation w/Go Trains, features 4 spacious bedrooms, all 4 updated cozy bathrooms, stylish custom-designed kitchen w/generous kitchen island and lots of storage, gas fireplace, professionally-finished Laundry Rm w/Additional Side door to Access the basement and property, which W/2 Additional bedrooms, recreation area, oversized cold room, and ample storage space. Double-car garage, w/an extended driveway accommodating up to 6 parking's, offers the perfect combination of comfort, convenience, and lifestyle. Step outside to enjoy this desirable home W/South-Facing sunny elegant interlocked landscaping, beautifully maintained garden w/family and friends, Ideal for growing or multi-generational families. Meticulously maintained and truly move-in ready! Showcases a stunning custom-designed kitchen renovation (2025) with premium appliances, a new roof (2024), fully owned high-efficiency HVAC system heat pump and air conditioning, Tankless Water Heater(2023), and smart home upgrades throughout. No additional rental cost! All Yours Hassle free! (id:62616)
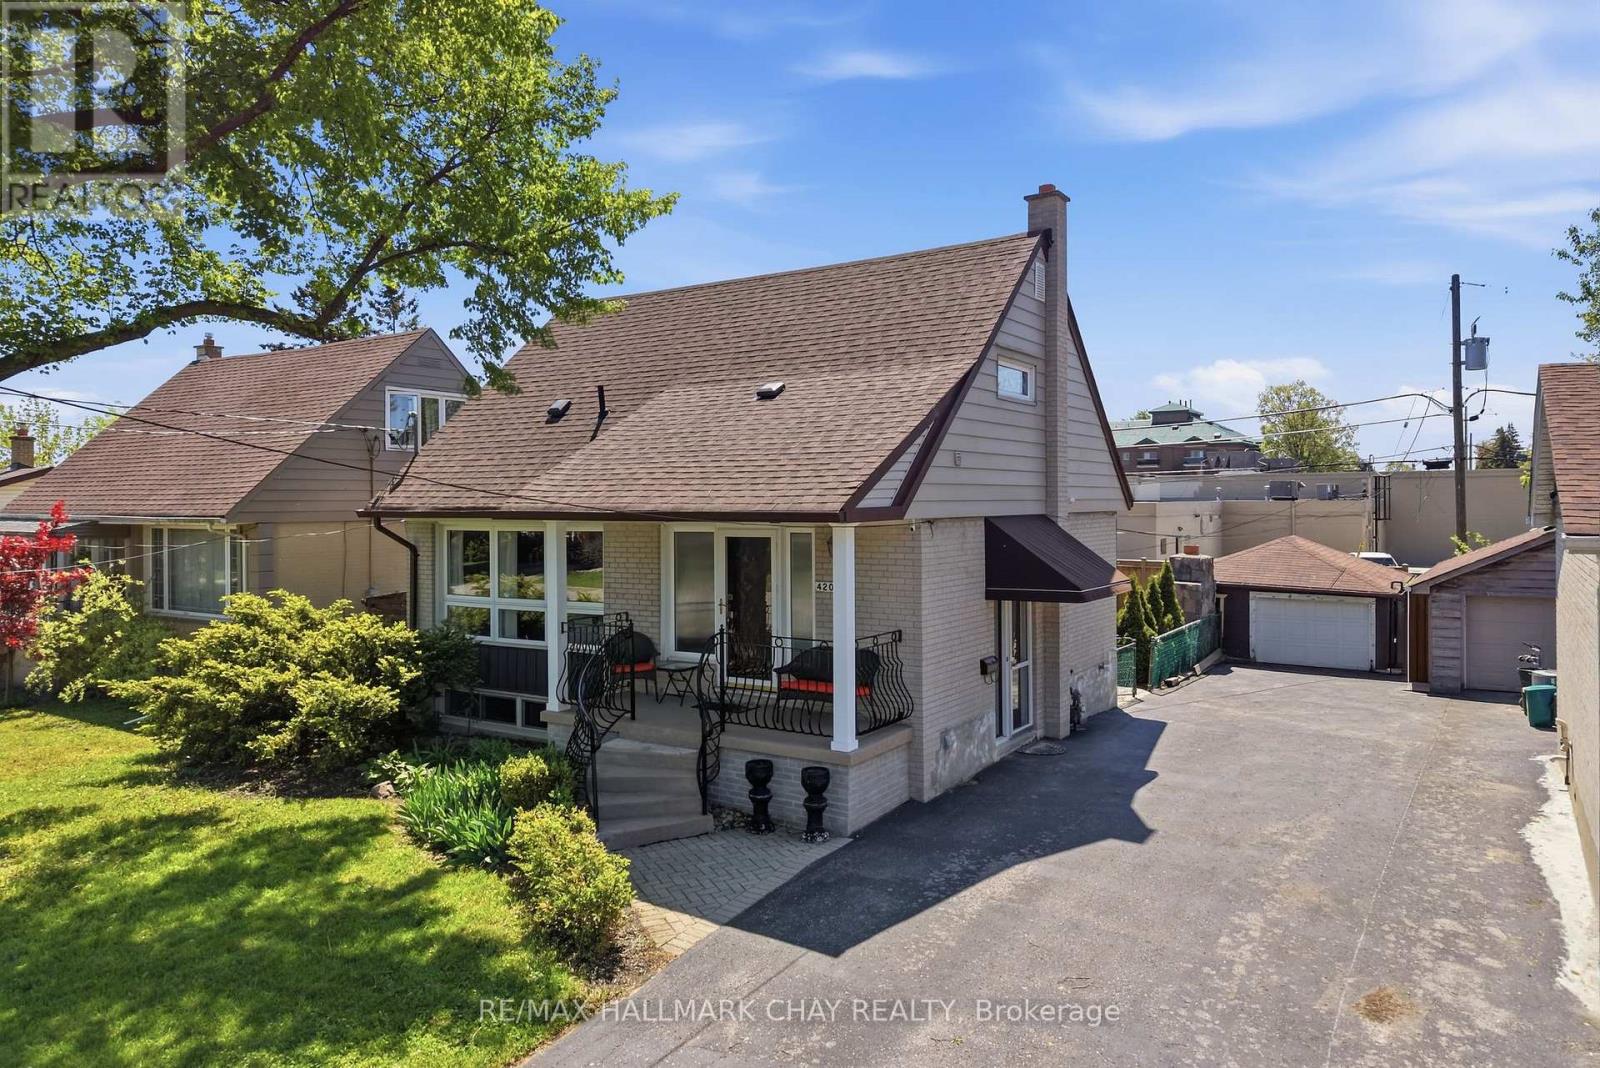
420 Fernleigh Circle S
Richmond Hill, Ontario
Welcome to 420 Fernleigh Circle S in Richmond Hill's sought-after Crosby neighbourhood! This beautifully updated detached home offers incredible flexibility with two full kitchens, a separate entrance to the finished basement, and space ideal for multi-generational living. The bright open-concept main floor features a spacious living area with oversized picture window, dedicated dining space, convenient main floor bedroom, fresh paint throughout, and an updated kitchen with new appliances. Upstairs offers new broadloom, two generous bedrooms with closets, and full-sized second-floor laundry. The finished basement includes its own kitchen, full bathroom, bedroom, and private laundry. Enjoy a fully finished backyard with covered porch, detached garden shed, 1 car detached garage, and newly completed interlock. Located steps to Crosby Park, trails, splash pad, tennis courts, Centennial Pool, shopping, GO Transit, and Richmond Hill's vibrant downtown core. Walk Score 82. **Extras: Dryer on 2nd floor 2025, Roof 2023, Fridge on main floor 2023, Rear fence 2022, A/C 2022.** (id:62616)
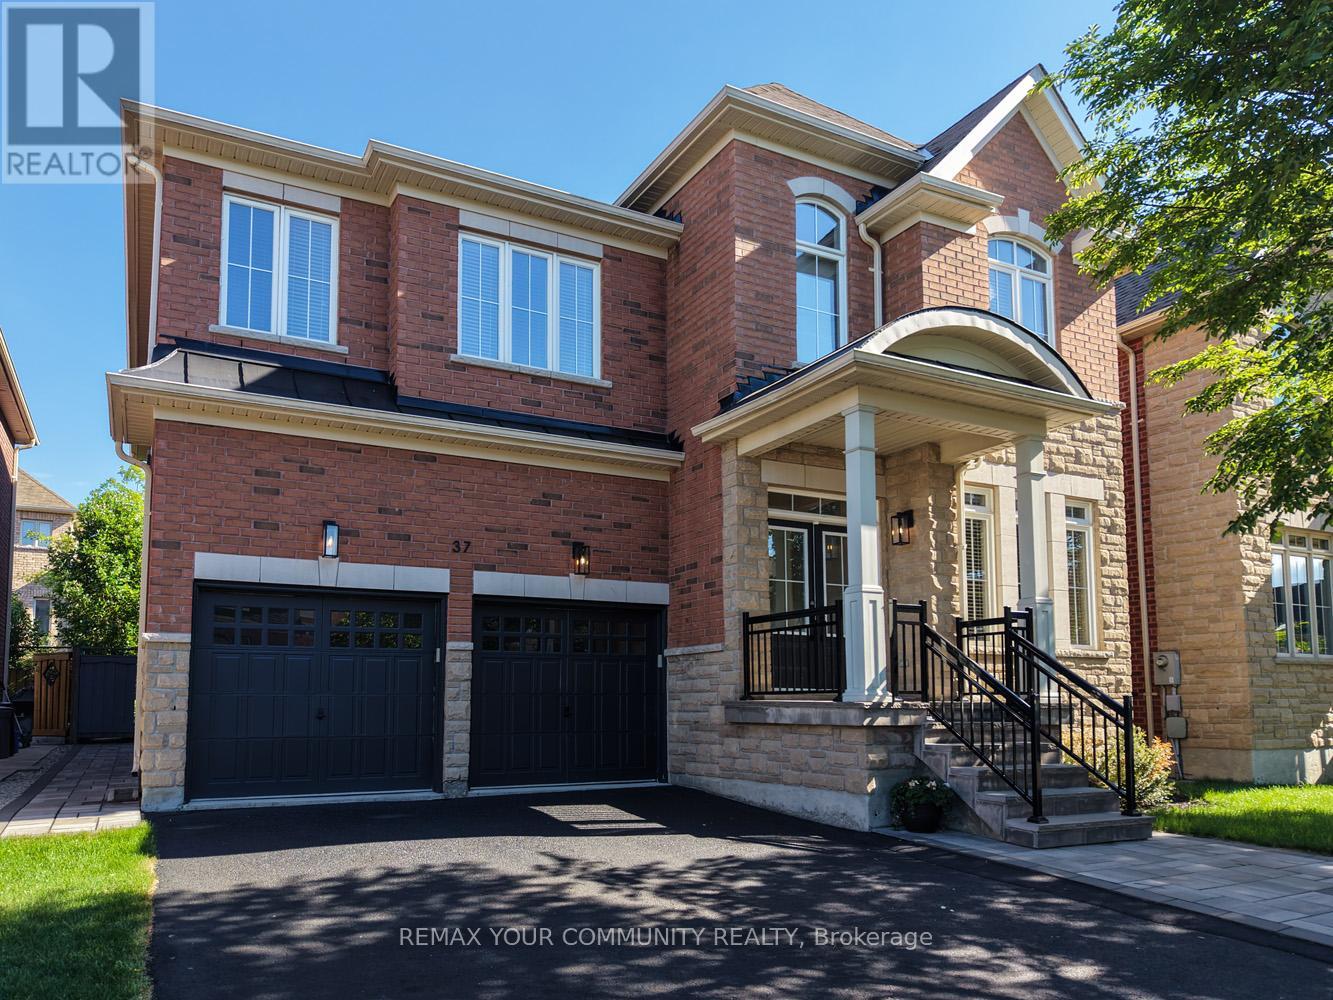
37 Heron Hollow Avenue
Richmond Hill, Ontario
LOCATION, LOCATION, LOCATION! Welcome to this completely renovated stunning family home that perfectly blends luxury, comfort, and modern living. Approx 4200 sq ft of total finished living space. From the moment you arrive, you'll be impressed by the exceptional curb appeal featuring a professionally hardscaped front porch, steps, and interlock side walkway. Step inside to a beautifully updated interior with newly painted main and second floors, including the primary suite and adjoining bedrooms. The renovated kitchen showcases freshly refinished cabinetry along with newer stainless steel appliances including a Whirlpool French door fridge with ice maker, Maytag dishwasher, and an additional LG fridge/freezer in the basement for extra storage convenience. The backyard is truly a private resort-style oasis with over $100,000 invested in professional landscaping featuring mature trees, artificial turf, and a premium composite deck designed for ultimate privacy and relaxation. The fully finished basement is an entertainer's dream complete with a home theatre area featuring a premium HD projector, surround sound system, and a 125" movie screen included. Fitness enthusiasts will love the dedicated home gym with mirrors, gym flooring, wall-mounted TV, and Inspire FT2 Universal home gym included. Additional upgrades include a new Carrier Infinity high-efficiency modulating furnace (2024 - owned), new Bradford White hot water heater (2025 - owned), and remote-control window shades in the family room with soaring 18-foot cathedral ceilings. This meticulously upgraded home offers incredible value, luxury finishes, and pride of ownership throughout. Will not last long. (id:62616)
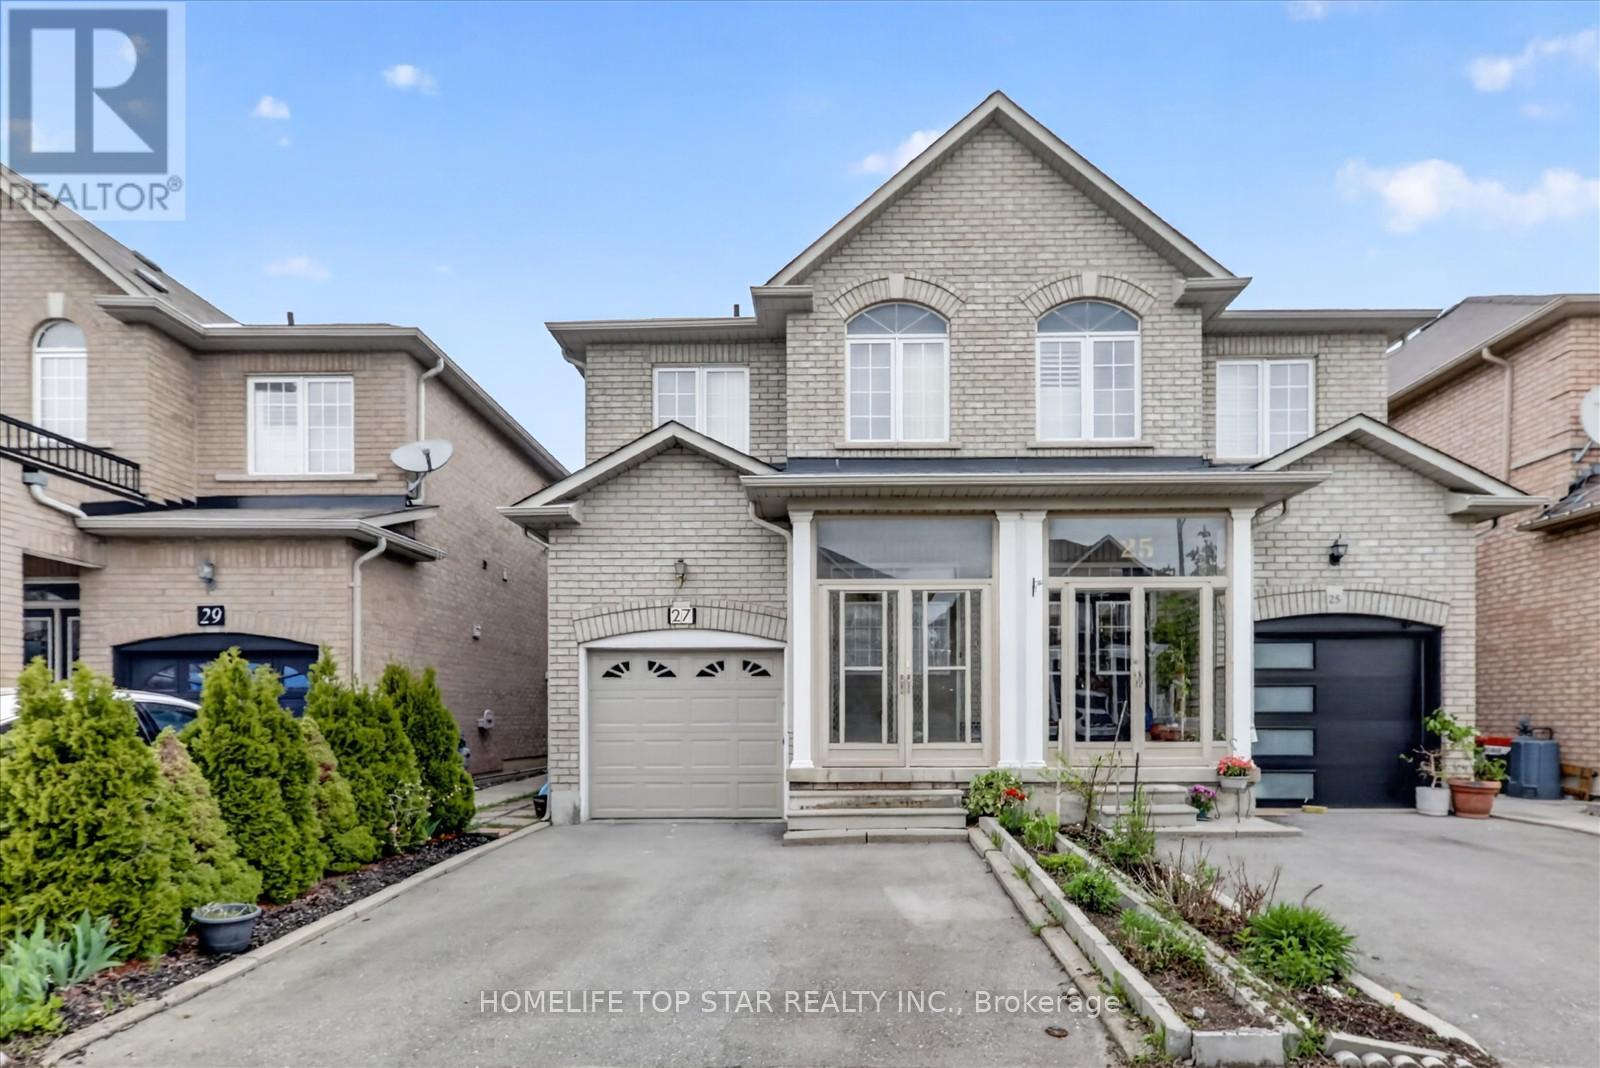
27 Lahore Crescent
Markham, Ontario
Welcome to this well maintained 2 Storey semi- detached home in the highly sought after Cedarwood community, one of Markham's most desirable family friendly neighborhoods. This spacious residence offers a functional layout with 4 bright bedrooms, high quality hardwood flooring throughout the main and second levels, and generous principal room designed for everyday comfort. Approximately 2000 sq. ft (1916 sq. ft) of thoughtfully planned living space, freshly painted and meticulously cared for. The home includes a stair lift, delivering an added layer of comfort and accessibility for residents of all ages. A new furnace installed in 2024 adds peace of mind and long term efficiency. The family sized kitchen and inviting living spaces provide the perfect setting for growing families or investors seeking long term value. The primary bedroom features a walk in closet and an ensuite bedroom, offering exceptional comfort and privacy. A finished basement with a separate entrance, full kitchen, and 3 piece bath creates an ideal space for extended family or potential rental income. Perfectly situated just steps from top rated Schools, Parks, Public transit, no frills, Costco, Canadian tire, Home depot, Walmart, Banks, Restaurants, and major shopping plazas, with quick access to Hwy 407 and everyday conveniences. A rare opportunity to own in a high demand pocket of Markham, ideal for families, professionals, and investors seeking location, lifestyle and long term growth. (id:62616)
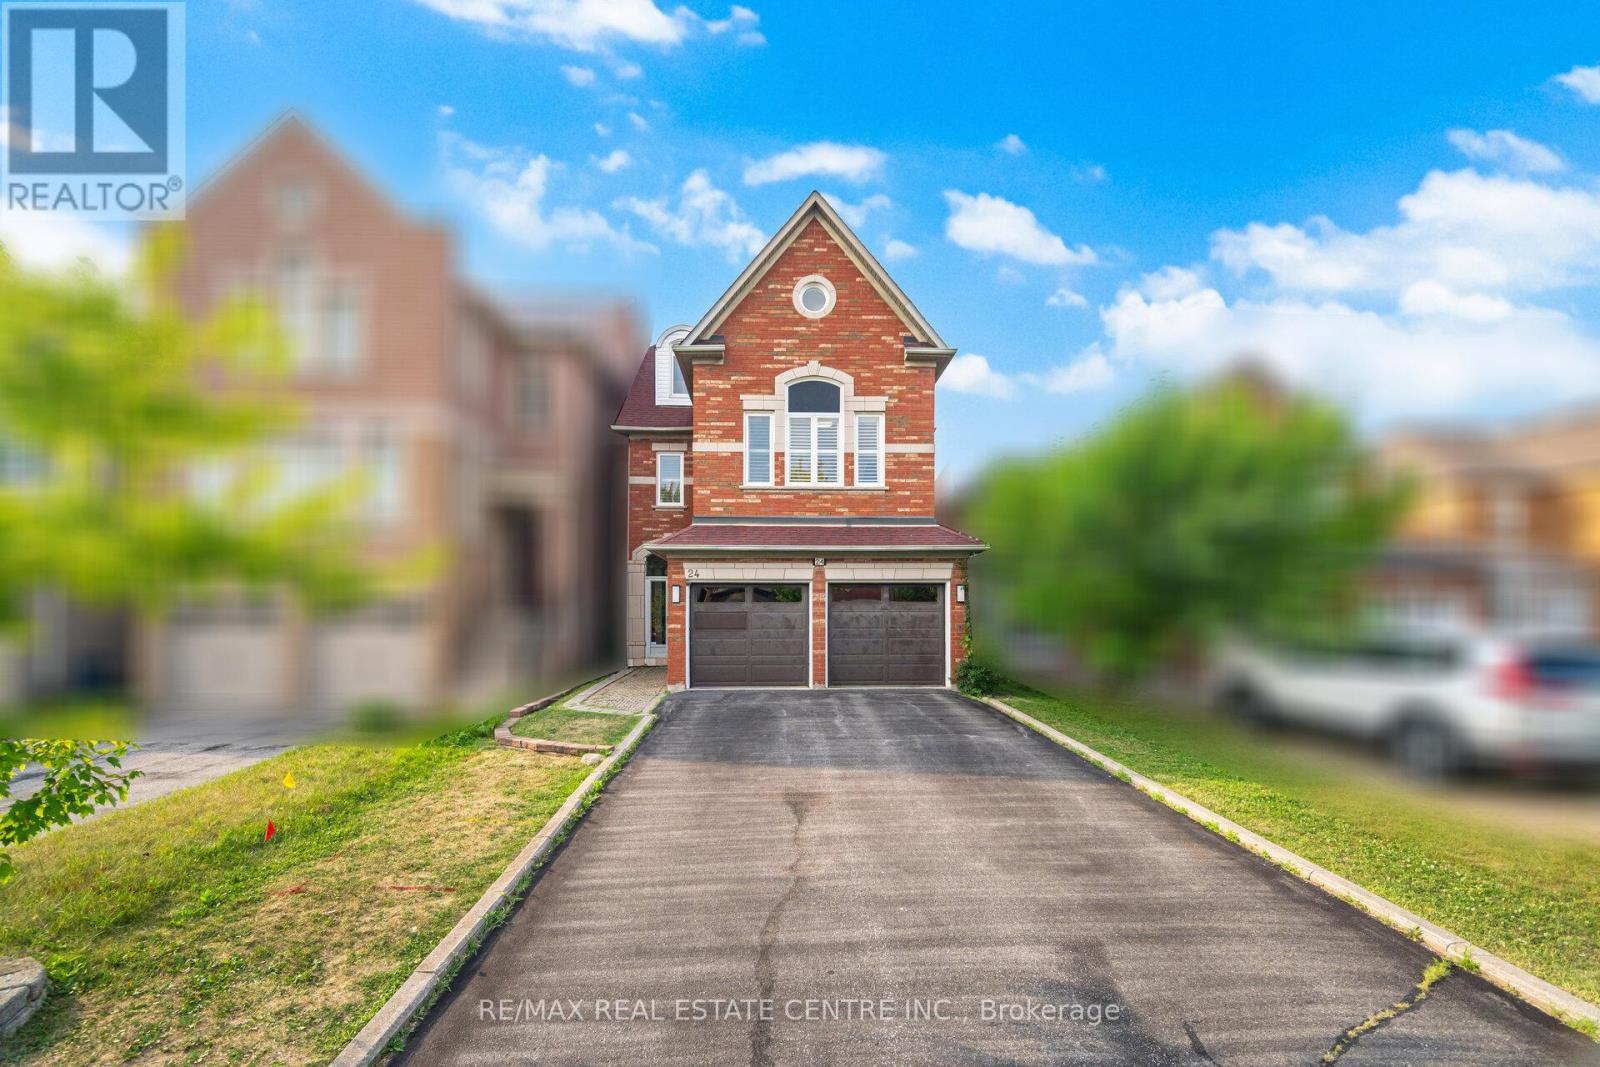
24 Futura Avenue
Richmond Hill, Ontario
Welcome to 24 Futura Avenue, a stunning 5-bedroom, 5-bathroom home located in the highly desirable Rouge Woods community of Richmond Hill. This beautifully maintained property features a spacious, functional layout with abundant natural light throughout. The home boasts a double door glass entry and a modern kitchen with top-notch renovations completed last year, including updated pot lights and premium finishes. Recent upgrades include fully upgraded bathrooms stunning hardwood floors, and fresh paint throughout the home. The property also features two master bedrooms for ultimate comfort and convenience. The fully finished basement provides additional versatile living space, perfect for a home office, recreation area, or guest suite. Windows were replaced in 2012, ensuring excellent insulation and energy efficiency. Situated in a top-ranking school district and just minutes from parks, trails, shopping, and major highways, this home offers exceptional comfort and convenience in one of York Region's most sought-after neighborhoods. Don't miss the opportunity to make this exceptional property your next home! (id:62616)

28 Dunvegan Drive
Richmond Hill, Ontario
Experience luxury living in the heart of prestigious South Richvale. Nestled on one of the community's most coveted streets and surrounded by exquisite custom estates, this beautifully updated detached home offers over 4,300 sq. ft. of elegant living space with a rare 5-bedroom, 5-bathroom layout. Filled with natural light, the thoughtfully designed floor plan features spacious principal rooms, a gourmet kitchen with marble countertops, a large center island, and a breakfast area overlooking the private backyard. The inviting family room showcases a gas fireplace and wet bar, perfect for entertaining. Upstairs, the luxurious primary retreat features dual closets and a spa-inspired 5-piece ensuite, while brand-new hardwood flooring throughout the staircase and second level adds timeless sophistication. The finished walkout basement offers exceptional flexibility with a second kitchen, two bedrooms, and a full bath-ideal for extended family, a recreation space, or potential rental income. Freshly painted throughout and enhanced with updated bathrooms, this home is move-in ready. Step outside to a beautifully landscaped backyard framed by mature cedar trees, creating a serene and private outdoor oasis. Minutes from Yonge Street, Hwy 407, top-ranked schools, golf clubs, shopping, and fine dining, this is a rare opportunity to own in one of Richmond Hill's most sought-after luxury neighbourhoods. (id:62616)
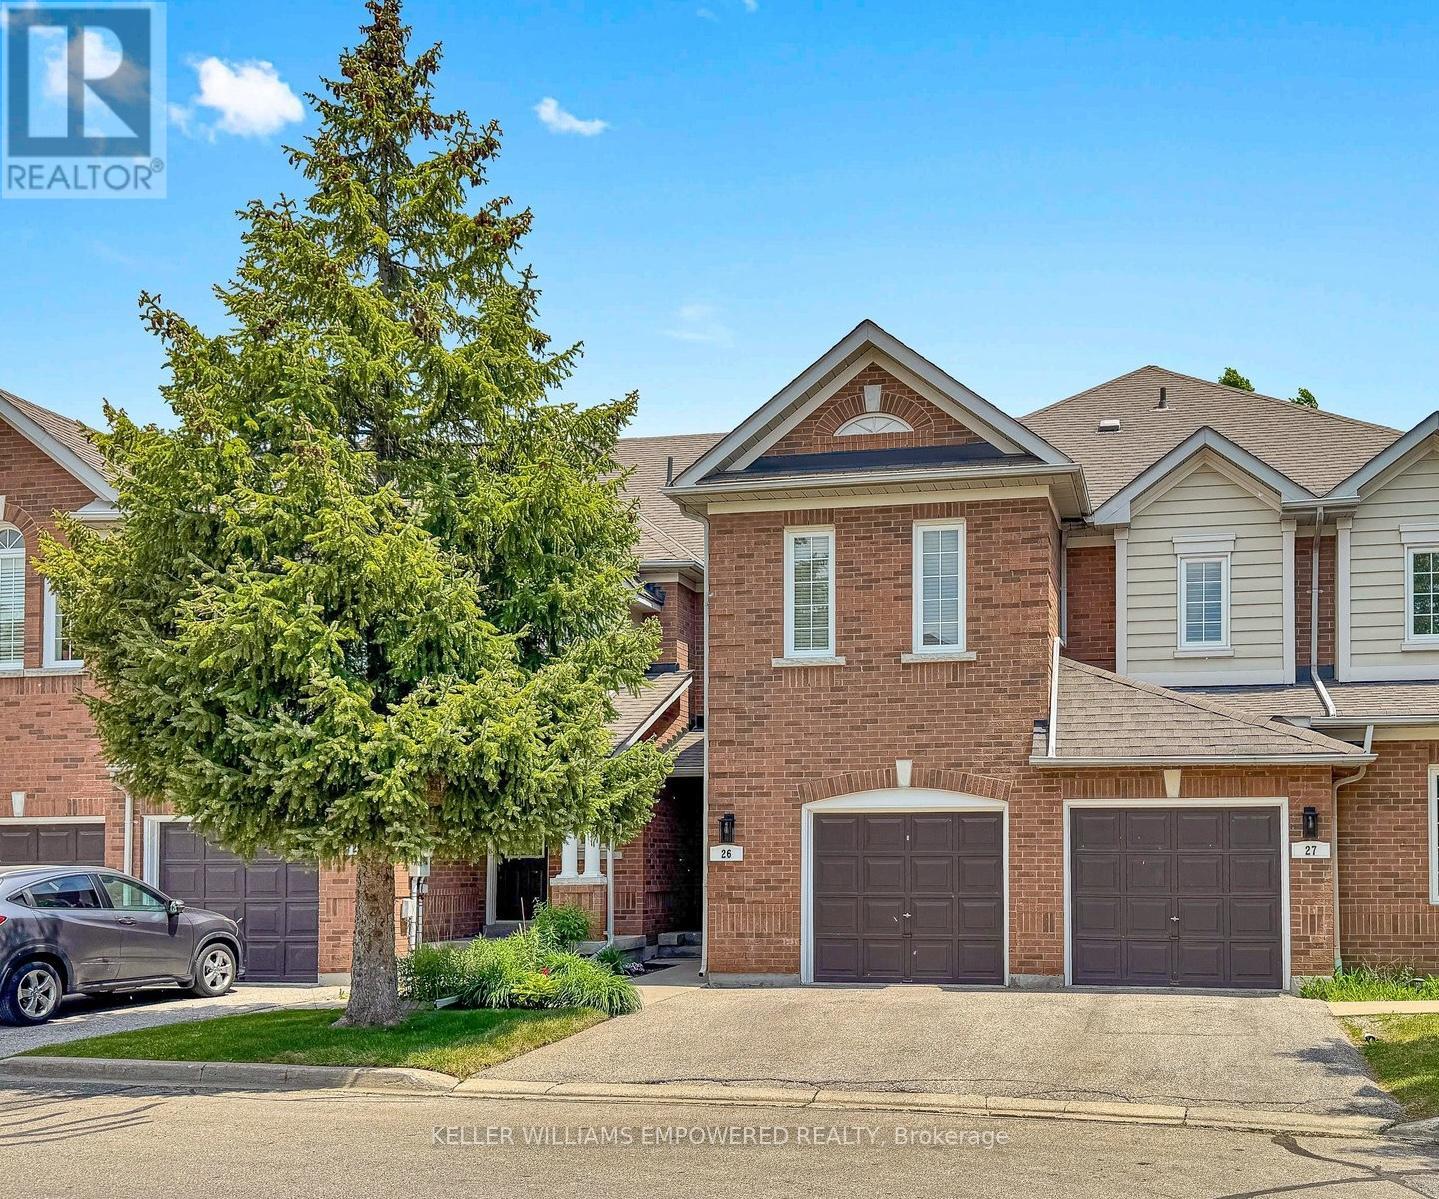
26 - 190 Harding Boulevard W
Richmond Hill, Ontario
Executive 2-storey townhouse condo in the heart of Richmond Hill, located in the prestigious Pepperhill community by Acorn with over 2,500 sq. ft. of living space, including a finished basement. This unit was a builders model home! As you enter, you're greeted with an open-concept living and dining room with 9' ceilings. The functional layout offers large windows that bring natural light throughout. The updated kitchen blends function with elegance and a walk out to the backyard patio. Upstairs, the den/family room includes a fireplace with catherdral ceilings or could double as a fourth bedroom/office. The primary bedroom is spacious, complete with a walk-in closet and updated ensuite with high end fixtures. Downstairs features a large recreation room, separate bedroom, spacious laundry room and a 3-piece bathroom, complete with a luxurious sauna. Maintenance fees include water, building insurance, snow removal and lawn maintenance. Steps to public transit, shopping, library, schools, hospital & more. Check The Virtual Tour! (id:62616)
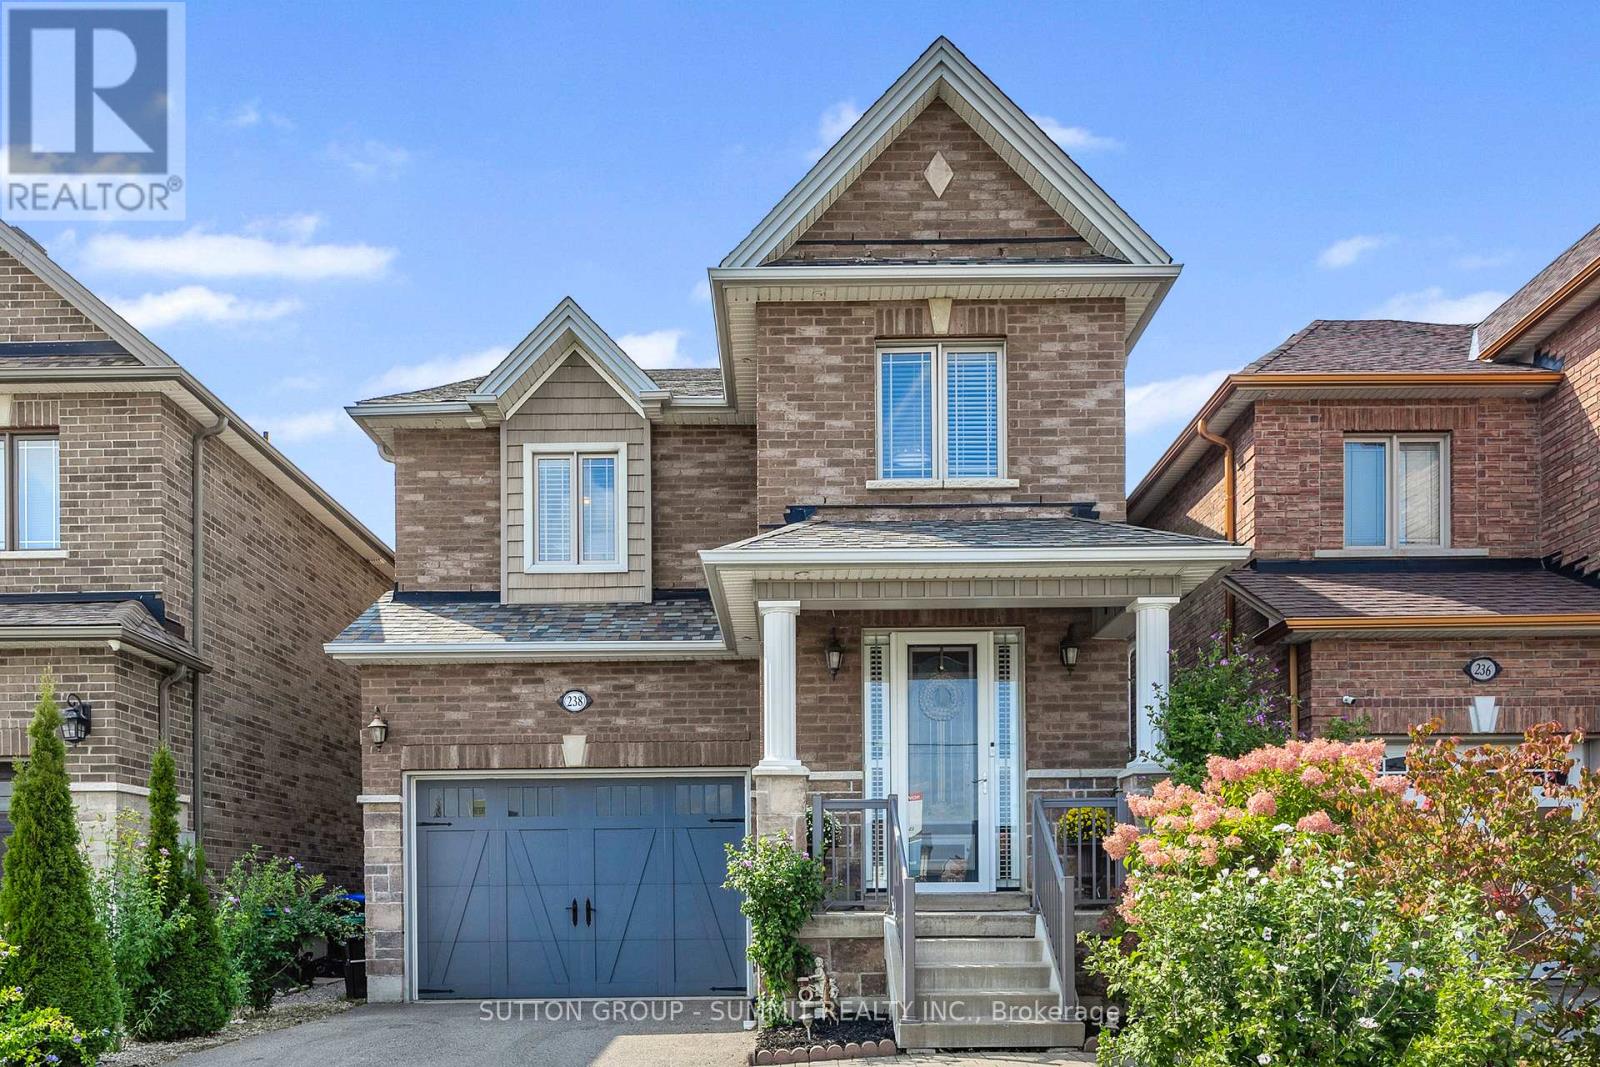
238 King Street S
New Tecumseth, Ontario
Welcome to this Exquisite home! Fully finished up & down.........This stunning 2210 sq ft all brick & stone 2 storey Brighton Court model home comes with 4-bedroom, 4-bath, 4 Car parkings. ...............Finished basement gives you more living space........large rec-room and den with a 3 pc washroom............ Great for teens & the growing family. The modern eat in kitchen granite counters & stainless steel b/in appliances............breakfast bar is great for quick meals; w/out to the patio with yard offering gazebo...........Hardwood floors throughout the whole house, no carpet; living & dining offers lots of space with accent columns...............gas fireplace & crown molding...........Crown moulding on the main floor. Walking distance from schools, shopping areas,Restaurants, Library and Recreation center. (id:62616)
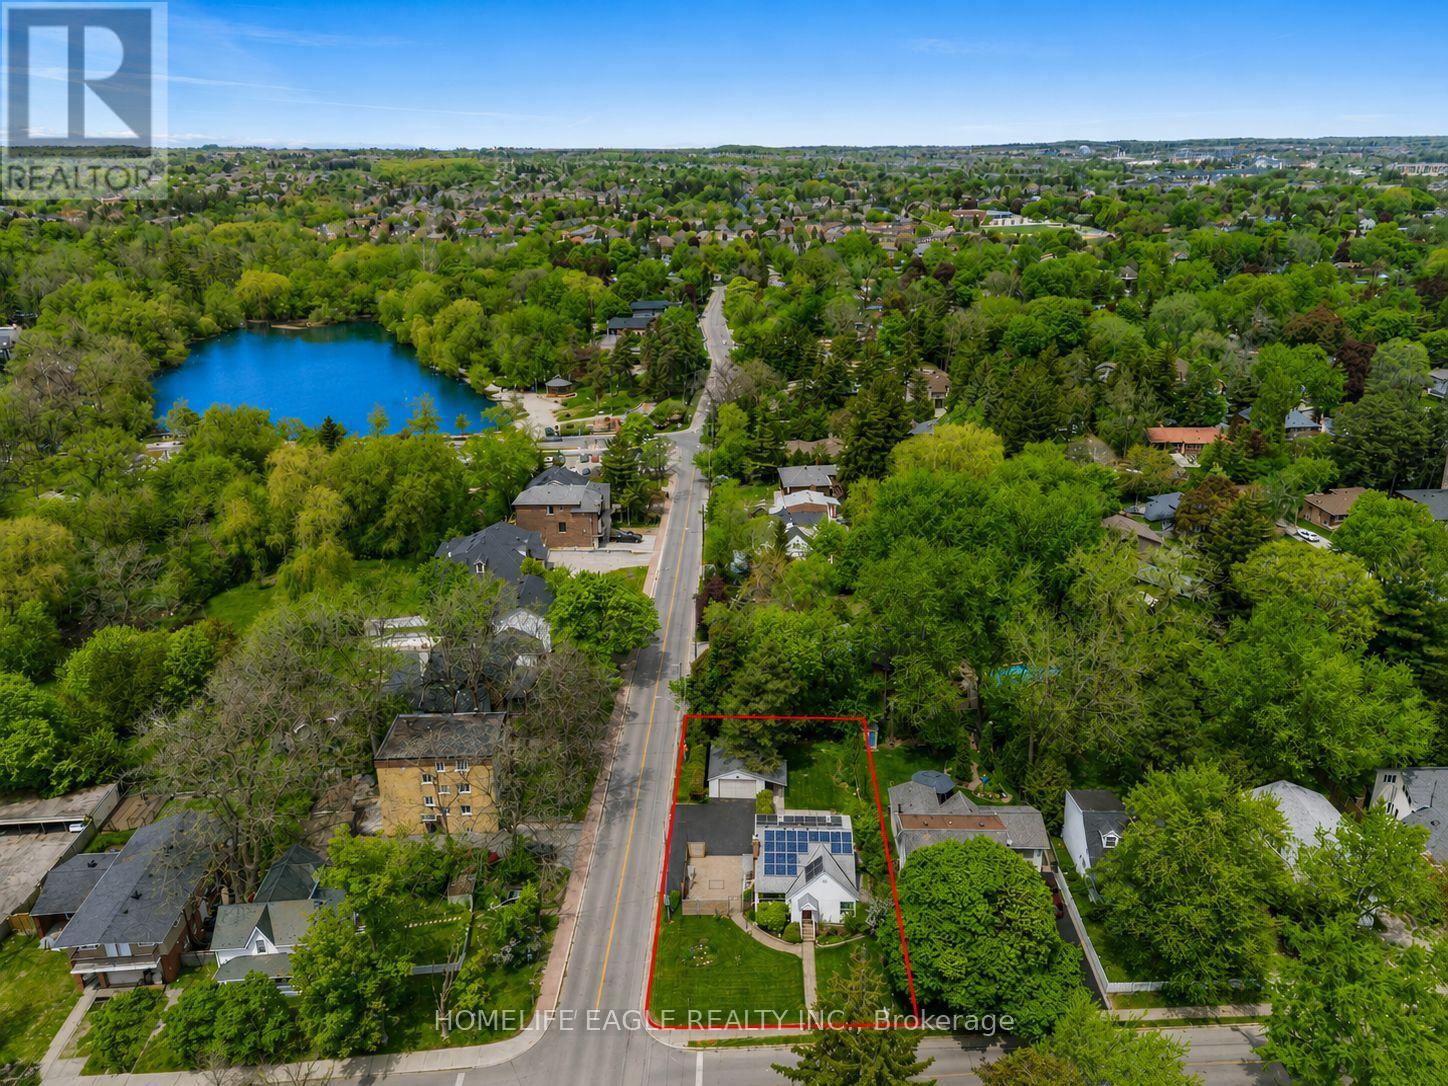
261 Richmond Street
Richmond Hill, Ontario
Perfectly Situated 3+1 Bedroom Detached Home In Prestigious Mill Pond * Rare Premium 62 x 147 Ft Lot With South Exposure * Sun-Filled Family Room W/ Wide Plank Espresso Hardwood Floors, Custom Built-Ins & Modern Marble-Style Fireplace Multi-Use Main Floor Room W/ Custom Murphy Bed and Large Dual Windows - Ideal For In-Law Suite or Home Office * Open Concept Dining Area W/ Pot Lights & Large Sliding Door Walk-Out To Extended Deck * Modern Custom Kitchen W/ Full-Height Cabinetry, Built-In S/S Appliances, Corian Quartz Countertops & Pantry Storage * Modern Glass Panel Staircase W/ Stainless Steel Railings * Primary Bedroom W/ Walk-In Closet * Spa-Inspired Ensuite Featuring Frameless Glass Shower, Double Vanity, Designer Tile & Large Window * Second Bedroom W/ Semi-Ensuite & Backyard Views * Custom Sliding Barn Door To Ample Storage * Separate Finished Basement W/ Full Kitchen, Spacious Rec Area, Bedroom & 4-PC Bath - Ideal For Extended Family Or Income Potential * Private Backyard Oasis W/ Expansive Raised Deck, Permanent Wood Gazebo & Mature Trees * Grid-Connected Roof Solar Panels Helping Reduce Monthly Utility Cost * Exceptional Location In The Heart Of Mill Pond - Walking Distance To Mill Pond Park, Scenic Trails, Top-Rated Schools, Mackenzie Health Hospital & Vibrant Yonge Street Amenities (id:62616)