
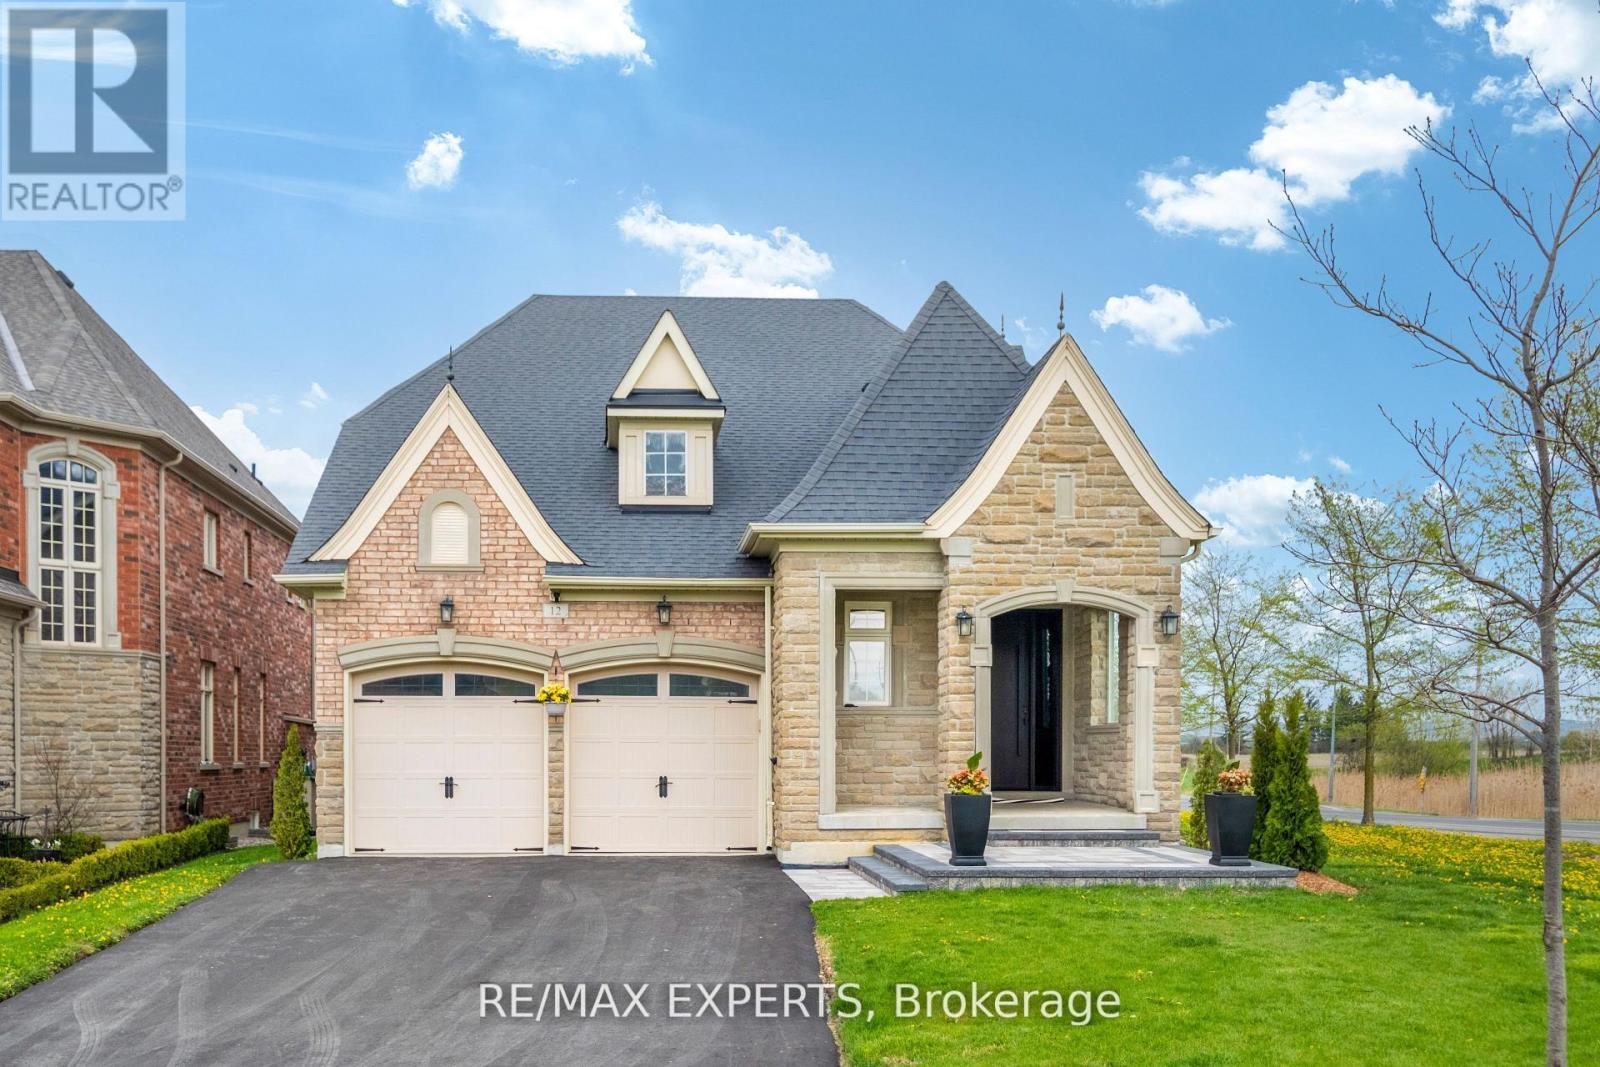
12 Valley Point Crescent
King, Ontario
Experience Luxury Living With This Reimagined, 3,934 Square Feet Custom Bungalow. Nestled Within One Of The GTA's Most Prestigious & Sought-After Communities, This Residence Offers The Perfect Balance Of Refined Estate-Style Living, Natural Beauty, & Convenient Access To Major Highways, Elite Schools, Golf Courses, & Upscale Amenities. Surrounded By Rolling Landscapes & The Tranquil Charm That Defines King City, This Home Delivers A Rare Opportunity For Buyers Seeking Sophistication, Privacy & Quality. Showcasing Curb Appeal With A Combination Of Stone, Brick, Precast & Architectural Accents, The Home Features New Asphalt Driveway & Interlock, Thermally Insulated Lift-&-Slide Backyard Doors, An Impressive 8-Foot Front Entry With Smart Keypad Lock, Rear Deck Pot Lights, Pressure-Treated Decking, & A Beautiful Outdoor Space Complete With Gas BBQ Hookup. The Designer Kitchen Is A True Showpiece Featuring Custom Full-Height Cabinetry, Gold Hardware, Waterfall Island, Pantry Pull-Outs & A Premium Jennair Appliance Package Including A 48" Panel-Ready Fridge, Wall Oven, Gas Cooktop & Panel-Ready Dishwasher. Engineered Hardwood Floors Span The Main Level While The Basement Showcases Vinyl Flooring With Premium Subfloor System. Every Detail Has Been Thoughtfully Curated, From The Stained White Oak Staircase With Glass & Gold Railings To The 8-Foot Solid Core Doors, Custom Wood Slat Feature Walls & Elegant LED Cove Lighting. The Spa-Inspired Bathrooms Offer Floating Vanities With Motion-Activated LED Lighting, Oversized Porcelain Tile, Wall-Mounted Faucets, Frameless Glass Showers, Illuminated Niches & A Luxurious Wall-Hung Toilet In The Primary Ensuite. The Finished Lower Level Is Designed For Entertaining With A Custom Wet BarAnd A State-Of-The-Art Projector With 100" Screen. Smart Home Integration Is Incorporated Throughout. With All Of The Premium Upgrades, This Is Truly Luxury Living At Its Finest! (id:62616)
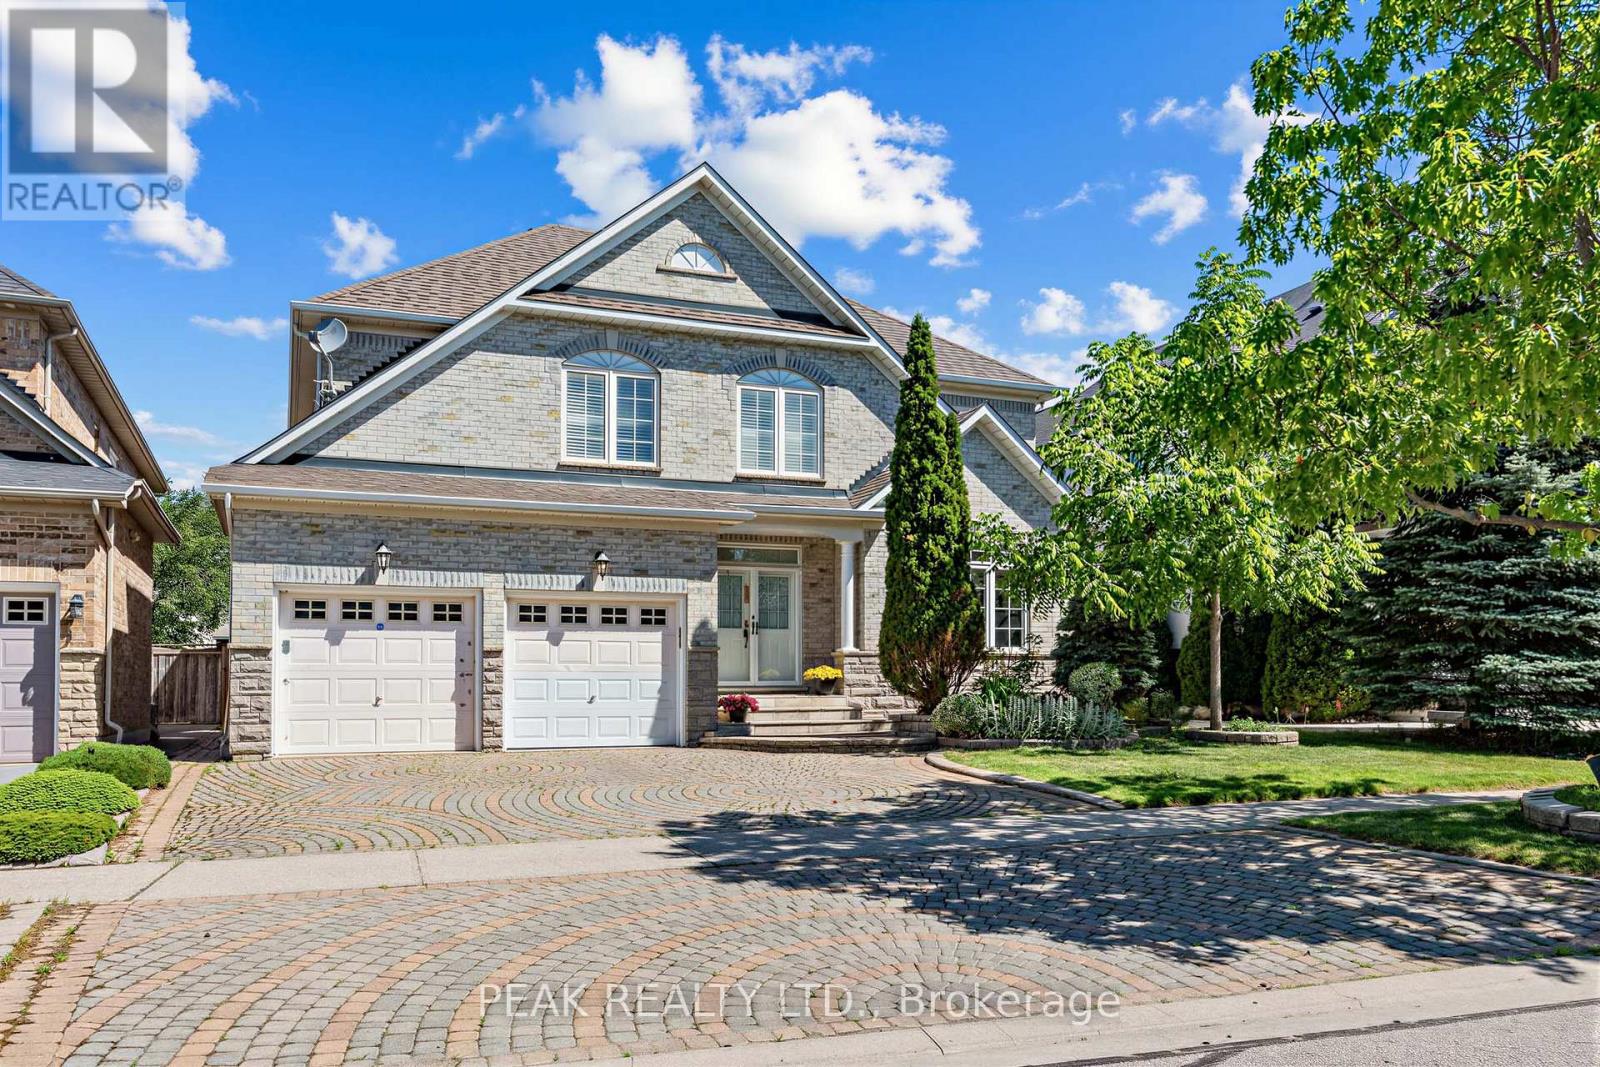
66 Hollylane Drive
Markham, Ontario
Prestigious Berczy Community! Rare opportunity to own this stunning executive detached home situated on a premium ravine lot with breathtaking views of the pond and surrounding greenery. Offering over 3,400 sq. ft. of elegant living space plus a professionally finished basement, this beautifully maintained residence features 5+1 bedrooms and 5 bathrooms, making it ideal for large or multi-generational families. The main floor showcases a grand foyer, 9-ft ceilings, hardwood flooring, a private home office, formal living and dining rooms, and a spacious family room with a bay window and a gas fireplace. The gourmet kitchen is designed for both everyday living and entertaining, featuring granite countertops, a centre island, pantry, and a bright breakfast area with walk-out to the backyard. Upstairs offers five generously sized bedrooms, including a luxurious primary retreat with a walk-in closet and spa-inspired 5-piece ensuite. The professionally finished basement extends the living space with a large recreation area, additional bedroom, wet bar, full bathroom and 3 storage rooms. Located within one of Markham's most sought-after school districts, including Pierre Elliott Trudeau High School and Stonebridge Public School. Conveniently close to parks, scenic trails, Markville Shopping Centre, restaurants, transit, and Highways 404 & 407. Recent update include: Furnace (2026) (id:62616)
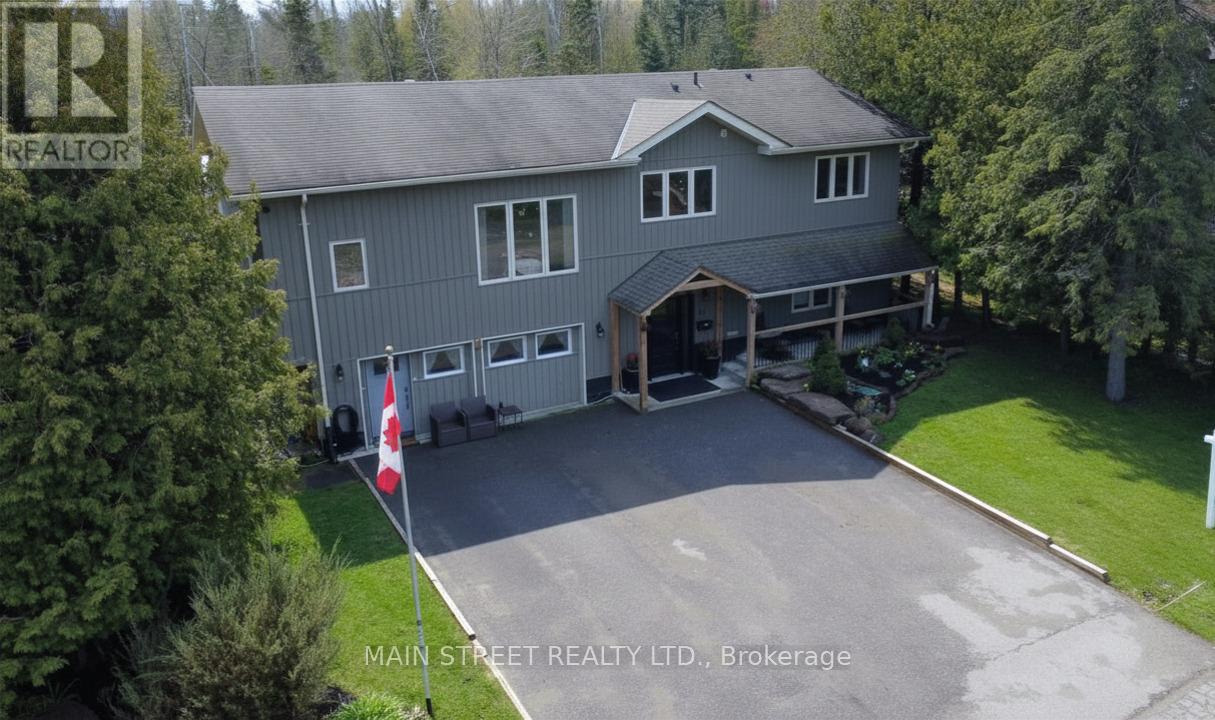
1 Mustard Street
Uxbridge, Ontario
Welcome to your ultimate "Live, Work, and Play" retreat at 1 Mustard St, a stunningly renovated 6-bedroom, 4-bathroom estate situated on a quiet dead-end street with access to Wagner Lake. This home has been meticulously updated from top to bottom, featuring a breathtaking open-concept living area with 16 ft. ceilings, hickory hardwoods, and custom reclaimed wood beams from the 1800s. The chef-inspired kitchen boasts Kraftmaid cabinetry, butcher block counters, and high-end Samsung appliances. For those seeking income potential or multigenerational living, the property includes a fully self-contained 1,100 sq. ft. 2-bedroom in-law suite featuring its own HVAC, LED lighting, and private digital entry. Car enthusiasts and tradespeople will marvel at the massive 35 x 55 Pioneer Steel Workshop, which comes with a 50-year warranty, 200-amp service, a 9,000lb Benpak hoist, and a mezzanine for ample storage. The outdoor oasis is equally impressive, with $10,000 in custom Gravenhurst stone landscaping, and a 16 x 24 covered deck for year-round enjoyment. Combining rural tranquility with modern luxury and proximity to downtown Uxbridge shopping, this home offers an unparalleled lifestyle for growing families and entrepreneurs alike. (id:62616)
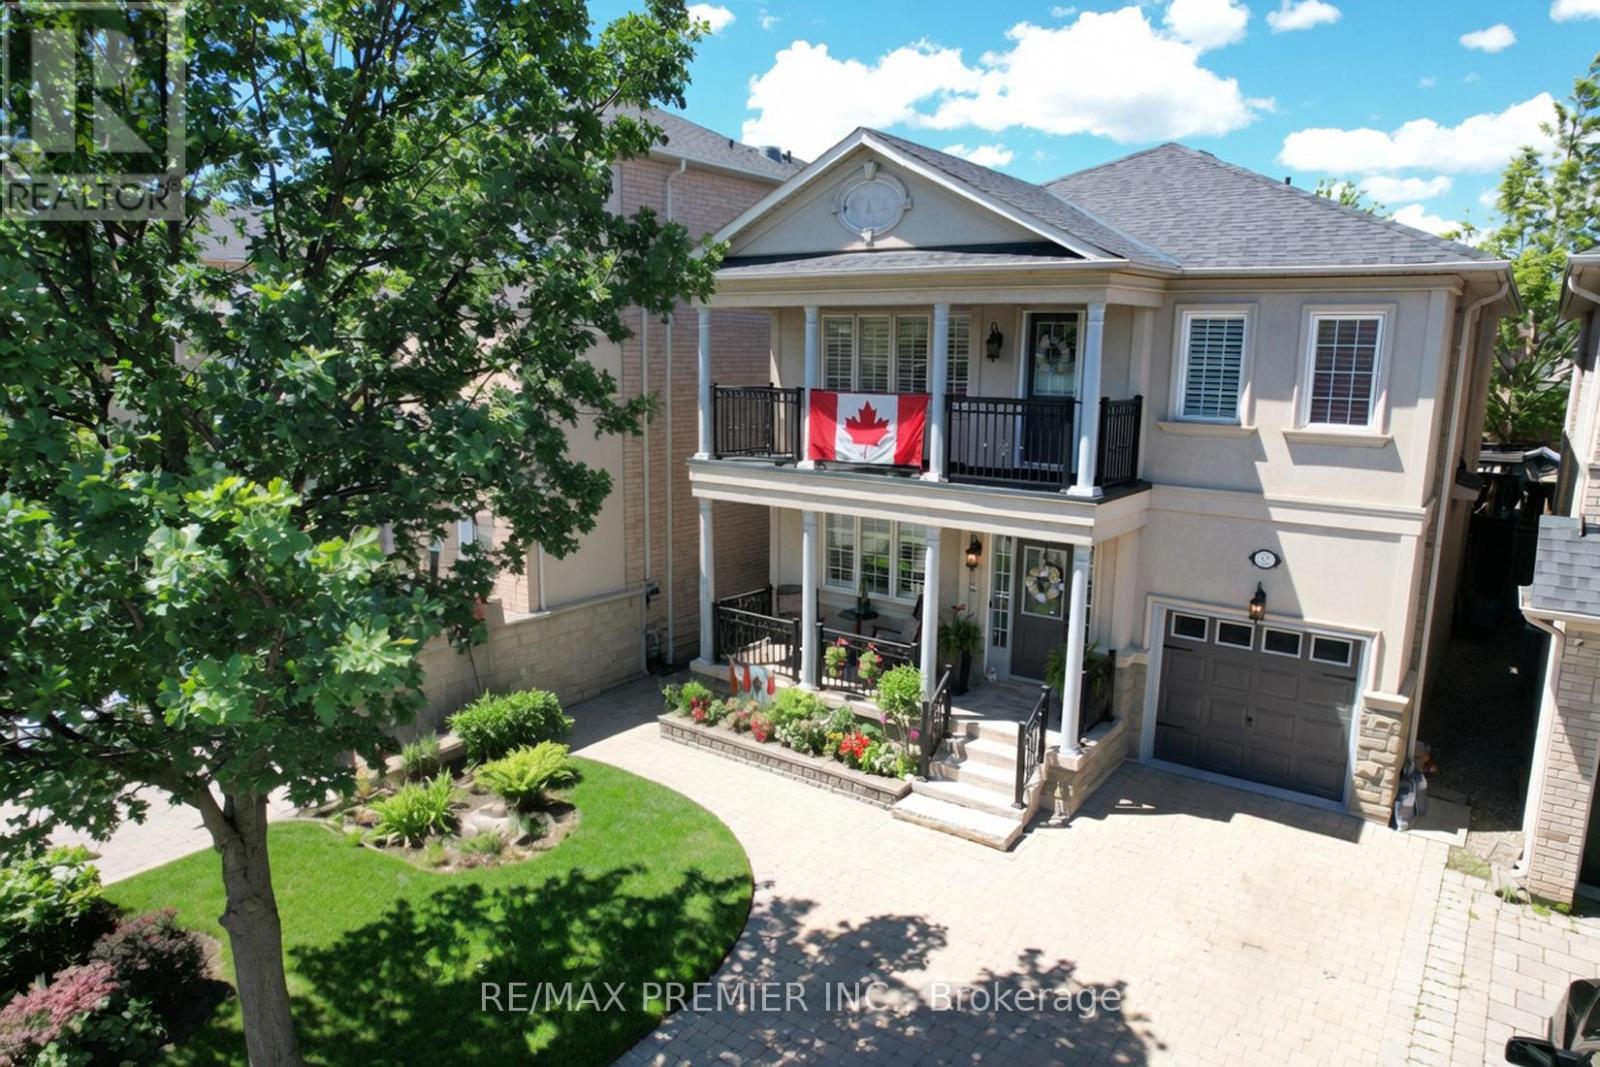
32 Timberwolf Crescent
Vaughan, Ontario
Move-In Ready Detached Home with Finished Basement in a Prime Vaughan Location!Beautifully renovated and meticulously maintained, this stunning detached home offers the perfect blend of comfort, style, and convenience for today's family. Featuring 3 spacious bedrooms, California Shutters throughout, a fully finished basement, and parking for 4 vehicles, this home is truly move-in ready.Enjoy exceptional curb appeal and outdoor living with professionally installed interlock landscaping in both the front and backyard-ideal for entertaining, relaxing, and creating lasting memories. Step out onto the balcony and take in seasonal Canada Wonderland's fireworks displays from the comfort of your own home.Inside, you'll find tasteful upgrades and modern finishes throughout, reflecting true pride of ownership. The fully finished basement provides valuable additional living space, perfect for a recreation room, home office, gym, or guest retreat.The garage is equipped with built-in shelving, offering excellent additional storage and organization space for tools, seasonal items, and household essentials.Located in one of Vaughan's most convenient and family-friendly neighbourhoods, you're just minutes from Vaughan Mills, Cortellucci Vaughan Hospital, Canada's Wonderland, FreshCo, No Frills, Walmart, Home Depot, schools, parks, and everyday amenities. Commuters will appreciate quick access to Highway 400, making travel throughout the GTA seamless and convenient.*** Some photos in this listing have been virtually staged to illustrate the potential use and layout of the space. Public Open House: Saturday & Sunday, June 27 & 28, from 2:00 PM - 4:00 PM. (id:62616)
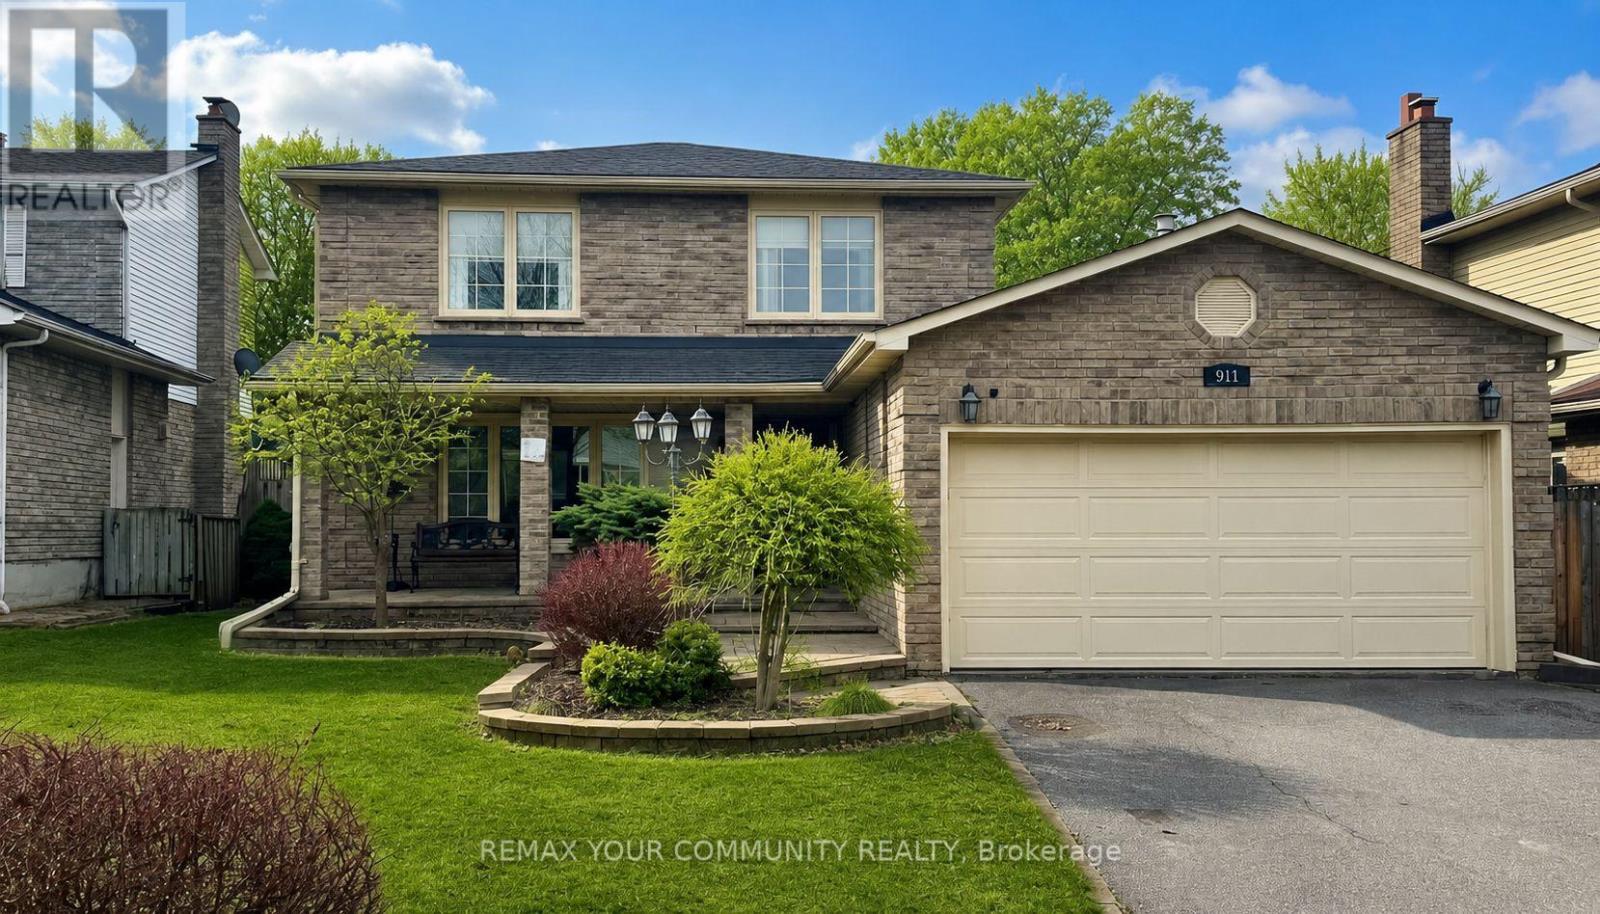
911 Ferndale Crescent
Newmarket, Ontario
Welcome to this beautifully maintained home, ideally situated on a quiet street in one of Newmarket's most desirable neighbourhoods. With no sidewalk across the driveway, you'll enjoy the added convenience of extra parking and clean curb appeal. Pride of ownership is evident throughout. The Main Floor features hardwood flooring and a functional layout designed for comfortable everyday living. The spacious Primary Bedroom offers a walk-in closet and private 2-piece ensuite, while two additional generously sized bedrooms provide flexibility for family, guests, or additional workspace. The finished basement extends the living space with a dedicated home office, perfect for today's work-from-home needs. The recreation area is designed for both relaxation and entertaining, complete with built-in speakers, a spa-inspired 5-piece bathroom, and a walkout to the backyard escape. A separate workshop adds even more versatility for hobbyists or additional storage. Step outside to a stunning, beautifully landscaped yard featuring mature gardens and a meticulously maintained in-ground pool, which makes for an ideal setting for entertaining or enjoying peaceful summer days from spring through fall. Located just minutes from Hwy 404, Southlake Hospital, excellent schools, restaurants, shopping, and the new Costco, this home offers the perfect blend of lifestyle, convenience, and community. A wonderful opportunity to own a truly well-cared-for home in a prime Newmarket location. (id:62616)
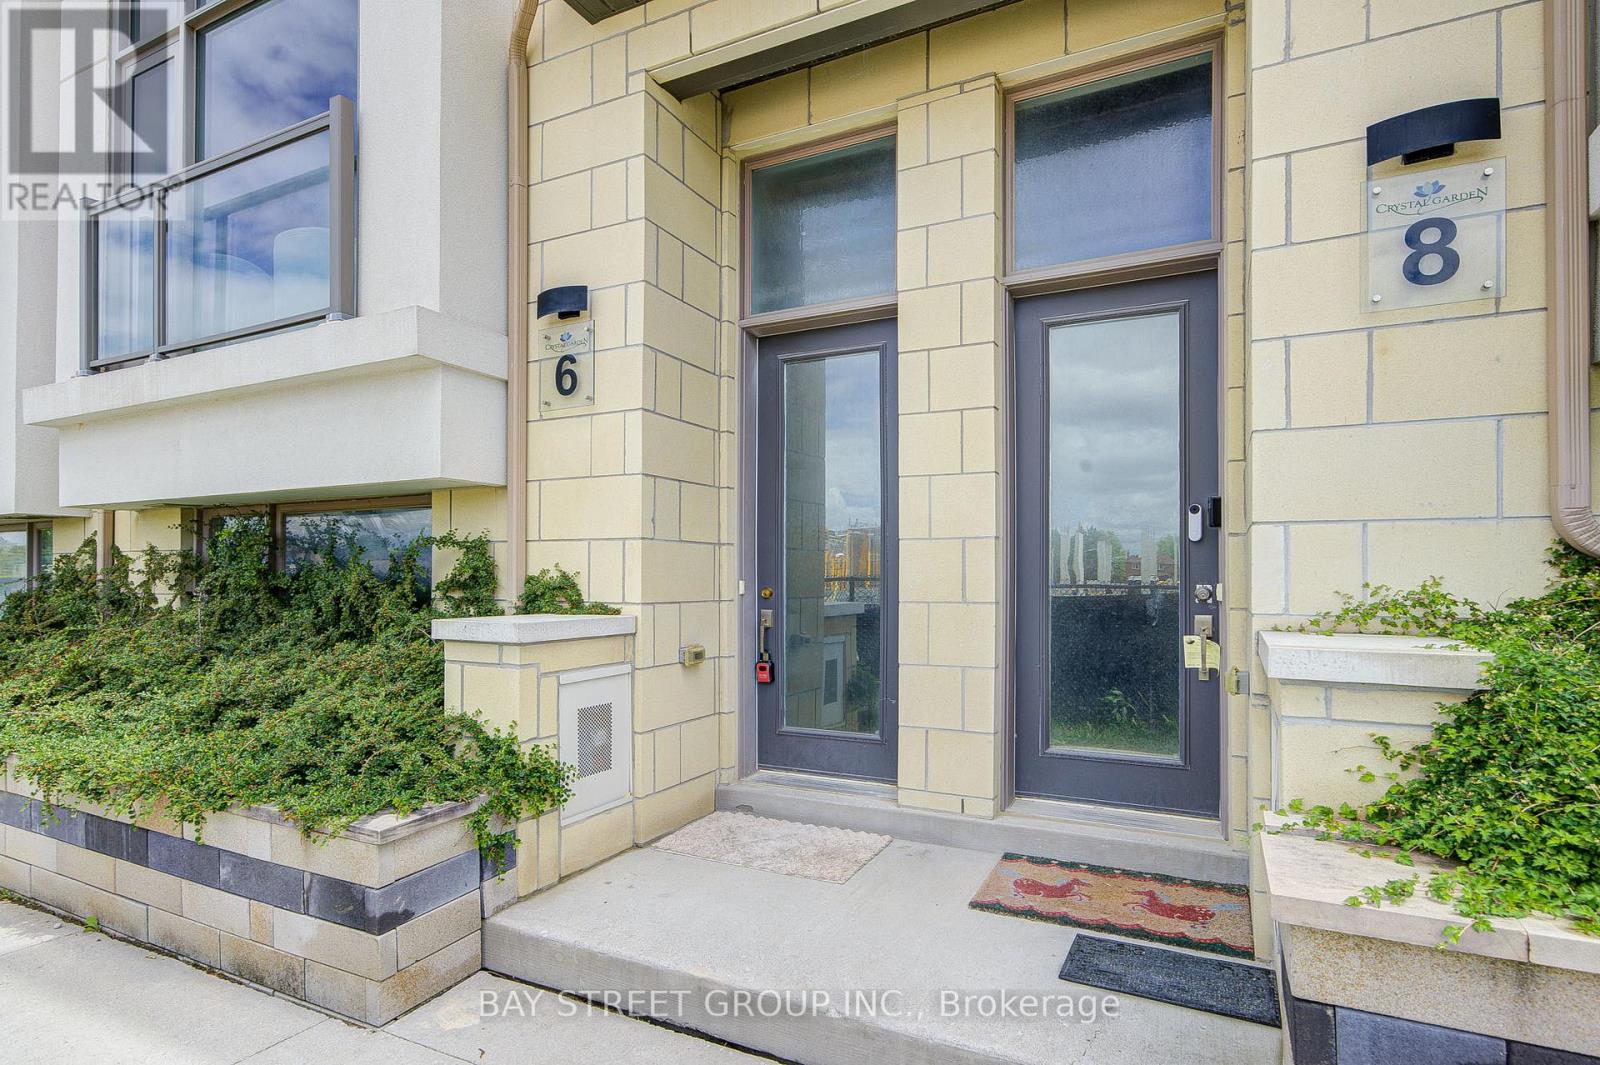
6 Teasel Way
Markham, Ontario
Luxurious Modern Townhome in the Heart of Unionville! Welcome to this stunning 2,450 sq. ft. luxury townhouse located in the highly sought-after Unionville community. Featuring a double-car garage, 9-foot ceilings, and hardwood flooring throughout, this beautifully upgraded home offers both elegance and functionality for modern family living. One of the home's standout features is the private elevator, providing exceptional convenience and accessibility, making it ideal for families with seniors or multi-generational living. Recent updates include a new dishwasher and cooktop (2024).Situated within the boundaries of top-ranked schools, including St. John XXIII Catholic Elementary School and the prestigious Unionville High School, this home is perfect for families seeking excellent educational opportunities. Enjoy an unbeatable location just steps from parks, Whole Foods Plaza, Downtown Markham, shopping, restaurants, entertainment, York University Markham Campus, and all essential amenities. Commuters will appreciate the easy access to Highways 404, 407, Highway 7, and the GO Station. The low POTL fee of $120.19/month includes snow removal and lawn maintenance, providing a worry-free lifestyle. A rare opportunity to own a sophisticated, move-in-ready home in one of Markham's most desirable neighborhoods. (id:62616)
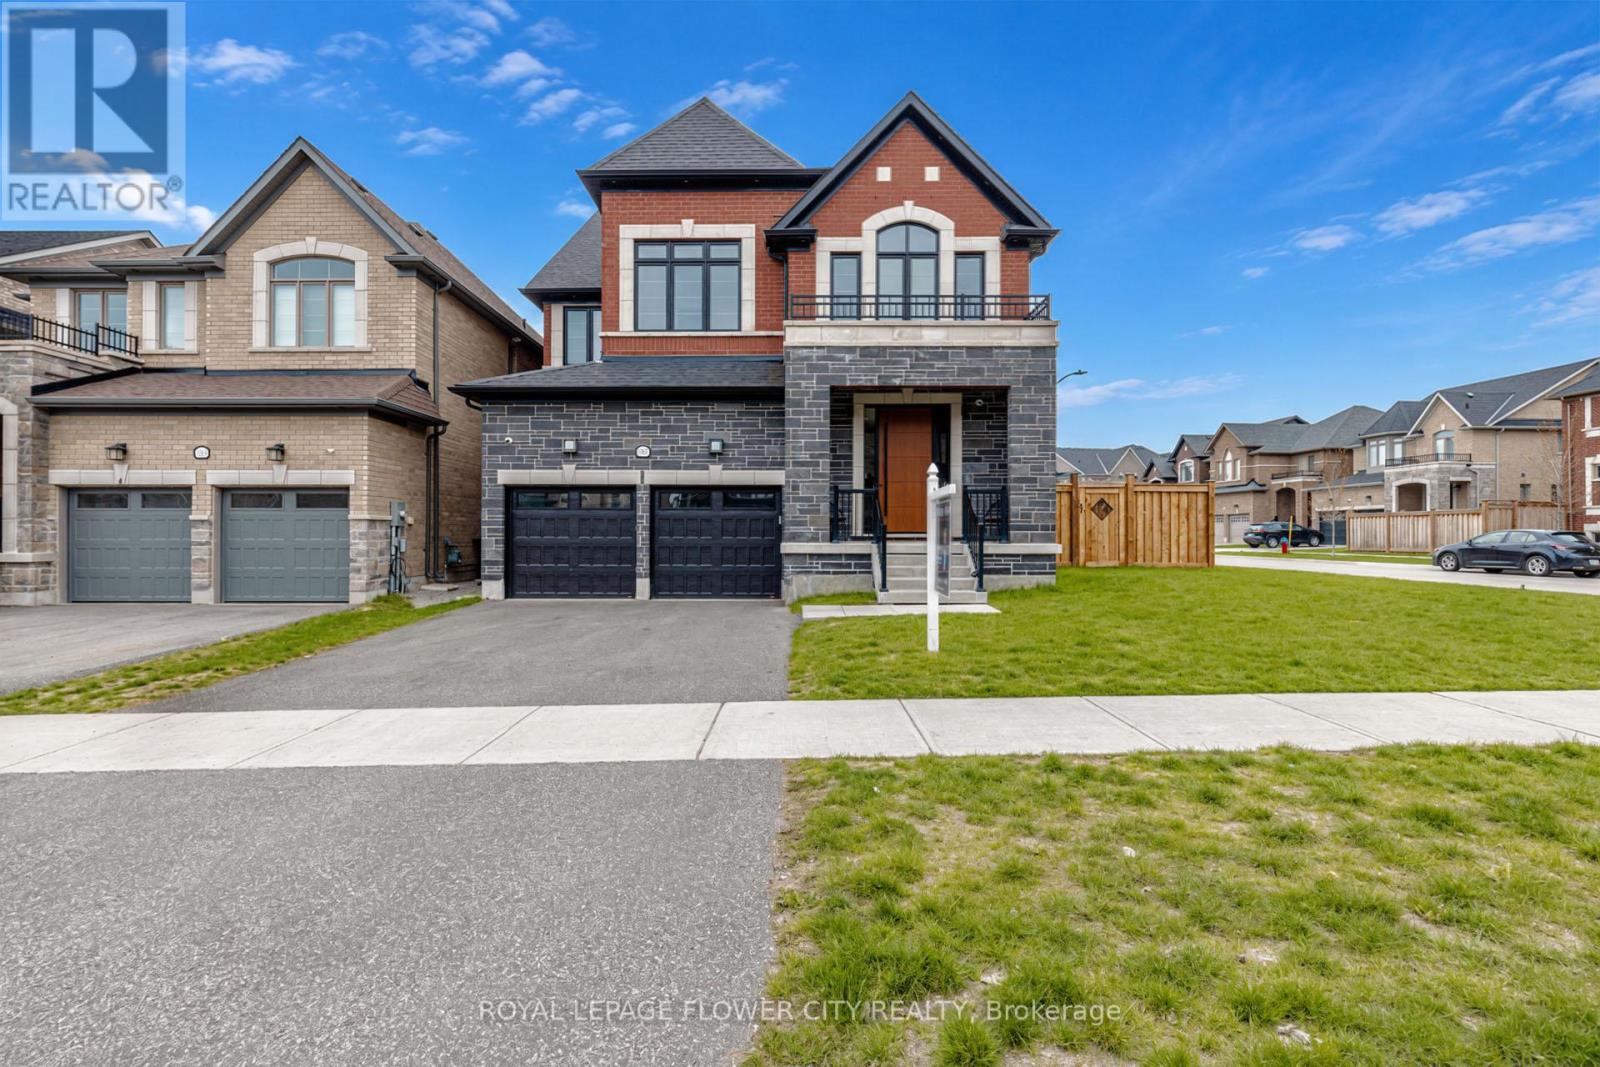
1367 Lawson Street
Innisfil, Ontario
Welcome to nearly 5,000 sq. ft. of refined, modern living on a premium corner lot in one of Innisfil's most desirable communities. Located just five minutes from the lake and seven minutes from the upcoming GO Station, this exceptional property is entirely turnkey and engineered for effortless living.Entering through a custom multi-lock front door, you are greeted by an expansive main floor featuring soaring 10-foot ceilings, oversized 8-foot doors, and elegantly upgraded trim. Premium, carpet-free flooring flows seamlessly throughout the main and second levels. The space is bright and sophisticated, enhanced by motorized blinds, extensive interior spotlights, and fully integrated smart switches designed for seamless home automation. At the heart of the home is a meticulously appointed kitchen, complete with a gas cooktop and premium in-wall oven and microwave, flowing beautifully into the main living spaces.The upper levels offer an abundance of space with five generous bedrooms. The primary retreat is a true sanctuary, featuring a spa-inspired ensuite with a luxurious freestanding tub. Above, a unique third-floor loft serves as a private, softly carpeted retreat with its own ensuite providing an exceptional space for extended family, guests, or a secluded executive office.The fully finished, carpet-free lower level expands your lifestyle with dedicated areas for a home gym and theatre, plus a 3-piece washroom rough-in for future customization. Every detail has been considered throughout the property, from the pristine epoxy-finished garage with custom shelving and storage to the central vacuum spanning all floors. Outside, an exterior gas line awaits summer entertaining, while extensive exterior lighting beautifully highlights the home's curb appeal at night.A rare combination of high-end architectural craftsmanship, smart-home capability, and warm family comfort. (id:62616)
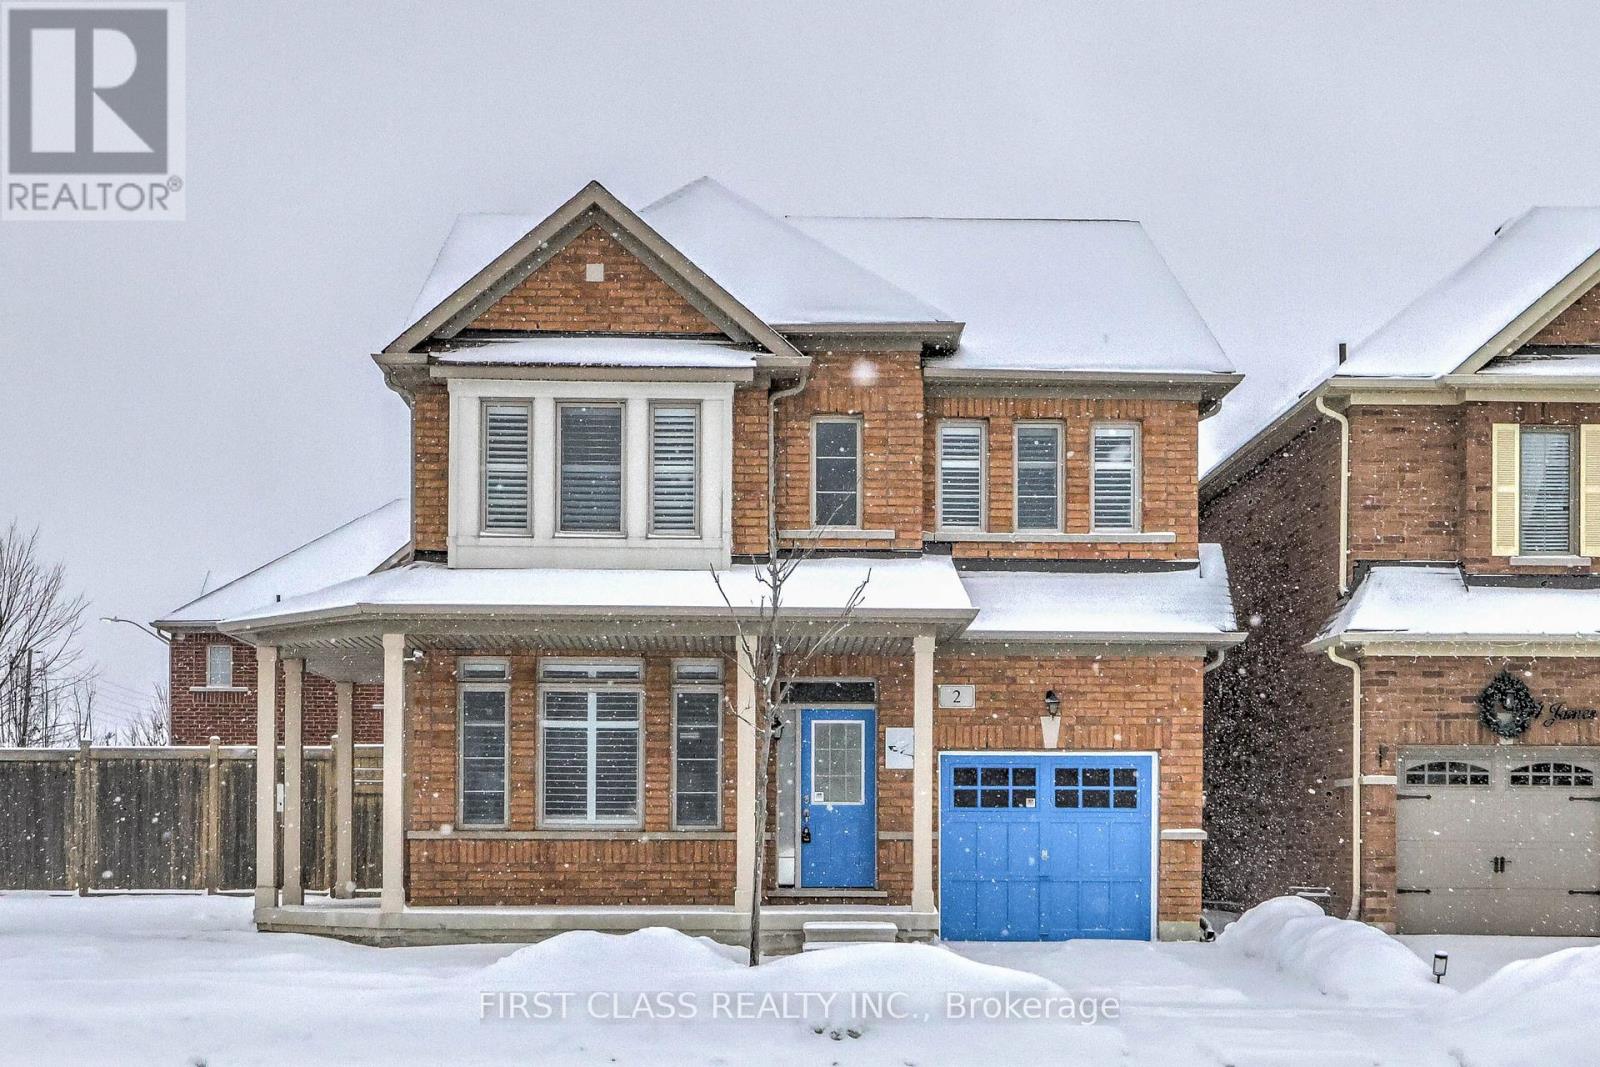
2 James Parrott Avenue
Markham, Ontario
Prime Location! Situated in the highly sought-after Wismer Community, this detached home directly faces a park and tennis court with no obstructions, offering an open view and a serene living environment. Above ground 2293 sq ft. The home is bright, spacious, and well-laid out, featuring a functional floor plan. The second floor offers 4 generously sized bedrooms and 3bathrooms, including an oversized primary bedroom with a walk-in closet.Exterior highlights include a full brick exterior, widened driveway, and an exceptionally large backyard, perfect for children's play, outdoor activities, or gardening.Unbeatable Location!Steps to public transit and close to top-ranked schools, parks, trails, GO Station, Markville Mall, grocery stores, restaurants, and more-everything you need for a convenient and comfortable lifestyle.2025 School Zone:Bur Oak S.S., Milliken Mills H.S., Bill Hogarth S.S., and Unionville H.S. (Arts Program) (id:62616)
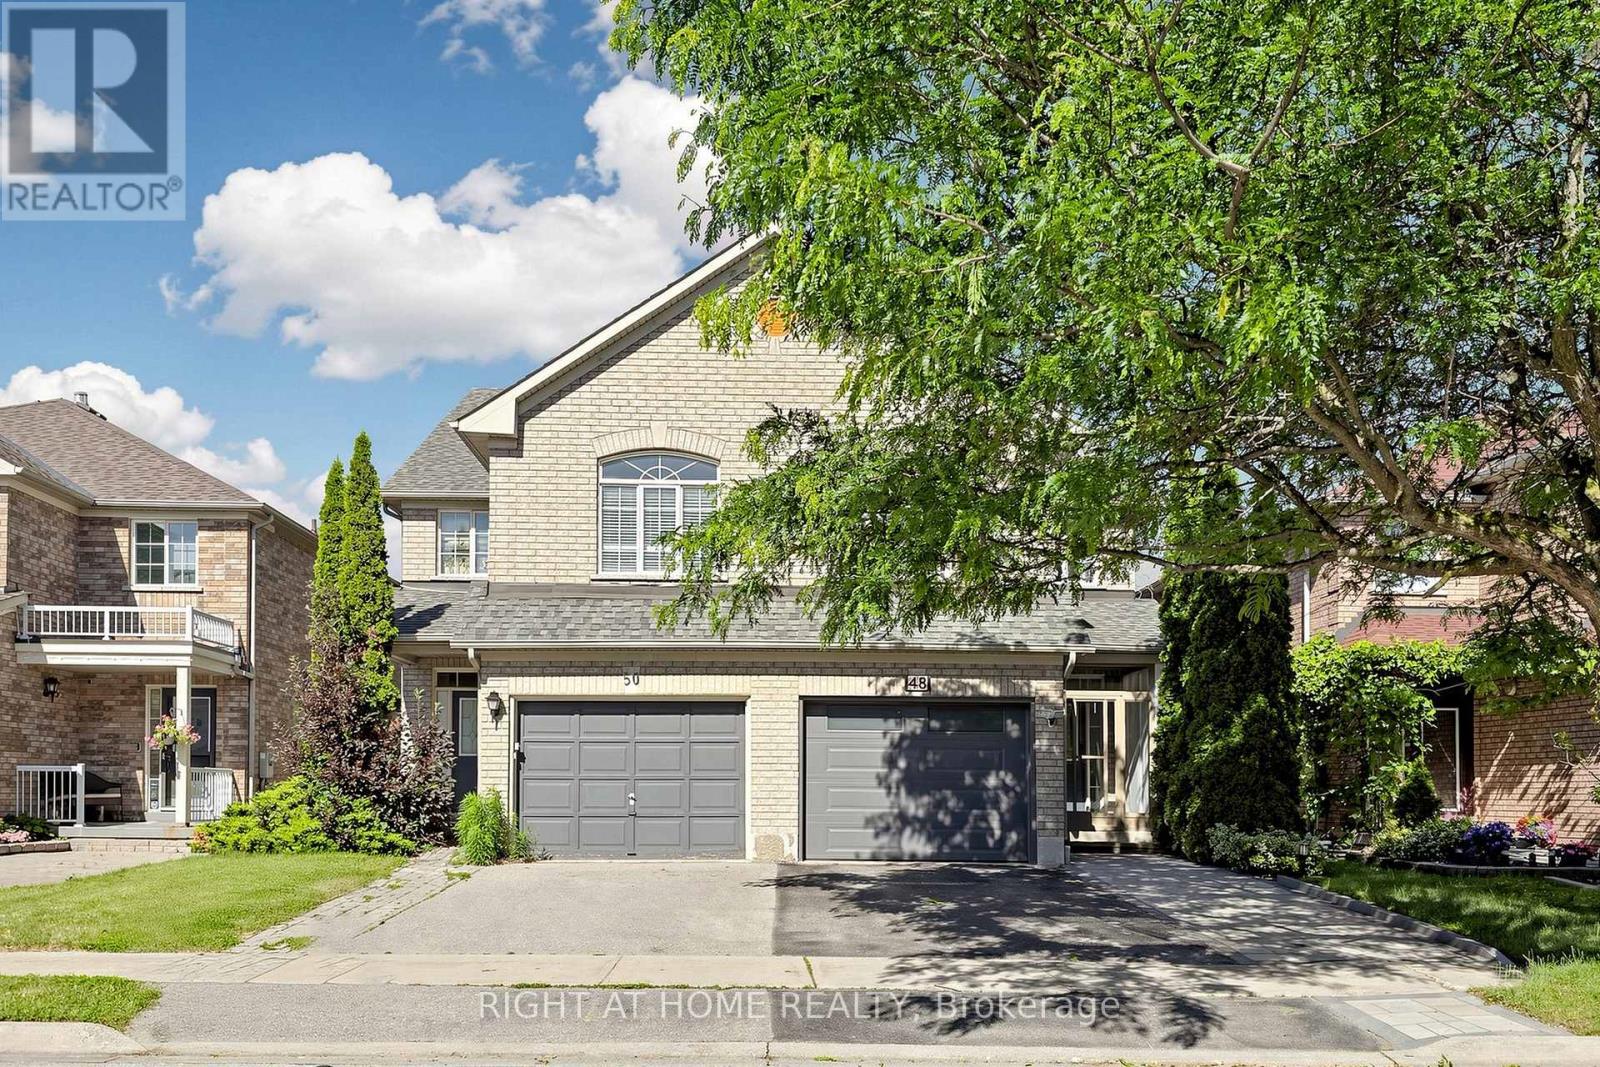
48 Harmony Road
Vaughan, Ontario
Absolutely Gorgeous Semi-Detached Family Home In Duffern Hill Neighbourhood.Functional Layout,3 Large Bdrms/4 Baths+Large Space W/Family Room On 2nd Level W/Lots Of Windows&Gas Fireplace. Hrdwd Flr Thru Out.Upgrd Modern Kit W/Granite C/Top & All S/S/ Appliances,80K Upgrade.Prof.Fin.Bsmt W/Laminate Finish, New Chef's Kitchen W/Quartz Counter Top, Marble Black Splash, New Dw 2026, Furnace 2021,Heat pump 2023,R60+ Attic insulation 2023 ,Roof 2018 ,Insulated garage door 2026 ,Walkway interlock 2026. It Has All Been Done!! Move In & Enjoy! (id:62616)
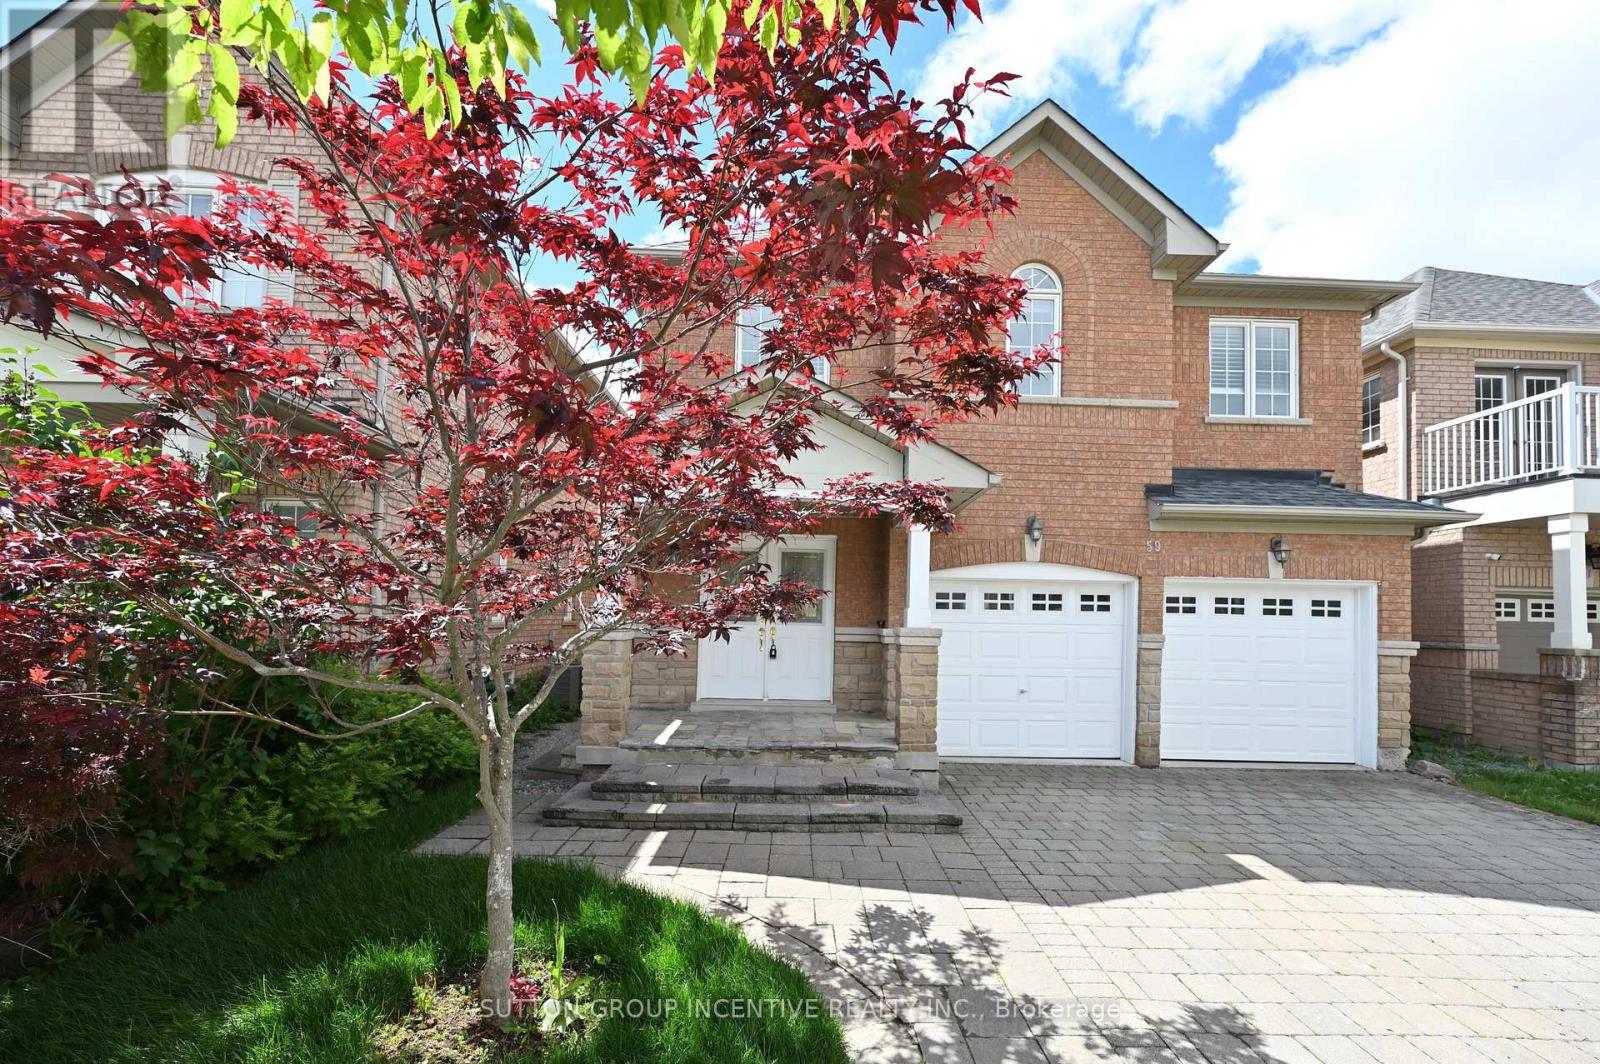
59 Wheelwright Drive
Richmond Hill, Ontario
Stunning brick home situated on a quiet street in the highly sought-after Oak Ridges Lake Wilcox community. Recently updated and freshly painted throughout, this 4-bedroom, 3-bathroom residence showcases 9' ceilings on the main floor and a bright, spacious family room featuring a stylish gas fireplace. A formal dining room enhances the layout, complemented by brand-new engineered hardwood flooring throughout the home (excluding tiled areas). The eat-in kitchen has been beautifully upgraded with brand-new stainless steel appliances, including a stove, range hood, and fridge, along with a backsplash and granite countertops. The generous primary bedroom offers double-door entry, a double closet, and a well-appointed 5-piece ensuite. 4-piece semi-ensuite. Upper-level laundry adds everyday convenience. Additional highlights include central air conditioning, two garage door openers, double interlock driveway, a fully fenced backyard, and a large deck-ideal for outdoor entertaining. Perfectly located close to top-rated schools, Bond Lake, Lake Wilcox, and scenic nature trails, with easy access to Highways 404 and 11. Nearby community centres, shopping, and dining complete this exceptional location. Quick closing available. Recent upgrades include: AC & Furnace (2019), Roof (2025), Washer (2025), Fridge, Stove & Range Hood (2026), LED Mirror in Ensuite (2026), Toilet in Powder Room (2026), All Window Coverings(2026). (id:62616)
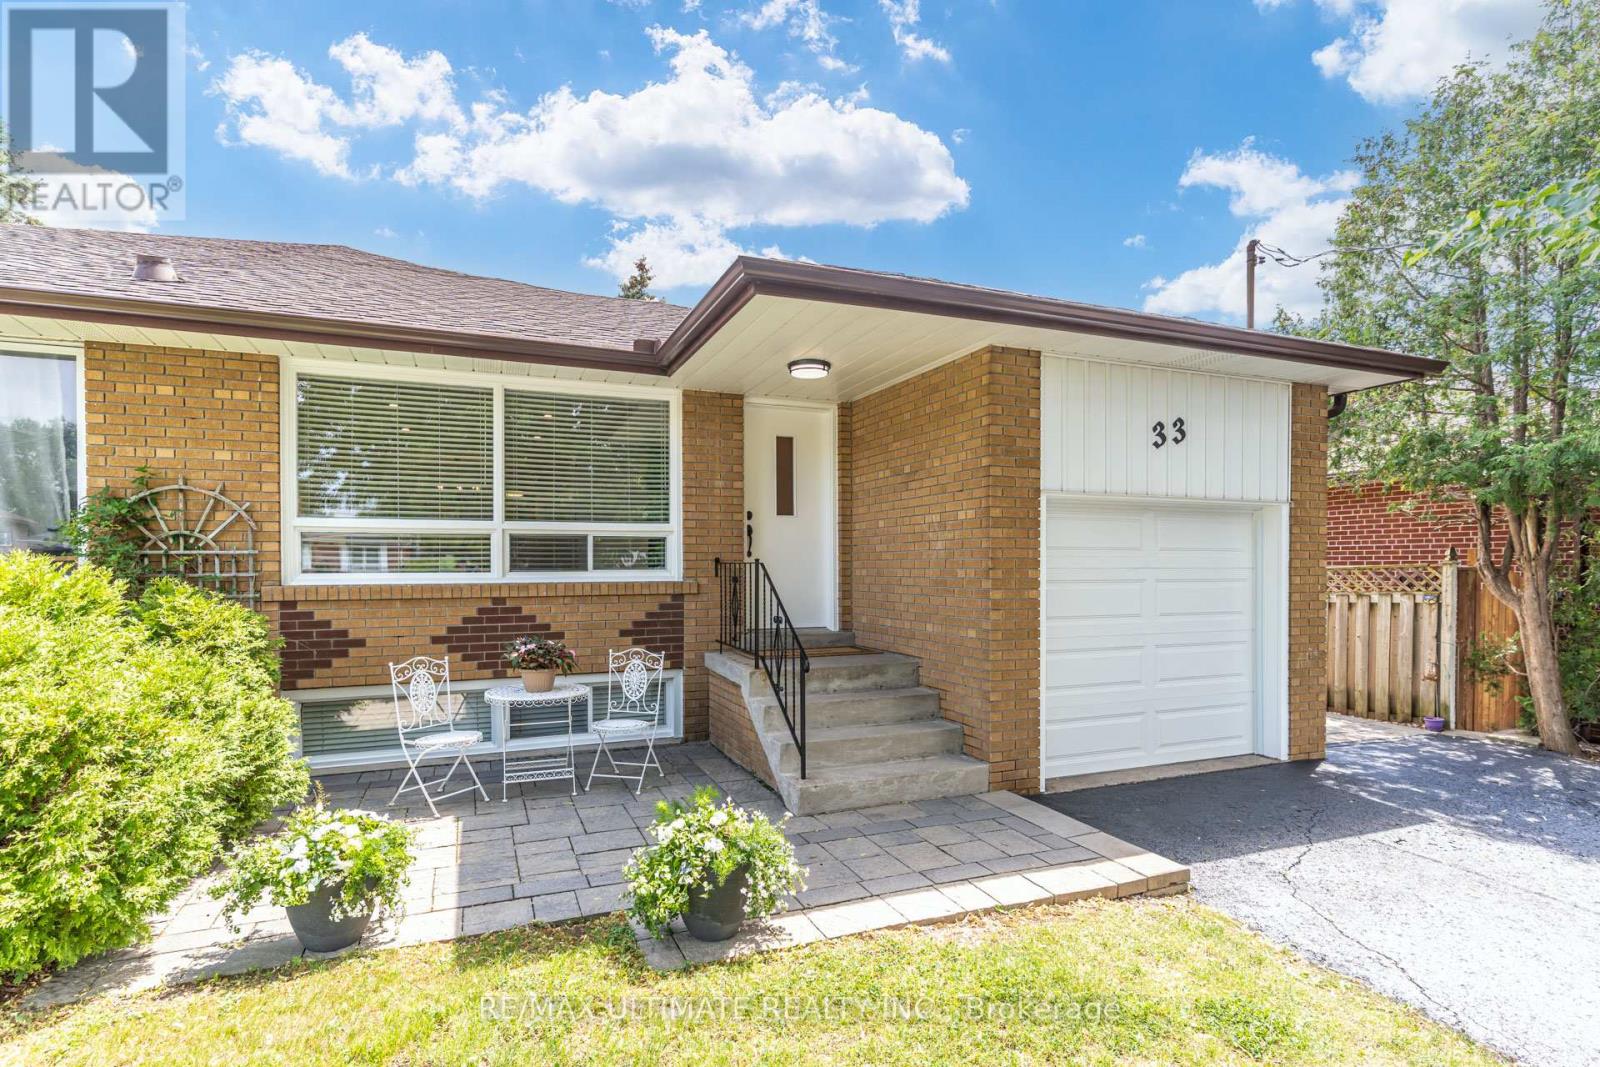
33 King Richard Court
Markham, Ontario
Welcome To 33 King Richard Court - A Rare Opportunity In The Heart Of Old Markham, Nestled Within The Highly Sought-After, Mature And Family-Friendly Bullock Community. Situated On A Premium 37.5 x 110 Ft Lot, This Fully Upgraded And Beautifully Maintained 3+1 Bedroom, 2 Bathroom Semi-Detached Bungalow Offers An Exceptional Blend Of Comfort, Style And Income Potential. The Main Level Showcases A Bright Open-Concept Layout With Combined Living And Dining Areas, Enhanced By Hardwood Flooring Throughout And Elegant Pot Lights. The Upscale Kitchen Features Stainless Steel Appliances, A Modern Backsplash, And A Dedicated Breakfast Area With A Comfortable Eat-In Design. The Main Floor Also Offers Convenient Ensuite Laundry, 3 Generously Sized Bedrooms, And A Well-Appointed 4-Piece Bathroom, Delivering A Seamless Balance Of Functionality, Comfort, And Everyday Livability. The Fully Finished Basement Accessory Apartment - Recognized And Confirmed By The Markham Fire Department As A Compliant Two-Unit Dwelling; Features A Separate Entrance, Full Kitchen, 4-Piece Bathroom, Large Bedroom, Spacious Living Area, Large Rec. Room, And An Oversized Laundry Room; Turn-Key And Ready For Extended Family Or Rental Income. A Month-To-Month Basement Tenant Is Already In Place And Willing To Stay, Providing Immediate Income From Day One. The Professionally Landscaped Exterior Is Beautifully Maintained And Offers A Private Backyard Retreat With A Pergola And Fully Fenced Yard-Perfect For Entertaining Or Quiet Relaxation. An Attached Garage And Oversized Driveway Provides Parking For Up To 6 Vehicles Creating Additional Convenience For All Your Guests Or Tenants. Ideally Located Close To Markville High School And Additional Top-Rated Schools, Public Transit, Main Street Markham, Markville Mall, Parks, Shops, Restaurants, And Community Centres - This Home Offers The Perfect Blend Of Lifestyle, Location, And Strong Investment Potential Rarely Found In This Sought-After Neighbourhood. (id:62616)
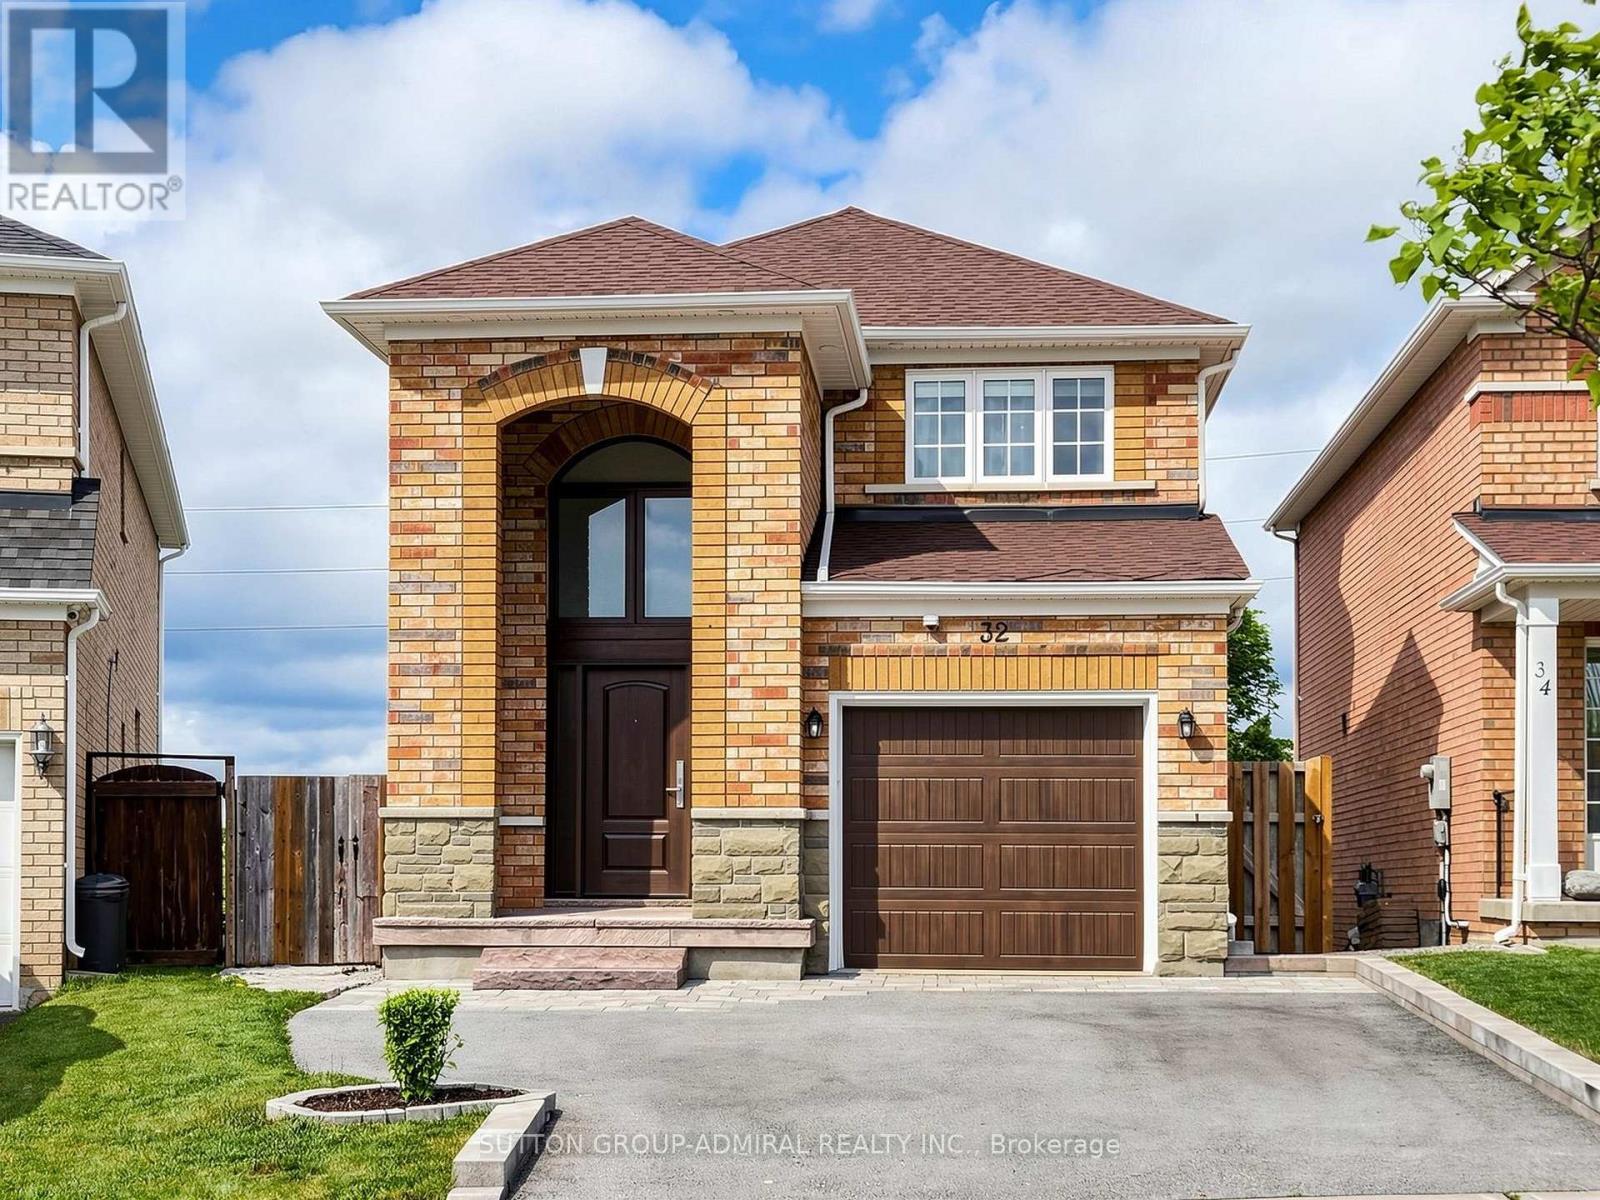
32 Beaverbrook Crescent
Vaughan, Ontario
Welcome to 32 Beaverbrook Cres, beautifully maintained detached home offering 3 spacious bedrooms and 4 bathrooms, thoughtfully upgraded with stylish finishes throughout. Every detail has been carefully considered, creating home that perfectly blends comfort, elegance, & functionality. The inviting main level showcases gleaming hardwood flooring, smooth ceilings, pot lights, elegant crown moldings, upgraded trim, & a stunning oak staircase accented with wrought iron pickets. The bright, well-appointed kitchen features stainless steel appliances, granite countertops, an under mount sink, ceramic backsplash, & slide-in gas stove. A walkout from the kitchen leads to an elevated deck overlooking the fully fenced backyard. Upstairs, the spacious primary suite serves as a private retreat, complete with a walk-in closet and a 4-piece ensuite bathroom. Two additional generously sized bedrooms & well-appointed bathrooms provide ample space for family & guests. The finished walk-out basement extends the living space & offers exceptional versatility, featuring laminate flooring & pot lights. Whether used as recreation room, home office, gym, or guest suite, this level adapts easily to your lifestyle needs. Freshly painted & enhanced with stylish window coverings, the home also includes thoughtful upgrades that improve both aesthetics & everyday functionality. Step outside to enjoy your own private backyard oasis. The expansive interlock patio is designed for outdoor living and entertaining, featuring a fire pit, dedicated seating & dining areas, & beautifully landscaped flower gardens. It is the perfect setting for summer gatherings with family & friends. Ideally located in a highly desirable, family-friendly neighbourhood, this move-in-ready home is just minutes from North Maple Regional Park (NMRP), which is undergoing a remarkable transformation into a 900-acre signature destination featuring extensive recreational amenities, natural spaces, trails, & community attractions. (id:62616)