
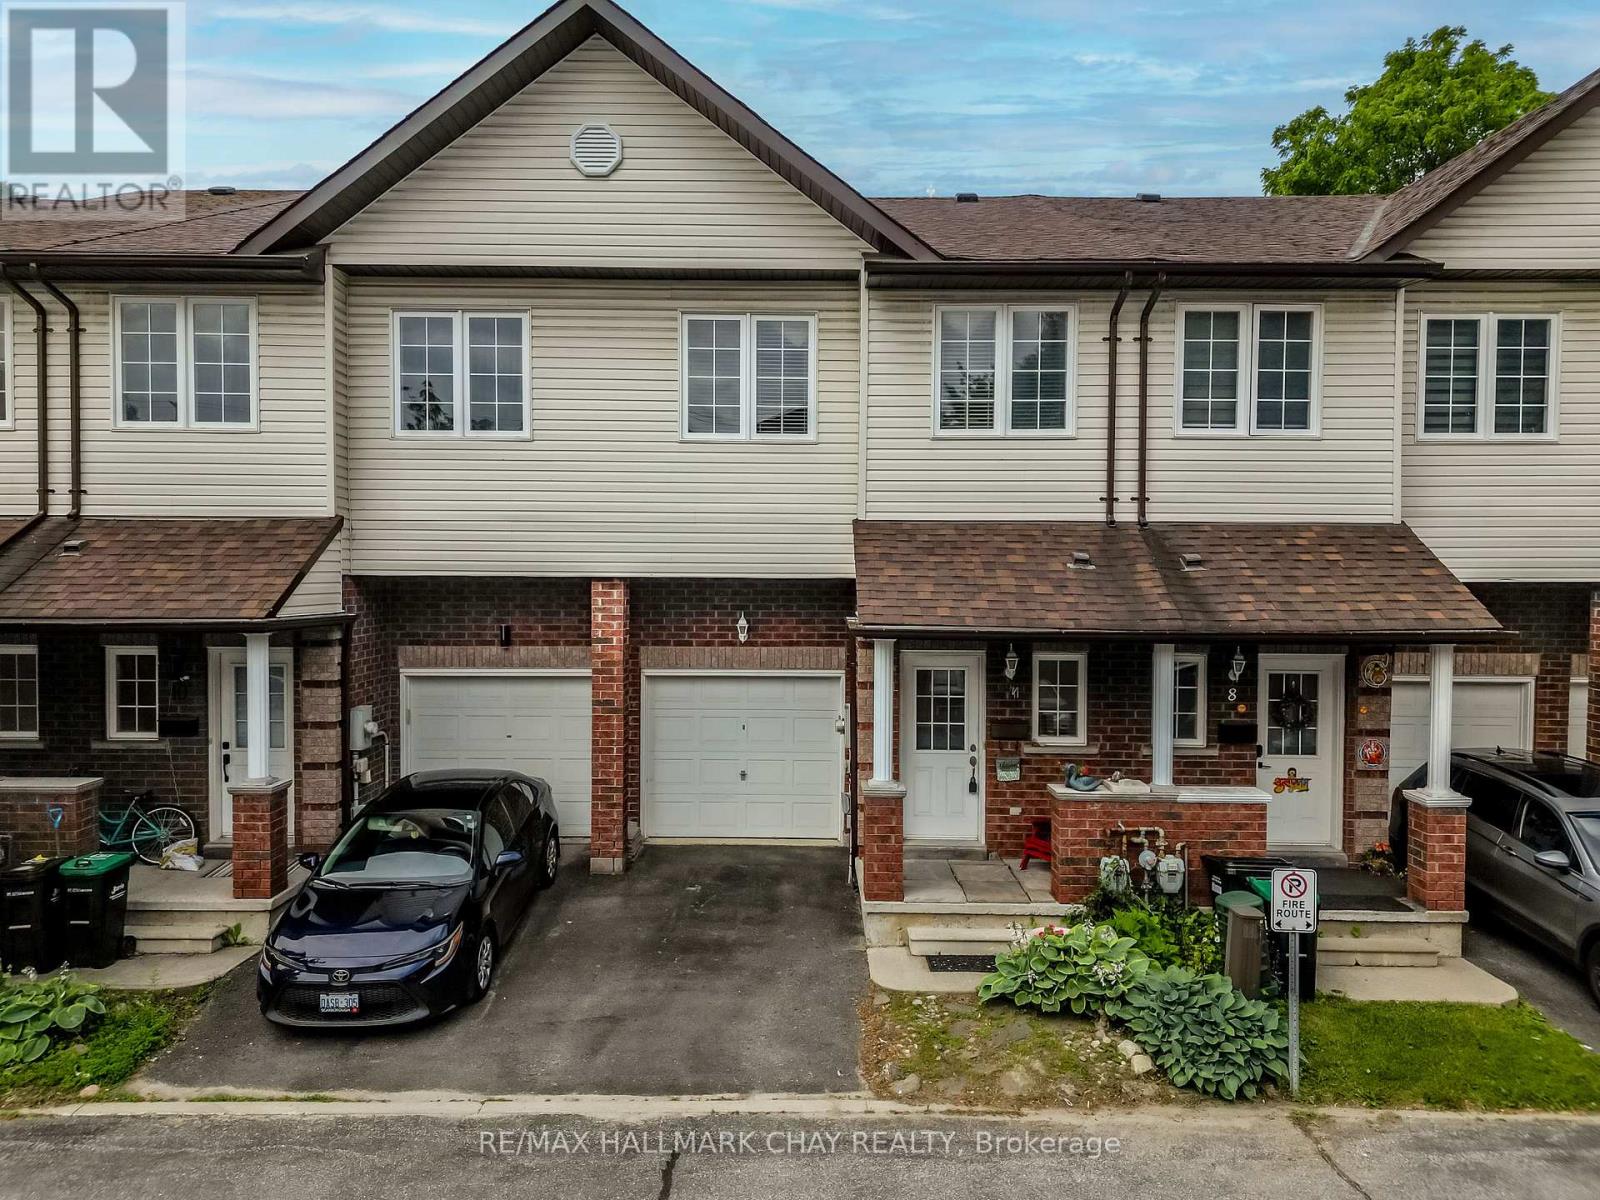
9 - 488 Yonge Street
Barrie, Ontario
Welcome to this beautifully maintained executive townhouse nestled within an exclusive private enclave of just 19 homes. Offering an inviting open-concept layout, this home features impressive 9-foot California knockdown ceilings, elegant rounded corners, and a grand entryway that creates a warm first impression. The spacious design includes three generously sized bedrooms, each complete with its own large walk-in closet, along with 1.5 bathrooms. Enjoy outdoor living in the fully fenced backyard featuring a private deck, perfect for relaxing or entertaining. The landscaped front yard adds to the home's exceptional curb appeal, while the quiet, private community setting provides a rare combination of comfort, privacy, and convenience. (id:62616)
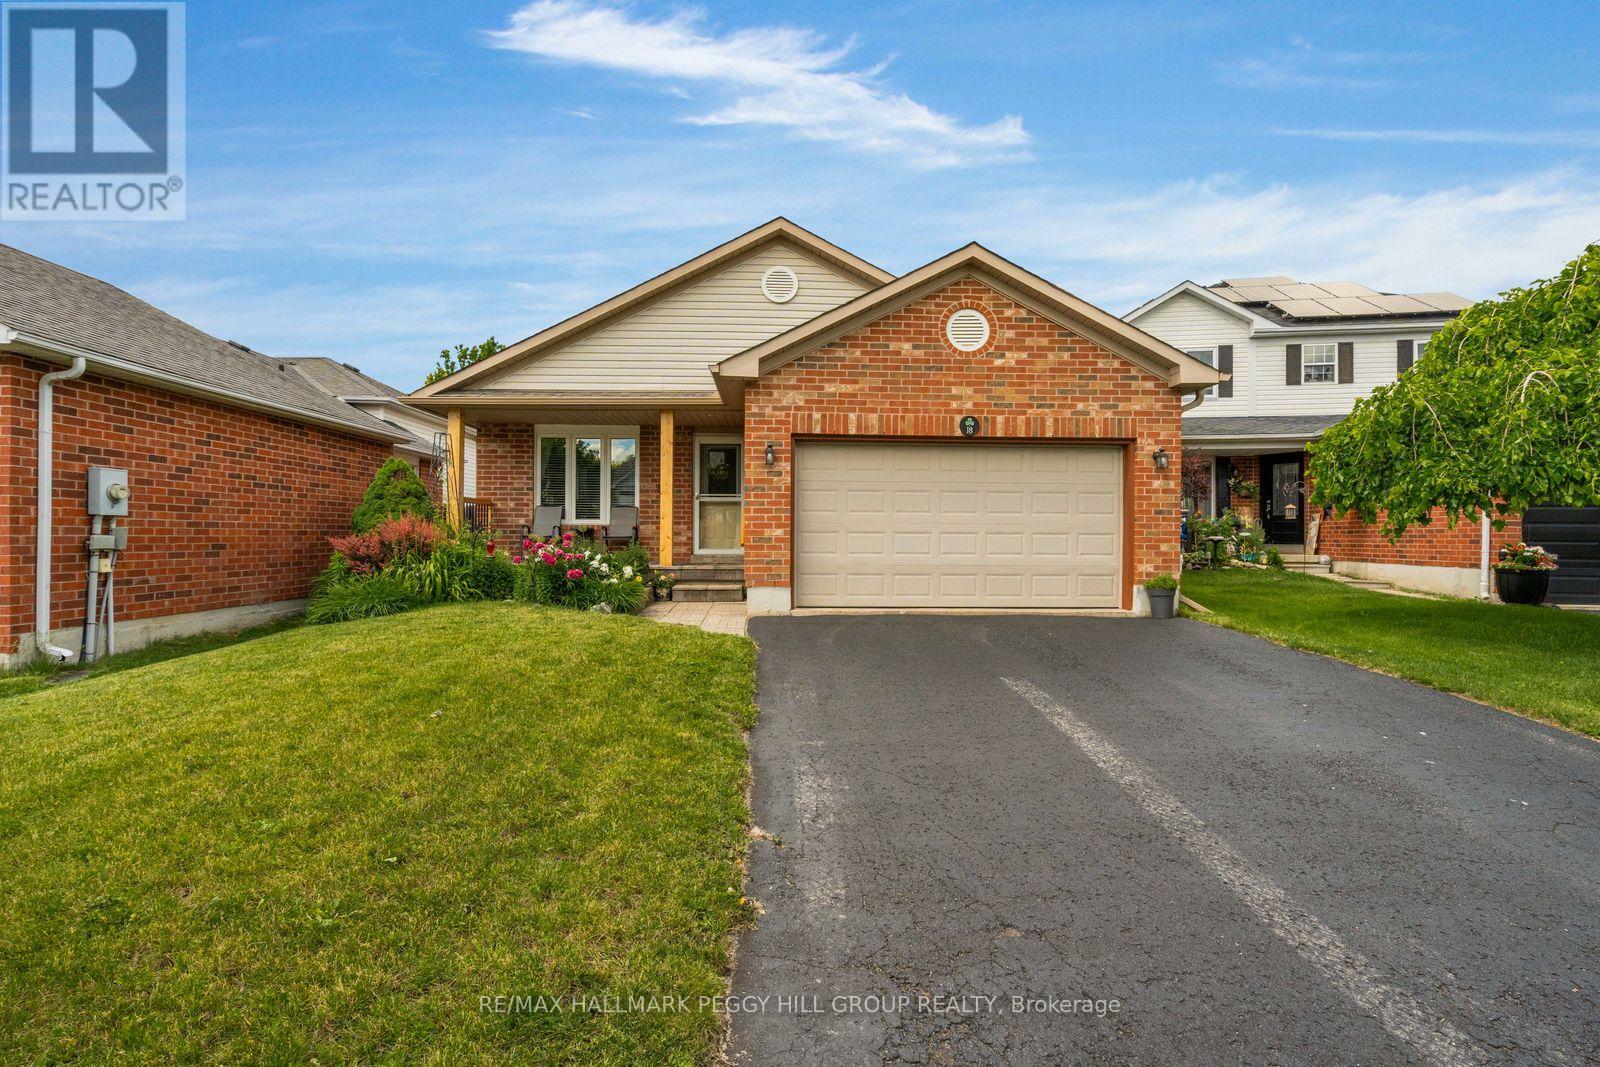
18 Draper Crescent
Barrie, Ontario
METICULOUSLY MAINTAINED, THOUGHTFULLY UPDATED & PERFECTLY POSITIONED IN SOUTH BARRIE! Forget spending your weekends wandering the aisles of a home improvement store because this meticulously cared-for 4-level backsplit has already had the major updates taken care of, including the furnace, A/C, windows, roof, main level LVT flooring, newer eavestroughs and updated light fixtures throughout. A dramatic cathedral ceiling adds impressive volume to the open-concept main level, where the living and dining areas flow together beneath large windows that fill the space with natural light. The kitchen has been refreshed with white cabinetry, granite countertops, newer stainless steel appliances, a breakfast bar, a casual dining area, generous storage and a walkout to the fully fenced backyard surrounded by mature trees. Two bedrooms are located on the upper level alongside an updated 3-piece bath with a glass-enclosed shower. The mostly above-grade lower level offers a spacious family room, large third bedroom and 4-piece bath, creating an ideal setup for guests, older children or extended family. One level below, a partially finished rec room area, laundry space and plenty of dry storage provide valuable extra room to grow. A covered front porch, perennial gardens, double garage with loft storage and inside entry round out the package. Located in an established South Barrie neighbourhood close to the waterfront, Park Place, shopping, schools, major commuter routes and the GO Station, this is a home where the updates are done, the space is well planned and the care that's gone into it is impossible to miss. (id:62616)
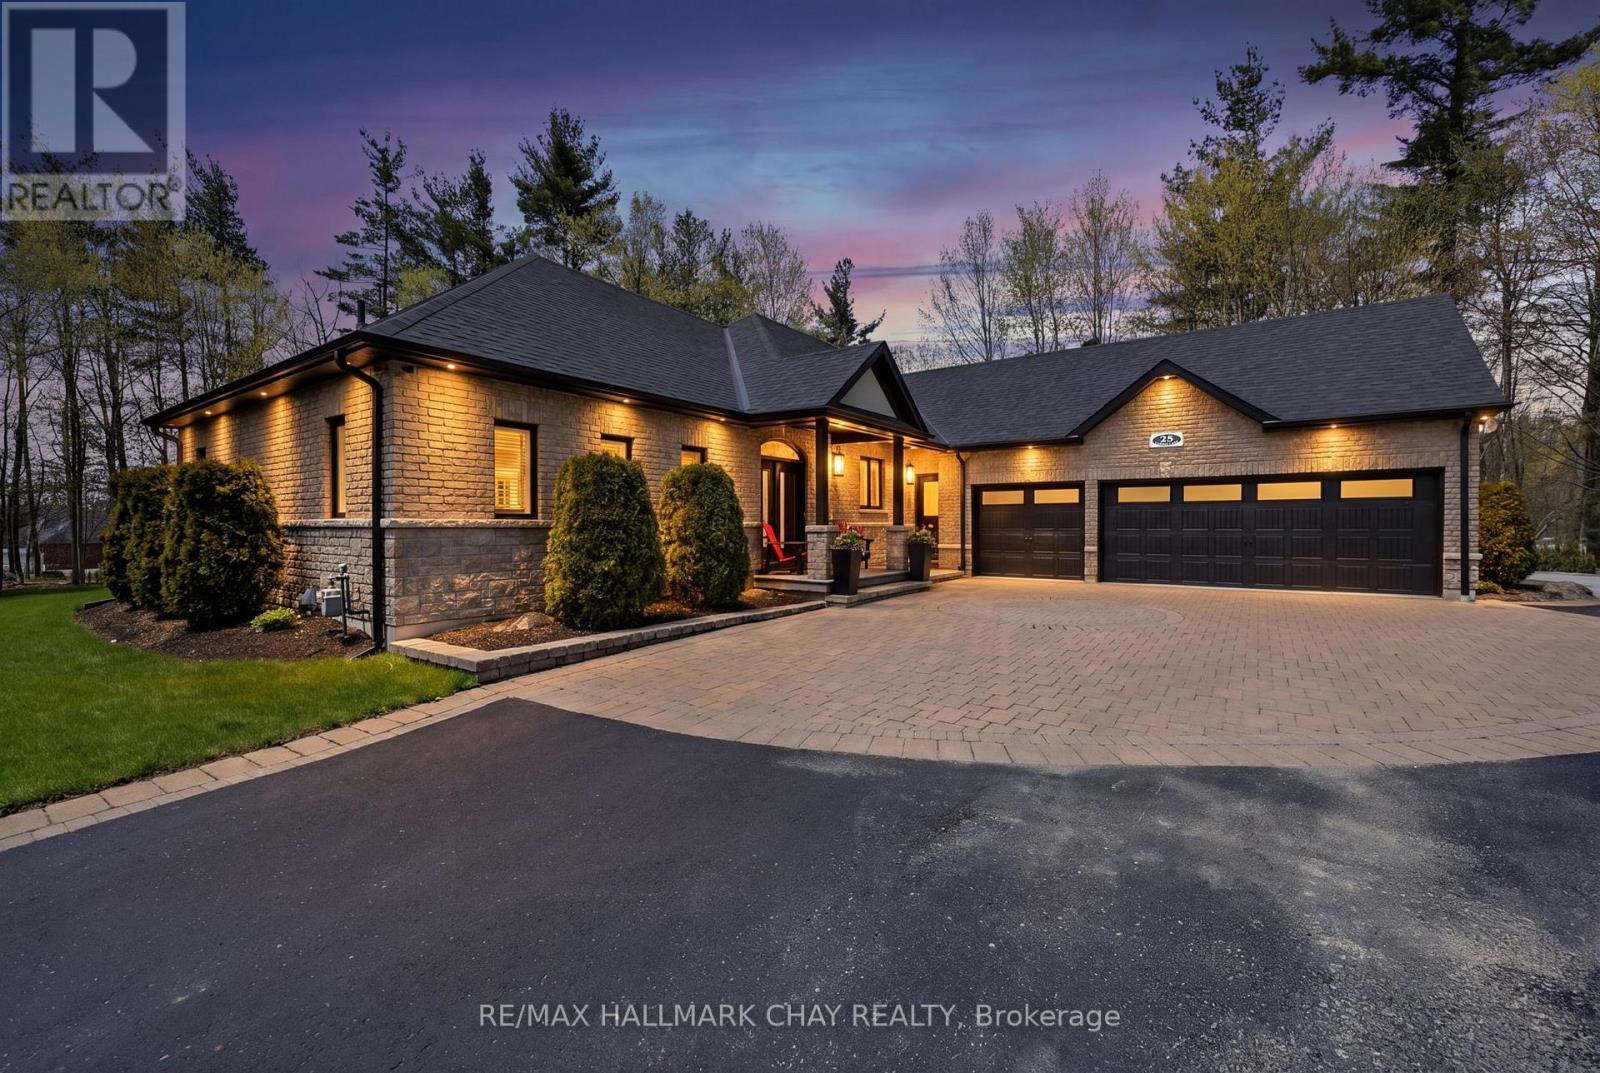
25 Laddie Lane
Springwater, Ontario
Welcome to this exceptional executive home nestled on a beautifully landscaped lot of over half an acre in the beautiful community of Anten Mills. Designed with both elegance and comfort in mind, this stunning residence showcases exquisite craftsmanship and upscale finishes throughout.The main level features rich teak flooring, upgraded trim work, crown moulding, and a bright open-concept layout ideal for both everyday living and entertaining. The dining room is accented by a striking reclaimed barn board feature wall, adding warmth and character, while the inviting living room is anchored by a gorgeous floor-to-ceiling fireplace. Retreat to the luxurious primary suite, complete with a private walkout to the backyard and a spa-inspired ensuite featuring an oversized soaker tub and an impressive 6-foot rain shower. Two additional generously sized bedrooms complete the main floor. The fully finished lower level offers loads of additional living space, including a spacious great room with fireplace, family room, home office, exercise room, fourth bedroom, 3-piece bath w/heated floors, and abundant storage throughout. For the automotive enthusiast or hobbyist, the triple-car garage is a dream come true, insulated, heated, and with durable epoxy flooring, creating the perfect year-round workspace. Surrounded by mature trees and natural beauty, the backyard offers a picturesque setting featuring a 20' x 22' concrete pad, oversized garden shed, and expansive outdoor space designed for relaxation, recreation, and effortless entertaining. With countless upgrades and thoughtful details throughout, this remarkable home offers luxury living in one of Anten Mills' most sought-after settings. A truly must-see property that exceeds expectations at every turn. (id:62616)
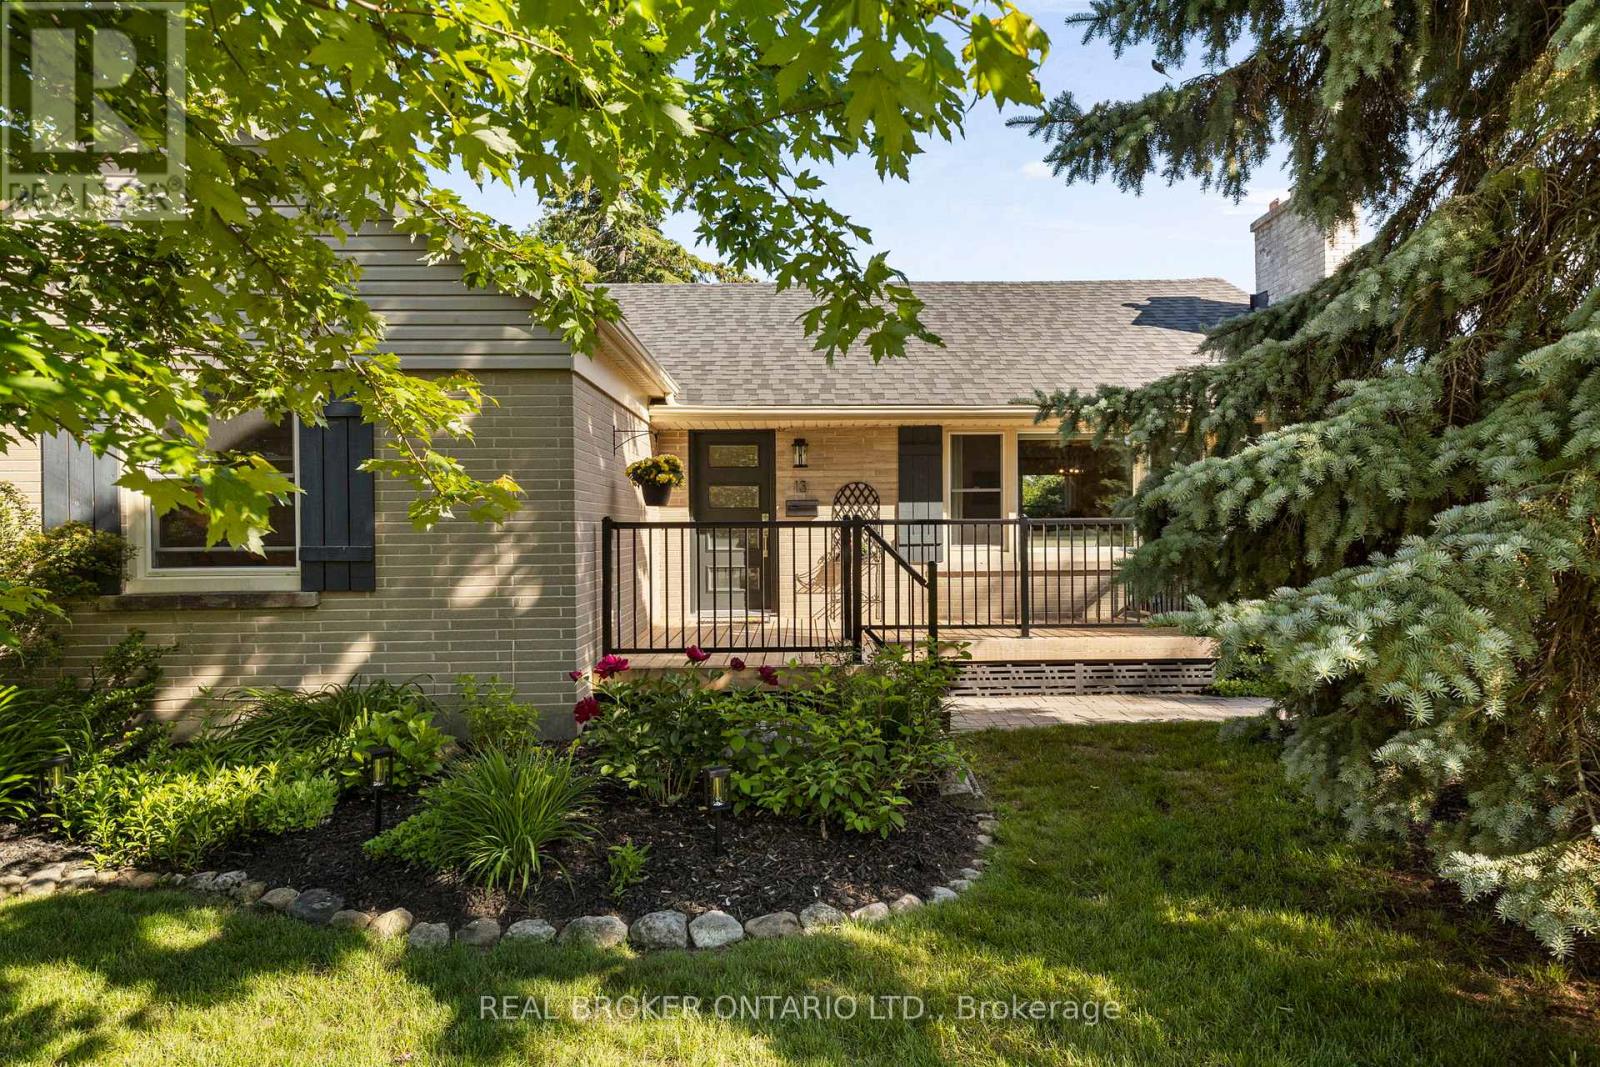
13 Borland Street W
Orillia, Ontario
A fully turn-key home in a desirable central Orillia neighbourhood is a rare find. This north ward bungalow ticks every box, with a yard so private you'd never guess you're a short walk from downtown. Just over 1,200 square feet of main-floor living plus a fully finished basement, with years of thoughtful maintenance and recent updates that have brought the home to truly turnkey condition. The main floor opens around a bright living area with a stunning gas fireplace, flowing into the kitchen and dining. Three bedrooms and a renovated 4-piece bathroom complete the upper level. Downstairs, the finished lower level adds a fourth bedroom, a second full bathroom, a comfortable rec room, and a laundry area. The backyard is the headline - 12-foot cedar hedges fully enclose the lot into a private outdoor room, with a flagstone patio, established gardens, and a large rear deck with gazebo and a gas BBQ. The kind of tranquil outdoor space you'd expect on a country lot, just steps from downtown Orillia, Couchiching Golf Club and Couchiching Beach Park. An extra-deep single garage offers exceptional storage, and the widened interlock driveway adds clean street appeal. (id:62616)
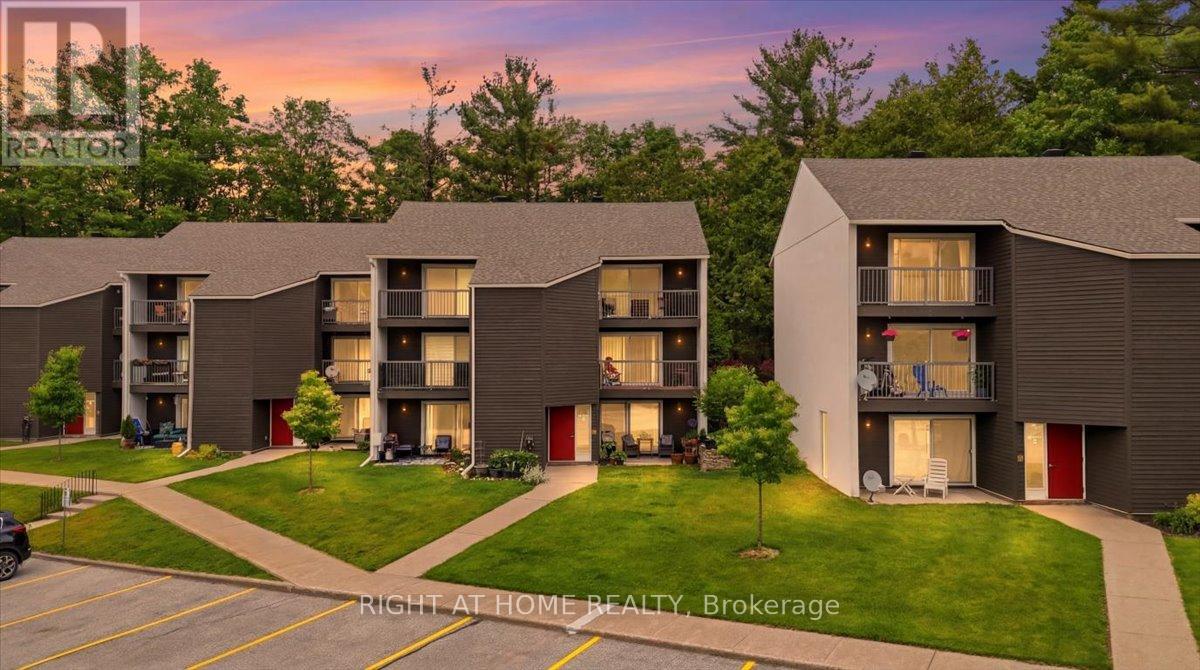
108 - 1102 Horseshoe Valley Road W
Oro-Medonte, Ontario
Welcome to easy living in the heart of Horseshoe Valley. This main floor walk-in unit with no stairs offers an ideal opportunity for retirees, first-time buyers, weekend adventurers, or those looking for the perfect ski chalet getaway.Located steps from Horseshoe Resort, The Heights ski hill, and Valley Golf Course, this condo is surrounded by year-round recreation. Enjoy direct access to over 4,000 acres of trails in Copeland Forest for hiking, mountain biking, cross-country skiing, and outdoor adventure right from your doorstep.Convenience is at your doorstep with restaurants, amenities, and year-round activities located just across the road, making it easy to enjoy everything Horseshoe Valley has to offer without getting in the car.This condo offers convenient ground-floor access with a private patio area, creating the perfect spot to relax after a day on the slopes, trails, or golf course. Parking is plentiful with a large unassigned parking area offering ample space for owners and guests.Enjoy affordable living in one of Simcoe County's premier four-season communities with high-speed internet available and endless outdoor activities just outside your door.Whether you're looking for a full-time residence, weekend retreat, investment opportunity, or recreational getaway, this location offers the lifestyle buyers are searching for. (id:62616)
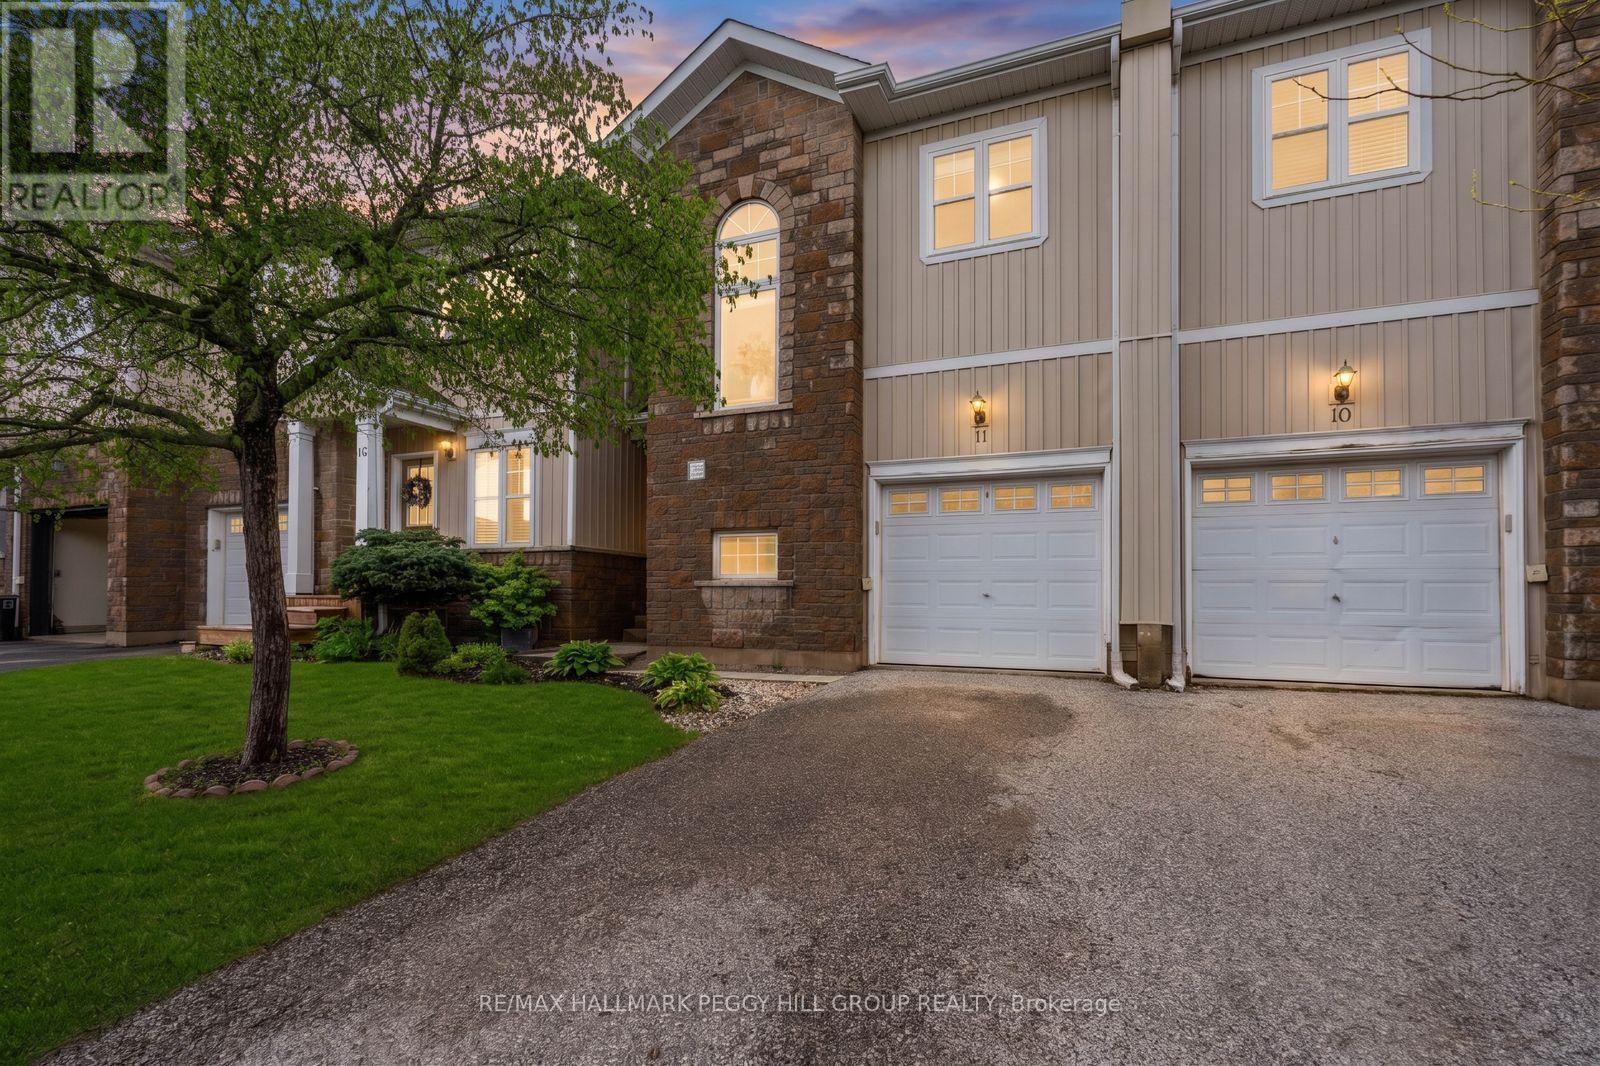
11 - 800 West Ridge Boulevard
Orillia, Ontario
WEST RIDGE TOWNHOME WITH WALKABLE AMENITIES, A FENCED BACKYARD, & COMMUNAL POOL ACCESS! Set in Orillia's ever-popular West Ridge neighbourhood, this freehold townhome places shopping, dining, parks, trails, schools, Lakehead University, Costco, Home Depot, and quick Highway 11 access close at hand. Nearly 1,450 square feet offers an open, functional layout with neutral finishes, a bright main floor, a convenient powder room, and a kitchen with wood cabinetry, tile flooring, ample prep and storage space, open sightlines into the living room, and a dining area with a walkout to the deck and a fully fenced backyard. Upstairs, three generously sized bedrooms include a primary with a walk-in closet and private 4-piece ensuite, while a second 4-piece bathroom serves the rest of the level. More than 500 square feet of unfinished basement space with a bathroom rough-in gives you the flexibility to add living space over time. With POTL fees of just $100 per month covering pool access, garbage removal, and snow removal, this home makes a smart fit for first-time buyers, downsizers, investors, or anyone looking for a lower-maintenance property in one of Orillia's most convenient neighbourhoods. (id:62616)
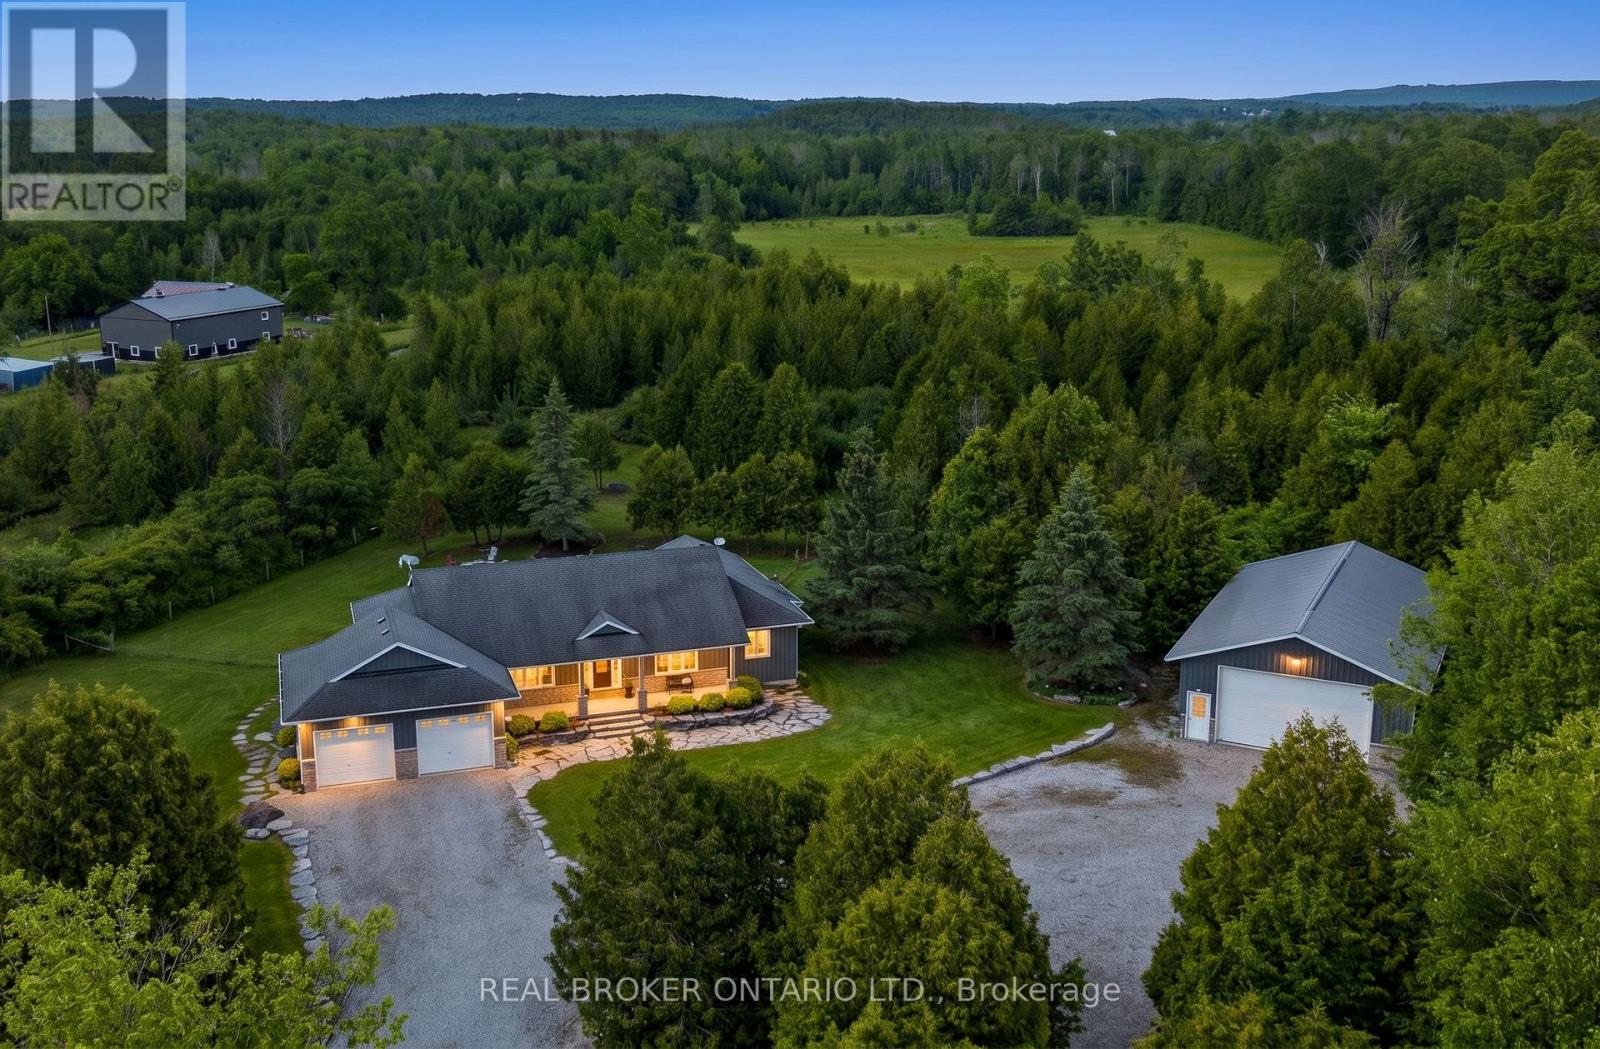
2200 Wainman Line
Severn, Ontario
A thoughtfully refreshed bungalow on 2.5 private acres with a 1,500 square foot heated workshop, on Wainman Line in Severn - just 15 minutes from Orillia. More than 4,000 square feet of finished living space across the main floor and lower level, set on a private property surrounded by mature trees. Built in 2007 and recently brought to turnkey condition through a comprehensive cosmetic refresh. Inside, luxury vinyl plank flooring runs seamlessly throughout the home alongside a fresh palette of paint, a refinished kitchen, and updated lighting. Propane fireplaces anchor the living areas on both levels. The main floor opens around a generous living room, a dining room, and a kitchen with breakfast nook that walks out to a back patio complete with composite decking and gazebo. The primary bedroom is a private retreat with a double walk-in shower and a jetted bathtub in the ensuite as well as a walk-in closet. A 4-piece main bath, main-floor laundry, and California shutters complete the upper level. The finished lower level adds a fourth bedroom, a second full bathroom, a sprawling rec room, and a dedicated movie area. A separate entrance from the garage and a basement kitchenette offer real in-law-suite potential. A separate set of stairs leads from the lower level up into the heated double garage. The 1,500 square foot heated and insulated workshop with a 16 x 12 bay door, 110/240 hydro service, and running water is the kind of shop the right buyer comes specifically for. A covered front porch, in-ground programmable sprinkler system, gas BBQ line, and Generlink generator hookup complete the property. Starlink is professionally installed and hardwired into the home for reliable and fast internet. Fifteen minutes to Orillia, ten minutes to Coldwater and Highway 400, thirty-five minutes to Barrie, and located within the sought-after Marchmont school district - this home is the complete package. Quiet, private, refreshed. (id:62616)
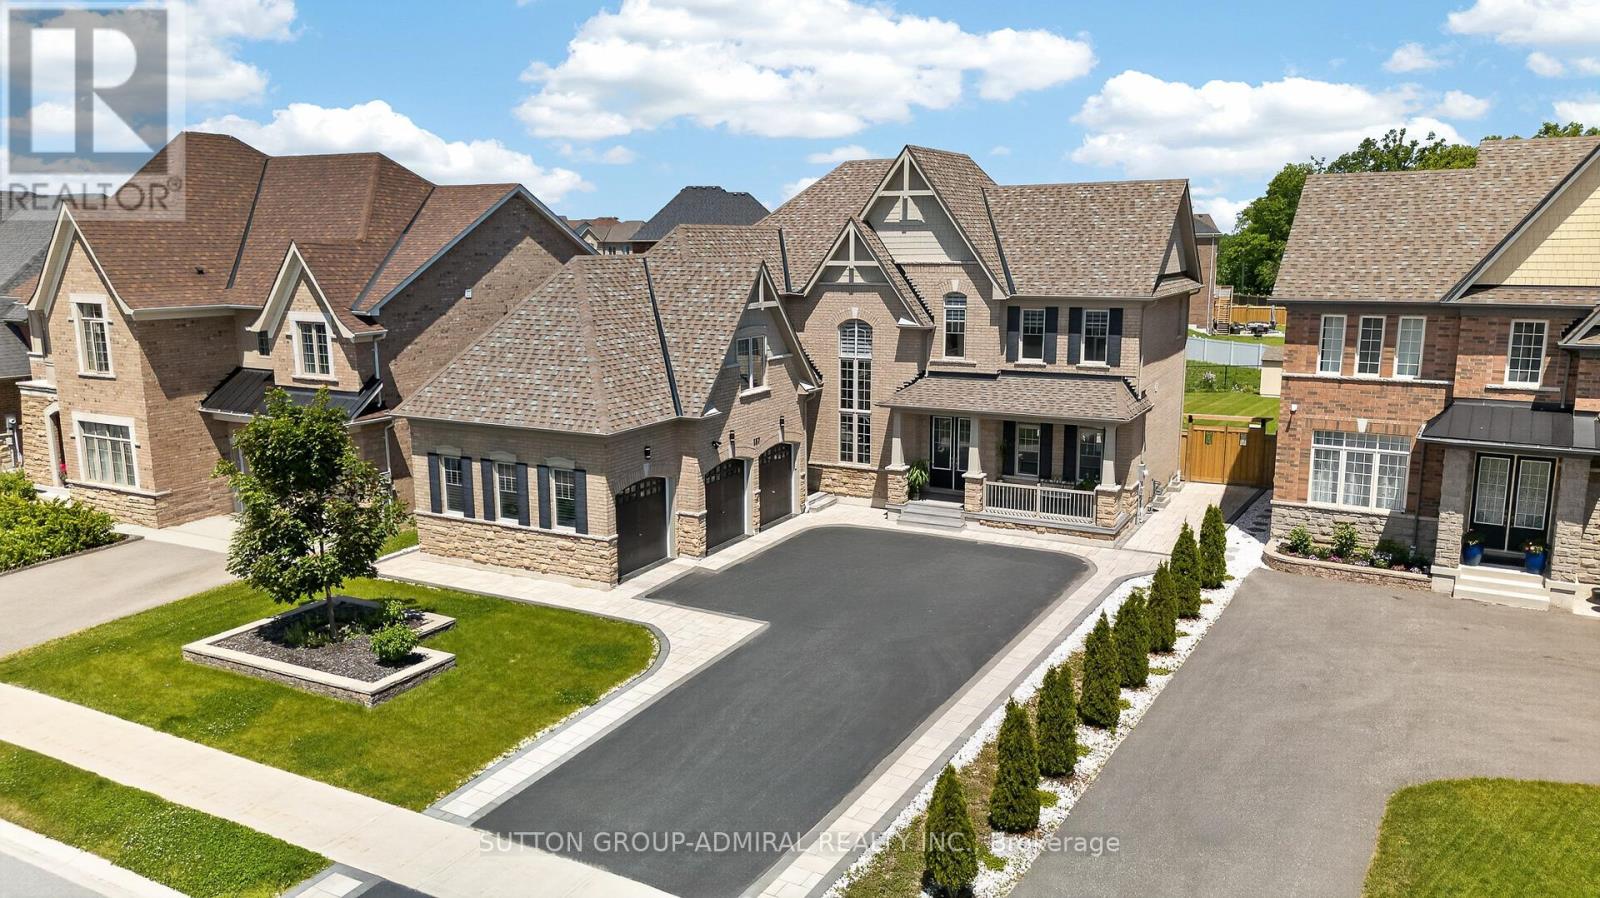
187 Trail Boulevard
Springwater, Ontario
Welcome to this exceptional 3-car garage, 4+1 bedroom, 4 bathroom executive home offering 3,620 sq. ft. of beautifully upgraded living space on an oversized lot. Designed with luxury, comfort, and long-term functionality in mind, this home has been thoughtfully upgraded from top to bottom. Truly, no detail has been left untouched. The main floor impresses with 10 ft ceilings, , oak stairs, modern railings, crown moulding, pot lights, and an upgraded subfloor. At the heart of the home is a custom chef-inspired kitchen featuring quartz countertops, premium built-in appliances, cooktop, high-end cabinetry, and a functional layout ideal for both everyday family living and entertaining. The main level also offers spacious principal rooms, dedicated office space, French doors leading to the backyard, and a seamless connection to the outdoor living area. Upstairs, you will find four generous bedrooms, each with its own walk-in closet, including a luxurious primary suite with a spa-inspired 5-piece ensuite. Additional second-floor bathrooms include a 3-piece and 4-piece bath, along with the convenience of upper-level laundry. This home is loaded with premium structural and lifestyle upgrades, including upgraded basement windows, an additional entrance, extended cold room, 200 amp electrical panel, smart home rough-in, water softener, reverse osmosis system, humidifier and air return upgrades. Even the 3-car garage has been fully insulated and finished with epoxy flooring and Wi-Fi openers, adding comfort, function, and a true premium feel. Outside, enjoy an oversized lot with two backyard access points, raised deck, new fence, automatic sprinkler system in the front and back, upgraded soffits, stamped concrete porch, and a professionally designed landscaping master plan with pool permit already in place. A rare opportunity to own a move-in ready, meticulously upgraded home with luxury finishes, thoughtful design, and incredible indoor-outdoor potential. (id:62616)
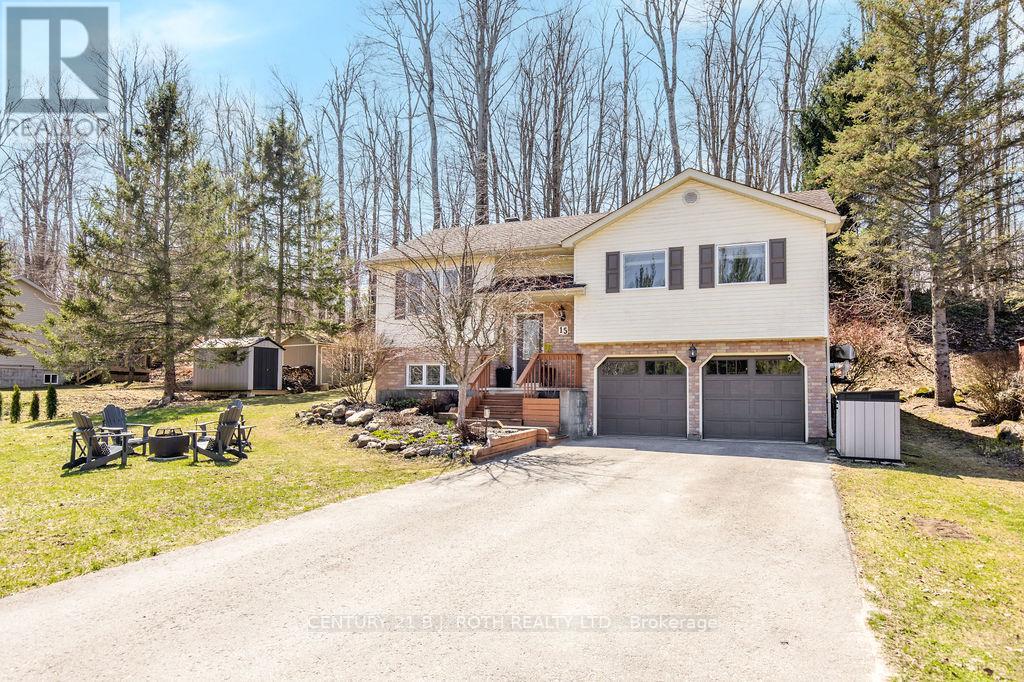
15 Sugarbush Road
Oro-Medonte, Ontario
Welcome to this beautifully remodeled 3-bedroom, 2.5-bathroom home in the sought-after Sugarbush community of Oro-Medonte - offering a perfect mix of comfort, nature, and family-friendly living. Set on a spacious lot with a large front yard and private treed backyard, the home is ideal for outdoor enthusiasts, with nearby ski hills, golf courses, trails, and a nordic spa. Families will appreciate the proximity to a new public school, park, and local health services. Extensively updated with over $200K in upgrades since 2018, this home features improved insulation, a tankless water heater, water softener, energy-efficient thermostat, Generlink generator hookup with integrated surge protector, updated windows and garage doors, and LED lighting throughout. Inside, the bright, open layout is filled with natural light. The renovated kitchen is designed for both everyday living and entertaining, with a large island, quartz countertops, stainless steel appliances, farmhouse sink, and a pantry with coffee bar. A walkout leads to a spacious deck for outdoor dining. The main floor includes three bedrooms and two fully updated bathrooms, including a private ensuite in the primary bedroom. The finished lower level adds flexible living space with a gas fireplace and updated 2-piece bathroom. Additional features include inside entry from the double garage with plenty of storage, a terraced perennial garden, private treed yard, and three storage sheds. Located in one of Oro-Medonte's most desirable communities, this home offers space, style, and year-round recreation just minutes from amenities-an ideal place to call home. (id:62616)
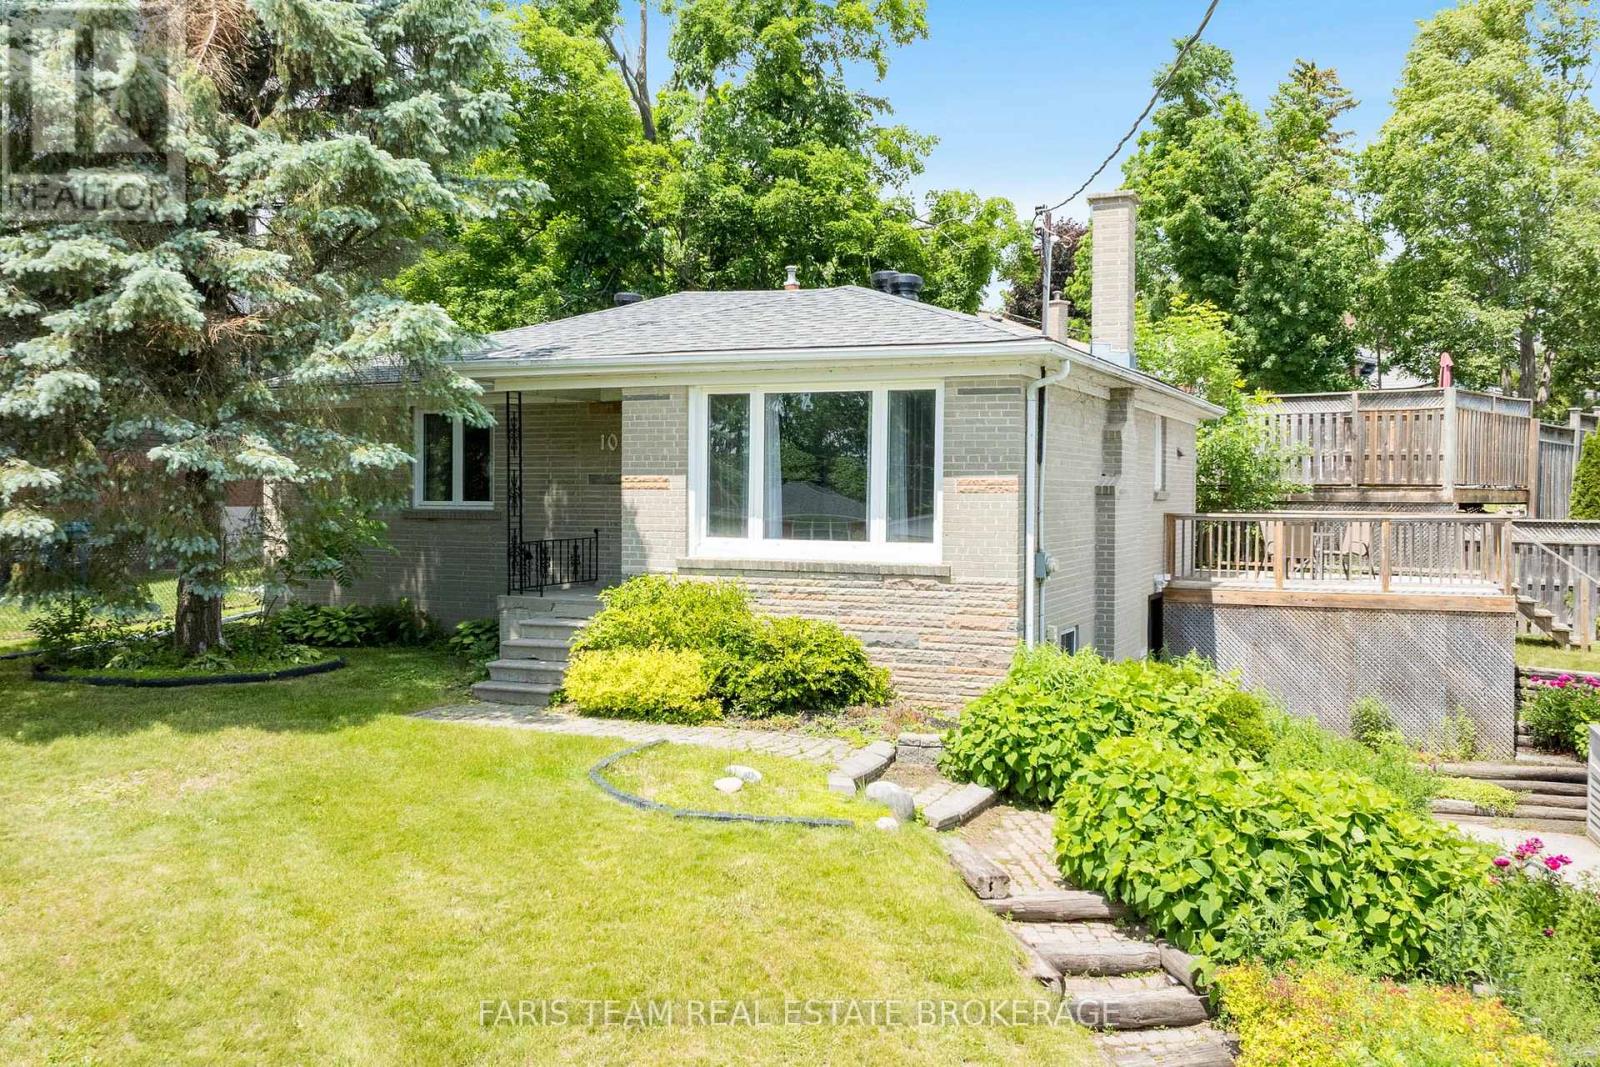
10 Karen Crescent
Orillia, Ontario
Top 5 Reasons You Will Love This Home: 1) Move-in ready and beautifully updated, this bright bungalow showcases a modern open-concept layout, four spacious bedrooms, and a stylishly renovated bathroom featuring a large walk-in shower with a built-in niche 2) Offering exceptional flexibility, the finished lower level features a separate entrance, a bedroom, full bathroom, secondary kitchen, laundry facilities, and generous living space, making it ideal for multi-generational living, extended family, guests, or potential income opportunities 3) Enjoy peace of mind knowing major improvements have already been completed in 2026, including a new roof, sump pump, weeping tile, drainage enhancements, and waterproofing, representing a significant investment in the home's long-term durability 4) Situated on a generous lot, the property delivers plenty of outdoor enjoyment with a large rear deck, partially fenced yard, and an oversized driveway with parking for up to eight vehicles, perfect for families, visitors, trailers, or recreational equipment 5) Conveniently located in West Orillia, this home provides easy access to schools, parks, shopping, dining, and everyday amenities, while Highway 11 is just minutes away for a seamless commute. 1,132 above grade sq.ft. plus a finished lower level. (id:62616)

11 Maple Crown Terrace S
Barrie, Ontario
Welcome to this beautifully maintained 4+1 bedroom, 4-bathroom family home located in a highly desirable neighborhood close to schools, parks, shopping, transit and all essential amenities. Filled with natural light from large windows throughout, the main floor offers a spacious living and dining area, a cozy family room with a fireplace and an open-concept kitchen overlooking the generous breakfast area with walk-out access to the backyard. A convenient main-floor laundry room with built-in storage for more functionality. The upper level features a spacious primary retreat complete with a private sitting area or can be a nursery, a luxurious 5-piece ensuite and two walk-in his and hers closets. Three additional well-sized bedrooms and a 4-piece bathroom provide great space for the entire family, while a charming front-facing balcony adds curb appeal and outdoor enjoyment. The fully finished basement extends the living space with an additional bedroom, a 3-piece bathroom, a large recreation area and a wet bar perfect for entertaining. Beautifully landscaped, fully fenced backyard featuring a wood deck, gazebo and garden area, creating the perfect setting for outdoor gatherings and relaxation. Complete with direct access from the double-car garage, this exceptional home offers comfort, space and convenience. (id:62616)
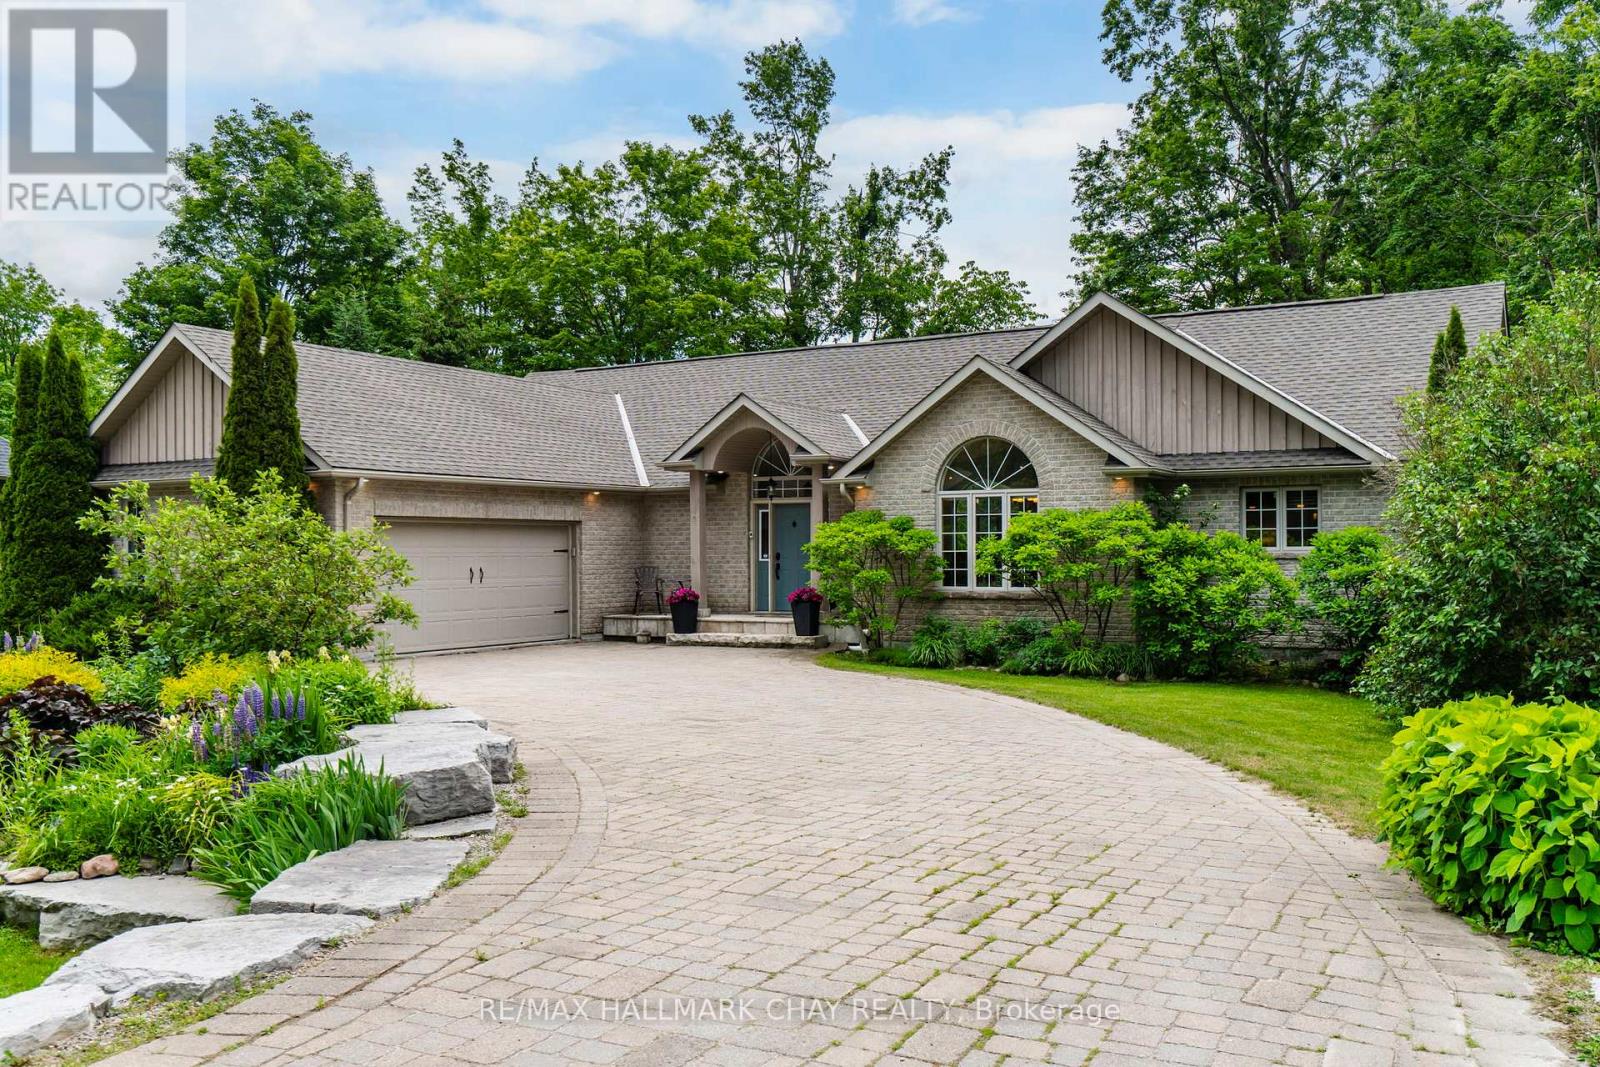
3 Nordic Trail
Oro-Medonte, Ontario
Exceptional space, exceptional privacy, and an exceptional location in the heart of one of Ontario's premier recreational communities. Welcome to 3 Nordic Trail in Horseshoe Valley. This executive walkout bungalow features 4 bedrooms, 3 bathrooms, and nearly 4,200 square feet of finished living space. Situated on a private lot of just under half an acre (92 ft x 193 ft), this property offers nearly double the lot size and privacy of nearby newer developments. The main level defines open-concept living, boasting a soaring main room with vaulted ceilings, a large kitchen featuring extensive granite countertops, a principal living area with a fireplace, a dining space, and a walkout to a screened-in porch. The main floor layout is completed by two bedrooms, including the principal suite. A rare opportunity to own a home of this scale on a premium, private lot in a highly desirable neighborhood. (id:62616)