
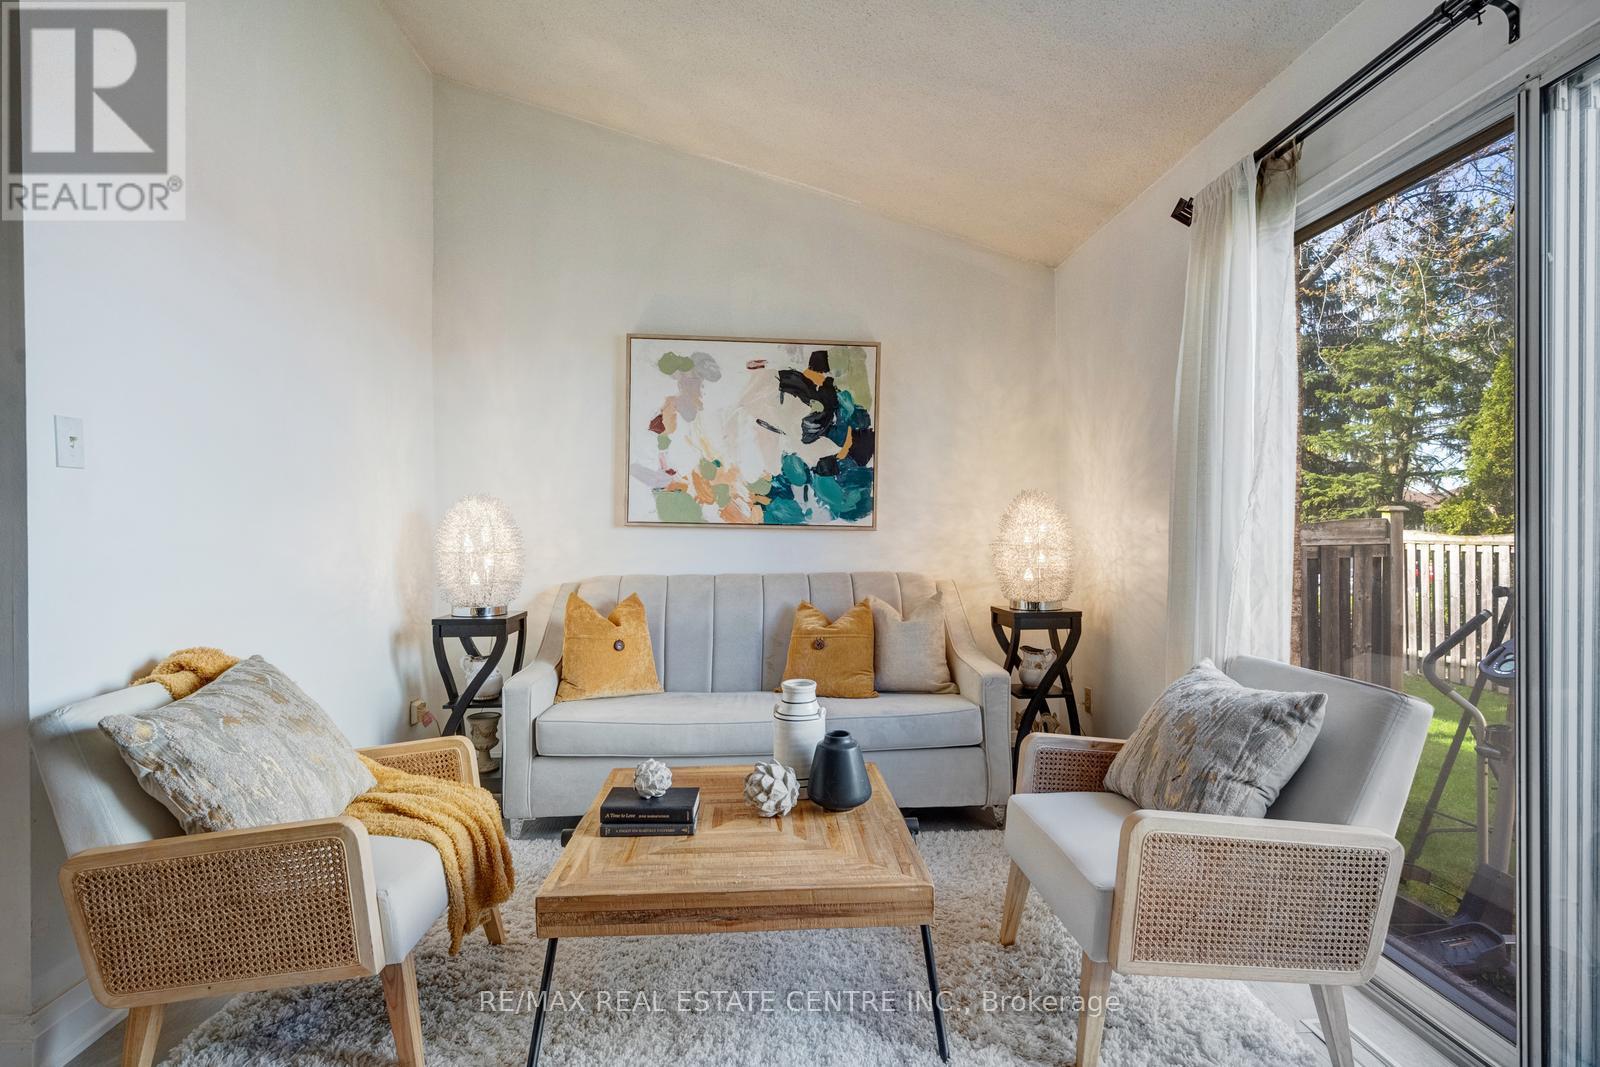
25 - 5020 Delaware Drive
Mississauga, Ontario
Aggressively Priced & Fully Renovated, Bright, and Modern Townhouse Located In A High Demand Area Of Hurontario & Eglinton. This Beautiful 3+1 Bedroom Home Offers Convenience & Practicality At an Affordable Budget. Set Within a Well-managed, Intimate, Community-based Complex Featuring a Dedicated Children's Playground And Ample Visitor Parking. Low Maintenance Fees Include Snow Removal, Landscaping, Window Cleaning, Roof Repair, Window Repair, Condo Insurance, And All Exterior Structural Repairs. The Beautifully Finished Basement Offers A Bedroom, One Full Bathroom, And Living Room Adding Valuable Living Space-Perfect For a Home Office, Media Room, Gym, or Recreation Area. Energy Efficient and Extensive Upgrades Including: Energy-efficient Heat pump (2024) High-efficiency Furnace & Humidifier (2024) Energy-Efficient Heat Pump Water Heater (2024) -- Fully Owned (No Rental Contract) Heavy-Duty Dryer (2025) Roof Replacement (2023) Attic Insulation (2024) First & Second Floors Updated With Engineered Hardwood & Tiles (2022) Renovated Kitchen (2022) New Basement Bathroom (2025). Vinyl Flooring In The Basement (2024). A Move-in-ready Home In a Prime Location-this One Truly Checks All The Boxes. Prime Location Just Minutes To Square One, Major Highways Public Transit, Shopping, Community Centres, Parks, Schools, And Restaurants. Enjoy The Added Convenience And Future Value Of The Upcoming Hurontario LRT. Only 20 Minutes To Kipling GO/Transit Station And Toronto Pearson International Airport. (id:62616)
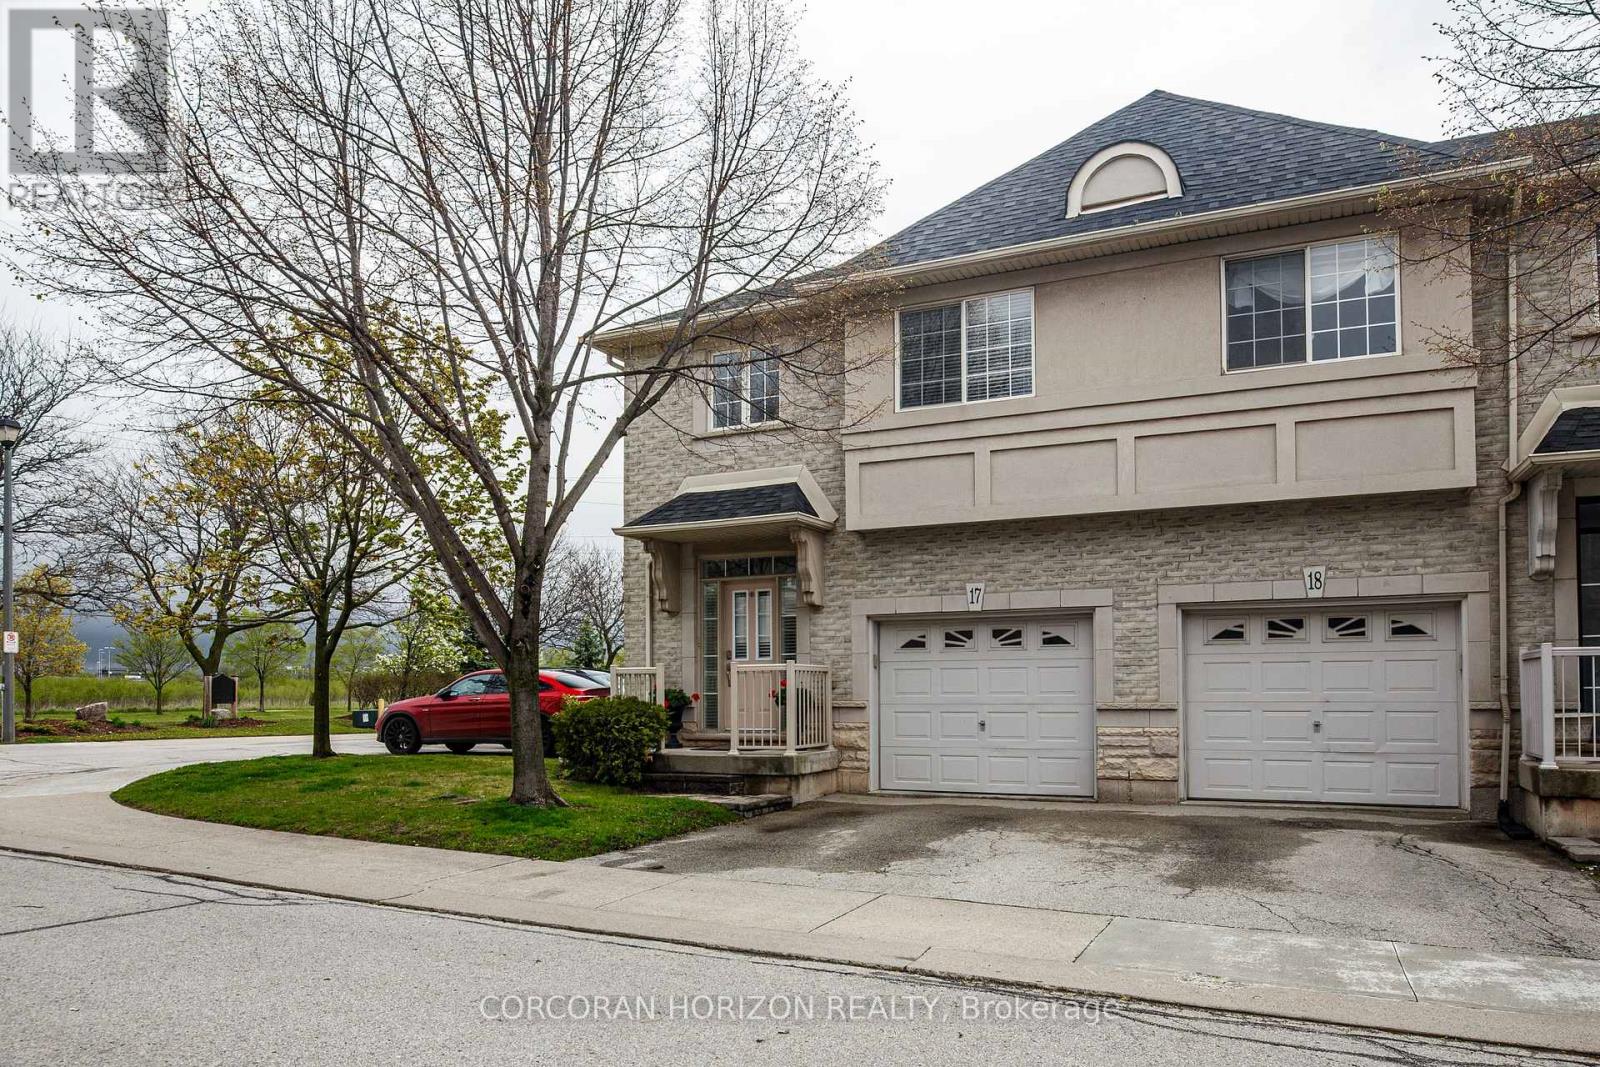
17 - 5080 Fairview Street
Burlington, Ontario
Welcome to this beautifully maintained and updated end-unit townhome, offering a rarely available 3-bedroom layout within the complex. This bright and spacious home is enhanced by stunning vaulted ceilings and impressive 9-ft ceilings on the main floor, creating an open, airy feel throughout. Elegant hardwood flooring flows seamlessly across the home, adding warmth and timeless appeal.The end-unit positioning allows for an abundance of natural light to pour in throughout the day, every room feels bright, inviting and vibrant. Enjoy the convenience of direct access to the garage-perfect for everyday ease and added functionality.Ideally located within walking distance to the Appleby GO Station, and just minutes to the QEW, shopping, dining, and all essential amenities. Embrace an active lifestyle with close proximity to the beautiful Burlington waterfront, nearby parks, and the Centennial Bikeway.This home is truly move-in ready, with key updates made over time, including furnace, A/C, and hot water tank (2024), and roof (2017). Pride of ownership is evident throughout-this property has been meticulously cared for and exceptionally well maintained.Perfect for first-time buyers, down-sizers, or young families seeking a turnkey, low-maintenance lifestyle in a highly convenient location. (id:62616)
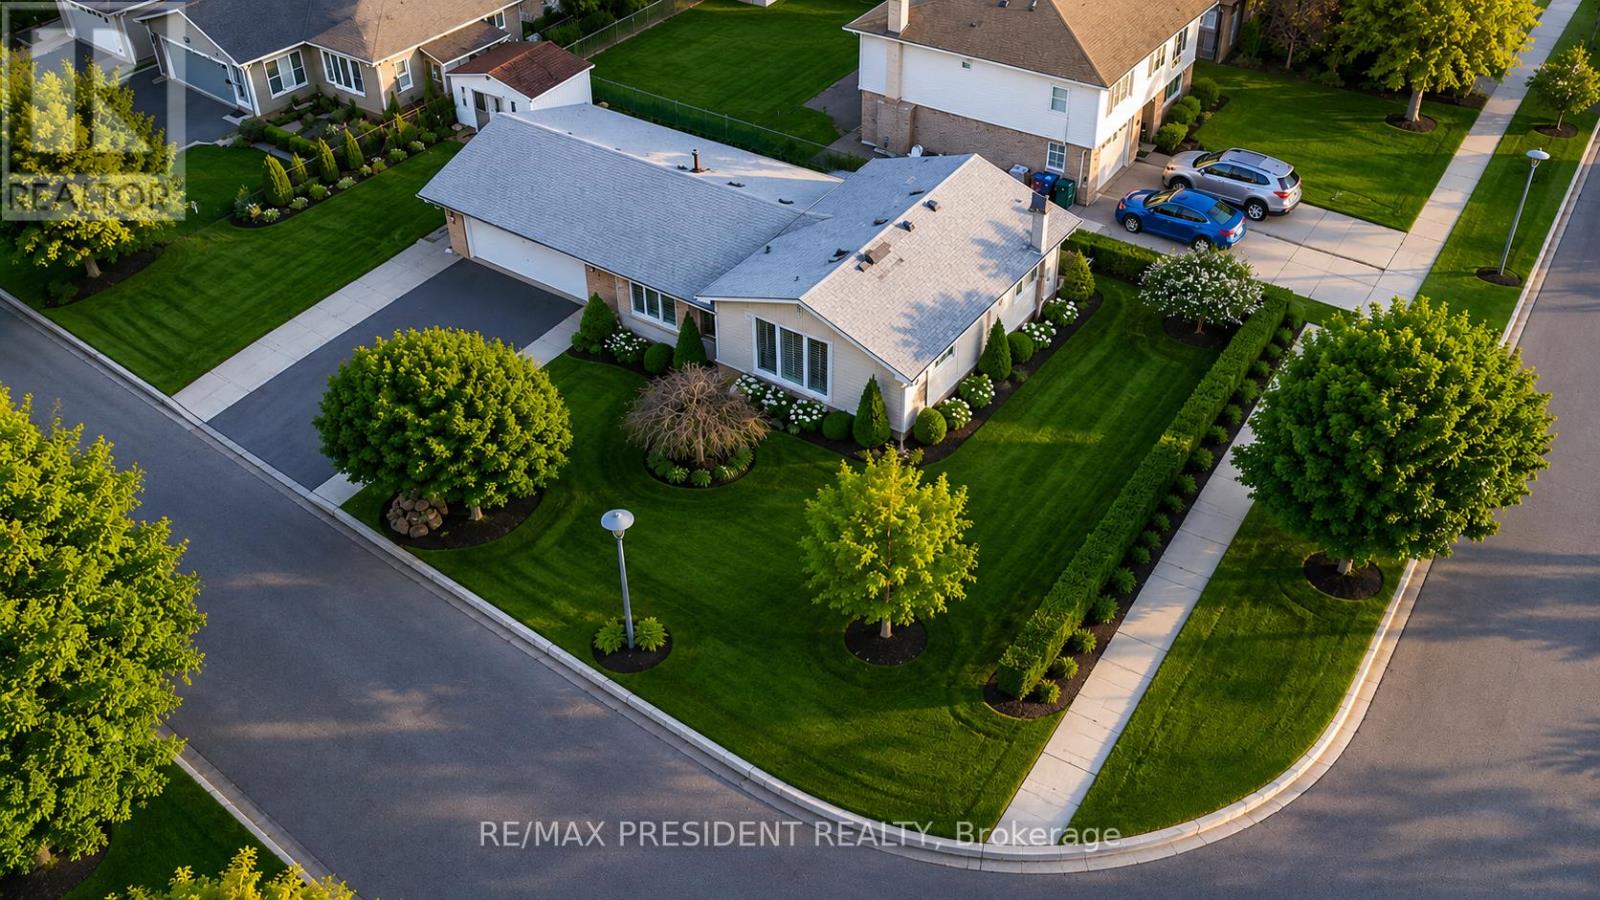
2 Jerome Crescent
Brampton, Ontario
Welcome To This Beautifully Updated Detached Corner Lot Side-Split In The Northgate Neighbourhood Of Brampton. Perfect For Families Or Investors Seeking Comfort And Functionality! This Home Showcases A Fully Upgraded Kitchen Complete With Sleek Stainless Steel Appliances-Ideal For Both Everyday Living And Entertaining. The Main And Upper Levels Boast Elegant Flooring And Modern Finishes, Complemented By Stunning Stairs That Add Warmth And Character Throughout. This Home Also Features 5 Spacious Bedrooms And 3 Washrooms, Great For Growing Families. Step Outside To A Fully Fenced Backyard, Complete With A Deck For Relaxing Or Hosting. Conveniently Located Close To Schools, Public Transit, Shopping Malls And Just Minutes To Highways. This Home Offers The Perfect Blend Of Comfort And Accessibility. Some Images Have Been Digitally Enhanced. A Fantastic Opportunity To Own A Move-In Ready Home In A Prime Location! (id:62616)
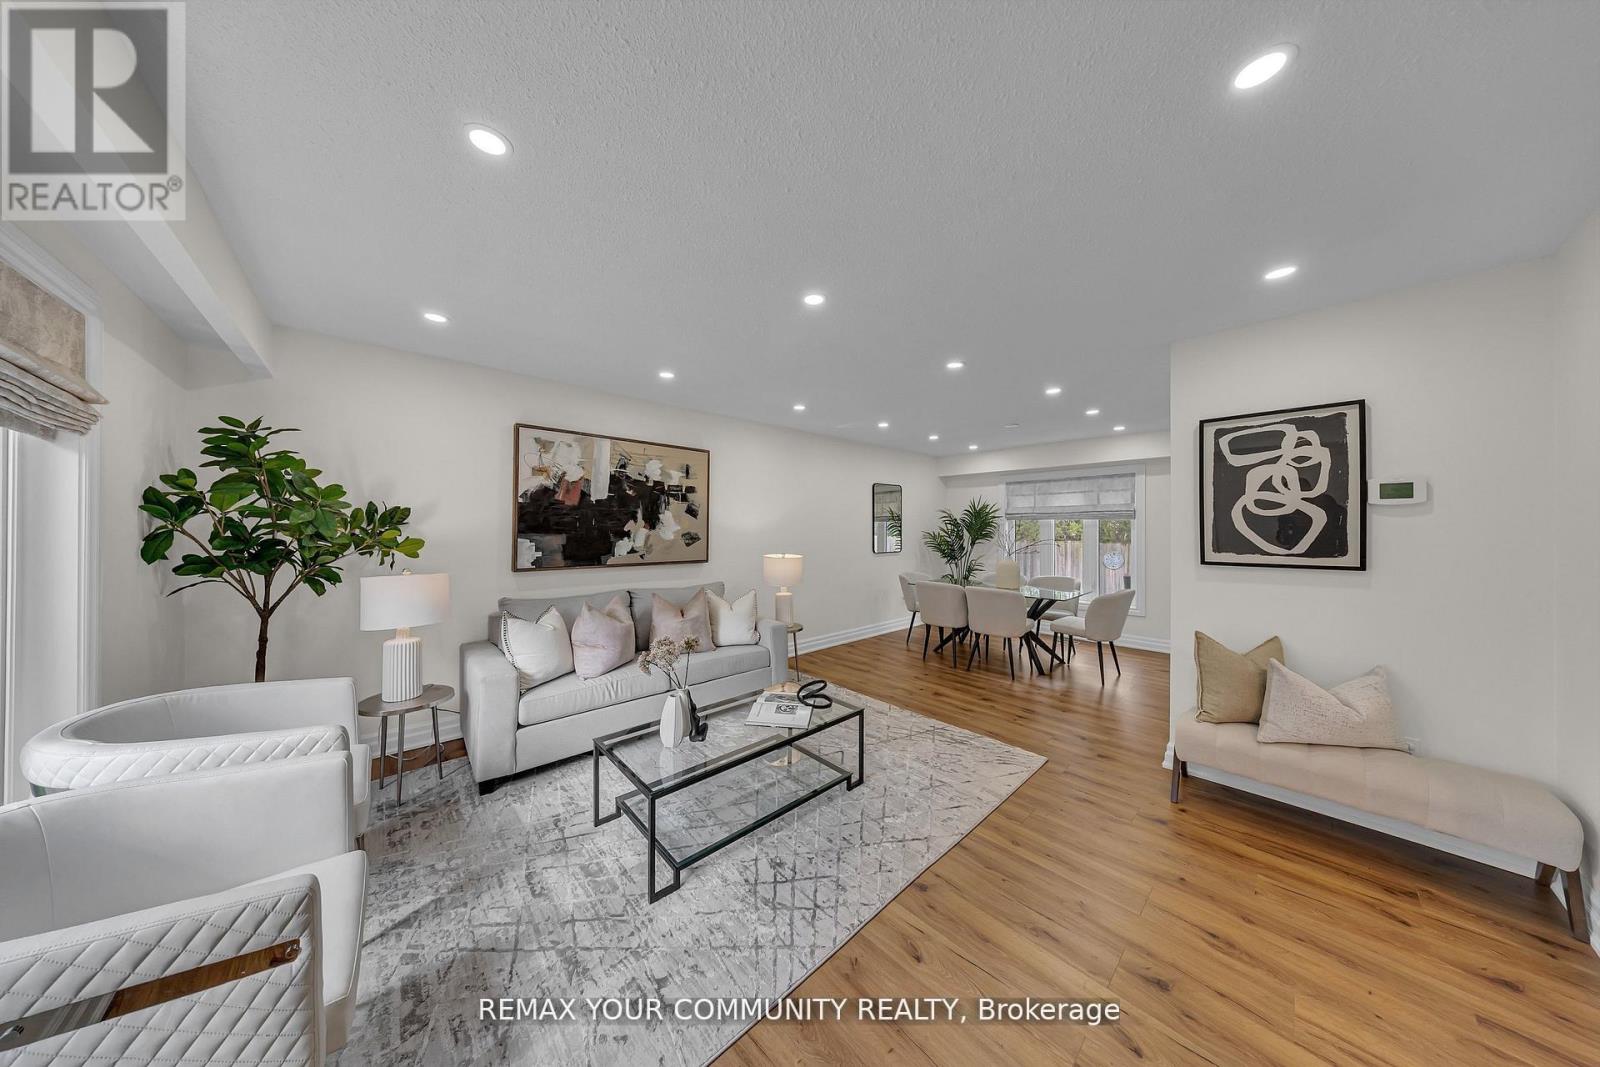
22 Madelaine Crescent
Brampton, Ontario
This is your chance to live in one of Brampton's most sought-after neighbourhoods! This home sits on a premium pie-shaped lot that widens to an impressive 82 feet! Recently renovated witha brand new coat of paint, potlights throughout and fresh kitchen cabinets, it shows true pridein ownership. The property boasts four spacious bedrooms with built-in closets, three washrooms, finished basement and a 2-car garage. The massive 19ft long primary room features aW/l closet with a 3pc ensuite. Separate entrance through the laundry room! The basement is finished with another bedroom/flex space, rec room and extra storage space with pantry shelves.No sidewalks to fit 10 car Barking and no neighbours in the back! Close to all amenitiesincluding high rated North Park Secondary school, Bramlea City Centre, grocery stores, banks, parks and the 410. Come see this show-stopper yourself! (id:62616)
680 Powell Court
Burlington, Ontario
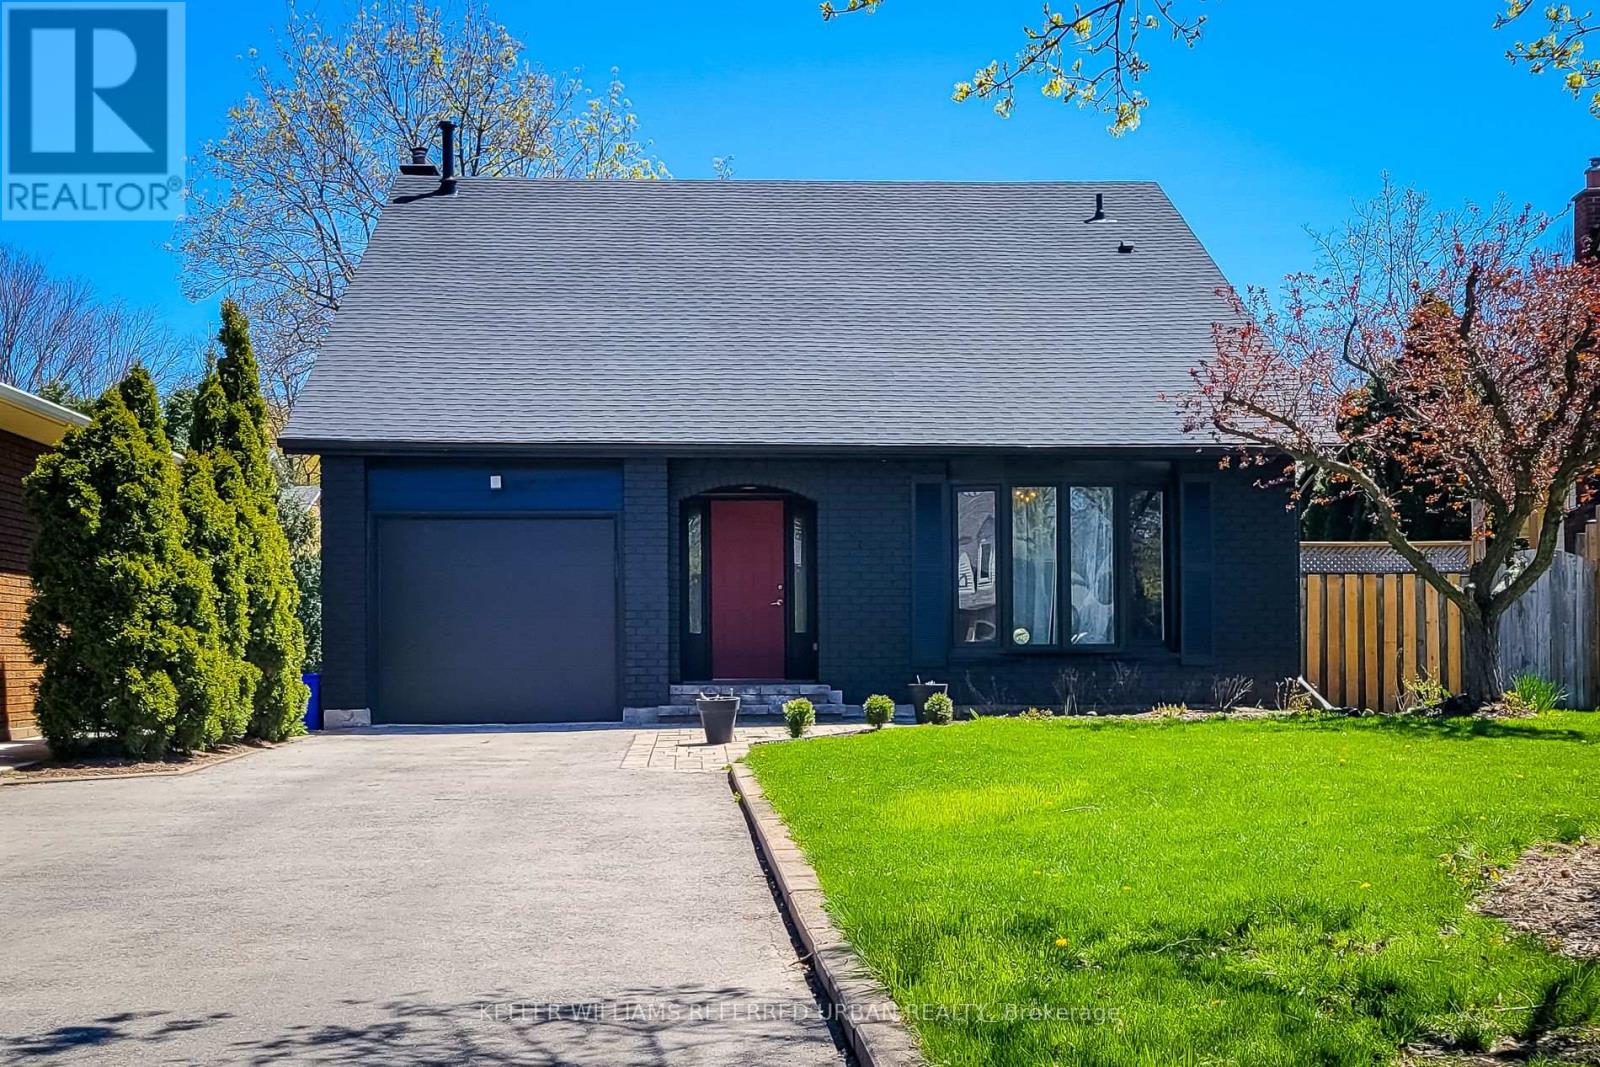
Welcome to 680 Powell Court, a beautifully updated 3-bedroom, 3-bathroom home tucked away on a quiet cul-de-sac in one of Burlington's most desirable family neighbourhoods. Offering the perfect blend of style, comfort, and convenience, this move-in-ready home has been thoughtfully renovated throughout, allowing you to simply unpack and enjoy. The heart of the home is the stunning renovated kitchen, featuring modern finishes and a functional design ideal for both everyday living and entertaining. Updated flooring flows throughout the home, while renovated bathrooms add a touch of luxury and contemporary appeal. Major updates, including the roof, provide added peace of mind and long-term value. The bright, spacious layout offers room for the whole family, with three generously sized bedrooms and a partially finished basement that provides flexible space for a recreation room, home office, gym, or play area. Step outside to your own private backyard retreat. The inviting pool creates the perfect setting for summer entertaining, weekend relaxation, and making lasting memories with family and friends. Located on a sought-after court close to excellent schools, parks, shopping, dining, and commuter routes, this is a rare opportunity to own a turnkey home in an established Burlington neighbourhood. Homes with this combination of location, updates, and backyard lifestyle don't come along often. *Recent Upgrades Include: Inground Pool With Deck (2023), Roof (2023), Engineered Hardwood Floors (2022), Washrooms (2022), Stairs (2022) & Baseboards/Doors (2022).* (id:62616)
86 Northampton Street
Brampton, Ontario
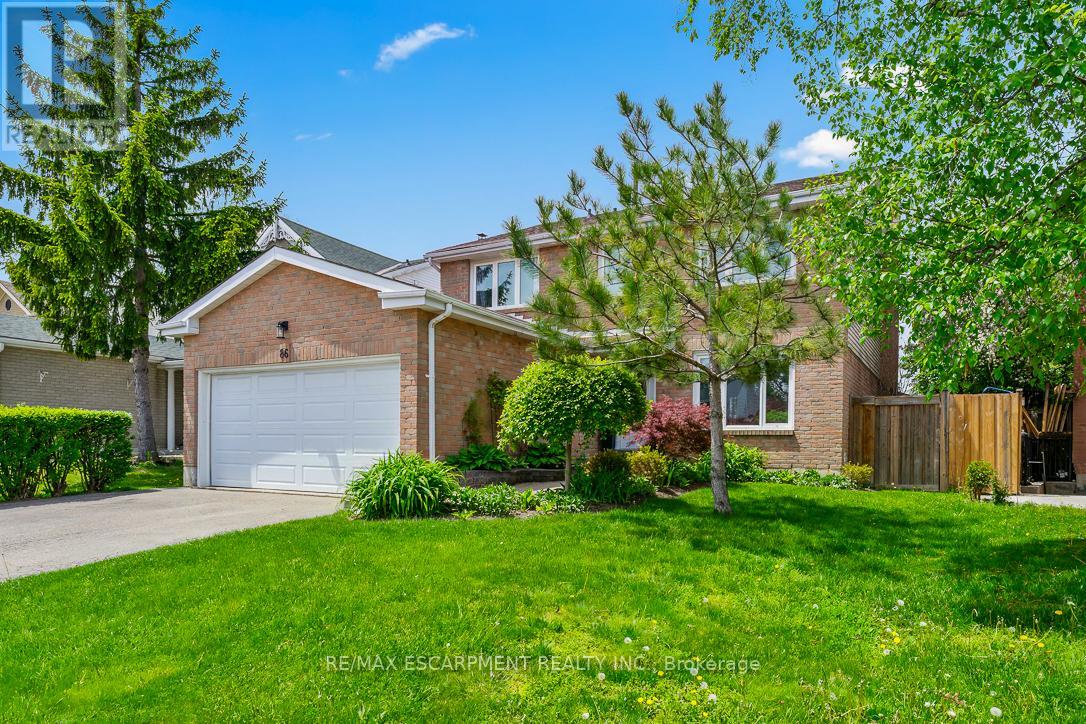
Welcome To 86 Northampton St. A Spacious Family Home In One Of Brampton's Most Convenient Neighbourhoods. Offering Over 2,100 Sq Ft Above Grade Plus A Finished Basement, This 4+1 Bedroom, 4 Bathroom Home Delivers The Space, Flexibility, And Layout Today's Buyers Are Looking For. The Main Floor Features An Updated Kitchen With Breakfast Area, Separate Dining Room, Large Living Room, And A Cozy Family Room With Fireplace. Designed For Everyday Living And Effortless Entertaining, The Layout Gives Families Room To Gather Without Feeling Crowded. Upstairs You'll Find Four Generously Sized Bedrooms Including An Oversized Primary Retreat With Walk-In Closet And Private Ensuite. The Finished Basement Adds Incredible Versatility With A Second Kitchen, Full Bathroom, Fifth Bedroom, And Spacious Recreation Area. Ideal For Extended Family, Guests, Or Additional Living Space. Situated On A Premium Lot With No Direct Rear Neighbours, This Property Offers Added Privacy. The Beautifully Maintained Backyard Gardens Adds Colour, Charm, And A Sense Of Calm To The Outdoor Space. 86 Northampton St Is Located Close To Schools, Parks, Shopping, Transit, And Major Commuter Routes. After Your Showing, Grab A Slice From the local Pizza shop Or Head Over To Trinity Commons For A Little Shopping. Either Way, You'll Realize The Search For Your Next Home Ends Right Here. (id:62616)
32 St Lawrence Drive
Mississauga, Ontario
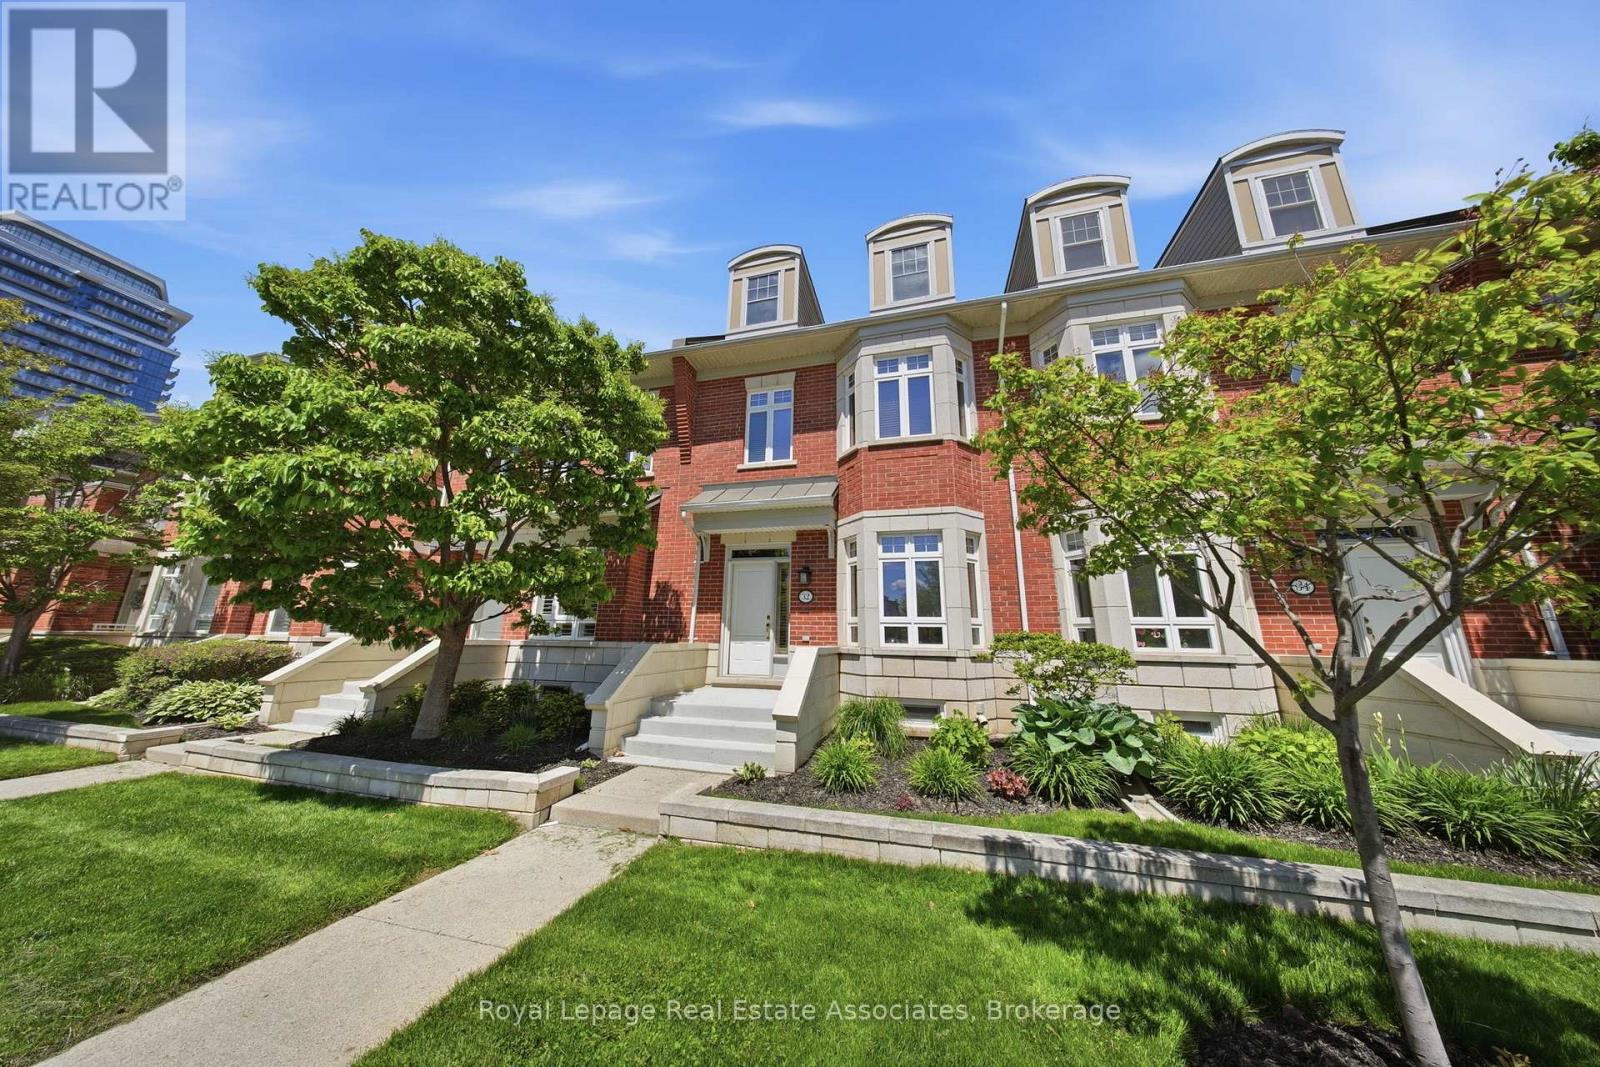
Welcome to 32 St. Lawrence Dr. - a beautifully maintained 3-bed, 3-bath condo townhouse nestled in the heart of Port Credit, one of Mississauga's most sought-after waterfront communities. Steps from the lake, boutique shops, top-rated restaurants, and public transit, this is urban living at its finest. Offering almost 2300 sq ft of total living space, this home provides the room and versatility to truly make it your own. The main living areas offer natural light, making it very welcoming, with an updated kitchen and bathrooms that check all the boxes. When the weather calls, step out to your private patio - the perfect spot for morning coffee, evening entertaining, or simply soaking in the Port Credit lifestyle. Parking is never a concern with three underground spaces included - one in the attached garage plus two additional - along with a convenient EV Stage 2 charger. All parking spaces provide direct access into the home through the basement. Built in 2002 and lovingly cared for, this home is move-in ready and waiting for its next chapter. Whether you're downsizing, investing, or planting roots in one of the GTA's most vibrant waterfront neighbourhoods - 32 St. Lawrence Dr. is a rare opportunity you won't want to miss. (id:62616)
34 White Tail Crescent
Brampton, Ontario
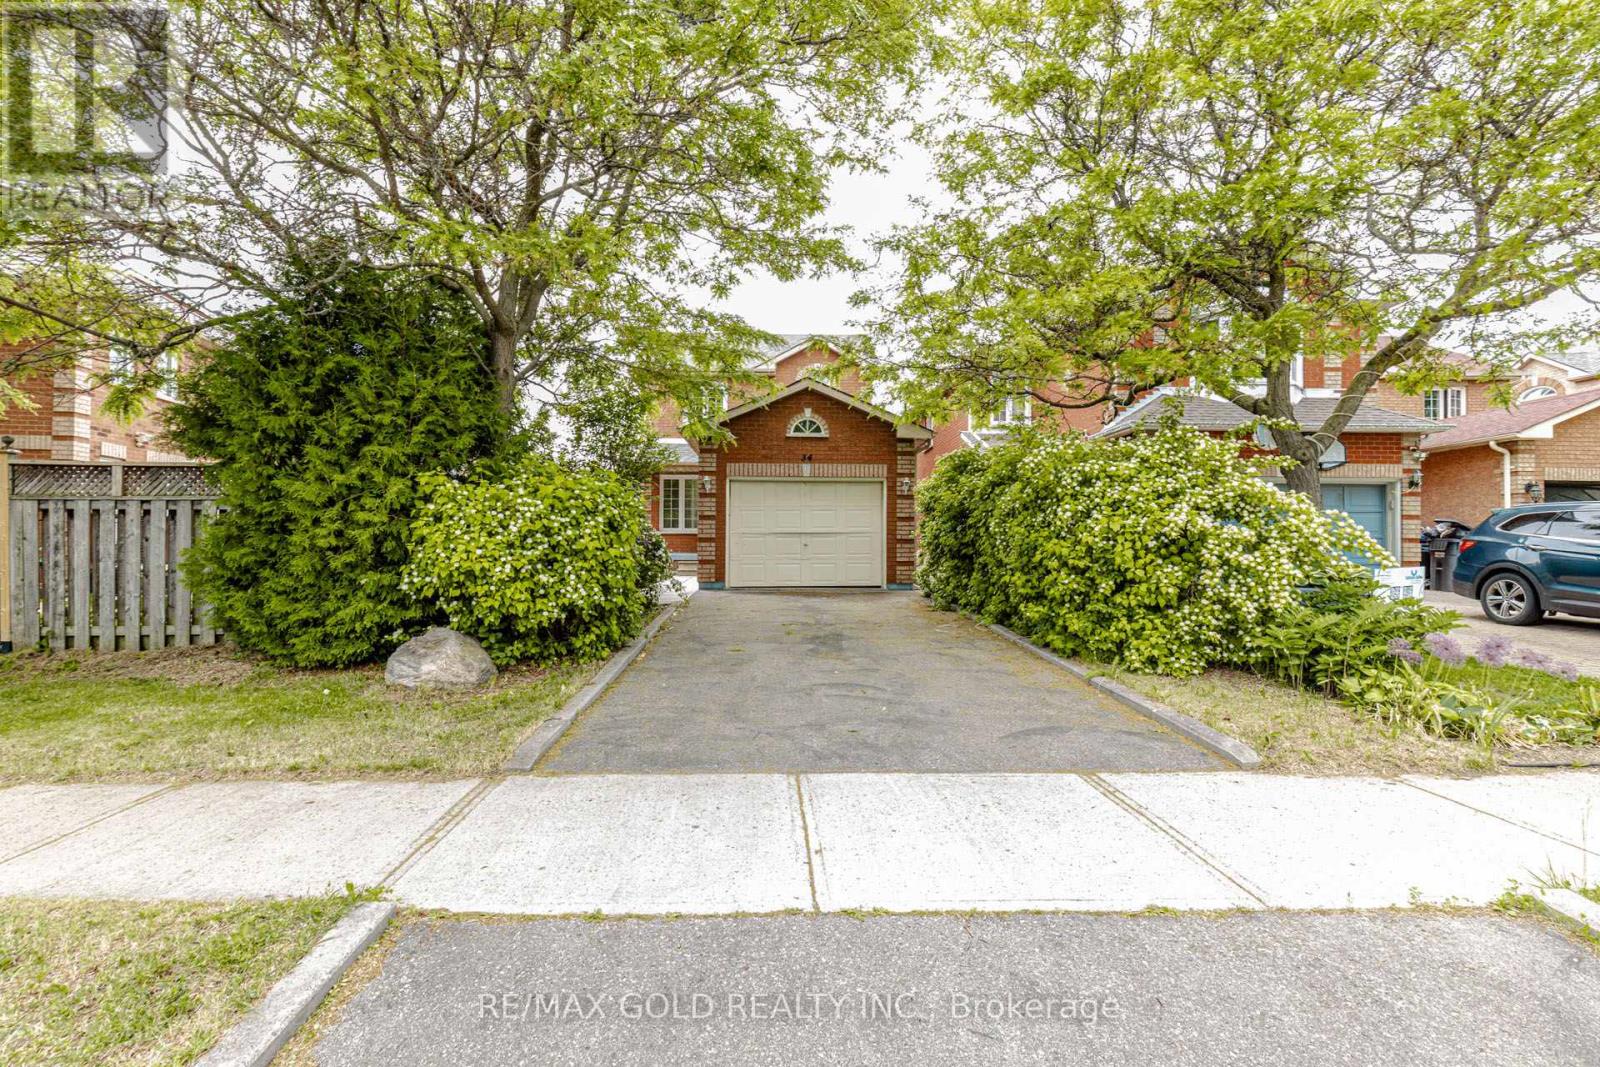
Beautiful Detached Home In A Prime Brampton Location! Featuring A Functional Layout With Spacious Living, Dining, And Family Rooms, Perfect For Family Living And Entertaining. Enjoy A Bright Kitchen With Walk-Out Access To The Backyard. Brand New Upstairs Washroom. Premium Lot With No House In Front, Offering Added Privacy And Open Views. Professionally Landscaped Exterior Enhances The Home's Curb Appeal. Conveniently Located Close To Schools, Shopping, Parks, And Other Amenities. A Wonderful Opportunity To Own A Well-Maintained Family Home In A Desirable Neighborhood. (id:62616)
24 Peel Avenue
Brampton, Ontario
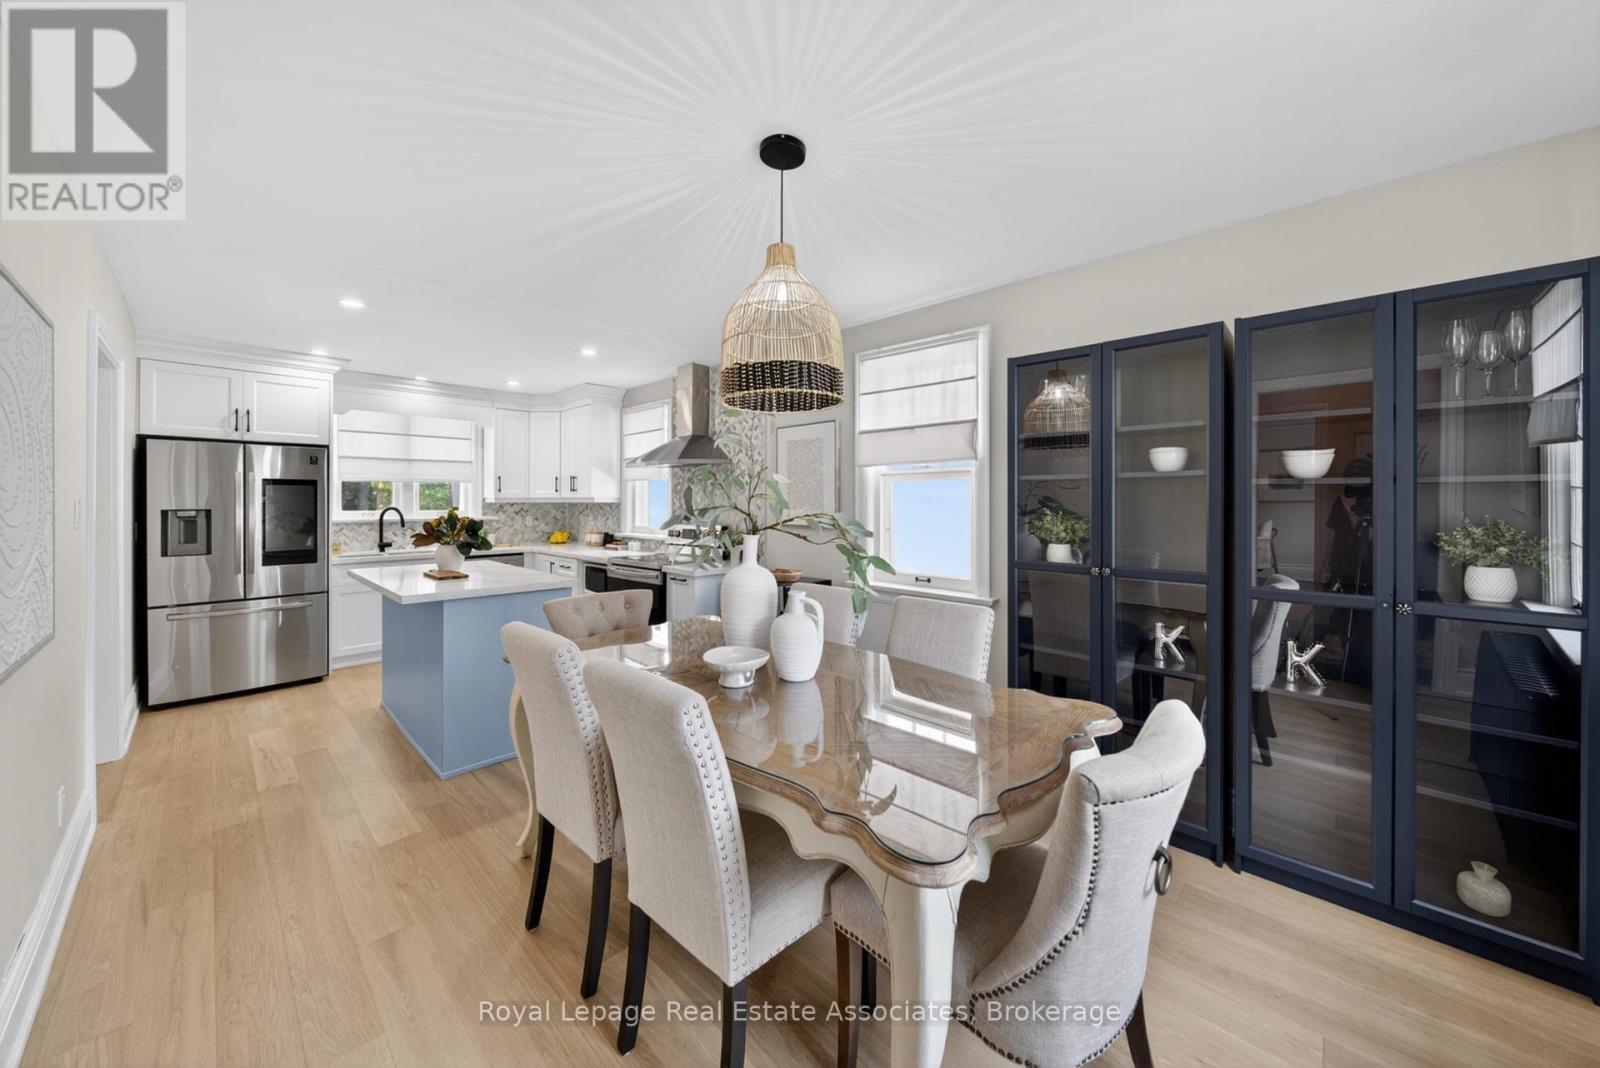
Fully renovated 3+1 bedroom home offering the perfect blend of modern updates and functional living space. The bright main floor features a beautifully updated kitchen with a breakfast bar island, modern backsplash, new appliances, and seamless flow into the dining area. A bonus sunroom extension provides additional living space and overlooks the large private backyard. Generous-sized bedrooms offer comfort for the whole family, while the partially finished basement presents endless possibilities for additional living. Complete with a detached garage, and total parking for up to 7 vehicles, and a spacious yard perfect for outdoor enjoyment.Conveniently located just minutes from Downtown Brampton, the scenic Etobicoke Creek Trail, and Gage Park. Enjoy easy access to schools, parks, shopping, restaurants, transit, GO Transit, and major commuter routes. A move-in-ready home offering exceptional value in a family-friendly neighbourhood. (id:62616)

3067 Churchill Avenue
Mississauga, Ontario
Excellent location! Detached raised bungalow featuring 2 bedrooms, a bright living area, Good Size Kitchen, and a separate entrance to the basement. Conveniently located close to shopping mall, mosque, Sikh temple (Gurudwara), major highways, and just minutes to Toronto Pearson International Airport. Easy access to public transit ( TTC, GO STATION, BRAMPTON TRANSIT & MISSISSAUGA TRANSIT). Great opportunity in a desirable neighborhood. Bring your best offer! (id:62616)
1600 Glenvista Drive
Oakville, Ontario
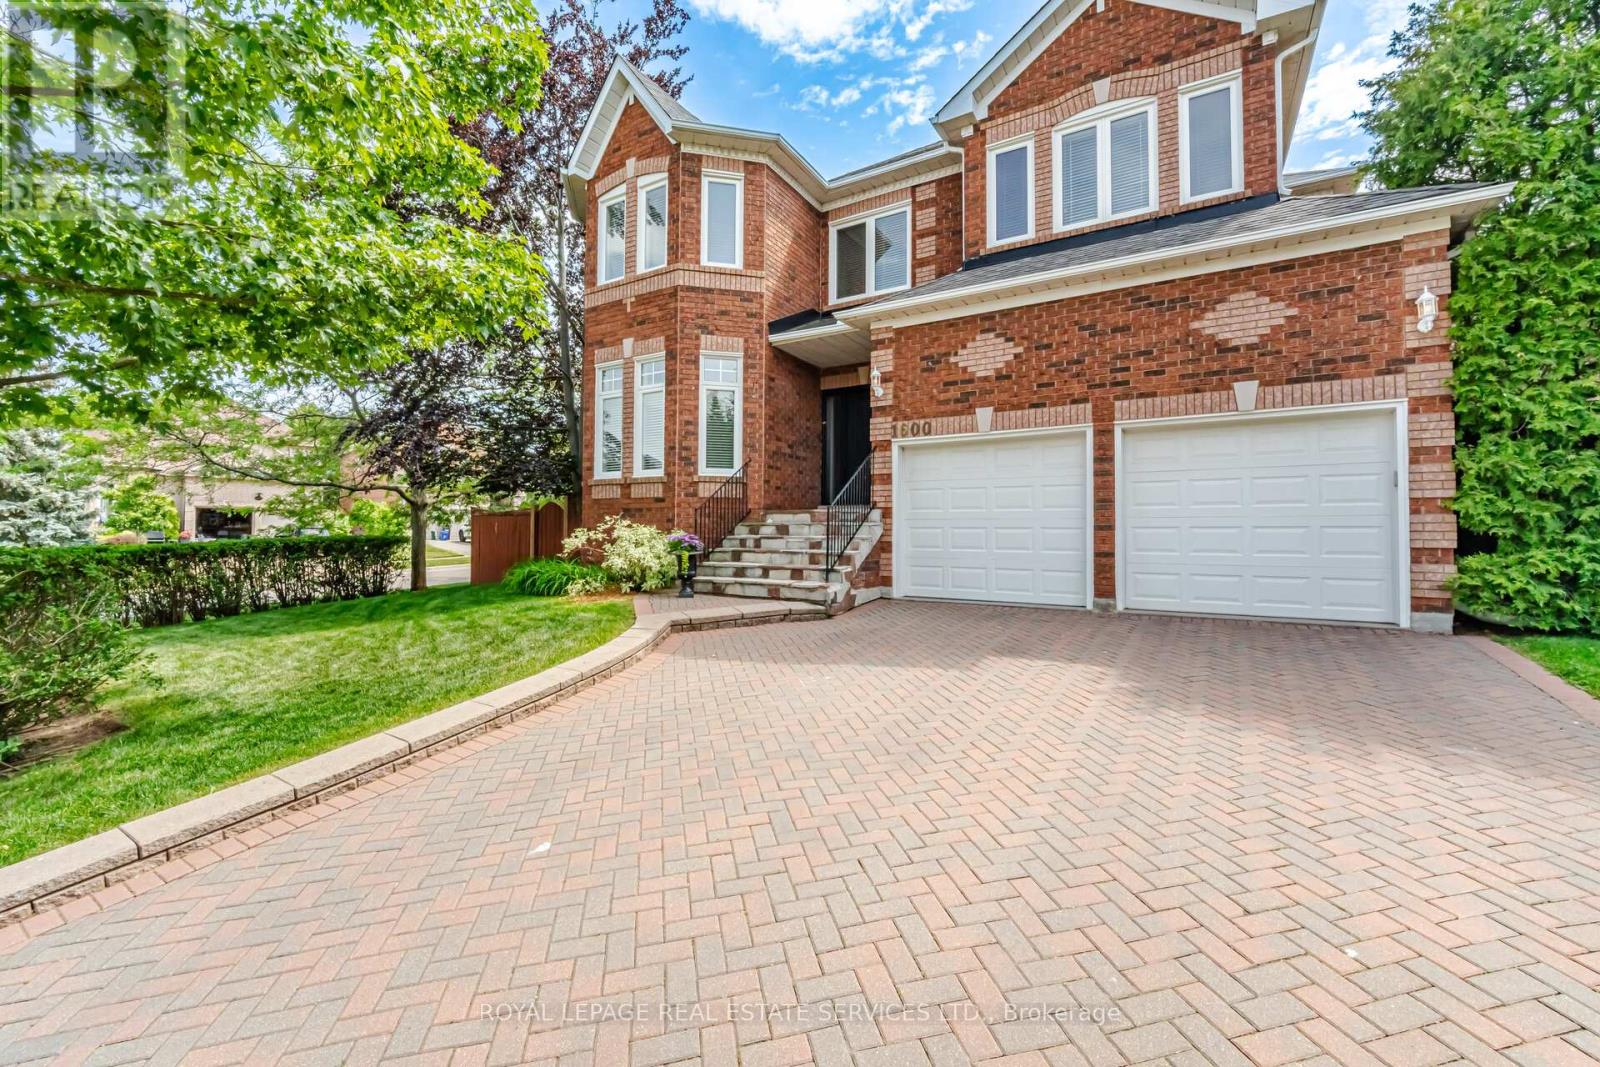
Welcome to this exceptional all-brick executive residence in the highly coveted Joshua Creek community, one of Oakville's most sought-after neighbourhoods. Situated on a premium corner lot and offering nearly 3,500 sq. ft. of beautifully appointed living space above grade, plus a professionally finished basement, this impressive 5-bedroom family home combines timeless elegance with modern updates. The heart of the home is the recently updated kitchen, thoughtfully designed for both everyday living and entertaining. Spacious principal rooms, generous bedroom sizes, and a functional family-friendly layout provide ample space for growing families. Step outside to your own private backyard oasis featuring a stunning inground saltwater pool installed by Pioneer Pools, complete with cascading waterfalls, extensive landscaping, and a relaxing hot tub-creating the perfect setting for summer entertaining and year-round enjoyment. Meticulously maintained with numerous major updates, including front door, windows and patio doors (2013), furnace (2013), air conditioner (2026), roof (2009), bathroom renovations (2018), kitchen appliances (2020), owned hot water tank (2020), pool pump (2021), pool heater (2023), pool liner (2024), and waterfall pump (2026).Ideally located within walking distance to top-rated schools, parks, trails, and everyday amenities, this is a rare opportunity to own a truly remarkable family home in one of Oakville's premier communities. A perfect blend of location, space, luxury, and lifestyle-this Joshua Creek gem is not to be missed (id:62616)
88 Palomino Drive
Mississauga, Ontario
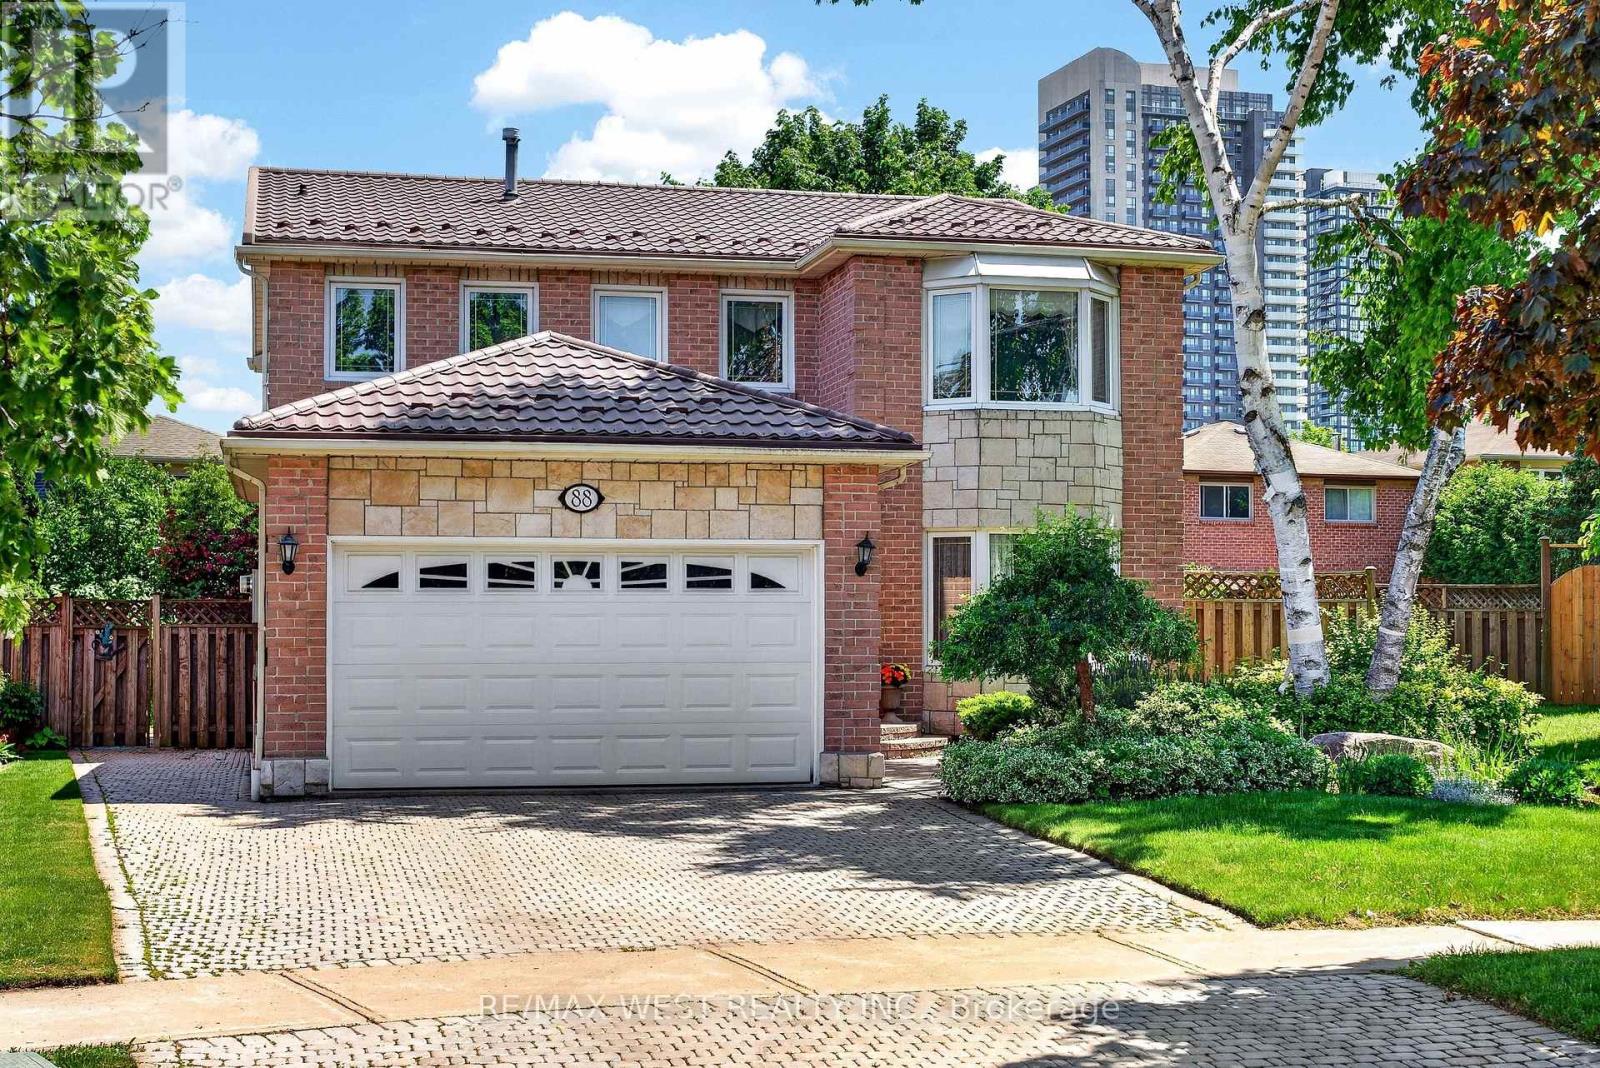
CENTRALLY LOCATED ON QUIET STREET WELL MAINTAINED 4 BEDROOM PIE SHAPED LOT WITH AN OASISGARDEN CLOSE TO UP COMING LRT CLOSE TO 403 401 SQUARE ONE SCHOOLS AND ALL AMENTIES WITHBASEMENT APARTMENT WITH PROVISION TO HAVE A SEPARATE STAIRS TO THE BASEMENT 15 MINUTES TOPEARSON AIRPORT AND TO SHOPPER'S WORLD BRAMPTON, LIFE TIME METAL ROOF, INTERLOCKING DRIVEWAYWATERPROOFING OF THE BASEMENT DONE WITH 25 YEARS WARRANTY. 5 MINUTES TO COSTCO, GAS STATION AND HEARTLAND. (id:62616)