
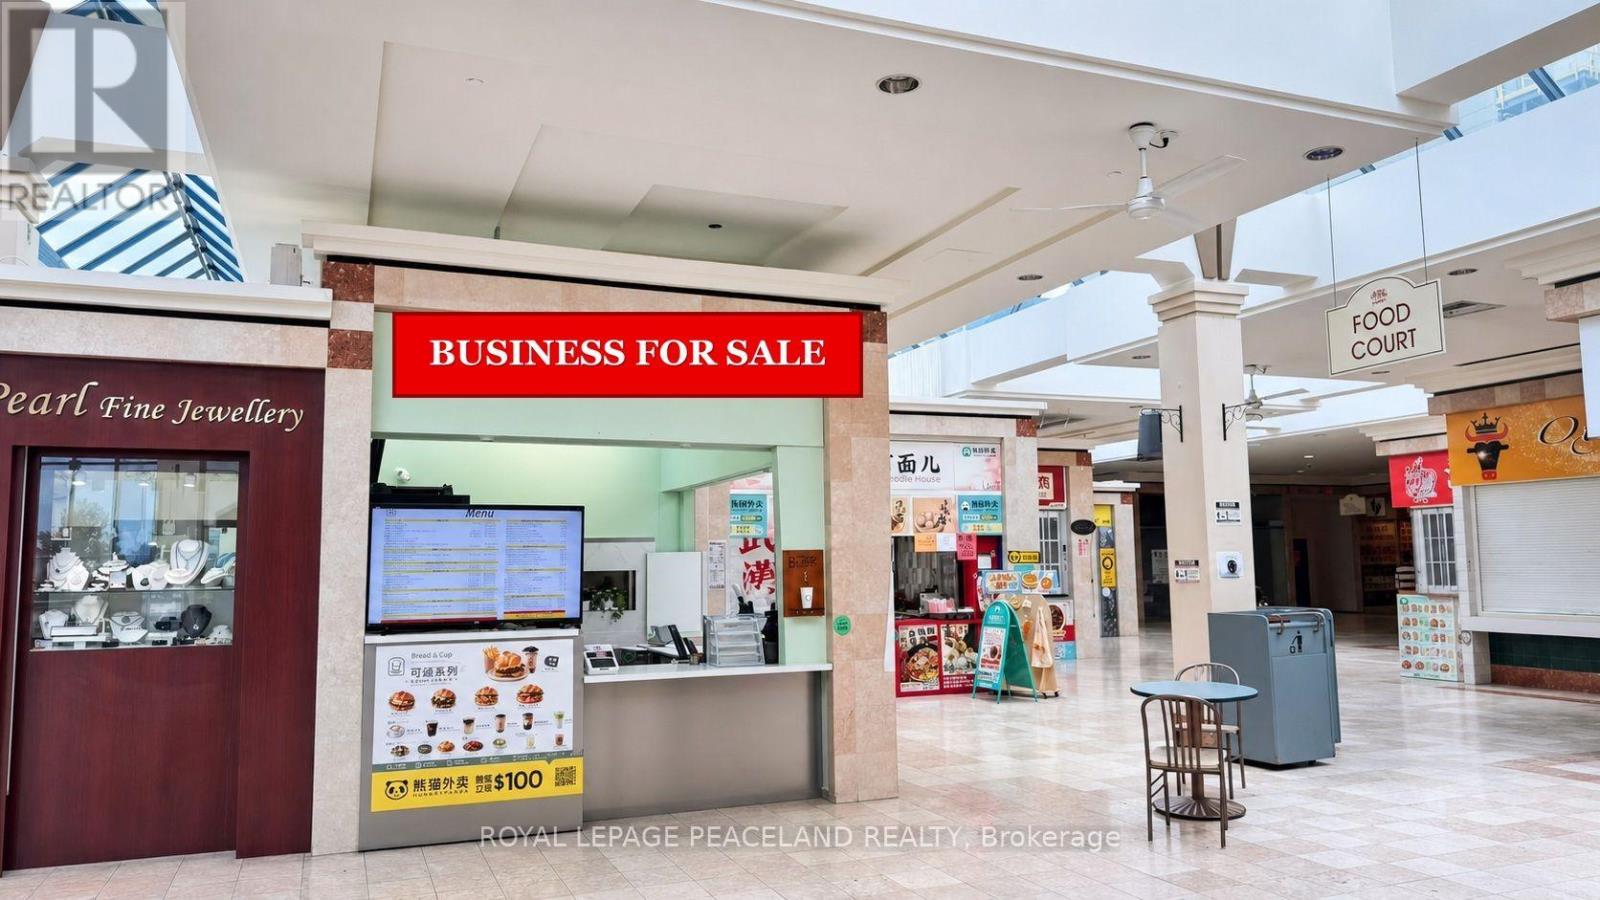
69 - 670 Highway 7 E
Richmond Hill, Ontario
Food Court Space Available for Sale! Prime location at the Richmond Hill indoor shopping mall, "The Shoppes of Parkway." This newly renovated unit comes with a walk-in cooler, making it an excellent opportunity for a food-related business. Enjoy direct indoor walkway access to the Sheraton Hotel and Richmond Hill City Centre. Just steps from public transit and conveniently close to Hwy 404/407. The surrounding area is bustling with shops, offices, hotels, and new condo developments, bringing strong potential customer traffic. Low monthly costs make this space ideal for food delivery, family kitchens, takeout, catering, and more. Don't miss this great opportunity! (id:62616)
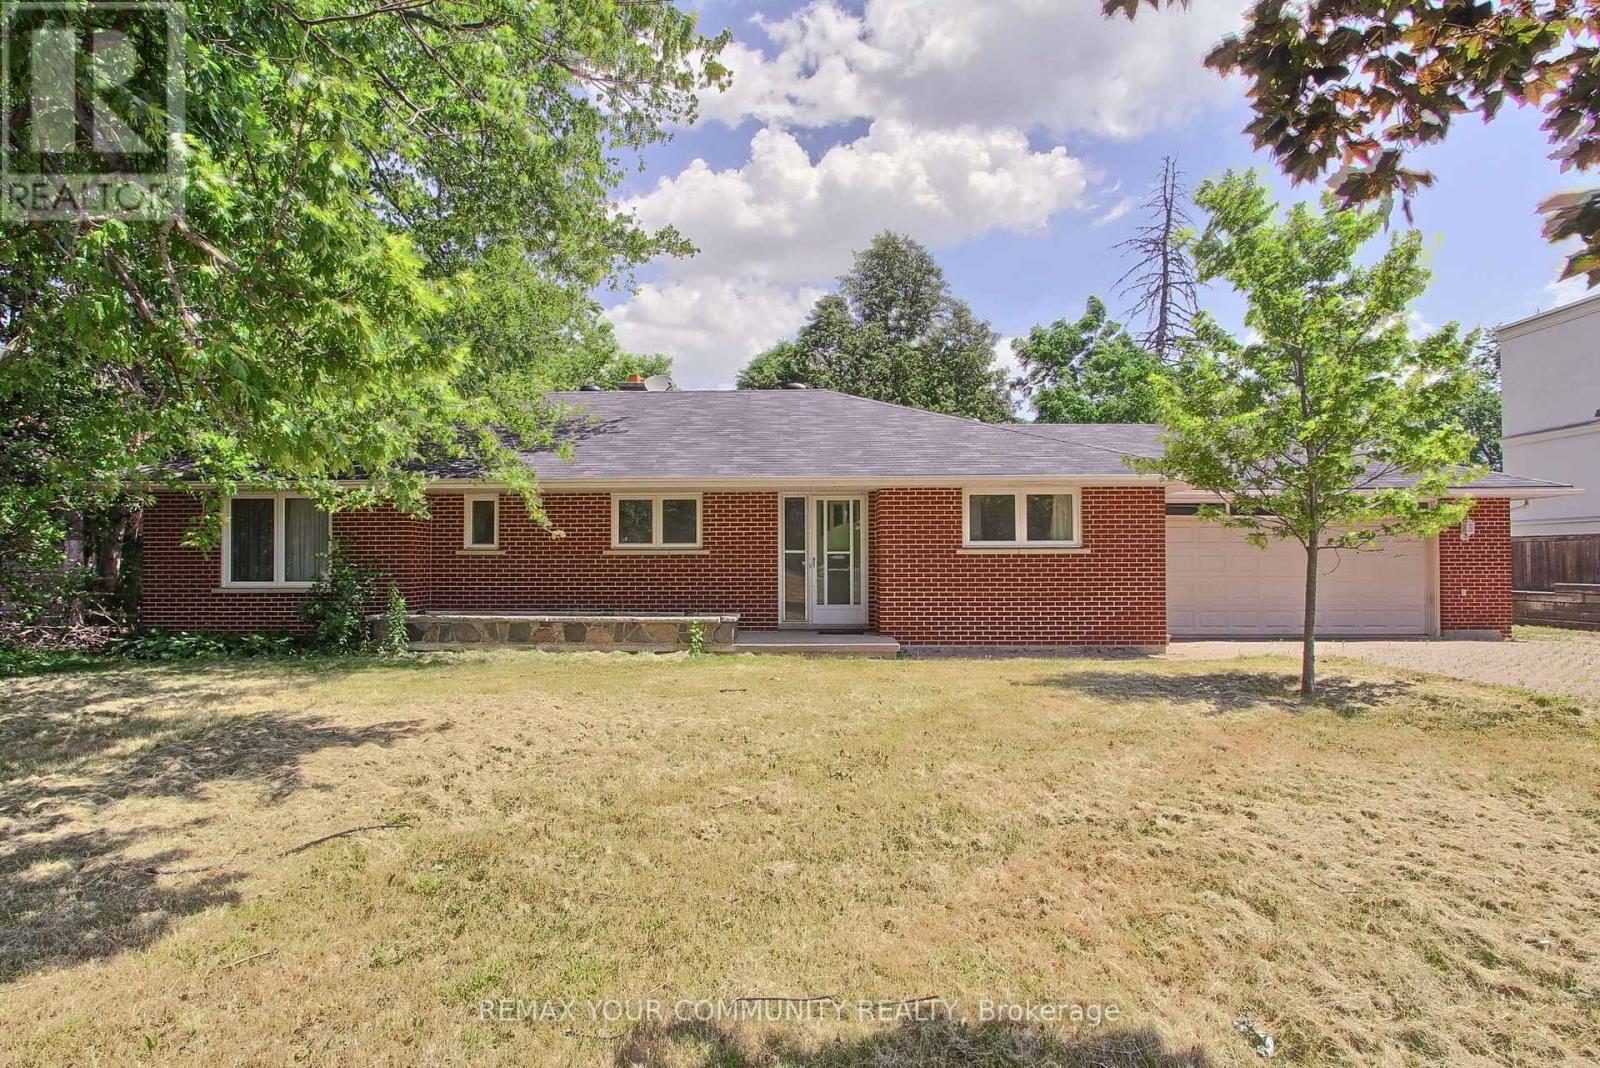
9947 Woodbine Avenue
Markham, Ontario
Situated on over half an acre along the bustling Woodbine Avenue corridor in Markham, this large bungalow offers expansive, well-appointed spaces perfect for a variety of professional and administrative uses. The interiors feature generously sized rooms bathed in natural light and a finished walk-out basement that enhances functional work environments or client meeting areas.Ample parking accommodates staff and visitors with ease, supporting business operations without compromise. Location is a key asset, with quick access to Hwy 404 and proximity to Markham's dynamic Commercial and Industrial Hub, placing your business at the heart of one of the GTA''s thriving economic zones. Zoning allowances favor general Business Office use, making it ideal for professional services such as architectural, legal, or accounting firms; tech and creative agencies including IT consulting or digital marketing; as well as corporate back-offices and consulting firms. This space blends accessibility, space, and versatility-designed for businesses that demand presence and professionalism in a prestigious Markham locale. (id:62616)
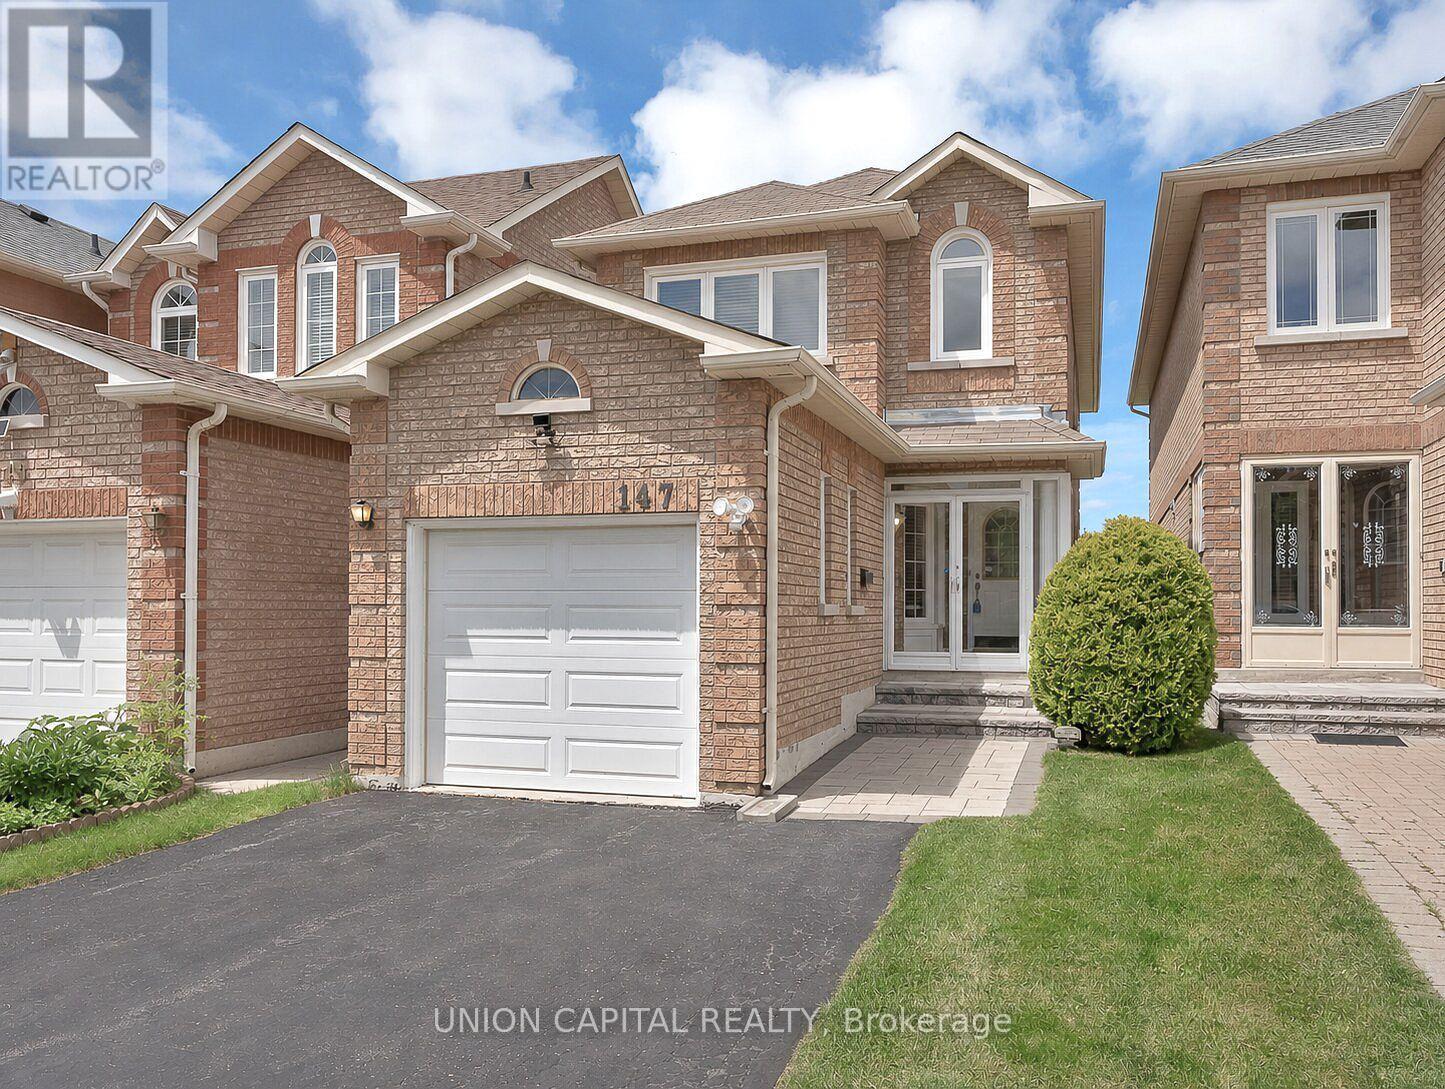
147 Milliken Meadows Drive
Markham, Ontario
Attention First-Time Buyers! Your Search Ends Here! This solid 3-bedroom home is situated on a RARE PREMIUM LOT BACKING ONTO MILLIKEN MILLS PARK - No Neighbours, Quiet and Lots Of Privacy. This is the perfect blend of comfort, style, and space for your growing family. A solid, well-cared-for home showing PRIDE OF OWNERSHIP (you won't even find a speck of dust!) and preserved in its best condition so you can buy with PEACE OF MIND knowing nothing has been tampered with. The main level features solid hardwood flooring, a beautifully renovated kitchen with porcelain floors, white shaker cabinets, quartz countertop, S/S appliances, a breakfast bar and a custom floor-to-ceiling pantry and coffee bar! Enjoy cooking with a serene view of the greenery and park and walkout to your FULLY INTERLOCKED BACKYARD (hassle free, no lawn mowing). Upstairs offers THREE GENEROUSLY SIZED BEDROOMS, including a HUGE MASTER BEDROOM with walk-in closet and 4PC MASTER ENSUITE, plus a SECOND FULL BATHROOM for the other bedrooms. Unspoiled FULL-SIZED BASEMENT and it comes with a SEPARATE ENTRANCE FROM THE BUILDER for endless possibilities & 3PC BATHROOM ROUGH-IN. INTERLOCKED FRONT WALKWAY + WIDENED DRIVEWAY can park 2 cars on driveway. Walk to Milliken Mills H.S (IB Program & 8.8 Rating)., Community Centre, Denison Centre (Sunfoods Grocery Store, Shoppers, Food Court & Restaurants), And Less Than 5 Mins Drive to Milliken Mills P.S. (French Immersion), Highgate P.S., Milliken GO Station, Pacific Mall, 407, T&T Supermarket, Downtown Markham And Much More! (id:62616)
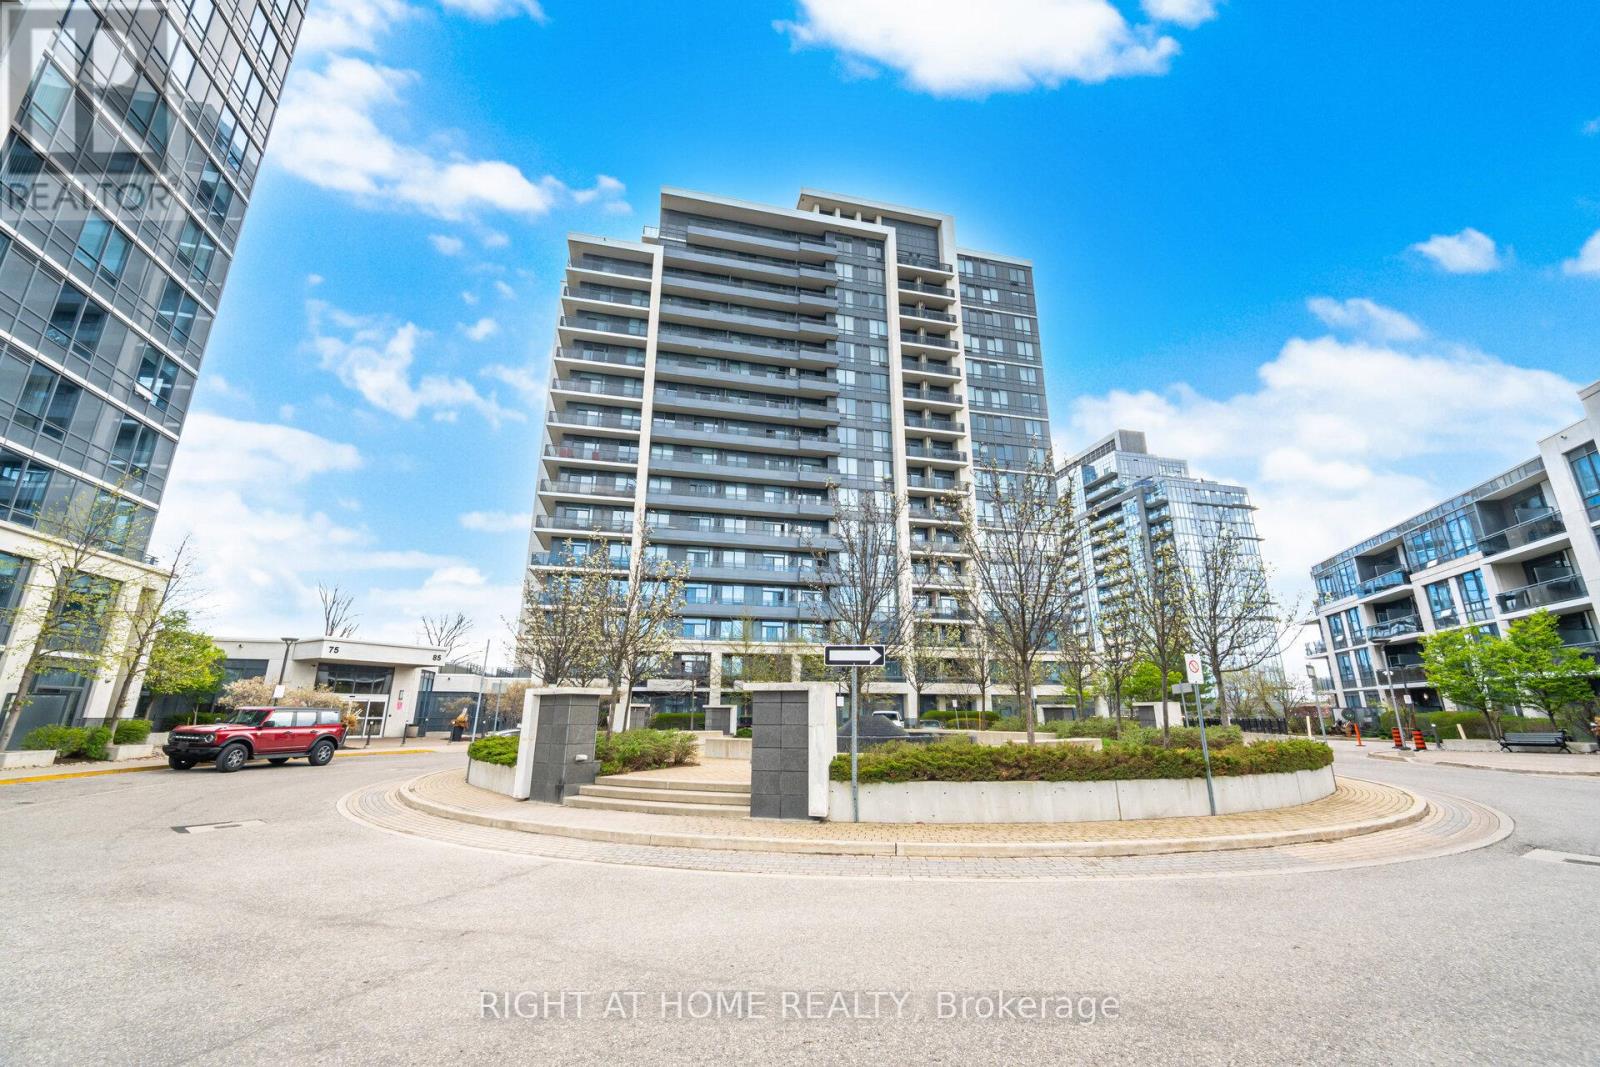
612 - 85 North Park Road
Vaughan, Ontario
Best Value in the complex Luxury Corner 2 Bdrm+Den Incl 2 Full Baths Model In The Heart Of Thornhill. Including Parking & Locker. Aprox. 850 Sq.Ft Sunfilled Unit W/ 9Ft Ceilings, Gourmet Kitchen With Stainless Steels Appliances ,Granite Countertop , Backsplash. Ensuite Laundry with Oversized Washer & Dryer . Desirable South West View. Unit Includes Parking & Locker. Spacious Master Bedroom W/Walk-In Closet And 4 Pcs Ensuite.Good Size 2nd Bedroom W/3 Pcs Bath.Open Concept Living & Dining W/ Walk Out To Balcony.State Of The Art Amenities:Indoor Pool,Party Rm, Gym , Media rm, Billiard, Sauna & More. Close to parks, Schools, Promenade Mall, Entertainment District , Community Center. Easy access to Promenade Bus Terminal , hwy 7 , hwy 407 and major streets. (id:62616)
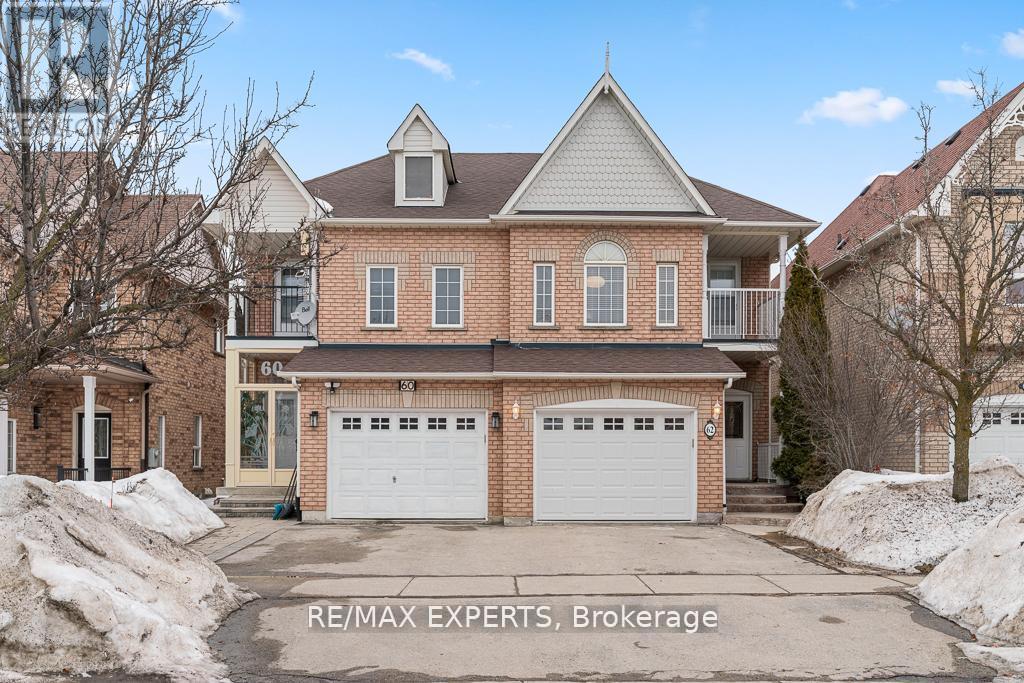
62 Colonial Crescent
Richmond Hill, Ontario
An exceptional 3-bedroom semi-detached residence in the prestigious community of Oak Ridges. Showcasing a beautifully upgraded kitchen with premium finishes, this home features a functional floorplan designed for modern living. The elegant family room boasts a soaring 12-foot ceiling and a cozy fireplace, creating a bright and inviting atmosphere. The finished basement extends the living space with a spacious recreation room, an additional bedroom, abundant storage, a bathroom, and potential for a separate entrance through the garage-offering excellent flexibility for extended family or future income potential. Step outside to a private deck and expansive yard, perfect for summer entertaining, kids at play, or quiet mornings with coffee. Ideally located just a short distance from Lake Wilcox and close to top-rated schools, parks, Community Center and everyday amenities, this is a refined opportunity in one of the area's most desirable neighborhoods (id:62616)
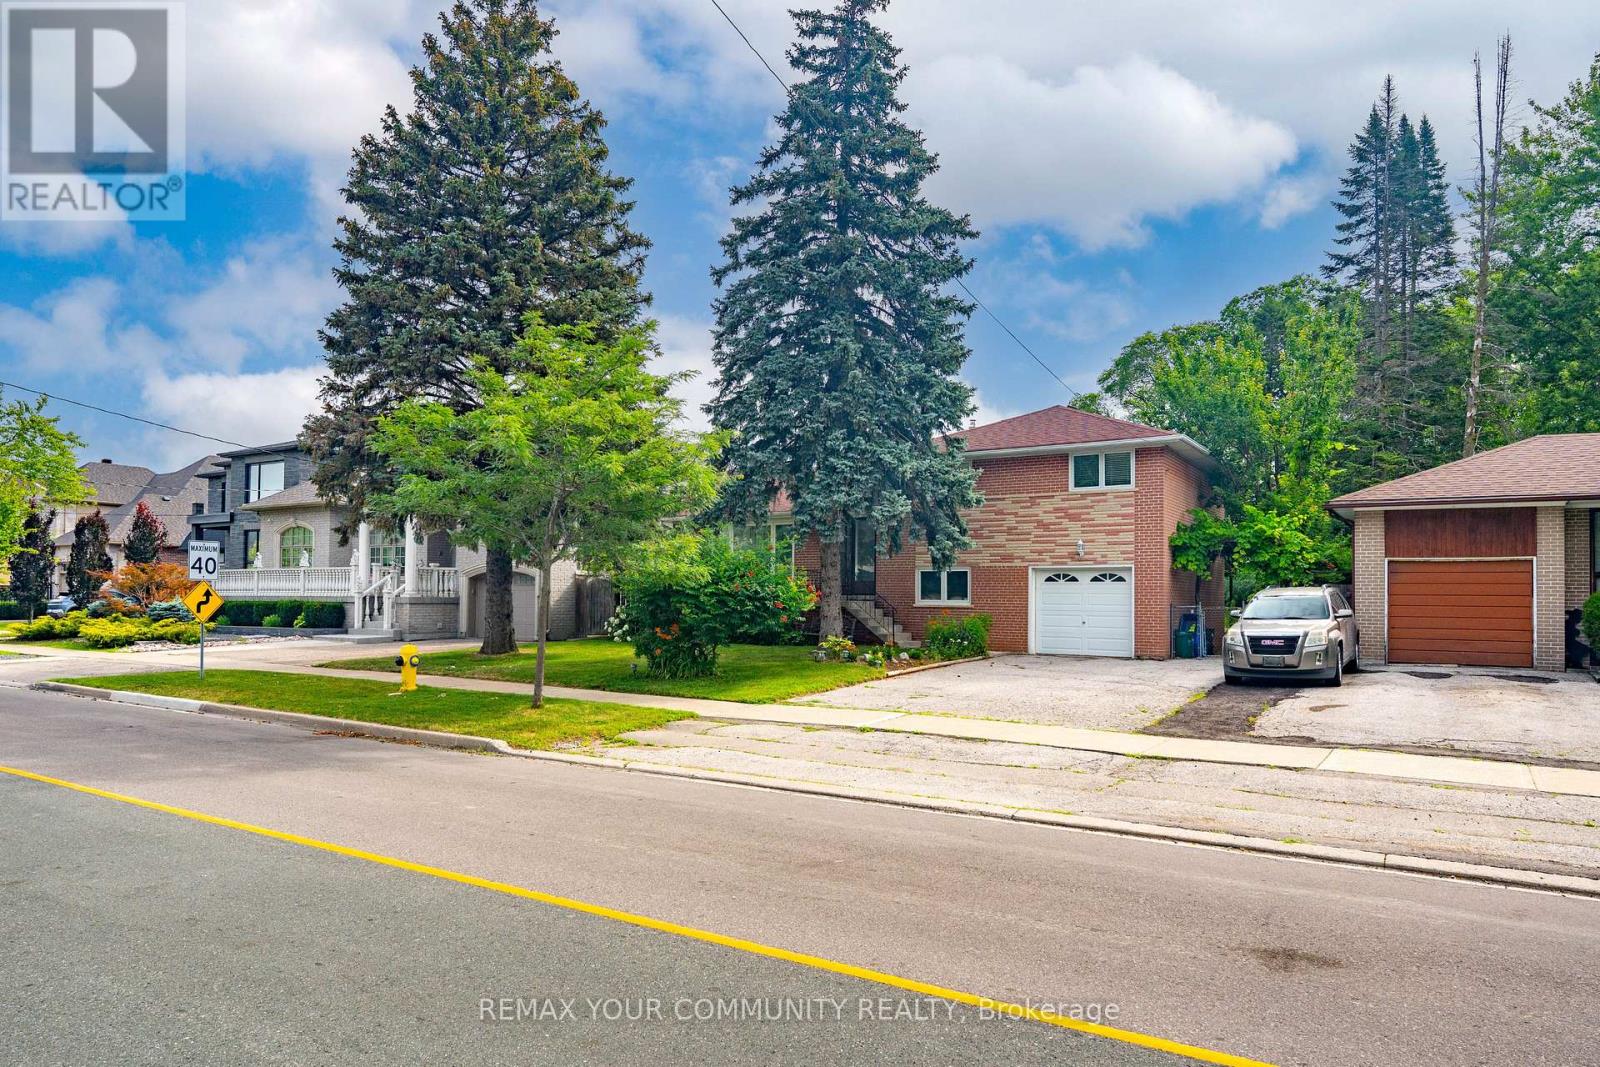
35 Netherford Road
Vaughan, Ontario
An Exceptional Opportunity in One of Maple's Most Established and Sought-After Neighbourhoods! Situated on an impressive 60 x 184.75 ft premium lot (over 11,000 sq. ft.), this well-maintained 3-bedroom sidesplit offers endless possibilities for homeowners, investors, builders, and renovators alike. Live comfortably in the existing home, renovate to suit your lifestyle, or build your custom dream residence on this expansive property. The home offers approximately 1,475 sq. ft. above grade, an attached garage, and a functional layout with generous principal rooms. Nestled on a quiet, mature, tree-lined street surrounded by established homes and beautiful custom residences, this is a neighbourhood where redevelopment continues to enhance long-term value. Ideally located close to top-rated schools, parks, Cortellucci Vaughan Hospital, Vaughan Mills, Highway 400, transit, restaurants, and everyday amenities. Whether you're looking to enjoy today while planning for tomorrow or searching for an exceptional lot in a prestigious Maple location, 35 Netherford Road offers outstanding potential. (id:62616)
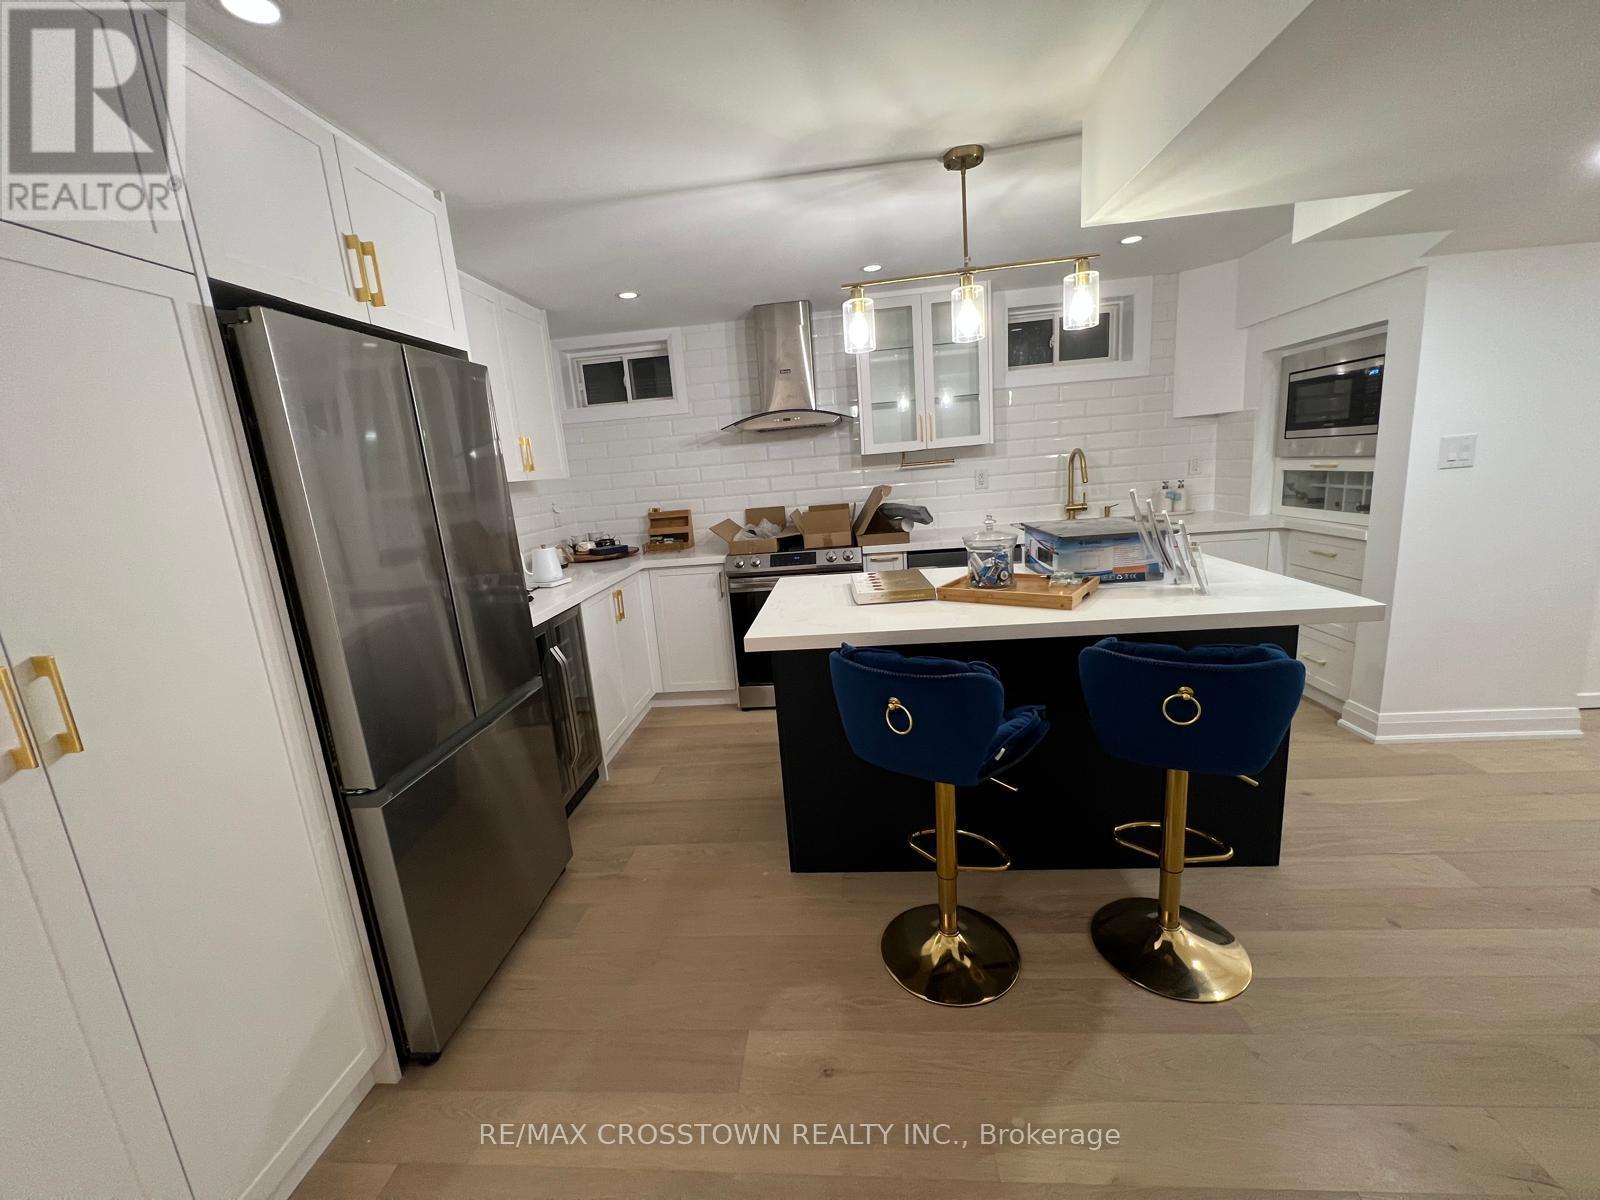
B - 492 Greenwood Drive
Essa, Ontario
Welcome to this stunning, newly finished 2-bedroom, 1,100 sq. ft. lower-level suite, thoughtfully designed with luxury finishes and modern comfort throughout. Offering a private entrance and an expansive open-concept layout, this exceptional home provides the perfect blend of style, functionality, and everyday living.The designer kitchen is a true showpiece, featuring quartz countertops, an oversized centre island with breakfast seating, stainless steel appliances, elegant white cabinetry with gold accents, stylish pendant lighting, and abundant storage-ideal for both entertaining and daily living.The spacious living area is highlighted by a striking floor-to-ceiling marble-inspired fireplace feature wall with custom illuminated built-in shelving, creating a warm and sophisticated atmosphere. Luxury wide-plank flooring, pot lights, and premium finishes extend throughout the entire suite.Both generously sized bedrooms offer comfort and versatility, making this home ideal for professionals, couples, small families, or those working from home. Enjoy the convenience of modern finishes, a bright open layout, and the privacy of a beautifully appointed lower-level residence.Located in a desirable family-friendly neighbourhood in Angus, this home is just minutes from CFB Borden, schools, parks, shopping, restaurants, recreation, and only a short drive to Barrie with convenient access to Highway 400.A rare opportunity to lease an upscale executive-style suite that truly stands apart from the ordinary. (id:62616)
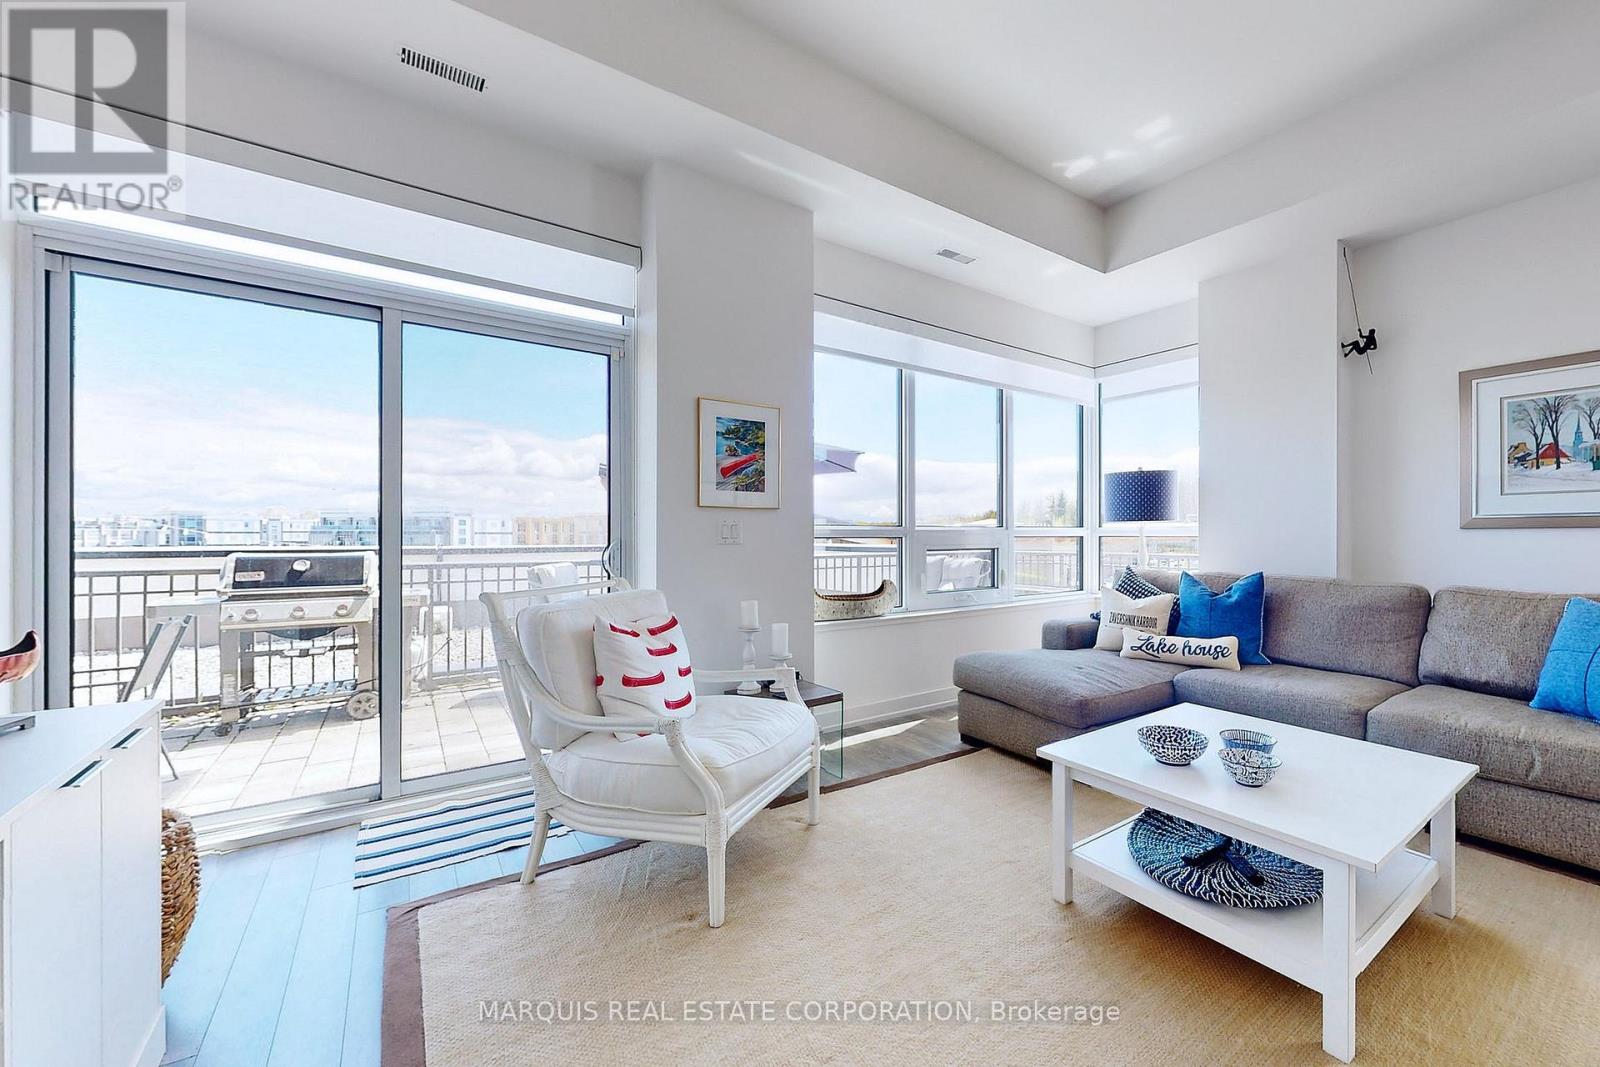
144 - 331 Broward Way
Innisfil, Ontario
The luxury of living at Friday Harbour Resort, this unit offers marina views and more. Large 450 sq ft private terrace with gas BBQ permitted. Fully furnished and read to go. The interior offers an eat at kitchen island, one great room, large bathroom with separte shower and tub, walk-in closet, plus more, all with high ceilings. (id:62616)
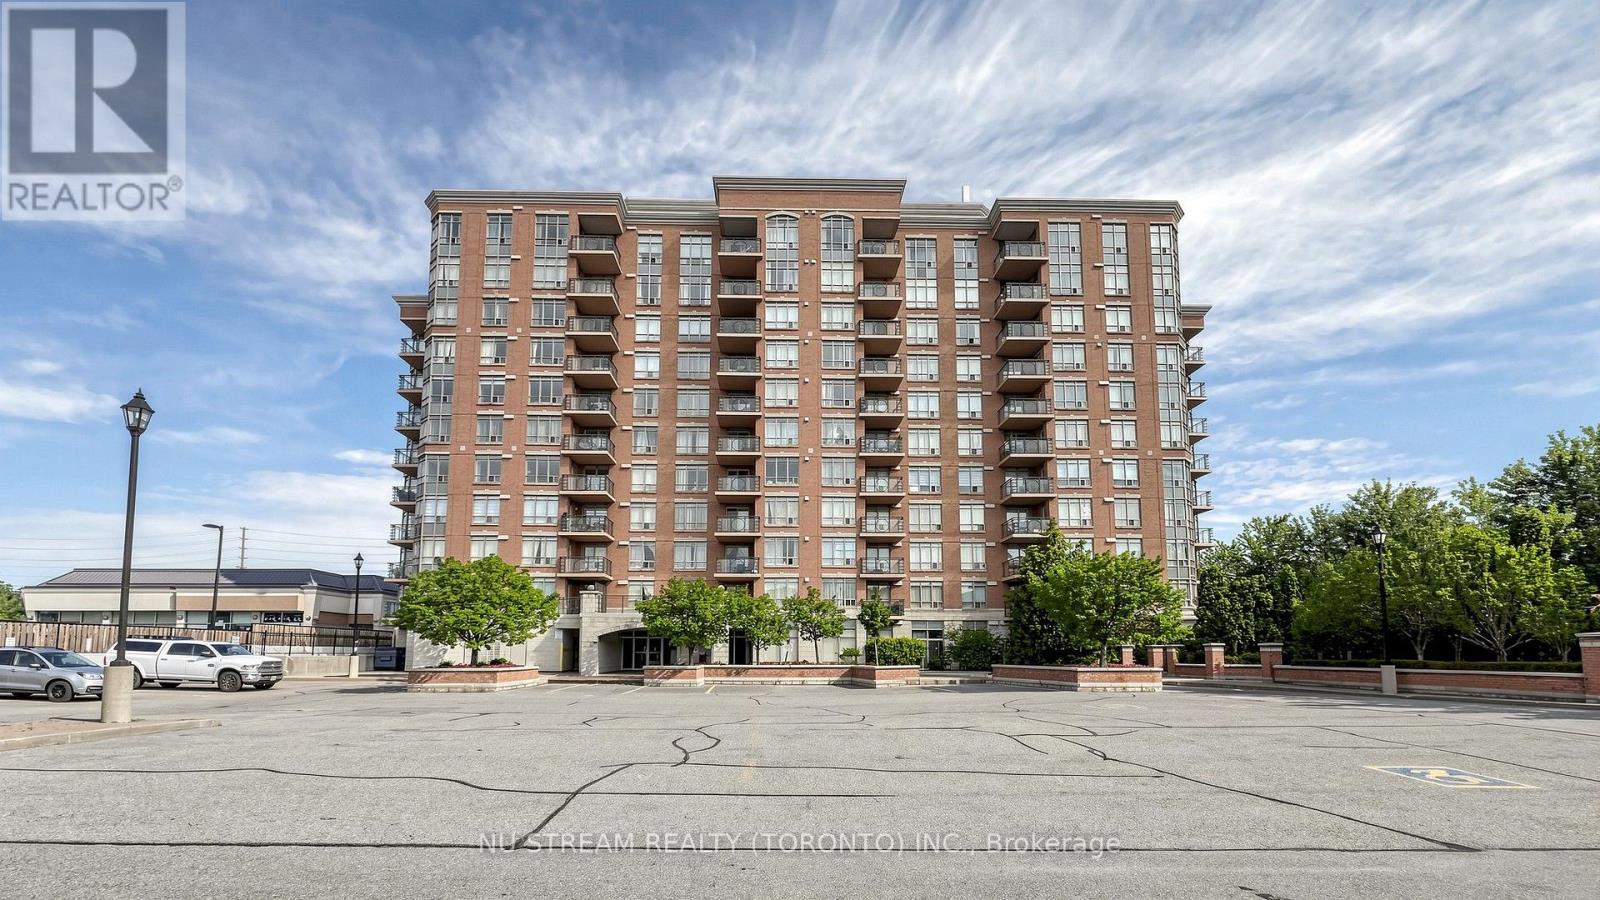
106 - 130 Pond Drive
Markham, Ontario
Freshly Renovated 1 Bedroom Unit At The Derby Tower With 9 Ft Ceiling, New Vinyl Floor In Living, Dining And Bedroom, New Kitchen Cabinet With New Appliance, New Sink In The Bathroom, Newly Painted, Move In Condition, Open Concept Kitchen, EV Charging Station (Pay Per Use), Building Amenities Includes a Gym, Sauna, and Party Room, Prime Highly Accessible and Desirable Location, Steps To Public Transit, Times Square, Restaurants, Banks, Shops, Park. Minutes To Hwy 404 & 407, Downtown Markham, Go Station, One Parking Spot Is Included, Hydro Is Billed As An Equal Monthly Fee, Which Is Reconciled Annually . (id:62616)
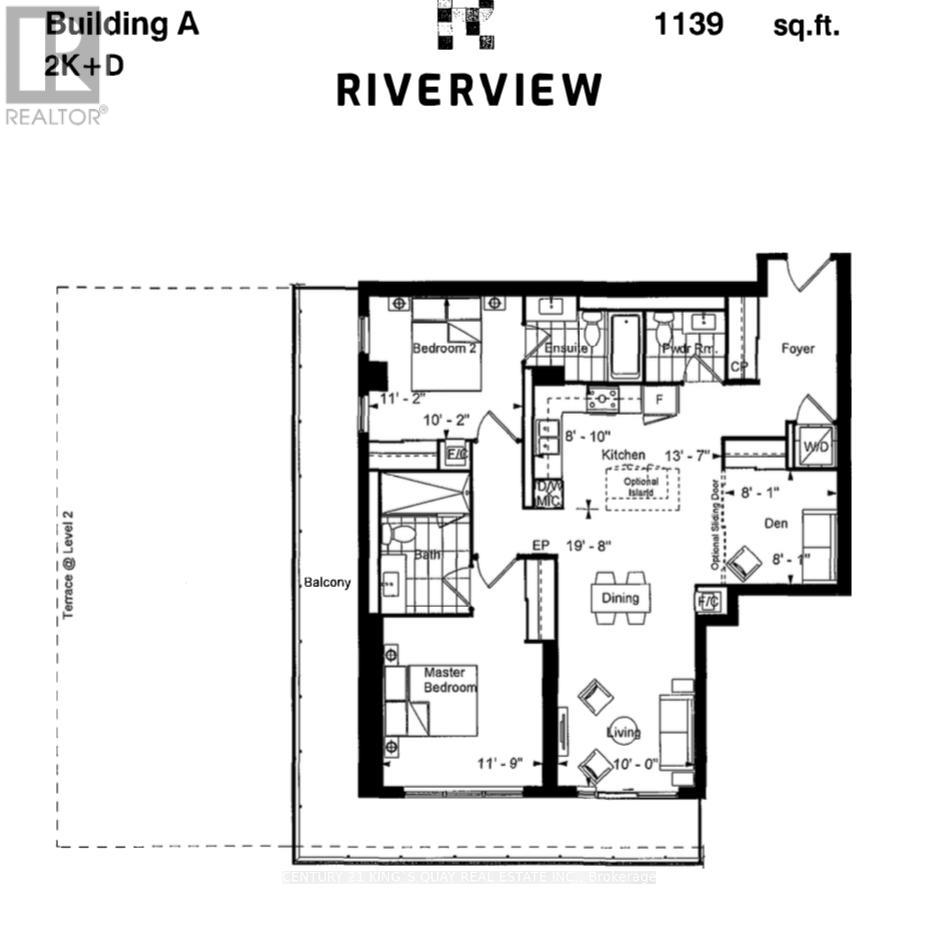
2507 - 8 Water Walk Drive
Markham, Ontario
Immediate and flexible move-in dates are available for this stunning luxury condominium at Riverview by Times Group, perfectly situated in the heart of Markham on Highway 7. Offering 1139 SQFT of spacious and functional living, this unit features two bedrooms plus a versatile den with a sliding door, which can be used as a third bedroom. The condo comes complete with tandem parking for two cars and a locker for additional storage. Located just steps away from Whole Foods, LCBO, GO Train, VIP Cineplex, GoodLife Fitness, and many other conveniences, this residence provides unparalleled access to the best of Markham. Minutes from Main Street Unionville, residents can enjoy charming shops and restaurants, while public transit is right at the doorstep, ensuring effortless commuting. With quick access to major highways within three minutes, travel is seamless. This luxurious building is a standout addition to the Markham skyline, offering modern living, prime location, and exceptional convenience. Don't miss this incredible opportunity to make Riverview your new home. (id:62616)
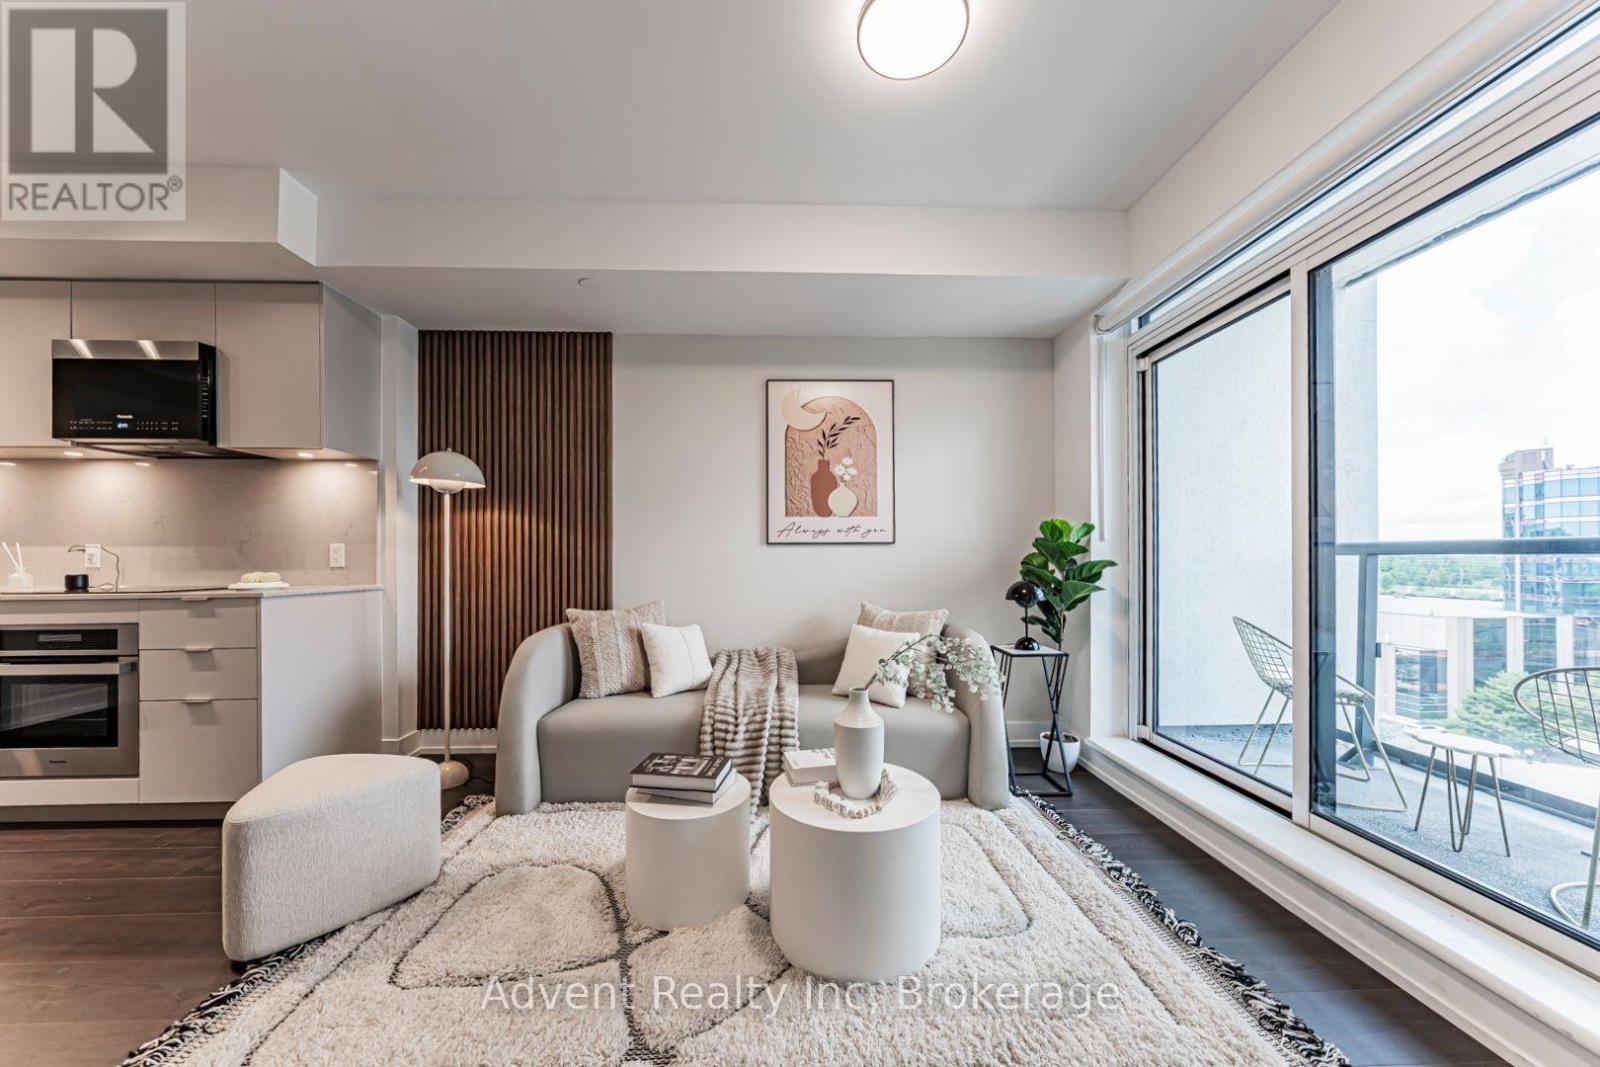
1016 - 9 Clegg Road
Markham, Ontario
Welcome to this elegant 1-bedroom + den residence at Vendôme Condominiums, ideally located at Hwy 7 & Warden in one of Markham's most desirable neighbourhoods. The functional layout features 2 full bathrooms, a bright open-concept living and dining area, quartz countertops, B/I appliances, in-suite laundry, and a private balcony.Enjoy an unbeatable location within walking distance to the highly acclaimed Unionville High School, Viva transit, and just minutes to Unionville GO Station, Highways 407 & 404. You'll also be close to Downtown Markham, Costco, First Markham Place, restaurants, shopping, entertainment, and everyday conveniences.Residents enjoy premium amenities including a grand lobby, fully equipped fitness centre, party room, concierge service, EV charging stations, and visitor parking. One parking space is included.A perfect opportunity to enjoy modern luxury living in the heart of Unionville! (id:62616)
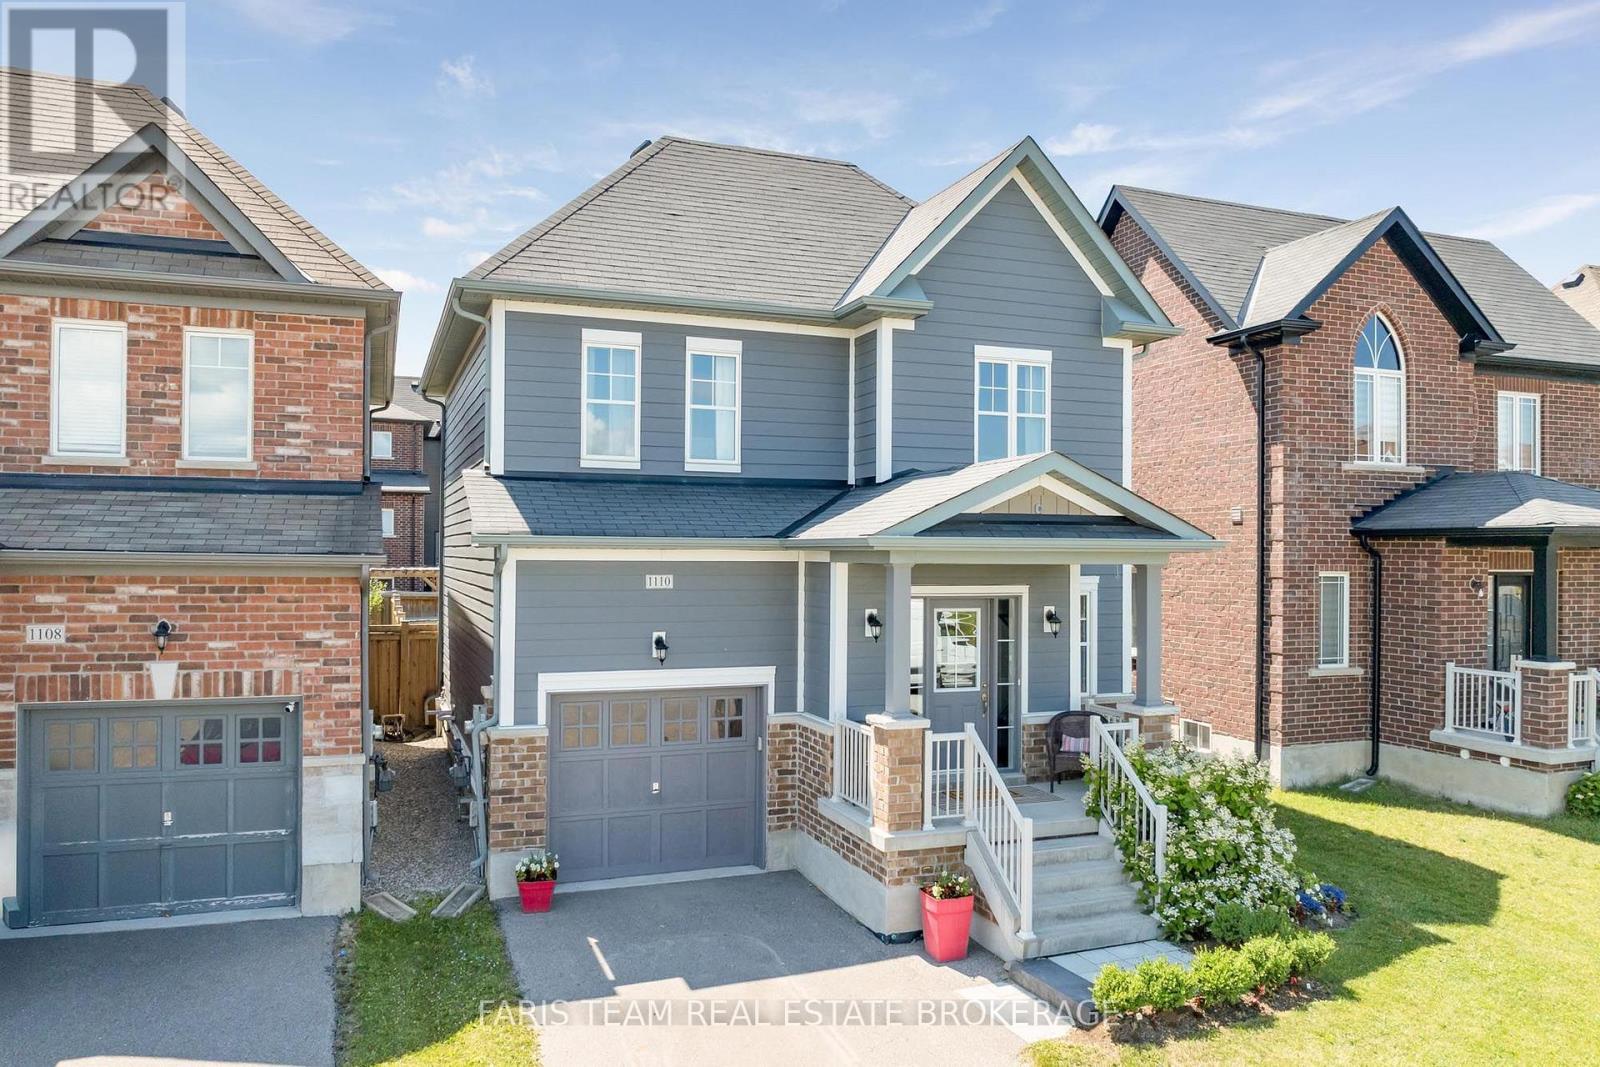
1110 Wharram Way
Innisfil, Ontario
Top 5 Reasons You Will Love This Home: 1) Nestled in a fantastic family-friendly neighbourhood directly across from a park, this inviting home delivers the perfect setting for children to play, evening strolls, and enjoying a welcoming sense of community just outside your front door 2) Beautifully updated throughout, the heart of the home is the well-appointed kitchen featuring stainless-steel appliances, granite countertops, a bright eat-in area with patio doors leading to the backyard, and a formal dining room that provides the ideal space for hosting family dinners and special occasions 3) Designed for both comfort and entertaining, the open-concept main level showcases tall 9' ceilings and a welcoming living room anchored by a cozy corner gas fireplace, creating a warm and inviting atmosphere for everyday living 4) Escape to the spacious primary suite, complete with an elegant double-door entry, a walk-in closet, and a private ensuite, while two additional bedrooms and a full bathroom on the upper level provide comfortable accommodations for family and guests 5) Enjoy the fully fenced backyard with a patio perfect for outdoor dining and summer gatherings, while the attached garage with an automatic door opener and the fully insulated unfinished basement offer exceptional convenience and endless potential to create the recreation room, home theatre, or additional living space you've always envisioned. 1,692 above grade sq.ft. plus an unfinished basement. (id:62616)