
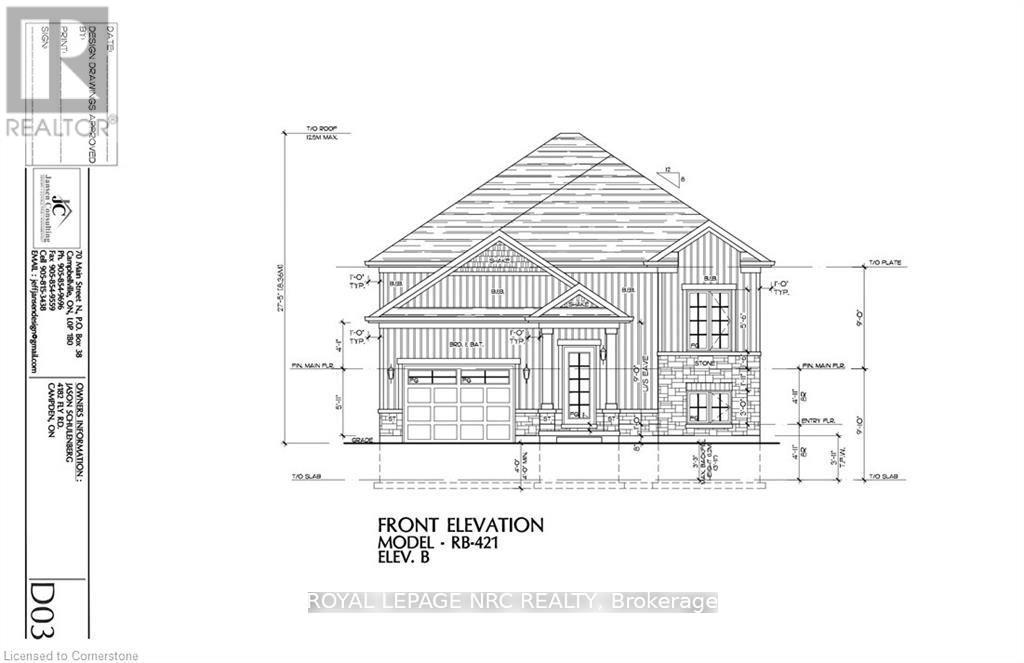
4165 Linden Street
Lincoln, Ontario
Excellent opportunity to own a custom-built home by a licensed, reputable builder at an affordable price. Built by Everlast Homes, known throughout Niagara for quality craftsmanship and attention to detail. Situated on a 109 ft by 42 ft lot, this home features a thoughtfully designed layout with an open concept main floor, large windows and big potential with a basement unit. Standard inclusions feature quartz kitchen countertops, central air conditioning, an owned water heater, and a rough-in for a basement bathroom. The basement offers excellent potential, including the option to add a finished Secondary Residential Unit with a separate entrance for an additional $89,900, ideal for rental income or multi-generational living. Estimated construction time is approximately 6 months. Buyers are encouraged to inquire about potential limited-time HST rebates. (id:62616)
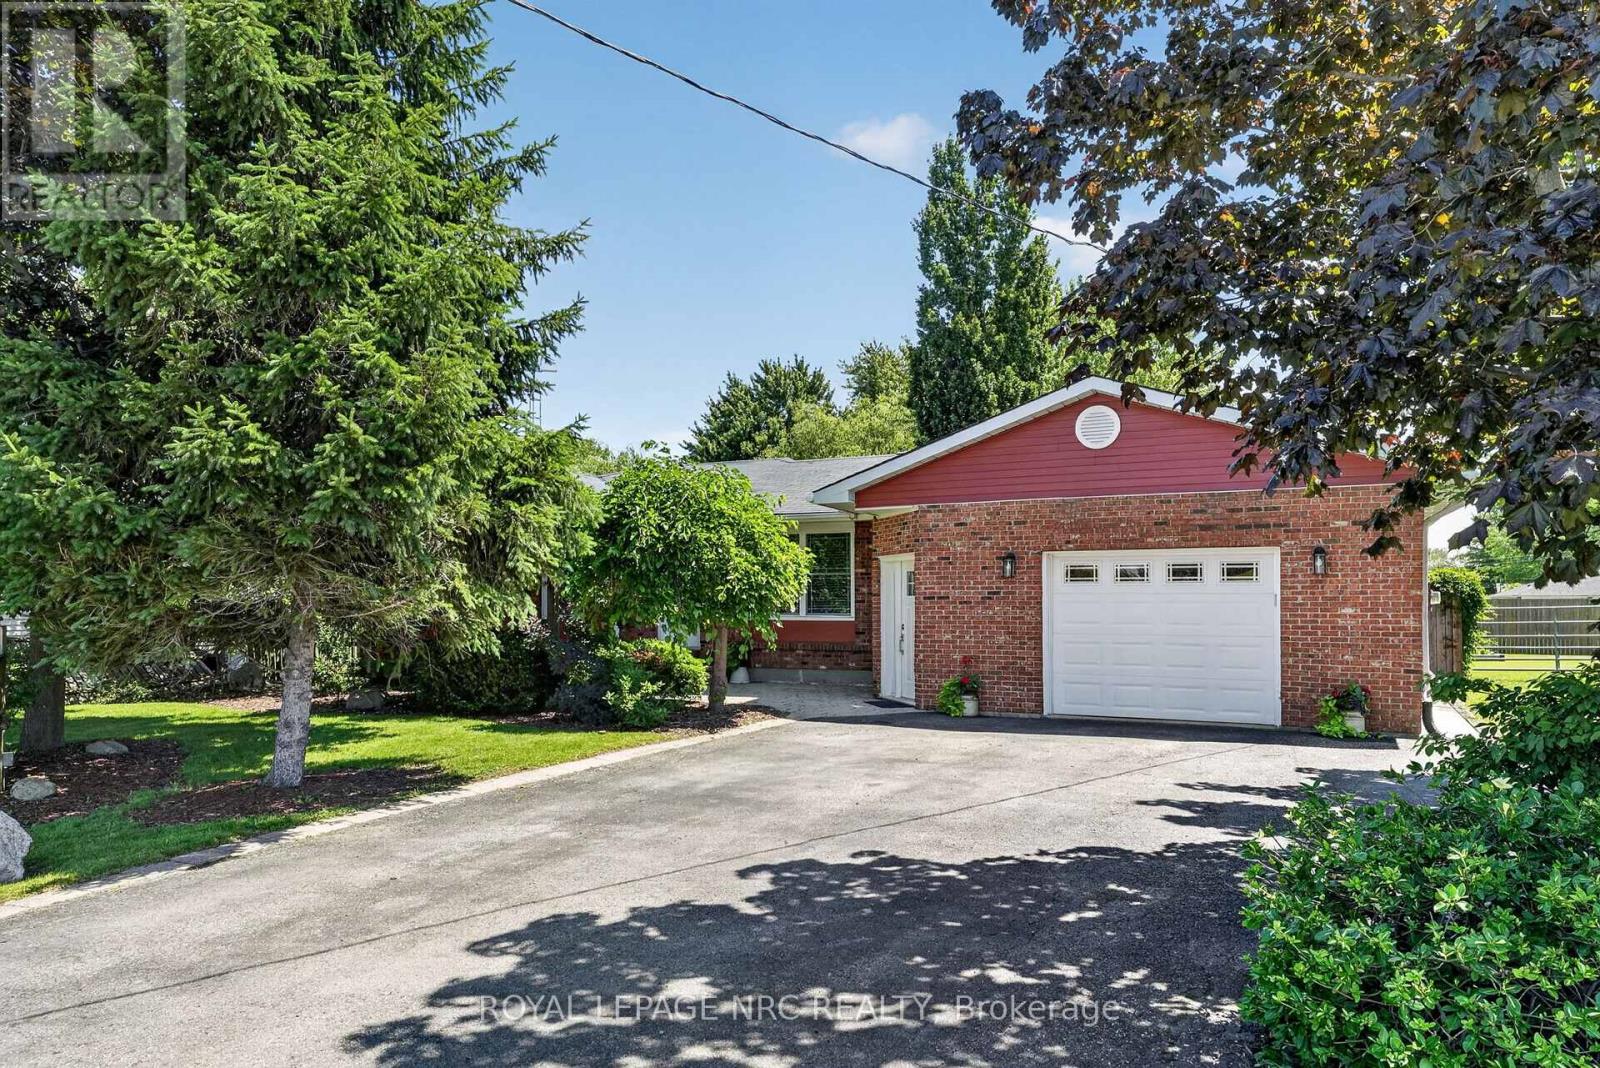
3532 Black Creek Road
Fort Erie, Ontario
Welcome to this charming 3-bedroom bungalow nestled in the peaceful community of Black Creek, just minutes from highway access and only a short walk to the beautiful Niagara River.Inside, you'll find a bright and functional layout offering three bedrooms and a full bathroom on the main level. A unique breezeway connects the home to the backyard and features a bar area, convenient storage, and a 2-piece bathroom-making it the perfect transition for entertaining family and friends by the pool.Step outside and discover your own private backyard retreat. Beautiful mature wisteria drapes over the gazebo, creating a naturally shaded space to relax and unwind. The fully fenced yard is thoughtfully landscaped and features an in-ground pool with a new liner, a tranquil pond tucked into the back corner, a fire pit, and a storage shed for all your pool and outdoor equipment. With plenty of space to entertain, garden, or simply enjoy the outdoors, this backyard is truly the highlight of the property.The home also includes a 1.5-car garage and a full basement with laundry and full finished 3 piece bathroom. The basement has been completely gutted and is ready for the next owner to finish and customize to suit their needs.Whether you're looking for a peaceful place to call home or a property with incredible outdoor living space, this Black Creek bungalow offers endless potential in a fantastic location close to nature, amenities, and easy highway access. (id:62616)
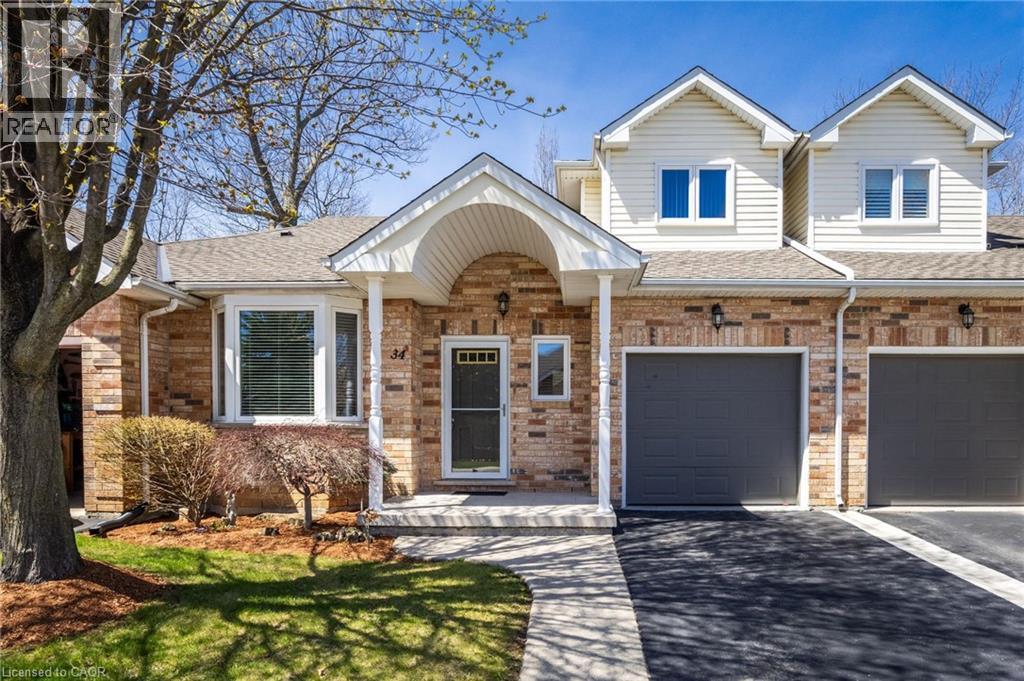
34 Greentrail Drive
Mount Hope, Ontario
Welcome to 34 Greentrail Drive in the adult community of Twentyplace. This spacious loft style home features a bright eat in kitchen with morning sun, a large living and dining area with hardwood floors, and a private back patio overlooking a peaceful landscaped garden. Freshly painted throughout with a convenient powder room at the front entrance and a generous main floor primary bedroom with full ensuite. The upper loft offers a second living space, large bedroom, and full updated 3 piece bath, ideal for guests. Unfinished basement with flexible laundry options on the main level or lower level. Enjoy exceptional amenities including a clubhouse, pool, tennis, shuffleboard, gym, sauna, hot tub, and vibrant social groups. Close to shopping and highway access, this home won’t last. (id:62616)
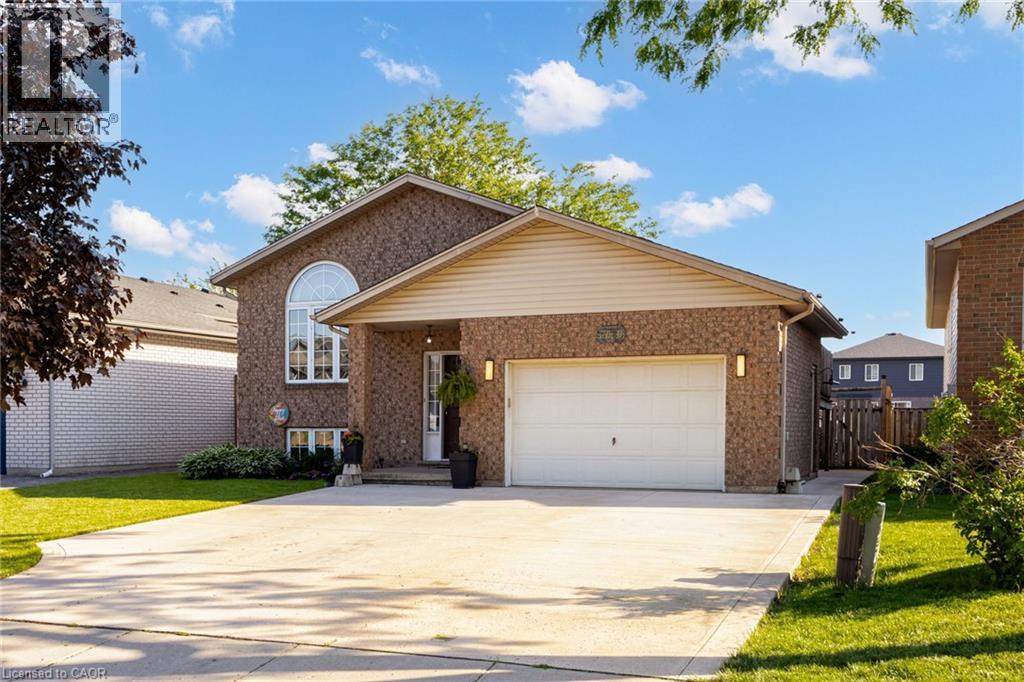
7880 Ascot Circle
Niagara Falls, Ontario
Largest Lot & Floor Plan Style on the Street! This 3+1 Bedroom Raised Brick Bungalow is built Solid and Functional. Beautifully cared for since it was built in 1997 - with 2,400 sqft in finished Living Space (+315 sqft Garage), this property has been well maintained and is in Great Condition! The upper floor offers 3 well-sized bedrooms with Large Closets & Windows, a 5-Piece Bath, an Open-Concept living/dining room layout, and a kitchen w/ Ample Storage, Solid Wood Cabinets, a Coffee Bar, and Walk-Out to a Raised BBQ Porch. The Bright lower floor features High Ceilings & Large Ground-Level Windows, a 2nd Full Kitchen, Spacious Living Rm w/ a fireplace, Large (4th) Bedroom with Closet, 4-Piece Bathroom, a Huge Storage Room with Window (future 2nd basement bedroom potential), and a Separate Walk-Up Entrance to the outside - providing versatility & excellent Income Potential or Multi-Family Capability. The 158 Foot property allows an expansive outdoor space including a Massive Sunny Backyard, Covered Lounge Area w/ fire table (2023), and a sparkling Above-Ground Pool. An Extra-Wide Driveway (2021) provides 5 Parking Spots in addition to the Large 1.5 Car Garage (which is rare for the street). Prime Location: conveniently situated a Short Minute Drive from Major Highways/Commuter Routes and Walkable to Top-Rated Schools, Lush Green Parks, Shopping & Amenities. The property is set amongst a safe, welcoming community.. you will feel the warm friendly vibe from the neighbours and street as you enter to visit the property. This home shows amazingly, you have to see it in person!!! (id:62616)
375 Book Road Unit# 7
Grimsby, Ontario
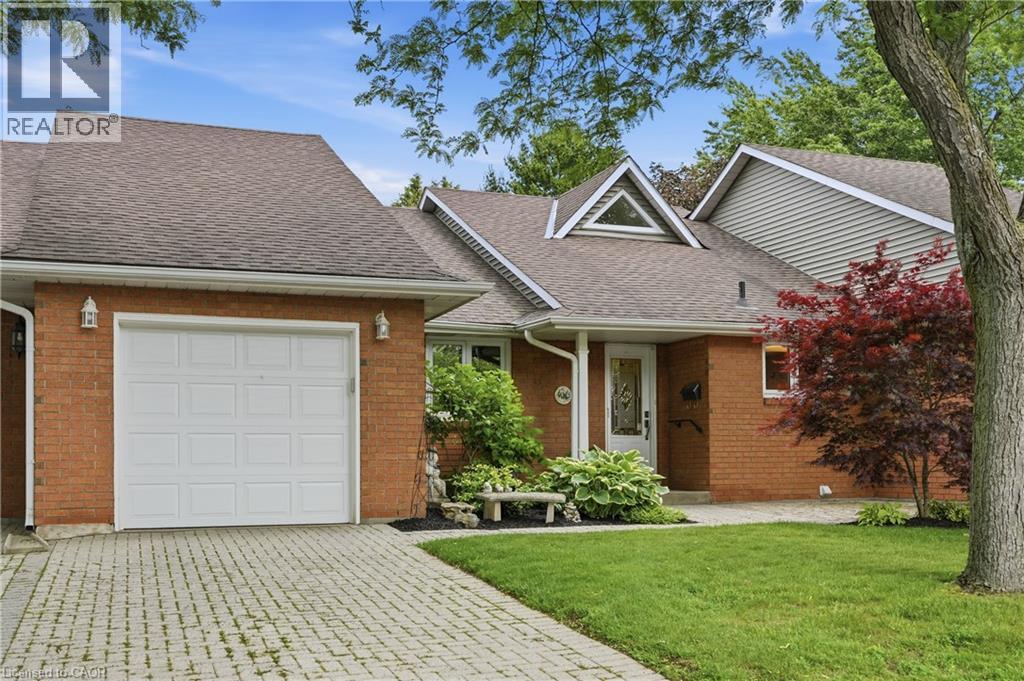
Welcome to Book's Landing in Grimsby — this peaceful community is Lakeside living at its finest. A rare opportunity to own a well-maintained Bungalow in one of the area's most sought-after lakefront communities. This 3-bedroom, 2-bathroom home offers over 1,300 sq. ft. of comfortable single-floor living, with a layout that flows naturally between the living, dining, and kitchen spaces. Three generously sized bedrooms and two full bathrooms provide flexibility for families, downsizers, and guests alike. Enjoy the beauty of surrounding mature trees, manicured grounds, water-access common areas, and a waterfront setting that delivers breathtaking lake views and spectacular sunrises and sunsets year-round. With maintenance-free living, you can simply relax and enjoy the peaceful lifestyle this community offers. Situated with easy access to the QEW, local wineries, and everyday shopping just minutes away. Opportunities like this don't last! (id:62616)
458 Beechwood Place Unit# 3
Waterloo, Ontario
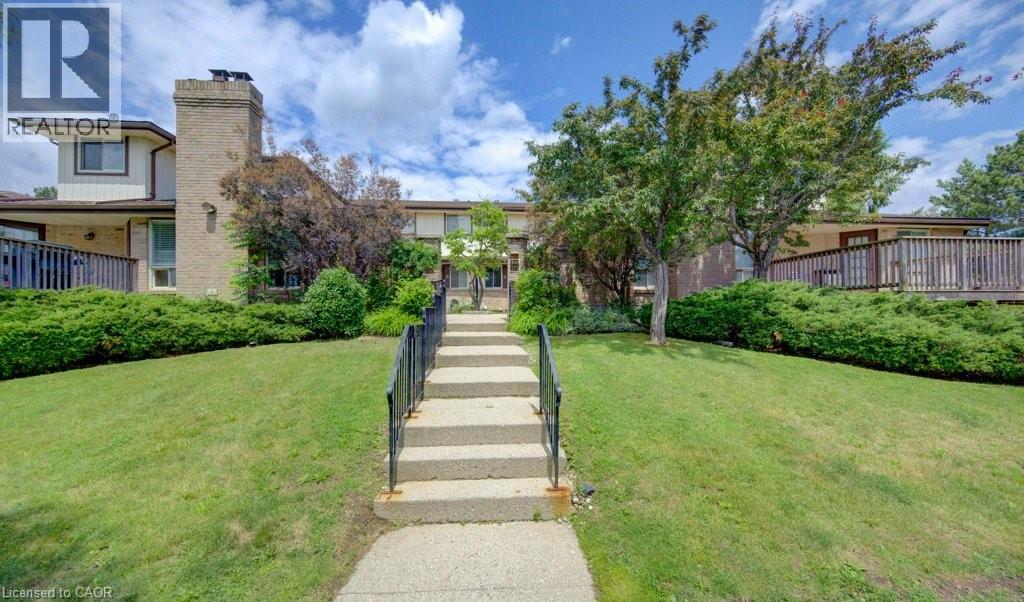
Sophisticated Urban Living | Fully Furnished & Move-In Ready 2 Bed | 3 Bath | Townhouse Condo | Upper Beechwood Skip the months of sourcing furniture and styling — this rare fully furnished townhouse condo in Upper Beechwood is ready for its next owner from day one. Every room has been thoughtfully curated with top-quality pieces, so you can move in and simply start living. Blending the privacy and vertical flow of a townhouse with the low-maintenance ease of condo living, this home is the definition of effortless sophistication. The multi-level layout separates the generous open-concept dining and living areas from the two spacious bedrooms, offering the perfect balance of social space and personal retreat. Three full bathrooms mean no more morning queues, while the efficient, well-appointed kitchen makes everything from a solo espresso to a dinner party feel equally effortless. In-unit laundry with full-sized washer and dryer adds to the everyday convenience, and with storage space throughout, there's a place for everything. Arrive home through your dedicated, secure garage — a private entrance leads directly into the mudroom, keeping the elements firmly outside where they belong. Inside, a private office provides a quiet, productive workspace, while the dedicated gym downstairs gives you the perfect way to decompress after a long day. When the evening comes, step out onto the ample balcony and take in the sunset from your own private outdoor perch. Residents also enjoy access to a communal pool — the finishing touch on a lifestyle that asks very little of you and delivers everything. A true find in Upper Beechwood. Book your viewing today. (id:62616)
65 Lang Crescent
Waterloo, Ontario
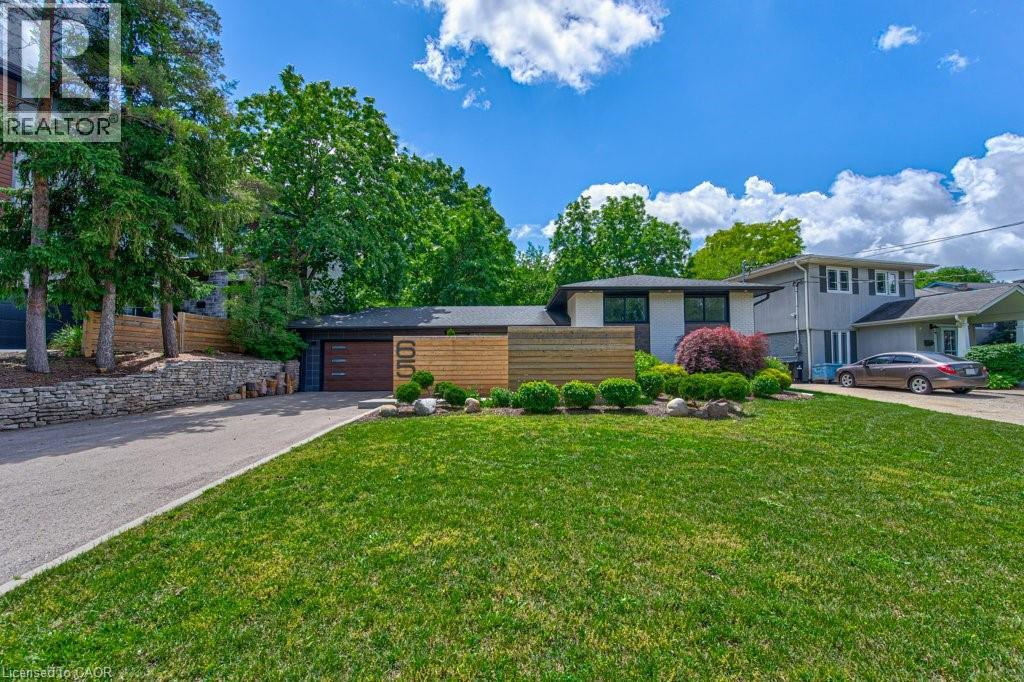
This mid-century modern side-split has been updated from top to bottom with high end finishes throughout. It is ideally located on a quiet crescent handy to the expressway and a short drive to Uptown Waterloo but also close enough to parkland to see deer and wild turkeys. The main floor is open concept with vaulted ceilings and an abundance of natural light. The kitchen features modern cabinetry, a huge island and includes high-end appliances. Upstairs the primary bedroom features a walk-through closet to the ensuite with a spacious tiled shower. The lower level has lots of space and large windows with a recroom, third bedroom, 2-piece bathroom, and laundry. The backyard is outstanding with mature hardwood trees overlooking the landscaped and fenced yard. There are multiple seating areas, a patio with fire pit, and a sauna. (id:62616)
49 Birchpark Drive
Grimsby, Ontario
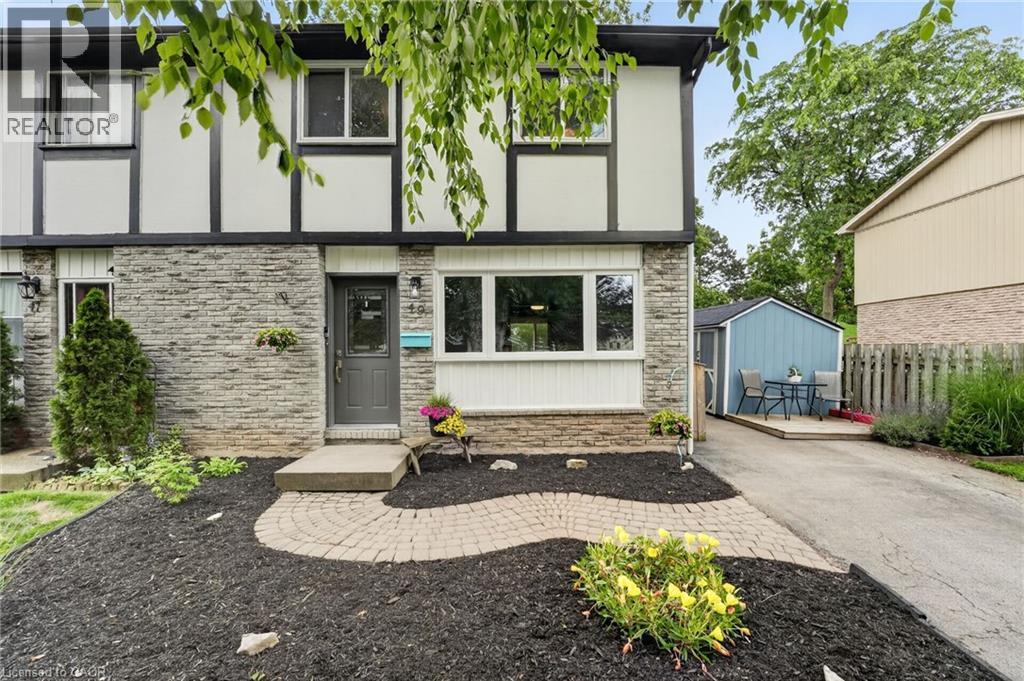
Don’t miss this gem! Amazing 2 storey semi in Grimsby with 3 bedrooms and 2 bathrooms in a great neighbourhood. Close to park, dog park and Grimsby Beach plus great QEW access. Lovely Kitchen updated 2018 with subway tile backsplash, quartz counter, cabinet facade dishwasher, farmer’s sink, soft close cabinets, vinyl click flooring with insulated subfloor, wine rack, baseboards, etc. New GE Profile over-the-oven microwave 2026. Large rec room (2018) with luxury vinyl click flooring, five built in 5.1 surround sound speakers, and pocket doors to the laundry room. Enjoy your own home theatre experience, perfect for movie nights and entertaining. Features include: Furnace and air conditioning 2018. Hot water tank (new 2026) rental is $30.93 monthly, contract held by Enercare. Asphalt singles (25 year rating) installed 2015. Driveway paved approx. 2015. Front/screen/patio doors and all windows replaced 2018. Sq. ft. from MPAC. Great place to call home! (id:62616)
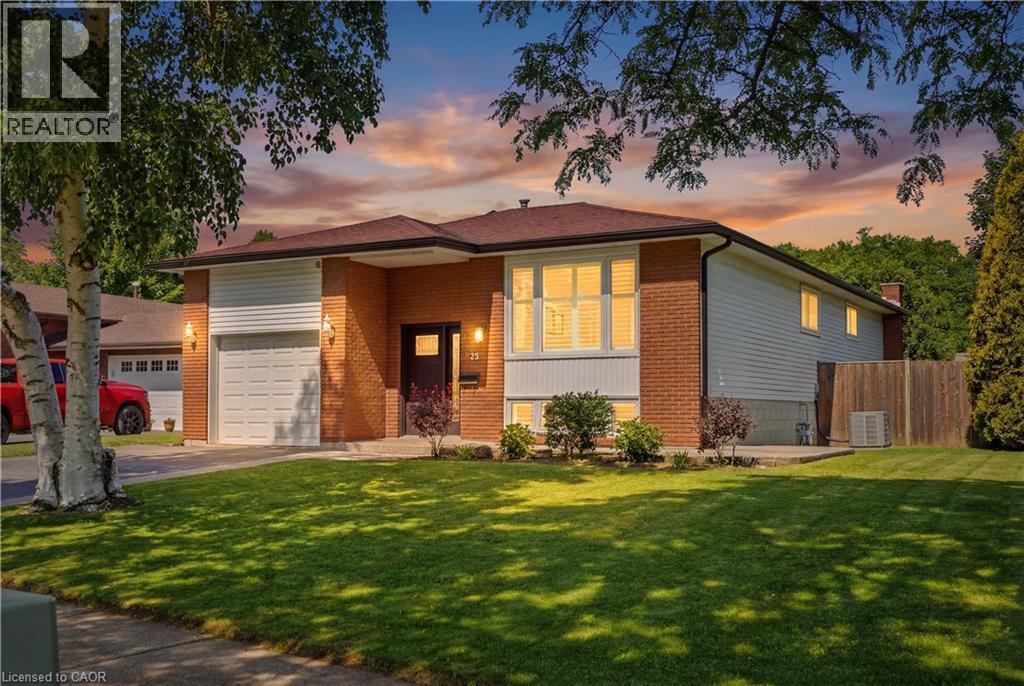
33 Debora Drive
Grimsby, Ontario
Welcome to this beautifully maintained raised ranch nestled on a quiet, family-friendly street in the desirable Grimsby East community. Offering 3+1 bedrooms, 2 full bathrooms, and a functional multi-level layout, this home provides the perfect blend of comfort, space, and versatility for growing families. The bright main level features a welcoming living room, three spacious bedrooms, and a well-appointed 3-piece bathroom. The kitchen offers ample cabinetry and dining space with a door leading to the large, private backyard. An ideal setting for summer entertaining, family gatherings, or simply enjoying the outdoors. The fully finished lower level adds exceptional living space with a family room, a fourth bedroom, a home office, a second 3-piece bathroom, and plenty of flexibility for guests, teenagers, or potential in-law living. Situated on an impressive 61' x 125' lot directly across from a small park, this home combines peaceful surroundings with outstanding convenience. An attached garage with inside entry, beautifully maintained grounds, and numerous updates provide true move-in-ready appeal. Ideally located within walking distance to downtown Grimsby, parks, schools, shopping, and everyday amenities, with quick access to the QEW for commuters. A wonderful opportunity to own a spacious, well-cared-for home in one of Grimsby's most sought-after neighbourhoods. (id:62616)
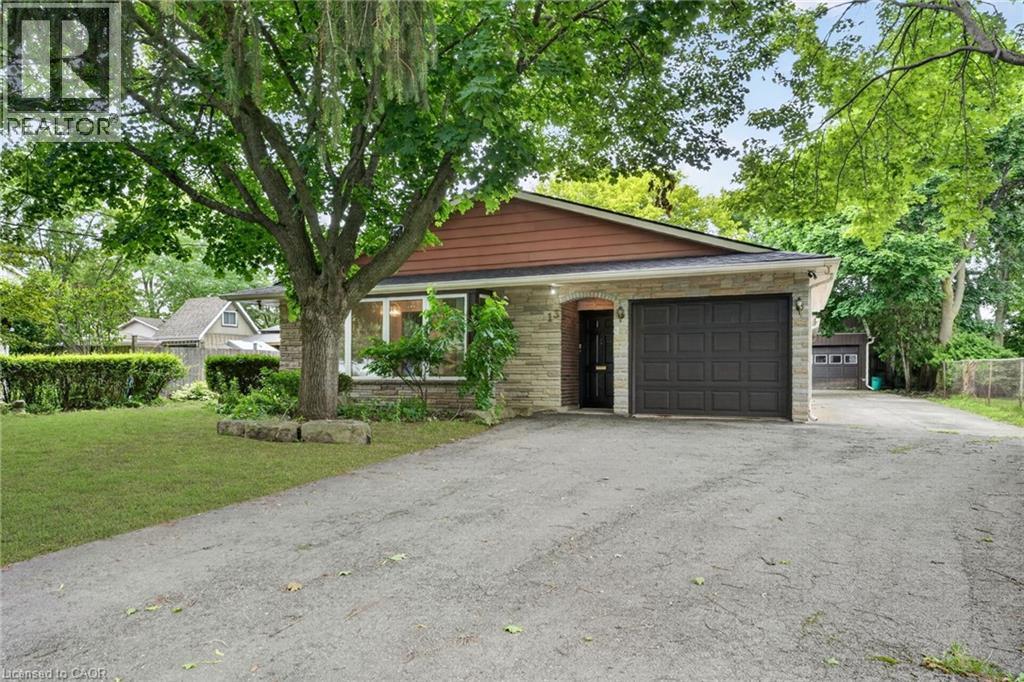
13 Wade Road
Smithville, Ontario
OPPORTUNITY KNOCKS IN THE HEART OF SMITHVILLE! Tucked away on a quiet, mature street, 13 Wade Road presents an incredible opportunity to build equity in a desirable family friendly community. Arriving at the property, you'll appreciate parking for at least 5 vehicles in the driveway, an attached single-car garage, and a standout 14' x 14' detached shop with metal exterior and a loft above for exceptional storage—perfect for hobbyists, contractors, or anyone needing extra workspace. The solid four level backsplit features a poured concrete foundation, updated vinyl thermal windows throughout, 3 upper-level bedrooms, 2 full bathrooms, a spacious lower-level recroom with a gas fireplace, and an expansive sunroom. The home provides a fantastic layout for families, with 2,128 finished square feet to enjoy. Whether you're a first-time buyer, young family, investor, or contractor looking to add value through cosmetic updates, this property is bursting with potential. Ideally located just a short walk to the Twenty Mile Creek, downtown Smithville, parks, schools, and local amenities, this is your chance to put down roots in one of Niagara's most welcoming small-town communities at an affordable price. Note: some photos have been virtually staged. (id:62616)
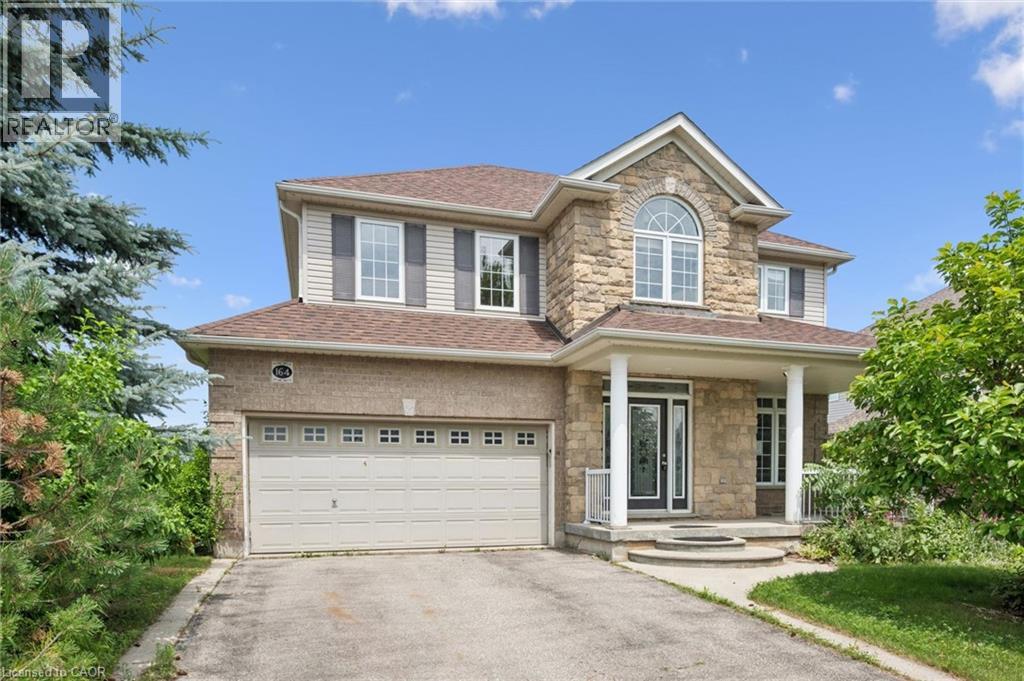
164 Maclennan Street
Rockwood, Ontario
Large family home in desirable Rockwood neighbourhood! Incredible opportunity backing onto pond with full walkout basement. 4+1 bedrooms, 3.5 bathrooms. You're first greeted by a charming front porch, once inside a large foyer opens to a formal living room or great home office complete with french doors and a formal dining room beyond. The huge eat-in-kitchen is with plenty of storage and counter space opens to the stunning main floor family room with vaulted ceilings and a wall of windows overlooking the pond. Upstairs you'll find the primary with ensuite and walkin closet, 3 other generous size bedrooms plus a unique den with vaulted ceiling and built-ins. The walkout lower level is mostly finished and is currently setup with kitchen area, massive living space, 1 den/bedroom and a full bath. An attached 2 car garage situated on a nice lot complete this ideal opportunity. Book your private showing today! (id:62616)
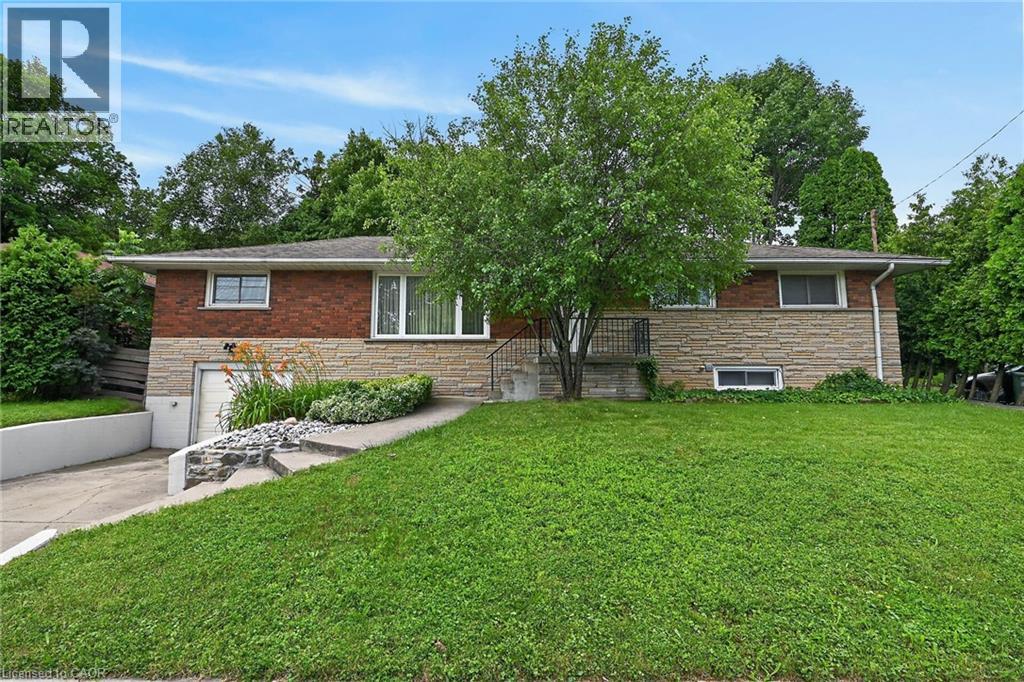
27 Ainslie Avenue
Hamilton, Ontario
Very spacious all brick ranch with attached garage, in prime Ainslie Woods neighbourhood, mins to McMaster, Hospital, & amenities. Offering 10 bedrooms, 2 kitchens, 2.5 Bathrooms & 2 laundry areas. Always fully leased, which allows for an exceptional investment opportunity. Separate entrance to lower level 4 bedroom unit. Could suit multigenerational families as well. Fantastic location for student demand. Existing leases to April/27. (id:62616)