
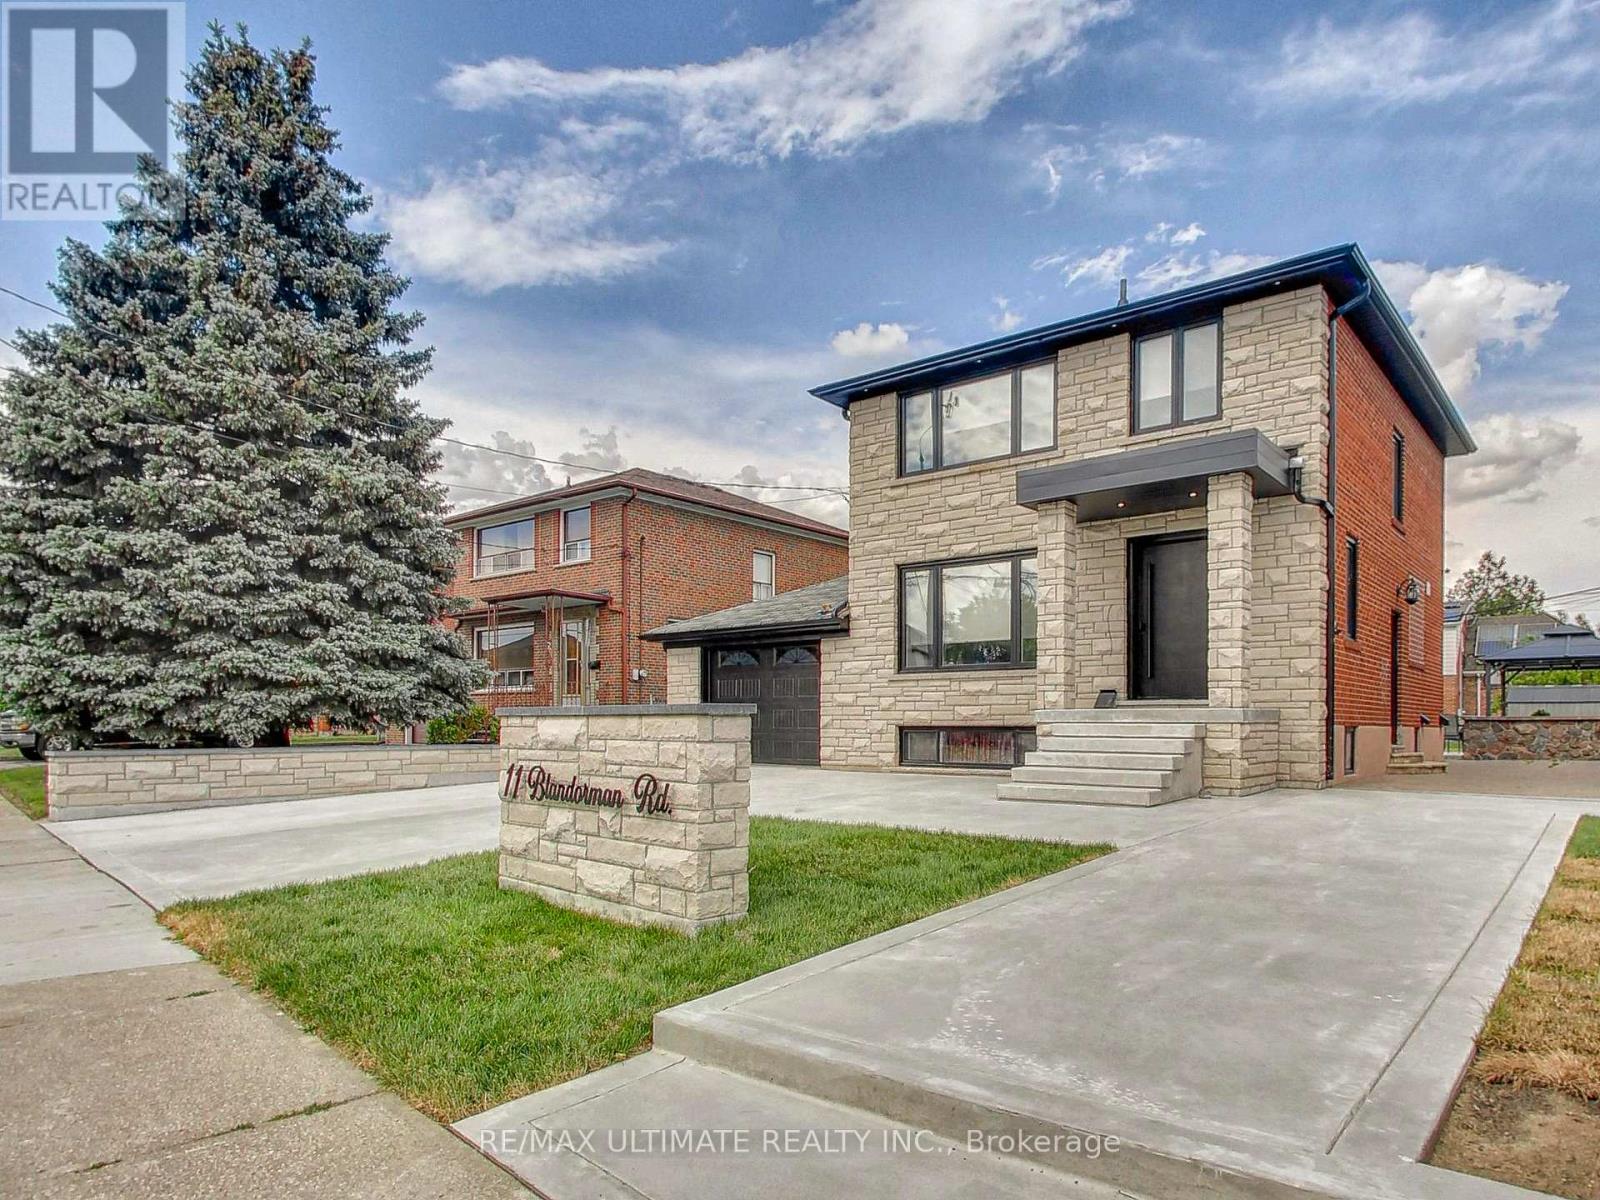
11 Blandorman Road
Toronto, Ontario
Fully Renovated 3+1 Bedroom Detached 2-Storey Home in the Desirable Maple Leaf Neighbourhood. Nestled on a premium 50' x 120' lot on one of Maple Leaf's most sought-after streets, this fully renovated detached 2-storey home combines modern design, functional living space, and exceptional curb appeal. Filled with natural light from new windows, the home features a magazine-worthy open-concept main floor designed with a contemporary neutral palette. Enjoy white oak vinyl flooring throughout, smooth ceilings, LED pot lights, and a stunning modern kitchen complete with white shaker cabinetry, white stone countertops with dramatic black veining, a seamless continuous slab backsplash, and a centre island perfect for hosting family and guests. The dining area easily accommodates a family-sized table, making it ideal for holiday gatherings and everyday entertaining. The living room is anchored by a custom built-in wall unit with a striking fluted feature wall and floating cabinets, creating a warm and sophisticated focal point. Upstairs, you'll find three generous bedrooms, including a spacious primary bedroom that comfortably fits a king-size bed, along with a spa-like bathroom finished with modern details. A separate side entrance leads to a self-contained 1-bedroom basement apartment complete with a 3-piece bathroom and its own private laundry, offering excellent potential for extended family, guests, or rental income. Beautiful curb appeal enhanced by a wide driveway, new stone facade, stone retaining walls, and new walkways. The backyard offers incredible outdoor living space with a large poured concrete patio area, and an expansive garden area with endless potential for garden enthusiasts, a future pool, or garden suite. A turnkey opportunity in one of Toronto's most desirable family-friendly neighbourhoods. A must-see! (id:62616)
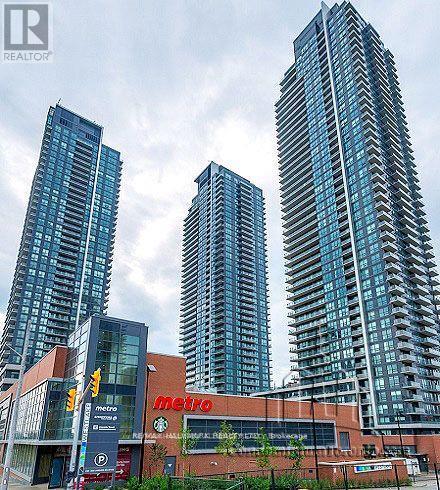
1205 - 2220 Lakeshore Boulevard W
Toronto, Ontario
Welcome to Westlake Condo's. This modern 1+1 Bedroom 1 bath has high ceilings with a functional open concept Layout. Excellent Location at Mimico , Steps To Metro, Starbucks, Shoppers Drug Mart, Lcbo, Banks, Lots Of Restaurants, Park & Public Transit. Easy Access To Gardiner/Qew, Mins Drive To Toronto Downtown. Great Amenities Included Gym, Pool, Concierge, Party & Media Rm, Sauna, Visitor Parking & Much More. Parking/locker Included. (id:62616)
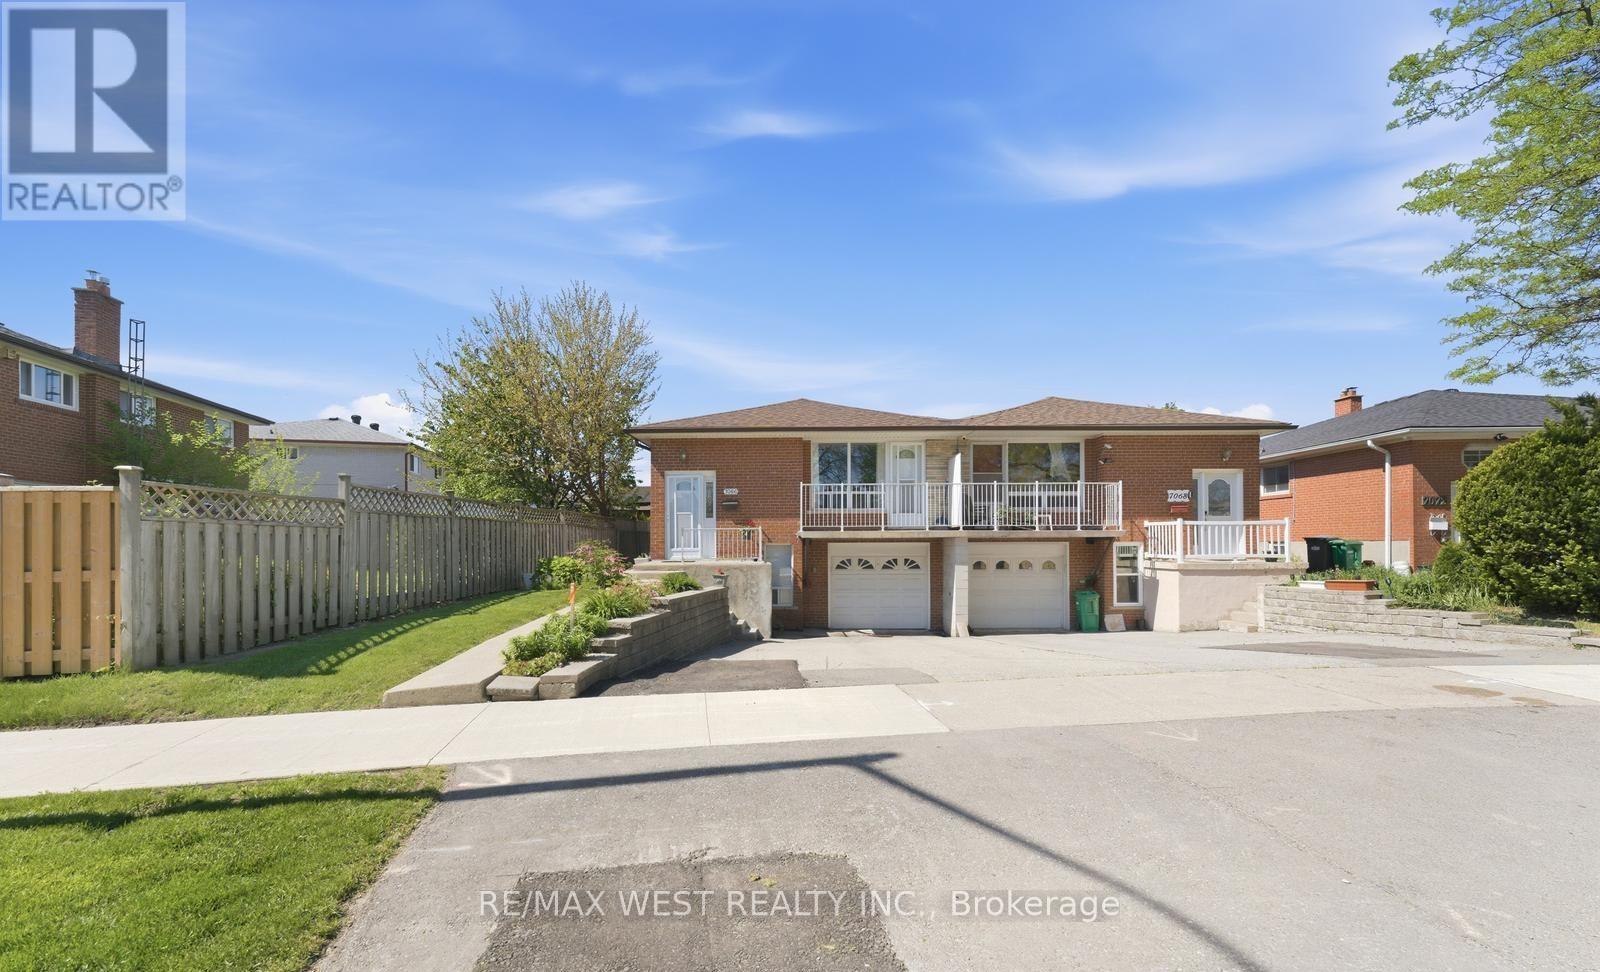
7066 Magic Court
Mississauga, Ontario
Welcome to this charming and well-maintained semi-detached home in the heart of Mississauga -an exceptional opportunity for families, first-time buyers, and investors alike. Offering a spacious and functional layout, this move-in ready property also features a fully equipped basement apartment with a separate entrance, ideal for rental income or multi-generational living. Filled with natural light, the home features a bright open-concept living area with a walk-out balcony, a spacious eat-in kitchen with oak cabinetry, hardwood flooring, and beautiful natural wood finishes throughout. Well cared for and full of character, this home offers the perfect canvas for buyers looking to add their own personal touch. Backing directly onto Westwood Park, enjoy added privacy, scenic greenery, and the benefits of living in a safe, family-friendly community surrounded by parks and recreational spaces. Conveniently located just minutes from Highways 427, 27, and 401, this home provides easy access to major arteries across the GTA. You'll also enjoy close proximity to shopping malls, schools, parks, community centers, public transit, and everyday amenities, making commuting and daily errands effortless. Whether you're looking for a comfortable family home with income potential, a solid investment property, or the perfect place to start your homeownership journey, this Mississauga gem is not to be missed. (id:62616)
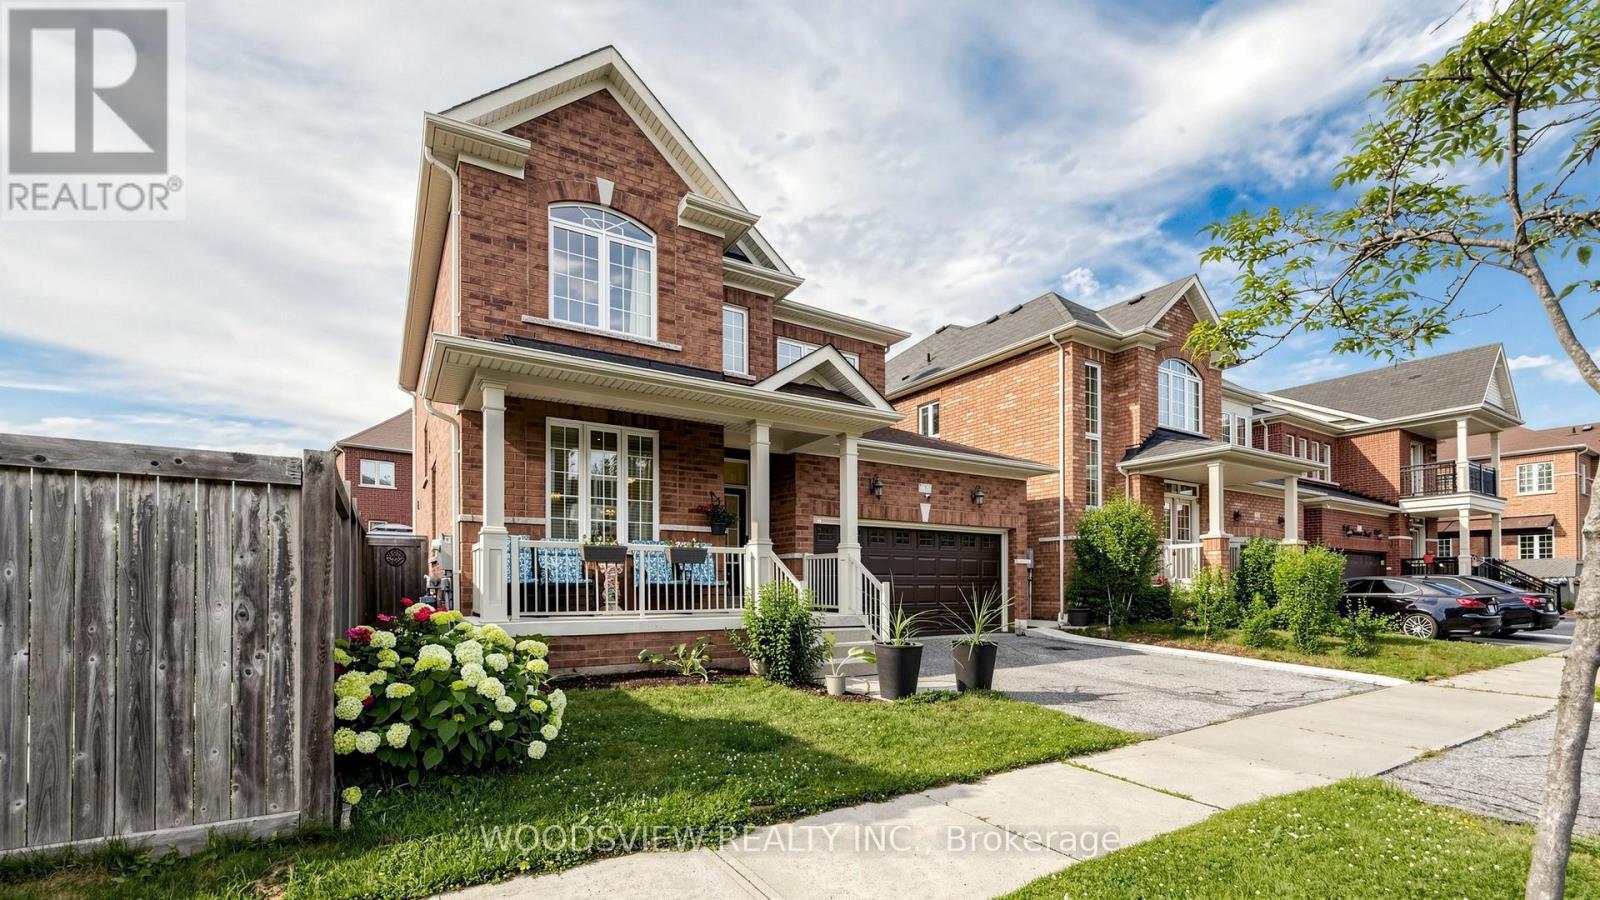
7 Deancrest Road
Brampton, Ontario
Welcome to this beautifully maintained detached home nestled on a quiet, family-friendly street in the heart of Northwest Brampton. Offering approximately 3,000 sq. ft. of finished living space, this spacious home features 4 generously sized bedrooms, 4 bathrooms, and a thoughtfully designed layout perfect for growing or multi-generational families.The bright, open-concept main floor showcases 9-foot ceilings, hardwood flooring, elegant living and dining areas, and a warm, inviting family room with a cozy fireplace. The upgraded kitchen features granite countertops, stainless steel appliances, a stylish backsplash, and a sun-filled breakfast area with a walkout to the fully fenced backyard-perfect for entertaining or relaxing outdoors.Upstairs, the spacious primary retreat offers a walk-in closet and a luxurious 5-piece ensuite, while two additional bedrooms are connected by a convenient Jack & Jill bathroom, providing both privacy and functionality. The professionally finished basement expands your living space with two additional bedrooms, a large recreation/media room, a dedicated home gym, and a full 4-piece bathroom-ideal for extended family, guests, or work and play from home.Freshly painted and tastefully updated throughout, this move-in ready home is ideally situated close to top-rated schools, parks, shopping, transit, and all major amenities. A rare opportunity to own a spacious, beautifully finished home in one of Brampton's most desirable family communities! (id:62616)
Upper - 458 Appledore Crescent
Mississauga, Ontario
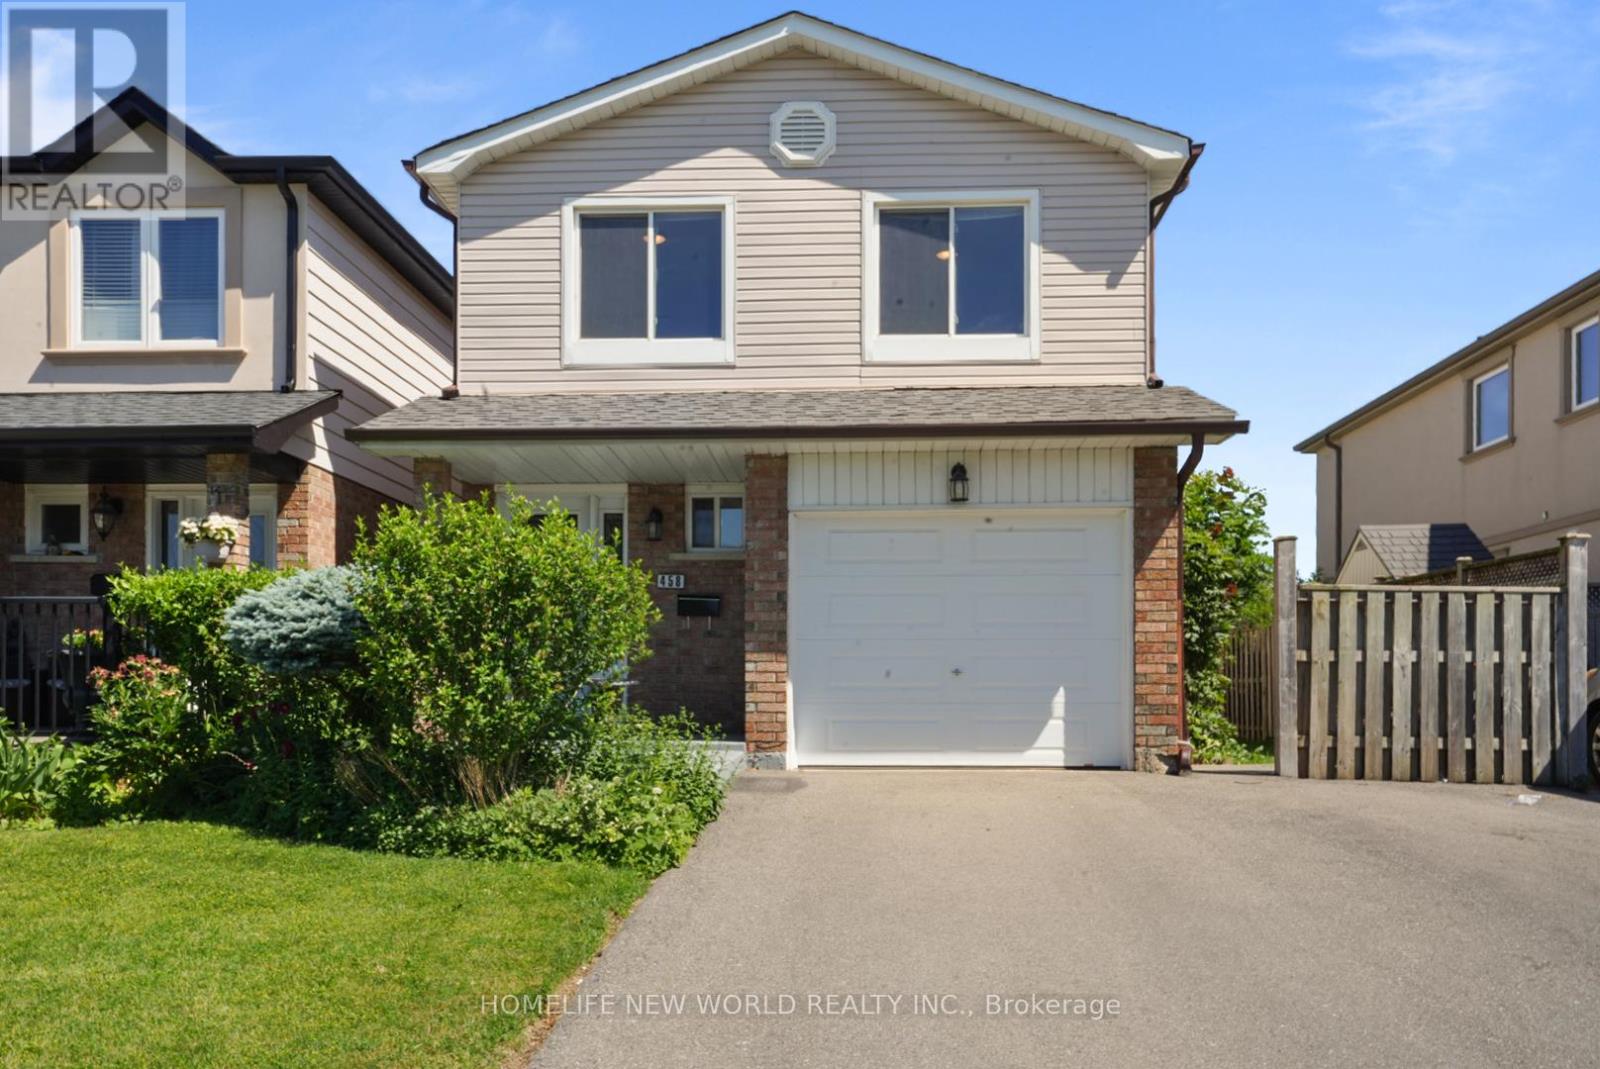
Rare opportunity to lease a spacious 4-bedroom upper-level family home in the highly desirable Cooksville neighbourhood. Available furnished, partially furnished, or unfurnished to suit your lifestyle, this bright and well-maintained home offers exceptional flexibility for families and professionals alike.Featuring a bright open-concept living and dining area, an eat-in kitchen, hardwood flooring throughout, oversized picture windows that fill the home with natural light, convenient main-floor laundry, and four generously sized bedrooms with built-in closets. Enjoy exclusive use of the beautifully landscaped backyard-perfect for relaxing, entertaining, or family gatherings. Excellent school options nearby include Floradale Public School (JK-Grade 6), Camilla Road Senior Public School (Grades 7-8), The Woodlands School (Grades 9-12), Mary FixCatholic School (JK-Grade 8), and Father Michael Goetz Catholic Secondary School (Grades 9-12). Nearby private school options include Bronte College (Grades 9-12), Beacon House International College (Grades 9-12), and several Montessori and independent schools within a short drive.Ideally located minutes to QEW, GO Transit, the future Hurontario LRT, shopping, restaurants, Superstore, Huron Park Community Centre, parks, and everyday amenities, offering exceptional convenience for commuters and families alike. Optional Furnishings shown in the listing photos are for illustrative purposes only and may differ from those provided at the commencement of the tenancy. A wonderful opportunity to enjoy spacious living in one of Mississauga's most established and coveted neighbourhoods. (id:62616)
505 - 31 York Garden Way
Toronto, Ontario
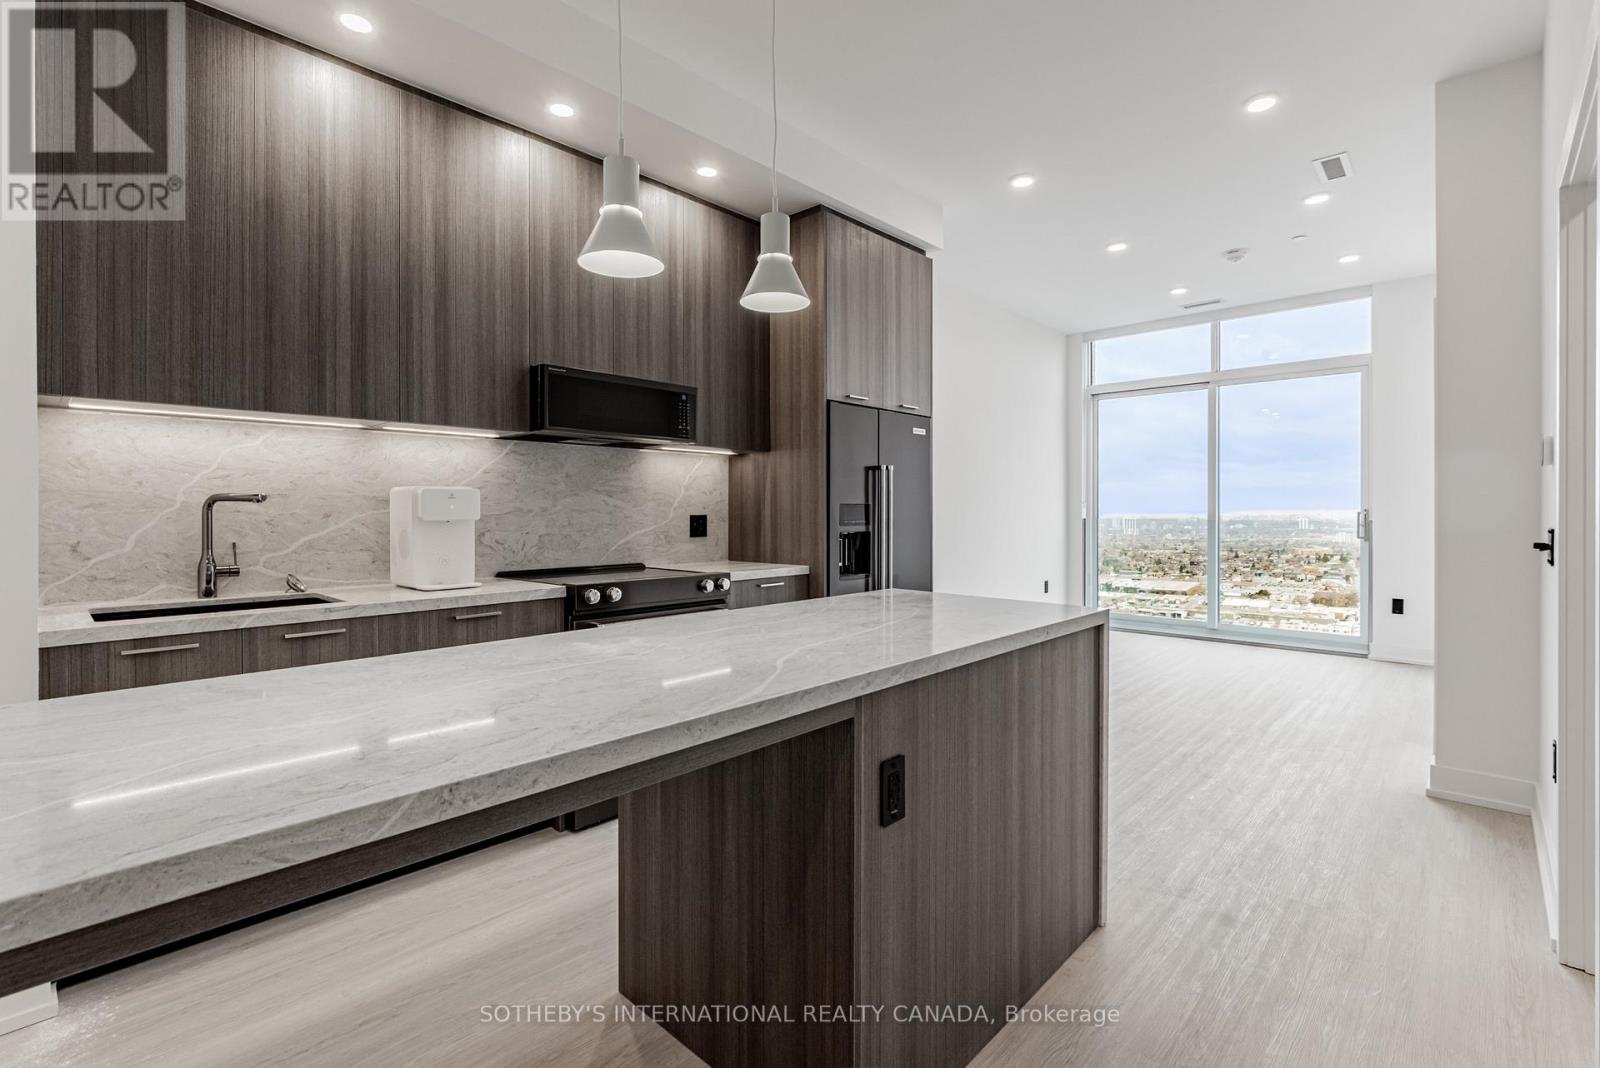
Welcome to Sloane - West Tower, a refined rental residence by Fitzrovia, located steps from Yorkdale Shopping Centre. As part of Sloane's three-tower community, the West Tower offers a lifestyle defined by contemporary design, resort-inspired amenities, and exceptional resident services. Suites feature smart, efficient layouts with elevated finishes, including stainless steel KitchenAid appliances, Italian-crafted kitchen millwork, quartz countertops with slab backsplashes, panel-ready dishwashers, in-suite laundry, nine-foot ceilings, custom window coverings, keyless smart entry, and Wi-Fi-enabled ecobee thermostats. Select suites offer kitchen islands with quartz waterfall counters, wine fridges, and walk-in closets. Pet-friendly building with complimentary in-suite gigabit internet. West Tower residents enjoy access to an extensive, resort-style amenity collection, including the LIDO rooftop pool, The Temple commercial-grade fitness centre with Official Hammer Strength equipment, yoga studio, Scandinavian spa, multi-sport simulator, bowling alley and games lounge, karaoke room, private screening rooms, co-working spaces, entertainment lounges, children's adventure zone, pet spa, landscaped terraces with BBQs and pizza ovens, outdoor dog run, and serene courtyards. The lobby features 10 DEAN Café & Bar and Greenhouse Juice. Residents also benefit from 24-hour concierge, professional on-site management, luxury car share, EV charging, and complimentary virtual healthcare access through Cleveland Clinic Canada. Ideally located with immediate access to Highway 401, Allen Road, TTC, parks, dining, and top schools, Sloane - West Tower offers elevated rental living in one of Toronto's most connected neighbourhoods. (id:62616)
1001 - 31 York Garden Way
Toronto, Ontario
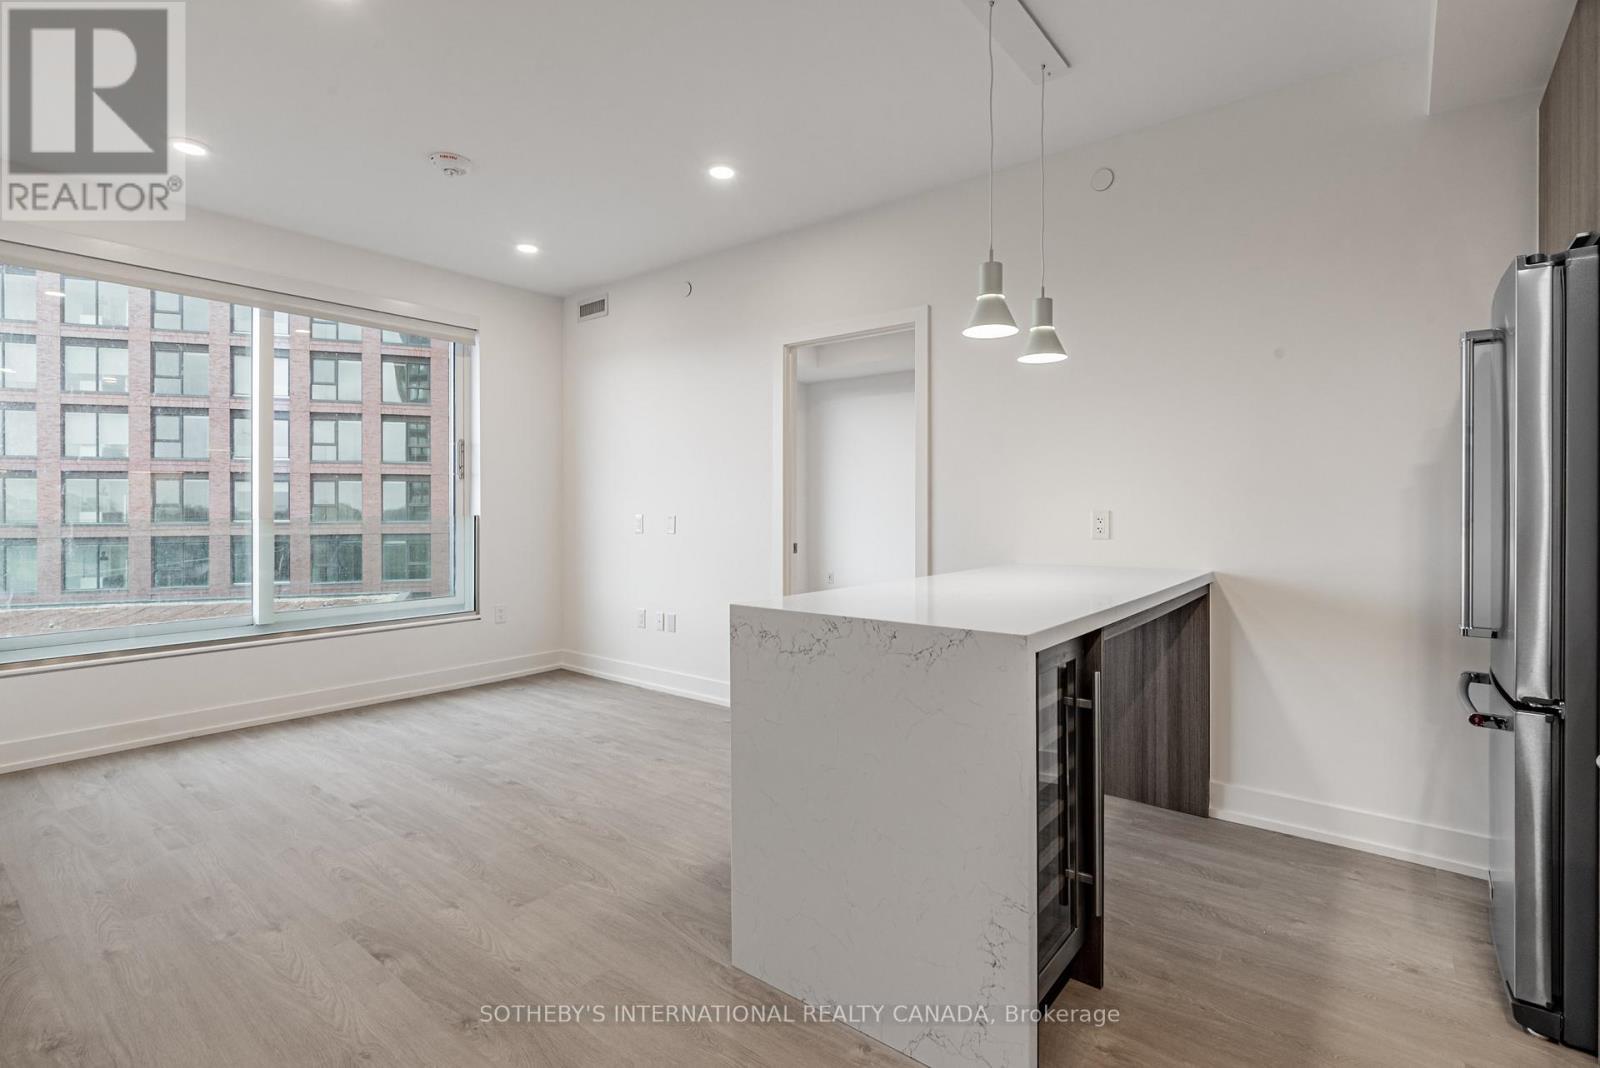
Welcome to Sloane - West Tower, a refined rental residence by Fitzrovia, located steps from Yorkdale Shopping Centre. As part of Sloane's three-tower community, the West Tower offers a lifestyle defined by contemporary design, resort-inspired amenities, and exceptional resident services. Suites feature smart, efficient layouts with elevated finishes, including stainless steel KitchenAid appliances, Italian-crafted kitchen millwork, quartz countertops with slab backsplashes, panel-ready dishwashers, in-suite laundry, nine-foot ceilings, custom window coverings, keyless smart entry, and Wi-Fi-enabled ecobee thermostats. Select suites offer kitchen islands with quartz waterfall counters, wine fridges, and walk-in closets. Pet-friendly building with complimentary in-suite gigabit internet. West Tower residents enjoy access to an extensive, resort-style amenity collection, including the LIDO rooftop pool, The Temple commercial-grade fitness centre with Official Hammer Strength equipment, yoga studio, Scandinavian spa, multi-sport simulator, bowling alley and games lounge, karaoke room, private screening rooms, co-working spaces, entertainment lounges, children's adventure zone, pet spa, landscaped terraces with BBQs and pizza ovens, outdoor dog run, and serene courtyards. The lobby features 10 DEAN Café & Bar and Greenhouse Juice. Residents also benefit from 24-hour concierge, professional on-site management, luxury car share, EV charging, and complimentary virtual healthcare access through Cleveland Clinic Canada. Ideally located with immediate access to Highway 401, Allen Road, TTC, parks, dining, and top schools, Sloane - West Tower offers elevated rental living in one of Toronto's most connected neighbourhoods. (id:62616)
1403 - 31 York Garden Way
Toronto, Ontario
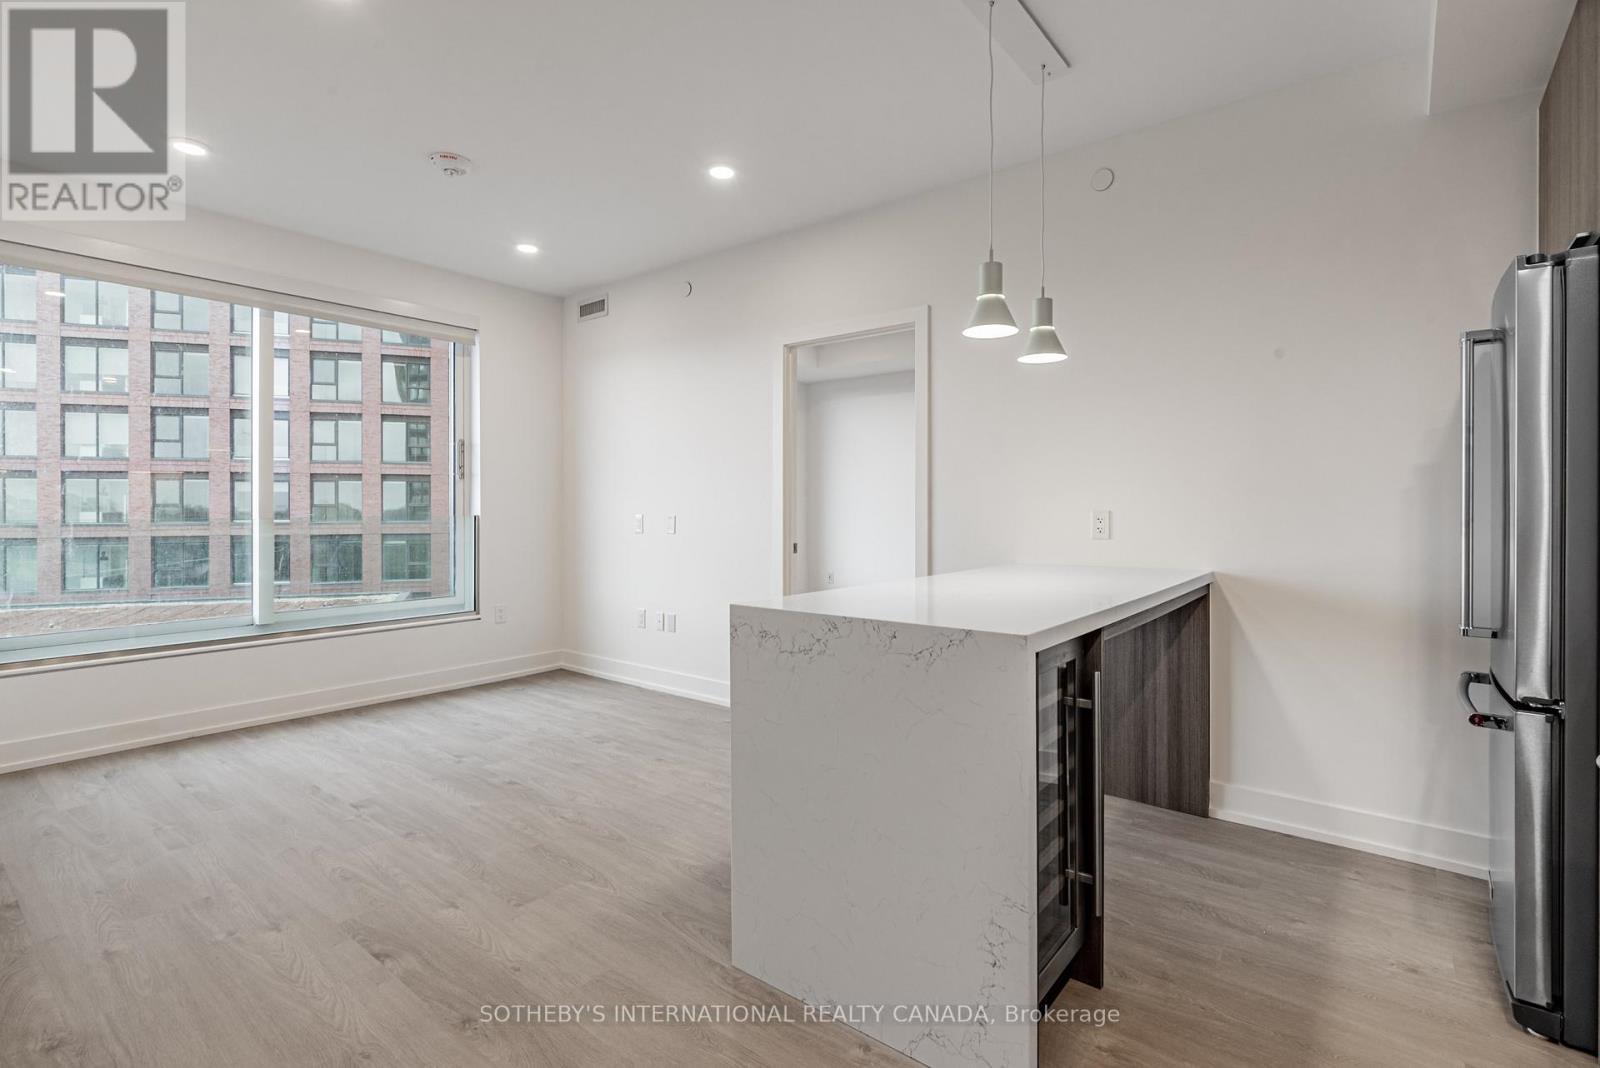
Welcome to Sloane - West Tower, a refined rental residence by Fitzrovia, located steps from Yorkdale Shopping Centre. As part of Sloane's three-tower community, the West Tower offers a lifestyle defined by contemporary design, resort-inspired amenities, and exceptional resident services.Suites feature smart, efficient layouts with elevated finishes, including stainless steel KitchenAid appliances, Italian-crafted kitchen millwork, quartz countertops with slab backsplashes, panel-ready dishwashers, in-suite laundry, nine-foot ceilings, custom window coverings, keyless smart entry, and Wi-Fi-enabled ecobee thermostats. Select suites offer kitchen islands with quartz waterfall counters, wine fridges, and walk-in closets. Pet-friendly building with complimentary in-suite gigabit internet. West Tower residents enjoy access to an extensive, resort-style amenity collection, including the LIDO rooftop pool, The Temple commercial-grade fitness centre with Official Hammer Strength equipment, yoga studio, Scandinavian spa, multi-sport simulator, bowling alley and games lounge, karaoke room, private screening rooms, co-working spaces, entertainment lounges, children's adventure zone, pet spa, landscaped terraces with BBQs and pizza ovens, outdoor dog run, and serene courtyards. The lobby features 10 DEAN Café & Bar and Greenhouse Juice. Residents also benefit from 24-hour concierge, professional on-site management, luxury car share, EV charging, and complimentary virtual healthcare access through Cleveland Clinic Canada. Ideally located with immediate access to Highway 401, Allen Road, TTC, parks, dining, and top schools, Sloane - West Tower offers elevated rental living in one of Toronto's most connected neighbourhoods. (id:62616)
104 - 31 York Garden Way
Toronto, Ontario
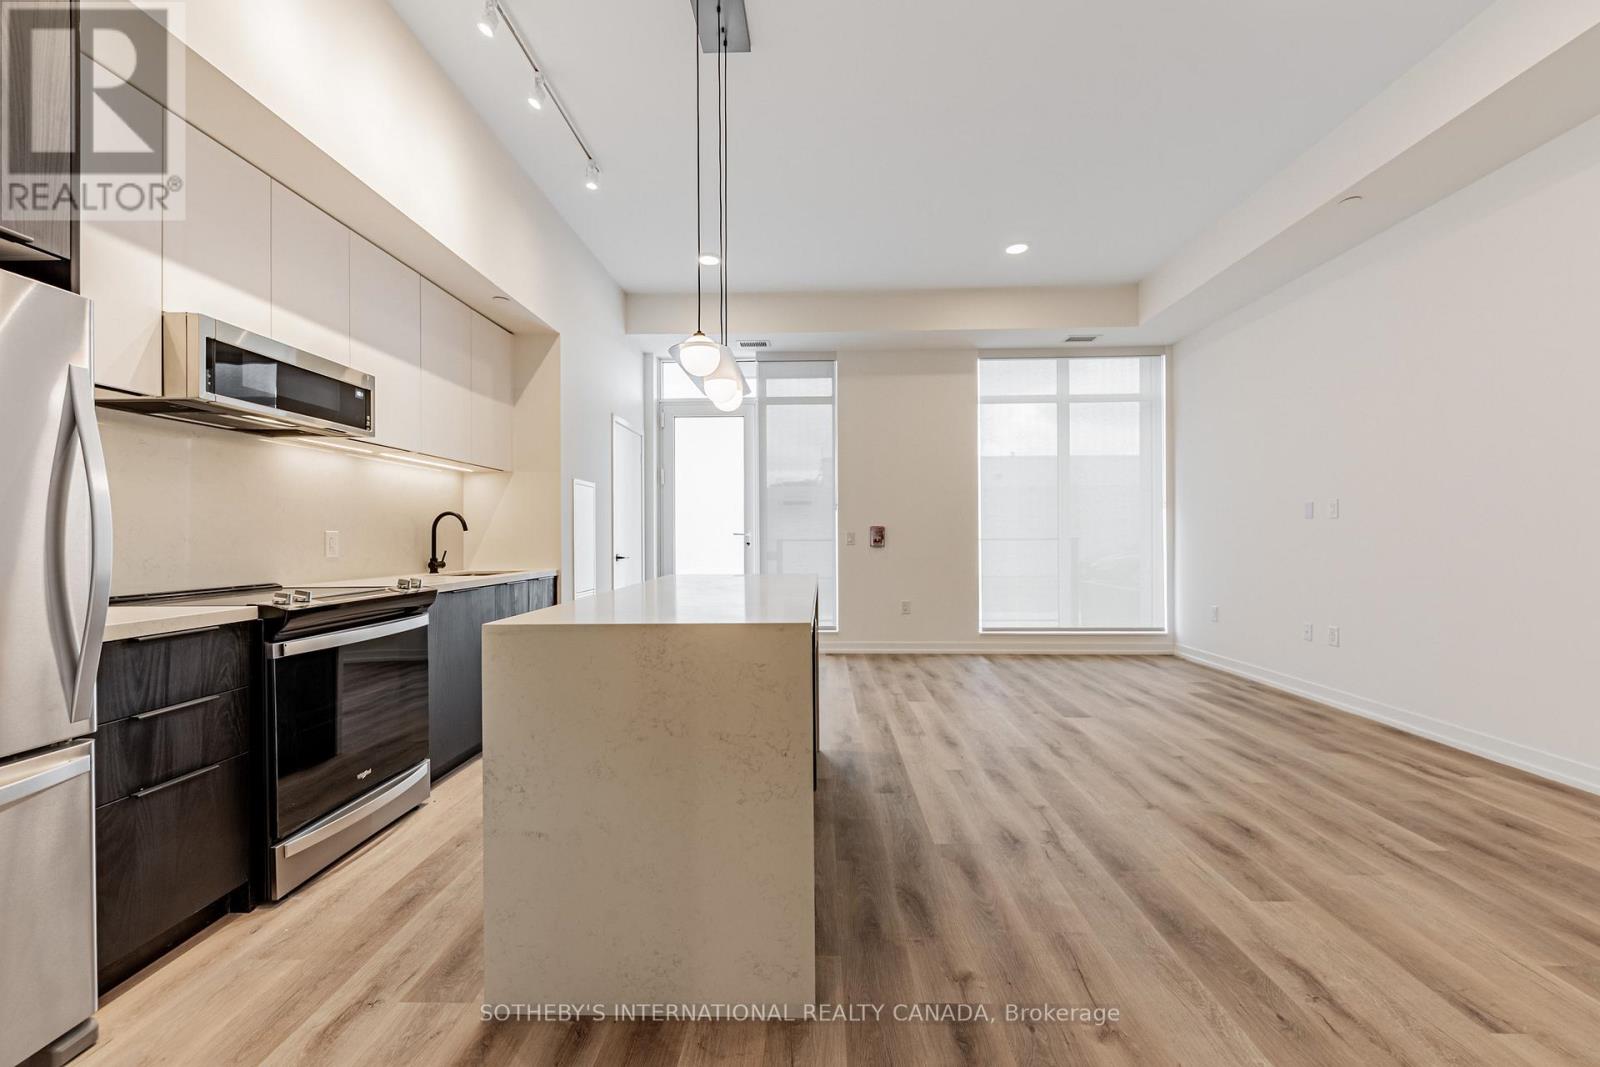
Welcome to Sloane - West Tower, a refined rental residence by Fitzrovia, located steps from Yorkdale Shopping Centre. As part of Sloane's three-tower community, the West Tower offers a lifestyle defined by contemporary design, resort-inspired amenities, and exceptional resident services. Suites feature smart, efficient layouts with elevated finishes, including stainless steel KitchenAid appliances, Italian-crafted kitchen millwork, quartz countertops with slab backsplashes, panel-ready dishwashers, in-suite laundry, nine-foot ceilings, custom window coverings, keyless smart entry, and Wi-Fi-enabled ecobee thermostats. Select suites offer kitchen islands with quartz waterfall counters, wine fridges, and walk-in closets. Pet-friendly building with complimentary in-suite gigabit internet. West Tower residents enjoy access to an extensive, resort-style amenity collection, including the LIDO rooftop pool, The Temple commercial-grade fitness centre with Official Hammer Strength equipment, yoga studio, Scandinavian spa, multi-sport simulator, bowling alley and games lounge, karaoke room, private screening rooms, co-working spaces, entertainment lounges, children's adventure zone, pet spa, landscaped terraces with BBQs and pizza ovens, outdoor dog run, and serene courtyards. The lobby features 10 DEAN Café & Bar and Greenhouse Juice. Residents also benefit from 24-hour concierge, professional on-site management, luxury car share, EV charging, and complimentary virtual healthcare access through Cleveland Clinic Canada. Ideally located with immediate access to Highway 401, Allen Road, TTC, parks, dining, and top schools, Sloane - West Tower offers elevated rental living in one of Toronto's most connected neighbourhoods. (id:62616)
276 Robert Parkinson Drive
Brampton, Ontario
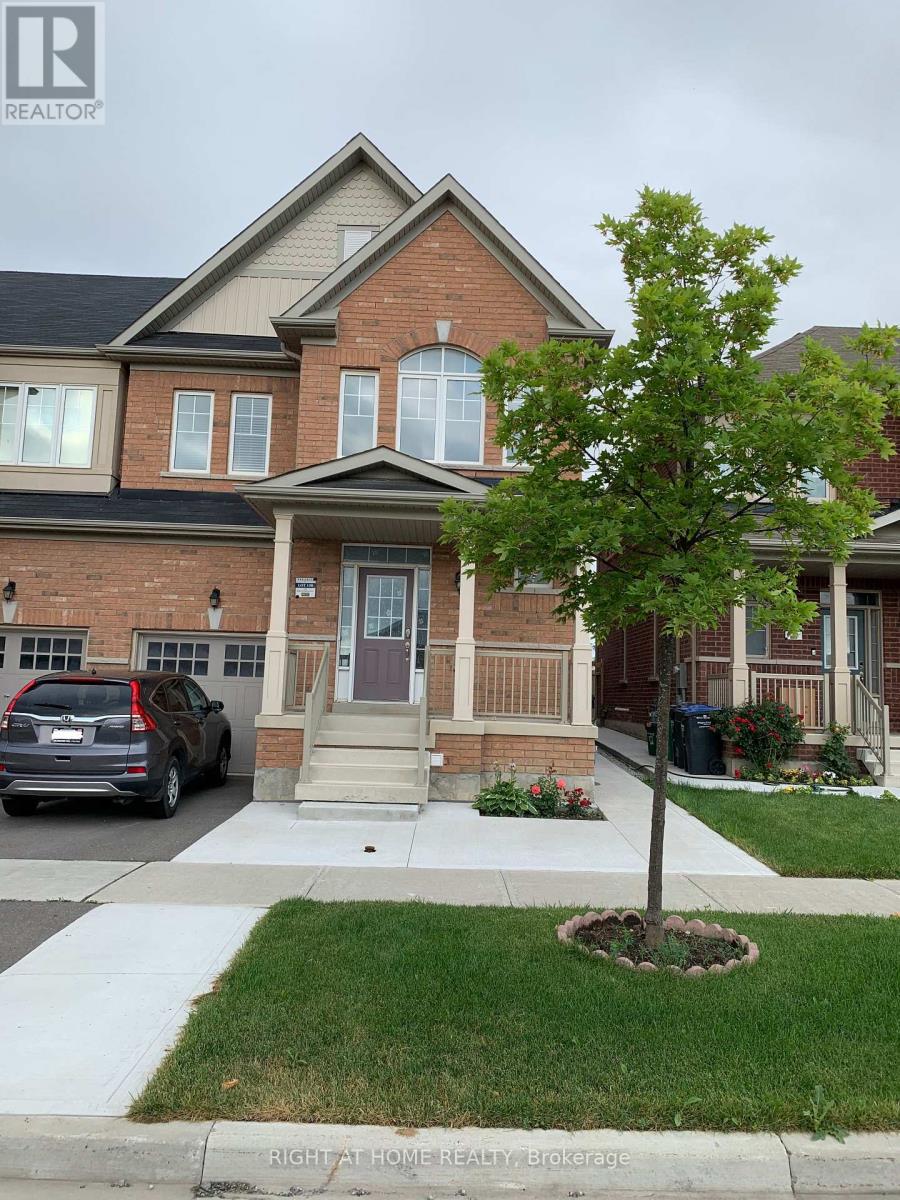
Absolutely Stunning !!! Aprx.2100 Sqft !!! 4 Spacious Bedrooms !!! Sep. Family/Living !!! Loaded With Tons Of Upgrades !!! Modern Layout W/Open To Above 18'Ft Foyer & Soaring 9'Ft Ceiling On Both Levels !!! Designer's Choice Sun Filled Eat In Kitchen With Granite Counter Top & Backsplash !!! High end S/S Appliances !!! Crystal Chandeliers !!! Walking distance to school, bus stop, park etc. Separate laundry on second floor, Legal basement rented out separately, utility bills are to be shared btwn upper and basement tenant in 70/30 splitAbsolutely Stunning !!! Aprx.2100 Sqft !!! 4 Spacious Bedrooms !!! Sep. Family/Living !!! Loaded With Tons Of Upgrades !!! Modern Layout W/Open To Above 18'Ft Foyer & Soaring 9'Ft Ceiling On Both Levels !!! Designer's Choice Sun Filled Eat In Kitchen With Granite Counter Top & Backsplash !!! High end S/S Appliances !!! Crystal Chandeliers !!! Walking distance to school, bus stop, park etc. Separate laundry on second floor, Legal basement rented out separately, utility bills are to be shared btwn upper and basement tenant in 70/30 split (id:62616)
808 - 31 York Garden Way
Toronto, Ontario
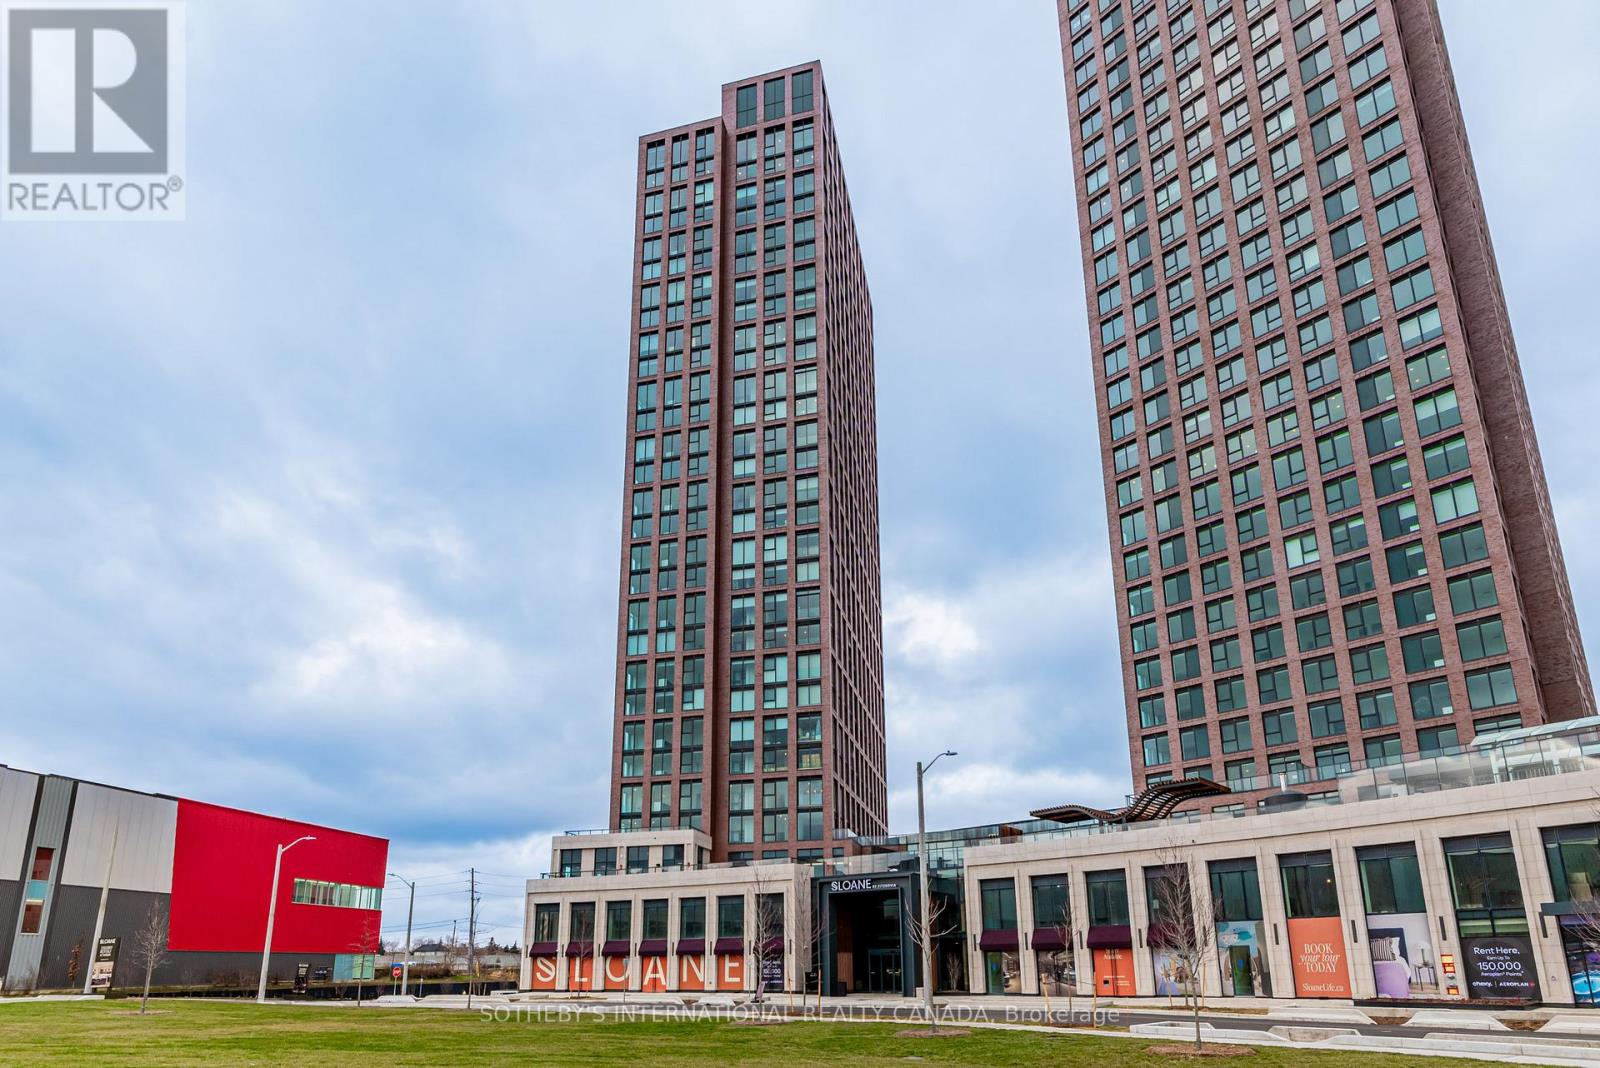
Welcome to Sloane - West Tower, a refined rental residence by Fitzrovia, located steps from Yorkdale Shopping Centre. As part of Sloane's threetower community, the West Tower offers a lifestyle defined by contemporary design, resort-inspired amenities, and exceptional resident services.Suites feature smart, efficient layouts with elevated finishes, including stainless steel KitchenAid appliances, Italian-crafted kitchen millwork, quartz countertops with slab backsplashes, panel-ready dishwashers, in-suite laundry, nine-foot ceilings, custom window coverings, keyless smart entry, and Wi-Fi-enabled ecobee thermostats. Select suites offer kitchen islands with quartz waterfall counters, wine fridges, and walk-in closets. Pet-friendly building with complimentary in-suite gigabit internet. West Tower residents enjoy access to an extensive, resort-style amenity collection, including the LIDO rooftop pool, The Temple commercial-grade fitness centre with Official Hammer Strength equipment, yoga studio, Scandinavian spa, multi-sport simulator, bowling alley and games lounge, karaoke room, private screening rooms, co-working spaces, entertainment lounges, children's adventure zone, pet spa, landscaped terraces with BBQs and pizza ovens, outdoor dog run, and serene courtyards. The lobby features 10 DEAN Café & Bar and Greenhouse Juice. Residents also benefit from 24-hour concierge, professional on-site management, luxury car share, EV charging, and complimentary virtual healthcare access through Cleveland Clinic Canada. Ideally located with immediate access to Highway 401, Allen Road, TTC, parks, dining, and top schools, Sloane - West Tower offers elevated rental living in one of Toronto's most connected neighbourhoods (id:62616)
5 - 233 Speers Road
Oakville, Ontario
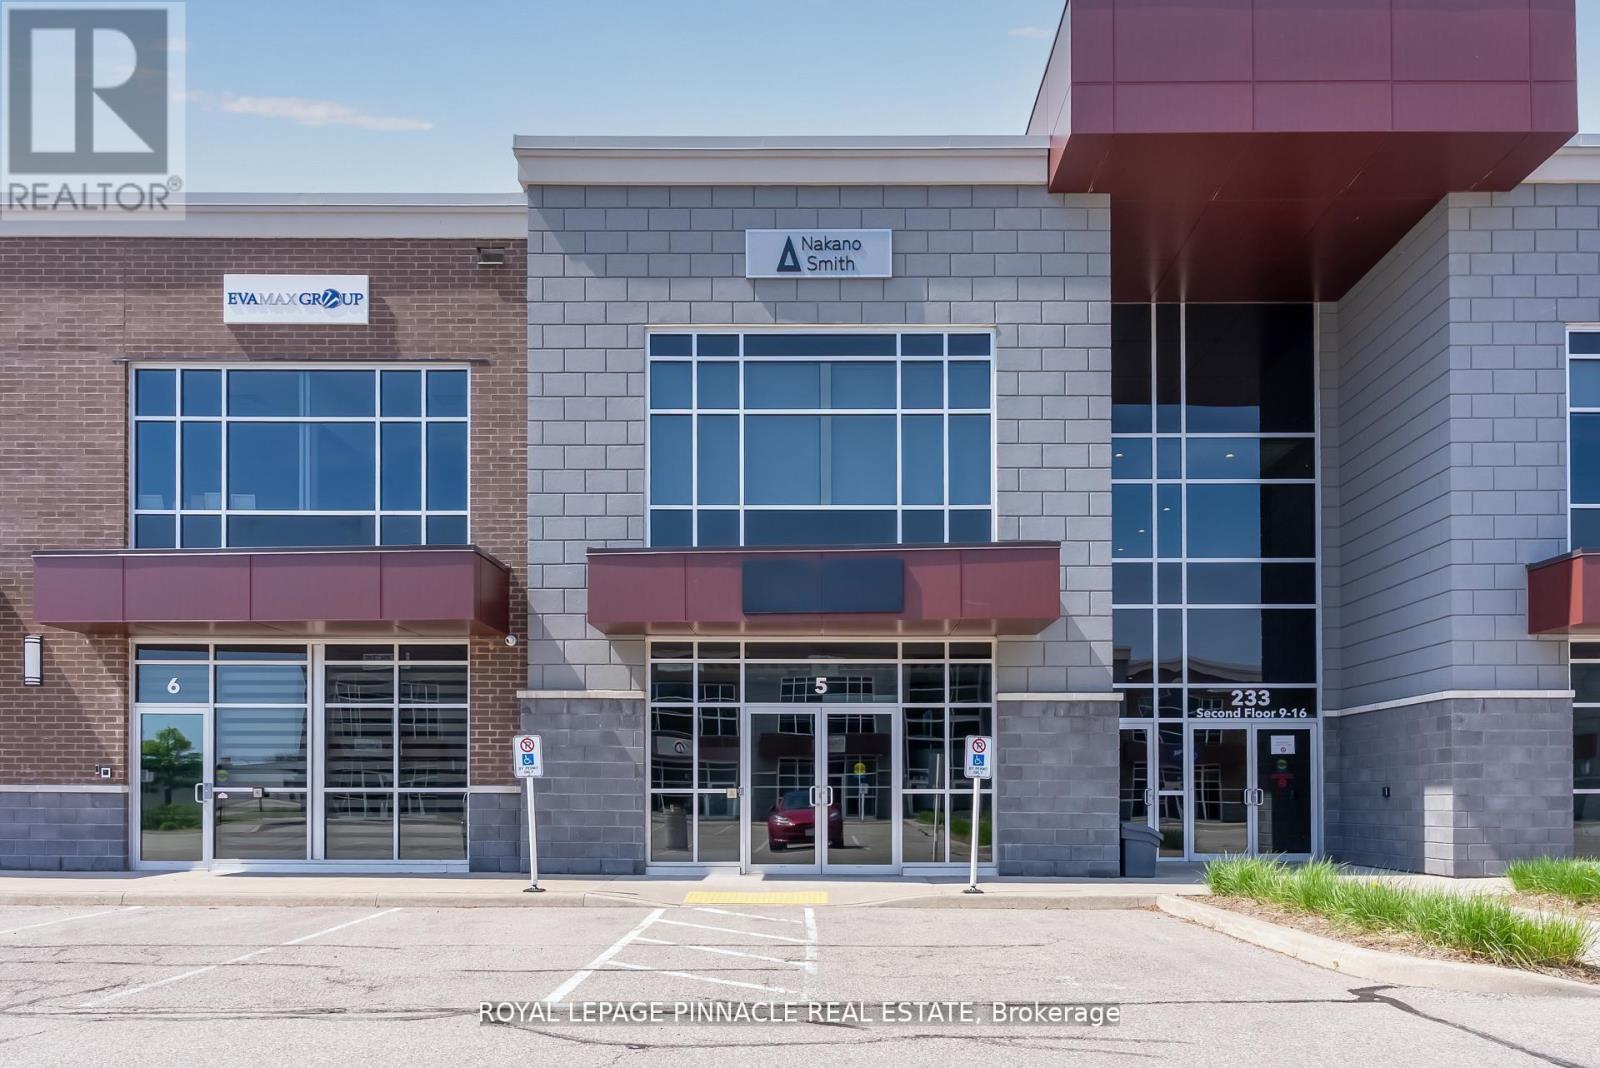
Exceptional turnkey ground floor commercial condo in one of Oakville's most sought-after and fully occupied professional plazas. Located just minutes from downtown Oakville, this premium unit offers immediate occupancy and outstanding exposure, including exclusive rights to a large 5' x 2' canopy sign directly above the suite entrance. With soaring 12' ceilings, expansive natural light, and state-of-the-art finishes throughout, this is a rare opportunity to own a truly move-in-ready professional space. Nearly $300,000 has been invested in high-end leasehold improvements, including imported Italian glass, custom cabinetry, designer vanities, and premium finishes throughout. The thoughtfully designed layout includes five large private professional offices, a boardroom, open reception area, one separate admin office, kitchen, storage room, electrical room, and two washrooms including one with a shower. The unit is fully furnished, including office furniture and reception desk, allowing businesses to operate immediately with minimal setup costs.The plaza is home to an established network of professional users including real estate, financial, mortgage, legal, accounting, or an IT company, creating an excellent business environment and strong long-term investment appeal. Flexible layout and premium construction make the space ideal for professional office, consulting, or executive operations. Conveniently located with quick access to the QEW, Highway 403, and Highway 407, and just minutes from Oakville GO Station. Surrounded by affluent South Oakville and Lakeshore neighbourhoods, as well as major shopping, restaurants, car dealerships, schools, cinema, and commercial amenities. An exceptional opportunity for end users and investors alike, offering strong rental potential, capital appreciation, and a fully functional turnkey space in one of Oakville's newer and most desirable commercial developments. (id:62616)