
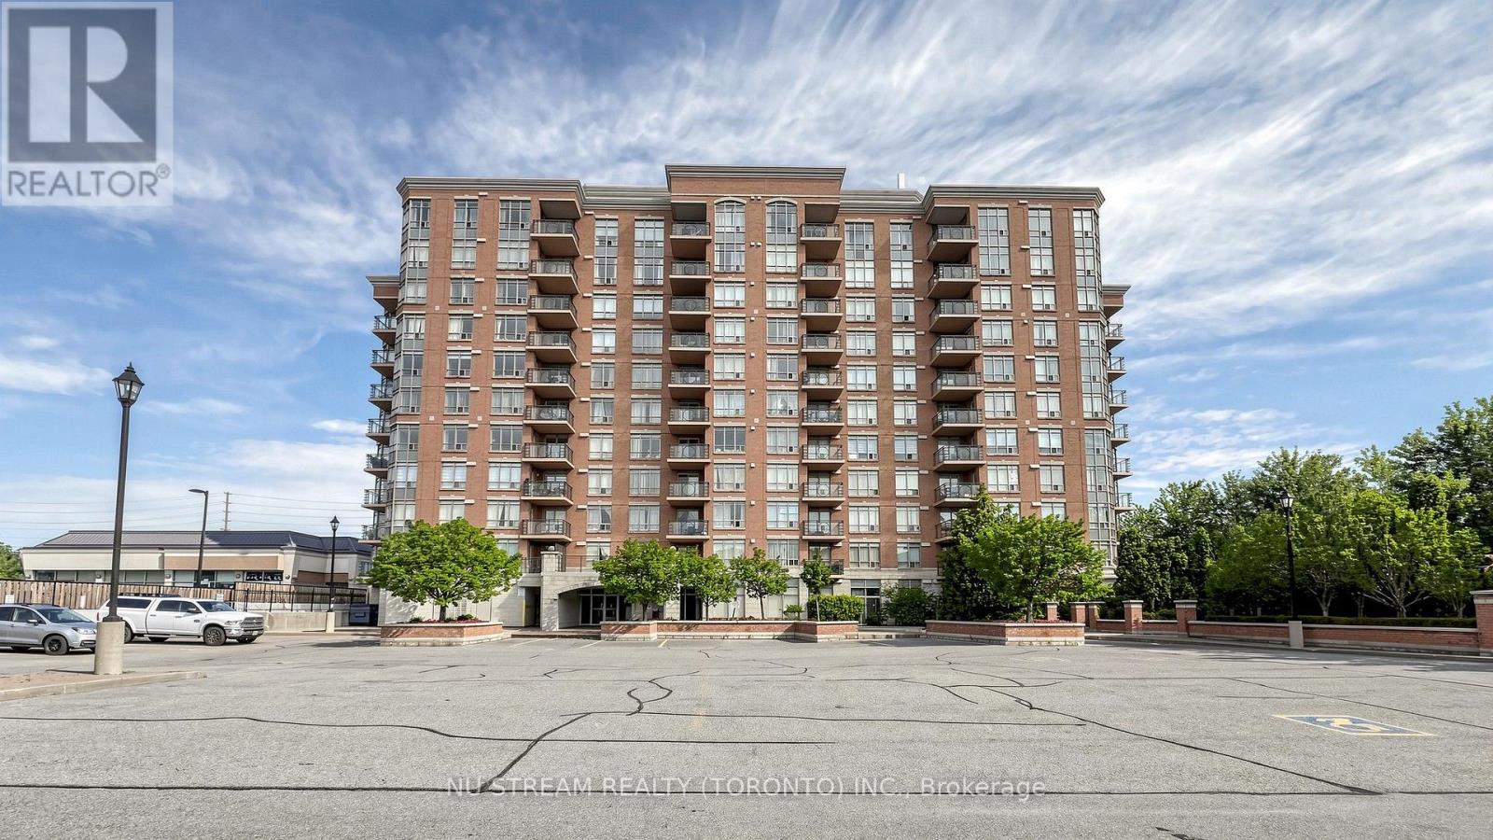
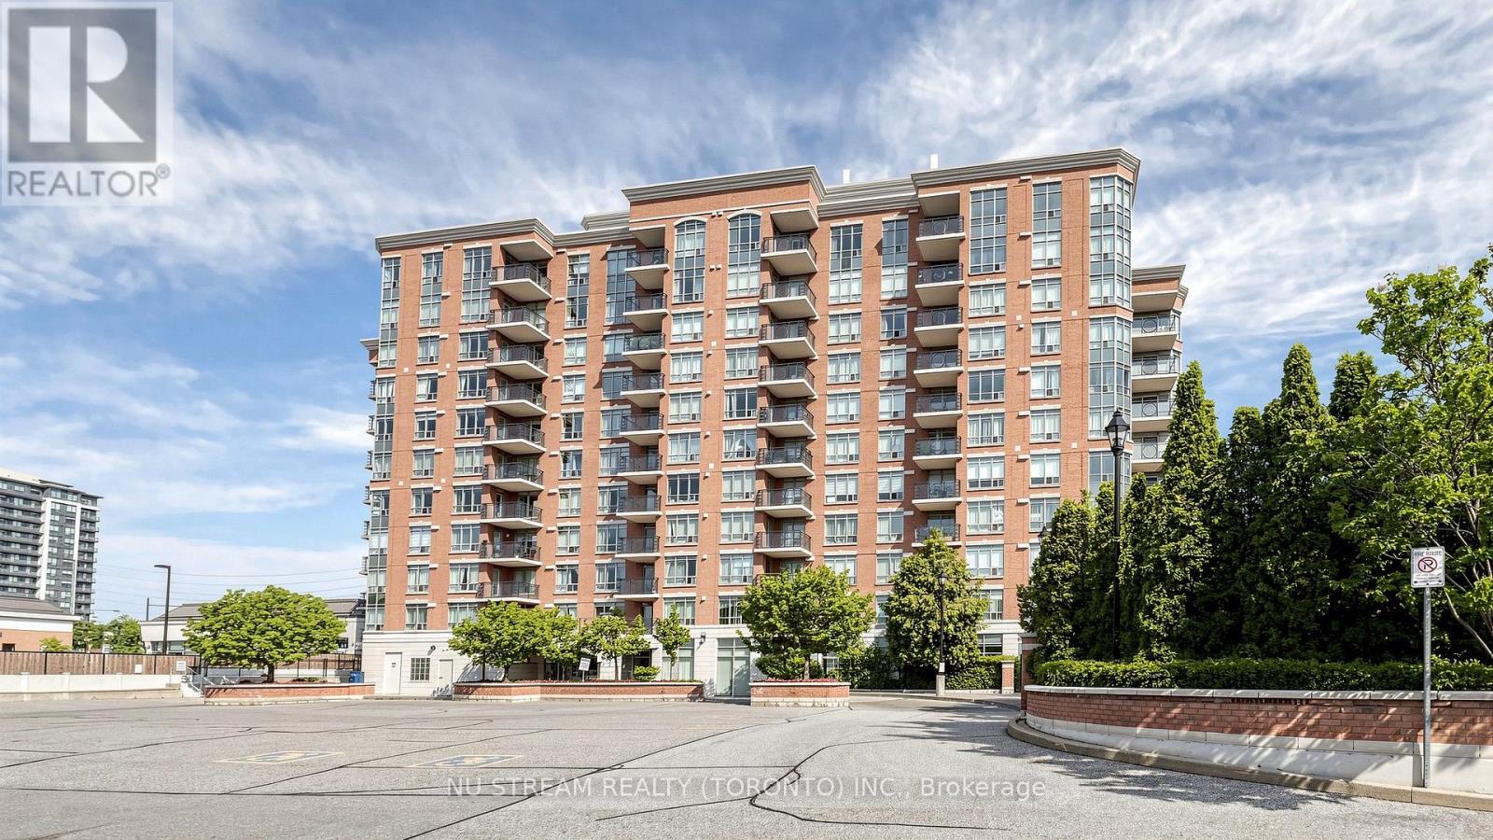
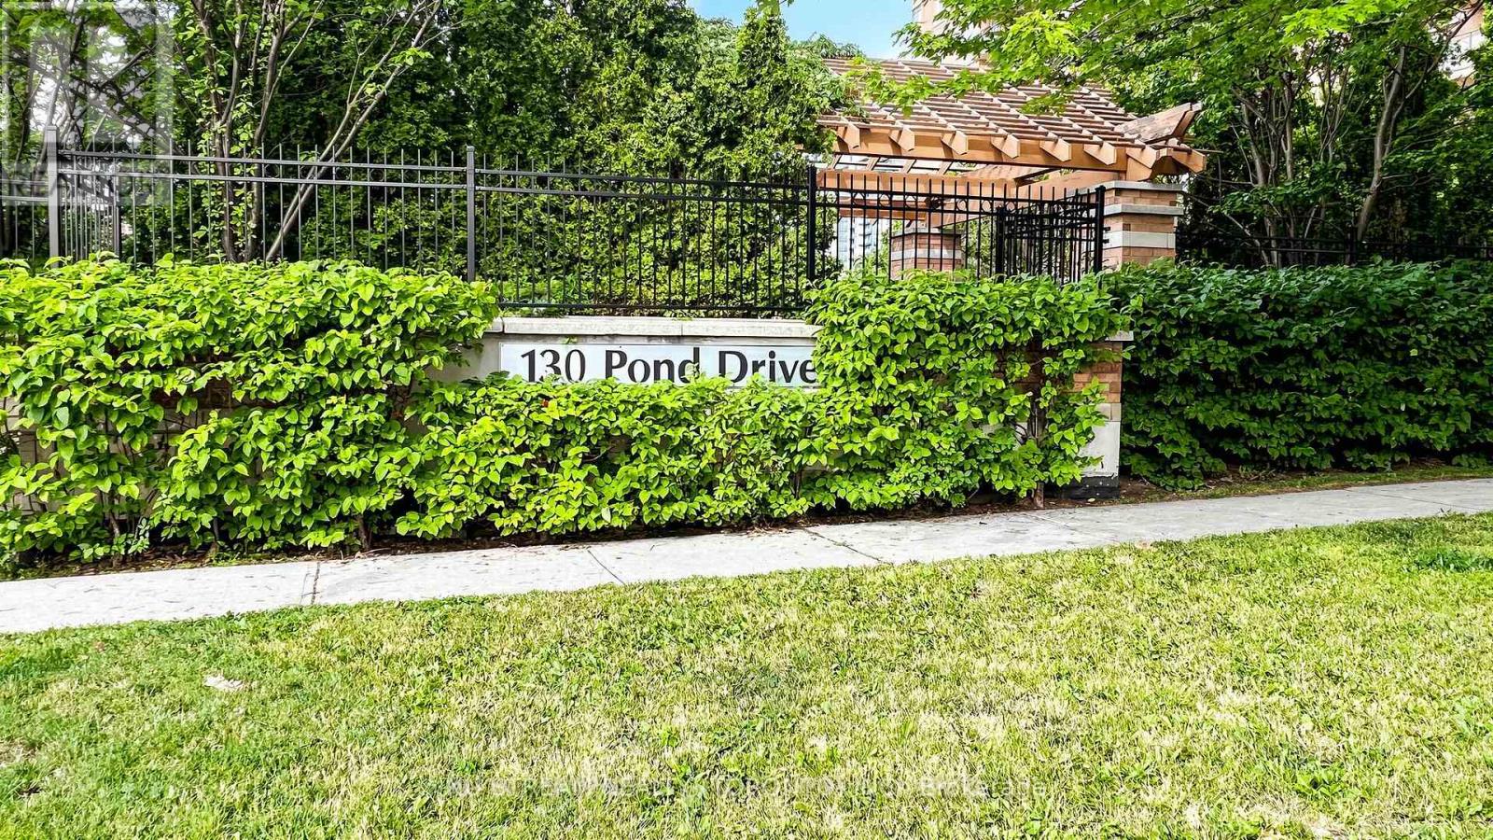
106 - 130 Pond Drive Markham, Ontario L3T 7W5

$402,000Maintenance, Heat, Water, Common Area Maintenance, Insurance, Parking
$577.41 Monthly
Maintenance, Heat, Water, Common Area Maintenance, Insurance, Parking
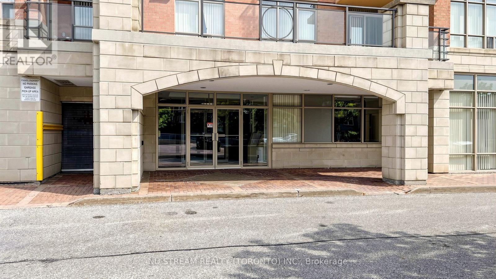
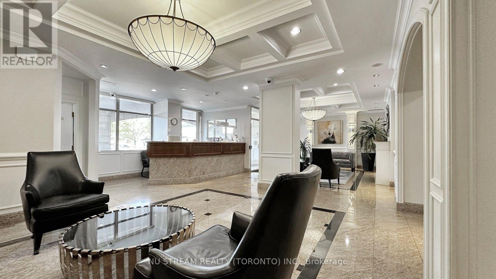
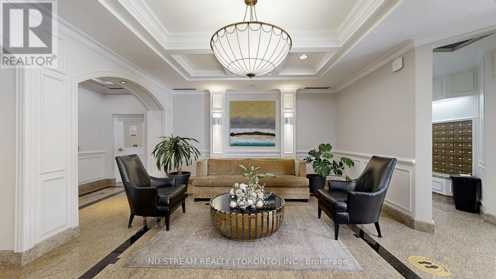
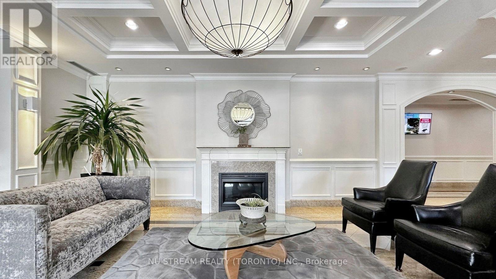
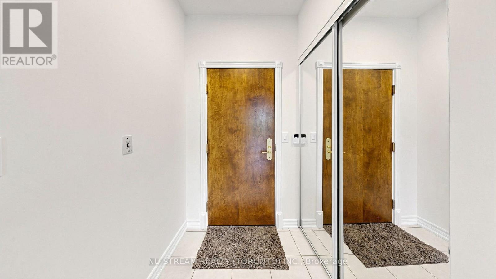
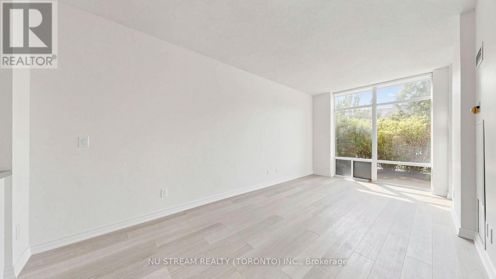
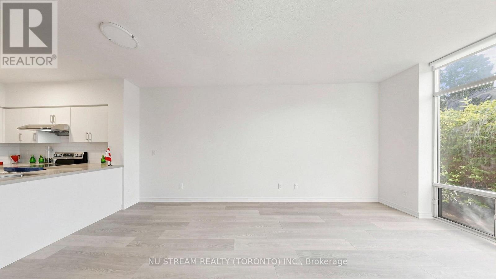
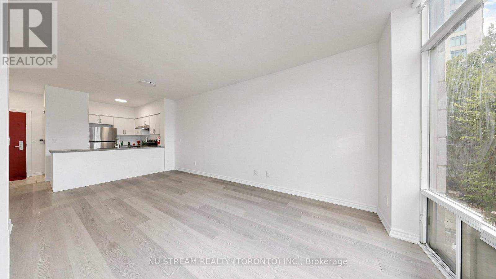
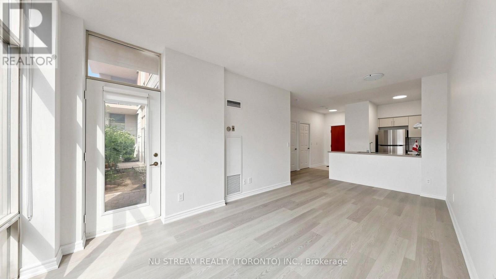
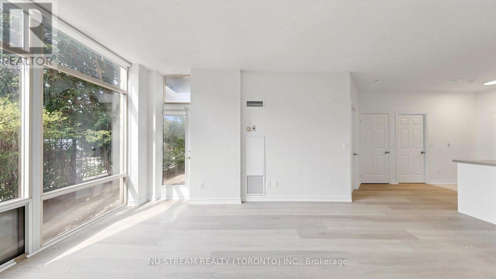
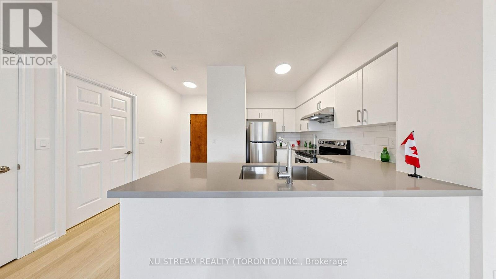
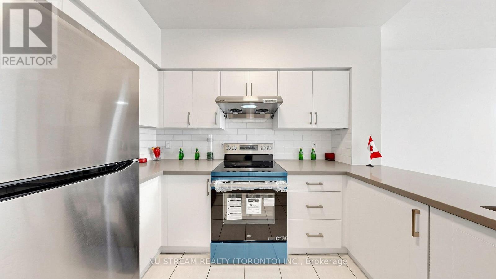
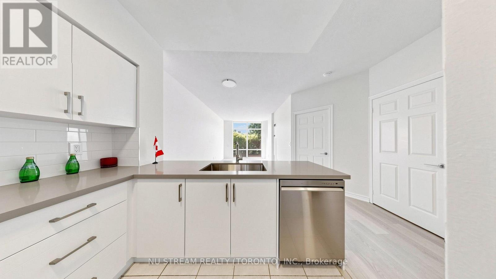
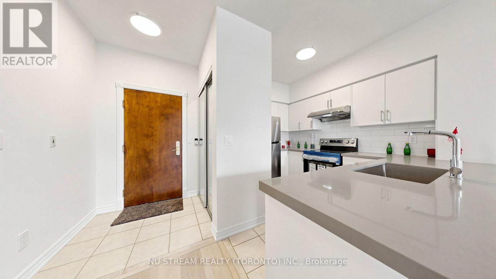
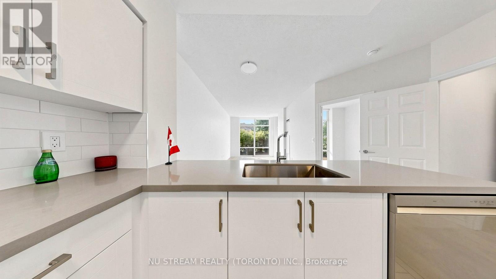
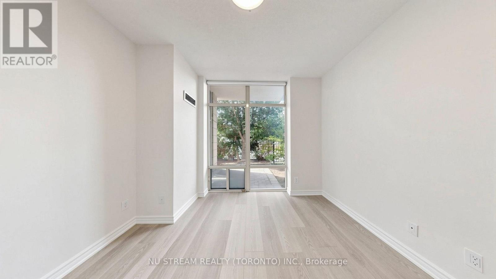
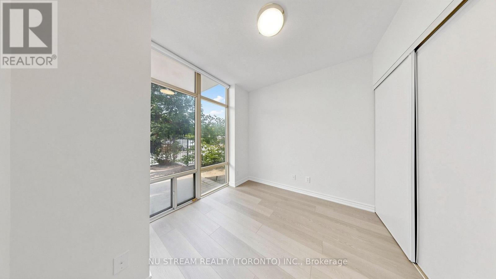
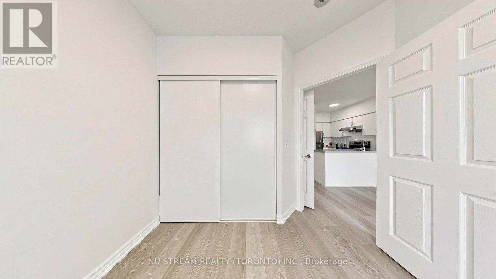
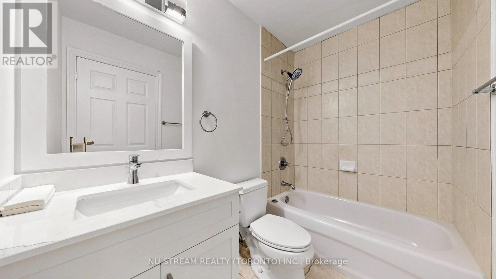
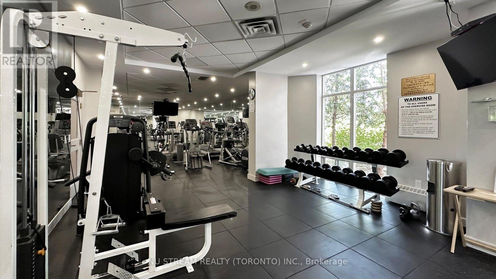
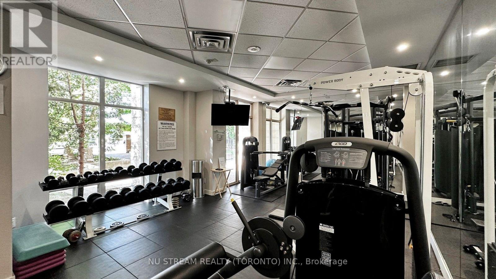
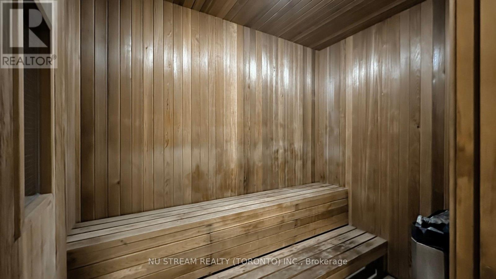
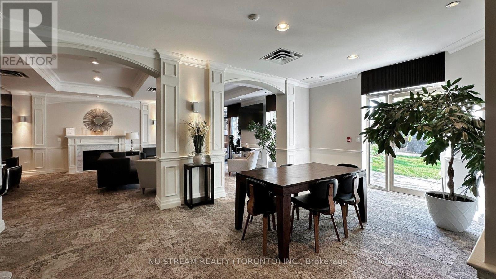
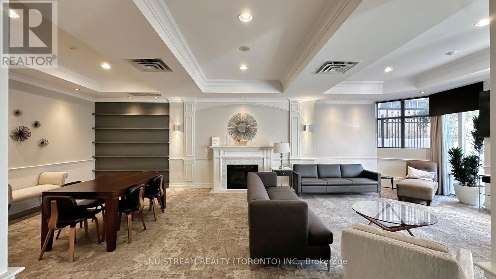
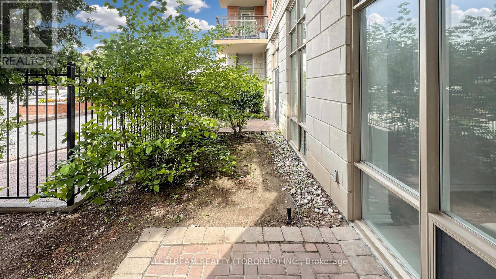
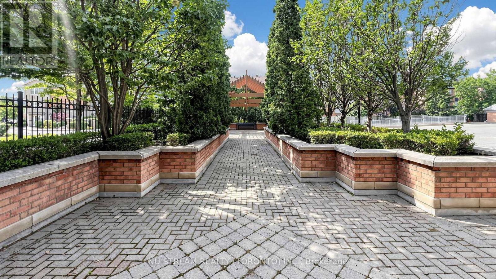
$577.41 MonthlyFreshly Renovated 1 Bedroom Unit At The Derby Tower With 9 Ft Ceiling, New Vinyl Floor In Living, Dining And Bedroom, New Kitchen Cabinet With New Appliance, New Sink In The Bathroom, Newly Painted, Move In Condition, Open Concept Kitchen, EV Charging Station (Pay Per Use), Building Amenities Includes a Gym, Sauna, and Party Room, Prime Highly Accessible and Desirable Location, Steps To Public Transit, Times Square, Restaurants, Banks, Shops, Park. Minutes To Hwy 404 & 407, Downtown Markham, Go Station, One Parking Spot Is Included, Hydro Is Billed As An Equal Monthly Fee, Which Is Reconciled Annually . (id:62616)
Property Details
| MLS® Number | N13542862 |
| Property Type | Single Family |
| Community Name | Commerce Valley |
| Community Features | Pets Allowed With Restrictions |
| Parking Space Total | 1 |
Building
| Bathroom Total | 1 |
| Bedrooms Above Ground | 1 |
| Bedrooms Total | 1 |
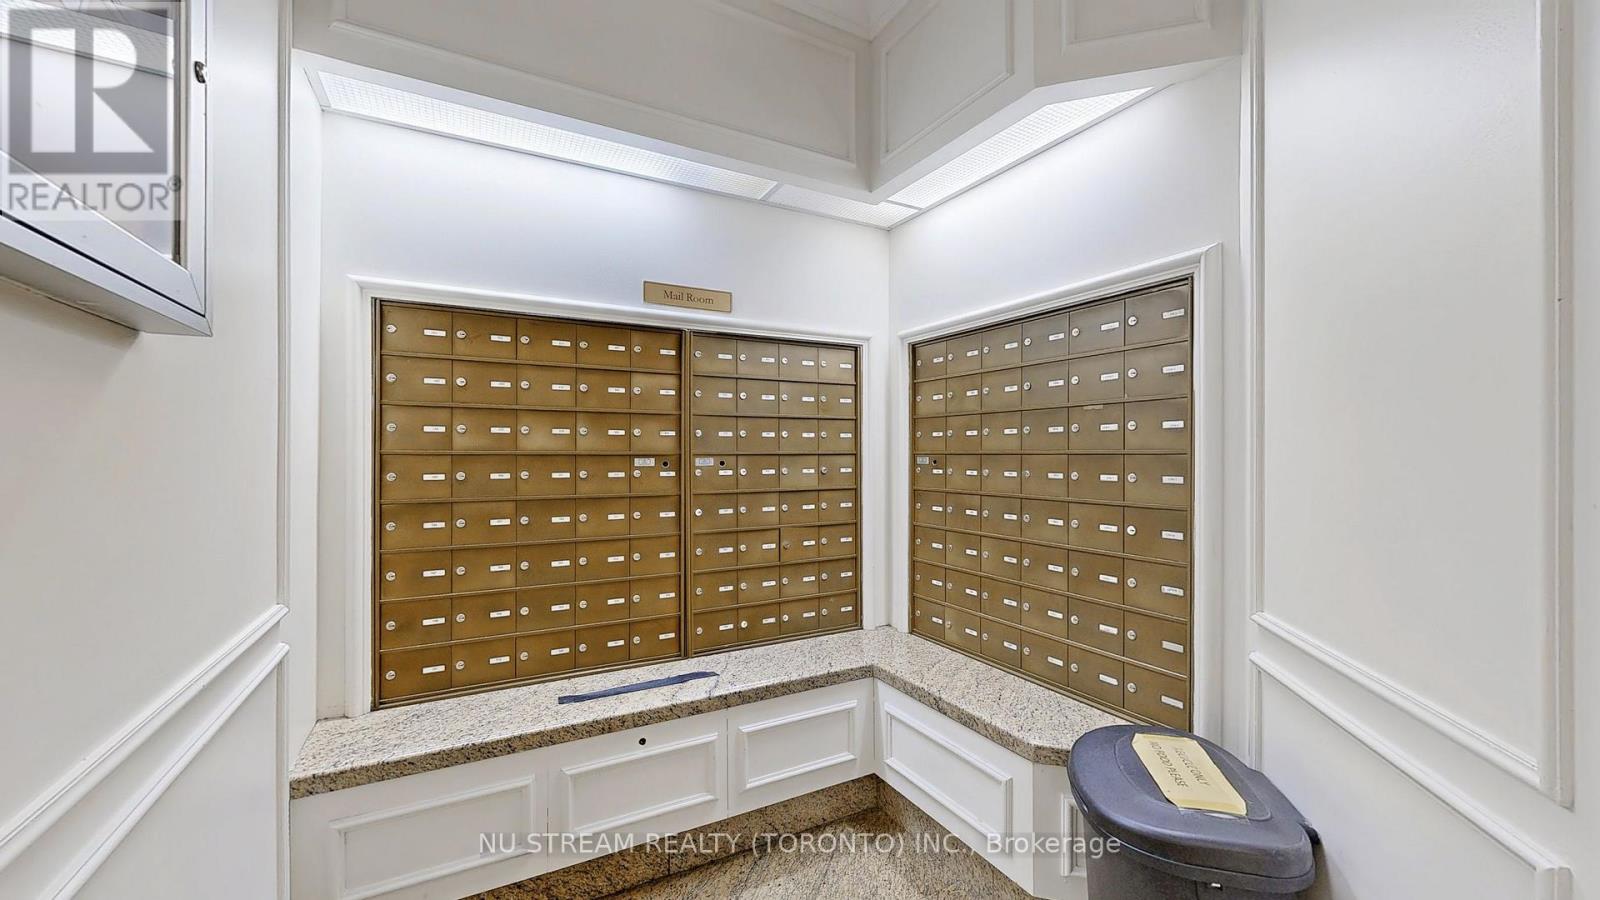
| Amenities | Security/concierge, Party Room, Exercise Centre, Sauna, Visitor Parking |
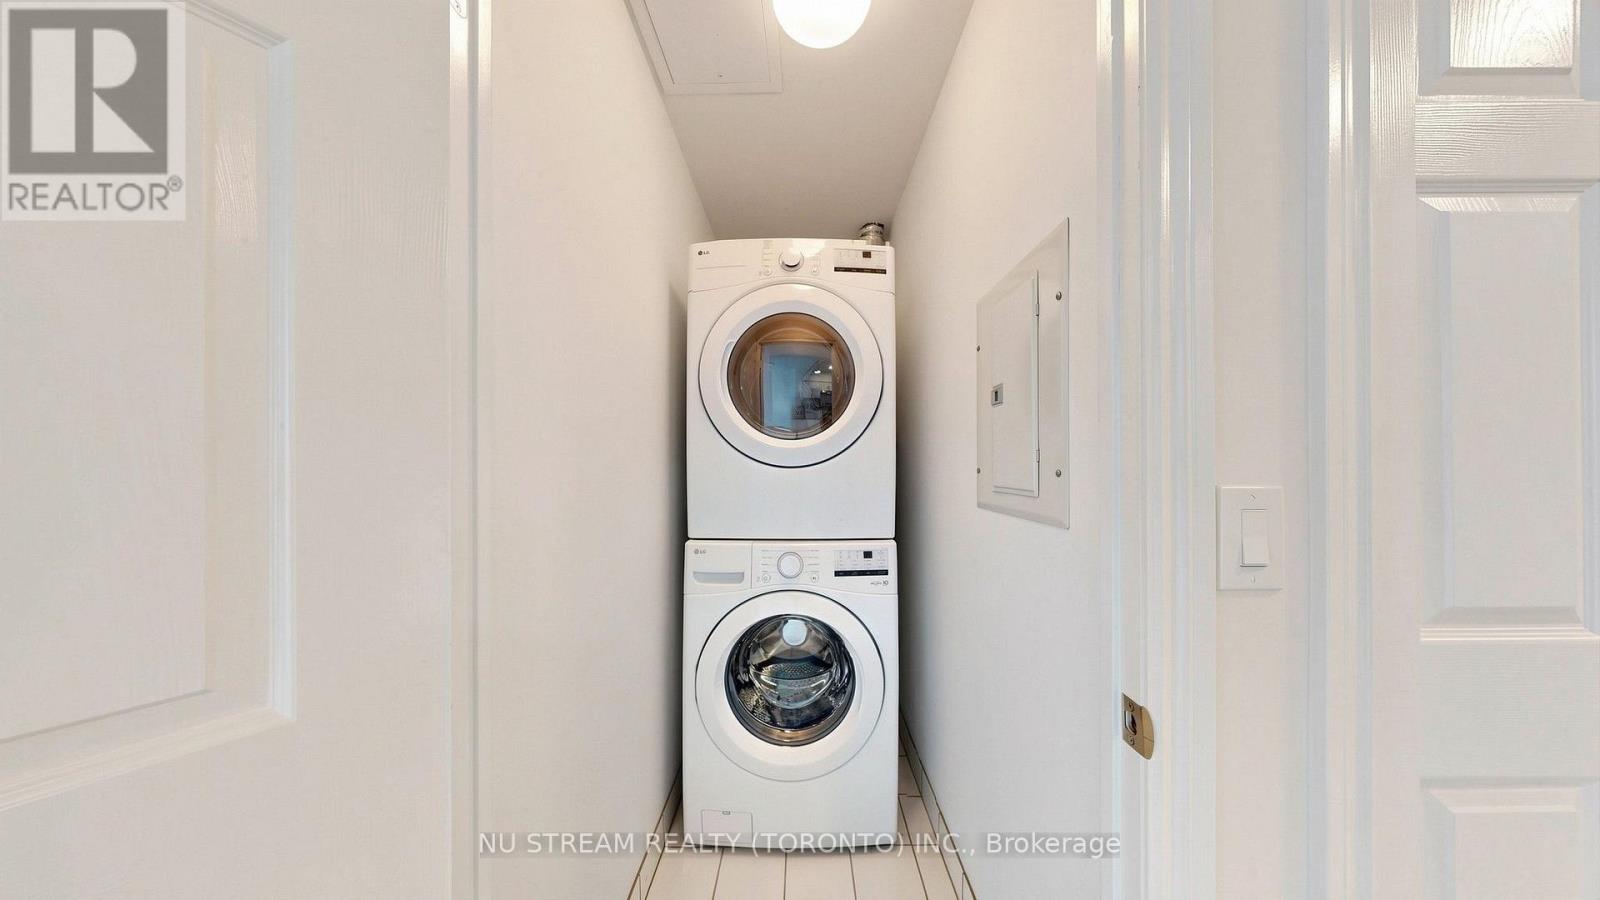
| Appliances | Dishwasher, Dryer, Hood Fan, Stove, Window Coverings, Refrigerator |
| Basement Type | None |
| Cooling Type | Central Air Conditioning |
| Exterior Finish | Concrete |
| Flooring Type | Vinyl, Ceramic |
| Heating Fuel | Natural Gas |
| Heating Type | Forced Air |
| Size Interior | 500 - 599 Sqft |
| Type | Apartment |
Parking
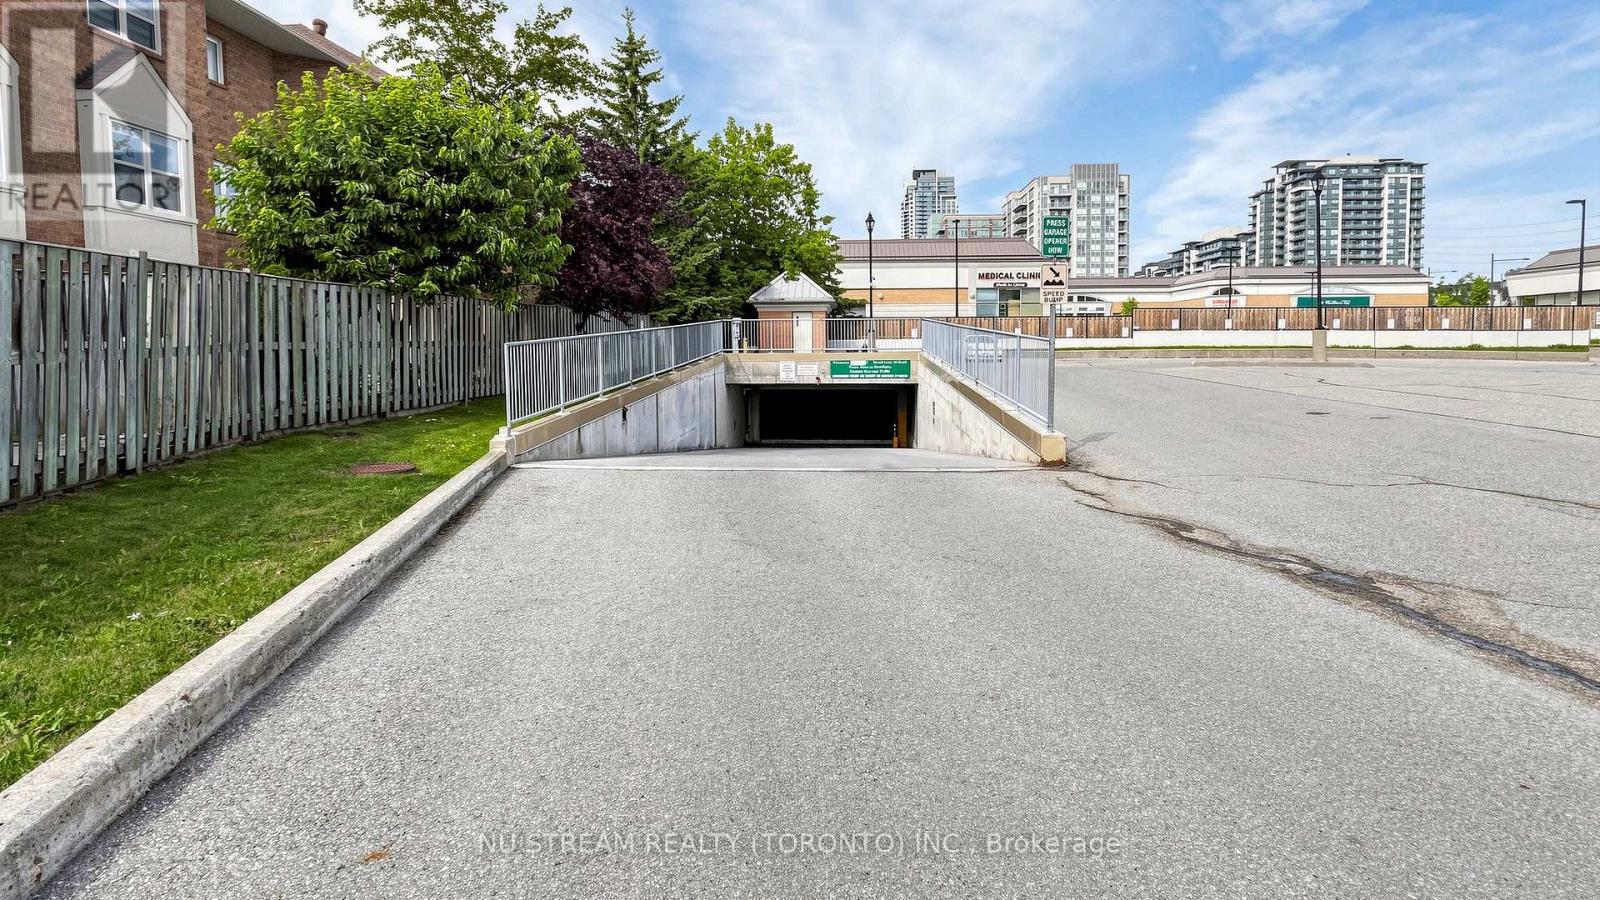
| Underground | |
| Garage |
Land
| Acreage | No |
Rooms
| Level | Type | Length | Width | Dimensions |
|---|---|---|---|---|
| Flat | Living Room | 6.12 m | 3.04 m | 6.12 m x 3.04 m |
| Flat | Dining Room | 6.12 m | 3.04 m | 6.12 m x 3.04 m |
| Flat | Kitchen | 3.05 m | 2.64 m | 3.05 m x 2.64 m |
| Flat | Primary Bedroom | 3.3 m | 2.82 m | 3.3 m x 2.82 m |
Contact Us
Contact us for more information

The trademarks REALTOR®, REALTORS®, and the REALTOR® logo are controlled by The Canadian Real Estate Association (CREA) and identify real estate professionals who are members of CREA. The trademarks MLS®, Multiple Listing Service® and the associated logos are owned by The Canadian Real Estate Association (CREA) and identify the quality of services provided by real estate professionals who are members of CREA. The trademark DDF® is owned by The Canadian Real Estate Association (CREA) and identifies CREA's Data Distribution Facility (DDF®)
July 09 2026 03:33:47
Toronto Regional Real Estate Board
Nu Stream Realty (Toronto) Inc.