
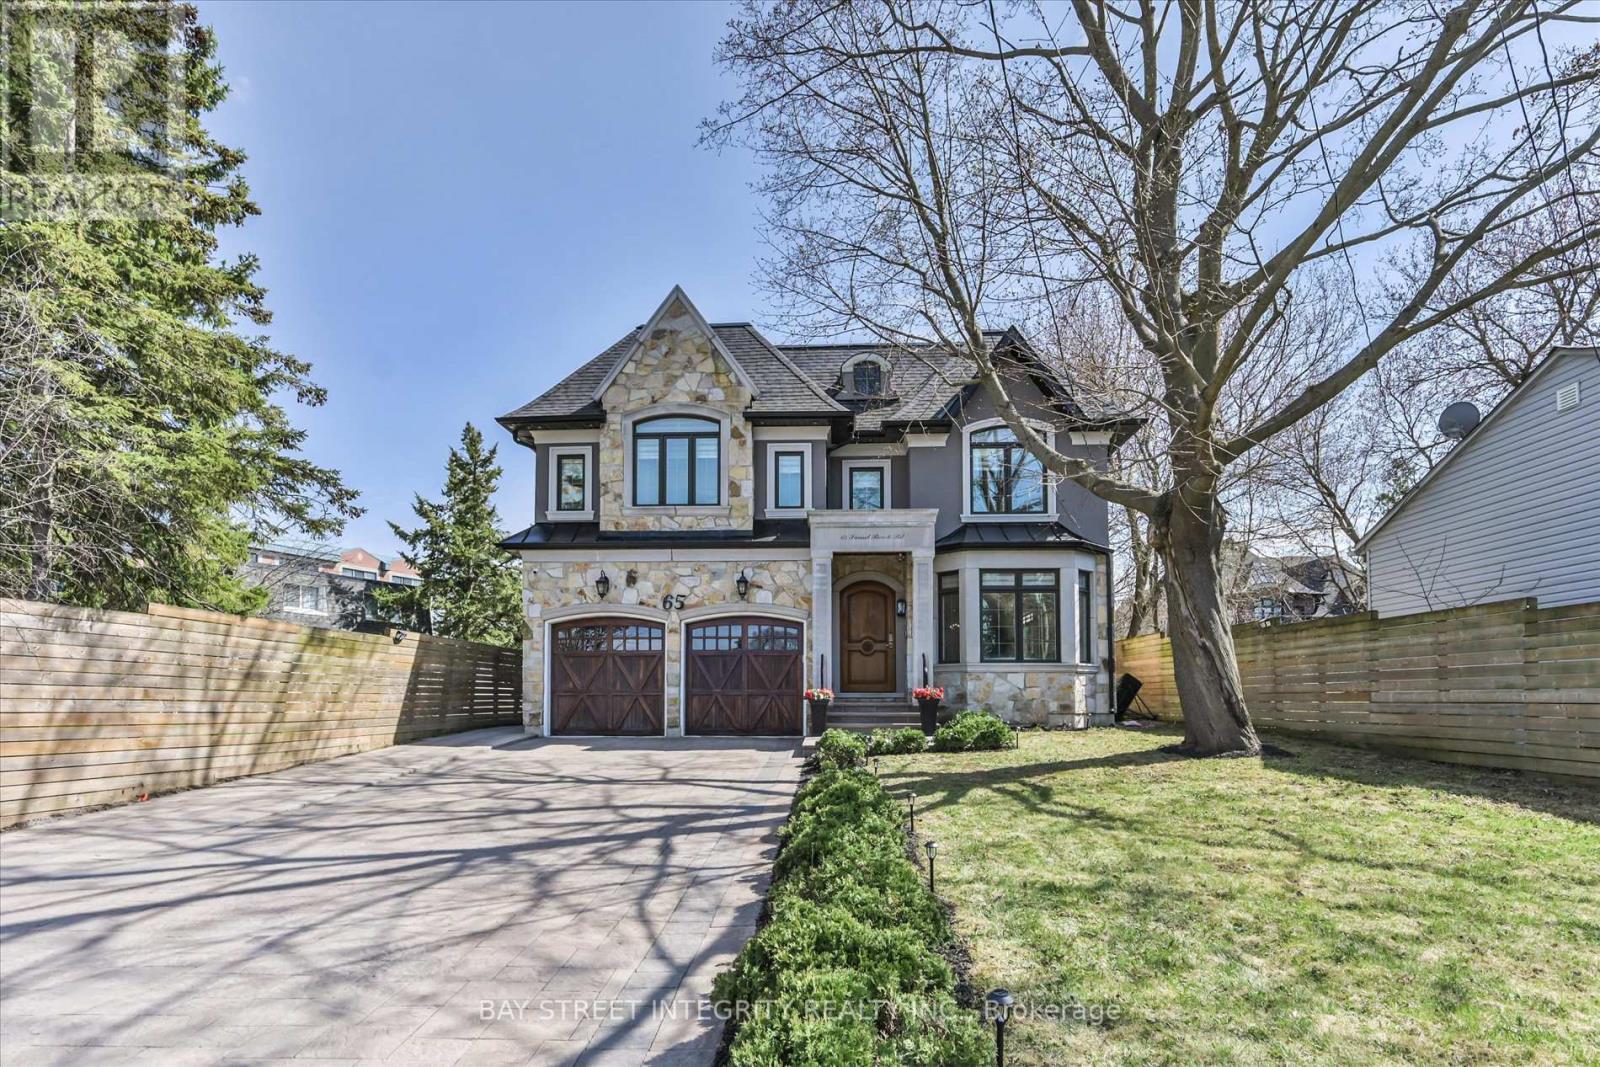
65 Sunset Beach Road
Richmond Hill, Ontario
Welcome To 65 Sunset Beach Rd, A Stunning Custom-Built Residence In The Prestigious Oak Ridges Lake Wilcox Community Of Richmond Hill. Situated On A Premium 60.7 x 143.82 Ft Lot (178 Ft West & 144 Ft East). This Exceptional Home Offers Over 5,000 Sq. Ft. Of Meticulously Designed Living Space, Blending Luxury, Comfort, And Functionality. 10' On Main Floor. Step Into The Grand Foyer Adorned With Natural Marble Flooring And Be Greeted By An Elegant Open-Concept Living & Dining Area. The Chef-Inspired Kitchen Features High-End Stainless Steel Appliances, A Granite Centre Island With Breakfast Bar & Abundant Cabinetry, Seamlessly Flowing Into A Bright Breakfast Area With Walk-Out Access To The Deck & Private Backyard. The Inviting Family Room Exudes Warmth & Sophistication, Showcasing Built-In Cabinetry, A Cozy Fireplace, Coffered Ceilings With Recessed Lighting & Expansive Windows That Flood The Space With Natural Light, Ideal For Gatherings Or Quiet Evenings At Home. A Striking Dome Skylight & Elegant Spiral Staircase Lead To The 2nd Floor. Upstairs, You'll Find 4 Spacious Bedrooms, 3 Bathrooms With Heated Floors, 4 Skylights & A Convenient Laundry Room. The Luxurious Primary Suite Serves As A Private Retreat, Complete With A Spa-Inspired 5 Pc Ensuite, A Large Walk-In Closet, & A Walk-Out To A Charming Juliet Balcony. The 2nd Bedroom Features Its Own 4 Pc Ensuite, While The 3rd & 4th Bedrooms Share A Well-Appointed 4 Pc Bath. The 9' Finished Basement Extends The Living Space With An Expansive Recreation Area With A 4Pc Bathroom, A Fully Equipped Kitchen, Walk-Up Access To The Backyard, An Additional Bedroom With 3 Pc Bathroom , & A Versatile Room. Experience Lakeside Living At Its Finest On A Quiet, Family-Friendly Street Just Steps From Lake Wilcox, Scenic Walking Trails, & Parks. Enjoy The Perfect Balance Of Tranquility & Convenience With Easy Access To Hwy 404 & Gormley GO Station. Walk To Yonge St, Schools, Shopping, Dining, & Community Amenities. (id:62616)
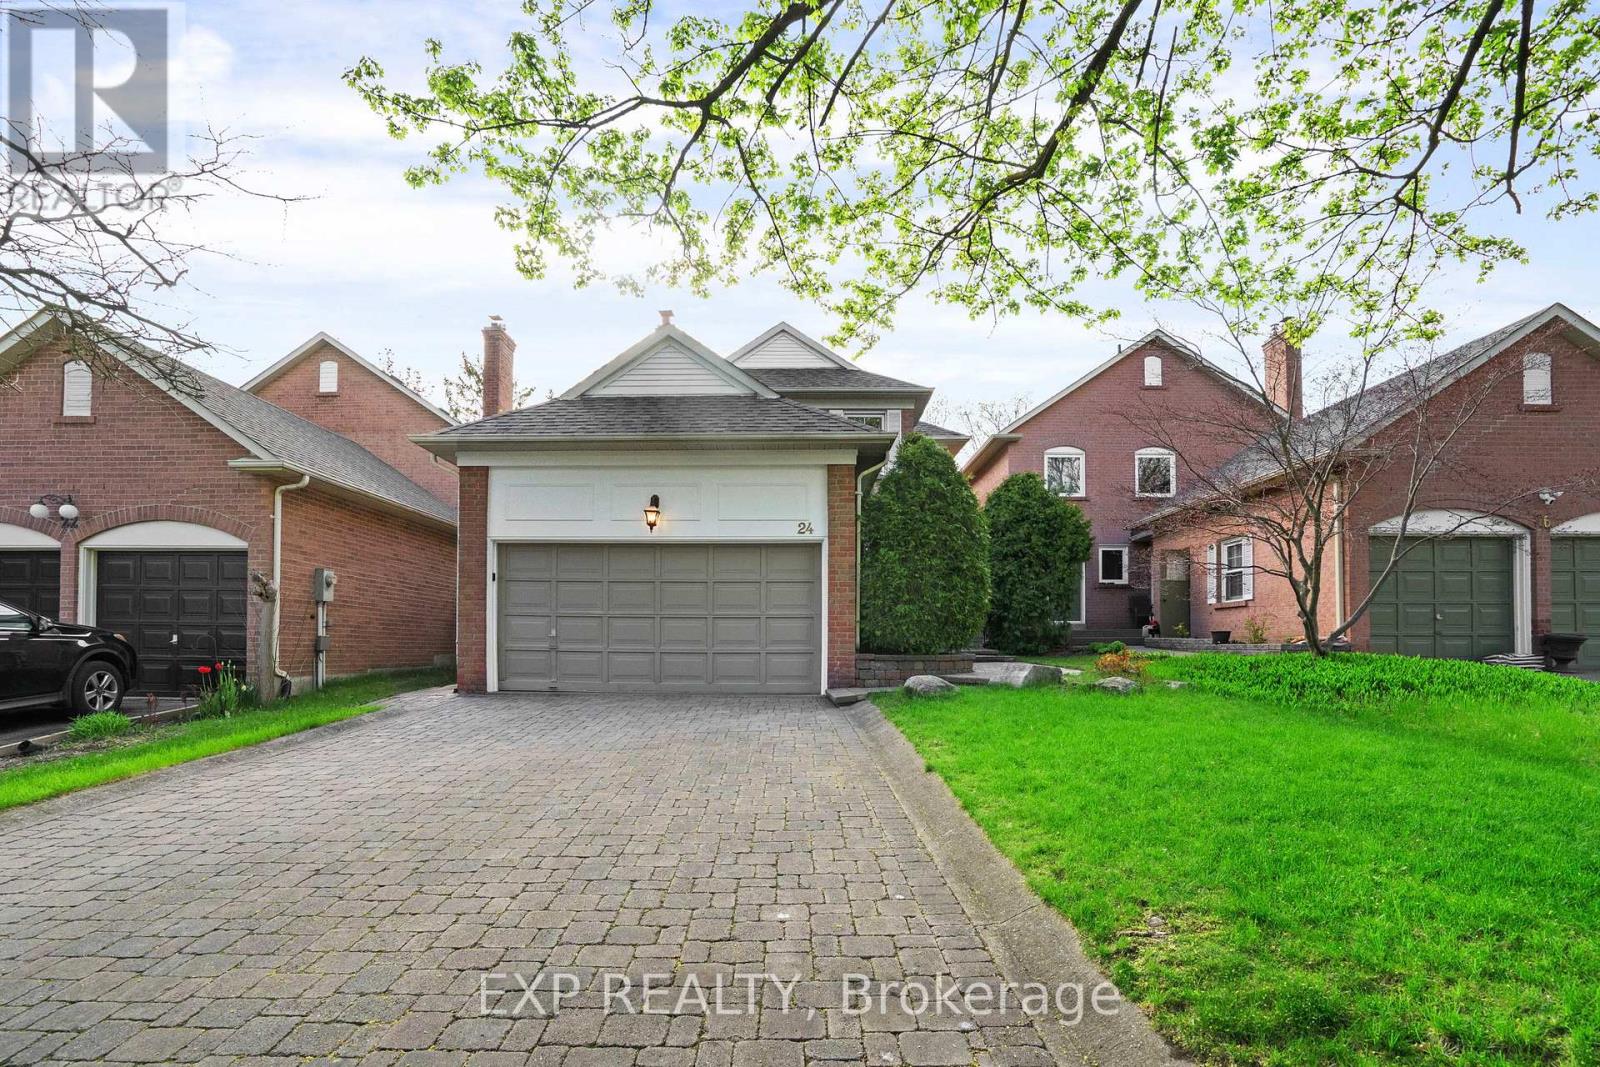
24 Juniper Crescent
Markham, Ontario
Some families just know when they have found the one. 24 Juniper Crescent sits on a quiet, tree lined crescent in the heart of Unionville, one of Markham's most cherished family communities.This bright, well kept 3 bedroom, 3 bathroom detached home offers 1,671 sq ft of thoughtful space on a deep 35.31 x 119.85 ft lot. No sidewalk out front. Room for 4 cars between the double car garage and the driveway. Fresh paint throughout. New hardwood flooring in the living room, updated just last year. Brand new appliances (2025) anchor the kitchen, ready for school lunches and Sunday dinners alike. The finished basement gives every family what they actually need: space to spread out, a spot for homework, a place to unwind. Backyard features a platform deck (completed 2 years ago) paired with a gas BBQ line turns summer evenings into something worth looking forward to. Walk to Unionville Public School, St. Matthew Catholic Elementary School. Zoned for Markville Secondary and Pierre Elliott Trudeau High School. Steps from Toogood Pond and Monarch Park. Minutes to Main Street Unionville, Markville Mall, and quick access to Highways 7, 407, and 404. GO Transit is close by for commuters.Homes on Juniper Crescent do not come up often. This one is ready for its next family. ** This is a linked property.** (id:62616)
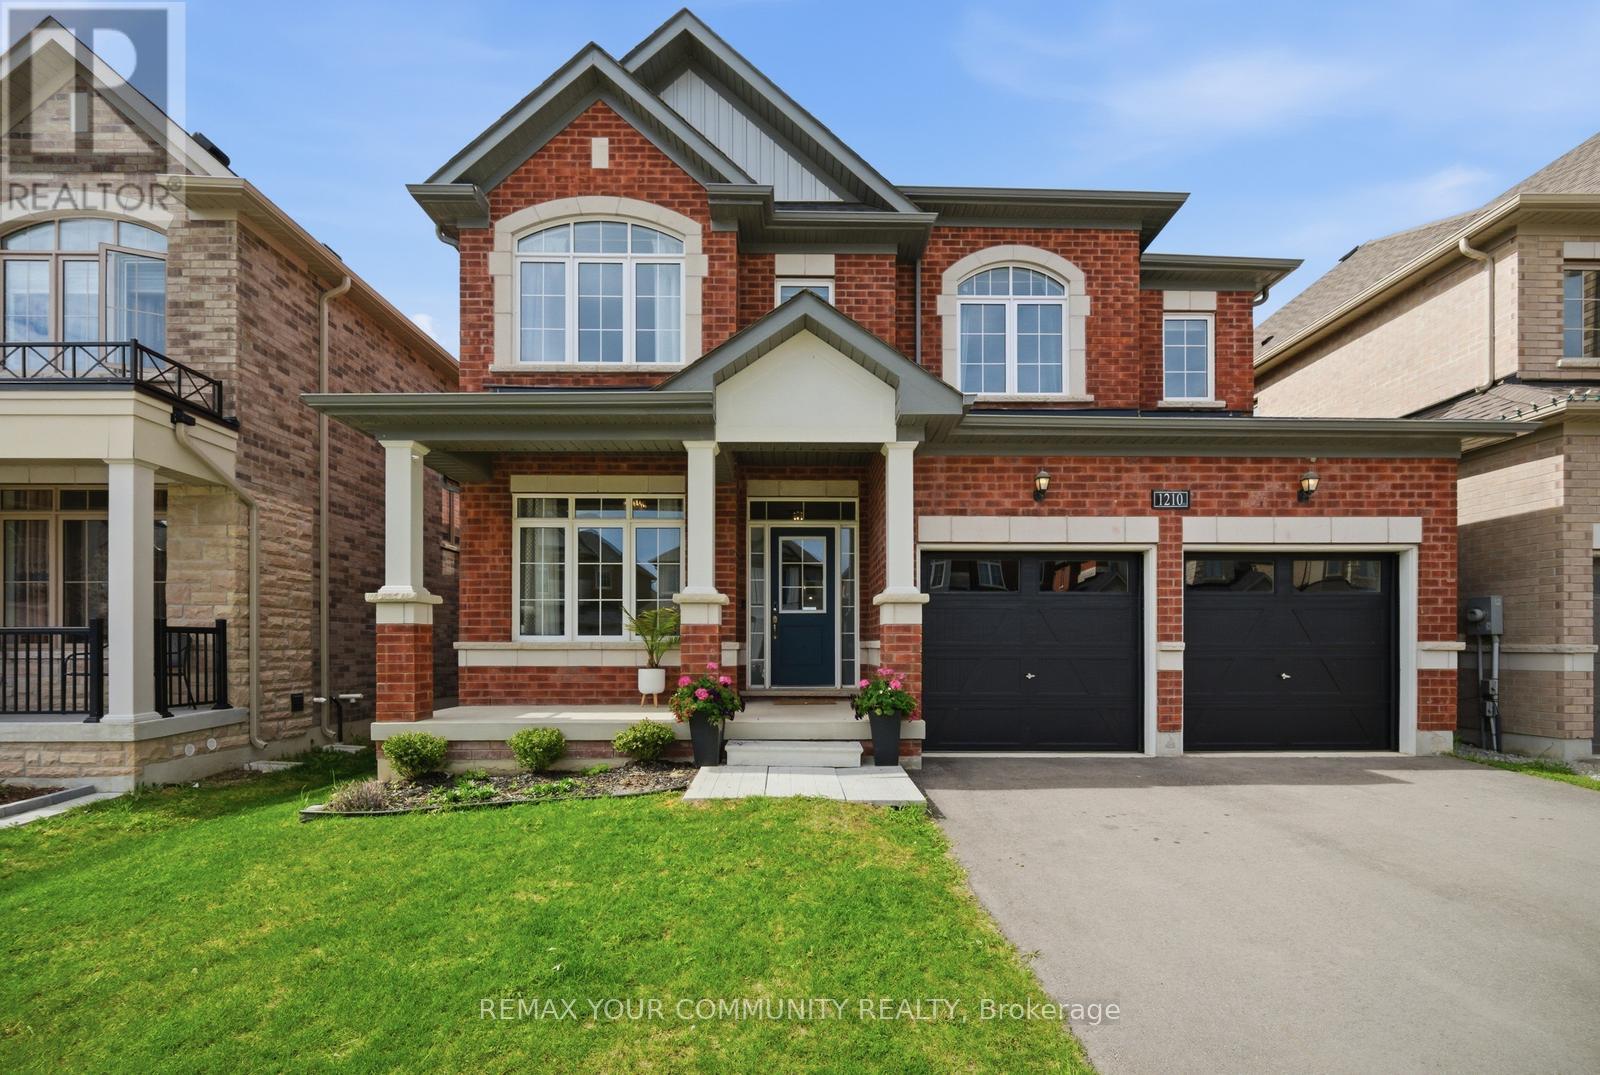
1210 Wickham Road
Innisfil, Ontario
Welcome to 1210 Wickham Road, a beautifully upgraded 4-bedroom, 3.5-bathroom detached home in the heart of Innisfil. Built by Pristine Homes, this spacious model offers over 3,000 sq ft of thoughtfully designed living space, perfectly situated on a premium ravine lot with no rear neighbours for added privacy and peaceful views. The bright and airy layout features large windows that fill the home with natural light, hardwood flooring throughout the main level, and an open-concept kitchen and great room ideal for both everyday living and entertaining. The unfinished walk-up basement offers excellent potential for a future in-law suite or income-generating rental unit. Located just minutes from Lake Simcoe, parks, schools, shopping, and everyday amenities, this home combines comfort, functionality, and long-term investment potential in one exceptional package. A rare opportunity to own a premium lot in one of Innisfil's most desirable family-friendly communities. (id:62616)
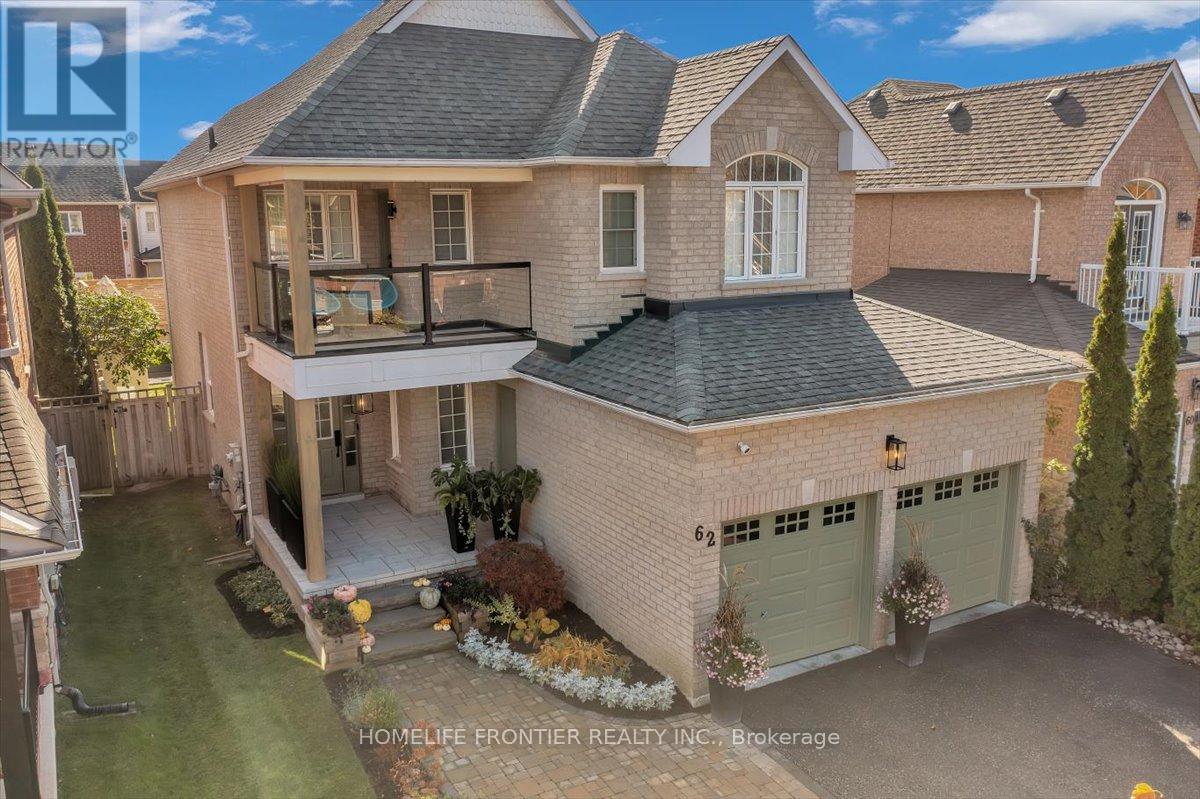
62 Russell Barton Lane
Uxbridge, Ontario
Beautifully renovated 4-bedroom, 3-bathroom home blending modern design with warm, inviting finishes throughout. Featuring a stunning open-concept layout, custom designer kitchen, spa inspired primary retreat, fully finished entertainers basement, and a private south-facing backyard filled with natural sunlight, this home offers the perfect balance of luxury, comfort, and functionality. Thoughtfully designed for both everyday living and entertaining, the home showcases high-end custom finishes, custom-built washroom vanities, extensive built-in storage, seamless indoor/outdoor flow, and professionally landscaped front and rear yards. The backyard offers a cozy and private setting complete with lounge area, stock tank pool, greenery privacy wall, and plenty of space to relax or host family and friends. The finished basement features a custom bar, large storage areas, and a temperature-controlled wine/cold room ideal for wine enthusiasts or additional food storage. A truly turnkey home that stands out from the moment you arrive. Please see feature sheet for full list of upgrades and custom finishes. ** This is a linked property.** (id:62616)
184 Kincardine Street
Vaughan, Ontario
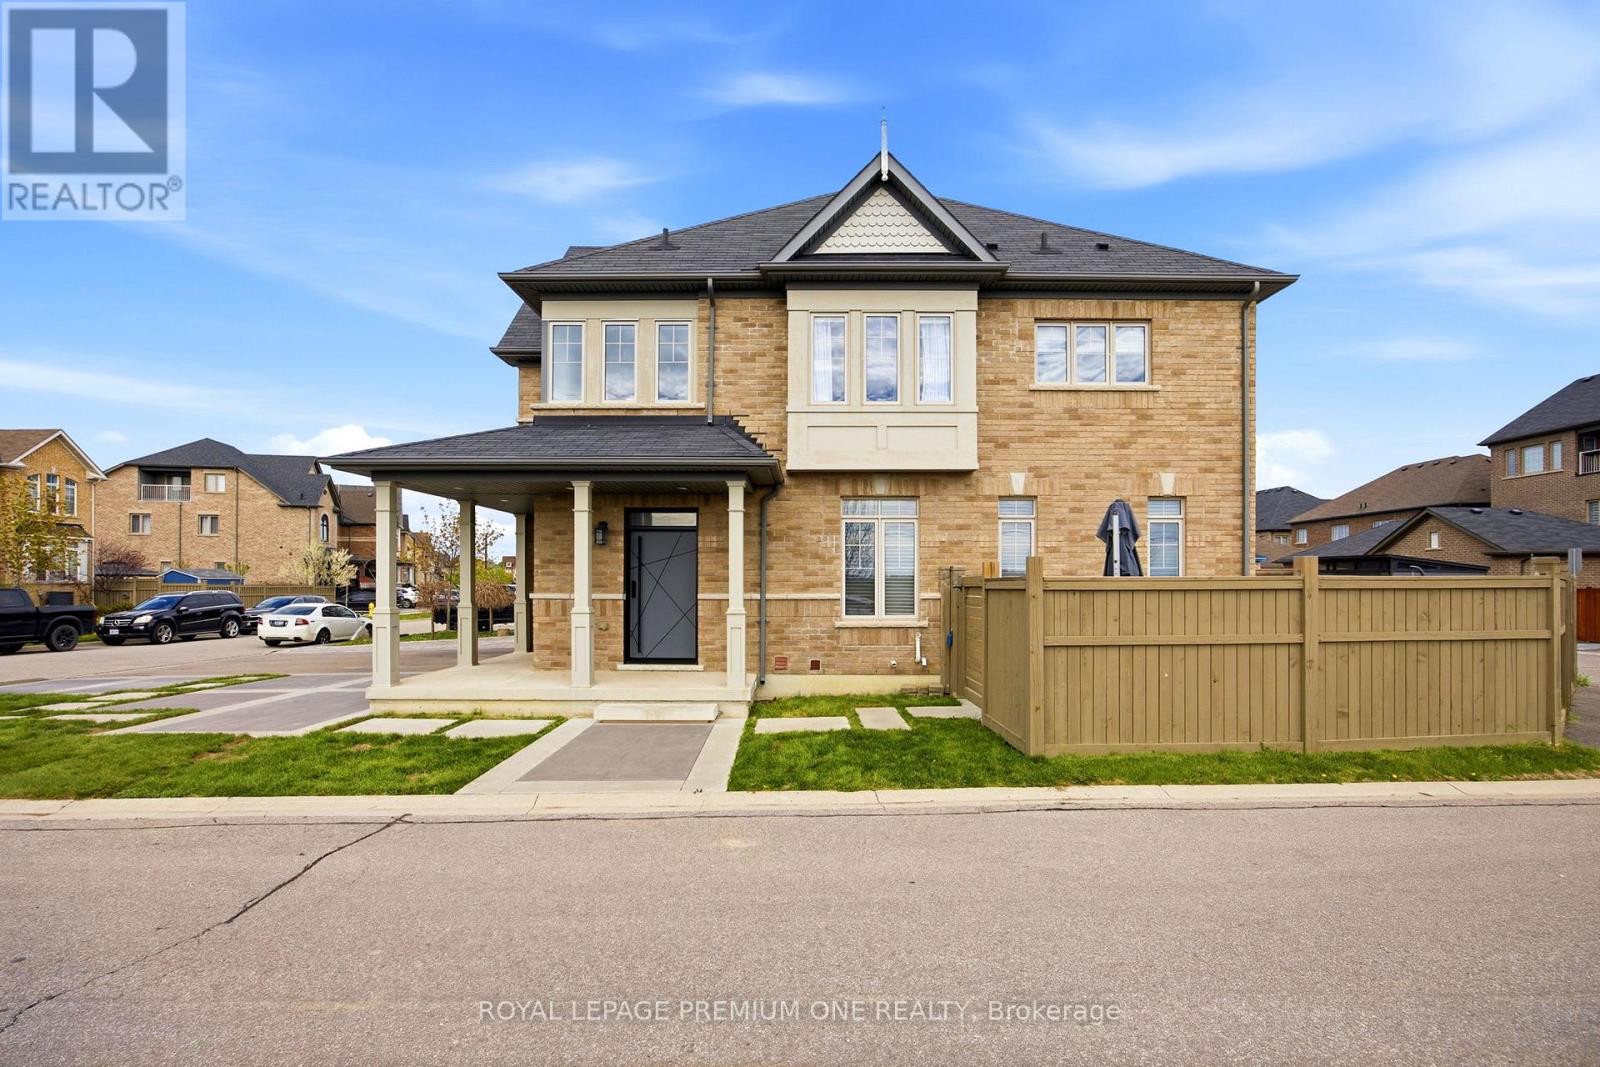
Nestled in the prestigious enclave of Kleinburg, 184 Kincardine stands as a testament to sophisticated modern design, blending architectural elegance with a highly coveted location. This masterfully crafted home commands immediate attention with its striking curb appeal, highlighted by artisan concrete work framing the entrance. Positioned in one of the GTA's most desirable communities, the property offers a rare combination of idyllic village charm & exceptional connectivity. Residents are moments from historic Kleinburg, celebrated for its boutique shopping, upscale dining, the McMichael Art Collection, & pristine nature trails. Commuting is effortless with immediate proximity to the Highway 427 extension, as well as swift access to Highways 27, 400, & the 407 ETR. Upon entry, a fluid, open layout reveals meticulously curated interiors. The epicurean kitchen features rich wood cabinetry, sleek quartz countertops, a glass tile backsplash, an extra-deep sink, a premium KitchenAid double-door refrigerator, & a built-in Whirlpool suite. This space flows effortlessly into an expansive family room, ideal for upscale entertaining. An elegant dark oak staircase ascends to the second level, where 9-foot ceilings & sophisticated pot lighting enhance the sense of volume. The first bedroom serves as a design showcase with soaring cathedral ceilings, a feature wall, & rich hardwood floors. Three additional bedrooms feature plush broadloom, including a sun-drenched room with dual-aspect windows framing serene nature views. The primary retreat is defined by architectural coffered ceilings & a sanctuary-like ensuite featuring a jacuzzi tub & a separate walk-in shower. The lower level is a fully finished, featuring an ultra-modern bathroom with an extra-large rain shower & high-end fixtures, alongside a refined quartz laundry suite. Outside, a sweeping wraparound concrete patio is perfectly proportioned for outdoor dining, complemented by a modern garden shed. (id:62616)
11 Crew Crescent
Vaughan, Ontario
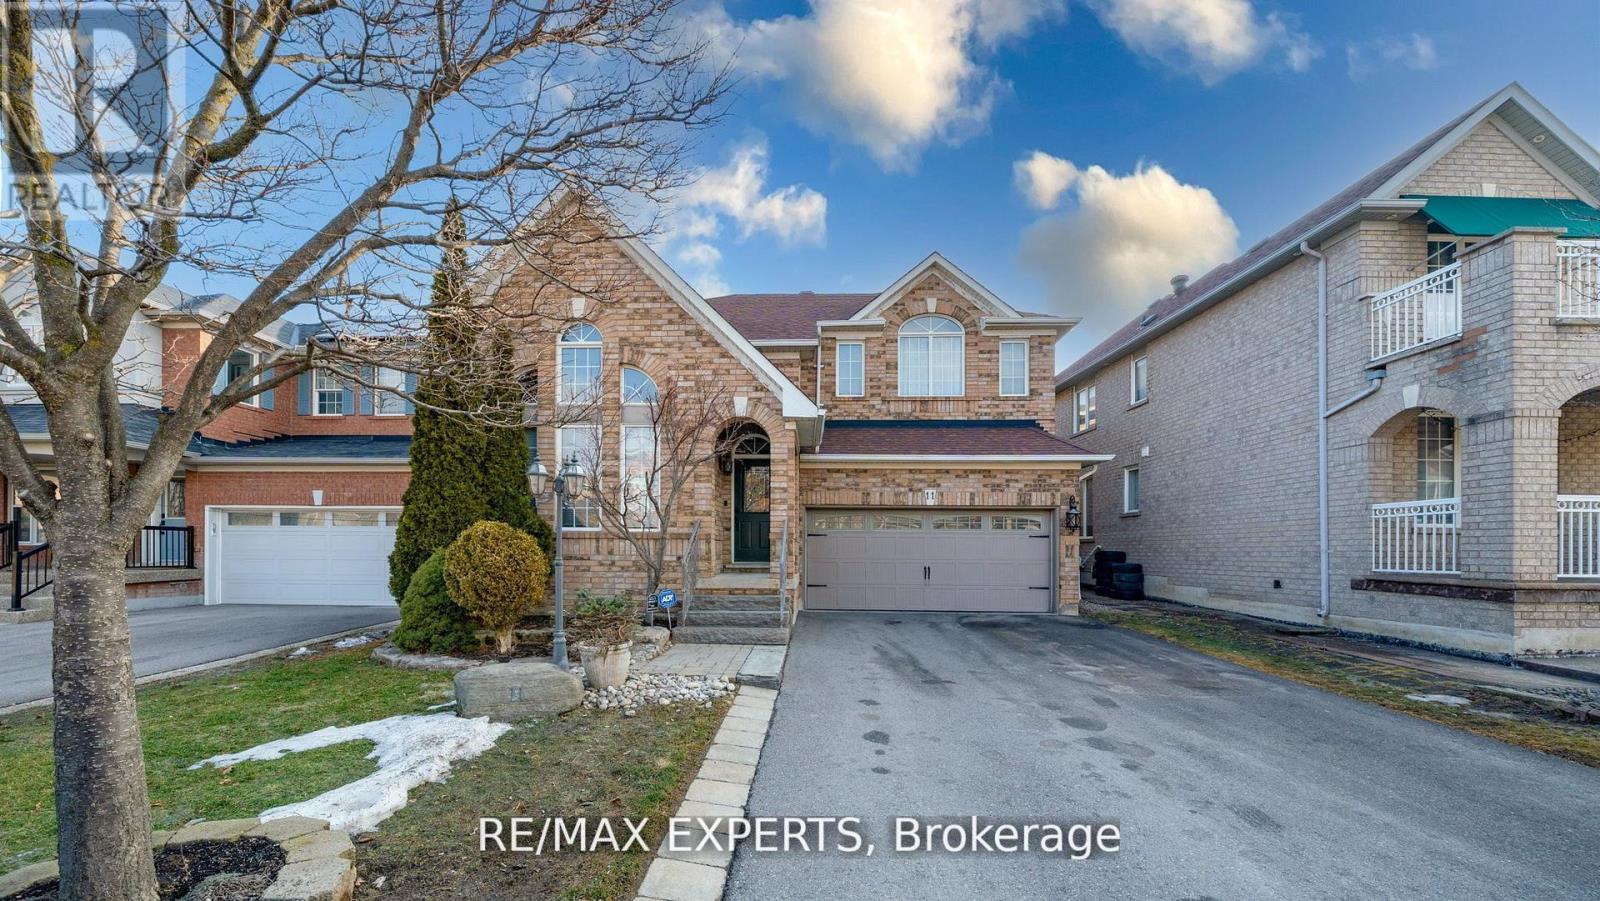
Welcome to 11 Crew Crescent in the highly sought-after community of Maple. This beautiful 3-bedroom, 3-bathroom home offers2,364 sq ft of above grade well-designed living space, perfect for families and entertaining alike. The main floor features aspacious and functional layout including a bright living room which is open to above, formal dining room, and a welcoming family room ideal for relaxing or hosting guests. A convenient mud room adds everyday practicality, while the impressive open-to-above design fills the home with natural light and creates a grand, airy feel. Upstairs, you'll find three generously sized bedrooms along with a versatile sitting area that can easily be converted into a fourth bedroom, home office, or additional living space. The primary suite is complemented by a beautifully renovated en-suite bathroom, creating a private retreat. The main floor powder room hasalso been tastefully renovated. The finished basement expands the living space with a stylish bar area and dedicated exercise zone, offering the perfect setup for recreation and entertaining. Step outside to a fully landscaped backyard featuring an interlock patio, ideal for outdoor dining and summer gatherings. Located in a desirable Maple neighbourhood close to parks, schools, shopping, and transit, this exceptional home offers comfort, space, and flexibility for modern family living. (id:62616)
74 Wrendale Crescent
Georgina, Ontario
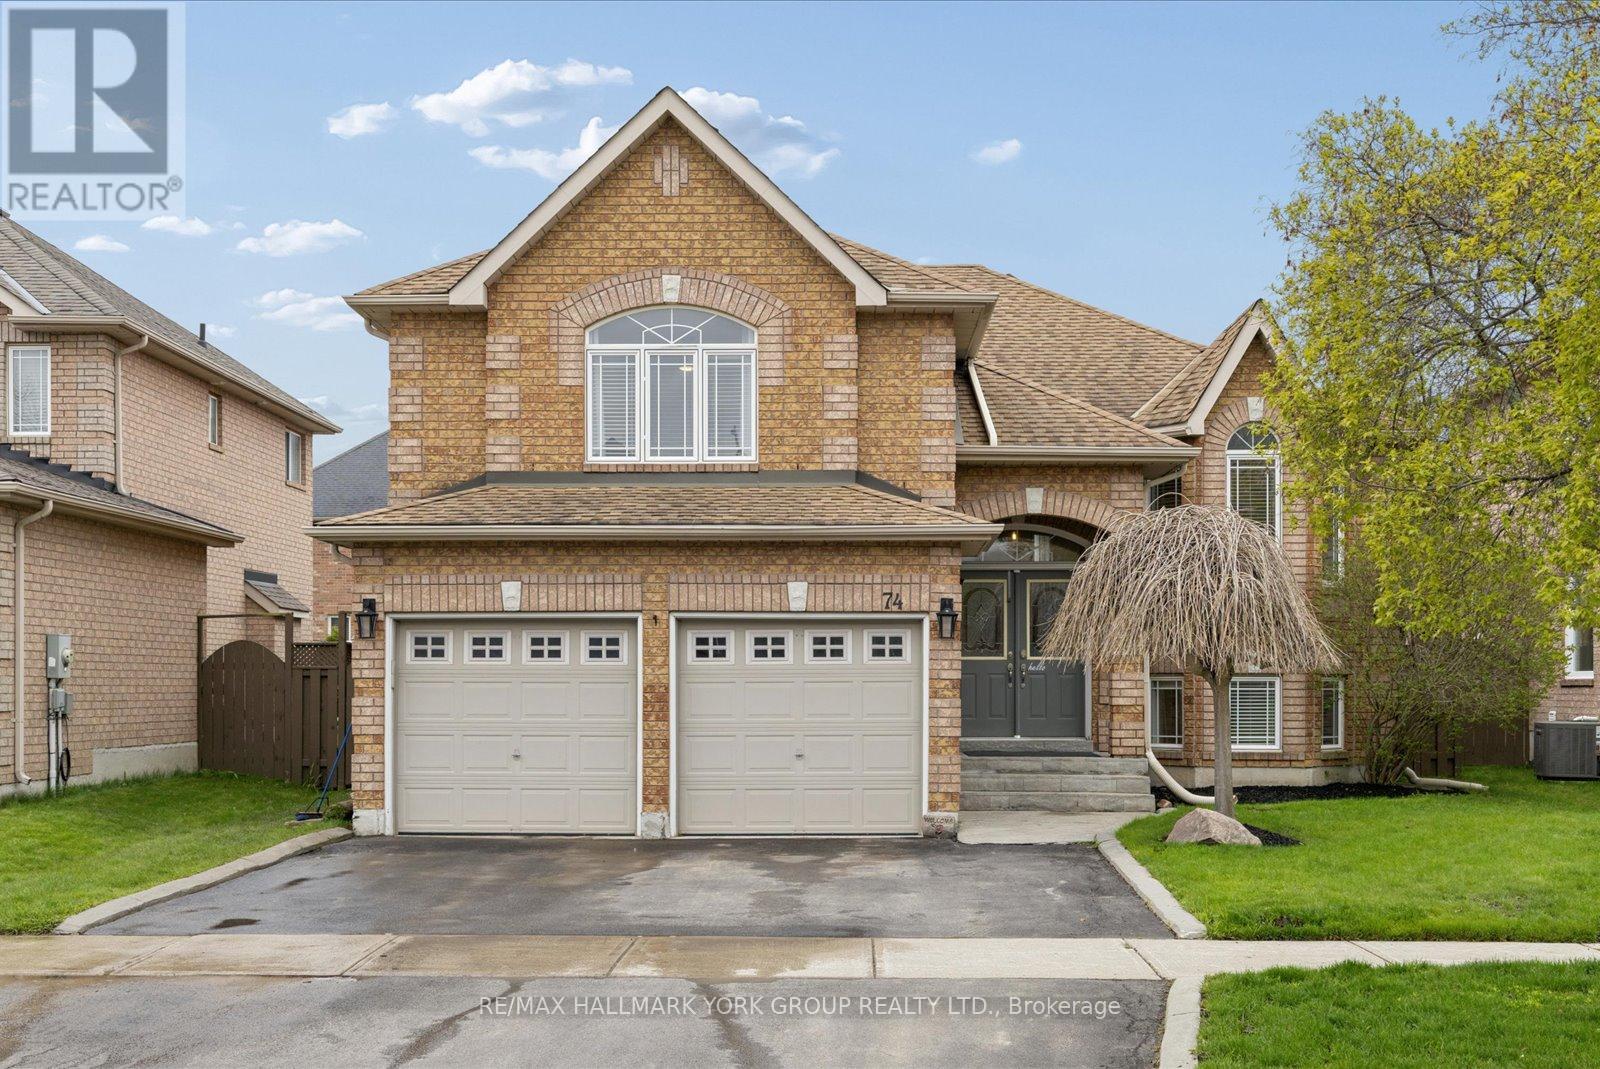
A Warm And Inviting Solid Brick Detached Home In The Heart Of Keswick South, Designed With Family Living In Mind. Offering A Versatile 2+3 Bedroom Layout, This Home Delivers The Space And Flexibility Growing Families Need. The Main Level Features Hardwood Flooring And A Bright, Functional Layout, Anchored By A Cozy Living Room Perfect For Everyday Living. The Loft Offers An Inviting Family Room. The Primary Offers A 4 Pc Ensuite With With Jacuzzi Tub Ideal For Relaxation, and A Walk-In Closet With Custom Built-In Shelving. The Fully Finished Basement Adds Valuable Living Space With A Large Rec Room, Gas Fireplace, Additional Bedrooms, And Plenty Of Storage Space! Perfect For Kids, Guests, Or Flexible Family Use. Step Outside To Your Backyard Oasis Featuring A Saltwater Pool, Spacious Deck, And A Charming Pool House, A True Extension Of Your Living Space All Summer Long! Fully Fenced And Designed For Both Play And Relaxation. Enjoy Seamless Indoor/Outdoor Living With New Back Doors (2025) With Retractable Screen, Off The Kitchen Leading Directly To The Deck With Ample Storage Space Under The Deck. Located Just Minutes To Woodbine Avenue Amenities Including Grocery Stores, Restaurants, Shops, And Everyday Conveniences, Plus Close To The Georgina Multi-Use Recreation Complex (MURC) And Georgina Ice Palace For Year-Round Recreation And Indoor Skating. Also Near Schools, Parks, And Lake Simcoe, This Home Offers The Perfect Blend Of Comfort, Convenience, And Family-Friendly Living. (id:62616)
2904 Elgin Mills Road E
Markham, Ontario
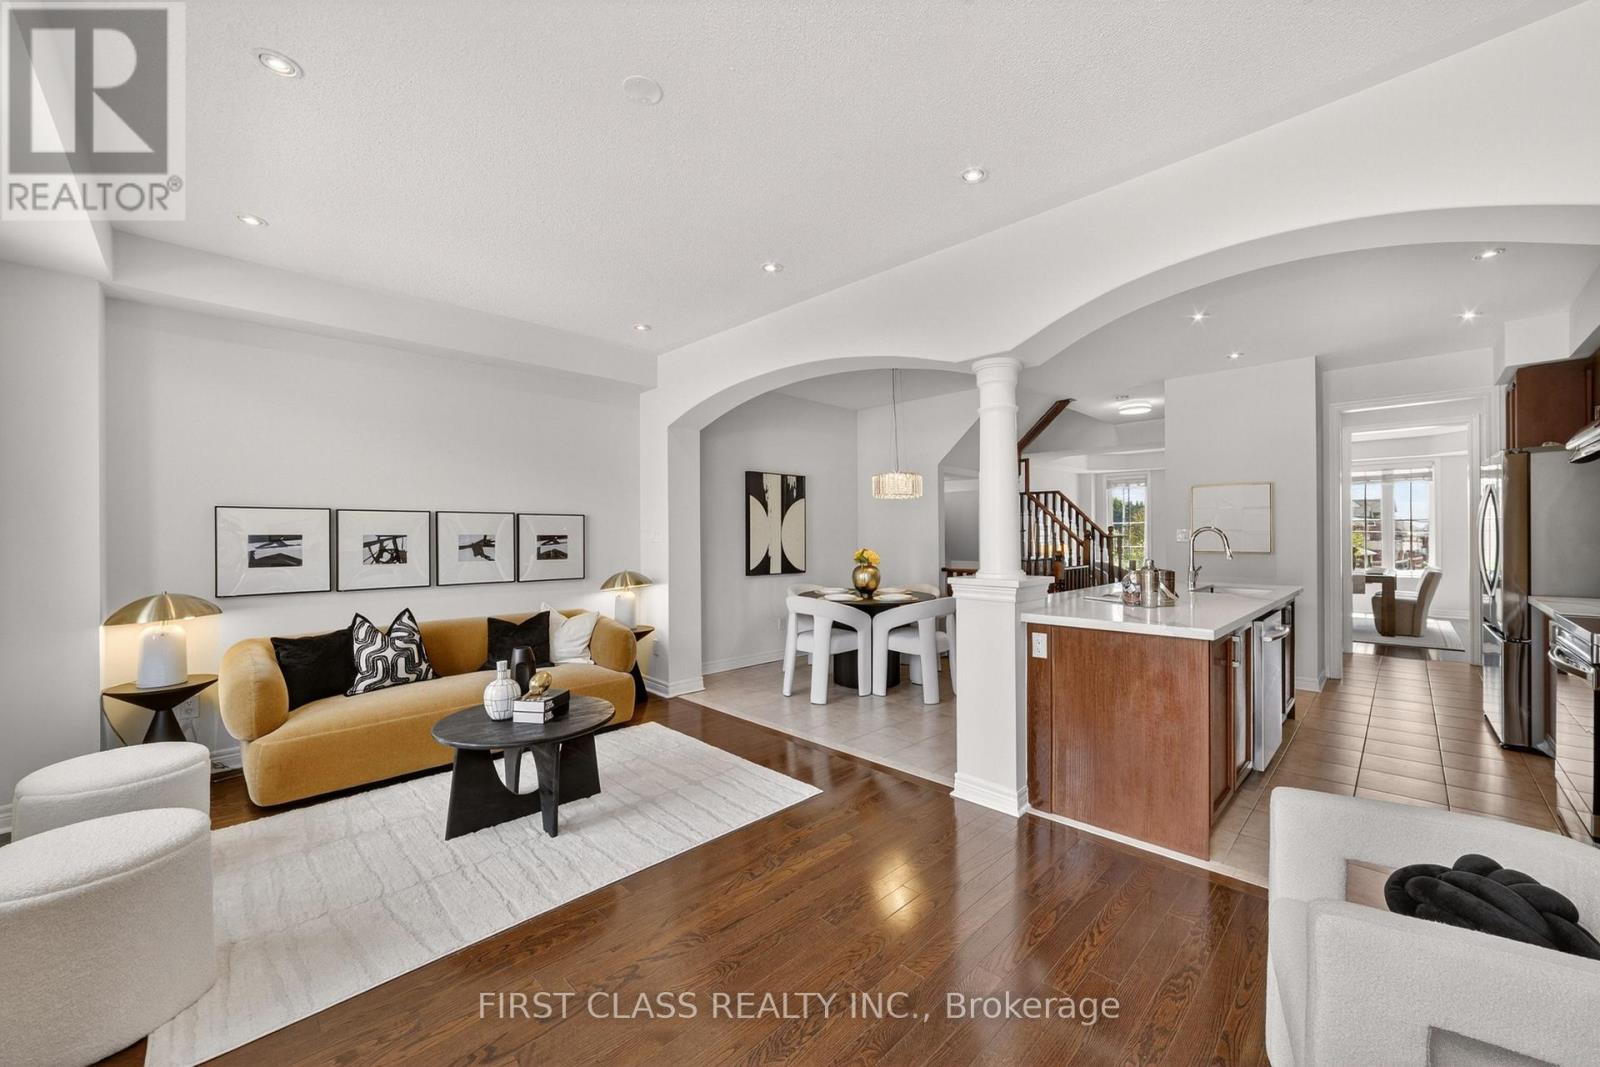
Bright & Spacious Executive Freehold Townhouse featuring one of the largest layouts available with approximately 2,615 sq. ft. above grade, excluding the basement. This beautifully maintained home offers 4 bedrooms, 4 washrooms, an extra-wide and deep 2-car garage, plus a 2-car driveway. The ground-floor south-facing bedroom with semi-ensuite is perfect for in-laws, guests, or a private home office. The main floor features 9-ft ceilings, a spacious upgraded kitchen with new countertops and abundant pantry space, ideal for family living and entertaining. Enjoy outdoor living on the large rooftop terrace. Conveniently located minutes to Hwy 404 & 407, and within walking distance to Victoria Square (approx. 500m). Close to Sir Wilfrid Laurier P.S. (approx. 1.1 km), Richmond Green Sports Centre & Park (approx. 1.8 km), and zoned for St. Augustine Catholic High School. Absolutely move-in condition in one of Markham's most desirable family communities. (id:62616)
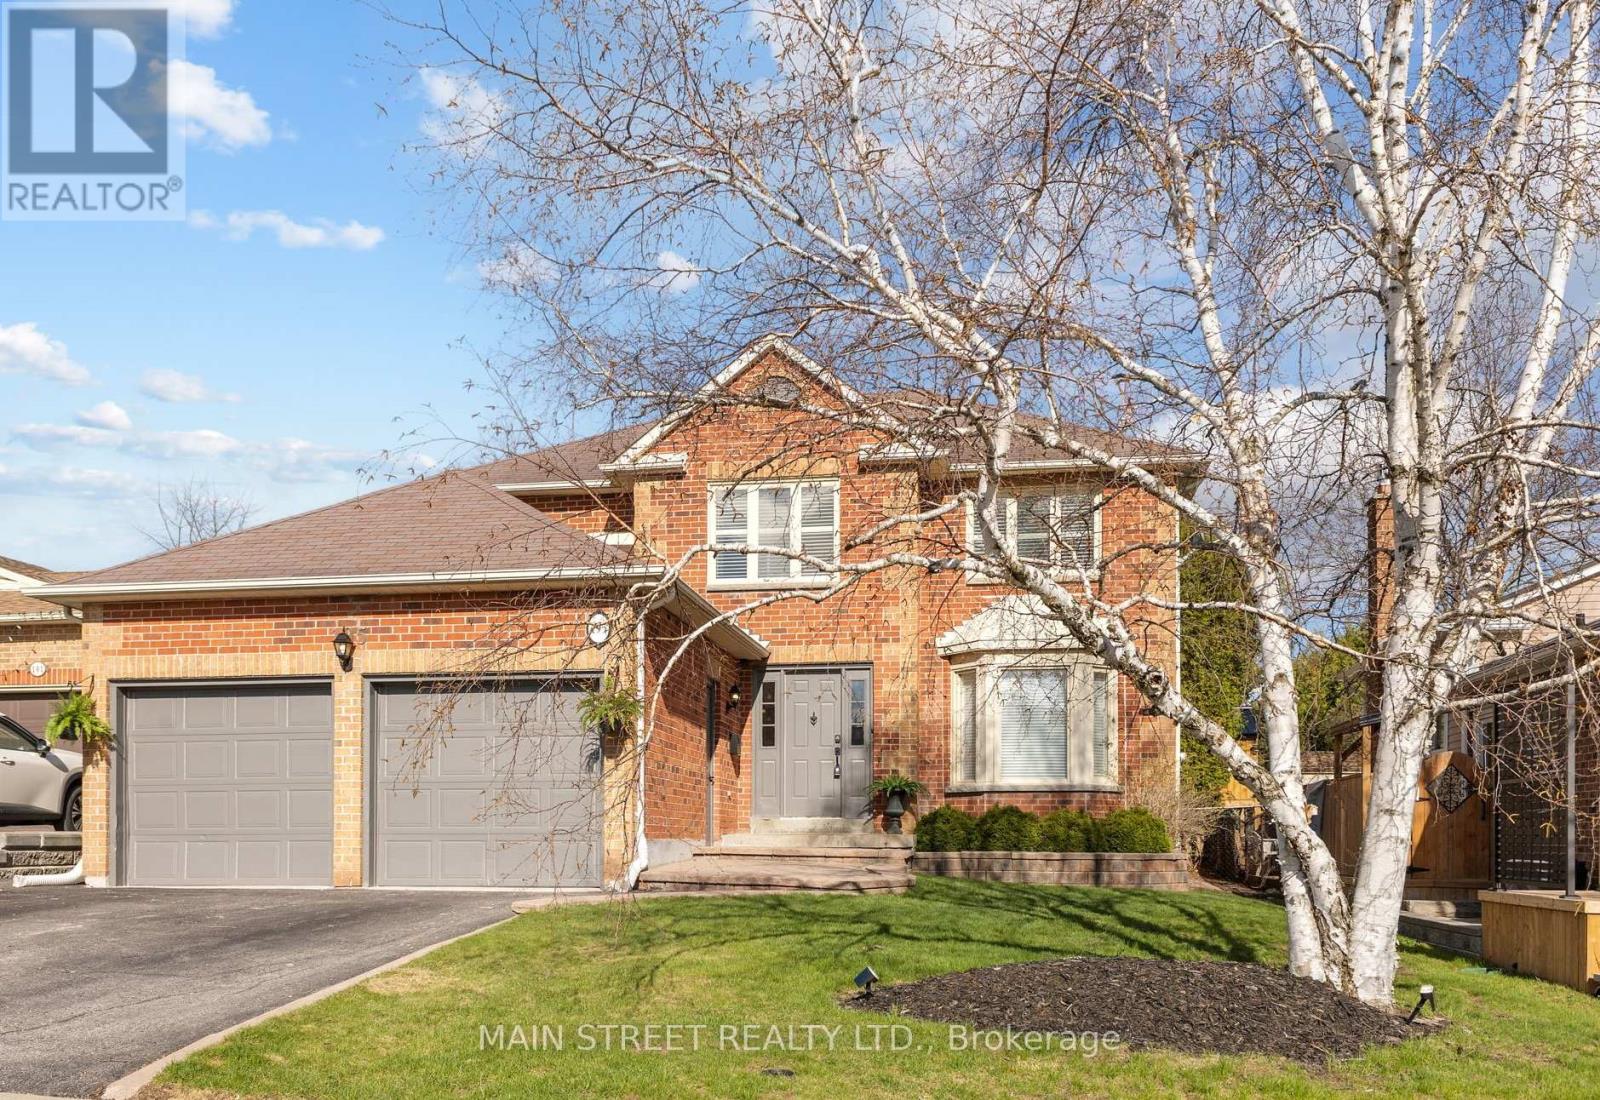
195 Brammar Street
Newmarket, Ontario
Fantastic opportunity to get into Glenway in an exceptional family home being sold by original owners. This Glenway Estates home is located in a prime area of town, on a quiet street and complete with an in-law suite! This well appointed layout offers large principle rooms and a practical flow to the home. The main floor features a traditional layout with a separate living, dining and family rooms along with an eat in kitchen and two pantries for storage. The living room has a welcoming entrance with french doors just off the front foyer and features a beautiful bow window. The dining room is perfect to enjoy holiday dinners with family and friends. The custom wainscotting and access to the kitchen, while still being open and accessible from the living room, make this space ideal for hosting. On the other side of the kitchen you will find a large family room; the perfect place to unwind in front of the fireplace. The main floor also has mudroom/laundry room with a side entrance to the outside and garage entrance. The upper level (offered by the builder as a 3 or 4 bedroom home) has 3 larger bedrooms loaded with charm and unique features like rounded walls, custom built-in shelving/wardrobes and a beautiful bench seat with storage in the primary bedroom. The basement is finished with an in-law suite including living/dining room, kitchen, large bedroom with a walk-in closet and a full 4 piece bathroom. The opposite side of the basement is home to an office with a 2pc ensuite. This set up allows multiple uses for the basement with some division if needed. This home has been freshly painted, is well built and located in an ideal area of Newmarket, tucked away on a quiet side street with local traffic only but with access to all the major roads, transit lines, shopping, restaurants, rec centre and hospital. A perfect home that will grow with your family as your needs change, just like it did for the original owners. Seller does not warrant retrofit status of basement. (id:62616)
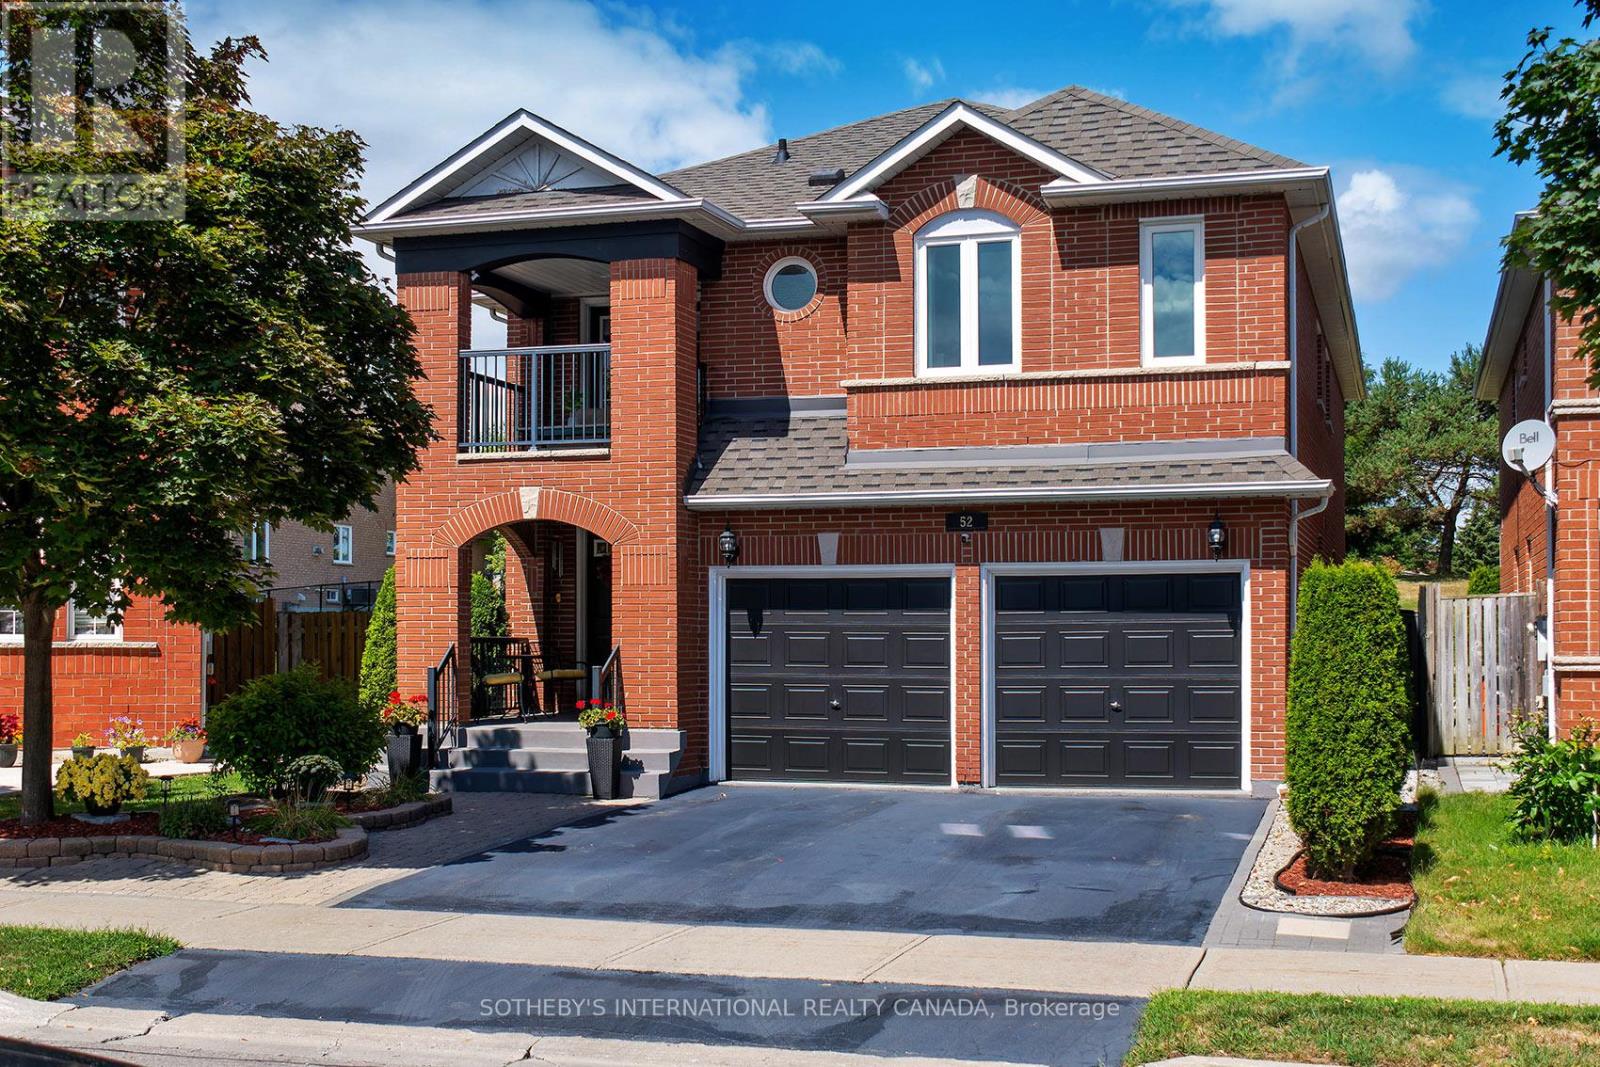
52 Monteith Crescent
Vaughan, Ontario
Welcome to a home where pride of ownership truly shines! Original Owners! Located on a premium lot & backing onto park. This beautiful well maintained four bedroom, four bathroom home is spotless from top to bottom, starting from the front porch to the backyard. Double door entry, upgraded wide laminate plank flooring through out main and second floor. Cathedral ceiling in family room, rod iron staircase. Bright large eat in kitchen with black S/S appliances, S/S backsplash, pantry & lots of cabinets. Walk out to private landscaped backyard oasis, enjoy interlocking stone pathways, lush gardens, mature trees & a charming pergola. All windows have also been replaced. Upstairs you'll find primary bedroom with 5pc renovated bath, his/hers walk in closets & closet organizers. Fourth bedrooms has it's own 4pc ensuite, French doors leading to a private second floor balcony. Total of three baths on second floor. The finished basement is both functional & cozy, featuring custom built in cabinetry, pot lights, sleek grey laminate flooring & home gym ideal for your morning workouts. Lots of storage space with workshop room. This home is move in ready and a must see to be fully appreciated. Wonderful area to raise a family, close to public & Catholic schools, parks, shopping, transit, Maple Go station, Cortellucci Hospital, Wonderland, Hwy 400 and much more. A pleasure to show! Don't miss out!! (id:62616)
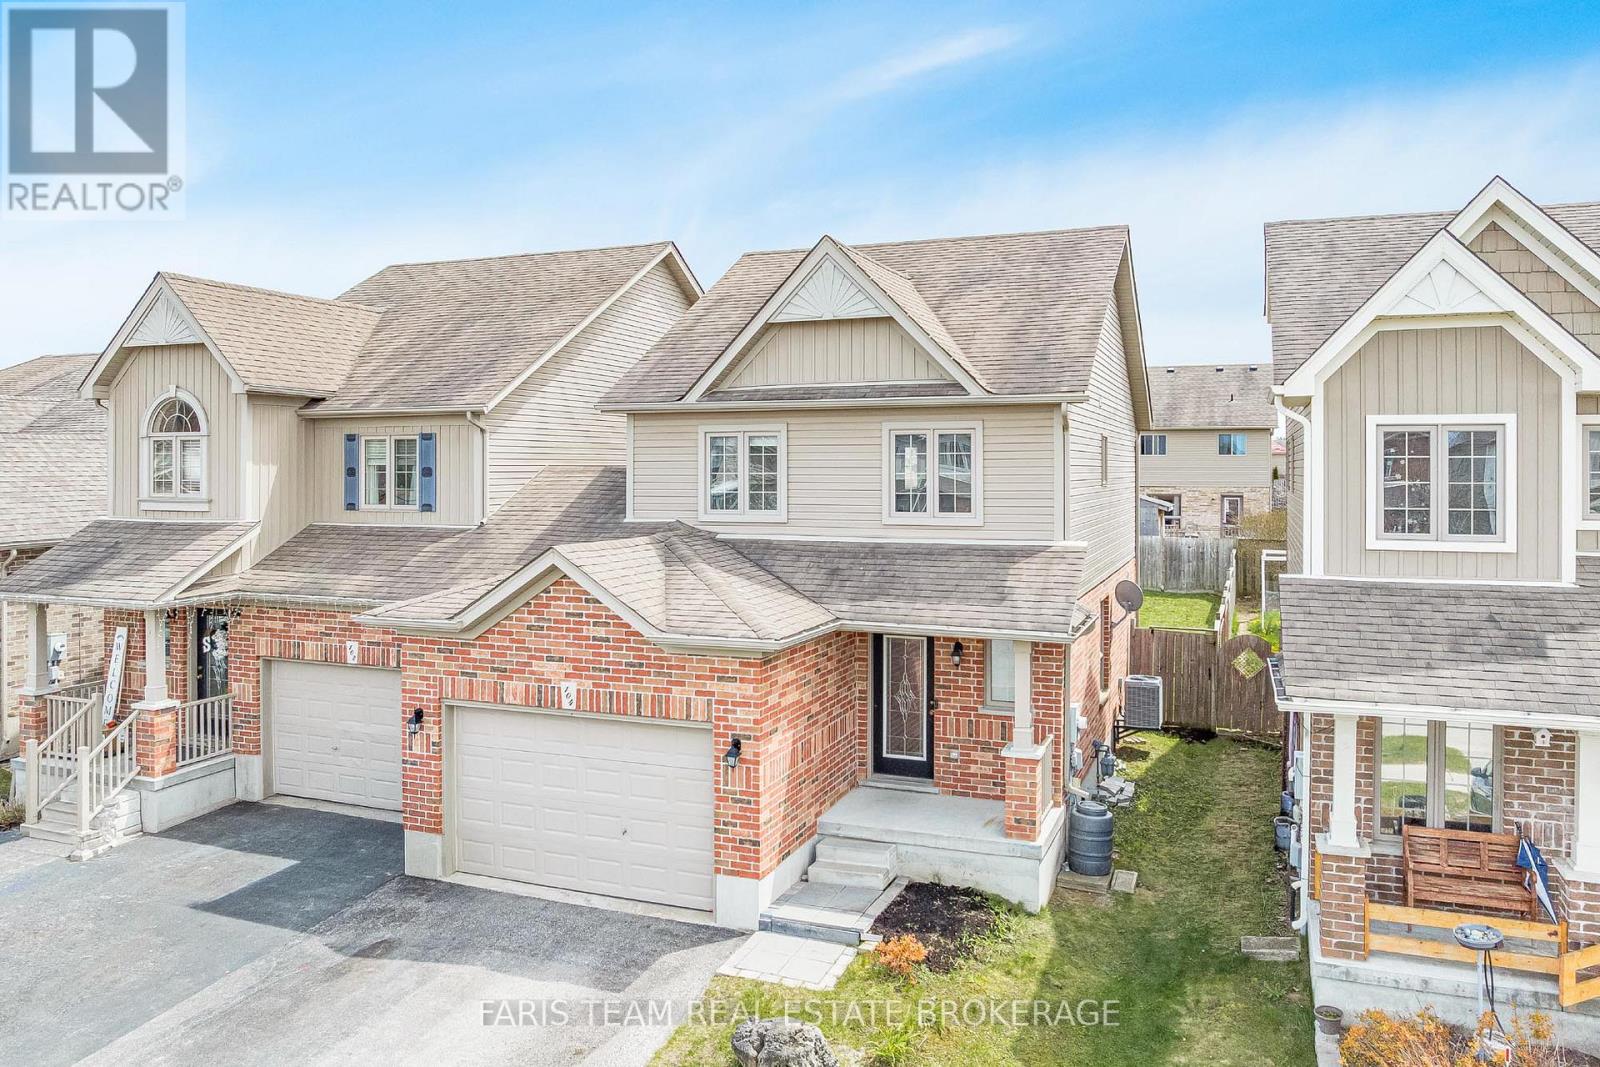
104 Banting Crescent
Essa, Ontario
Top 5 Reasons You Will Love This Home: 1) Practical two-storey layout featuring a bright main level living room with vinyl flooring and recessed lights, seamlessly flowing into a spacious eat-in kitchen complete with a breakfast bar and a stylish stone backsplash 2) The upper level offers three well-sized bedrooms, including a primary bedroom with two closets, along with a full main bathroom, providing comfortable space for families, guests, or a home office 3) Carpet-free bedrooms with updated vinyl flooring adding a durable, low-maintenance finish to the upper level 4) Convenient inside entry from the garage directly into the home enhancing everyday functionality, especially during colder months 5) Situated in the established 5th Line subdivision in Angus, close to parks, everyday amenities, and just a short drive to CFB Borden, making it an excellent opportunity for first-time buyers or investors seeking a property in a convenient location. 1,283 above grade sq.ft. plus an unfinished basement. (id:62616)
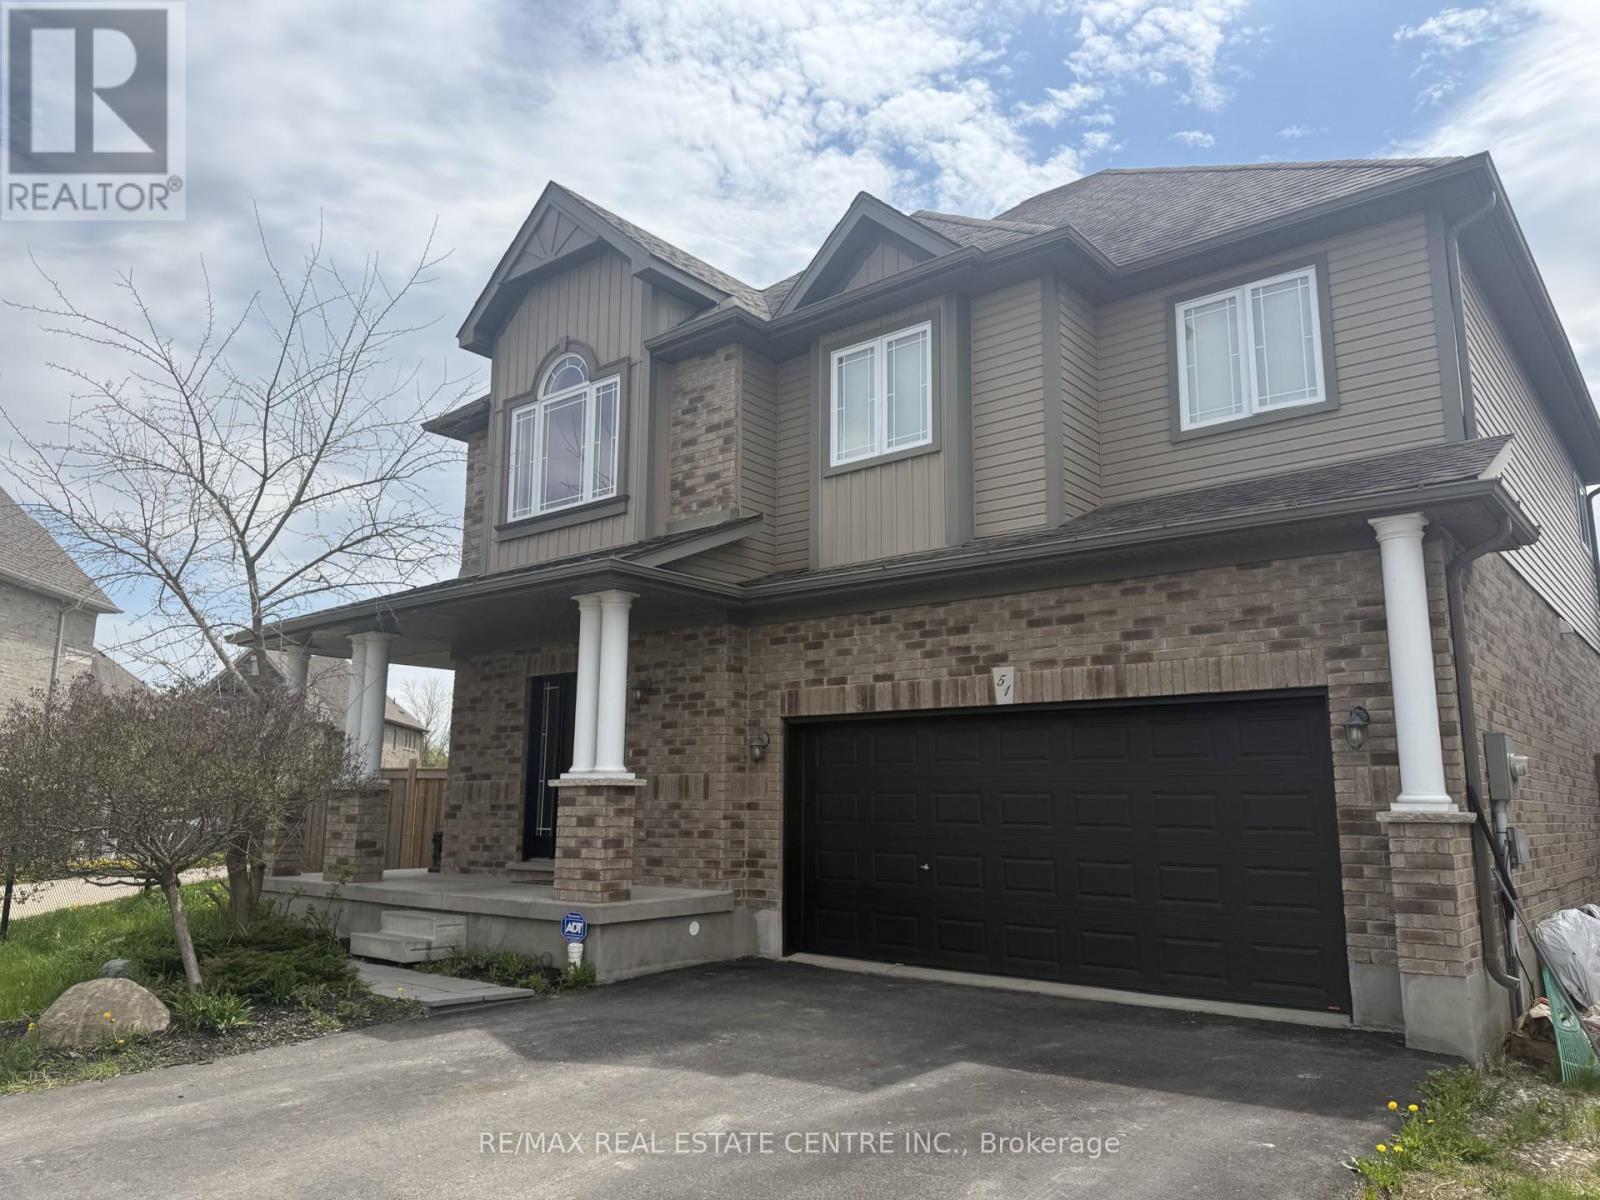
51 Burt Avenue
New Tecumseth, Ontario
A home that instantly feels special. Proudly cared for by its original owners this home is comfortable, bright with lots of room to grow. When walking in the upgraded 10-foot celings create an open an airy space filled with natural light. The welcoming front entrance leads to a bright bright eat in kitchen with a walk-in pantry and impressive 8 foot patio doors that brighten the space and open seamlessly onto a gorgeous stamped concrete patio. Set on an exceptionally large lot, the backyard offers incredible possibilities - imagine summer days by an in-ground pool, unforgettable outdoor gatherings, or plenty of space for kids to run and play. The spacious primary suite offers a relaxing retreat with a 4-piece ensuite and oversized soaker tub, while three additional generously sized bedrooms provide plenty of room for family and guests. A versatile den, currently used as a home office, can easily be converted into a fifth bedroom. The bright basement features large windows, adding both light and future living potential. Additional highlights include a shed equipped with a 6-breaker pony panel. (id:62616)