
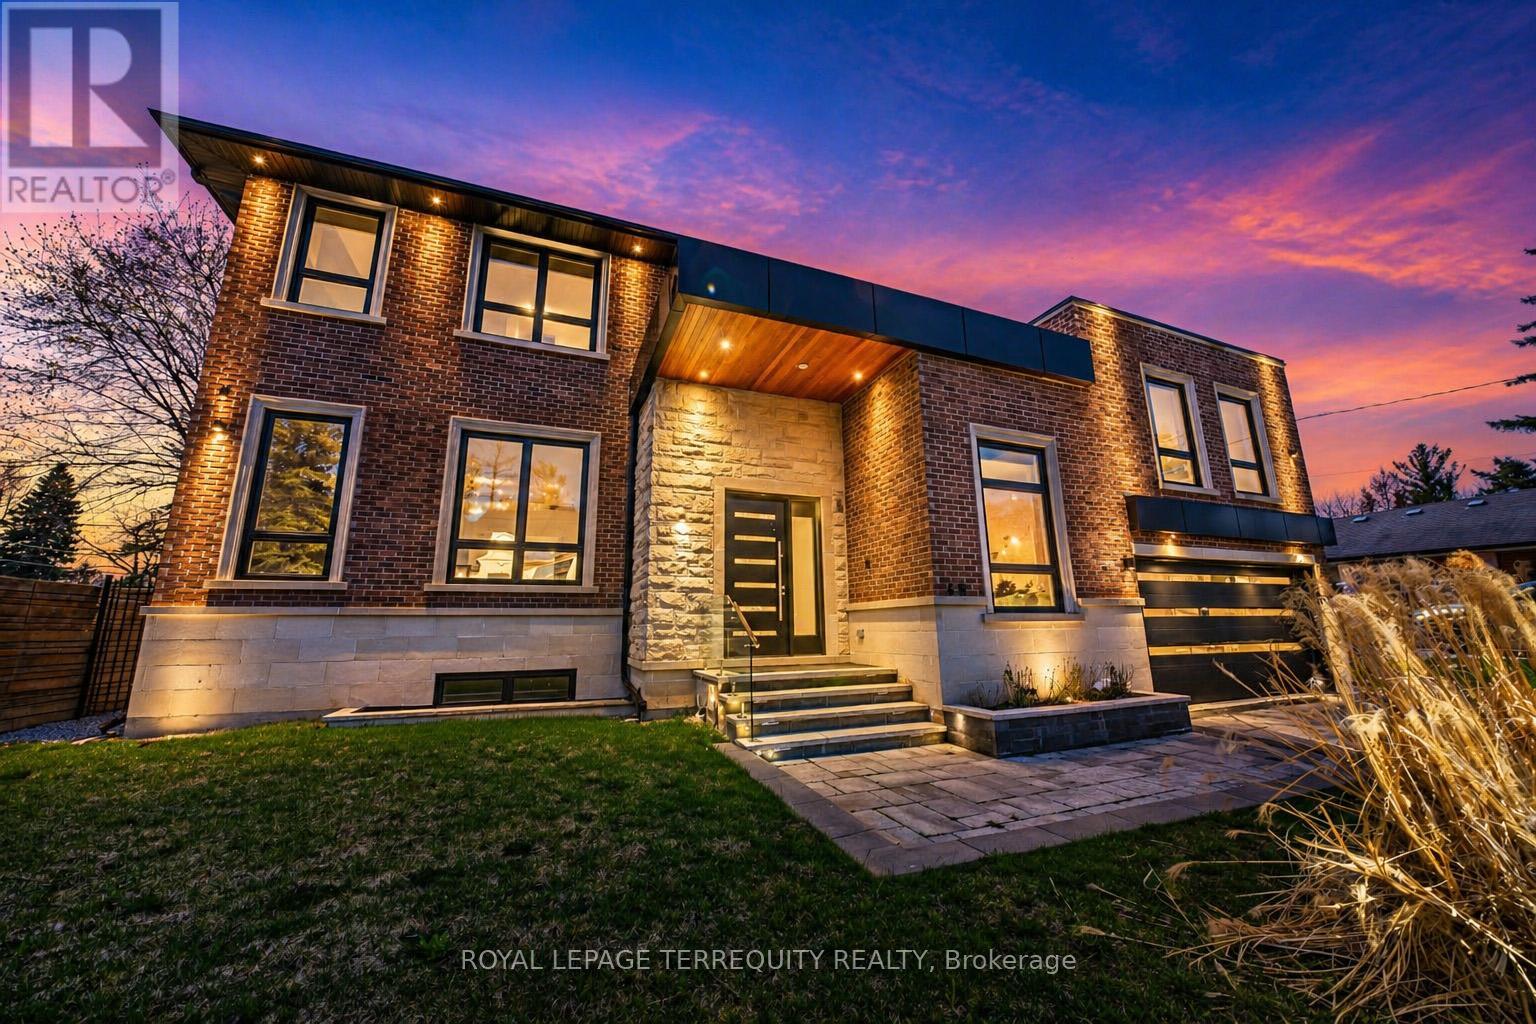
45 Seaton Drive
Aurora, Ontario
Welcome to Top Custom Home that redefined luxury living in Aurora Highlands. Prepare to be included) . Grand & Conducive Layout Emphasized with Soaring 12 Ft Ceilings. Chefs Dream Kitchen Adorned With Huge Marble Island & Walk Out to Private Yard. Modern Style Office and Ensuite with Electrical Fire Place with 2 Huge W/Closets, Extra Furnace in 2nd floor, Heated coveted neighbourhoods with spanning over 5900 sqft of flawless floorplans (bsmnt area Decorative Coffer Ceilings Main Floor Area with 2 Huge Gas Fire Places, Luxury Master BR swept off your feet by this showstopping, designer finished residence in one of the most Driveway Infrastructure, Smart Surveillance, Irrigation System, Sound System, Wet bar in W/O Basement, Central Vacuum, Exercise room with Dry Sauna, Large Rec Room, Heated Floor Basement. (id:62616)
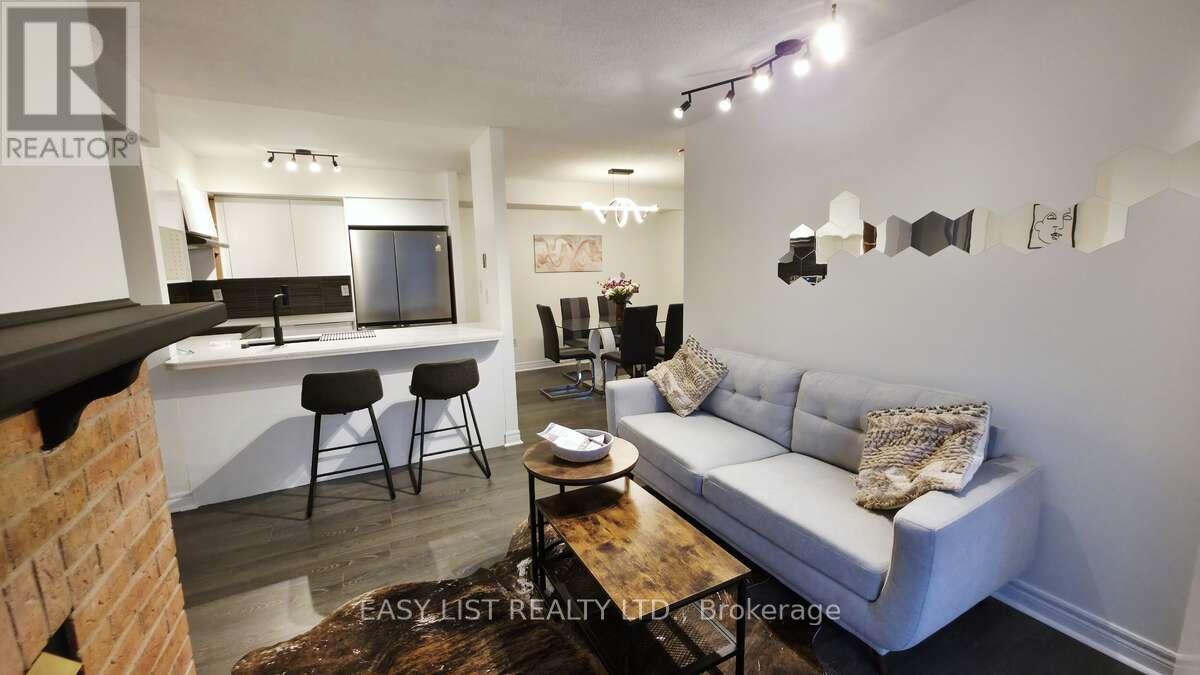
613 - 75 Weldrick Road E
Richmond Hill, Ontario
*** Visit the REALTOR website for further information about this Listing *** Designed for effortless main-floor living with a smart, efficient layout. No endless stairs or wasted space. Enjoy effortless bungalow-style living in this move-in ready, south-facing condo townhouse with private entrance and front lawn in a quiet, well-maintained complex. Over $80,000 in stylish renovations showcase a new designer kitchen with quartz counters/bar overhang, glass mosaic backsplash, high-gloss cabinetry, smart stainless steel appliances, matte black fixtures, and a gas fireplace. The spacious primary suite features a big walk-in closet and spa-inspired ensuite with floating double vanity, premium tilework, and elegant finishes. Fresh paint, new premium flooring, updated dimmable lightings, new blinds, and modern black hardware elevate the entire home. Conveniently located in high demand area, steps to shopping, restaurants, parks, library, hospital, Hillcrest Mall, and David Dunlap Observatory Park. A rare blend of comfort, sophistication, and low-maintenance living. (id:62616)
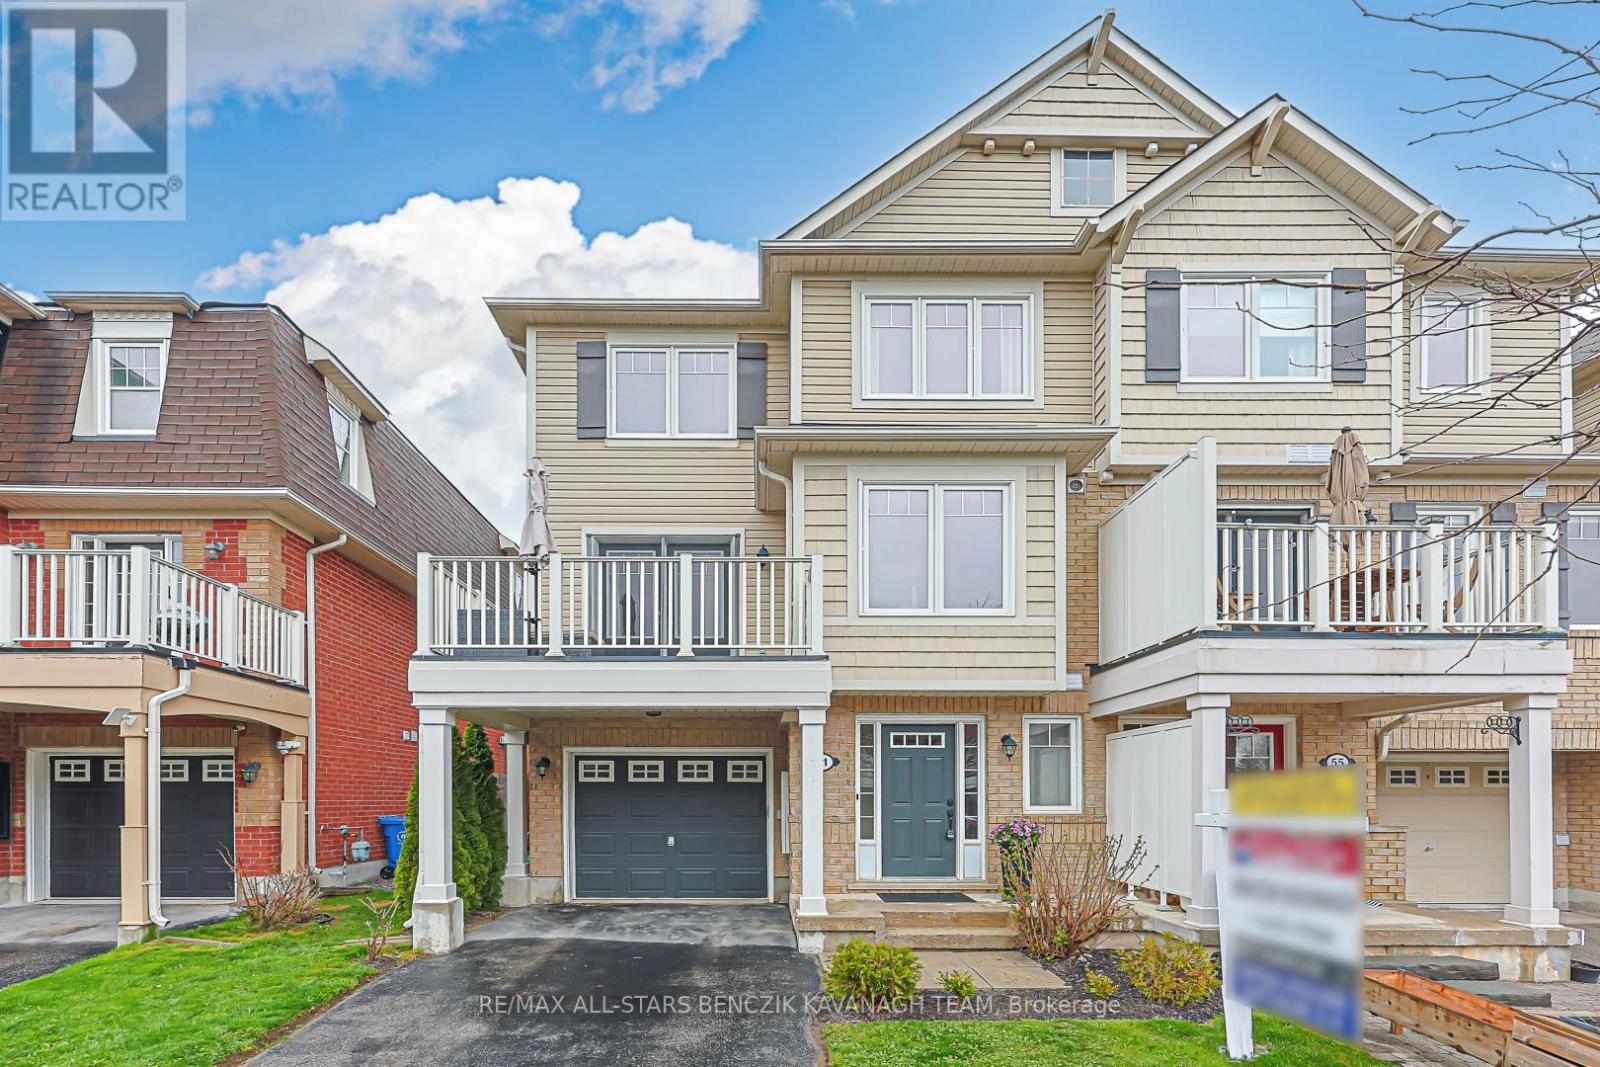
51 Muston Lane
Whitchurch-Stouffville, Ontario
Well-designed end-unit freehold 3-bedroom townhome with no condo fees, offering a smart and efficient layout for those who value simplicity, flexibility, and easy-care living in one of the area's most connected communities. Each level is thoughtfully designed to support everyday living, beginning with the ground floor, which features direct access to the garage for added convenience. The bright open-concept main floor showcases combined living and dining areas that flow seamlessly to a private deck-ideal for easy entertaining or relaxed evenings at home. Upstairs, three well-proportioned bedrooms provide a comfortable sense of separation and privacy. The sun-filled eat-in kitchen features stainless steel appliances, a stylish backsplash, and an elevated breakfast bar, while the functional layout makes day-to-day living feel effortless and comfortable. Ideally located within walking distance to top-rated schools, parks, and the Stouffville GO Station for direct access to Downtown Toronto, as well as Main Street Stouffville with its boutique shops and local restaurants, the home also offers convenient access to nearby shopping at Longo's, Walmart, and Metro, along with the town's premier recreation amenities, including the Stouffville Clippers Sports Complex, Leisure Centre, and Memorial Park. (id:62616)
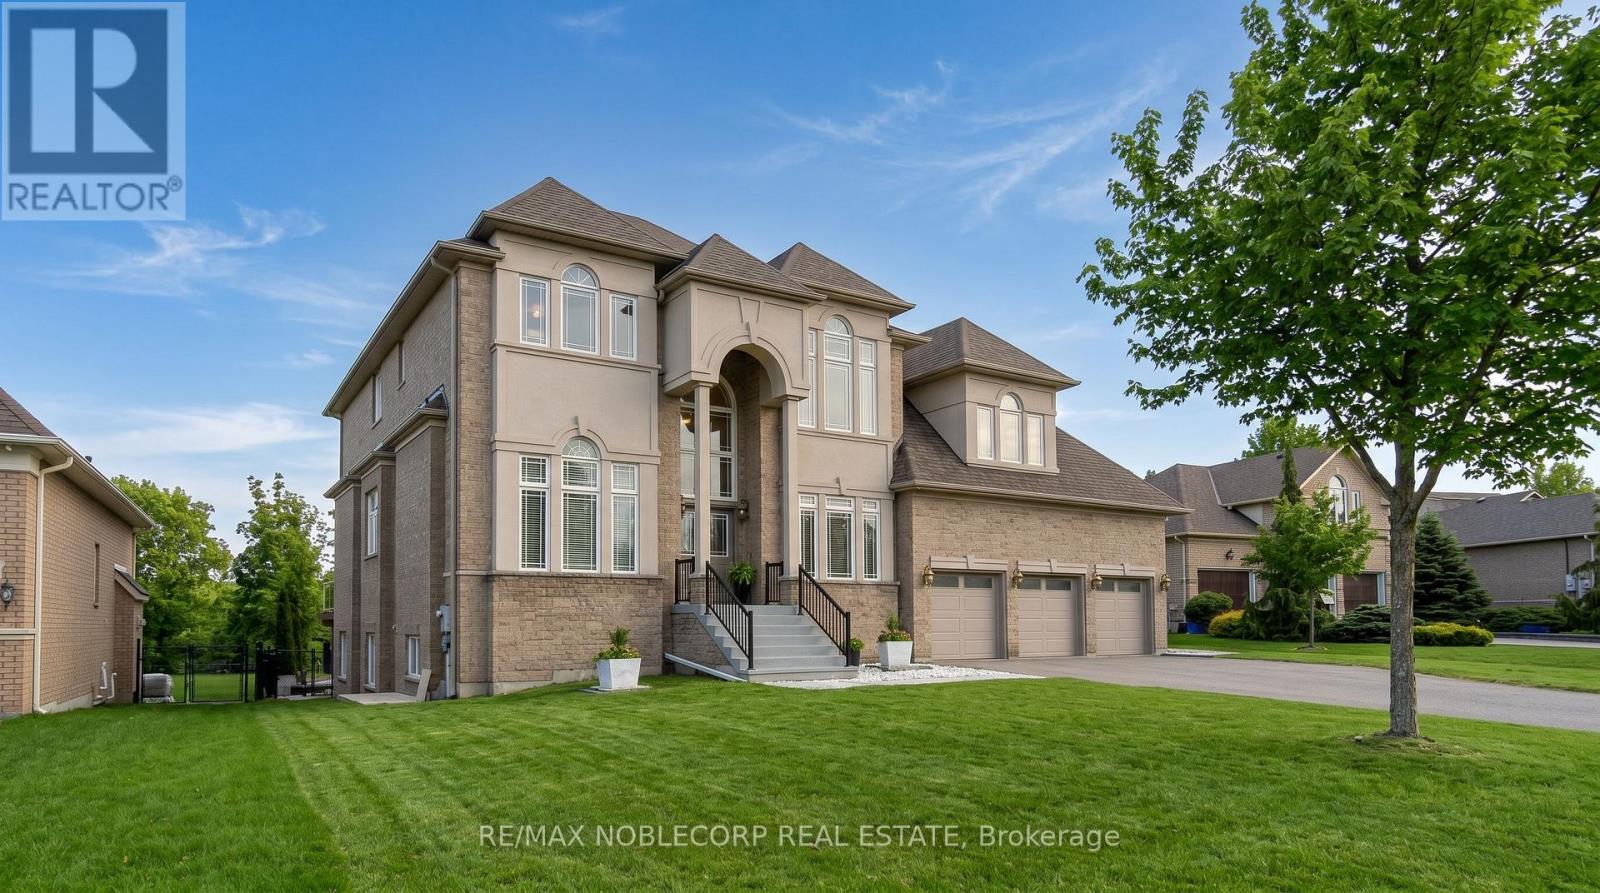
170 Athabasca Drive
Vaughan, Ontario
Magnificent custom-built residence on a premium west-facing ravine lot in the prestigious Mackenzie Ridge - Ambassador Hills Estates enclave, offering over 6,000 sq ft of total finished living space across three levels plus a fully appointed cabana. This 5+2 bedroom, 7-bathroom estate features soaring 12' ceilings on the main floor, a grand two-storey foyer with curved oak staircase, and walls of arched windows framing ravine and sunset views. The chef's kitchen is outfitted with an oversized centre island, premium built-in appliances, double wall ovens, full-height marble backsplash, and a dedicated coffee bar, flowing seamlessly into a sun-filled great room and walkout deck. The main floor also includes a dedicated home office, formal dining, secondary office or a bedroom, and access to a 3-car garage. Upstairs, the primary suite offers a sitting area, gas fireplace, walk-in closet, and 6-piece ensuite, complemented by additional generously sized bedrooms. The fully finished walkout lower level features a self-contained 2-bedroom, 1-bath apartment with full kitchen and private entrance, ideal for in-laws or income, plus a dedicated home gym and bonus office space. Resort level grounds include a heated inground pool (new heater 2024), expansive stone patio, sport court, and a 450 sq ft cabana with a kitchen and gas fireplace. Recent upgrades include two furnaces (2023), two A/C units (2023), and pool heater (2024). Close to top-ranked private and public schools, Maple Downs and Eagles Nest Golf Clubs, Highway 400, and the Oak Ridges Moraine trails. A rare opportunity to own one of the area's finest estates. (id:62616)
20 Elston Court
Richmond Hill, Ontario
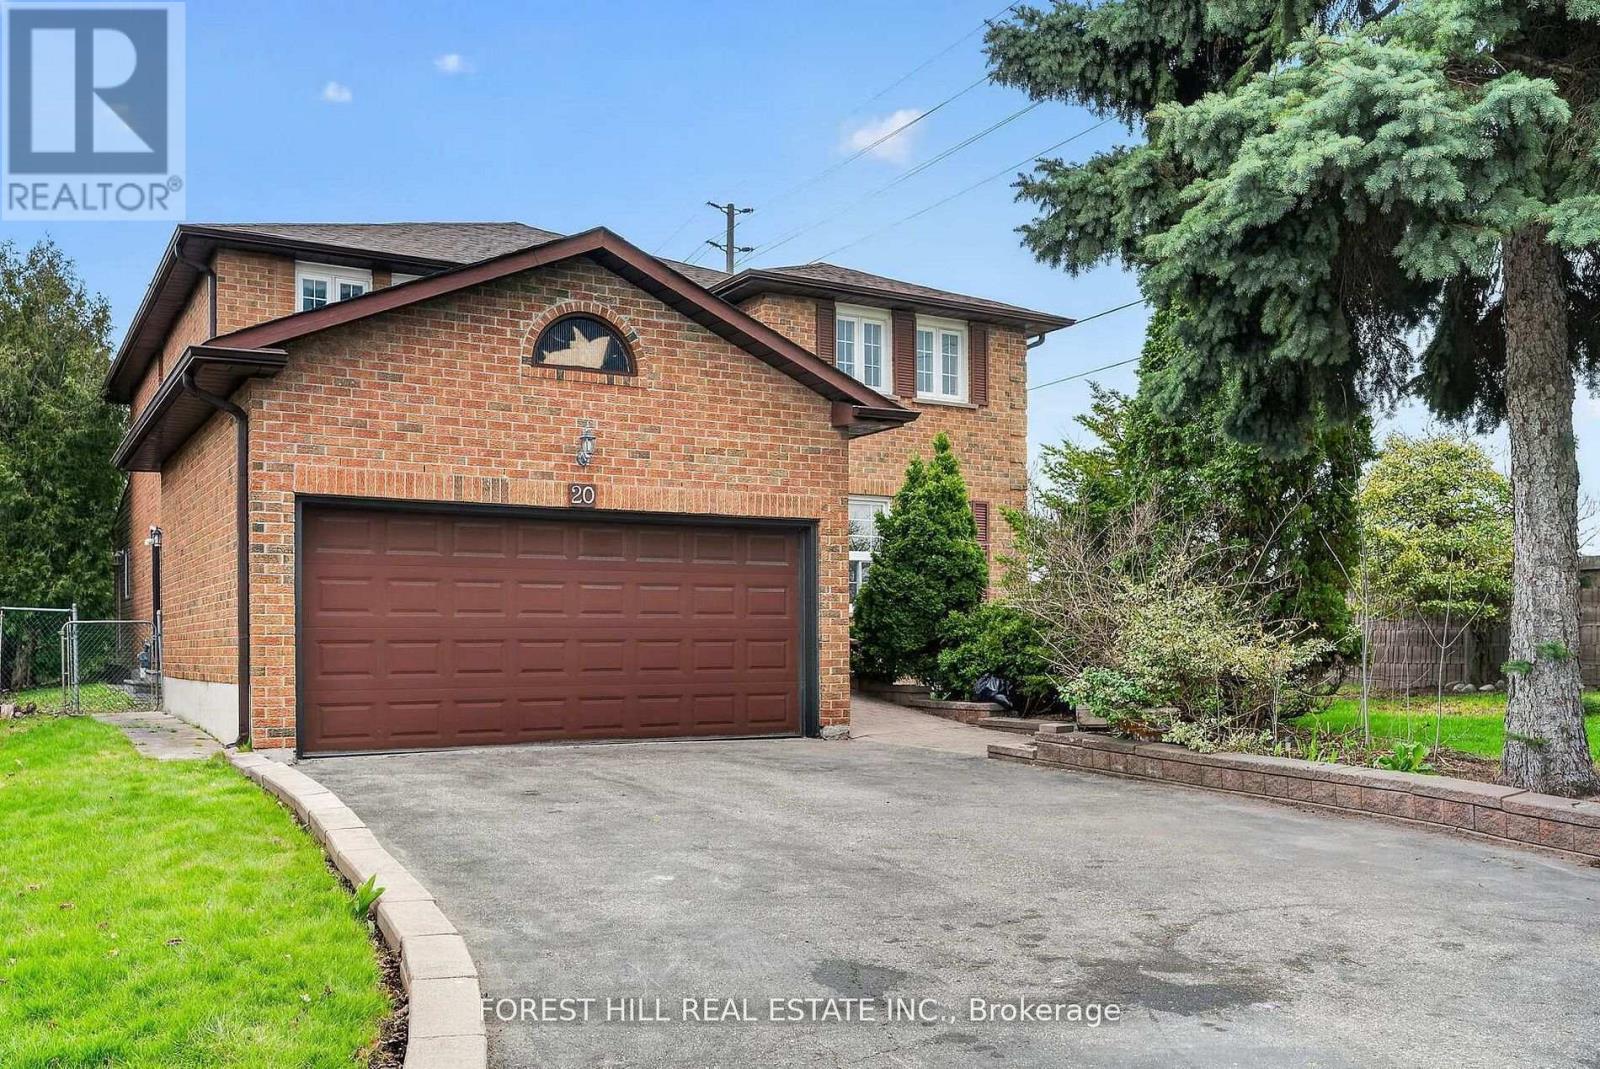
OPEN HOUSE SATURDAY MAY 23rd and Sunday May 24th from 2 pm - 4 pm. Welcome to 20 Elston Court. Tucked away on a quiet dead-end street in the heart of Mill Pond. This home features nearly 3,000 sq ft above ground as well as a finished basement and sits on a rare, oversized lot that widens to an impressive 75 x 236 ft and backs directly onto greenspace with no backyard neighbours. Privacy like this doesn't come up often - and when it does, it doesn't last. The home itself is solid, spacious, and full of potential. With 4 large bedrooms, 5 bathrooms, and a finished basement, the layout is there. A small surface-level refresh would unlock serious value and would make this house a showstopper. Whether you're an end user looking to customize your forever home or an investor eyeing your next project, this is the kind of canvas that pays off. The location checks every box: top-rated schools, close to hospitals, parks, and all the amenities. This isn't just a house - it's a lot, a location, and a long-term win. (id:62616)
20 Sunbird Boulevard
Georgina, Ontario
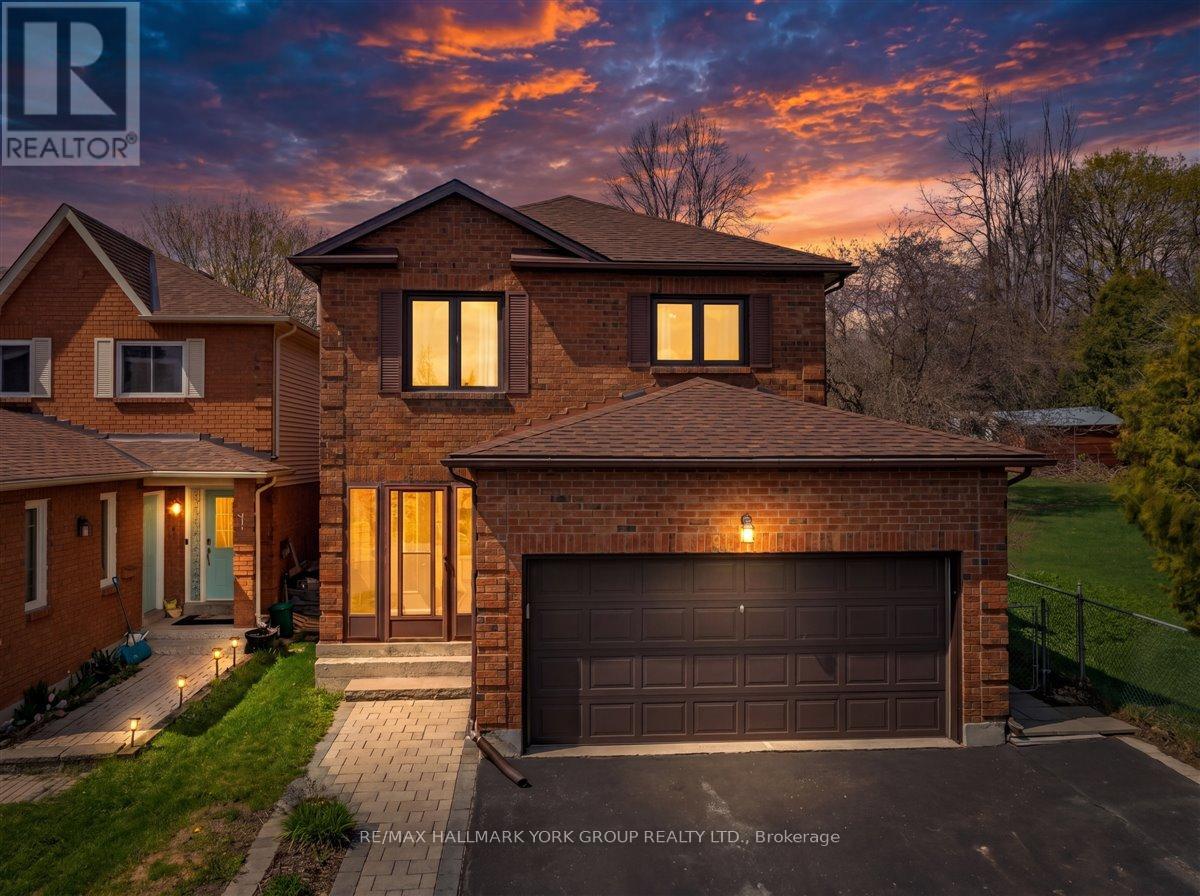
Spacious and well-maintained four-bedroom family home nestled in a quiet, private neighbourhood in the heart of Keswick with no homes on one side for added privacy. This Maple Model by Greystone offers approximately 2,232 sq ft of thoughtfully designed above-grade living space, making this home ideal for growing families. The bright eat-in kitchen features a separate breakfast area, while the combined living and dining room is enhanced by a large bay window that fills the space with natural light. A separate main floor family room offers a cozy wood-burning fireplace and a walk-out to the deck overlooking a fully fenced yard-perfect for entertaining or relaxing outdoors. Upstairs, you'll find four generously sized bedrooms, including a spacious primary suite complete with a 4-piece ensuite and a large walk-in closet. The fully finished lower level adds even more living space, featuring a pot-lit recreation room and a separate games room-ideal for hosting family and friends. Conveniently located close to all amenities and just a short drive to Highway 404, this is a fantastic opportunity you won't want to miss. Book your showing today. (id:62616)
37 Stoneham Street
New Tecumseth, Ontario
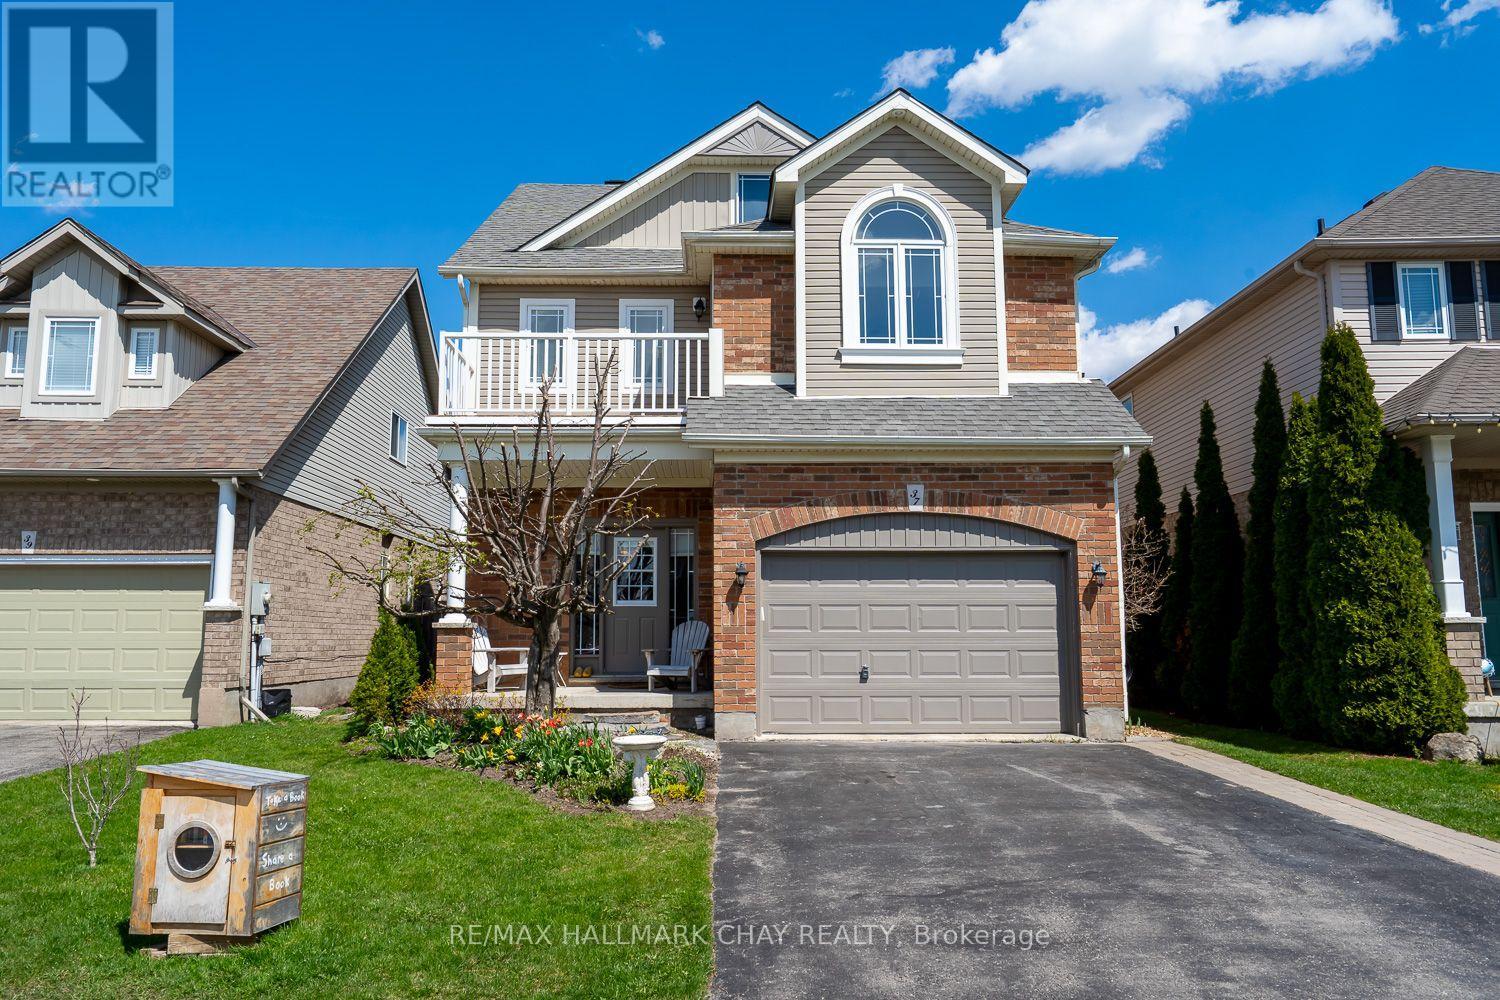
3 BED, 4 BATH, 2,338 SQ FT (ABOVE GRADE) HOME WITH LARGE YET COZY 3RD FLOOR LOFT, PLUS FINISHED BASEMENT WITH KITCHEN & 3 PC BATH!...............Totally private, fully fenced, landscaped backyard with patio, vegetable garden, beautiful emerald cedars, plus more trees along the perimeter...............1.5 garage, 4 car double driveway...............Well kept, bright, open concept main floor with 9 ft ceilings..............Gas F/P in living room adds to the character...............Kitchen features stainless steel appliances and walk-in pantry...............Huge main bdrm with nice ensuite, plus w/o to balcony offering nice views of farm fields to the north..............Other 2 bedrooms are a good size and share a jack and jill bath...............Loft is totally private on it's own floor and can function as a 4th bedroom, or the perfect place to read a book, or movie/games night...............Furnace '23, roof '19...............Door from garage into hallway leading to basement, offering in-law potential...............Some new flooring, including on stairs, landings, upper hallways, and main bedroom...............Walk to schools, parks, shopping, dining, close to hospital...............Owners have occupied the home for over 20 years and you can feel the pride of ownership as you walk through it. (id:62616)
73 Linden Lane
Innisfil, Ontario
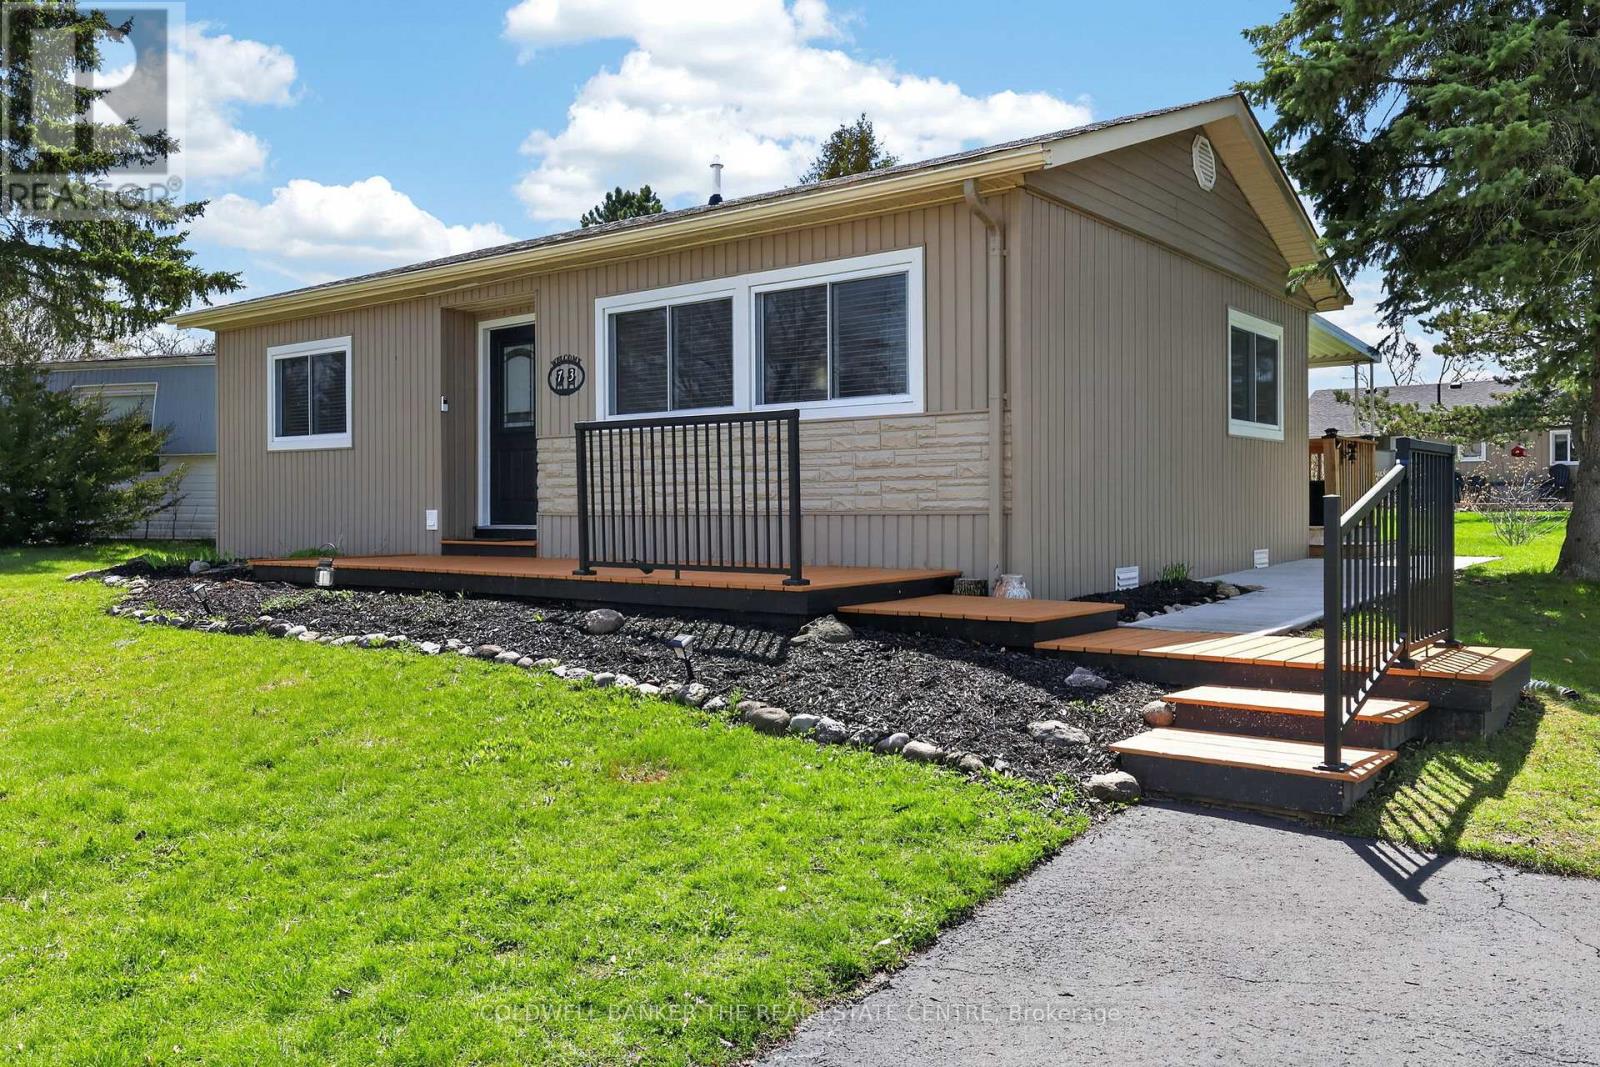
THIS HOME HAS BEEN MATICULOUSLY MAINTAINED AND IT SHOWS! Welcome To Innisfil's Sought-After Adult Lifestyle Community Just Steps From The Shores Of Lake Simcoe. Located In The Desirable South Park, This Exceptionally Well-Cared-For 2-Bedroom Home Showcases True Pride Of Ownership And Is Completely Move-In Ready. Step Inside To A Bright, Open-Concept Layout Filled With Natural Light From Large Windows Throughout The Main Living Space. The Upgraded Kitchen Features All-New Stainless Steel Appliances And Modern Finishes, Perfect For Everyday Living And Entertaining. The Home Is Completely Carpet-Free And Has Been Freshly Painted Throughout, Offering A Clean, Bright And Updated Feel From Top To Bottom. A Beautifully Renovated Bathroom Adds A Stylish Touch, While Major Updates-Including A Newer Gas Furnace And Owned Hot Water Tank-Provide Added Comfort And Peace Of Mind. Outside, The Attention To Detail Continues With A Spacious Deck, Freshly Paved Driveway, And Meticulously Maintained Gardens And Yard. A Garden Shed And Parking For Two Vehicles Add Everyday Convenience. Residents Of Sandy Cove Enjoy Access To Exceptional Amenities Including A Swimming Pool, Shuffleboard Courts, Woodshop, Putting Green, Community Hall, And A Full Calendar Of Social Activities Year-Round. Ideally Located Close To Barrie And Just Steps To Lake Simcoe, This Is A Fantastic Opportunity To Enjoy A Relaxed Retirement Lifestyle In A Welcoming Land Lease Community. (id:62616)
10384 Ravenshoe Road
Georgina, Ontario
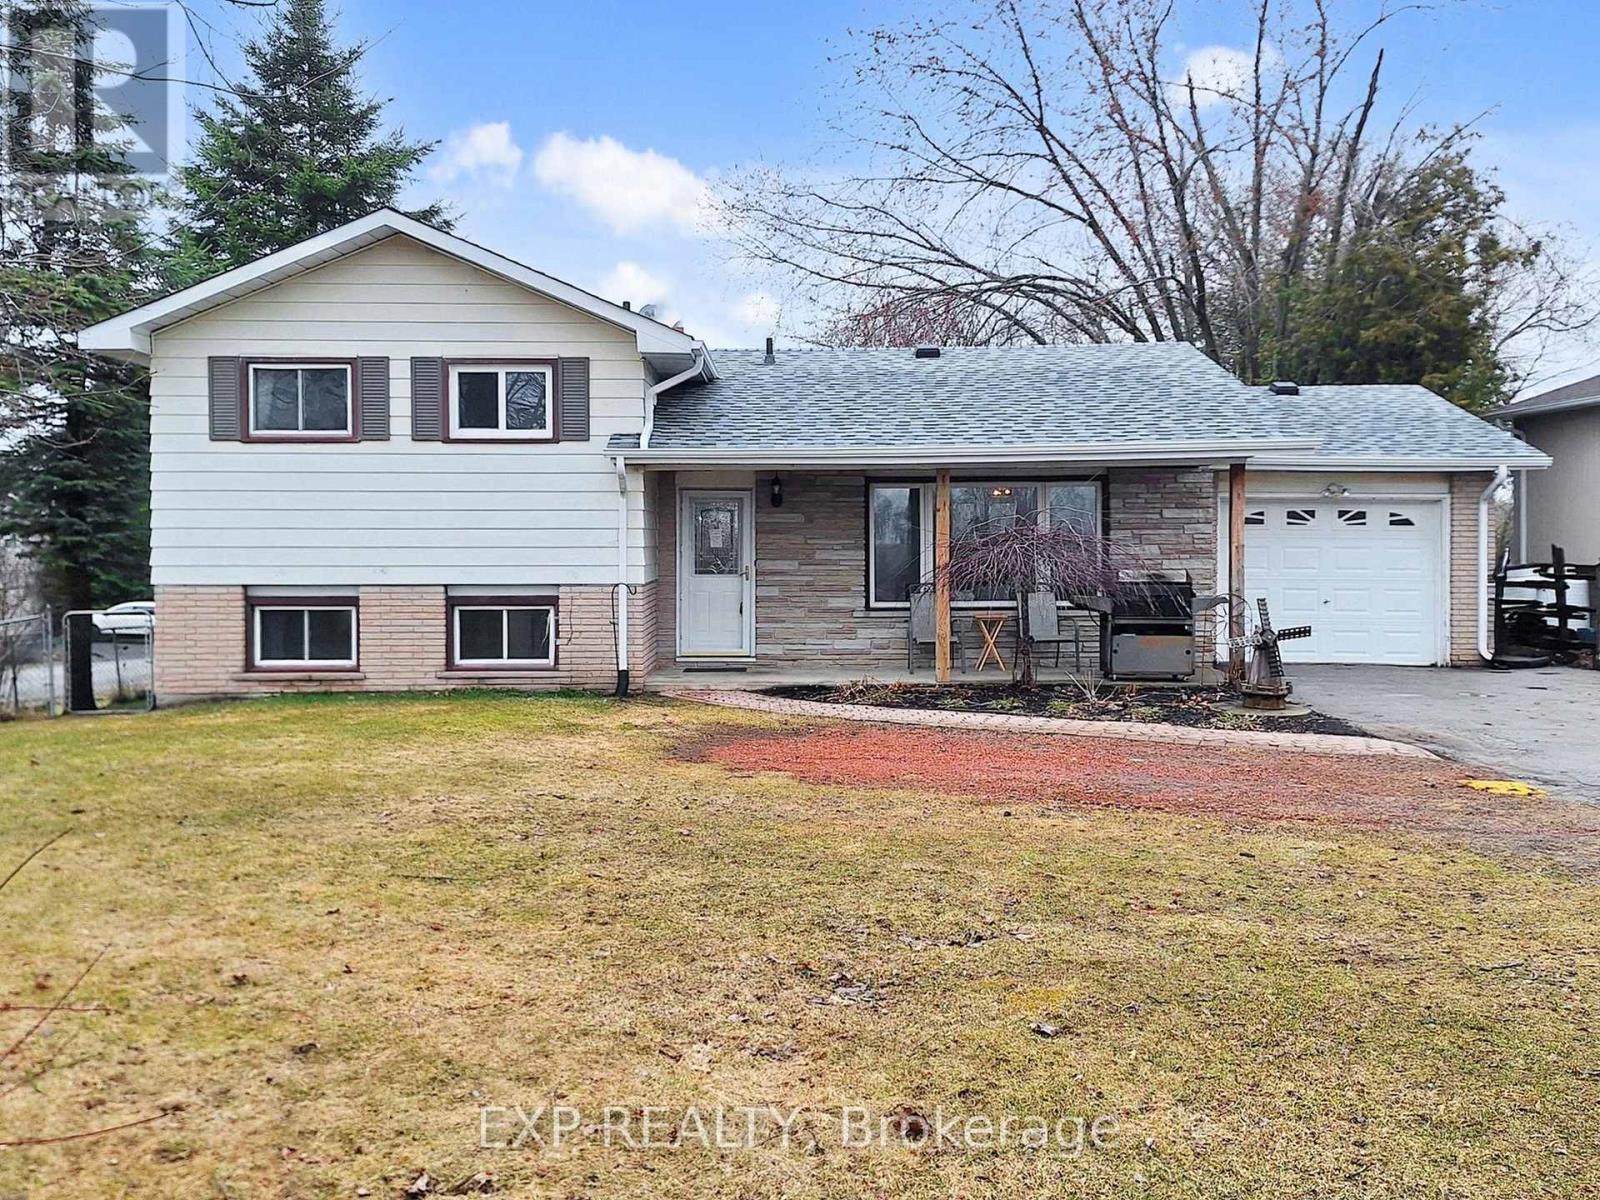
Welcome to 10384 Ravenshoe Rd, a solid, well cared for home set in one of Georgina's most desirable and quietly growing pockets, offering space, lifestyle, and value rarely found in one place. Offering 3+1 bedrooms and 2 full bathrooms, this home provides flexibility for growing families, multigenerational living, or those needing extra space for guests or a home office. The main level features updated engineered hardwood flooring throughout the living and dining areas, creating a clean, modern feel while maintaining warmth and comfort. The furnace and air conditioning have been updated within the last five years for added peace of mind. The lower level truly stands out with a walkout basement leading directly to a private hot tub area and expansive backyard, creating a seamless indoor outdoor lifestyle. An additional bedroom on this level offers versatility for guests, older children, or a quiet workspace. Want the space to yourself? Create your own multi level primary suite. Outside, the large yard provides plenty of room to relax, play, and grow. Side gate access allows for easy entry to the backyard and accommodates trailers or recreational equipment. An attached garage adds both function and storage. Over $50,000 in recent upgrades in the last 5 years include a new septic bed , roof, gutters, new back deck, furnace and central air giving you peace of mind for years to come. Ideally located with convenient access to Keswick's amenities, schools, and main commuter routes, while still offering a quieter lifestyle, this home makes a lasting impression from the moment you arrive. (id:62616)
390 Binns Avenue
Newmarket, Ontario
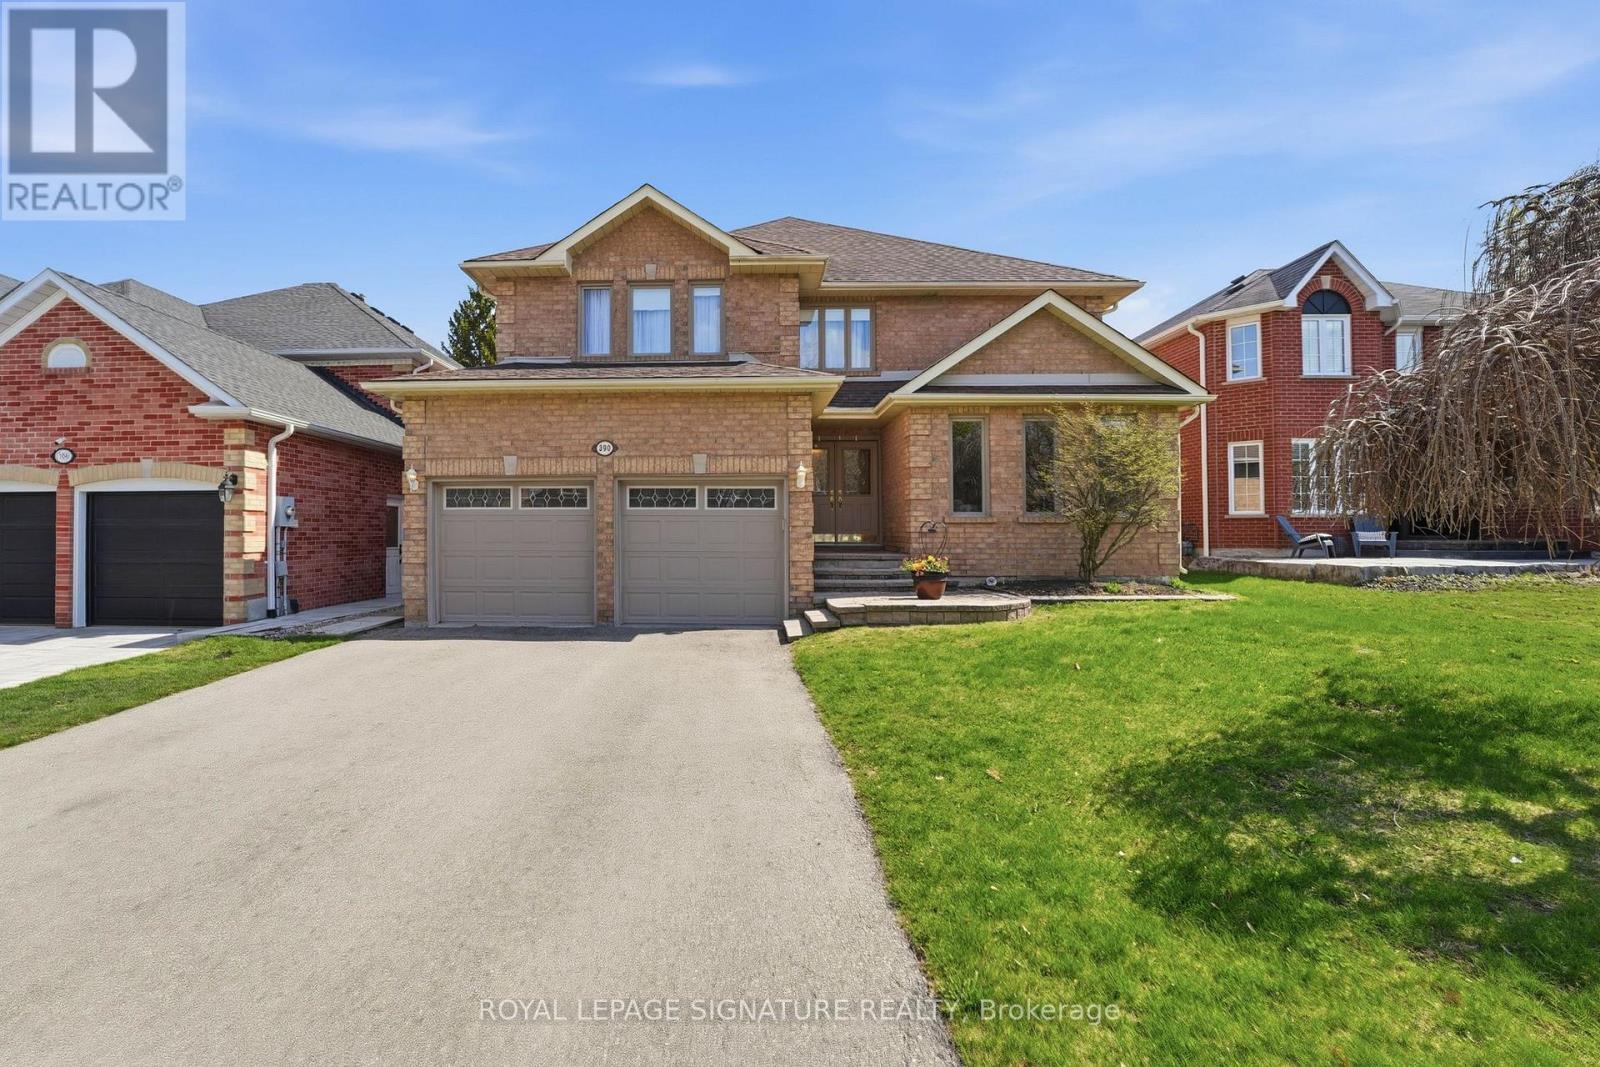
Welcome to an exceptional family home nestled on one of the most desirable streets in this sought-after Glenway neighbourhood! Offering over 3,400 sq ft of beautifully designed living space w additional living/bonus space on the lower level. This bright and spacious home perfectly blends comfort, flexibility, and style.The standout feature is its rare and thoughtfully designed upper-level layout, featuring two primary suites-ideal for multigenerational living, in-laws, a nanny, or a growing teen seeking their own retreat. The main primary BR offers a relaxing sitting area, w/in closet & ensuite, while the second suite includes its own sitting space and full ensuite-an incredibly rare and valuable find! Two additional generously sized bedrooms complete the upper level. On the main floor, the home effortlessly supports both everyday living and elegant entertaining, w a welcoming living rm and formal dining area. The mn flr office is perfect for working from home. The heart of the home is the bright eat-in kitchen, which flows seamlessly into the cozy family room featuring a charming wood-burning fireplace. Pocket French doors allow you to create an open or intimate space depending on the occasion. Step outside from both the kitchen and family room to a large deck overlooking a fully fenced, private backyard-perfect for summer BBQs, entertaining, or enjoying peaceful family moments. Additional conveniences include main floor laundry and direct garage access, making day-to-day living effortless. Located just minutes from top amenities including Upper Canada Mall, a wide variety of dining options, GO Transit, and the vibrant shops and charm of Main Street Newmarket and Fairy Lake. Commuters will appreciate quick access to Highways 400 and 404. Glenway is known for its excellent schools, beautiful parks, and strong sense of community-making it one of Newmarket's most desirable places to call home. This is more than a house-it's a home designed to grow with your family! (id:62616)
239 Drummond Drive
Vaughan, Ontario
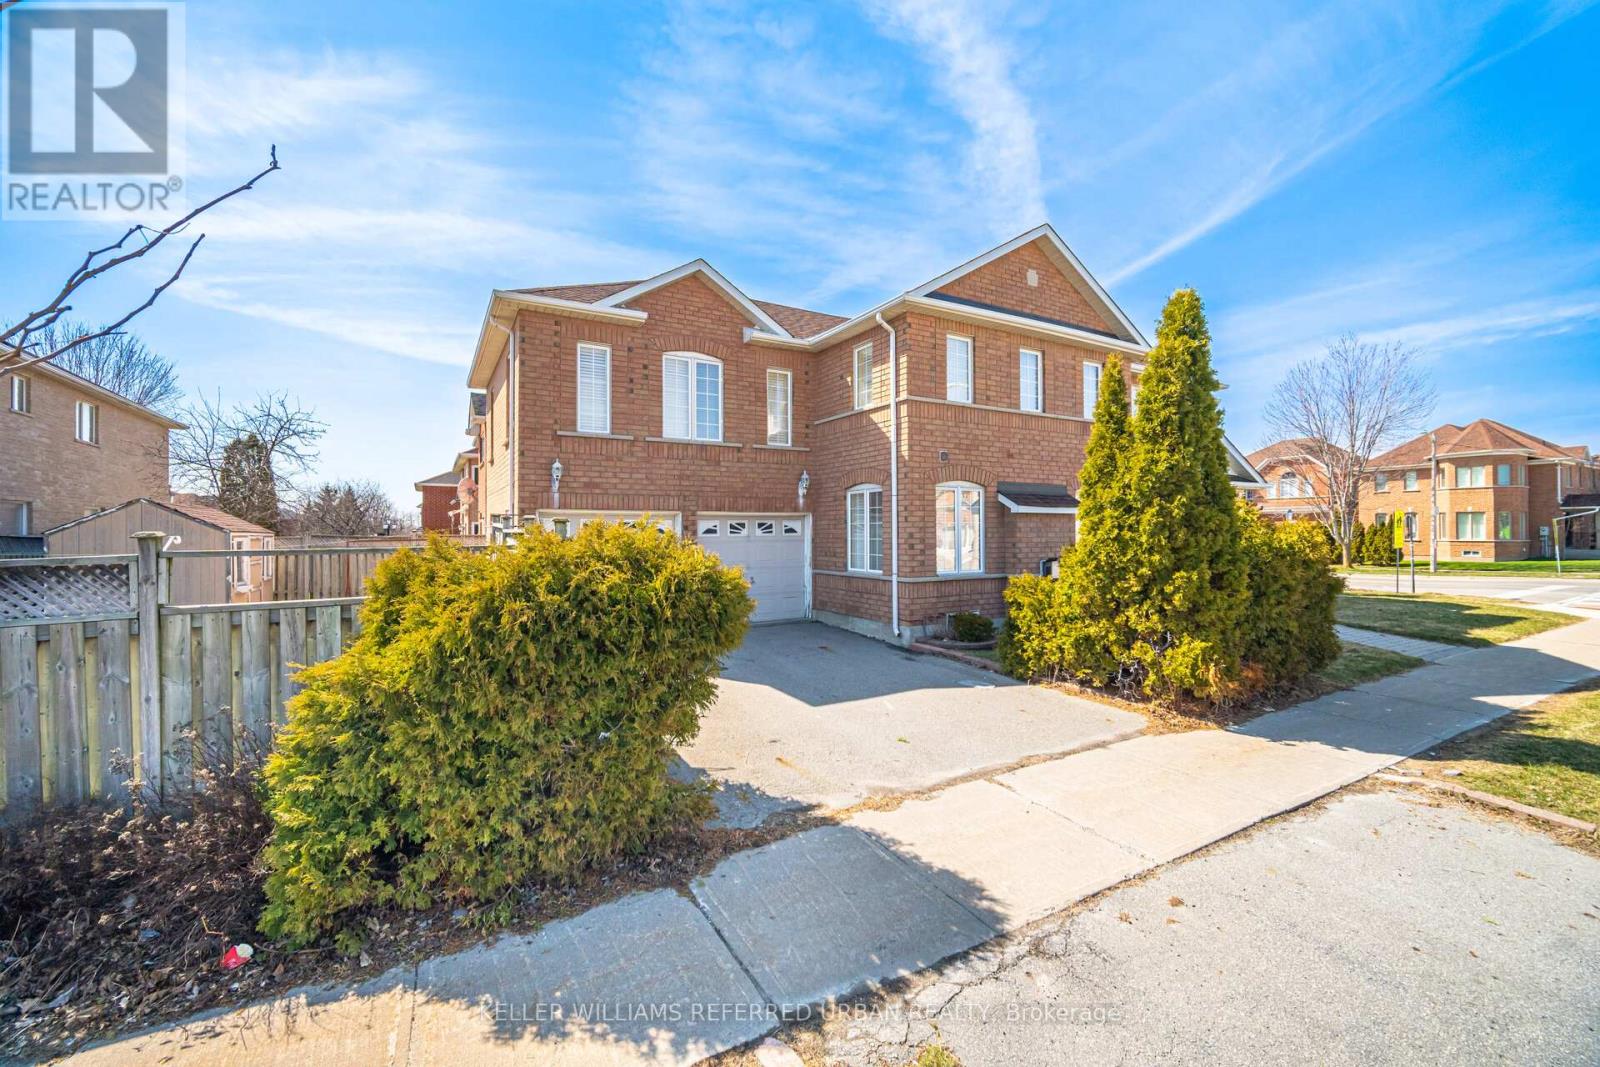
Welcome to 239 Drummond Drive, an exceptional two-storey residence nestled in the highly sought-after Maple community. Offering approximately 3,100 sq ft of well-designed living space, this meticulously maintained home is proudly owned by its original owners and showcases true pride of ownership throughout. Featuring 5 + 1 spacious bedrooms and 5 bathrooms, the home boasts a functional layout ideal for both everyday living and entertaining. The large eat-in kitchen offers ample cabinet and counter space with quality appliances. California shutters throughout add a timeless and elegant touch. Upstairs, generously sized bedrooms provide comfort for the entire family, including a well-appointed sunken primary retreat complete with a 5pc ensuite. The fully finished basement offers incredible versatility, featuring an additional bedroom, a full kitchen, and a three-piece bathroom. With a separate entrance through the garage and the potential to add a dedicated side entrance. Minutes to Maple GO Station for easy downtown Toronto access, Quick connections to Highways 400 & 407, Close to parks and trails, including Mackenzie Glen District Park and Boyd Conservation Area, Near shopping, dining, and entertainment at Vaughan Mills, Family-friendly community with excellent schools and amenities.A well-connected, highly desirable neighbourhood ideal for families and commuters alike. (id:62616)
18 Ann Louise Crescent
Markham, Ontario
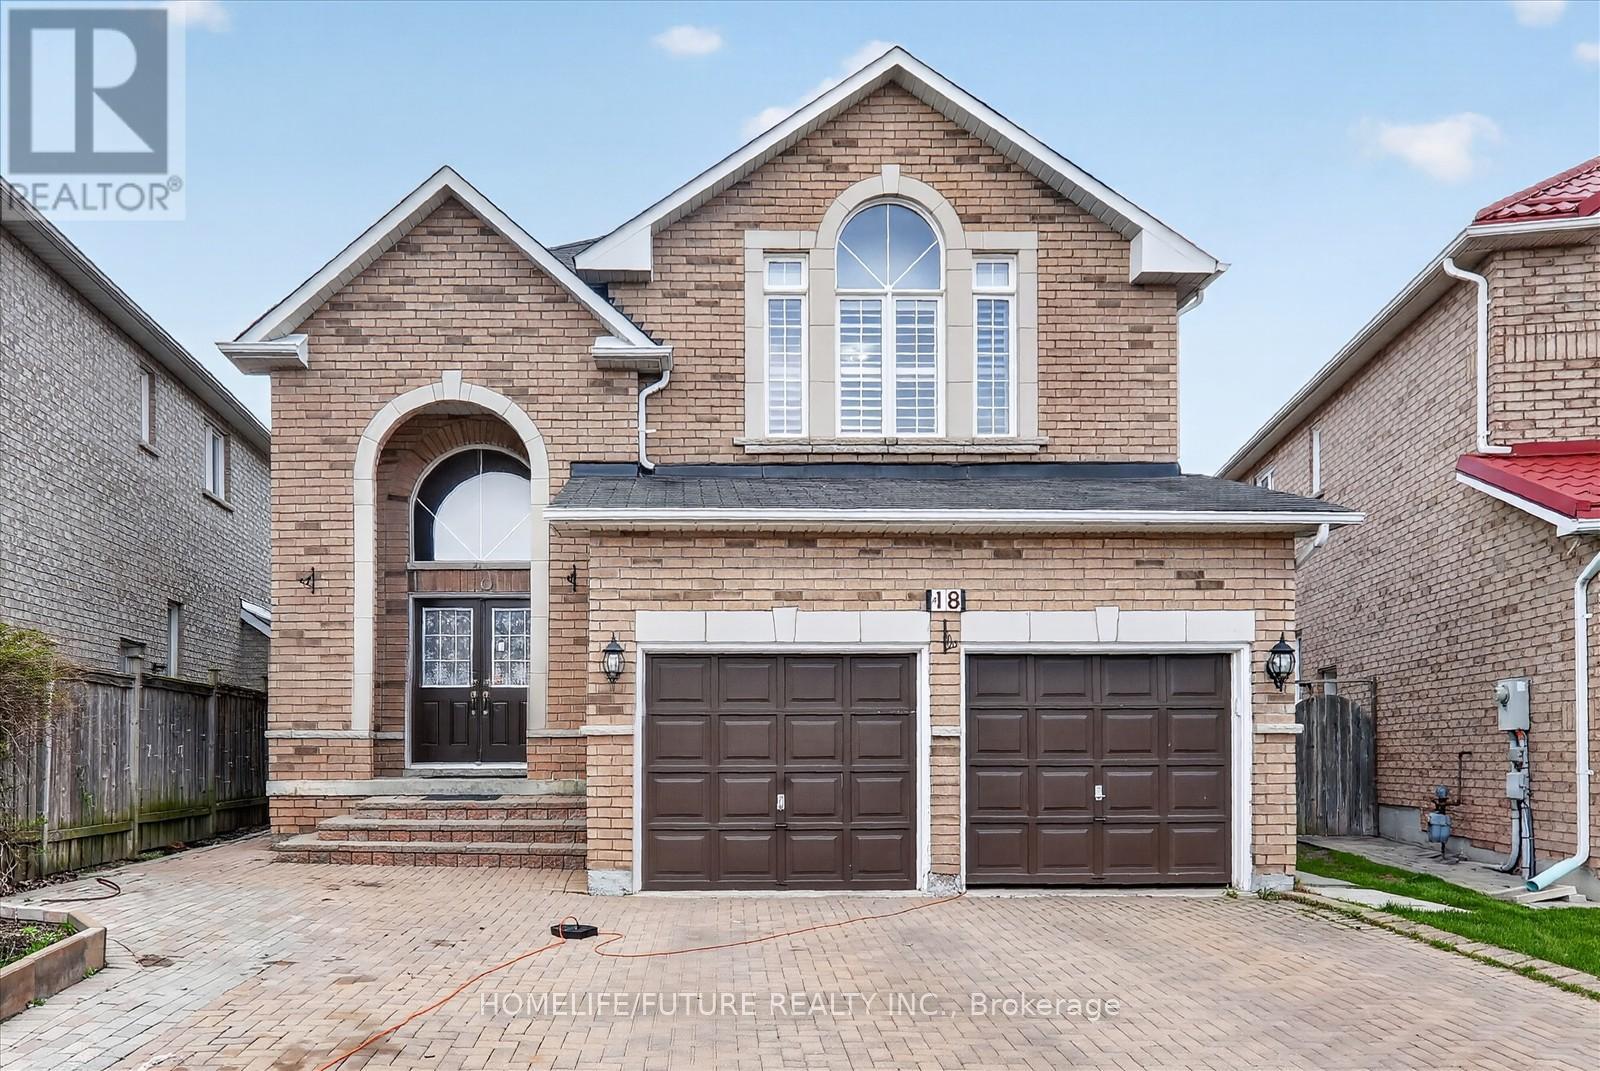
Welcome To 18 Ann Louise Crest, Markham - A Meticulously Maintained And Spacious 4-Bedroom Detached Home Offering 3400 Sq Ft, Thoughtfully Designed For Large Families, Entertaining, And Comfortable Living. The Main Floor Showcases Hardwood Flooring Throughout & Iron Pickets, 9" Ceiling Main Flr, A Dedicated Home Office, Double-Door Entry, And Garage Access For Everyday Convenience, A Dedicated Home Office-Perfect For Working From Home. The Spacious Kitchen Offers Stainless Steel Appliances, Backsplash, Granite Countertop And Modern Tall Cabinets, Breakfast Area Walks Out To Backyard. Upstairs Offers Four Bright And Spacious Bedrooms, Including A Large Primary Suite With A Walk-In Closet And An Updated 5Pc Ensuite. Finished Bsmt W//Spacious Recreation Space, 2 Bedrooms & Sep Entrance. Two Separate Laundry Areas Provide Added Convenience. Interlock Driveway & M/More. Close To Golf Course, Hwy 401 & 407 Yrt, Ttc, Schools, Parks, All Major Banks, Costco, Walmart/Canadian Tire/Home Depot. Top-Ranking School Middlefield Collegiate Institute. Move-In-Ready Home Offers The Perfect Blend Of Space, Comfort, And Value - Truly A Must-See!!! (id:62616)