
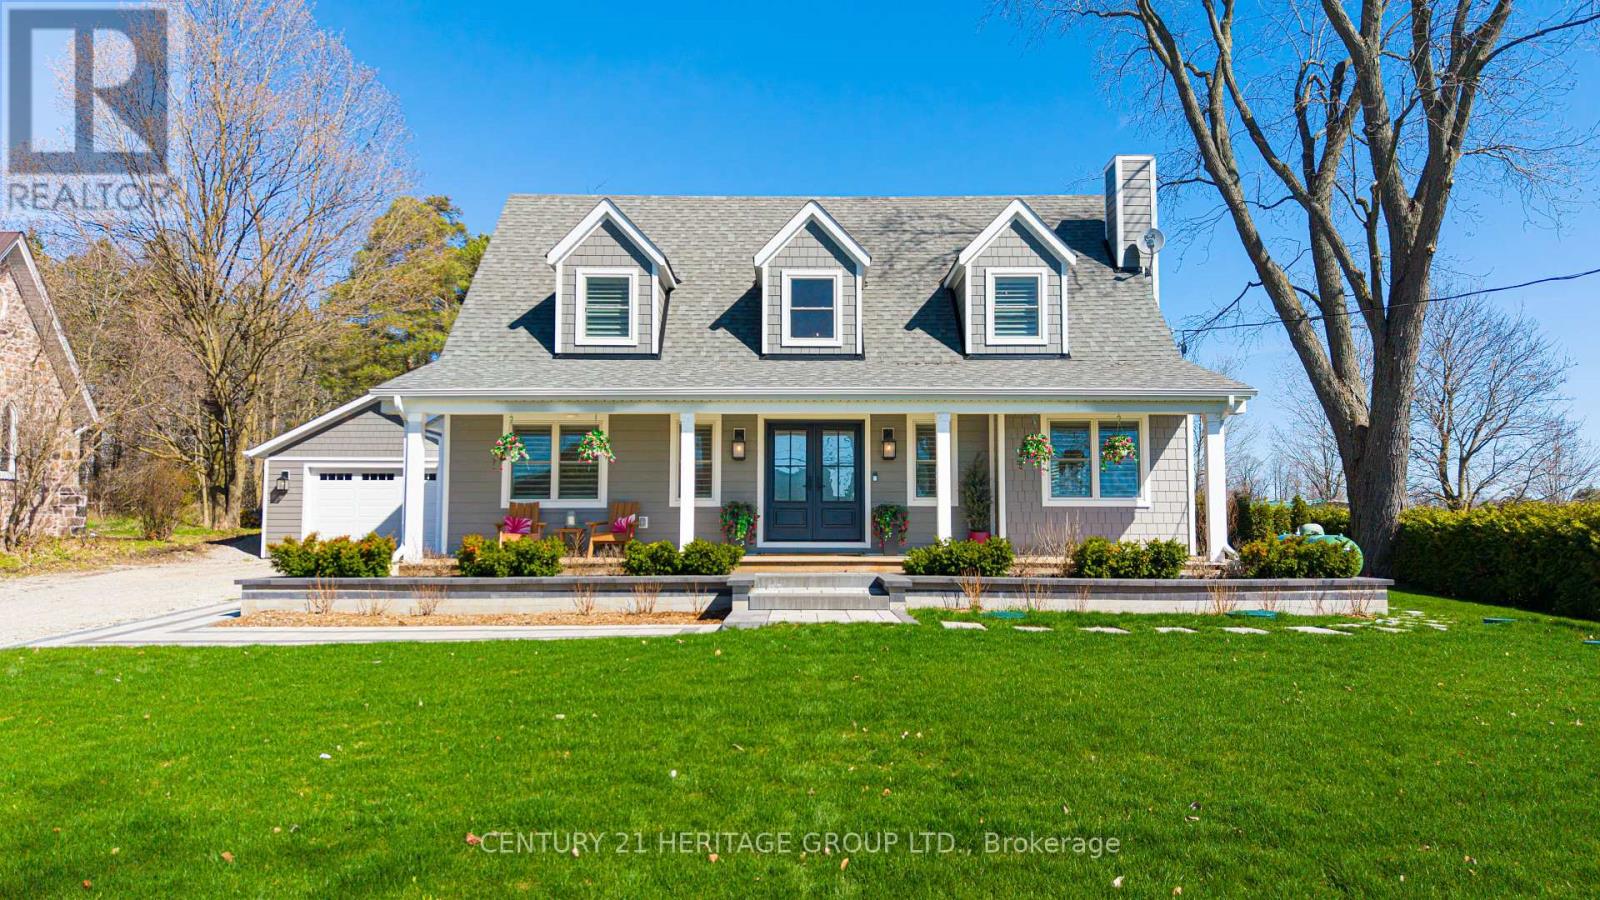
280 Kettleby Road
King, Ontario
Welcome to 280 Kettleby Road, a beautifully crafted custom home nestled in the heart of Kettleby. Rebuilt in 2023 and set on a generous lot, this move-in-ready property blends modern luxury with timeless comfort, offering a peaceful country setting just minutes from everyday conveniences. From the moment you step inside, you're greeted by rich hickory hardwood floors and thoughtfully designed spaces that feel both elegant and inviting. The main level is centered around a stunning, oversized kitchen featuring a large island, propane stove, custom cabinetry, and a spacious pantry; perfect for both everyday living and entertaining. The open-concept layout flows seamlessly into the living and dining areas, creating a warm and welcoming atmosphere. Practicality meets luxury with a well-appointed laundry room with custom shelving and hanging rack, a mudroom with lots of storage, access from both the side entrance and garage, heated floors, and completed with a built-in dog wash; ideal for busy families or pet lovers. Upstairs, you'll find three generously sized bedrooms, including a serene primary retreat with a large walk-in closet outfitted with custom cabinetry, additional custom storage throughout and a spa inspired primary ensuite with a deep soaker tub overlooking the beautiful, private yard. The fully finished basement extends your living space with heated floors, two additional bedrooms, a full bathroom, and a spacious family room; perfect for guests, teens, or multi-generational living. Step outside to your private, fully fenced backyard backing onto protected green space with no future development-offering peace and privacy. Ideally located close to major highways and top private schools, this home offers the perfect balance of rural tranquility and urban accessibility. Whether you're downsizing in style or looking for more space for your growing family, this exceptional home delivers comfort, quality, and charm in every detail. (id:62616)
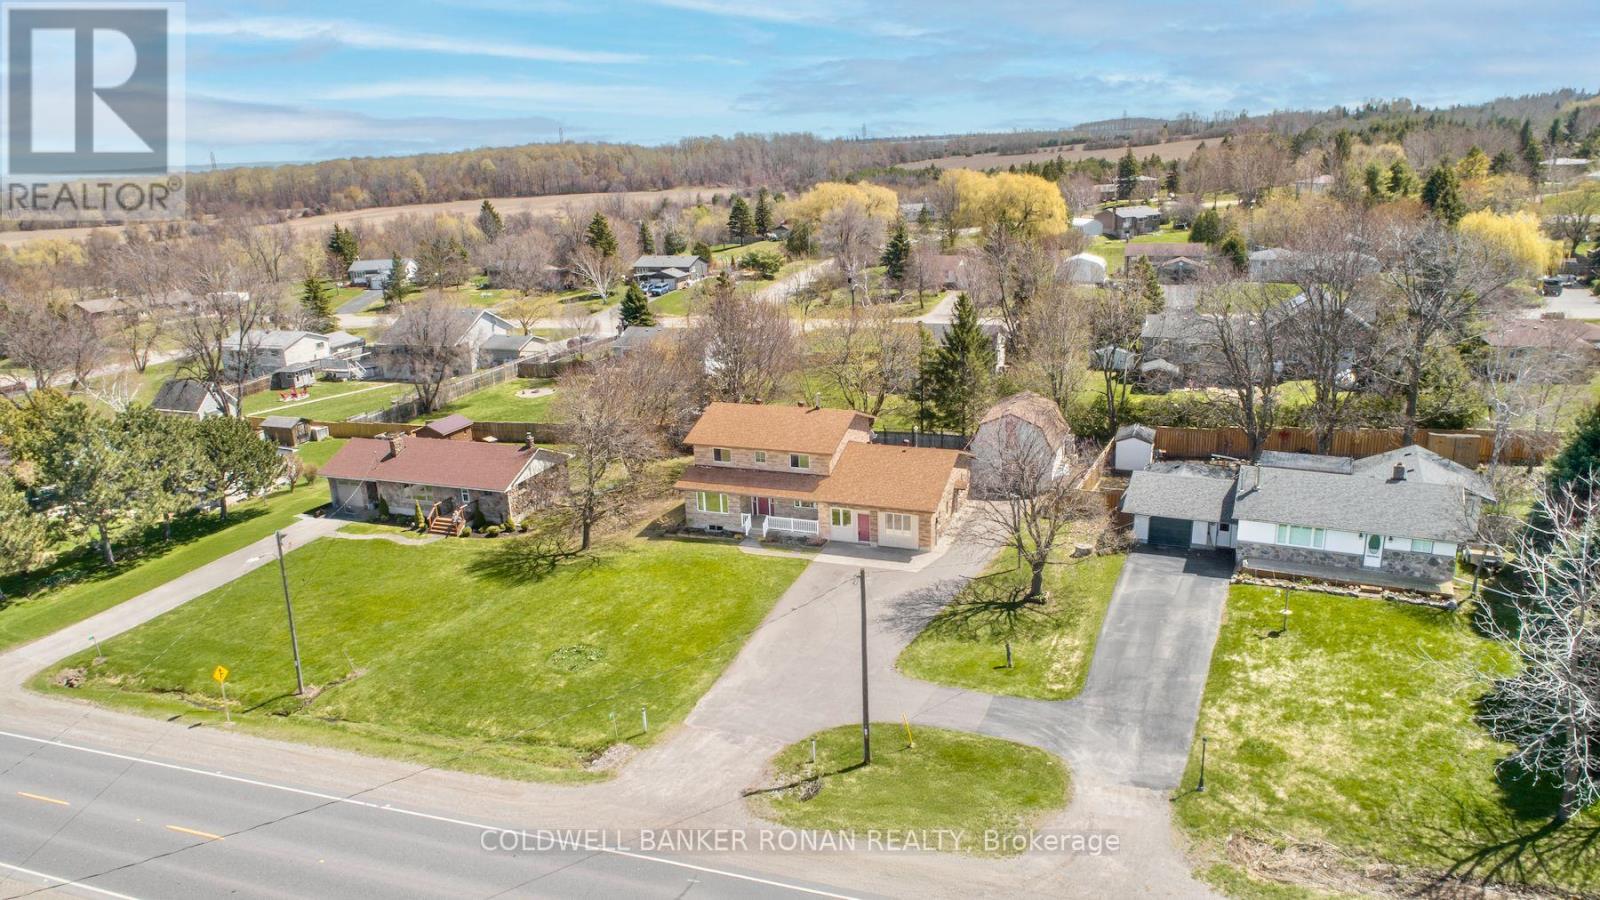
9199 Highway 89
Adjala-Tosorontio, Ontario
Looking for an excellent location to have a home business or simply enjoy a large family home & also have your parents live with you? The possibilities are both here and both have been done! First time on the market sits this 3000 sq ft 6 Bedroom, 3 bathroom 2 story stone home on a large lot with plenty of parking. Four large bedrooms upstairs and 2 on the main floor, including one that would be great as an office and one in a comfortable, spacious main floor in-law suite with a full kitchen, living room and bedroom. New kitchen cupboards with quartz counters & new flooring through the main level. Roof done in 2019. Wood trim & doors give this home all kinds of character. Lovely covered front porch and newer back deck with skylights. Separate entrance to the basement gives this home all kinds of income potential. The basement has a large workshop, and several rooms to use as multiple uses, bedroom, craft room or recreation. A separate shop/garage on the property is a bonus. Walk to the well known Globe fine dining restaurant or the fabulous Rosemont General Store, both iconic buildings since 1861. Enjoy major amenities in nearby Alliston which is only 10 minutes away. Close access to Hwy 50 & Airport Road, making this an excellent commuter location. (id:62616)
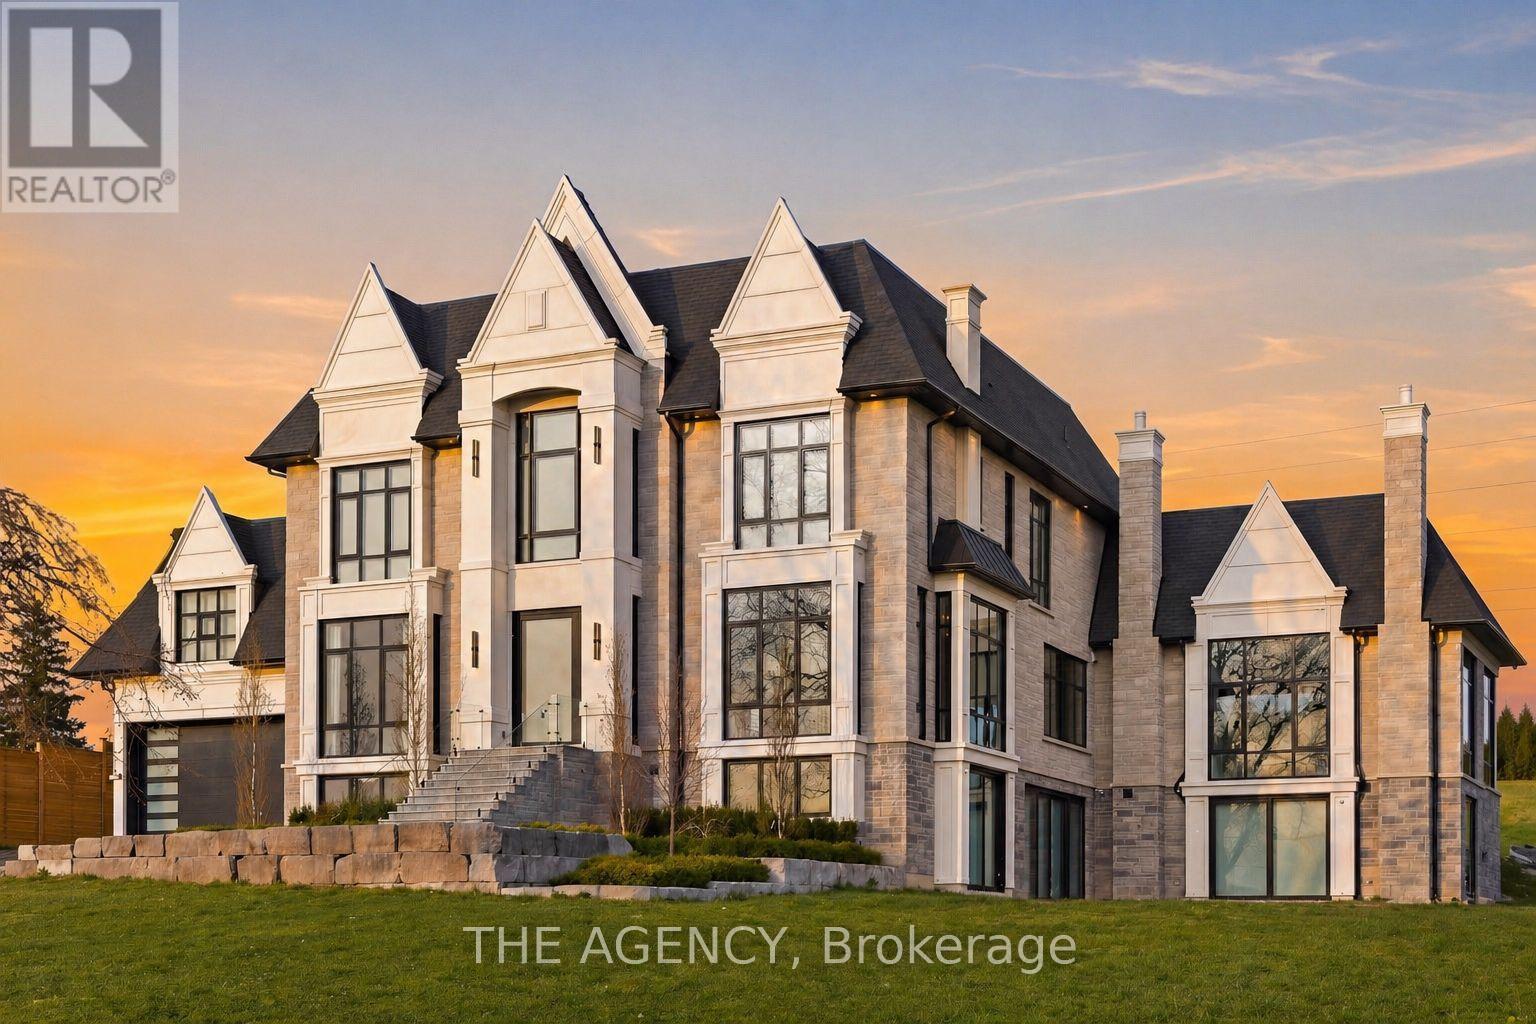
12975 Mill Road
King, Ontario
A statement in craftsmanship and design, this custom-built residence spans approximately 8,660 square feet above grade and offers an exceptional sense of scale paired with refined, curated finishes throughout. Featuring 5+2 bedrooms, with ensuites and custom built-in closets, the home delivers both privacy and consistency in design. At the centre, a beautifully appointed chef's kitchen is outfitted with top-of-the-line Wolf and Sub-Zero appliances, seamlessly connecting to the surrounding principal spaces. A fully integrated Control4 smart system allows for effortless control of lighting, climate, and media across the home. On the main level, a striking wine display serves as a design focal point, while the indoor pool introduces a rare, resort-style element, offering year-round enjoyment. The lower level is thoughtfully finished with a private movie theatre and a home gym, creating additional space tailored for comfort and recreation. The primary suite is a true retreat, complete with a spa-inspired ensuite and separate his-and-hers walk-in closets, both finished with custom built-ins. Every element of this home reflects a high level of care, from the quality of construction to the cohesion in design, an impressive and well-executed offering from start to finish. (id:62616)
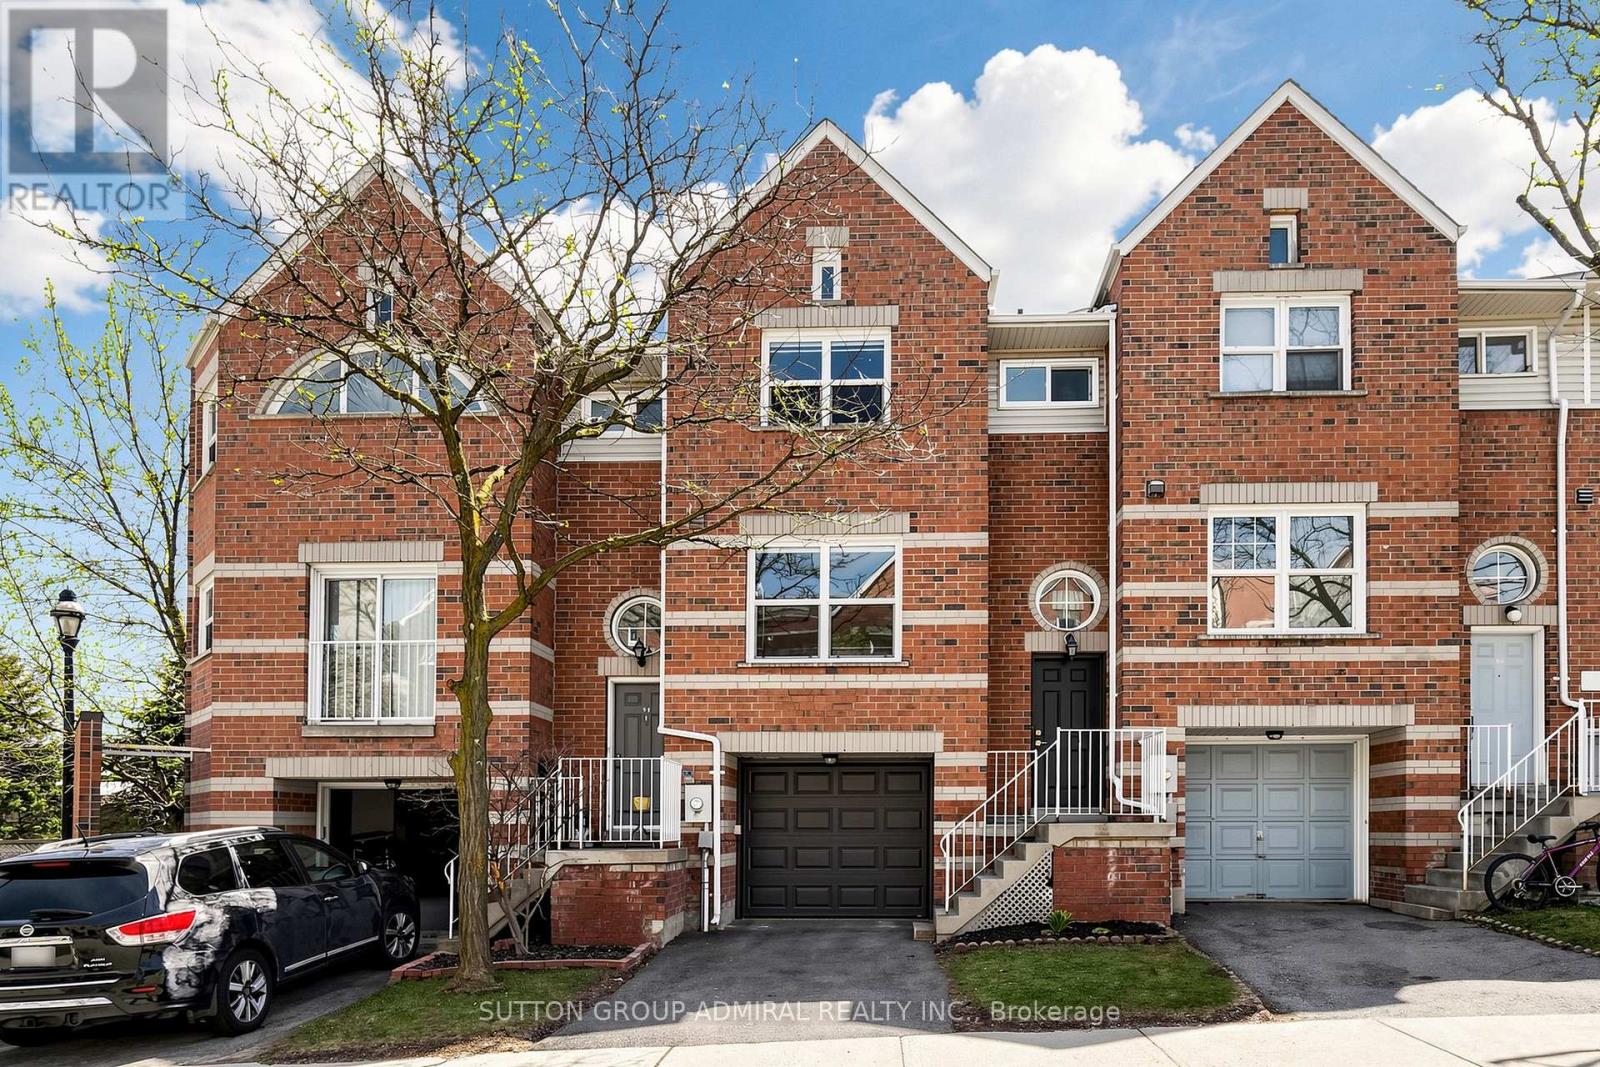
48 - 52 Brandy Lane Way
Newmarket, Ontario
Welcome to 48-52 Brandy Lane Way in the heart of Central Newmarket. This impeccably maintained and spacious condo townhome offers an exceptional blend of comfort, style, and convenience.Boasting 3 generous bedrooms and 2+1 bathrooms, this bright and airy home features an open concept layout with nearly 1,600 sq ft of above grade living space. The main floor is ideal for everyday living and entertaining, enhanced by pot lights, updated light fixtures, and large windows that fill the home with natural light.The modern kitchen features a quartz countertop, centre island, and custom window coverings, and flows seamlessly into the living and dining areas. Upstairs, the spacious primary bedroom offers a cathedral ceiling, creating a grand and inviting retreat, along with a recently updated ensuite vanity. Two additional well sized bedrooms provide ample space for family or guests.The finished walkout lower level adds valuable living space ideal for a family room, home office, or recreation area, with direct access to a rare, deep backyard to enjoy as your outdoor oasis. Additional highlights include new windows and sliding doors, custom window coverings in key living areas, a new front door, garage door, and garage door opener approximately one year old, as well as a spacious laundry room. With low maintenance fees and pride of ownership throughout, this home is truly move in ready. Ideally situated within walking distance to major plazas, shopping, dining, schools, parks, and scenic hiking trails, and just minutes from Upper Canada Mall and Highway 404, offering excellent convenience for commuters and everyday living. (id:62616)
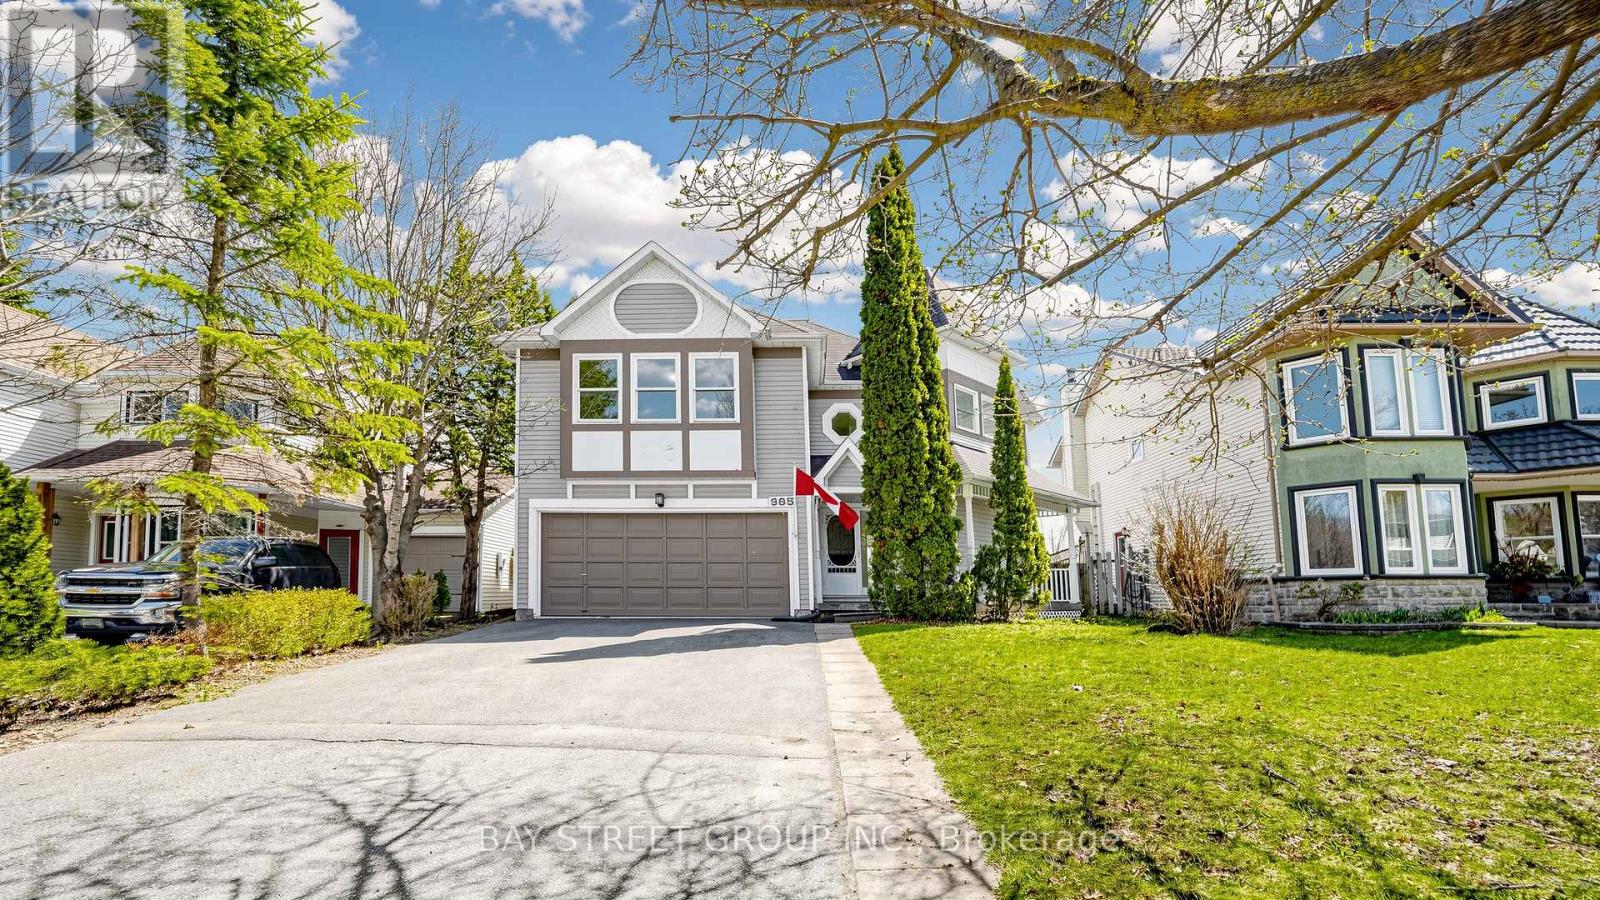
985 Linden Street
Innisfil, Ontario
Welcome to the beautifully maintained 2-storey family home in one of Innisfil's most desirable communities! Just minutes from the stunning shores of Lake Simcoe and within walking distance to Innisfil Beach Road, this location offers the perfect blend of lifestyle, convenience, and long-term value. | The main floor features a bright and inviting layout with a spacious office, living room, a cozy family room with fireplace, and a convenient laundry area. Multiple separate entrances add flexibility and ease of living. The open-concept design flows effortlessly into a well-appointed kitchen with a pantry, making it a perfect space for cooking, entertaining, and gathering with family and friends. Step outside through the walkout to your private backyard retreat - ideal for summer BBQs, relaxing evenings, or watching the kids play. | Upstairs, you will find four generously sized bedrooms, perfect for growing families. The primary suite is a true highlight, featuring a walk-in closet and a luxurious 4-piece ensuite that feels like your own private spa. Each bedroom offers comfort and natural light, creating a warm and welcoming atmosphere throughout. | The finished basement provides additional living space with endless possibilities - whether you need another home office, gym, recreation room, or guest area, this level is ready to adapt to your lifestyle. | This home also features a 2-car garage with inside access and an extra-long driveway with no sidewalk. Located just minutes from schools, parks, shopping, golf courses, the community center, and beautiful waterfront parks. With a future RVH healthcare facility planned nearby, this area continues to grow in both convenience and value. | Whether you are upsizing, investing, or searching for your forever home, it offers the perfect combination of location, space, and lifestyle. Move in, make it your own, and start creating lasting memories in this exceptional home. Do not miss this opportunity! Come and stay today! (id:62616)
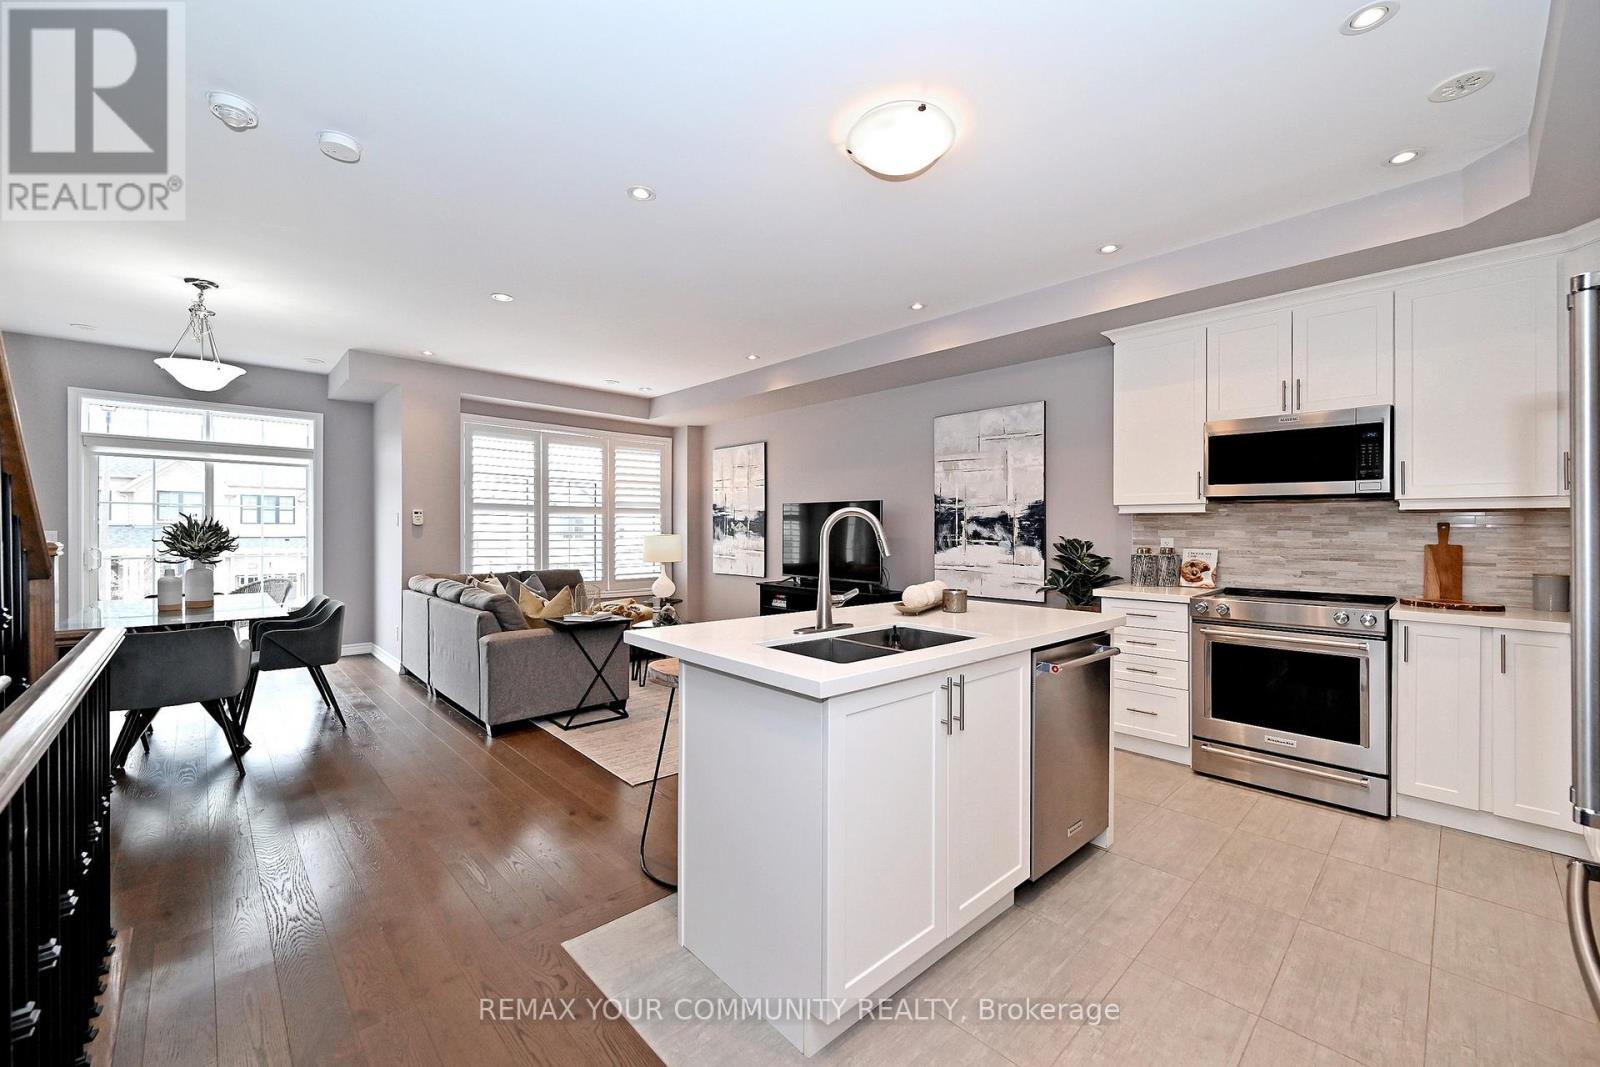
39 Blackpool Lane
East Gwillimbury, Ontario
Welcome to 39 Blackpool Lane, a beautifully maintained freehold townhome in the warm, family-friendly Queens Landing community of East Gwillimbury.This Minto-built home shows like new and offers 1,242 sq. ft. of thoughtfully designed, open-concept living-perfect for first-time buyers, downsizers, or those ready to move up from condo life. Featuring 2 bedrooms and 3 bathrooms, it strikes the right balance of comfort and style. A covered front porch welcomes you with a double-door entry, opening to a spacious foyer complete with a convenient powder room and direct access to the garage.The 2nd level impresses with rich hardwood flooring, a striking staircase with wrought iron spindles, and a seamless flow between the kitchen, living, and dining areas-ideal for both everyday living and entertaining. The upgraded kitchen showcases quartz countertops, modern cabinetry, and stainless steel appliances, while a walkout from the dining area leads to your private balcony-perfect for relaxing or enjoying an evening BBQ. Upstairs, the spacious primary suite offers a private retreat complete with a walk-in closet, additional double closet, and a well-appointed ensuite.The extra-deep garage provides space for a full-size vehicle plus storage, while the extended driveway accommodates two additional cars. A partial basement and loft area above the laundry add valuable, practical storage solutions.Ideally located just minutes from Yonge Street, Green Lane, Leslie Street, and the amazing new Health & Active Living Recreational Center! Easy access to schools, parks, shopping, dining, transit, and the GO Station-everything you need is close at hand. A fantastic opportunity in a growing community-don't miss it. (id:62616)
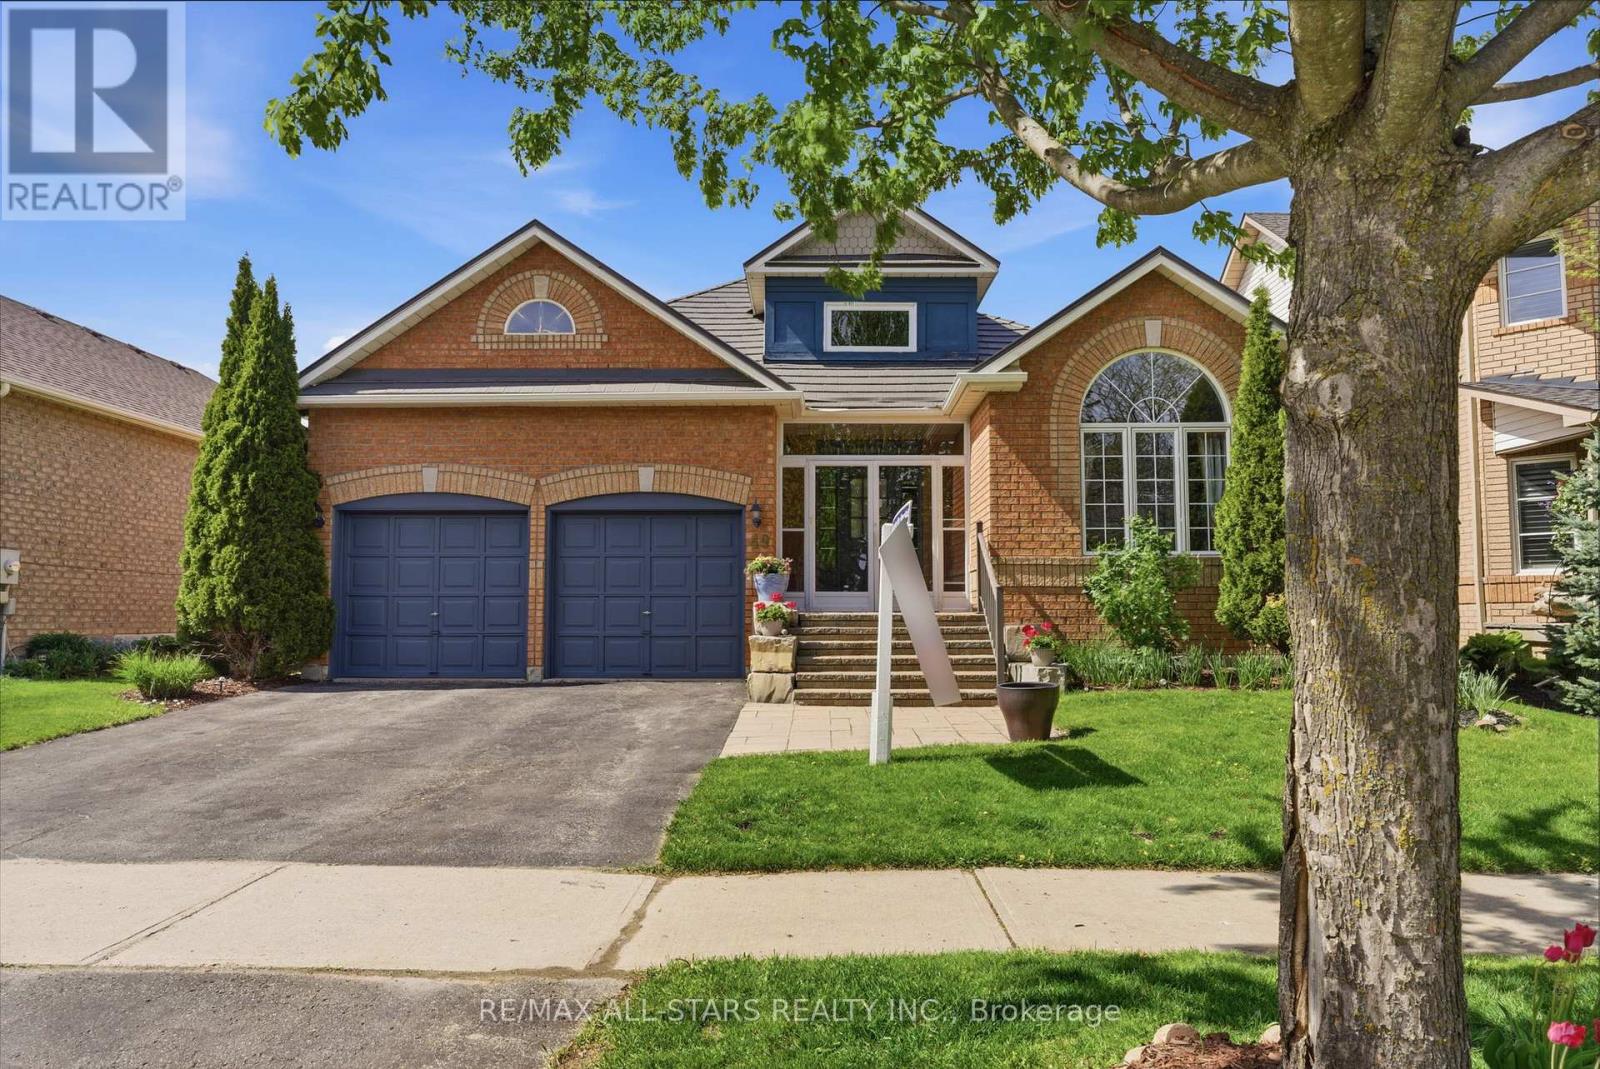
49 Rosena Lane
Uxbridge, Ontario
Easy Living Bungalow with Bright Spaces & Room to Grow - Beautifully maintained 2+1 bedroom bungalow offering approximately 1,395 sq ft (MPAC) of comfortable main-floor living plus a finished lower level. Built in 2003 and ideally located close to parks, schools and with quick access to all the amenities of Uxbridge, this home offers a wonderful balance of convenience, comfort and flexibility. Lovely curb appeal welcomes you with a solid brick exterior, mature landscaping and an interlock walkway leading to the enclosed front porch. Inside, the bright and inviting main level features hardwood flooring, crown moulding and a partially vaulted ceiling that enhances the light-filled living room with cozy gas fireplace and reclaimed wood mantle.The open concept dining area flows into a lovely kitchen with stainless steel appliances, ample cabinetry and a sunny breakfast area complete with a convenient coffee bar. The spacious primary bedroom features crown moulding, a walk-in closet with custom organizers and a freshly painted 4-piece ensuite with soaker tub and separate shower. A second bedroom, updated main bath with heated flooring and a laundry room with direct access to the double garage complete the main floor.The finished basement offers additional living space with a recreation room featuring an electric fireplace, an extra bedroom with attached den or office, a 3-piece bath and generous storage areas.Outside, enjoy the fully fenced private backyard with mature landscaping and an expansive deck-perfect for relaxing or entertaining. Notable updates include enclosed front porch and windows (2010), updated main bath (2013), metal roof (2016), lower level carpet (2019), crown moulding and popcorn ceiling removal (2020), hardwood flooring, tiled entry, lighting and stove (2021), eavestroughs with leaf guards (2021), dryer (2022) and furnace, HRV and hot water heater approximately 10 years old. Approx Utilities 12 mths - Hydro $1,127, Gas $1,045, Water $775, Bell FIBE. (id:62616)
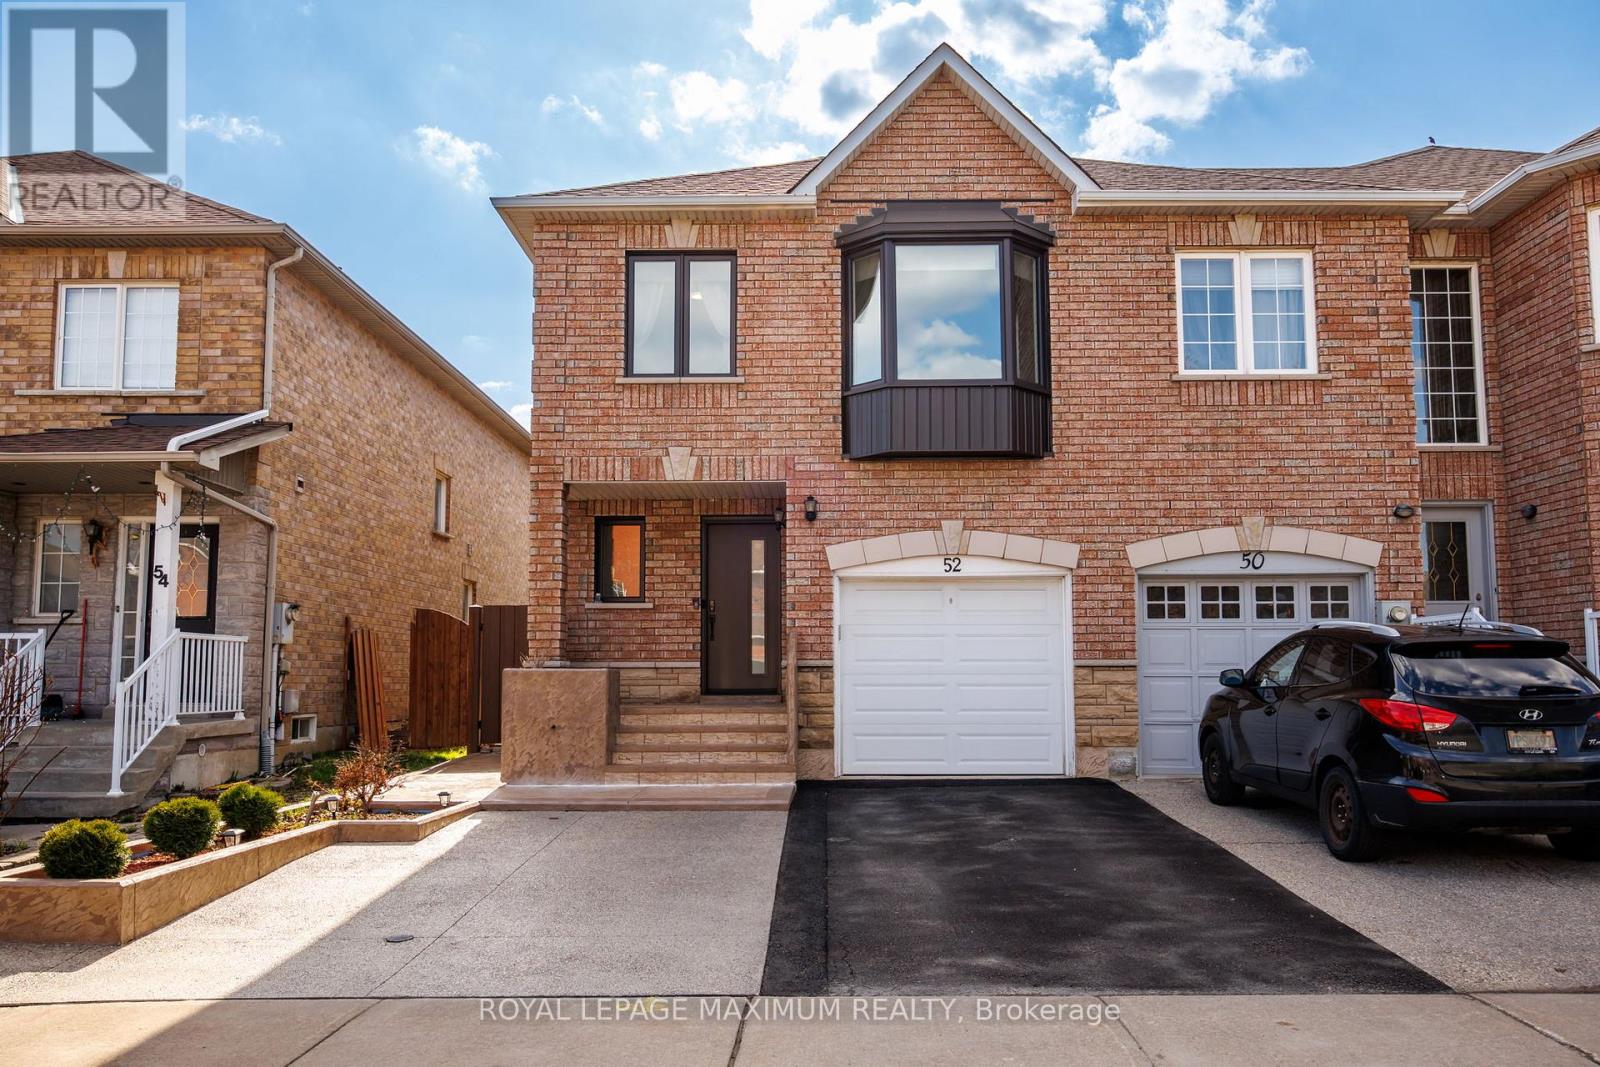
52 Pottery Place
Vaughan, Ontario
Welcome to this beautifully maintained 3-bedroom, 4-bathroom freehold townhome located in the highly sought-after community of East Woodbridge.This bright and inviting home features a functional open-concept layout with updated flooring, large windows, and a modern kitchen complete with stainless steel appliances and ample cabinetry-perfect for both everyday living and entertaining.The upper level offers generously sized bedrooms, including a spacious primary retreat, while the finished basement provides additional living space ideal for a family room, home office, or recreation area.Enjoy a private, fully fenced backyard with a patio and green space-perfect for outdoor relaxation and entertaining.Recent upgrades include new windows and front door (2025), upgraded attic insulation (2025), Basement Renovated(2024), and front and backyard landscaping (2024)-offering peace of mind and true move-in ready convenience.Conveniently located close to schools, parks, shopping, and transit, this is an exceptional opportunity to own in one of Woodbridge's most desirable neighbourhoods. (id:62616)
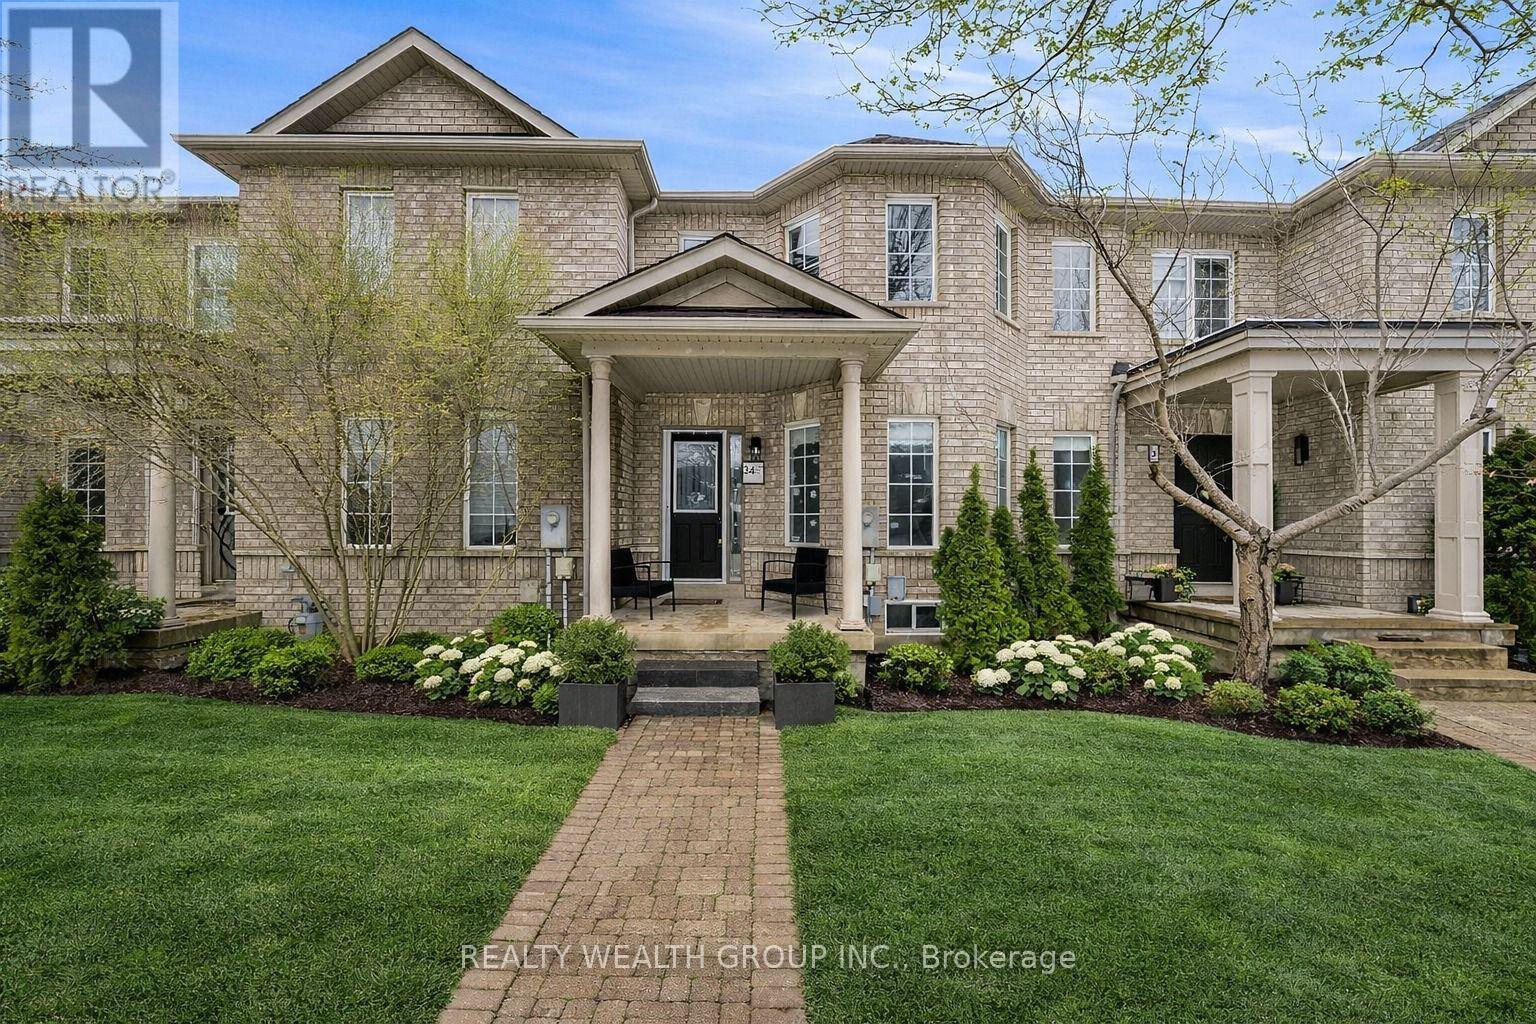
34 Castle Park Boulevard
Vaughan, Ontario
Situated in the sought-after Sonoma Heights neighbourhood of Vaughan, this beautifully updated townhouse offers refined living with a contemporary edge. The home features a newly renovated kitchen designed for functionality and style, opening naturally into a generous living area ideal for both relaxation and hosting. With four well-proportioned bedrooms-three on the upper level and an additional bedroom in the lower level-this property adapts effortlessly to family living or guest accommodation. Four tastefully finished bathrooms add everyday convenience, while the rare separate two-car garage provides excellent parking and storage. Finished with modern touches throughout and set in a prime location, this residence delivers comfort, versatility, and lasting appeal. (id:62616)
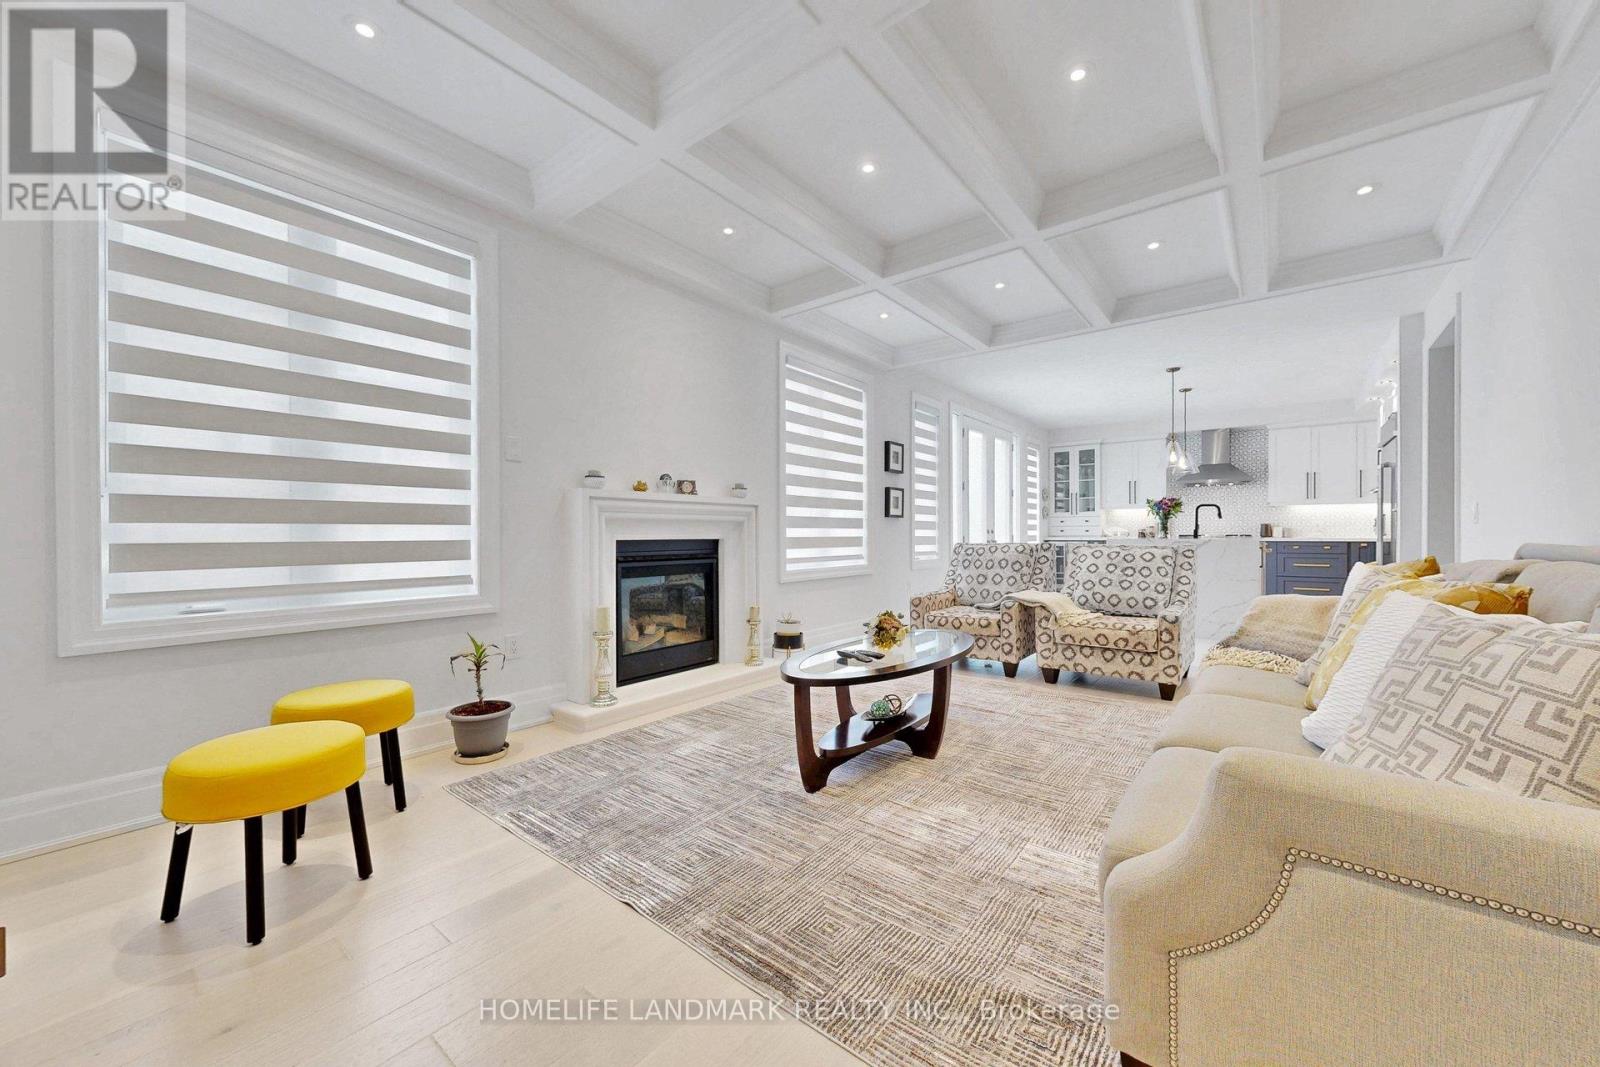
158 Walter English Drive
East Gwillimbury, Ontario
!!! A MUST SEE !!! Welcome to 158 Walter English, Immaculately maintained, heavily upgraded beautiful home in the thriving, Queensville's master-planned family-friendly community! Just 3 years new, this bright and spacious home offers an unobstructed south-facing view, filling the home with natural light throughout the day. Designed with today's families in mind, the home features a main-floor office, 4 generously sized bedrooms, and 3.5 modern bathrooms. The open-concept main floor with 9-ft ceilings creates a warm and inviting space-perfect for everyday living and memorable family gatherings. At the heart of the home is a stunning chef-inspired kitchen, equipped with premium Jenn Air stainless steel appliances, a double-door refrigerator, and plenty of storage and prep space. The kitchen has been thoughtfully upgraded with a sleek waterfall countertop, custom cabinetry, and a matching backsplash, creating a stylish and functional centerpiece for family life. With approximately $250,000 in thoughtful upgrades (check out the upgrade list attached to the listing), every detail has been carefully curated-from a dramatic 20-ft grand foyer showcases soaring ceilings, updated scratch-resistant hardwood flooring throughout, elegant wrought-iron railings, and luxurious walk-in shower to the elegant French doors and designer finishes that give the home a cohesive, move-in ready feel. Step outside to enjoy your private backyard retreat, perfect for kids to play or for hosting weekend barbecues. You'll love being just minutes from parks, schools, shopping, and major routes, making day-to-day life both easy and enjoyable. A beautiful blend of comfort, style, and convenience-this is a home your family will love for years to come. (id:62616)
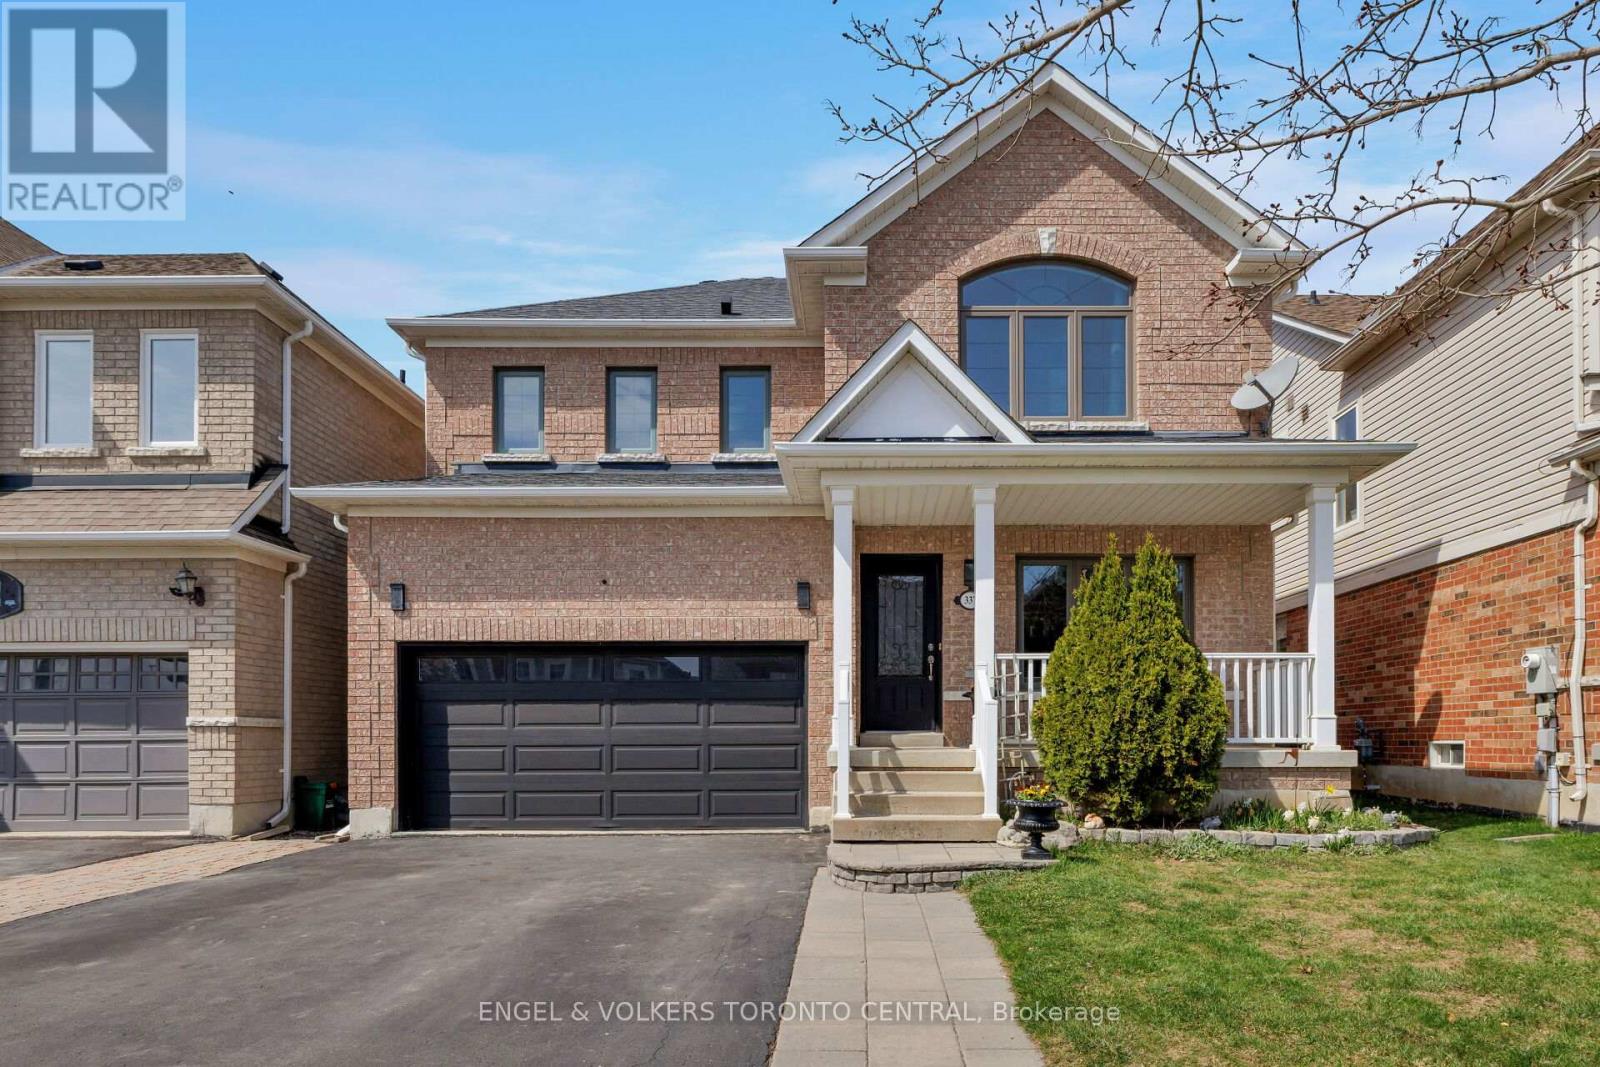
337 Kirkvalley Crescent
Aurora, Ontario
This beautifully renovated 4+2 bedroom detached home in the highly sought-after Bayview Wellington community offers over 3,000 sq ft of finished living space, including a fully finished basement with a spacious recreation area, home theatre room, additional bedroom, gas fireplace, and 2-piece washroom. Situated on a north-facing lot, the main floor features elegant hardwood and slate flooring, a coffered ceiling in the dining room, and convenient interior access to a two-car garage. The updated kitchen is designed for both everyday living and entertaining, complete with quartz countertops, a breakfast bar, and stainless steel appliances. Upstairs, the spacious primary suite boasts his-and-hers walk-in closets and a private 5-piece ensuite, while three additional generously sized bedrooms share a renovated 4-piece bathroom. Freshly painted throughout the main and second floors, this home also offers a private backyard retreat with a raised deck, BBQ area, and hot tub -- perfect for relaxing or entertaining. Ideally located close to top-rated schools, parks and trails, Aurora GO, Highway 404, and a full range of shopping and amenities. (id:62616)
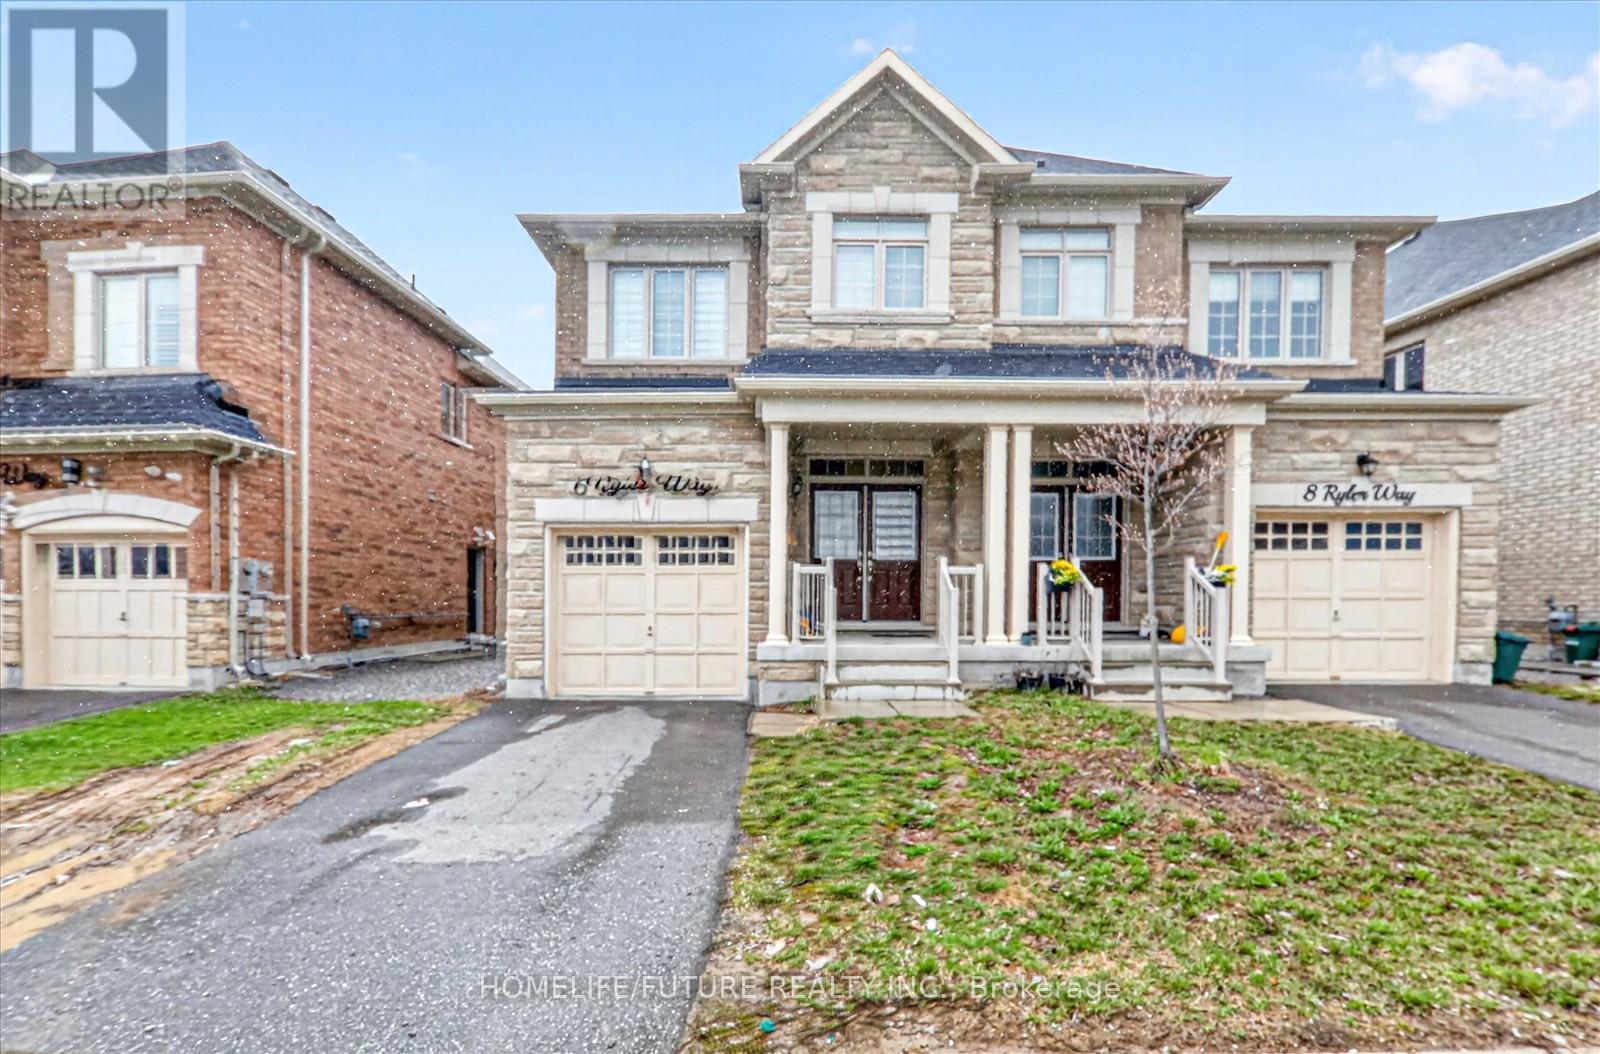
6 Ryler Way
Markham, Ontario
Beautiful Home Located In A High Demand Area Within Markham. Approx 2100Sqft. No Neighbors Behind. 4 +1 Bdrms. 9' Ceiling Makes This Already Spacious Home Feel Even Bigger. Hardwood Floors Throughout, Bright Open Concept Kitchen W/Lots Of Natural Light, Quartz Counters & Island Overlook Great Room, Primary Bedroom W/Spa Like 5Pc En-Suite, Finished Basement W/Separate Entrance, Kitchen & 1 Bedrooms, Double Door Entry. Bright & Spacious Layout. Mins To 407, Steels, Costco, Home Depot, Canadian Tire, Supermarket & Much More. Close To Both Primary And Secondary Schools, This Home Is Ideal For Families Looking To Live In A Top-Rated School District. (id:62616)