
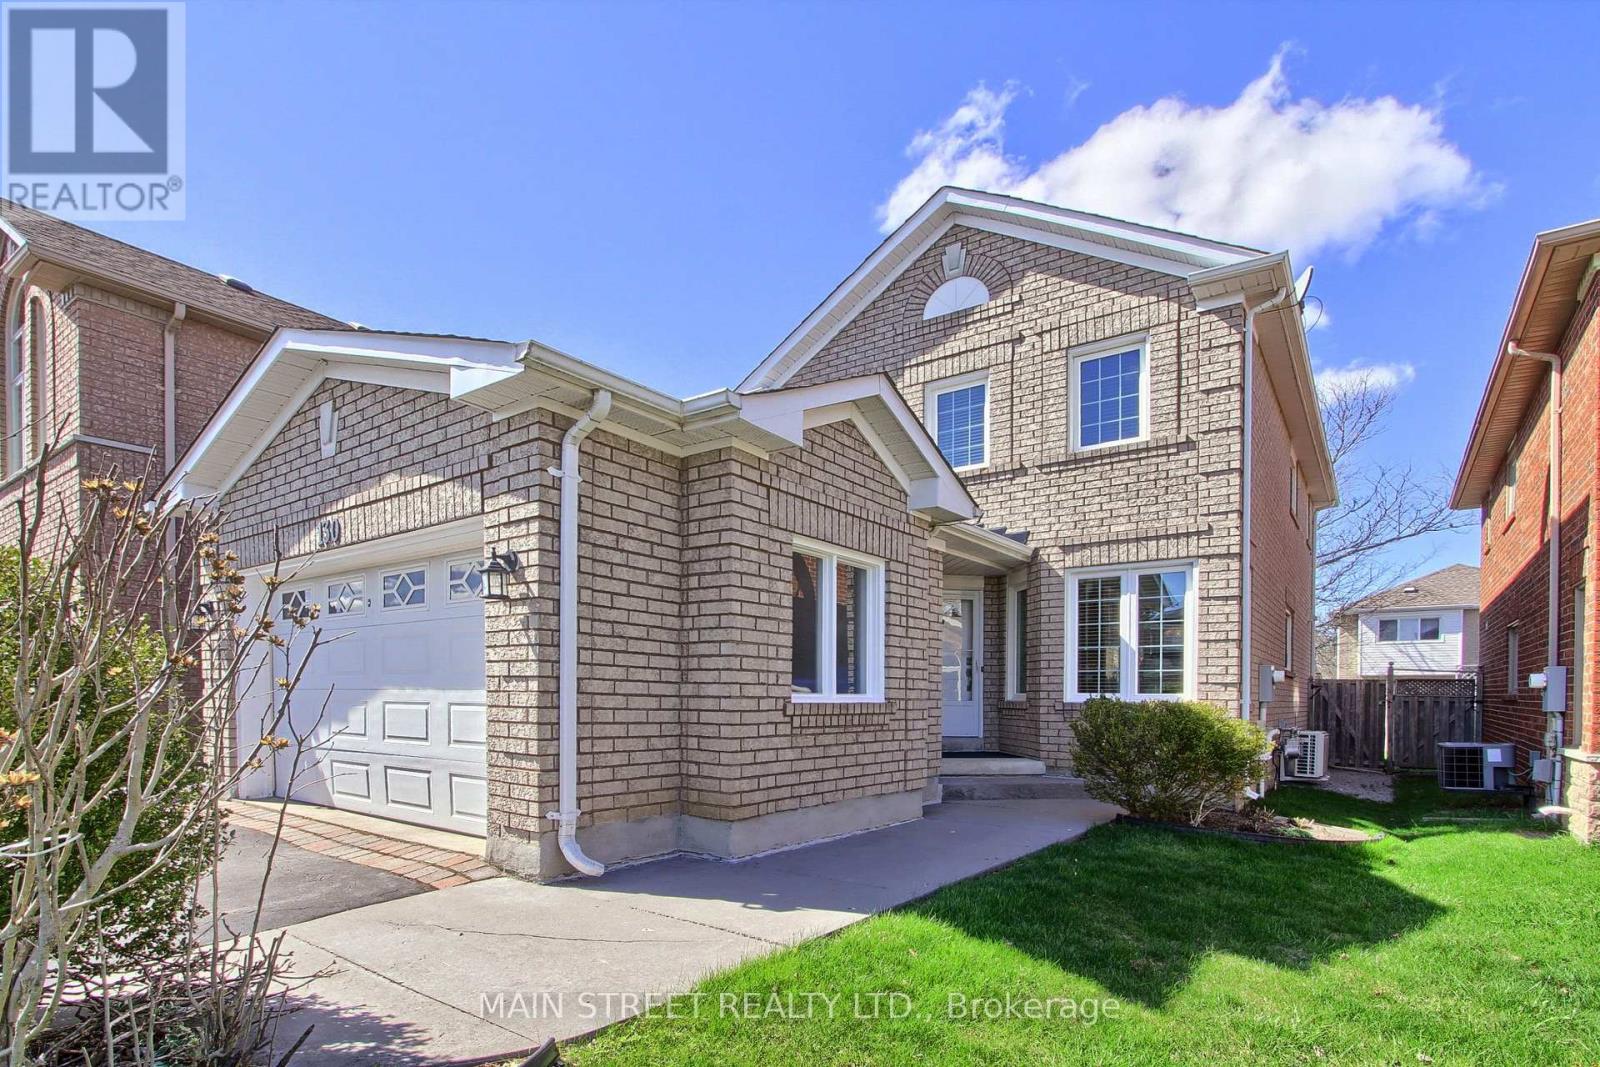
130 Rush Road
Aurora, Ontario
Welcome to your dream home at 130 Rush Rd, perfectly situated on a serene, quiet street directly adjacent to the prestigious St. Andrews Golf Club. This impressive 3+1 bedroom, 3-bathroom residence offers a seamless open-concept main floor, masterfully designed to connect the spacious living and dining areas with a cozy family room-with a 2 Sided Fireplace ideal for both everyday living and elegant entertaining.Upstairs, you will find three generous-sized bedrooms, Primary Bedroom with walk in Closet and En Suite bath all filled with natural light, while the fully finished basement provides incredible versatility with a large recreation room, an additional bedroom, and ample storage space. Beyond the backyard's proximity to the greens, this home is unbeatable for convenience, located just steps from the golf course and minutes away from top-rated schools, major highways, and premier shopping. Don't miss the opportunity to live in one of the area's most sought-after pockets (id:62616)
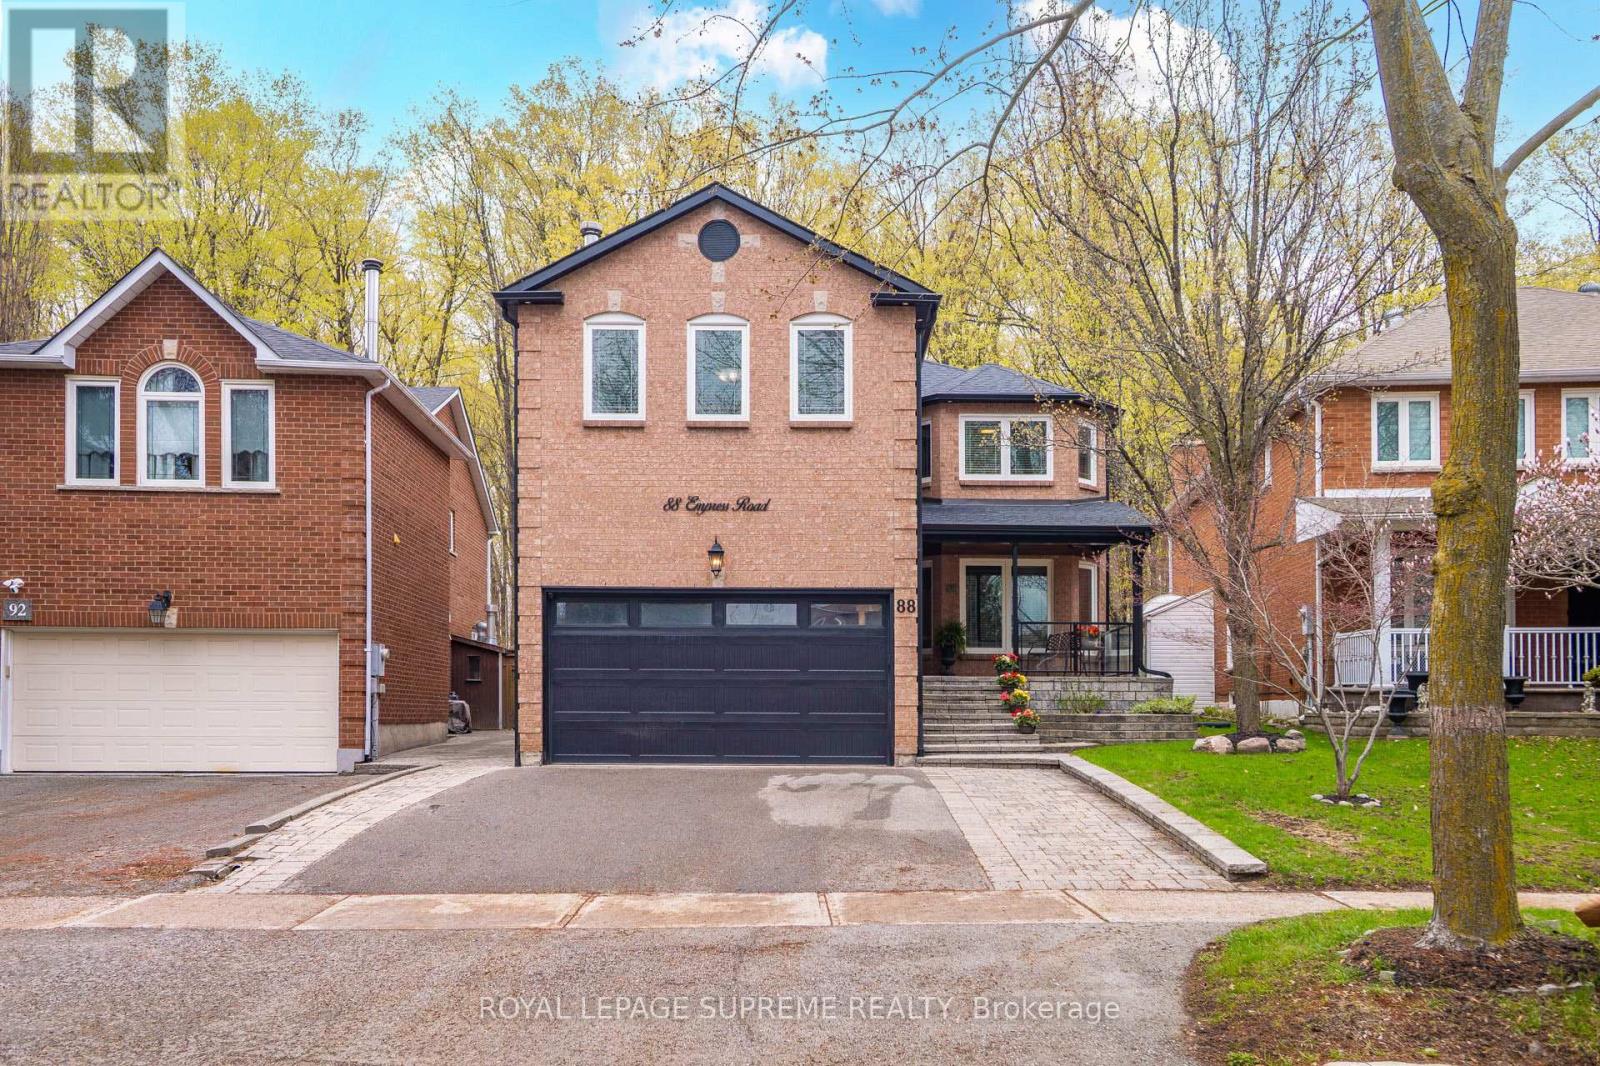
88 Empress Road
Vaughan, Ontario
Tucked away on a quiet, family-friendly street in sought-after Maple, 88 Empress Road offers the perfect blend of space, style, and serenity for growing families. This 2950 sq ft updated 4-bedroom detached home-easily convertible to a 5-bedroom-features a beautifully upgraded kitchen designed for both everyday living and effortless entertaining, complete with modern finishes and ample room to gather. This house has been updated from top to bottom and includes a finished basement. Major updates also include hardwood floors, upgraded washrooms, closet organizers in all closets, tankless water heater (2023), new roof and soffits with lighting (2023), front and garage doors (2021), porch railings, furnace (2020) and is freshly painted. The true standout, however, is the breathtaking private ravine setting, offering a rare sense of peace, lush greenery, and no rear neighbours-a natural escape in your own backyard. This also includes a covered deck with skylights, and LED strip lighting for evening entertaining. Located in the heart of Maple, just minutes to top-rated schools, parks, community centres, and convenient transit options, making daily life seamless for busy families. A home like this, where comfort meets nature, is a rare opportunity you won't want to miss. (id:62616)
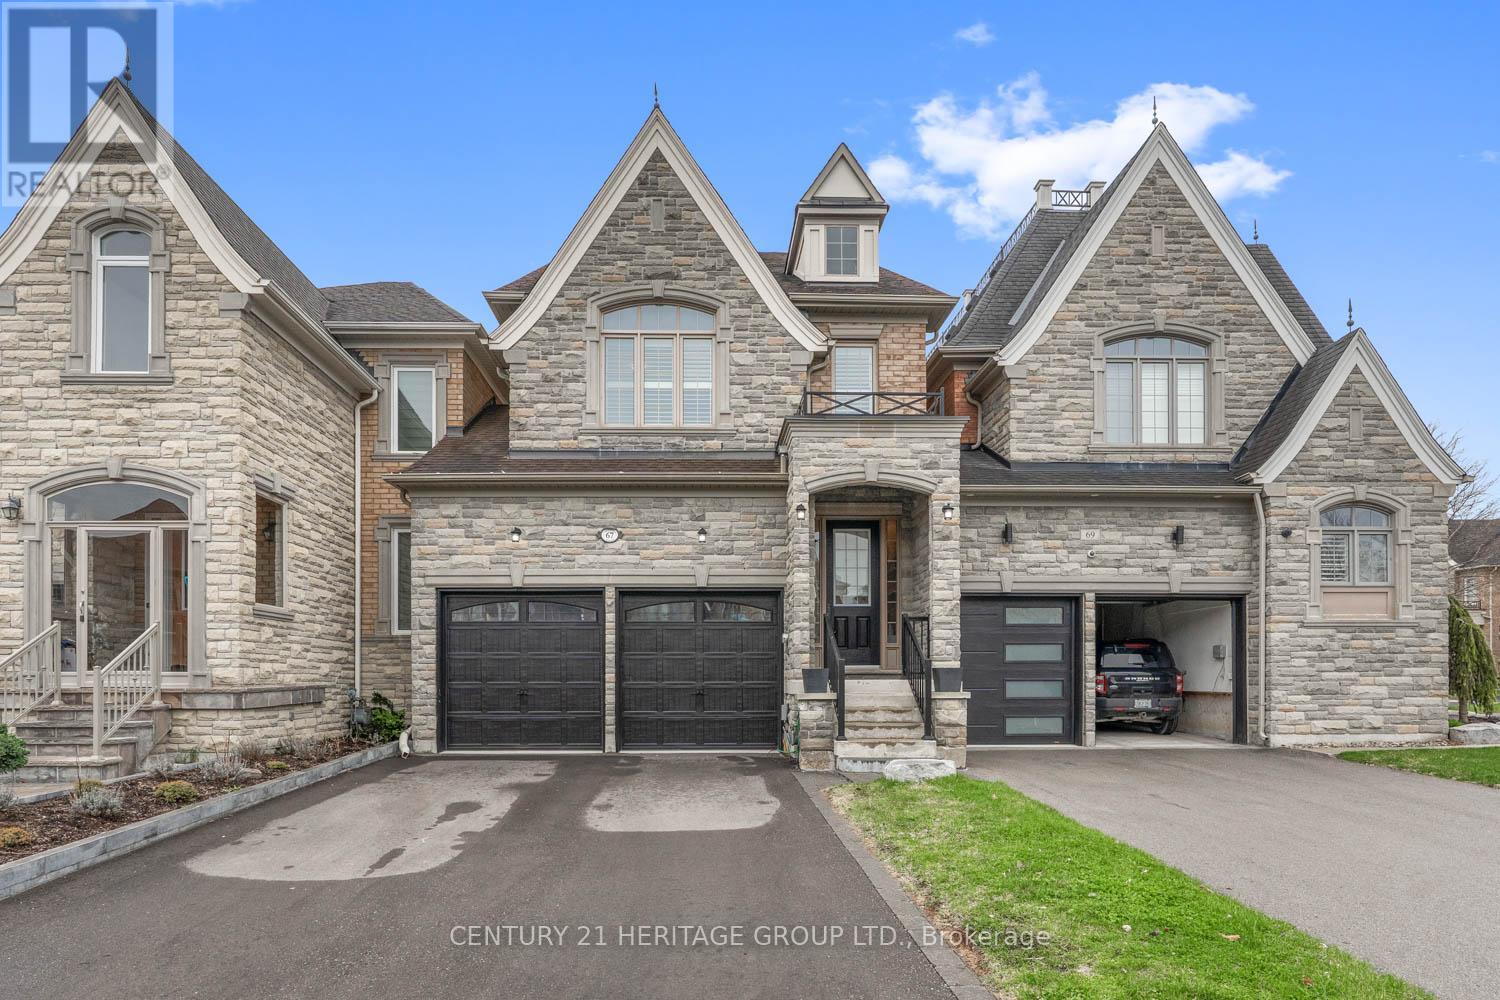
67 Alex Campbell Crescent
King, Ontario
Welcome to 67 Alex Campbell, located in a sought-after pocket of executive townhomes in the heart of King City. This exceptional home features a two-car garage and nearly 4,000 square feet of living space, feeling like a detached residence. Key highlights include: Hardwood flooring throughout a ground-floor office with French doors, a large dining and living room area, and a spacious, fully upgraded kitchen with built-in seating that opens to the family room. custom fireplace and access to a private backyard wood deck. The upper level offers four spacious bedrooms, including a primary suite with a five-piece ensuite and his-and-hers closets. Additionally, the finished basement provides an extra bedroom, a large finished rec room and ample storage space. The property is situated within walking distance of schools, parks, trails, and all that King City has to offer. This is an incredible value that you won't want to miss. (id:62616)
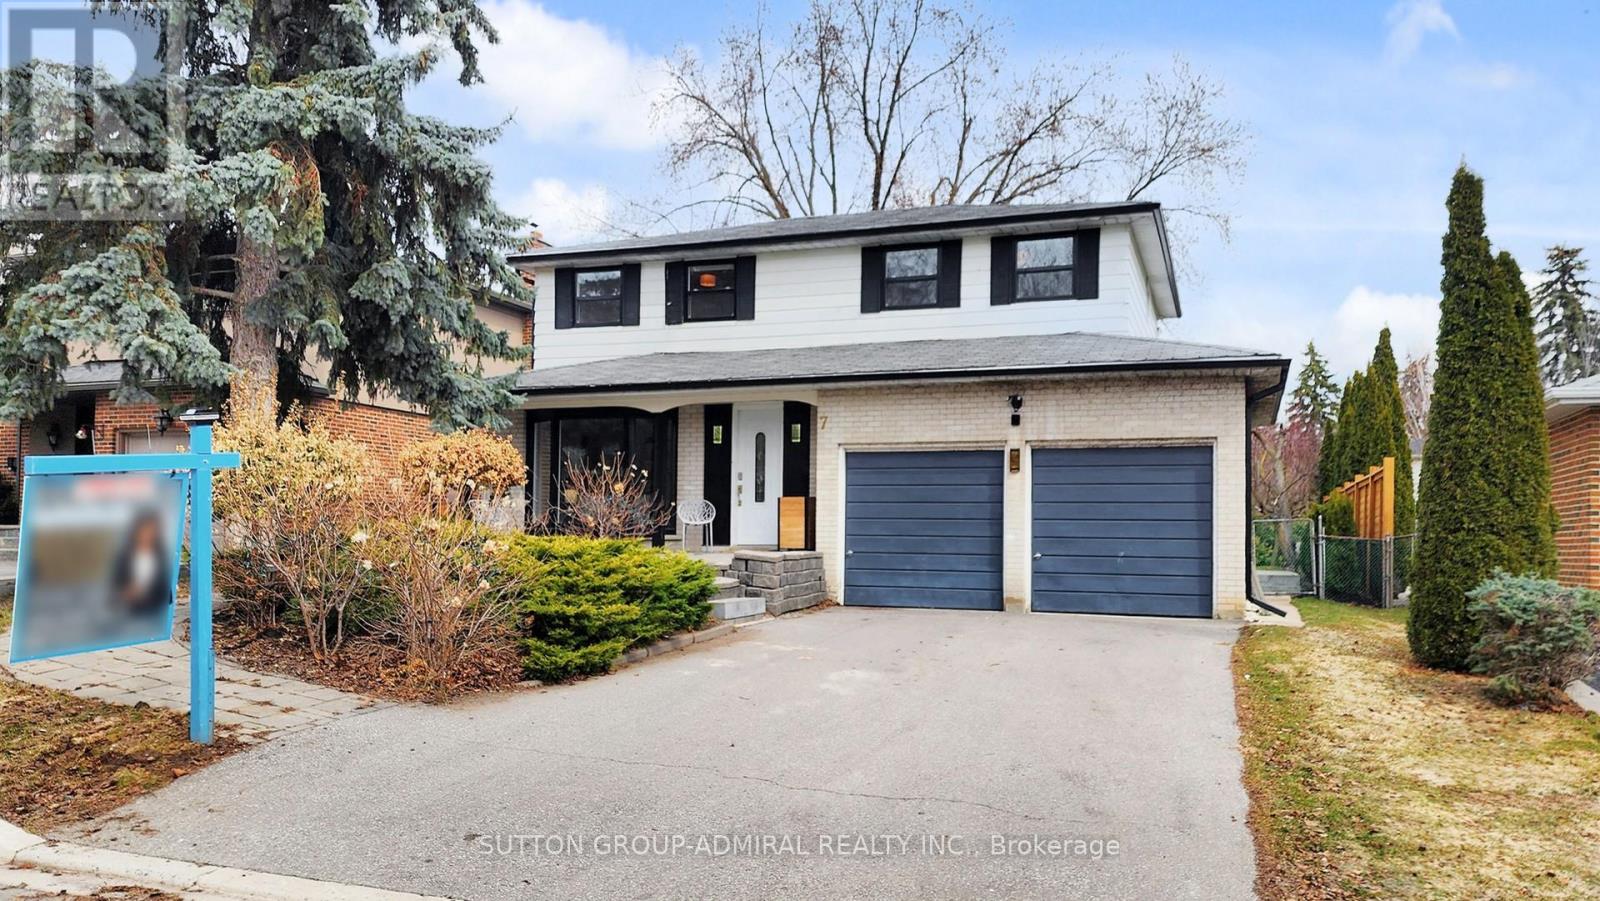
7 Knotty Pine Trail
Markham, Ontario
*Welcome To This Charming, Well Maintained 2-Storey, Double Car Garage Residence In The Prestigious South Pocket Of Royal Orchard Golf Course Community* Nestled Between Yonge/Bayview With All Detached Homes* Situated On A Premium Lot & Street With Fantastic Neighbours & No Sidewalk!* This Property Enjoys Abundant Natural Sunlight Throughout & Offers Expansive Backyard Space, Perfect Space For Entertaining, Gardening Or Creating Your Dream Outdoor Oasis!* Step Inside To Discover Spacious Principal Rooms Filled With Potential & A Huge Family Room Addition With Fireplace, Large Windows That Flood The Space In Natural Daylight Perfect For Family Gatherings & Entertaining!* Offering The Perfect Canvas For Your Vision* The Generous Size Bedrooms Provide Comfort & Flexibility, Catering To Families Of All Size* Lovingly Maintained* Located On One Of The Best Streets In The Community!* It's No Surprise That Residents Move In And Never Want To Leave!* The Royal Orchard Community Is Renowned For Its Mature Tree-Lined Streets, Proximity To Top-Rated Schools, Golf Courses, Parks, Easy Access To Highways, Transit, Future Subway With Approved Stop At Yonge/Royal Orchard, Currently 1 Bus To Finch Station & York University Making It An Exceptional Place To Call Home!* Rare Opportunity To Own A Well Cared For Home In Highly Desirable Location, Just Waiting For Your Personal Touch To Bring It To Its Next Stage Of Homeownership* Fantastic Entry Level Home To Detached 2 Storey, Double Car Garage Property With Premium Lot, Location, Opportunity With Endless Potential! *A MUST SEE!* (id:62616)
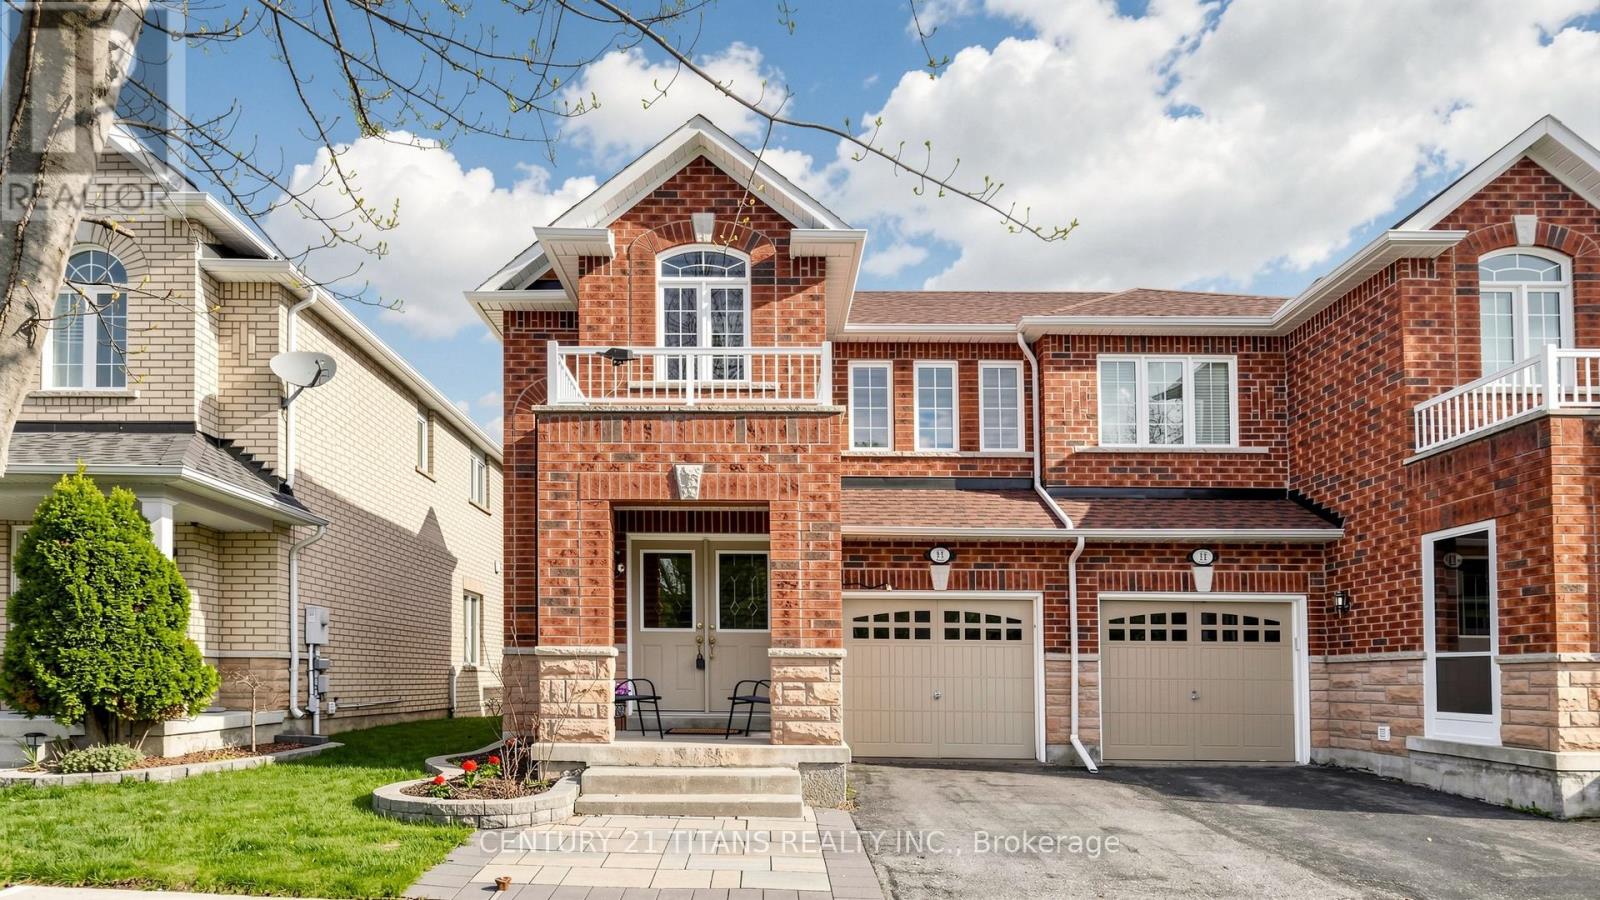
13 Pamgrey Road
Markham, Ontario
You'll love this beautiful move-in ready semi-detached home in the highly desirable Greensborough community! This bright and spacious 3-bedroom, 4-bath home features a functional open-concept layout, 9 ft ceilings on the main floor offering a warm and upscale living experience. Recent upgrades include Roof (2020), New Patio Door (2021), Fully painted (2021), New zebra blinds throughout (2022), Motorized zebra blinds in Kitchen & Primary Bedroom (2022), New Garage Door Opener (2023), New AC unit (2023) New Washing Machine (2023). The bright kitchen overlooks the large breakfast area & patio, with ceramic backsplash, stainless steel appliances including a gas stove, double door fridge, rangehood, and dishwasher. Ample cabinetry for storage! Currently the Living & Dining rooms have been used as a gorgeous Great Room - perfect for entertaining as well as family time, with the ideal use of space. The breakfast area has a large sliding door which welcomes you to a patio, overlooking the beautiful backyard-perfect for relaxing or entertaining.Convenient 2nd floor laundry makes life easy for the 3 spacious bedrooms and 2 large bathrooms. Perfect sized bedrooms for families & kids of all ages. The finished basement provides valuable additional living space with a recreation room, storage space & another full 4 piece bathroom!Located in the top-ranking school district, Walking distance to parks, plazas, daycare, transit, 5 minute drive to Banks, Restaurants, Gym, Major Grocery, Pharmacy. Minutes to Mount Joy GO Station.Move-in ready and shows like a model home! *** showings anytime with 1hr notice *** (id:62616)
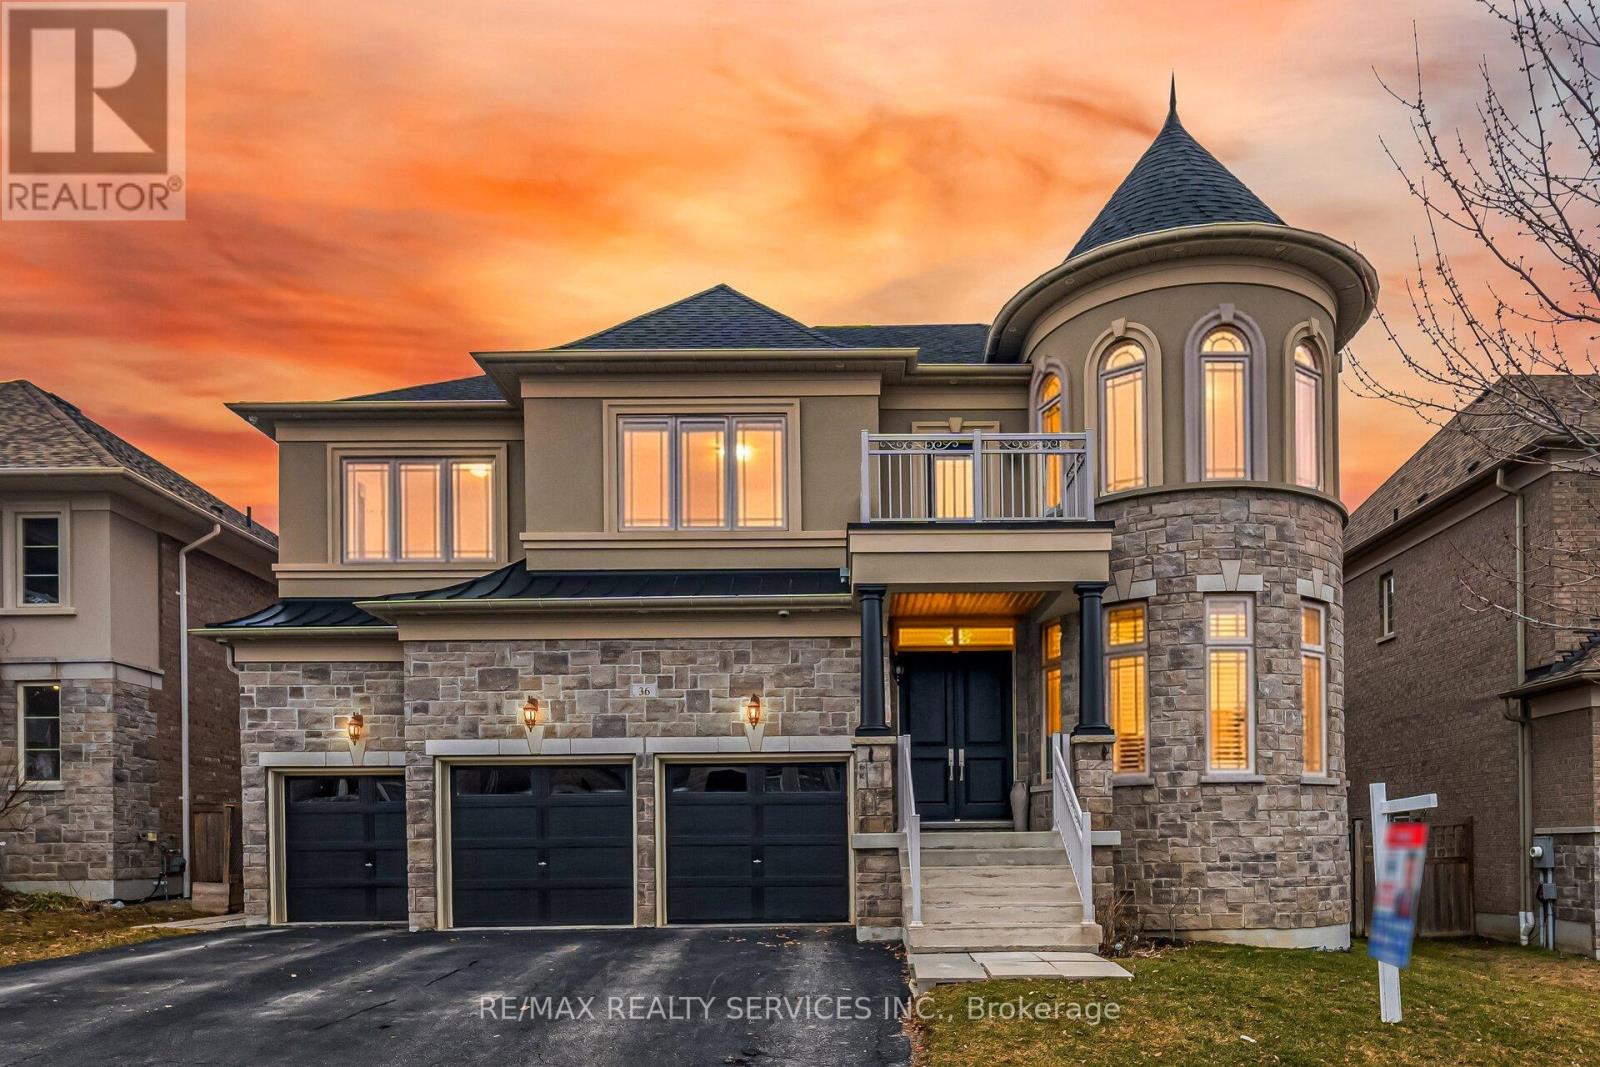
36 West Coast Trail
King, Ontario
An Exceptional Residence In Prestigious Nobleton!! This Magnificent Estate Offers Approximately 4510 Sq. Ft. Of Luxurious Living [As Per Floor Plan] & Is Perfectly Positioned On A Quiet, Upscale Street. ** 5 Primary Bedrooms With Own 5 Ensuites In 2nd Floor ** Featuring A Rare 3-Car Garage, This Home Showcases Timeless Design, Superior Craftsmanship, And Refined Elegance Throughout. Soaring 10 Ft Ceilings In Main Floor & 9 Ft In Second Floor & Basement* Porcelain Flooring & 7 Inches Wide Hand Scraped Engineered Hardwood Floors Throughout* The Second Floor Boasts Five Expansive Master Bedrooms, Each With Its Own Full Ensuite And Large Walk-In Closet, Offering Unparalleled Comfort And Privacy. The Main Level Features A Custom-Designed Home Office And A Grand, Open-Concept Layout Ideal For Both Everyday Living And Sophisticated Entertaining. At The Heart Of The Home Is A Bespoke Chef's Kitchen With Premium Finishes, Highlighted By A Wolf Gas Range And Sub-Zero Refrigerator, Creating A True Culinary Showpiece. Sun-Filled Principal Rooms, Designer Detailing, And Elegant Finishes Elevate Every Space. Step Outside To A Beautifully Landscaped Backyard Designed For Relaxation And Hosting. Located Close To Top-Rated Schools, Parks, Trails, And All Essential Amenities, This Distinguished Property Delivers The Finest In Executive Living. A Rare Offering In One Of Nobleton's Most Sought-After Communities!! **Professionally Finished 2 Bedrooms Basement With Separate Entrance, Full Washroom & Kitchen!! Shows 10/10. Must View House* (id:62616)
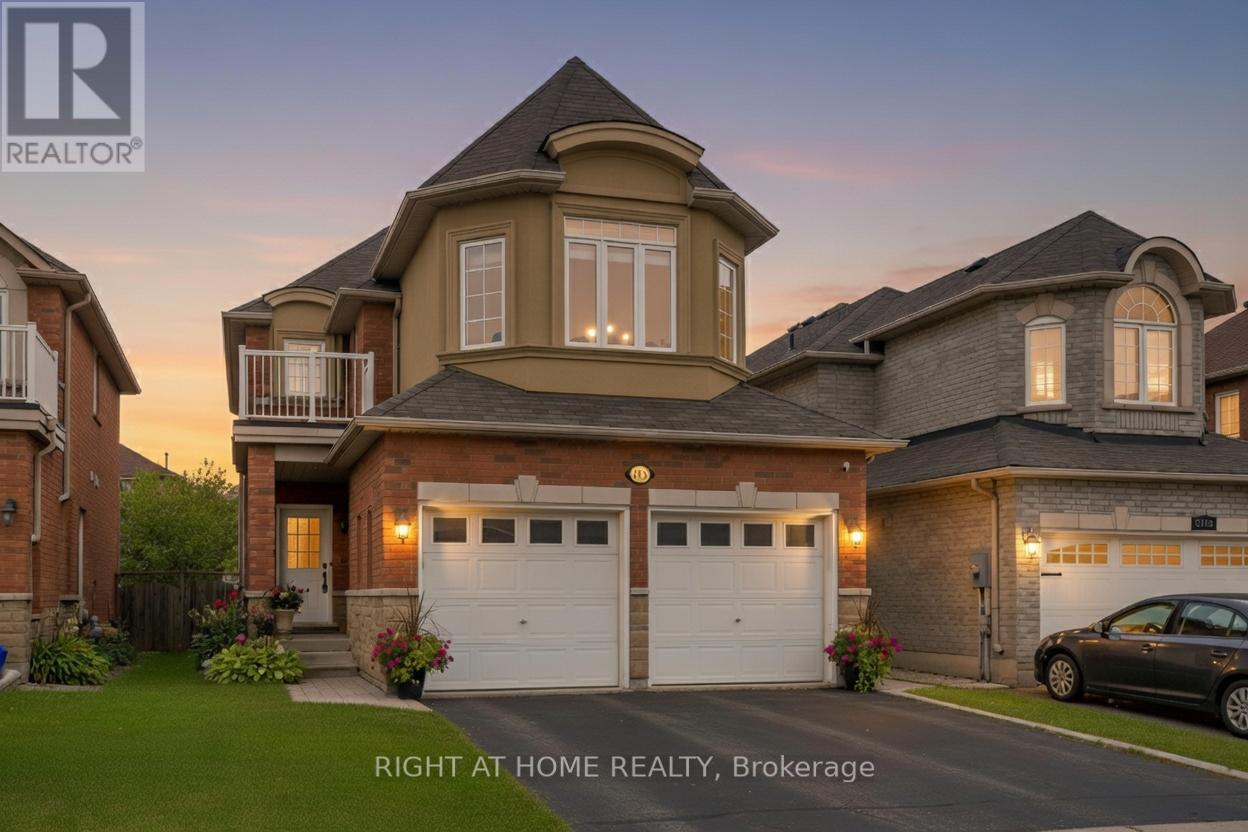
1216 Fox Hill Street
Innisfil, Ontario
Welcom to 1216 Fox Hill St - an inviting 2-storey detached home in the heart of Alcona, offering approx. 2090 sq ft above ground. This well laid out 4-bedroom, 3-bath hime features a bright kitchen with kitchen walk out to a 20x16 deck with 6 foot privacy fence and under deck storage space with a fully fenced backyard backing onto a ravine/greenspace - perfect for relaxing or entertaining. Enjoy a cozy family room with fireplace, main floor laundry, and central vacuum. Upstairs, the spacious primary bedroom is complemented by three additional bedrooms and two full baths. The unfinished basement offers excellent Future (income) potential, including in-law suite capability and a cold cellar. Attacahed double garage plus a private driveway with parking for up to 6 vehicles. Conveniently located close to schools, parks, shopping and commuter routes. Flexible possession available. (id:62616)
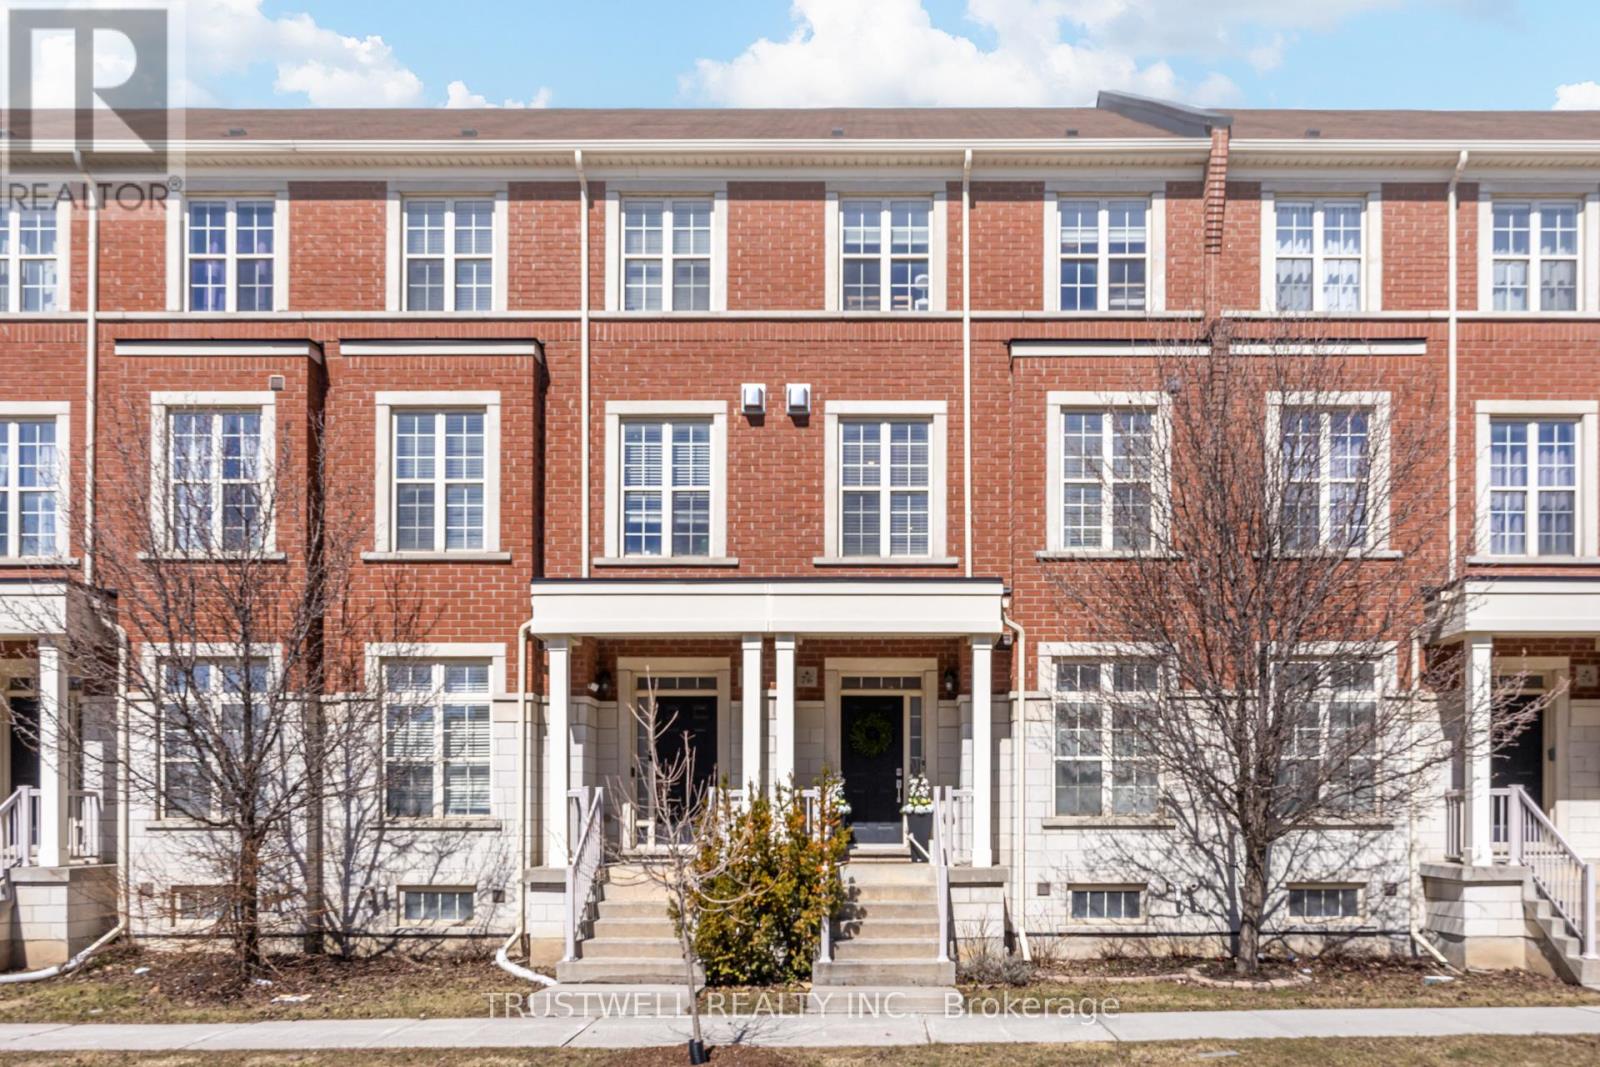
76 Donald Buttress Boulevard W
Markham, Ontario
Welcome to one of Cathedraltown's most prestigious communities. This exceptional townhouse offers tons of refined living space, highlighted by soaring ceilings on both the ground and second levels and an abundance of natural light throughout. Thoughtfully upgraded, the home features hardwood flooring, pot lighting, and modern fixtures, creating a sophisticated and contemporary aesthetic. The chef-inspired kitchen is designed for both functionality and entertaining, complete with a centre island and seamless walk-out to a private terrace-perfect for indoor-outdoor living. The spacious primary retreat offers a private balcony, dual walk-in closets, and a spa-like ensuite. A versatile ground-level space provides flexibility for a home office, guest suite, or in-law setup, ideal for today's evolving lifestyle needs. Conveniently located near Hwy 404, public transit, Costco, parks, and a variety of shopping and dining options. Situated within proximity to highly regarded schools, including Sir Wilfrid Laurier Public School. A move-in ready home offering a perfect blend of comfort, functionality, and modern elegance in a highly sought-after Markham neighbourhood. (id:62616)
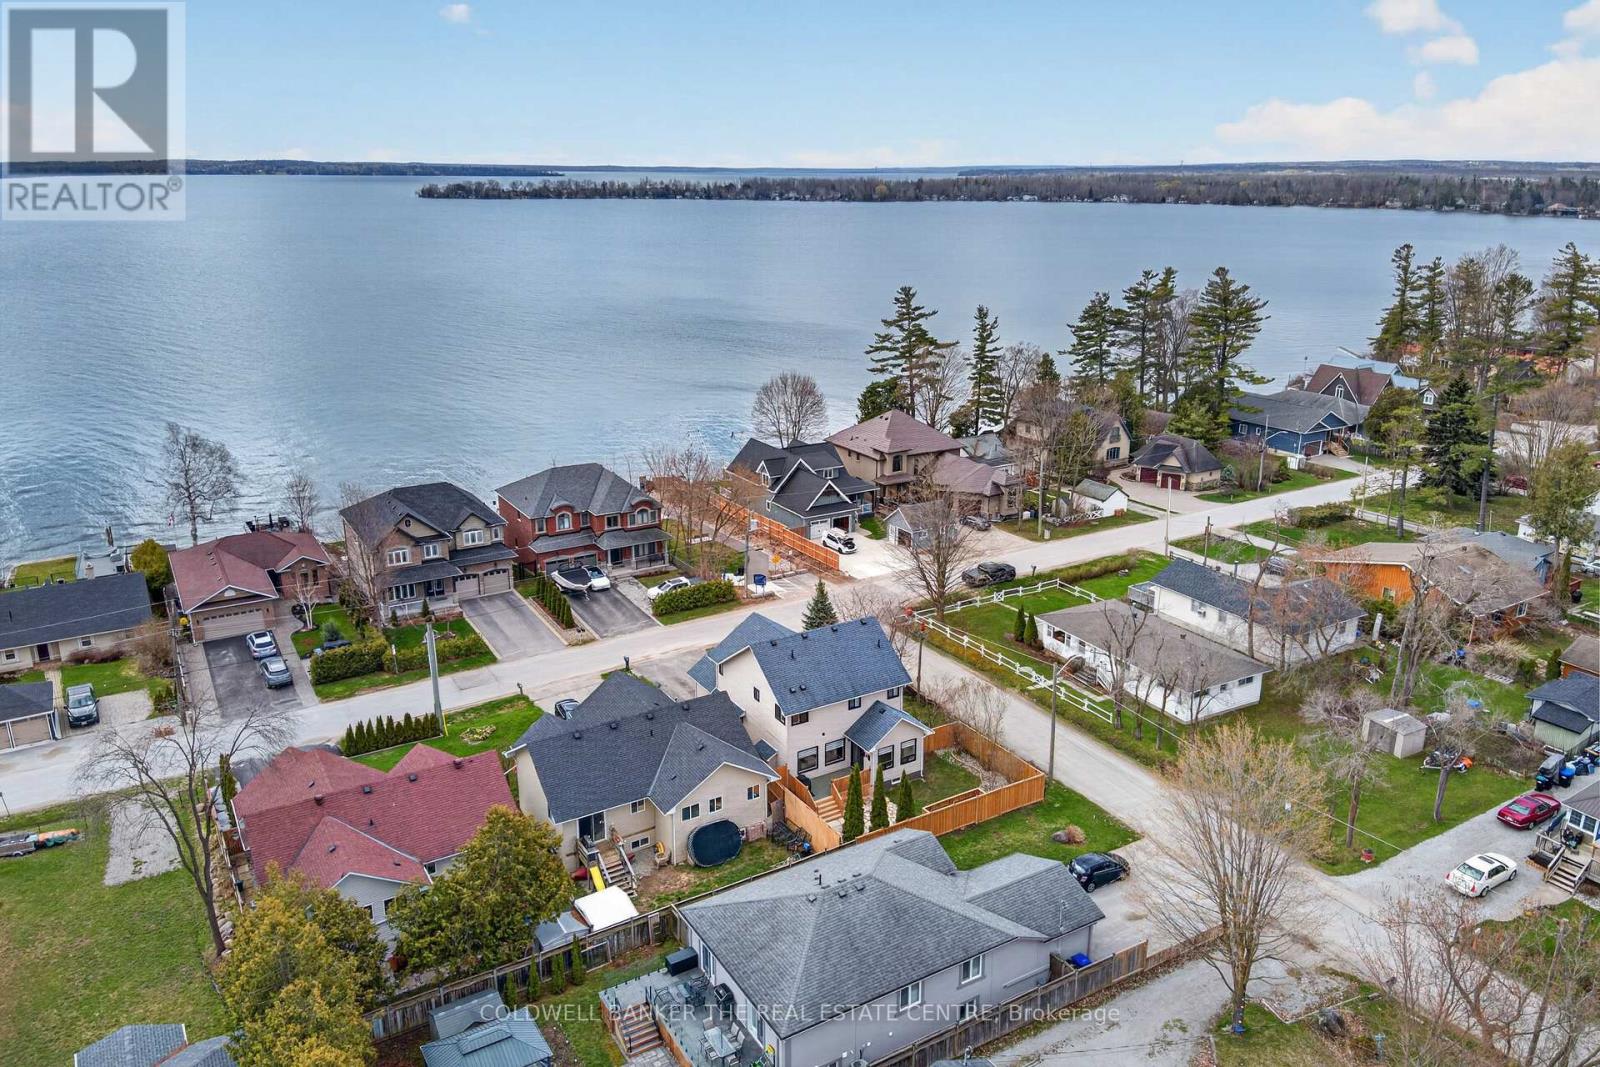
684 Lakelands Avenue
Innisfil, Ontario
Welcome to 684 Lakelands Ave-where elevated design meets true lakeside living. Positioned directly across from a waterfront park with dock, seating, and step-in access to Lake Simcoe, this home offers the rare experience of being at the lake in seconds-without the waterfront price.Inside, the home showcases high-end finishes throughout, including 7" wide plank hardwood floors, 10 ft solid wood doors, pot lights, and premium lighting. A dramatic 20 ft foyer and custom staircase with iron spindles create an impressive entrance.The luxury custom kitchen is a true showpiece, featuring ceiling-height cabinetry, **striking quartz countertops**, a full-height backsplash, high-end appliances, and an oversized **12-person island** designed for entertaining. The living space is anchored by a new gas fireplace with a custom mantle.Upstairs offers spacious bedrooms, including a primary suite with a large ensuite and custom walk-in closets. All bathrooms are finished with quartz surfaces and glass showers.Approx. 1,800 sq ft above grade plus a semi-finished basement. Double car garage, new driveway, interlock patio, and flagstone outdoor space.Walk across the street and be in the water-this is lake living. (id:62616)
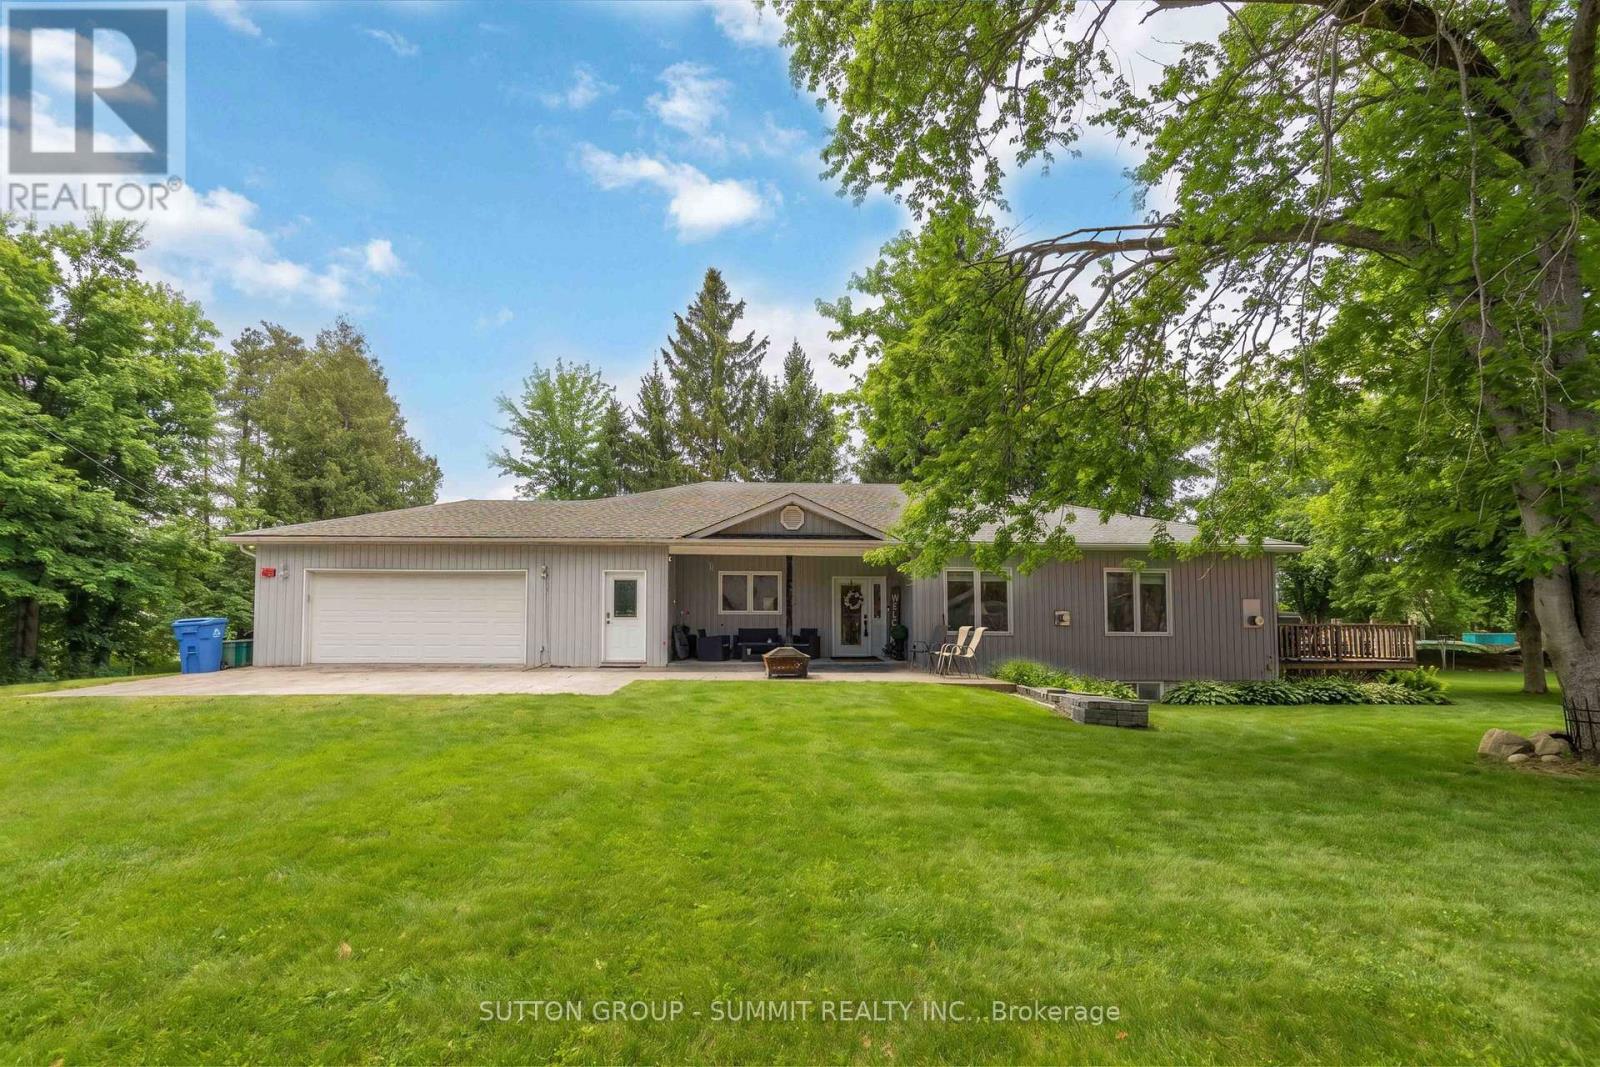
4932 Aurora Road
Whitchurch-Stouffville, Ontario
Exceptional fully renovated 4 bedroom 3.5 washroom Bungalow on 2 Acres of beautiful property , lots of privacy with Strong Income Potential Welcome to this truly unique and extensively upgraded detached bungalow offering approximately 2,300 sq. ft. of living space, set on a rare and private 2-acre lot. This property is ideal for homeowners, investors, or those seeking a multi-income opportunity with versatile outbuildings. Fully Renovated Interior (2015): The home underwent a comprehensive renovation in 2015, including a complete redesign of the upper level. All bathrooms were rebuilt with high-end finishes, increasing the total from the original two bathrooms to three and a half bathrooms upstairs. The main floor features hardwood flooring throughout, a custom walnut kitchen with granite countertops, and upgraded appliances, fixtures, and finishes throughout. All bathrooms include granite countertops, built-in sinks, and premium faucets, reflecting quality craftsmanship and modern design. Income-Generating Basement (2020): In 2020, the basement was fully renovated into two separate, self-contained units: A spacious 3-bedroom apartment with 2 bathrooms, A large 1-bedroom apartment, featuring a luxury built-in steam room (approx. $10, 000 upgrade), Outdoor Features & Outbuildings: 2.5-car tandem attached garage 3,000 sq. ft. detached heated garage/workshop 4-stall horse stable Additional smaller barn Total of four structures on the property, offering endless possibilities for hobbyists, business owners, or agricultural use Summary:A rare opportunity to own a beautifully upgraded home with substantial rental income potential (id:62616)
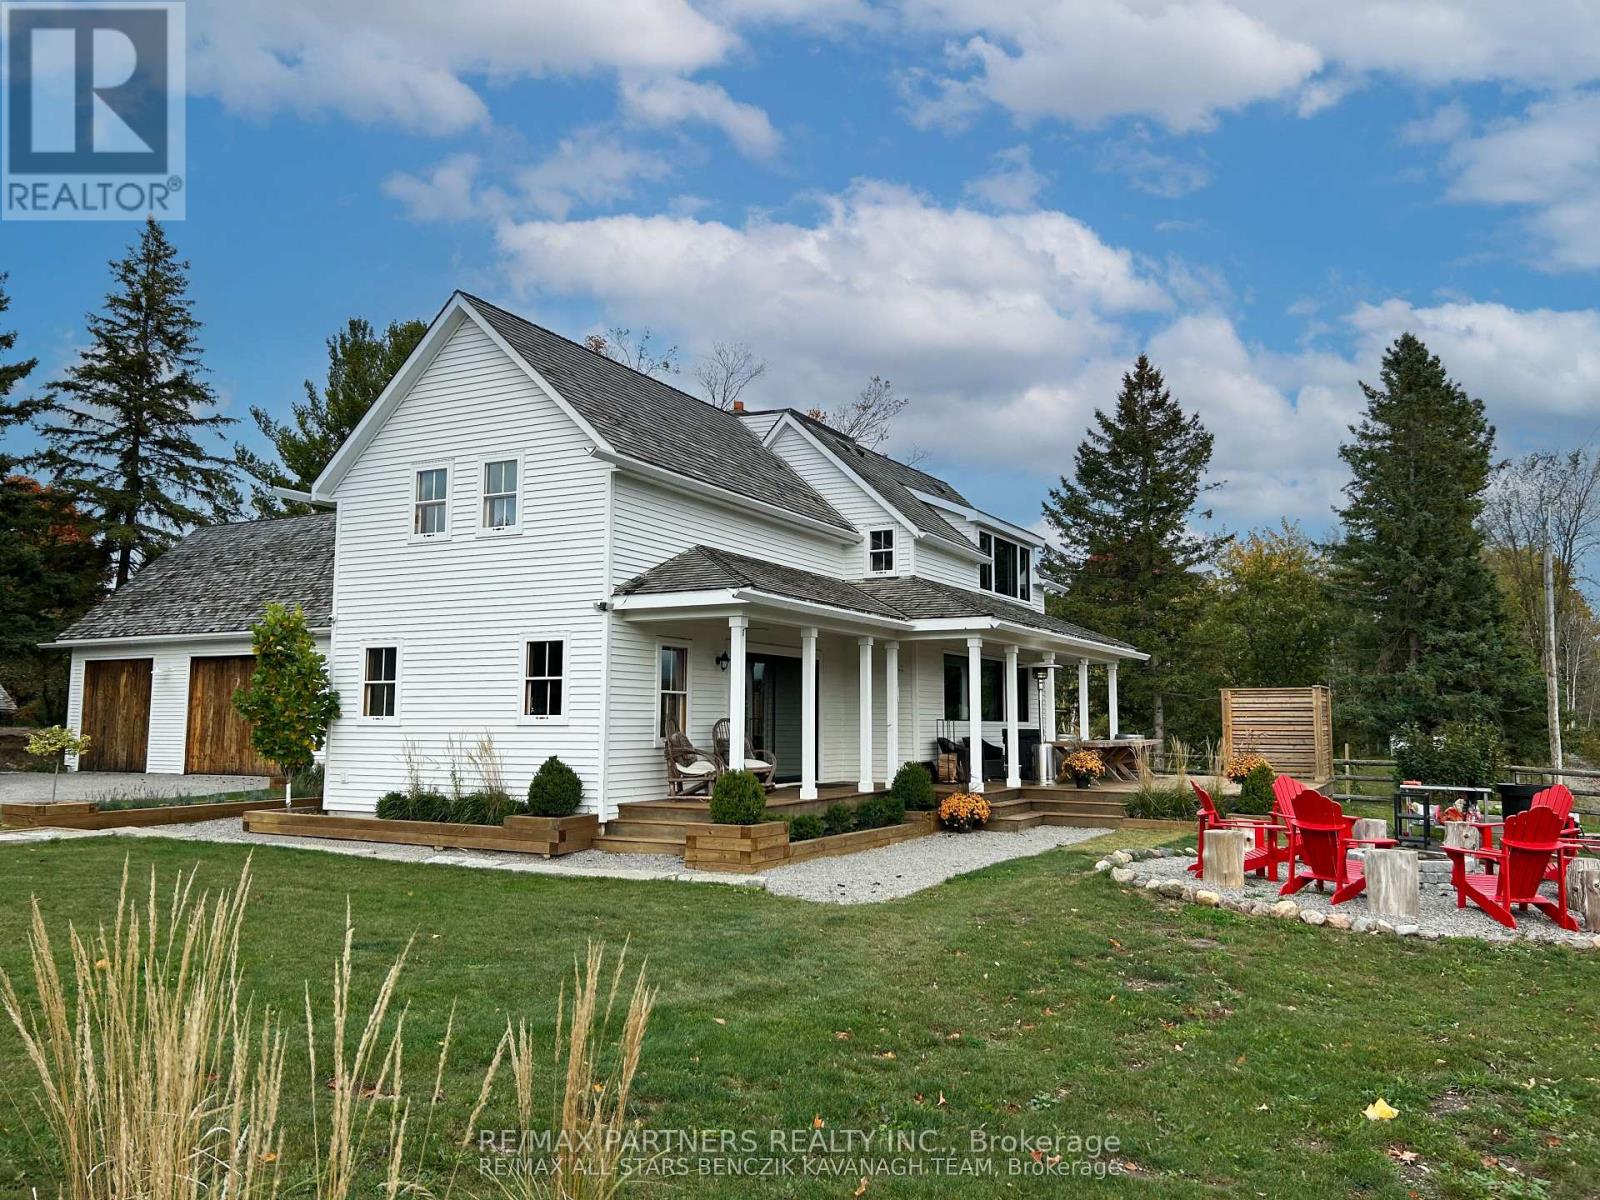
14059 Mccowan Road
Whitchurch-Stouffville, Ontario
Experience country living at its finest in Stouffville with this fully renovated 4-bedroom luxury farmhouse set on approximately 8 acres. The beautifully updated kitchen (2021) is designed for gourmet cooking, featuring premium appliances including a 48" AGA Mercury oven, Caesarstone black Tempal quartz countertops, Xrock tile backsplash, and a large centre island.The open-concept layout is ideal for entertaining, showcasing upgraded Palomina hardwood flooring and expansive windows and doors that capture breathtaking views of the surrounding landscape. Step outside to an oversized deck perfect for outdoor gatherings.The primary bedroom retreat offers serene pond views, a vaulted ceiling, and a spa-like 4-piece ensuite complete with heated floors, a large glass-enclosed shower, and double sinks (2021). Above the garage, a separate loft provides a private sanctuary with its own kitchenette and bathroom.Equestrian and hobby farm amenities include a 66' x 134' solid indoor arena (2005), bank barn with custom-built chicken coop, paddocks, and an outdoor riding ring. The property also features approximately 3 acres of mature hardwood bush.Conveniently located just 10 minutes from downtown Stouffville and Aurora, and close to nearby golf courses. (id:62616)
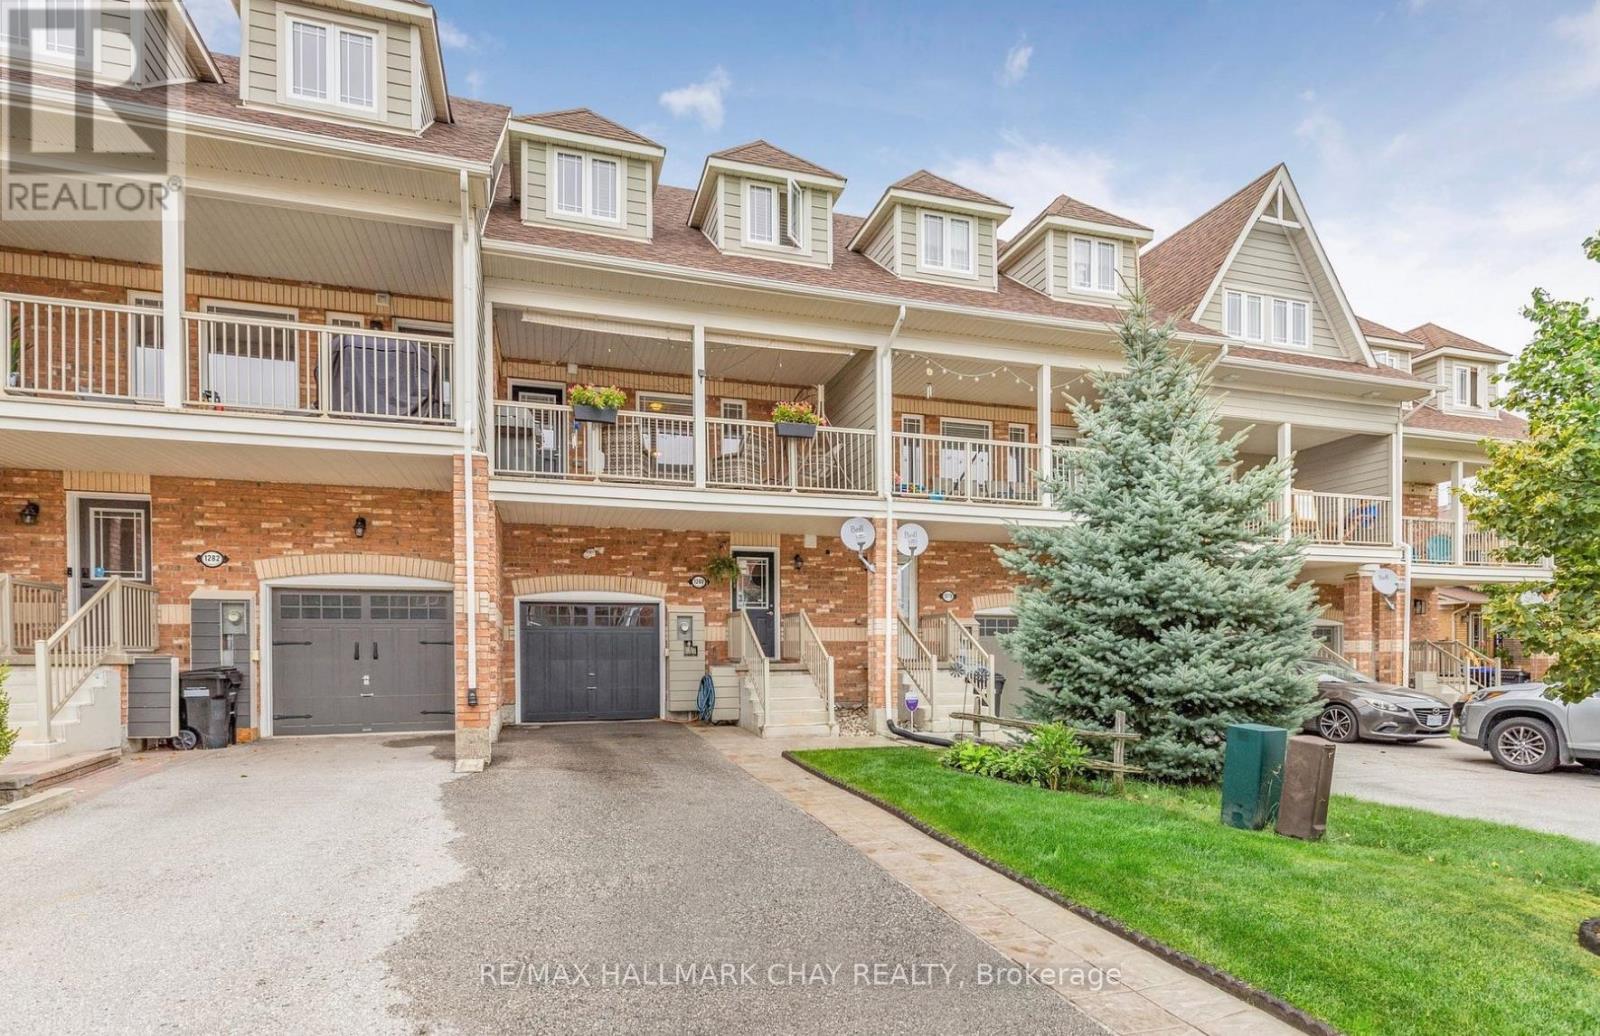
1280 Coleman Crescent
Innisfil, Ontario
This immaculate, carpet-free townhome in the heart of Alcona offers nearly 2,000 square feet of bright, thoughtfully designed living space across three finished levels. Offered for the first time by the original owners, the ground floor features a welcoming entry, inside garage access, and a versatile den that walks out to a private, low-maintenance fenced backyard built for entertaining. The sun-drenched second level serves as the heart of the home, centered around an open-concept kitchen with a large island and a cozy fireplace, seamlessly flowing out to an oversized porch for morning coffee or evening relaxation. Upstairs, you'll find spacious bedrooms and a convenient laundry room, all situated on a quiet, tree-lined street just steps from schools, parks, and shopping. This move-in-ready home perfectly pairs modern, low-maintenance living with a prime location. (id:62616)