
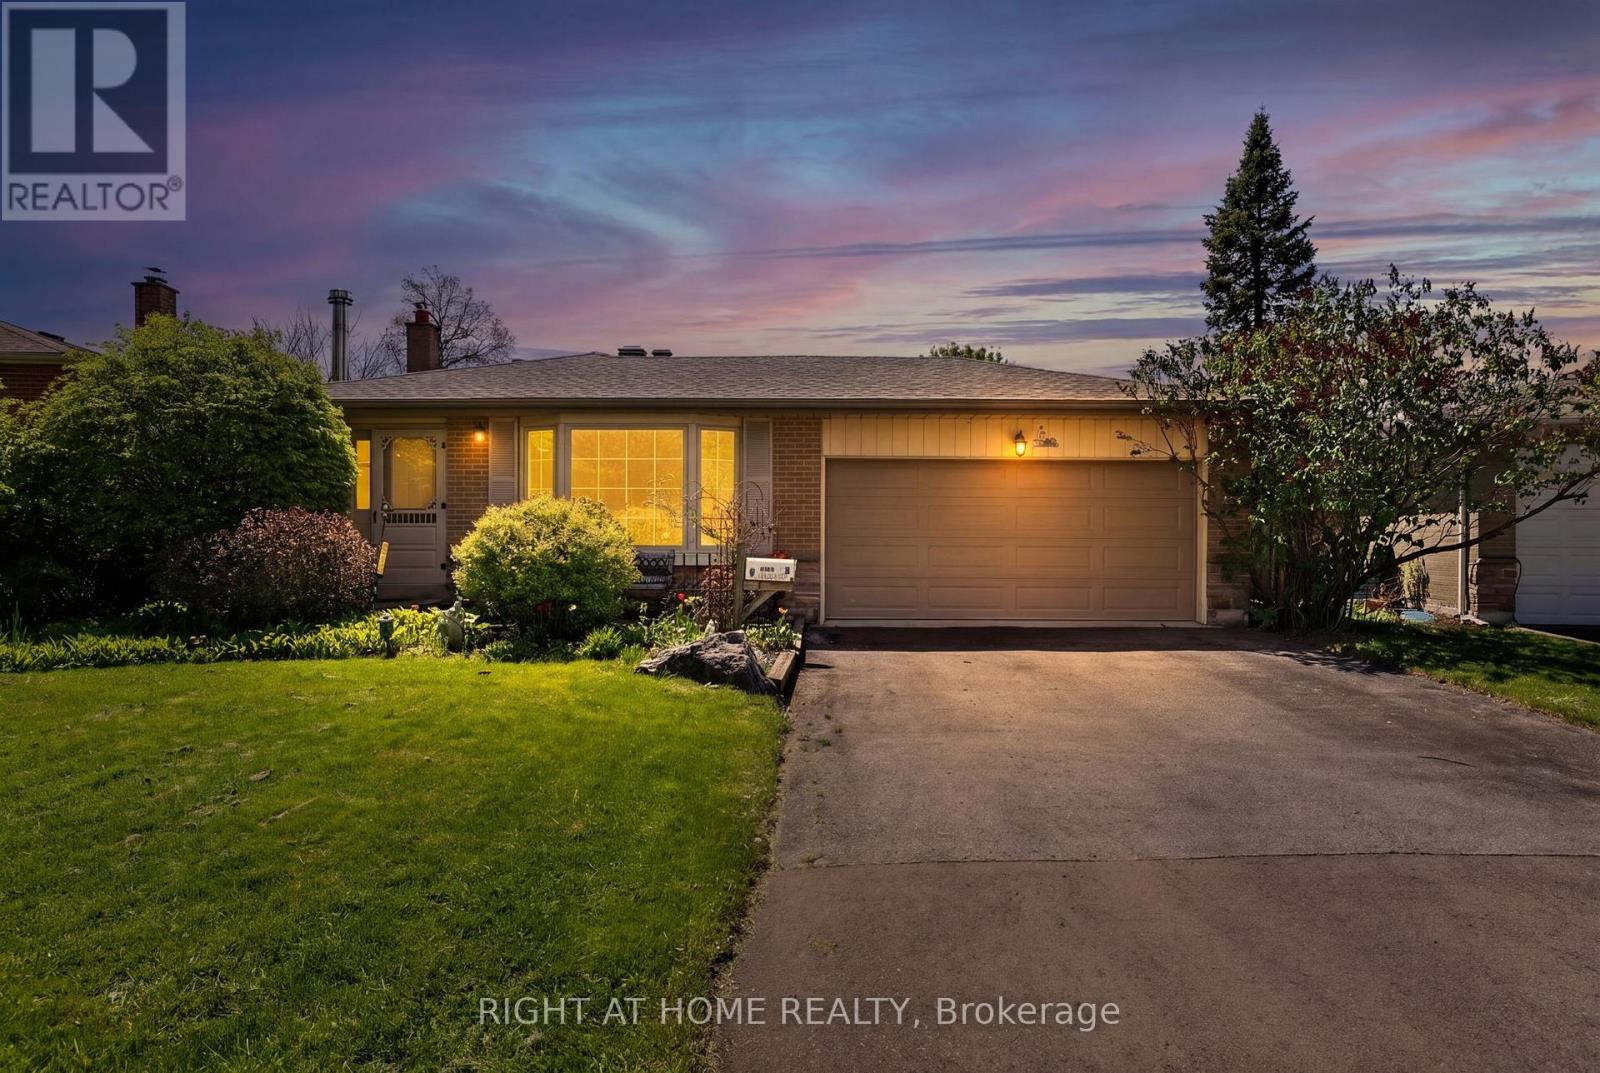
5 Fleance Drive
Markham, Ontario
This Awesome 4 Bedroom Backsplit Is Situated In The Prestigious Royal Orchard Community On A Premium Lot With A Private Backyard Swimming Pool Oasis. Relax In The South Facing Backyard And Listen To The Calming Water Falling In To The Heated (Natural Gas) Pool. One Of The Highest Ranked Schooling Districts In The Province It Is Sought After For The Numerous Highly Ranked Elementary, Public Schools And International Baccalaureate Options It Has For Your Family. Short Walk To Thornlea Secondary School And Stornoway Elementary School. Located Just Off Of Bayview And Just South of 7, This Property Enjoys A Coveted Location On A Quiet Street Seconds Away From Hwy 407, Transit, Parks, Top Rated Schools ,Golf Courses ,Community Centre, Parks, Trails, Golfing, Shopping & All Amenities For Easy Access Living! The Subway Line To Union Station Is Going To Be Extended From Finch To #7. Incredible Place To Live, Raise A Family, Have Fun And Relax At Home!!! First Time It Has Been For Sale In Over 50 Years, Don't Miss This Opportunity To Make This Home Your Own, It May Truly Be A Once In A Lifetime Opportunity!!! (id:62616)
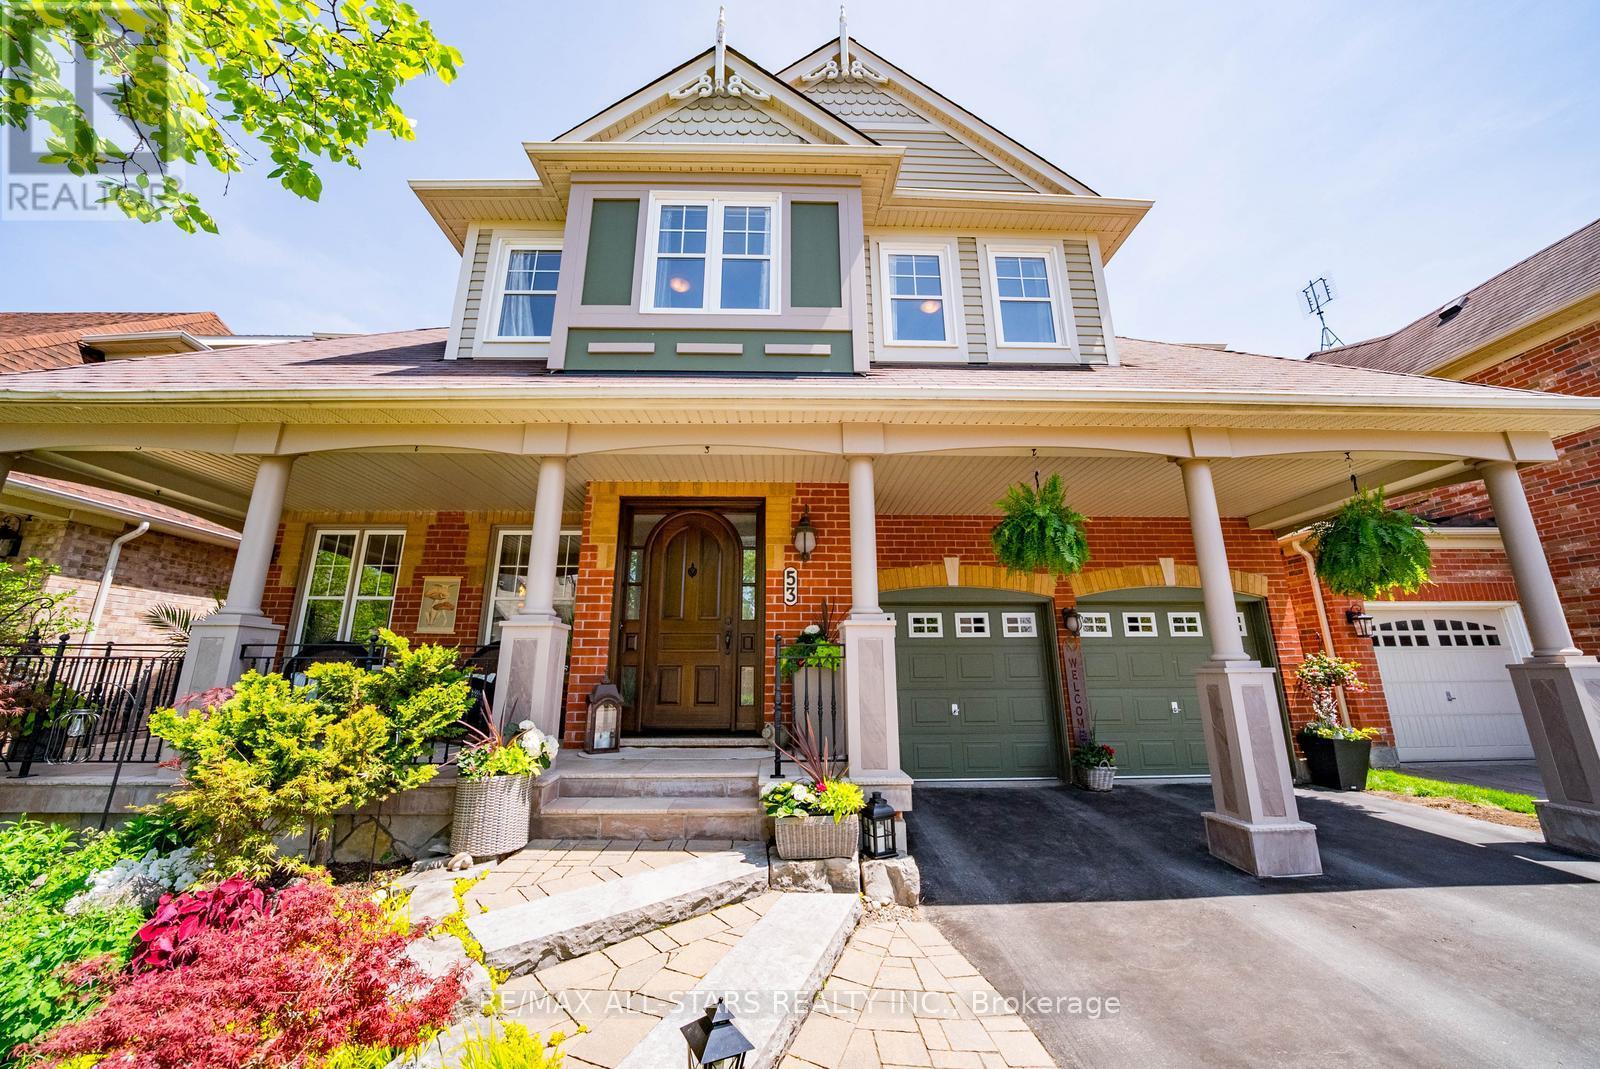
53 Grice Circle
Whitchurch-Stouffville, Ontario
Welcome to 53 Grice Circle, a stunning bungaloft nestled on a premium ravine lot in the highly sought-after Wheler's Mill community of Stouffville. Situated on one of the neighbourhood's most desirable streets, this beautifully maintained home offers incredible curb appeal with professionally landscaped gardens, brand new garage doors, and a custom front entry door. Inside, the thoughtfully designed layout perfectly blends elegance and functionality, featuring a formal dining room, soaring ceilings in the impressive great room, oversized windows overlooking the ravine, and a cozy gas fireplace. The spacious kitchen is the heart of the home, complete with stainless steel appliances, abundant cabinetry, a massive centre island, and an eat-in area with breathtaking backyard views. The main floor primary retreat offers ravine views, a walk-in closet, and a beautifully updated 4-piece ensuite, while convenient main floor laundry adds to the home's practicality. Upstairs, the versatile bungaloft design features two loft areas ideal for a home office, playroom, or additional living space, along with two generous bedrooms including a large second bedroom with its own private 4-piece ensuite. The additional bedroom features a 4-piece semi-ensuite, and there is potential to create a third second-floor bedroom, as originally offered by the builder. The unfinished basement provides endless possibilities for future living space. Step outside to your private backyard oasis with a spacious deck, mature landscaping, storage shed, and peaceful ravine views surrounded by nature. Located in one of Stouffville's most loved family communities, you are walking distance to parks, trails, schools, shops, restaurants, and everyday amenities, while only minutes to Highway 404, Markham, and transit. A rare opportunity to own one of Wheler's Mill's most desirable bungaloft models in an unbeatable location. (id:62616)
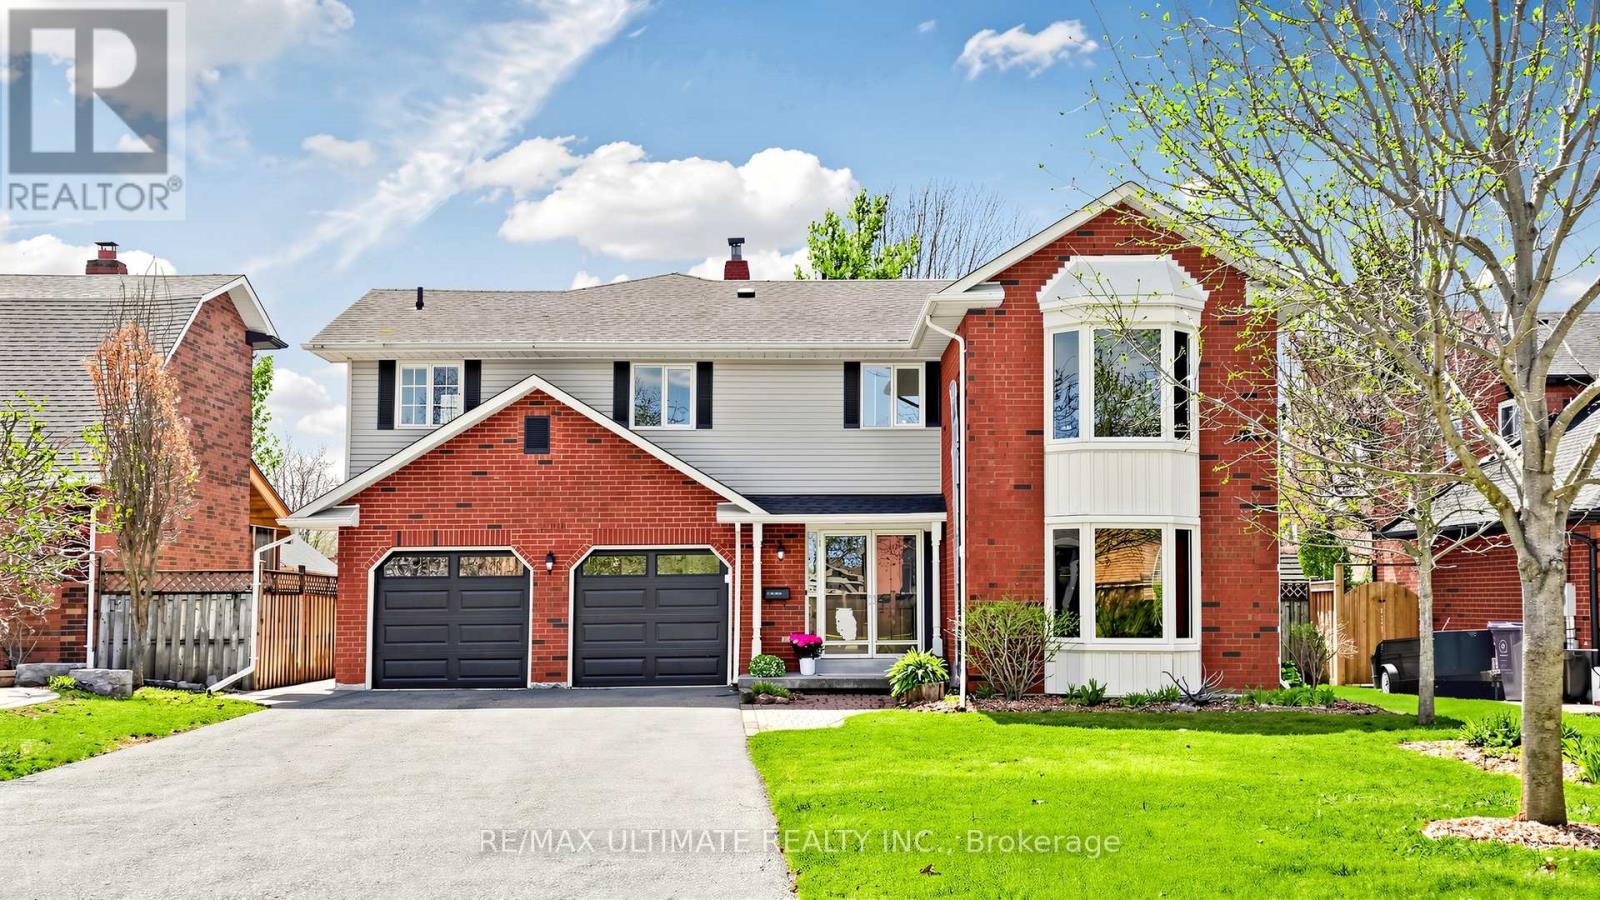
226 Lori Avenue
Whitchurch-Stouffville, Ontario
Experience exceptional family living at 226 Lori Ave in sought-after Whitchurch-Stouffville. Situated on a premium 60-foot lot, this beautifully maintained residence offers a rare combination of elegance, functionality, and versatility. Thoughtfully designed for both everyday comfort and entertaining, the home features sun-filled living spaces, spacious principal rooms, and a stunning private backyard retreat complete with an in-ground pool. Offering excellent income potential or the perfect setup for multi-generational living, the legal 1-bedroom apartment with full kitchen provides flexibility to suit a variety of lifestyles. With parking for up to 6 vehicles and an ideal family-friendly location close to top-rated schools, parks, shopping, and commuter routes, this is an exceptional opportunity to own a versatile home in one of Stouffville's most desirable communities. (id:62616)
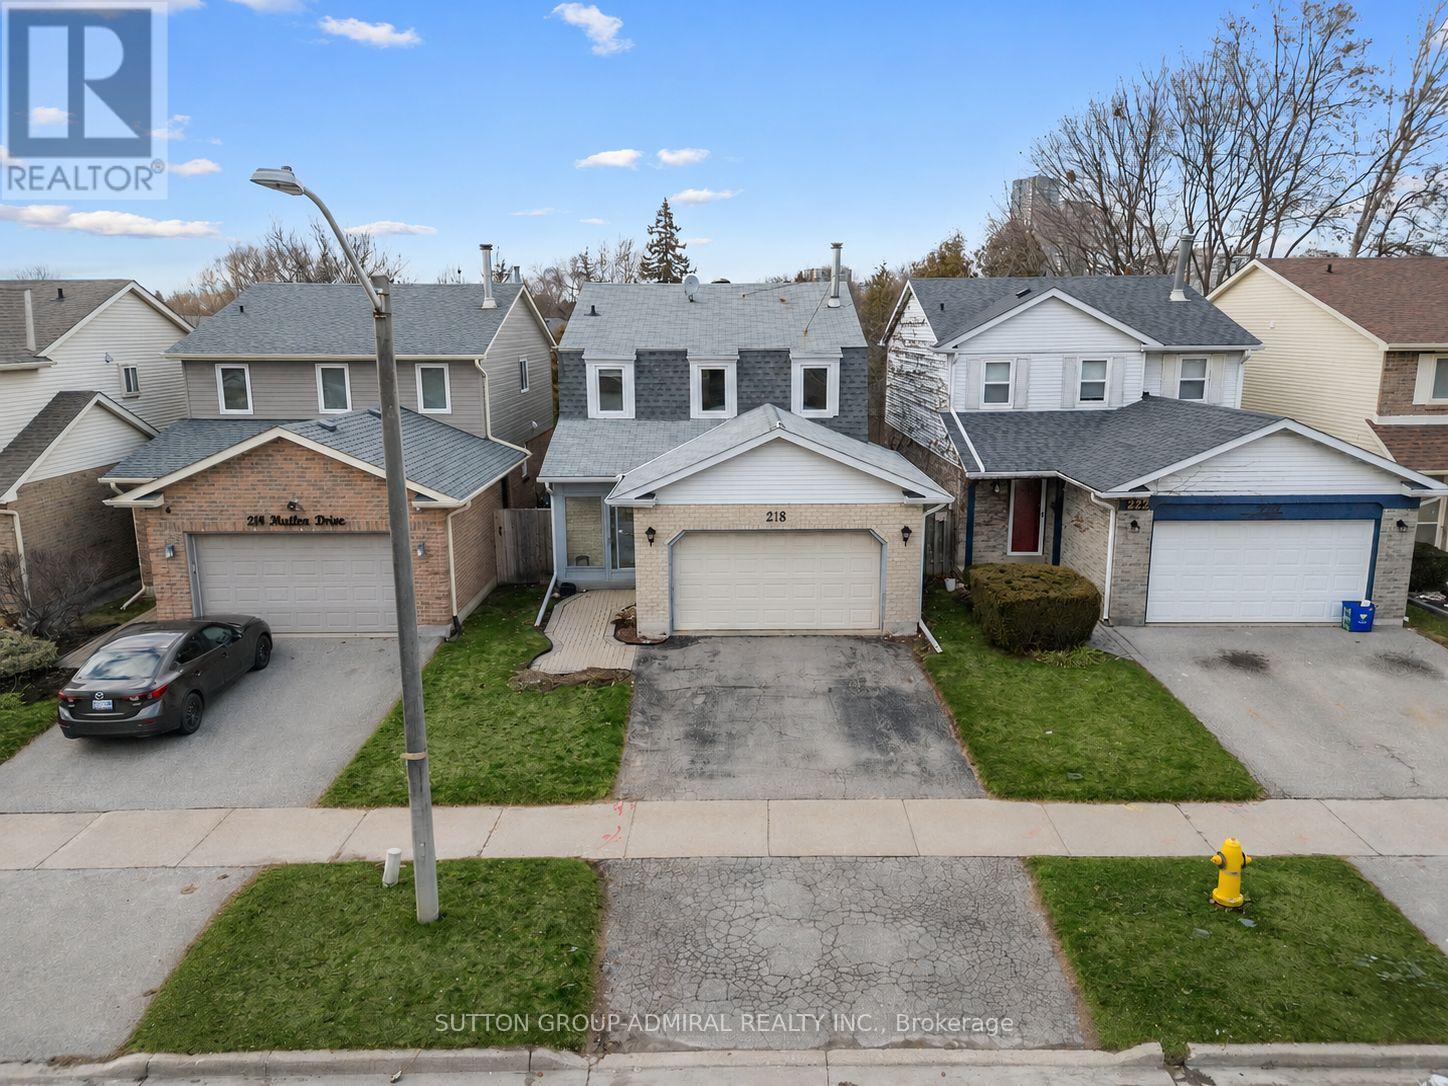
218 Mullen Drive
Vaughan, Ontario
Move in and enjoy this beautifully maintained detached home in the heart of Brownridge - thoughtfully updated and ready for its next family.The major updates have already been taken care of, including the roof, furnace, windows, eavestroughs and gutters, hardwood flooring on the main level, carpeting in the primary bedroom, plus shutters and blinds throughout. Step outside to a newer deck (2022), perfect for summer entertaining in the flat, fully fenced backyard.The main floor offers a bright, functional layout with spacious principal rooms and abundant natural light. Upstairs, you'll find three generously sized bedrooms, including a comfortable primary retreat. The finished basement provides versatile additional living space ideal for a recreation room, home office, gym, or guest suite.The kitchen and bathrooms were updated approximately 12 years ago and have been well maintained, offering timeless functionality with the opportunity to personalize over time if desired. Move in comfortably from day one while adding your own touch at your own pace.Located in one of Thornhill's most established and family-friendly neighbourhoods, you're just minutes to Promenade Shopping Centre, top-rated schools, parks, transit, and convenient access to Highways 407, 7, and 400.A true pride-of-ownership home in a highly sought-after community. Come experience it for yourself. (id:62616)
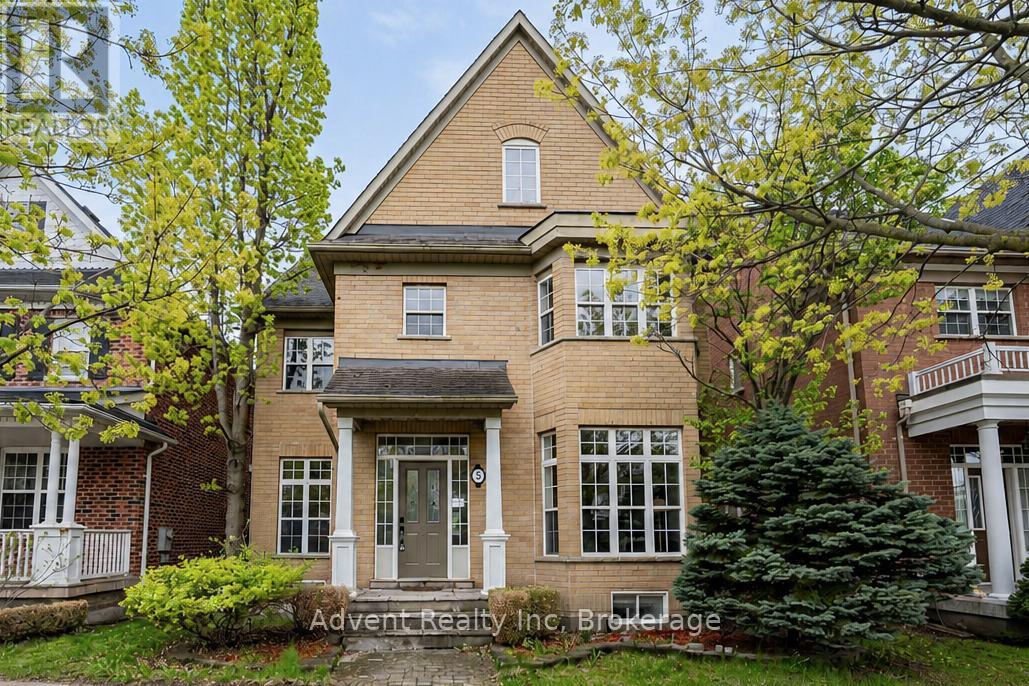
5 Angus Glen Boulevard
Markham, Ontario
Luxury Living in Prestigious Angus Glen Welcome to this beautifully updated 4-bedroom executive residence, nestled in one of Markham's most coveted communities-just steps from world-class golf courses and top-ranked schools (Fraser Institute rated 9.0+).Newly renovated in 2025, this timeless brick estate offers Modern upgrades including new flooring, modernized bathrooms, designer light fixtures, and much more. Move-in ready and filled with sophisticated charm, the home delivers both elegance and everyday comfort.The expansive main floor boasts a sun-filled family room with soaring floor-to-ceiling windows, offering tranquil views of the professionally landscaped backyard and spacious deck-stunning in every season. The bright, functional kitchen features a generous eat-in breakfast area, perfect for both casual family meals and upscale entertaining.Retreat to the luxurious primary suite, complete with a large walk-in closet and a spa-inspired 5-piece ensuite that feels like a private getaway. Ideally located just minutes from Angus Glen Golf Club, community centres, scenic parks, and top-tier schools including Pierre Elliott Trudeau High School and St. Augustine Catholic High School.Enjoy the convenience of nearby upscale grocery stores, boutique shopping, transit, and all essential amenities.This is a rare opportunity to own a distinguished home in the heart of prestigious Angus Glen. (id:62616)
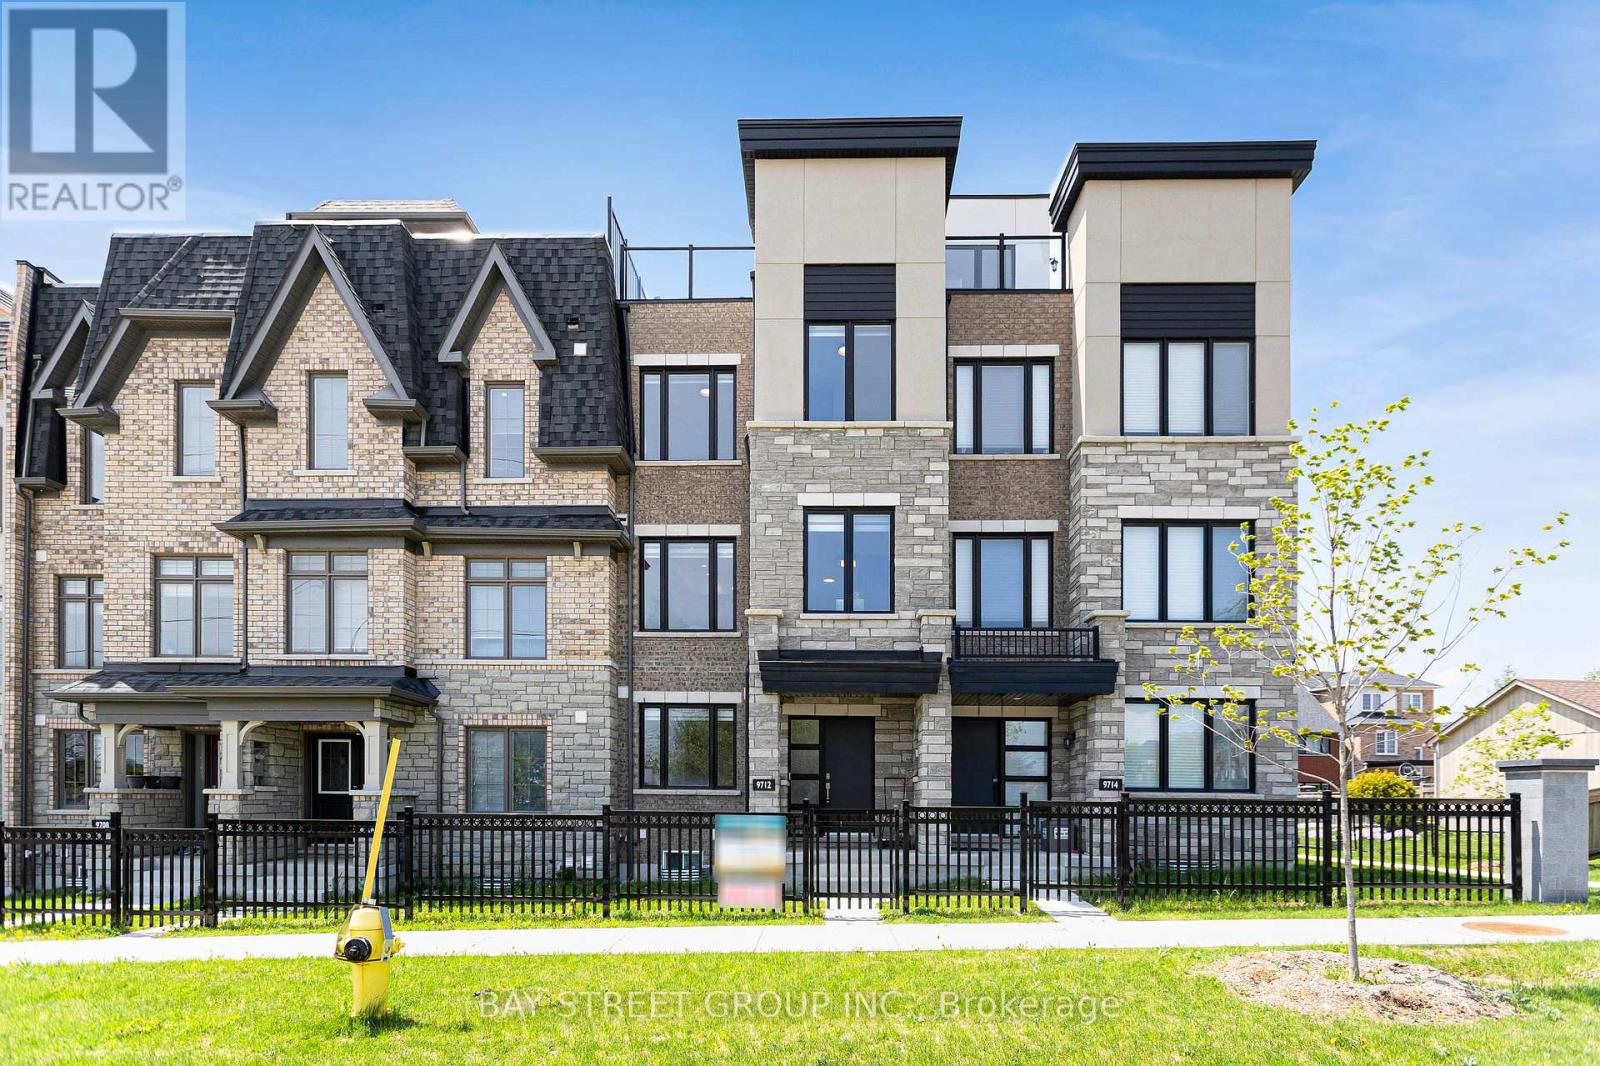
9712 Kennedy Road
Markham, Ontario
Welcome to this modern-style, 3-year-new freehold townhome in the prestigious Angus Glen community, part of the highly sought-after Union Village development by Minto. Situated on a premium lot with an oversized driveway accommodating up to 4 vehicles, this bright and beautifully upgraded home offers 4 bedrooms, 3.5 bathrooms, and over $100,000 in upgrades throughout. Featuring oversized windows, a double car garage, and thoughtfully designed living spaces, this home perfectly blends luxury and functionality. The ground level features a builder-upgraded private 4th bedroom with a 3-piece ensuite, ideal for guests, extended family, or a home office. The main living level showcases an open-concept layout with smooth ceilings and hardwood flooring. Elegant upgraded stairs that create a refined, modern aesthetic throughout the home. The upgraded kitchen is equipped with quartz countertops, a centre island, mosaic backsplash, and premium appliances. Step out to the private terrace, perfect for BBQs and outdoor dining. Extensive upgrades include quartz vanity countertops, upgraded faucets and sinks, designer lighting fixtures, and individual temperature controls on each level for enhanced comfort. The upper level features a spacious primary bedroom with two closets and a modern ensuite, along with two additional bedrooms and a full bathroom. One of the home's standout features is the spectacular approximately 593 sq.ft. rooftop terrace, complete with decking, lighting, electrical outlets, hose bib, and unobstructed views - an exceptional space for entertaining or relaxing. The finished basement offers additional flexible living space, ideal for a media room, recreation room, gym, or children's play area. Ideally located close to parks, trails, top-ranked schools, and just minutes to Unionville GO Station, Highway 404, and Highway 407, this rare turnkey luxury townhome offers the perfect combination of style, comfort, and convenience. (id:62616)
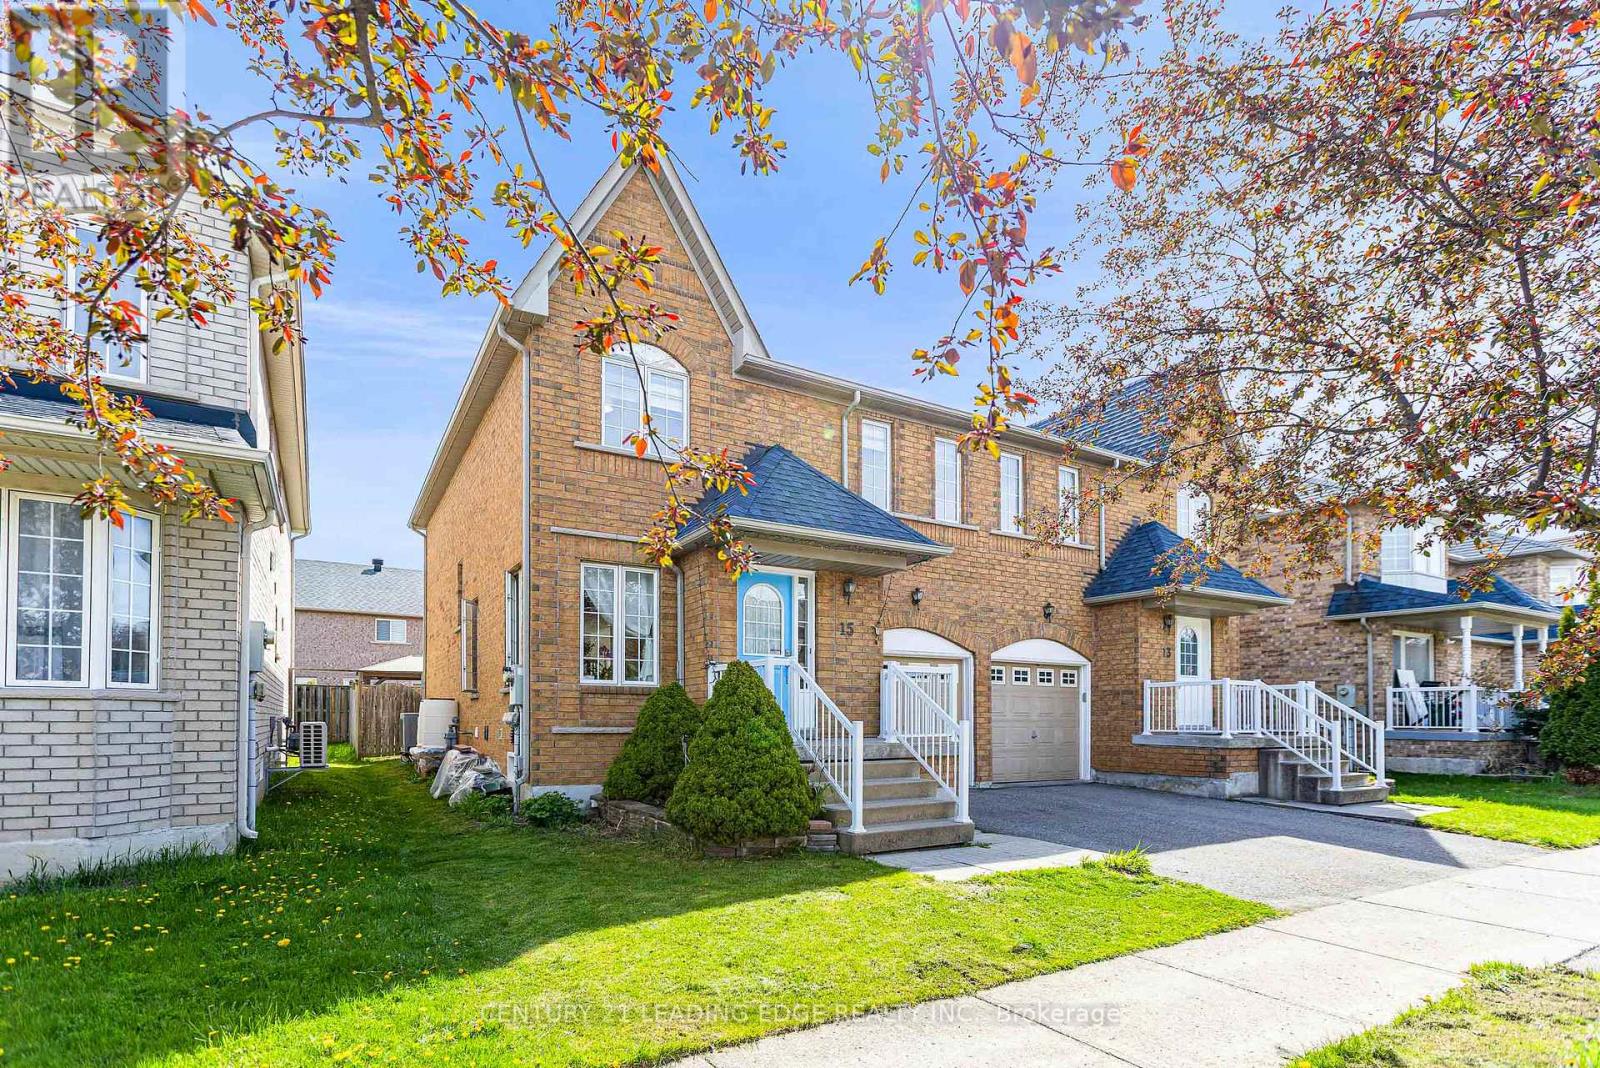
15 Vineland Street
Markham, Ontario
Fantastic Location! Rare Offer Semi-Detached In High Demand South Unionville! Well Maintained Cozy Home! Great Functional Layout! Flooding Of Sunlight! Modern Kitchen, Central Island Quartz Counter-Top(2025), Open Concept, New Range Hood(2026). Hardwood Floor On 1st & 2nd Floor! New Painting for First and 2nd Floor, Three Bedroom On 2nd Floor with new curtains(2025/2026), The generously sized primary bedroom With a walk-in closet and a 4-piece ensuite. Profesional finished basement in 2025 offers 1 bedroom, 3pcs bathroom, and a large recreational area-ideal for extended family or additional living space. Roof replaced in 2015. Top Ranking School Area! Closed To Dt Markham, York University, Cineplex, T&T, Restaurants, Shopping Center, Public Transit, Schools, Pan Am Centre & YMCA, Close Access To Hwy 7, 407, Go Train. May Park Total 3 Cars. (id:62616)
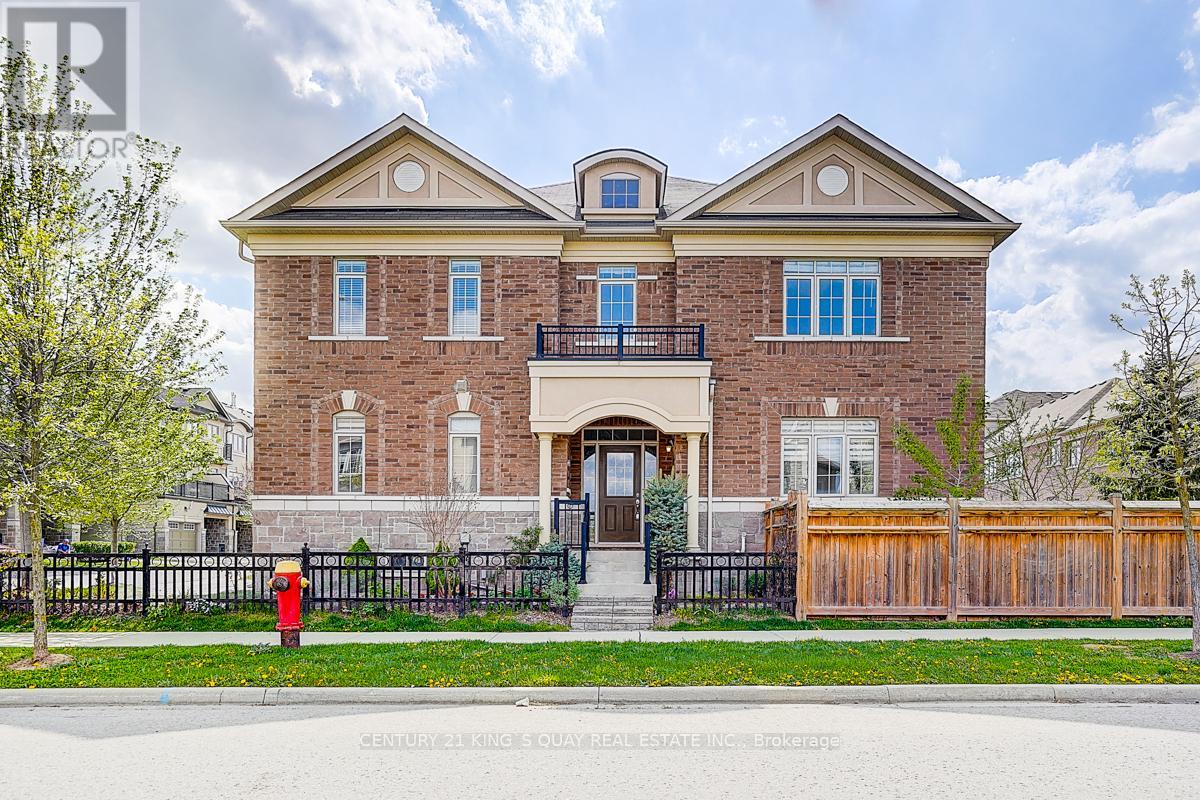
6 Ruffle Lane
Richmond Hill, Ontario
Rare Offered Premium Corner 2-Storey Townhome in Prestigious Oak Ridge Richmond Hill! Nestled in a Quiet, Newer, Most Desirable Family Friendly Community and Surrounded by Luxury Multi-Million Dollars Custom Built Home! This Beautiful Residence Features Premium Wide Lot, Stunning Curb Appeal, Inviting Front Entrance, Timeless Stone/Stucco Exterior, Blend of Classic, Modern Design and High Quality Craftsmanship. 9 Foot Ceiling on 1st and 2nd Floor, 10 Foot Tray Ceiling in Prime Bedroom, Plenty of Picture Windows Allow lots of Natural Light, Fully Fenced Yard Includes Raised Patio, Lots of Fruit Trees, Herbs, Perfect For Gardening and Entertaining! Formal Dining Room Can be Used as a 4th Bedroom or Office; Thoughtfully Designed Second Floor Offers Three Spacious Bedrooms, Two Large Walk In Closets, Breathtaking Sitting Area; The Unique Split Stairs Design Sort of Creates another Private Ensuite; Spa-Inspired 6 Piece Ensuite Loaded W Frameless Glass Shower, Rain Shower, Custom Hand Shower W Slide Bar, Granite Counter, Double Sink Vanity, Soaker Tub and More! This Well Maintained Home Spent Over $100K in Upgrades: Designer Kitchen W Granite Counter, BackSplash, Extended Cabinetry, Stainless Steel Appliances, Upgraded Bathroom and Vanity, High Quality Hardwood Floor Through Out, Hand Stained Oak Staircase W Iron Picket, Double Side Gas Fireplace, Pot Lights, Smooth Ceiling, Chandeliers, Mirrors, Light Fixtures, Custom Made Zebra Blinds, Interlock on Sidewalk, and More! Direct Access From Garage to House, Extra Parking Space Allows 3 Cars Parking; Spacious Unfinished Basement Decorated as a Cottage Living Space for Private Retreat and Storage. This Executive Home Delivers High Value Design, Upscale Finish and Comfort for Everyday Living. Amazing Location: Minutes to Lake Wilcox, Golf Courses, Scenic Trails, Parks, Top Rated Schools, Restaurant, Shoppings, Easy Access to Go Station and Highways! Don't Miss Out this Newer, Cozy and Valuable Home! (id:62616)
12 Rumney Street
Markham, Ontario
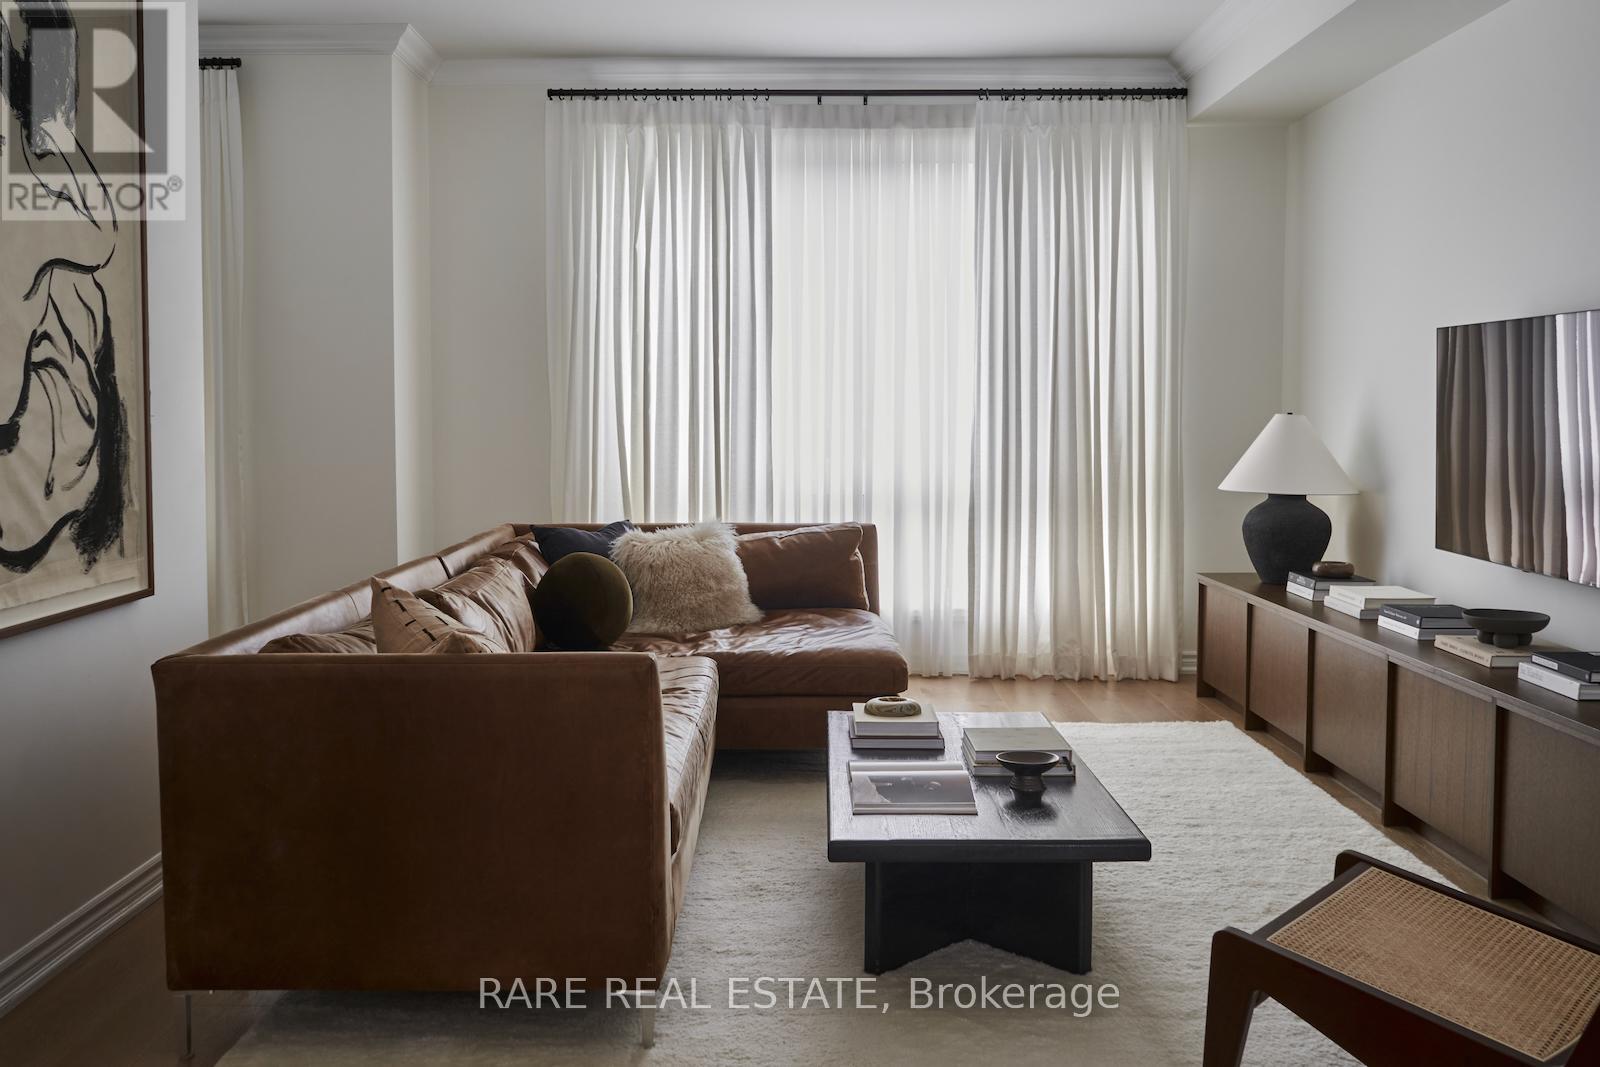
Built in 2020 and reimagined with real intention, 12 Rumney is a home that actually makes you feel something. Most new builds in this price range stop at builder-grade and call it a day. This one didn't. The owners treated it like a blank canvas and finished it like a home they planned to keep. The ground floor library offers a warm entrance that's perfect for welcoming guests or setting up as a home office. The main living level is open and well-proportioned, hardwood throughout, a kitchen with waterfall quartz counters, built-in appliances, and a custom backsplash and hood fan that pulls the room together. There's a proper dining space with an electric fireplace, a family room with oversized windows, and a private balcony off the second floor. Three bedrooms on the top floor, primary with a walk-in closet and 4-piece ensuite. Over 2,000 sq ft above grade. Four total parking spaces including a built-in 2-car garage with EV charging roughed in.The square footage is the easy part to explain. The rest you have to see in person. (id:62616)
64 Balmoral Heights
East Gwillimbury, Ontario
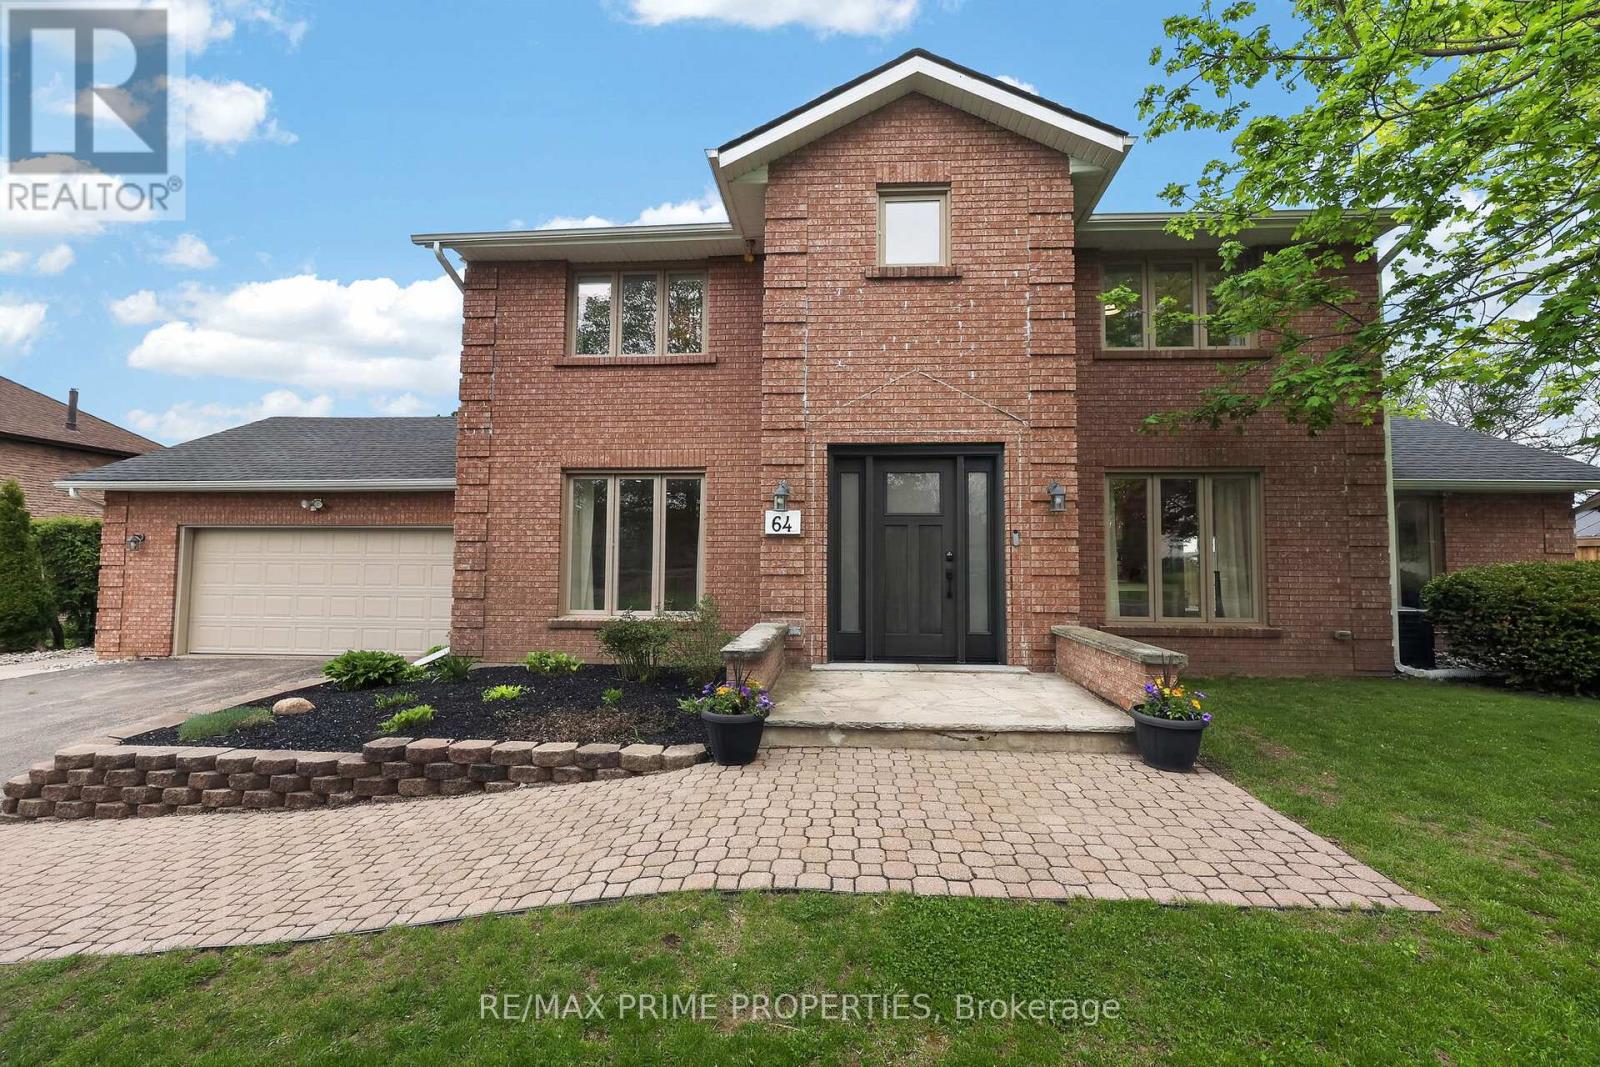
Welcome to 64 Balmoral Heights, an extensively renovated 3-bedroom home (easily converted to 4) set on just under one acre in sought-after Queensville, just minutes to HWY 404. Thoughtfully updated from top to bottom in the last couple of years, this property blends modern luxury, functional design, and a truly breathtaking setting. The heart of the home is the open-concept chef's kitchen, beautifully designed for both everyday living and entertaining, with views overlooking the backyard and the stunning natural landscape beyond. Premium engineered hardwood flooring flows throughout, adding warmth, style, and continuity to the entire home. The main floor offers a bright, practical layout, including a dedicated office ideal for working from home, studying, or managing a busy family life. Every detail has been carefully considered, creating a move-in-ready home with quality finishes and a fresh, modern feel throughout. Step outside to your own private outdoor retreat featuring a beautifully manicured, fully fenced backyard designed for both relaxation and entertaining. Enjoy approximately 800 sq ft of stone patio space complete with a hot tub, creating the perfect setting for summer evenings, gatherings with family and friends, or simply taking in the peaceful surroundings. Set on a private lot of nearly one acre, the outdoor space is truly exceptional. Take in magnificent golden-hour sunset views stretching for miles and miles - a mesmerizing backdrop that makes this property feel truly special. A rare opportunity to own a beautifully renovated home on a premium lot with space, privacy, luxury outdoor living, and unforgettable views in the growing community of Queensville. (id:62616)
183 Angus Glen Boulevard
Markham, Ontario
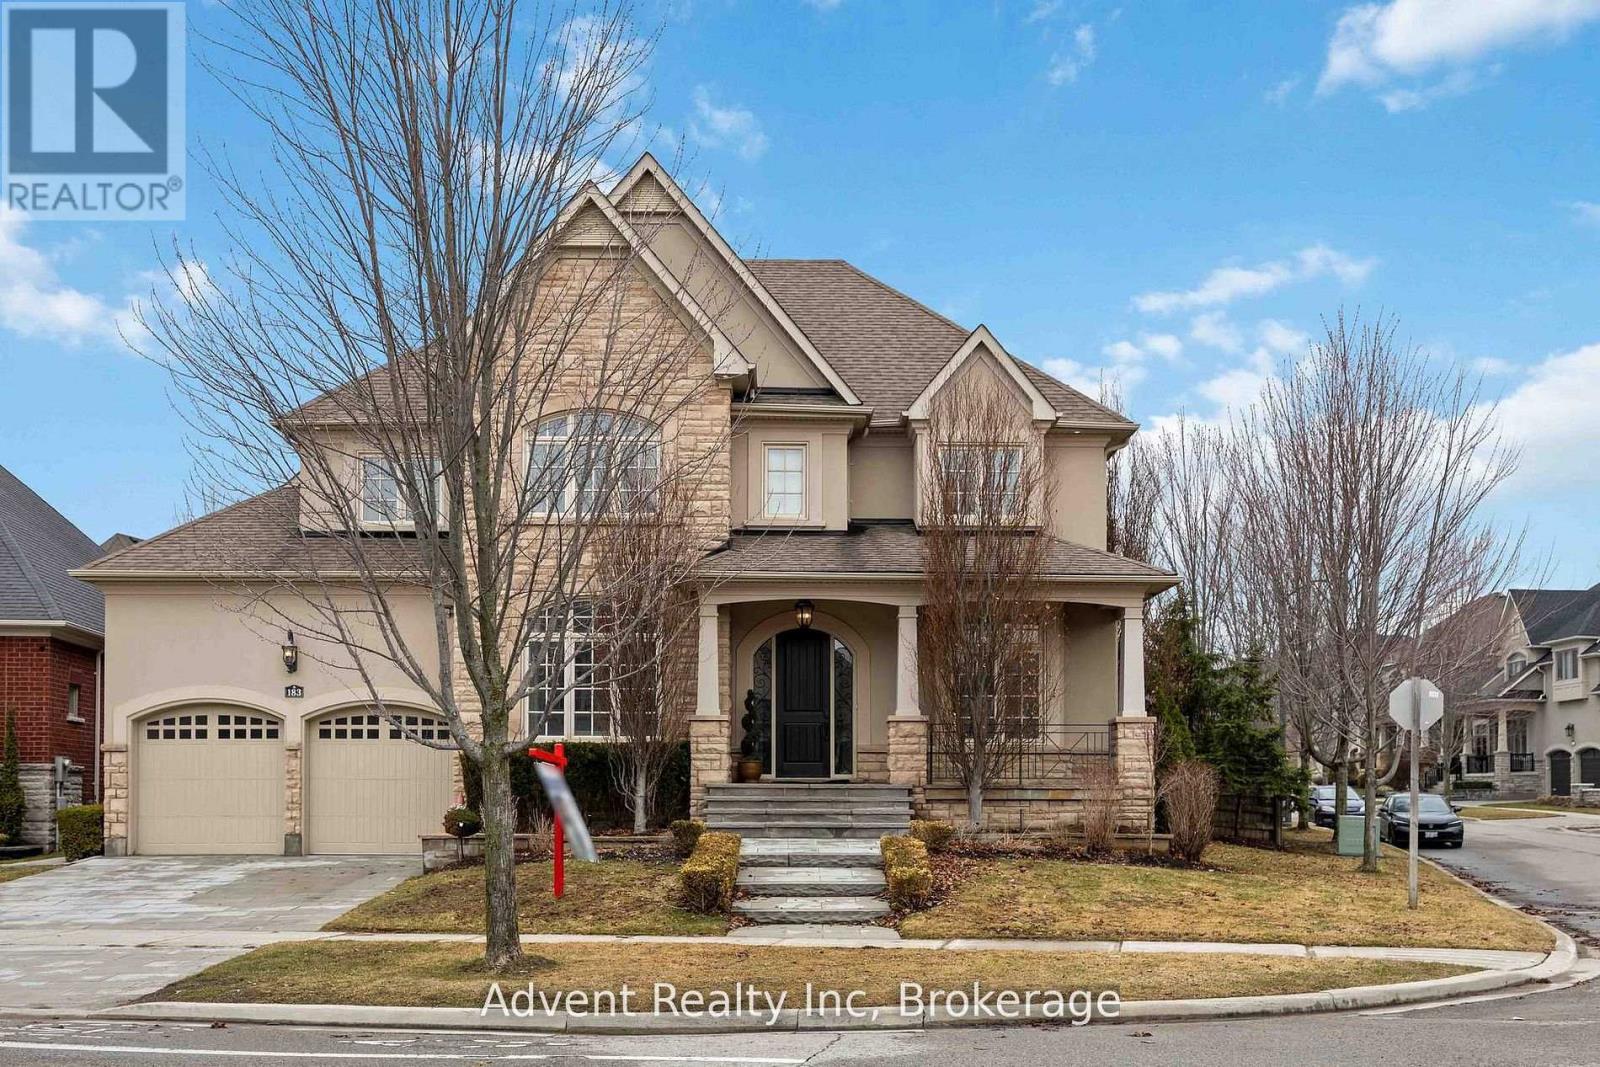
Welcome to 183 Angus Glen Blvd! Exquisite 4+1 bedroom, 5 bathroom detached home nestled in the sought-after Angus Glen West. Spanning 3,989 sq. ft. plus a finished basement, this Kylemore-built masterpiece is uniquely shaped with an expansive 87.32-ft rear width. Boasting $300K in upgrades, highlights include a chef's dream kitchen featuring Gismondi custom cabinetry, a substantial center island, and top-of-the-line Wolf/Sub-Zero appliances complemented by granite countertops. Hardwood floors flow throughout the main level and basement, adding warmth and elegance, while the **brand new flooring on both the main and second floors** further enhances the home's fresh, modern appeal. The grand family room impresses with a soaring 20-foot ceiling and a beautifully designed stone fireplace. The primary bedroom features a luxurious 5-piece ensuite and his-and-hers walk-in closets, while the second bedroom boasts a 4-piece ensuite. The lower level is fully equipped for family and guest entertainment. Enjoy **newly installed front yard interlocking** that elevates curb appeal, along with a **whole-home sound system** for a seamless audio experience throughout. Professionally landscaped grounds, custom closet organizers, and crown moldings add sophistication throughout. Village Grocer is just minutes away, and the top-performing Pierre Elliott Trudeau High School serves the neighbourhood. A home just for you in one of Markham's most in-demand communities. (id:62616)
48 Fred Barnard Way
Uxbridge, Ontario
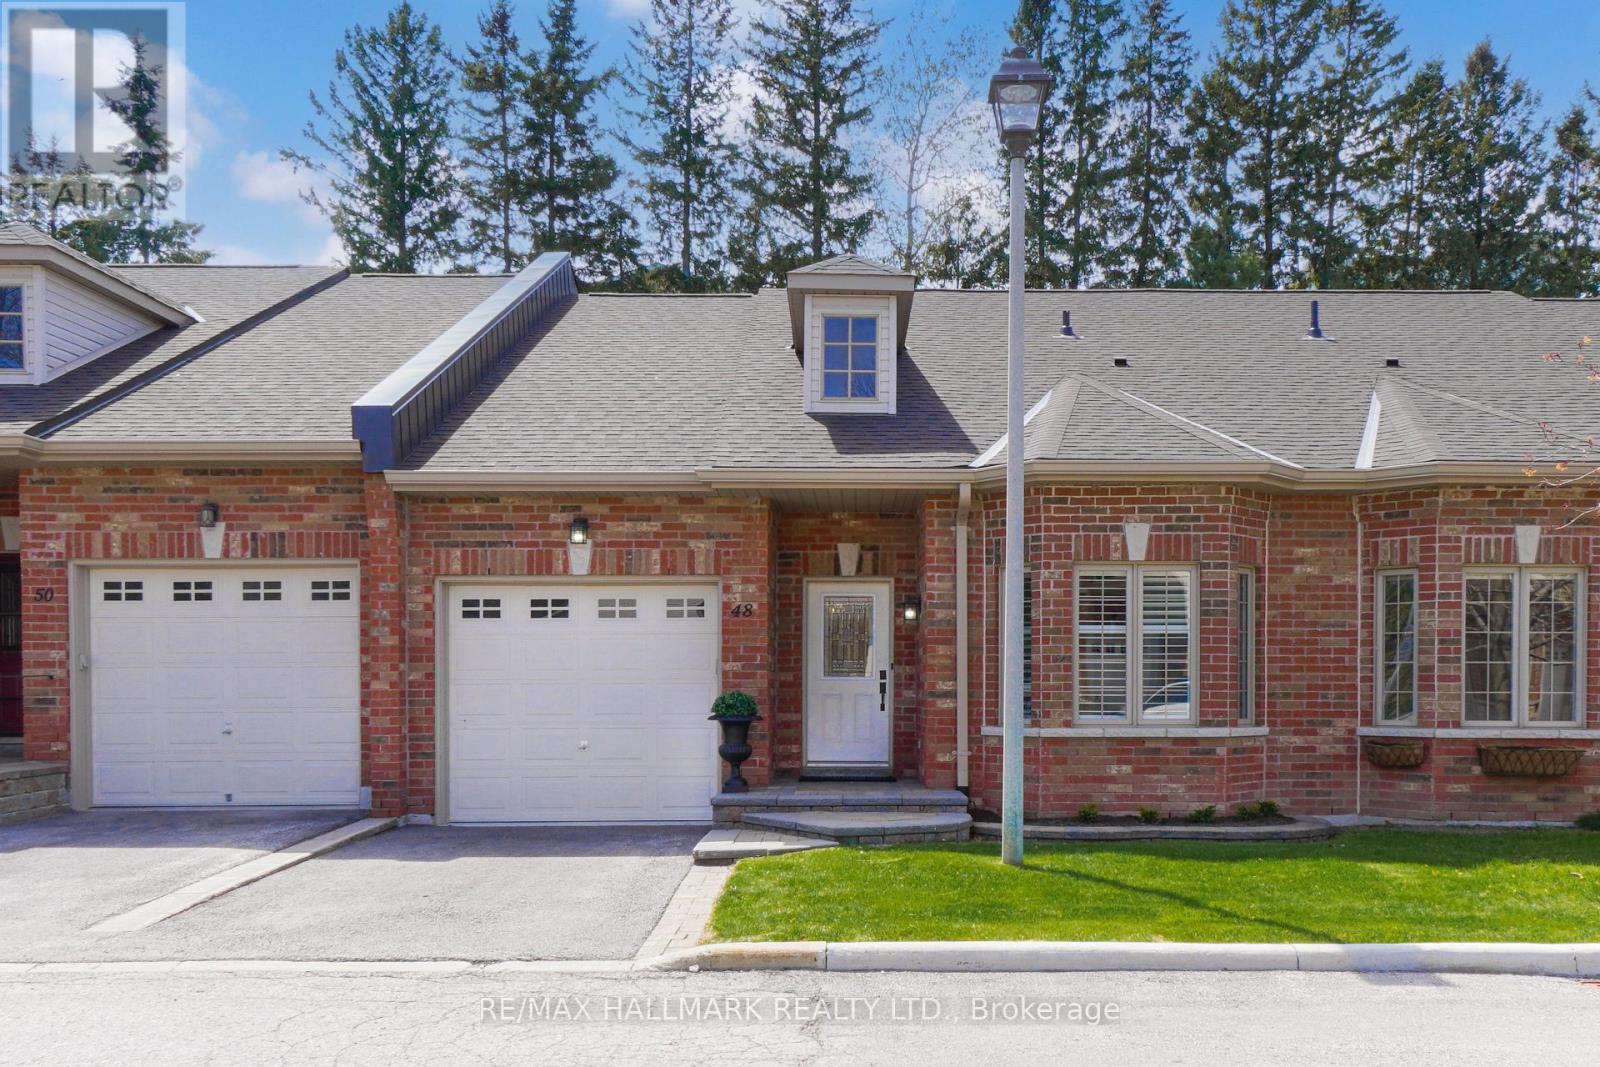
Welcome to 48 Fred Barnard Way, nestled in The Glens, a welcoming community of single-storey condo townhomes. Impeccably maintained and thoughtfully upgraded by the original owners, this 2-bedroom, 2-bath home offers exceptional comfort and an easy, one-level layout.The spacious kitchen features stainless steel KitchenAid appliances, upgraded lighting, quartz countertops, and under-cabinet central vacuum, all flowing seamlessly into the open-concept living and dining areas with beautiful hardwood floors throughout. Step out to the private back patio surrounded by trees and garden space-perfect for relaxing outdoors.The generous primary bedroom includes a walk-in closet with organizer and a renovated 6-piece ensuite bath. The second bedroom also offers a walk-in closet with organizers and a semi-ensuite bath. Additional conveniences include direct garage access, main-floor laundry with sink, and a large unfinished basement with bathroom rough-in, ready for storage or future living space.The condo corporation takes care of exterior maintenance, roadways, lawn care, and snow removal, making for effortless year-round living. Ideally located close to shopping, everyday amenities, and a great selection of restaurants, this home offers both convenience and comfort in a desirable setting. Enjoy the sense of community with neighbours gathering daily or spend peaceful time by the pond. (id:62616)