
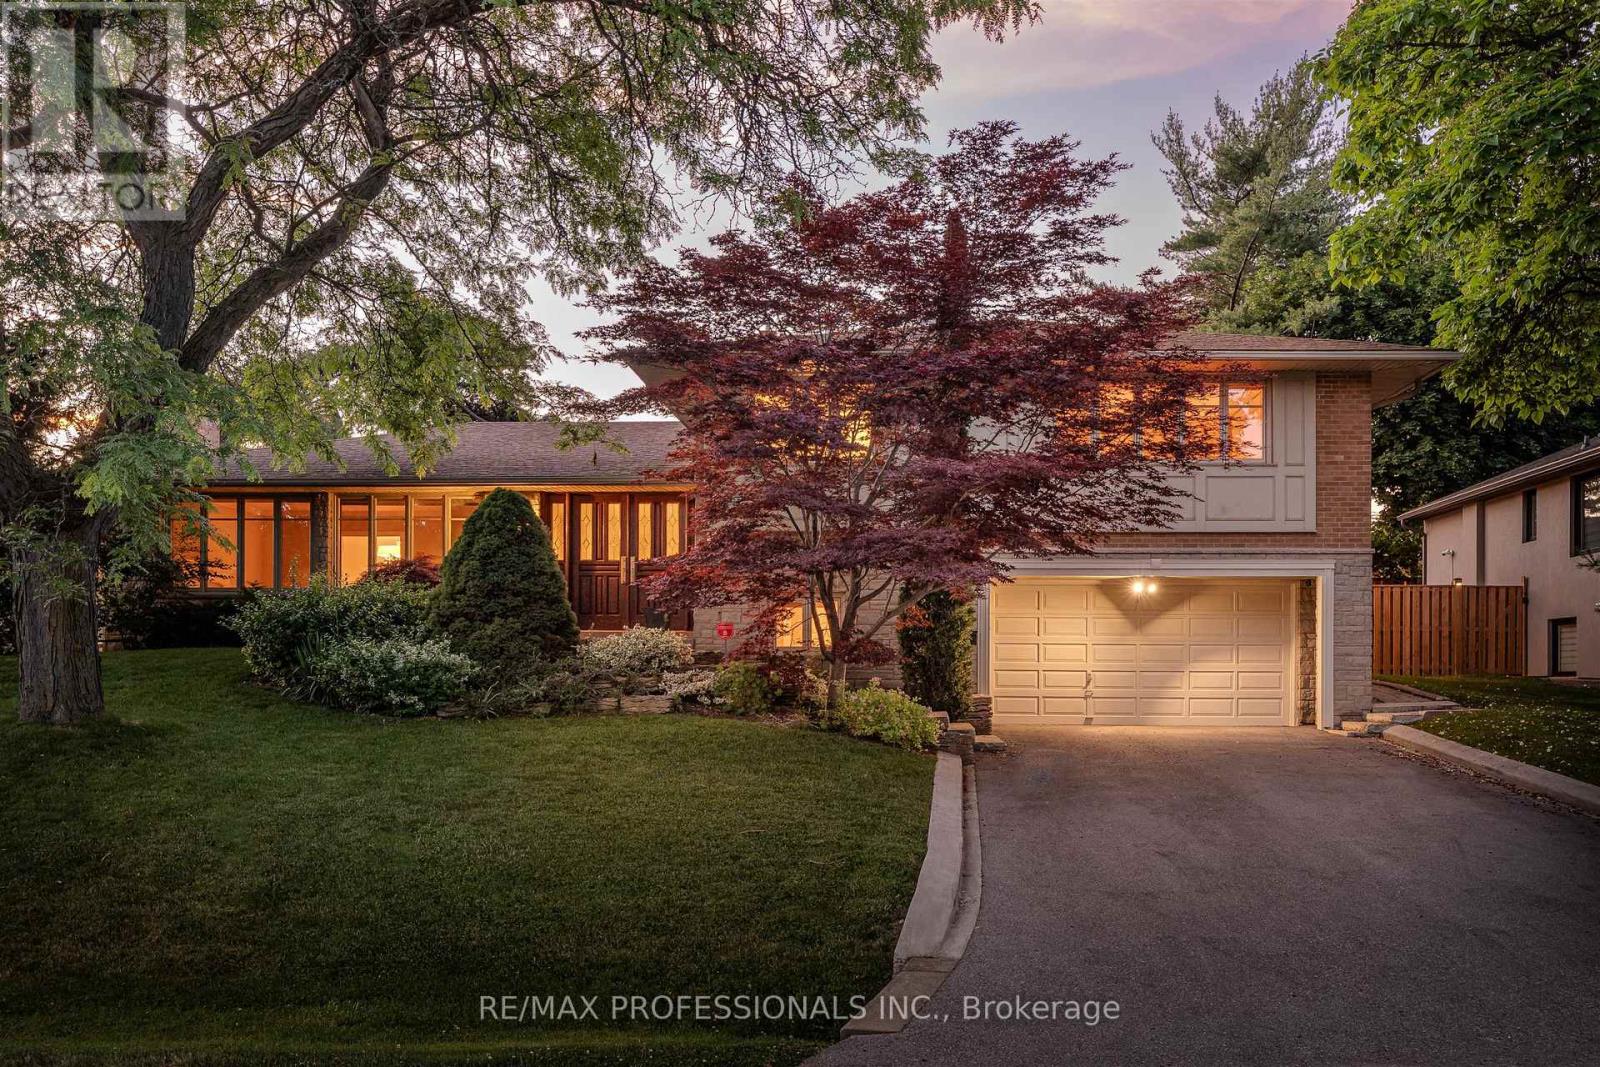
28 Aylesbury Road
Toronto, Ontario
Nestled on one of Princess Anne Manor's most prestigious streets, this spectacular mid-century side split offers over 3,600 sq. ft. of beautifully finished living space on an exceptional 82' X 120' private lot. Expansive principal rooms, exquisite custom millwork and built-ins, a main floor office, and a gourmet Neff kitchen overlooking the backyard oasis is designed for both everyday living and entertaining. Spacious primary retreat features custom built-in wardrobes and a luxurious spa-inspired ensuite. Three large additional bedrooms provide ample space for family and guests. The walkout lower level offers a bright sun-filled family room, laundry room, and a thoughtfully designed mudroom with driveway access with double car garage. The layout offers ample opportunity for a multi family set up. Separate lower level recreation room, anchored by striking stone fireplace, provides additional living space along with abundant storage/hobby room. Professionally landscaped, park-like grounds are framed by mature trees and lush perennial gardens, creating a private backyard oasis complete with a kidney-shaped concrete inground pool. Ideally located in one of Etobicoke's most sought-after neighbourhoods, within an exceptional public and private school district and just moments from four private golf and country clubs, Humbertown and Thorncrest village shopping, The Kingsway's boutiques and restaurants, scenic parks and nature trails, Pearson International Airport, and only 20 minutes to downtown Toronto. A generational home in one of Etobicoke's best locations! (id:62616)
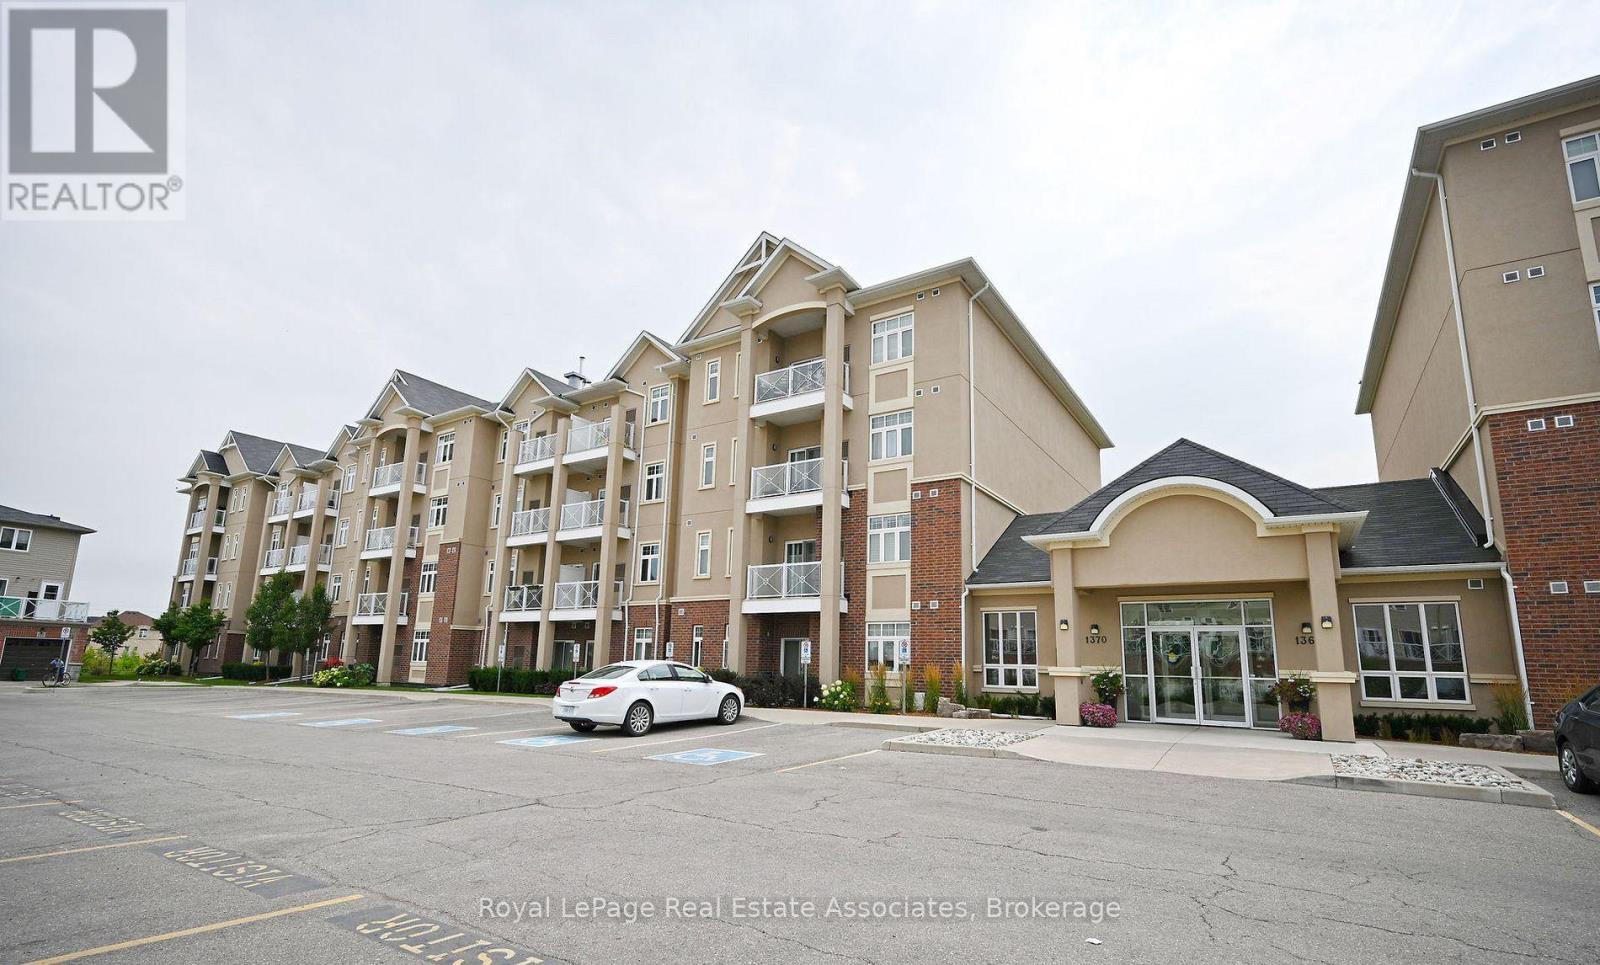
209 - 1370 Costigan Road
Milton, Ontario
Welcome to modern living in the heart of the warm and family-friendly Clarke community in Milton! This beautifully maintained 2-bedroom, 2-bathroom condo offers over 900 sq. ft. of thoughtfully designed living space and includes the rare bonus of two parking spaces-one underground and one surface.The open-concept layout features stylish laminate flooring, California shutters, and a modern kitchen complete with quartz countertops. The bright living area walks out to a private balcony, creating the perfect space to relax or entertain.Ideally located just minutes from Highway 401, this home offers convenient access to grocery stores, shopping, restaurants, schools, parks, and entertainment. Whether you're a first-time buyer, downsizer, or investor, this exceptional condo combines comfort, convenience, and outstanding value.Don't miss this fantastic opportunity! (id:62616)
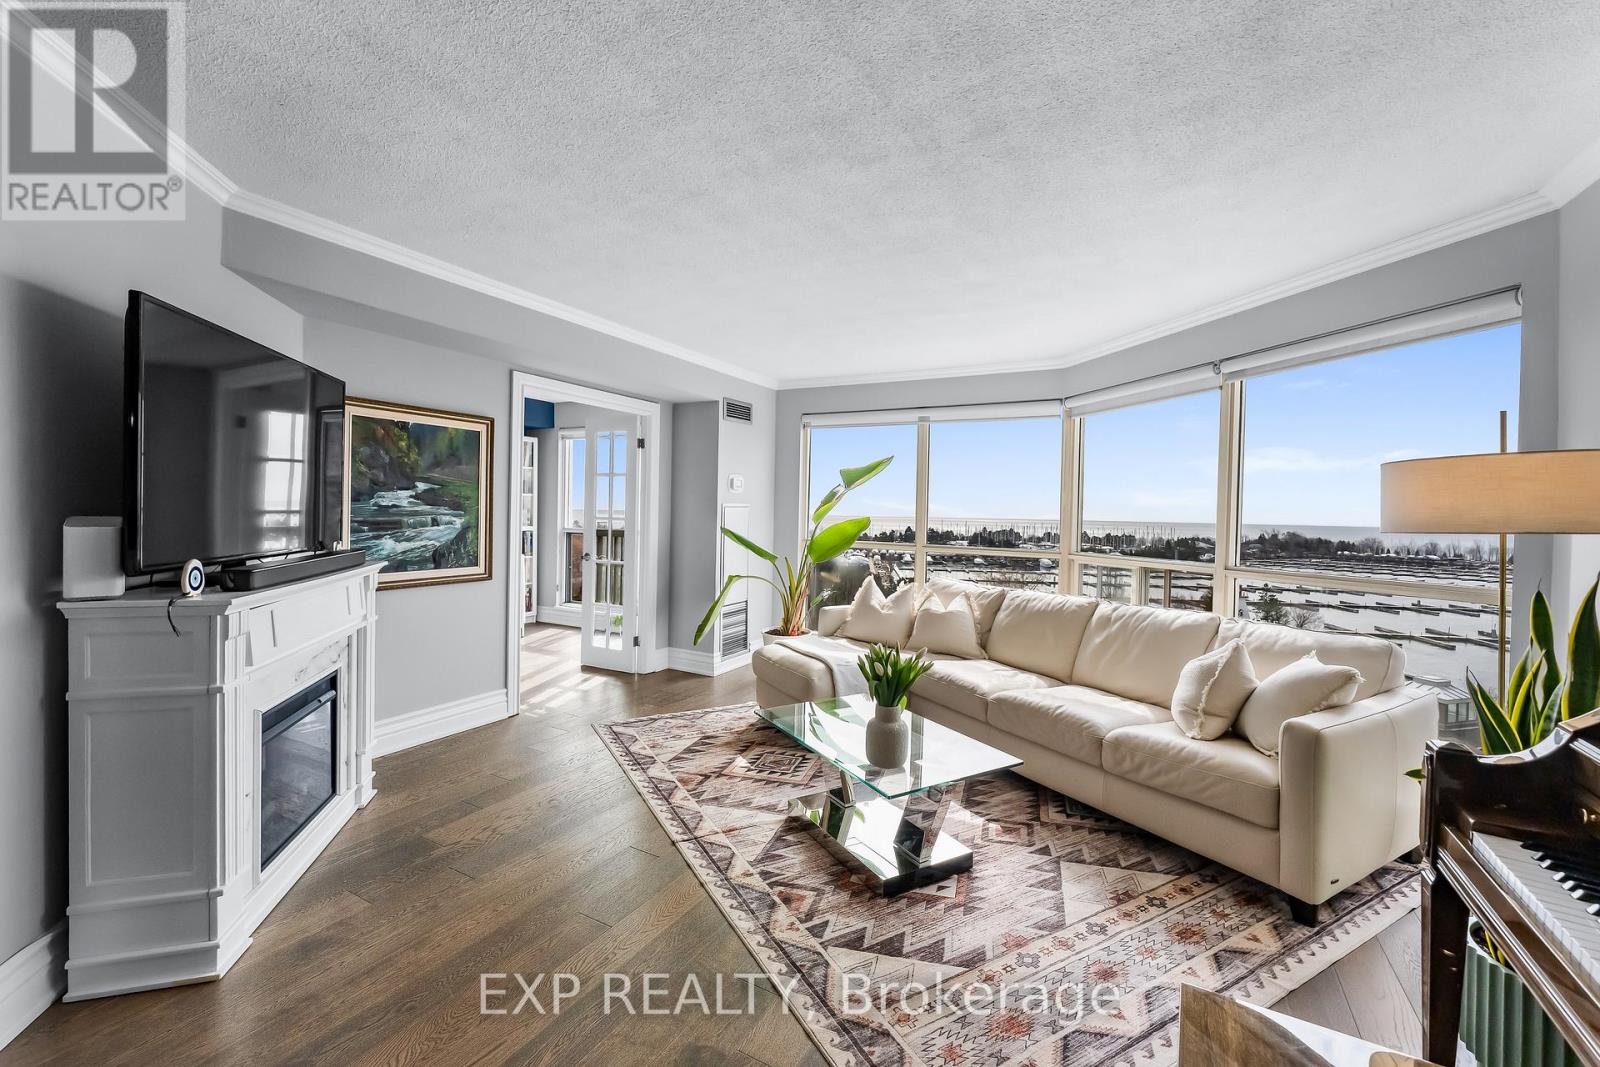
918 - 2261 Lake Shore Boulevard W
Toronto, Ontario
Stunning Waterfront Living At 2261 Lake Shore Boulevard West, Unit 918. This Rarely Offered 9th Floor Suite Features Completely Unobstructed Views Of Lake Ontario And The Yacht Club - A Truly Exceptional Perspective. Bright And Spacious Turn Key Residence With A Functional Open-Concept Layout, Large Windows And Abundant Natural Light Throughout. Well-Designed Living And Dining Areas Ideal For Everyday Living And Entertaining, Complemented By An Updated Kitchen And Generous Room Sizes. Renovated 4 Piece Bathroom Featuring A Separate Soaker Tub And Shower. Flexible Layout Offers Space For Work From Home Or Additional Living Needs. Includes Parking And Locker. All Inclusive Maintenance Fees Cover Utilities And Cable, Offering Exceptional Value And Worry Free Living. Located In The Prestigious Marina Del Rey, An Award Winning 11 Acre Gated Community With Resort Style Amenities Including A Two Storey Fitness Centre, Indoor Pool, Tennis And Squash Courts, Outdoor Patio Overlooking The Marina And 24 Hour Concierge. Prime Humber Bay Shores Location Steps To The Waterfront, Parks, Trails, Marinas, Cafes And Transit With Easy Access To Downtown Toronto. An Exceptional Opportunity To Own In One Of Toronto's Most Established Waterfront Communities. (id:62616)
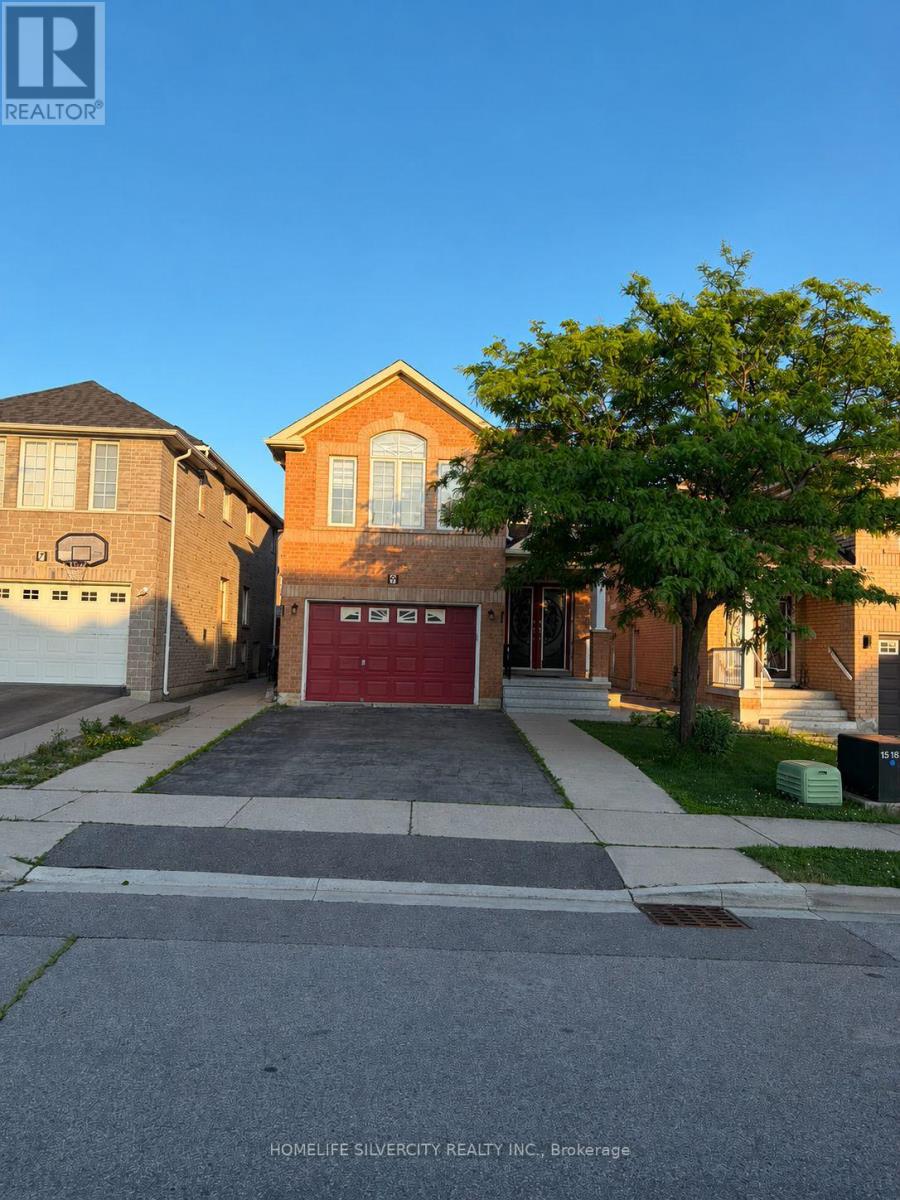
9 Wildsky Road
Brampton, Ontario
Welcome to this beautifully upgraded and impeccably maintained detached home offering approximately 4 spacious bedrooms and 4 bathrooms, including two luxurious primary suites, each featuring its own private ensuite bathroom-an ideal layout for large or multi- generational families. Thoughtfully designed with both elegance and functionality in mind, the main level boasts separate formal living and family rooms, providing exceptional space for entertaining and everyday living. The heart of the home is the fully upgraded kitchen, showcasing quality cabinetry, premium countertops, stainless steel appliances, a gas stove, ample storage, and an efficient layout for the modern family. Pot lights throughout and a skylight fill the home with an abundance of natural light, creating a bright and inviting atmosphere. The upper level features four generously sized bedrooms, including two impressive primary retreats with private ensuite bathrooms, offering comfort, privacy, and convenience. Additional highlights include an attached garage with inside entry, parking for up to 5 vehicles (1 in the garage and 4 on the driveway), Must See Property. Basement is rented separately. (id:62616)
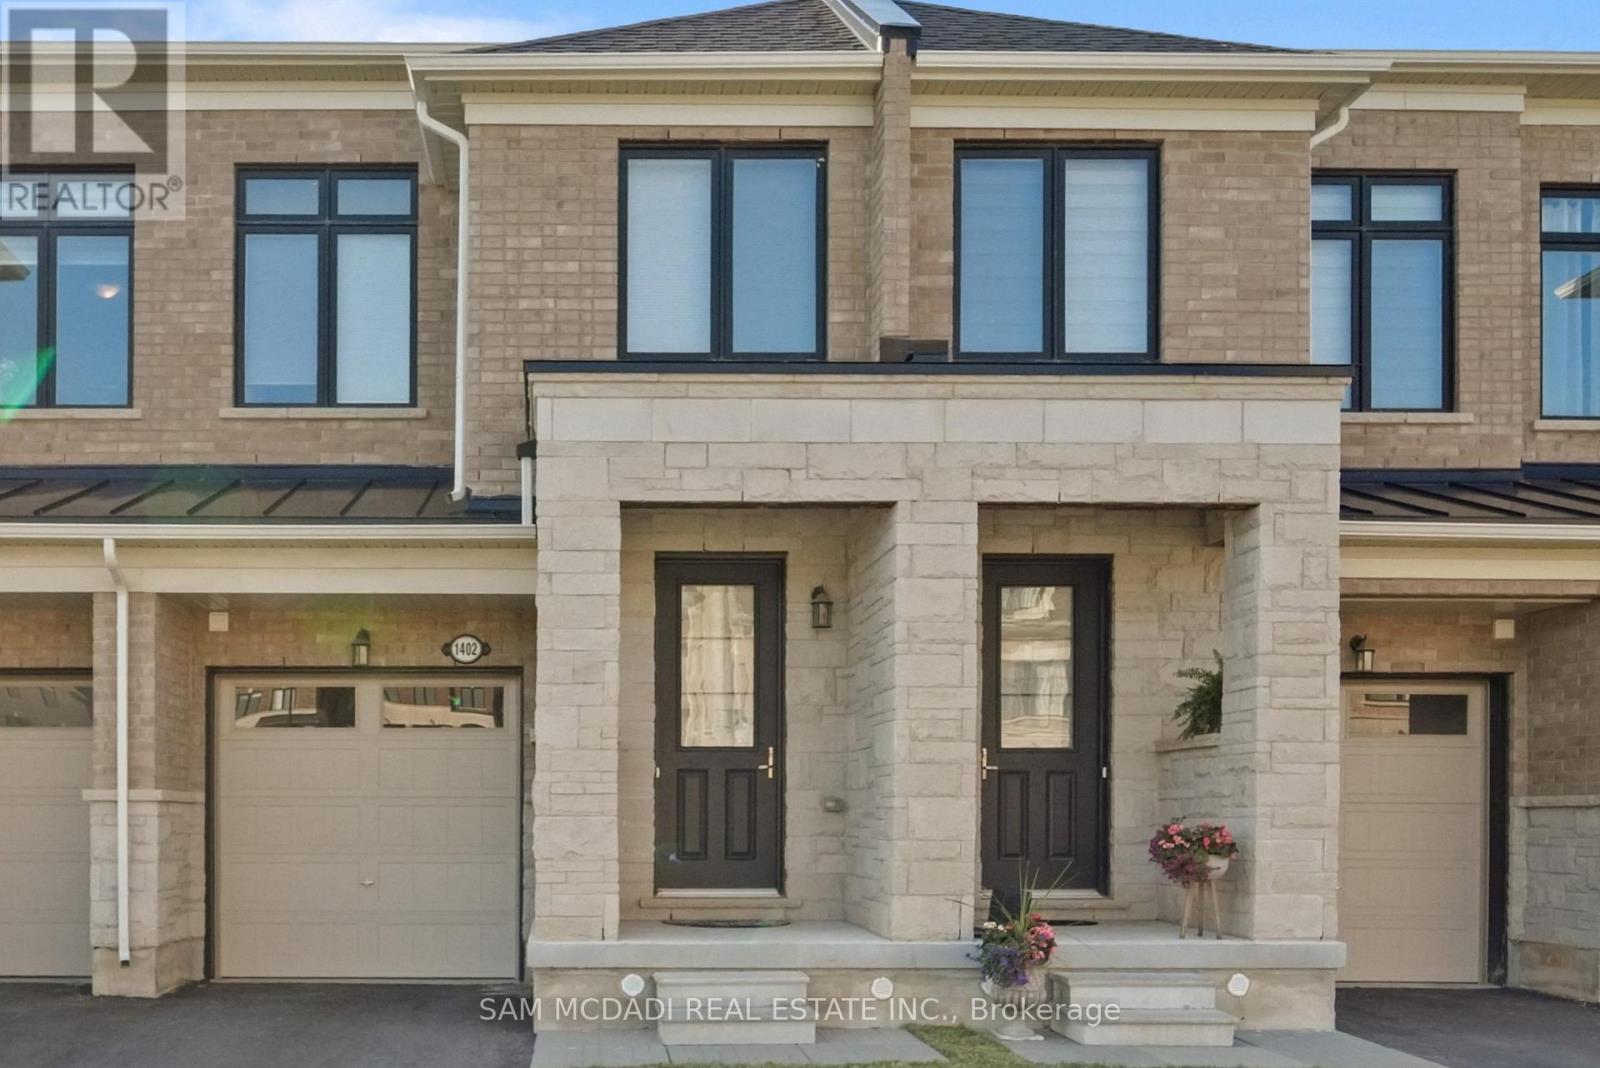
1402 Almonte Drive
Burlington, Ontario
Welcome to 1402 Almonte Drive! A beautifully maintained freehold townhouse offering the perfect blend of timeless elegance and everyday comfort in one of Burlington's most desirable family friendly communities. Framed by sun filled interiors and an effortless sense of warmth, every space has been thoughtfully designed to feel as inviting as it is functional. The open concept main level unfolds beautifully, centred around a well appointed kitchen featuring stainless steel appliances, granite countertops, a spacious centre island, abundant cabinetry, and a walk-in pantry, all overlooking the dining area, creating a space that brings family and friends together with ease. Beyond, the inviting living room extends seamlessly outdoors, where a walkout leads to a private backyard deck and fully fenced yard, offering a peaceful backdrop for alfresco dining, summer entertaining, or simply enjoying a moment of tranquility. Ascend to the second level, where the primary suite offers a serene retreat complete with a walk-in closet and a spa inspired 5pc ensuite featuring a soaker tub and separate walk-in shower. Two additional bedrooms provide the flexibility to grow with your lifestyle, whether welcoming family, overnight guests, or creating the perfect home office, all complemented by a beautifully appointed 4pc bathroom. Awaiting your personal touch, the unfinished lower level presents a blank canvas with endless possibilities to tailor the space to your lifestyle, whether envisioned as a recreation room, home gym, home theatre, children's playroom, or additional living area. Surrounded by beautiful parks, scenic walking trails, excellent schools, shopping, restaurants, and everyday conveniences, with Burlington GO Station and major highways just minutes away, this exceptional home offers the perfect place to begin your next chapter! (id:62616)
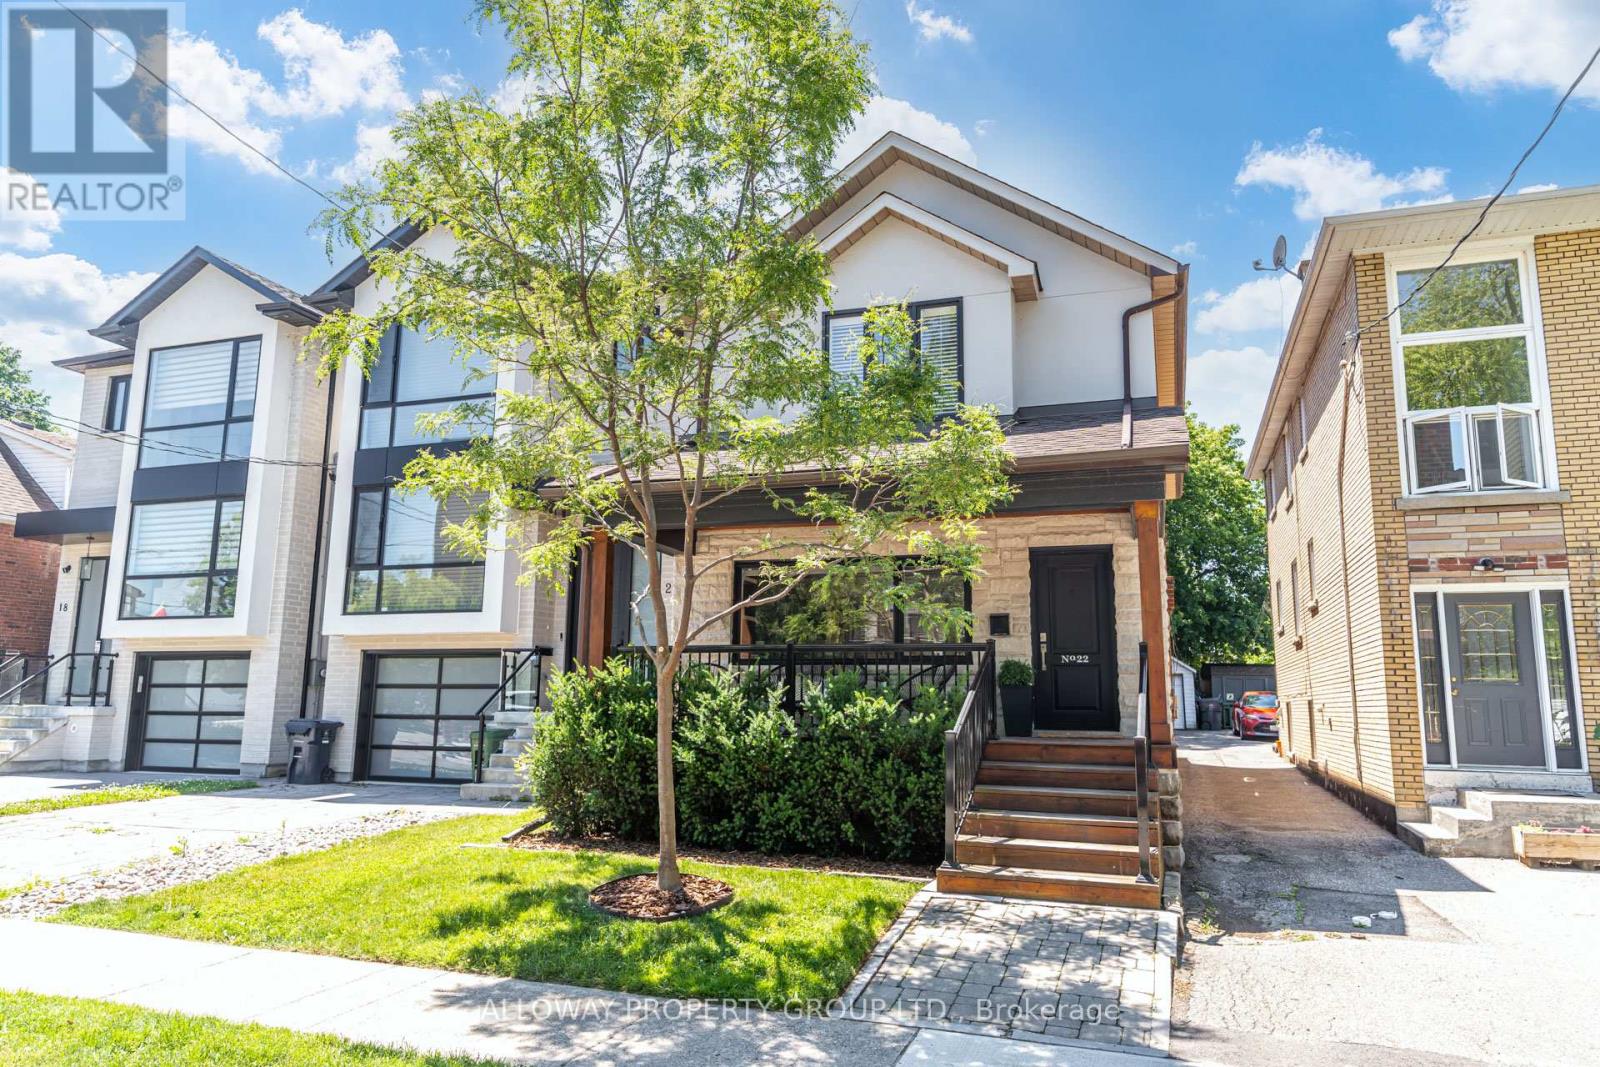
22 Fourth Street
Toronto, Ontario
Welcome home! This beautifully updated property is ideal for anyone craving a little more room to grow, whether you're starting a family or simply ready to spread out, all without sacrificing the energy of city living. 22 Fourth Street delivers the perfect blend of convenience, space, and comfort, and yes, you keep that coveted "M" postal code. Step inside to a bright, open-concept living, dining, and kitchen area built for everyday ease and effortless entertaining. Natural light pours through both the main and second floors, with a clear, uninterrupted sightline from the front of the home straight through to the back. Motorized blinds deliver main-floor privacy at the touch of a button, while a versatile main-floor bedroom+ works beautifully as a home office-keeping you focused on work while staying an arm's reach from play. Upstairs, the primary retreat features a spacious walk-in closet and a well-appointed bath with both a separate shower and a soaking tub. Outdoors, unwind year-round in the state-of-the-art hot tub (2023), set in a well-maintained yard made for relaxing and hosting alike. Cooking is a pleasure in the stylish kitchen, fully renovated in 2022 with new appliances-perfect for family dinners or weekend gatherings. Best of all, the major work is already done. Recent upgrades offer true peace of mind, including a new furnace (2024), new washer and dryer (2024), new heat pump (2023), the hot tub (2023), and the fully renovated kitchen with new appliances (2022). Move-in ready and meticulously cared for, 22 Fourth Street is more than a house-it's where your next chapter begins. Book your private showing today. (id:62616)
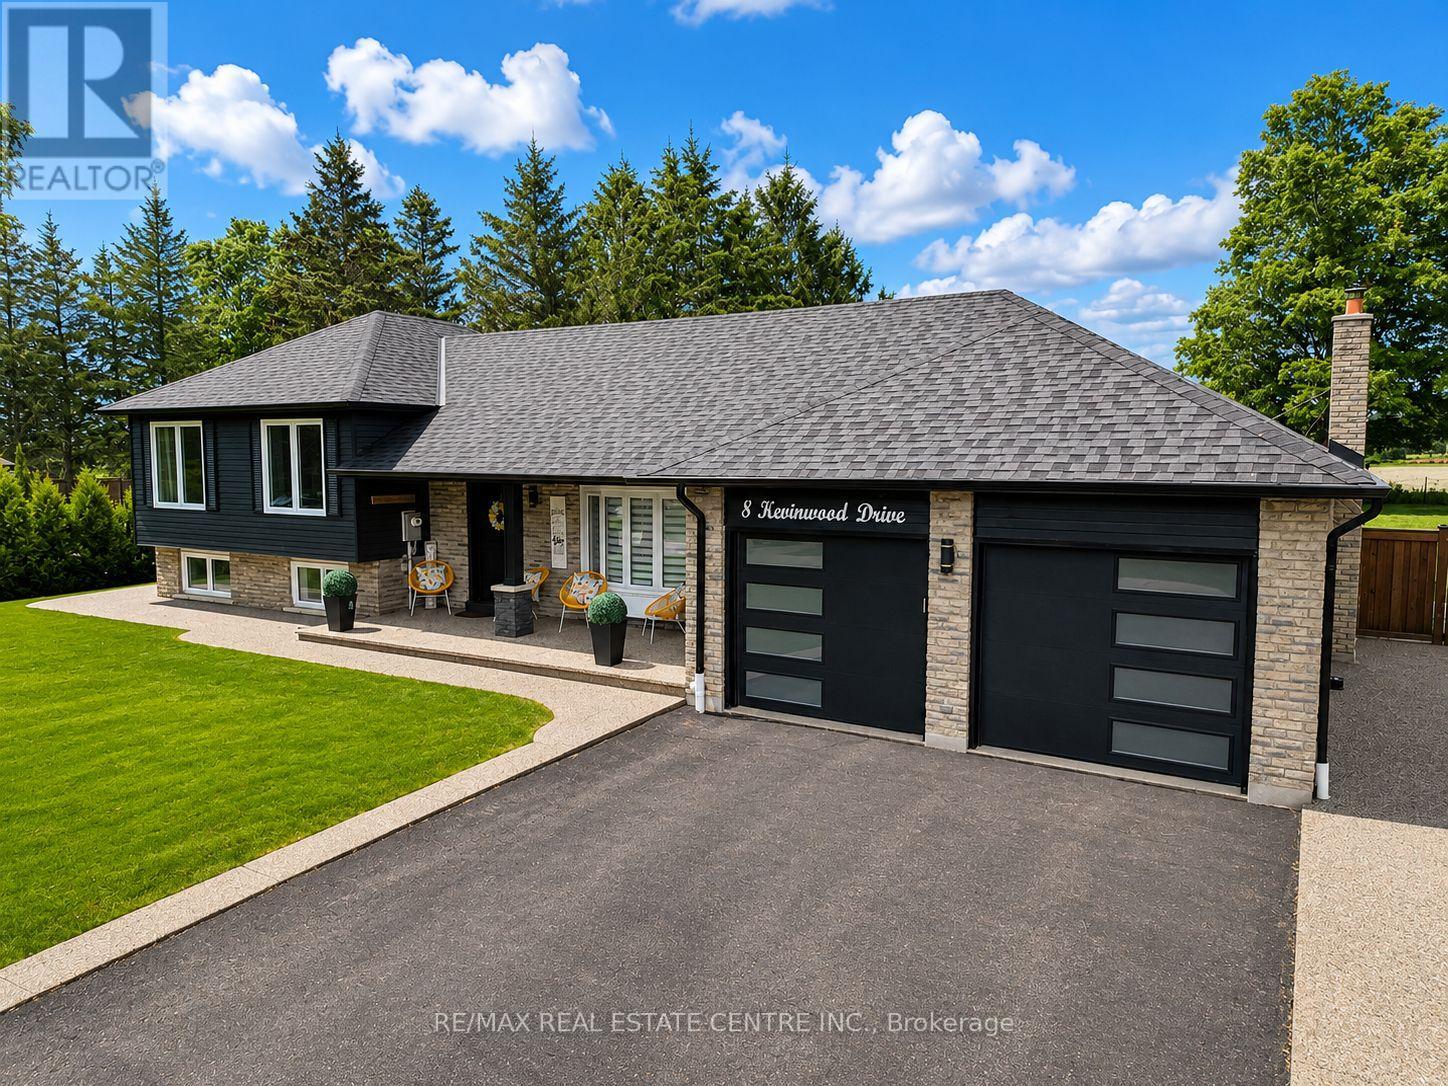
8 Kevinwood Drive
Caledon, Ontario
Some homes check the boxes. This one changes the way you want to live.Set in the charming community of Caledon Village, this beautifully renovated home offers the perfect blend of privacy, space, and connection. Wake up to open countryside views, unwind beneath endless sunsets, and enjoy a slower pace of life without sacrificing convenience. Designed with families, entertainers, and multi-generational living in mind, the open-concept layout flows effortlessly, creating warm, inviting spaces to gather, celebrate, and make memories. Thoughtful renovations throughout mean every detail has been taken care of, allowing you to simply move in and enjoy from day one.Step outside and discover an outdoor space designed to be enjoyed year-round. Host summer dinners beneath the covered dining area, grill at the custom built-in BBQ, or relax in the 19' x 15' enclosed deck-a true three-season extension of the home where morning coffee, evening wine, and peaceful countryside views become part of your everyday routine. Mature apple and pear trees complete the backyard, adding seasonal beauty and fresh fruit to enjoy each year.Adding even more versatility is a fully insulated custom-built 16' x 16' shed with hydro, creating the ultimate bonus space. Whether you're dreaming of a private home office, fitness studio, creative workspace, guest bunkie, games room, or the ultimate retreat, this flexible space is ready to evolve with your lifestyle.Perfect for growing families, professionals seeking a work-from-home sanctuary, multi-generational living, or buyers searching for their forever home, this property offers the rare combination of comfort, flexibility, and room to grow. Located just minutes to schools, parks, local amenities, and major commuter routes, you'll enjoy the tranquility of country living with everyday conveniences close at hand.The views. The privacy. The possibilities. More than a home-it's a lifestyle designed for where you are today and everything that comes next... (id:62616)
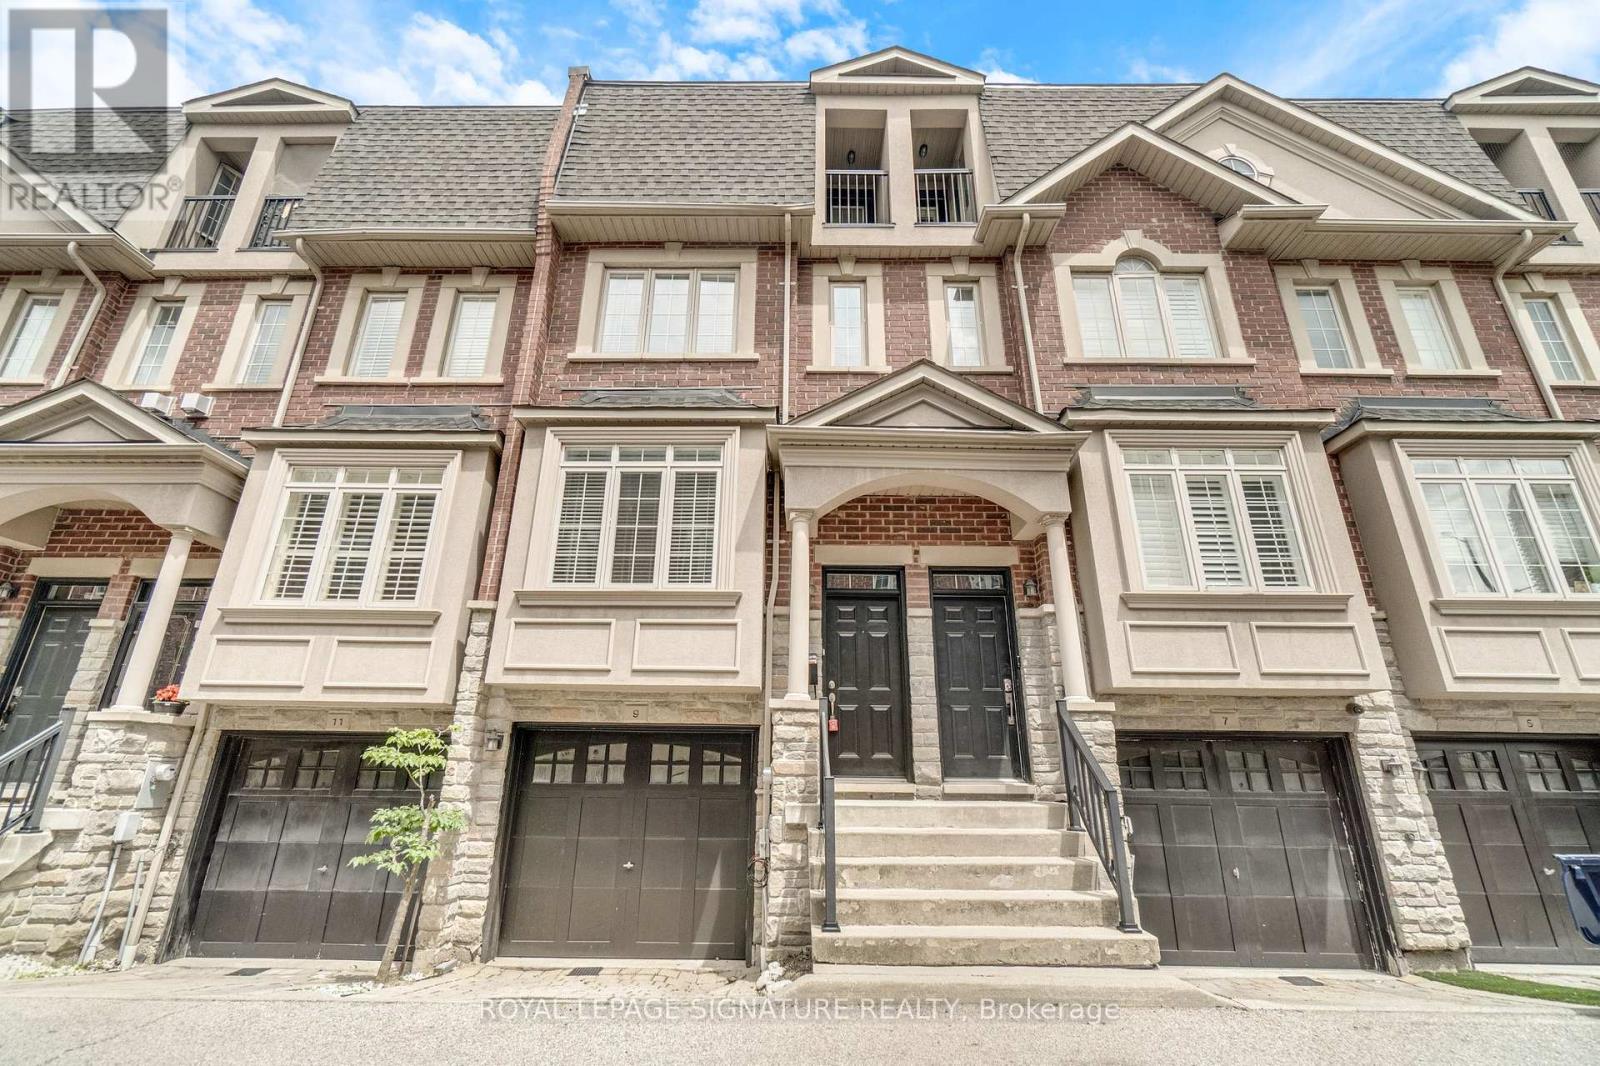
9 Streight Lane
Toronto, Ontario
Executive freehold townhome in the prestigious enclave of Islington Village, where upscale living meets exceptional urban convenience. Boasting nearly 2,000 sq. ft. (1,732 sq. ft. on upper floors & 267 sq. ft. on the ground floor) of turn-key living space, this beautifully maintained and freshly painted 3-bedroom, 3-bathroom residence is ready to welcome you home. The sun-drenched, open-concept main level features rich hardwood floors, expansive windows, and a cozy gas fireplace. The chef's kitchen is equipped with granite countertops, stainless steel appliances, a functional breakfast bar, and a direct walk-out to a private rear deck, enjoying a rare, private backdrop with no rear neighbours. The second level offers two spacious bedrooms and a full family bath, while the entire third floor is dedicated to an expansive primary retreat. This private oasis features a large walk-in closet, a private balcony, a spa-like ensuite with a soaker tub, and a highly convenient upper-level laundry room. The fully finished ground level adds incredible versatility, showcasing a 267 sq. ft. (as per MPAC) multi-purpose family room with an additional powder room, ample storage, and a seamless walk-out to a fenced, private backyard. Complete with a built-in garage and separate storage room, this exceptional residence effortlessly blends functional luxury with an enviable urban lifestyle. Minutes to Islington GO, subway, shopping, and top-tier schools! (id:62616)
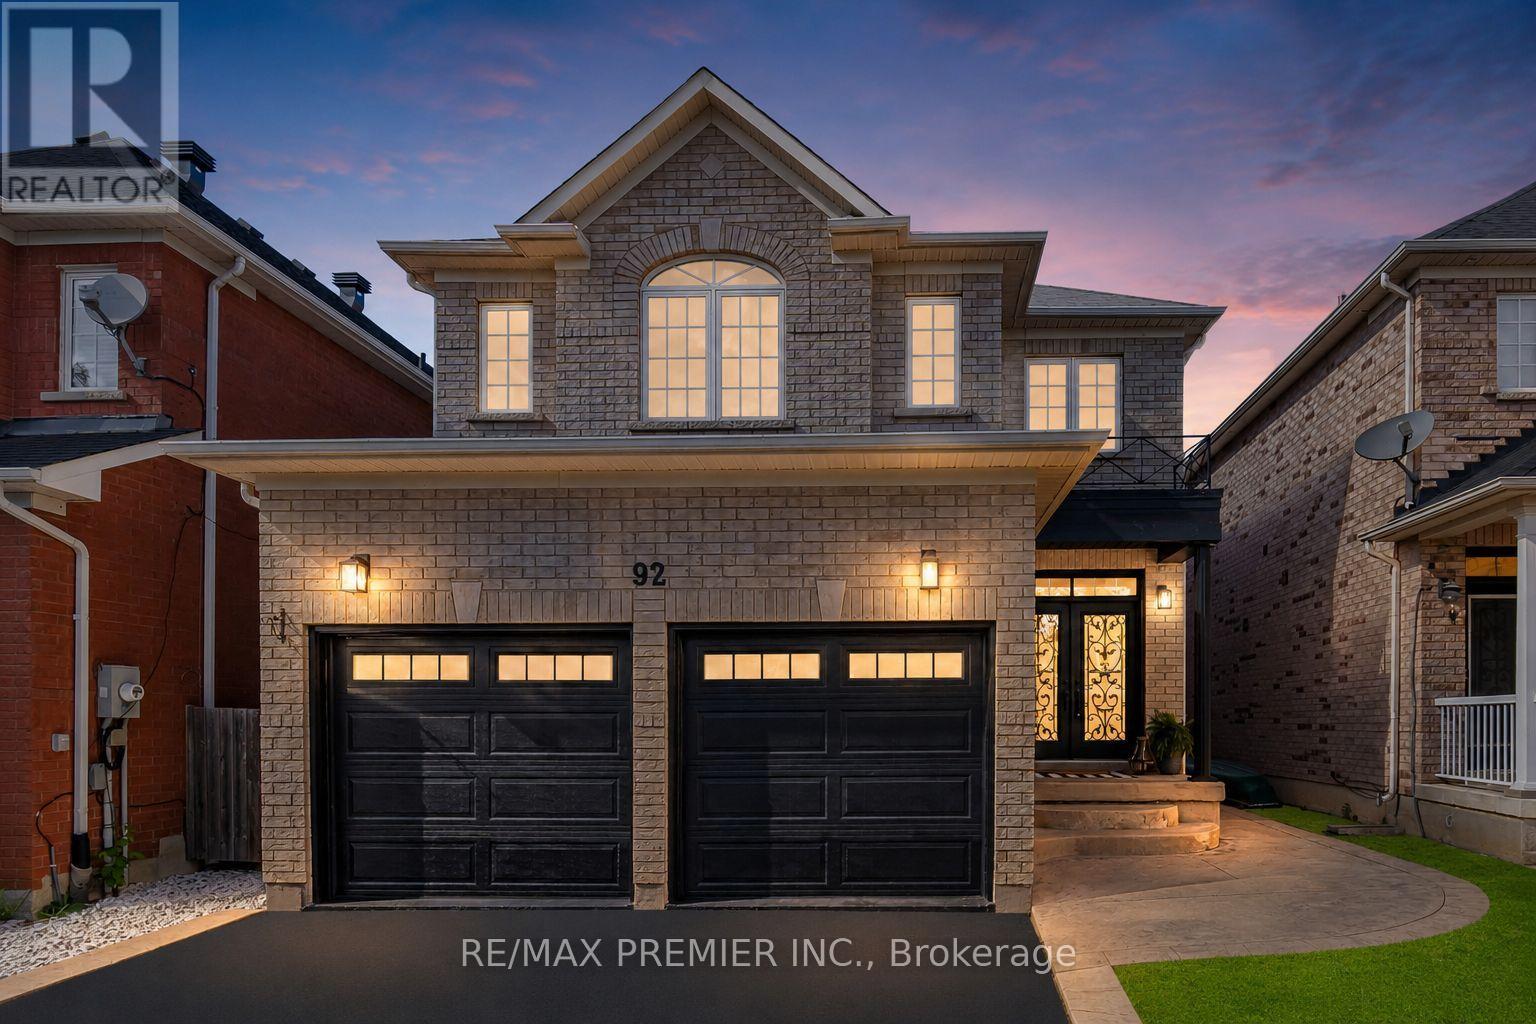
92 Headwater Road
Caledon, Ontario
Welcome to this stunning, fully renovated two-storey family home in the heart of Bolton, where modern luxury meets exceptional functionality. Completely transformed from top to bottom, this impressive four-bedroom residence showcases quality craftsmanship and premium finishes throughout. Step inside to discover a bright, open-concept layout featuring brand-new hardwood flooring throughout, creating a seamless flow between living spaces. The beautifully redesigned kitchen is the heart of the home, boasting elegant quartz countertops and backsplash, breakfast bar with fluted paneling and abundant workspace for cooking and entertaining, plenty of cabinet space. Every bathroom has been thoughtfully updated with contemporary finishes. The luxurious primary retreat offers the ultimate spa-like experience with a stunning 5-pc ensuite complete with free standing tub, oversized shower with glass enclosure and luxurious rain head, expansive walk-in closet is designed to impress. The fully finished basement adds valuable living space and versatility, complete with new water proof laminate flooring and an additional three-piece bathroom-perfect for a recreation room, home office, gym, or guest accommodations. Outside, enjoy your own private backyard oasis featuring an above-ground pool, spacious patio area, and a large shed for additional storage. Parking is never an issue with a double-car garage including epoxy floors and a driveway that comfortably accommodates four vehicles. Located in a desirable Bolton neighbourhood close to schools, parks, shopping, and all amenities, this turnkey home offers the perfect blend of style, comfort, and convenience. Simply move in and enjoy everything this beautifully renovated home has to offer. (id:62616)
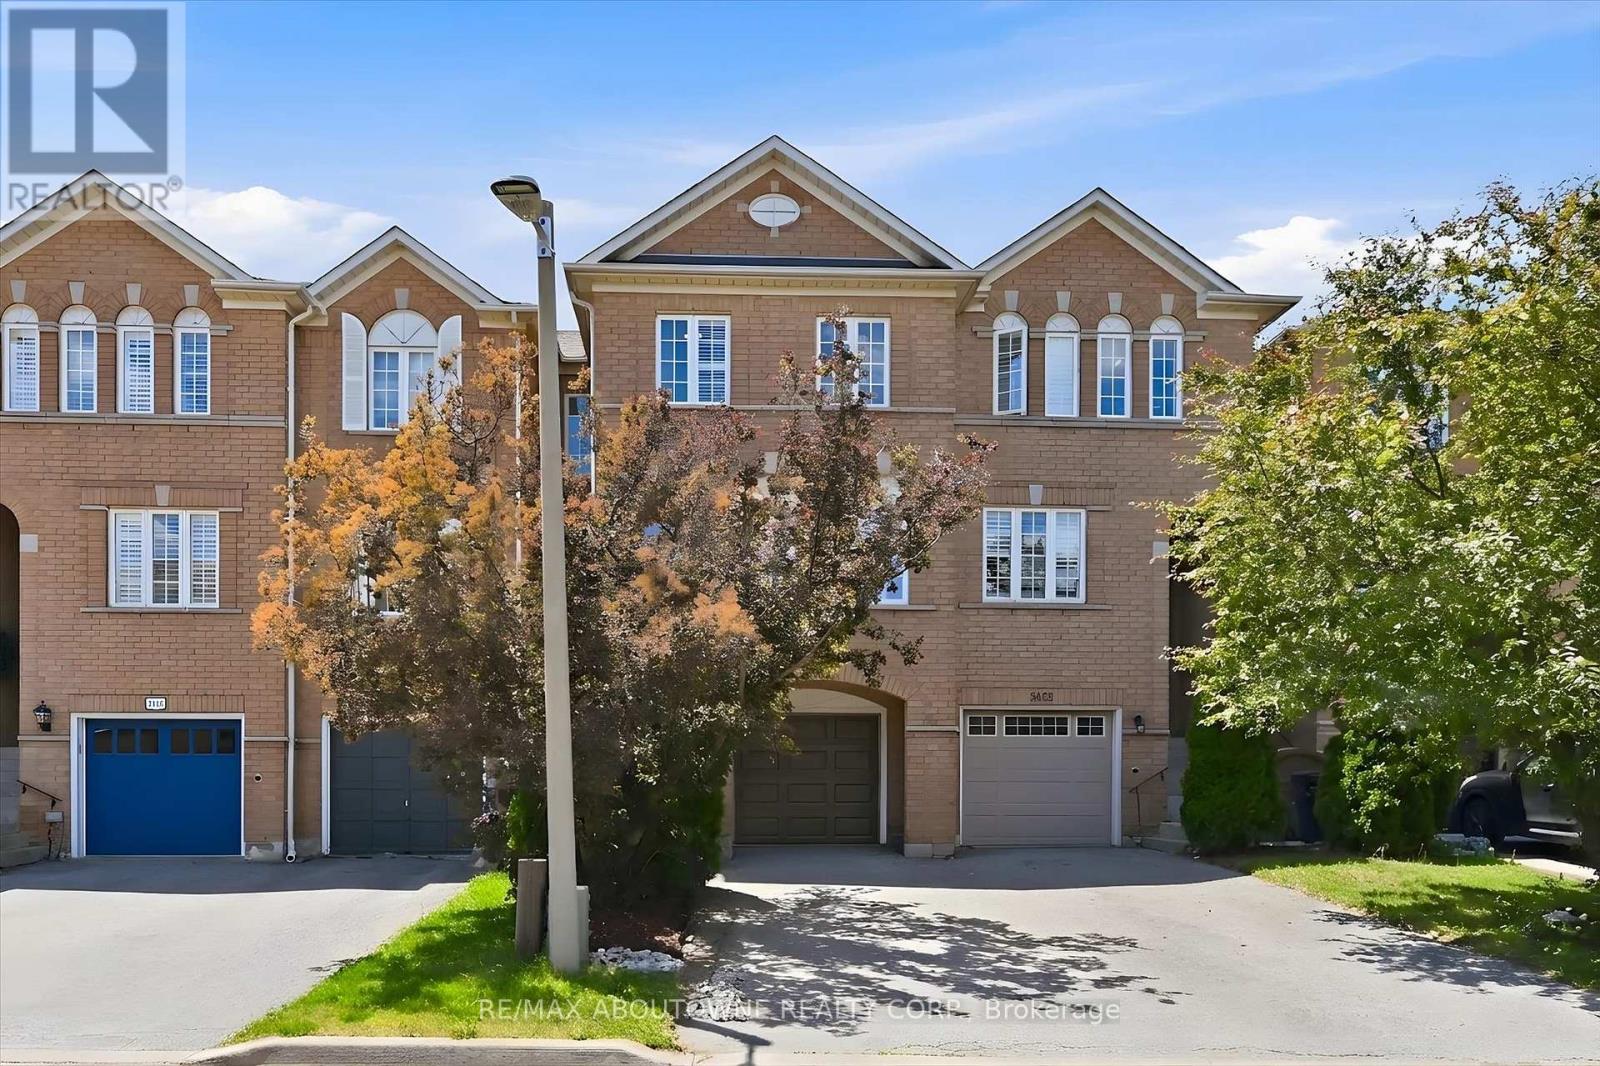
2420 Ravinebrook Crescent
Oakville, Ontario
Welcome to this beautifully maintained freehold townhome in Oakville's highly sought-after Wedgewood Creek neighbourhood, offering a thoughtfully designed living space and a truly exceptional ravine setting.Step inside to discover a bright and inviting main floor featuring spacious living and dining areas enhanced by upgraded flooring, creating the perfect space for both everyday living and entertaining. The bright eat-in kitchen is ideally positioned to capture breathtaking ravine views and features stainless steel appliances, quartz countertops, and ample space for family meals, seamlessly blending indoor comfort with the beauty of the natural surroundings.The upper level offers three generously sized bedrooms, providing ample space and functionality for everyone.The sun-filled walk-out lower level has abundant natural light and direct access to the backyard. This versatile space can easily be tailored to your lifestyle as a family room, recreation area, home office, gym, children's playroom, or guest retreat.Backing onto a peaceful, tree-lined ravine with no rear neighbours, this property offers outstanding privacy and a serene backyard setting where you can relax, entertain, or simply enjoy the beauty of nature. Ideally located close to parks, scenic trails, top-rated schools, shopping, transit, and major commuter routes, this move-in-ready home offers a rare combination of privacy, natural beauty, and everyday convenience in one of Oakville's most desirable communities (id:62616)
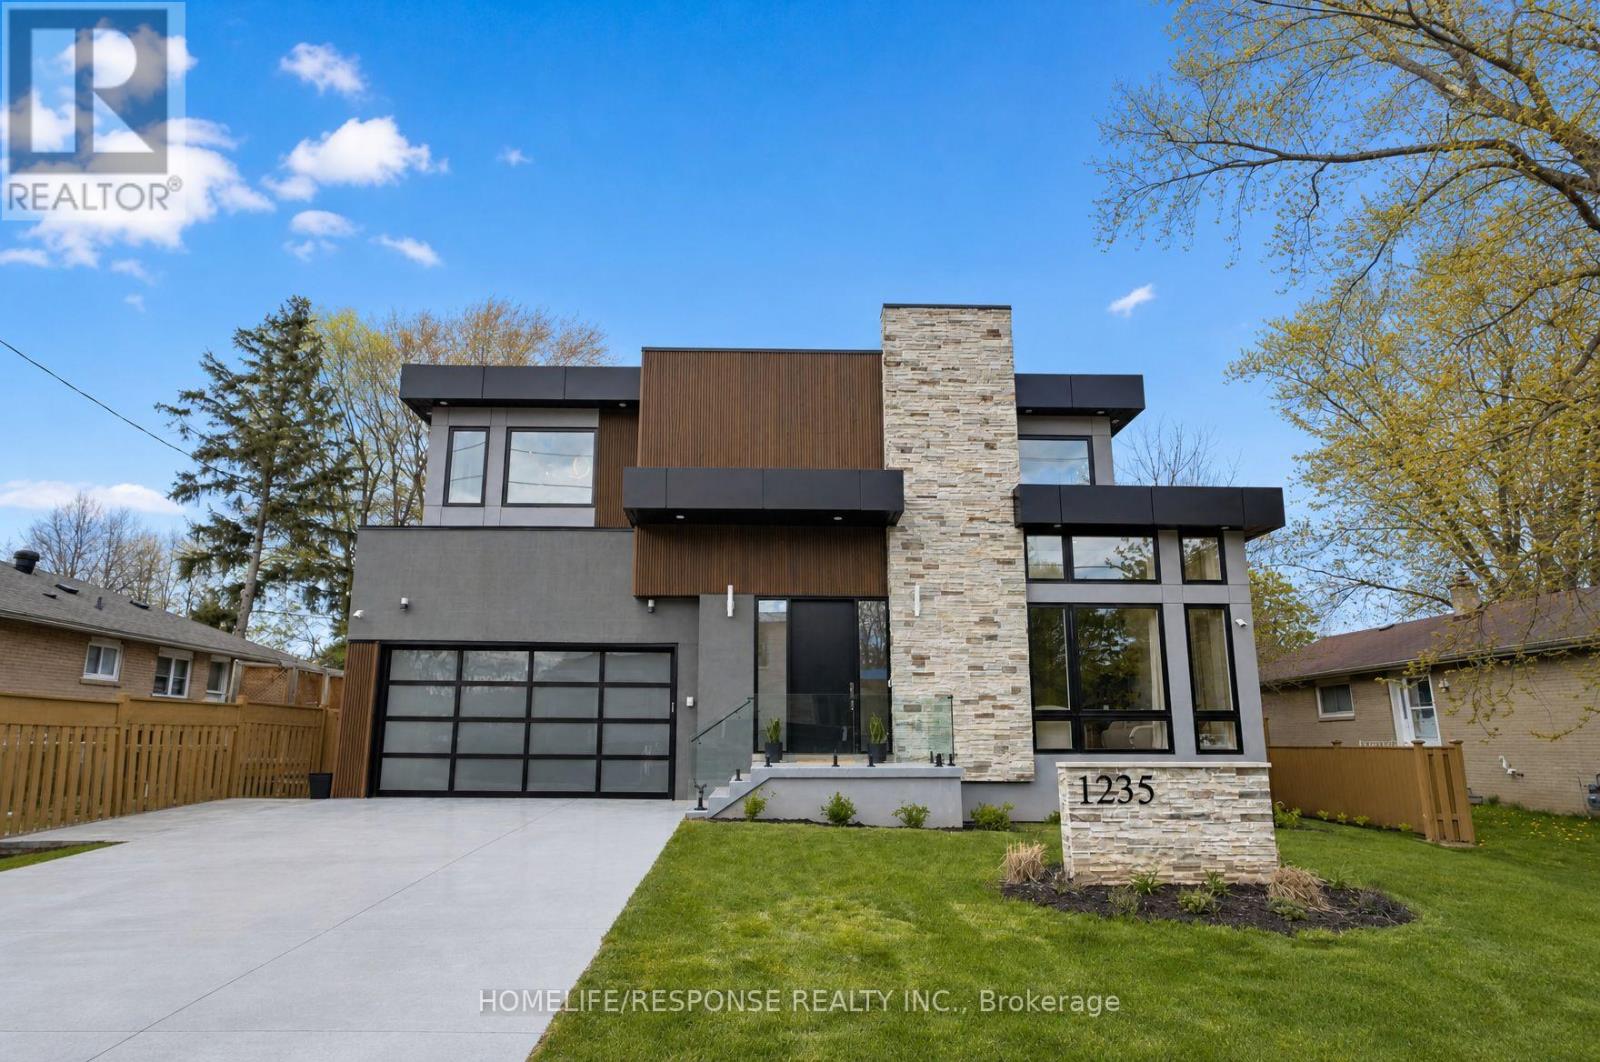
1235 Whittington Road
Mississauga, Ontario
Welcome to this exceptional custom built luxury home, completed in 2024, in the Lorne Park School District. Set on a premium 65' x 125' lot, with high end finishes, features 7 bedrooms & 6 full baths. The main floor with 10-ft ceilings & expansive windows fills the home with natural light. The stunning living rm impresses with soaring 20-ft ceilings & dramatic floor-to-ceiling windows, enhancing the sense of openness & architectural elegance. A versatile main-floor bdrm with 3-pc heated floor bathrm is ideal for guests, in-laws, or office use. The family rm wows with a striking feature wall with built in electric F/P, and is perfect for cozy gatherings. Designer Kitchen Is both Stylish & Functional, with Premium built-in Meile Appliances, 12 mm porcelain countertops, backsplash & large centre Island, & soft-close custom cabinetry. Dual patio doors open to a 25' x 14' patio with barbecue gas line, overlooking a beautiful fully fenced & landscaped backyard with gazebo, deck, lawn sprinklers, mature cedar trees for privacy, creating a true outdoor retreat. Upstairs offers 4 spacious bdrms, each with 9-ft ceilings, walk-in closets & private ensuites with LED mirrors. The primary suite features a cozy electric F/P and spa-inspired ensuite with curb less shower & heated floors. A 2nd fl laundry adds convenience. The finished basement with 9-ft ceilings expands living space with 2 bdrms, gym, rec room, temperature & humidity controlled wine cellar, full bath, and a kitchenette with cabinetry, sink, fridge & countertop, plus rough-ins for range hood & electric stove. A 2nd laundry & walk-up entrance add flexibility & future potential. Garage includes EV charger & epoxy flooring. The 4-car concrete driveway is finished with durable polyaspartic coating. Located just 2 mins drive to Clarkson GO, offers easy access to downtown Toronto. Close to top schools, Port Credit, upscale restaurants, shopping & waterfront lifestyle. A rare blend of luxury, design & location. (id:62616)
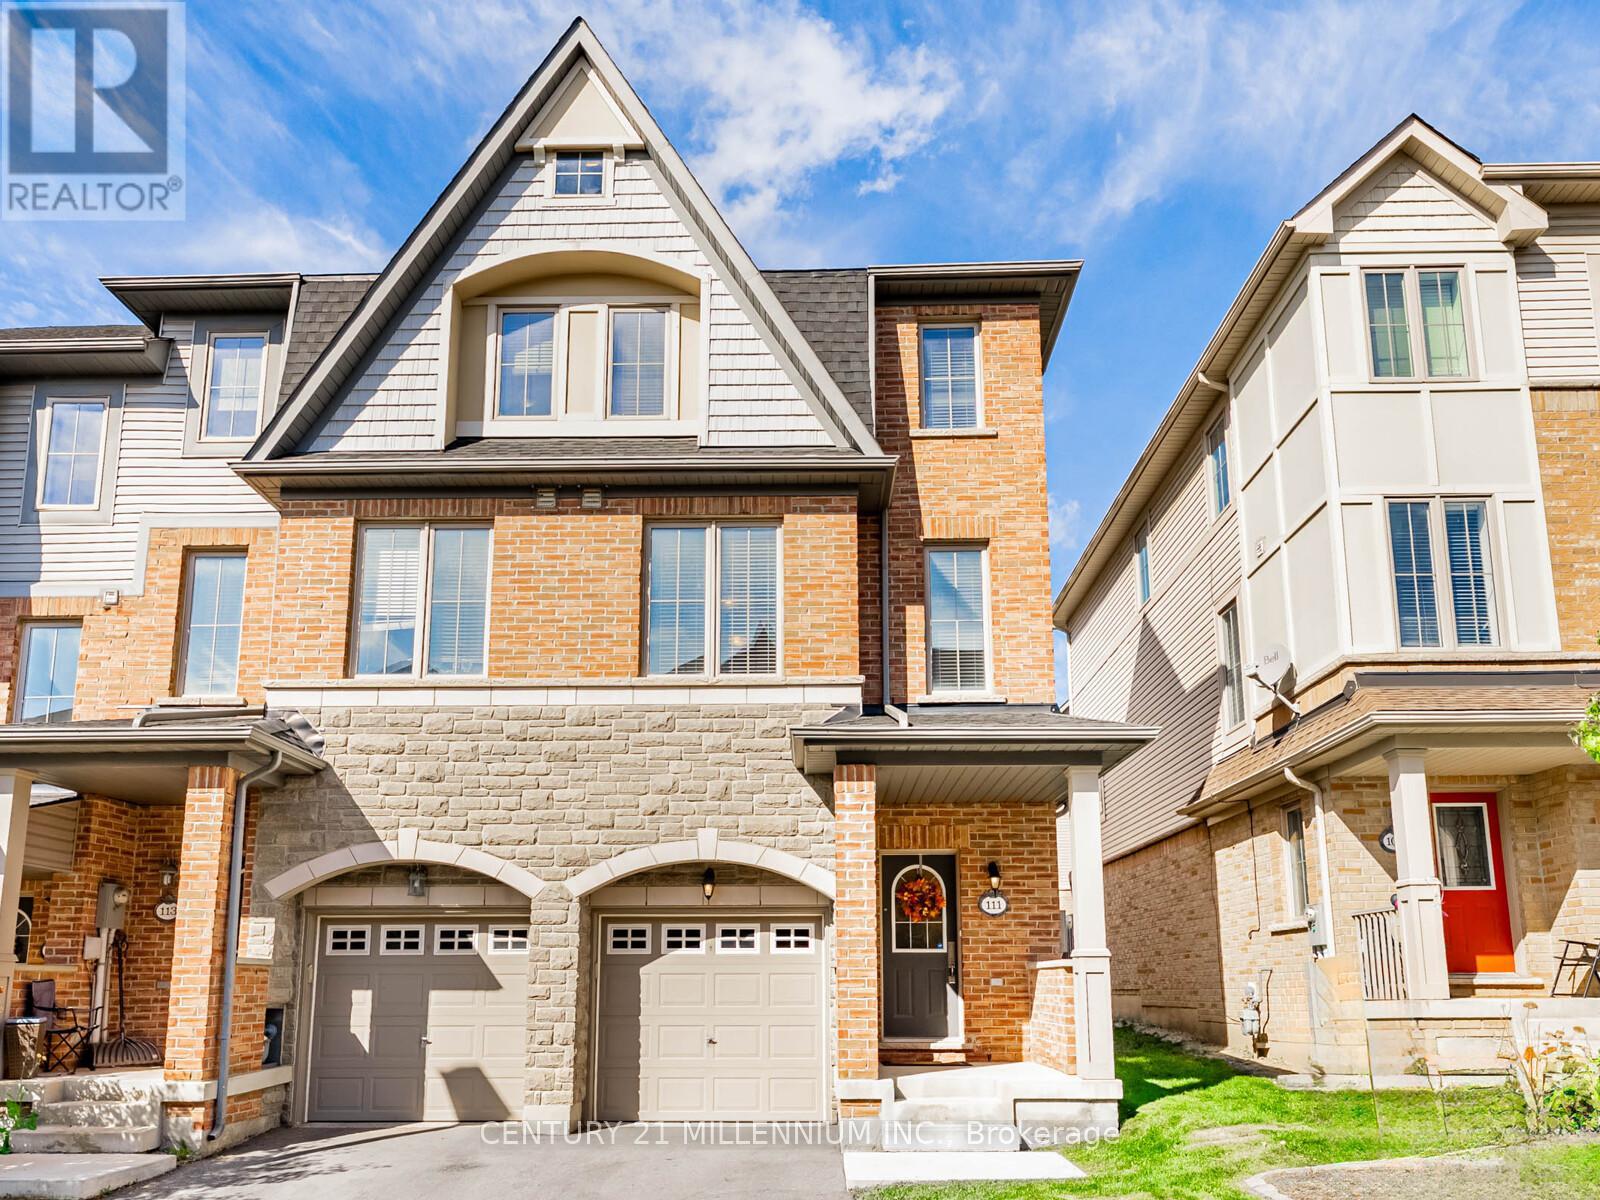
111 Cedar Lake Crescent
Brampton, Ontario
You found it! A cozy single-family home available for the price of a condo! Ready for move up buyers looking for more space! Three storey traditional end unit townhome with lots of windows and approximately 2,232 square feet of space. Located at the border of Mississauga with easy access to Highways 401, 410 and 407. Enjoy making delicious dinners in this large kitchen and eat in dining area. Get ready to host the holidays in a large living room with decorations by the fireplace. A separate family room on the ground floor leads to an enclosed backyard perfect for entertaining and safe for kids & pets to play! No need to worry about lawn cutting, doors, windows, roofs and driveways as they are covered in low maintenance fees! (id:62616)