
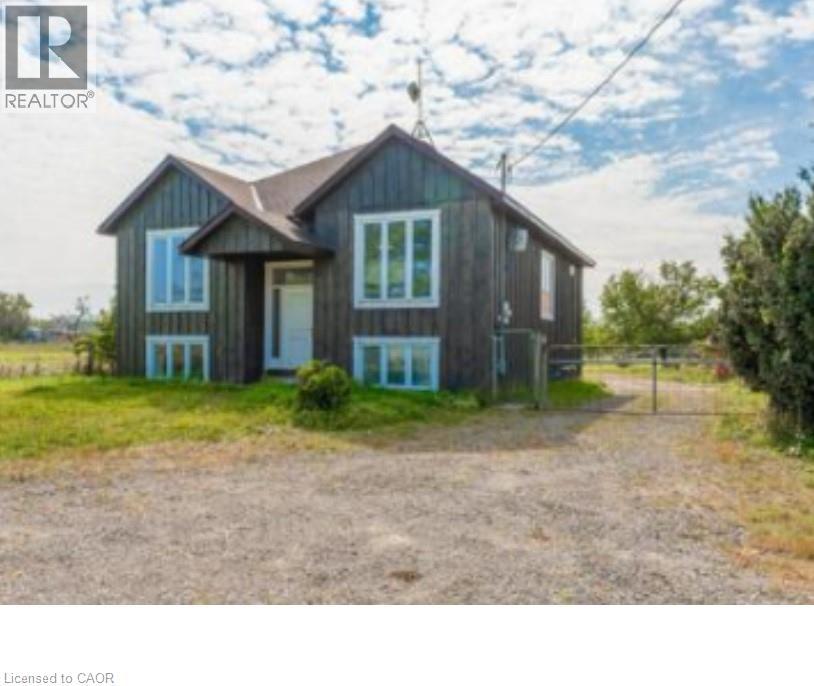
7002 Mud Street
Grimsby, Ontario
FARM HOUSE FOR RENT – 7002 Mud Street E, Grimsby, Ontario Experience peaceful country living in this spacious farmhouse offering plenty of room for large or multi-generational families. Situated in a private rural setting, this well-maintained home combines comfort, functionality, and the tranquility of country life. Main Floor & Upper Level Features: * 4 Spacious Bedrooms * 3.5 Washrooms * 2 Primary Bedrooms with Private Ensuite Bathrooms * Large Kitchen with Ample Storage * Bright Dining Area * Spacious Living Room * Convenient Powder Room Finished Basement Includes: * 2 Additional Bedrooms * Living Room * Kitchen * Full Washroom Additional Features: * Peaceful Farmhouse Setting * Cistern Water System * Ample Parking * Private Rural Location * Ideal for Large or Extended Families * Enjoy Country Living While Remaining Close to Town Amenities. Located on Mud Street East in Grimsby, this property offers the perfect balance of privacy, space, and convenience. (id:62616)
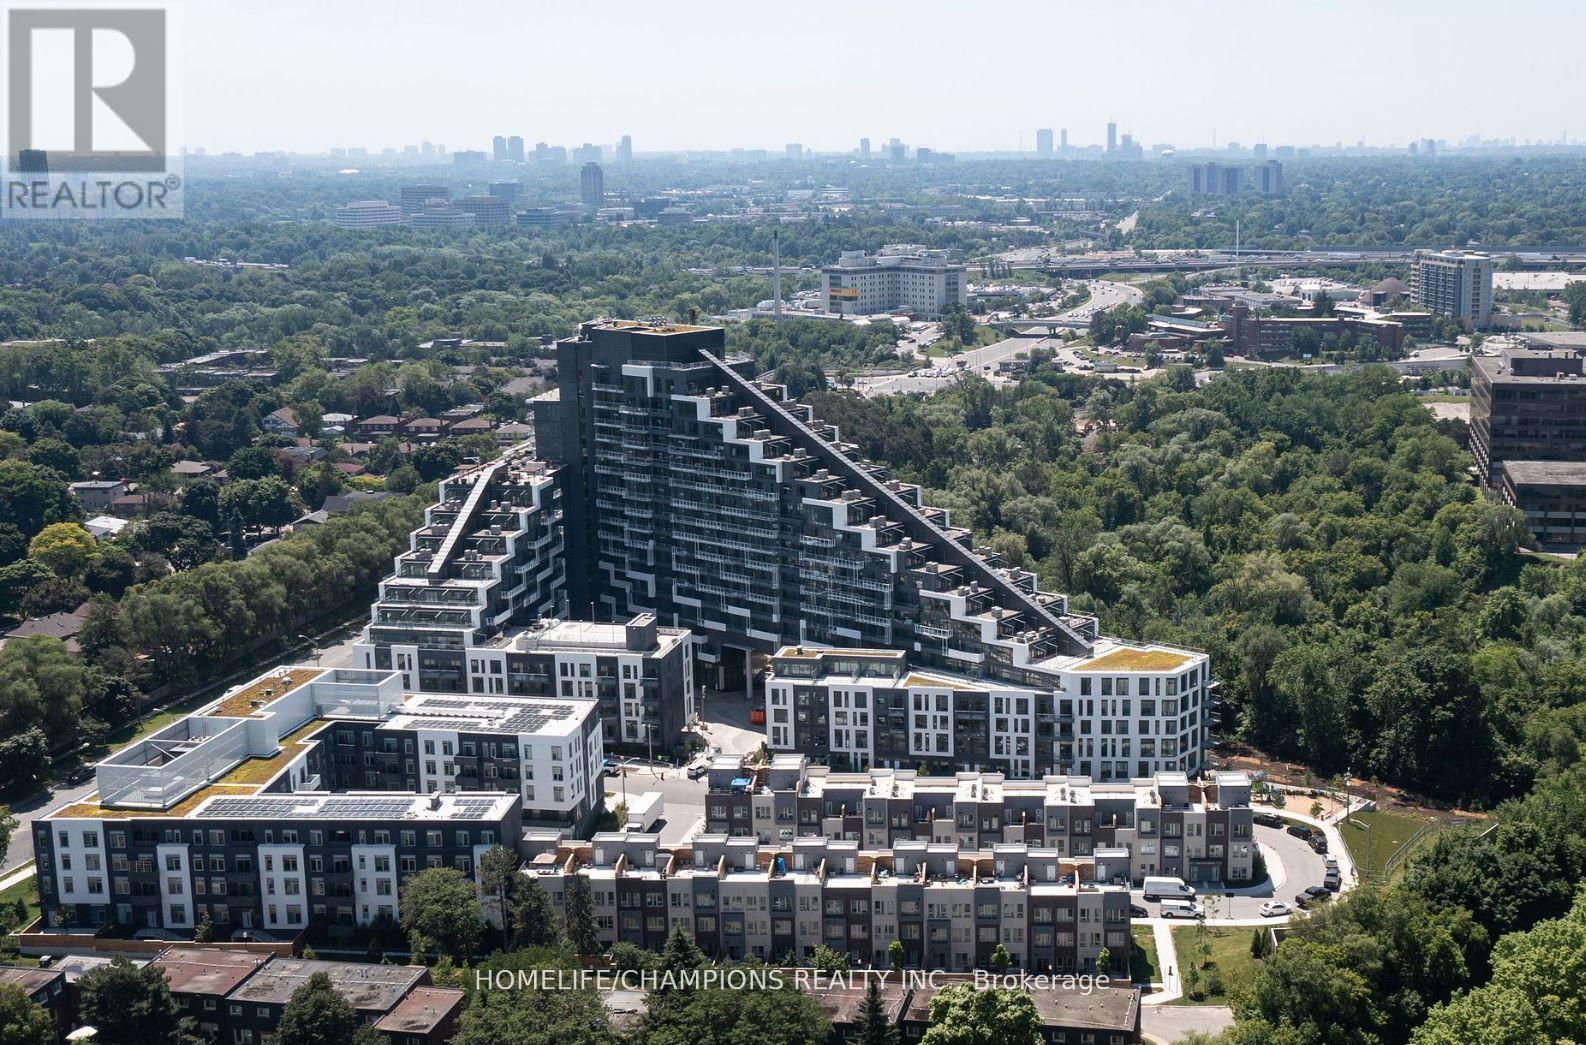
658 - 25 Adra Grado Way
Toronto, Ontario
Tridels Luxury Condo in the vibrant vicinity of Hwy 401/Leslie, at the core of North York, boasting proximity to various amenities. This well-lit Studio Suite features a Juliet balcony and ensuite laundry. Within walking distance lie the subway, Loblaws, Ikea, North York General Hospital, Hwy 401, and more. Closer to Ikea, Hwy 401ETC.**Building amenities: 24Hr Concierge, Pool, Gym, Party Room, Theatre, Visitor Parking. (id:62616)
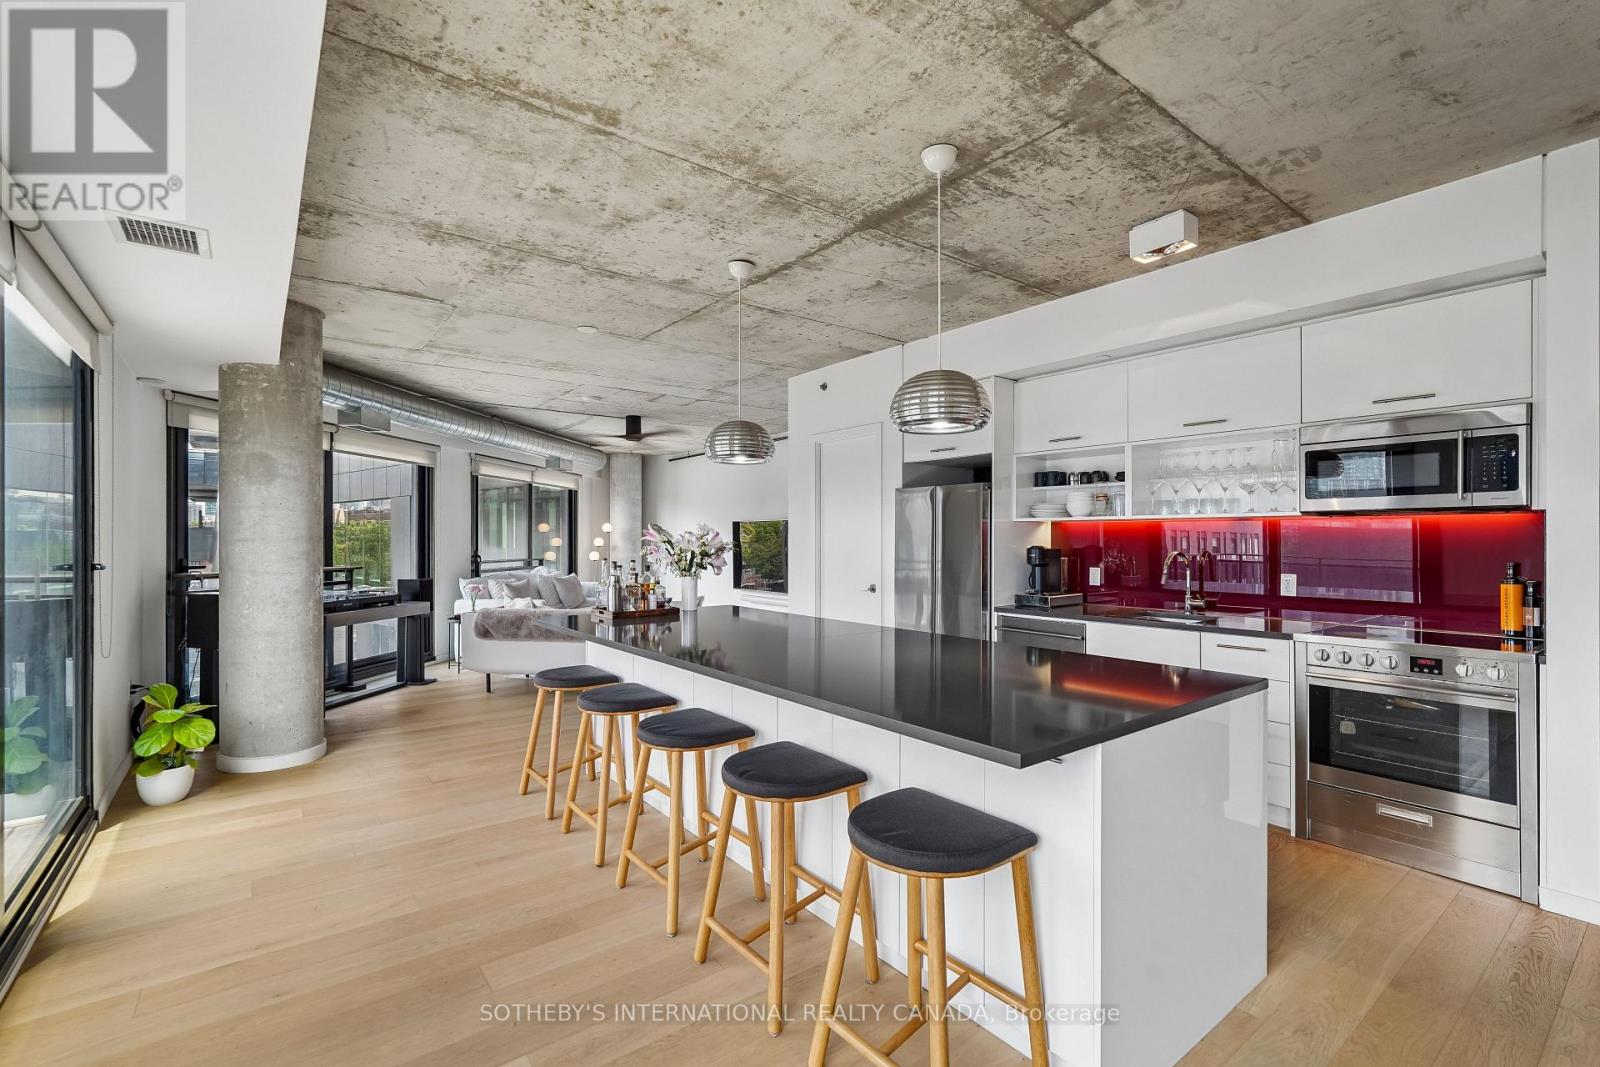
Ph39 - 47 Lower River Street
Toronto, Ontario
Welcome to the loft of your dreams! This generous 1,558 square feet home spans over two levels. Flooded with natural light, and an abundance of fresh air via the Juliet balconies, this penthouse truly has it all. Perfectly proportioned three bedrooms and two and a half baths, this is the ideal space for your growing family or spoil yourself with the extra room. Be sure to slowdown and take in the breathtaking views of our skyline! One parking spot, two bike lockers and one traditional locker are offered with the sale of this residence. Incredible restaurants, bike & walking trails, transit, immediate access to the highway are just a few feature of this centrally located building. Welcome home! (id:62616)
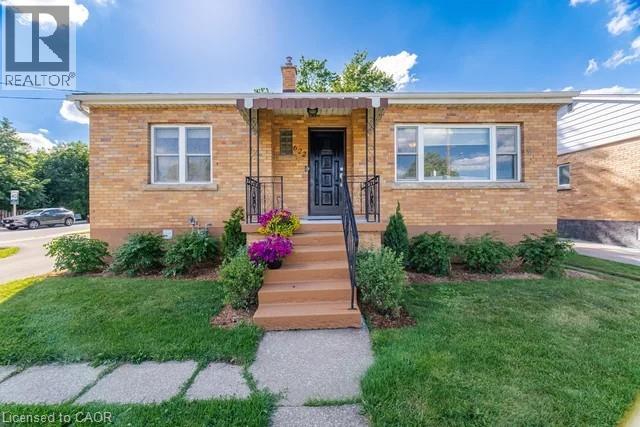
622 Upper Sherman Avenue
Hamilton, Ontario
Solid Brick Bungalow conveniently located on Hamilton Central Mountain on bus route and quick access to schools, shopping and Juravinski (Henderson) Hospital. Main floor features bright updated open concept kitchen/dinette with sliding doors leading to interlocking brick patio. Updated 4 piece bath. Lower level complete with finished full kitchen, bedroom, spacious family room and 3 piece bathroom and laundry room. Ideal for guest accommodations or extended family. This home sits on a nicely landscaped 50Ft x 113Ft corner with convenient Driveway access to Upper Sherman and Mackenize Rd. Impressive landscaped fully fenced rear yard includes 32Ft x 15Ft interlocking brick patio with access to the kitchen, natural gas BBQ hook-up. Covered pergola and patio furniture are included. Shed/Workshop 20Ft x 8Ft with hydro, ideal for handyman or hobbyist. Other updates include water service and 100 amp electrical panel. 2 Refrigerators, 2 stoves, pergola and patio furniture included (id:62616)
1100 Earnhart Street
Kingston, Ontario
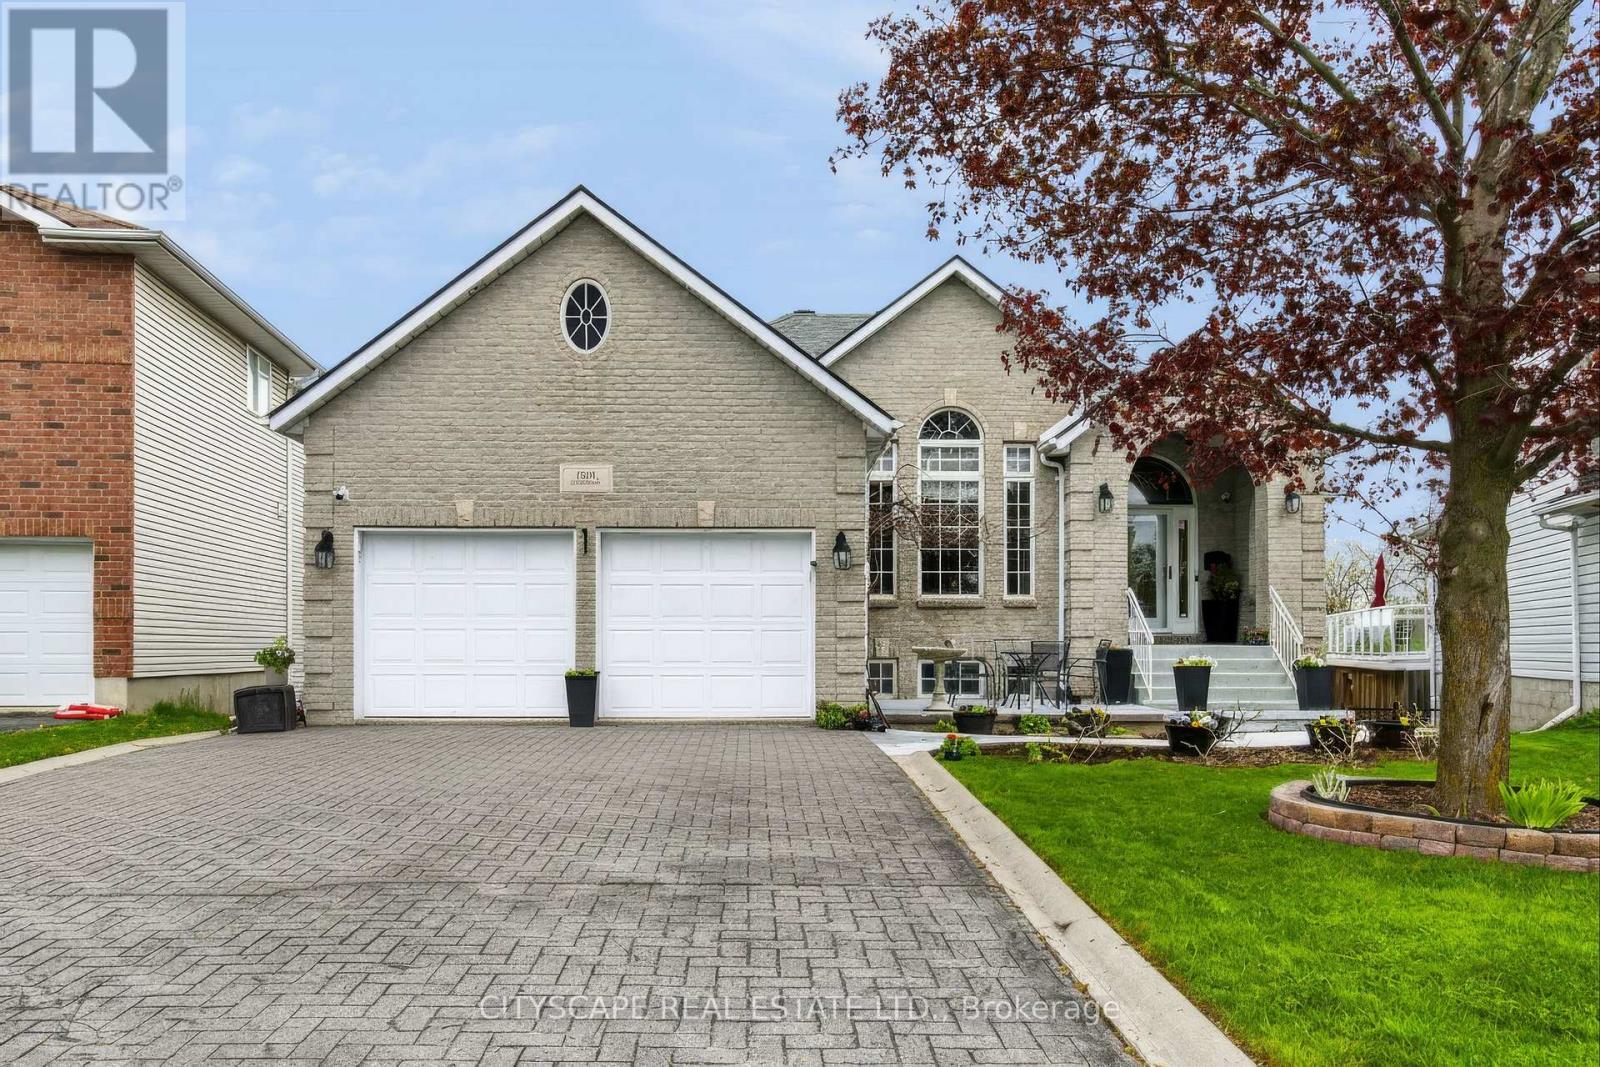
Exceptional full-brick executive home on a premium pie-shaped cul-de-sac lot in desirable Kingston west end, offering over 4,000 sq ft of finished living space. Meticulously maintained and extensively upgraded, this property combines quality construction, functional design. A self-contained 2-bedroom Airbnb unit (City-licensed for 3 yrs) with full kitchen,jacuzzi, and private entrance provides strong income potential (apprx.$4,000/month). The main floor features hardwood and ceramic flooring, a bright Great Room with vaulted ceilings, gas fireplace, and wall-to-wall windows, a formal dining room, and open-concept kitchen with oversized island, abundant cabinetry, and a sun-filled breakfast area with access to an elevated rear deck and covered side deck. Two spacious bedrooms each include ensuite bathrooms. Additional features include a powder room, main-floor laundry, and mudroom with the double garage entry. The fully finished walk-out lower level offers exceptional versatility, with large windows and direct access to a covered patio. This level includes a games room with wet bar, office nook, bedroom with walk-in closet, and a fully soundproofed home theatre room. The lower level also features multiple separate entrances, offering flexibility for extended family or multi-unit use. Notable upgrades include enhanced insulation, high-efficiency HVAC, advanced air circulation system, radiant in-floor heating (lower level), generator panel, engineered floor system, cold cellar, gas BBQ hook-up, landscaped and fenced yard, and stamped asphalt driveway. Property is equipped with a professionally installed radon mitigation system. Within walking distance to a top-rated school with French immersion and just minutes to shopping, parks, and all west-end amenities. Appraisal from a Canadian Forces approved Appraiser can be provided to the serious buyers. All measurements provided are approximate. (id:62616)
8165 Twenty Road E
Hamilton, Ontario
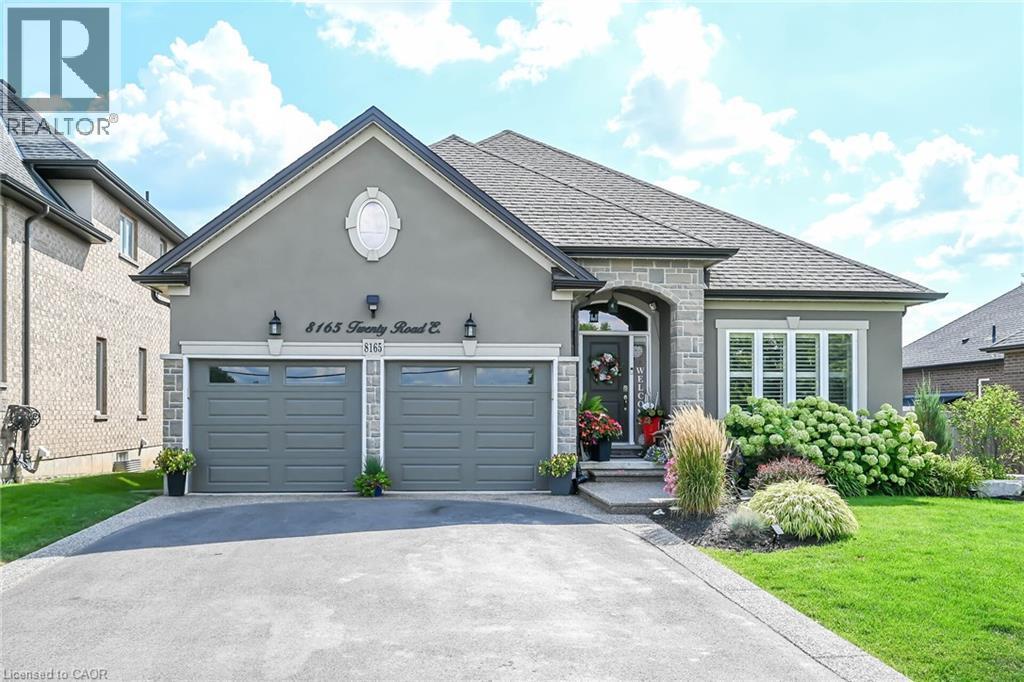
Stunning, magnificently maintained bungalow built in 2016 in fabulous location just outside the city on a huge 65x130ft lot. Features open concept living area with espresso cabinetry, marble counter tops, gorgeous high end flooring through out, 3 upper level bedrooms incl master w/ ensuite and walk in closet, 4 pc main bath, huge laundry area, access to 2 car garage, patio door walk out to your own low maintenance resort style back yard. Recently finished lower level including massive rec rm with custom bar area, den/office with closet and window, gym space, 3 pc bath + storage area. This home has had all the bells and whistles added! Incredible artificial turf (European) in the rear yard that feels like carpet under your feet '22, gemstone LED exterior lighting - no more struggling with Christmas lights - the lights can be set to any occasion with the click on the remote! On ground pool and deck added in 2021 - has a chlorine water system! Full irrigation system for the gardens in front and rear yards, professionally landscaped, air purification system & humidifier 2020, moisture control system & UV filter, LED integrated deck lighting and remote control, natural gas BBQ hook up +BBQ, new brick front pillars in the driveway. California shutters through out. This home sparkles! It is super clean and incredibly maintained. Nothing to do here but move in and enjoy! Note: Landscaping (frontage of property) cutting/trimming paid for the season till Oct 31 2026 ($1400 value), Driveway is scheduled to be resealed, Winterization (will be completed in November 2026) of the inground sprinkler system already paid. This one is over the top! (id:62616)
350 Concession Street Unit# 302
Hamilton, Ontario
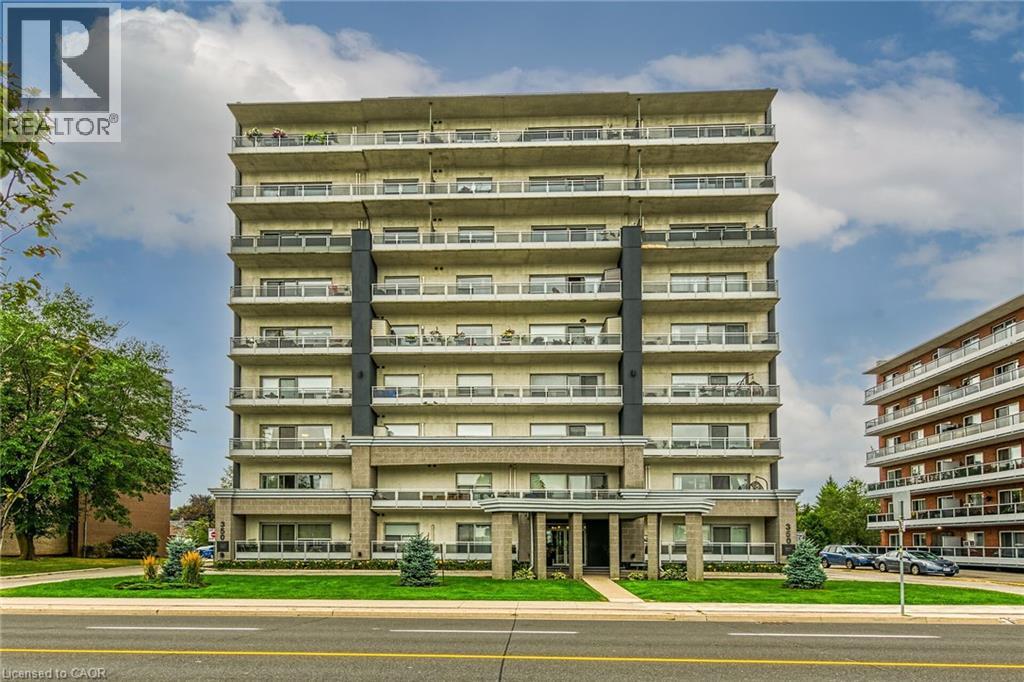
Fabulous Location! Spacious 2 bed/2 bath unit in the beautiful Imperial Suites. Quiet, small recently renovated building features 27 units where all units face North with views of the City and Bay. Double doors lead to #302 and 1106 square feet of easy living. Light maple coloured kitchen cabinetry, granite countertops w/breakfast bar, double sink and stainless appliances. Open Concept principal rooms with sliding door leads to an addtl 107 sq ft of open balcony. The primary bedroom features convenient 3pc ensuite w/walk-in shower. 2nd bedroom is ideal as a den/home office. 2nd full bath is a 4pc with tub. In-suite laundry with stacked washer/dryer. Parking Spot #9, Locker #8. Rental application, credit check and report, employment letter, proof of income, references, Lease Agreement, Deposit required. No pets, no smoking. Tenant pays all utilities. (id:62616)
N1202 - 116 George Street
Toronto, Ontario
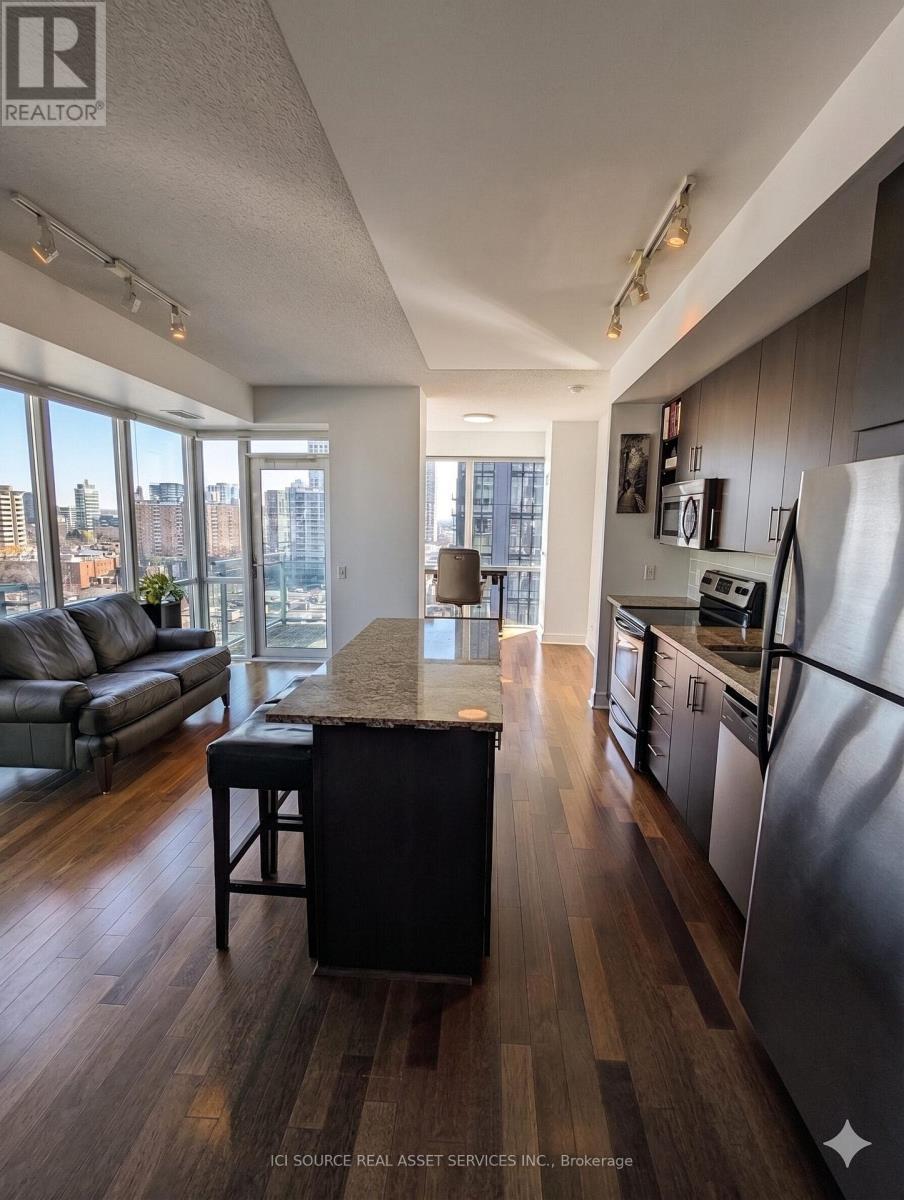
Experience the perfect blend of historic charm and modern luxury in the highly acclaimed Vu by Aspen Ridge. Suite N1202 is an expansive 743 sq. ft. corner residence designed for the sophisticated urban professional. The Suite Bathed in natural light from its North-East orientation, this 1-bedroom plus den home features: Architectural Details: Soaring 9-foot ceilings and wrap-around floor-to-ceiling windows. Versatile Layout: A dedicated den perfect for a home office and seamless hardwood flooring throughout. Chef's Kitchen: Granite-topped center island, premium stainless steel appliances, and an open-concept flow. Outdoor Space: Two private balconies offering stunning views of the Toronto skyline. The Extras & Lifestyle Premium Parking: An oversized "Goldilocks" end-unit spot with no adjacent neighbors, plus a private storage locker. Building Amenities: 24-hour concierge, two state-of-the-art gyms, and a legendary rooftop terrace with BBQs and cabanas. Location Highlights With a near-perfect Walk Score, you are steps from the St. Lawrence Market, the Financial District, and St. James Park. Enjoy easy access to the TTC, George Brown College, and top-tier dining on Front and Adelaide Streets. Inclusions: S/S Fridge, Stove, Dishwasher, Microwave; Washer/Dryer; Designer Lighting and Custom Window Coverings. *For Additional Property Details Click The Brochure Icon Below* (id:62616)
13 Brooklynne Road
Cambridge, Ontario
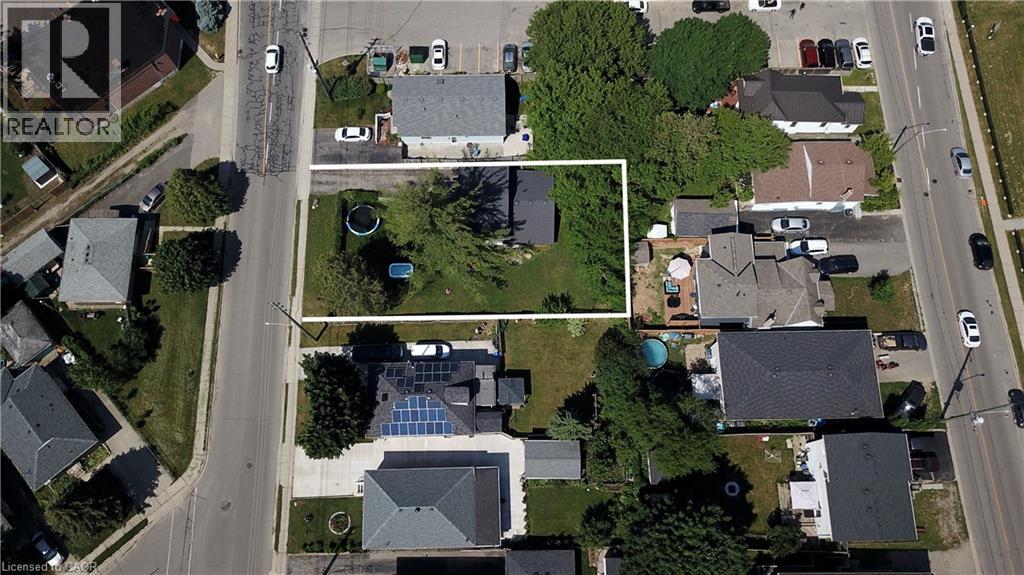
One of the best locations for an urban intensification infill opportunity with R5 zoning! Development potential for stacked condos on a 70 x 110' lot. This property consists of a detached home on one side of the property with a long driveway, as well as a second driveway on the other side of the property for possible severance! Just minutes to the 401, and the future LRT, public transit, shopping, schools & parks. The carpet-free 4 bedroom, 2 bathroom home is in very good condition. All appliances are included. Excellent opportunity! (id:62616)
907 - 65 Speers Road
Oakville, Ontario
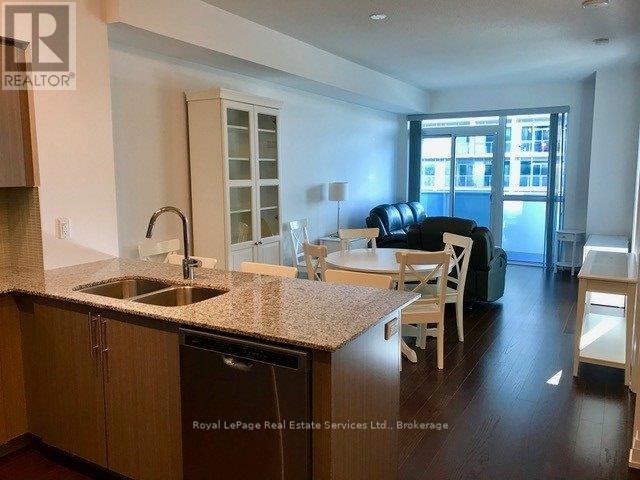
Meticulously Maintained 1 Bedroom Plus Den, Open Concept Condo With View Of The Lake From Balcony! 9Ft Ceilings, Walk In Shower, Granite Counters, Stainless Steel Appliances, Engineered Hardwood Floors Throughout! Access To Bathroom From Master Bedroom And From Living Room. Close To Restaurants, Shopping, Go Train Station, And Easy Access To Highway. Swimming Pool, Party Room, Exercise Room, Media Room, Roof Top Patio And Bbqs, 24 Hr Concierge, And Visitor Parking. 1 Car Parking And 1 Locker. (id:62616)
1071 Melvin Avenue
Oakville, Ontario
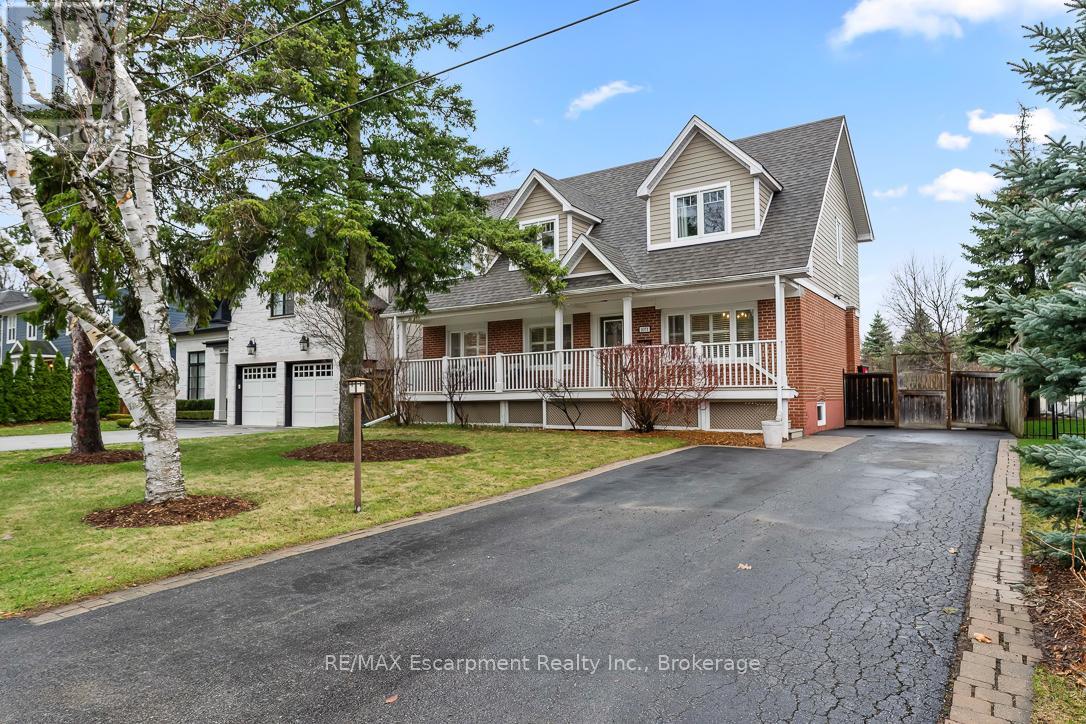
Charming Cape Cod style South East Oakville home nestled on a quiet street, featuring greenspace with walking trails. Close walk to local grocers, shopping and an easy walk to elite private schools - St. Mildred's Lightbourn School and Linbrook School. This is truly afamily home with the coziest of elements. The front porch spans the entire home and compliments the three dormer windows above. Enter the front door into a centre hall plan with a spacious living room with gas fireplace and a large dining room, both featuring Californiashutters, adding to the charm. The traditional kitchen is spacious, maximizing counter space with access to the back sun deck and spacious backyard. The main floor office can easily double as a bedroom or comfortable den. Upstairs the large primary bedroom is welcoming with a4 piece ensuite bath and a double-door oversized walk-in closet. The large 2nd and 3rdbedrooms have the unique feature of a "secret" crawl space that connects the two rooms. Perfect for the young ones with adventure on their minds. The lower level is a well finished separate space perfect for in-laws or visitors. It is completely self contained with a large living room and dining room, a finely finished spacious kitchen, well appointed with a laundry room, large bedroom, all with above grade windows. Step into a rare, over-sized backyard oasis framed by towering mature trees that offer both privacy and timeless natural beauty. This expansive outdoor space is perfect for entertaining, relaxing or re-imagining. Whether you envision a luxurious pool, a custom garden retreat or a future home extension, the possibilities here are endless. (id:62616)
412 Welland Avenue
St. Catharines, Ontario
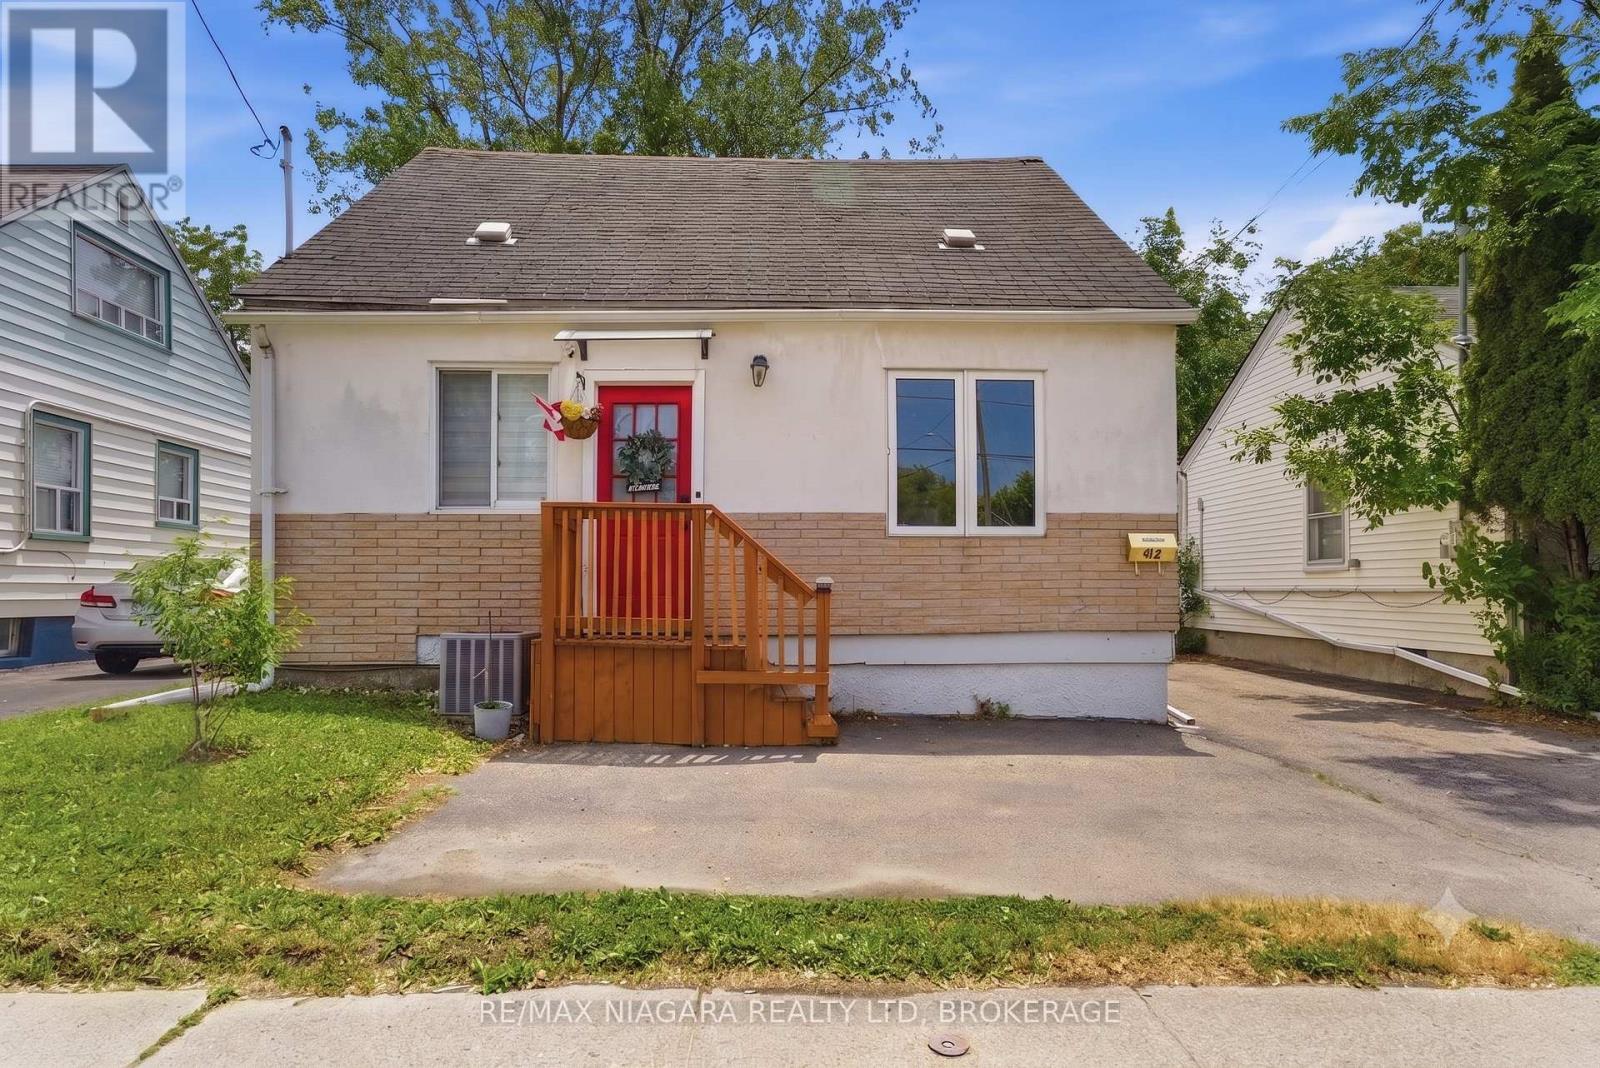
Attention first time home buyers and investors! You will be pleasantly surprised by the space this home has to offer. Incredible Investment opportunity, 4+1 bedroom, 2+1 bathroom, 1.5-storey home in the heart of St. Catharines. This home offers the perfect blend of modern upgrades and original charm.The bright living room features a large front window that fills the space with natural light, complemented by fresh paint and pot lights throughout. Every room has been updated, including all bedrooms and bathrooms, making this home completely move-in ready.The fully renovated kitchen is both stylish and functional, featuring brand new wood countertops, modern white cabinetry, updated appliances, and a beautiful sliding barn door leading to a spacious pantry. The main floor offers two bedrooms, including a spacious primary bedroom with sliding doors that walk out to the back deck overlooking the deep backyard. A renovated 3-piece bathroom completes the main level. Upstairs features two additional bedrooms with large windows and a fully renovated 3-piece bathroom with modern finishes.The fully finished basement could act as an in-law suite offering a cozy living area, updated kitchenette, an additional bedroom, and a renovated 3-piece bathroom-ideal for extended family or guests. The basement has also been used as a successful Airbnb, generating additional income. Outside, enjoy the large deck and the deep backyard, perfect for entertaining or relaxing or kids and pets to roam and play. A large shed provides additional storage.With renovations completed throughout, this property offers the comfort and feel of a fully refreshed home while maintaining its original charm, and the potential to earn extra income with the in-law suite. Fantastic opportunity in a convenient St. Catharines location. (id:62616)