
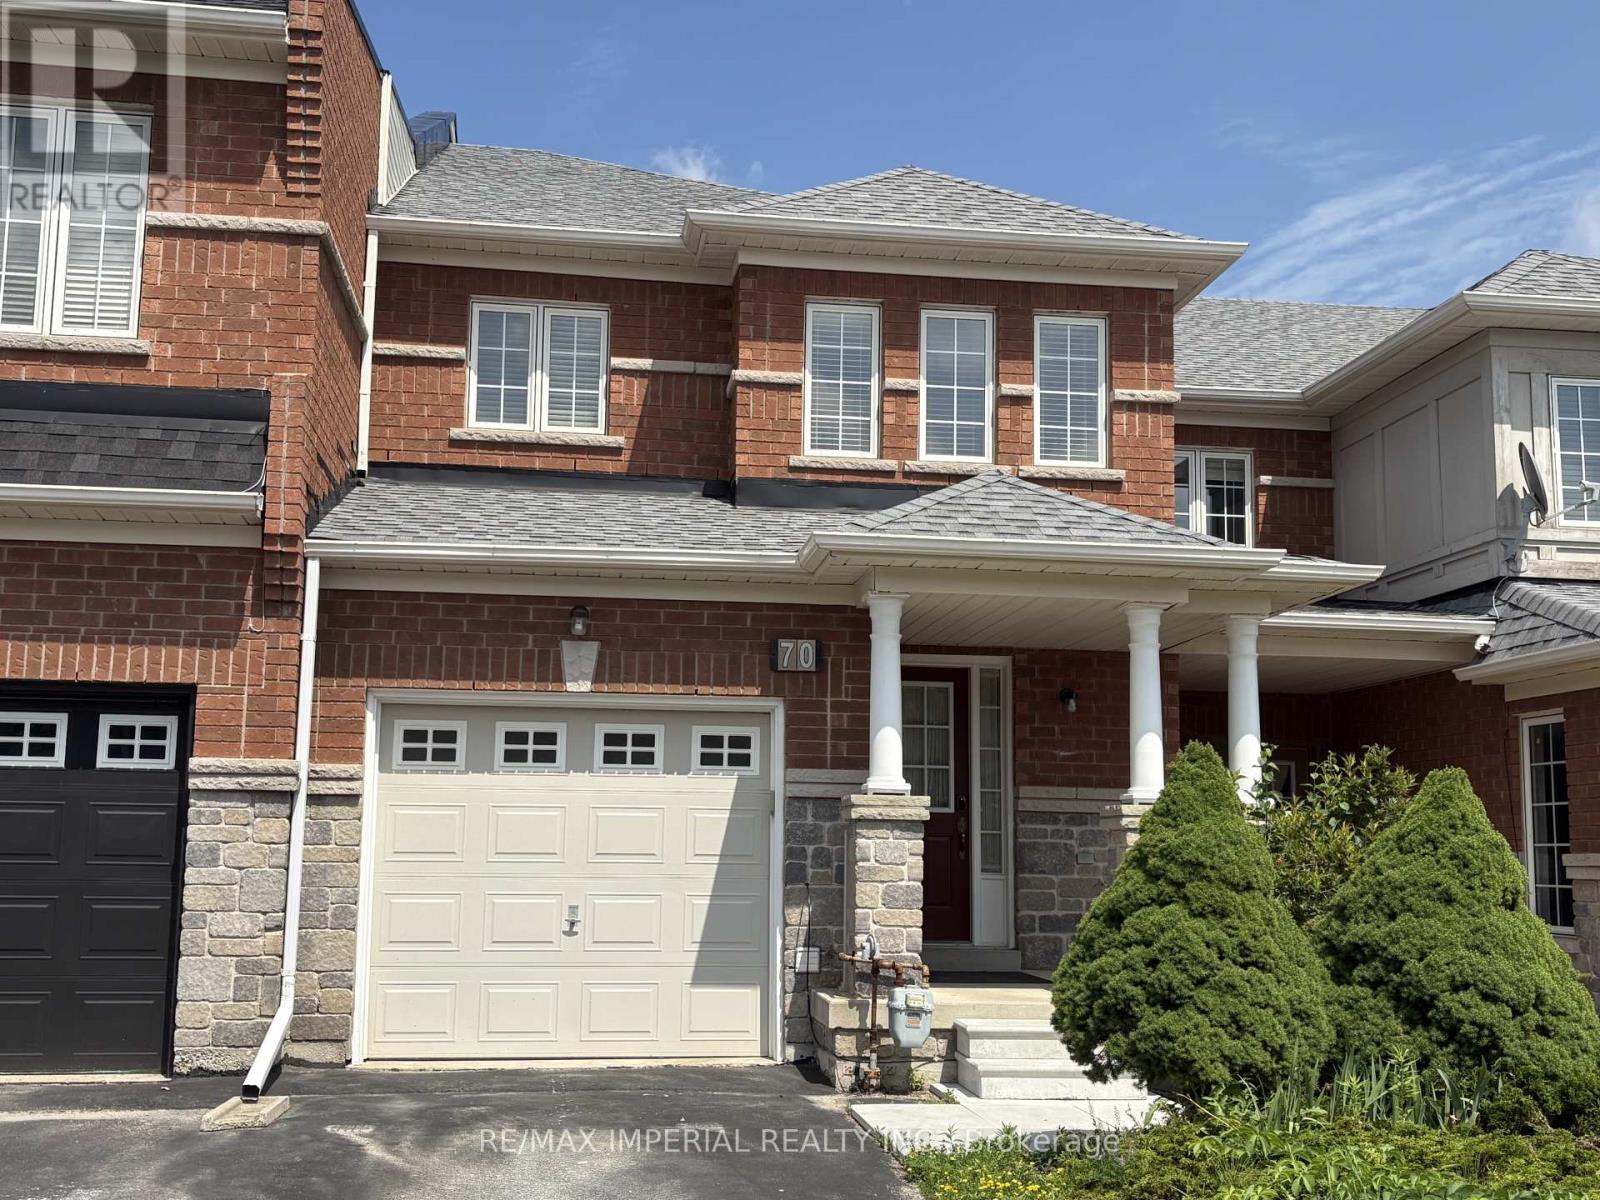
70 Maffey Crescent
Richmond Hill, Ontario
Sunny Bright 3-bedroom freehold townhouse nestled on a quiet crescent in highly desirable Westbrook Community within top-ranked school zones - St. Theresa of Lisieux CHS, Richmond Hill HS, and steps to Trillium Woods PS. Brand new Laminate flooring through out, along with Brand new cabinetry and countertop in the Kitchen and Bathrooms. Surrounded by nature, close to parks, ravines, and scenic walking trails, The spacious primary bedroom offers a 4-piece ensuite and walk-in closet. Finished basement provides additional living space and includes an extra bedroom. Located just minutes to Yonge Street, VIVA transit, HWY 404, 400, shopping, restaurants, community centre, library, hospital, and T&T Supermarket. (id:62616)
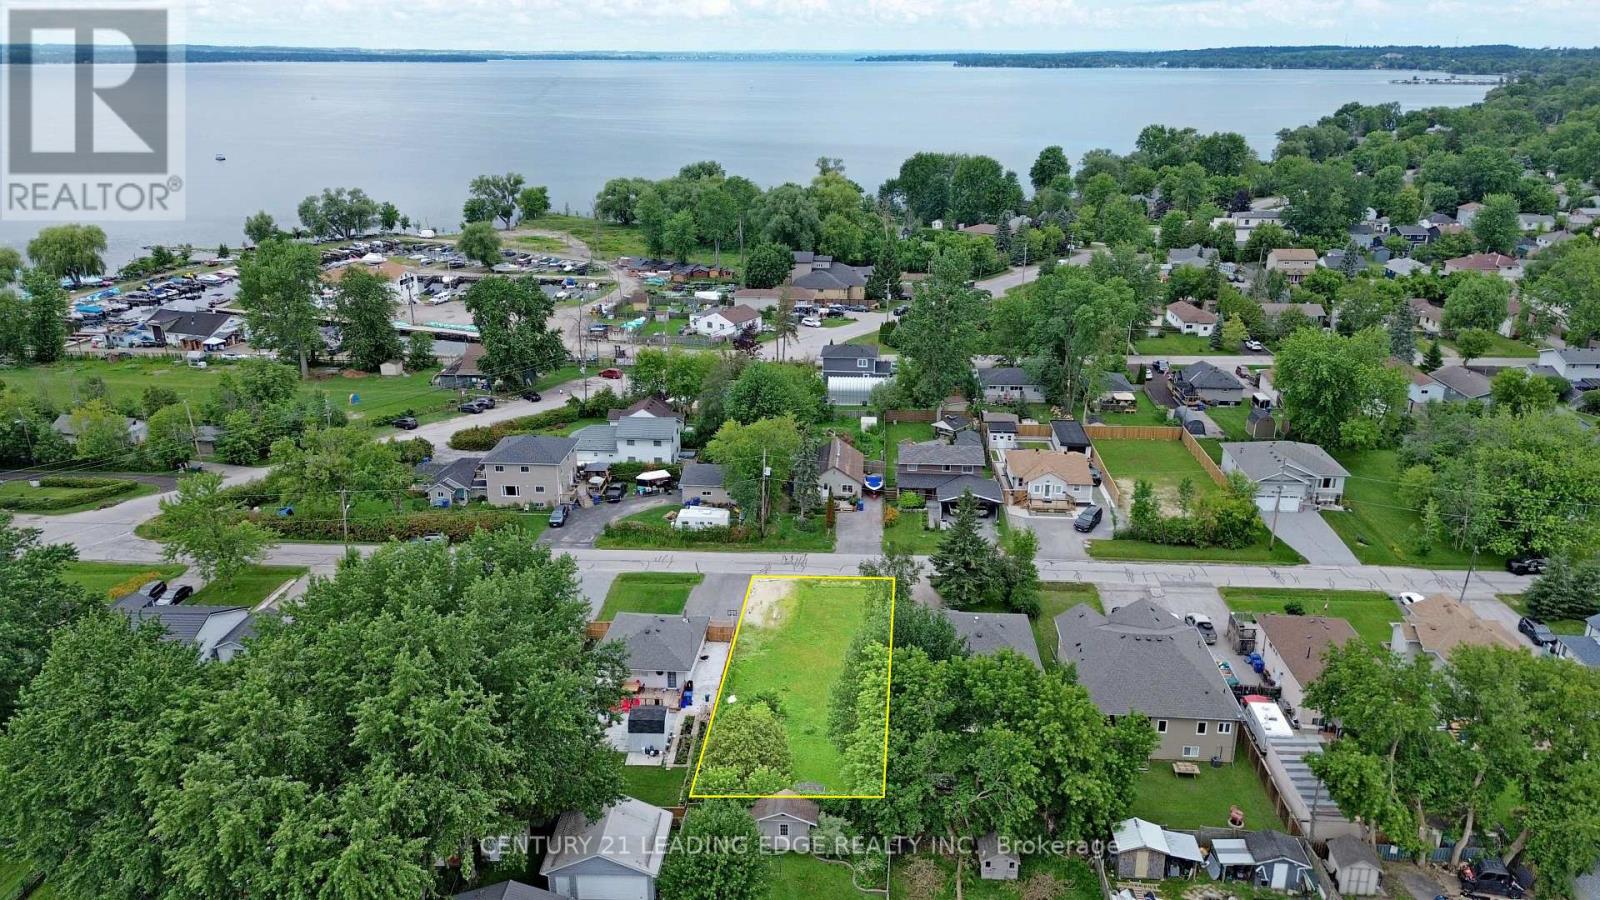
351 Miami Drive
Georgina, Ontario
Building lot located in a highly desirable Keswick South neighbourhood, offering an excellent opportunity for builders, investors, or end users to create a custom home within walking distance of Cook's Bay on Lake Simcoe. Potential to build up to 3 dwelling units (House + 2 ARU)! With no sidewalk, the property offers enhanced curb appeal and ample driveway parking. Conveniently located near schools, parks, trails, shopping, restaurants, public transit, beaches, marinas, community centres, golf courses, and everyday amenities. Enjoy year-round boating, fishing, swimming, ice fishing, and outdoor recreation, all just minutes from Highway 404 for an easy commute. A rare opportunity to secure a building lot in one of Keswick's most sought-after communities! (id:62616)
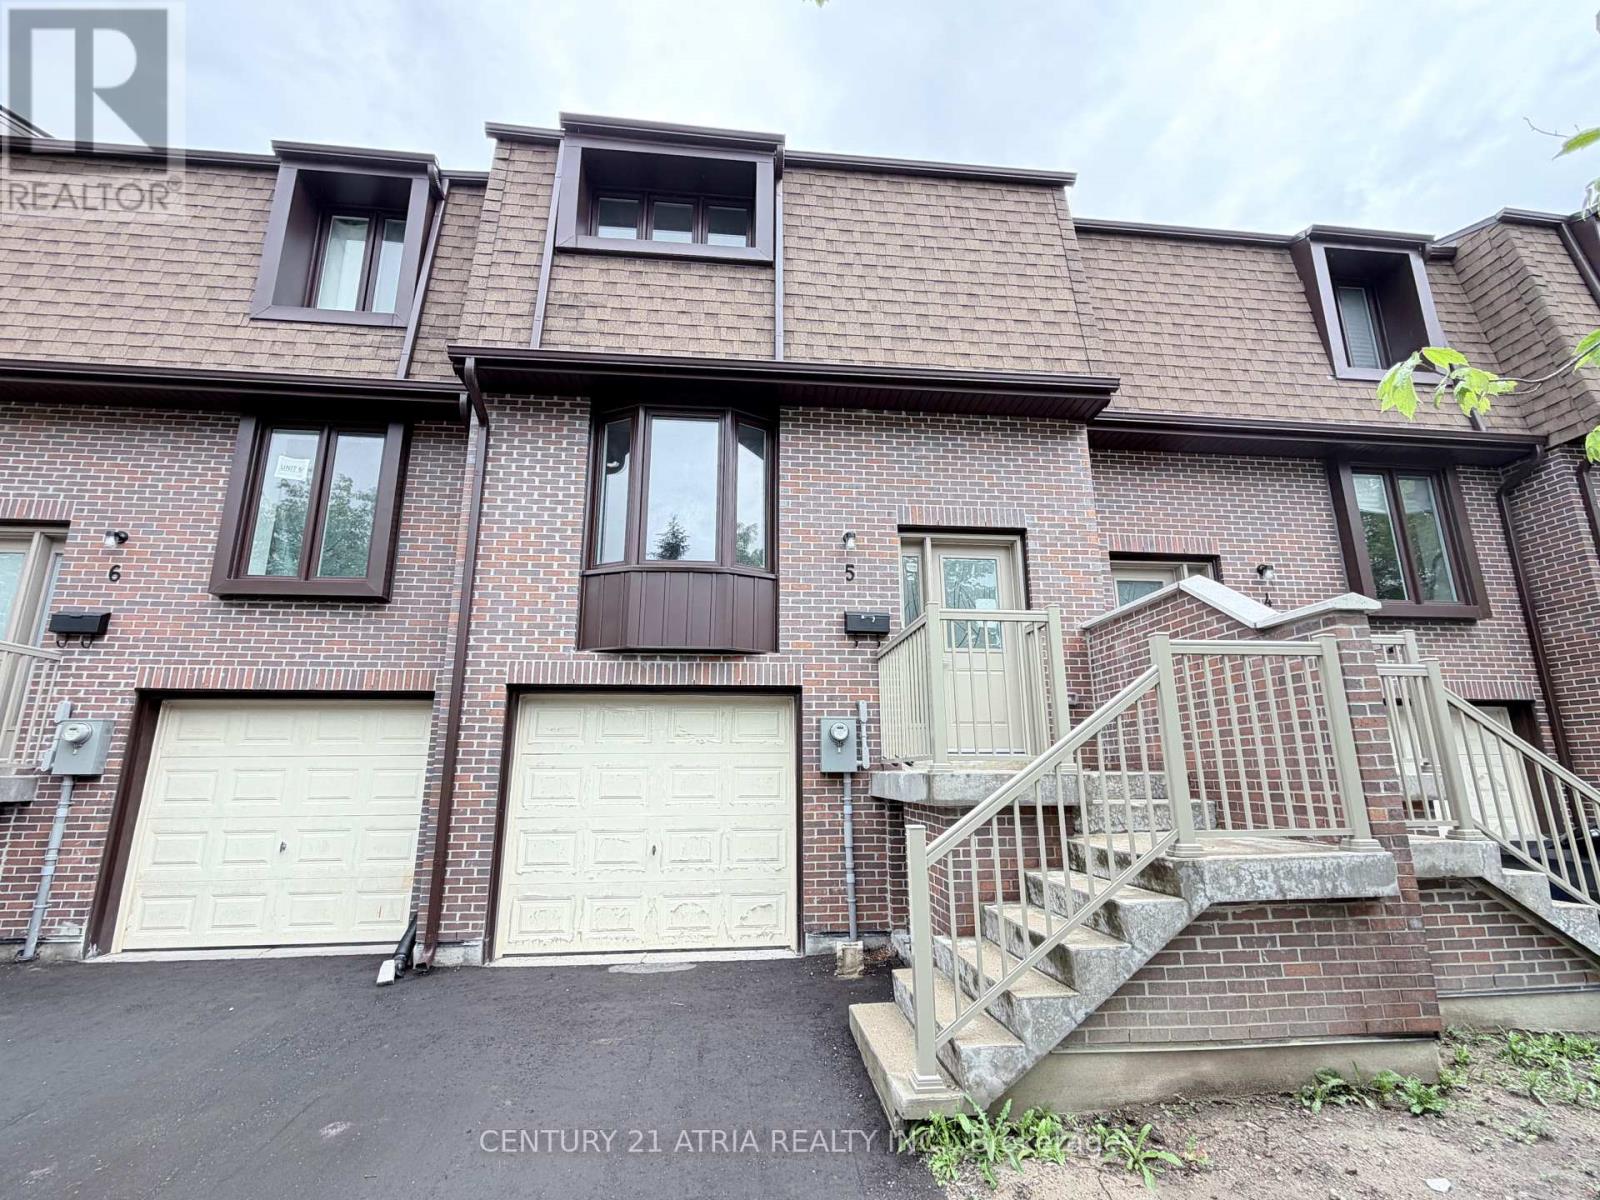
5 - 11 Plaisance Road
Richmond Hill, Ontario
Brand new and never lived in Townhouse!!! Prime location in Richmond Hill near Yonge / Carville / 16th Ave. 3 bedrooms on 2nd level (but Family room on the ground level can be used as 4th bedroom). 2 washrooms. Brand New Modern white Kitchen with quartz countertop & quartz backsplash .Brand New engineered hardwood floors. Brand New Finished basement on ground level that walks out to backyard. Parking for 3 cars total (1 garage + 2 on driveway).....Amazing location & Walking distance to Hillcrest Mall, Restaurants, Mcdonalds, No Frills, Richvale Athletic Park, Richvale Community Centre, Roselawn Public School. And Close to Rutherford Marketplace, Freshco, T & T Chinese Supermarket, Longos, LA Fitness. (id:62616)
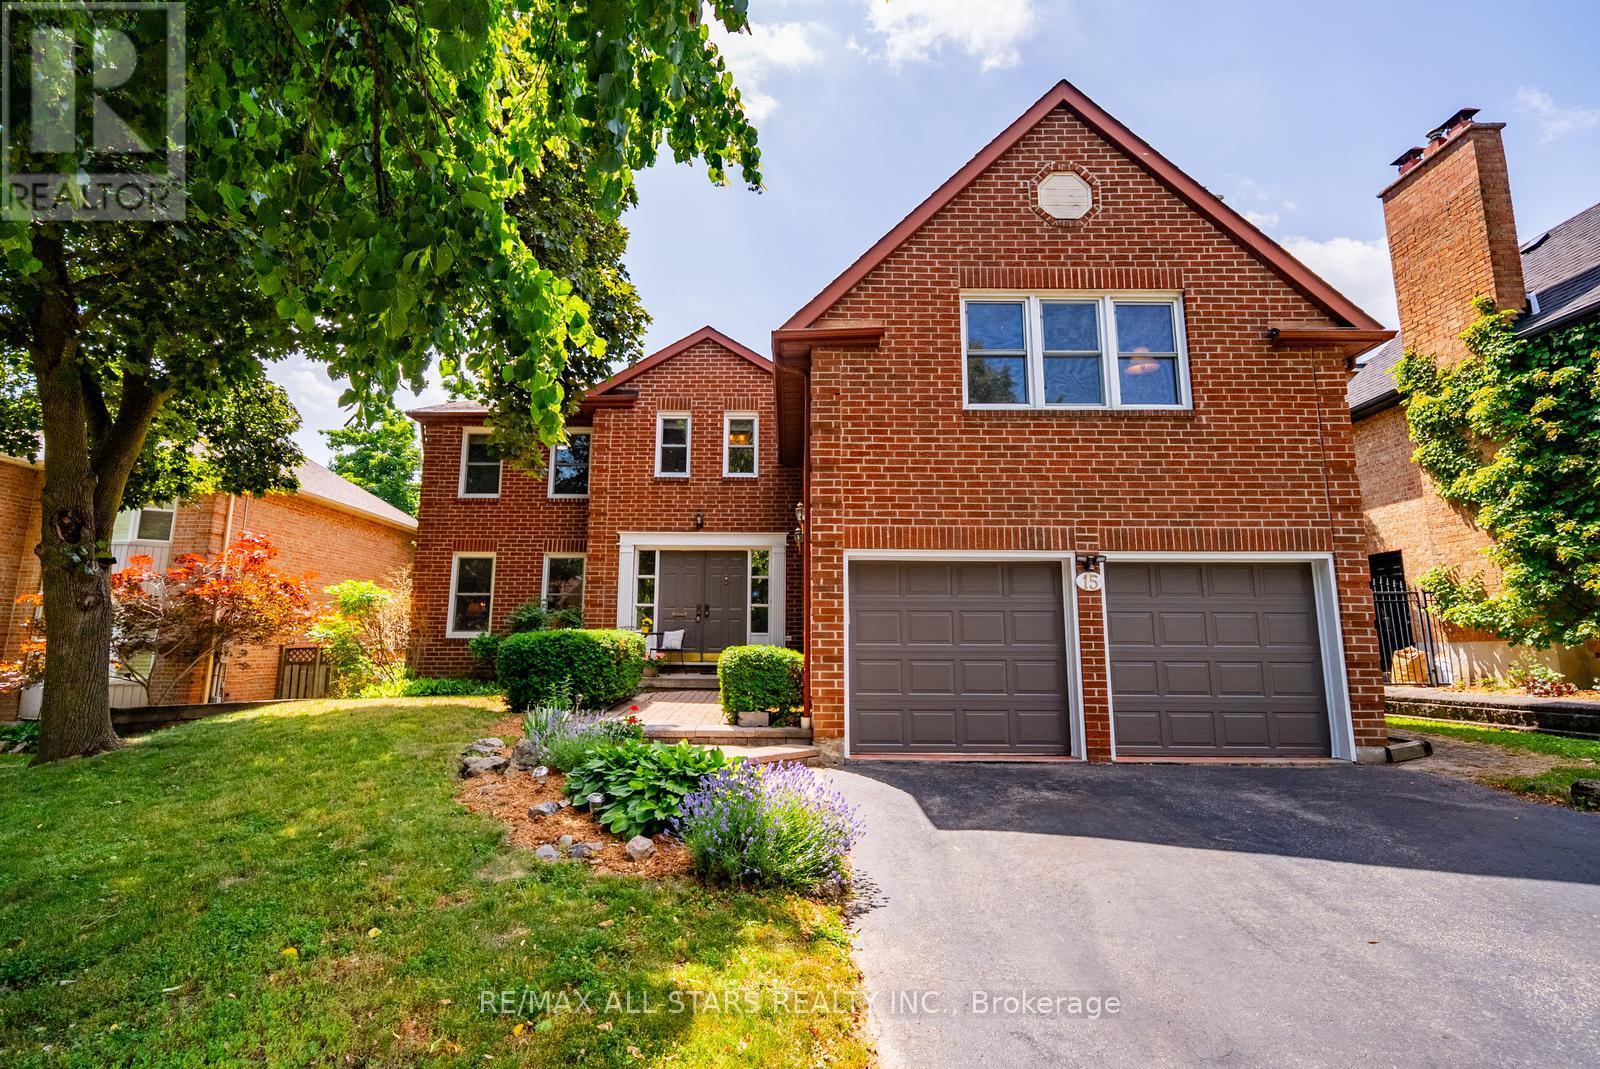
15 Hare Court
Markham, Ontario
Welcome to 15 Hare Court, tucked away on one of Markham Village's most desirable courts. Showcasing timeless curb appeal with its classic Colonial-inspired red brick façade, elegant centre entrance framed by decorative trim, updated charcoal garage doors, and mature landscaping, this beautifully updated family home sits on a premium pool-sized lot and offers over 2,500 sq ft above grade plus a fully finished basement. A spacious foyer and elegant curved staircase create a warm first impression, while the traditional layout offers generous principal rooms designed for both everyday living and entertaining. The beautifully renovated kitchen features quartz countertops, stainless steel appliances, a wall of pantry cupboards, and a bright breakfast area overlooking the private backyard. The kitchen flows seamlessly into the inviting family room with a cozy fireplace, while the formal living and dining rooms provide additional space for entertaining or family gatherings. Upstairs offers four generous bedrooms, including an exceptional primary retreat featuring a spa-inspired ensuite and an impressive private sitting room with vaulted ceilings and a fireplace, creating the perfect space to unwind, work from home, or enjoy a quiet escape. The finished basement expands the living space with a large recreation room, fifth bedroom, full bathroom, and flexible space for a home gym, guests, or multi-generational living. The kitchen and all four bathrooms were tastefully renovated in 2018. Step outside to your private backyard with mature landscaping, an interlock patio, and an oversized pool-sized yard with endless potential. Located in the heart of prestigious Markham Village, enjoy top-rated schools, beautiful parks, walking trails, historic Main Street Markham, boutique shops, cafés, restaurants, GO Transit, Highways 407 & 404, and every convenience just minutes away. (id:62616)
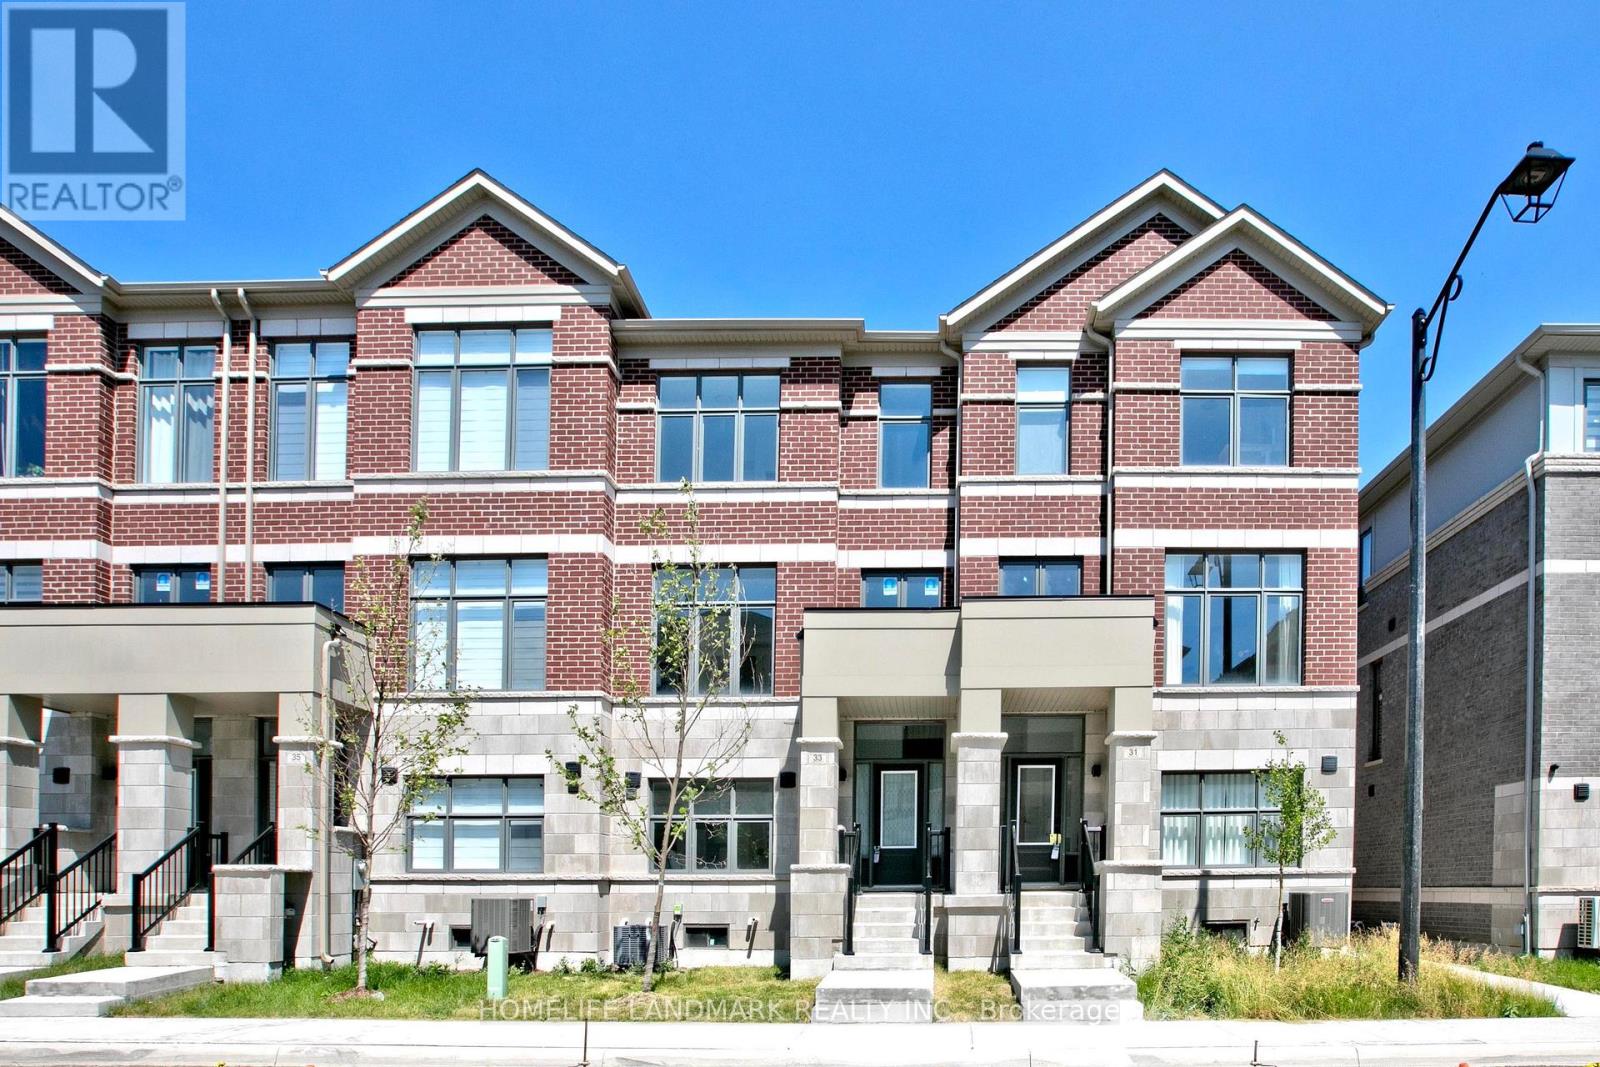
33 Kahshe Lane
Richmond Hill, Ontario
Stunning 1 Year New 3-story 4br, 4Wr & Double Car Garage Townhouse In Highly Desirable Neighbourhood of Richmond Hill! Functional Open Concept Layout With Lots Of Natural Light! Soaring 12.5' ft Ceiling in Entrance/Foyer, 10' Ceiling On Main & 9' on Upper Floor. The Open Concept Modern Kitchen Boasts Quartz Countertops, Central Island With Breakfast Bar and Stainless Steel Appliances. Dinning Room Walk-Out To Balcony. Primary Bedroom With 5 Piece Ensuite & W/I Closet. Ground-Floor Bedroom W/3 Pc Washroom Is Ideal For Guests Or In-Laws. Convenient Access To Public Transit, Highway 404/407, Go Station, Parks, Top Schools, Costco, Restaurants, And Shopping Centers. (id:62616)
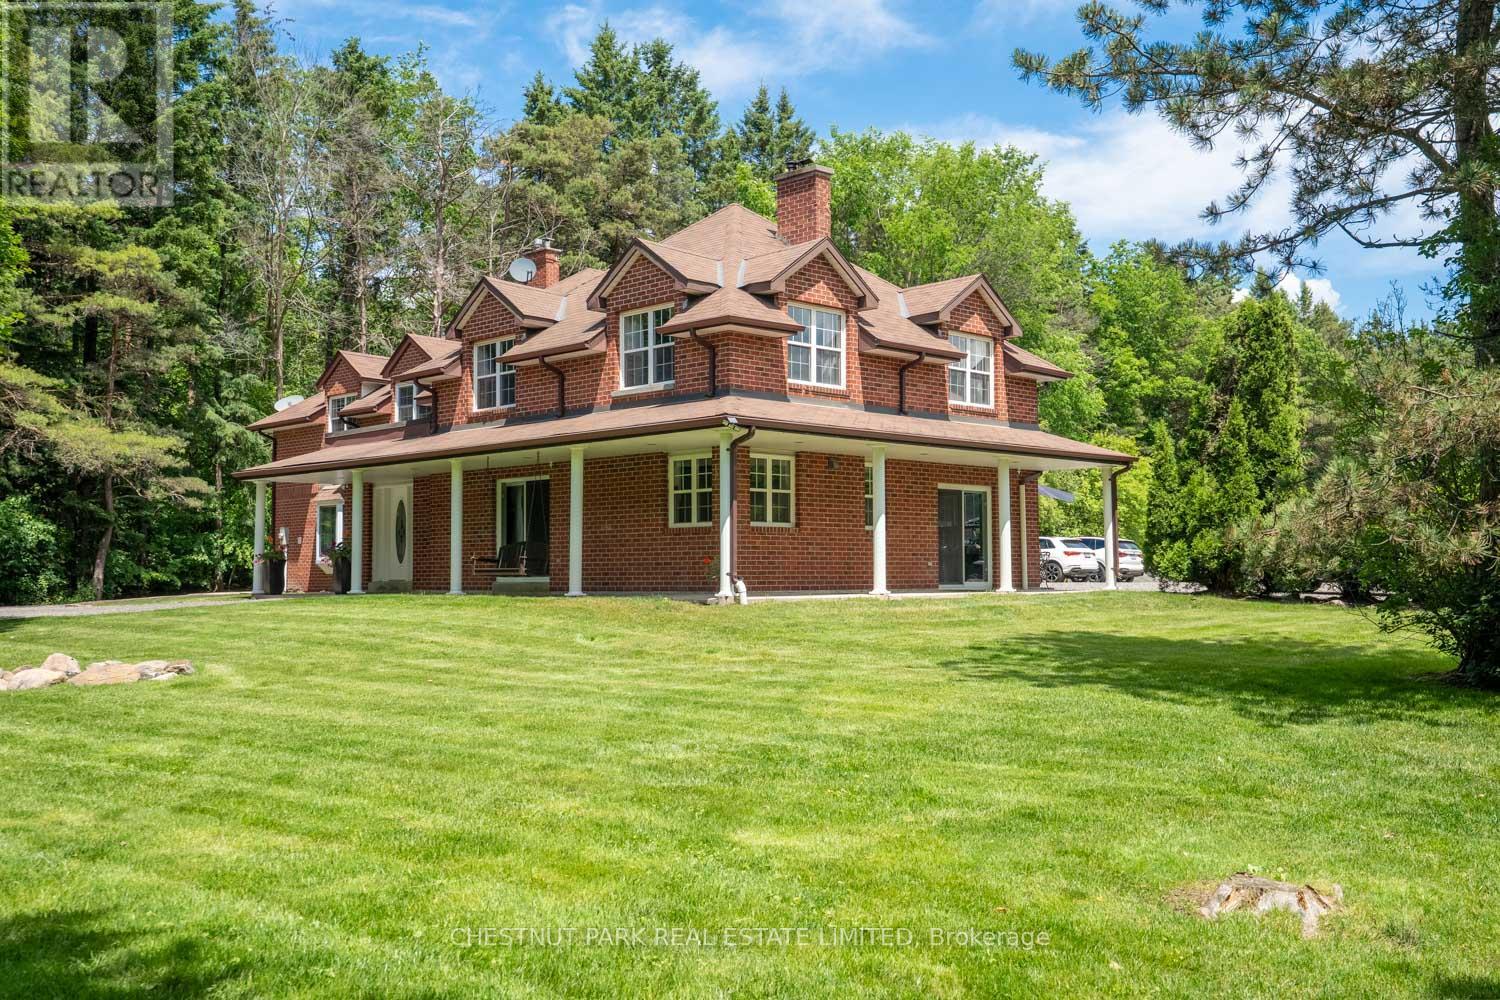
15175 Keele Street
King, Ontario
Just minutes from King City, 15175 Keele Street embodies the essence of country living, set on over 24 acres of lush rolling countryside in one of the area's most sought-after locations. It features 3 spring-fed ponds, wooded hiking trails, sprawling vistas, and the perfect combination of open spaces and mature, treed privacy. The elegantly appointed two-storey 5-bed, 5-bath red brick house of over 4,200 square feet of living space on 3 levels and has expansive views of the property and features an oversized 1,400+ square foot garage that will appeal to hobbyists, along with two 19ft x 135 ft greenhouses with sprinkler systems, which will be adored by year-round gardening enthusiasts. Close to the King City GO station and quick access to Highway 400 provide options to those commuting into Toronto. Centrally located to many top private schools, including The Country Day School, Villanova, St Andrews College, and St. Anne's School. (id:62616)
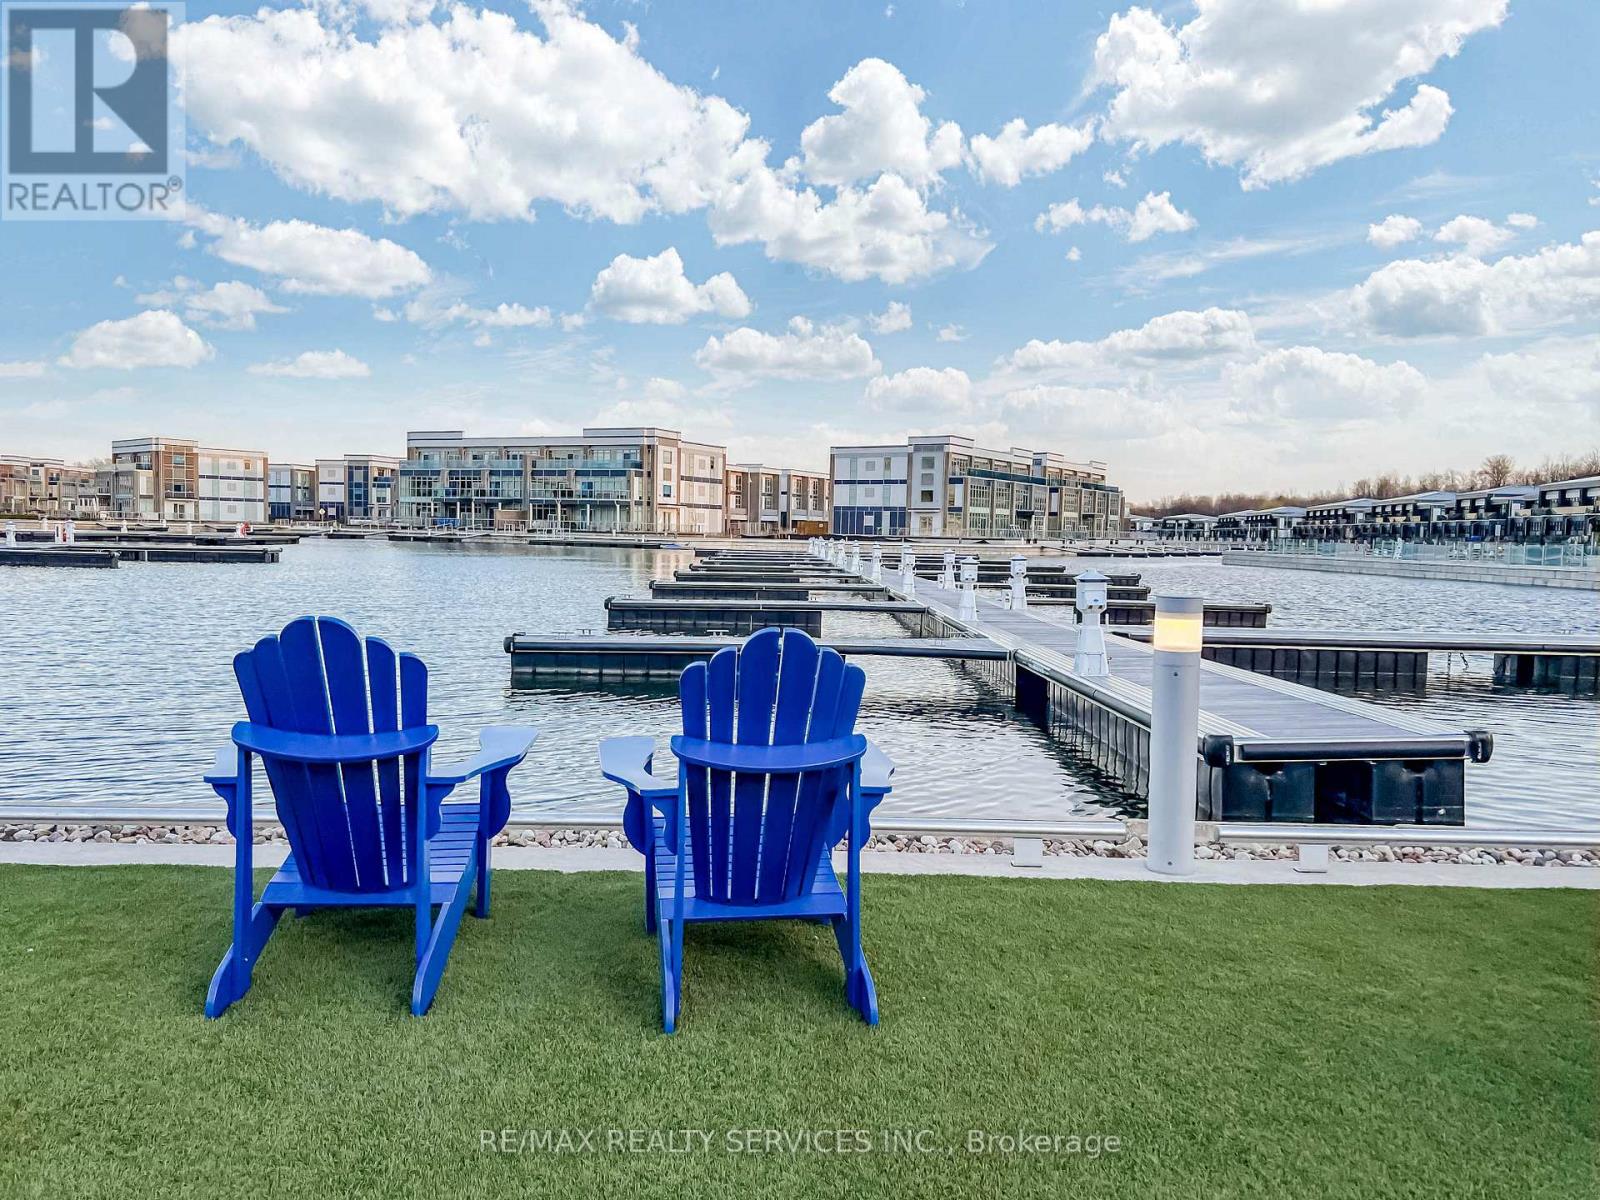
403 - 415 Sea Ray Avenue
Innisfil, Ontario
Experience Resort-Style Living In This Beautifully Upgraded 2 Bedroom, 2 Bathroom Unit Offering Approximately 820 Sq Ft Of Functional Living Space Plus Terrace In The Highly Sought-After Friday Harbour Community. Featuring A Spacious Open-Concept Layout With High Ceilings, Modern Finishes & Extensive Upgrades Throughout. Gourmet Kitchen Perfect For Everyday Living & Entertaining. Generously Sized Bedrooms Designed For Comfort & Convenience. Enjoy Easy Private Balcony Ideal For Relaxation. Located Just Steps To The Marina, Boutique Shopping, Restaurants, Walking Trails & Endless Outdoor Activities. A Perfect Opportunity To Enjoy Luxury Waterfront Living With Access To Exceptional Lifestyle Amenities In One Of Ontario's Premier Resort Communities. (id:62616)
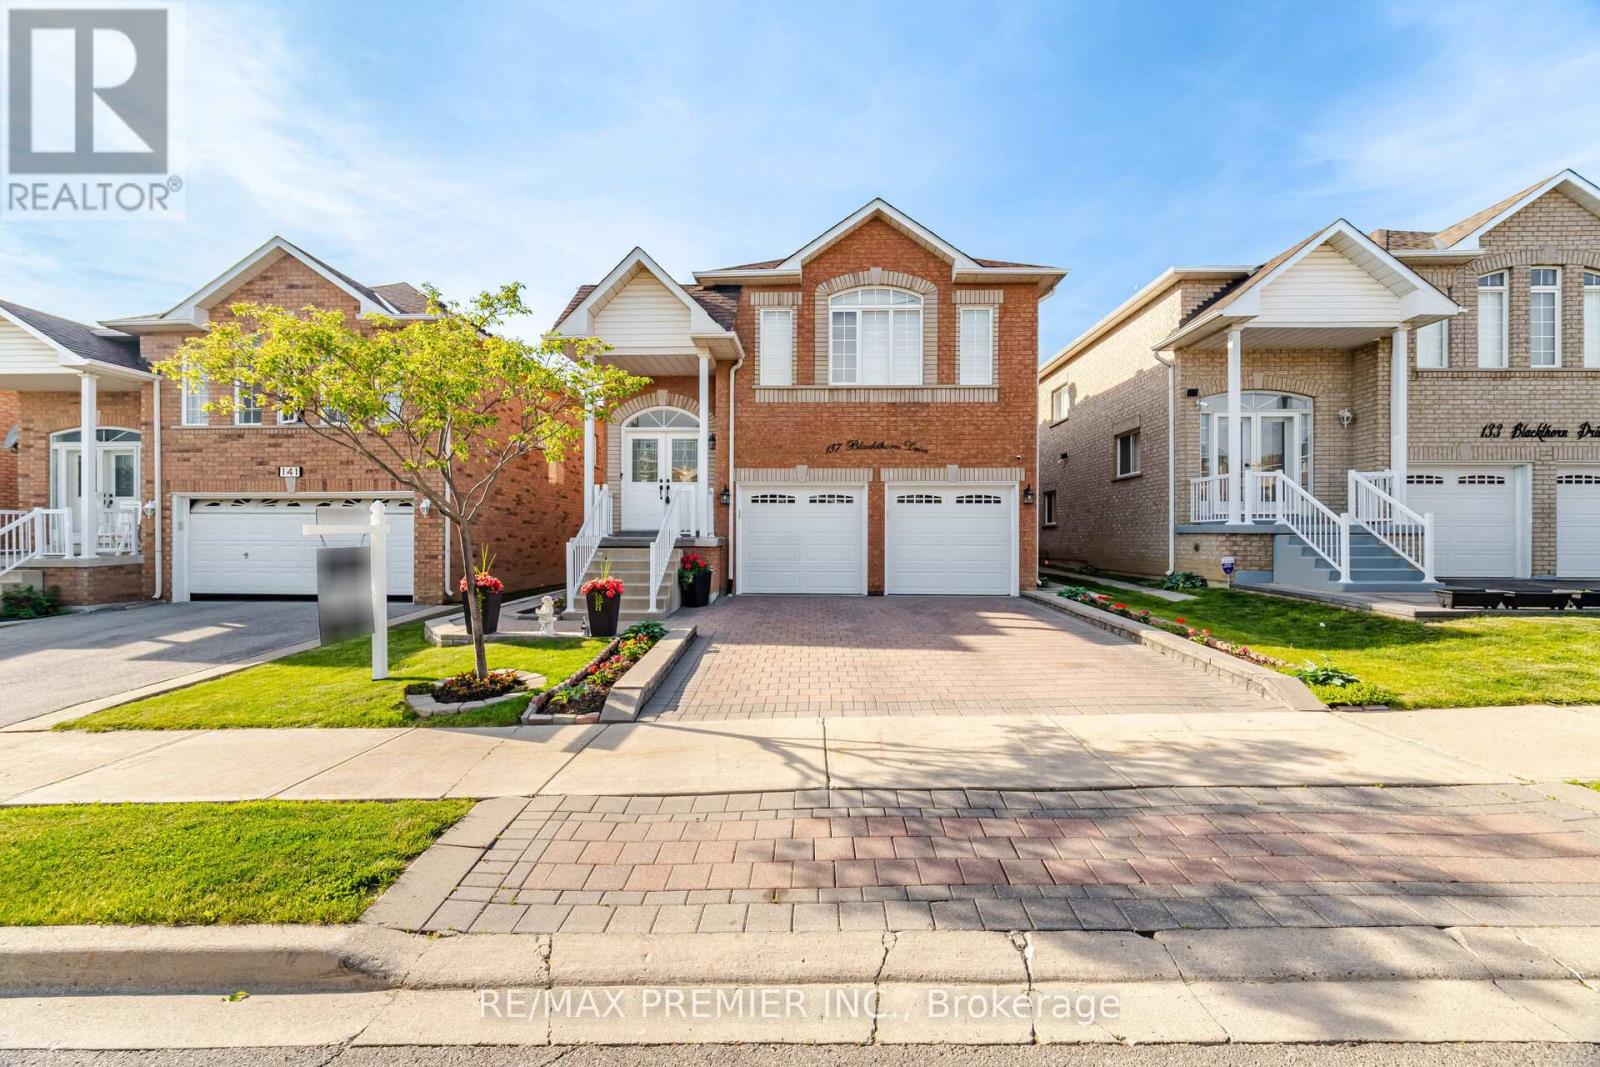
137 Blackthorn Drive
Vaughan, Ontario
Welcome to this spacious and versatile raised bungalow in the highly desirable community of Maple. Offering 3+1 bedrooms and 3 full bathrooms, this beautifully designed home features an open-concept layout ideal for modern family living. The bright main level showcases a generous living and dining area, a functional kitchen with ample cabinetry, and a walkout to a private deck, perfect for entertaining and enjoying summer evenings. The well appointed primary bedroom and additional bedrooms provide comfortable accommodations for the entire family. The fully finished walkout basement adds exceptional value and flexibility, featuring a second kitchen, an additional bedroom, and multiple living spaces. With three separate entrances, this home offers outstanding potential for extended family living, multi generational households, or future income opportunities. Completing the property is a double car garage and ample driveway parking, providing convenience for families and guests alike. Ideally located close to schools, parks, shopping, transit, and major commuter routes, this is an exceptional opportunity to own a home that combines space, functionality, and endless possibilities in one of Maple's most sought after neighborhoods. (id:62616)
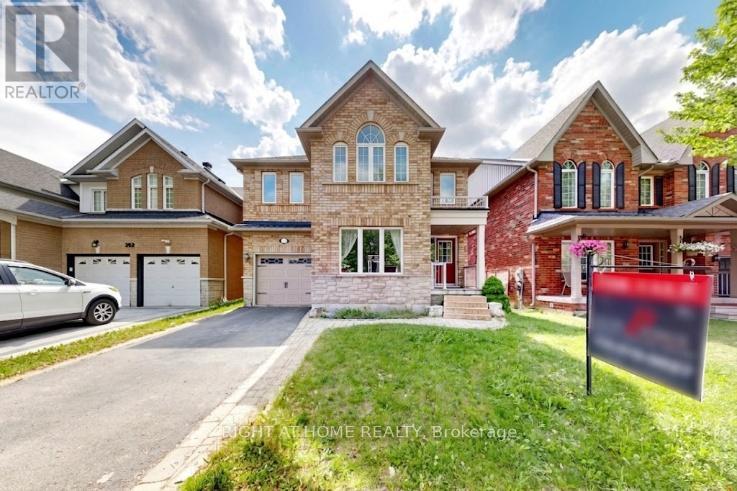
204 Everett Street
Markham, Ontario
****MOTIVATED SELLER!****4 Bed Single Car Detached House In A High Demand Wismer Community. Nested In A Quiet And Treelined Everett Street. 36 Feet Wide Frontage W/ Curb Appeal, Total Of 2097 Sqft Above Grade Per Mpac W/ 4 Spacious Bedrooms. Spacious Kitchen with Brand New Quartz Countertop, Central Island. Finished Backyard With Custom Built Deck. No Sidewalk. Top Ranked School District (Wismer Public/Bur Oak Ss) Close To Go Train Station, Markville Mall, Hospical And Much More. (id:62616)
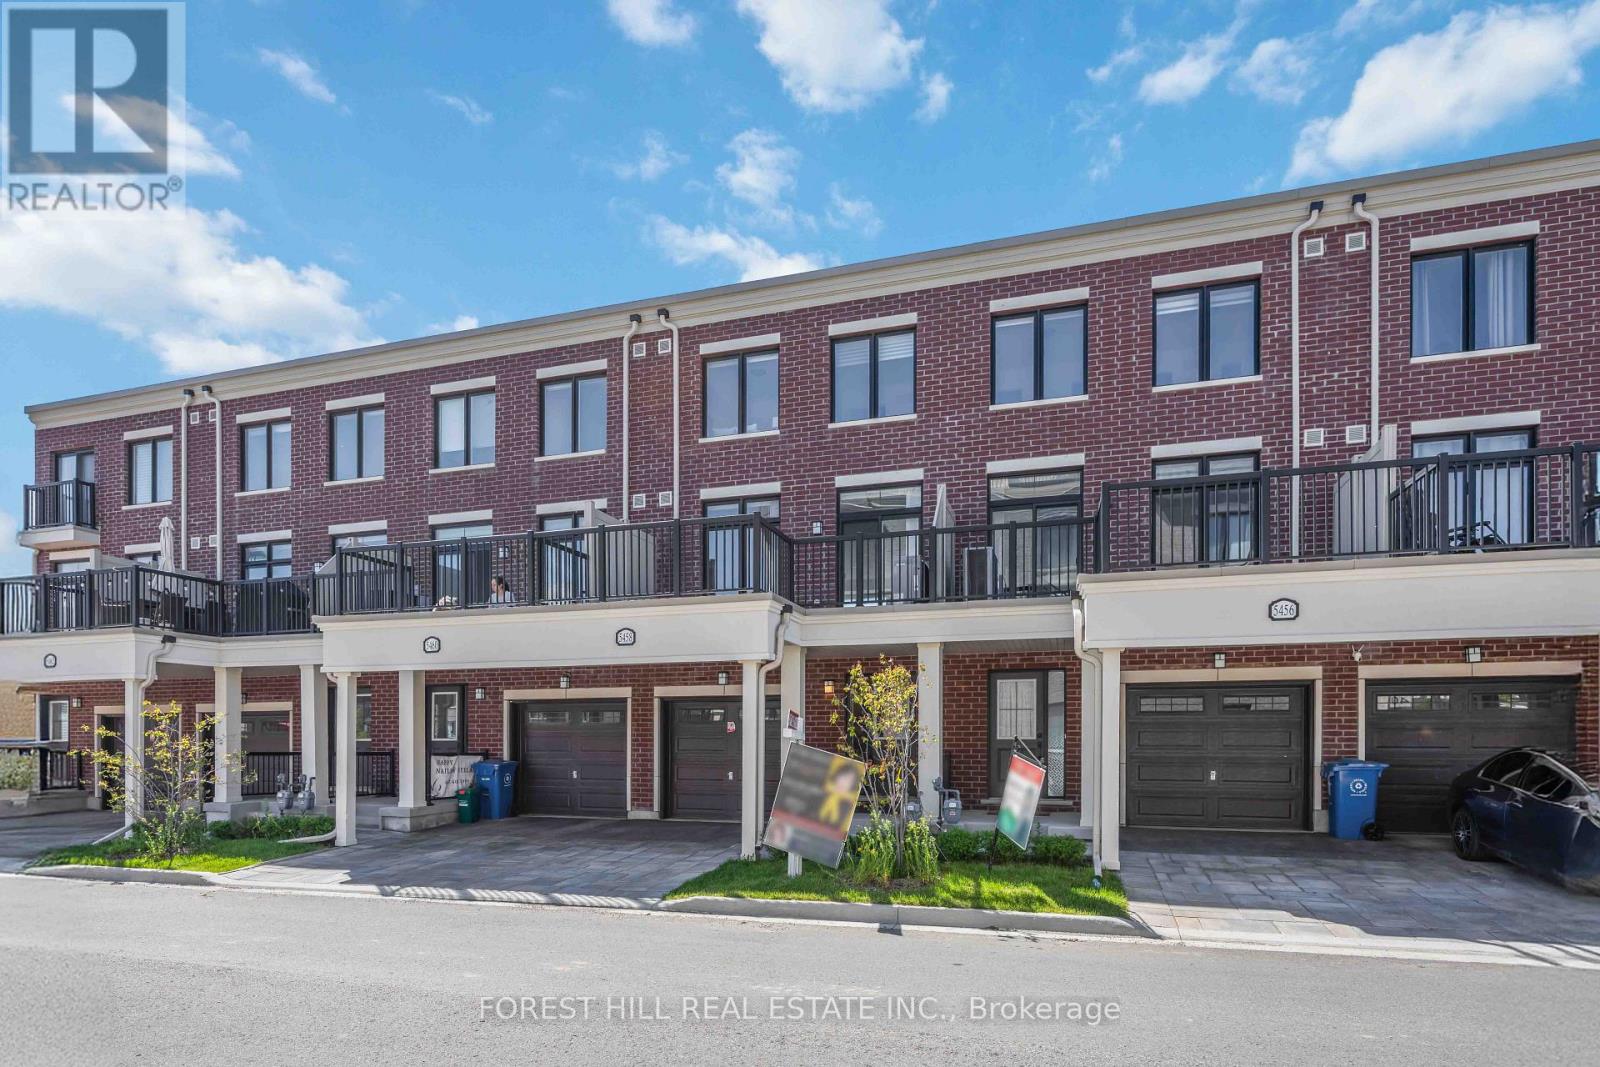
5458 Main Street
Whitchurch-Stouffville, Ontario
**Officially CM2(Commercial Mixed-Use 2) Zoning ----- Generally allowing 4-5 story mixed-use building that combine commercial, residential, and office spaces(buyer to verify permitted-uses) ----- Versatile live-work combined property or Excellent live-rent opportunity(potential income $$$) ***Welcome to this beautiful 3-storey Baker Hill townhouse in the heart of Stouffville!!! ----This UPGRADED(SPENT $$$) UNIT offers the perfect blend of residential comfort and commercial flexibility, featuring a dedicated home-CITY ZONED OFFICE/STUDIO with a separate entrance & hi ceiling & floor to ceiling window & exclusive bathroom and RESIDENTIAL-USE with 3 bedrooms, 3 bathrooms. Enjoy a sun-filled, open concept layout of thoughtfully designed living space with modern interior finishes throughout. This BUILDER'S UPGRADED UNIT features smooth ceilings, carpet-free flooring, and upgraded, notable kitchen package(double-sink centre island,sleek cabinetry), and pot lights, 200-amp electrical service. Upstairs, providing spacious & open concept design of functional space, and the primary bedroom features a private ensuite and walk-in closet, while two additional well-sized rooms provide practical spaces for family. A private balcony equipped with a natural gas BBQ line adds additional convenience for gathering of summer time. Ideally located minutes from major transit routes, the GO stations, schools, parks, shops, and restaurants. A rare opportunity to acquire a commercially zoned townhome in a fast-growing, high-demand area. (id:62616)
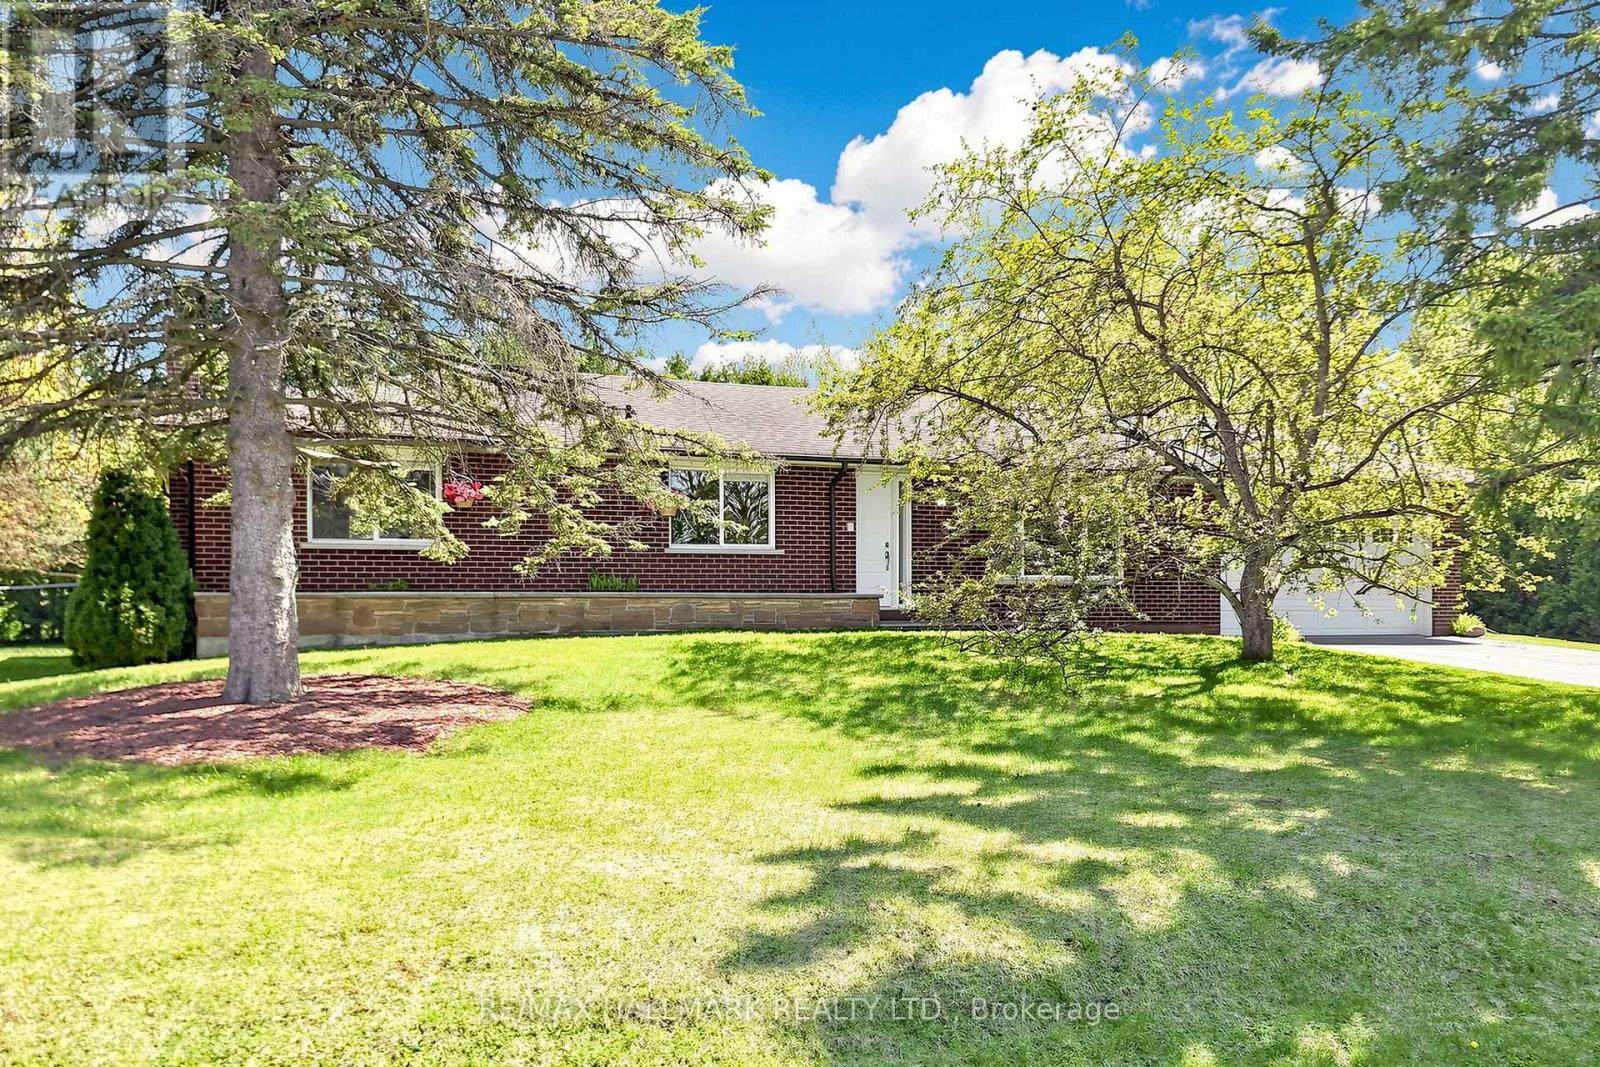
20 Jasmine Crescent
Whitchurch-Stouffville, Ontario
Tucked away in one of Ballantrae's most desirable pockets, this meticulously maintained and beautifully renovated bungalow with a oversized 2 -car garage offers privacy warmth, and pride of ownership. Set on an oversized, ultra-private lot with coveted southern exposure, this home is surrounded by towering 22-foot privacy hedges creating your own backyard retreat. Inside, the thoughtfully designed floor plan offers 3 spacious bedrooms, 2 fully renovated bathrooms (main bathroom has heated flooring), and a stunning updated kitchen that blends timeless style with everyday functionality. Sunlight pours through the home, highlighting the care and attention poured into every detail. The finished lower level with aseparate entrance expands the living space beautifully and offers incredible versatility.Featuring a large family room with a fireplace, an expansive recreation room complete with built-in speakers, and a spacious laundry area, this level is ideal for entertaining, extended family living, or creating the ultimate games and media space. Step outside and enjoy peaceful mornings, summer entertaining, and total backyard serenity enhanced by a sprinkler system and mature landscaping. A rare opportunity to own a turn-key bungalow on a premium lot in a highly sought-after Ballantrae community close to golf, trails, nature, and all the charm of Stouffville living. (id:62616)
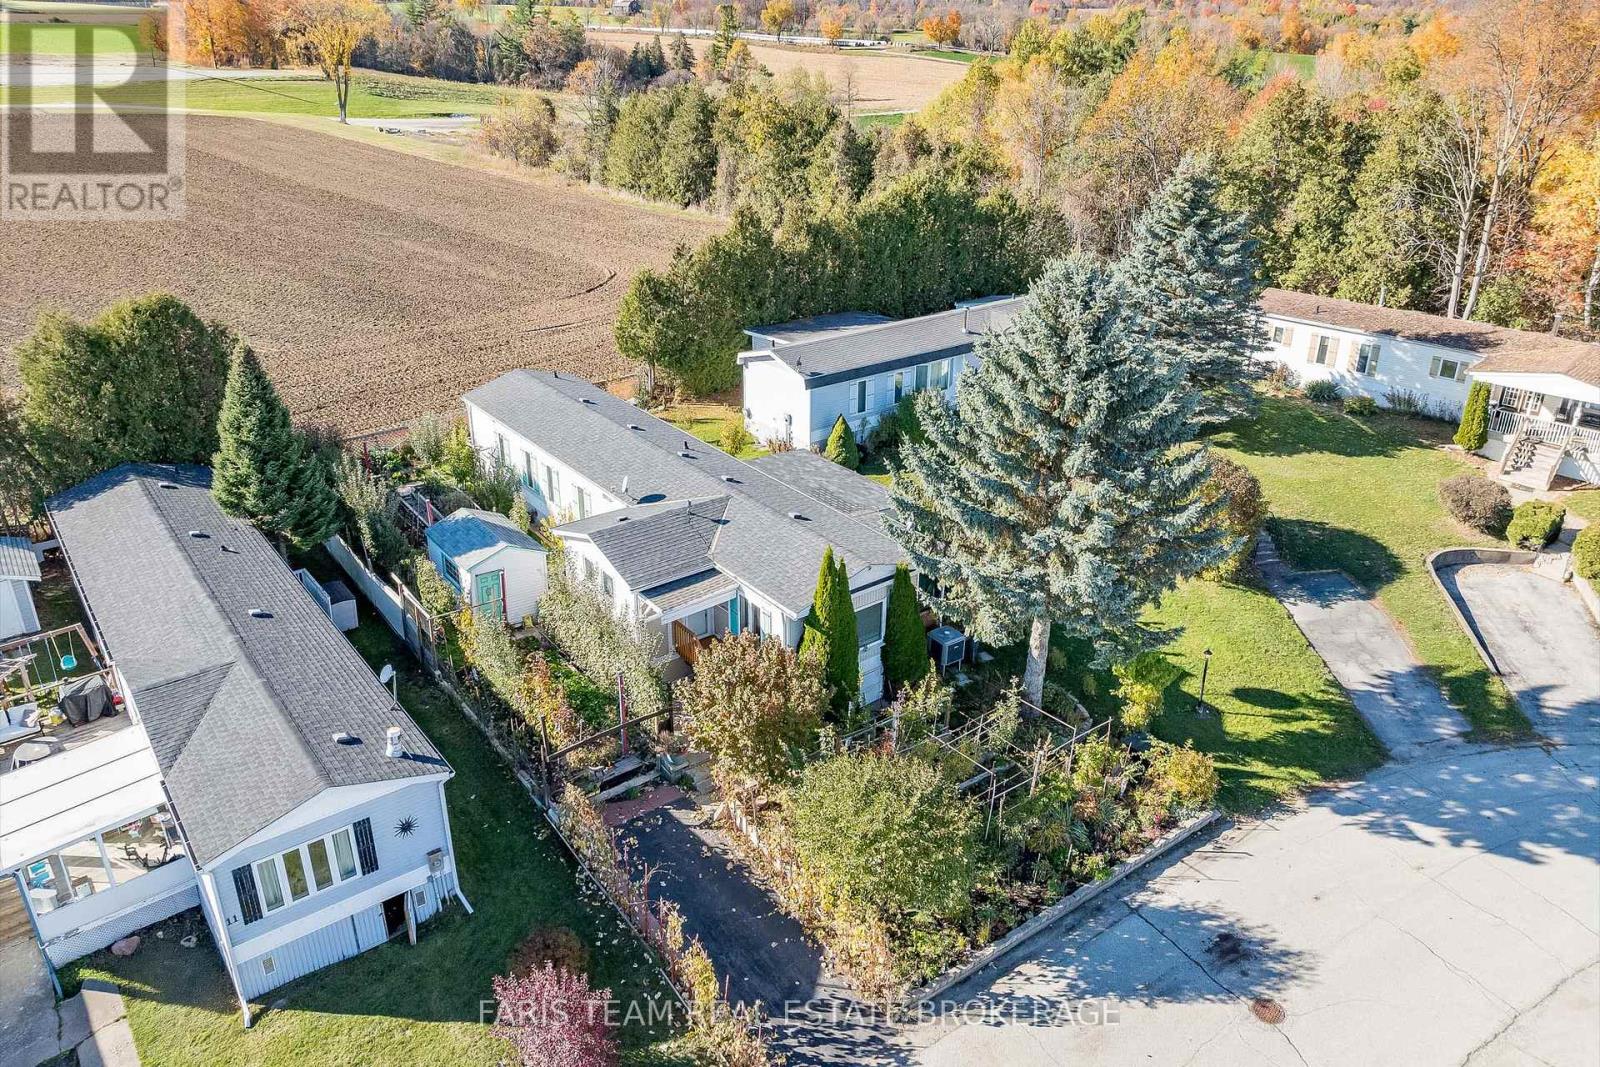
13 Sunrise Circle
Bradford West Gwillimbury, Ontario
Top 5 Reasons You Will Love This Home: 1) A rare treasure for garden enthusiasts and nature lovers, this home offers a backyard haven bursting with life, imagine stepping outside to harvest your own fresh pears, apples, cherries, apricots, prunes, grapes, and more, right from your own fruit trees, with flourishing vegetable gardens already thriving with kale, cucumbers, onions, lettuce, mint, herbs, and cherry tomatoes, creating the feeling of a private farmstead where every day brings something fresh to the table 2) Featuring 1,476 square feet of well-planned living space, this inviting bungalow features two generously sized bedrooms and two full bathrooms, its thoughtful, single-level layout makes it easy to host loved ones or simply enjoy the comfort and flexibility of open, accessible living designed with everyday ease in mind 3) Beyond its cozy charm, this home is loaded with practical upgrades, including a new 200-amp electrical panel, and a peaceful side patio, your new favourite spot for morning coffee or quiet evening relaxation 4) For those who love to tinker or create, two garden sheds provide ample space for storage and hobbies, one of which is a powered workshop, ideal for light carpentry, gardening projects, or hands-on pastimes, it's a dream setup for retirees or hobbyists looking to stay active and engaged 5) Nestled in the heart of Sunrise Circle, Bradford's most welcoming and tranquil mobile home community, this home delivers a peaceful, neighbourly lifestyle with a true sense of belonging, surrounded by like-minded residents and serene landscapes, you're still just minutes from major highways, the new Bradford Bypass, and all of Bradford's in-town conveniences. 1,476 above grade fin.sq.ft. *Please note some images have been virtually staged to show the potential of the home. (id:62616)