
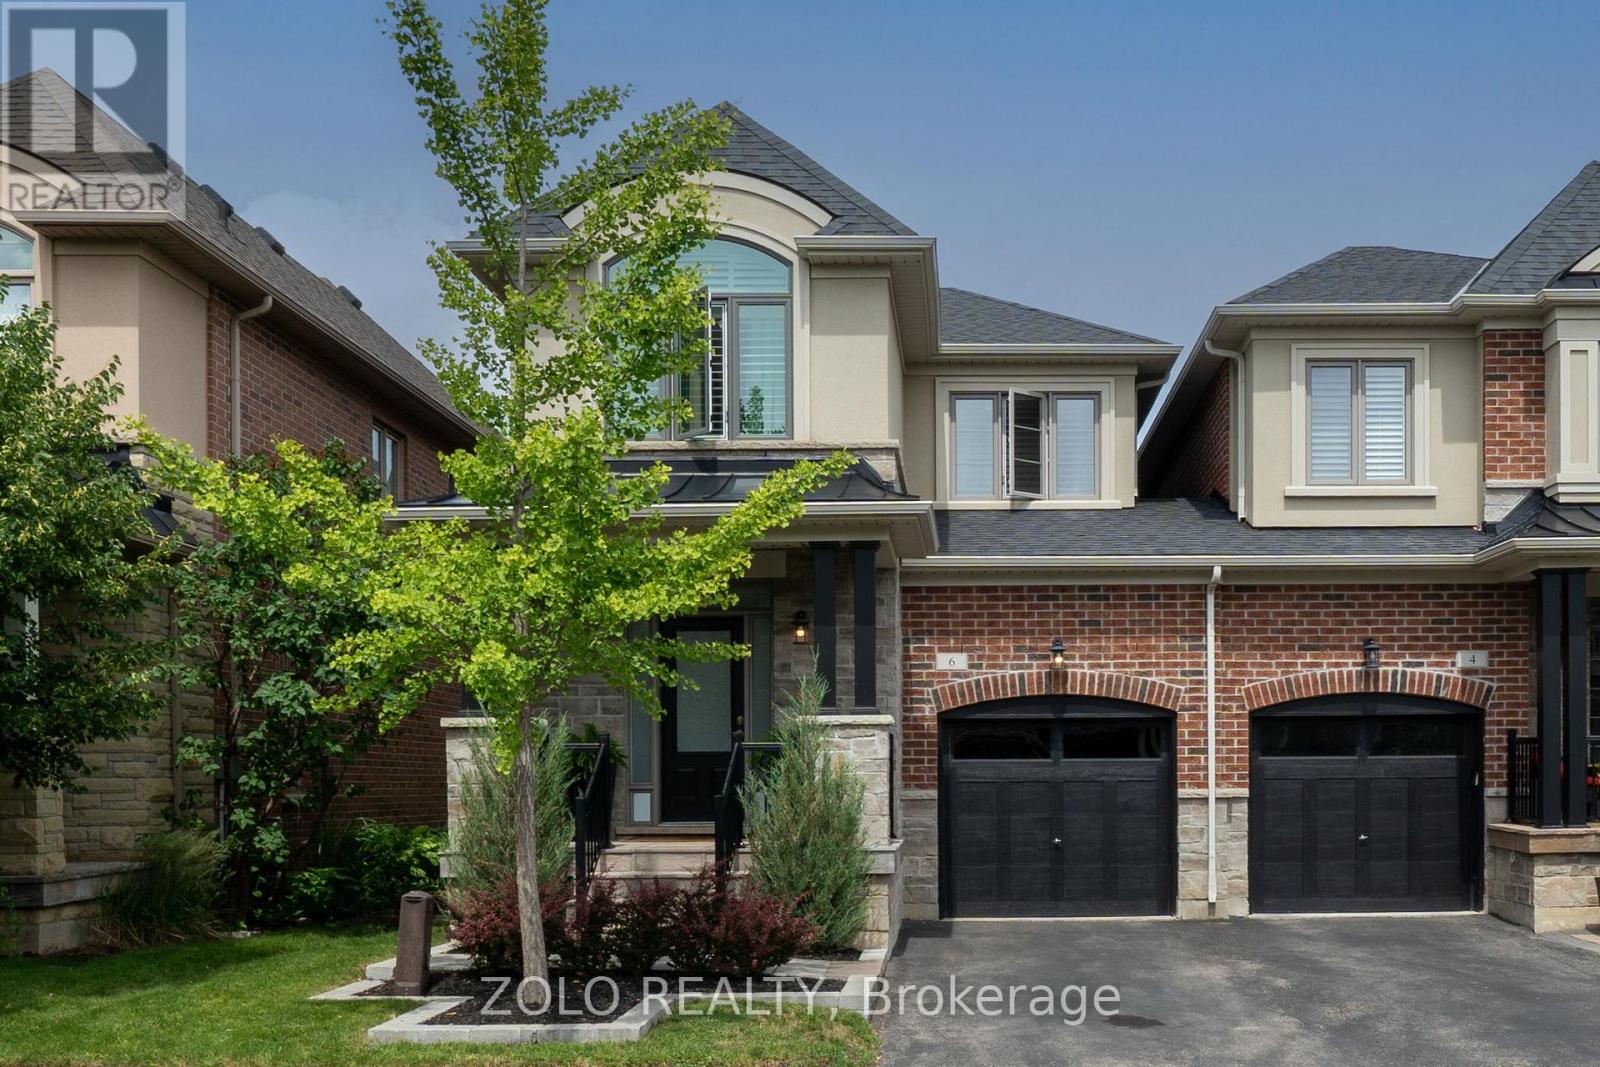
6 Diamond Leaf Lane
Halton Hills, Ontario
JUST LIKE A SEMI DETACHED AND ONLY JOINED BY THE GARAGE!!!..Experience refined living with 1873 square feet above grade in this stunning executive end unit townhome with no homes behind!! featuring 3 spacious bedrooms, 2.5 baths, with an untampered 3-pc rough in bath basement just waiting your rec room dreams!! The inviting main floor showcases soaring 9' ceilings, generous living room, gleaming hardwood floors. The open-concept kitchen offers exceptional storage and space, making it the perfect hub for family gatherings and entertaining. Upstairs, the grand primary suite is a true retreat, complete with a walk-in closet and a luxurious, upgraded ensuite. Two additional bedrooms and a modern 4-piece bath provide comfort and functionality for the whole family along with 2nd floor laundry!!. - a beautifully landscaped yard featuring a spacious seating area with a fully fenced yard!. Ideally located just steps from top-rated schools, parks, and shopping, this home is perfect for young families or those looking to downsize without compromise. Don't miss this rare opportunity to own a home that truly has it all! SEE VIRTUAL TOUR FOR MORE!!! (id:62616)
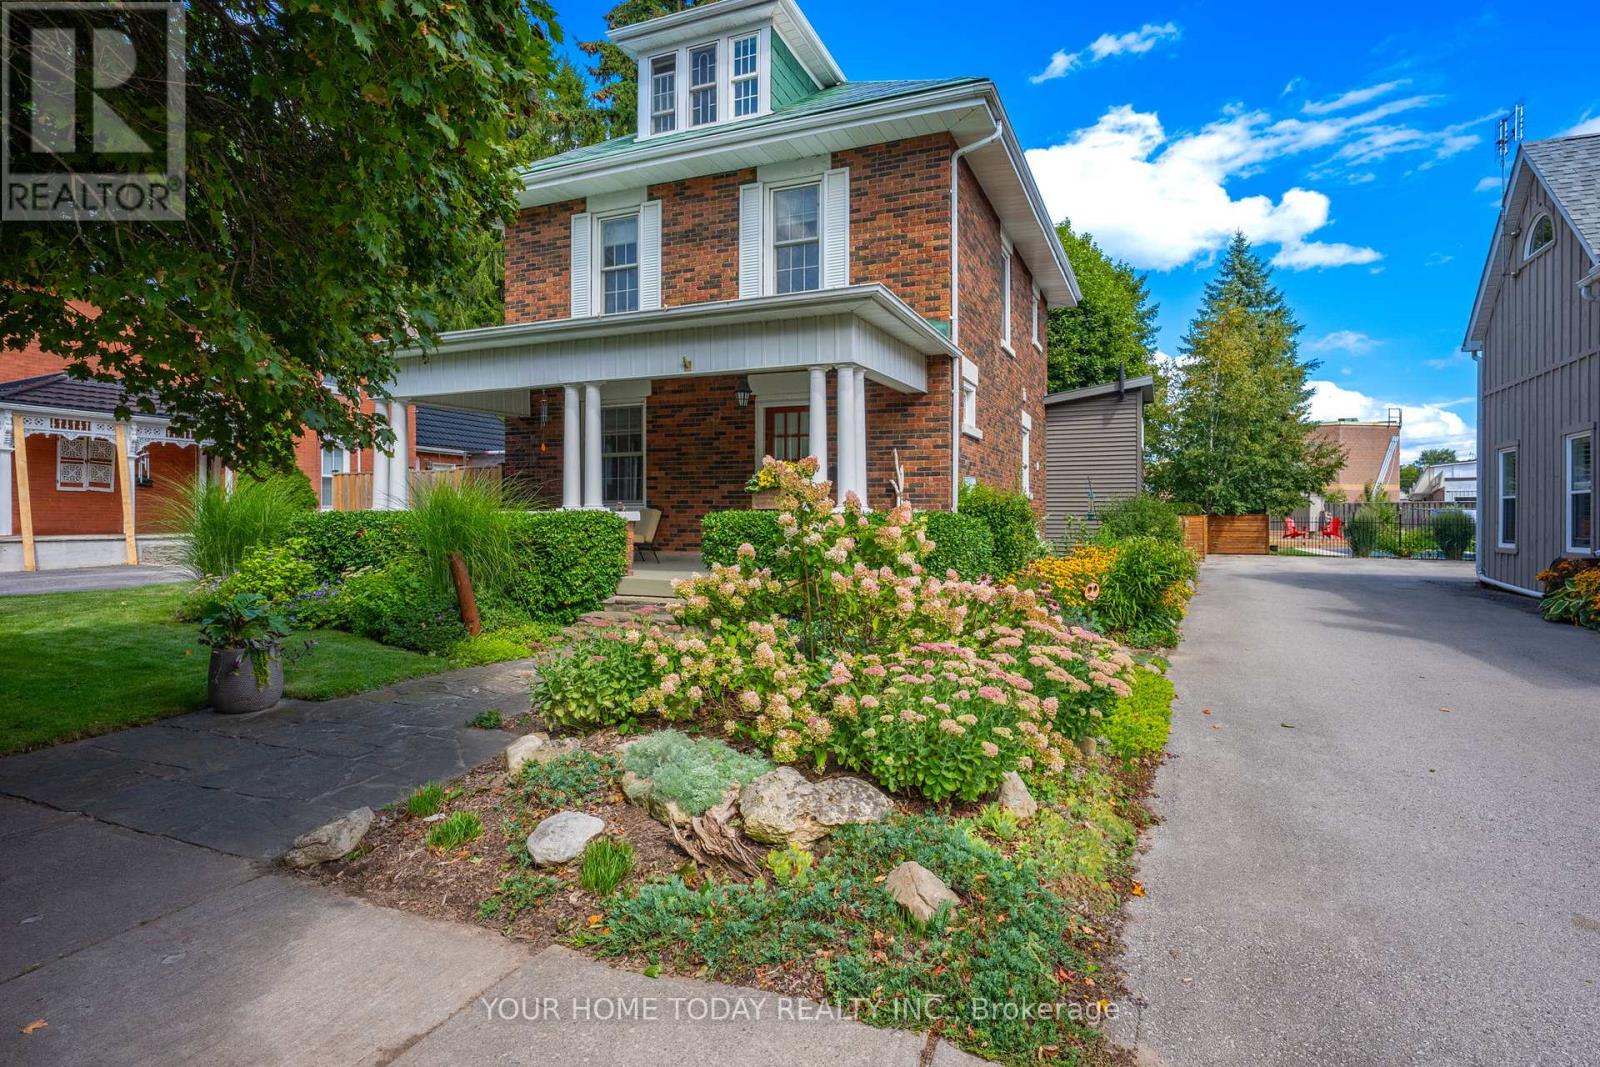
17 Park Avenue
Halton Hills, Ontario
A rare offering, this charming century home is set on an expansive, mature, and beautifully landscaped lot along a quiet, tree-lined street in one of the area's most sought-after locations. A timeless flagstone walkway leads to the impressive covered front porch - an inviting space to unwind while overlooking the lovely gardens. Inside, the bright and elegant main level showcases 9 ft. ceilings, rich hardwood flooring, ceramic tile, classic French doors, and beautifully proportioned living and dining rooms filled with natural light. The designer-inspired European-style kitchen is both sophisticated and functional, featuring Caesarstone countertops, a marble tile backsplash, and a stunning oversized island with waterfall edge and seating. Thoughtful details include a pantry, pot drawers, pendant lighting, pot lights, premium stainless-steel appliances and a custom barn door leading to basement storage. A well-designed mudroom off the kitchen offers exceptional storage solutions, seamless access to the yard and entry to a stylish 3-piece bathroom. Upstairs, the second level features three beautifully appointed bedrooms with ample storage. A fully finished third-floor loft adds valuable living space - a perfect 4th bedroom, office, games room or whatever your heart desires. A well-appointed 4-piece bathroom completes this level. The lower level remains unfinished, providing excellent utility space, laundry and abundant storage. Outdoors, the setting is truly exceptional. The detached garage has been thoughtfully converted into finished living space, offering endless possibilities as a private home office, fitness studio, or creative workspace. A garden shed and play structure with integrated storage enhance both function and lifestyle. Set on a remarkable private lot and just steps to Prospect Park and Fairy Lake, as well as local shops and dining, this is a rare opportunity to own a property that seamlessly blends timeless character with modern conveniences. (id:62616)
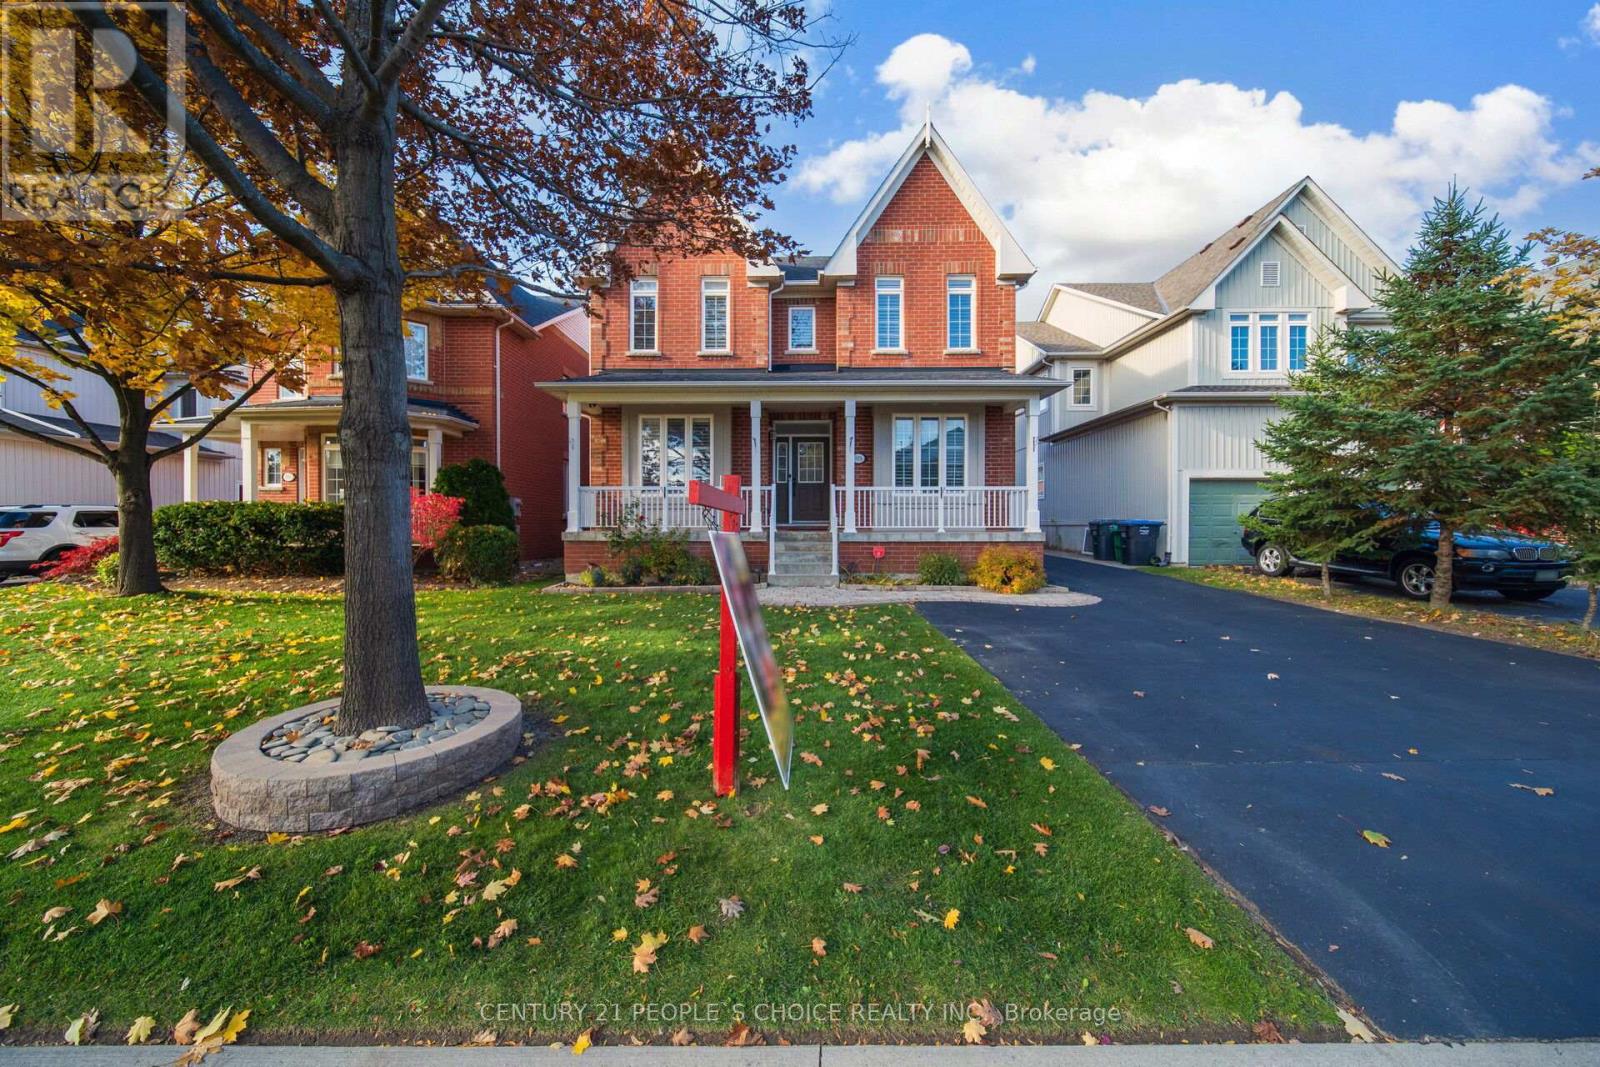
915 Gaslight Way
Mississauga, Ontario
((2,803 Sq.ft as per MPAC)) Yes, the price is right! Immaculate Detached Victorian-style 5-bedroom home in the Prestigious Gooderham Estate and Heart of Meadowvale Village offers Main Floor Bedroom w/ 4-pc ensuite + W/I Closet// $$ spent on New Elegant Porcelain Flooring on Main Hallway, kitchen, Powder Room, Freshly Painted (Upgrades done in Aug 2025)// Sealed Driveway// Rich Jatoba Hardwood throughout main & upper levels. Main floor features 9-ft ceilings, sophisticated crown moulding// Oak Stairs w/ Iron Pickets// 80+ pot lights// 200-amp electrical panel// No sidewalk// Separate Bright & Spacious Living Room// Bright open-concept family room w/ Gas Fireplace complemented by a Gourmet Chef's Kitchen with Granite Counters, Centre Island w/ Pendant Lighting, Built-in S/S JennAir appliances, and Dining Area// Large Primary bedroom offers a luxurious 5-pc ensuite and walk-in closet; other bedrooms are generously sized with one featuring a 4-pc ensuite// Finished basement includes combined Living, Dining & Kitchen, 1 bedroom, 1 full washroom, Two Cold Rooms// Potential for a separate entrance// Permit available to make legal basement// All closets include organizers// Main Floor Laundry provides convenient Garage Access via Covered Walkway// Property is beautifully landscaped with an Extra-Long Driveway// Walking distance to highly rated private Rotherglen School, Meadowvale Elementary & David Leeder Middle School. Close to highways 407, 401, 403, Heartland Centre, Toronto Premium Outlets, Square One, St. Marcellinus Secondary School, Mississauga Secondary School, grocery stores, banks, and all other amenities. (id:62616)
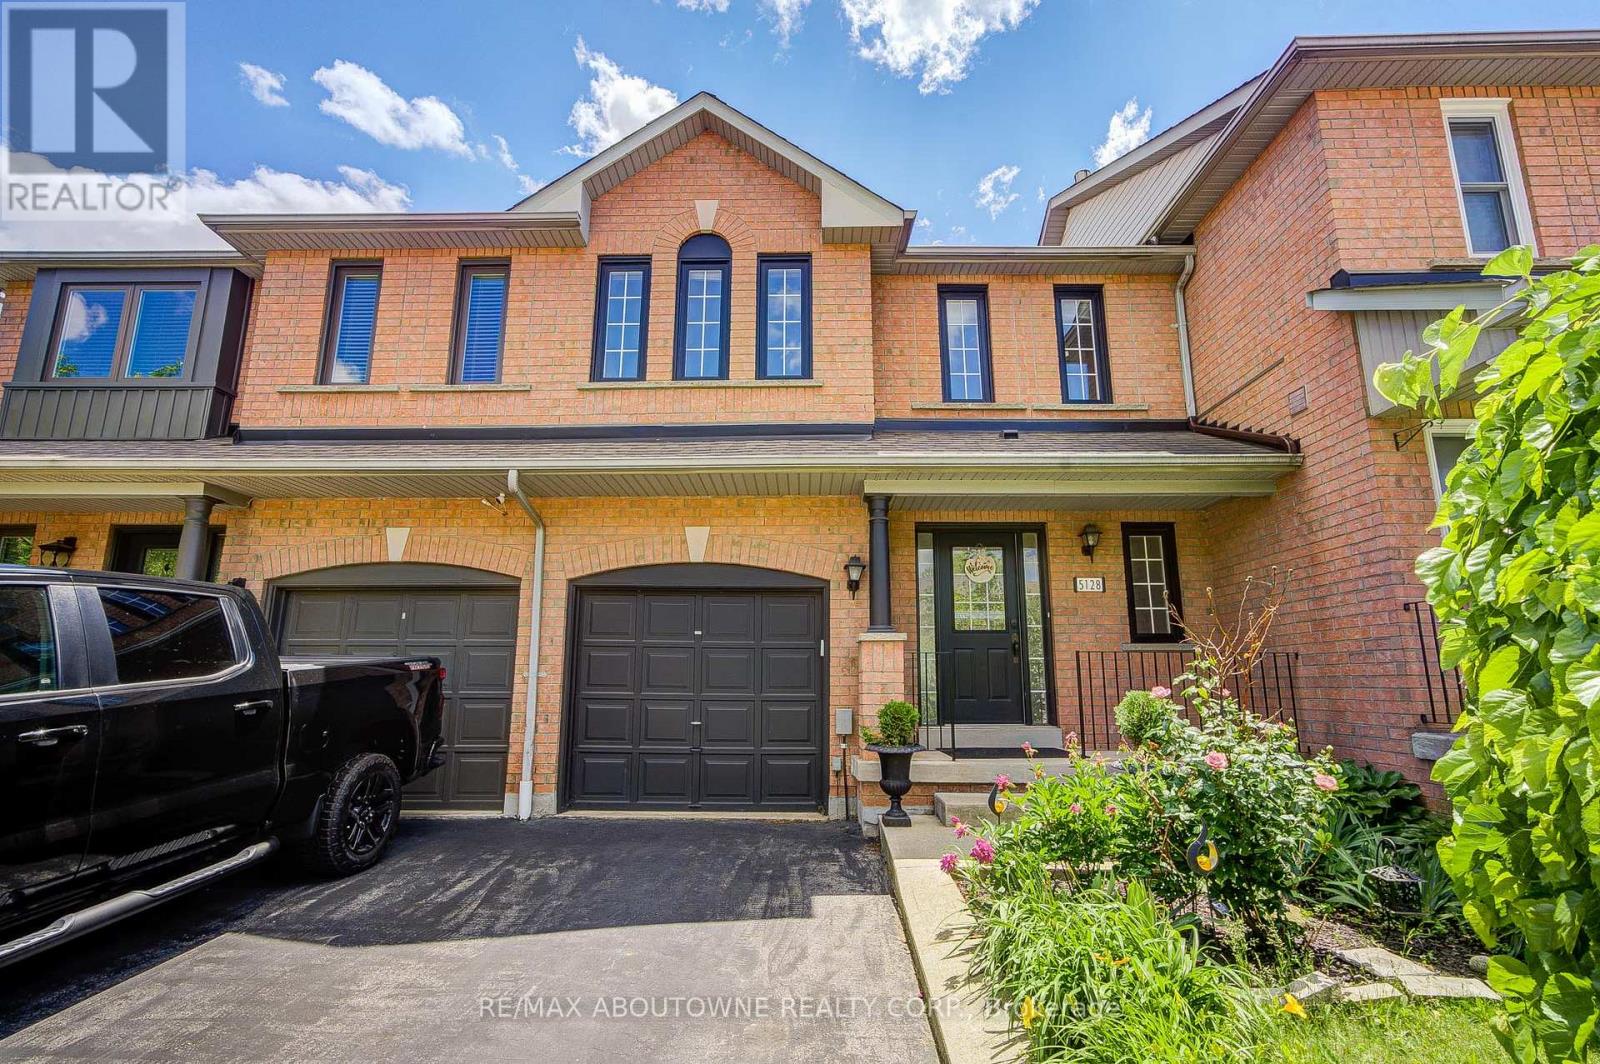
5128 Falconcrest Drive
Burlington, Ontario
Welcome to 5128 Falconcrest Drive, an exceptional freehold townhouse nestled in a highly desirable, family-friendly Burlington neighborhood where you can truly walk to everything! Boasting around 1,500 square feet of bright above-grade living space, the main floor features durable laminate flooring, an inviting entry foyer, and a sunlit eat-in kitchen that flows seamlessly into an open-concept living room. The kitchen is fitted with gas stove .From there, walk out to a private covered deck and a fully fenced backyard-an outdoor oasis with a replaced back window and plenty of room for a vegetable garden, kids, and pets to play. Upstairs, the home features three excellent-sized bedrooms, including an expansive primary retreat which boast upgraded walk-in glass shower and updated vanities. The fully finished lower level adds incredible versatility with a large recreation room perfect for a media room, massive utility and storage space. Offering ultimate peace of mind, the furnace, A/C, and water heater are all fully owned (no rental contracts!), and the home includes a washer, gas dryer, Ideally located within walking distance to excellent schools, beautiful parks, and Des ardines green space with its newly renovated splash pad and dog park, you are also just minutes from shopping, dining, the Appleby GO station, and all major highways, making this a commuter's dream! (id:62616)
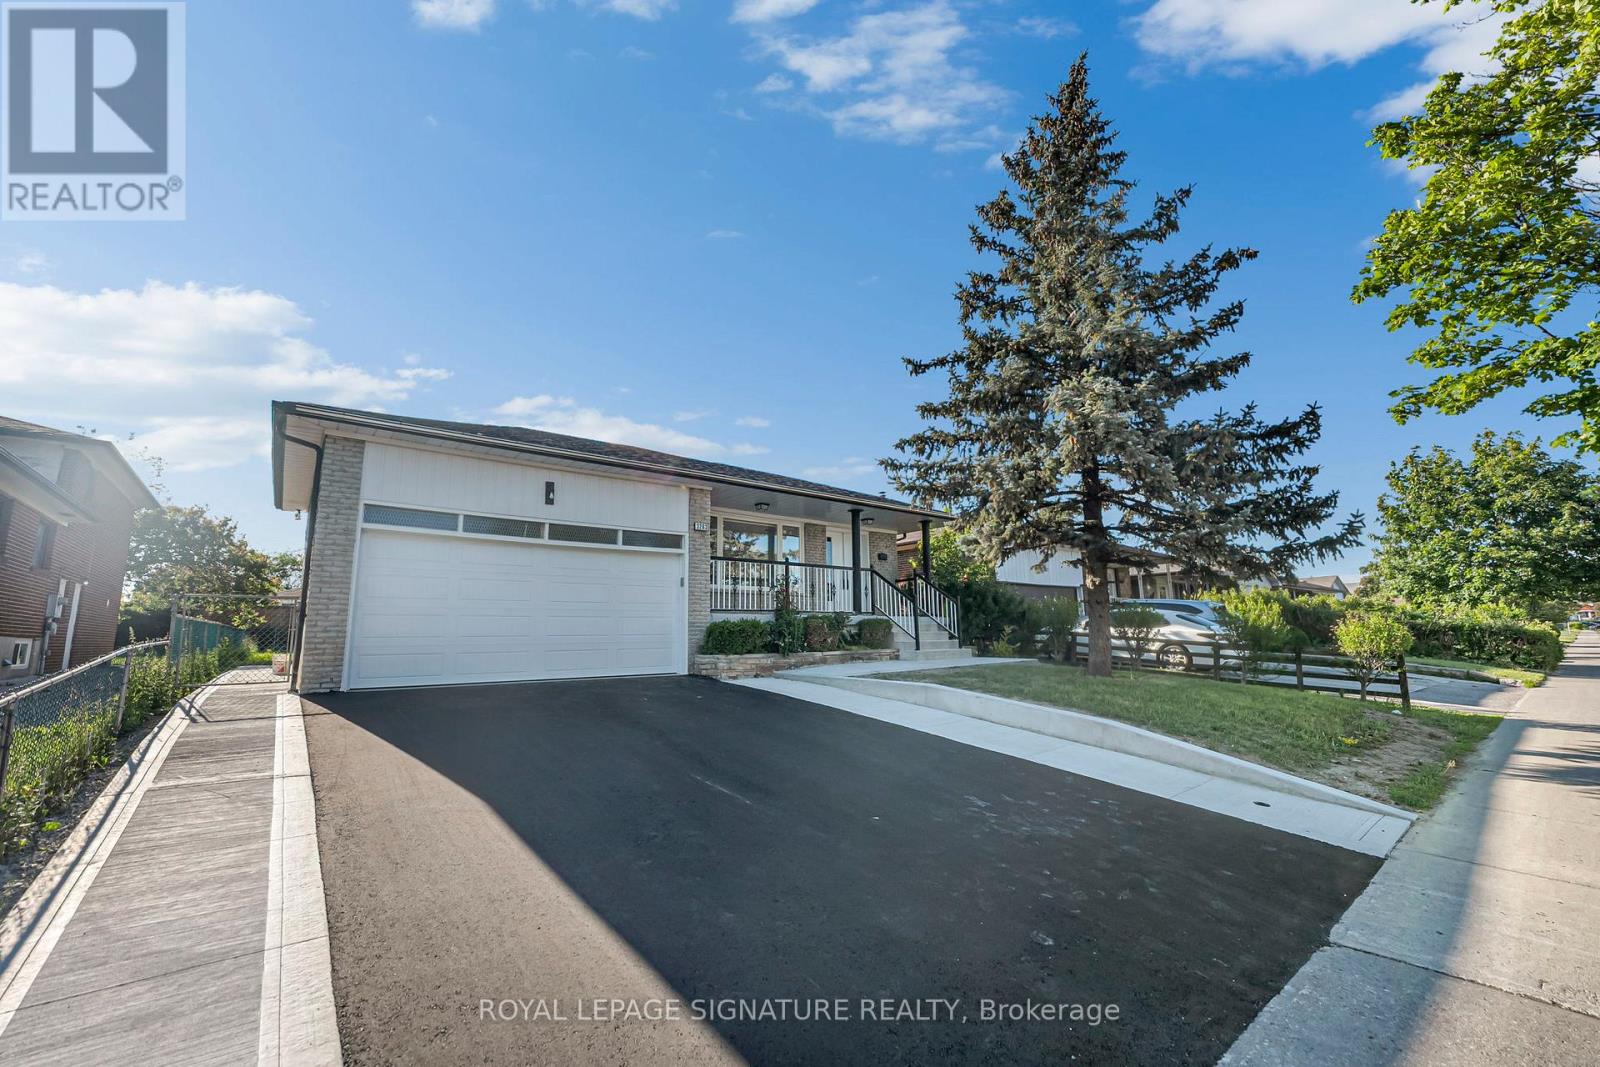
3263 Morning Star Drive
Mississauga, Ontario
Welcome to 3263 Morning Star Drive, a beautifully renovated RAISED BUNGALOW DETACHED home located in the heart of Malton, one of Mississauga's most convenient and family-friendly communities. This move-in-ready property offers modern finishes, stylish upgrades, and exceptional value for first-time home buyers, growing families, and investors alike. Situated on a rare and oversized 50 x 125 ft lot, this home combines comfort, functionality, and an unbeatable location. The thoughtfully updated interior features contemporary finishes throughout, including vinyl and tile flooring, pot lights, new interior doors, zebra blinds, and a stunning modern kitchen complete with new appliances, including a stove, range hood, dishwasher, and refrigerator. Adding even more value is the fully renovated oversized basement with a separate entrance, providing an abundance of additional living space. The property also boasts a spacious driveway with parking for up to 6 vehicles, making it ideal for larger families and guests. Extensive renovations provide peace of mind for years to come, including new windows (December 2025), new front and side exterior doors (December 2025), a 200-amp electrical panel (January 2026), a fully renovated kitchen (February/March 2026), new concrete work (June 2026), a brand-new asphalt driveway (June 2026), a new roof (June 2026), and a garage door (January 2026). (id:62616)
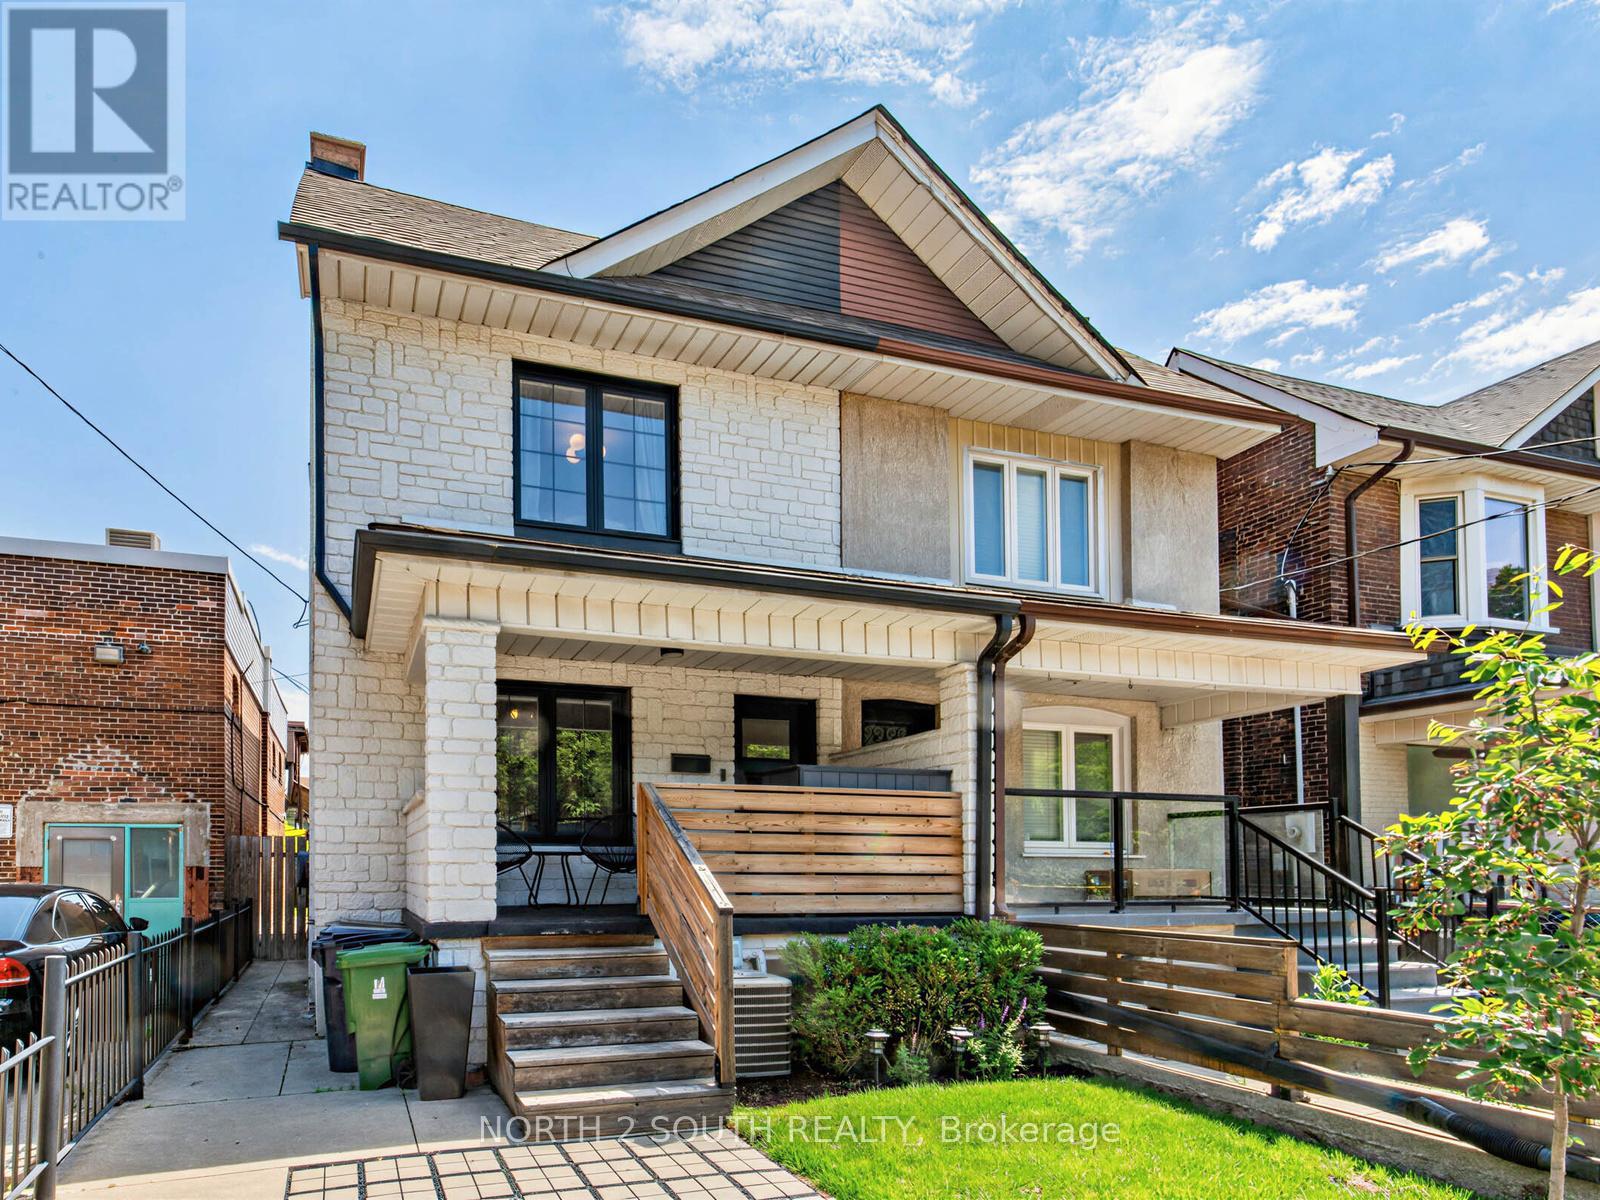
68 Hounslow Heath Road
Toronto, Ontario
A home so perfect you'll never want to leave! Surrounded by some of the city's best walkable amenities, this hidden neighbourhood gem delivers the community feel people dream of finding. It's a place where kids play outside until sunset, neighbours gather for ice cream and picnics, and local parks, cafés, schools, and daily conveniences are all woven effortlessly into everyday life. Morning routines are effortless with three schools within walking distance, amazing coffee shops just a few doors away and the St. Clair streetcar just steps away. With the nearby UP Express station already underway, getting downtown is only becoming faster, easier, and more convenient. And then there's the home itself. Since its purchase in 2020, this property has been transformed beyond recognition and renovated top to bottom with exceptional quality, thoughtful design and a remarkable sense of style. Warm, elevated and full of personality, it delivers the perfect balance of character, function and modern living. Originally a 3-bedroom home, it has been reimagined into a grand 2-bedroom layout with an expansive walk-in closet, creating a true primary retreat, while still allowing for an easy conversion back to 3 bedrooms if desired. The main living space is open, inviting and beautifully finished, with a standout kitchen, seamless entertaining flow and direct access to the rear outdoor space. A finished lower level adds flexible living space, storage, laundry and everyday convenience. Brand new furnace, one legal parking spot and a location that is quite literally a walk in the park. This is not your average home on the street- it's the one people will remember. (id:62616)
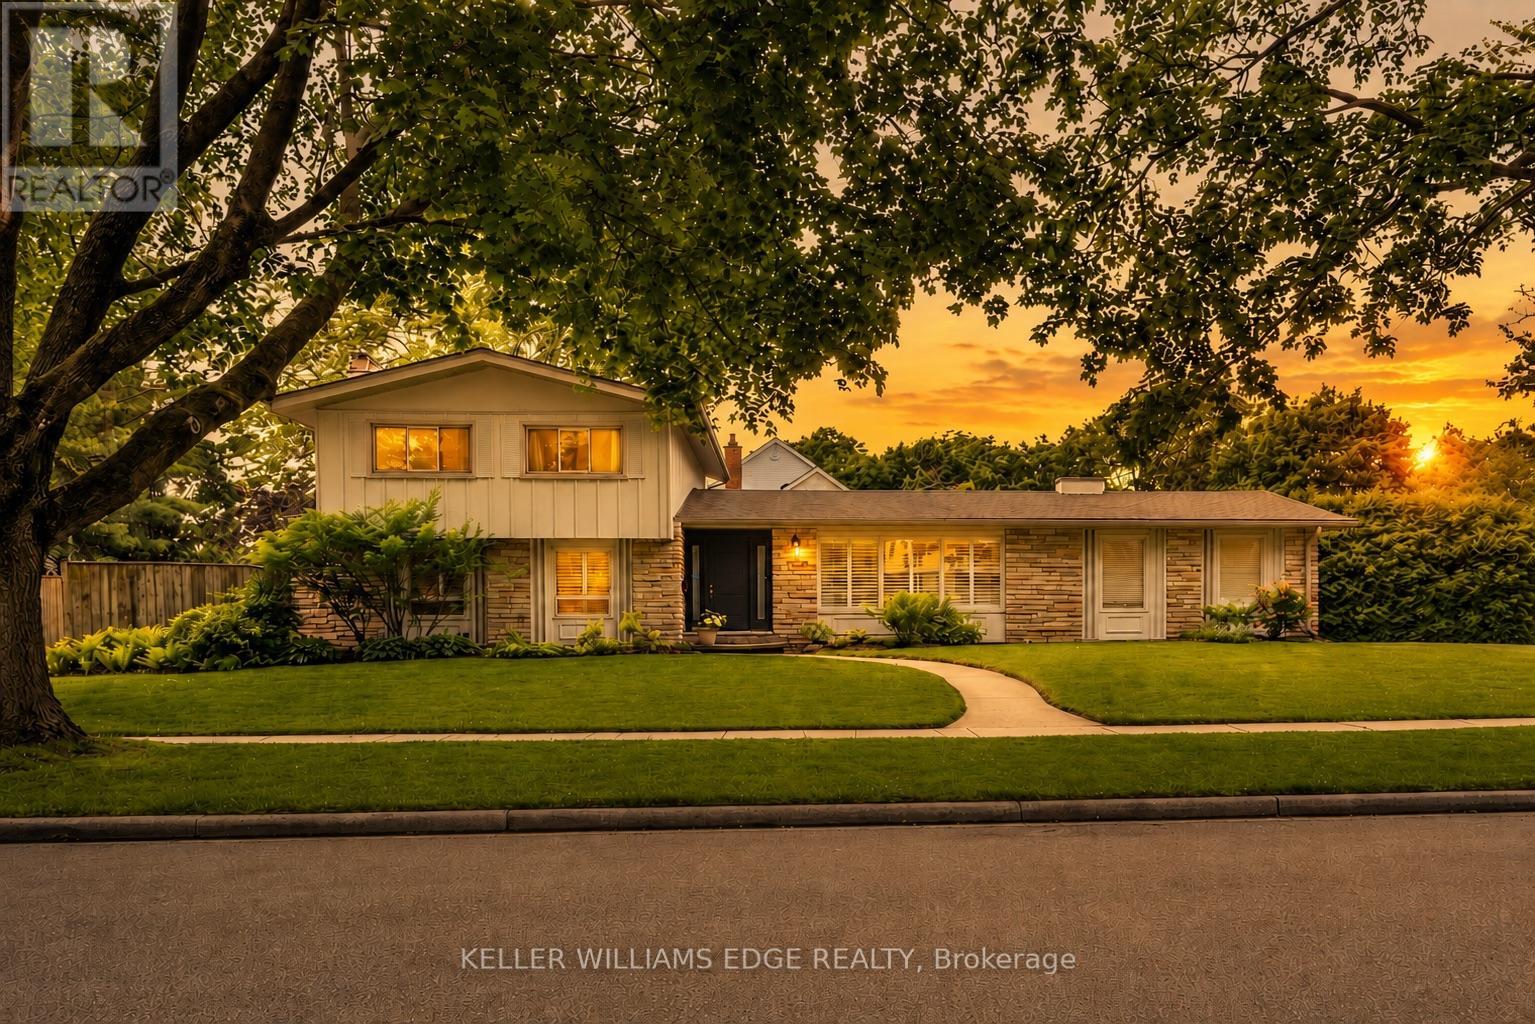
280 Penn Drive
Burlington, Ontario
Welcome to one of Burlington's most coveted locations on Penn Drive. Nestled on this picturesque, tree-lined street in Roseland, south of Spruce, this beautifully updated custom-built home combines timeless craftsmanship with thoughtful modern renovations. Classic architectural details such as plaster walls, coved ceilings, vaulted bedroom ceilings, and a stunning stone fireplace showcase the quality and character rarely found in newer homes.The extensively renovated interior features a beautifully updated kitchen and bathrooms, along with upgraded flooring throughout. The inviting sunken living room, anchored by the stone fireplace, offers the perfect space to relax and entertain.Set on an impressive nearly quarter-acre lot, the property boasts expansive lawns, mature trees, cedar hedges, an oversized double garage, and a concrete driveway. The professionally landscaped grounds create a private outdoor retreat, complete with a charming "secret garden," a sunroom overlooking the backyard, and a secluded patio surrounding the solar-heated inground pool.The finished basement adds valuable living space, offering a large recreation room, a home office area, and a convenient 3-piece bathroom - ideal for family living, guests, or working from home. Meticulously maintained and ideally located, this exceptional home is within walking distance of some of Burlington's highest-rated schools, including John T. Tuck Public School, St. Raphael Catholic Elementary School, Nelson High School, and Assumption Catholic Secondary School. Enjoy easy access to Burlington's waterfront, vibrant downtown, GO Station, and major highways, making this a truly outstanding opportunity in one of the city's most desirable neighbourhoods. (id:62616)
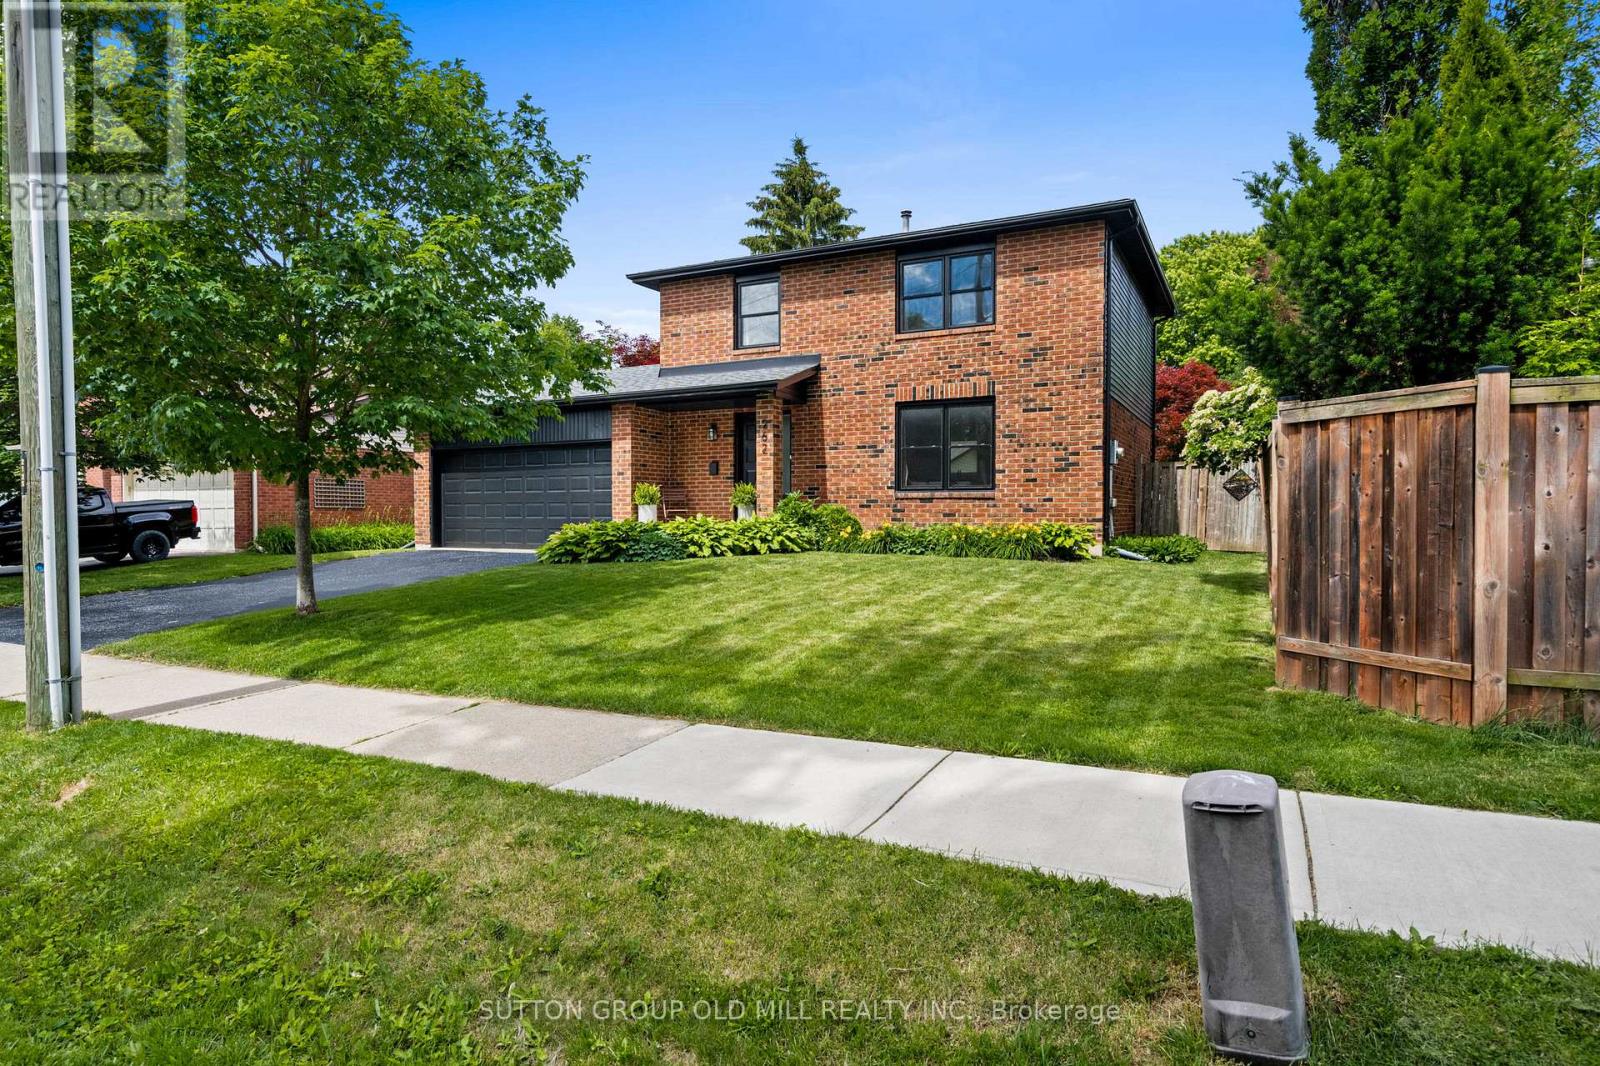
262 Chalmers Street
Oakville, Ontario
Welcome to 262 Chalmers Street, nestled in one of Oakville's most sought-after communities, celebrated for its charming atmosphere and vibrant neighbourhood lifestyle. Set on an exceptionally wide lot, a rare find! This beautifully renovated home showcases wide-plank oak engineered hardwood flooring throughout and a thoughtfully designed open-concept layout filled with natural light. The stunning chef's kitchen features elegant quartz countertops, ample workspace, and seamless flow into the living and dining areas-perfect for both everyday living and entertaining. A convenient main-floor powder room completes the space. The spacious primary retreat offers a private ensuite bathroom with heated floors and a generous walk-in closet. The second bedroom also features a walk-in closet, while the third bedroom is equipped with a practical Murphy bed, included with the home. The main bathroom is spacious and bright, boasting heated floors and full depth vanity. The finished basement provides the perfect recreation room, along with a dedicated home office space ideal for today's lifestyle. This Home features approx. 1800 sq ft of Finished living space. Nature is at your doorstep: just across the street lies Westbrook Park, where Bronte Creek winds through scenic trails leading down to the lake - a peaceful, easily accessible escape any time of day. Enjoy a true sense of community with summer festivals, local events, and an unbeatable walkable lifestyle. Stroll to nearby cafés, lakeside restaurants, the harbour and beach. Commuters will love the quick, easy access to the QEW, Bronte GO Station and 407. This is more than a home-it's a lifestyle! (id:62616)
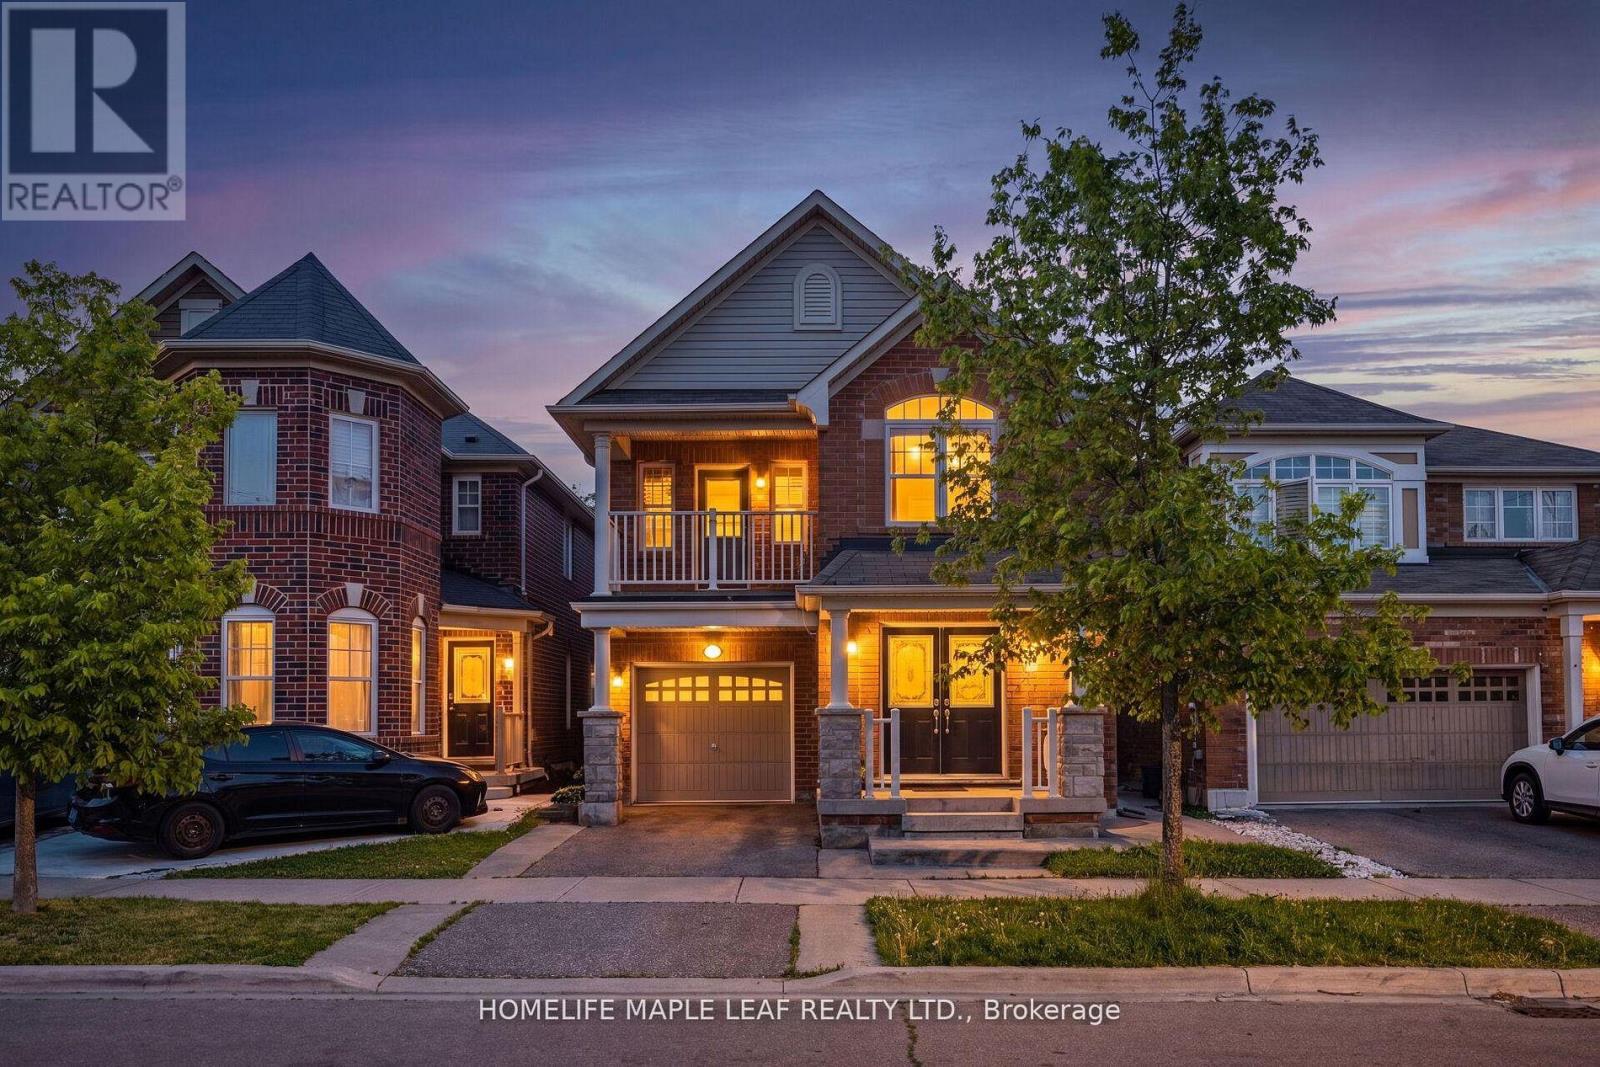
15 Donomore Drive
Brampton, Ontario
Beautiful Detached Home in a Prime Location! Featuring 4 spacious bedrooms, 5 washrooms, hardwood flooring on the main level, quartz countertops, stainless steel appliances, and a separate family room. The finished basement offers 2 Sep Basement with additional bedrooms And a separate entrance, ideal for extended family. Enjoy a private bedroom balcony with a nice street view, new carpet on the stairs, and plenty of living space throughout. Conveniently located near shopping, schools, parks, transit, and Mount Pleasant GO Station. Perfect family home-move-in ready and a must-see! (id:62616)
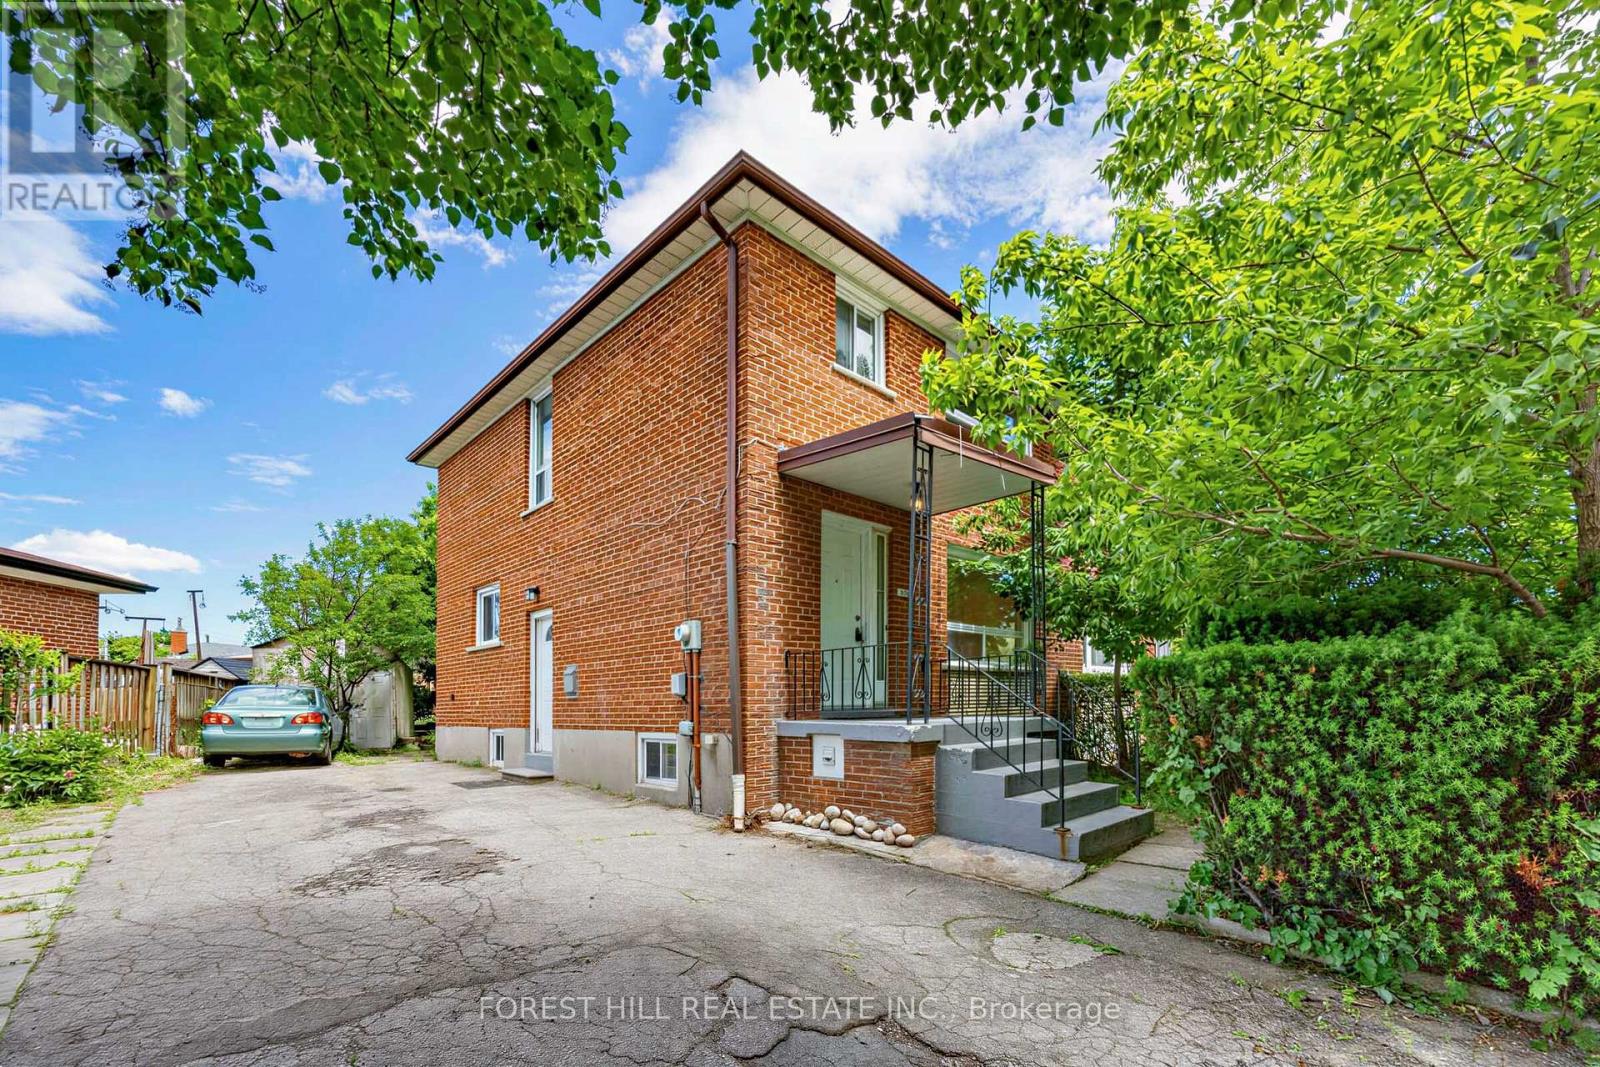
246 Grandravine Drive
Toronto, Ontario
Situated on an impressive 56-foot pie-shaped corner lot with parking for up to 6 vehicles, this spacious and well-maintained two storey semi-detached home offers over 2,000 sq. ft. of finished living space and exceptional versatility for families and investors alike. Bright and inviting throughout, the home features hardwood floors, pot lights, generous principal rooms, a renovated kitchen and stainless steel appliances, upgraded bathrooms, and spacious bedrooms including a primary suite with custom closets. The renovated basement boasts a separate side entrance, full kitchen, private laundry, and excellent income potential as a rental suite or in-law acomodation. Enjoy a large backyard, abundant storage, and an unbeatable location just steps to shopping, schools, parks, playgrounds, TTC transit, and everyday conveniences, with easy access to York University, Downsview Park, and major highways. A rare opportunity offering space, flexibility, and outstanding value. (id:62616)
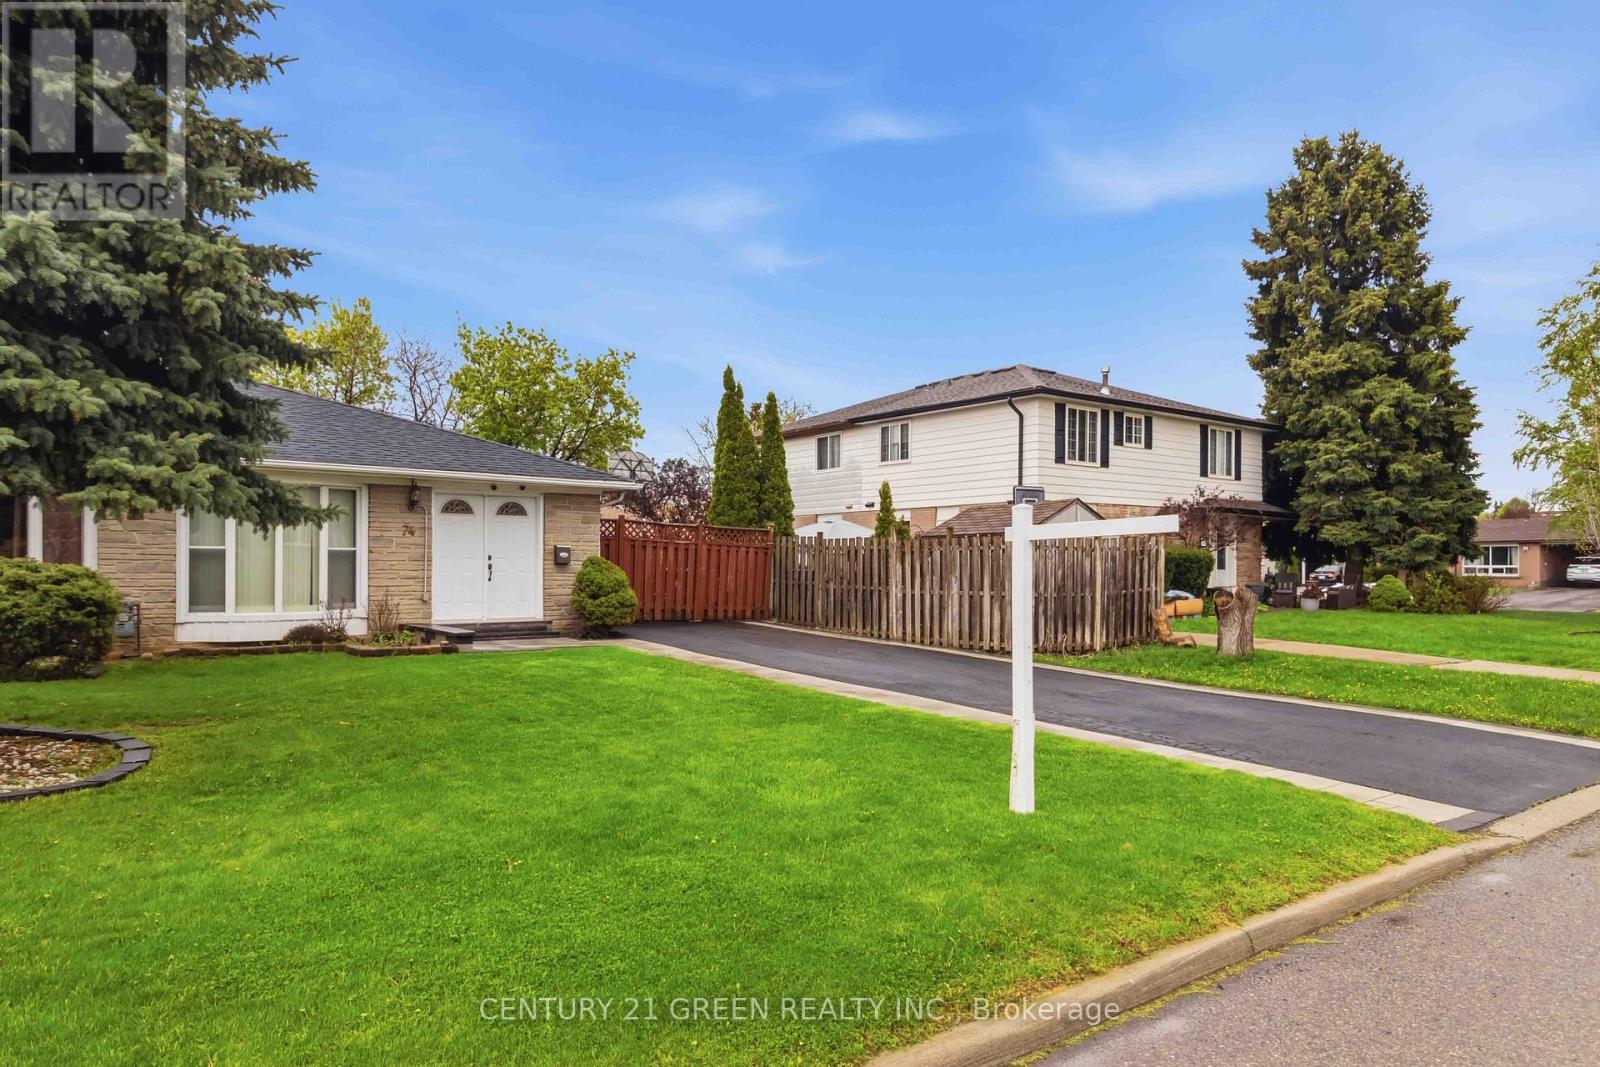
74 Davenport Crescent
Brampton, Ontario
This beautifully renovated home in a prime location is perfect for first-time buyers or investors. The upper level features a bright and spacious living area with hardwood flooring and crown moulding, a modern gourmet kitchen with quartz countertops, 3 generously sized bedrooms, in-suite laundry, and a stunning 5-piece bathroom. The fully finished lower level offers an open-concept layout with a contemporary kitchen, separate laundry, and a stylish 4-piece bathroom - ideal for extended family living or potential rental income. Situated on a large fenced yard with an extra-long driveway offering parking for up to 6 vehicles. Conveniently located close to GO Station, Peel Transit, shopping, schools, and more. (id:62616)
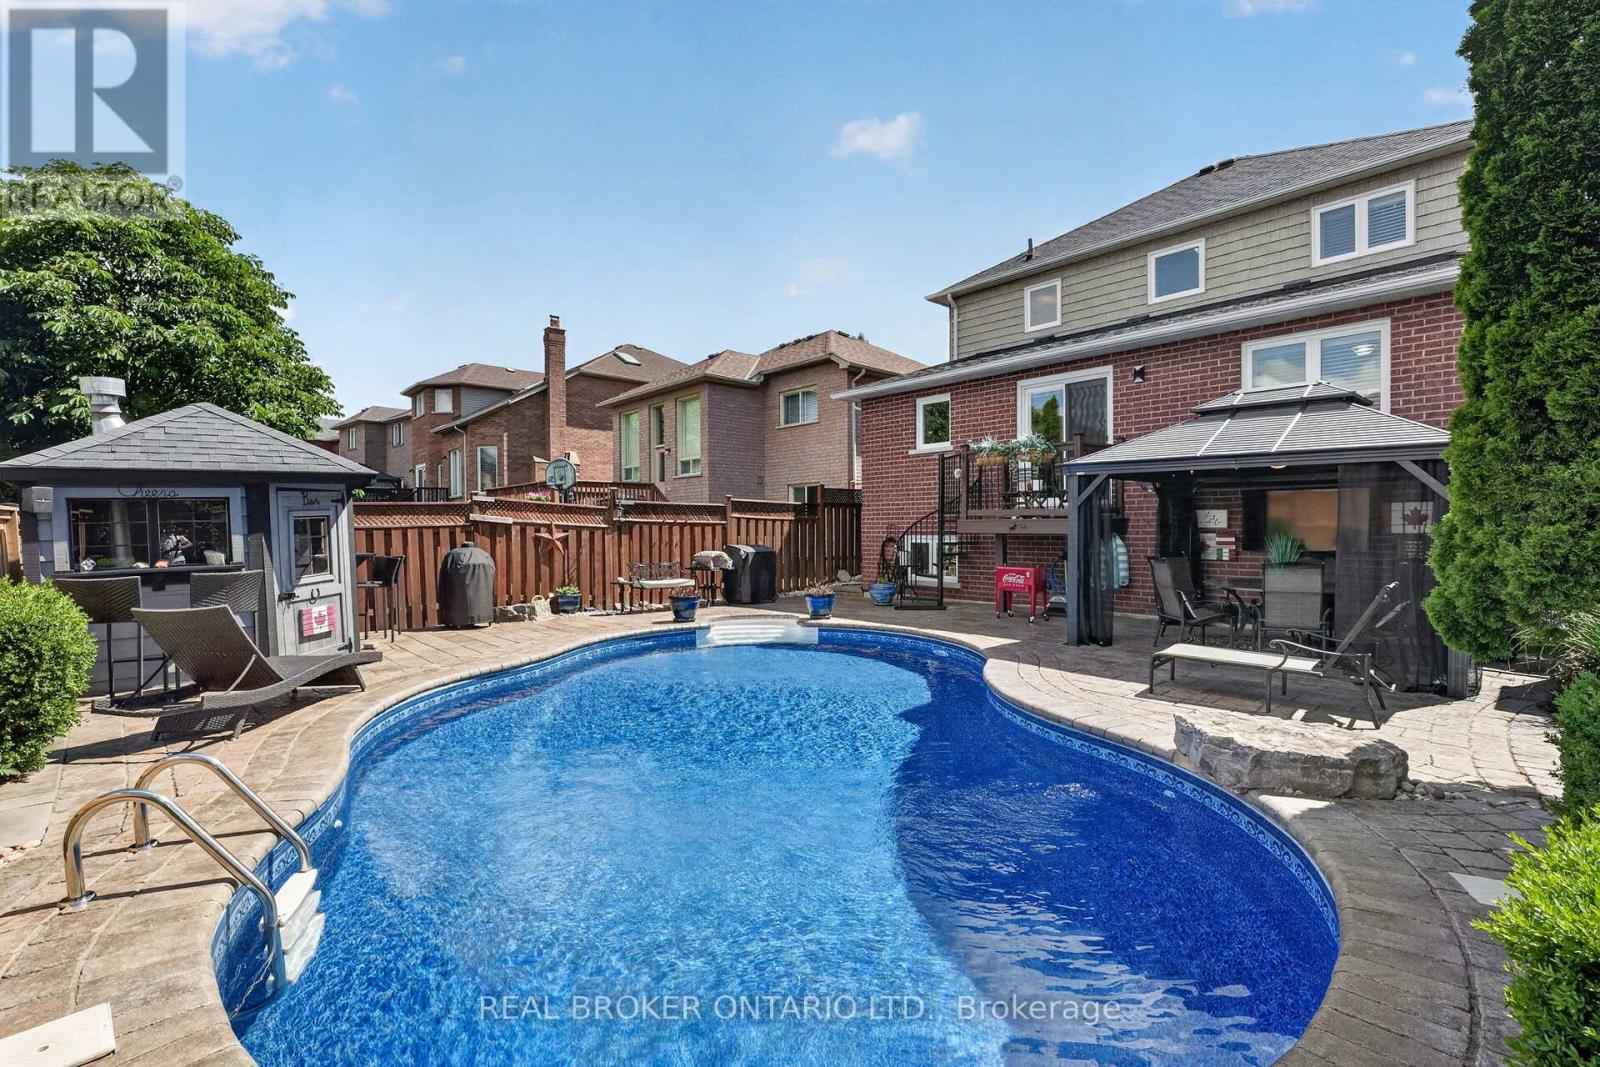
74 Harley Avenue
Halton Hills, Ontario
Welcome to 74 Harley Avenue, a beautiful family home nestled on a mature street in Georgetown. Situated on a generous 40 x 115 ft lot, this beautiful 3+1 bedroom, 4-bathroom home offers 1,709 sq. ft. of thoughtfully designed above-grade living space with a finished basement, perfectly suited for growing families. The functional layout provides comfortable living and entertaining spaces, while the newly renovated bathrooms add a modern touch. The main floor features a versatile office that can easily serve as a secondary living area, playroom, or workspace to suit your family's needs. Upstairs, you'll find three generously sized bedrooms, while the finished basement extends your living space with an additional bedroom and bathroom-ideal for extended family, growing teens, or additional recreation space. Step outside to your private backyard oasis featuring an in-ground pool, covered veranda, and cabana, perfect for summer entertaining and relaxing weekends at home. Complete with a double-car garage equipped with a Tesla Rapid Charger for convenient at-home charging, and located in a family-friendly neighbourhood close to parks, schools, and everyday amenities, this home offers the perfect blend of comfort, convenience, and lifestyle. A fantastic opportunity to own a move-in-ready family home in one of Georgetown's most desirable established neighbourhoods. Book your private showing today! (id:62616)