

113 Bean Street
Minto, Ontario
Stunning 2,174 sq. ft. Webb Bungaloft - Immediate Possession Available! This beautiful bungaloft offers the perfect combination of style and function. The spacious main floor includes a bedroom, a 4-piece bathroom, a modern kitchen, a dining area, an inviting living room, a laundry room, and a primary bedroom featuring a 3-piece ensuite with a shower and walk-in closet. Upstairs, a versatile loft adds extra living space, with an additional bedroom and a 4-piece bathroom, making it ideal for guests or a home office. The unfinished walkout basement offers incredible potential, allowing you to customize the space to suit your needs. Designed with a thoughtful layout, the home boasts sloped ceilings that create a sense of openness, while large windows and patio doors fill the main level with abundant natural light. Every detail reflects high-quality, modern finishes. The sale includes all major appliances (fridge, stove, microwave, dishwasher, washer, and dryer) and a large deck measuring 20 feet by 12 feet, perfect for outdoor relaxation and entertaining. Additional features include central air conditioning, an asphalt paved driveway, a garage door opener, a holiday receptacle, a perennial garden and walkway, sodded yard, an egress window in the basement, a breakfast bar overhang, stone countertops in the kitchen and bathrooms, upgraded kitchen cabinets, and more. Located in the sought-after Maitland Meadows community, this home is ready to be your new home sweet home. Don't miss out-book your private showing today! VISIT US AT THE MODEL HOME LOCATED AT 122 BEAN ST. Some photos are virtually staged. (id:62616)

40 Anne Street W
Minto, Ontario
Buyers still have the opportunity to select interior finishes and personalize this home to their style! This rare 4-bedroom end unit townhome offers 2,064 sq ft of beautifully finished living space and is available with an approximate 3-month closing. Designed with a growing family in mind, this modern farmhouse-style two-storey combines rustic charm with contemporary comfort, all situated on a spacious corner lot with excellent curb appeal. The inviting front porch and natural wood accents lead into a bright, well-planned main floor featuring 9' ceilings, a convenient powder room, and a flexible front room that's perfect for a home office, toy room, or guest space. The open-concept layout boasts oversized windows and a seamless flow between the living room, dining area, and upgraded kitchen, complete with a quartz-topped island and breakfast bar seating. Upstairs, the spacious primary suite features a 3-piece ensuite and walk-in closet, while three additional bedrooms share a full family bath. Second-floor laundry adds practical convenience for busy family life. Additional highlights include an attached garage with interior access, an unspoiled basement with rough-in for a future 2-piece bath, and quality craftsmanship throughout. Experience the perfect blend of farmhouse warmth and modern design, with the reliability and style you're looking for in the wonderful community of Harriston. Ask for a full list of premium features-and visit us at the Model Home at 122 Bean Street! (id:62616)

102 Thackeray Way
Minto, Ontario
Welcome to Maitland Meadows, where modern design meets small town comfort. This brand new Woodgate model offers the perfect upgrade for young professionals or growing families who want more breathing room without the noise that usually comes with semi-detached living. These homes are only connected at the garage wall, giving you the privacy and quiet you've been craving. Inside, you get that fresh, contemporary style everyone wants today. Bright, open spaces, thoughtful upgrades already included, and a full appliance package so move in day is truly turn key. Outside, you'll love the peaceful neighbourhood vibe: safe, quiet streets, friendly neighbours, and farmland sunsets you'll never get tired of. Commuting is easy with larger centres about an hour away, and you'll enjoy all the small town essentials - fibre optic internet, natural gas heat, and full municipal services. Quick closing is available so you can start your next chapter sooner. If you're looking for an affordable new build with style, space, and zero hassle, this is the one. Additional perks include: Oversized garage with man door and opener, paved driveway, fully sodded yard, soft close cabinetry, central air conditioning, Tarion Warranty and survey all included in the price. (id:62616)

36 Anne Street W
Minto, Ontario
Step into easy living with this beautifully designed 1,799 sq ft interior unit, where modern farmhouse charm meets clean, contemporary finishes in true fashion. From the moment you arrive, the light exterior palette, welcoming front porch, and classic curb appeal set the tone for whats inside.The main level features 9' ceilings and a bright, functional layout starting with a generous foyer, powder room, and a flexible front room ideal for a home office, reading nook, or play space. The open concept kitchen, dining, and living area is filled with natural light and made for both everyday living and weekend entertaining. The kitchen is anchored by a quartz island with a breakfast bar overhang, perfect for quick bites and extra seating. Upstairs, the spacious primary suite includes a walk-in closet and sleek 3pc ensuite with beautiful time work and glass doors. Two additional bedrooms, a full family bath, and convenient second level laundry round out this floor with thoughtful design. The attached garage offers indoor access and extra storage, while the full basement is roughed in for a future 2-pc bath just waiting for your personal touch. Whether you're a first-time buyer, young family, or down sizer looking for low maintenance living without compromise, this home checks all the boxes. Ask about the full list of features or visit our fully furnished Model Home at 122 Bean Street and explore all your options at Maitland Meadows. Come Home To Calm in Harriston. (id:62616)
6691 Perth Line 44
West Perth, Ontario
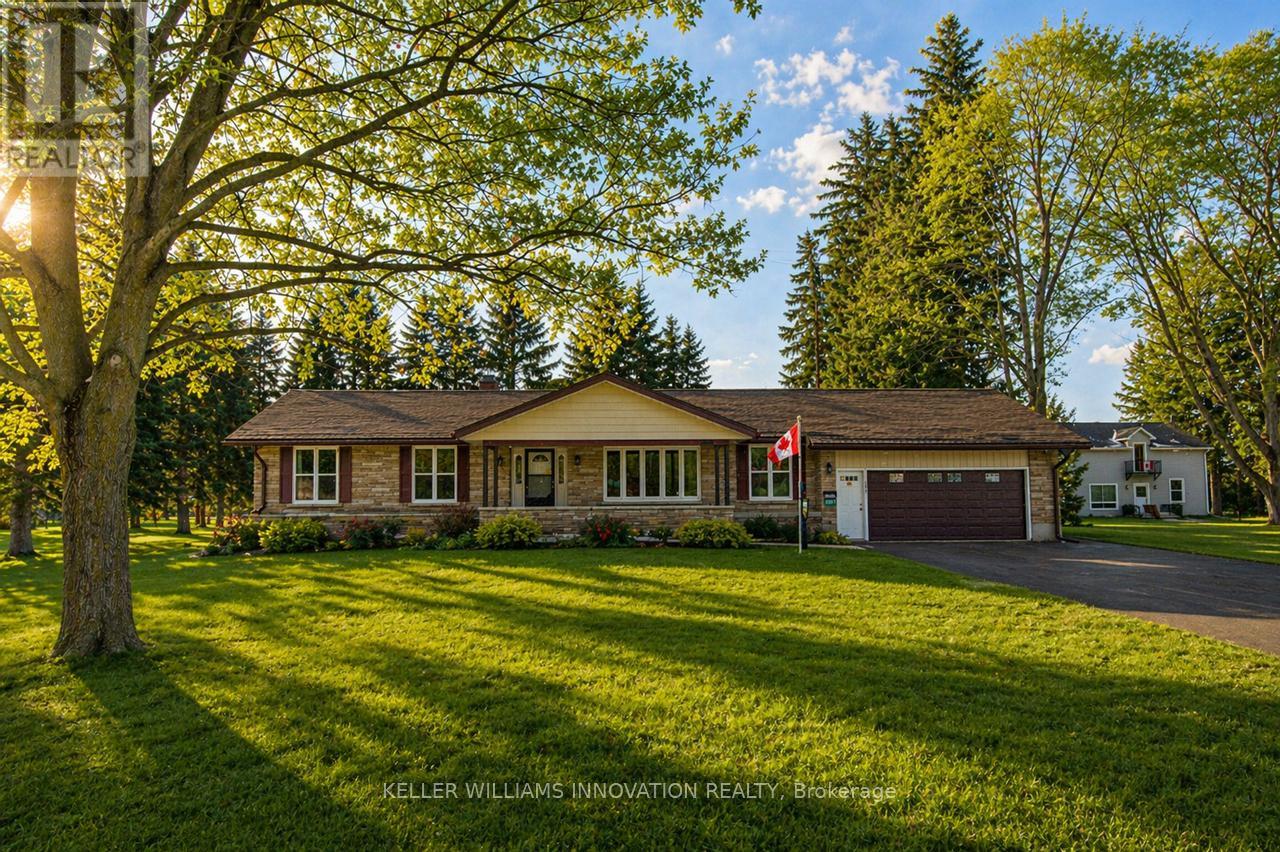
Looking for a BIG workshop? How about 2? Are you a tradesman, mechanic, landscaper? Need lots of storage for tools, equipment or vehicles? You've gotta see these 2 detached buildings located on this property. The first building measures 32 ft x 80 ft and has a heated wash bay for 2 vehicles, including compressor and power washer. Plus an additional interior heated garage located inside the big building which hold another 2-4 vehicles. The exterior asphalt parking pad holds 25+ cars. The second detached garage measures 35 ft x 18 ft, insulated with electricity. Stores another 2 vehicles. Finally, another double car garage is attached to the main house! This property has not been offered for sale in over 40 years and is now looking for it's new caretaker. This charming bungalow layout has 3 bedrooms, 2 bathrooms and 2941 sq ft of finished of living space! Enter the front foyer and find a bright living room/dining room open space with a beautiful bay window looking onto the covered front porch to the front yard. The open concept kitchen has ample maple cupboard space and a built-in desk. The family room has a lovely stone wall with built-in fireplace and sliding doors leading to the sunroom. The octagonal sunroom gives the feeling of cottage life and enjoying the outdoors from the comfort of your home! With sliding glass doors leading onto the back patio, this all season space is perfect for BBQ season, any season! Also found on the main floor are 3 spacious bedrooms and 2 bathrooms, one 3 piece and the other a 4 piece with double sinks! The laundry room is also conveniently located on the main floor. No carrying laundry to the basement! Head downstairs to the partially finished basement. Perfect for a home gym, craft room or home office. The basement area ready for your own decorating touch! Located in the small community of Brodhagen, this bungalow has the small town feel with easy and convenient access to the larger towns nearby! (id:62616)
60 Brookfield Court
Brampton, Ontario
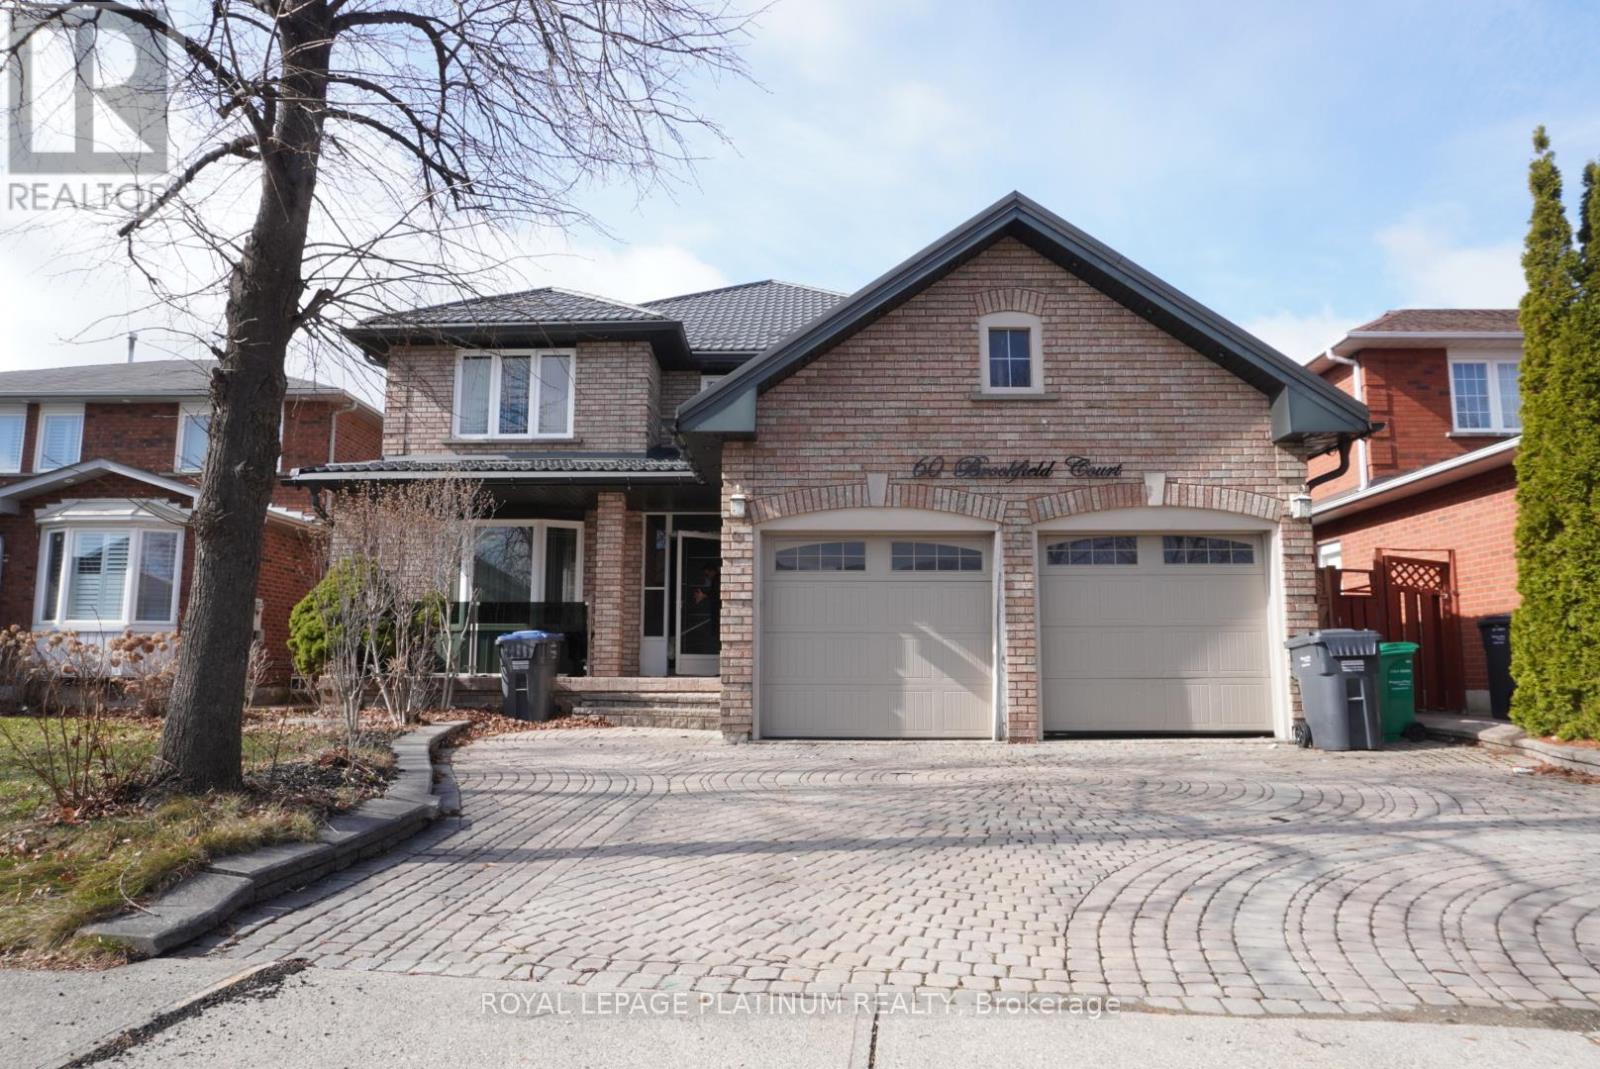
Welcome to 60 Brookfield Court, a spacious detached 4-bedroom home nestled in a highly sought-after Brampton neighbourhood. This property features a double-car garage, and a generously sized backyard-perfect for family living and entertaining. Ideally located close to top-rated schools, shopping centres, parks, and public transit, this home offers both convenience and long-term value. A fantastic opportunity to personalize and make it your own in a prime location. Don't miss your chance to own in this desirable community! (id:62616)
57 - 2079 The Collegeway Drive
Mississauga, Ontario
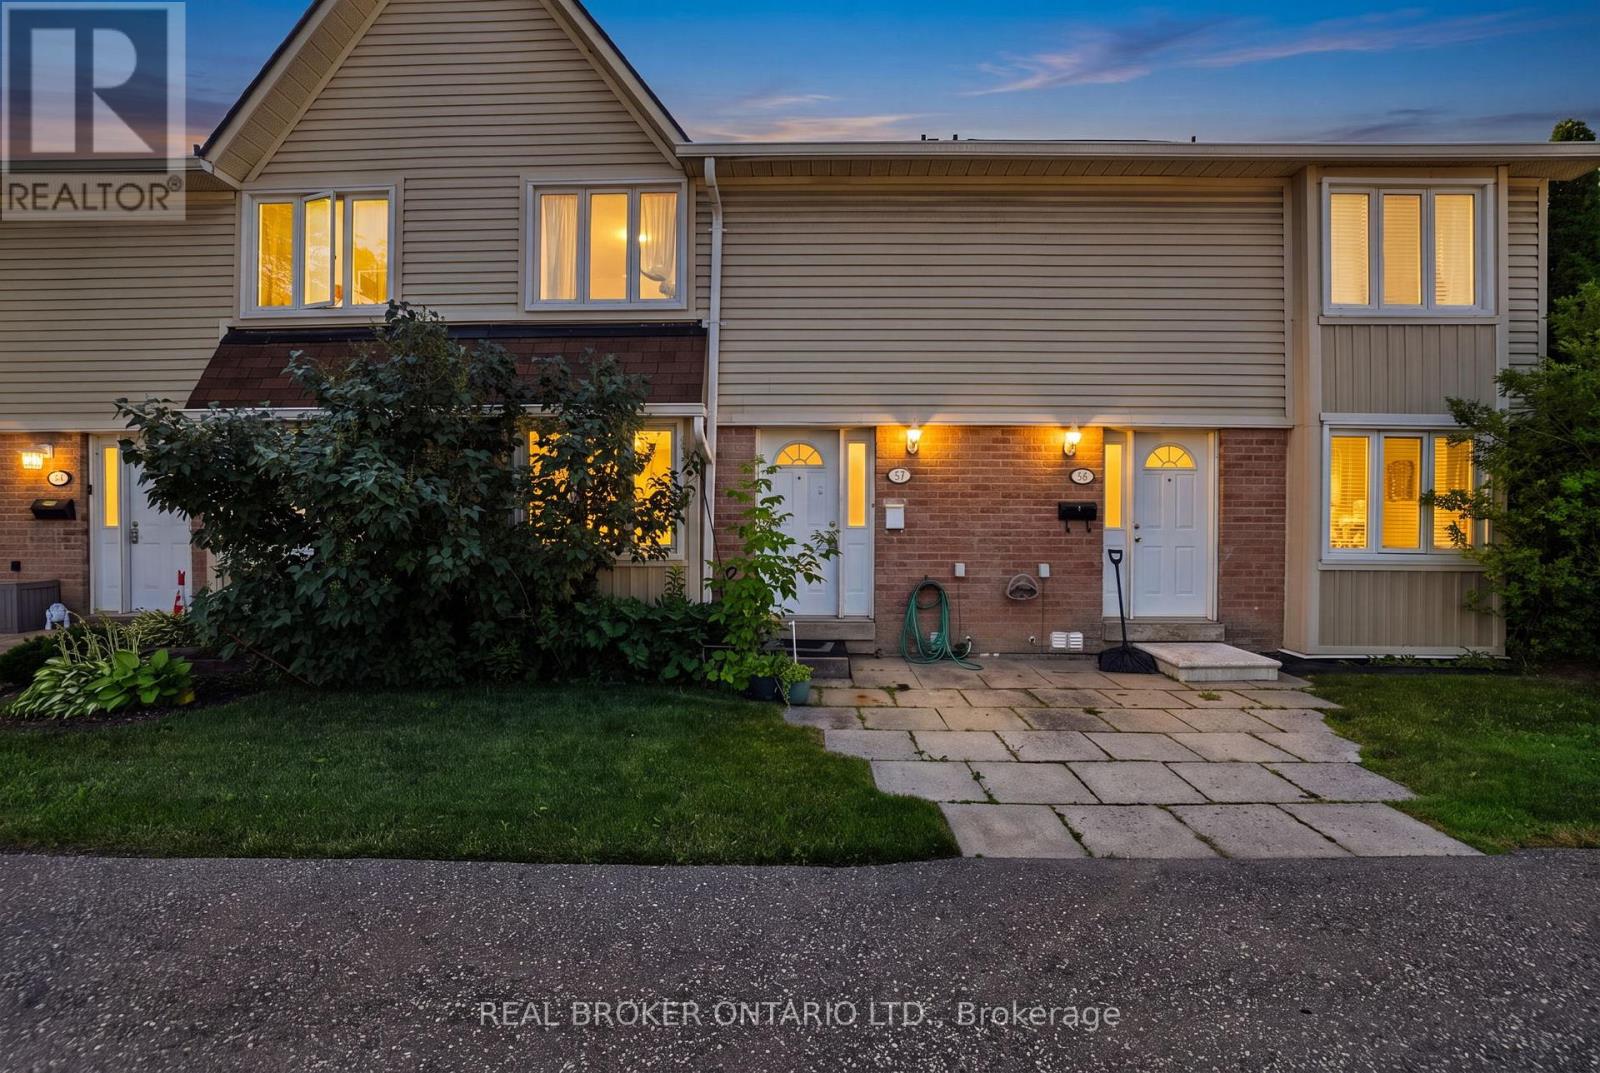
*OVERVIEW* Beautifully Maintained 3 Bedroom, 2 Bathroom Townhome Located In The Highly Sought-After South Common Neighbourhood Of Mississauga. Offering A Functional And Spacious Layout, This Home Is Perfect For First-Time Buyers, Families, Downsizers, Or Investors Looking To Enjoy Comfort, Convenience, And An Exceptional Location. *INTERIOR* Bright And Inviting Main Living Areas Filled With Natural Light And Designed For Everyday Living. There Is A Functional Eat In Kitchen With Separate Dinning Room, While Three Generously Sized Bedrooms Offer Comfortable Living Space For The Whole Family. A Well-Designed Layout Maximizes Both Functionality And Flow Throughout The Home. *EXTERIOR* Enjoy A Private Outdoor Space, This Home Includes The Rare Convenience Of 2 Parking Spots, Providing Added Value And Everyday Ease. *NOTABLE* Ideally Located Close To Public Transit, University of Toronto Mississauga (UTM), Recreation Centres, Shopping, Grocery Stores, Parks, And Major Highways. A Fantastic Opportunity To Own In One Of Mississauga's Most Desirable And Convenient Communities. (id:62616)
6 Diane Court
Brampton, Ontario
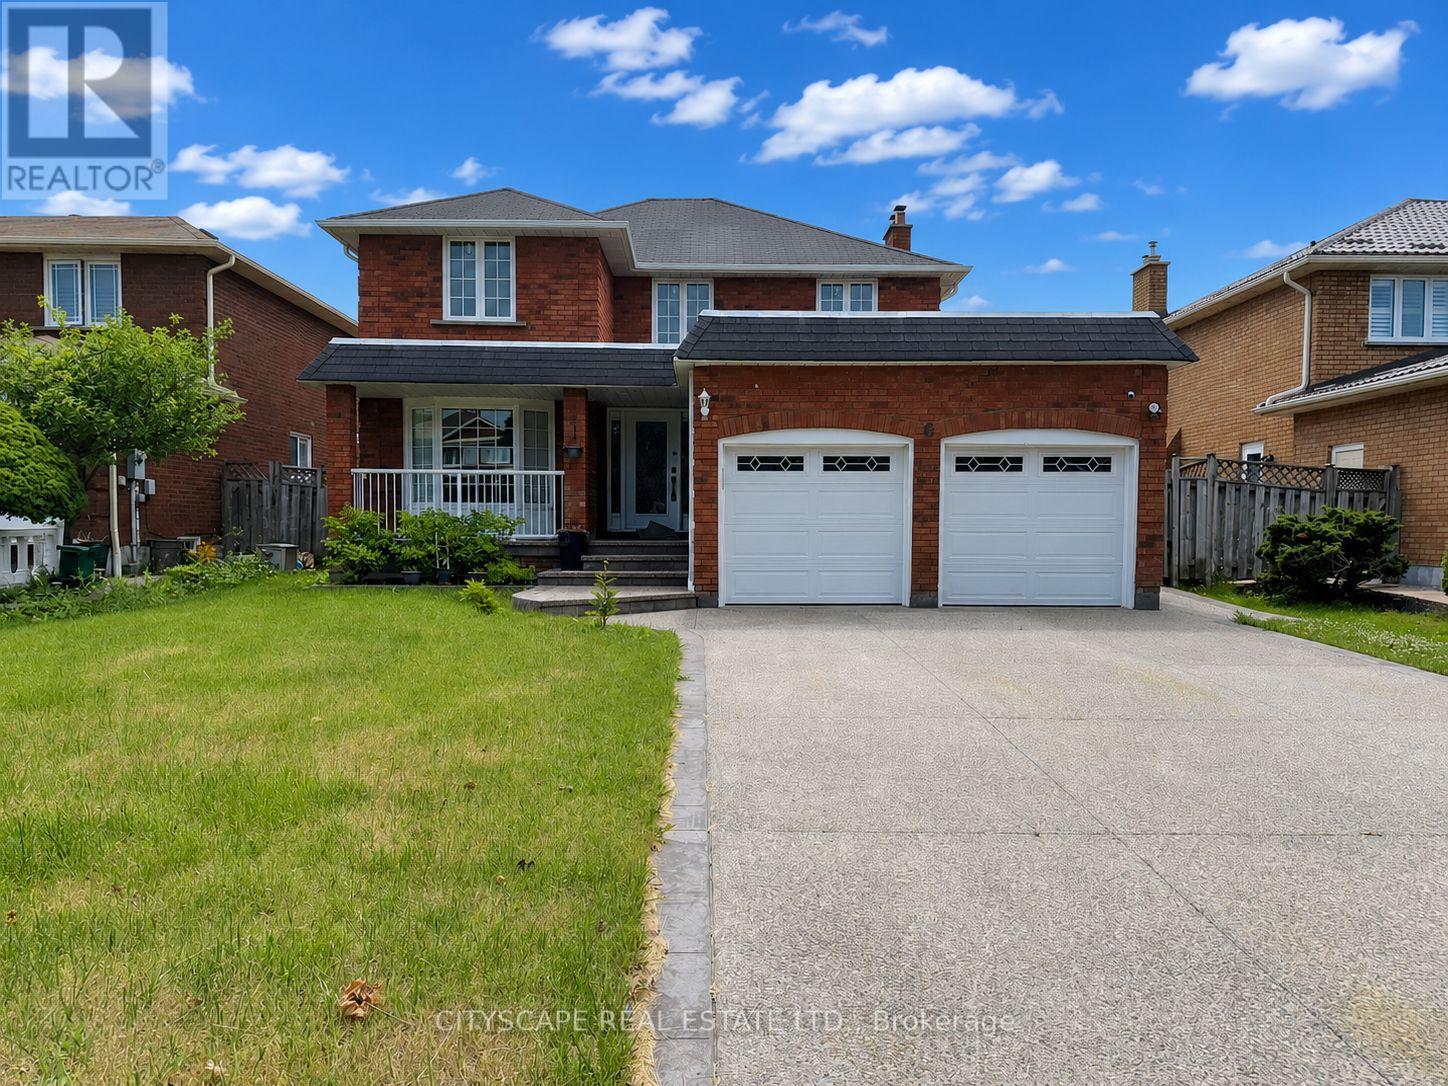
6 Diane Crt is a two-storey home in Fletcher's Creek South w/ 4 bdrms on the upper level & a fully separate lower level, complete w/ its own kitchen, 2 more bdrms, & a private walk-up entrance. (MAIN LEVEL) A tiled foyer w/ a glass entry door & side panels opens onto a main flr finished w/ tiled and hardwood flooring & pot lighting throughout. The living rm is anchored by a bay window & flows into a dining rm w/ its own large window - open to each other for easy entertaining. The eat-in kitchen offers Corian counters, SS appliances (range, hood, stove, fridge, dishwasher), a double sink, & tile flooring. The family rm is centred around a brick fireplace w/ views over the backyard. At the side, a sunken laundry rm includes tile flooring, a washer & dryer, a laundry sink, & direct access to the backyard. (UPPER LEVEL) The primary bdrm includes hardwood flooring, a walk-in closet w/ built-in shelving, & a 4pc ensuite finished in tile flooring. 3 additional bdrms all with hardwood flooring & closet space, w/ 2 overlooking the backyard. A 2nd 4pc bath, also tiled, completes the level. (LOWER LEVEL) The lower level runs almost as a separate home. A private walk-up entrance, opening onto a rec rm, leading to a 2nd kitchen w/ a fridge, stove, range hood & built-in cabinetry. Two more bdrms, each w/ walk-in closet. Laminate flooring throughout, & a shared 4pc bath. A stacked washer & dryer sit next to the utility rm. This level offers genuine income potential - suited to extended family living or a tenant helping offset the mortgage. (LOCATION )Fletcher's Creek South, minutes from Hwy 410 & Trinity Common Mall at Hwy 410 & Bovaird Dr. Brampton Civic Hospital & a Sheridan College campus are both nearby. The neighbourhood also offers Homestead Park, Heart Lake Conservation Area, & trails along Fletcher's Creek, along w/ a strong selection of public & Catholic schools. (id:62616)
923 Bristol Road W
Mississauga, Ontario
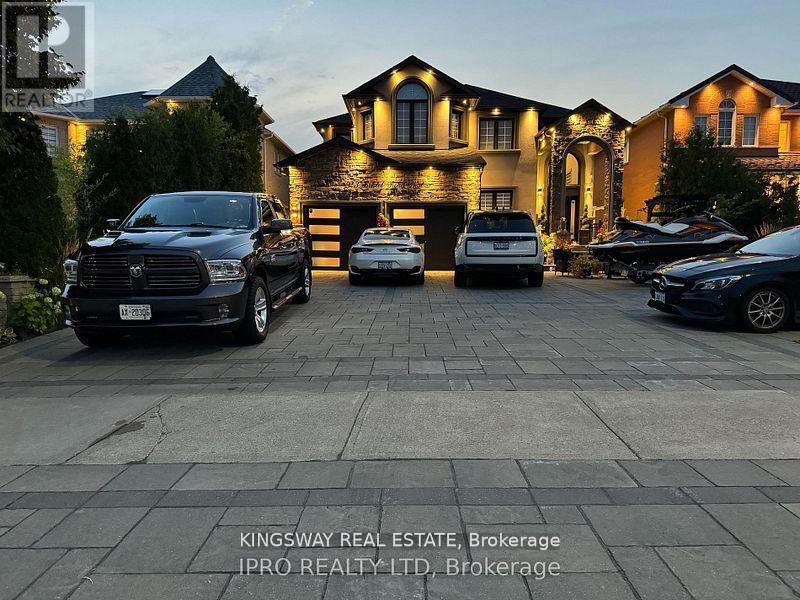
Welcome To this Luxury In Prestigious Bristol community area. Price to sell, Upscale; totally upgraded , Situated on Premium lot, This home truly offers the ultimate in luxury living. Over 4400 sq ft of living space., Magnificent elevation flooding the interiors. natural light throughout. Open Concept layout featuring 10 Ft Ceilings on Main Flr, 9 Ft Ceilings on 2nd Flr. Premium 7.5 inch Engineered Hardwood Floors Throughout the House & Large porcelain Tiles on Main Flr, 3 fireplaces, . Entrance to open foyer greets you , leading to spacious Living and dinning rooms, ideal for both relaxation and entertainment. The heart of the home lies in the brand-new, custom-designed chef's kitchen, Equipped with brand-new high-end built-in integrated appliances. Family room with windows and built in cabinets. The breakfast area open to a large deck to extend the living space, The luxury lower level offers even more relaxation and entertainment with a luxury new built-in entertaining backyard with fish pond, Its your own resort in the heart of the city, bedroom, Electric Fireplace, 5pc bathroom and walk-up access to the backyard, This home truly offers the ultimate in luxury living, Convenient location nearby schools, shopping centers, and hospital, transportation and more. All house decorations, Back yard tents and furniture plus decorations excluded from sale (id:62616)
1603 - 3939 Duke Of York Boulevard
Mississauga, Ontario
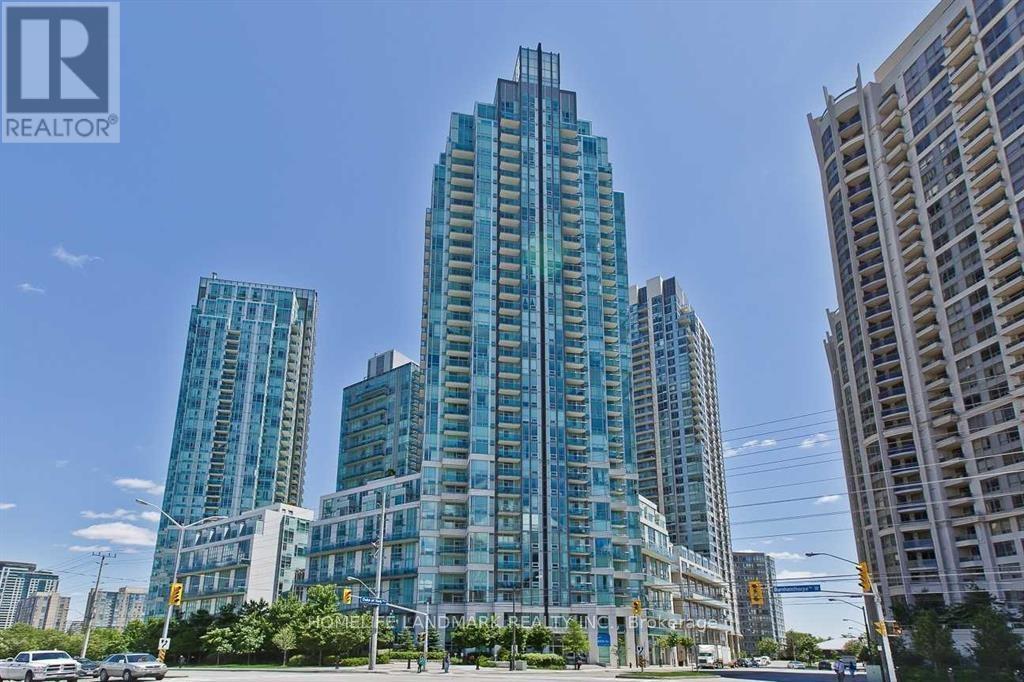
Bright 1 bedroom & den suite with 9ft ceilings! Bedroom features double closet & private ensuite bath! 2-piece powder room for guests! Designer decor! Fabulous kitchen w/ black appliances, marble breakfast bar & glass tile backsplash! Great view from balcony! Walk to Square One, transit, library, YMCA & the list goes on! Well run building offers security & upscale amenities! Downtown Mississauga living at its finest! (id:62616)
Bsmt - 252 Hickory Circle
Oakville, Ontario
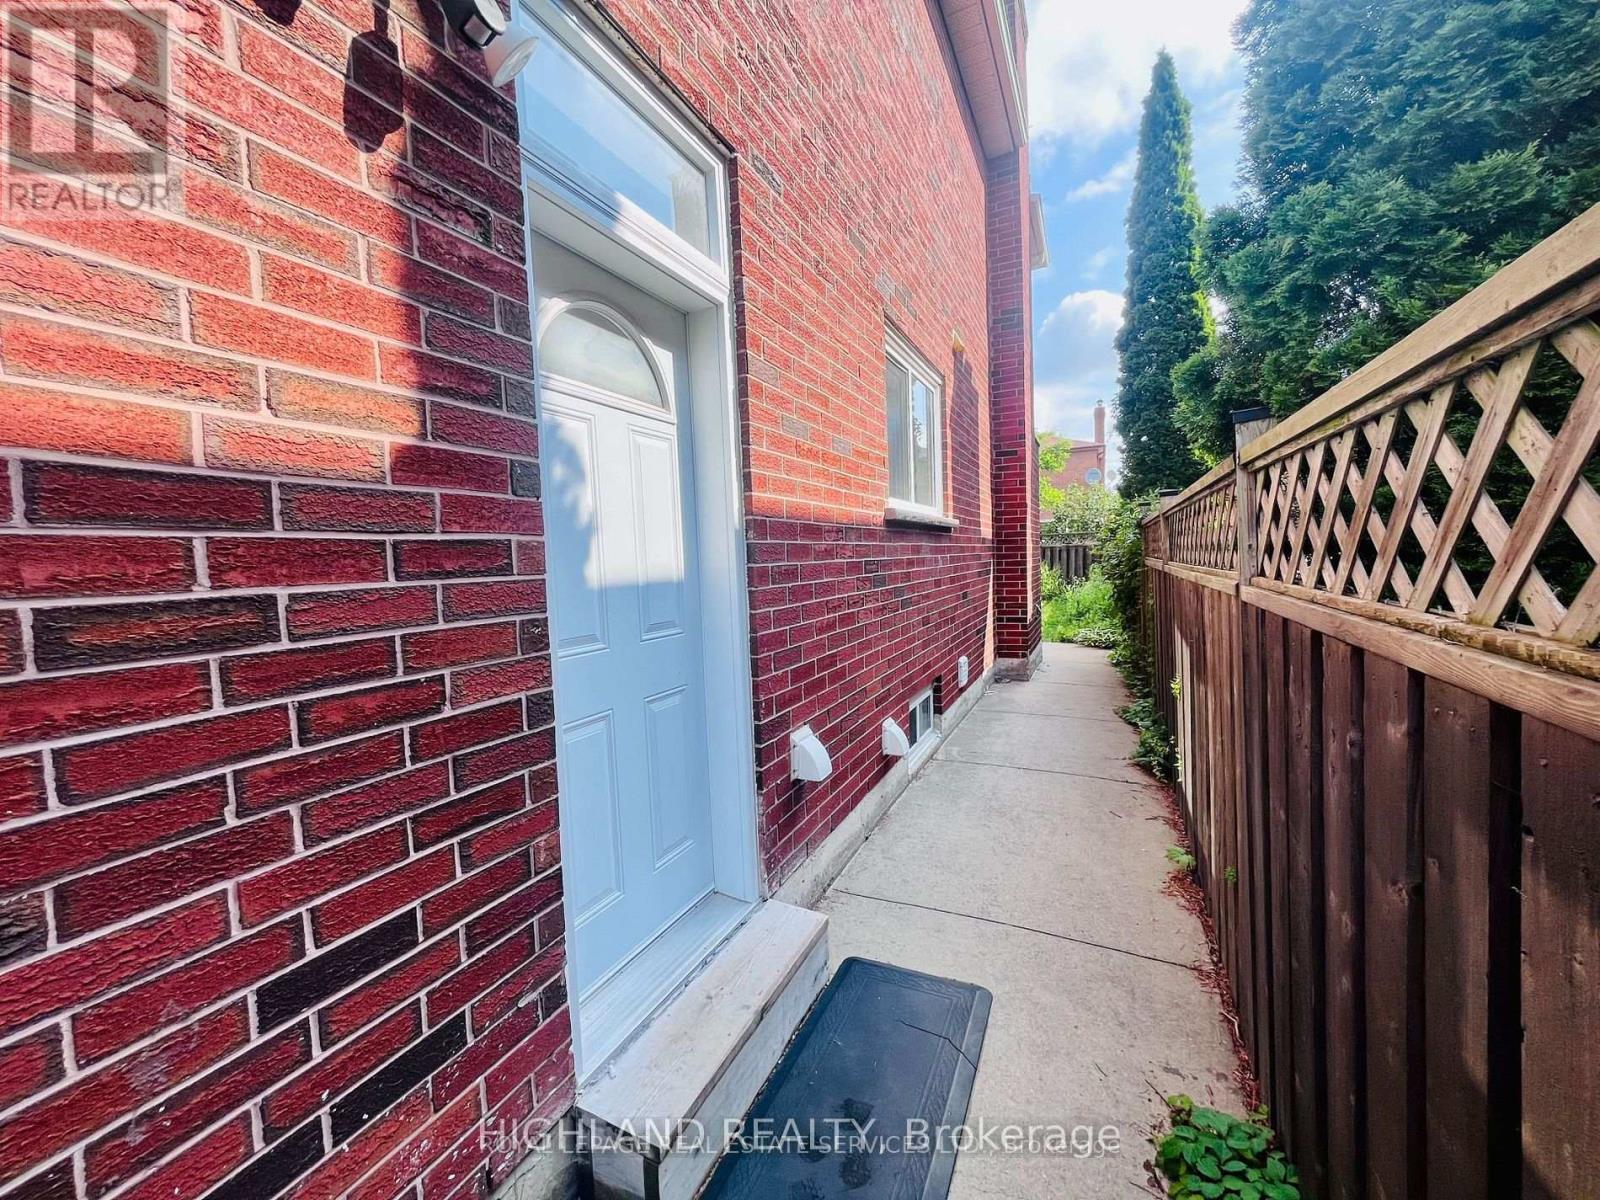
Luxury Basement for RentThis luxury basement has 3 bedrooms.One of the bedrooms has a private bathroom. The other two bedrooms share a large, brand-new bathroom. Each bathroom includes a toilet, shower, and sink.The bright kitchen is fully equipped with a dishwasher, stove, and refrigerator.The location is very convenient. It is close to the highway, Sheridan College, Walmart, and many shopping areas.Utilities (electricity, water, and gas) are 35% of the total bill, based on 3 people living in the basement.One parking space is included. (id:62616)
7 Arch Road
Mississauga, Ontario
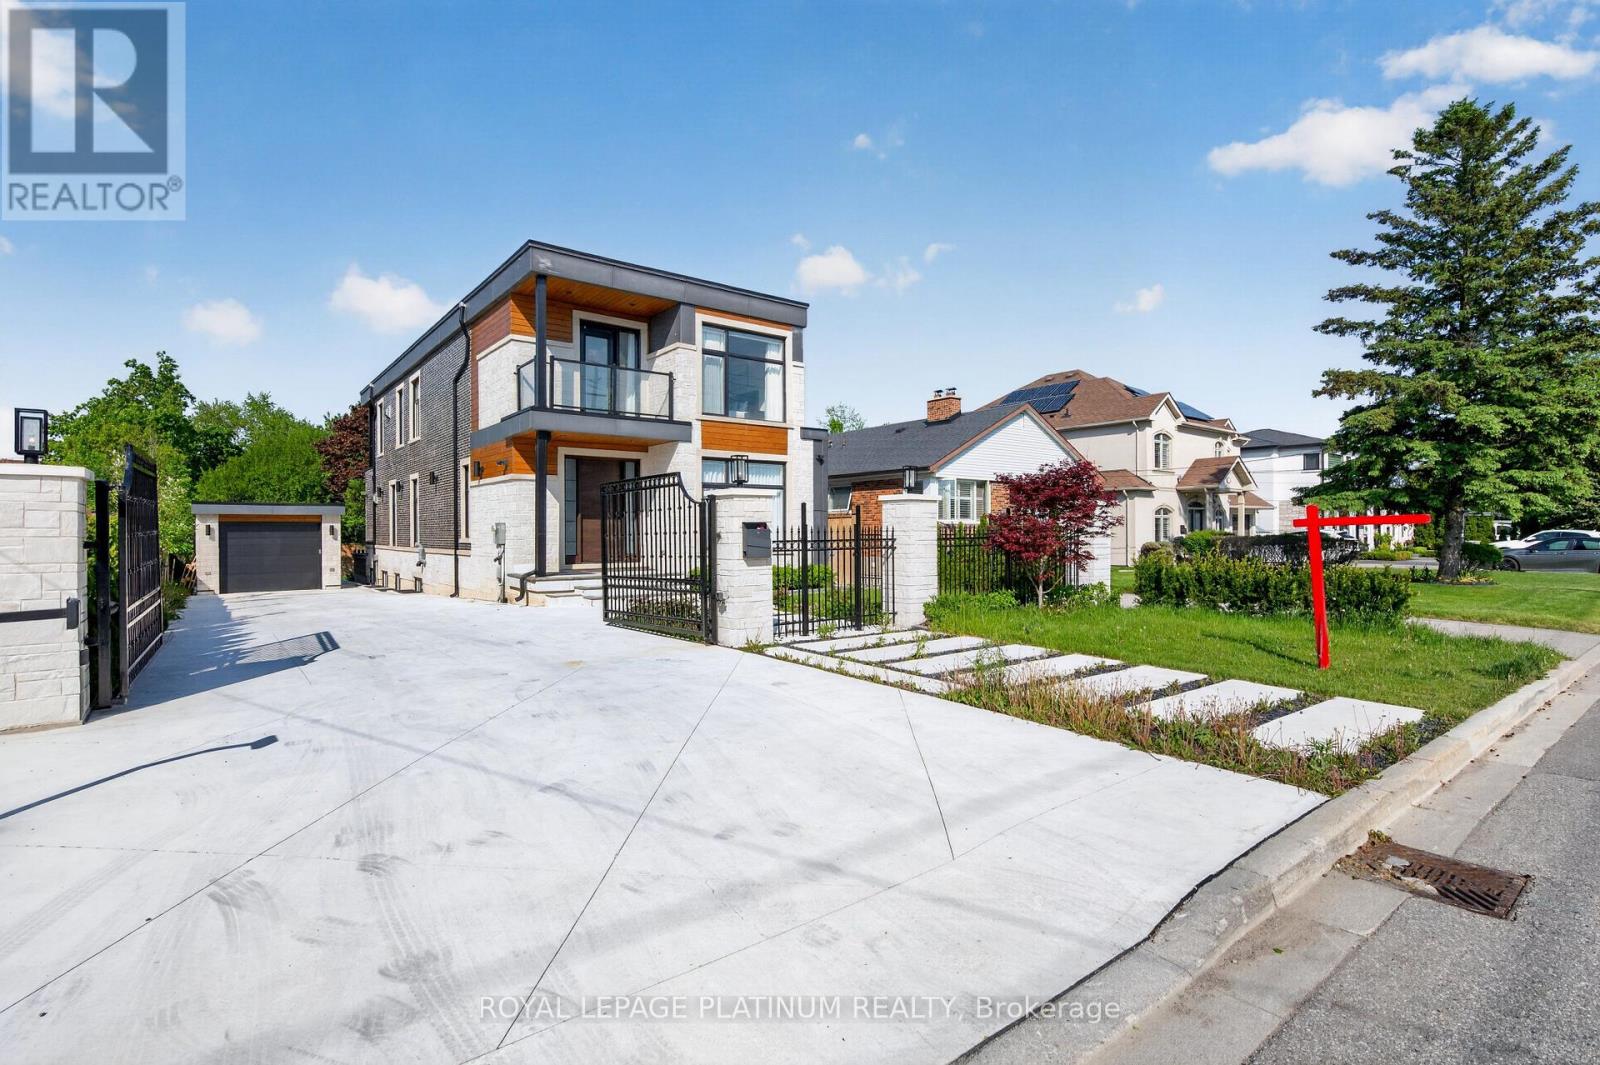
Welcome To This Stunning Custom-Built Home In The Prestigious Community Of Mississauga! Built In 2022, This Beautiful Residence Features 4+2 Bedrooms And 5 Washrooms With Premium Finishes Throughout. Offering A Functional Open-Concept Layout, Spacious Principal Rooms, Built-In Top-Of-The-Line Appliances, And A Stylish Beverage/Beer Bar In The Kitchen Perfect For Entertaining. Enjoy Private Balconies From Select Bedrooms, Adding Luxury And Comfort To Everyday Living. The Top-Of-The-Line Finished Basement Is Registered As A 2nd Dwelling Unit Featuring Additional Bedrooms And Kitchen Space Ideal For Extended Family, Rental Income Potential, Or Entertaining. Exterior Features Include A Heated Driveway, Heated Sidewalks & Patio, Fully Fenced Yard, Automated Exterior Gate, And Exterior Security Cameras For Added Comfort & Convenience. A Rare Opportunity To Own A Modern Turn-Key Home In One Of Mississauga's Most Desirable Locations. (id:62616)