
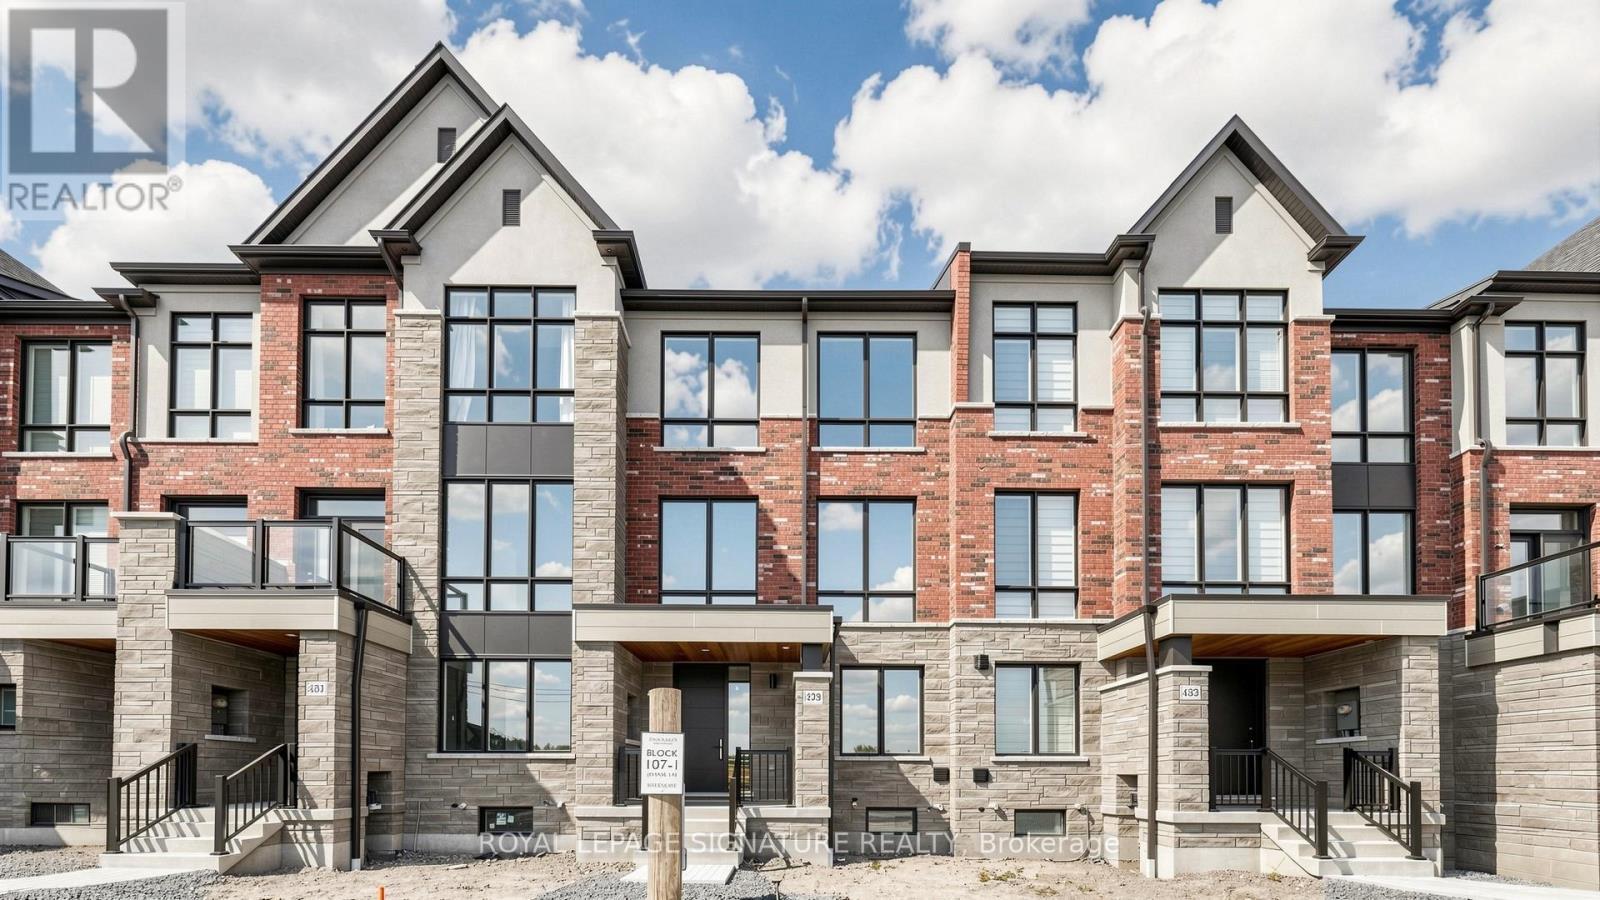
433 York Downs Boulevard
Markham, Ontario
Don't miss this opportunity to live in a Stunning Brand New 100% Freehold Modern Town home built by renowned 'Kylemore Communities' in the beautiful neighbourhood of Angus Glen South Village. Never-Lived-In Home Approx. 2200 sq. ft. featuring 3 bedrooms, 2 full bathrooms, and 2 powder rooms. Modern design with expansive windows throughout filling the home with natural light. Chef-inspired kitchen equipped with Sub Zero/Wolf & Bosch appliances. Open concept spacious family room with electric fireplace and walk-out to large terrace with gas BBQ line, perfect for everyday living and entertaining. Primary bedroom offers a luxurious 5-piece ensuite and balcony. Huge mud room, Double car garage plus 2-car driveway. Steps to trails, and parks; close to Angus Glen community centre, Angus Glen Golf Club, This home is just minutes away from the charming shops and restaurants of Main Street Unionville, Toogood Pond Park and premium grocery store. Minutes to Hwy 404 & 407. Ideally located near top ranking schools including Pierre Elliot Trudeau High School and the upcoming South Village Elementary School. (id:62616)
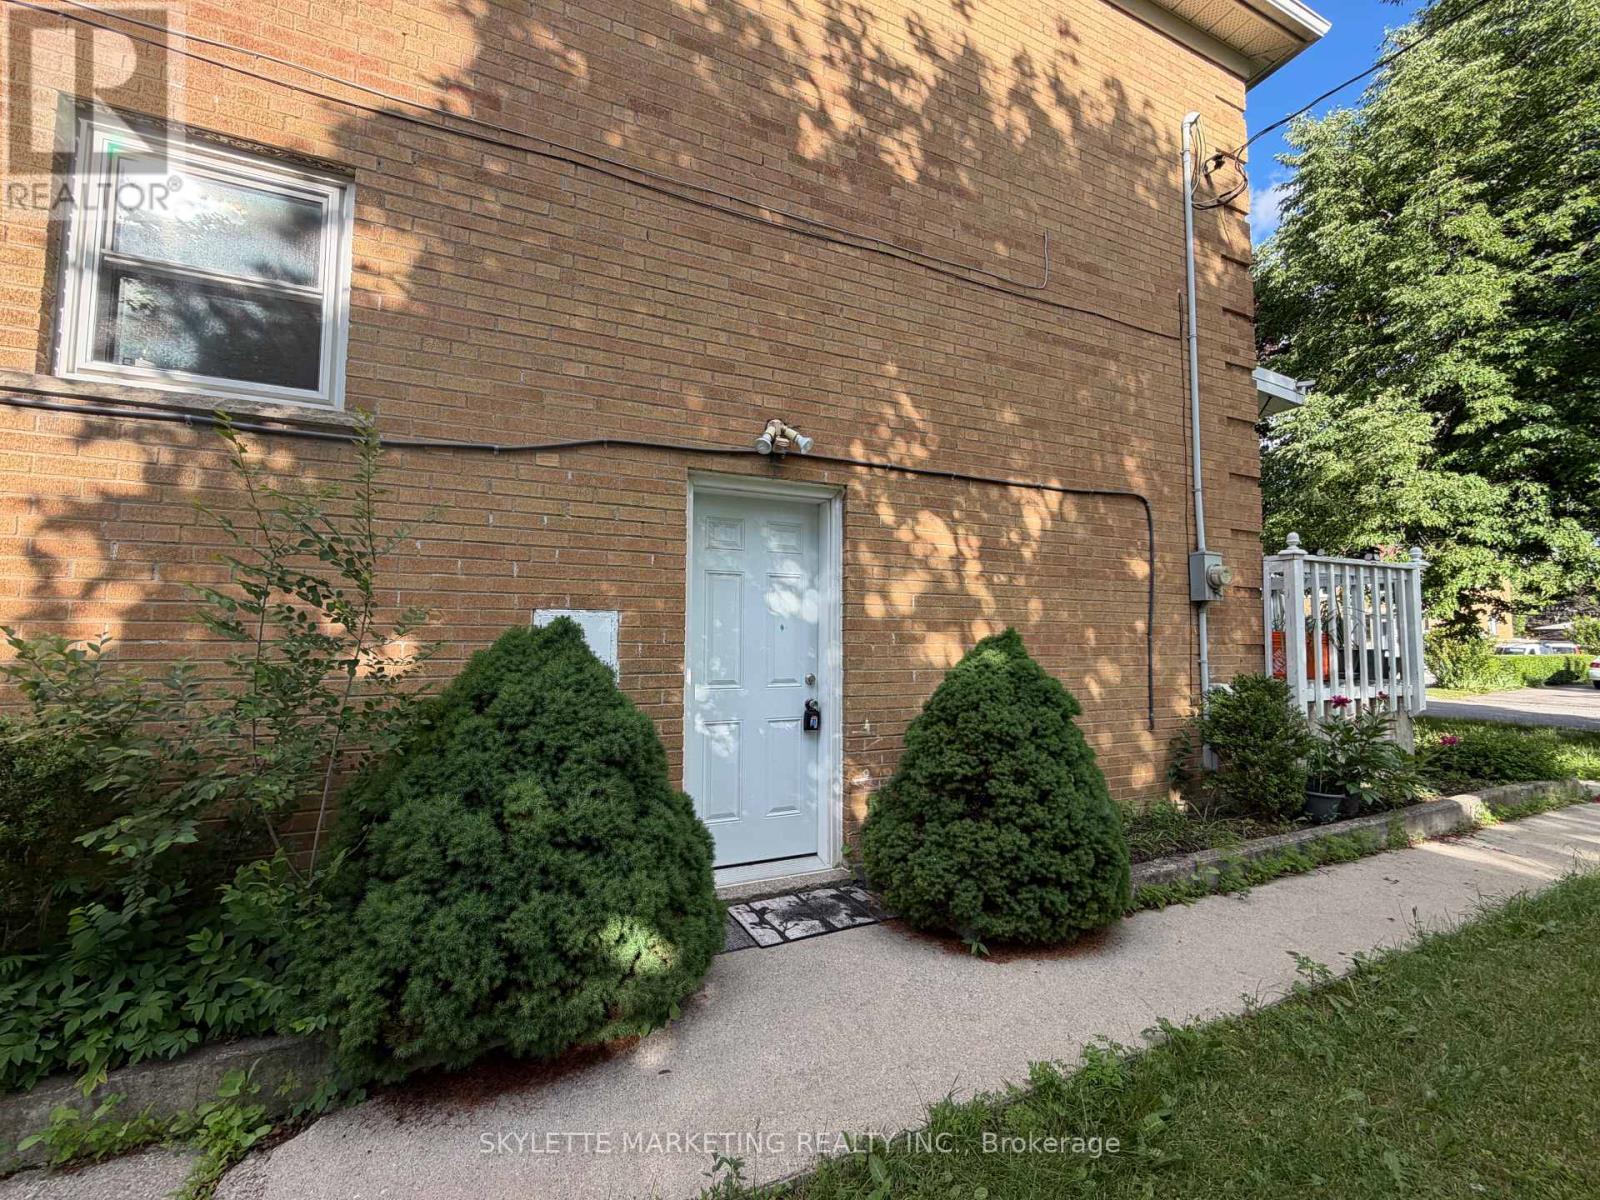
Lower - 229 Zelda Crescent
Richmond Hill, Ontario
Prime Richmond Hill Location; $1500/Month including hydro/water/gas (for Single Resident); OneBedroom Look-Out Unit; Retrofitted Basement Apartment With Separate Entrance; Located At QuietStreet And Mature Neighbourhood; Laminated Flooring; Modern Kitchen; 1 Parking Spot Included!Mature Corner Lot With Private Drive; Close To Go Station,Parks (25 acres Richmond GreenPark), Schools And Shopping Amenities; Good For Single Person Or Couple. (id:62616)
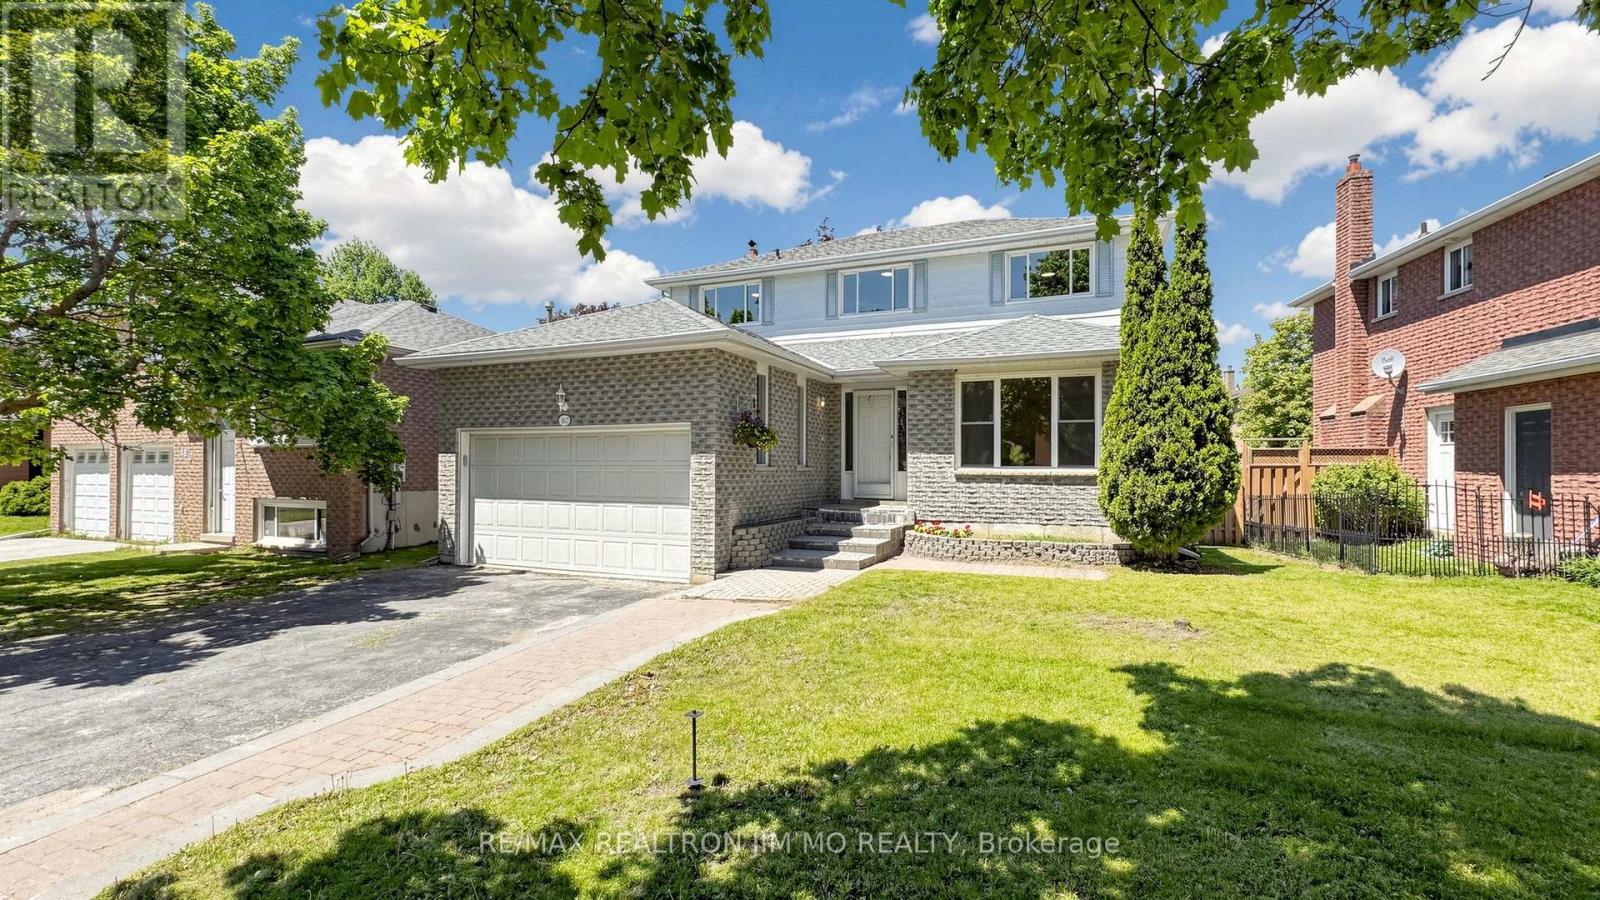
162 Biscayne Boulevard
Georgina, Ontario
Situated On A Premium Wide Lot (53.81 X 115.55 Ft), This Move-In Ready Family Home Offers Extensive Renovations And A Bright, Functional Layout Ideal For Large Or Multi-Generational Families. Featuring 4+3 Bedrooms, 4 Bathrooms, ~2,200 Sq Ft Above Grade Plus 1,200+ Sq Ft Of Finished Basement Space, This Home Offers Exceptional Living Space Throughout.The Fully Renovated Kitchen Features New Cabinetry, Countertops, And Updated Lighting. Enjoy Brand New Flooring On The Main Floor And Basement Rec Room, Main Floor Laundry, Spacious Living & Dining Areas, And A Large Family Room With A Floor-To-Ceiling Stone Fireplace.Upstairs Offers 4 Generously Sized Bedrooms, While The Finished Basement Includes A Huge Rec Room Plus 3 Large Additional Rooms Ideal For Bedrooms, Offices, Gym Space, Or Extended Family Living. New A/C, New Washer & Dryer. Owned Furnace & Hot Water Tank. Conveniently Located Close To Schools, Parks, Shopping, Transit, And Minutes To Hwy 404. A Rare Opportunity In One Of Keswick's Most Desirable Family Neighbourhoods! Property Virtually Staged For Illustration Purposes Only. (id:62616)

51 Sugarbush Square
Toronto, Ontario
Opportunity Is Knocking To Own A Double Car Detached Home In One Of Toronto's Established And Convenient Communities | Private and Cozy Front Court, Great For Your Morning Coffee | Spacious & Functional Layout, Perfect For Growing Families | Open-Concept Living & Dining Areas Perfect For Everyday Living And Entertaining | Separate Family Room with Fireplace and Large Window | Generous Kitchen With Stainless Steel Appliances, Undermount Sink, Backsplash, Pantry and Cabinet - No Shortage of Space | Well-Sized Bedrooms and Two Full Bathrooms on Second Floor | Finished Lower Level Provides Additional Living Space - Open Concept Rec Room, Wet Bar, Gym, Office - A Lot Of Possibilities | Private Backyard Perfect For Summer BBQs | Location Is Everything - Situated In A Family-Friendly Neighbourhood Close To Excellent Schools, Parks, Playgrounds, Walking Trails, Community Centres, Libraries, And Places Of Worship | Minutes To Grocery Stores, Shopping Plazas, Restaurants, Medical Centres, And Everyday Conveniences | Excellent Transit Options Including TTC And Nearby GO Transit Make Commuting Across The GTA Easy | Quick Access To Highways 401, 404 | Surrounded By Green Space While Still Offering The Convenience Of City Living. (id:62616)
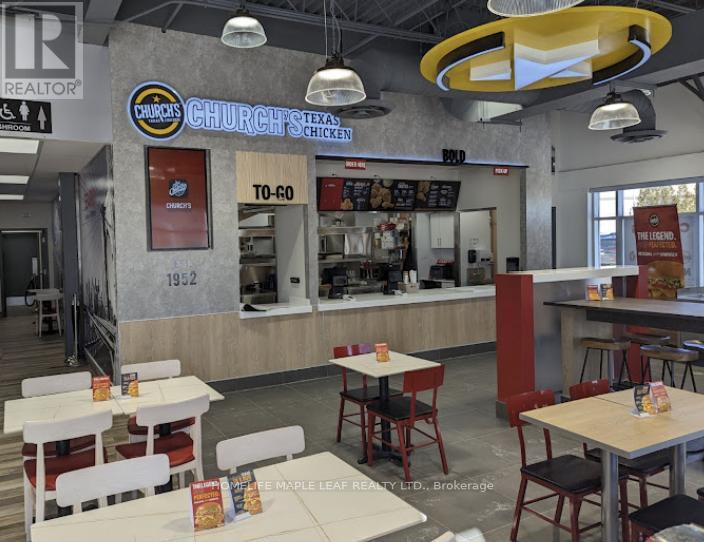
2061 Simcoe Street N
Oshawa, Ontario
Prime opportunity to secure an approx. 500 sq.ft. food/retail unit in a busy Oshawa commercial plaza with excellent visibility and strong daily traffic. Surrounded by residential communities, schools, student housing, and established businesses, this location offers great exposure for a quick-service restaurant, takeout concept, cafe, dessert shop, or speciality food business. Compact and efficient layout ideal for low-overhead operations, with strong potential for walk-in customers, delivery platforms, and repeat local clientele. Excellent opportunity form an operator looking to establish or expand in a growing north Oshawa market. (id:62616)
1106 - 61 Town Centre Court
Toronto, Ontario
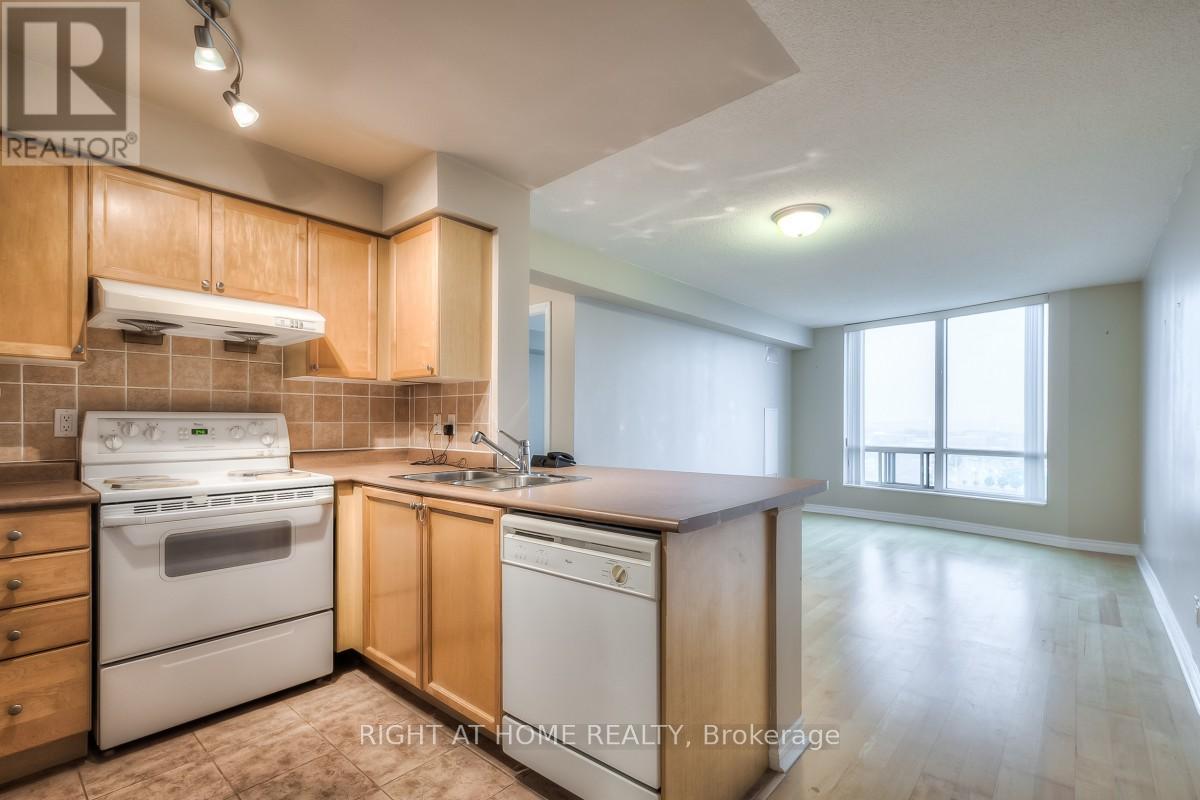
Welcome to Forest Vista, a well-managed Tridel building in the heart of the city offering the low-maintenance, connected lifestyle busy professionals look for in a long-term home. This bright 1 bedroom, 1 bathroom suite features an open-concept layout and functional kitchen, set within a building known for excellent upkeep and full-service amenities, including 24-hour concierge and security, indoor pool, gym, sauna, party room, guest suites, and games room. The location works seamlessly with daily life, steps to Scarborough Town Centre for shopping, dining, and groceries, minutes to Highway 401, and close to TTC bus routes and the future subway connection, with banks, a pharmacy, and everyday essentials within walking distance. This quiet, well-run building attracts tenants looking to settle in rather than pass through, ideal for someone who values a stable home base near transit and work, backed by the security of a professionally managed condo community. (id:62616)
152 Mcdonald Crescent
Clarington, Ontario
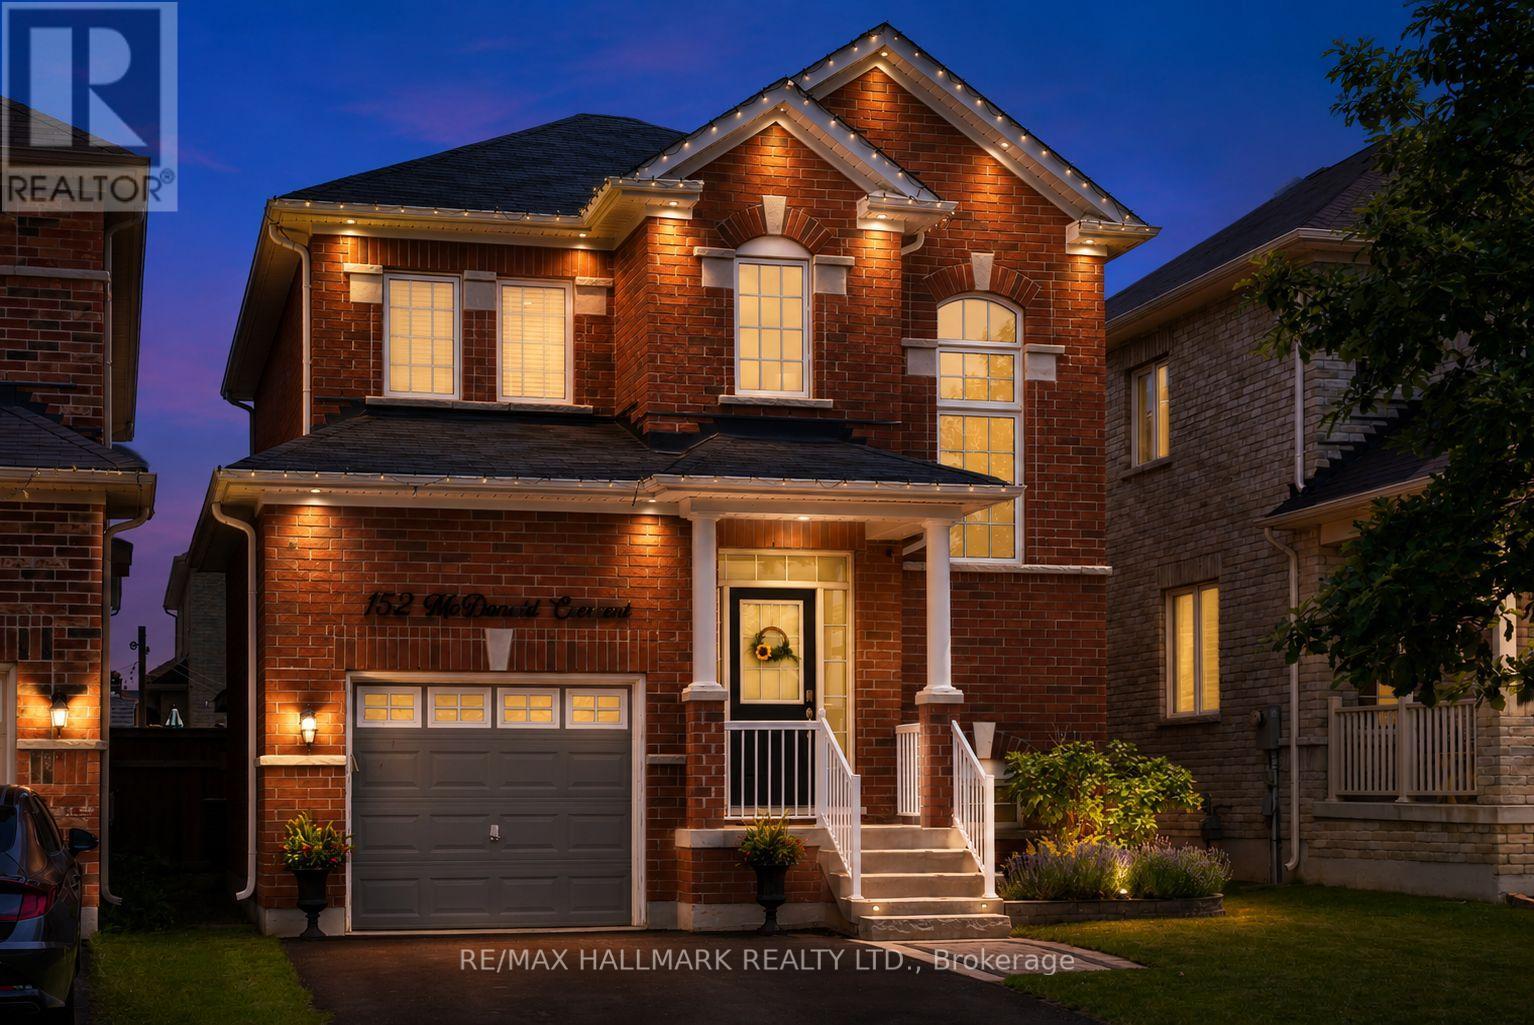
All brick detached home nestled in Newcastle. Showcasing 9 ft ceilings, 3 nicely sized bedrooms, gleaming hardwood floors, gas fireplace, eat-in kitchen with walk-out to spacious fully fenced backyard. Great room architecture, with large foyer that opens up to eat in kitchen and spacious family room - perfect for entertaining! Some features and updates: 48 Pot Lights throughout: Main floor 22 & Upstairs 26, All closets have pot lights installed as well as closet organizers in primary. Exterior house light switch in coat closet installed, LED house sign, New Moen shower heads in both washrooms, New toilet in powder room, New SMART touch-free kitchen faucet, Under counter lights in kitchen, Brand new interior garage access door installed, Freshly painted walls, Gazebo in backyard included, Audio surround sound speakers wired and installed in family room. Cold cellar, Lifebreath ventilator and rough-in for bathroom in basement. Driveway can fit up to 4 cars. 152 McDonald is located in a quiet family oriented neighbourhood. Ultra convenient location with quick access to highway 401 just 2 min away! Take advantage of growth nearby as the Bowmanville GO has already started construction!. Nature lover's rejoice - Samuel Wilmot Nature Preserve and Newcastle Marina a stone's throw away. Ideal for growing families, looking to plant roots. (id:62616)
1209 Gloucester Square
Pickering, Ontario
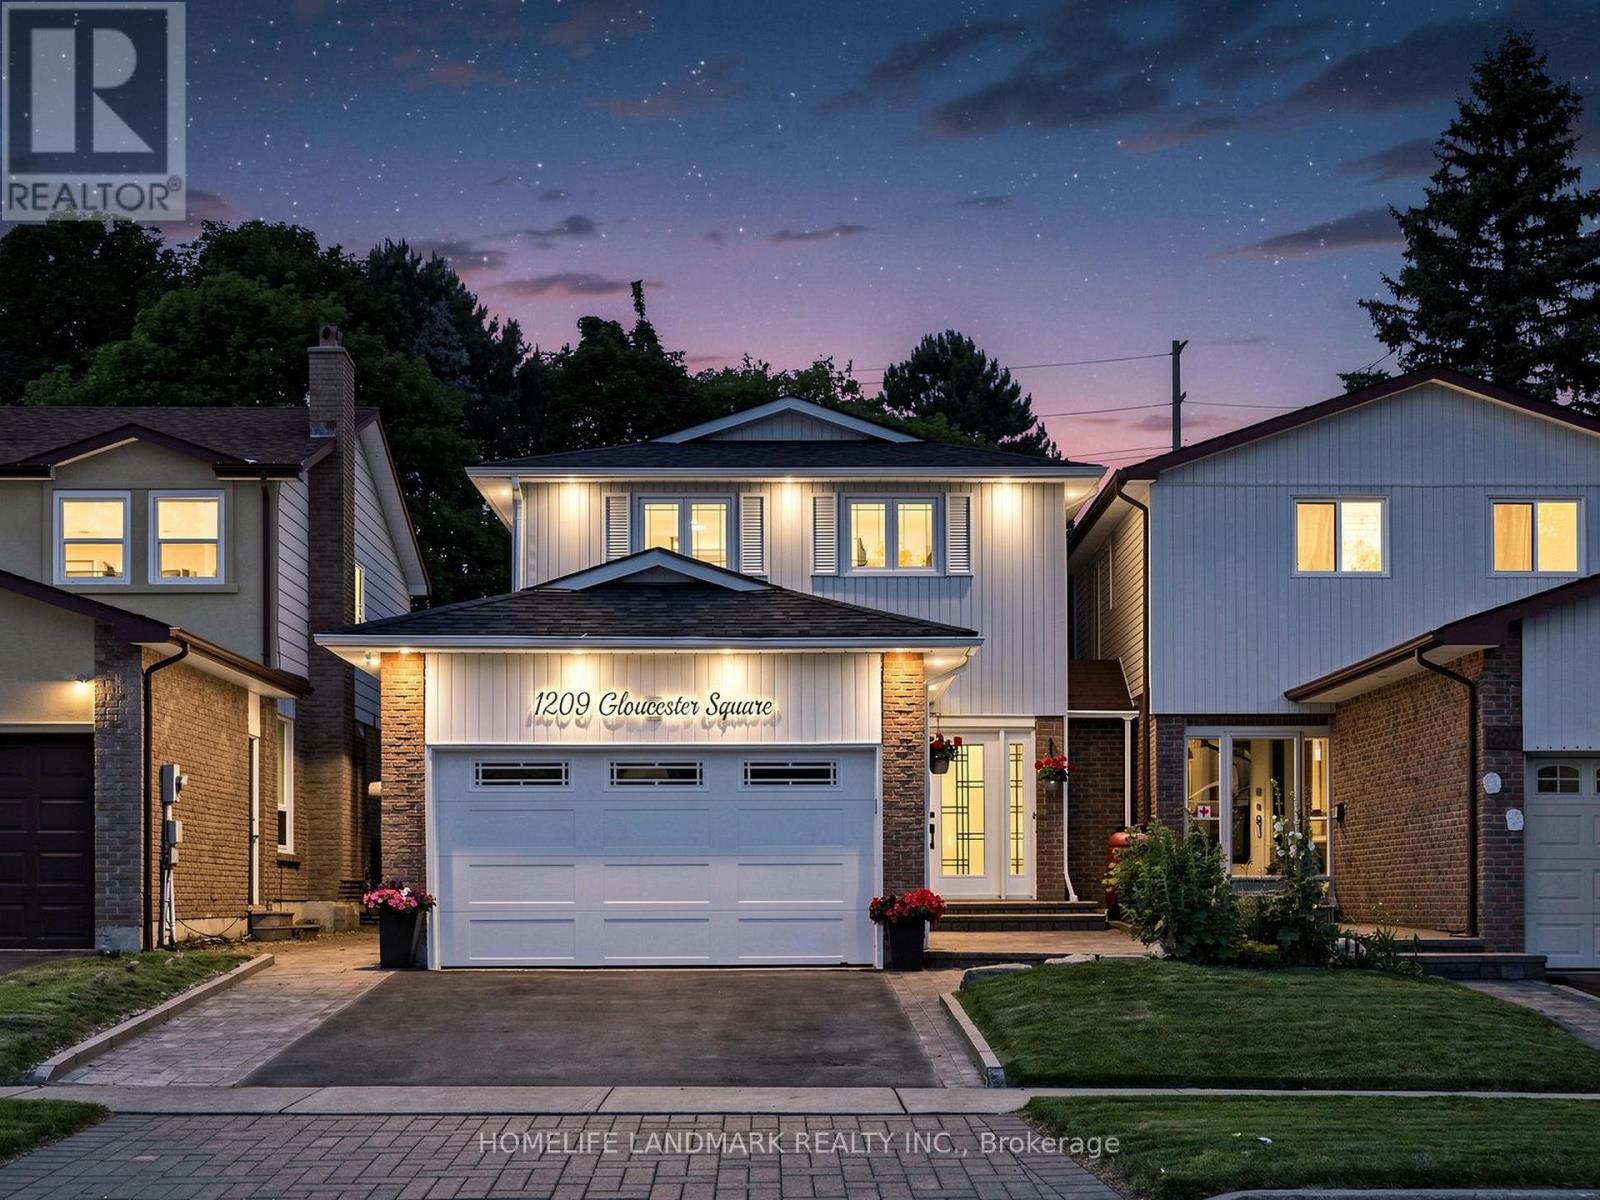
Wow - this is a showstopper! Great starter in a very desirable neighborhood. Completely move in ready - just unpack and enjoy! This Beauty Features a Huge Premium Sized Lot With Private Backyard Oasis With Inground Pool & Bbq Area,(No Neighbors Behind) Perfect For Summer Entertaining. This 4 Br Home Is Completely Renovated & Decorated Throughout With A Modern Flare! All The Work Has Been Done For You, Just Move In & Enjoy! 6 minutes away from Go Transit, Hwys and Pickering Town Centre (id:62616)
30 Winnifred Avenue
Toronto, Ontario
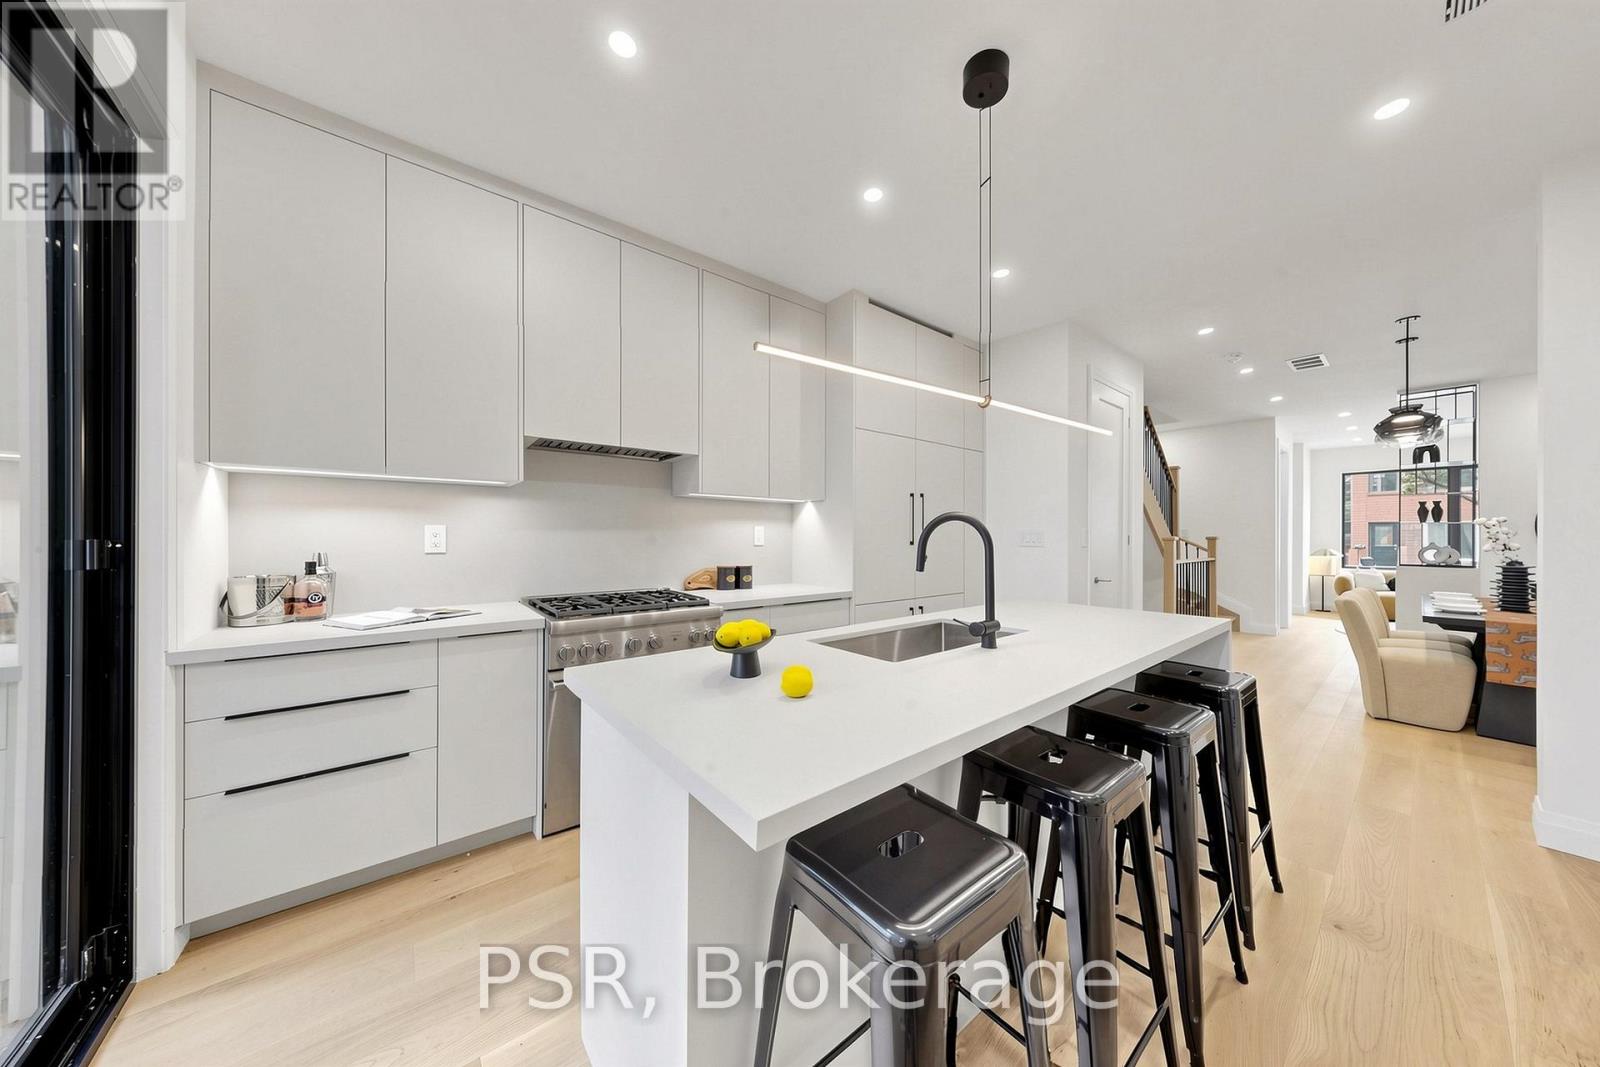
30 Winnifred Ave: The Quintessential Leslieville Masterpiece! Enviably located steps to top amenities, Queen transit & future Ontario Line (95 Walk/99 Bike Score). 3 Story Detached House with exacting standard w/ superior structural integrity & dual HVAC for perfectly balanced temps. Designed for sophisticated family living, this 4-BR, 5-Bath home features a main floor culinary hub w/ 4-person island, built-in seating, custom pantry, gas range & integrated appliances + powder rm. 2nd floor hosts 2 generous BRs, 2 full baths &nursery/office. 3rd-floor primary sanctuary is the crown jewel, boasting a walk-in closet, makeup vanity, spa-like 4pc ensuite, lounge & private walk-out terrace nestled in a mature maple canopy. Fully legal excavated bsmnt apt features high ceilings, sep entrance & dedicated laundry-perfect for premium rental income or in-law suite. Exceptionally deep backyard oasis w/ tiered entertainment terraces. Truly a rare find! Please check the Virtual tour for walk though and floor plan attached .Public Open House 1-3PM on Saturday / Sunday , July 11/12. (id:62616)
16 Ascolda Boulevard
Toronto, Ontario
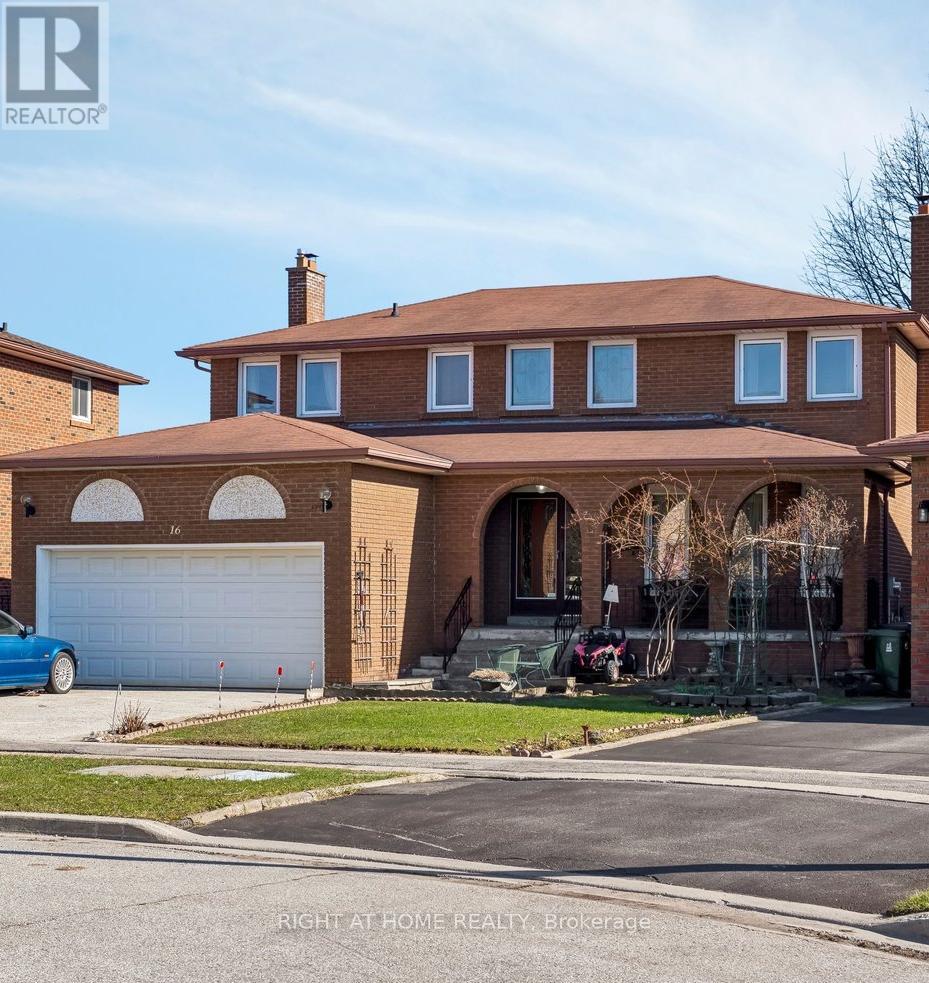
This property boasts of 2399 sq ft on above grade finish and 1000 sq ft plus on below grade finish. Going thru the double door main entrance will lead you to your right - the huge living and dining area and with access to the main kitchen with quartz counter top, and with wood cabinets. On the left side of the main entrance is where the family room is located with wood furnace(as is). Going to the second floor is the solid wood stair and you will find all the four bedrooms. Primary bedroom has hardwood floors with walk in closet and an ensuite 4 pc washroom. The three remaining bedrooms have all hardwood floors and built in closets. A solid wood stair also going to the basement with a large receiving area and with two good sizes bedrooms. A second kitchen in the basement, an electric furnace and a 3 pc washroom; a separate entrance is very inviting to renters who need privacy. Location is very good as it is in the Cedar-Brae South. This house is in the cul-de-sac where there is no thru traffic thus it might be considered a quiet and safe area. If you have a big family, this house really fits you or you can design the interior finishes according to your taste. Make your move now. (id:62616)
9 - 35 Birchcliff Avenue
Toronto, Ontario
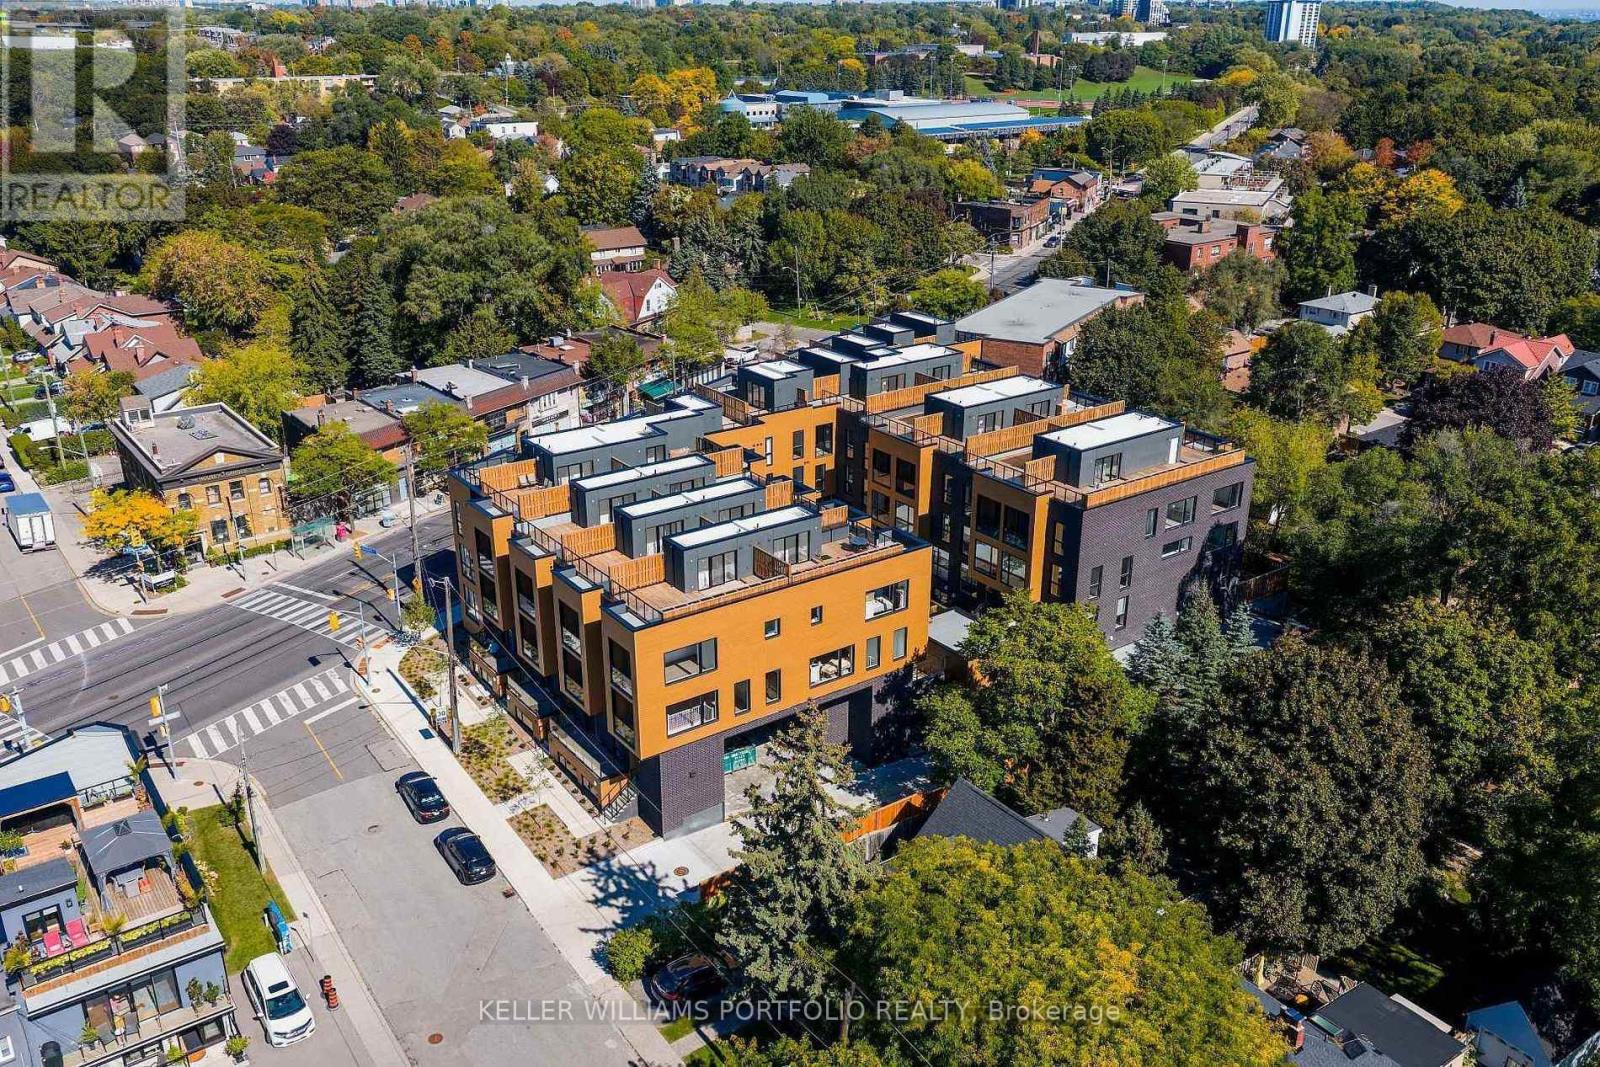
Stunning newly built 3-storey condo townhouse for lease in the desirable Birchcliffe/Cliffside neighbourhood. Bright and modern with 9-ft ceilings, wide plank laminate flooring, and large windows throughout. Open-concept main floor features a modern kitchen with quartz counters, tile backsplash, beautiful stainless steel appliances, and a large island perfect for entertaining, plus a convenient powder room. Upper level offers two spacious bedrooms and two spa-like bathrooms. Enjoy a large private rooftop terrace, ideal for relaxing or hosting. Steps to Kingston Rd amenities, parks, and transit, and minutes to Scarborough Bluffs and Lake Ontario. Includes one parking space. New blinds to be installed. (id:62616)
258b Sunview Street Unit# 283
Waterloo, Ontario
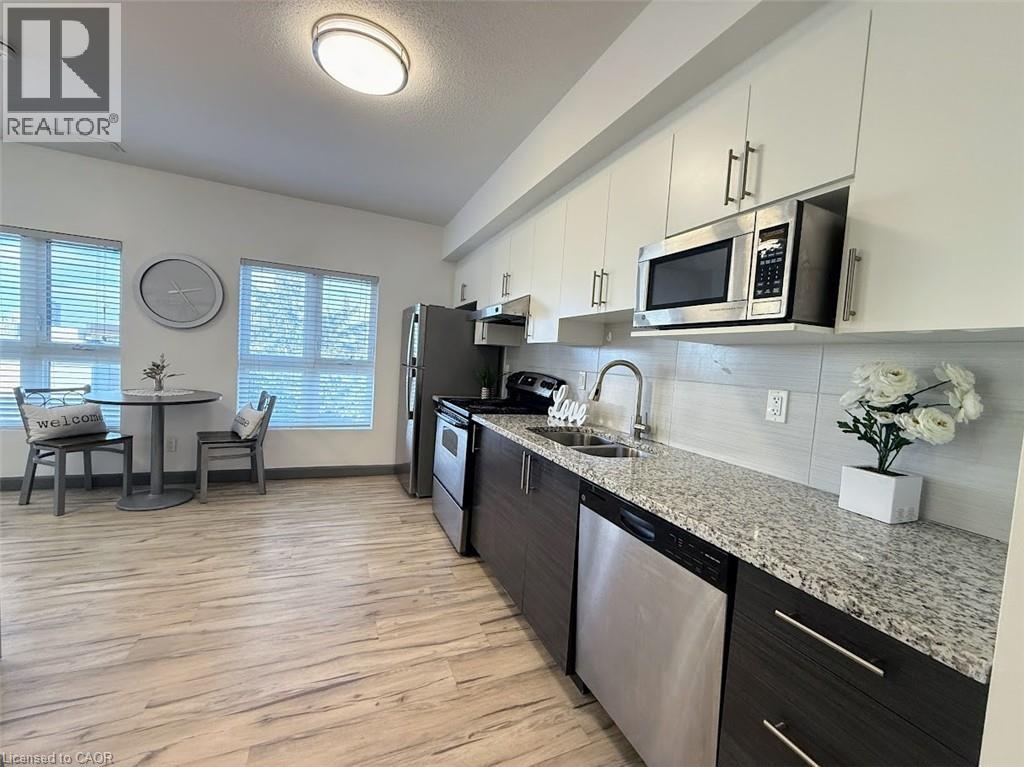
This gorgeous corner unit is on the 8th floor in luxury condo living, high demand location! All appliances and furniture included. Durable & stunning flooring, upgraded countertops, modern Stainless Steel appliances. Private in suite Laundry. Carpet-free living spaces throughout and an open-concept layout provides one great size bedroom plus living area with an eat-in kitchen area. Walking distance to University of Waterloo & steps to Wilfrid Laurier University, and Conestoga College Waterloo Campus. (id:62616)