
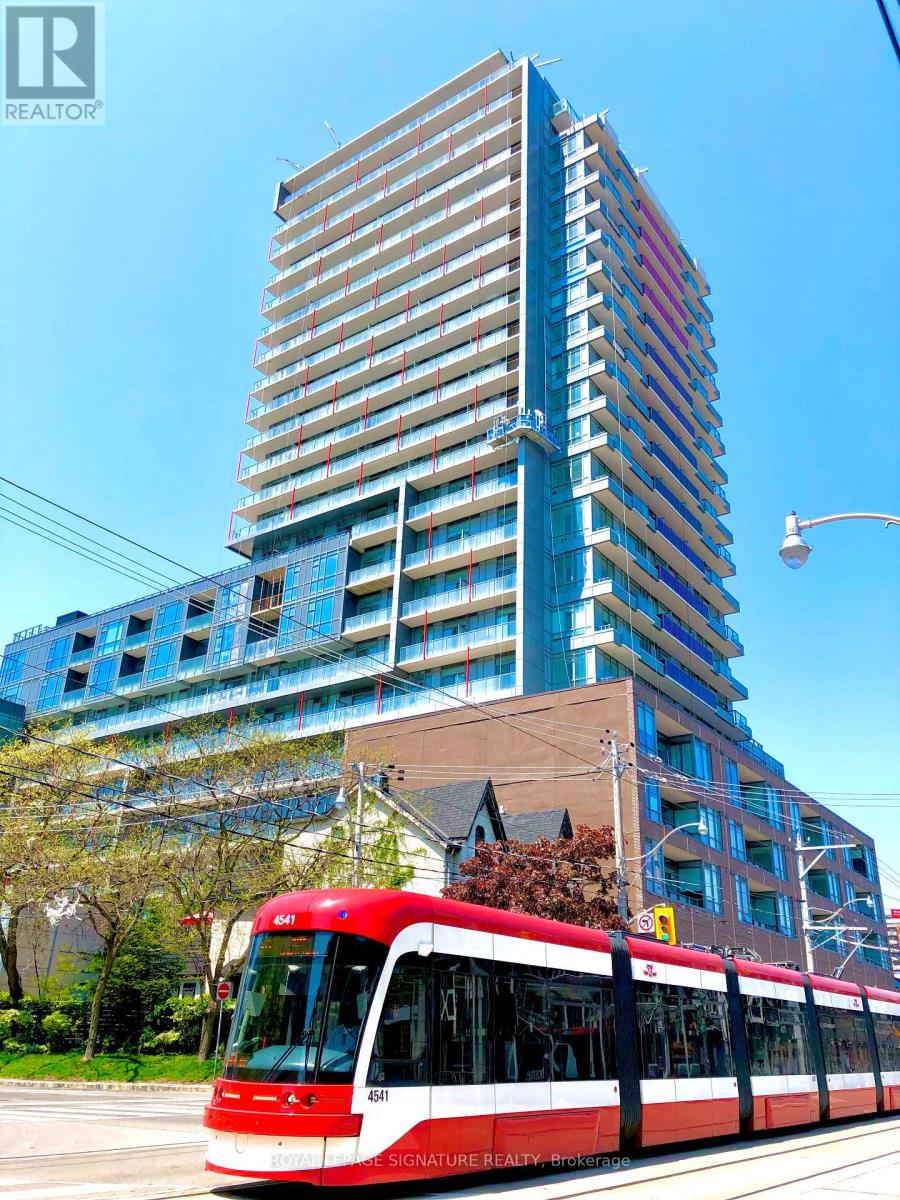
1606 - 120 Parliament Street
Toronto, Ontario
Upgraded Unit In East United Condos, Includes 1 Locker. Large Windows In Living & Bedroom,Extra Wide Balcony. Ensuite Washer Dryer. 180 Degree South East Views Including Views OfLake Ontario and Portlands. Close to Distillery District, St. Lawrence, Canary District.Easy Access To Both DVP/Gardiner Expressway & Transit. Building Amenities To Include: RooftopTerrace With Fire Pits, Cabanas, Dining Areas, BBQ's, Hanging Swings, Outdoor Ping-Pong Tables& sundecks. Parking available for rent within the building.Bosch Appliances: Cooktop, Stainless Steel Fridge, Convection Oven, & Dishwasher. StackedWasher/Dryer In Bathroom Closet. (id:62616)
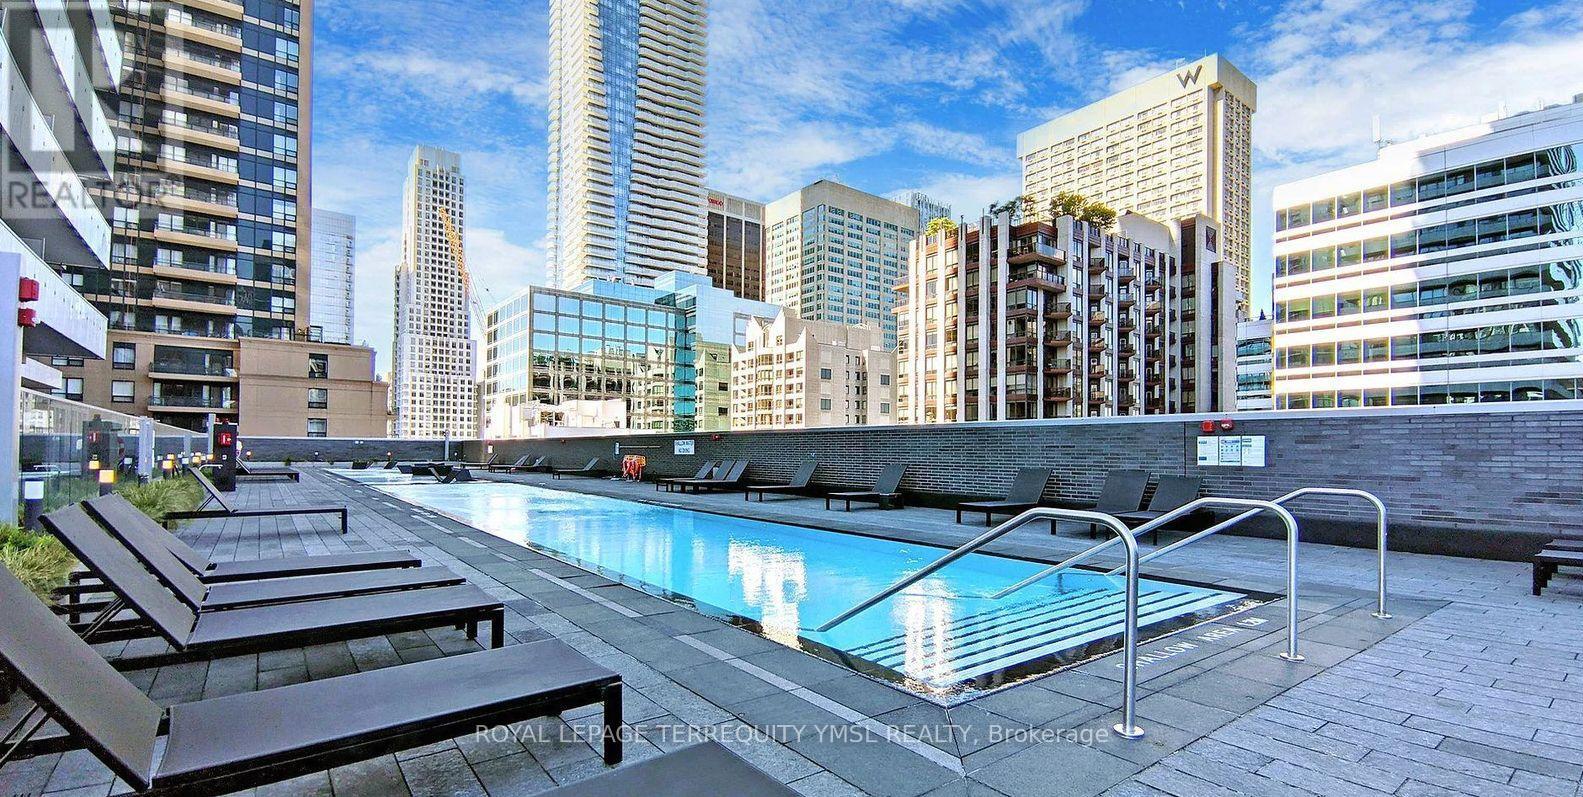
803 - 50 Charles Street
Toronto, Ontario
CASA III - A luxury condominium in the heart of prestigious South Yorkville at Yonge & Bloor. This thoughtfully designed 1-bedroom corner suite offers approximately 507 sq. ft. of interior living space with bright southeast exposure, plus an impressive 226 sq. ft. wraparound balcony showcasing spectacular city views. Featuring 9-ft smooth ceilings, laminate flooring throughout, and expansive floor-to-ceiling, wall-to-wall windows, the suite is filled with natural light. The contemporary kitchen is equipped with built-in stainless steel appliances, granite countertops, and a glass backsplash. Residents enjoy premium amenities including 24- hour concierge, a state-of-the-art fitness centre, rooftop terrace, outdoor pool, party room, and an elegant Hermès-inspired grand lobby. Located just steps to the subway, Yorkville's world-class shopping, fine dining, cafés, and the University of Toronto, this is an ideal home for a young professional or mature student seeking luxury living in one of Toronto's most desirable neighbourhoods. (id:62616)
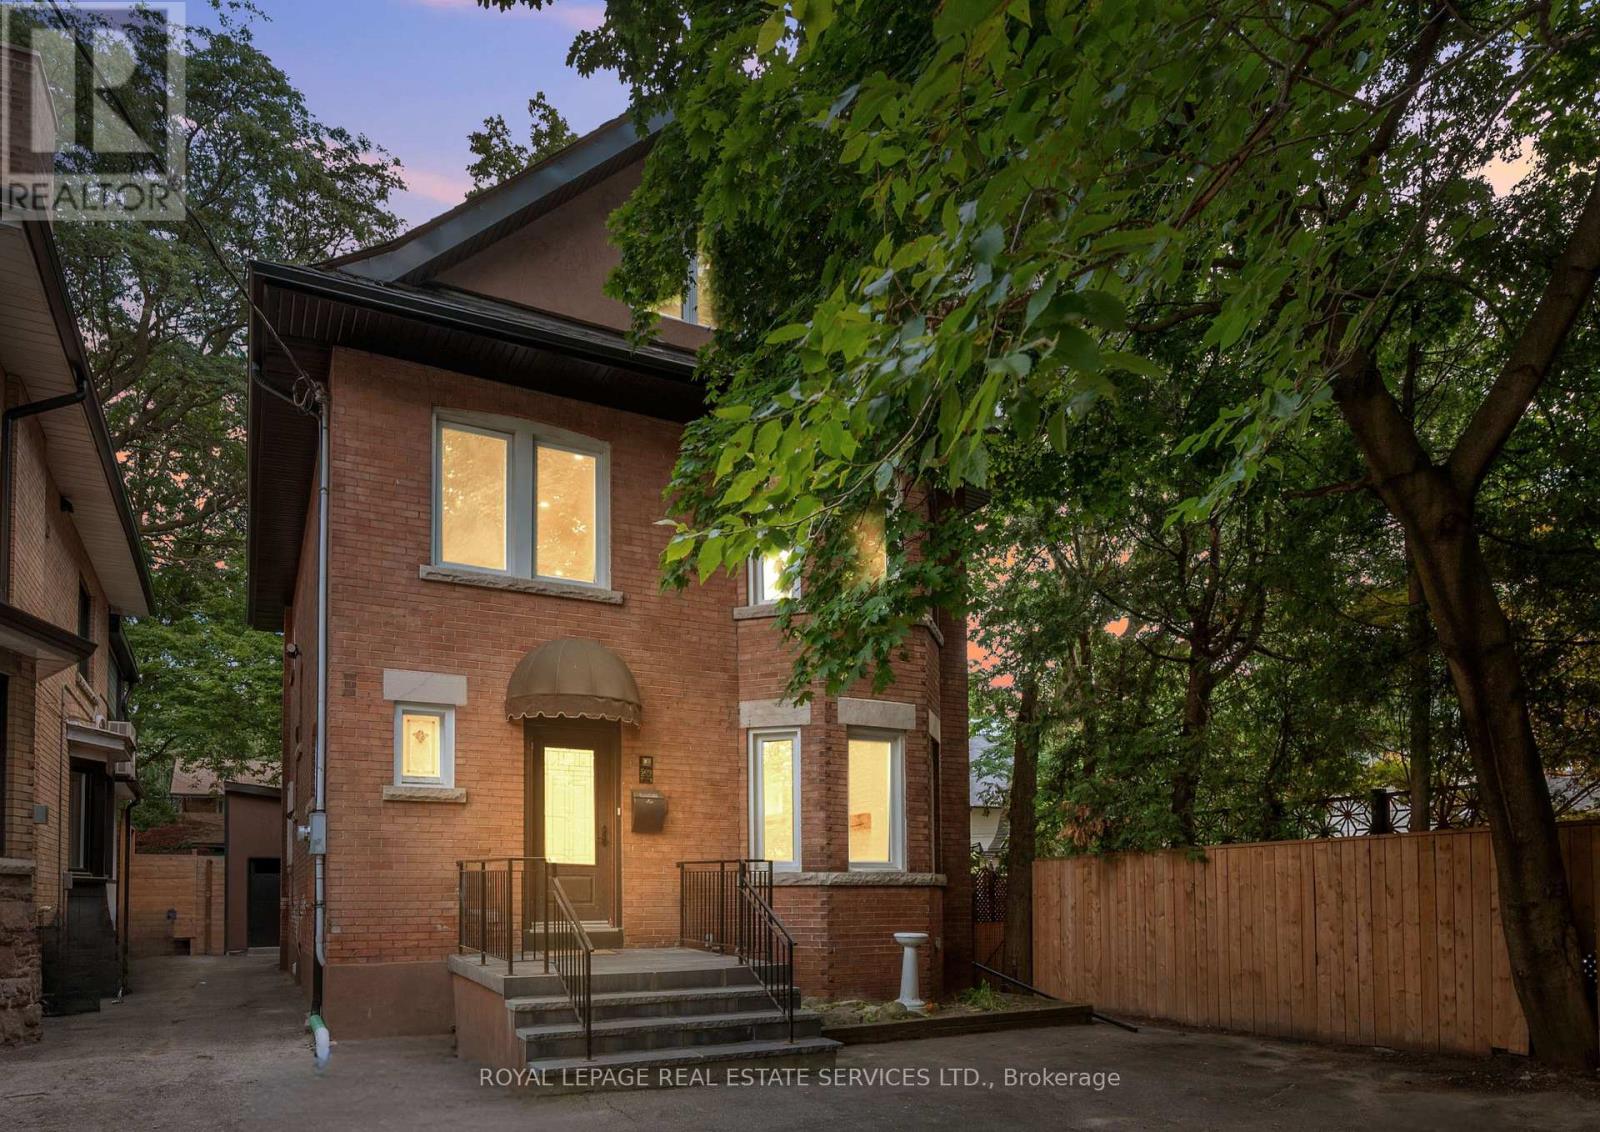
509 Christie Street
Toronto, Ontario
Welcome to 509 Christie Street, a fully renovated Wychwood residence offering an exceptional blend of timeless character, modern luxury, and rare versatility. Set on a magnificent lot just steps from Wychwood Park, Wychwood Barns, the farmers' market, and vibrant St. Clair West, this beautifully updated 3+2 bedroom home is designed for family living, entertaining, and work-from-home flexibility. Natural light flows throughout the home, where 9 foot ceilings, high-end finishes, elegant principal rooms, and thoughtful design create a warm yet sophisticated atmosphere. The main level features inviting living and dining spaces, a beautifully renovated kitchen, a den and seamless access to a private backyard, an impressive outdoor setting ideal for gatherings, quiet retreat, or everyday enjoyment. The upper levels offer generous bedroom spaces, including a third-floor retreat with excellent flexibility for a primary suite, family room, office, or additional bedroom. The finished lower level provides two additional bedrooms and valuable living space, ideal for extended family, guests, or a nanny/in-law setup. Adding to the property's rare offering is a separate coach house, creating outstanding potential for a private workspace, studio, guest accommodations, or additional lifestyle flexibility. With three parking spots, premium finishes throughout, and a coveted location in one of Toronto's most established west-end communities, 509 Christie Street is a remarkable opportunity in the heart of Wychwood. Located within the highly regarded Hillcrest Community School district and moments to parks, shops, transit, cafes, and neighbourhood amenities, this is a truly special home; fully renovated, beautifully situated, and ready for its next chapter. (id:62616)
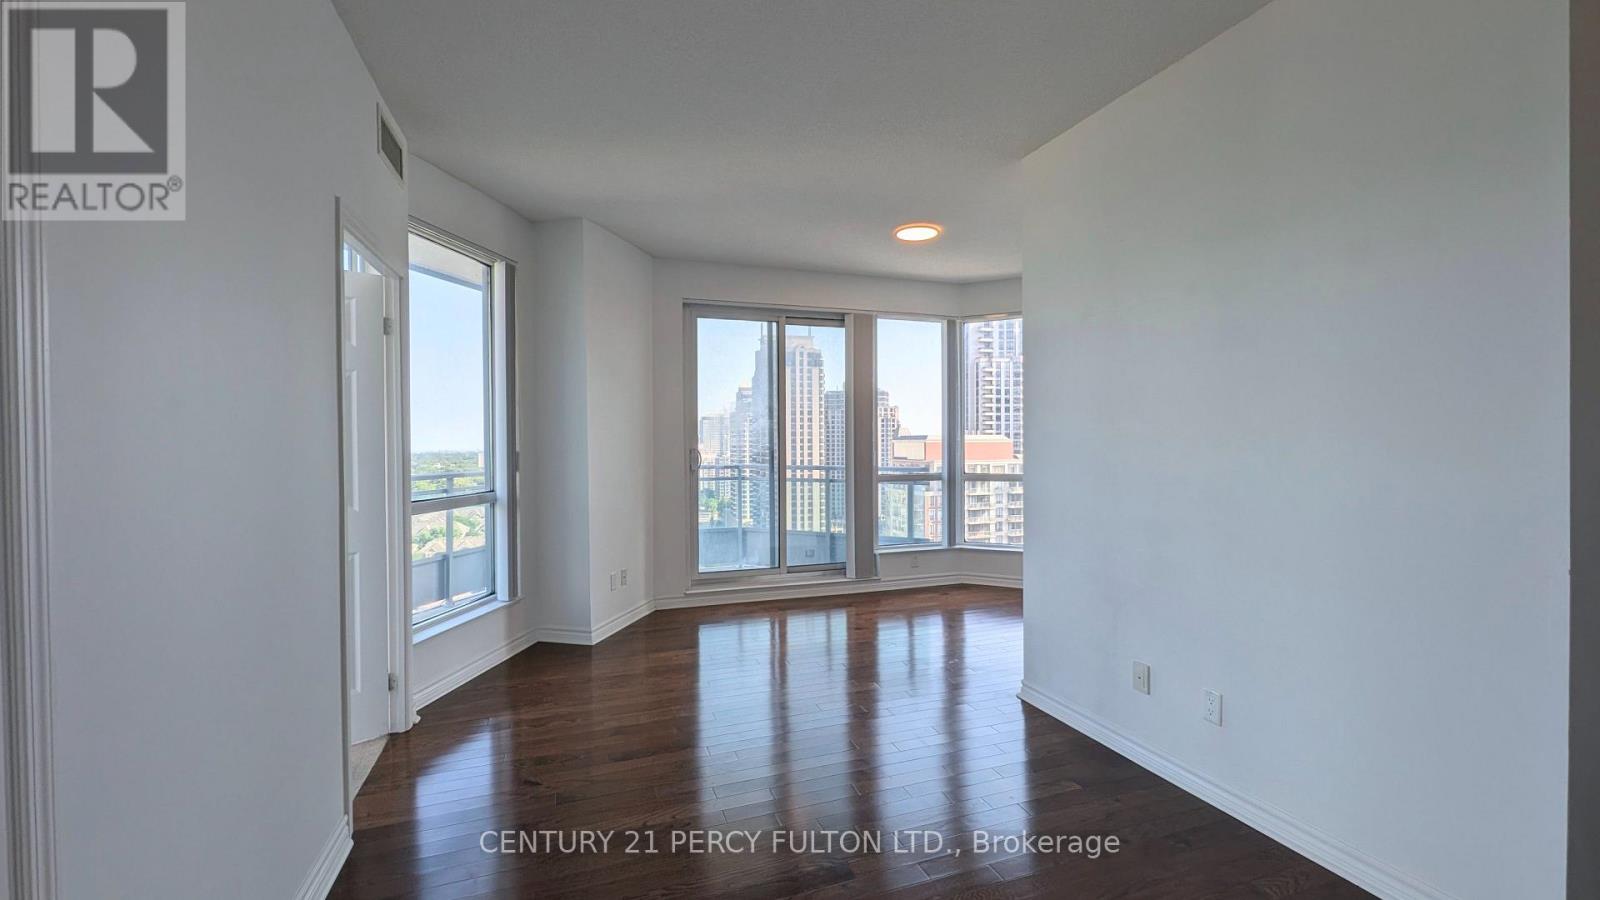
1503 - 18 Holmes Avenue
Toronto, Ontario
Bright and modern 1+1 corner suite in the heart of North York, offering 643 sq. ft. of well-designed living space plus a 98 sq. ft. wrap around balcony with beautiful south and east views. This sun-filled unit features 9-foot ceilings, expansive floor-to-ceiling windows, and hardwood flooring throughout the living and dining areas. The den, complete with windows on two sides and a door, offers excellent flexibility for use as a second bedroom or private home office. The kitchen is finished with granite countertops and stainless steel appliances, combining style and function for everyday living. Located just steps to the subway, shopping, restaurants, and supermarkets, with easy access to Hwy 401 and only minutes to North York City Centre, this is an exceptional lease opportunity in one of Toronto's most convenient urban neighbourhoods. (id:62616)
713 - 105 George Street
Toronto, Ontario
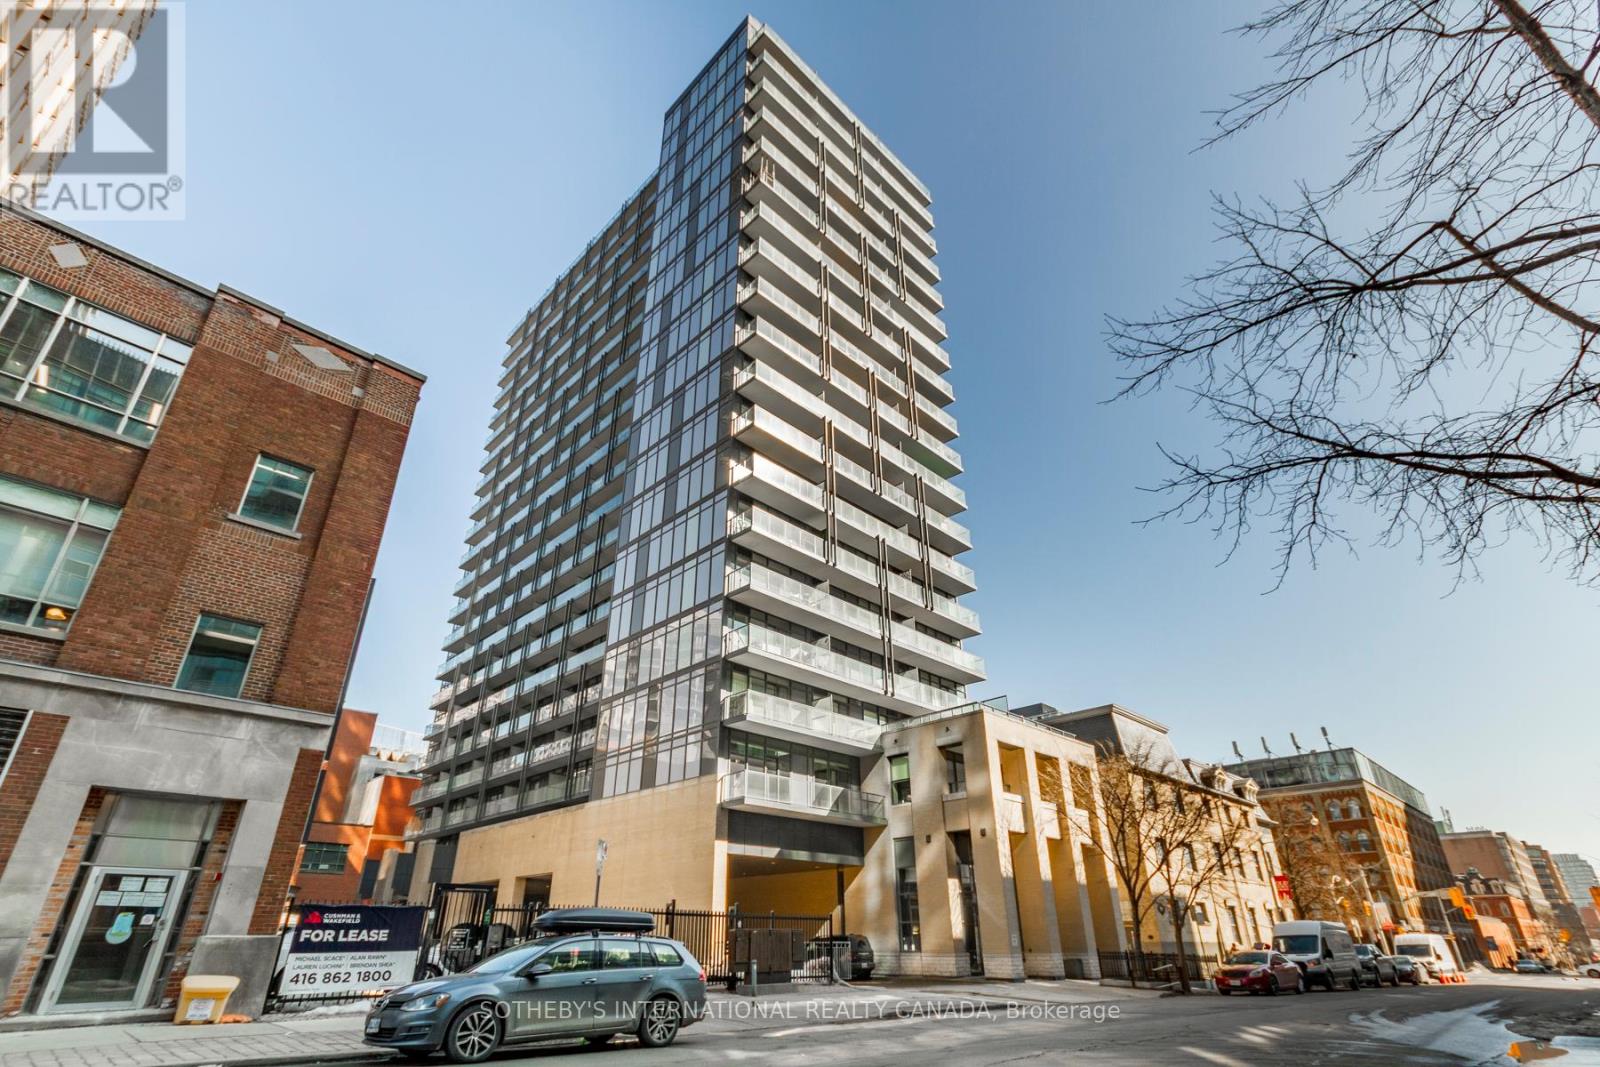
The wait is over. Discover elevated downtown living at the sought-after Post House in the heart of the St. Lawrence Market neighbourhood. This beautiful 1 bed + den corner suite offers 667 sf of interior space plus a 85 sf balcony, and features a layout that rarely comes to market, including two baths and a den with a window, ideal for a home office or library space. Floor-to-ceiling west-facing windows fill the living area with light and lead to balcony with new composite deck tiles. The contemporary kitchen is outfitted with sleek European-style appliances, quarts countertops, backsplash and ample storage, perfect for everyday living and entertaining. The primary bedroom enjoys a quiet east side and includes a double closet, 4pc ensuite and floor-to-ceiling window. Great amenities include: 24 hour concierge, fitness centre, party room with billiards, theatre room, outdoor terrace with BBQ area, guest suites, visitors parking. Premium downtown location with short walk to St. Lawrence Market, George Brown Chef's School, St. James Cathedral & Park, Distillery District, Union Station, TTC, restaurants, cafes, and shopping. Quick access to Billy Bishop Airport, DVP, and Gardiner Expressway. (id:62616)
1313 - 57 St Joseph Street
Toronto, Ontario
Five Star Condo Living At One Thousand Bay. Gorgeous/Stunning Large 1 Bedroom Unit - Located Right Next Door To U Of T, And Steps To Bloor Street Shopping! Soaring 20 Ft Lobby, State Of The Art Amenities Floor Including Fully Equipped Gym, Rooftop Lounge And Outdoor Infinity Pool. (id:62616)
801 - 1 Belsize Drive
Toronto, Ontario
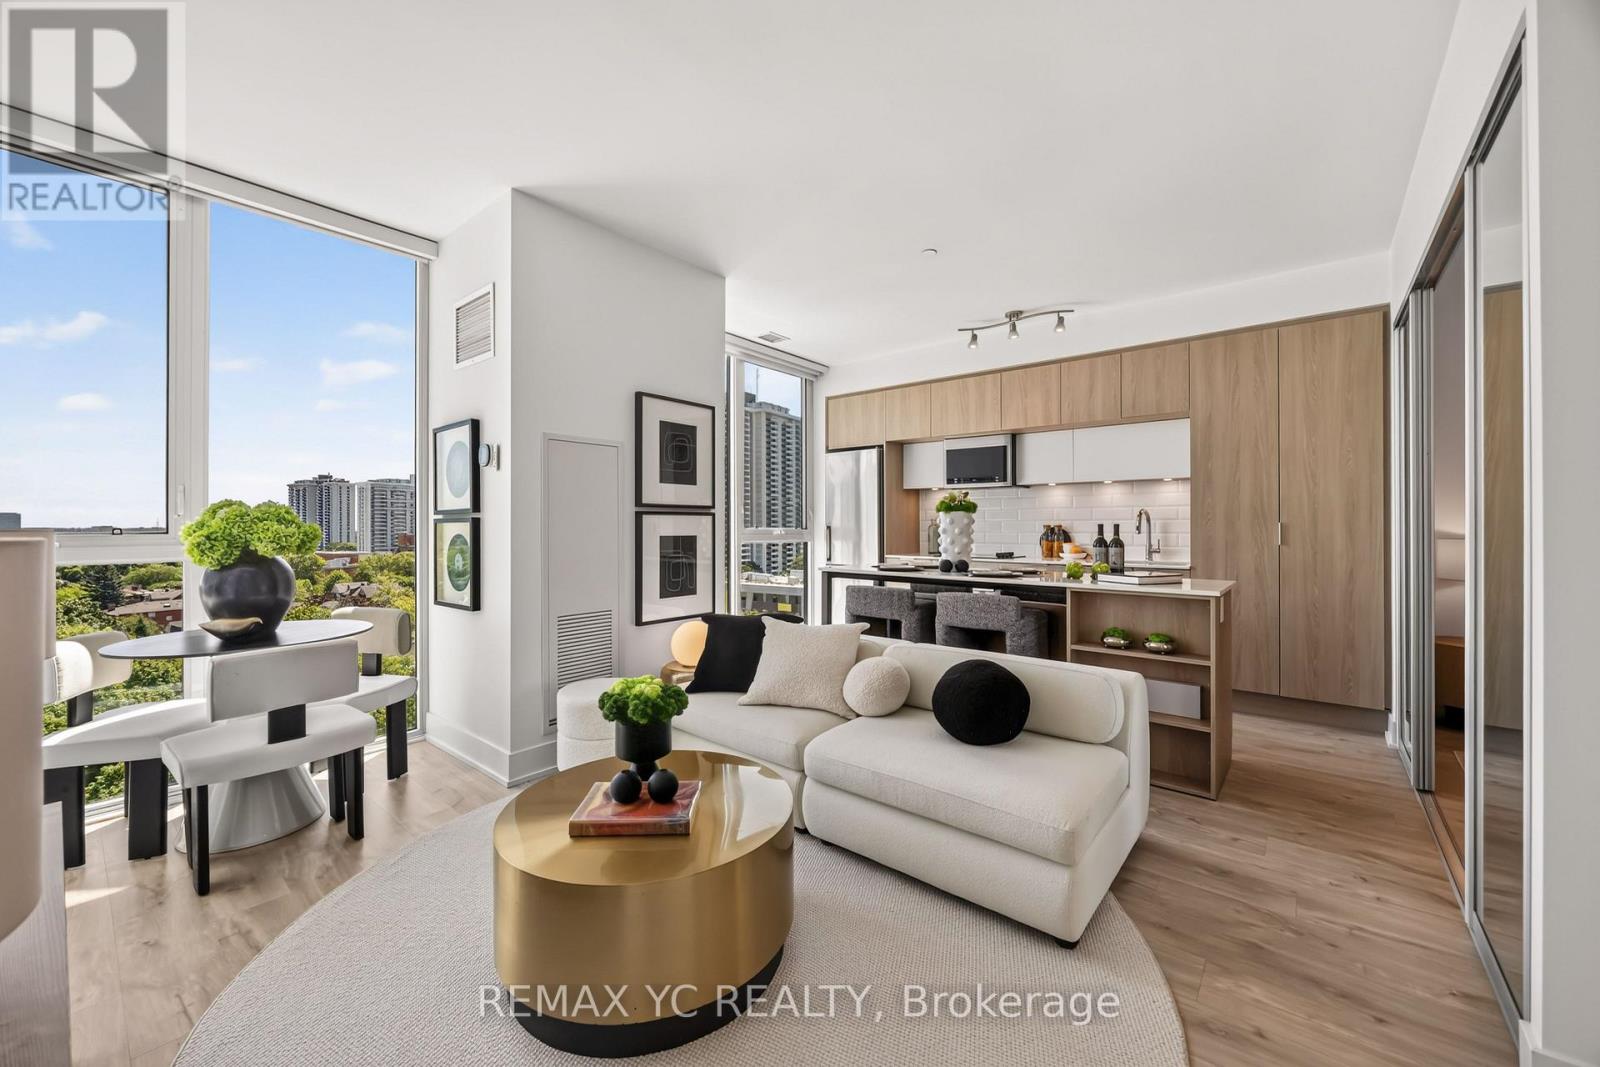
Freshly painted w/ a forever unobstructed, serene East view. This beautiful 9ft ceiling 2-bedroom, 2-bath suite w/ parking & locker showcases true pride of ownership. Thoughtfully upgraded w/approximately $40,000 in enhancements, including custom sliding door for the second bedroom w/ built-in custom closets and widend entrance, motorized blinds for floor to ceiling windows for maximum natural light & view, upgraded flooring throughout, & a refined white quartz kitchen countertop together w/ the spacious centre island. Situated in an intimate, well-managed boutique building in the heart of Davisville Village. Just a 3-minute walk to Davisville Subway Station & only 10 minutes to Downtown Toronto, offering exceptional convenience. Enjoy the perfect balance of urban living and nature, surrounded by parks and trails, yet only a short walk to Yonge & Eglinton's vibrant shops, restaurants, cafés, and entertainment. The functional open-concept layout features 9' ceilings that lower floors do not have & large floor to ceiling windows that flood the space w/ natural light. Natural-tone high quality laminate flooring runs throughout. The European-inspired gourmet kitchen boasts a large centre island w/ electrical outlet & plenty of space for cooking / appliances, quartz countertops & stainless steel semi-integrated appliances. Extra-large laundry room provides added storage & practicality. Located within the highly sought-after school catchment for Davisville Junior Public School and North Toronto Collegiate Institute. Building amenities include an outdoor firepit lounge, BBQ & dining area, rock garden, guest suite, party room w/ kitchen, TV lounge, games room, fitness centre, yoga studio, sauna & plenty of visitor parkings for your friends & family. (id:62616)
306 - 1387 Bayview Avenue
Toronto, Ontario
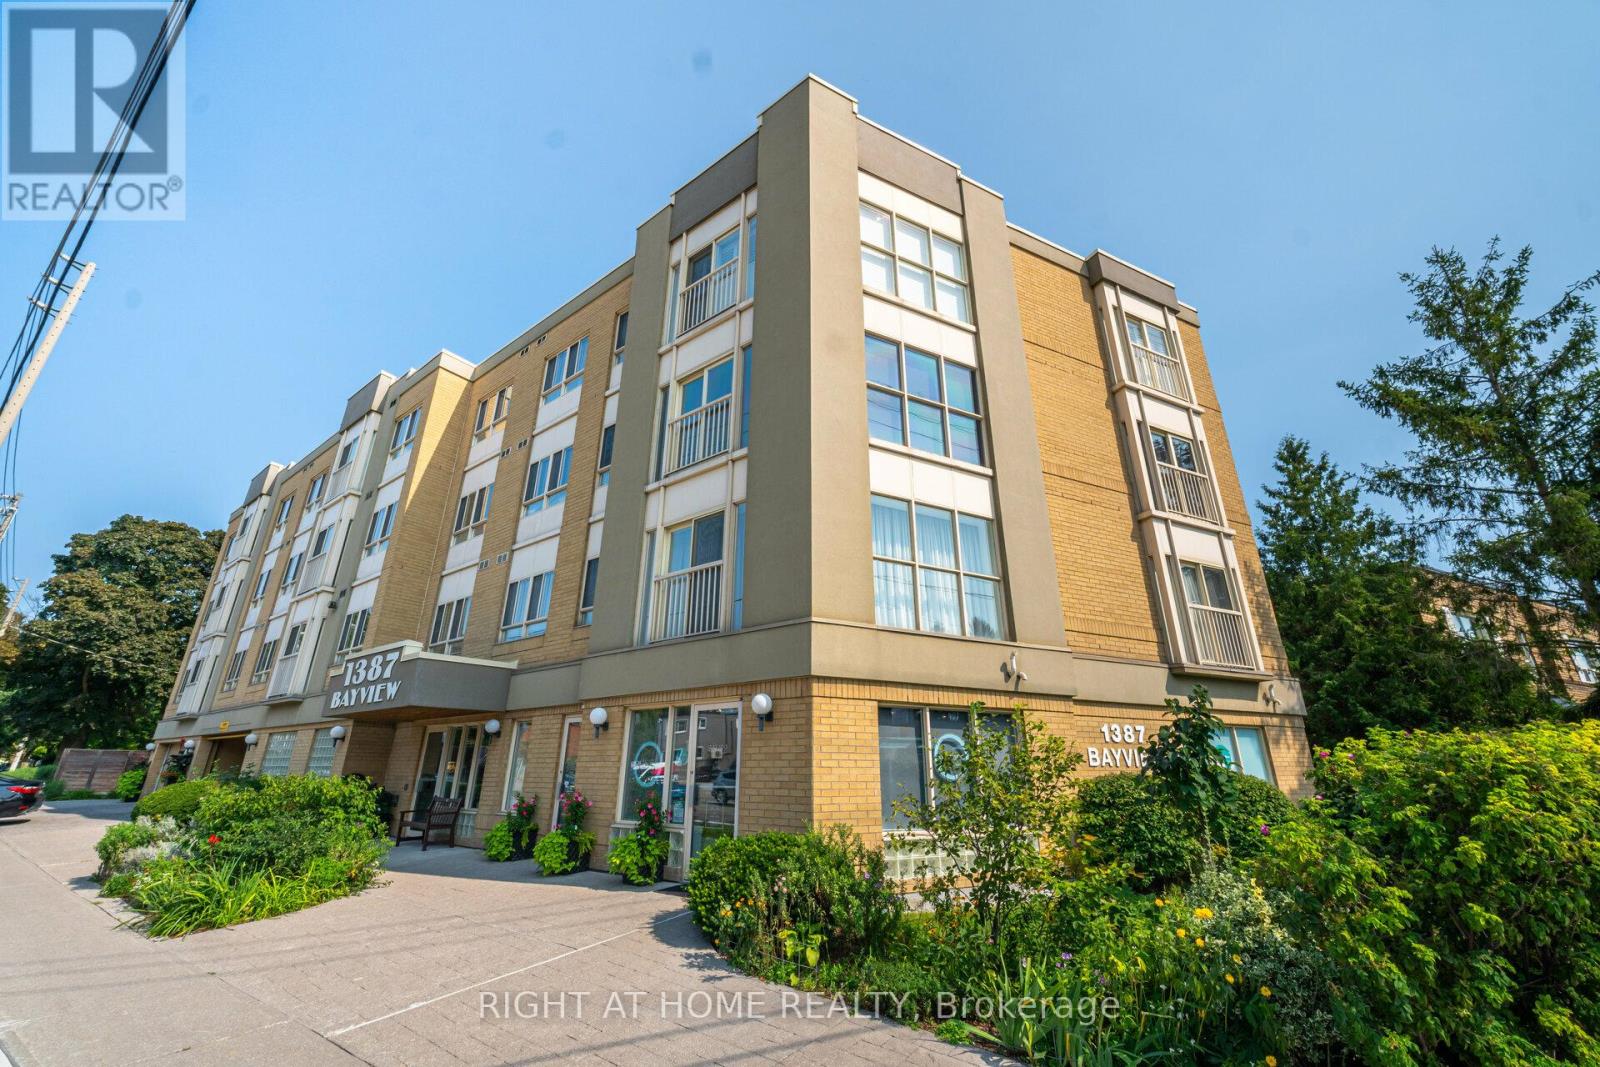
Welcome to SAHIL. Stay At Home In Leaside is a unique boutique building In One Of The Most Desirable Neighbourhoods In Toronto! and a Life Lease for seniors 60 And Over, Very Well Maintained by A Professional Property Management Company And With A Healthy Reserve Fund To Pay For Future Repairs And Replacements. This Immaculate 1+1 unit, South facing with walkout to balcony. Property is vacant and Move in ready!!! Enjoy the lifestyle and amenities of beautiful Leaside at a very affordable price!!!. High walkability Score. Steps To All The shops and amenities, A Big Advantage To Life Lease Is THERE IS NO LAND TRANSFER TAX!!! Monthly Maintenance Fees And Taxes Are Considerably Lower Than Comparable Buildings In The Neighbouring Areas! Just Pay Your Own Hydro, Gas And CATV, Most Everything Else Is Included! Building Features Include Lounge, Outdoor Patio With BBQ, Workshop. Buyers Buy The Right To Occupy The Unit And Pay A Monthly Maintenance Fee Up Until The Time They Decide To Sell! (Please See Attached). Don't Miss this One!!! (id:62616)
370 Glengrove Avenue W
Toronto, Ontario
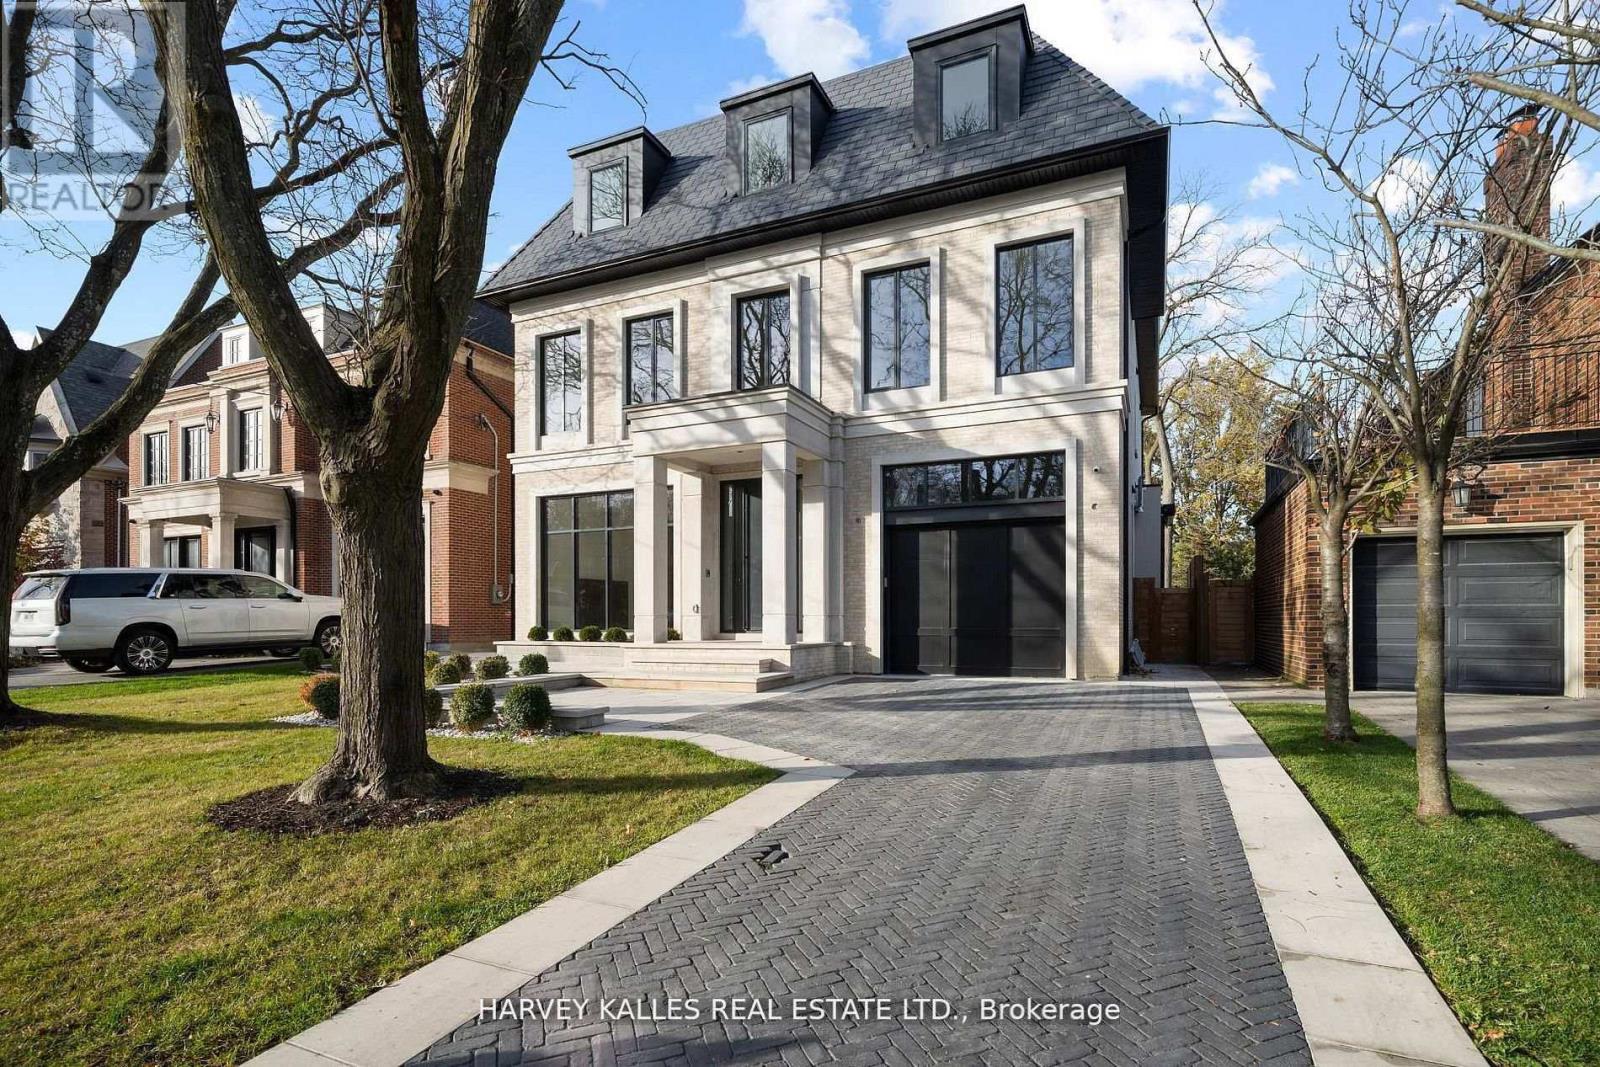
Exceptional Lawrence Park South Estate On A 50' X 170' Lot, Combining Timeless Craftsmanship With Modern Luxury. This 7+1 Bedroom, 10 Bathroom Residence Is Thoughtfully Designed For Seamless Flow, Featuring Grand Entertaining Spaces, A Chef's Kitchen With Taj Mahal Marble Island, A Family Room With Backlit Absolute Marble Feature Wall, And A Sumptuous Primary Suite With Custom Closets And A Spa Like Ensuite. The Lower Level Includes A Recreation Room, Home Theatre, Gym, And A Private Suite With Kitchenette. Outdoors, Enjoy A Beautifully Landscaped Backyard With A Concrete Pool And A Covered Deck With Built In Barbecue, Perfect For Entertaining. Luxury Extends To Every Detail With A Private Elevator, Radiant Heated Floors, Control4 Automation, And Premium Mechanical Systems. Ideally Located Near Top Public And Private Schools, Parks, And Amenities, With Easy Access To Highways And Transit, This Home Exemplifies Lawrence Park South Living At Its Finest. (id:62616)
12 Embro Drive
Toronto, Ontario
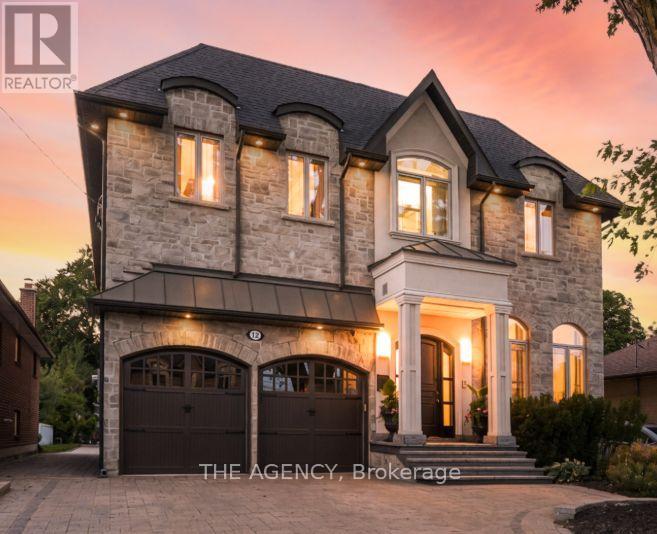
Experience Refined Luxury in This Exceptional Custom Built Family Residence Offering Over 4,000 Sq. Ft. Above Grade of Exquisitely Finished Living Space. Showcasing Impeccable Craftsmanship, Sophisticated Design, and the Finest Quality Finishes Throughout, This Elegant Home Features Soaring 10 Ft and Cathedral Ceilings on the Main Level and 9 Ft Ceilings on the Second Floor, Creating an Atmosphere of Grandeur and Timeless Elegance.at the Heart of the Home is a Stunning Chef's Kitchen Appointed With Quartz Countertops, Premium Thermador Appliances and Walk in Pantry With Custom Cabinetry Thoughtfully Designed for Both Everyday Living and Effortless Entertaining The Professionally Finished Lower Level is a True Extension of the Home, Featuring an Expansive Recreation Room With a Walk Up to the Beautifully Landscaped Backyard, a Dedicated Exercise Room, and a Private Nanny/in Law Suite With Its Own Separate Side Entrance Offering Exceptional Flexibility for Extended Family, Guests, or Live in Help. Step Outside to Your Own Private Outdoor Oasis. The Newly Built Custom Outdoor Kitchen is Equipped With a Built in BBQ, Granite Countertops, Refrigerator Drawers, Food Warmer and a Custom Gas Fire Table, Creating the Ultimate Setting for Al Fresco Dining and Unforgettable Entertaining. A Rare Offering That Seamlessly Blends Luxurious Finishes, Exceptional Functionality, and Thoughtfully Designed Indoor Outdoor Living in One Extraordinary Family Home. (id:62616)
1911 - 30 Grand Trunk Crescent
Toronto, Ontario
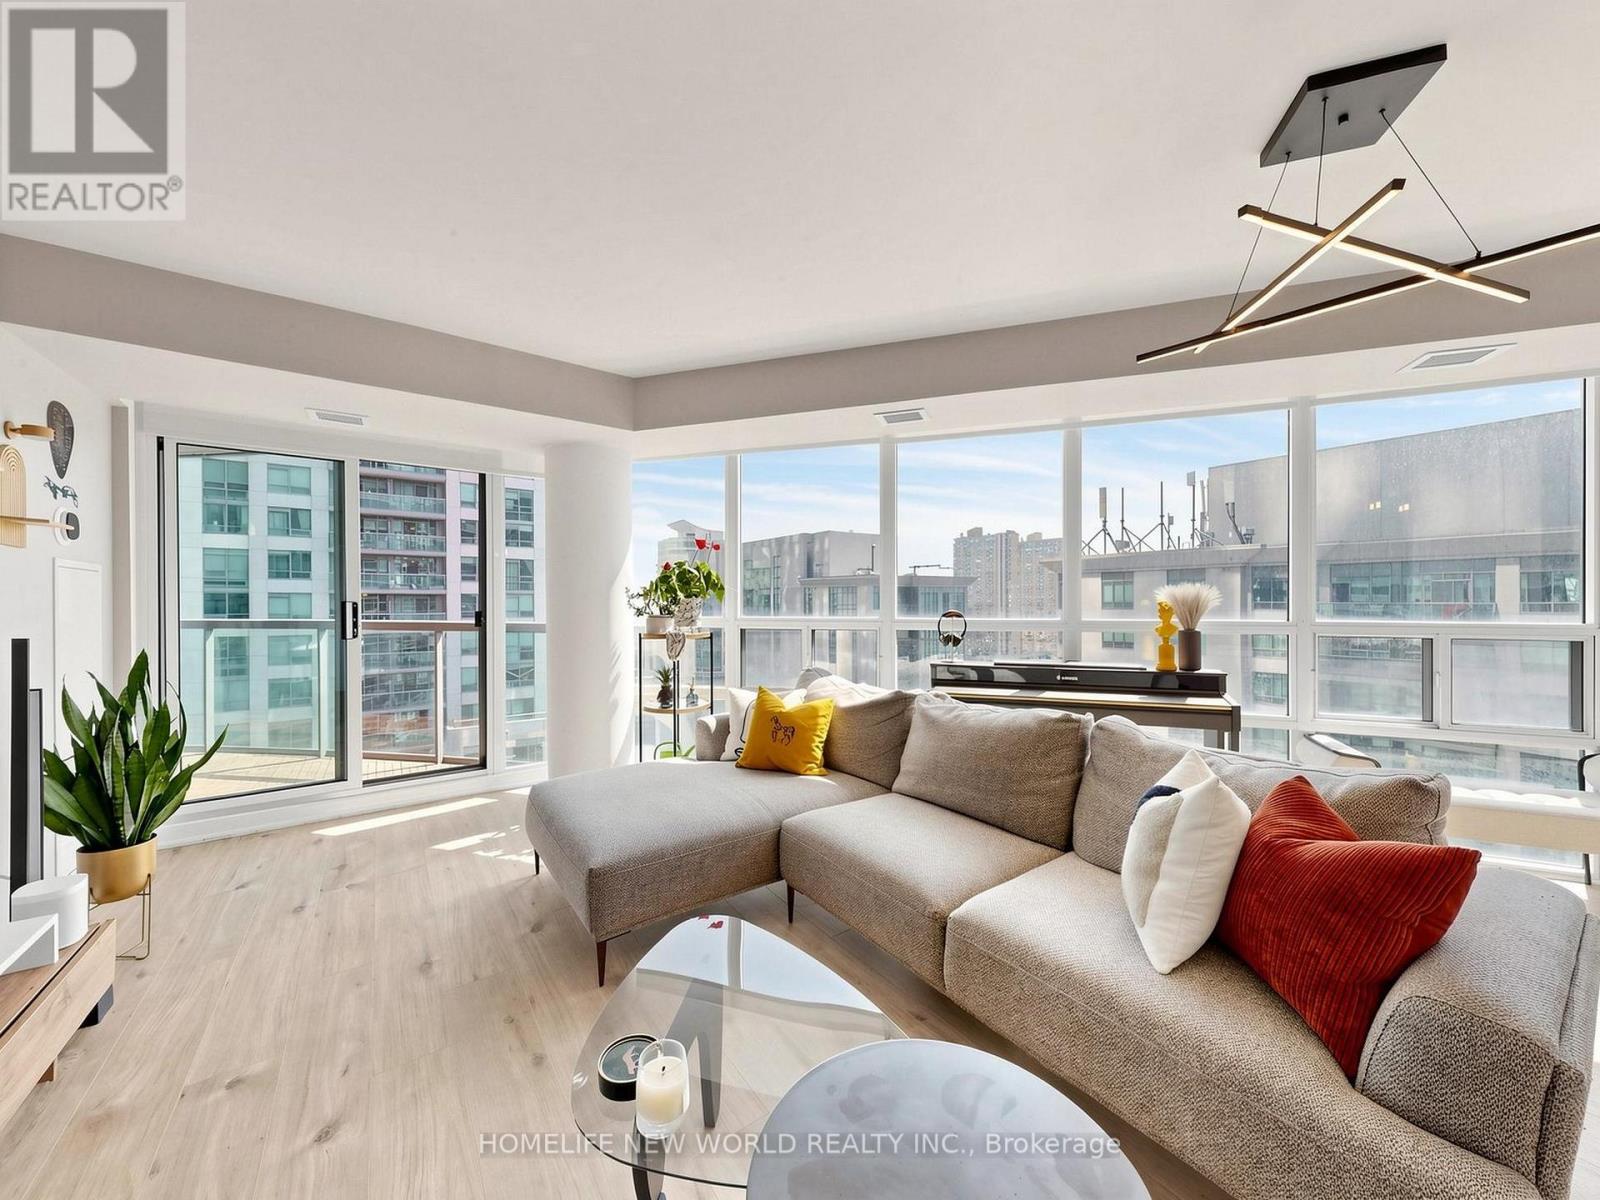
Perfect Blend of luxury Largest Unit in Infinite I, Signature 966 Sqft, 2 Split Bedrooms + Breakfast/Office Nook + 2 Full Bathrooms + 2 Oversized Balconies + Ample Storage. OWNER SPENT $100K FOR THE FULLY RENOVATION, Designed with High-End Luxury, Stunning Chef-Inspired Gourmet Kitchen Complete With Contemporary Cabinetry, Elegant Quartz Countertops, Waterfall-edge Island. Premium Flooring, Ensuite Bathroom Upgraded and Finished with Premium Fixtures and Finishes. A Fully Updated Second Bathroom Continues The Theme of Refined Modern Elegance. Additional Conveniences Include Full-Size Washer And Dryer, Stainless Steel Appliances, And Tasteful Modern Details That Showcase True Pride Of Ownership. Walk In To Discover Living Space That Is Incredibly Rare In The City, Open And Welcoming, With Panoramic Southwest Views And All-Day Natural Light. You Will Enjoy Plenty Of Space For Whatever Life Brings, From Work From Home To Entertaining Friends. 2 Walkouts Lead Out To A Huge South Facing Balcony That You'll Actually Want To Use. The Principal Bedroom Is A Grown-Up Oasis With Private Balcony, Ensuite, Huge Walk-In Closet, And King-Size Dimensions. The Suite Is Set Back And Sheltered From Street Noise, Yet In The Absolute Heart Of Downtown With Everything At Your Fingertips. An Easy Stroll To Harbourfront And Direct Indoor Access To Union Station, Scotiabank Arena, Longos & More! ***Note: All Utilities include in Condo Fee****..A Large Number of Visit Parkings (id:62616)
1203 - 33 University Avenue
Toronto, Ontario
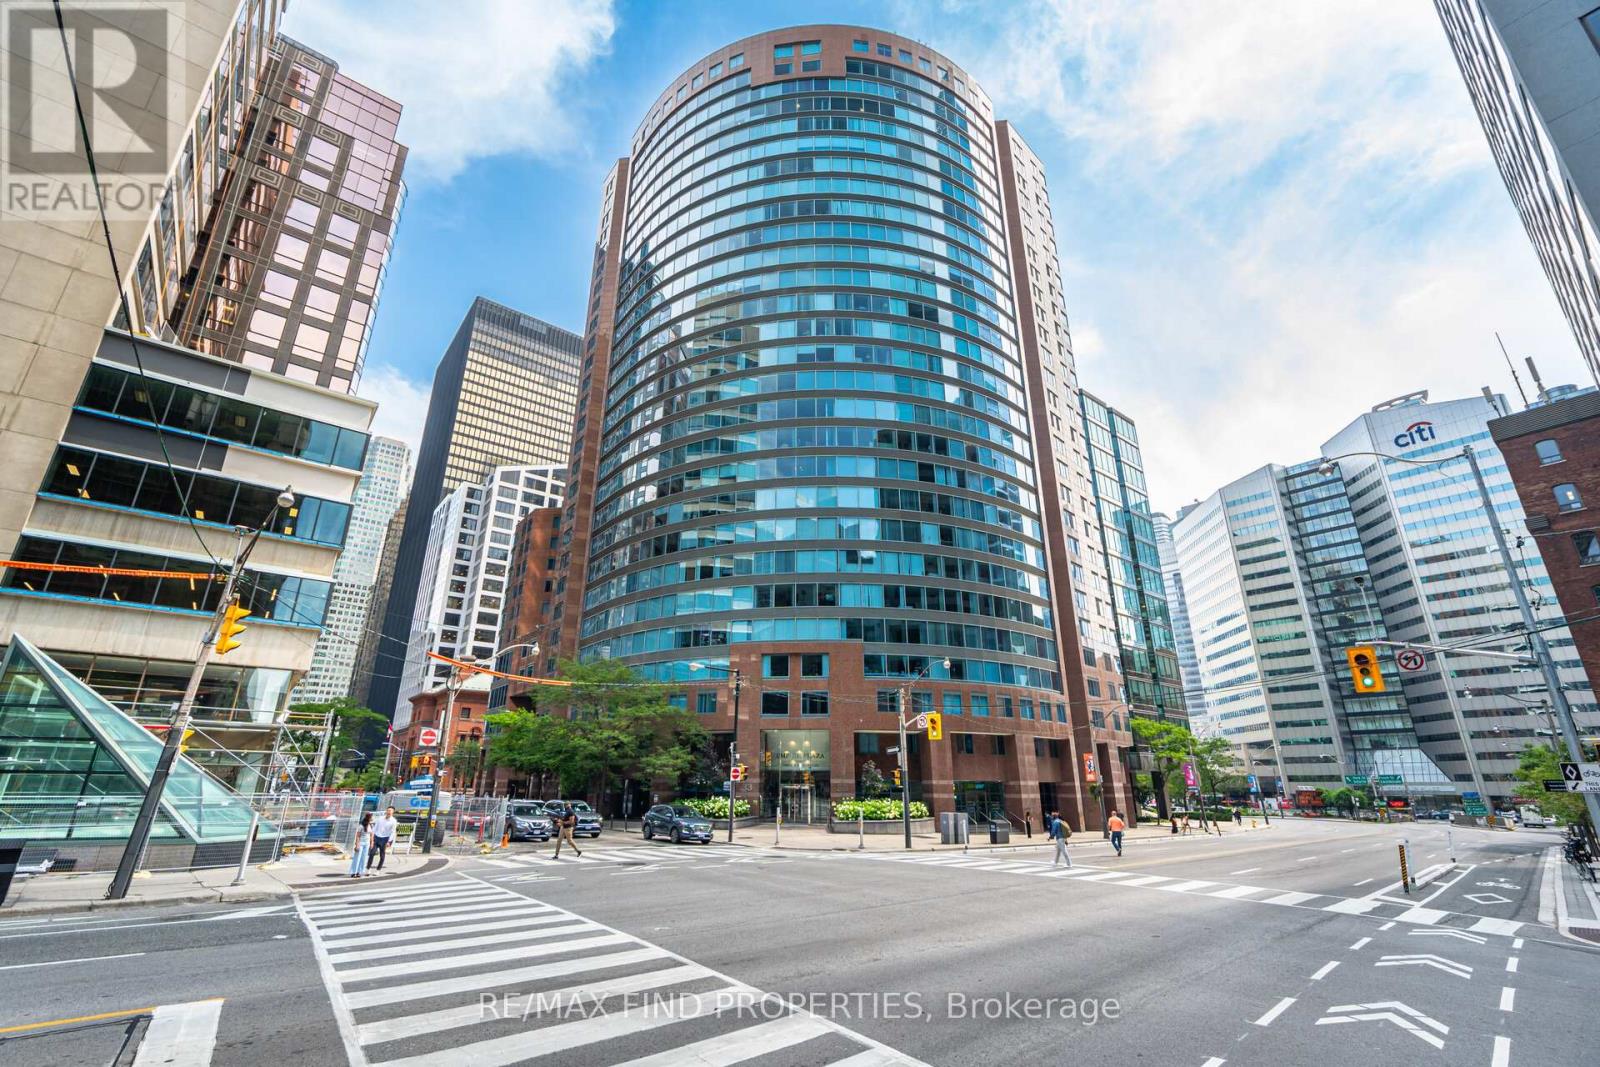
I am pleased to present an exceptional opportunity in one of Toronto's most prestigious locations: Unit 1203 at 33 University Avenue. This highly sought-after corner suite offers 1,400 square feet of luxurious living space and represents incredible value.- A bright, airy layout with two bedrooms and a southwest-facing den or sitting room- Two bathrooms, including a primary bedroom with an ensuite, a renovated separate shower, and his-and-hers L-shaped mirrored closets in the dressing area- Abundant natural sunlight and southwest views throughout- Laminate flooring in all living areas and bedrooms- One parking spot and one locker icombination ncludedThe monthly condo fee offers excellent value and convenience, covering heat, central air conditioning, hydro, water, parking, locker, and common elements. Please note that MTCC 932 is a no-dogs and smoke-free building.Beautifully maintained and ready for personal touches, this suite is ideally situated across from the PATH and just steps from the Financial District. It is an attractive option for buyers seeking a luxury residence in the heart of the city.Please let me know if you would like to schedule a viewing or require further details. (id:62616)
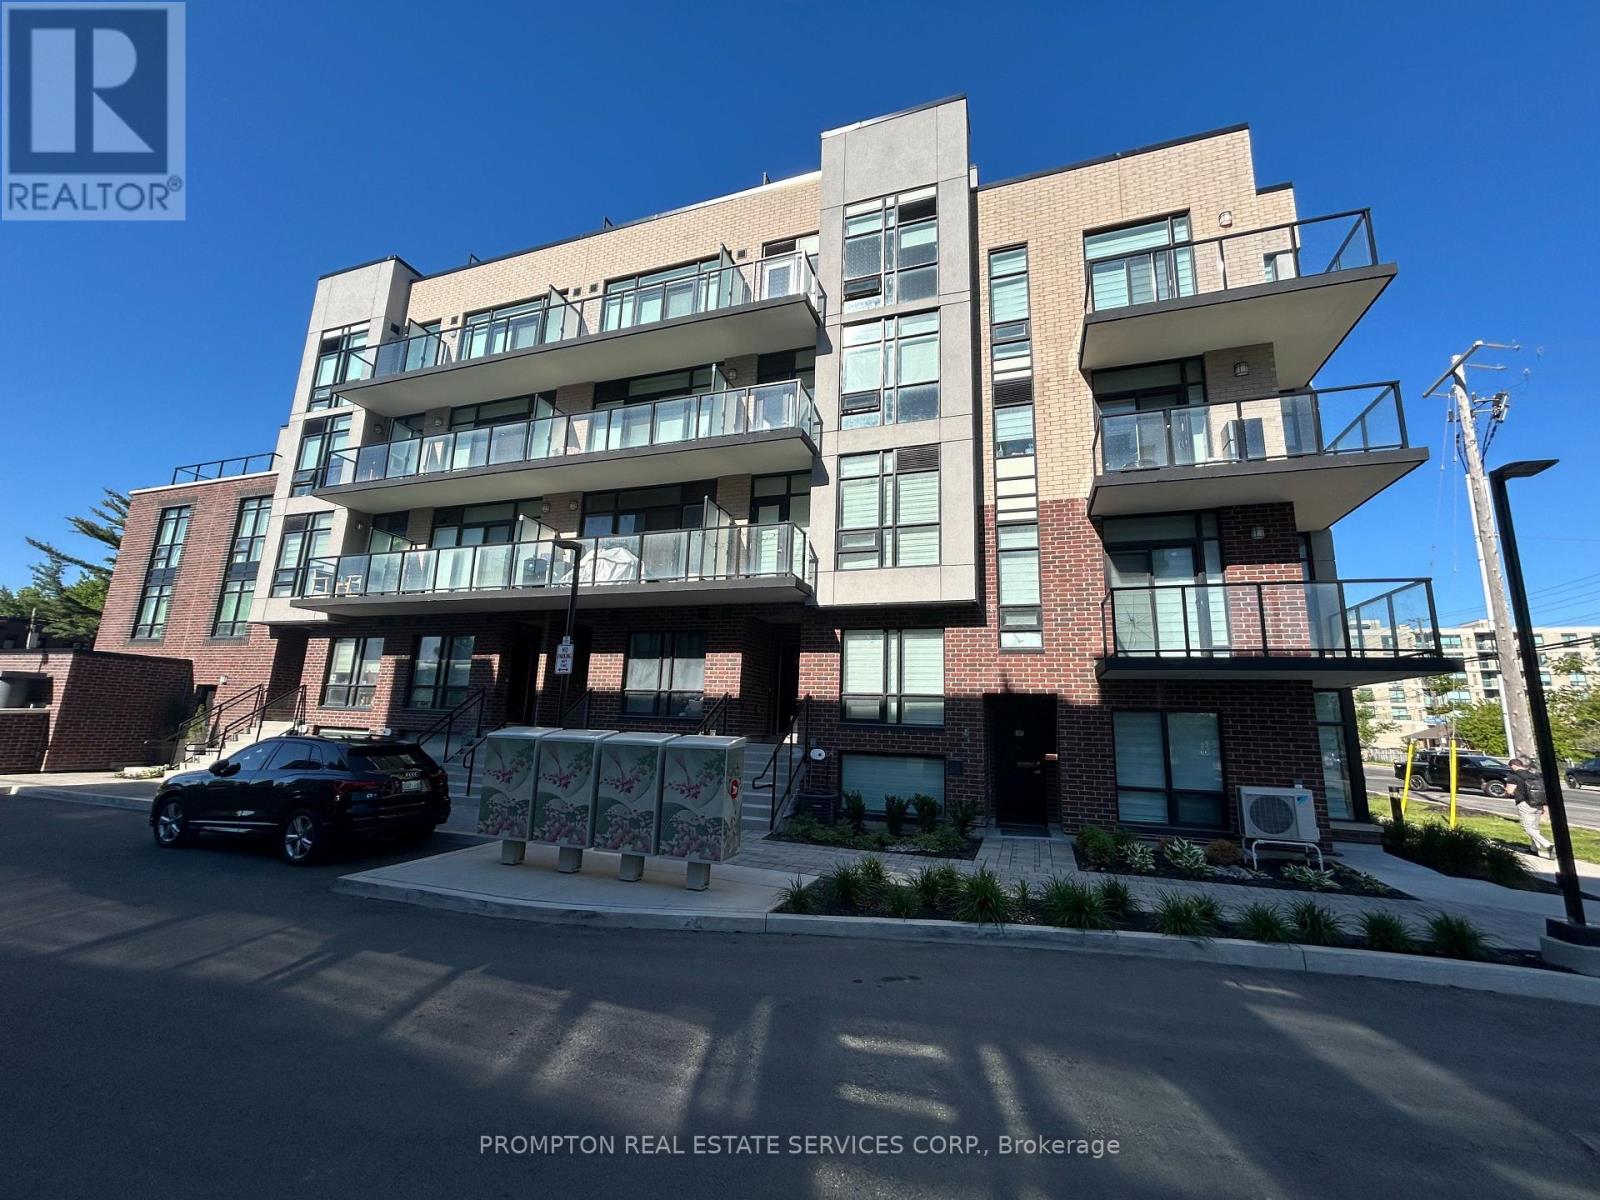
41 - 871 Sheppard Avenue W
Toronto, Ontario
Welcome to Greenwich Village, a stylish and spacious 1,100 SF modern condo townhome nestled in the heart of Clanton Park. This rare 2-bedroom + study, 2-bathroom unit offers a thoughtfully designed layout with exceptional features that elevate everyday living. Enjoy the convenience of a nearby underground parking spot just steps from your door and the added benefit of being one of the few units where you can temporarily stop in front to unload groceries or drop off family, making life that much easier. Step inside to discover an open-concept living and dining area with rich hardwood floors, a sleek kitchen outfitted with stainless steel appliances, quartz countertops, and custom roller blinds. The primary bedroom boasts floor-to-ceiling windows, a private balcony, and a generous double closet. The second bedroom features a skylight and built-in closet organizers, while the dedicated study offers a bright workspace with walk-out access to another balcony. Enjoy morning coffee or evening wine on either of your two private balconies, or head up to your 247 SF rooftop terrace with stunning southeast views of the city skyline and CN Tower perfect for BBQs, entertaining, or simply relaxing under the stars. With ensuite laundry, central air, and a tankless water heater, comfort and convenience are built in. Located steps from public transit, parks, schools, restaurants, and Yorkdale Mall, this townhome offers the perfect blend of urban accessibility and residential tranquility. Whether you're a professional, a small family, or someone seeking a vibrant yet peaceful lifestyle, this unit checks all the boxes. Don't miss your chance to lease one of North Yorks most desirable townhomes. Schedule your viewing today and experience elevated living in Greenwich Village. (id:62616)
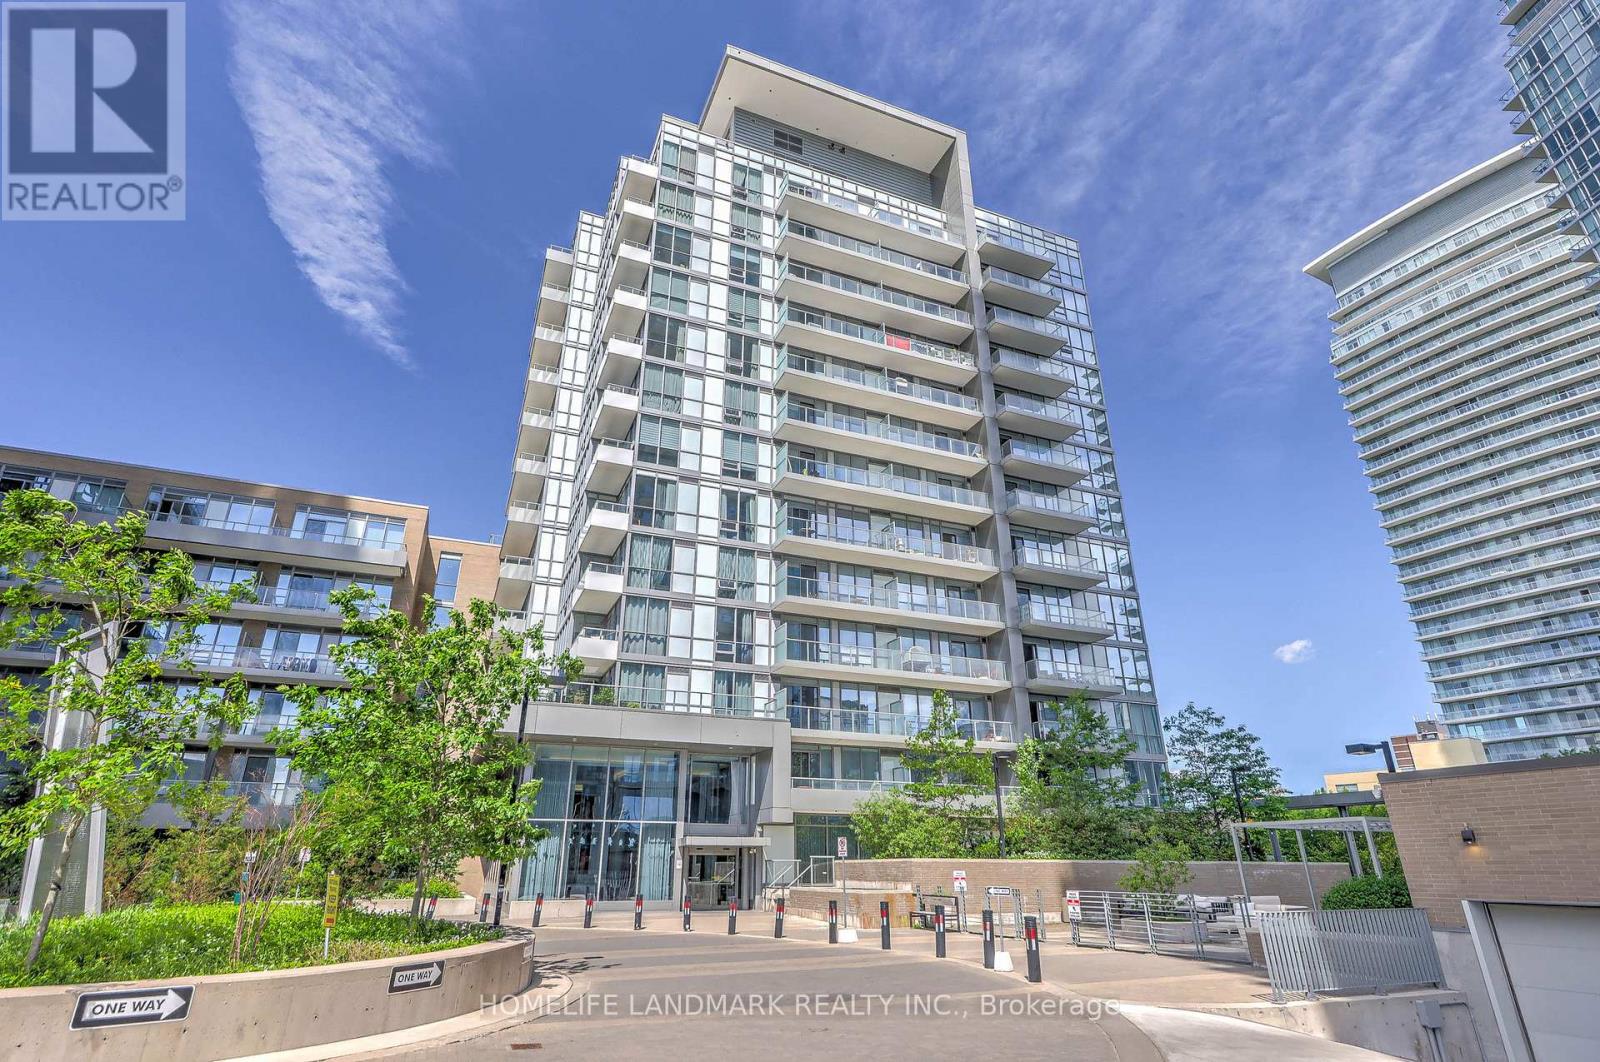
1011 - 52 Forest Manor Road
Toronto, Ontario
Luxury corner suite one-bedroom plus den unit with 9-foot ceiling located on the high floor. The Den comes with a sleek sliding door, so make it your Flexi-Home Office, a Cozy Second Bedroom or an expanded walk-in closet. an unobstructed picturesque view of downtown Toronto. This bright and spacious home features modern stainless steeled appliances, through-out hardwood floors (excl bedroom), floor-ceiling windows with a large balcony. Enjoy the convenience of owning a parking spot and a spacious locker . Steps away from the Freshco grocery store, community centre, schools, shops, Fairview mall, Cineplex, and parks. (id:62616)
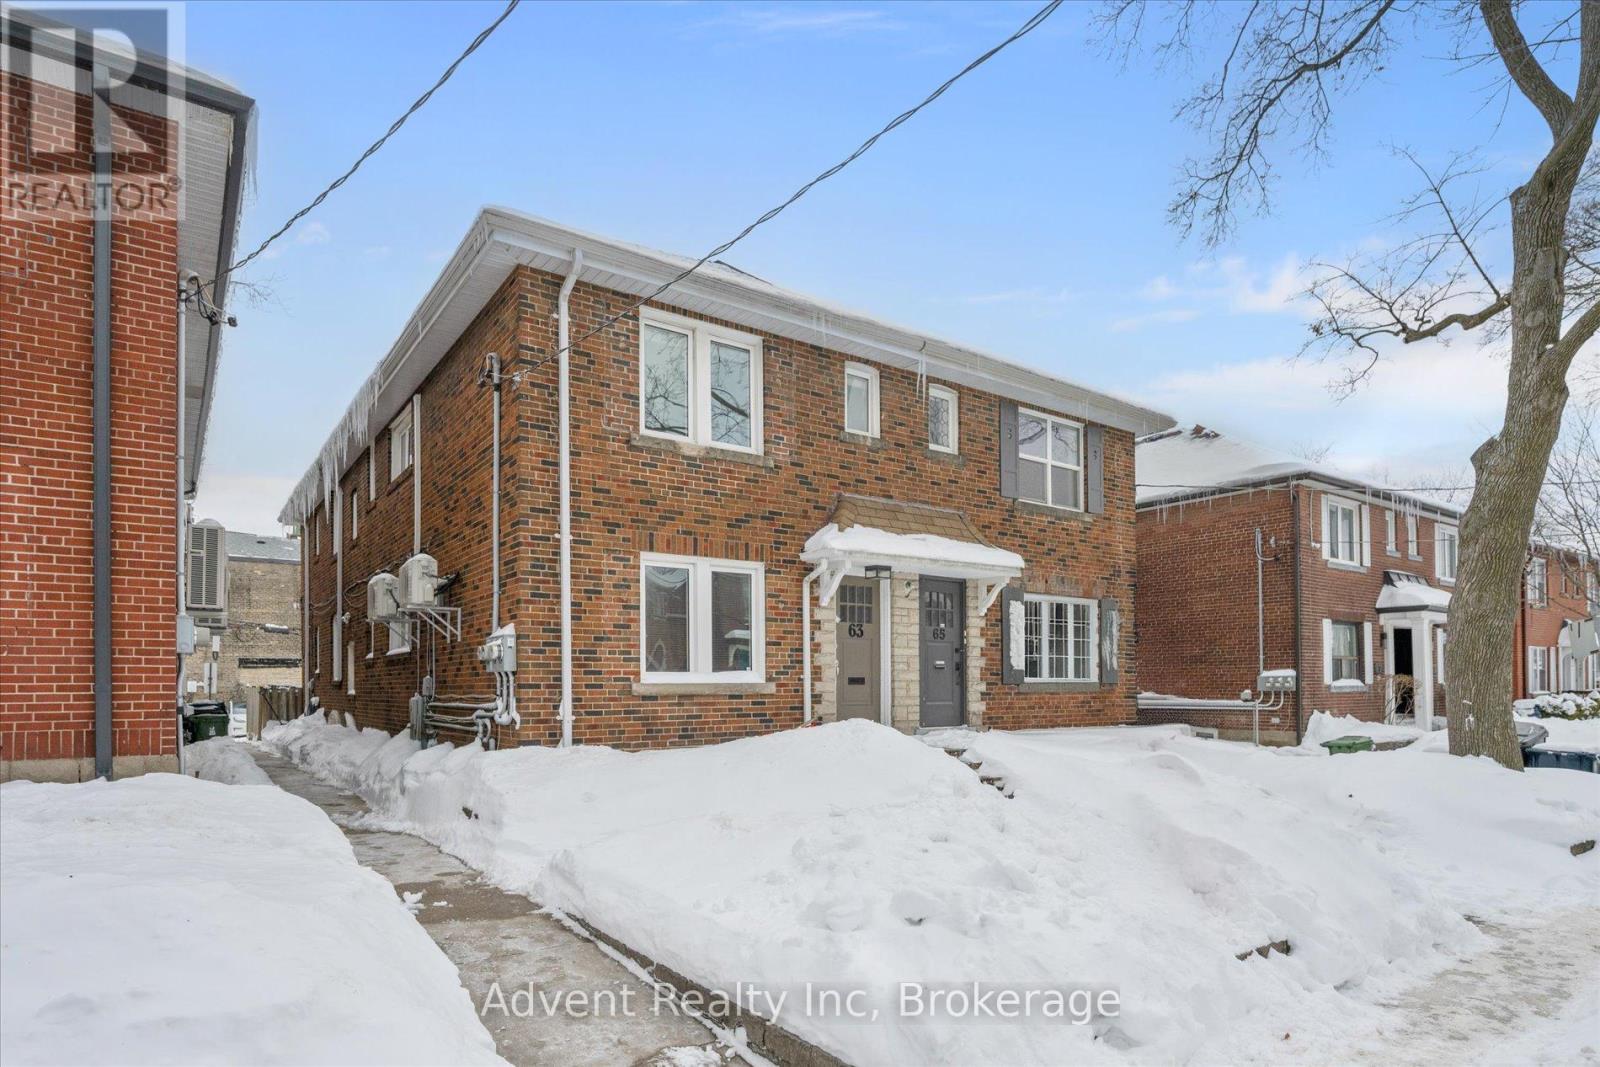
Main Floor - 63 Burnaby Boulevard
Toronto, Ontario
Bright & Spacious Main Floor Unit for Lease! Welcome to this well-maintained duplex in a highly convenient neighborhood! This bright and spacious main floor unit features 2 bedrooms, a full kitchen, and comfortable living space perfect for couples, small families, or professionals .Located near TTC transit (bus & subway), major highways, shopping, schools, and more. With a 75Walk Score, everything you need is just steps away. 1 parking spot included. AAA location with strong appeal - don't miss your chance to live in a sought-after area with easy access to everything! (id:62616)
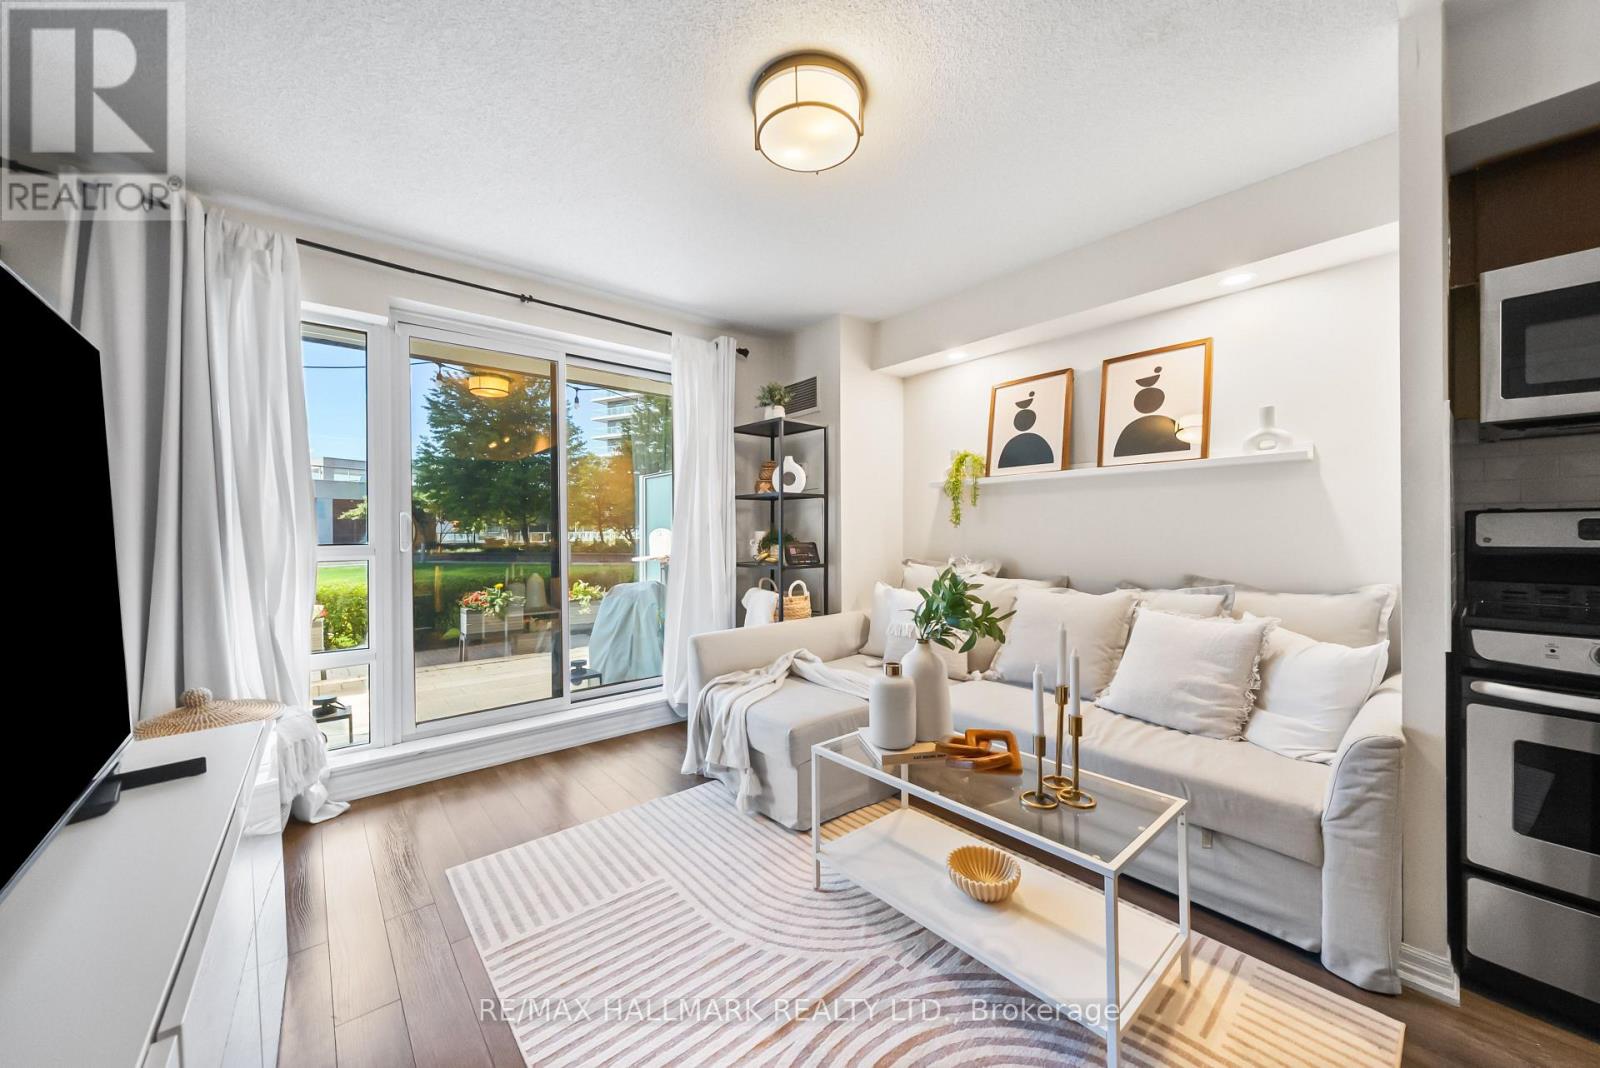
122 - 2035 Sheppard Avenue E
Toronto, Ontario
Rarely offered multi-level loft-style unit at Legacy at Heron's Hill. South facing 1 bedroom plus den with a large walk-out terrace overlooking the courtyard. Bright and spacious functional floorplan. Other features include: primary bedroom outfitted with his/hers closets, walk-out to balcony, potlights in den and bathroom, tiled backsplash in kitchen, large storage space under stairs, stacked front loading washer and dryer, 2 outdoor spaces. Parking and locker included. Superb building amenities include shuttle bus service to Don Mills Subway. Welcome to the vibrant Henry Farm neighbourhood, one of North York's most convenient and connected communities. Located just steps from Don Mills Subway Station and Fairview Mall, residents enjoy effortless access to premier shopping, dining, entertainment, and everyday essentials. Commuters will appreciate the unbeatable location with quick connections to Highways 401, 404, and the DVP, making travel throughout Toronto and the GTA a breeze. Perfect for professionals, first-time buyers, and investors alike, this sought-after neighbourhood combines outstanding transit accessibility with everyday convenience, offering a dynamic lifestyle in one of North York's most desirable locations. (id:62616)
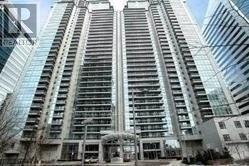
1507 - 4978 Yonge Street
Toronto, Ontario
Luxury Menkes Building In The Heart Of North York! Prime Location With Direct Access To Subway Station, Steps To Tim Hortons, Shoppers, Empress Walk, Loblaws, North York Library And City Centre, With Underground Access To Empress Walk, North York & Sheppard Subway, Steps To Movies, Shops & Restaurants On Yonge. Excellent Recreational Facilities, Indoor Pool, Gym, Sauna, Virtual Golf, Party Room, Guest Suite Etc. (id:62616)
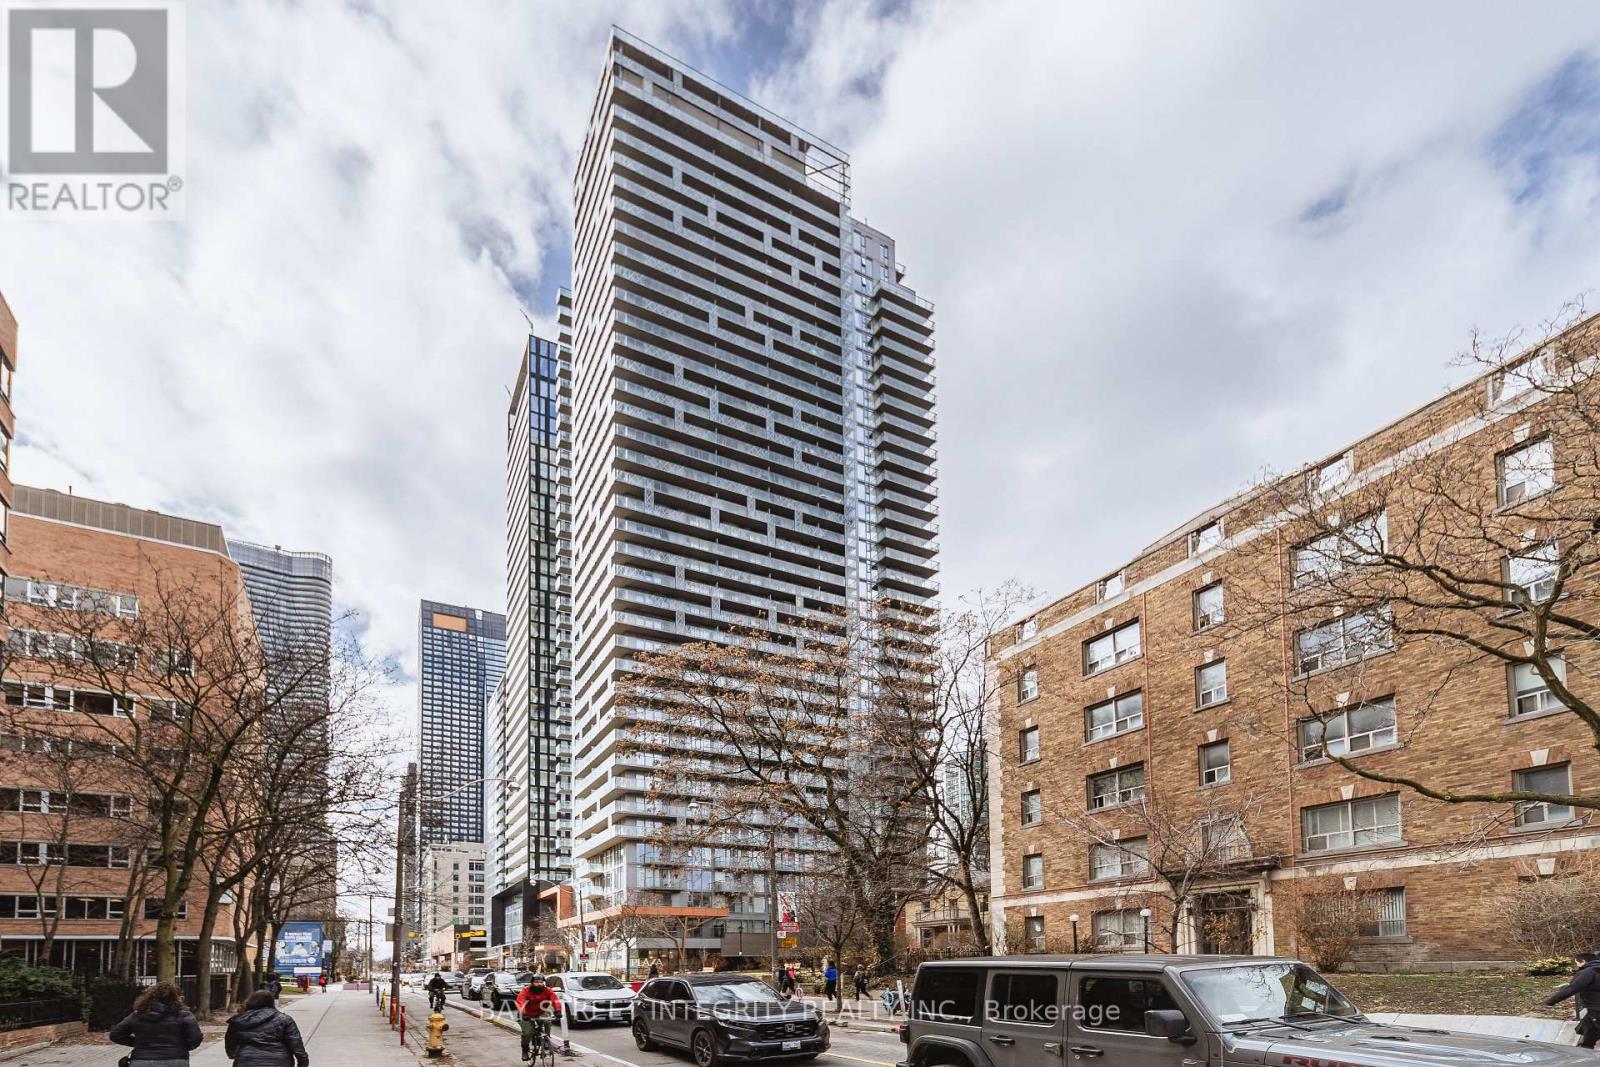
2801 - 50 Wellesley E Street
Toronto, Ontario
Experience Luxury Urban Living At Its Finest In This High-Floor One-Bedroom Suite At 50 Wellesley. Featuring A Functional Open-Concept Layout With No Wasted Space, Designer Contemporary Finishes, And A Modern Kitchen With Quartz Countertops & Stainless Steel Appliances. Enjoy Breathtaking Panoramic Downtown City Views From Your Private West-Facing Balcony. Located In The Heart Of Toronto, Just Steps To Wellesley Subway Station, U Of T, Toronto Metropolitan University, And World-Class Hospitals. Perfect For Young Professionals, Students, Or Savvy Investors. Walk Score 99/100, Transit Score 98/100. Exceptional Amenities Include Outdoor Pool, Gym, Media Room & 24/7 Concierge. Move-In Ready! (id:62616)
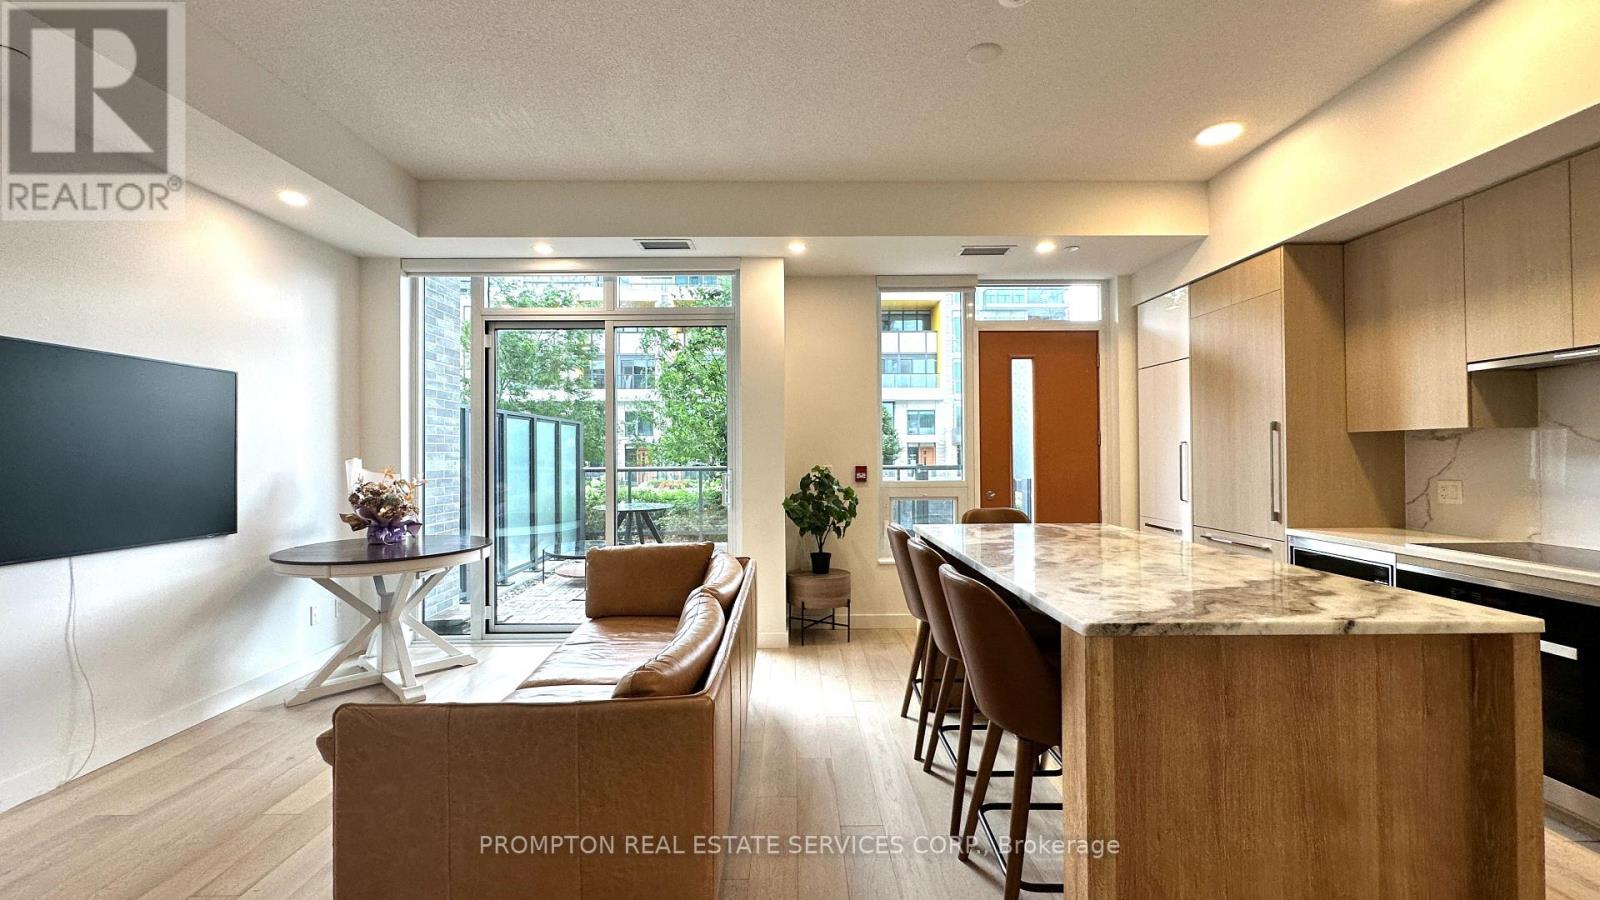
Th112 - 27 Mcmahon Drive
Toronto, Ontario
One-of-a-Kind Luxury 3-Bedroom Villa at Saisons, Concord Park PlaceExperience sophisticated living in this rare 2-storey, 3-bedroom villa in the prestigious Saisons at Concord Park Place. Overlooking a beautifully landscaped park and private English garden, this exceptional home offers breathtaking views, abundant natural light, and approximately 1,400 sq. ft. of interior living space plus a spacious 430 sq. ft. private terrace.Designed with premium finishes throughout, the main floor features soaring 9.5-ft ceilings, while the second level boasts impressive 10-ft ceilings. A stunning custom glass staircase with a dramatic 19-ft open-to-above ceiling creates a striking architectural focal point. Engineered hardwood flooring flows throughout the home, complemented by a designer kitchen featuring custom cabinetry, a large eat-in marble island, quartz countertops, premium Blum hardware, and a full suite of built-in Miele appliances.The spacious dining area walks out to a private patio, creating the perfect setting for outdoor dining and entertainingResidents enjoy world-class amenities, including 24-hour concierge service, an outdoor lounge, swimming pool, fully equipped fitness centre, and elegant party room.Ideally located just steps from the TTC subway station with quick access to Highways 401, 404, and the DVP. Minutes to North York General Hospital, Bayview Village Shopping Centre, Fairview Mall, T&T Supermarket, IKEA, Canadian Tire, and an outstanding selection of shopping, dining, and everyday conveniences. Unit is furnished with basic furnitures. (id:62616)
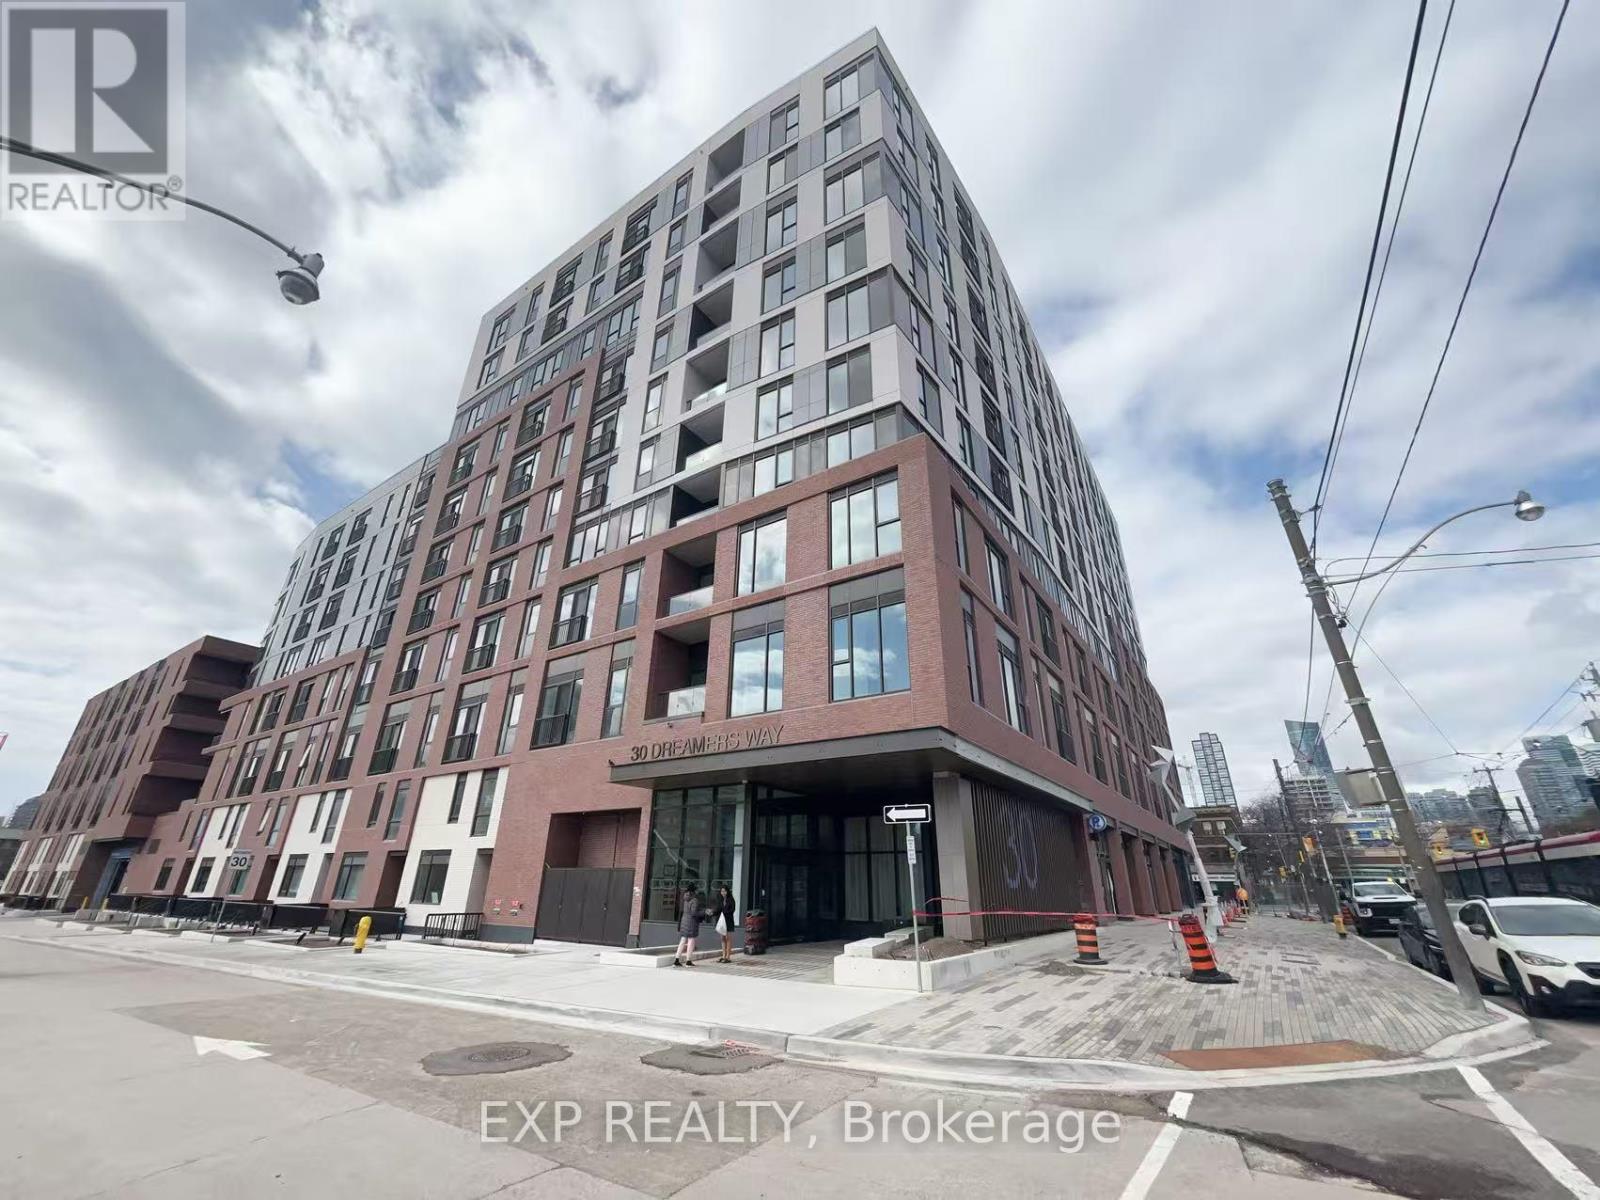
546 - 30 Dreamers Way
Toronto, Ontario
Welcome to this brand-new, never-lived-in studio suite at Daniels on Parliament. Thoughtfully designed with a bright open-concept layout, this modern home features floor-to-ceiling windows, a Juliette balcony, sleek integrated appliances, contemporary finishes, ensuite laundry, and a functional living space that maximizes comfort and efficiency. Residents enjoy premium amenities including a 24-hour concierge, fitness centre, co-working spaces, party room, and outdoor BBQ terraces. Located in the heart of Regent Park, just steps to TTC, parks, grocery stores, cafés, restaurants, and everyday conveniences, with easy access to the Distillery District, downtown core, and major post-secondary institutions. Perfect for professionals or students seeking modern downtown living. Immediate occupancy available. (id:62616)
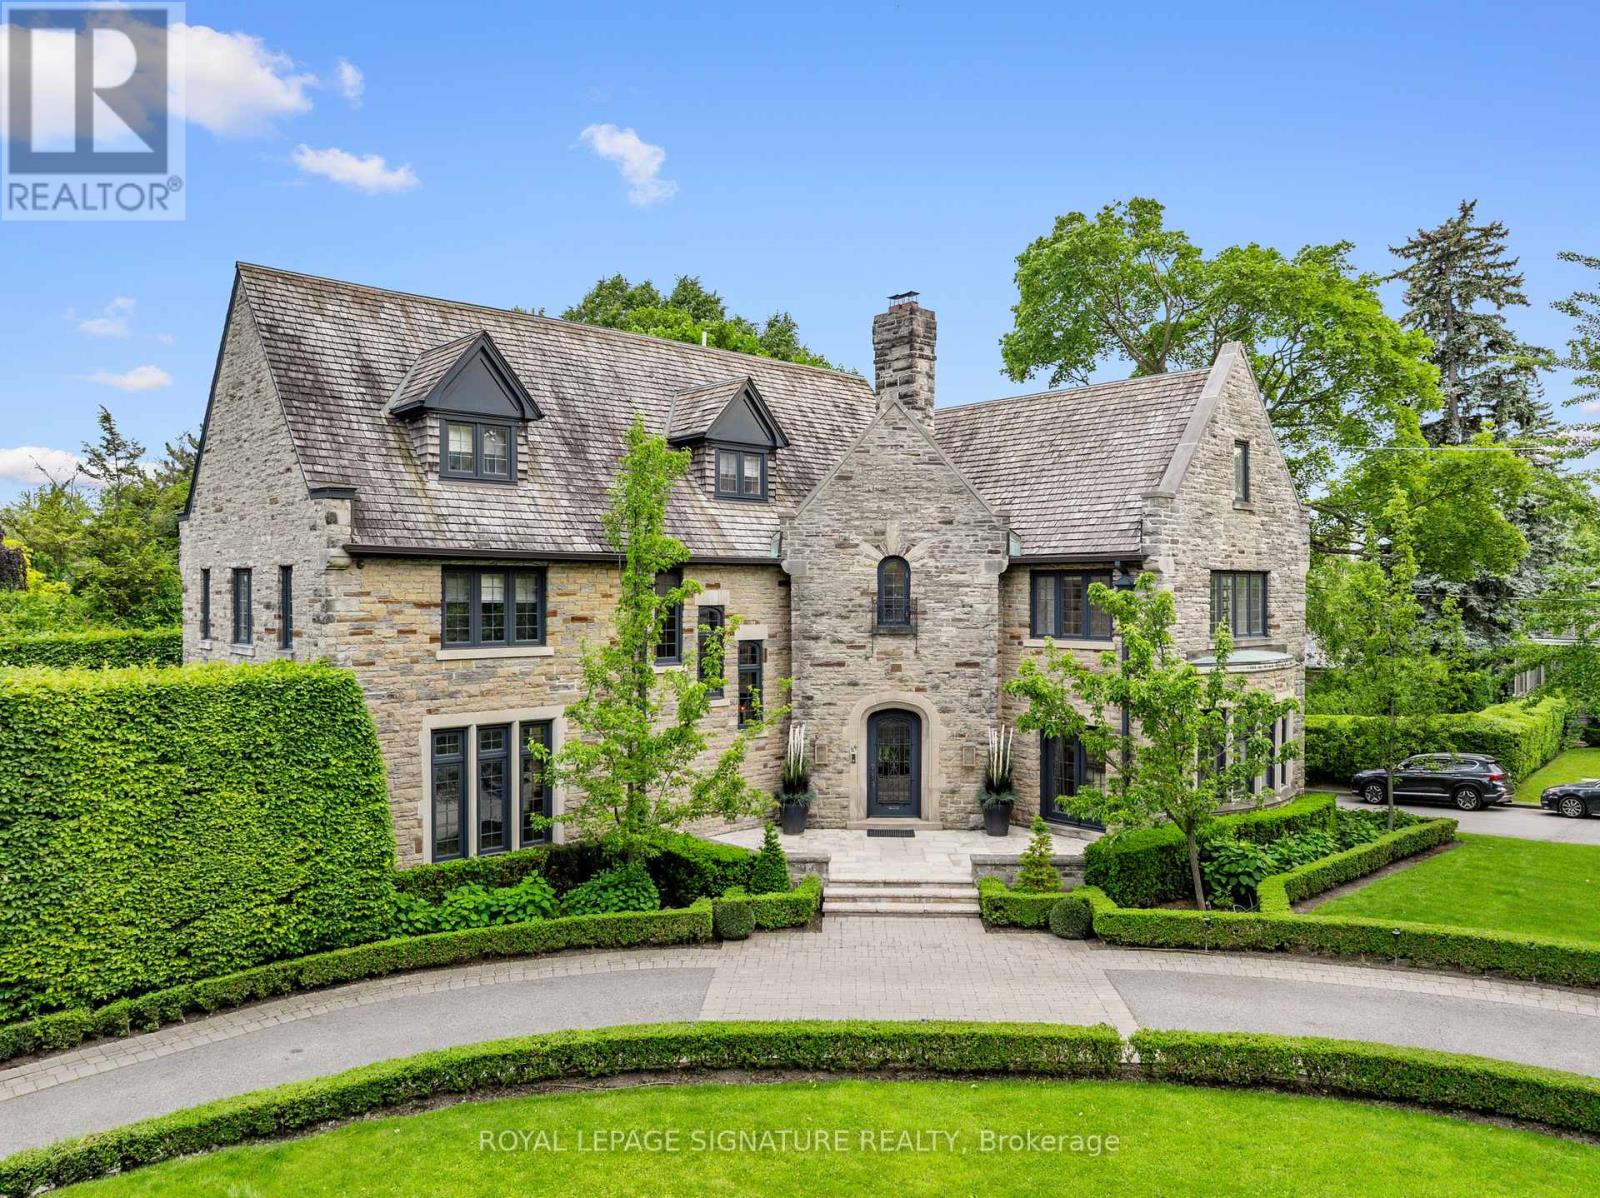
64 Old Forest Hill Road
Toronto, Ontario
Let's talk about one of Forest Hill's true landmark properties. Situated on one of the largest lots in the neighbourhood, this extraordinary three-storey residence offers the rare feeling of a private country estate in the heart of the city. With over 5,000 square feet of refined living space above grade, it seamlessly blends timeless Forest Hill character with sophisticated modern design. The interior feels like a brand-new luxury home while preserving the warmth, elegance, and architectural beauty of a classic Tudor masterpiece. No compromises were made in the execution, from the heated marble floors throughout the main level to the castle-inspired handcrafted wood staircase that serves as a stunning focal point. Extraordinary ceiling heights throughout the home create an incredible sense of volume and grandeur, while expansive principal rooms provide the perfect setting for both everyday family living and grand-scale entertaining. Outside, an ultra-private backyard is enveloped by mature greenery, creating a peaceful retreat rarely found in the city. A stately circular driveway, reminiscent of those found at Canada's most prestigious estates, completes the impressive arrival experience. This exceptional lot also offers endless possibilities to further elevate and personalize the outdoor living space while enjoying one of Forest Hill's most prestigious and irreplaceable settings. (id:62616)
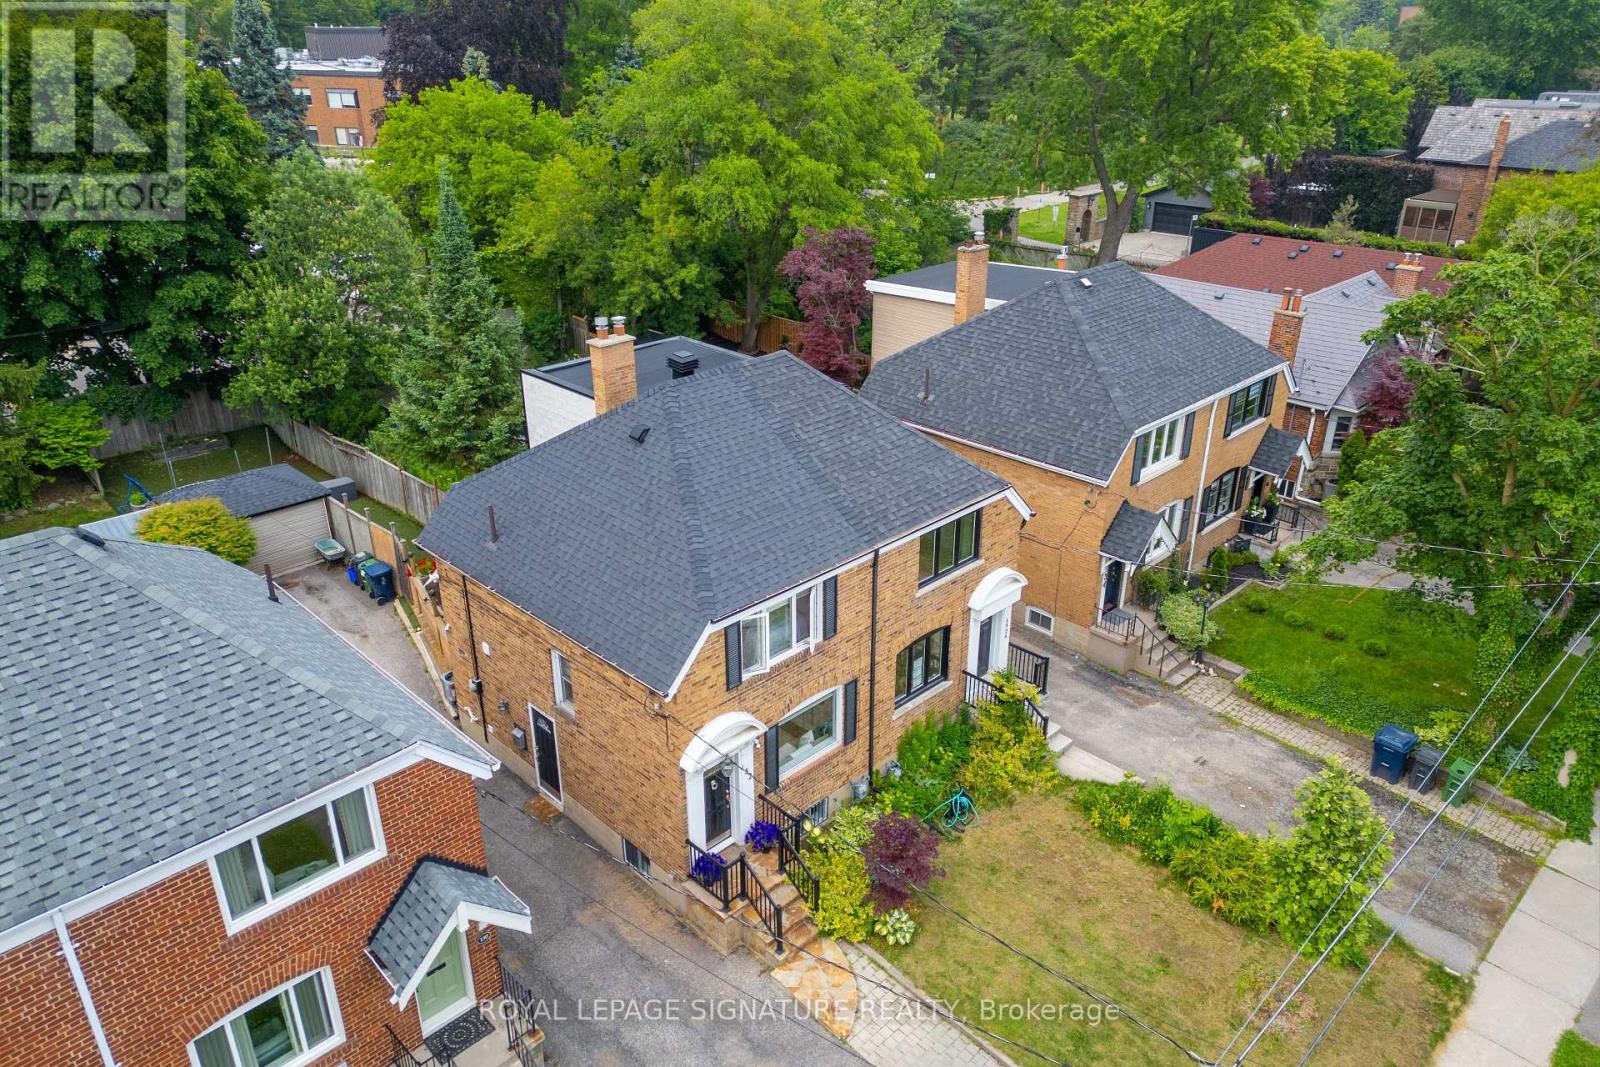
132 Glenvale Boulevard
Toronto, Ontario
This charming two-storey semi-detached home has been super well and lovingly maintained. Asthey raised their family here, they continually invested in the home, ensuring it remained comfortable, efficient, and beautifully cared for.Highlights Include:- New Roof (2021)- Raised Deck & Fencing (2021)- Carrier Furnace (2022)- Renovated Basement & New Flooring (2023)- Fully Interior Painting (2023)- New Upstairs Windows (2024)- New Air Conditioning (2025)- Kitchen Updates (2026)- Partial almost full Interior Repainting (2026)- Shed concrete repairs, roof and siding (2021)Every improvement reflects the pride of ownership that defines this special property.Perfectly situated in one of Toronto's most sought-after neighbourhoods, within the coveted catchment for Northlea Elementary and Middle School and Leaside High School-two of Toronto's most sought-after schools, making this a premier choice for famithis home offers the very best of Leaside living. Enjoy the convenience of being just minutes from the Eglinton Crosstown LRT,Bayview Subway Station, major transit routes, and the Don Valley Parkway, providing seamless access throughout the city.Step outside and discover a vibrant community filled with charming cafés, popular restaurants,boutique shopping, everyday amenities, parks, playgrounds, sports facilities, and recreation programs for all ages. Families will appreciate access to highly regarded schools, community centres, and some of Toronto's finest recreational amenities.Nature and wellness are also close at hand, with Sunnybrook Hospital, beautiful ravine trails,cycling paths, and green spaces just moments away.Whether you're starting a new chapter, growing your family, or simply looking for a neighbourhood that offers an exceptional balance of convenience, community, and lifestyle, this is a rare opportunity to call Leaside home.A cherished home. An outstanding location. A wonderful place to create your next memories. (id:62616)
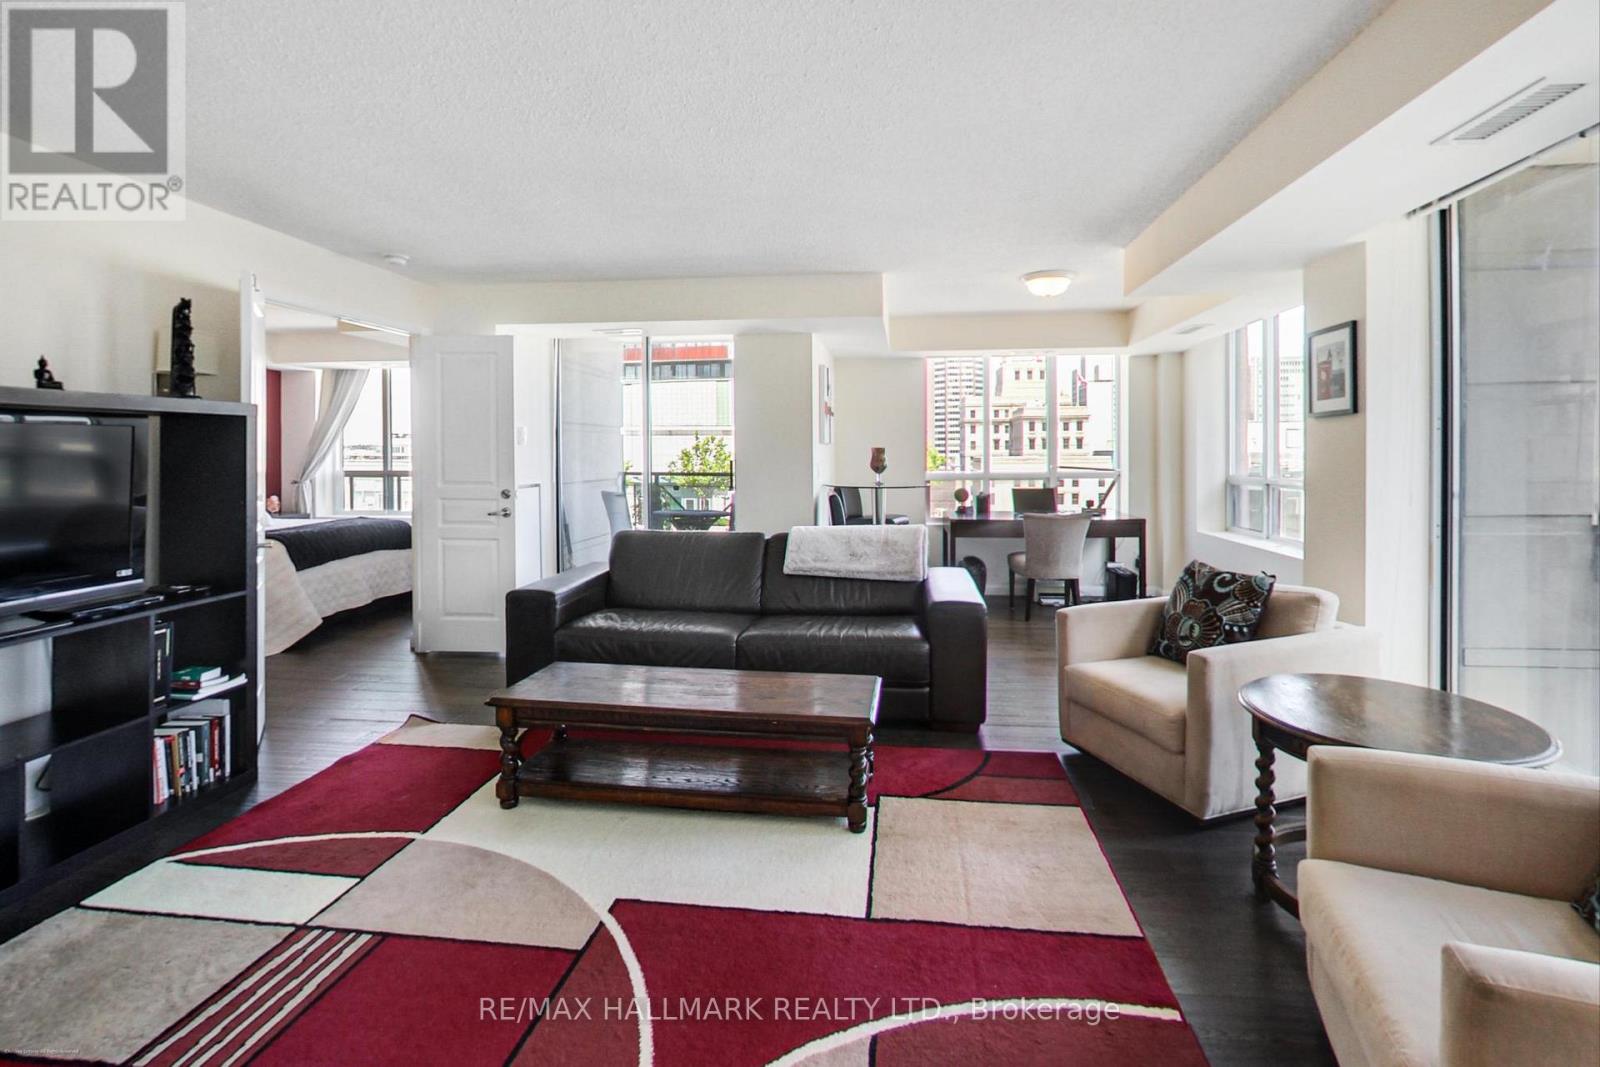
Ph09 - 140 Simcoe Street
Toronto, Ontario
Arguably The Best Suite In This Building - Introducing The Penthouse With Open Views + A Dazzling Light Show At Night! Fantastic, Smart Layout, This Central Downtown Condo Feel Like A House ! Spilt 2 Bedroom Plan, Corner Unit Features Almost A 30 Ft Long Open Concept Living/Dining/Den, Ample Kitchen Cupboards With Huge Counter Space, Lux King Sized Primary With Walk-In Closet, 5 Piece Ensuite With Deep Soaker Tub + Two Separate Vanities + Separate Shower, All Stone Finishes. Unbeatable Location, Walking Distance To Finacial/Entertainment Districts, Subway, Hospitals, Opera House, Queen West Shopping, Scotiabank Arena, Rogers Centre, Eaton's Centre. 24 Hour Concierge, Theatre, Party Room, Gym, Yoga Room, Roof-Top Deck/Running/Walking Track Featuring Incredible Views Of Downtown. Newer High Quality Engineered Hardwood Floors!! Preferred Premium Parking Space. (id:62616)
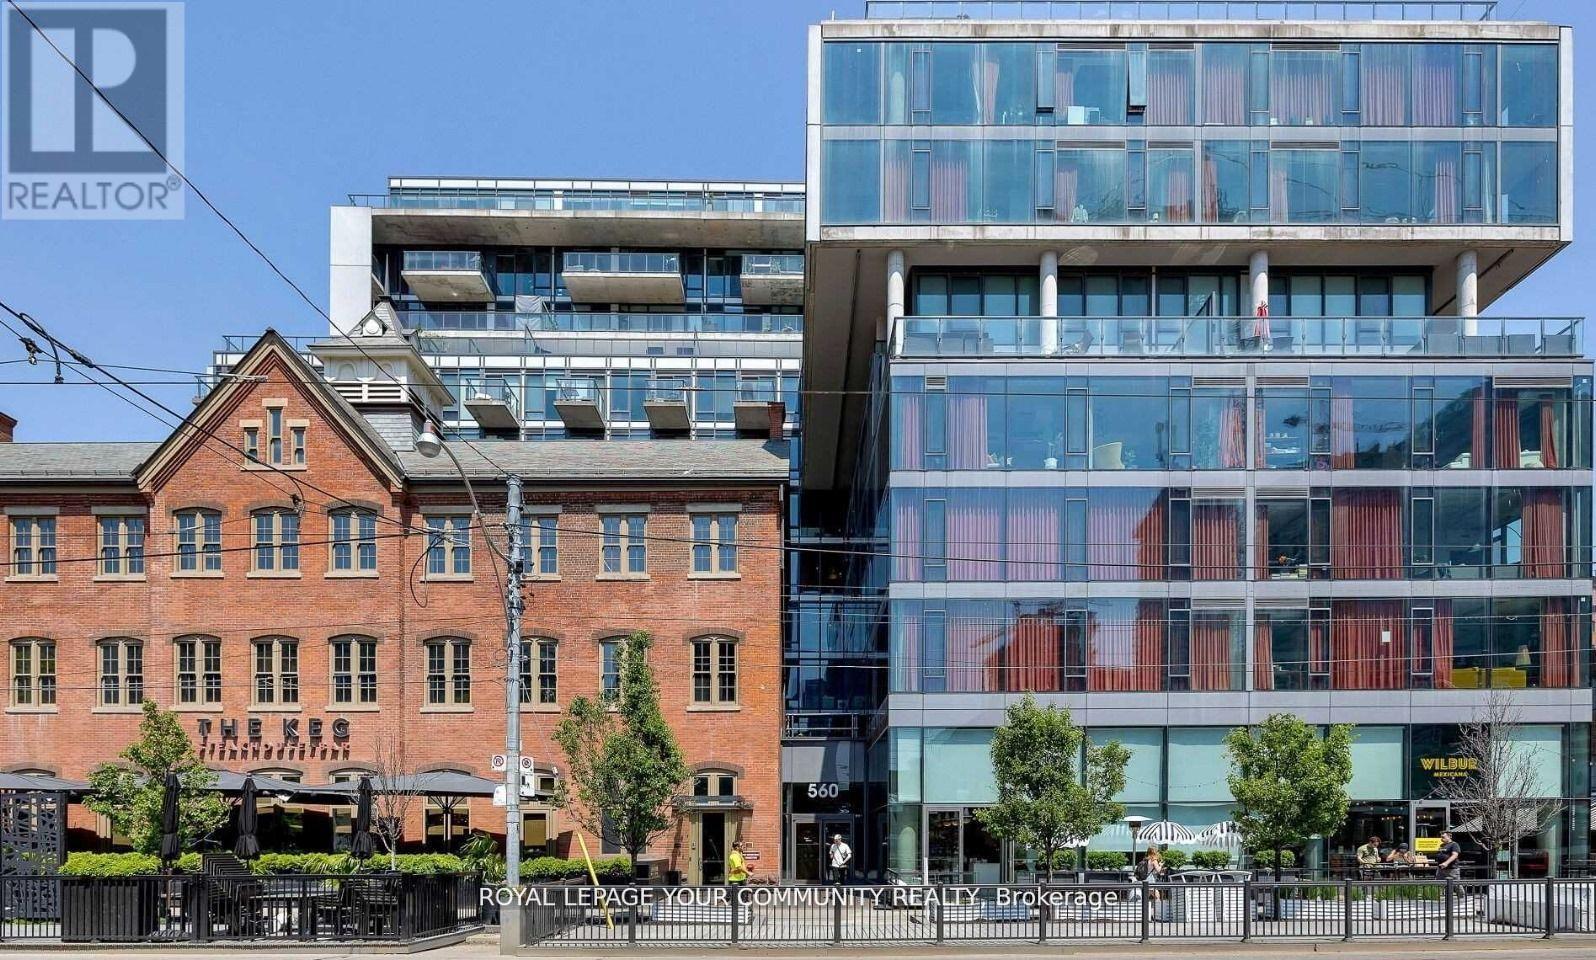
510 - 560 King Street W
Toronto, Ontario
Experience executive luxury living at Fashion House with breathtaking views of the CN Tower and city skyline. Thiscontemporary oasis features elegant laminate floors, high-end stainless steel appliances, including a flat-top cooktopand range, and a bedroom with a sleek frosted glass partition for added privacy. Enjoy a spacious open balcony, perfectfor taking in the city's charm. (id:62616)
1417 - 88 Bathurst Street
Toronto, Ontario
Limited-Time Offer: Sign a 12 to 16 month lease and receive 1.5 months free rent! Experience elevated rental living at West House, in the heart of King West. This elegant 3 bedroom 2 bath corner suite with 9-foot ceilings, spanning 886 square feet, features a generous wrap-around balcony, floor-to-ceiling windows, premium finishes, a sleek modern kitchen with Bosch appliances, and in-suite laundry. Residents enjoy access to the ultimate club floor - a curated collection of refined amenities including a rooftop infinity-edge pool with panoramic skyline and waterfront views, golf simulator, co-working spaces, a hidden speak easy, state-of-the-art fitness facilities, and a stadium-style lounge perfect for summer movie nightstand exclusive events. The pet-friendly building also offers a dedicated dog run and a serene community garden, and will soon welcome Equinox Fitness just downstairs. From Michelin-starred dining to boutique shopping and late-night hotspots, this is where Toronto's tastemakers, innovators, and trendsetters call home. With on-site management and an unbeatable location steps from the city's best, West House sets a new standard in upscale rental living. Parking is available at an additional $375.00 per month. (id:62616)
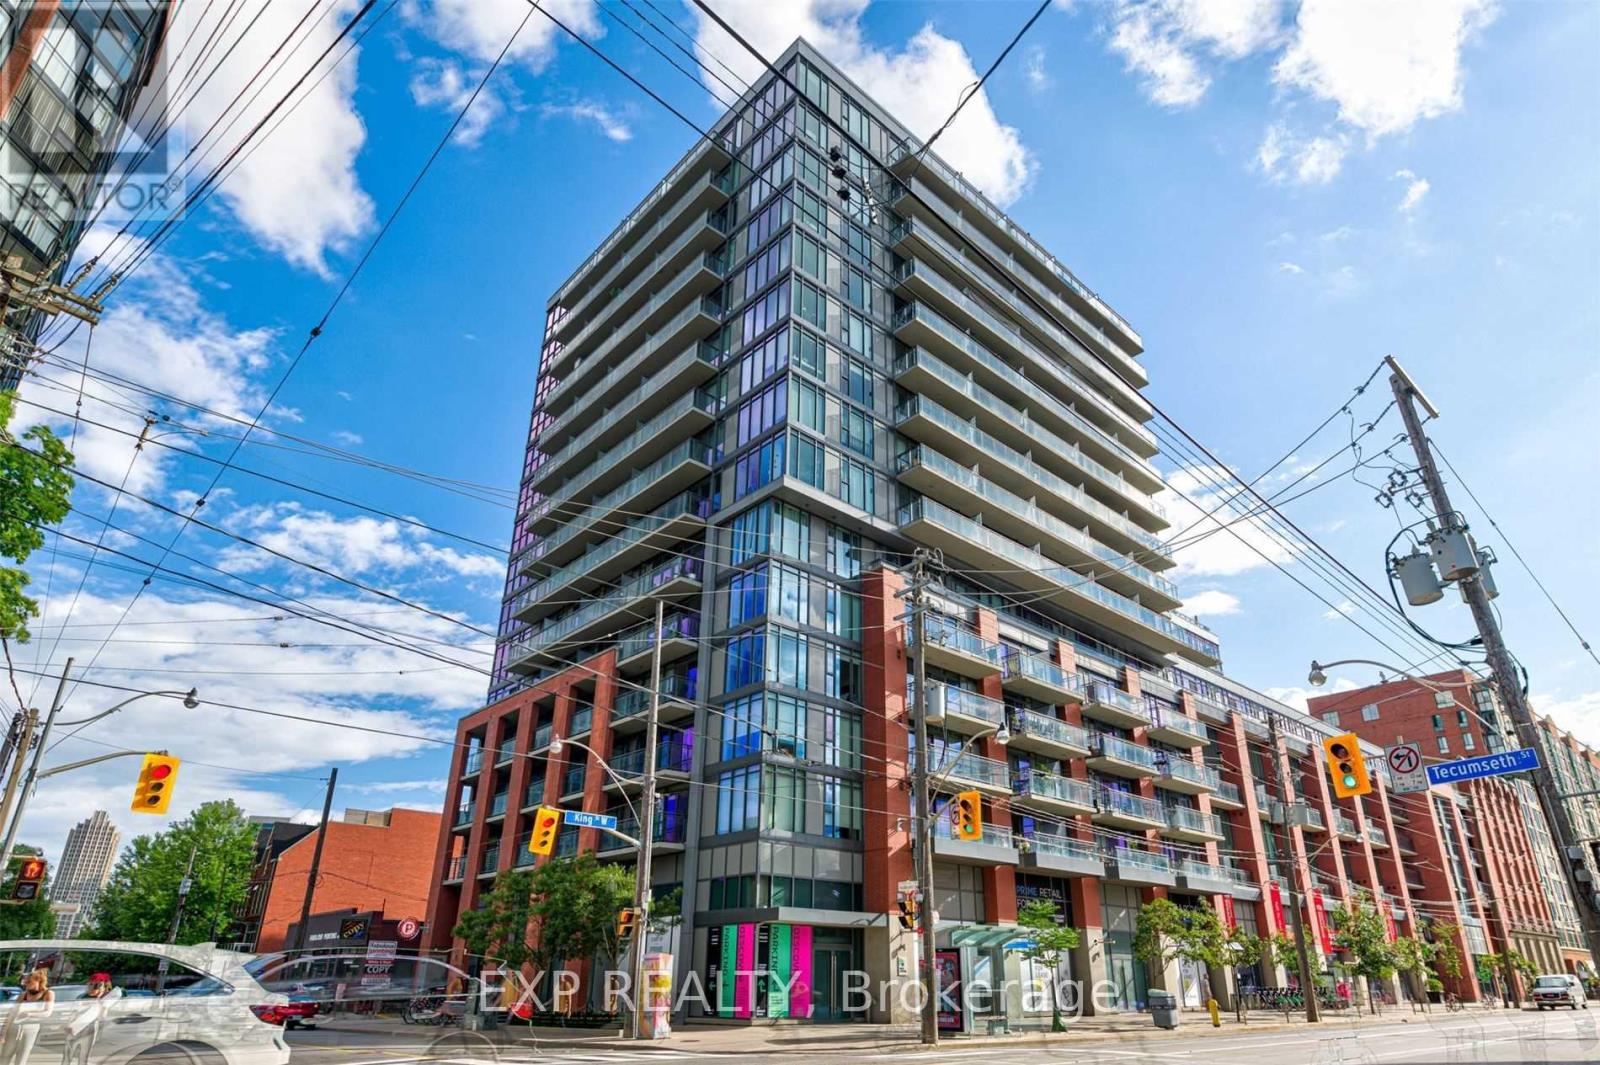
910 - 78 Tecumseth Street
Toronto, Ontario
Spectacular Minto Condo In The Heart Of Vibrant King West Bright & Spacious 1 Bedroom, Approx 545 Sf + Oversized Balcony With Unobstructed North City Views* Immaculately Kept, Spotless & Move-In Ready* Energy-Efficient Green Building With 24-Hr Concierge* Resort-Style Amenities: State-Of-The-Art Fitness Centre, Yoga Studio, Media Room & Outdoor Lounge With Fireplace + Water Feature* Steps To King Streetcar, Restaurants, Cafes & Nightlife* Minutes To Financial & Entertainment Districts* Perfect For Young Professionals* (id:62616)
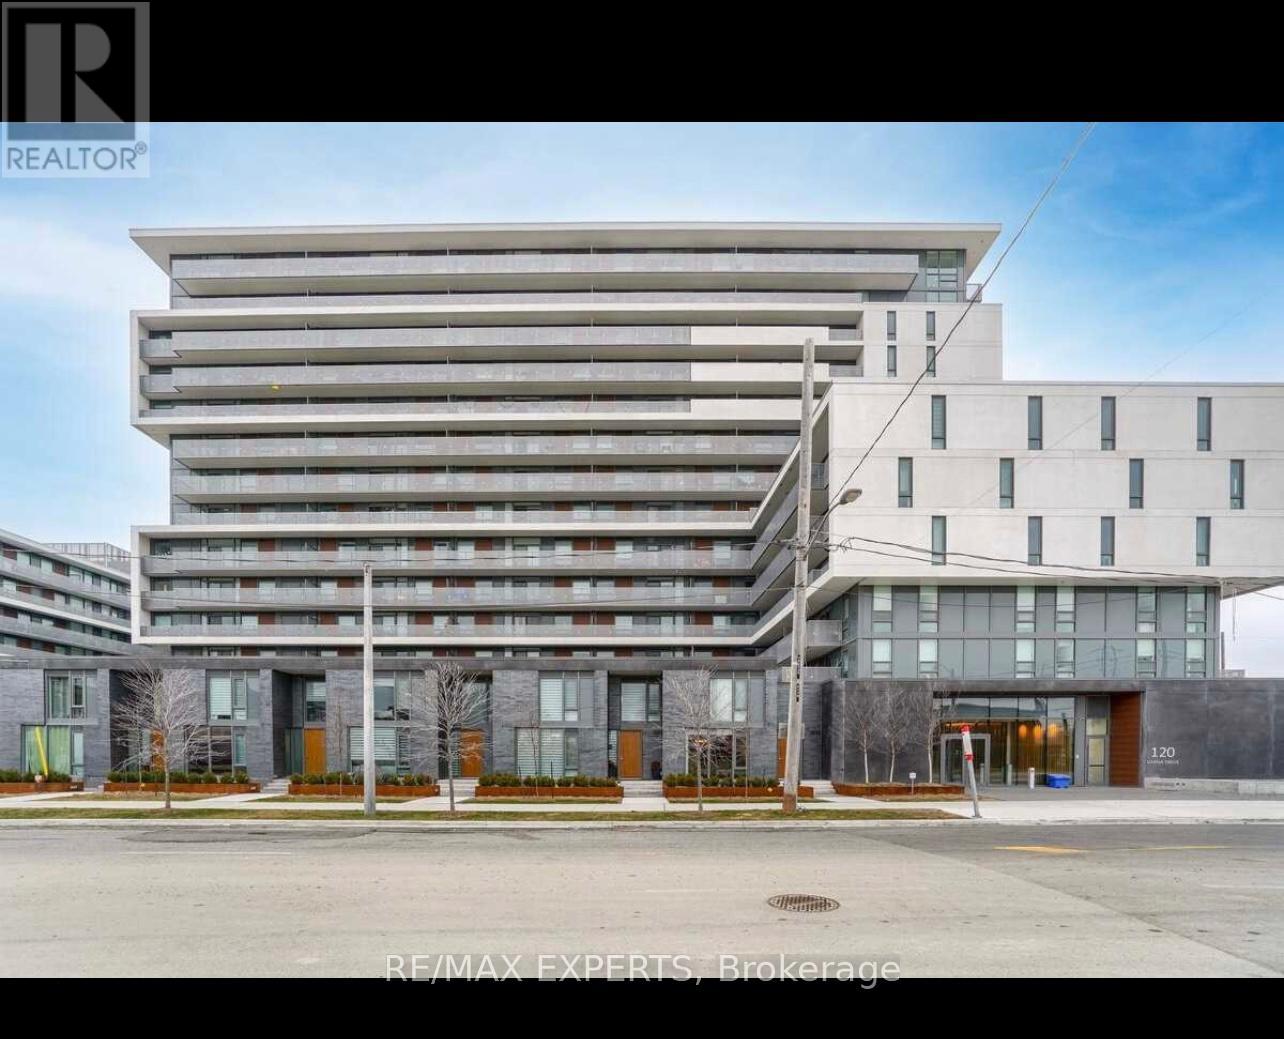
317 - 120 Varna Drive
Toronto, Ontario
Yorkdale Condo 2 Listed to sell. Perfect opportunity for all investors, first time home buyers and new families starting up. This Building features a true luxury suite with 2 bedrooms, 1 full bathroom, 1 parking, 1 Locker, ensuite laundry, smooth ceilings, huge "Terrace" to enjoy. "Luxury" Condominium located a few steps to Yorkdale Mall and at the Yorkdale Subway Line. Bedrooms Apart from each other with more privacy and stainless steel appliances. Building features 24 hours security concierge, party room, exercise room, outdoor patio, visitors parking and more. One underground parking and one storage locker owned and included. Steps to Yorkdale Mlall and Subway for your convenience. For investors, its currently tenanted bringing in $2800.00 a month in rent. Do not let this opportunity pass you by. Tenants are willing to continue with the lease if that is something you want. (id:62616)
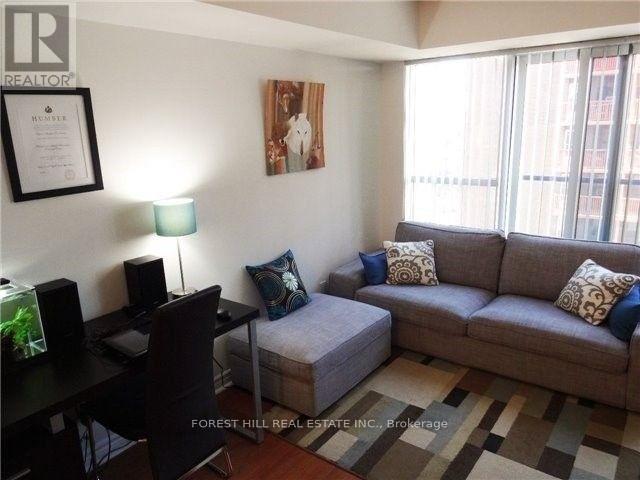
720 - 35 Saranac Boulevard
Toronto, Ontario
Bright One Bedroom Suite With Parking. Minutes From Bathurst And Lawrence. Large Kitchen With Lots Of Cabinet Space. Open Concept. Steps To Ttc, Lawrence Plaza and Metro Supermarket. Walking distance to Lawrence West Subway Station. Close To Allen Rd, Hwy 401 And Yorkdale Mall (id:62616)
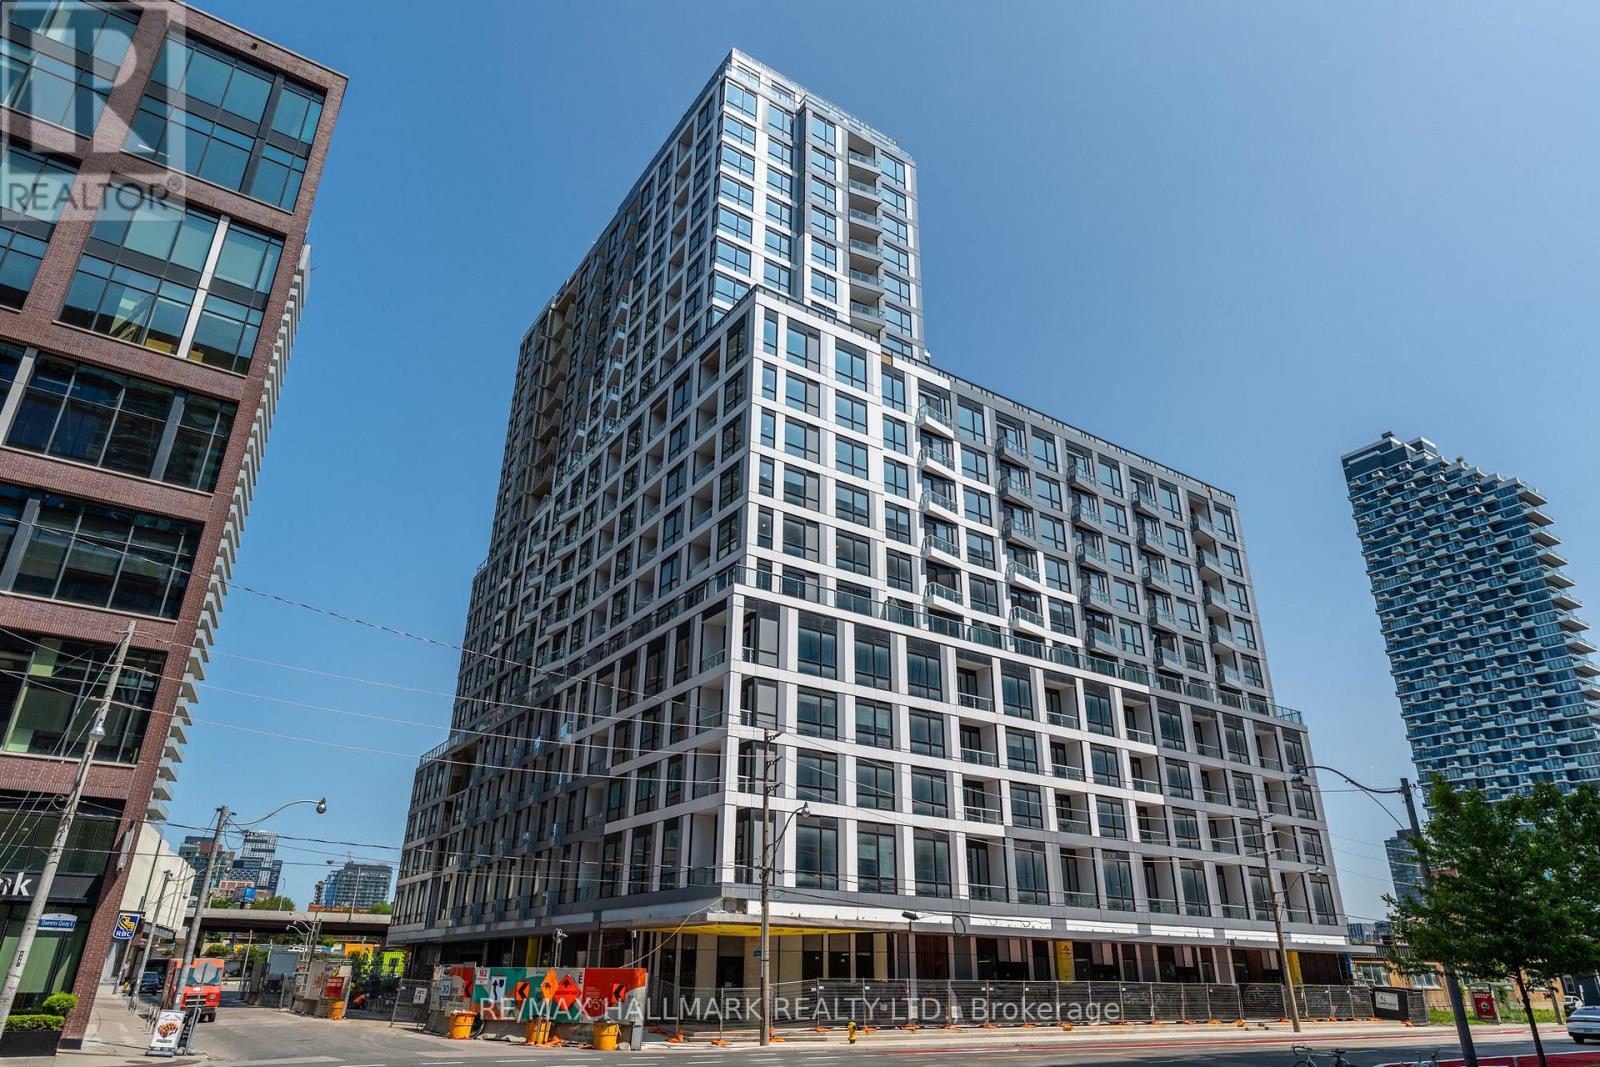
316 - 15 Richardson Street
Toronto, Ontario
Beautiful Studio with a Large Private Terrace in the Heart of Toronto's Waterfront! Welcome to 15 Richardson St, a studio apartment in a brand new luxury building. This thoughtfully designed suite offers an open-concept layout flooded with natural light, and boasts a spacious private Terrace overlooking the garden perfect for enjoying your morning coffee or winding down after a long day. The unit features built-in appliances, sleek modern finishes, and ample closet space that maximizes functionality without sacrificing style. Ideal for urban professionals or students, this studio combines comfort, convenience, and contemporary design. Location, Location, Location: Nestled in the vibrant East Bayfront community, you're just steps away from Sugar Beach, the Waterfront Promenade, Loblaws, George Brown College, and Union Station and the Gardiner. Enjoy easy access to some of Toronto's best dining, entertainment, and transit options. The area is rapidly developing into one of the city's most desirable neighbourhoods with a perfect blend of city energy and lakeside tranquility. Don't miss the opportunity to lease a brand new unit in one of Torontos most exciting new developments! (id:62616)
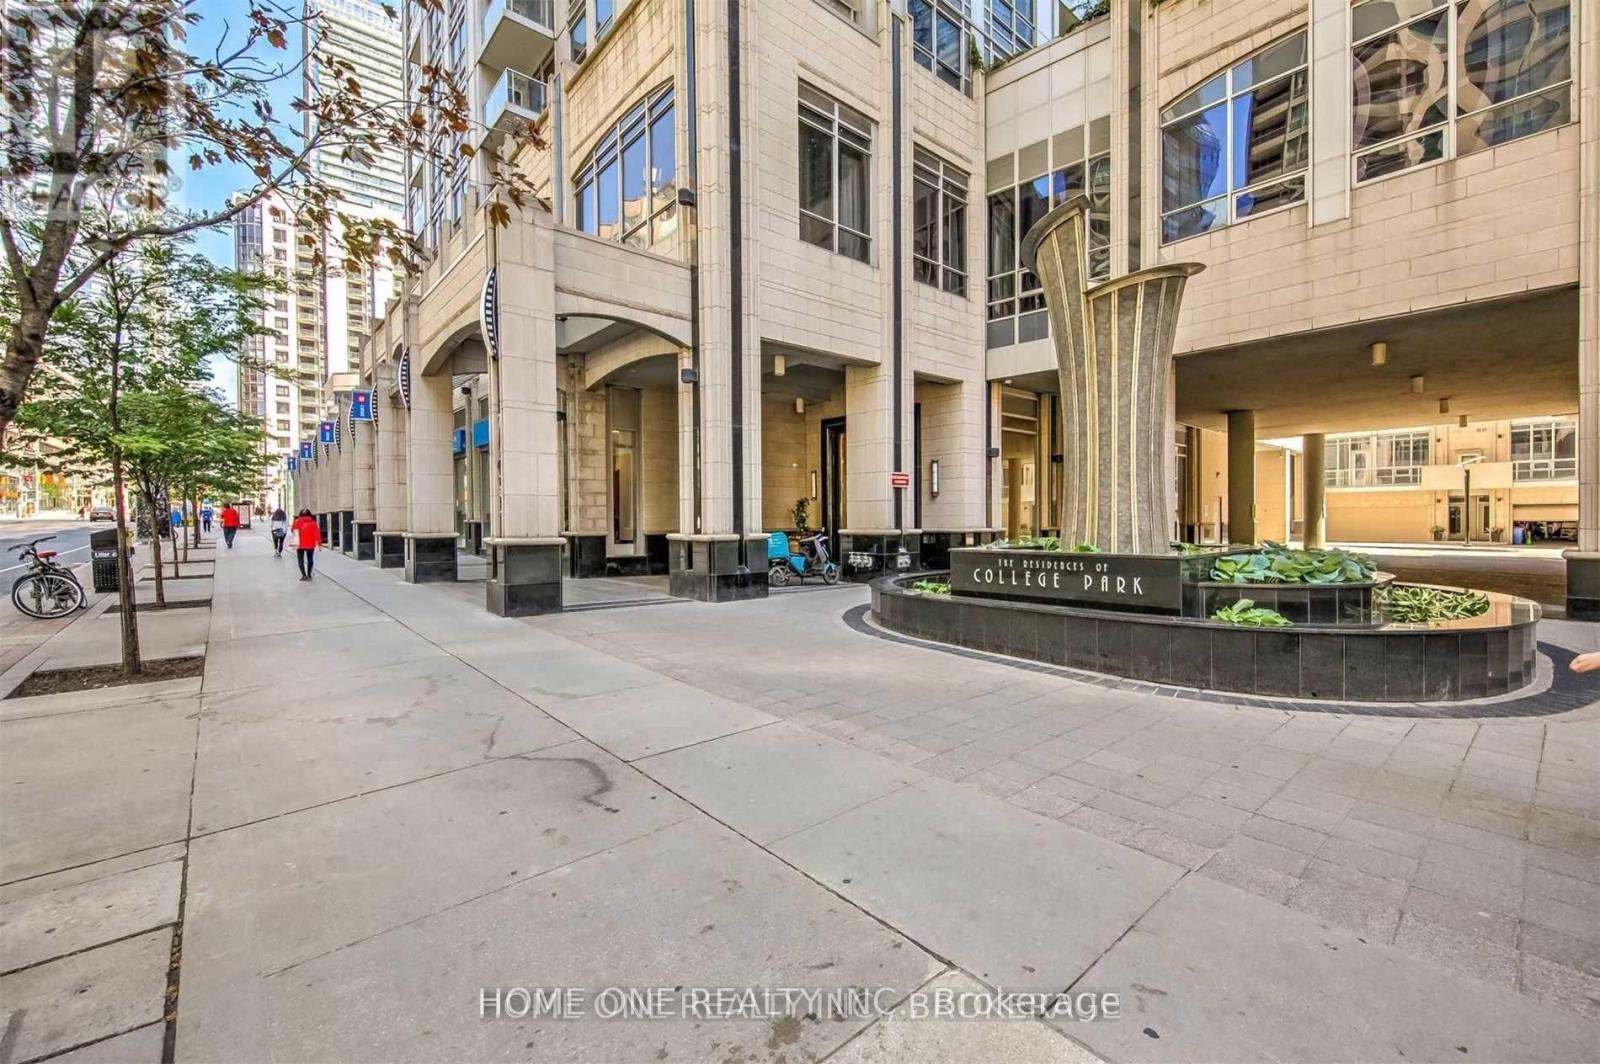
2604 - 761 Bay Street
Toronto, Ontario
Welcome To Prestigious College Park South Tower In The Heart Of Downtown. Bright and spacious high-floor One Beedroom W/Morden Kitchen And Living Area Open-Concept layout. Fresh Wall Painting Throughout, Perfectly Location On Iconic Bay Street Within The College Park Community, Direct Indoor access to College Subway, Metro & College Park Shopping Mall. Walking distance to University of Toronto, TMU, Queens Park, all major Hospitals, Eaton Centre and Financial District, Beautiful Park View, Great Amenities Include Indoor Pool, 24 hour concierge, Movie Theatre, Party Room, Guest Suites, Gym & Much More. (id:62616)
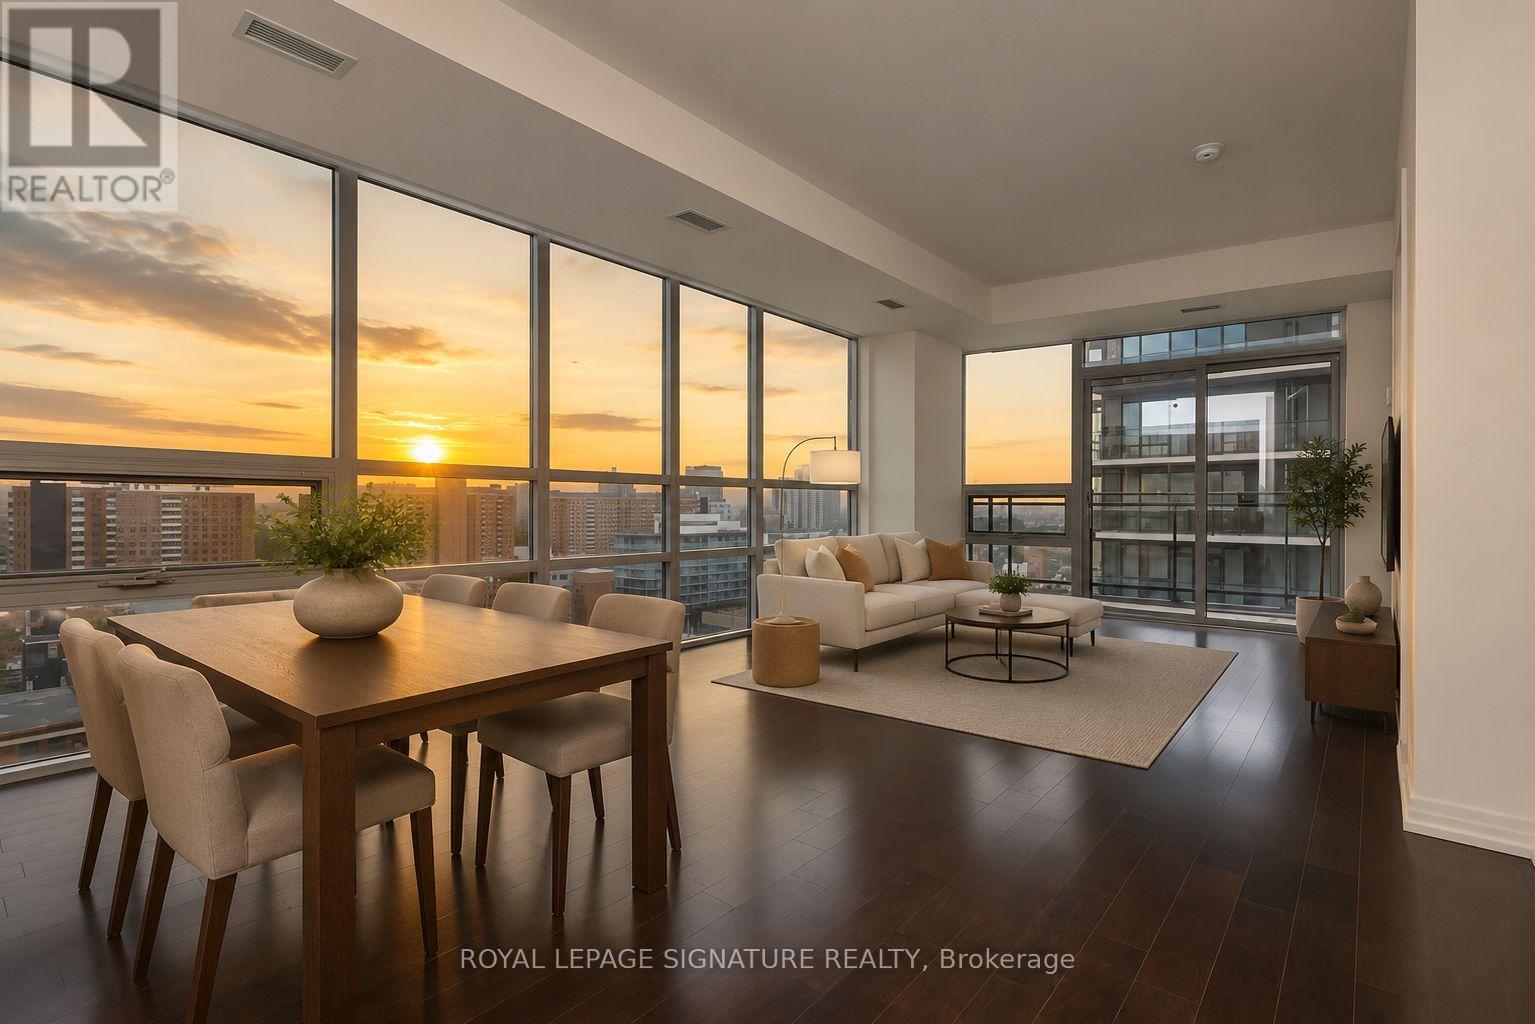
1706 - 460 Adelaide Street E
Toronto, Ontario
Welcome to this spectacular sun-drenched corner 1-bedroom suite at Axiom by Greenpark, offering over 609 sqft of thoughtfully designed living space. Bathed in natural light, the entire north and east sides of the suite are wrapped in floor-to-ceiling windows, showcasing a breathtaking trifecta of sunrise, lake and city views. Soaring 9-foot ceilings and contemporary designer finishes create a bright, sophisticated atmosphere, complemented by rich espresso laminate flooring, quartz countertops, full-size stainless steel appliances and a sleek tiled backsplash. The open-concept living and dining area is ideal for both everyday living and entertaining, providing a versatile layout with plenty of room to relax or host guests. The spacious primary bedroom features floor-to-ceiling windows, a double closet plus a bonus linen closet, and convenient semi-ensuite access to the spa-inspired 4-piece bath complete with a 2-in-1 shpwer/deep soaker tub and excellent storage. Step outside to the expansive 115+ sqft private balcony and enjoy spectacular panoramic views from sunrise to sunset. Complete with ensuite laundry and a storage locker, this beautifully appointed suite offers exceptional comfort, style and functionality in one of downtown Toronto's most convenient locations. (id:62616)
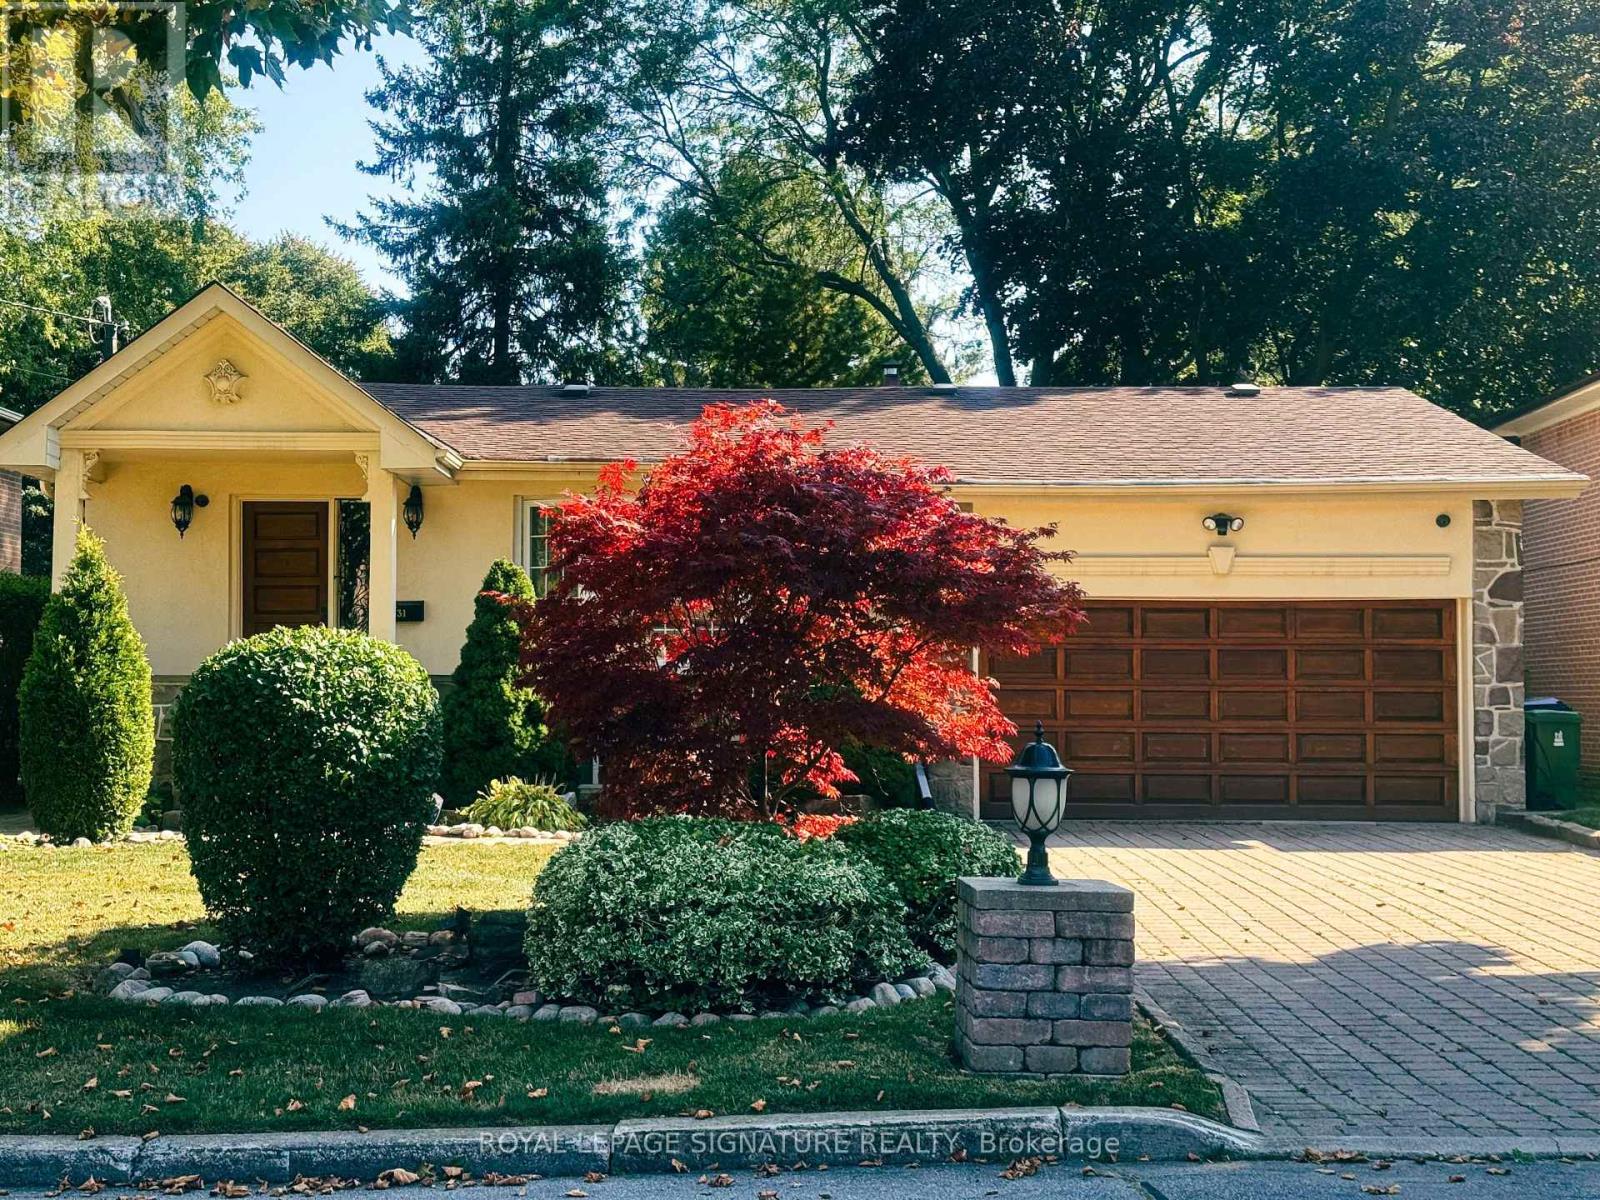
Bsmt - 31 Whitelock Crescent
Toronto, Ontario
Enjoy this charming and bright 2-bedroom lower-level apartment in South-After prestigious Bayview village neighborhood. Featuring a spacious, open-concept layout with large kitchen and a cozyfire place that adds warmth and ambiance. Ideal for small families or young professionals. Top-Rated Schools: Located within the esteemed Earl Haig Secondary School district. Fully furnished move in with ease and enjoy a hassle-free transition. Nestled on a quiet, high-demand street, with easy access to Highway 401, just a short walk to subway and TTC bus stops. Close to all you need including parks, restaurants, banks, and shops, Whether you seek a long-term residence or a short-term option, this warm and welcoming basement is ready for you. Newcomers and Students are welcome with conditions to facilitate the rental process. (id:62616)
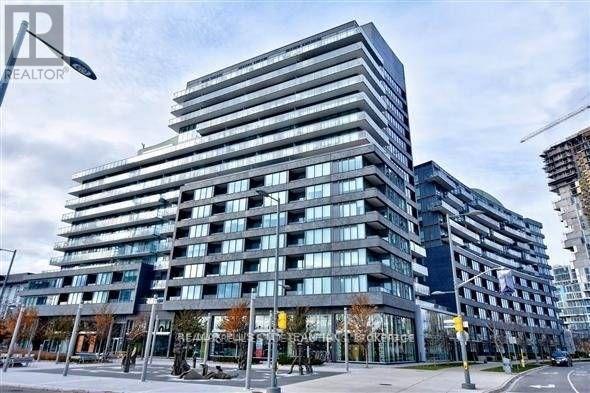
N106 - 120 Bayview Avenue
Toronto, Ontario
Rare opportunity to lease one of only three luxury townhomes in this sought-after community. Ideally located within walking distance to the 82,000 sq. ft. YMCA, Corktown Common, and the Distillery District, with easy access to designer shops, restaurants, and just minutes to the DVP. This spacious 2-bedroom plus den, 3-bathroom townhome offers a functional multi-level layout with the added convenience of private exterior entry, along with access through the main condo building. Enjoy the comfort of townhome living with the benefits of condo amenities. Residents have access to state-of-the-art facilities, including a rooftop infinity pool, a fully equipped fitness centre, two party rooms, guest suites, and more. A perfect blend of privacy, space, and urban convenience-move in and enjoy. (id:62616)
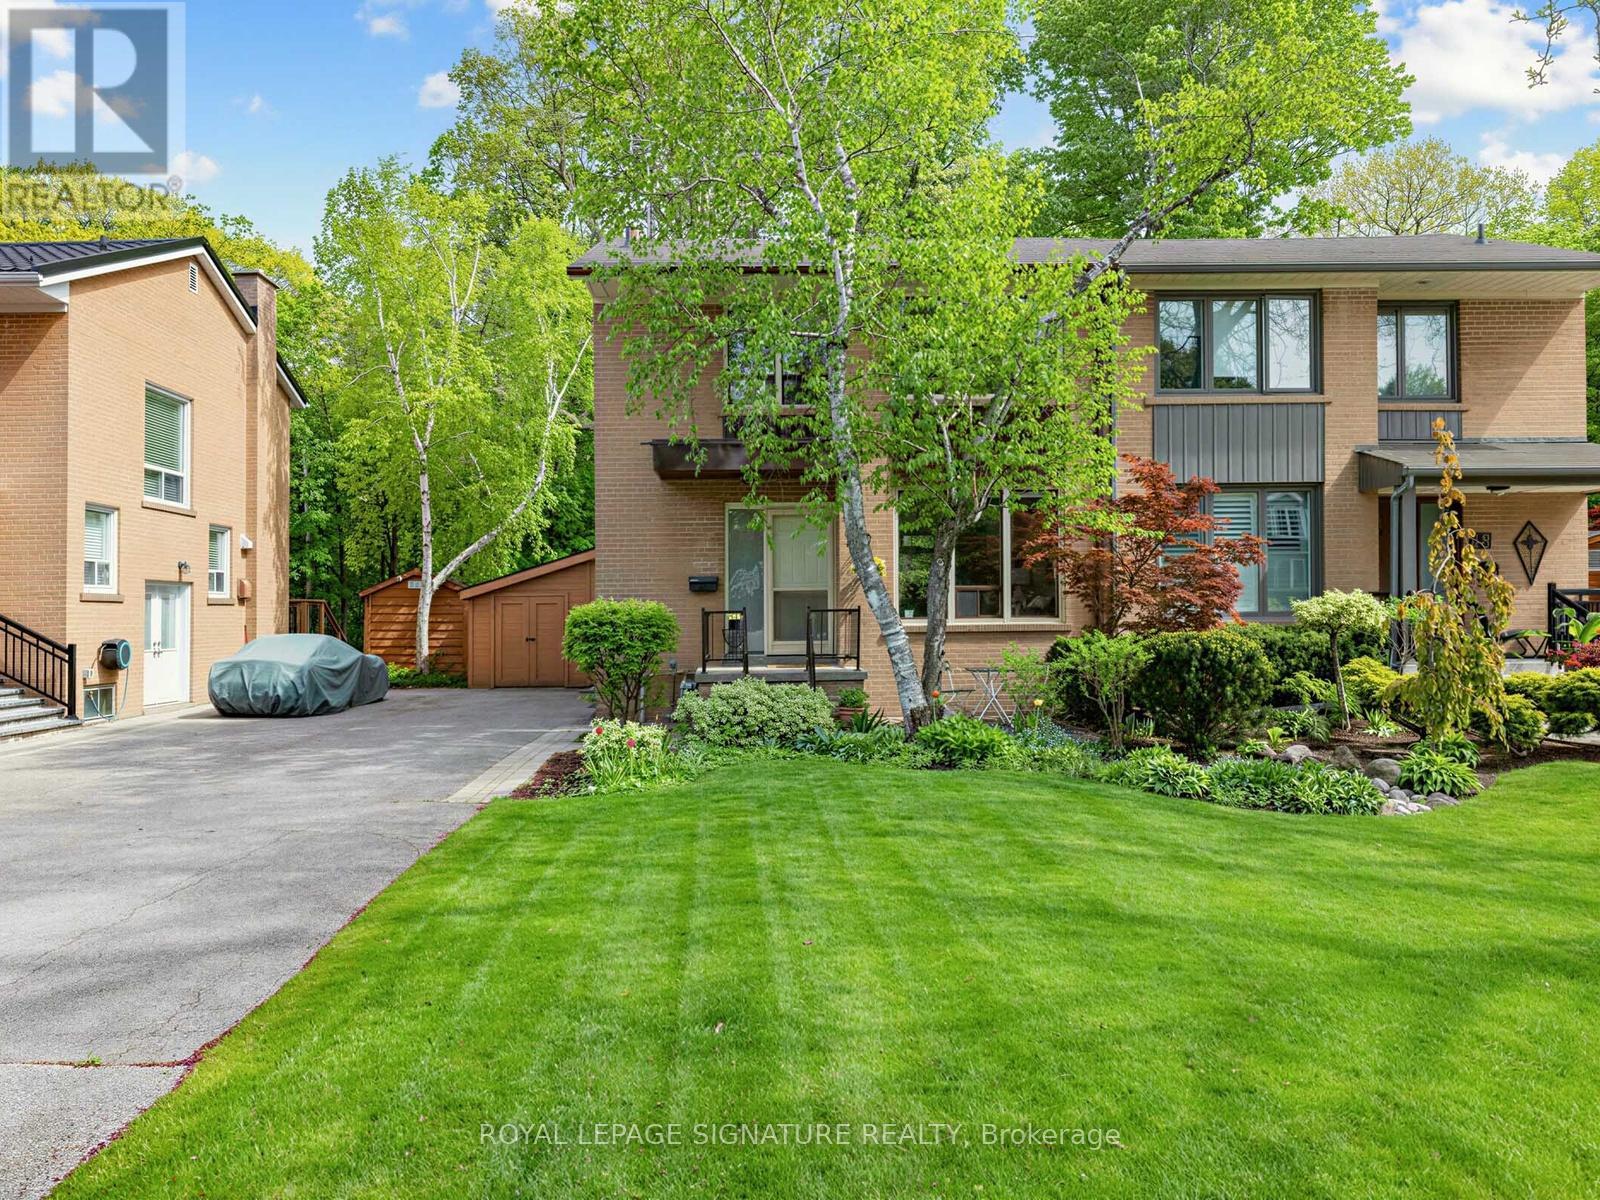
46 Plateau Crescent
Toronto, Ontario
"Where Don Mills meets the ravine" A true Don Mills gem! Beautifully renovated 2-storey semi-detached home on a picturesque tree-lined street, backing onto a serene ravine - it truly doesn't get better than this. Stunning open-concept renovated kitchen, sun-filled interiors, newly finished hardwood floors, and spacious living and dining areas designed for both everyday living and entertaining. The second floor features 3 generous bedrooms and a spa-inspired renovated 3-piece bathroom, with large windows throughout allowing natural light to pour in from every angle. The finished basement offers incredible versatility - ideal for entertaining, a children's play area, home office, guest space, or whatever suits your lifestyle - plus tons of storage. Rarely offered ravine lot with beautifully landscaped front and backyard, offering the feeling of country living right in the city. Steps to great schools, parks, greenspace, Moccasin Trail, walking trails, TTC, and the Shops at Don Mills, with easy access to major highways. A truly special home you won't want to miss. (id:62616)
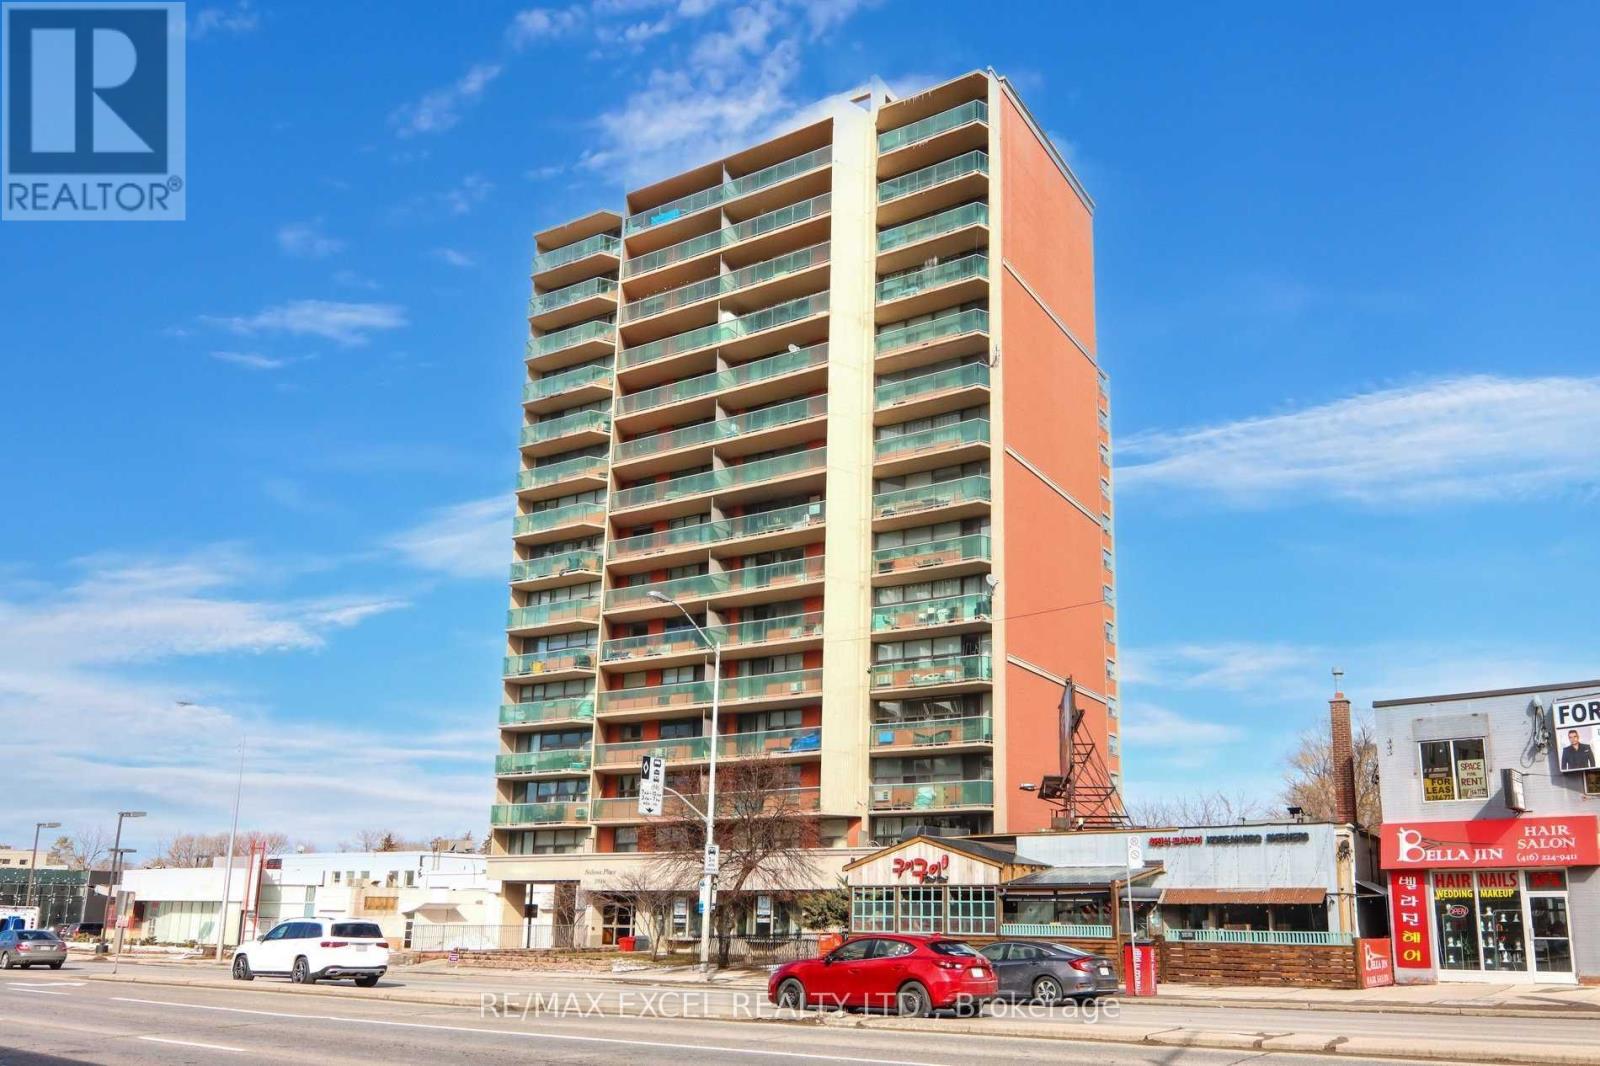
307 - 5949 Yonge Street
Toronto, Ontario
**Renovated & Fully Furnished Unit+ Utilities Included.** Move In Ready w/Your Suitcases.** Updated Flooring & Bathroom, Renovated Kitchen w/Backsplash. Spacious Bright 1 Bedroom Unit Walk Out To Large Balcony & West View. Steps To Restaurants, Coffee Shop And More. TTC Service Almost At The Front Door & Mins Walk To Finch Subway Station/Go Train Station. (id:62616)
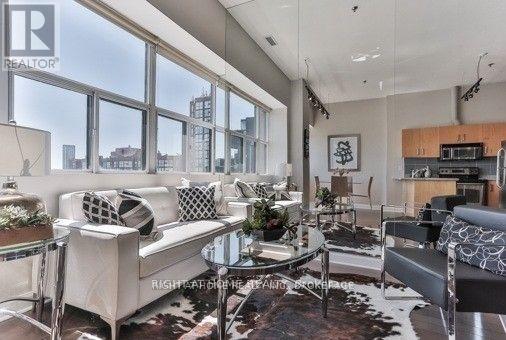
813 - 700 King Street W
Toronto, Ontario
Welcome home to this 2-bedroom, 2-bath King West loft with soaring 11 ft ceilings! Open-concept living/dining/kitchen with hardwood floors and sun-filled south exposure.Steps from the city's best restaurants, nightlife, and the waterfront, plus parks (Trinity/Stanley) and the 504 streetcar. Grab-and-go grocery, drugstores, coffee shops, dry cleaning, and gyms are all right at your door.Building amenities include an updated lobby, concierge, gym, and one of the best rooftop terraces downtown - full 360 city views, BBQs, and loungers, perfect for entertaining all summer.Underground parking and a storage locker (conveniently located on your unit's level) are included in the lease price. (id:62616)
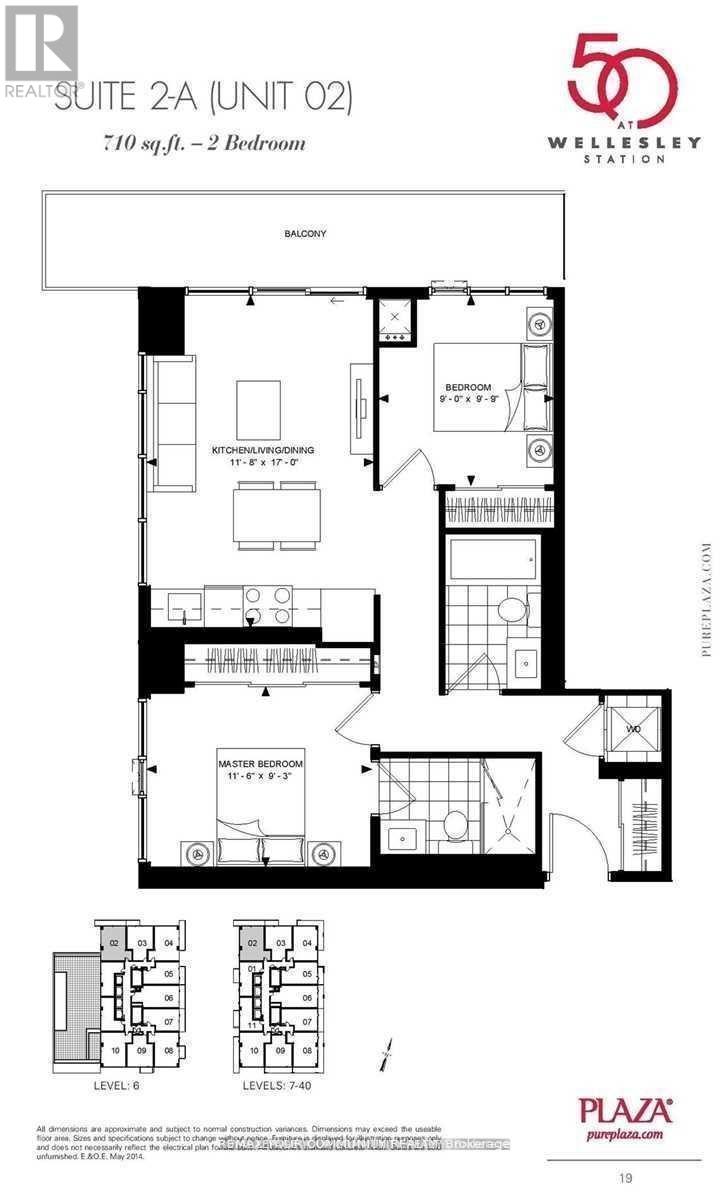
302 - 50 Wellesley Street E
Toronto, Ontario
2 FULL good size bedrooms with floor to ceiling windows and closets + 2 FULL bathrooms + parking, corner unit with plenty of light and windows, popular split layout, only few years old, very quiet, overlooking residential area, long balcony. Kitchen w/Built-in appliances and centre island, convenient to have breakfast. Right next to Wellesley Subway station, steps to University of Toronto, Metropolitan University, hospitals, shopping, restaurants. Walk score 98/100. Excellent amenities include outdoor POOL, rooftop deck w/BBQ, Gym, 24 hr concierge, party room, meeting room. (id:62616)
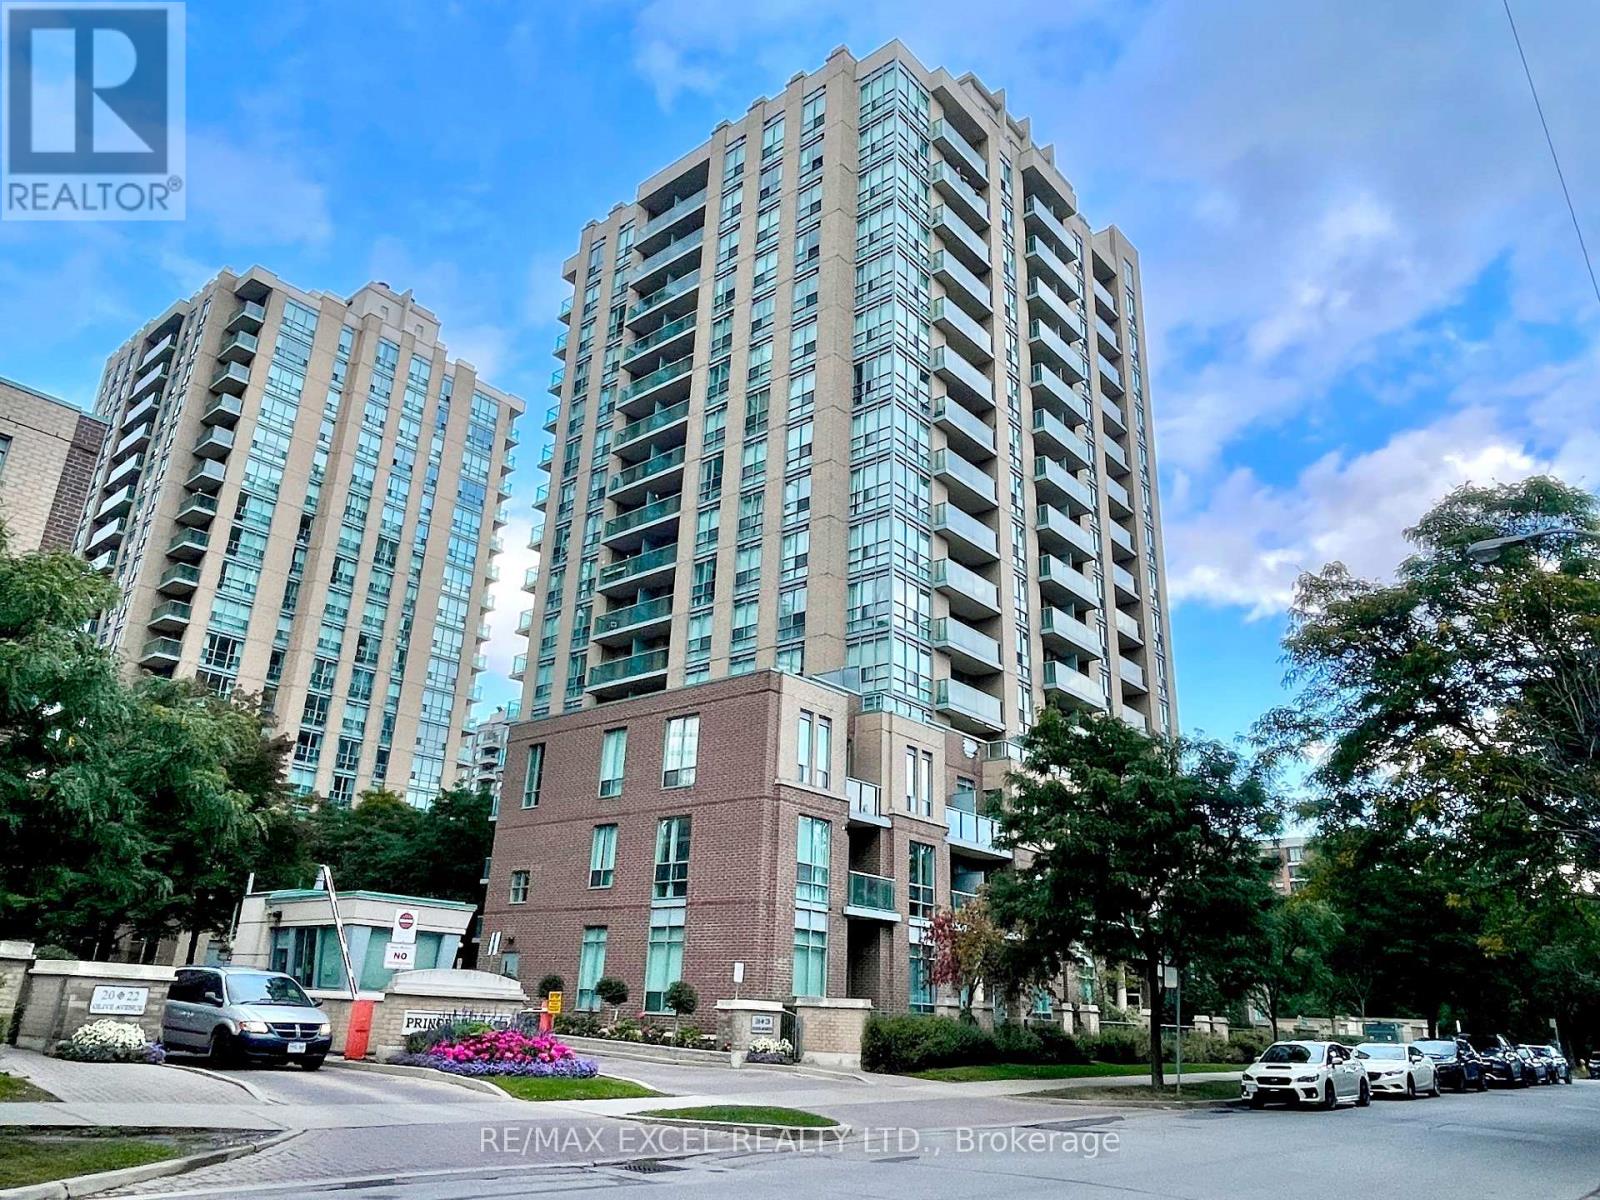
201 - 28 Olive Avenue
Toronto, Ontario
You Snooze You Lose! One of The Best Locations in the City. A **Fully-Furnished + All-Utilities Included** Spacious Bachelor Conveniently Located @ Yonge/Finch. For Maximum Rental Experience The Tenant Can Feel Free To Use Everything & Anything Inside The Unit. Simply Move In With Suitcases And You Can Hit The Ground Running! Steps To Subway. 24Hr Gatehouse. Unit's Professionally Cleaned, Aaa Tenant Only. (id:62616)
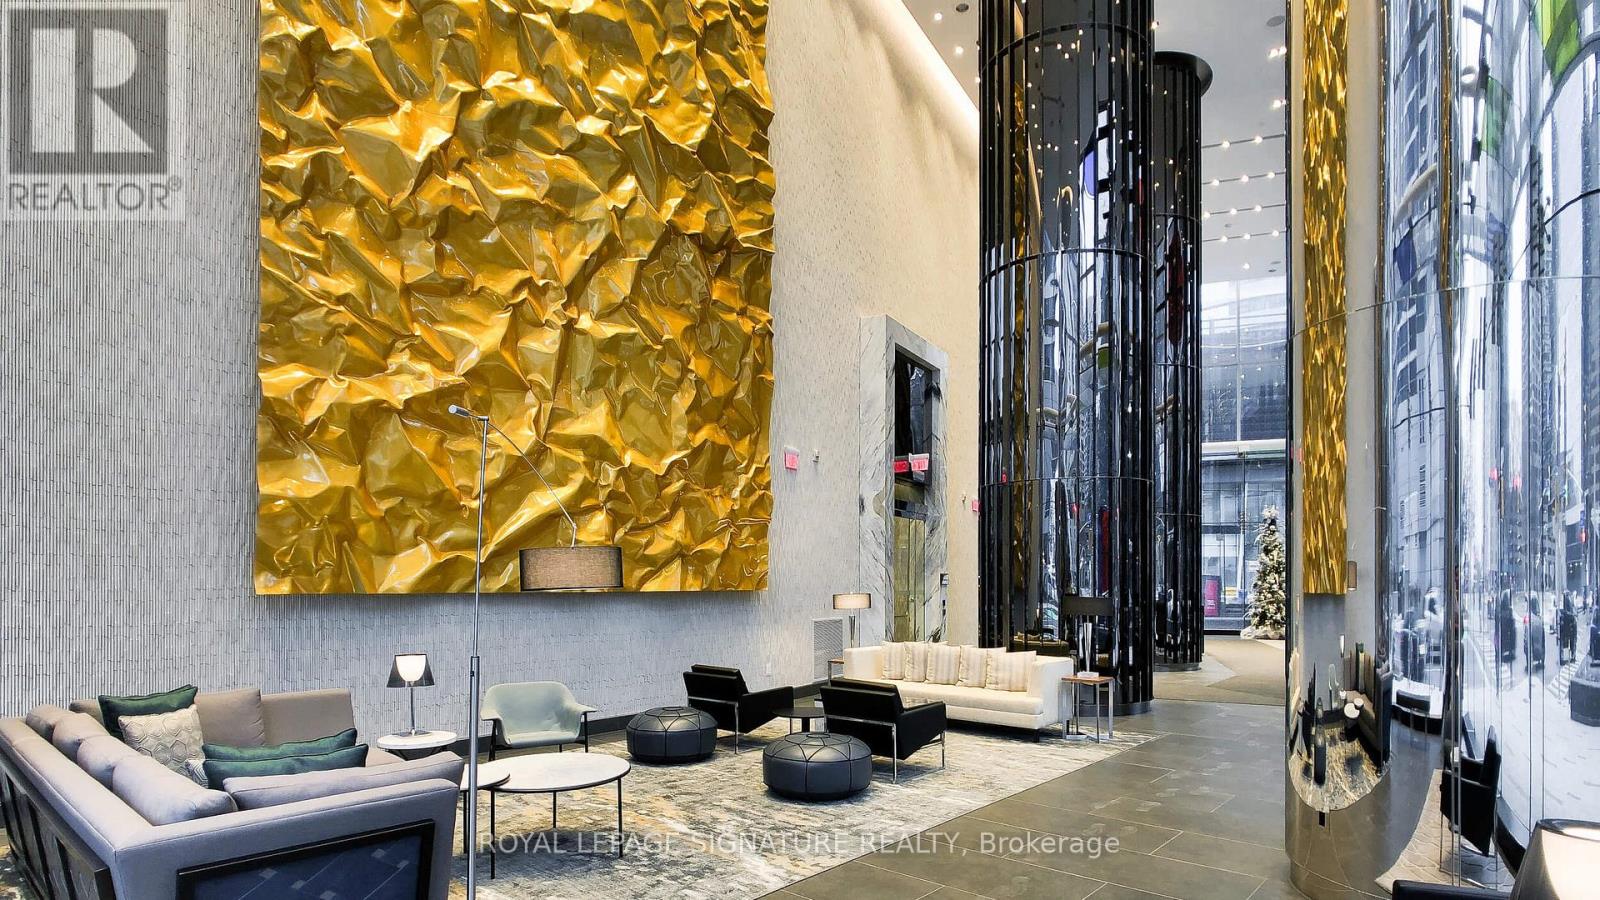
5601 - 10 York Street
Toronto, Ontario
Luxury Tridel Built "Ten York"! Beautiful 1 Bedroom + Den. Approx 630 S.F. Located In The Centre Of Downtown Toronto. Steps From Ttc, Union Station And Waterfront. Close To The PathWalk To Supermarkets, Restaurants, Shops, Subway, Queen's Quay. (id:62616)
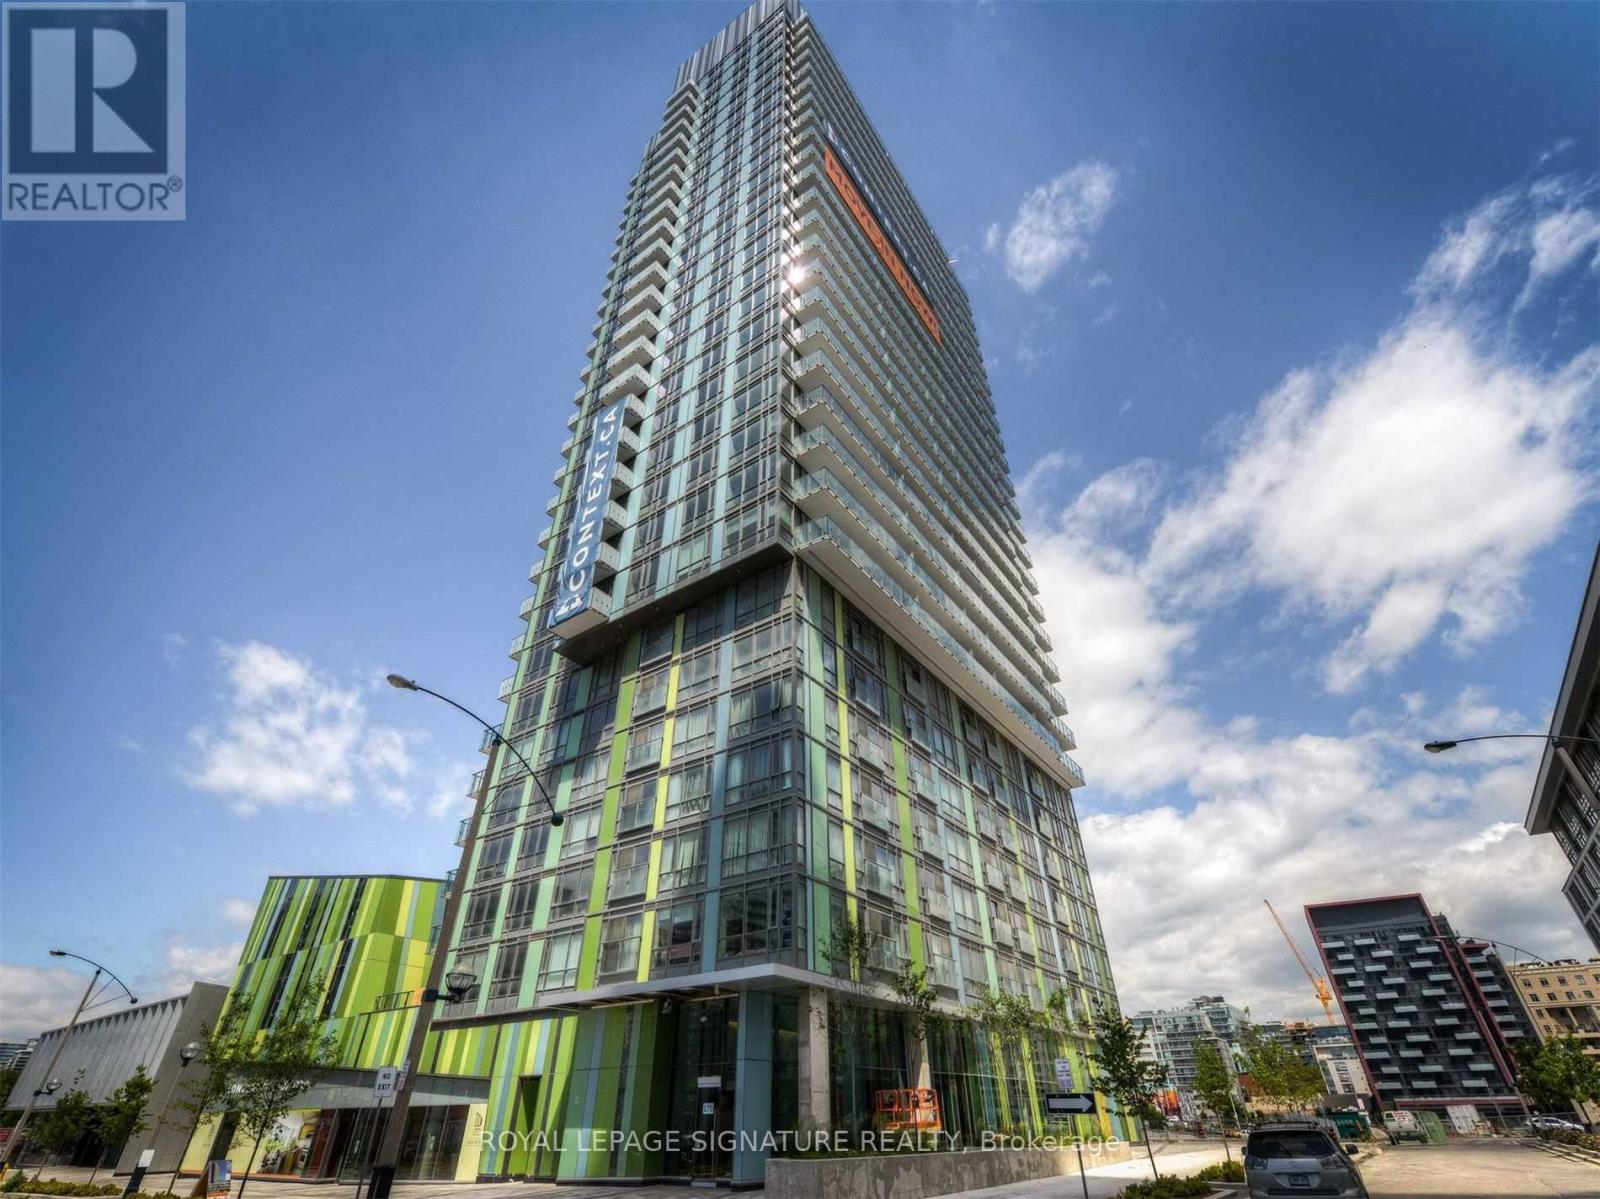
2712 - 170 Fort York Boulevard
Toronto, Ontario
Library District Condo In Down Town Toronto. Bright And Spacious One Bed + Den With An Open Concept Layout. Stylish Kitchen With Granite Counter And Backsplash. Floor To Ceiling Windows. Minutes On Foot To Lake Ontario, Entertainment District & Downtown Core. Authors Club At 3rd Level Pavillion With Views Overlooking The Park. (id:62616)
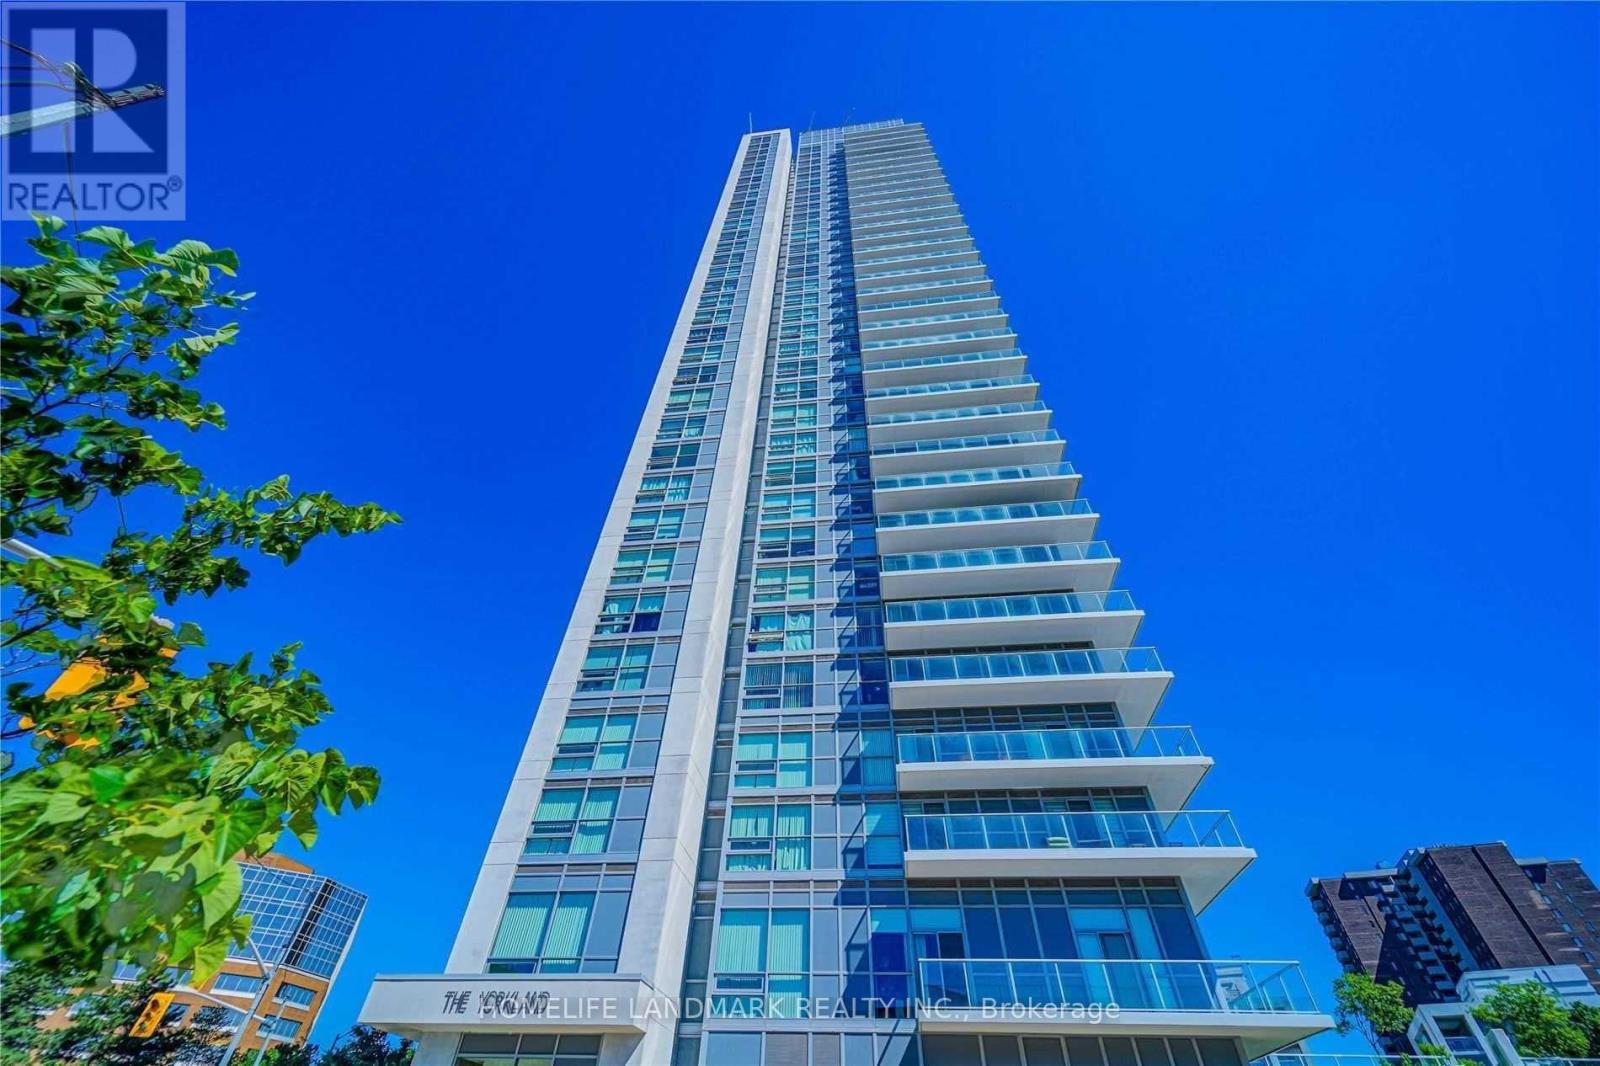
# 1511 - 275 Yorkland Road
Toronto, Ontario
Bright Unit In High Demand Fairview Mall Area. Two Bedroom & One Bathroom With Unobstructed Panoramic West View. Walk-Out Windows To Large Balcony. Great Layout, Modern Interior. Fresh Painting. Amazing Amenities, Gym, Indoor Swimming Pool. Free Shuttle Bus To/From Don Mills Subway, Minutes To Hwy 401 & 404, Mall, Seneca College And More. New Comer Are Welcome . (id:62616)
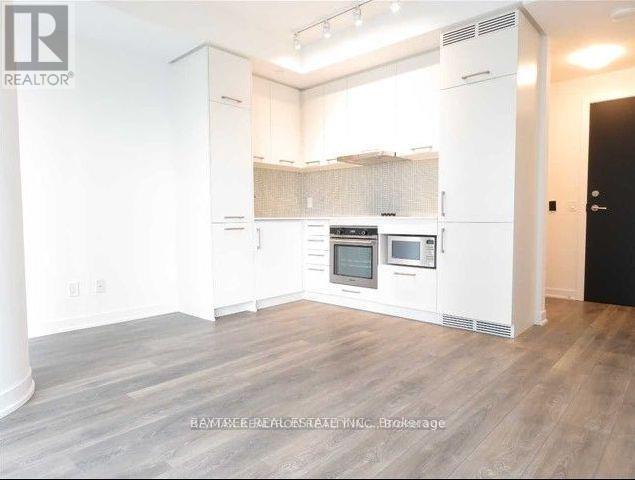
2108 - 87 Peter Street
Toronto, Ontario
Welcome to Noir Residences - Menkes' 49-storey landmark in the heart of Toronto's Entertainment District, with a perfect Walk Score and Transit Score of 100. This bright 1-bedroom suite features 9-foot ceilings, floor-to-ceiling windows, engineered hardwood floors, and a seamlessly integrated kitchen with built-in appliances, quartz countertops, roller blinds, and an in-suite stacked washer and dryer. Building amenities include a 24/7 concierge, fully equipped fitness centre and yoga room, luxurious water spa with hot tub, massage beds, and coed steam room, theatre lounge with pod seating, billiards, party room with bar, and an outdoor terrace with BBQ and dining areas. Steps to King and Spadina streetcars, TIFF, Roy Thomson Hall, Rogers Centre, and Toronto's best dining and nightlife. Book your private showing today. (id:62616)
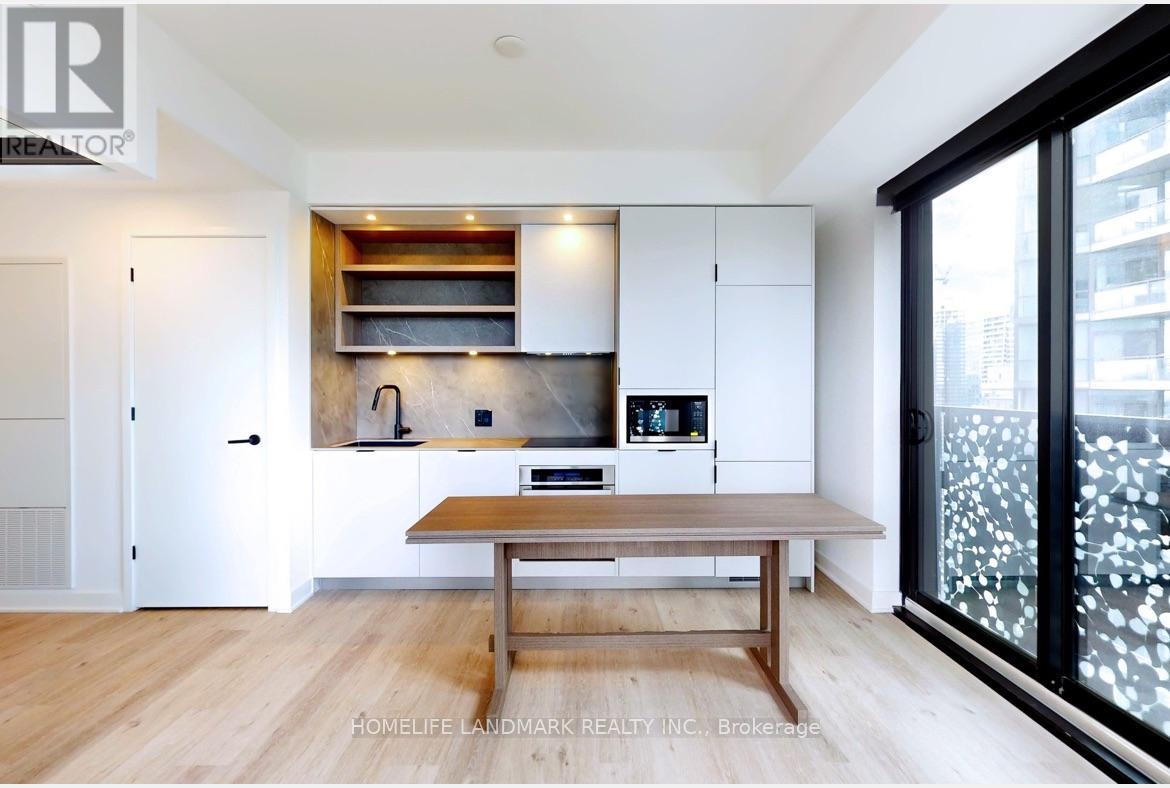
3410 - 55 Charles Street E
Toronto, Ontario
Den has door and window!! luxury living at 55C Bloor Yorkville Residences, nestled in Toronto's esteemed Charles Street East. This award-winning address boasts a lavish lobby and 9th-floor amenities, including a top-tier and large fitness studio, co-work/party rooms, and a serene outdoor lounge with BBQs and fire pits. The top floor C-Lounge dazzles with its high ceilings, caterer's kitchen, and outdoor terrace while enjoying the breathtaking city skyline views. A guest suite ensures comfort for visitors, while the close proximity to the TTC and Bloor/Yonge intersection offers unparalleled convenience. Make It Yours. (id:62616)
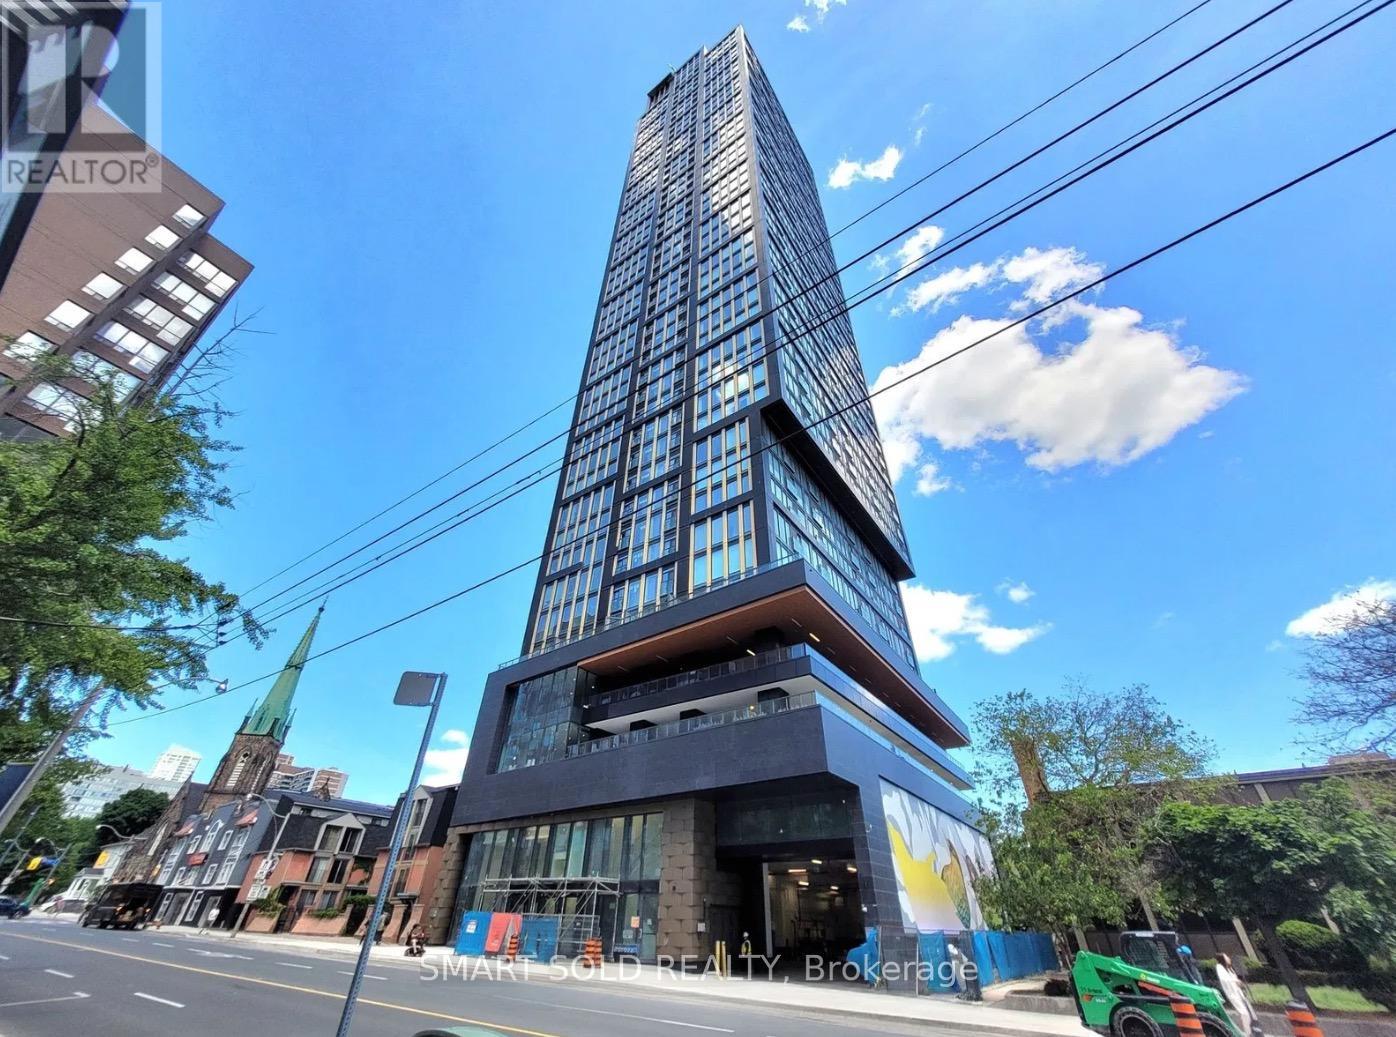
4707 - 319 Jarvis Street
Toronto, Ontario
Gorgeous1 Bedroom Plus 1 Den With 2 Bathrooms Condo Unit! Located In Prime Condo In The Heart Of Downtown Toronto. The Gorgeous And Beautiful Open-View Suite Features 9 Feet Of Floor-To-Ceiling Windows, Providing Sufficient Natural Light During The Day And More Unbelievable City Views. Den With Sliding Door And A 3 Pcs Bathroom, Can Be Used As 2nd bedroom. 1 Underground Parking Included. Close To TMU And The University Of Toronto, Dundas Square, Eaton Centre, Hospitals, Parks And Many More restaurants, Coffee Shops, Supermarkets And Other Convenience Stores. Minutes To Dundas And College Subway Stations. Enjoy The Beautiful Life In Downtown Toronto With This Stylish Condo! (id:62616)
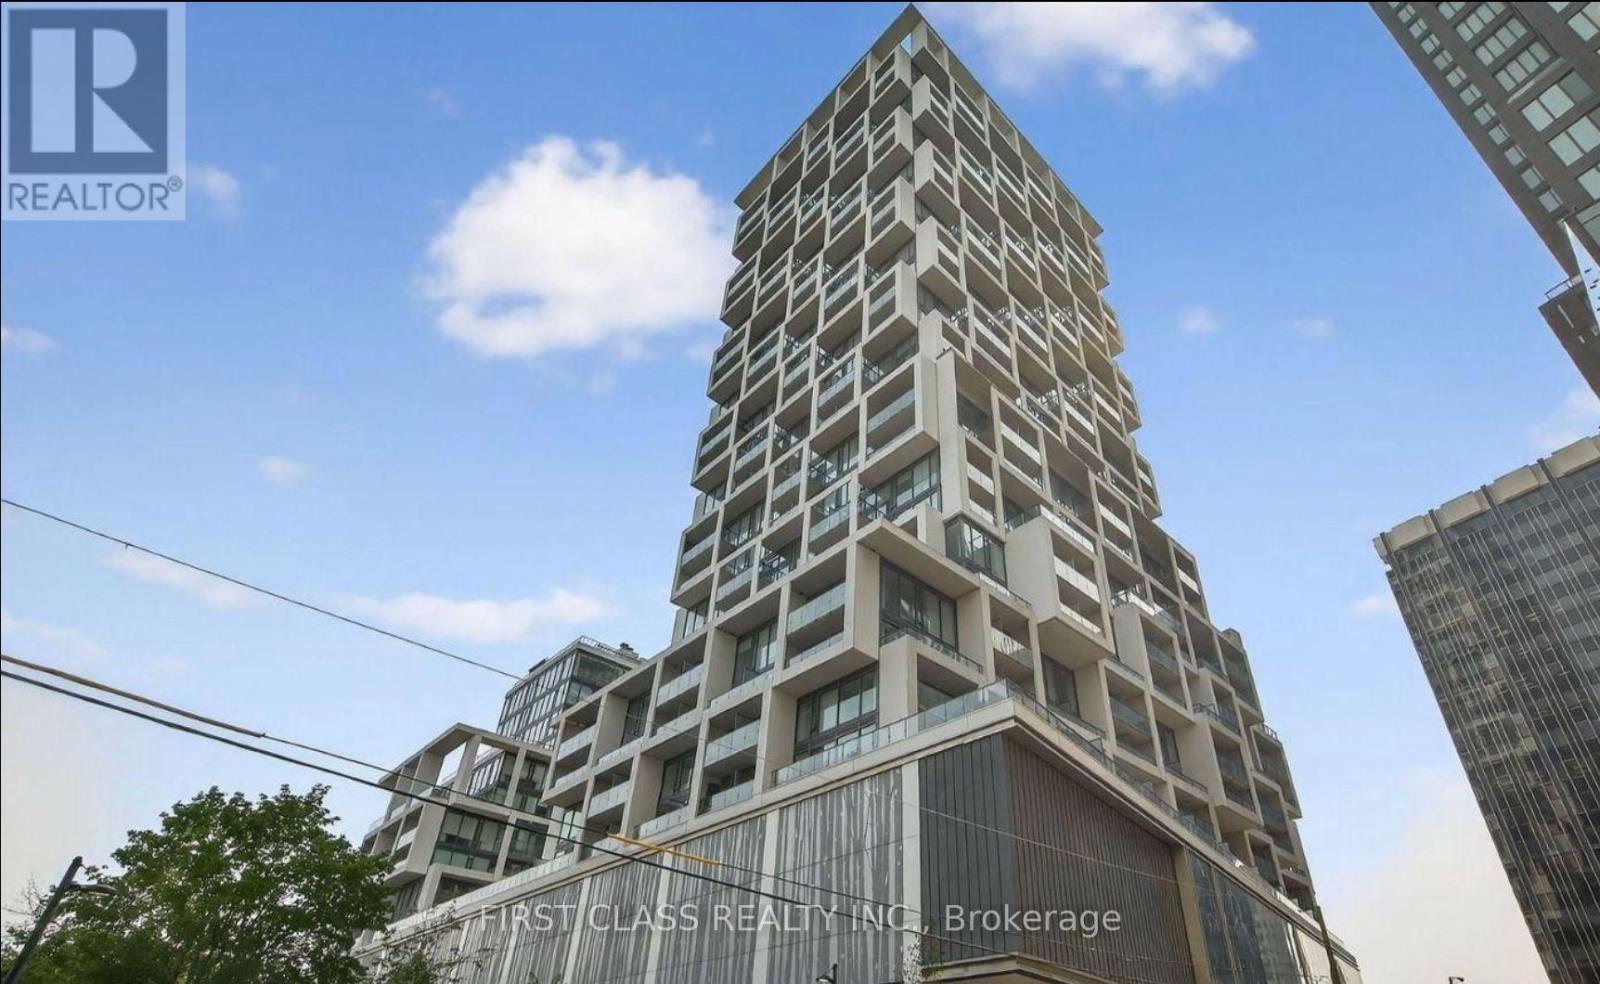
1141 - 8 Hillsdale Avenue
Toronto, Ontario
Enjoy your morning coffee or unwind in the evening on the large private balcony, offering unobstructed east-facing views and plenty of natural light throughout the day.Thoughtfully designed to maximize every square foot, this functional layout provides the perfect balance of comfort, style, and efficiency. Situated in the heart of Yonge & Eglinton, one of Toronto's most vibrant and sought-after neighbourhoods, you're just steps to the Eglinton LRT, subway, top-rated restaurants, cafés, fitness studios, shopping, entertainment, and everyday conveniences. An ideal location for professionals, students, or anyone seeking the ultimate urban lifestyle.Residents enjoy access to exceptional resort-style amenities, including a fully equipped fitness centre, outdoor pool, steam room and sauna, co-working lounges, party and entertainment rooms, rooftop terrace with BBQs, 24-hour concierge, and much more.An exceptional opportunity to own or lease in one of Midtown Toronto's most iconic and amenity-rich condominium communities. (id:62616)
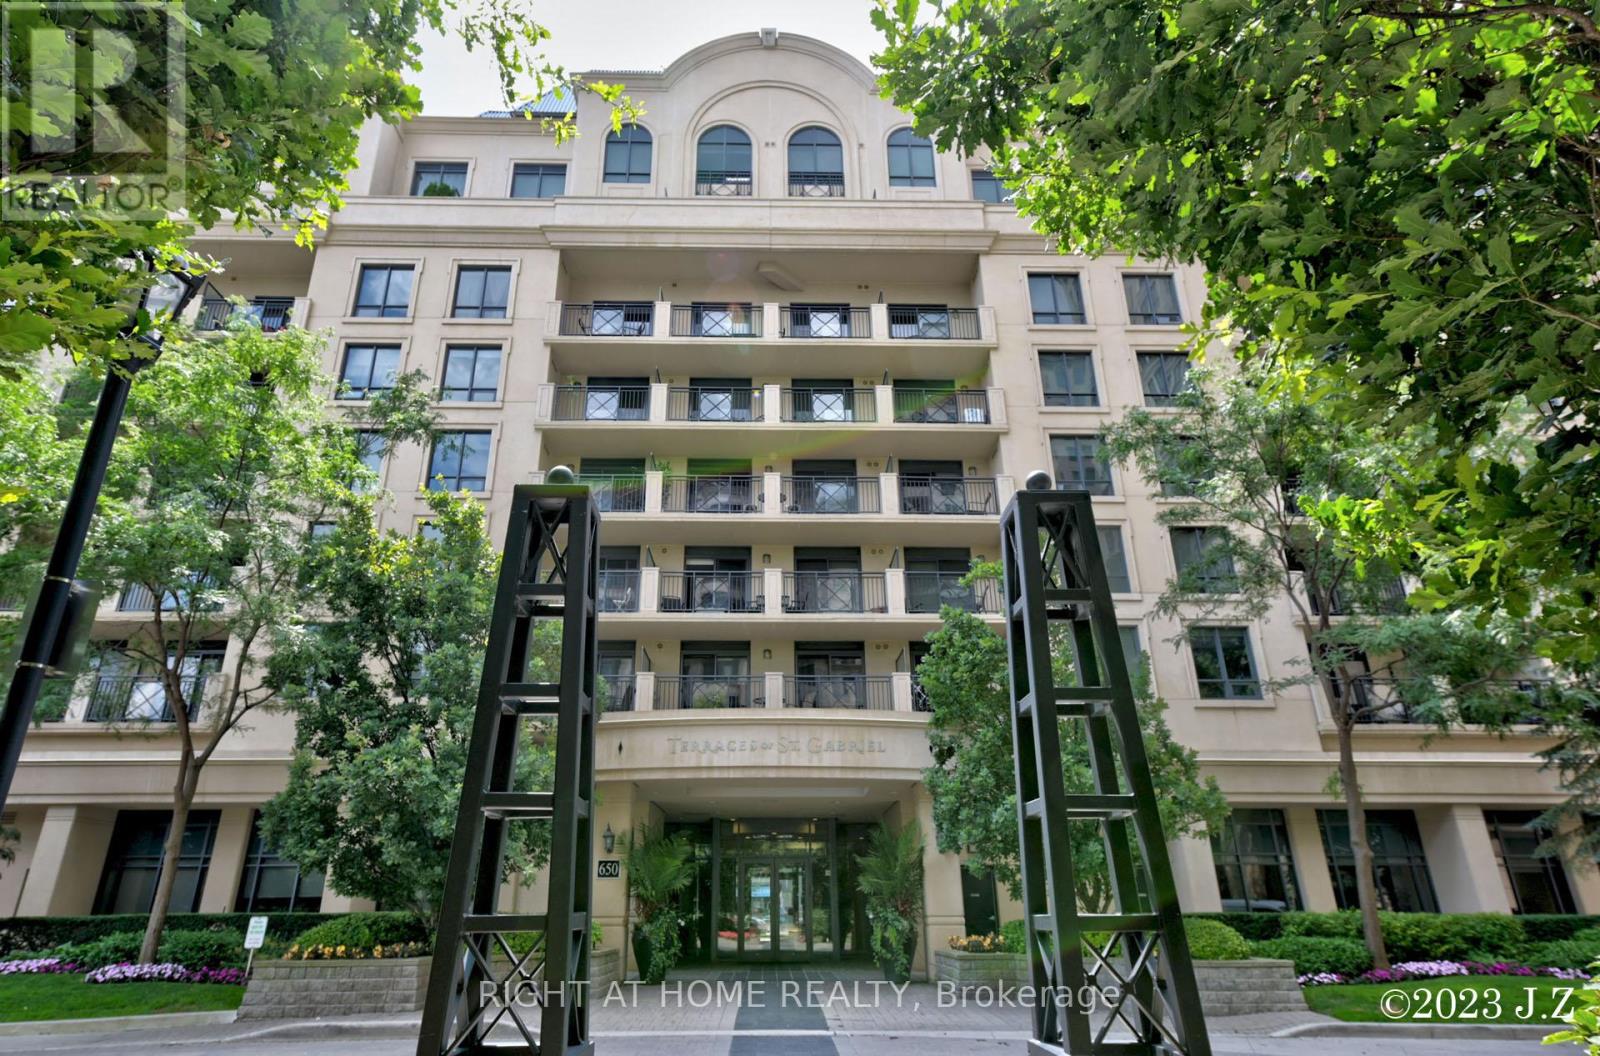
Ph15 - 650 Sheppard Avenue E
Toronto, Ontario
LUXURY CORNER PENTHOUSE IN BAYVIEW VILLAGE. Experience boutique luxury living at St. Gabriel Terraces by renowned builder Shane Baghai. This stunning 940 sq. ft. renovated corner penthouse features a designer chef's kitchen with custom cabinetry, stainless steel appliances, and elegant finishes throughout.Enjoy a spacious exclusive walk-out terrace with gas BBQ hookup plus an additional balcony, perfect for entertaining or relaxing outdoors. Includes 1 parking space and 1 locker. Located in a prestigious Bayview Village neighbourhood, steps to Bayview Village Shopping Centre, TTC/Subway, restaurants, Good schools, Hwy 401 & 404. Luxury amenities include 24-hour concierge, gym, rooftop terrace, party room, games room, meeting room, and visitor parking.A true penthouse gem offering the perfect blend of luxury, lifestyle, and location. (id:62616)
12 King Maple Place
Toronto, Ontario
*Pie Shaped Lot *Ravine View.77' Opens To 125'X143'* Deep Mostly Table Land! Best Street In Bayview Village Enclave. Amongst Multi Million Dollar Newer Residences. Earl Haig School District.Spectacular 4,200 Sq.Ft. Of Living Space On Cul De Sac,Ground Floor Walk Out.4th Bedrm Could Be Office/Den! Mature Perennial Gardens And Sweeping Manicured Lawn. Well Maintained (id:62616)
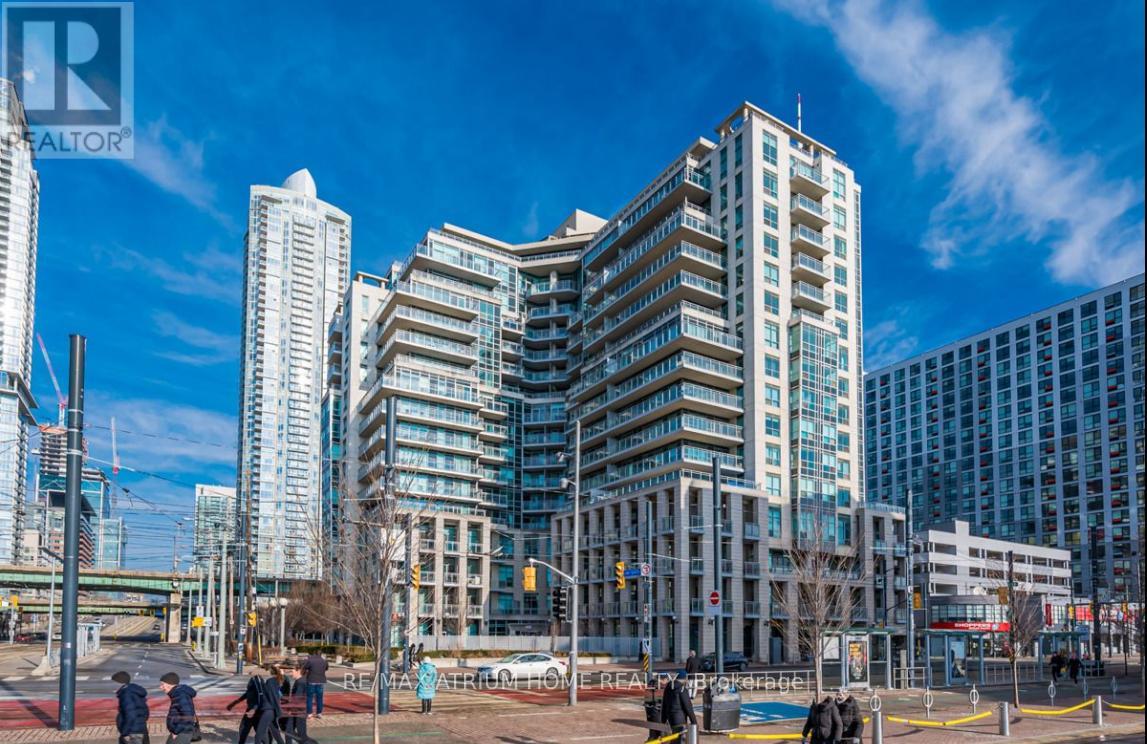
905 - 410 Queens Quay W
Toronto, Ontario
**All Utilities Included!** Fully renovated and move-in ready, this beautifully updated 1-bedroom suite features brand-new appliances, a spacious layout with no wasted space, a large modern kitchen, and convenient ensuite laundry.Located in the prestigious **Aqua at Queens Quay**, this luxury waterfront condominium offers a bright north-facing city view of Toronto and an exceptional lifestyle. TTC is right at your doorstep, with easy access to the Financial District, the waterfront, CN Tower, Rogers Centre, parks, restaurants, and entertainment.Residents enjoy outstanding building amenities, including a concierge, fitness centre, games room, party room, recreation room, sauna, guest suites, rooftop terrace with BBQ area, visitor parking, bike storage, and more. (id:62616)