
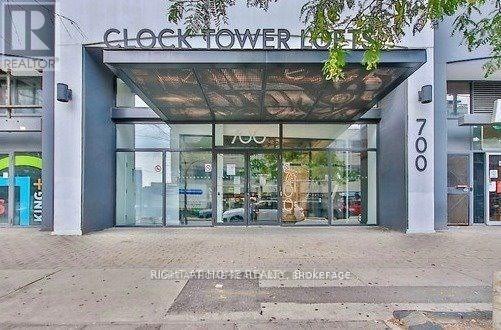
813 - 700 King Street W Toronto, Ontario M5V 2Y6


$3,150 Monthly
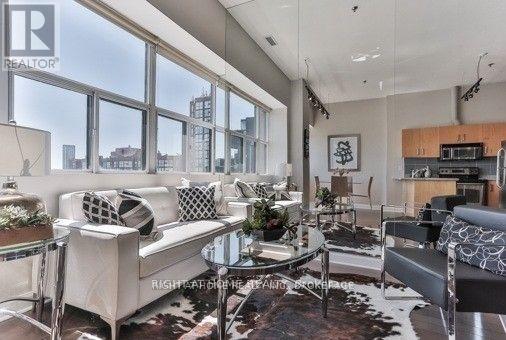
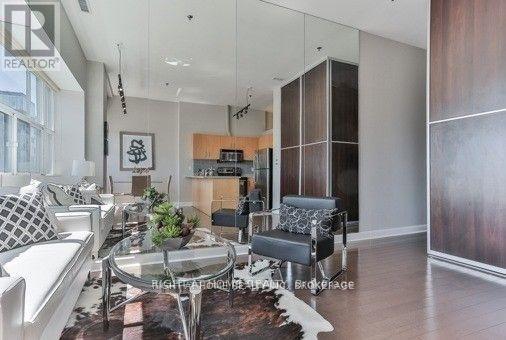
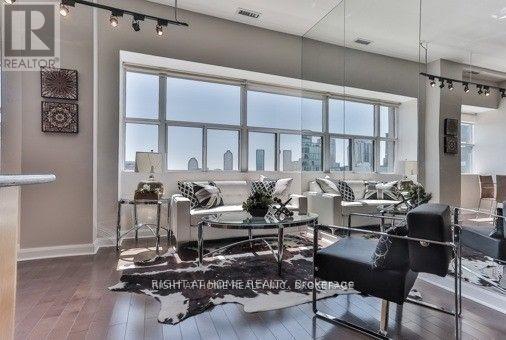
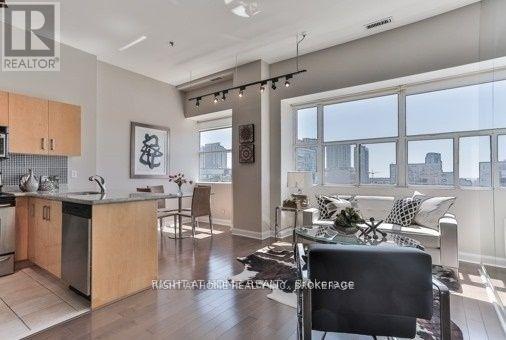
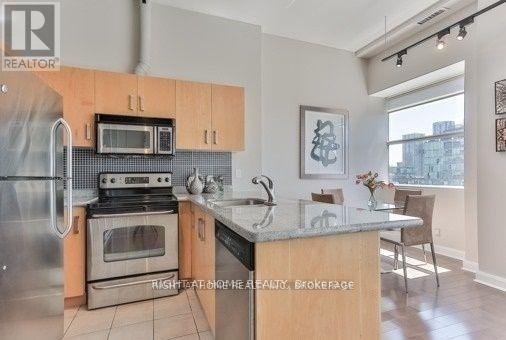
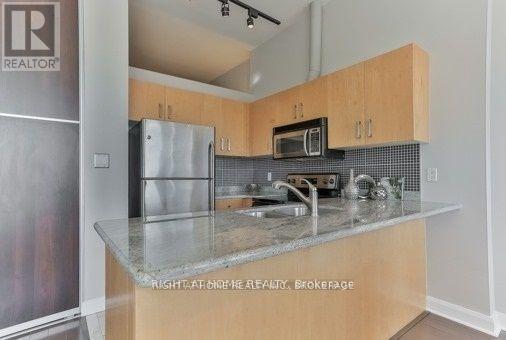
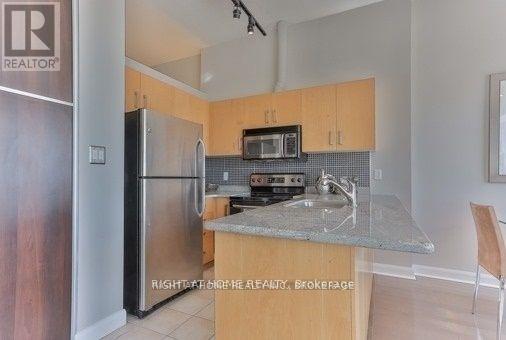
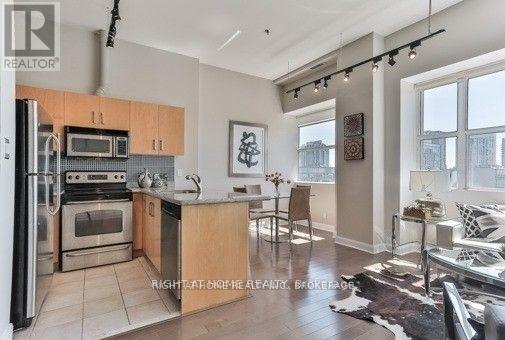
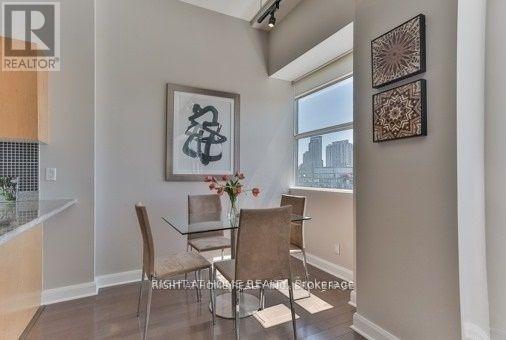
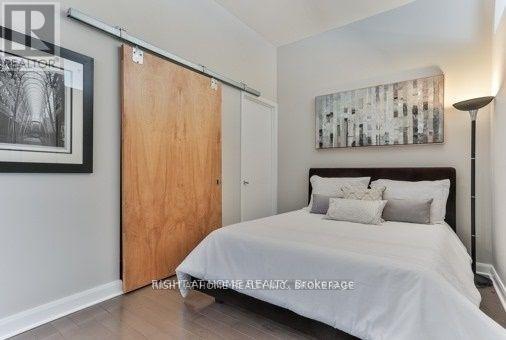
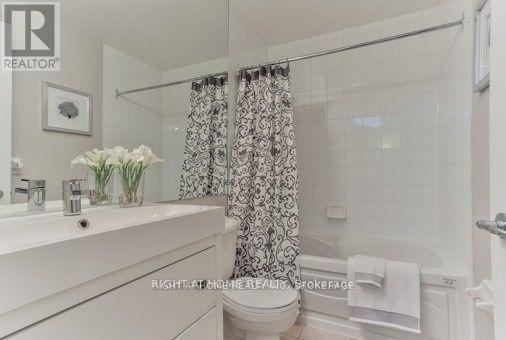
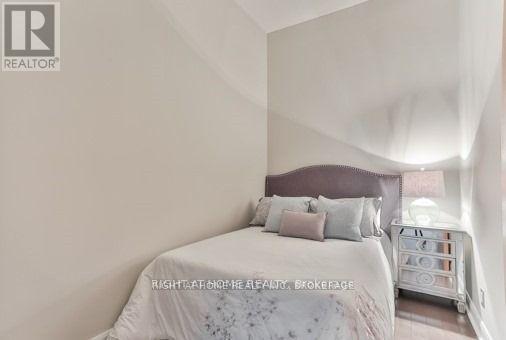
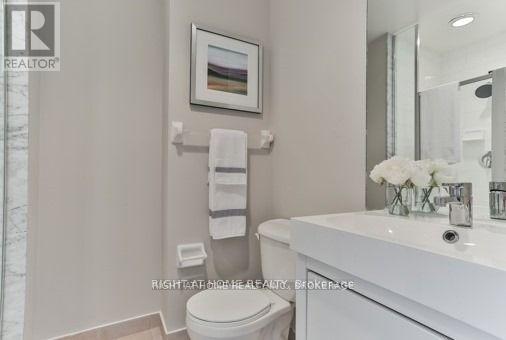
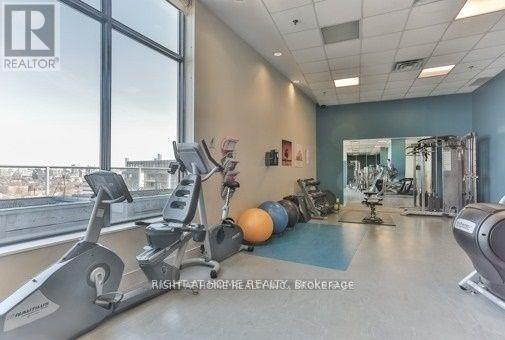
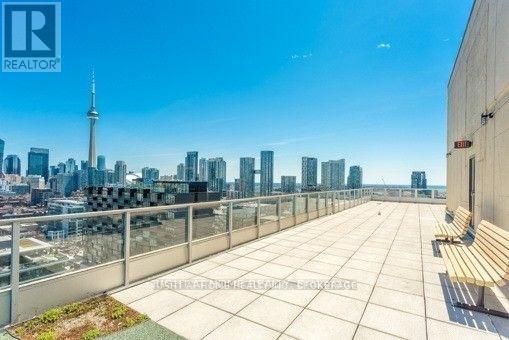
Welcome home to this 2-bedroom, 2-bath King West loft with soaring 11 ft ceilings! Open-concept living/dining/kitchen with hardwood floors and sun-filled south exposure.Steps from the city's best restaurants, nightlife, and the waterfront, plus parks (Trinity/Stanley) and the 504 streetcar. Grab-and-go grocery, drugstores, coffee shops, dry cleaning, and gyms are all right at your door.Building amenities include an updated lobby, concierge, gym, and one of the best rooftop terraces downtown - full 360 city views, BBQs, and loungers, perfect for entertaining all summer.Underground parking and a storage locker (conveniently located on your unit's level) are included in the lease price. (id:62616)
Property Details
| MLS® Number | C13547486 |
| Property Type | Single Family |
| Community Name | Niagara |
| Community Features | Pets Allowed With Restrictions |
| Features | Carpet Free |
| Parking Space Total | 1 |
| View Type | City View, View Of Water |
Building
| Bathroom Total | 2 |
| Bedrooms Above Ground | 2 |
| Bedrooms Total | 2 |
| Amenities | Security/concierge, Exercise Centre, Party Room, Visitor Parking, Storage - Locker |
| Architectural Style | Loft |
| Basement Type | None |
| Cooling Type | Central Air Conditioning |
| Exterior Finish | Brick |
| Fire Protection | Smoke Detectors |
| Flooring Type | Hardwood |
| Heating Fuel | Natural Gas |
| Heating Type | Forced Air |
| Size Interior | 800 - 899 Sqft |
| Type | Apartment |
Parking
| Underground | |
| Garage |
Land
| Acreage | No |
Rooms
| Level | Type | Length | Width | Dimensions |
|---|---|---|---|---|
| Ground Level | Foyer | 2 m | 2 m | 2 m x 2 m |
| Ground Level | Living Room | 5.25 m | 4.46 m | 5.25 m x 4.46 m |
| Ground Level | Dining Room | 5.25 m | 4.46 m | 5.25 m x 4.46 m |
| Ground Level | Primary Bedroom | 4.35 m | 3.38 m | 4.35 m x 3.38 m |
| Ground Level | Kitchen | 2.42 m | 2.56 m | 2.42 m x 2.56 m |
| Ground Level | Bedroom 2 | 4.25 m | 2.17 m | 4.25 m x 2.17 m |
https://www.realtor.ca/real-estate/30016137/813-700-king-street-w-toronto-niagara-niagara
Contact Us
Contact us for more information

The trademarks REALTOR®, REALTORS®, and the REALTOR® logo are controlled by The Canadian Real Estate Association (CREA) and identify real estate professionals who are members of CREA. The trademarks MLS®, Multiple Listing Service® and the associated logos are owned by The Canadian Real Estate Association (CREA) and identify the quality of services provided by real estate professionals who are members of CREA. The trademark DDF® is owned by The Canadian Real Estate Association (CREA) and identifies CREA's Data Distribution Facility (DDF®)
July 12 2026 03:01:08
Toronto Regional Real Estate Board
Right At Home Realty