
22 - 8777 Dufferin Street
Vaughan, Ontario
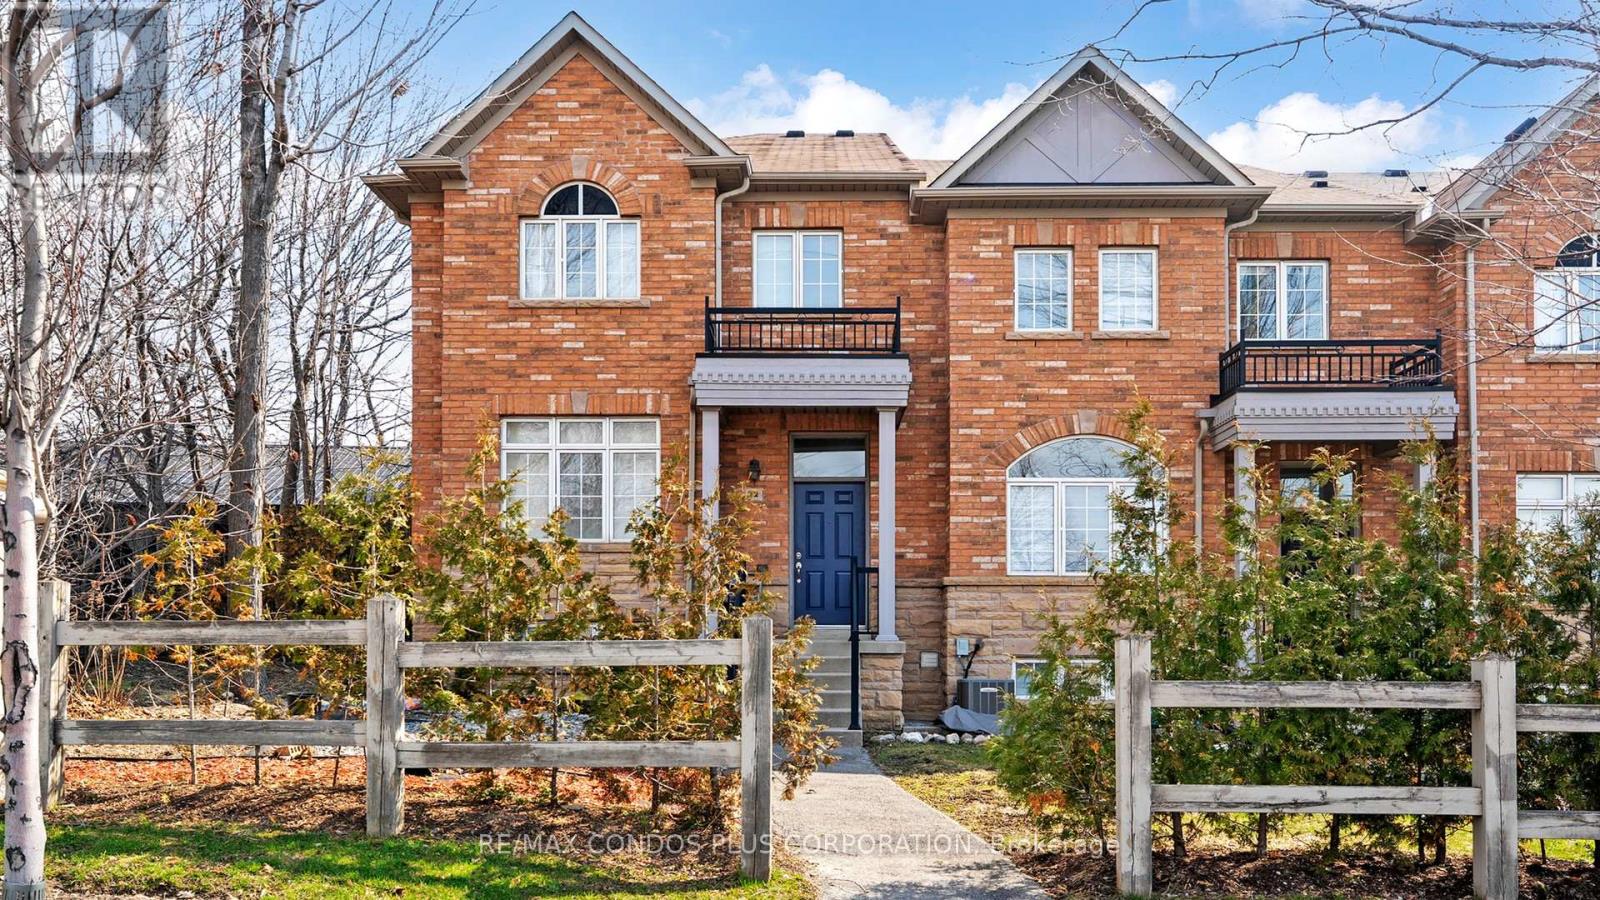
Beautiful 2-storey End-unit townhouse in sought-after Thornhill Woods offering approx. 2,000 sq. ft. above grade plus a finished basement with full 4-piece bath. Bright and spacious layout features generous living and dining areas, hardwood flooring throughout, gas fireplace, granite countertops, and a large kitchen breakfast bar.Three well-sized bedrooms including a spacious primary suite with 6-piece ensuite. Second-floor laundry adds everyday convenience. Finished basement offers versatile extra living space ideal for family room, guest area, home office, or recreation use. Private garage plus private driveway with additional interlocked parking space provide for 3 car parking. Quiet end-unit setting beside protected heritage green space offers added privacy with no future development on one side. Excellent location close to community centre, library, parks, top-rated schools, grocery stores, restaurants, Viva transit, and quick access to Highways 7 and 407. (id:62616)
1369 Ravenshoe Road
East Gwillimbury, Ontario
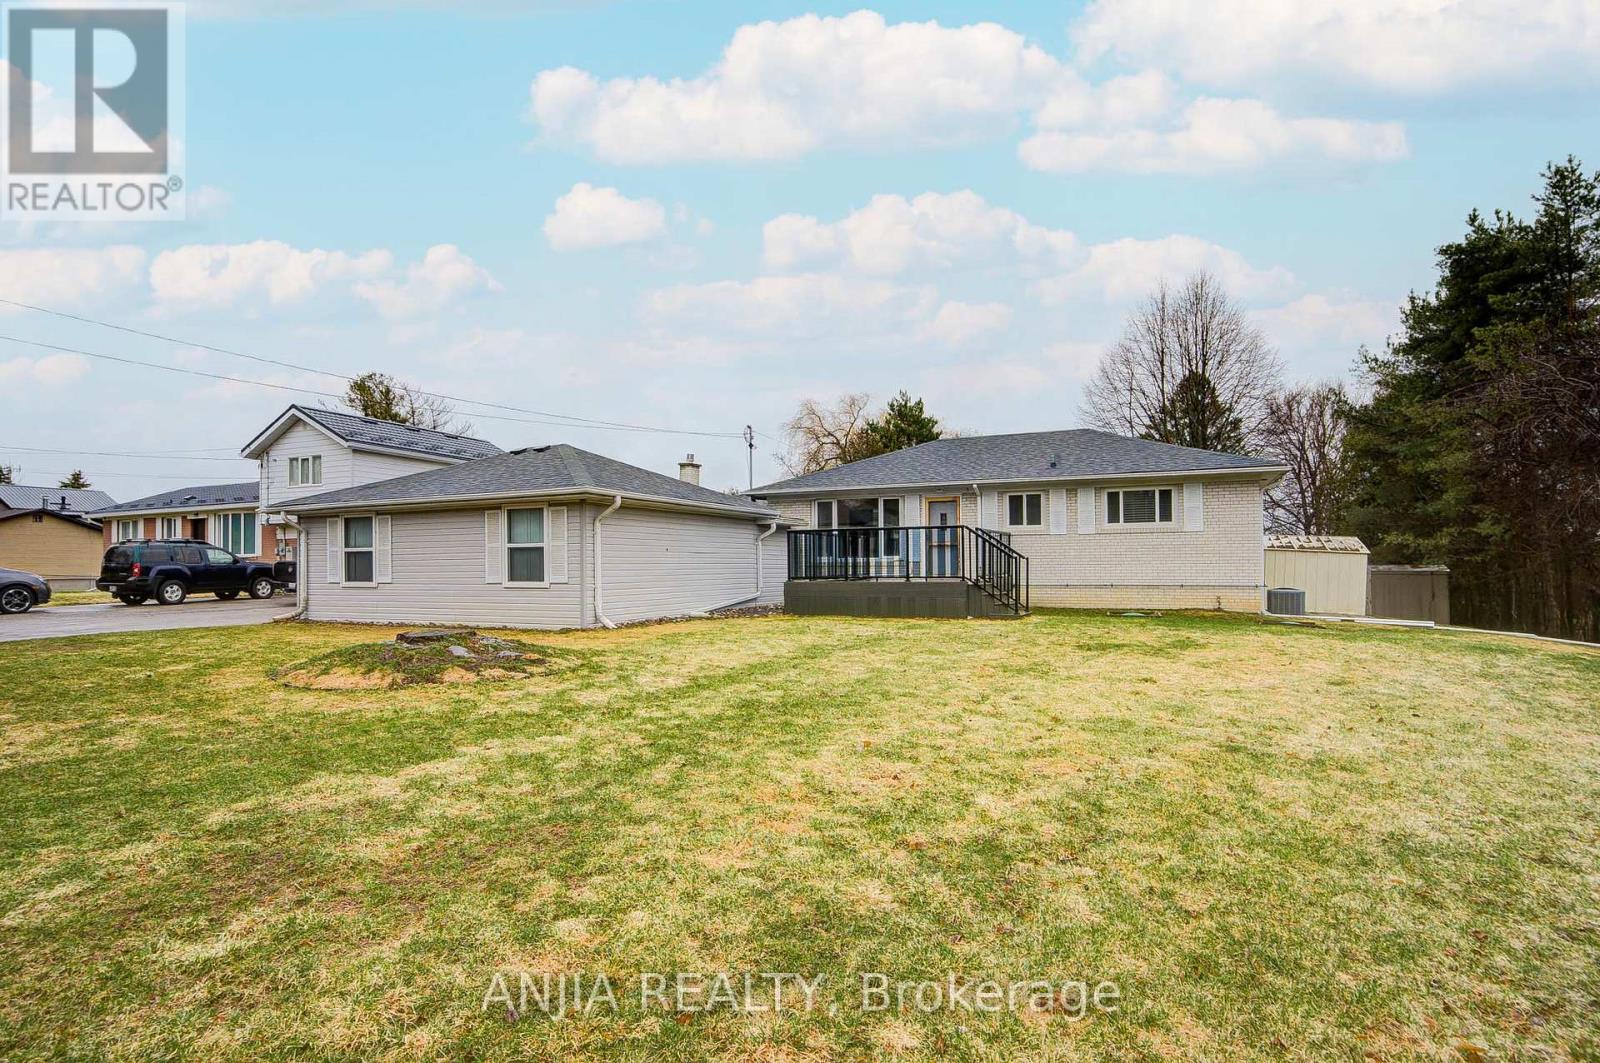
Welcome to a rare opportunity to own a private, beautifully maintained, and thoughtfully renovated property set on approximately 1.5 acres (100 660 ft) of open countryside, surrounded by mature greenery and a natural landscape that enhances both privacy and space. The home features a flexible layout, with an oversized main-floor bedroom that can be divided into two rooms to create a 3-bedroom layout. The interior has been updated with fresh paint, crown moulding, smooth ceilings, and ample pot lights, creating a bright and welcoming atmosphere. The updated kitchen includes a central island, quartz countertops, a tiled backsplash, stainless steel appliances, and a functional layout. Overlooking the garden, it offers an inviting space for everyday living. The lower level includes an additional bedroom, a large open recreation room suitable for multiple uses, and a laundry area, providing added convenience and versatility. Exterior features include a composite deck, gutter guards, a yard sprinkler system, tasteful mature cedar-tree fencing, and extensive parking with a 2-car garage, 2-car carport, and a 10-car driveway. Major updates include a sewage pump with check valve (2020), roof replacement (2020), and a water softener and iron filter system (2021). This property offers an exceptional blend of privacy, land, and convenience, with peaceful rural living just minutes from Hwy 404 and close to local restaurants, shops, parks, and community amenities-an ideal option for those seeking a quiet setting with proximity to major urban centres. (id:62616)
104 Holland Vista Street
East Gwillimbury, Ontario
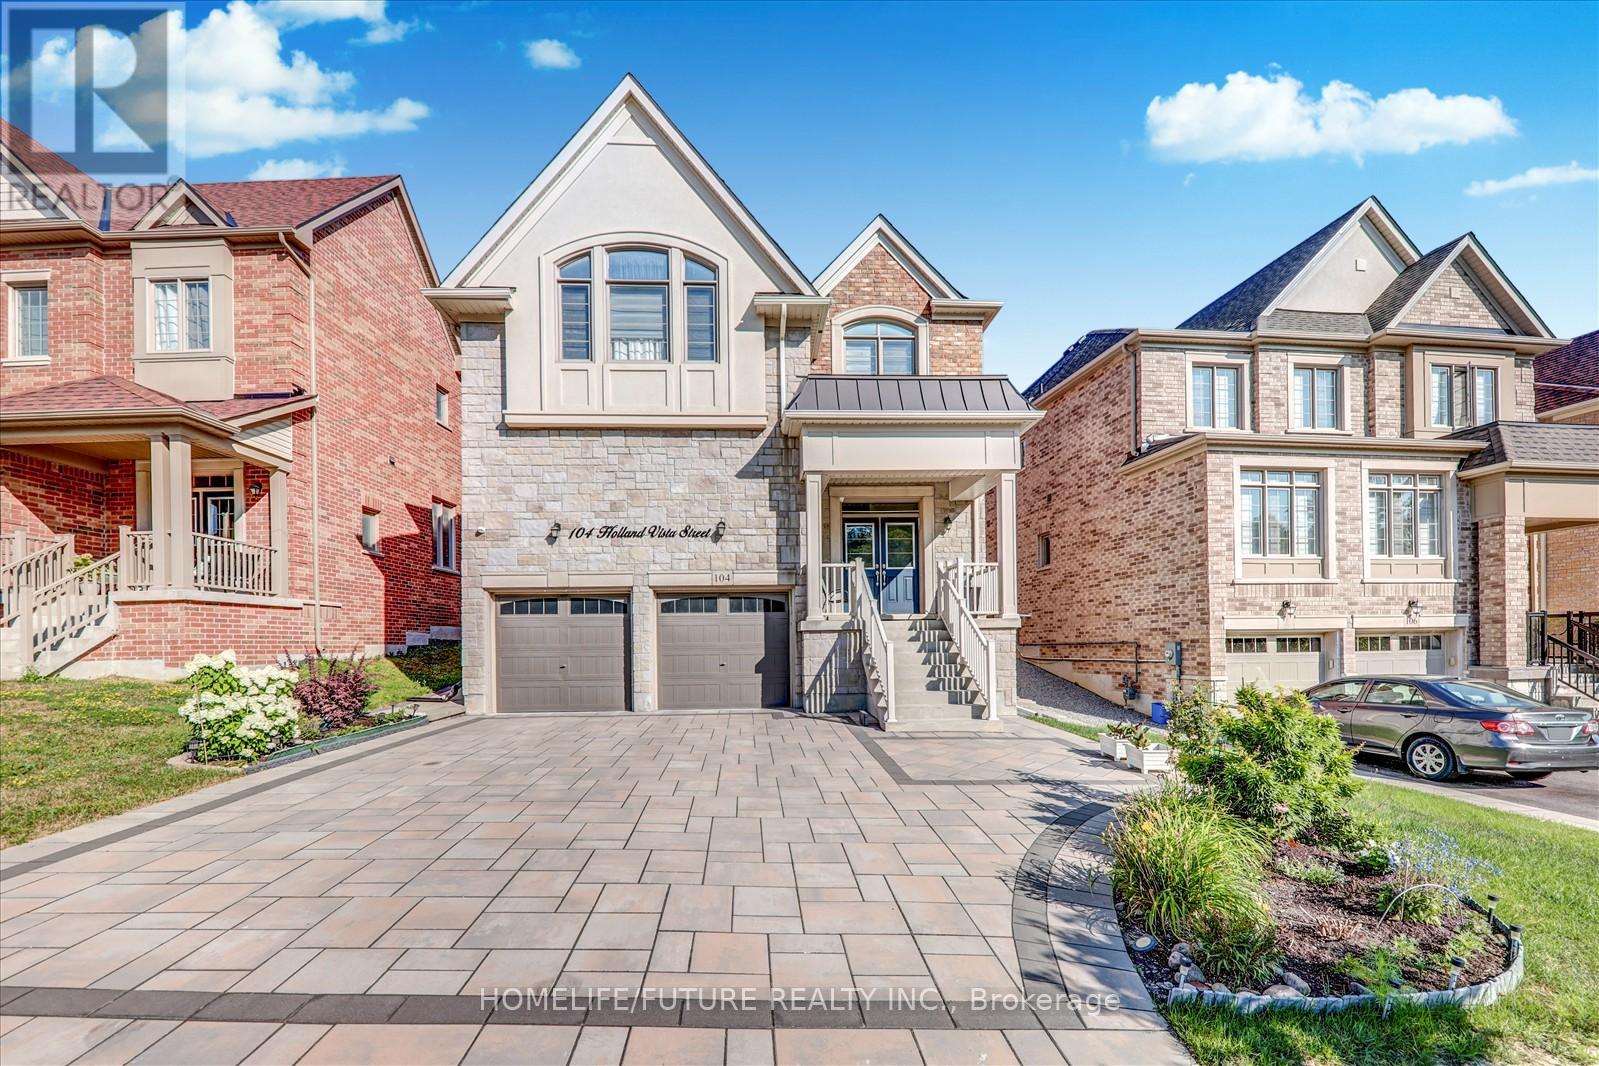
Nestled in a highly sought-after, family-friendly neighbourhood, this meticulously maintained 4-bedroom + loft home offers 3,110 sq. ft. of living space on a rare oversized pie-shaped lot. The property features stunning stone landscaping and beautiful curb appeal. The open-concept main floor boasts a formal dining area and a gourmet kitchen with quartz countertops and a walkout to a sun-filled backyard. The inviting family room showcases a cozy gas fireplace, while the bonus main-floor office with a large picture window is ideal for working from home. Hardwood floors, crown moulding, wainscoting, and pot lights are found throughout. The private, fully fenced yard is perfect for relaxing or entertaining family and friends. Located close to all major amenities, including Costco, movie theatres, Upper Canada Mall, restaurants, shopping plazas, and with easy access to Highways 404 and 400. (id:62616)
907 - 301 Prudential Drive
Toronto, Ontario
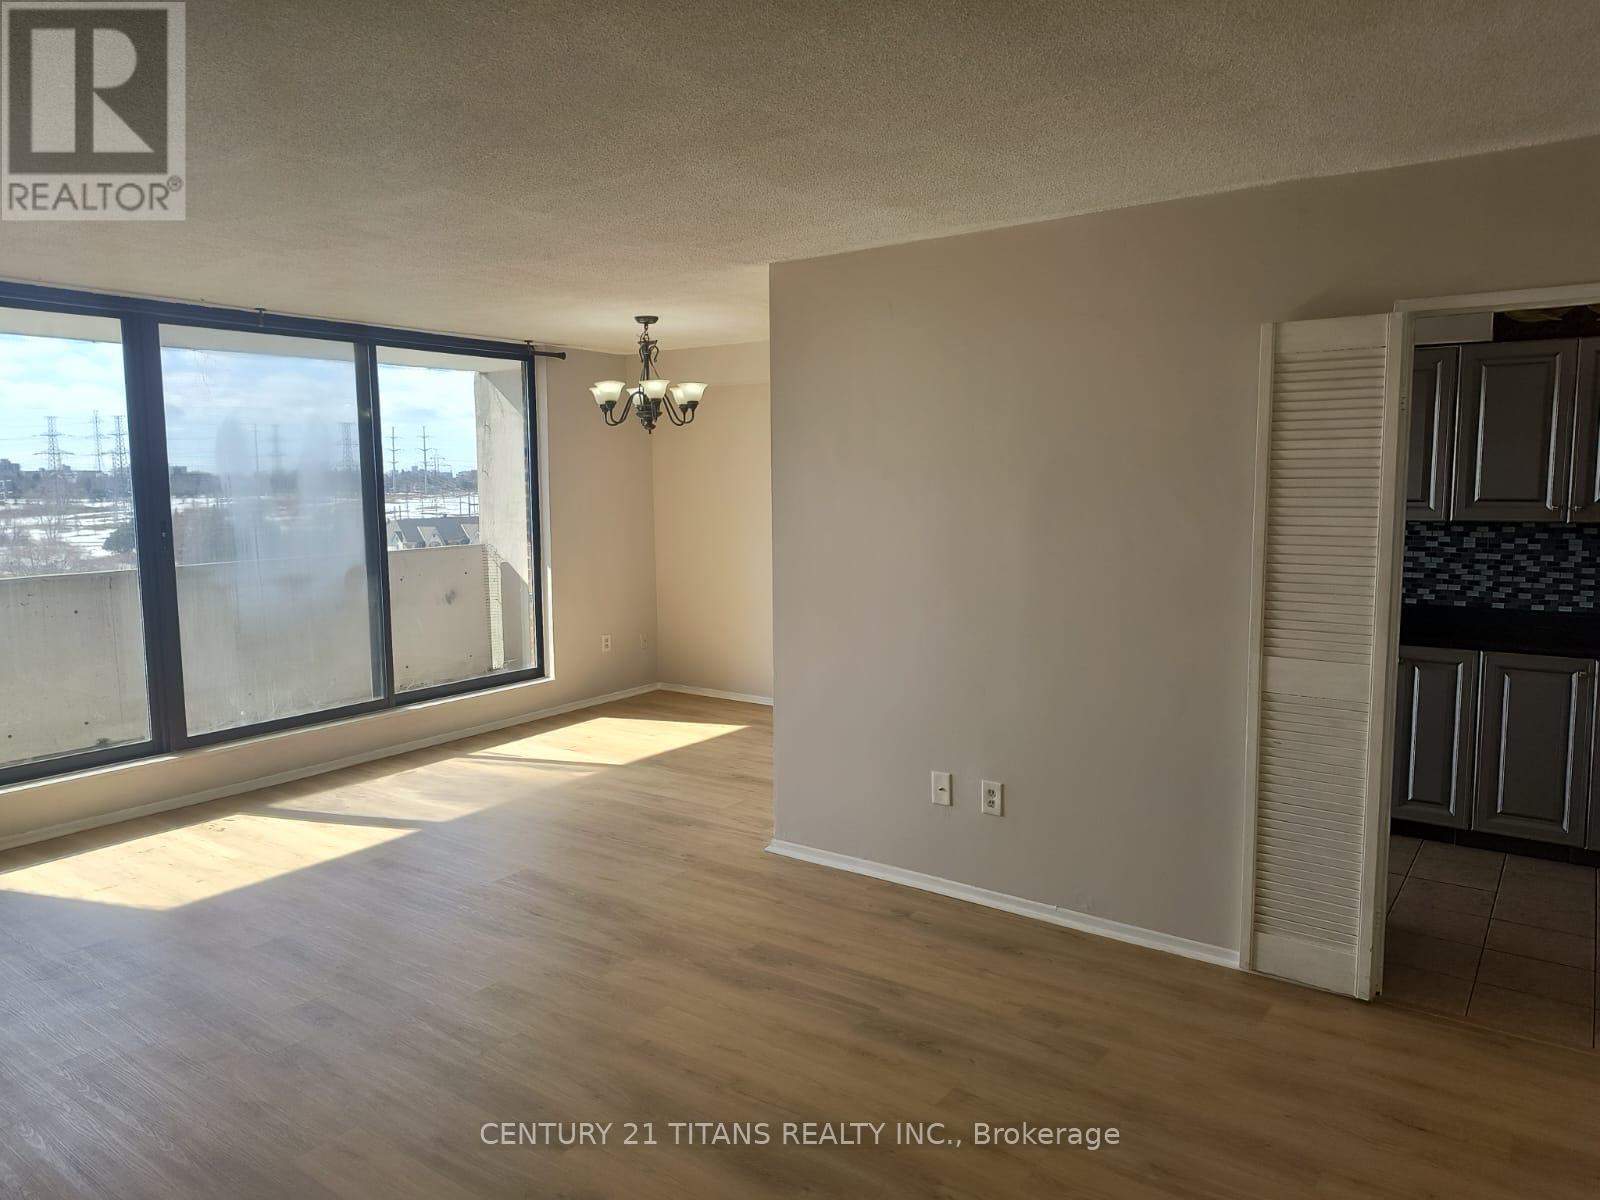
Welcome to this spacious three bedroom condo offering clear unobstructed views and a huge private balcony perfect for relaxing or enjoying the outdoors. The bright living space provides plenty of natural light and the kitchen offers generous room for everyday cooking. This unit has no tenants and is ready for immediate move in. Conveniently located close to parks, shopping, and restaurants with quick access to Highway 401 for an easy commute. A great opportunity to own a comfortable and well located home. (id:62616)
16a - 1360 Glenanna Road
Pickering, Ontario
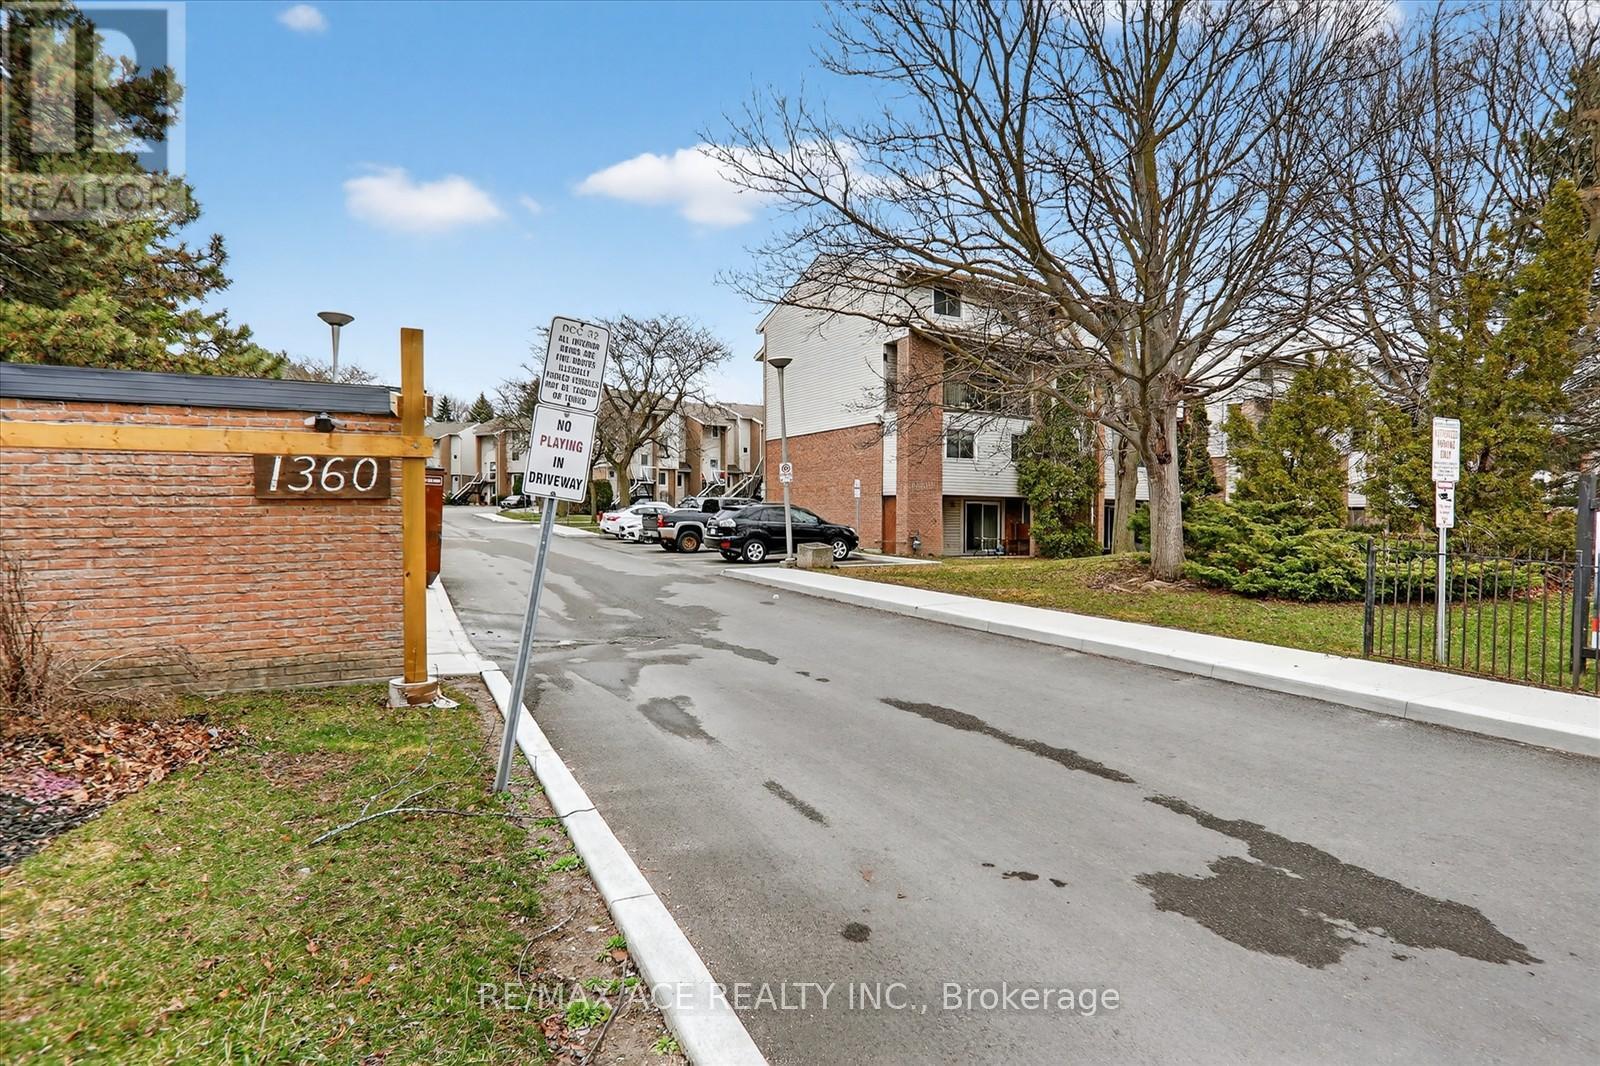
Don't miss this rare POWER-OF-SALE opportunity in highly sought-after downtown Pickering, ideally located just seconds from Highway 401, Pickering Town Centre, and the Pickering GO Station, offering unbeatable convenience for commuters and families alike. This bright and spacious townhouse features three generously sized bedrooms with large windows that fill the home with natural light, along with a walk-out to a large private balcony-perfect for relaxing or entertaining. Situated within walking distance to Glengrove Public School, Pine Ridge Secondary School, Pickering Public Library, Pickering Recreation Complex, and Pickering Town Hall, it's an excellent choice for families. Enjoy easy access to everyday essentials and lifestyle amenities, including GO Transit, major banks, grocery stores like Farm Boy, popular restaurants such as Moxies and Jack Astor's, and entertainment at Cineplex, plus nearby outdoor escapes like Frenchman's Bay, East Park, and Beachfront Park. Freshly painted and move-in ready, this home is ideal for first-time buyers, young families, or investors seeking strong rental potential in a high-demand location. Property being Sold "As Is" condition. (id:62616)
102 - 91 L'amoreaux Drive S
Toronto, Ontario
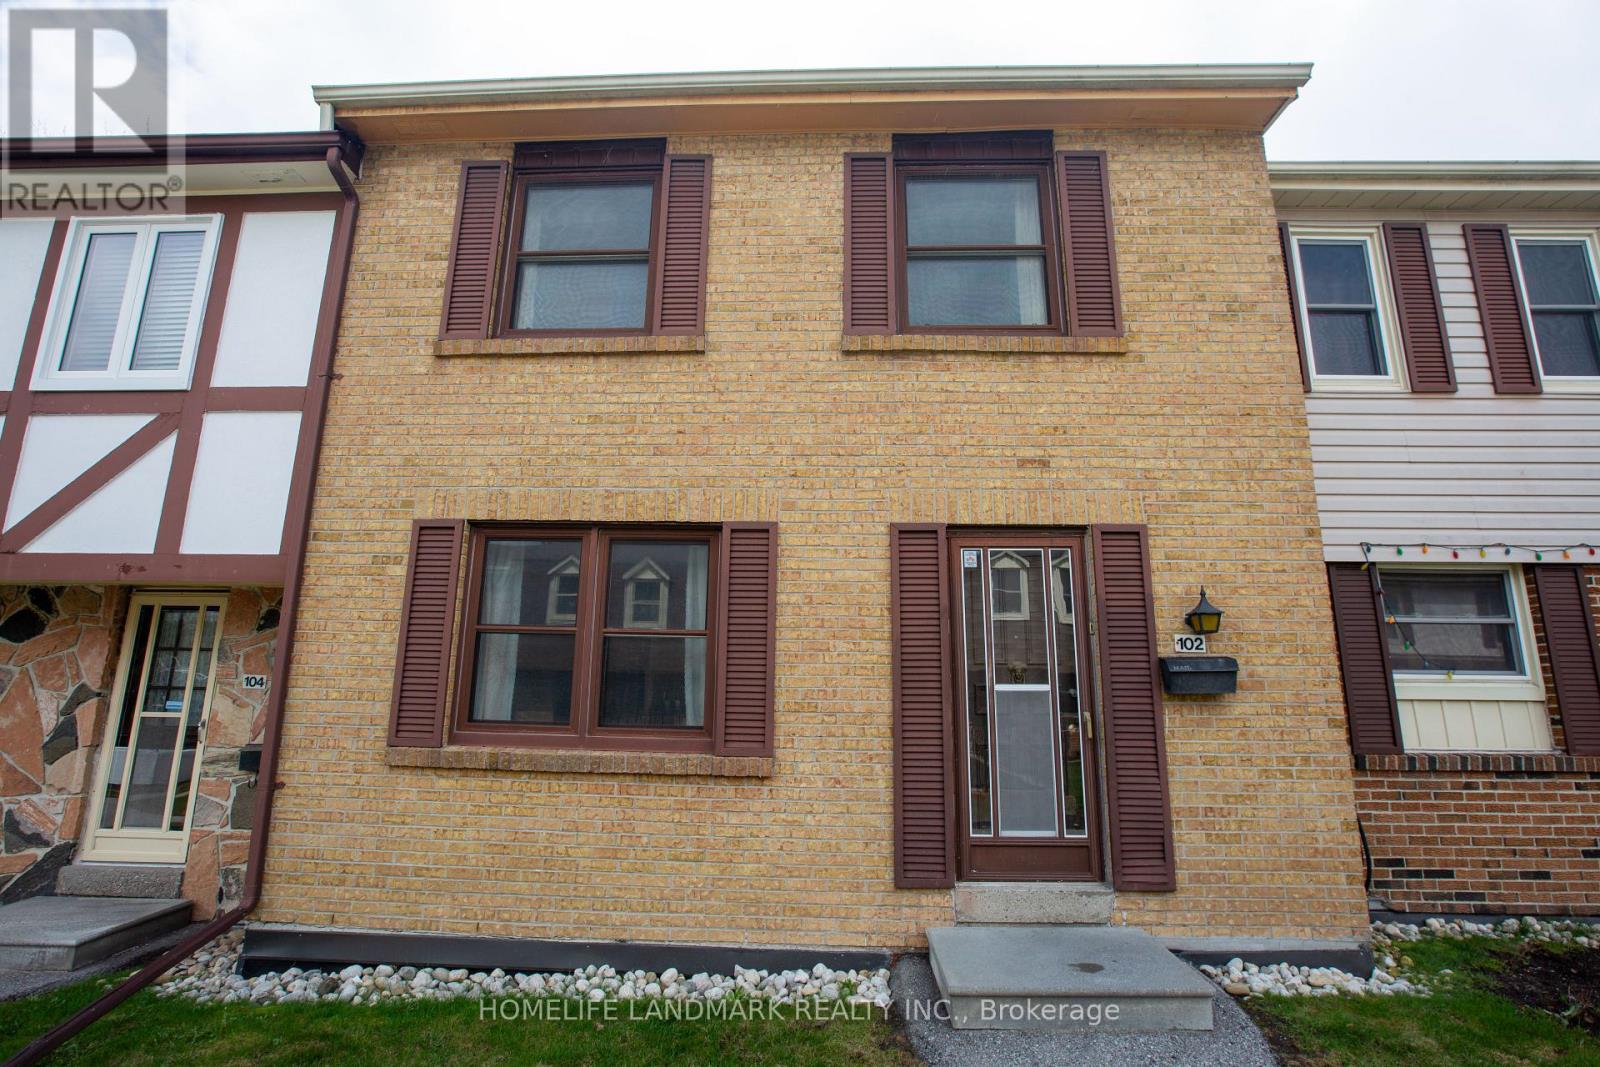
*Prime Location* Bright & Spacious 3 Bedrooms, 2 Bathrooms Brick Townhouse* Freshly Painted & Well Maintained* Great Value In a Very Quiet & Friendly Neighborhood* Perfect For First Time Buyer* Finished Basement with an additional Bedroom & Access To The Underground 2 Car Parking* Close To School, Restaurant, Hospital, Parks, TTC, Hwy 401 & 404* (id:62616)
1192 Warden Avenue
Toronto, Ontario

Welcome to this fully renovated bungalow with over $300k in upgrades! This detached home features a 4 season sunroom with heated flooring overlooking the deep backyard, a renovated kitchen with stainless steel appliances and an extended coffee bar, a metal roof with life time warranty, a new stucco exterior, a rare 4 washrooms, and a fully finished basement with separate entrance and 3 bedrooms. The big ticket items have already been handled including a tankless water heater, upgraded 200 amp panel, high efficiency furnace and the roof. Just off the 401, this home in conveniently located just walking distance to banks, parks, medical offices, restaurants and so much more. A few minutes away from Warden station, the water front and the exclusive Wexford Collegiate School for the Arts. This turnkey home is perfect for investors, first time home buyers or people looking to downsize. (id:62616)
101 - 2371 Queen Street E
Toronto, Ontario
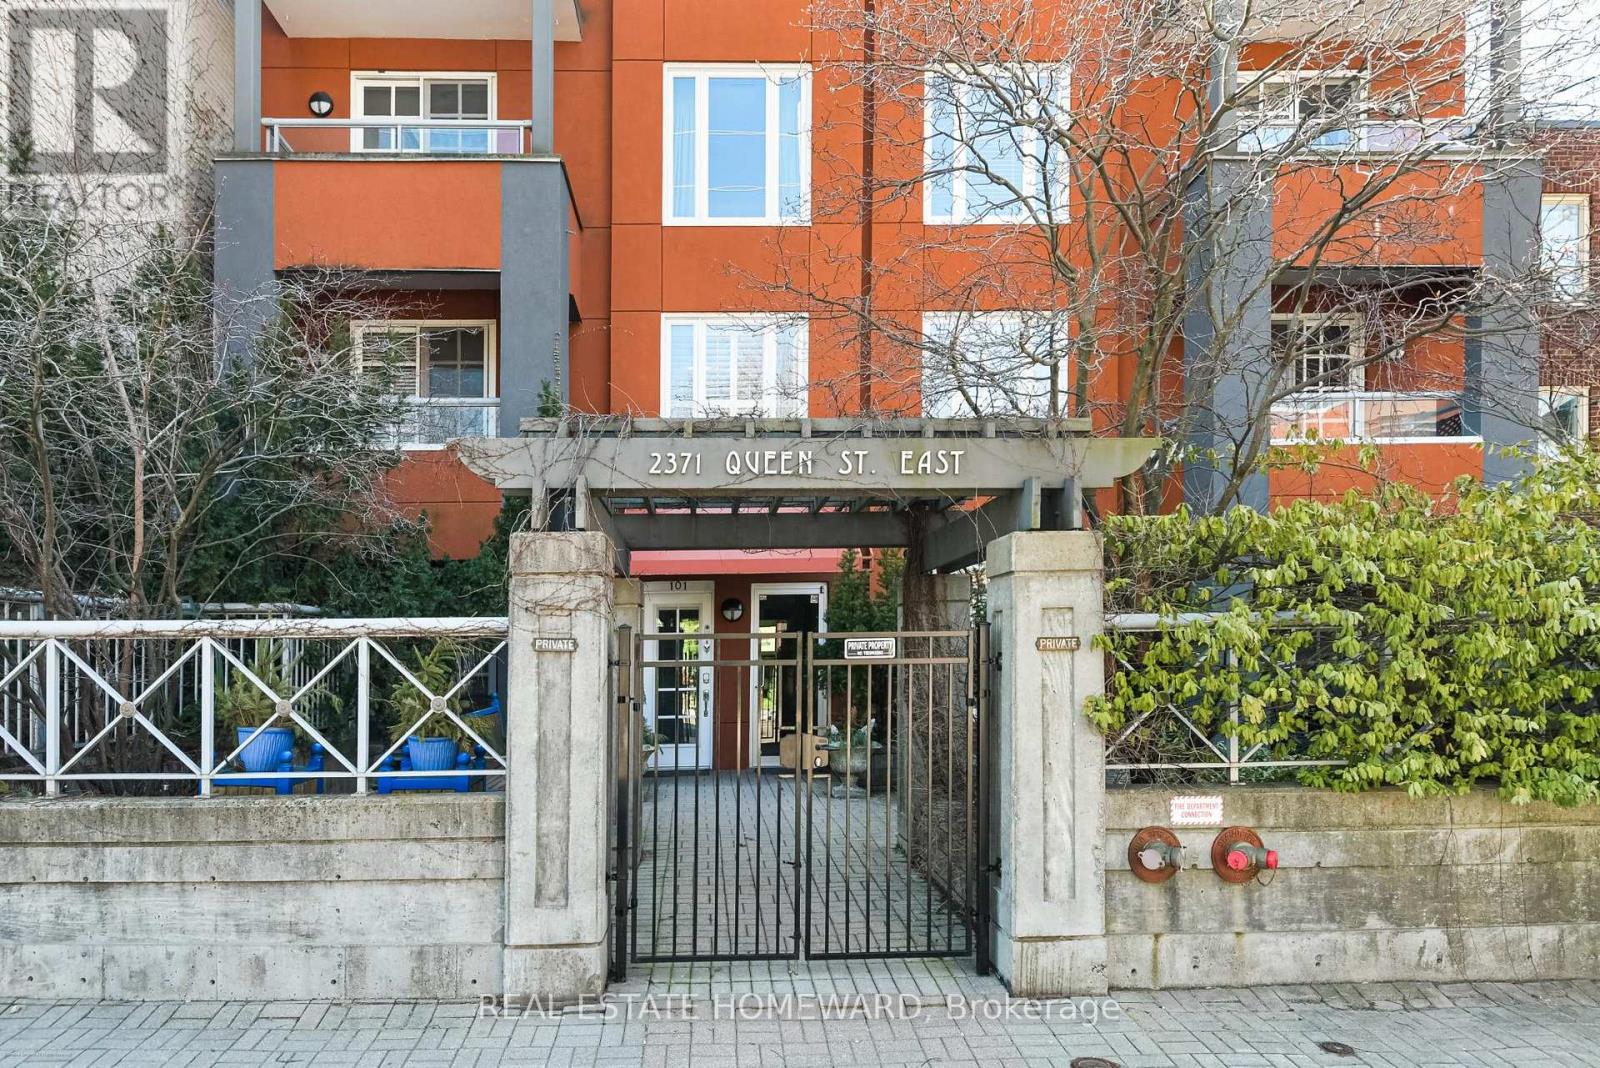
Prime Location & Boutique Living in the Beach...Discover this thoughtfully renovated 2-bedroom Beach condo, nestled in a quiet boutique building. Tucked behind a private gate and lush foliage, this ground-floor unit offers both front and rear outdoor spaces, with walkouts from the living area (front garden/patio) and from the primary bedroom offering an expansive and rare private terrace, (large garden/dining/outdoor area). Perfect for entertaining. Step inside to a thoughtfully renovated unit with a stunning kitchen, beautiful custom cabinetry, hardwood flooring, built-in sound system/smart home. The living room is centered around a cozy gas fireplace with Walnut Surround/mantelpiece and built-in cabinetry and flows effortlessly into the open concept dining area. The kitchen boasts ample storage, granite countertops, and a large island with plenty of space to accommodate all your culinary needs. The primary bedroom is a peaceful retreat, complete with a large custom-built closet, and built-in custom cabinetry for additional storage and a walk out to an outdoor oasis. The beautifully updated bathroom offers spaciousness. If you love the outdoors, you'll love the outdoor oasis, finished with paver stones for easy maintenance, comes equipped with water access for gardening enthusiasts, and outdoor dining. This area is over 400 sq ft!! Beyond your doorstep, enjoy a vibrant neighborhood just steps from the beach, the Balmy Beach Club, and tennis courts. Stroll to various local shops, including specialty cheese, meat, and vegetable markets. The area is also home to a diverse range of eateries, pubs, and coffee shops, offering everything from casual breakfasts to fine dining experiences. (id:62616)
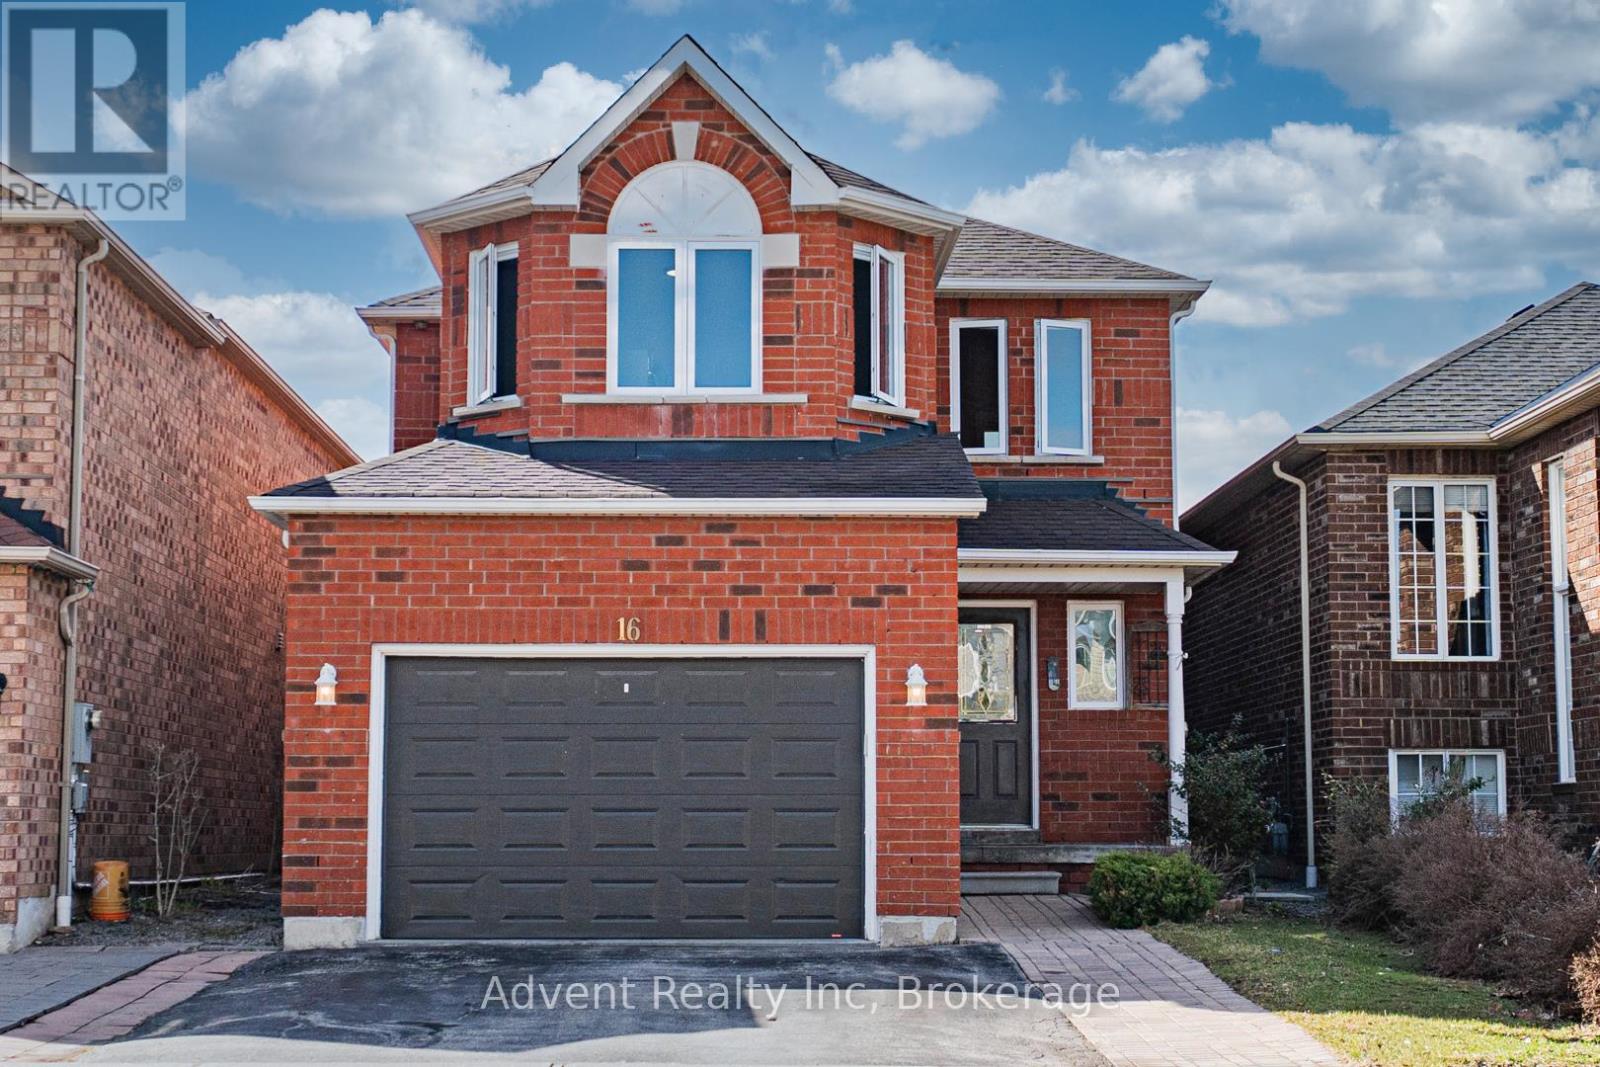
16 Hibbard Drive
Ajax, Ontario
Welcome to 16 Hibbard Drive, Ajax. Thoughtfully renovated and lovingly maintained, this detached family home is nestled in one of Ajax's most established and desirable neighbourhoods.Designed for both comfort and functionality, the home offers a well-balanced layout with generous principal rooms and a natural, easy flow. Featuring hardwood floors throughout the main level, the home offers a warm and elegant atmosphere. The modern kitchen is equipped with quartz countertops and stainless steel appliances, seamlessly connecting to the spacious living and family areas-ideal for everyday living, family gatherings, and effortless entertaining. The family room is highlighted by a cozy fireplace and a large bay window overlooking the backyard,filling the space with natural light. The home features 5 well-proportioned bedrooms and 4updated bathrooms, providing ample space for growing families.The fully finished basement adds exceptional versatility, complete with an additional bedroom, kitchen, and bathroom-perfect for extended family, guests, or a flexible living arrangement with potential for supplemental income. Set on a quiet street, this home is perfectly located with easy access to the GO Train, waterfront trails, parks, schools, shopping, and everyday amenities-offering a seamless balance of lifestyle and convenience. (id:62616)
1012 - 100 Western Battery Road
Toronto, Ontario
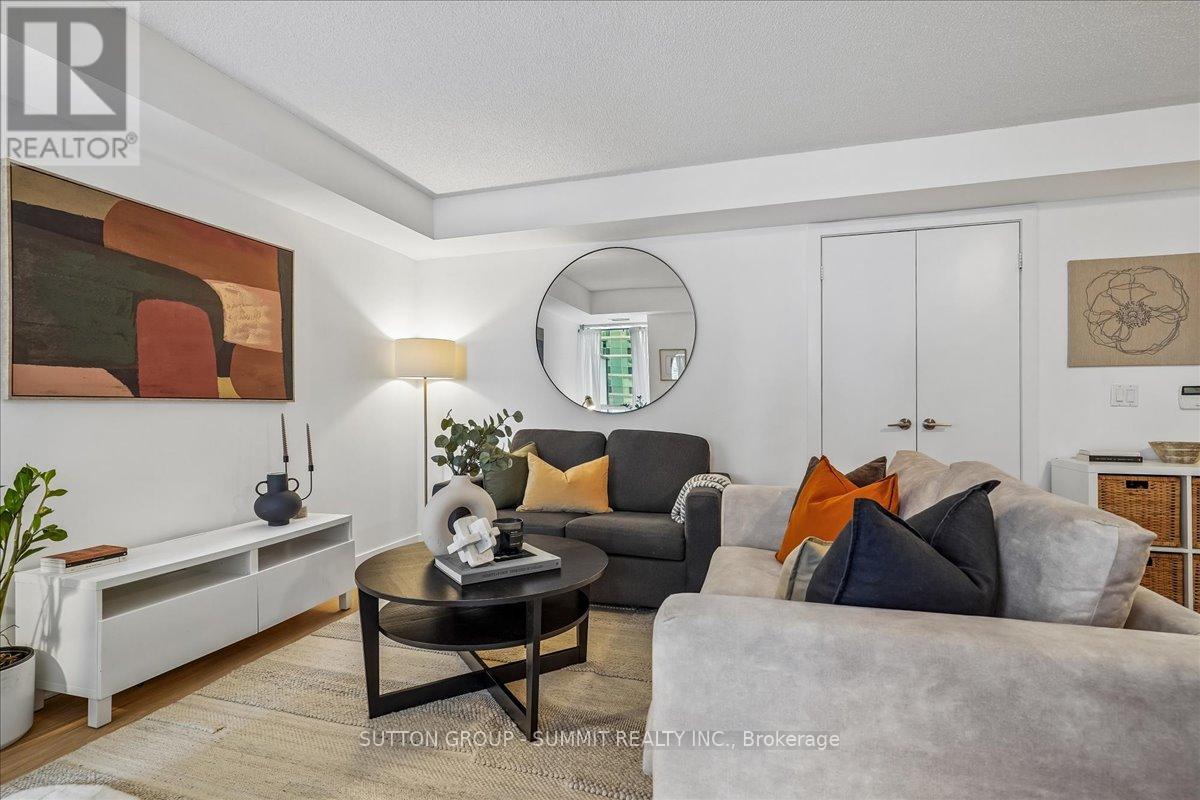
Well cared for and functional, this east-facing 1-bedroom offers 611 sq ft of efficiently planned space in the heart of Liberty Village. A thoughtful, inside-corner layout creates a natural separation between the kitchen and living space--a rare find in typical one-bedrooms. A proper entryway provides a welcoming first impression, offering space to step in and take off your shoes and hang your coat without immediately entering the kitchen. The open-concept living and dining area is bright and practical, with a dedicated desk nook ideal for working from home. Floor-to-ceiling windows bring in plenty of morning light, while the balcony-finished with upgraded wooden deck tiles-offers a comfortable outdoor space to enjoy morning coffee or a good book. The kitchen features stainless steel appliances, including a new Bosch dishwasher (2023), granite countertops, and a kitchen island with ample storage. Laminate flooring runs throughout for a clean, cohesive look. Laundry closet with additional storage for all your cleaning supplies--another rare and practical bonus for a one-bedroom. Residents enjoy full access to extensive amenities, including an indoor pool with jacuzzi, sauna, theatre room, party and games rooms, guest suites, and three fitness centres across neighbouring buildings, plus bike storage and a community BBQ. Parking and locker included! Steps to Metro, restaurants, cafés, parks, transit, and the King-Liberty pedestrian/cyclist bridge for easy access in and out of the neighbourhood-everything you need is right outside your door. (id:62616)
Th12 - 121 Mcmahon Drive
Toronto, Ontario
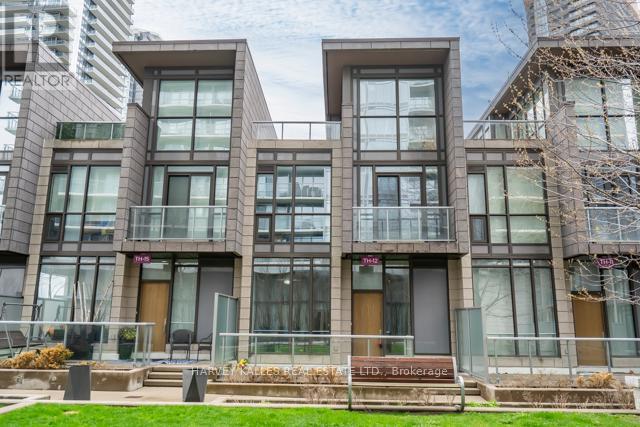
Welcome to this rarely seen luxurious 3 bedroom & 4 washrooms multi-level townhome located at the most desirable Bayview Village community. This bright & spacious townhome, total 1995 sq ft (1,555 sq ft living space plus 30 square feet balcony and 410 sq ft terrace), featuring 10' ceilings on the ground flr, 9' ceilings on 2nd & 3rd flrs w/floor-to-ceiling windows throughout & 2 parking spaces & 1 locker. Stepping into the foyer, you will be impressed by the modern & sleek kitchen w/granite countertop, all stainless-steel appliances with ample storage spaces; open concept living & dining rms w/flr to ceiling windows looking over the front garden. Going upstairs to the 2nd flr, you will enjoy the two sun-kissed bedrooms, both w/its own en-suite washroom & a spacious laundry rm. Primary bdrm has his & her double mirror dr closets. On the 3rd flr, you will see the 3rd bdrm w/a walk-in closet, 3 pc washroom & flr to ceiling windows make you indulge in the natural sunlight all day long. The most surprisingly feature on the 3rd flr is that you have a private rooftop terrace w/a gas BBQ hookup. Just imagine what a beautiful scenery when your family get together having barbecue or enjoying the sunrise or the sunset there. This home has lots of upgrades which make your life more enjoyable including new laminate flr on the ground flr (2026), newly painted throughout (2026). All the roller blinds are electric powered for remote control. Townhome direct access to the garage. The resort-style amenities include: gym, sauna, hot tubs, 2 guest suites, party room, 24 hr Concierge, ample visitor parking. Located in Bayview Village, you're just minutes from Bayview Village Shopping Centre, parks, top rated school, restaurant, IKEA, Leslie & Bessarion subway stations, GO Station & North York General Hospital. Quick Access to 401/404. Playground, soccer fields & tennis courts at your dr. This townhome brings everything into your urban Luxury lifestyle. Just move in & enjoy. (id:62616)
116 - 6 Greenbriar Road
Toronto, Ontario
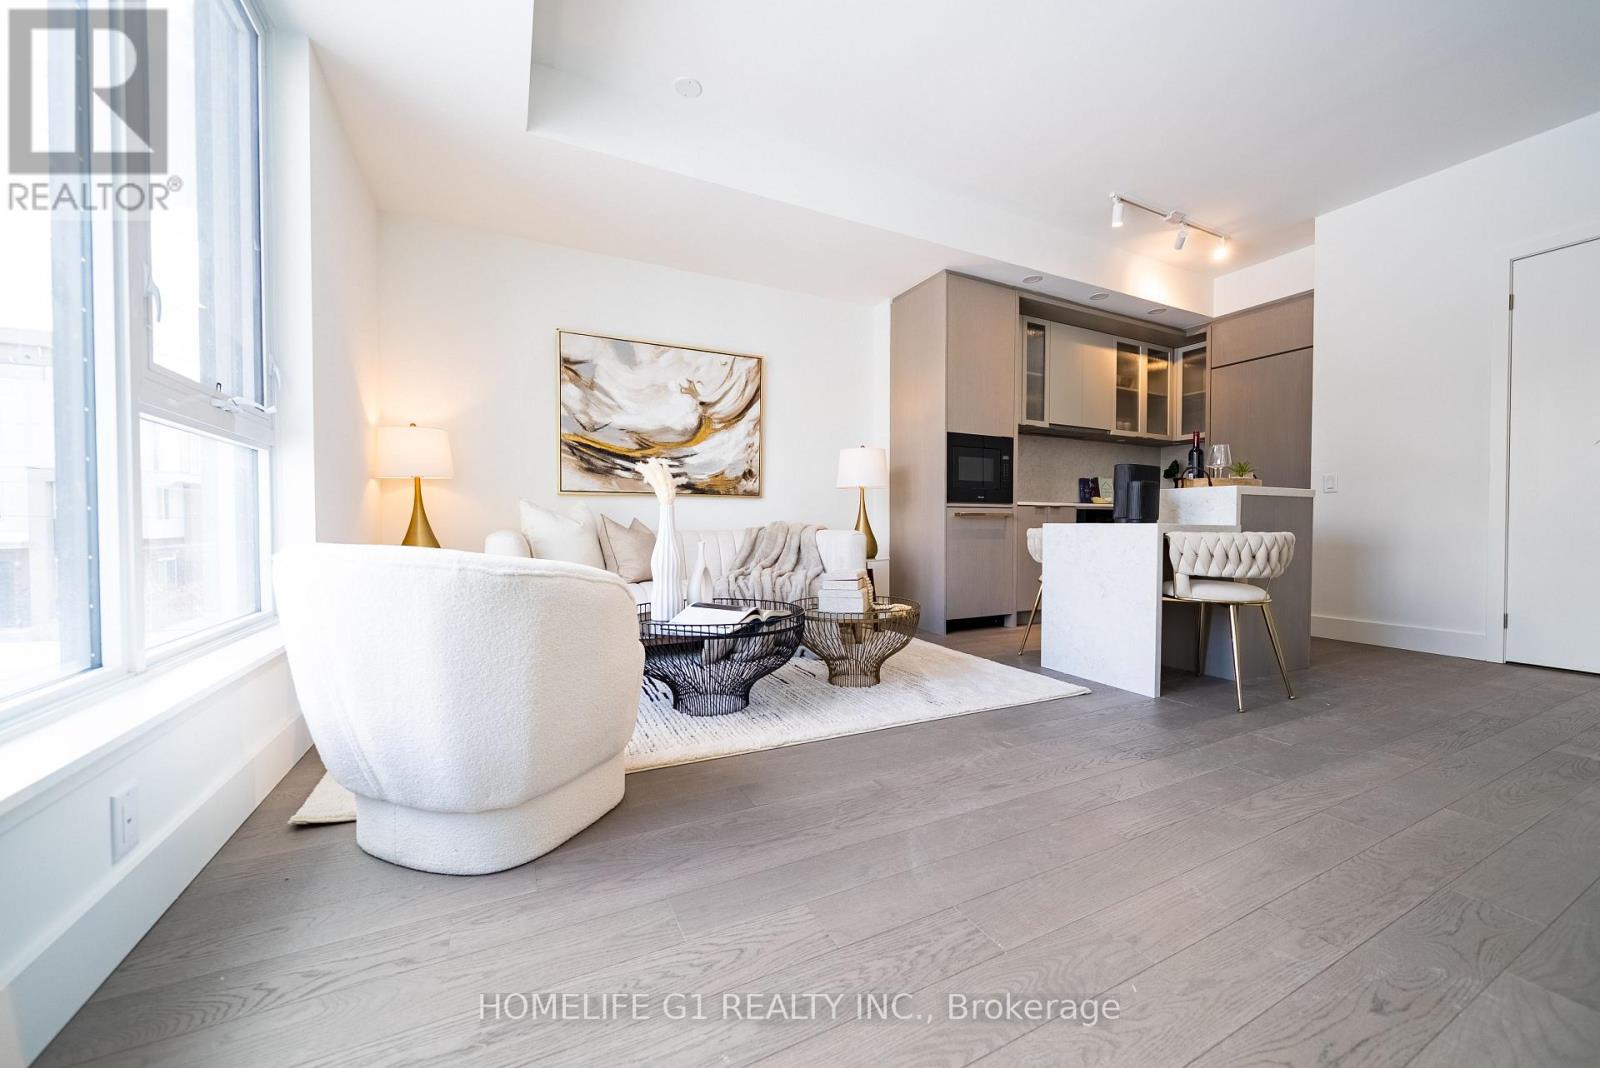
Welcome to this exceptional 2-storey modern townhome offering 3+1 bedrooms, 2.5 bathrooms , and over 1,355 sq. ft. of stylish, functional living space in the heart of Bayview Village. The open-concept layout is anchored by a modern kitchen featuring Dekton Silver white polished slab, a stone island, custom cabinetry, and premium Miele appliances - perfect for everyday living and entertaining. Large windows fill the main level with beautiful natural light, creating an airy and inviting atmosphere throughout. The space is finished with light engineered wood suite flooring, complemented by ribbed glass cabinet inserts and elegant lacquered wood accent cabinetry, adding warmth, texture, and a refined contemporary touch to the overall design. Step outside to your expansive 824 sq. ft. rooftop terrace - your own private retreat with stunning city views. Upstairs, enjoy three spacious bedrooms side by side, including a primary suite with a generous walk-in closet and a modern ensuite with a frameless glass shower. Two parking spaces and a locker are available for purchase. Residents enjoy thoughtfully curated amenities designed to elevate your lifestyle, including a fitness centre, private dining room, outdoor BBQ terrace, library lounge, and stylish lobby with well-appointed common spaces. Designed by the acclaimed II BY IV Design studio, this boutique residence offers elevated finishes and refined details throughout. Perfectly situated just steps to transit, Bayview Village Shopping Centre, top-rated schools, parks, and easy access to Hwy 401. An exceptional opportunity to own in one of Bayview Village's most sought-after boutique residences. Book your showing today! 2 parking spots and locker is available for purchase. Monthly Maintenance Fees: $1,009.76 (Common Elements) + $58.70 (Bulk Internet) = $1,068.46 (id:62616)