
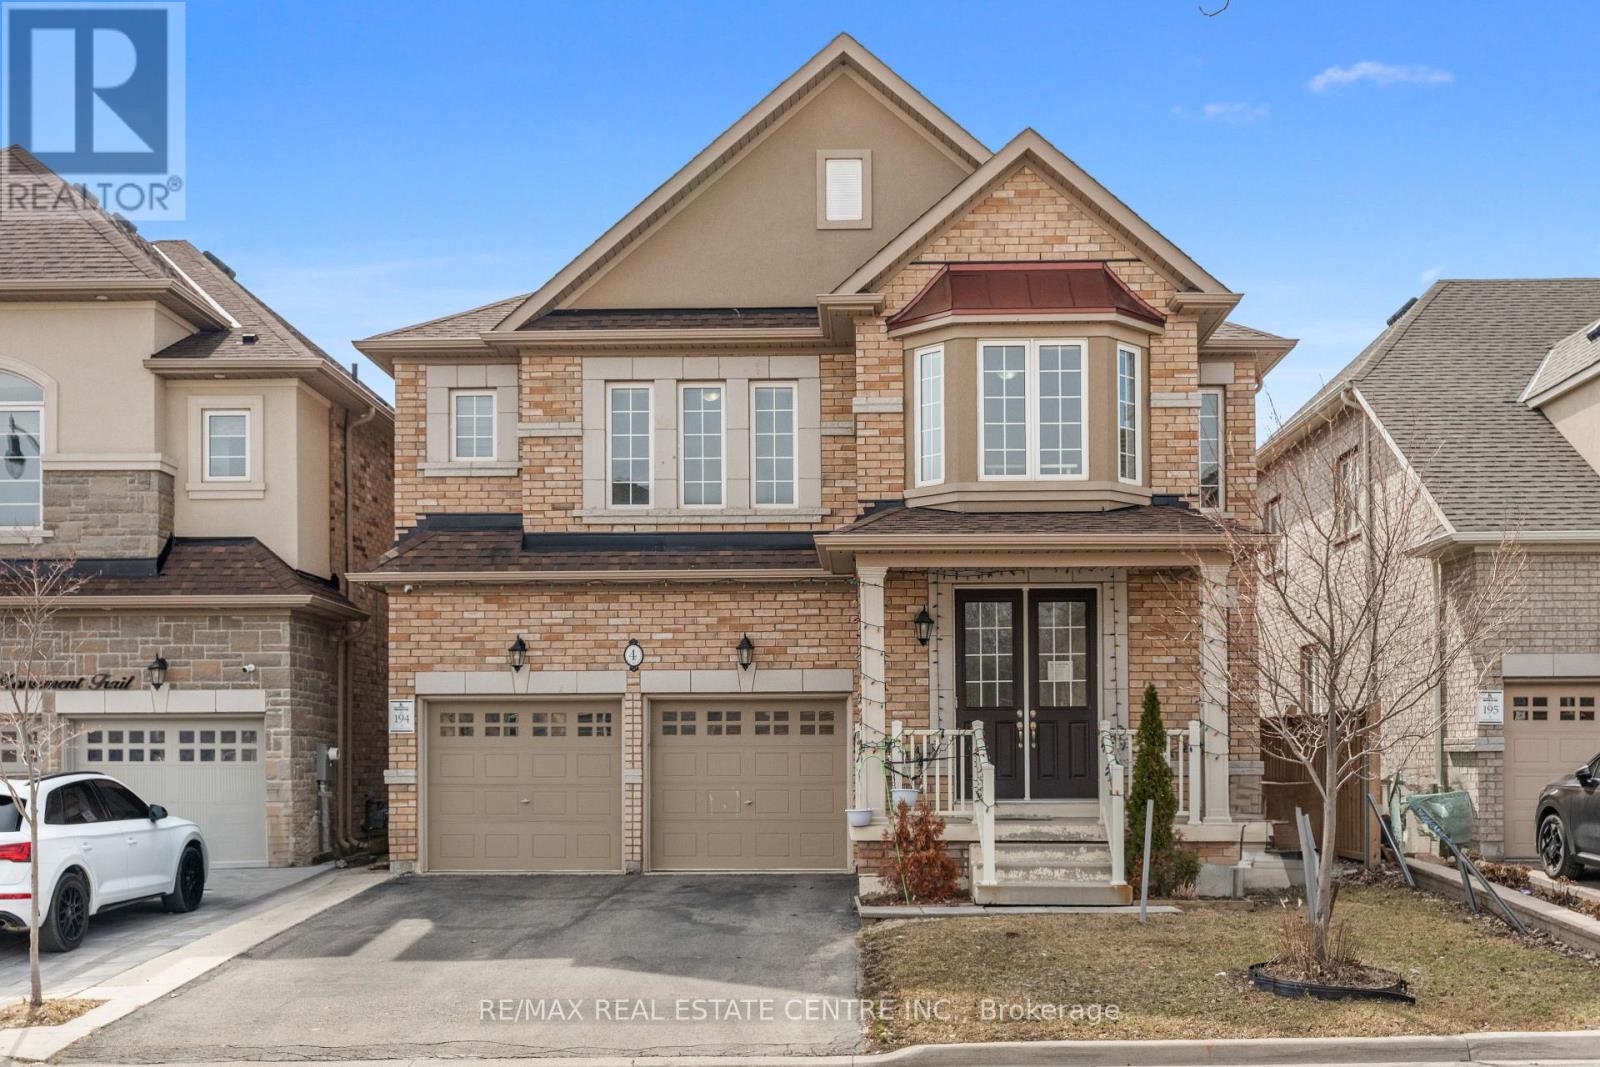
4 Monument Trail
Brampton, Ontario
Very Well Maintained Most Popular Rosehaven Summershade 3328 Sq Ft Model Built In Prestigious Area Of Mount Pleasant Built On Premium Lot Backing Onto Park & No Side Walk With 4 Parkings Outside!! This Sunfilled House Has Great Layout With Separate Office On Main Floor, Formal Living & Formal Dining, Huge Family Room & Kitchen With Tons Of Natural Light!! 4 Huge Bedrooms Upstairs With 3 Full Washrooms & All Bedrooms Have Access To Washrooms. Convenient Laundry On Second Floor. Basement Has Lot Of Potential & Its Partially Finished With 2 Bedrooms & 2 Full Washrooms!! No Neighbours Behind With A Lot Of Privacy!! (id:62616)
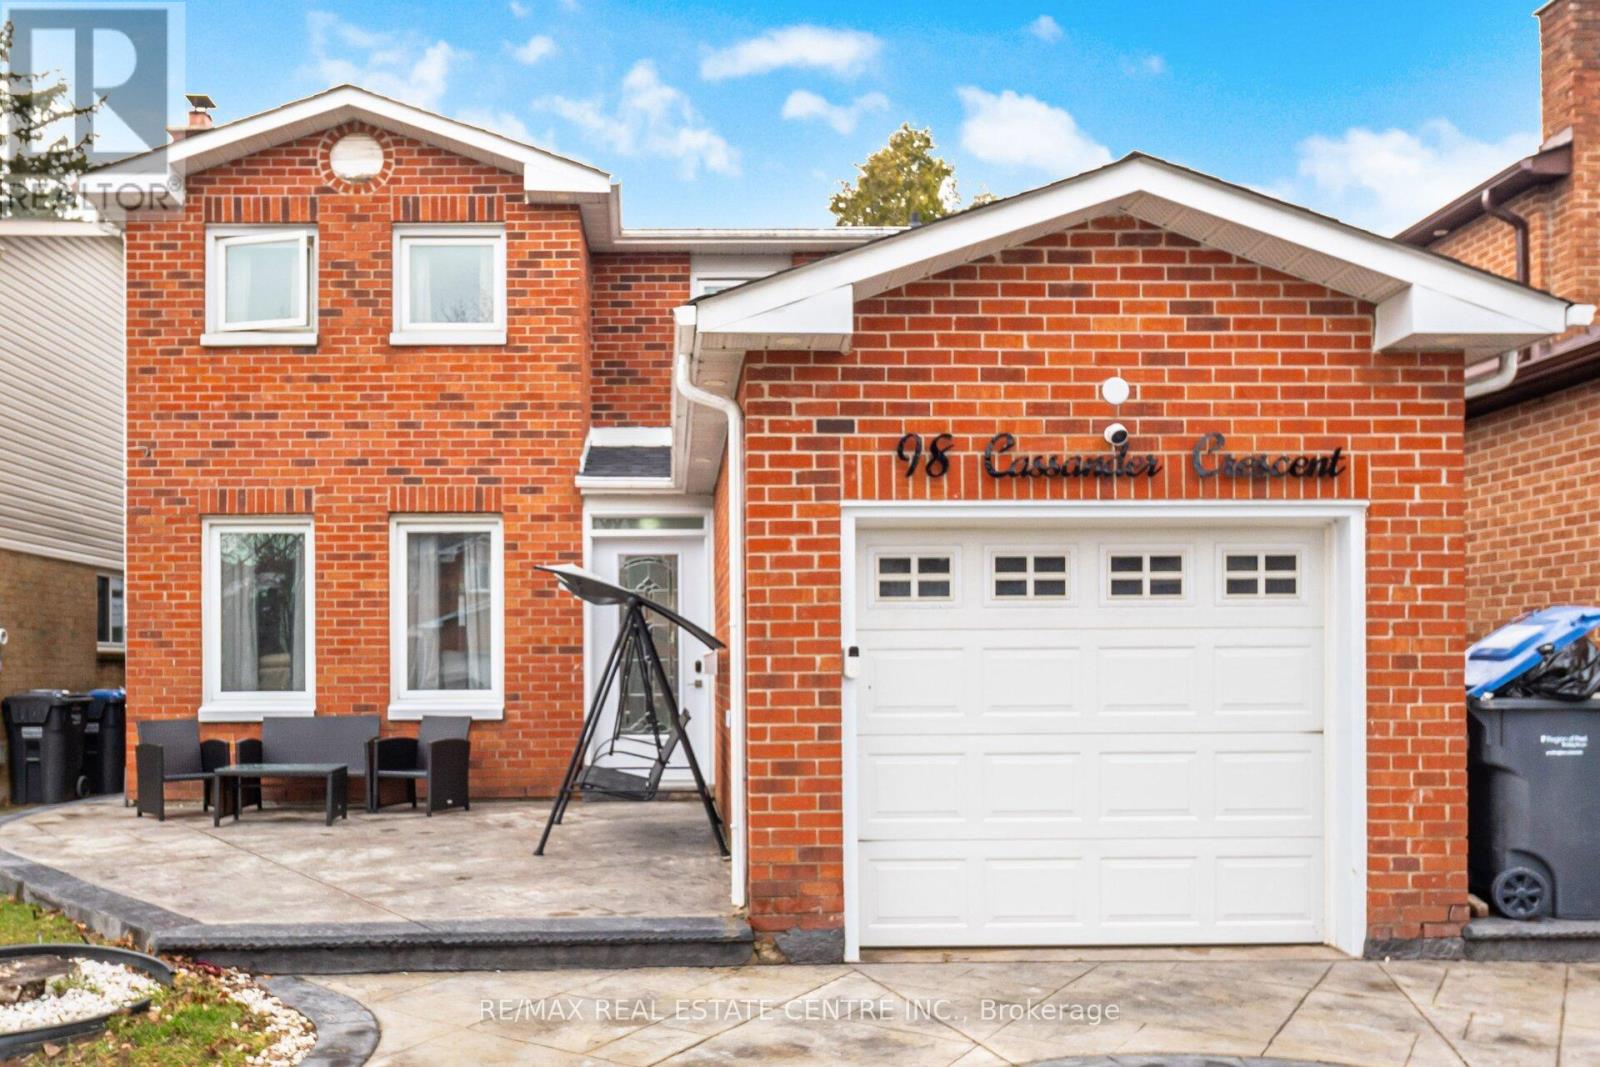
98 Cassander Crescent
Brampton, Ontario
YES PRICE IS RIGHT --->>> DON'T Miss this -->>Absolutely Fantastic opportunity to Own Renovated Detach House --->>>This Beautifully Renovated Home In The Highly Desirable neighbourhood-->> Nestled On A Quiet, Family-Friendly Crescent-->> This Move-In Ready Property Offers The Perfect Blend Of Style, Comfort & Location-->>Featuring Extensive Renovations Completed In 2022-->> This Home Showcases New Flooring Throughout, A Modern Upgraded Kitchen With Stylish Cabinets, Countertops & Backsplash, And Fully Renovated Washrooms Finished With Polished Porcelain Tiles-->>The Bright & Inviting Living Space Is Enhanced By An Elegant Electric Fireplace-->> Creating A Warm And Contemporary Feel-->>Step Outside To A Professionally Finished Exterior With Beautiful Concrete Work In The Front And Backyard-->> Enjoy Your Own Private Retreat Featuring Two Gazebos And A Hot Tub-Perfect For Entertaining Or Relaxing-->>The Finished Personal use Basement Offers Additional Living Space With 2 Rooms And A Full Washroom Which you can convert to LEGAL BASEMENT APARTMENT-->> Ideal For Extended Family, Guests, Or Home Office Setup. Located Close To Top-Rated Schools, Parks, Trails, Shopping & Transit, And Just Minutes To Highway 410, Making Commuting Easy And Convenient. A Fantastic Opportunity To Own A Fully Upgraded, Turn-Key Home In One Of Brampton's Most Sought-After Neighborhoods-->> New High Efficiency Furnace installed in 2025 (id:62616)
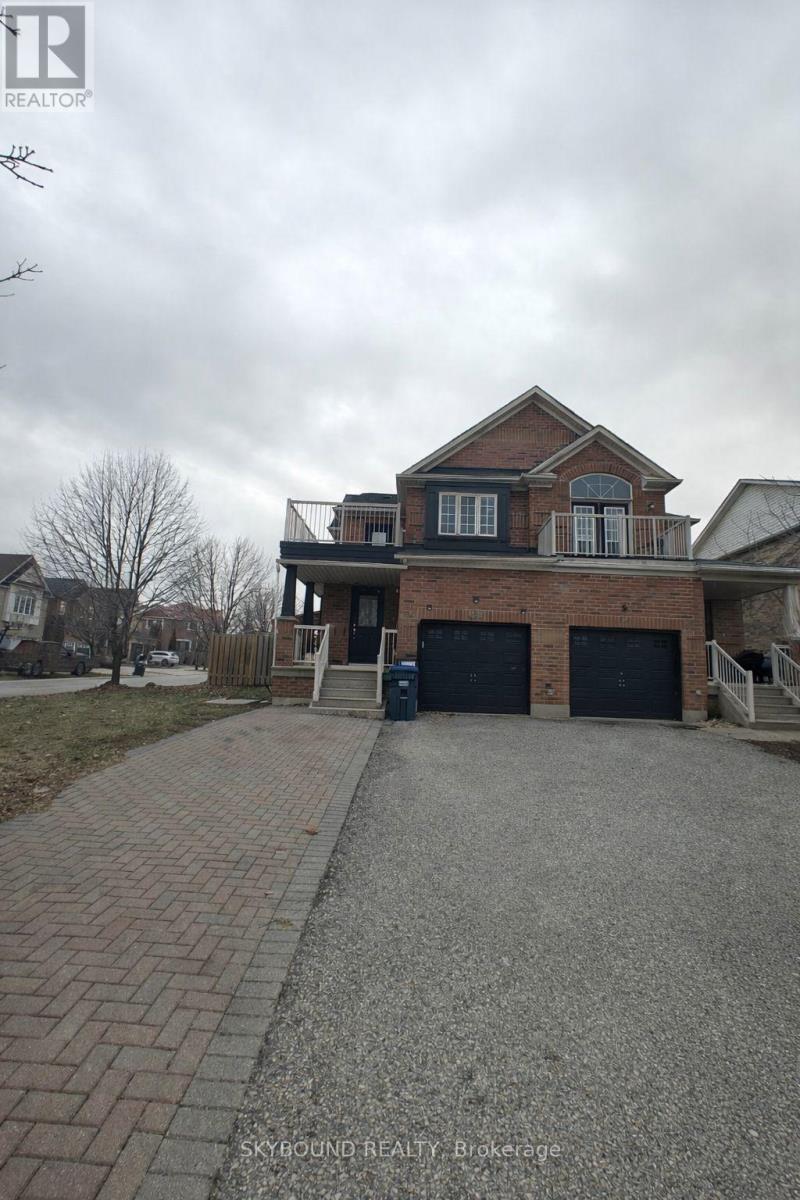
Bsmt - 828 Bethany Crescent
Mississauga, Ontario
Welcome to this well maintained and spacious one bedroom basement apartment located in a quiet, family friendly neighbourhood of Mississauga. Perfect for a single professional or couple seeking comfort, convenience and privacy. This bright and functional unit offers a thoughtfully designed layout with a generous living space, a full kitchen, and well sized bedroom. Enjoy the benefit of private living with your own separate entrance and access to a dedicated backyard area, perfect for relaxing or enjoying outdoor space. Commuters will love the unbeatable location, just minutes to major highways, including 401, 403 and 407, making travel across the GTA seamless. Close proximity to shopping, transit, parks, and everyday amenities adds to the convenience of this location. Bright living area with functional layout, separate entrance for added privacy, two parking spaces included, private backyard, access, quiet residential neighborhood. (id:62616)
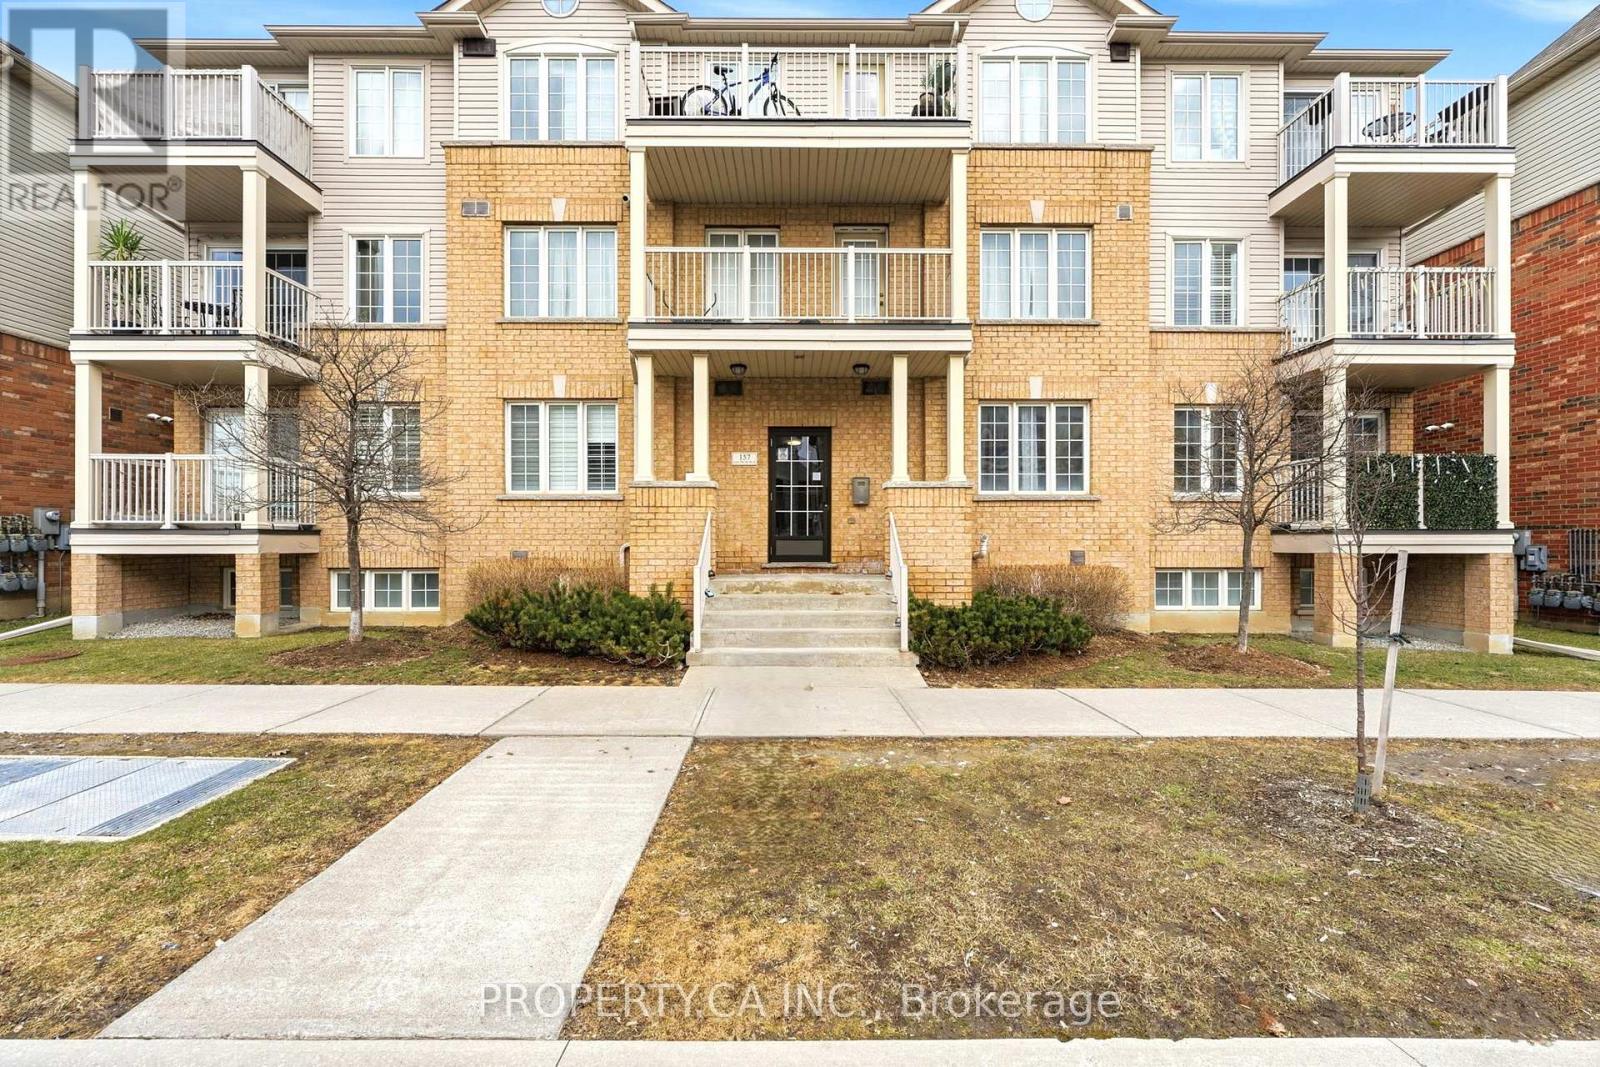
6 - 157 Isaac Devins Boulevard
Toronto, Ontario
Attention first time buyers!! Welcome To This Bright & Beautiful 2-Bedroom unit with PrivateGarage! This well-maintained unit features open-concept living & dining area, modern kitchen with full-size stainless steel appliances, upgraded cabinetry, elegant counters & breakfast bar. Spacious primary bedroom offers a walk-in closet With office nook and a large second bedroom with walk in closet and ample storage space. Ensuite laundry, beautiful bathroom finishes, inviting balcony with West facing sun filled views just turn the key and your home. Family-friendly community with parks, splash pad & skating rink & new Western North York Community Centre. Steps to Starbucks, Restaurants, Schools, Transit, Amenities & More including easy access to Hwy 401/400, connecting you to GTA arteries. (id:62616)
3 - 15 Dawson Drive
Collingwood, Ontario
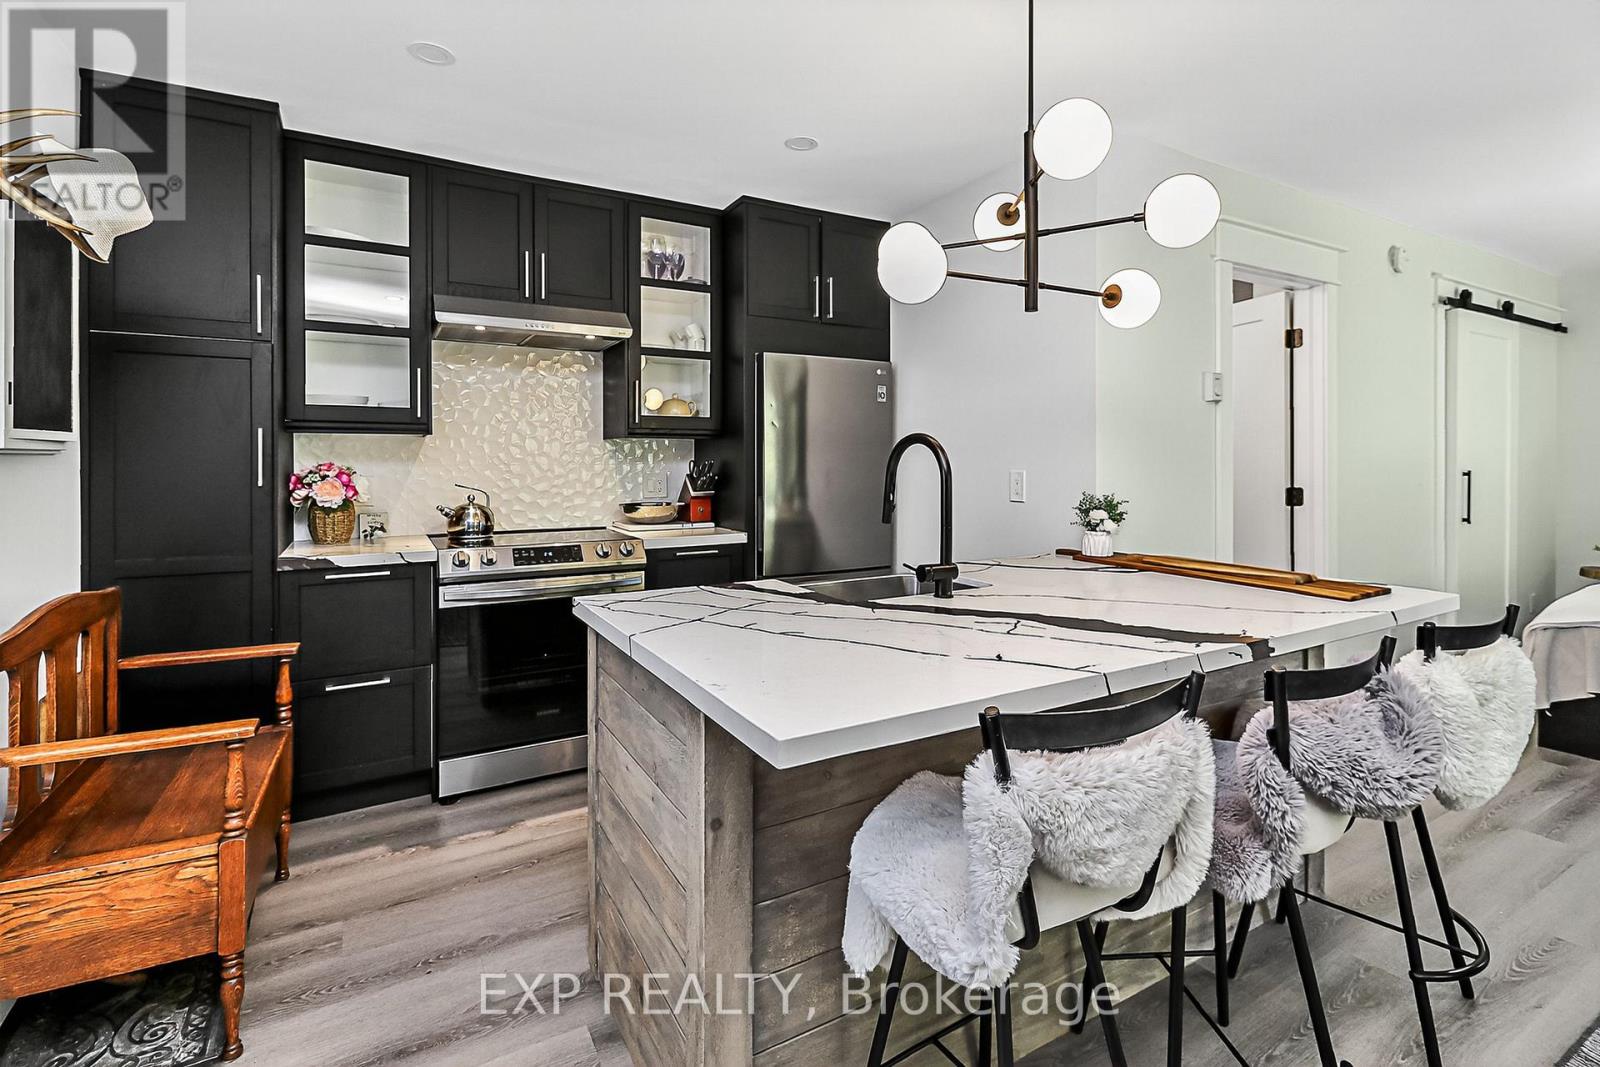
Step into this beautifully updated second-floor corner studio condo in the heart of Collingwood perfectly designed for year round living . Just minutes from Blue Mountain, Georgian Bay, downtown dining and shops, golf courses, and scenic trails, this unit gives you the ultimate mix of comfort, style, and convenience. Inside, sunlight fills the open-concept layout, highlighting modern finishes and a fully renovated kitchen (2024) with soft-close cabinetry, quartz countertops, and newer LG and Samsung appliances. Cozy up in the living area with its chic stone-tiled fireplace, perfect after a day on the slopes. Thoughtful upgrades include newer vinyl flooring with soundproof under pad, smooth ceilings, pot lights, and updated baseboards and trims. A sliding barn door opens to a spacious walk-in closet, blending style with practical storage. Enjoy peace of mind with recent exterior updates: roof replaced in 2023, windows and doors in 2022, and a rebuilt porch and balcony in 2021plus a private outdoor space and exterior storage locker for all your seasonal gear. Affordable living with hydro around $90, water about $50, and condo fees at $453.15. Whether you are a first-time buyer, downsizer, retiree, or seeking a four-season getaway, this ski-season-ready condo offers low-maintenance living in a prime Collingwood location. (id:62616)
108 Pine Hill Crescent E
Aurora, Ontario
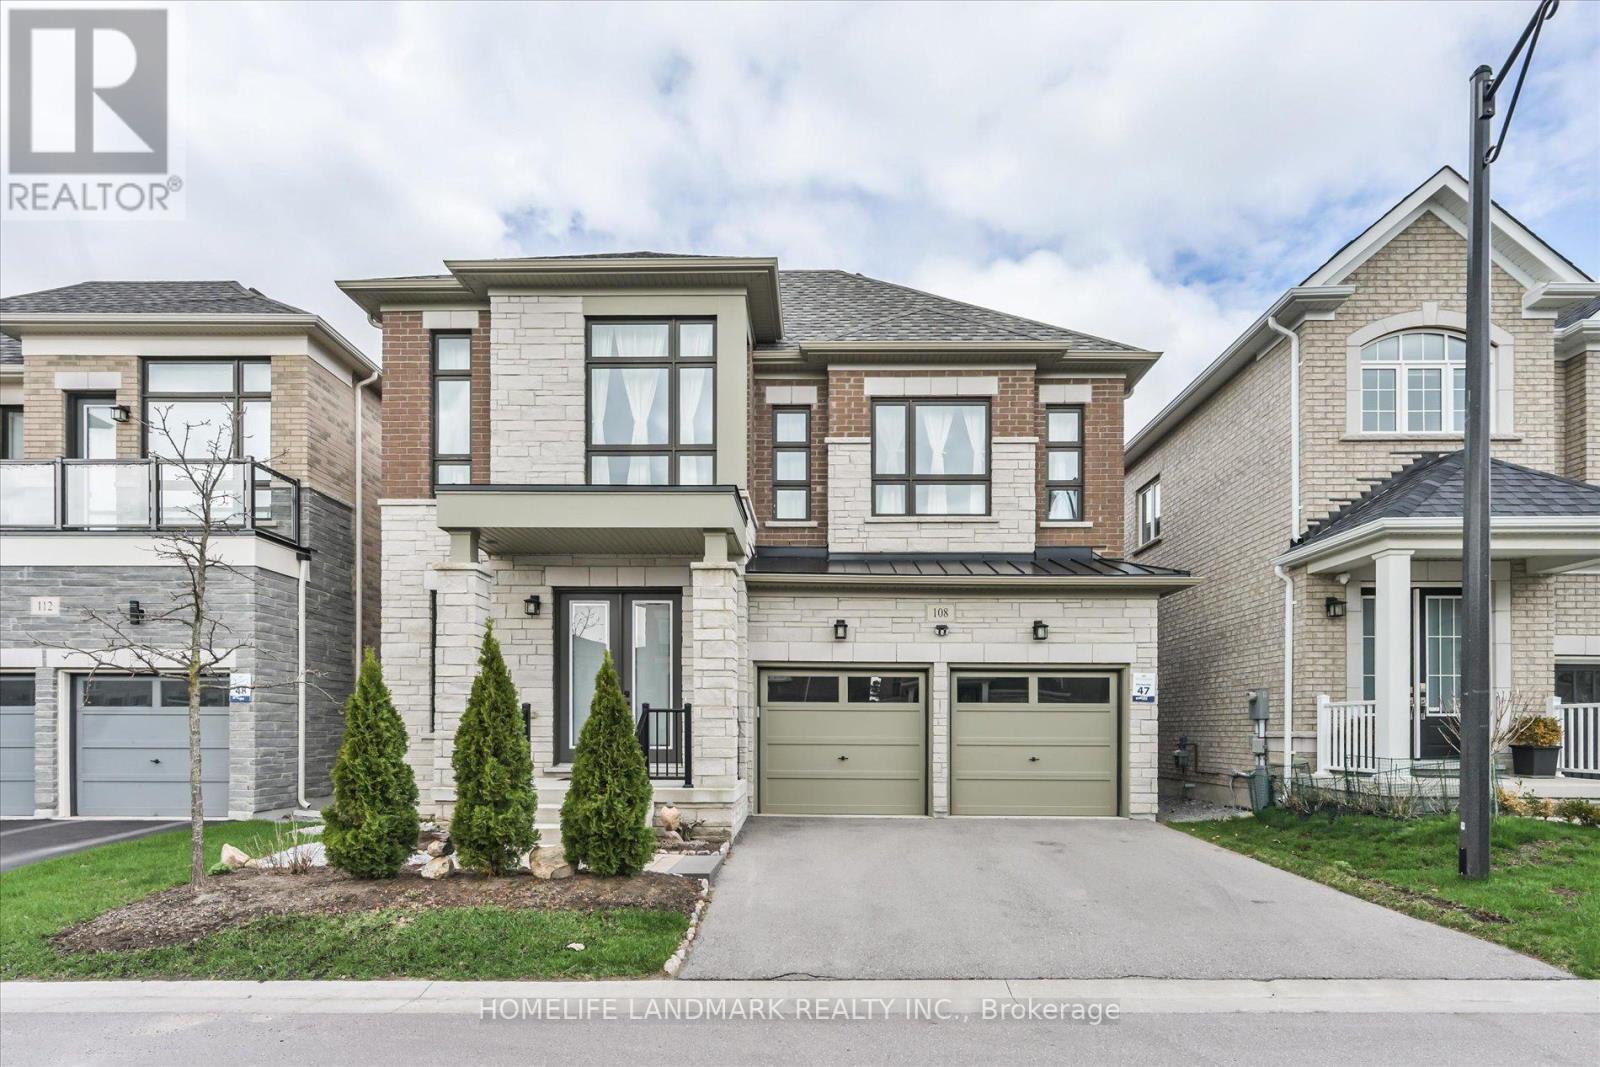
Welcome To 108 Pine Hill Crescent, Nestled In A Quiet And Highly Sought-After Neighbourhood In Aurora. This Well-Maintained Home Offers An Exceptional Blend Of Comfort, Functionality, And Timeless Appeal-Ideal For Families, Professionals, Or Those Seeking A Peaceful Suburban Lifestyle.Featuring A Spacious And Thoughtfully Designed Layout, The Home Showcases Bright Principal Rooms Filled With Natural Light, Creating A Warm And Inviting Atmosphere Throughout. The Open-Concept Living And Dining Areas Provide A Seamless Setting For Both Everyday Living And Entertaining.The Kitchen Is Both Practical And Inviting, Offering Ample Cabinetry, Generous Counter Space, And A Cozy Breakfast Area Overlooking The Backyard-Perfect For Morning Coffee Or Casual Family Meals.The Upper Level Features Well-Proportioned Bedrooms, Including A Comfortable Primary Retreat With Ample Closet Space. Additional Bedrooms Are Bright And Versatile, Ideal For Children, Guests, Or A Home Office.Situated On A Desirable Lot, The Property Boasts A Private Backyard-Perfect For Outdoor Entertaining, Summer Barbecues, Or Simply Relaxing In A Tranquil Setting.Conveniently Located Close To Top-Rated Schools, Parks, Shopping, Restaurants, And Major Highways, This Home Offers Easy Access To All Amenities While Maintaining A Quiet Residential Atmosphere.A Fantastic Opportunity To Own A Beautiful Home In One Of Aurora's Most Desirable Communities. (id:62616)
63 Mack Clement Lane
Richmond Hill, Ontario
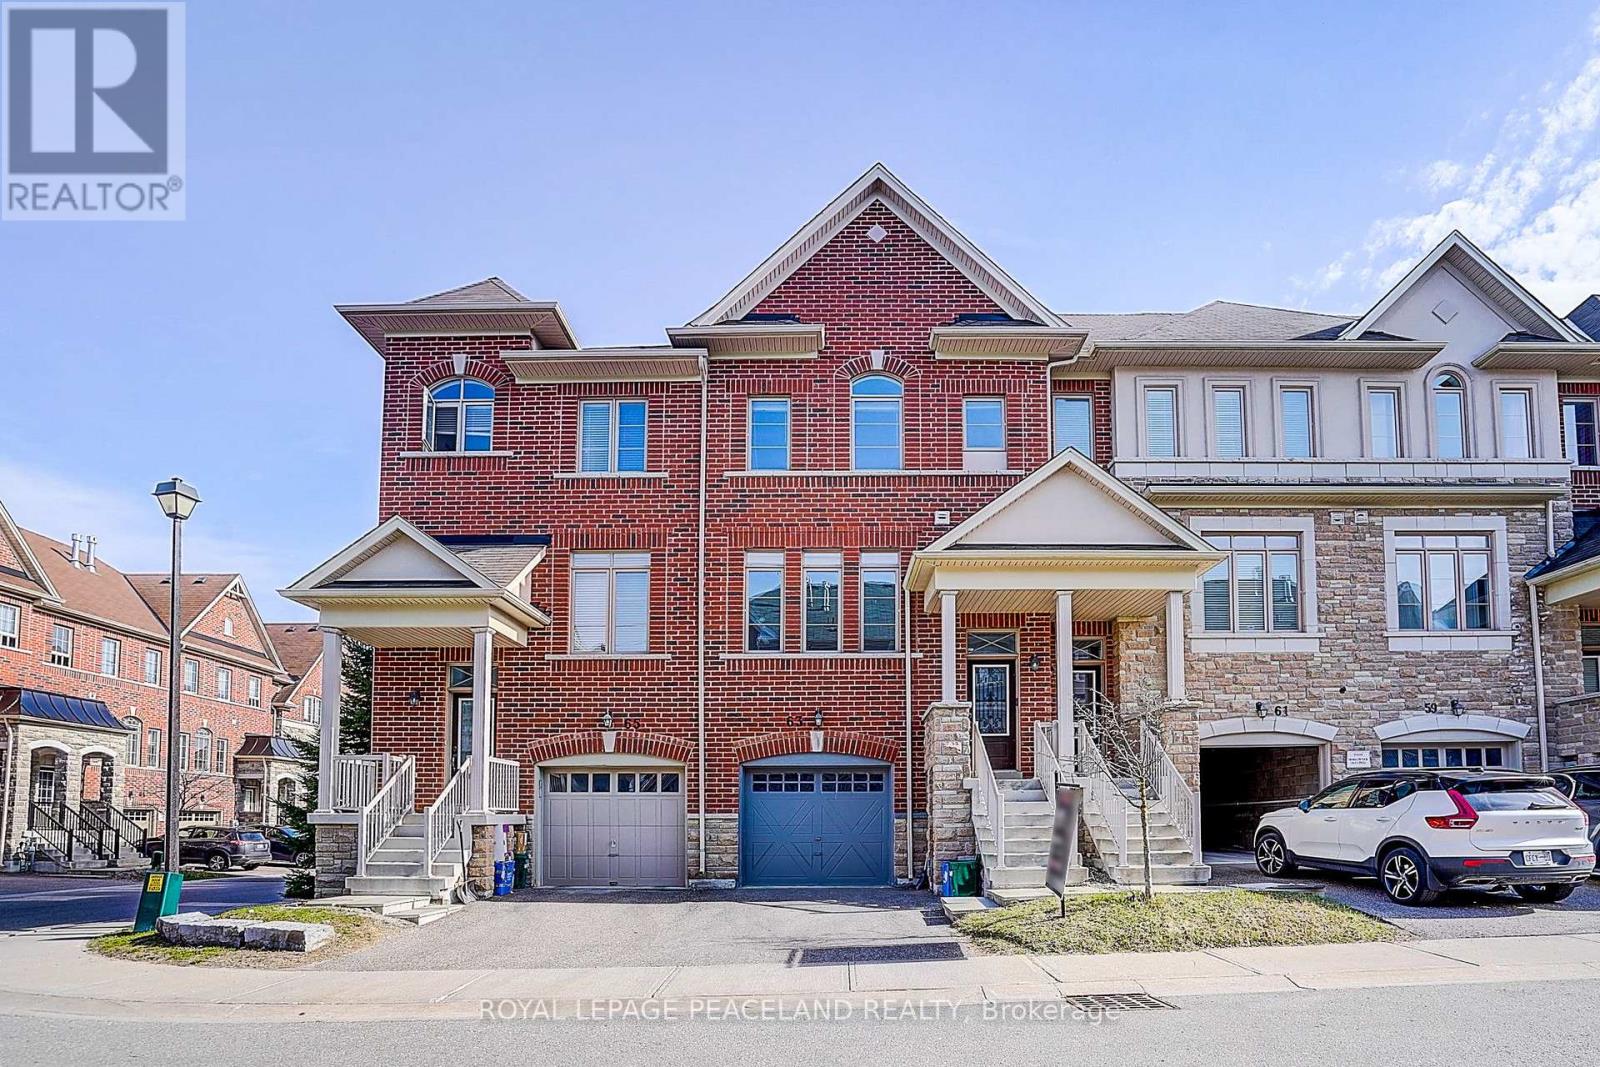
Gorgeous Energy-Star Certified Townhouse and New painting. Open-concept gourmet eat-in kitchen, Stainless steel kitchen appliances And Breakfast Area w/O To Deck. Lower Floor Family Room w/O To Backyard, Direct access from house to garage. Additional Lower Floor Finished Basement. Primary bedroom w/4 pieces ensuite and walk-in closet. 9' Ceilings. Walking Distance To Yonge St, All Amenities & Transportation! Richmond Hill HS area! Must See! (id:62616)
3 Lounts Lane
Markham, Ontario
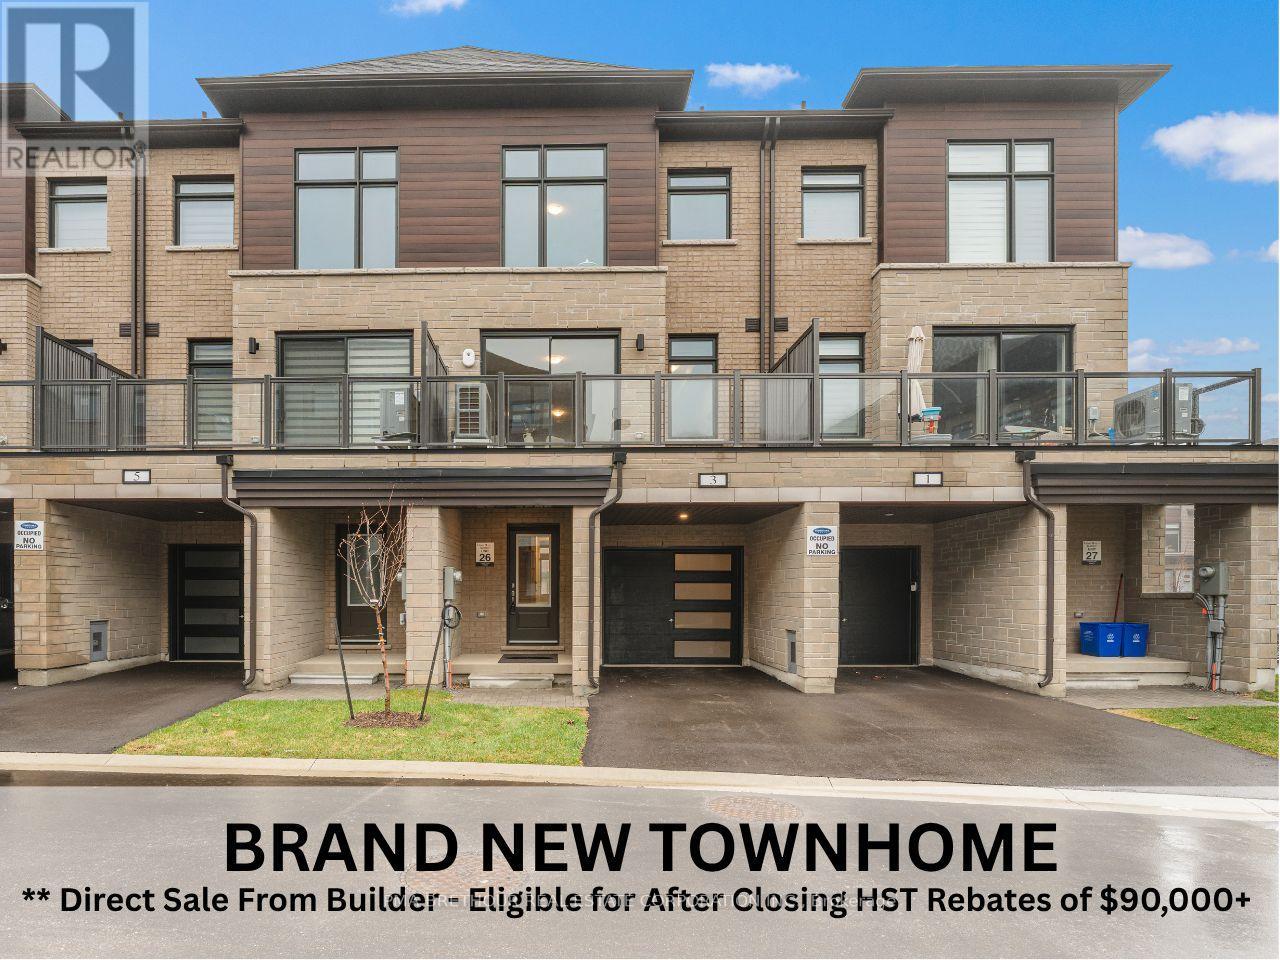
Welcome to Terrace Park Towns featuring this Brand New, Never Lived in - Large Family Sized Townhome!On the upper 2 floors, you will find your open concept living,a den with glass partition wall, bright kitchen, 3 bedrooms & 2.5 bathrooms. On the ground level, you will find a multi use space (can be used as a rec room, office, living room, etc), a powder room & 2 entrances (front+back door). If you are looking for multi-generational living potential, this townhome features an unfinished basement with an oversized window for a future bedroom, a Rough in for a 3 piece bathroom & a rough in for a future 2nd Laundry connection. When used in combination with the ground level's rec space that has a separate entrance.. the potential is huge & your future basement suite will make the in-laws smile!This Pineridge Model is 2080 sq ft & features key upgrades from oversized ceramic tiles to upgraded cabinetry. The kitchen features a natural stone countertop, a large pantry & a stainless steel appliance package. Just off the kitchen, you have direct access to a private outdoor terrace w/over 100 sq. ft. of outdoor living space.The Laundry is conveniently located on the bedroom level. Washer & dryer incl'd. Direct from Builder - State Building Group/Forest Hill Homes, Terrace Park Towns. The purchase price listed includes HST. ***NOTE: This townhome qualifies for the expanded HST relief programs which allows the purchaser to apply for after closing rebates to the purchaser of just over $100,000*** Move in ready for quick closing. No Occupancy Fees.EXTRAS: 8' ceilings (1st & Bsmt), 9' ceilings (2nd & 3rd), smooth ceilings throughout, hardwood & ceramic tile (1st, 2nd & hallway on 3rd). Carpet in bedrooms only. Dual zone heating allowing for separate heating/cooling settings in the 2 zones - Basement + 1st floor AND 2nd + 3rd floor providing ultimate comfort year round. Central A/C, Oak stairs w/metal pickets. Full TARION warranty. (id:62616)
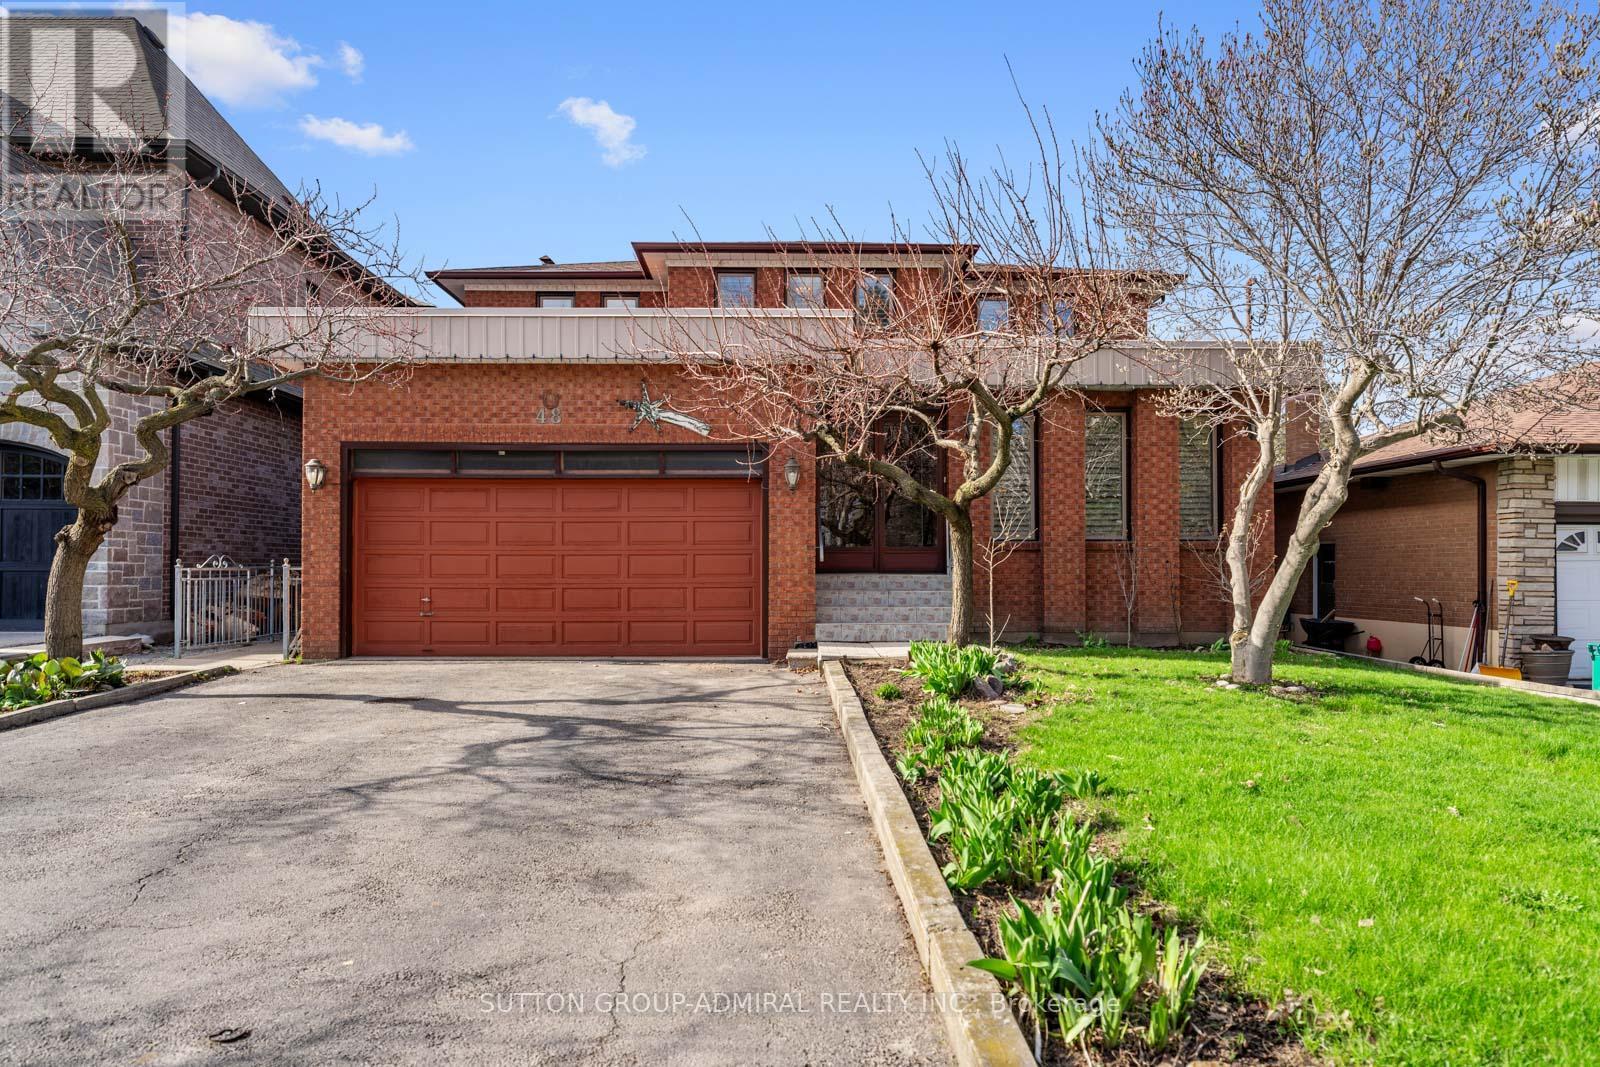
48 Weldrick Road W
Richmond Hill, Ontario
Located In The Heart Of Richmond Hill, This Large Detached Home Sits On A Rare, Flat Lot Just Under One Acre Offering Space, Privacy, And A Unique Opportunity For Buyers Looking To Personalize A Property To Their Own Taste. Great Opportunity for Builders and Investors looking to capitalize on future development potential! The Home Features 5 Bedrooms, Including A Convenient Main Floor Bedroom Suitable For Guests, Extended Family, Or A Home Office. The Home Welcomes You With A Spacious Foyer Featuring Original Wood Staircase Details. Generous Living And Family Rooms Provide Ample Space For Gatherings, Everyday Living, And Creating Lasting Family Memories. The Layout Is Functional And Spacious, With Generous Principal Rooms And Plenty Of Natural Light Throughout. The Fully Finished Basement Includes A Full Kitchen, Ample Living Space, And Significant Storage, Providing Flexibility For Multi-Generational Living Or Additional Useable Space.The Interior Reflects Its Original 1980s Design And Has Been Well Maintained Over The Years, Showing Clear Pride Of Ownership. There Is No Carpet Throughout The Home, Offering A clean and practical foundation for future updates.The Property Itself Is A Standout Feature-Flat, Expansive, And Just Under An Acre-Providing Plenty Of Outdoor Space For Recreation, Gardening, Or Future Plans.Conveniently Located Close To Schools, Parks, Shopping, And Major Routes, This Property Combines A Quiet Setting With Access To Everyday Amenities. A Solid Home With Strong Potential In A Well-Established Richmond Hill Neighbourhood. (id:62616)
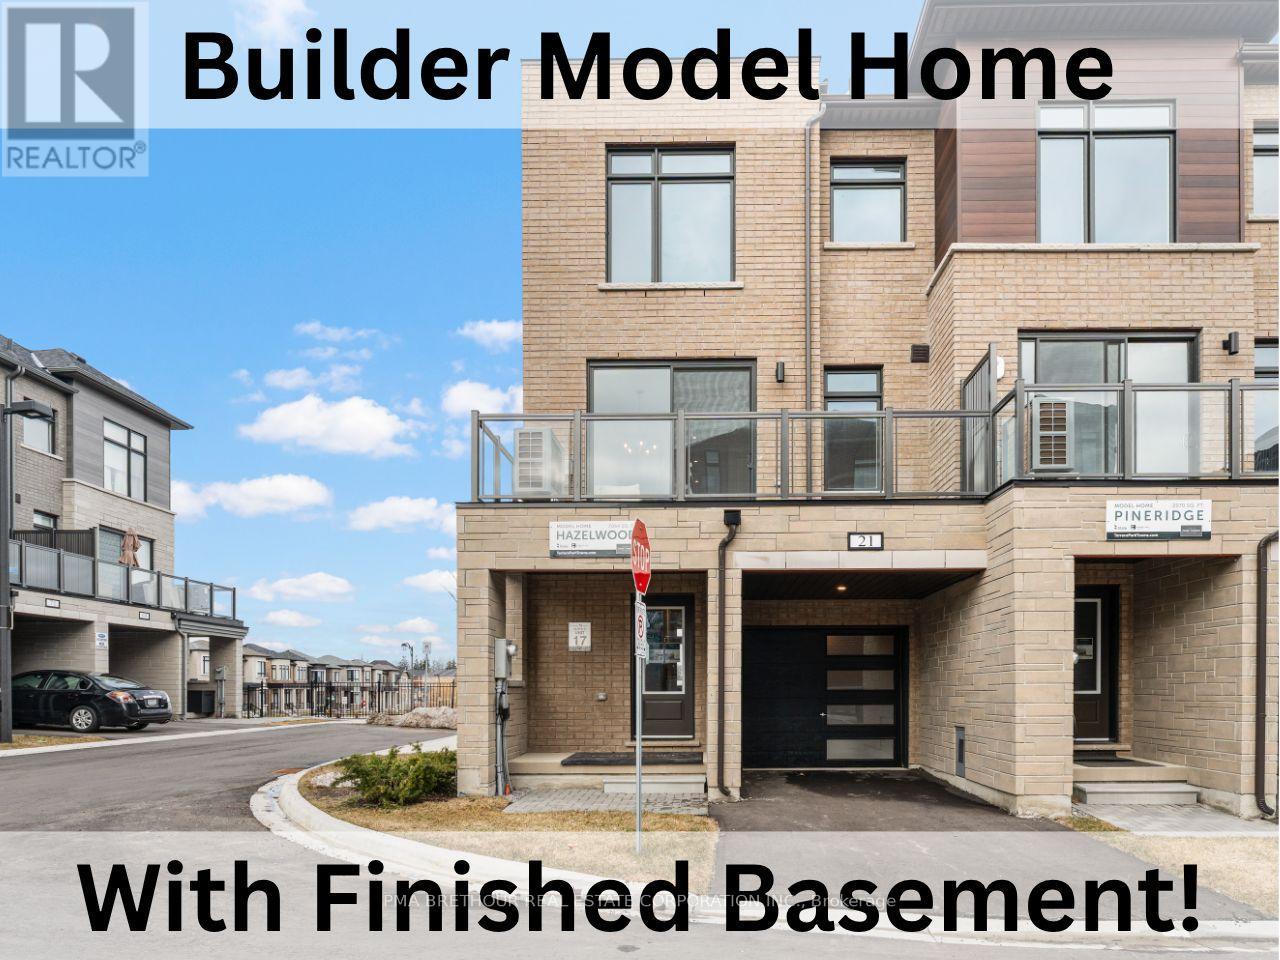
21 Lounts Lane
Markham, Ontario
Rare Find - Brand New, Never Lived in - Fantastic Builder Model Home!On the upper 2 floors, you will find your open concept living with 3 bedrooms & 2.5 bathrooms. On the ground level, you will find a multi use space that can be used as a rec room, office, living room, etc as it includes a built in wet bar and direct access to a powder room. This corner townhome also features a completely finished basement suite (bedroom + bathroom) and when used in combination with the ground level's rec space with separate entrance, this might be the multi-generational living potential you've been searching for! This Hazelwood Model is 2064 sq ft (not including the extra 318 sq. ft. in the basement) & features $$$ in upgrades throughout... from lighting to a dream gourmet kitchen with upgraded quartz kitchen countertop, porcelain tiles, large pantry. Stainless steel appliance package for kitchen included. Note: all appliances to be delivered from The Brick after closing.Just off the kitchen, you have direct access to a private outdoor terrace w/over 100 sq. ft. of outdoor living space.The Laundry is conveniently located on the bedroom level complete w/ washer & dryer. Additional rough in for a 2nd Laundry in the basement. Direct from Builder - State Building Group/Forest Hill Homes, Terrace Park Towns. The purchase price listed includes HST. ***NOTE: This townhome qualifies for the expanded HST relief programs which would allow for additional rebates to the purchaser of approx. $106,000. Subject to Regulatory Enactment by the CRA and the purchaser's qualification of such***Move in ready for quick closing. No Occupancy Fees.EXTRAS: 8' ceilings (1st & Bsmt), 9' ceilings (2nd & 3rd), smooth ceilings throughout, no carpeting (hardwood, ceramic tile or laminate throughout), dual zone heating allowing for separate heating/cooling settings in the 2 zones - Basement + 1st floor AND 2nd + 3rd floor, central A/C, Oak stairs w/metal pickets. Full Tarion warranty. (id:62616)
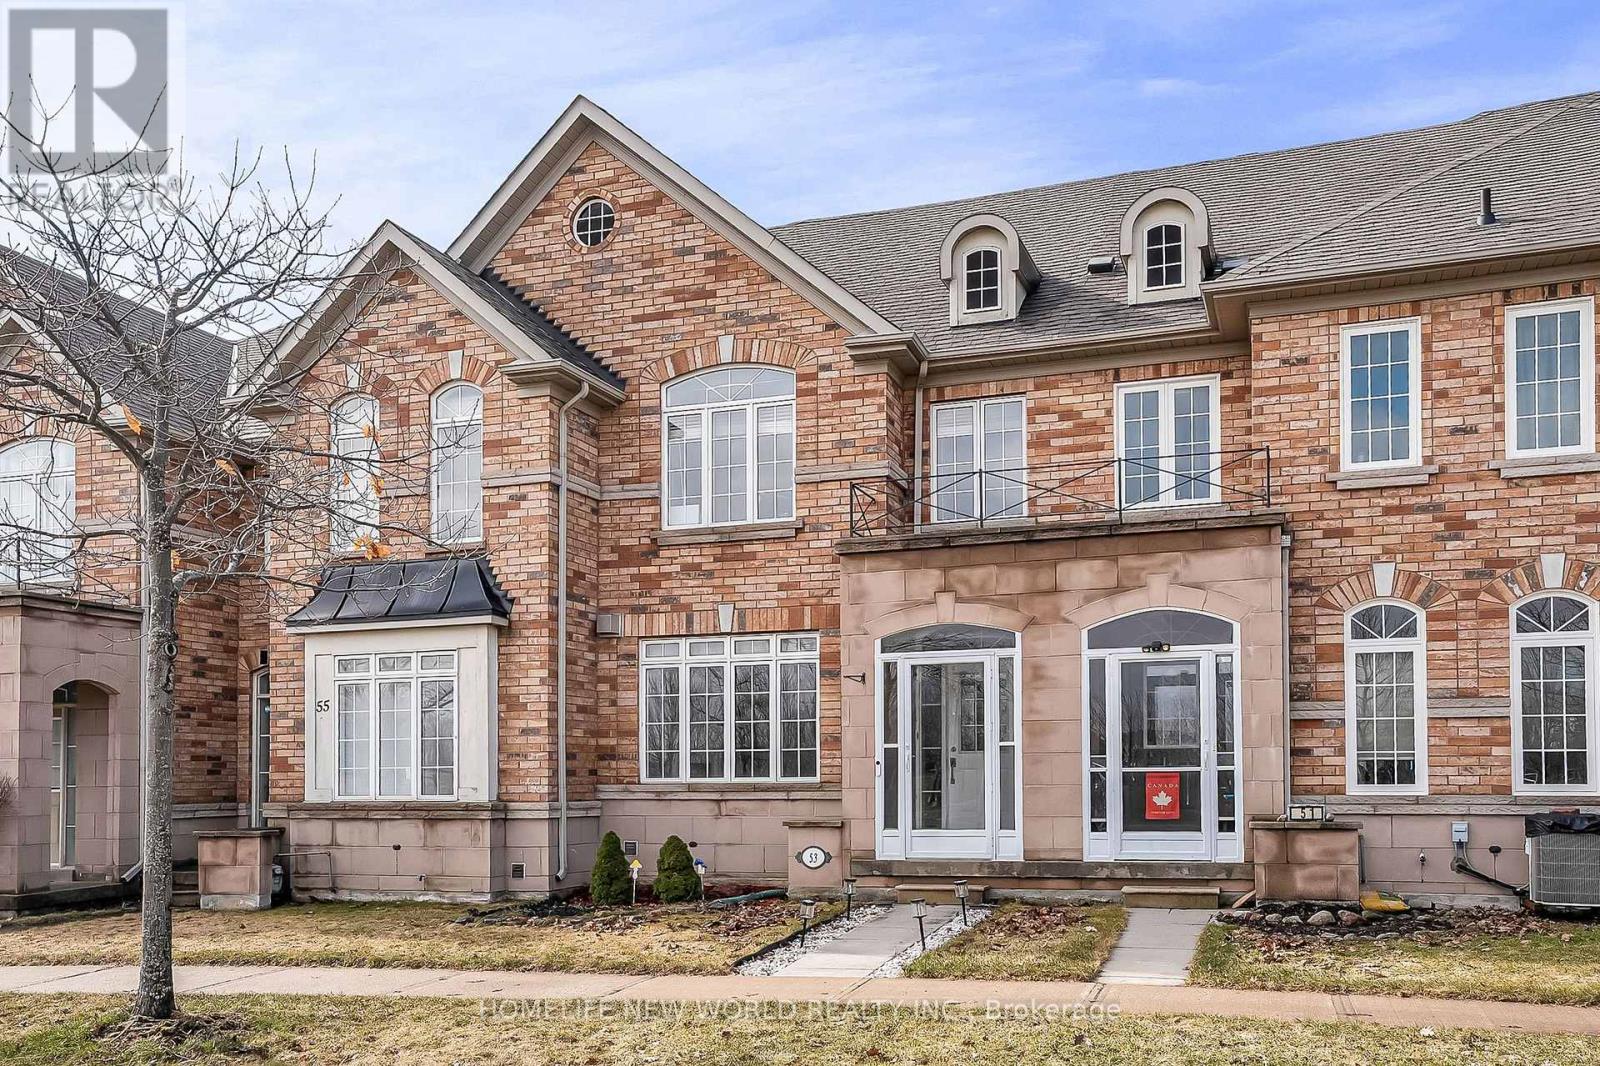
53 Michelina Terrace
Markham, Ontario
Discover your dream home at 53 Michelina This sun-filled, brick townhome offers the perfect blend of modern comfort and family-friendly living.Step inside to an inviting open-concept living and dining area highlighted by a cozy gas fireplace, rich maple hardwood floors, and soaring 9-foot ceilings on the main level. The upgraded kitchen boasts extended-height cabinetry and a spacious breakfast area-ideal for casual mornings or entertaining.Upstairs, three generously sized bedrooms feature upgraded flooring, accompanied by two full bathrooms. A finished basement provides a versatile rec room, laundry, and ample storage. Additional highlights include stainless steel appliances, central air(2023), central vacuum, well-maintained home . Best of all, it sits directly opposite a beautiful park in the award-winning Grand Cornell neighborhood-a vibrant, walkable New Urbanist community with trails, nearby transit, shopping, excellent schools, and quick access to Hwy 407 and Rouge National Park.Whether you're a first-time buyer, growing family, or investor, this move-in-ready gem promises an exceptional lifestyle in one of Markham's most desirable pockets. Don't miss out-schedule your viewing today! Roof 2021, Garage Roof 2023. (id:62616)
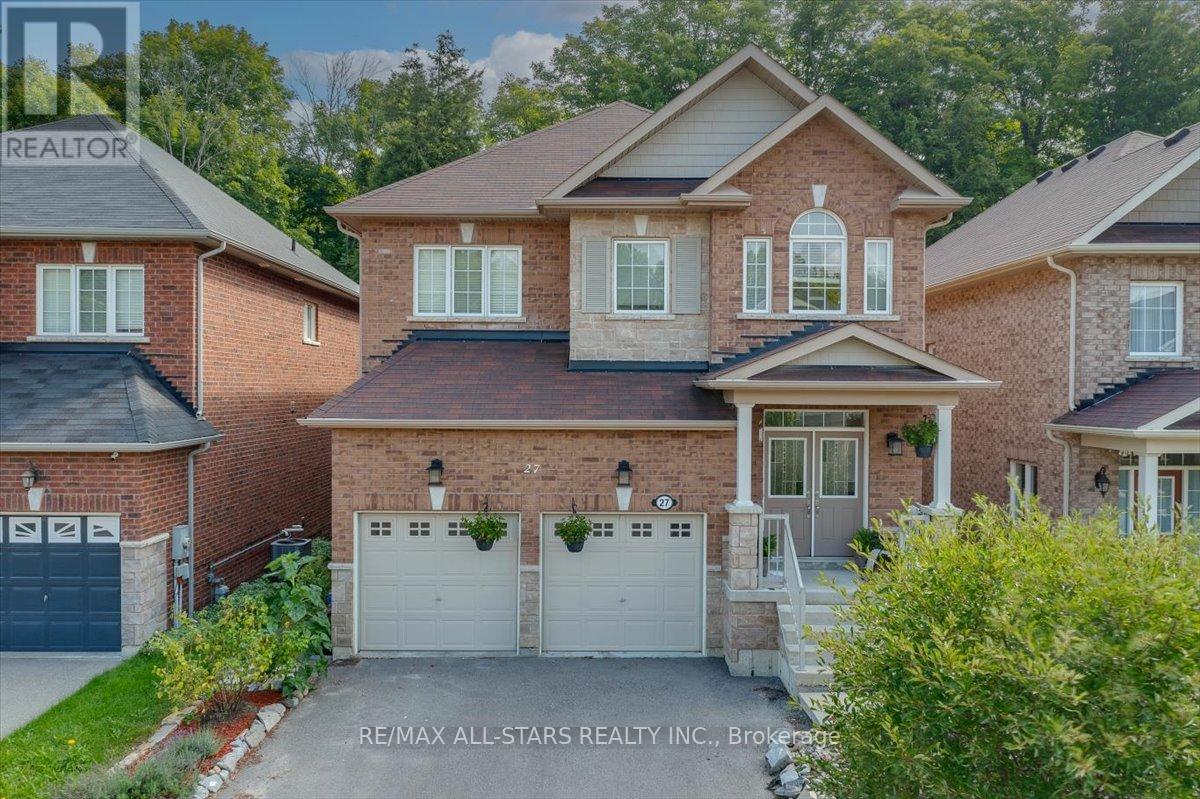
27 Scotia Road
Georgina, Ontario
Welcome to this beautifully maintained and spacious two-storey home, perfectly designed for growing families and multi-generational living. Nestled in the heart of Sutton, this impressive property offers the ideal blend of comfort, functionality and curb appeal. Step inside to discover a thoughtfully laid-out main floor with generous principal rooms, perfect for everyday living and entertaining. With four spacious bedrooms and five bathrooms, there's room for everyone to enjoy their own private retreat. The fully finished walkout basement is a standout feature, offering incredible potential for multigenerational living. Complete with a rough-in kitchen, a three-piece bathroom, large above-grade windows that flood the space with natural light, and a cozy gas fireplace. This lower level is ideal for extended family or guests. Outside, the home continues to impress with beautifully landscaped rock gardens filled with low-maintenance perennials and shrubs, providing year-round curb appeal. The heated double-car garage adds convenience and comfort, especially during colder months. Located in a family-friendly neighbourhood close to all amenities, this home offers the perfect combination of space, versatility, and location. A true gem in Sutton - ready to welcome its next owners. (id:62616)