
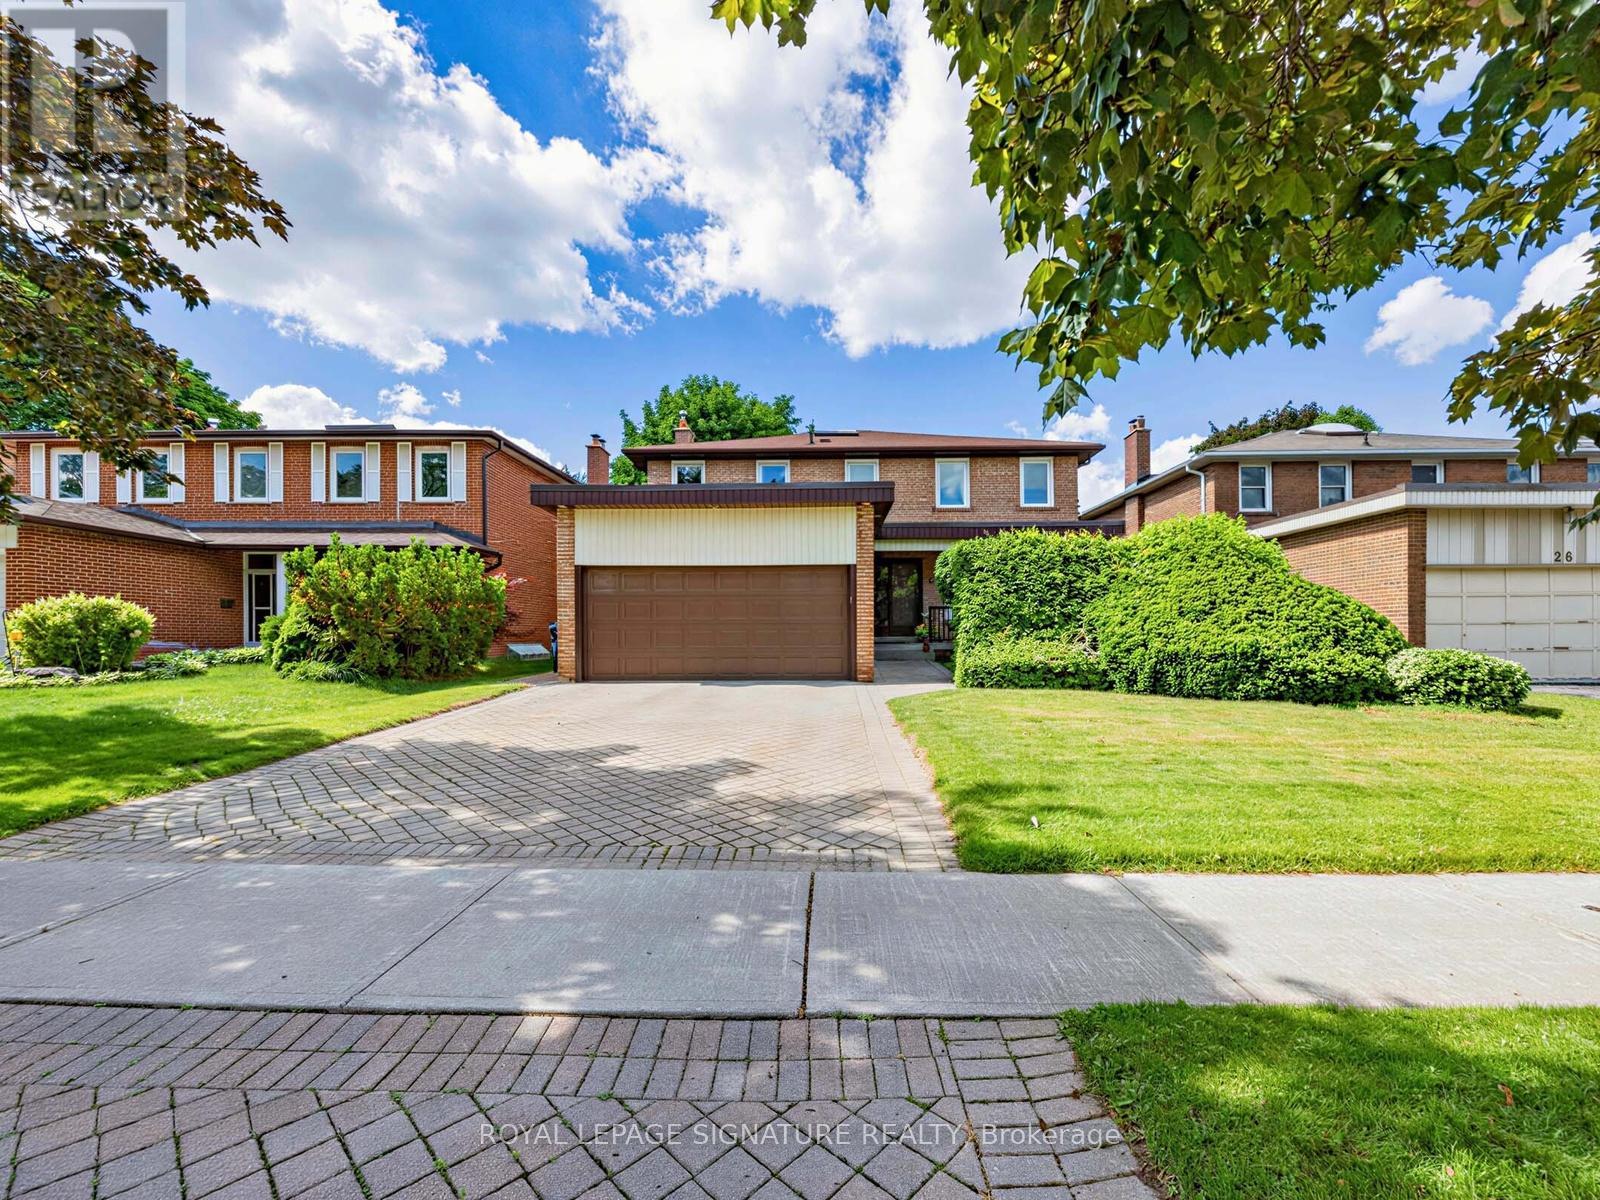
24 Rockland Drive
Toronto, Ontario
Welcome to 24 Rockland Drive, an exceptional detached TWO STOREY residence with close to 2700 sf of living above ground tucked away on a quiet, low-traffic street in one of North York's most coveted neighborhoods. This bright and airy two story home perfectly balances spacious principal rooms with the distinct functional separation modern families crave.The main level boasts large picture windows that flood the space with natural light and a massive family room. The heart of the home features a kitchen complete with Breakfast Area and a seamless walk-out to a private backyard. The upper level offers generously sized, serene bedrooms with ample closet space.Step outside into the lush backyard, framed by mature privacy trees and fences-ideal for summer entertaining.The substantial lower level provides endless flexibility for a recreation room, home gym, or future custom-build-out. Impeccably maintained and offering incredible curb appeal**Elite School District:** Falls within the highly ranked boundaries of **Steelesview Public School**(JK-5), **Zion Heights Middle School**, and **A.Y. Jackson Secondary School**.* **Commuter Convenience:** Minutes away from the Old Cummer GO Station, direct TTC transit routes, and exceptionally easy access to Highways 404 and 401.* **Nature & Lifestyle:** Steps from the scenic Don Valley trail network, local ravines, Bestview Park,and nearby shopping destinations like Bayview Village and Centerpoint Mall.24 Rockland Drive offers a rare blend of scale, privacy, and long-term value. There is plenty of room for a growing family to live, work and play, showcases pride of ownership throughout its layout. This property is ready for your personal touch. (id:62616)
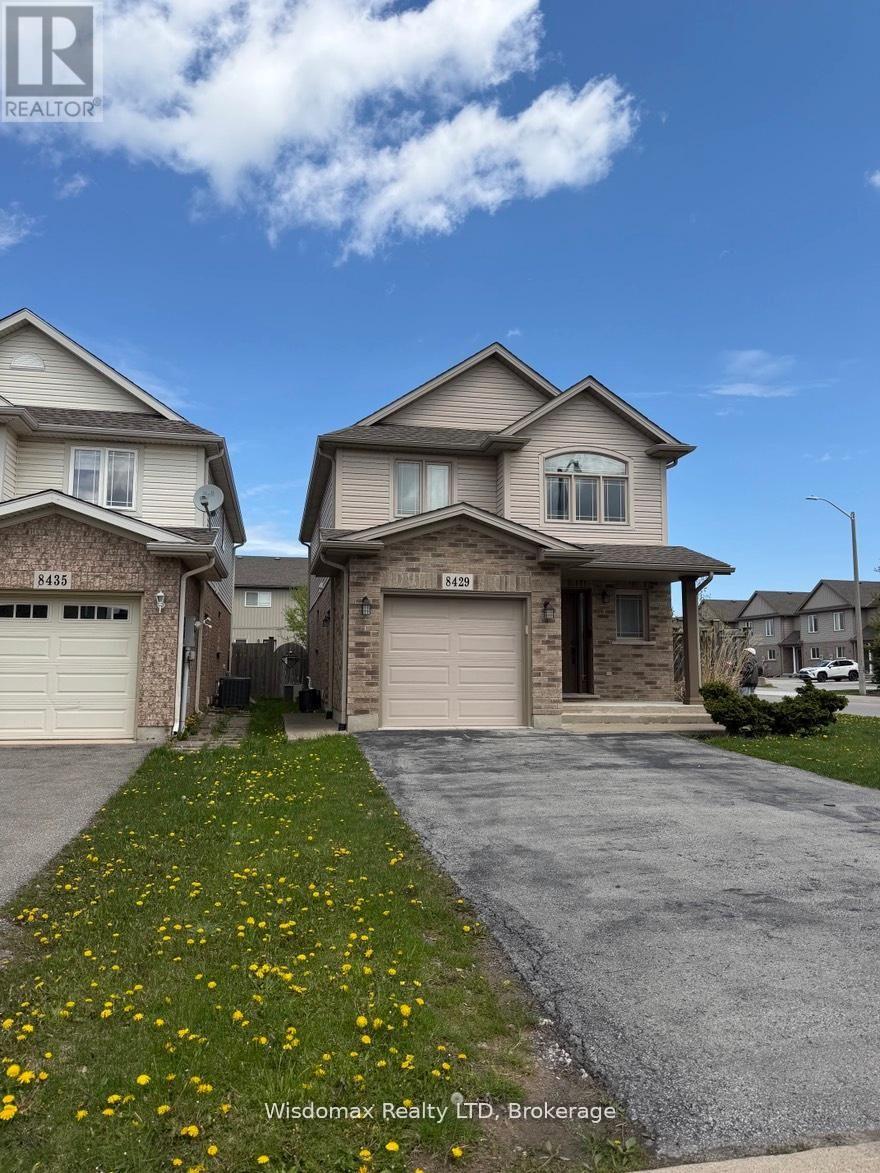
Basement Unit - 8429 Kelsey Crescent
Niagara Falls, Ontario
legal basement unit 2 Bedroom, 1 Bath home in a great family neighborhoods. Open concept for living room and kitchen , there is a separate side yard for outdoor area. Walking distance to schools, shopping, and transit. The basement unit will share 35% utilities. (id:62616)
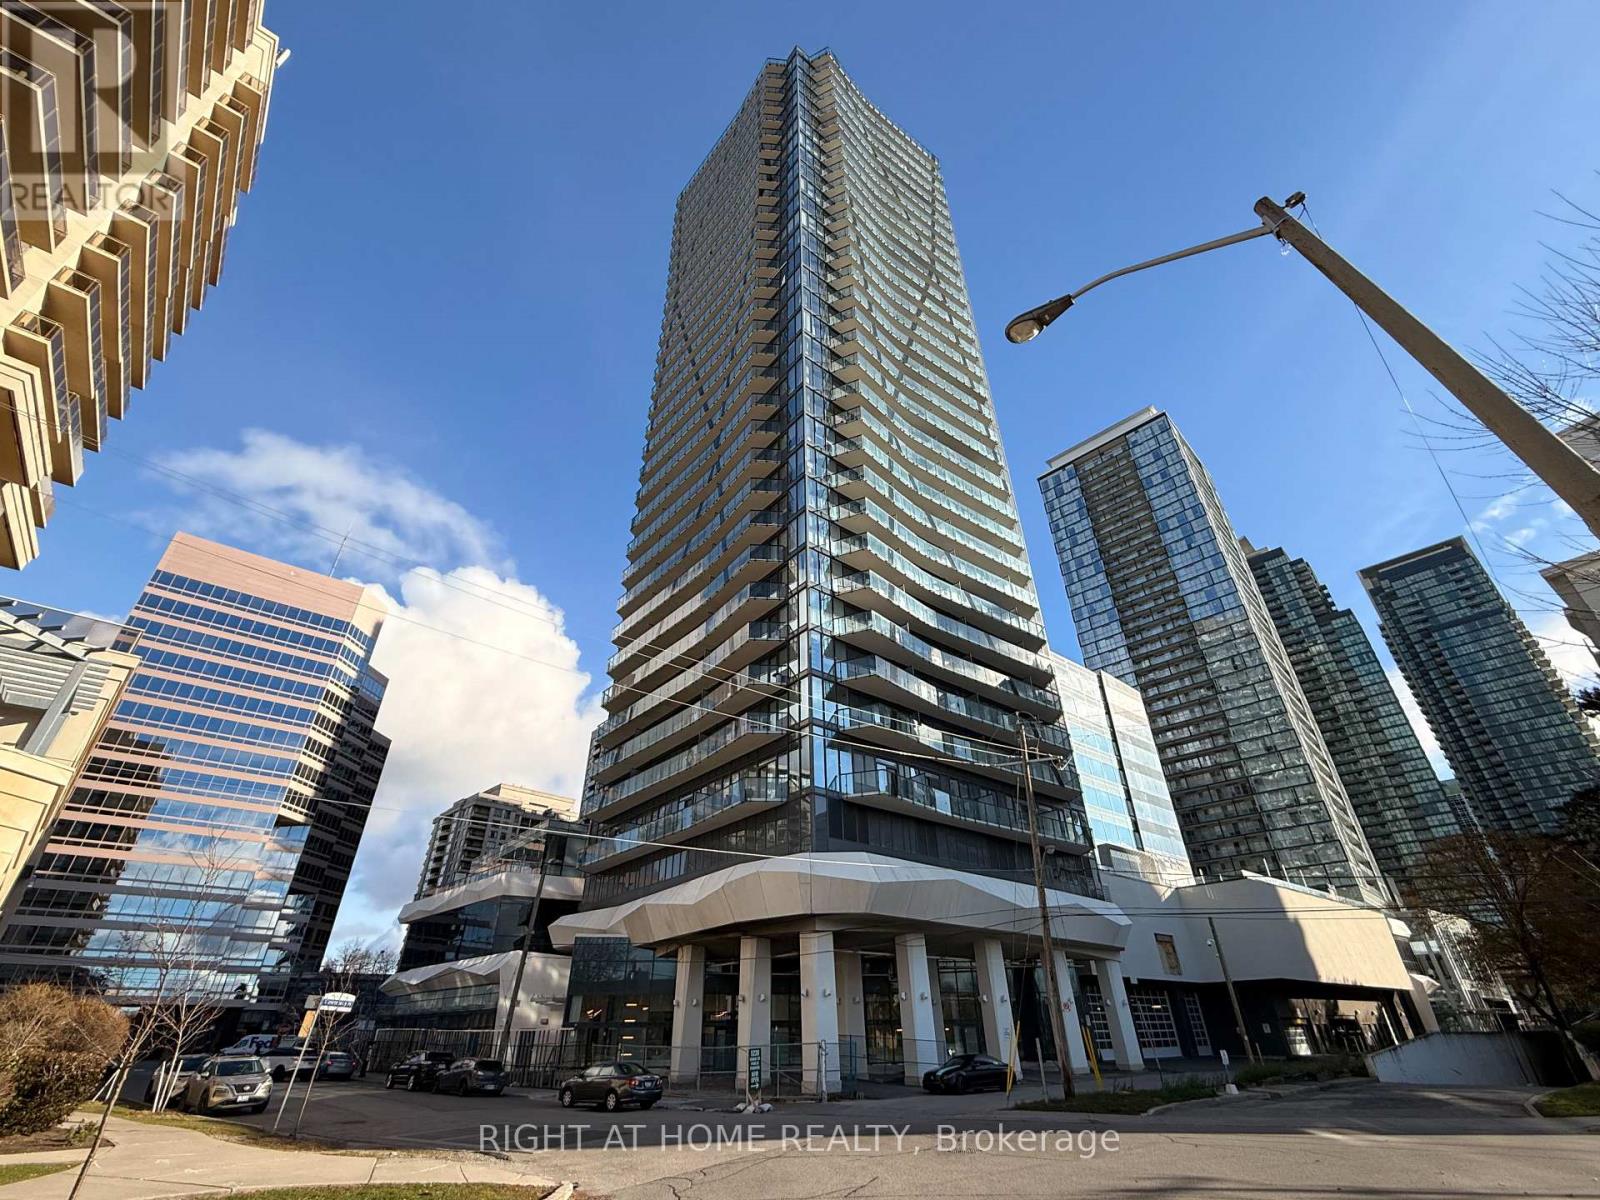
Ph03 - 15 Ellerslie Avenue
Toronto, Ontario
Experience luxury living in this stunning 2-bedroom penthouse corner suite with breathtaking southwest views! Boasting 10 ft smooth ceilings and floor-to-ceiling windows, this upgraded luxury suite is flooded with natural light. Enjoy a private balcony, perfect for morning coffee or evening relaxation. The modern, open-concept layout features 2 full bathrooms, a stylish kitchen, and premium finishes throughout. Includes 1 parking space and 1 storage locker for ultimate convenience. Dont miss this rare opportunity to own a sophisticated penthouse in a prime location! (id:62616)
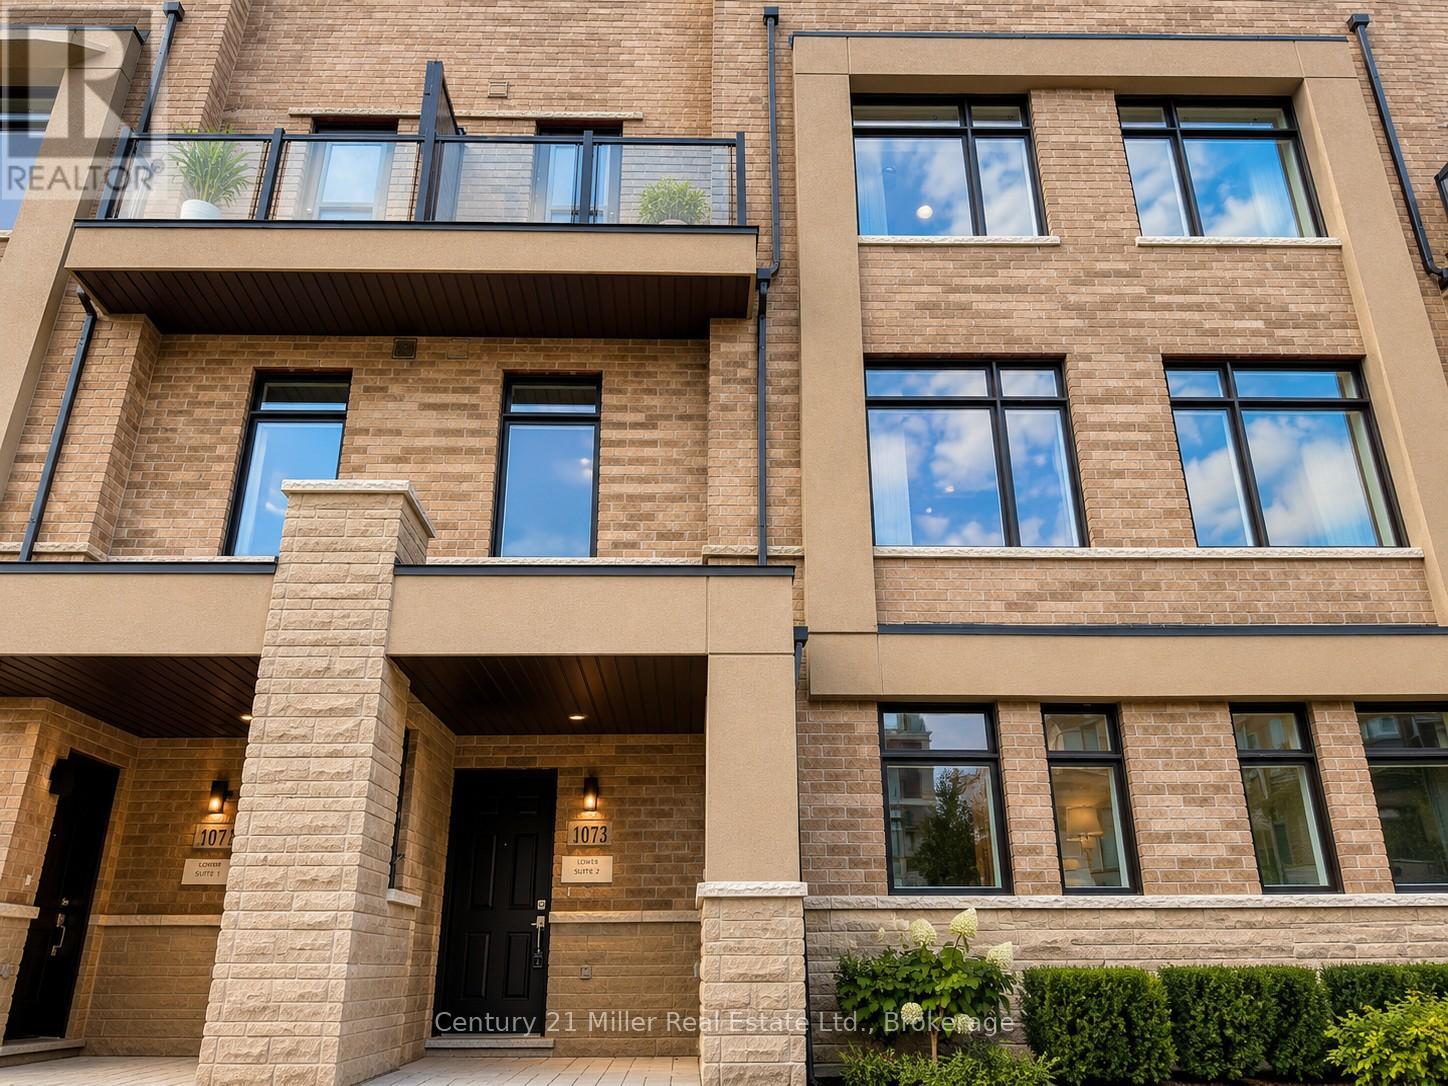
1073 Wheat Boom Drive
Oakville, Ontario
Experience an extraordinary opportunity to own a truly one-of-a-kind luxury freehold duplex townhouse in Oakville's prestigious Joshua Meadows community. Expertly crafted by Arista Homes this rare architectural design offers two completely self-contained residences under one roof each with its own private front and rear entrances. Suite 1 offers approximately 1,285 sq. ft., while Suite 2 offers approximately 1,345 sq. ft., making this an exceptional opportunity for multigenerational families, savvy investors or homeowners looking to offset their mortgage with rental income.This remarkable residence offers 4 spacious bedrooms, 4 bathrooms, 2 gourmet kitchens 2 independent living areas, delivering unmatched flexibility and privacy. Designed with modern open-concept layouts, the home features 9-foot ceilings, oversized windows, abundant natural light, elegant hardwood flooring, premium finishes and a beautiful staircase with carpet-free living throughout. Both kitchens are beautifully appointed with stone counter-tops, breakfast bar islands, stainless steel appliances, generous cabinetry, ideal for everyday living and effortless entertaining.The second level showcases bright and spacious living and dining areas, while both primary bedrooms enjoy private balconies. The crown jewel of this home is the third floor, featuring two expansive rooftop terraces, one facing east and one west, both equipped with gas BBQ connections, offering spectacular outdoor spaces for entertaining, relaxing, or enjoying sunrise and sunset views. Basement areas with excellent storage and endless possibilities for home offices, fitness spaces, hobby rooms or future customization. Whether you're accommodating extended family, generating rental income by living in one suite and leasing the other or expanding your investment portfolio, this rare property offers exceptional versatility and long-term value that is seldom available in today's market. Rare Luxury Duplex Townhouse Rare Opportunity. (id:62616)
11302 Regional Rd 25
Halton Hills, Ontario
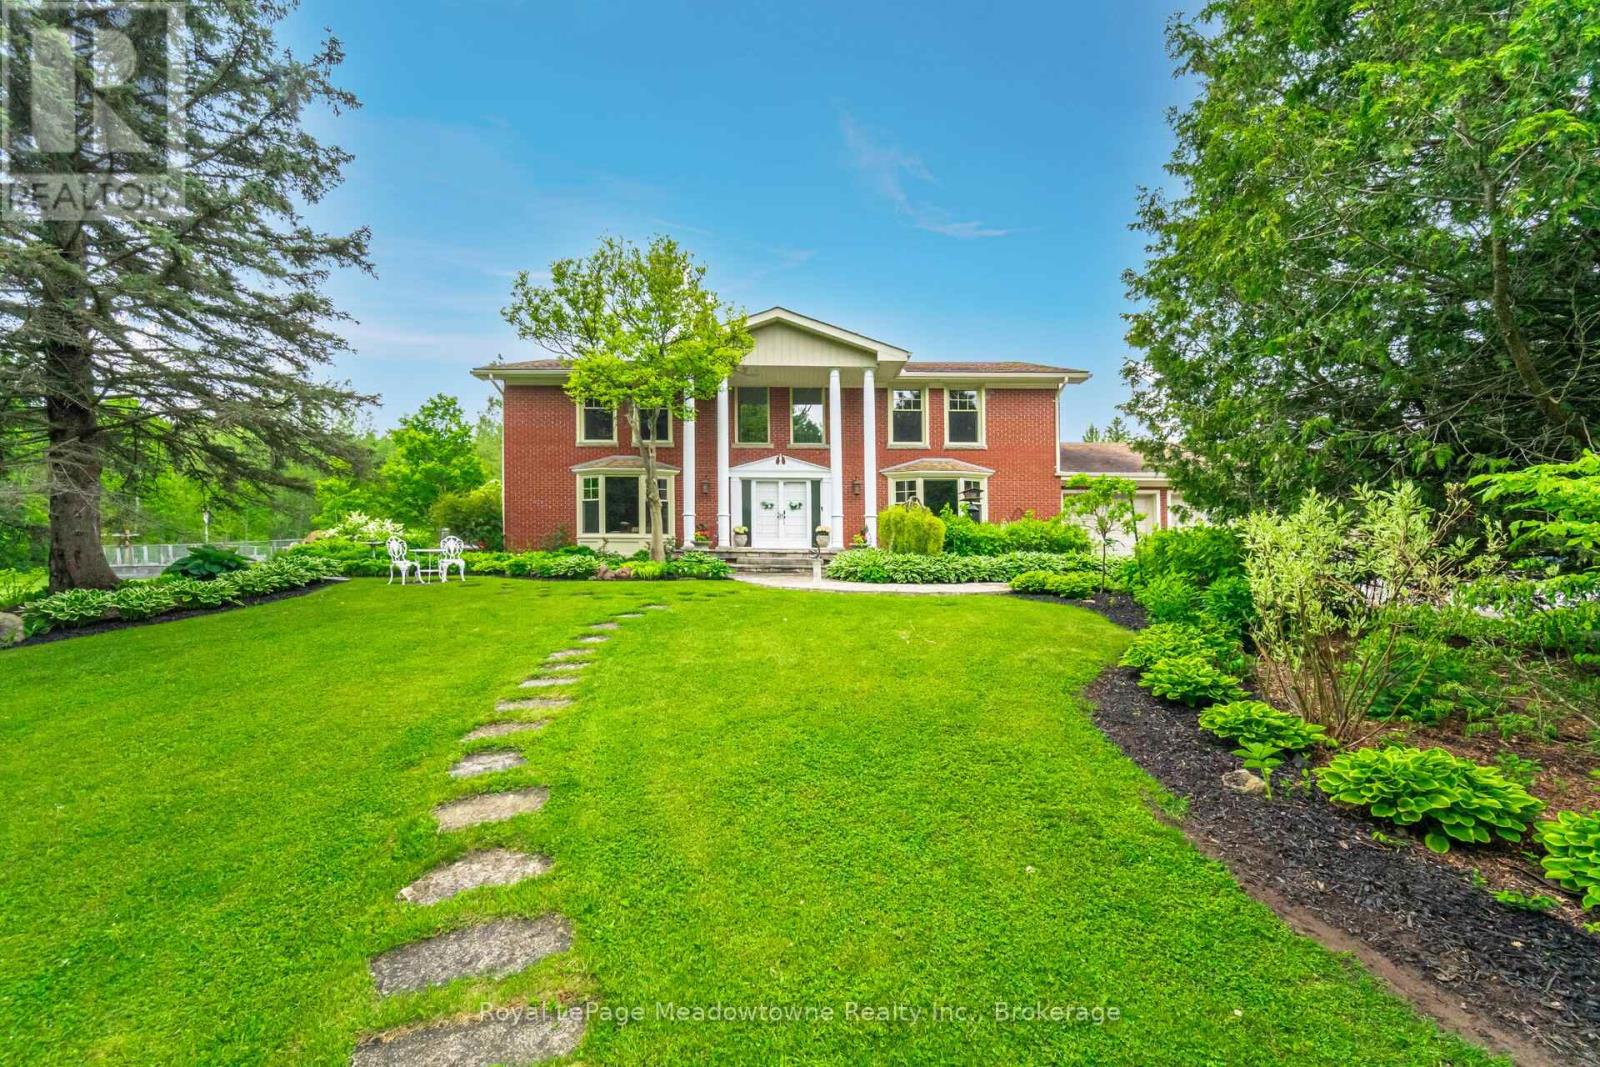
Rare & Magnificent 19.3-Acre Eco-Luxury Conservation Estate in Halton Hills Welcome to a masterfully curated nature sanctuary and turnkey rural retreat offering the ultimate in absolute privacy just minutes from Highways 401 and 407. Encompassing19.3 breathtaking heavily treed acres, this magnificent property features the year-long flowing Speyside stream, proximity to the historic Bruce Trail, regular wildlife sightings, a functioning ecosystem, privately yours. Resort-caliber amenities elevate the outdoor experience further: a stunning in-ground saltwater pool anchored by an impressive custom rock waterfall, expansive raised vegetable gardens primed for farm-to-table harvesting, and lush, mature perennial gardens that wrap the residence in seasonal colour and fragrance. The stately Georgian home commands its landscape. Symmetrical, light-flooded windows frame serene forest views from every vantage point, while the grand interiors balance architectural elegance with purposeful, modern functionality and sustainability. Two high-efficiency geothermal furnaces ensure a remarkably low carbon footprint year round, while a micro-FIT solar panel system actively generates direct financial returns for the owner - a rare and tangible benefit seldom found. The highly functional floor plan offers a 3+1 bedroom, 4-bathroom layout designed for both gracious entertaining and quiet everyday comfort. Standout features include a 2-storey foyer, a large master ensuite, a custom-built chef's kitchen, a grand living room with a wood burning fireplace, a coveted upstairs laundry room, a convenient secondary kitchen and a finished basement with private sauna. This is a genuine turnkey opportunity. Experience an unparalleled environmentally sustainable luxury lifestyle that feels worlds away, yet offers an easy commute to Mississauga, Oakville and Toronto. Truly one-of-a-kind. Must see in person! (id:62616)
229 Lynden Road Unit# 19
Brantford, Ontario
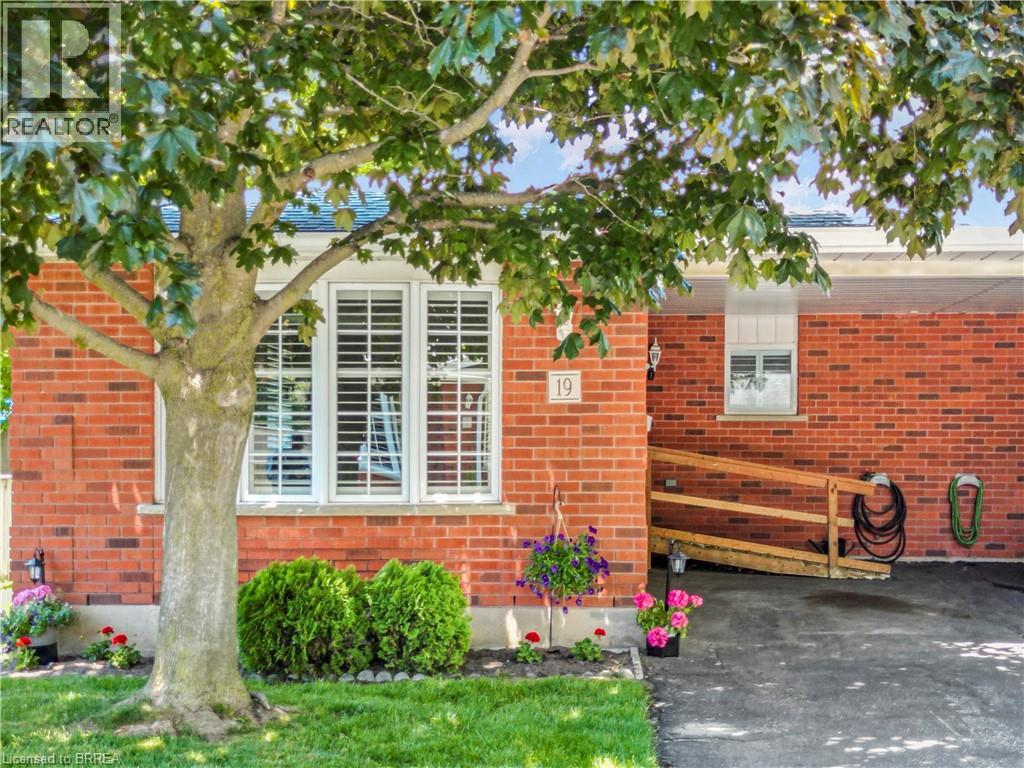
Stylish Condo Living in a Prime Brantford Location! Welcome to Unit 19-229 Lynden Road a beautifully maintained condo offering the perfect blend of comfort, convenience, and low-maintenance living. Ideally located in one of Brantford's most sought-after areas, this home puts you just minutes from shopping, dining, parks and quick highway access - perfect for commuters and busy lifestyles. Step inside to a bright and inviting open-concept layout designed for modern living. The spacious living and dining areas flow seamlessly, creating the perfect space for both relaxing and entertaining. Large windows fill the home with natural light and custom California shutters, while the well-appointed kitchen offers ample cabinetry and functionality for every day use. This home features generously sized bedrooms, providing comfortable retreats for rest and privacy. Whether you're a first time buyer, downsizer or investor, this unit offers versatility to suit your needs with a built in community at your doorstep! Enjoy the best of condo living with minimal upkeep, allowing you to spend more time enjoying everything the neighbourhood has to offer. Located just steps from Lynden Park Mall, grocery stores, restaurants and essential amenities, convenience is truly at your doorstep. This unit is equipped with a second fireplace, new carpet in basement and stairs going to lower level. New tile in bathroom and the whole unit, including the ceiling, all the trim, closets and all walls were just professionally painted to have this home ready to go for its new owners. A/C, furnace also only a few years old. New dishwasher. Deck and roof were also recently done. Nothing to do but move in! Some images include virtual staging. (id:62616)
24 Rembrandt Drive
Grimsby, Ontario
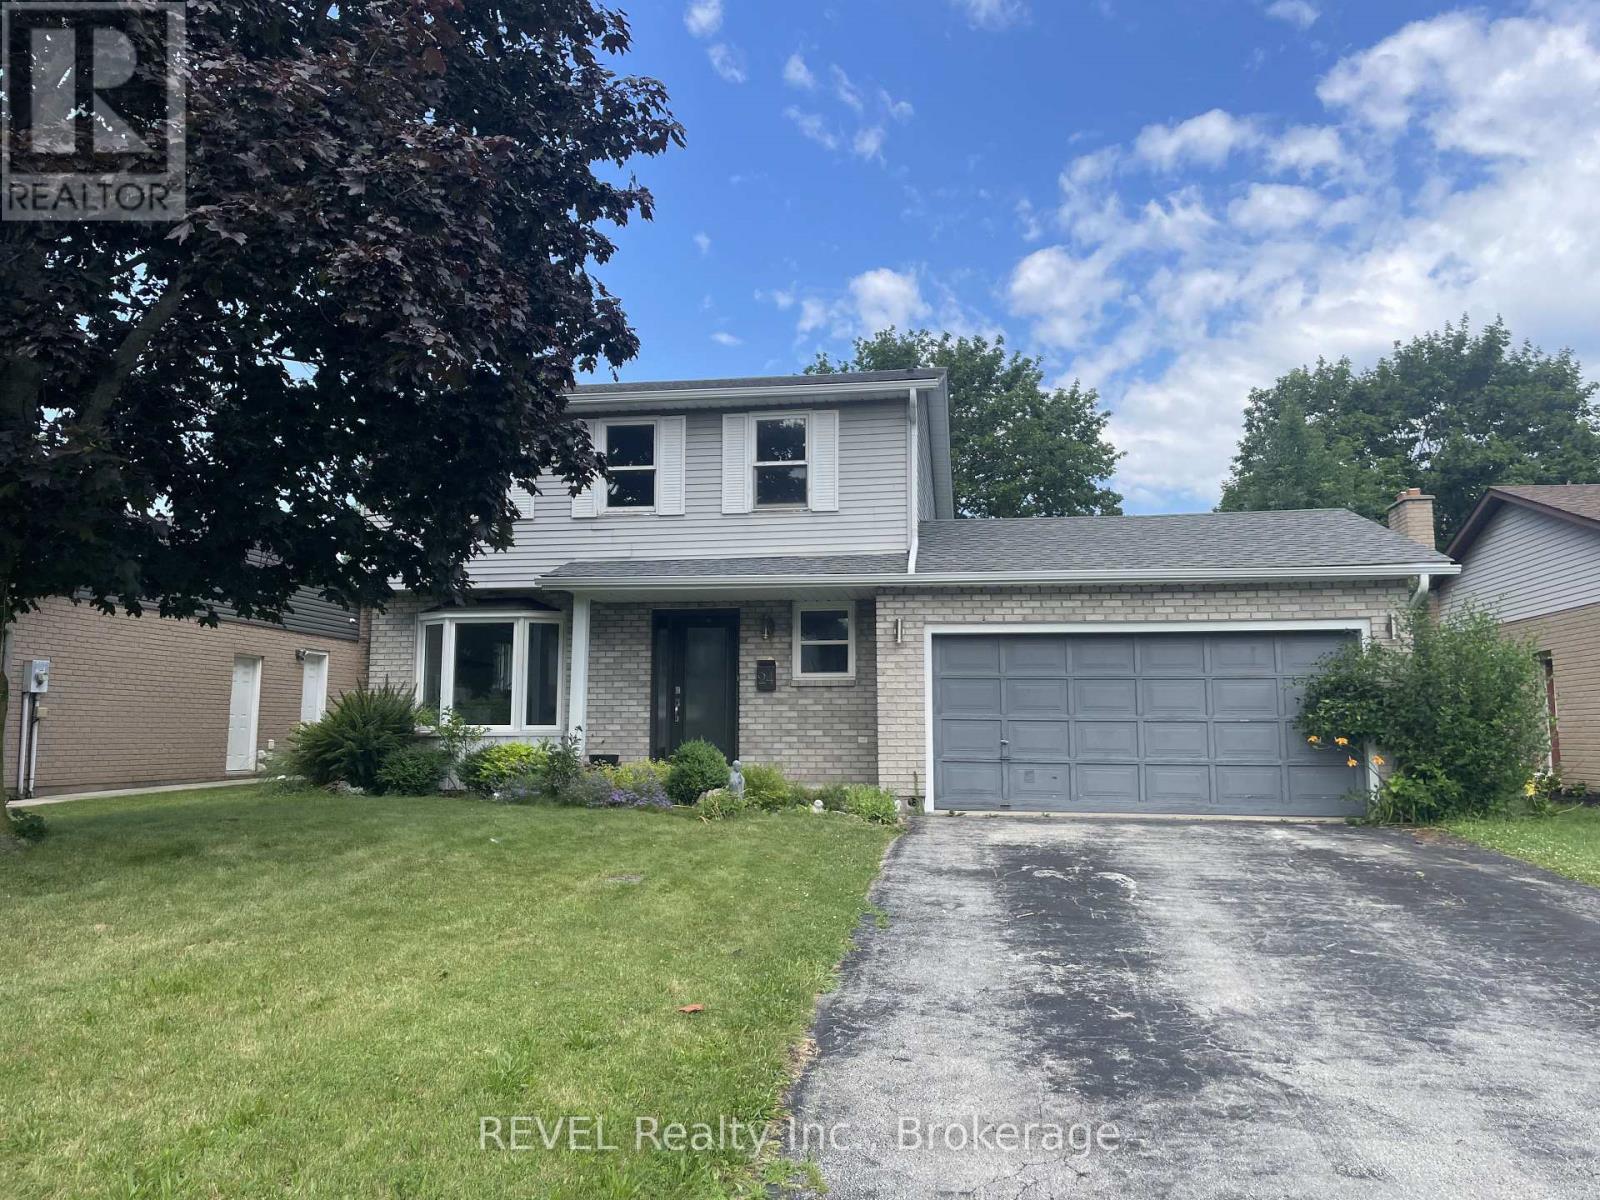
Available for immediate occupancy. Detached 3+1 bedroom home in a great neighbourhood in Grimsby. Close to the park, dog park, tennis/pickle ball courts, highway access and other amenities. This home features a fantastic sized, fully fenced back yard, and parking for up to 6 cars. Perfect for the growing family looking for more space. The main floor boasts a kitchen with breakfast nook, quartz countertops and gas range. The living and dining space is open concept and offers 2 separate accesses to the back yard. Upstairs you'll find 3 very generously sized bedrooms, including a massive primary bedroom with 2 closets and lots of natural sunlight. Downstairs has been newly renovated to include a bonus family room and additional bedroom with 3 piece bathroom. (id:62616)
1497 County Line
Hagersville, Ontario
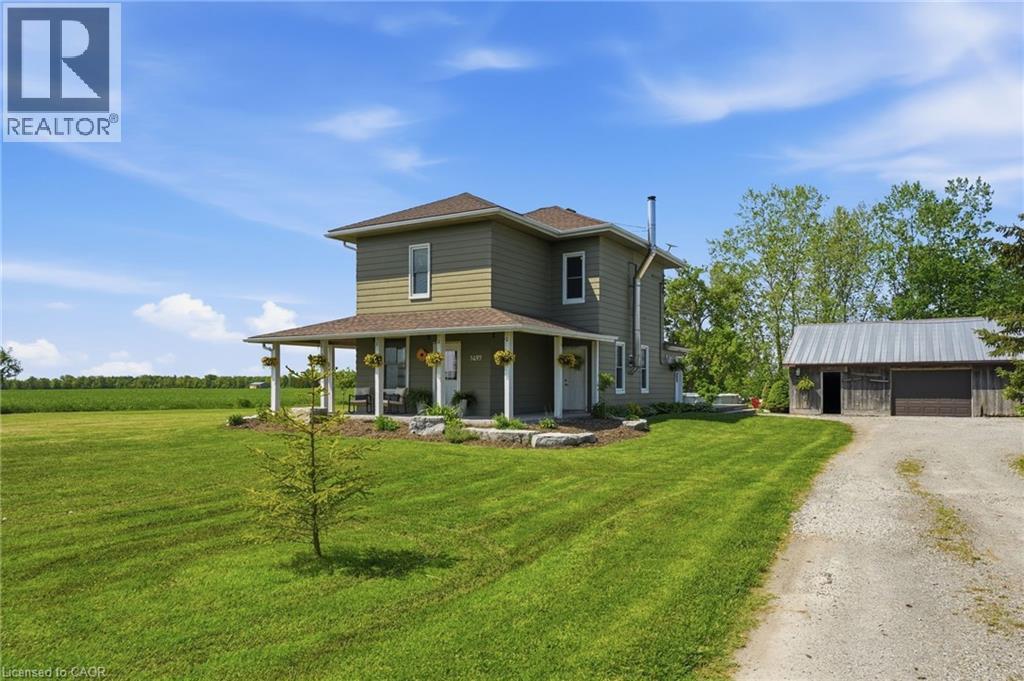
Welcome to 1497 County Line, Hagersville — where peaceful country living meets space to gather, unwind, and enjoy the outdoors. Situated on over an acre in beautiful Haldimand-Norfolk County, this impressive 3-bedroom, 2-bath home offers 1,932 sq ft of comfortable living space designed for family life and entertaining alike. The heart of the home features a spacious eat-in kitchen and an inviting dining room with cozy wood stove — perfect for family dinners and quiet evenings. A new furnace (2026) adds comfort and peace of mind. Step outside to the large deck overlooking the above-ground pool, creating the ultimate summer entertaining space for BBQs, pool days, and relaxing country evenings. The impressive 30x40 detached garage/shop with concrete floor and hydro offers endless possibilities for hobbies, storage, or workshop space. Don’t miss your opportunity to slow down, breathe in the fresh country air, and enjoy the charm of country living with the convenience of modern amenities nearby. (id:62616)
306 Robert Woolner Street
Ayr, Ontario
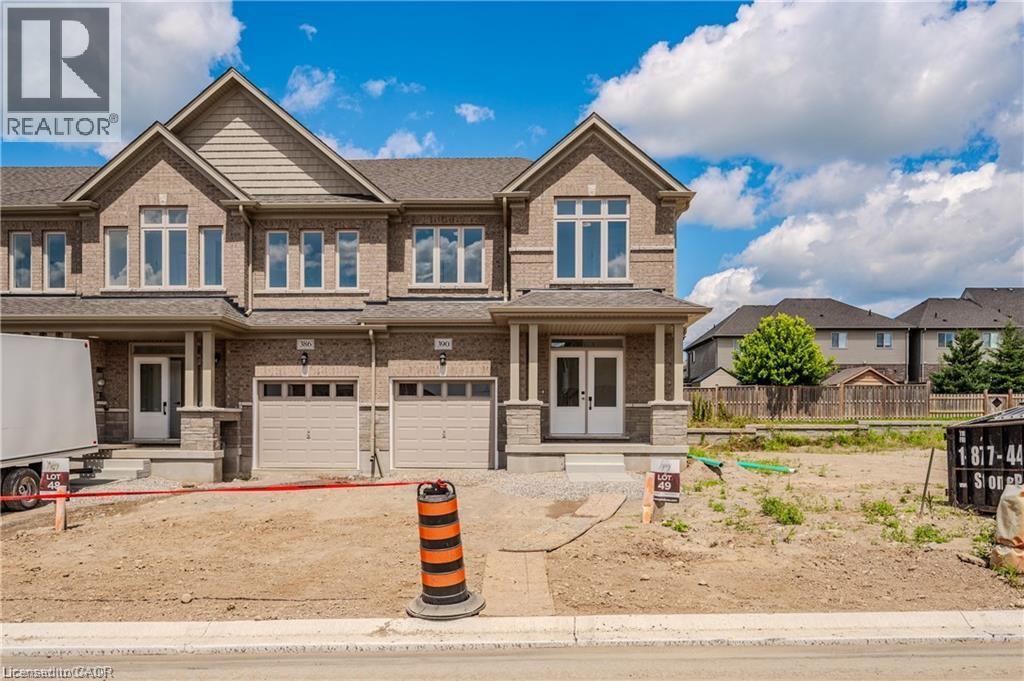
FULL 13% REBATE FOR ALL QUALIFIED BUYERS Ontario's enhanced HST rebate for BAND-NEW HOMES - NOT RESALE has now been approved and is officially in effect. Purchasing a brand new home up until March 31, 2027 may qualify for the enhanced HST rebate, up to $130,000. This rebate is no longer limited to first-time homebuyers. THERE HAS NEVER BEEN A BETTER TIME TO BUY A BRAND NEW HOME. Executive Townhomes MOVE IN READY . FREEHOLD- NO FEES. This large 1,818 square foot (bigger plans available) 3 bedroom, 3 bathroom home has a huge unfinished basement which includes a 3 piece rough in, Central Air Conditioning, and 5 Appliances. The double door entrance opens to a spacious open concept main floor layout with sliders off the kitchen and a two piece bathroom. Upstairs has the convenient laundry room and 3 large bedrooms with two full bathrooms. Access from garage into home and access from garage to your backyard. Parking for 3 cars, one in the oversized garage and two in the double length driveway. A family oriented community nestled within a residential neighbourhood. Pictures could be from similar model, Visit our Model at 294 Robert Woolner Dr Ayr. Open Saturday and Sunday from 1:00-4:00, or by private appointment. TOTAL $35,000 DEPOSIT (id:62616)
550 North Service Road Unit# 612
Grimsby, Ontario
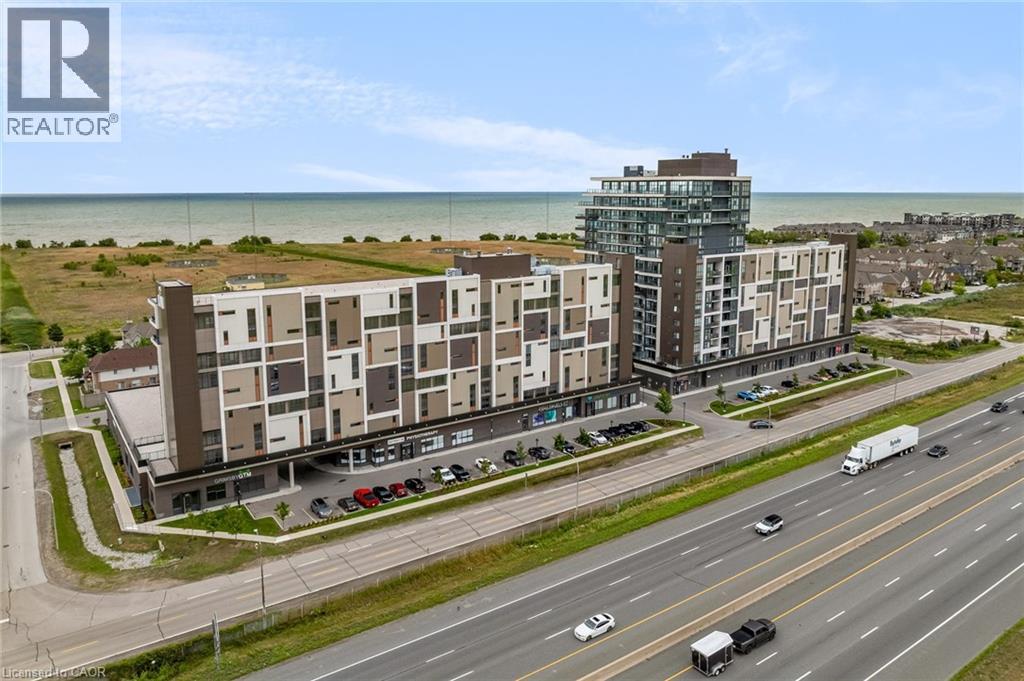
Prime PANORAMIC views of Grimsby Beach from 1+1 BEDROOM Condo located in sought after Waterfront Community. Living Rom and Primary Bedroom offer floor to ceiling windows allowing loads of natural lighting. Features include: Stainless Steel Appliances, Spacious Kitchen Island, In suite laundry, Closet Organizers, Ensuite Privilege, Heated Underground Parking Space (id:62616)
406 Robert Woolner Street
Ayr, Ontario
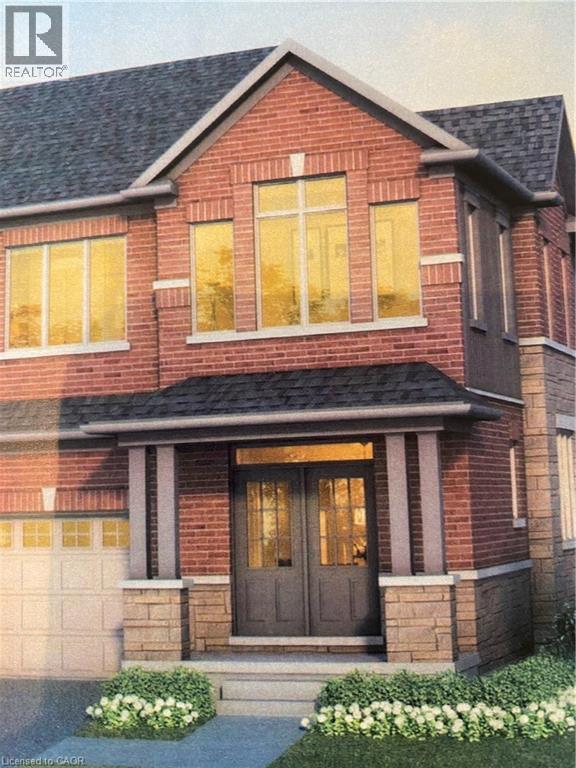
FULL 13% REBATE FOR ALL QUALIFIED BUYERS Ontario's enhanced HST rebate for BAND-NEW HOMES - NOT RESALE has now been approved and is officially in effect. Purchasing a brand new home up until March 31, 2027 may qualify for the enhanced HST rebate, up to $130,000. This rebate is no longer limited to first-time homebuyers. THERE HAS NEVER BEEN A BETTER TIME TO BUY A BRAND NEW HOME. Executive END Unit Townhomes available. FREEHOLD- NO FEES. PARKING for 3 cars, this large 1,987 square foot End Unit (other plans available) 3 bedroom, 3 bathroom home has a huge unfinished basement which includes a 3 piece rough in, Central Air Conditioning, and 5 Appliances. The double door entrance opens to a spacious open concept main floor layout with sliders off the kitchen and a two piece bathroom. Upstairs has the convenient laundry room and 3 large bedrooms with two full bathrooms. Access from garage into home and access from garage to your backyard. A family oriented community nestled within a residential neighbourhood. Closings Summer 2027. Pictures could be from similar model, may include upgrades. Open Saturday and Sunday from 1:00-4:00 at 294 Robert Woolner St, or by private appointment. TOTAL $60,000 DEPOSIT (id:62616)
61 Glenmount Avenue
Hamilton, Ontario
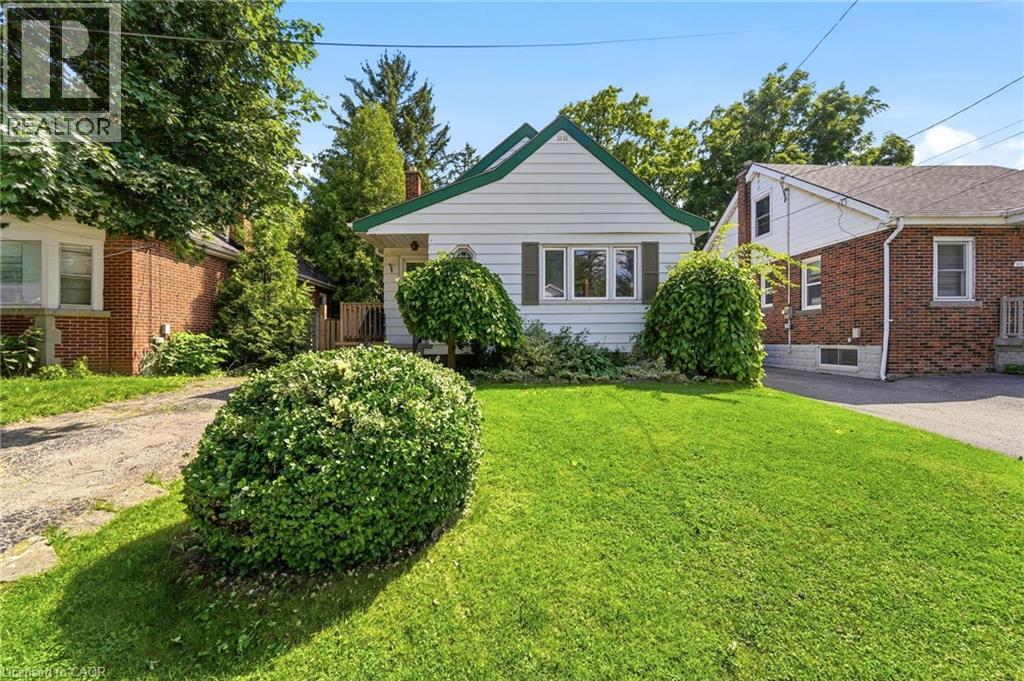
Attention investors! Welcome to 61 Glenmount Avenue, an incredible opportunity in the heart of Hamilton. This spacious 3+2 bedroom, 2-bathroom home is perfectly suited for student housing or as an income-generating investment. Offering a functional layout with generous living space, the finished lower level features two additional bedrooms and a second bathroom, providing excellent flexibility to maximize rental income. An added bonus is the coin-operated laundry, creating an additional revenue stream for investors. Ideally located close to schools, universities, public transit, shopping, restaurants, parks, and major highway access, this property is in a prime location that tenants will love. Whether you’re looking to expand your investment portfolio or secure a property with exceptional cash-flow potential, this is an opportunity you won’t want to miss! (id:62616)
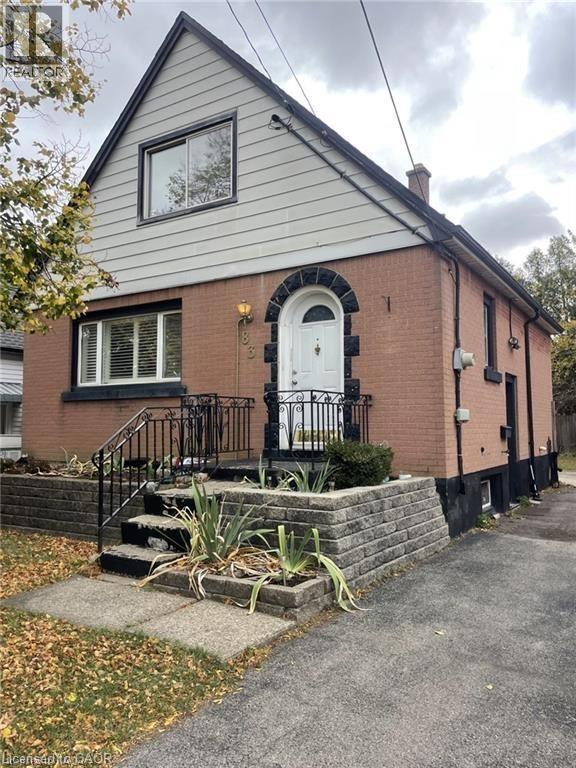
83 East 41st Street
Hamilton, Ontario
Welcome to this charming detached brick home nestled in Hamilton Mountain's sought-after Sunninghill neighbourhood. Offering comfort, flexibility, and incredible potential, this well-maintained home is ready for its next chapter. Inside, you'll find a bright and functional layout featuring three bedrooms, with the main-floor bedroom currently being enjoyed as a formal dining room, providing the flexibility to suit your family's needs. A newer furnace and updated roof offer added peace of mind, while the fully finished basement expands your living space with a large recreation room, laundry area, and separate side entrance, creating exciting potential for an in-law suite or multi-generational living. Step outside and discover a spacious, private backyard surrounded by mature greenery. Whether you're hosting family barbecues, gardening, or simply enjoying a quiet evening on the patio, this outdoor space offers the perfect setting to relax and unwind. A long private driveway provides parking for up to two vehicles. Located in one of Hamilton Mountain's most established family neighbourhoods, you'll enjoy being within walking distance to parks, schools, Juravinski Hospital, and everyday amenities, with easy access to transit and major highways for commuters. Affordable, full of character, and offering room to make it your own. (id:62616)
1022 - 160 Flemington Road
Toronto, Ontario
Experience elevated urban living in this renewed luxury condo at Yorkdale, one of Toronto's most desirable neighbourhoods. Located just steps from the iconic Yorkdale Shopping Centre, you'll enjoy world-class shopping, exceptional dining, trendy cafés, and endless entertainment right at your doorstep. Commuting couldn't be easier. With Line 1 Subway just steps away and quick access to Highways 401, 400, 404, and Allen Road, you'll be connected to every corner of the GTA in minutes. This bright and modern 2-bedroom, 2 full-bathroom suite offers a thoughtfully designed open- concept layout with floor-to-ceiling windows that fill the home with natural light. Step onto the oversized private balcony to unwind on warm summer evenings while taking in unobstructed panoramic views, including the spectacular illuminated CN Tower skyline at night. The contemporary kitchen is equipped with stainless steel appliances, including a refrigerator, dishwasher, and range, combining style with everyday functionality. Residents enjoy the peace of mind of 24/7 on-site security and access to exceptional amenities, including a fully equipped fitness centre, large party room, and beautifully designed shared outdoor spaces. One underground parking space and one locker are included, making this an outstanding opportunity for professionals, couples, or anyone seeking the perfect blend of luxury, convenience, and vibrant city living. (id:62616)
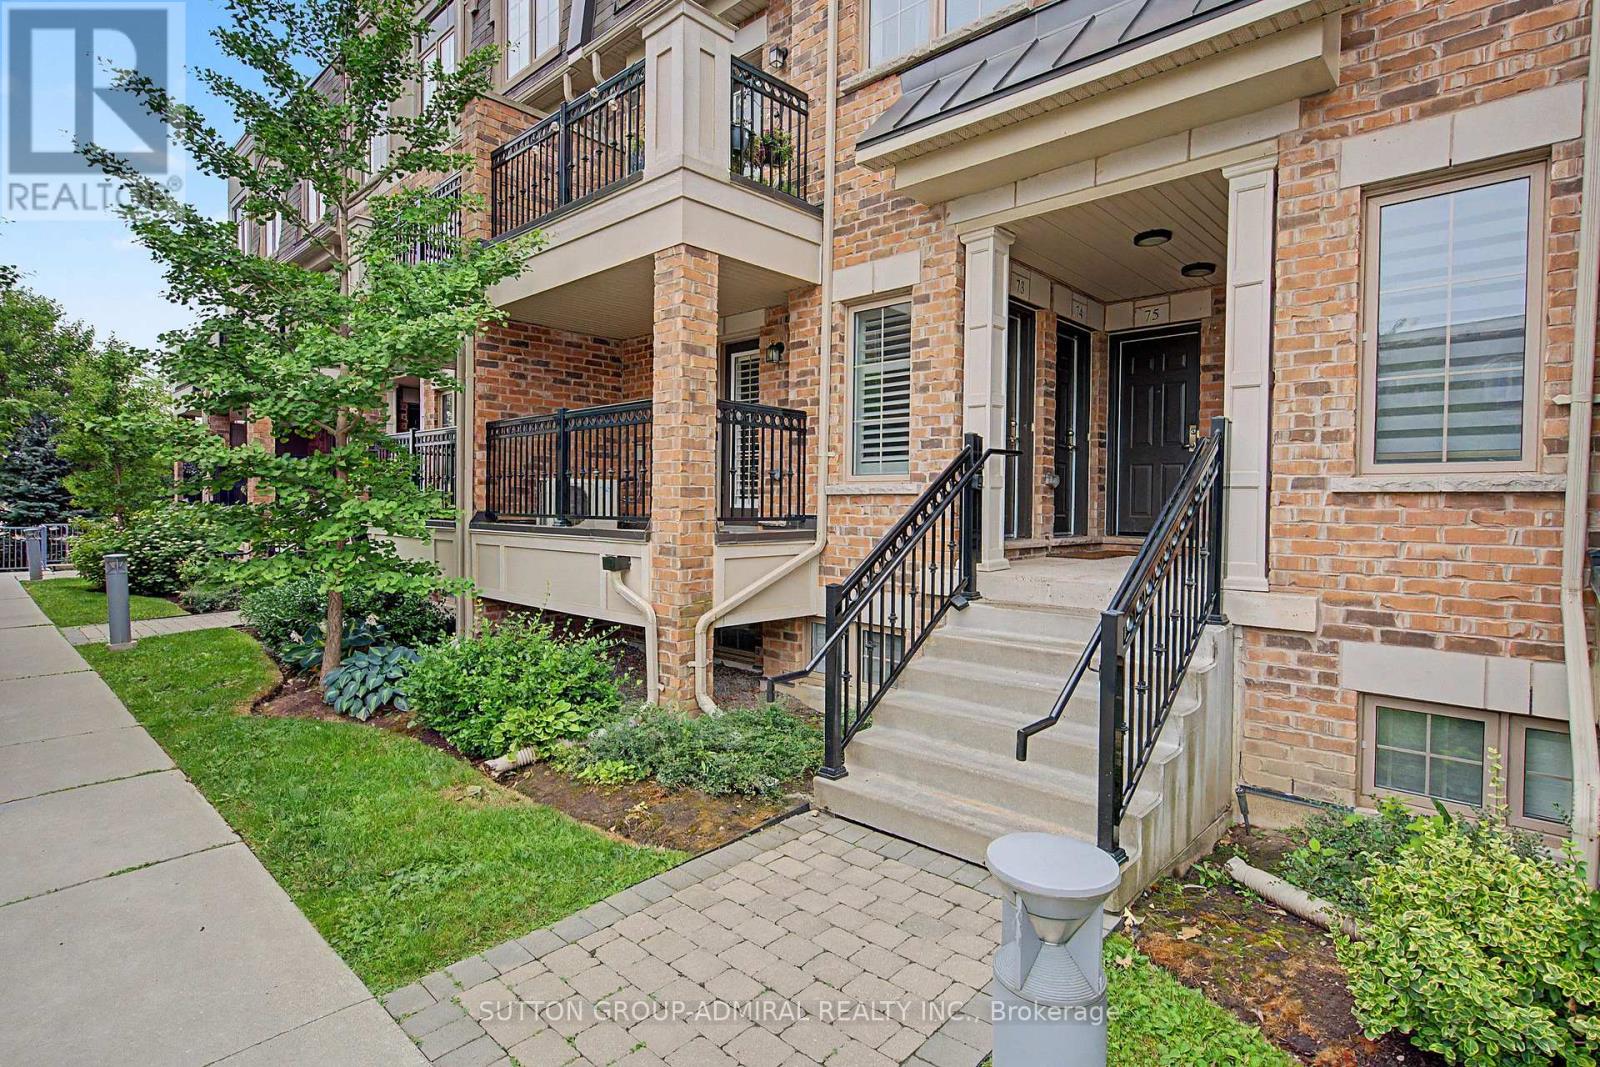
73 - 2441 Greenwich Drive
Oakville, Ontario
Bright and well maintained 2 bedroom & 2 bathroom condo in a highly sought-after neighborhood with highly ranked schools! Freshly painted, this inviting home offers a functional open-concept layout designed for comfortable everyday living. Spacious living &dining area showcases hardwood flooring and walks out to a private balcony. Open-concept kitchen features convenient breakfast bar, making it perfect for casual dining and entertaining. Generous primary bedroom features large window overlooking the park, a large organized walk-in closet, and a convenient 2-piece ensuite. Second bedroom also enjoys peaceful park views, while a full 4-piece bathroom completes the well-designed layout. Ideally located close to parks, public transit, and Oakville Trafalgar Memorial Hospital, with a short drive to Bronte GO Station, shopping, restaurants, QEW & 407. An exceptional opportunity for first-time buyers, downsizers, or investors seeking comfort, convenience, and an outstanding location. (id:62616)
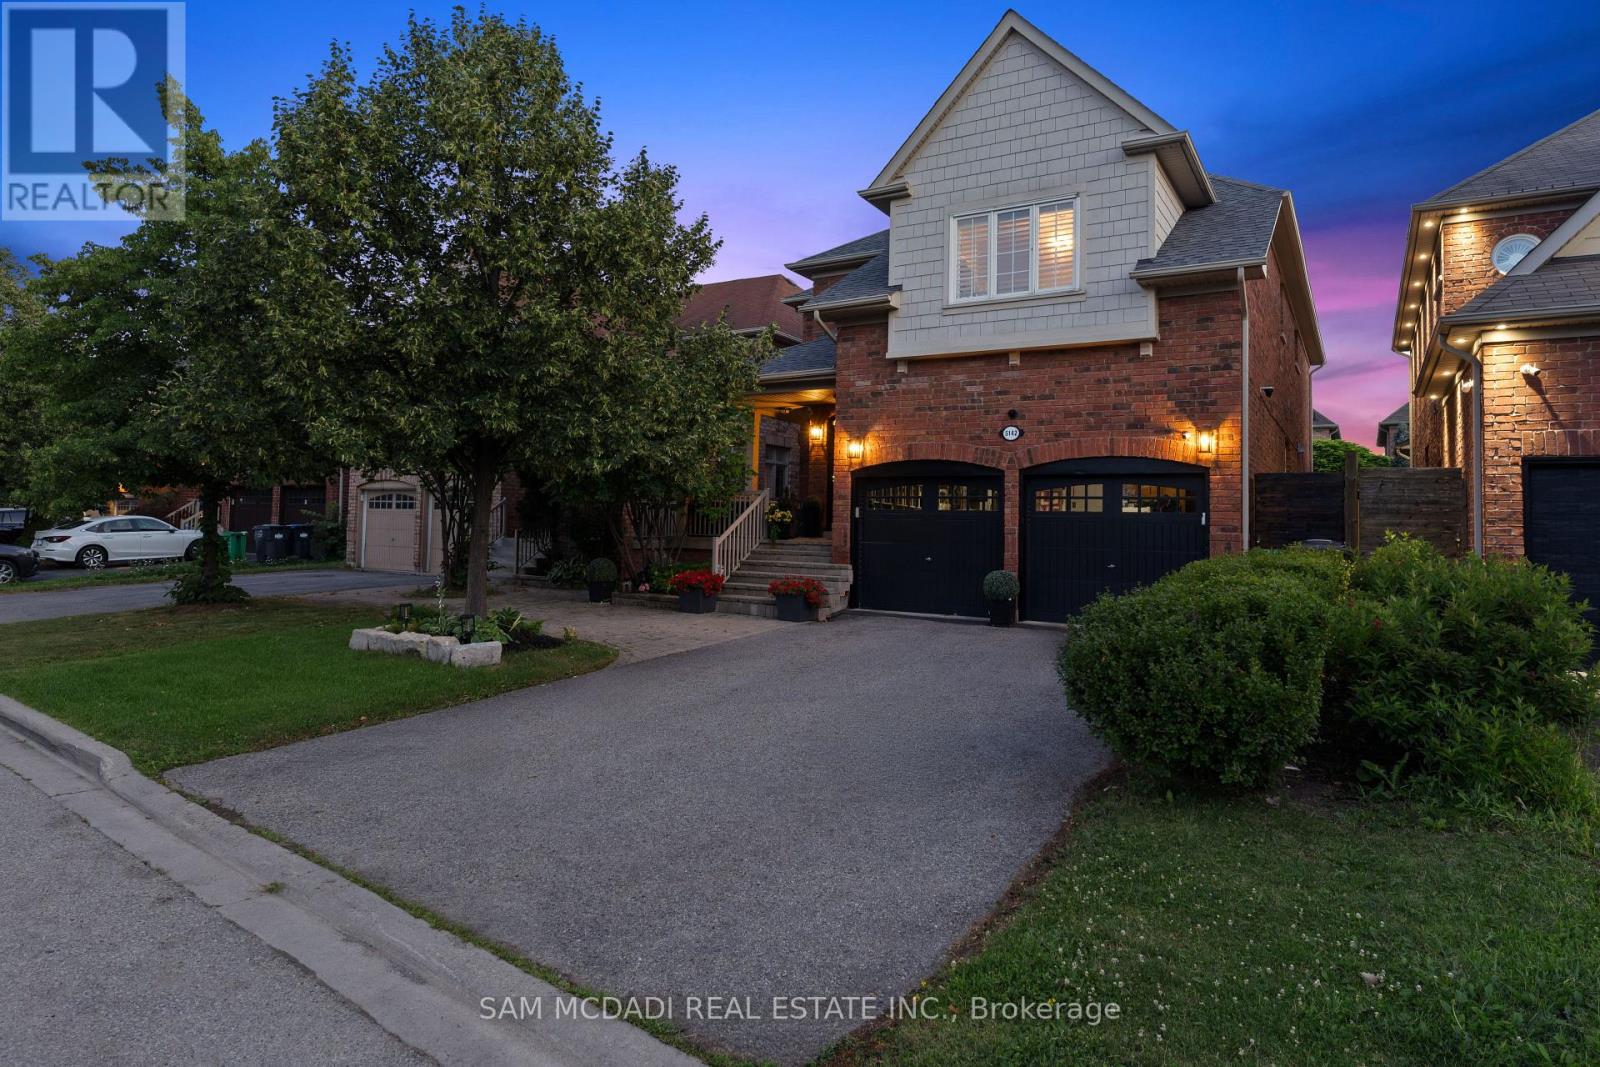
5142 Ancient Stone Avenue
Mississauga, Ontario
Welcome to 5142 Ancient Stone Ave, a beautifully upgraded family home tucked in the vibrant Churchill Meadows community.With approx 4,250 SF of total living space, this home boats thoughtful upgrades, including a new roof and A/C (2025), security system with cameras, central vacuum system, California shutters throughout, and window security film for added peace of mind. From the moment you arrive, the home makes a strong impression with its interlocking stone front and extended driveway. Step inside to a bright marble foyer that opens into a thoughtfully designed main floor. The layout flows effortlessly from a formal dining space into a warm, inviting living area anchored by a gas fireplace, all enhanced by oversized windows and pot lights throughout. The kitchen is both stylish and functional, featuring Bosch and KitchenAid appliances, a gas stove, stone countertops, and a generous island that naturally becomes the heart of the home. A main-floor laundry room with garage access adds everyday convenience. Above, the home continues to impress with a versatile layout offering two primary bedrooms, ideal for multi-generational living or added flexibility. The additional bedrooms are well-proportioned, complemented by upgraded finishes and the convenience of two staircases connecting the levels. The fully finished basement expands your living space with custom built-ins, a large recreation area, and a cold cellar, perfect for storage or entertaining. Whether it's movie nights, a home office, or a play space, this level adapts to your lifestyle. Step outside to a private backyard designed for enjoyment, complete with interlock stone, a gas BBQ connection, and a custom-built shed with electricity, perfect for hobbies or extra storage. Surrounded by top-rated schools, parks, and everyday essentials, this location offers the perfect balance of convenience and community, with easy access to major highways, shopping, and nearby trails. (id:62616)
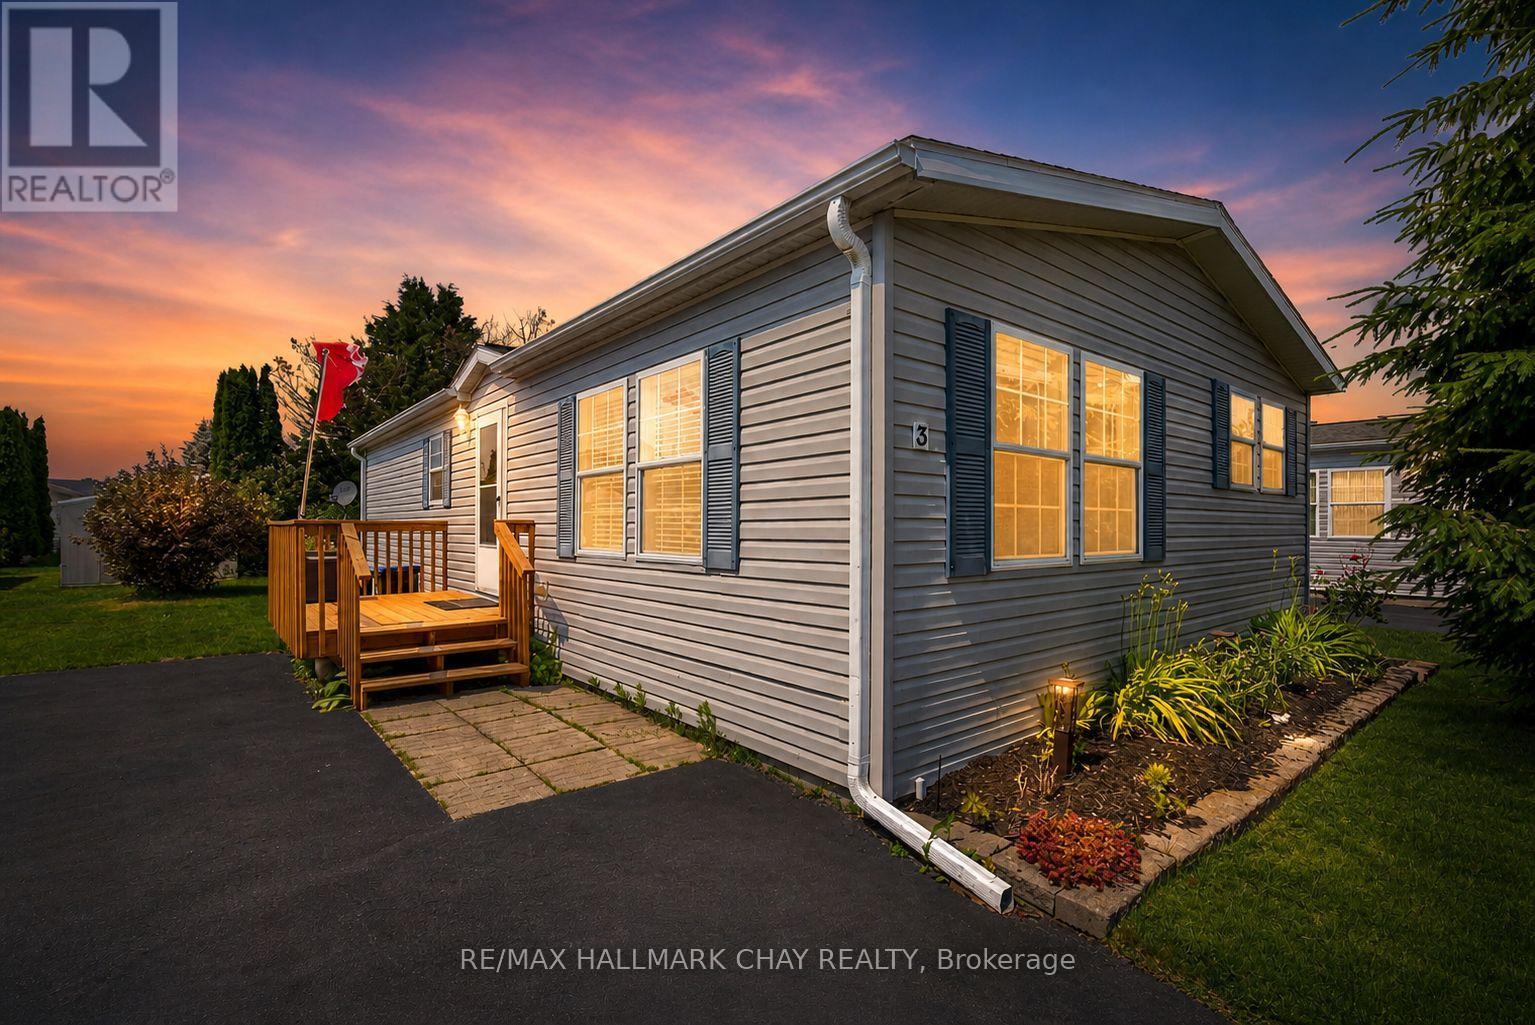
3 Illinois Crescent
Wasaga Beach, Ontario
Welcome to 3 Illinois Crescent, a charming and affordable home in the sought-after Park Place community by Parkbridge! Just minutes from the beach, shopping, dining, and all of Wasaga Beach's amenities, this vibrant adult lifestyle community has it all including a rec centre with a heated pool, gym, billiards room, library, and event space. This well-maintained bungalow offers 2 spacious bedrooms, 2 full bathrooms, and a bright, open-concept layout featuring vaulted ceilings throughout and south-facing windows in the living room that flood the space with natural light. Recently painted with newer broadloom, a newer front deck, and ensuite laundry, this home is move-in ready. Enjoy peaceful evenings in your backyard surrounded by mature trees and a lovely garden, or unwind on your porch to watch the sunset or stroll down to the beach for the most magical sunsets. Plus, you'll love the friendly neighbours in this welcoming community!** plenty of space to add Garage or Carport! **Monthly land lease fees total $964.99: $800 (Land Lease), $39.12 (Site Tax), $125.86 (Property Tax). Don't miss this fantastic opportunity to enjoy the carefree lifestyle you deserve. This home is also smoke free and pet free! (id:62616)
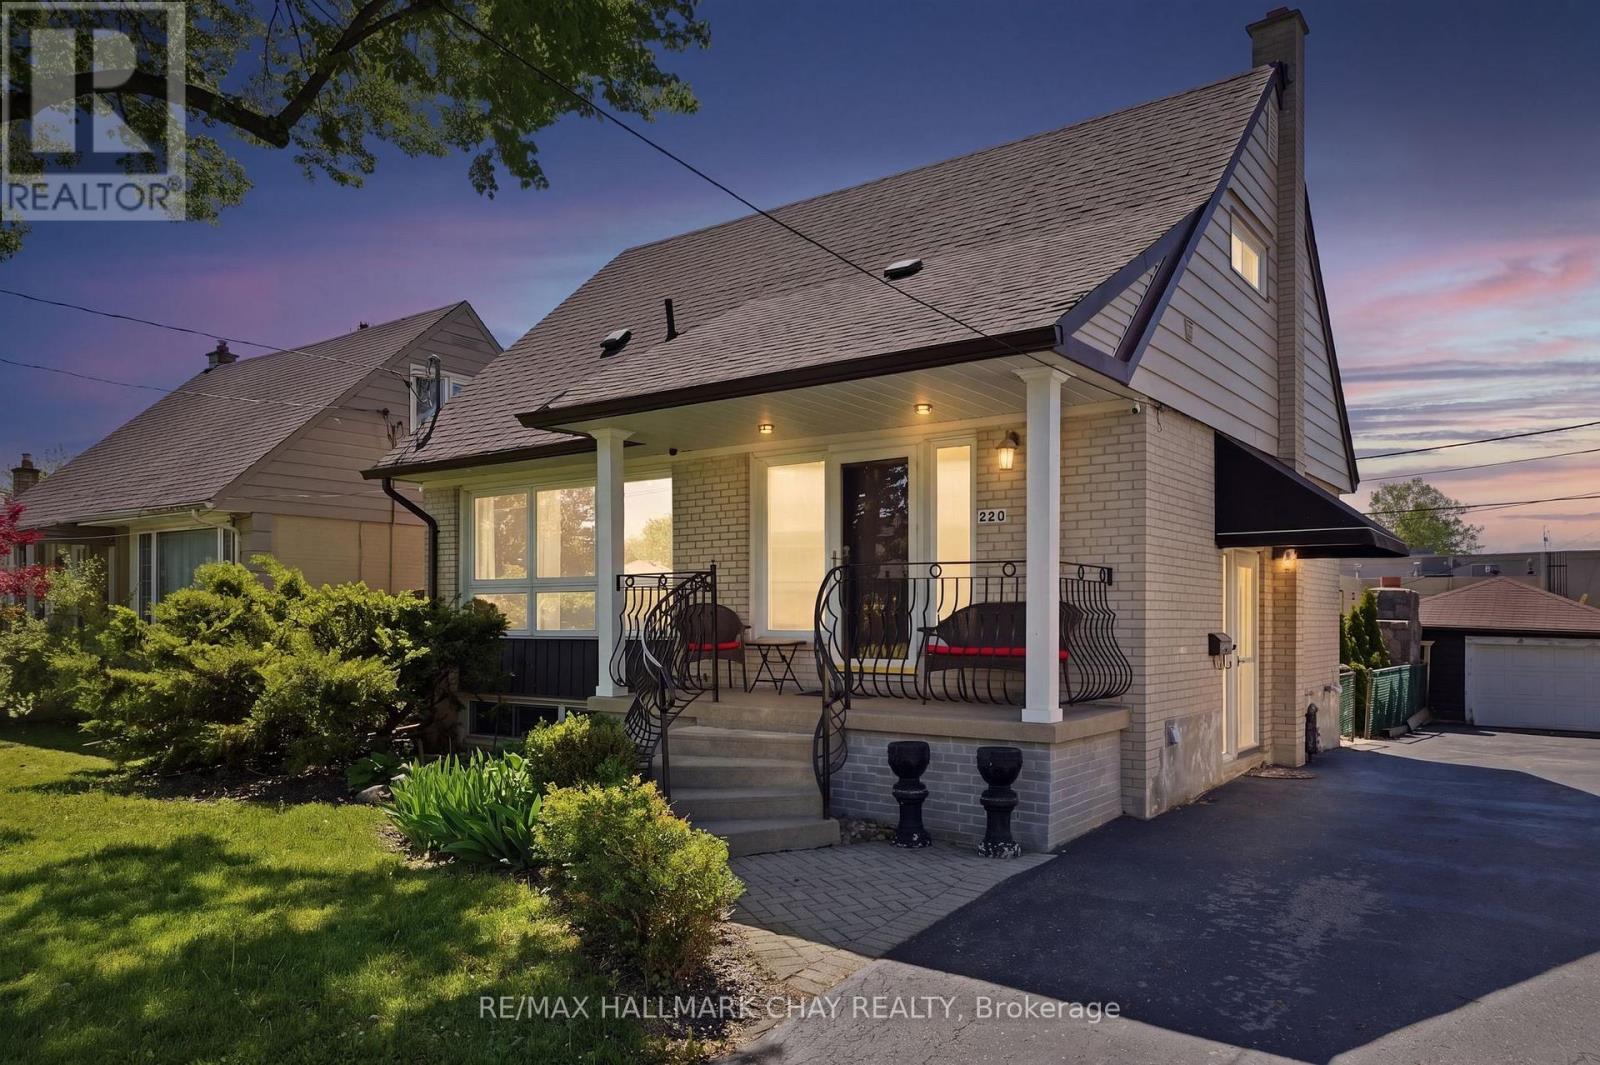
420 Fernleigh Circle S
Richmond Hill, Ontario
Welcome to 420 Fernleigh Circle S in Richmond Hill's sought-after Crosby neighbourhood! This beautifully updated detached home offers incredible flexibility with two full kitchens, a separate entrance to the finished basement, and space ideal for multi-generational living. The bright open-concept main floor features a spacious living area with oversized picture window, dedicated dining space, convenient main floor bedroom, fresh paint throughout, and an updated kitchen with new appliances. Upstairs offers new broadloom, two generous bedrooms with closets, and full-sized second-floor laundry. The finished basement includes its own kitchen, full bathroom, bedroom, and private laundry. Enjoy a fully finished backyard with covered porch, detached garden shed, 1 car detached garage, and newly completed interlock. Located steps to Crosby Park, trails, splash pad, tennis courts, Centennial Pool, shopping, GO Transit, and Richmond Hill's vibrant downtown core. Walk Score 82. **Extras: Dryer on 2nd floor 2025, Roof 2023, Fridge on main floor 2023, Rear fence 2022, A/C 2022.** (id:62616)
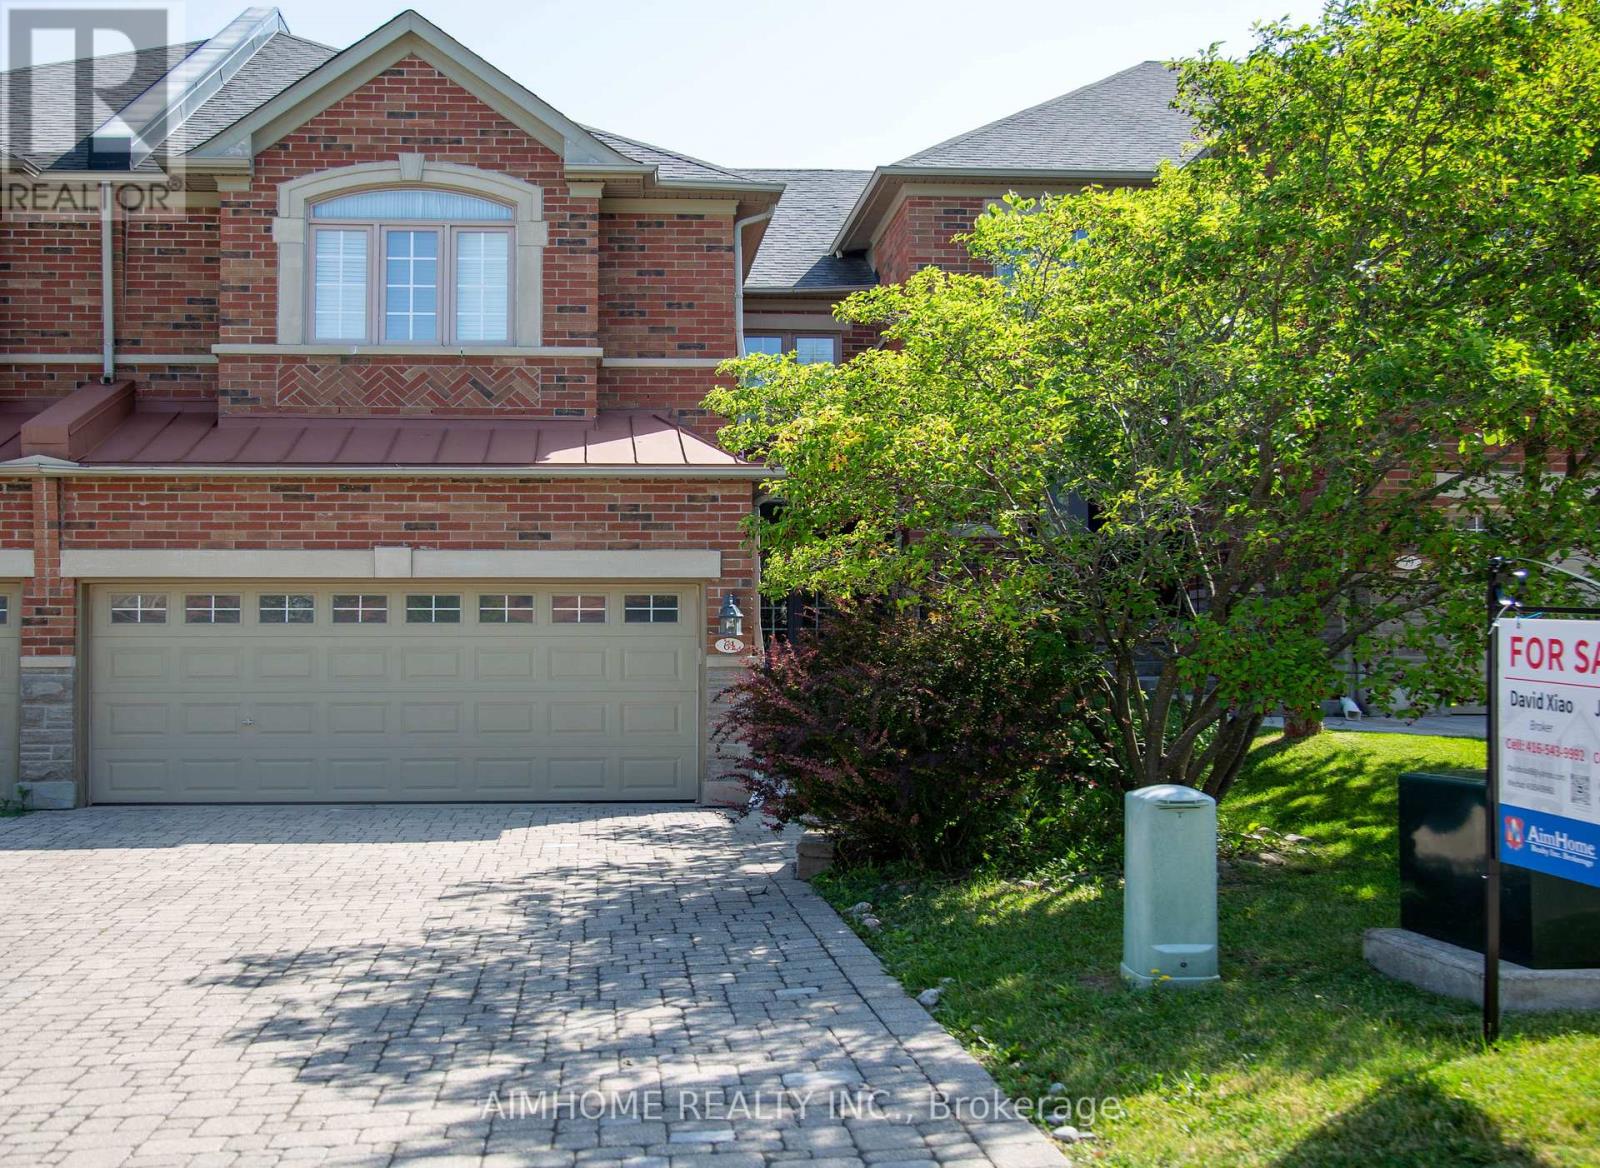
61 Westbury Court
Richmond Hill, Ontario
Rarely Available Freehold Townhome Backing Onto A Breathtaking Ravine! Nestled in an exclusive Wycliffe-built enclave, this beautifully maintained 2,252 sqft. residence offers a Double car garage and a highly functional layout. Boasting a new interlock driveway and steps, the home welcome you into a sun-filled main floor with 9' ceilings, Pot lights, Crown Moulding, hardwood floors & a cozy gas fireplace. The chef-inspired kitchen features quartz countertops, a premium backsplash, Centre Island & walk-out to a large deck with stunning, private wooded views & a gas BBQ hookup. The second floor features 3 spacious bedrooms & 3 full bathrooms, including a generous primary suite with a walk-in closet & luxurious ensuite. Enjoy main-floor laundry with direct garage access, premium California shutters & a professionally finished basement. Freshly Painted Throughout & In Absolute Move-In Condition! Located in a top-tier school zone, minutes to prestigious St. Theresa of Lisieux CHS & Richmond Hill High School. Unmatched cottage-like privacy close to Community Centre & Pool, Parks, Trails, Shopping, transit & major highways. A true gem! (id:62616)
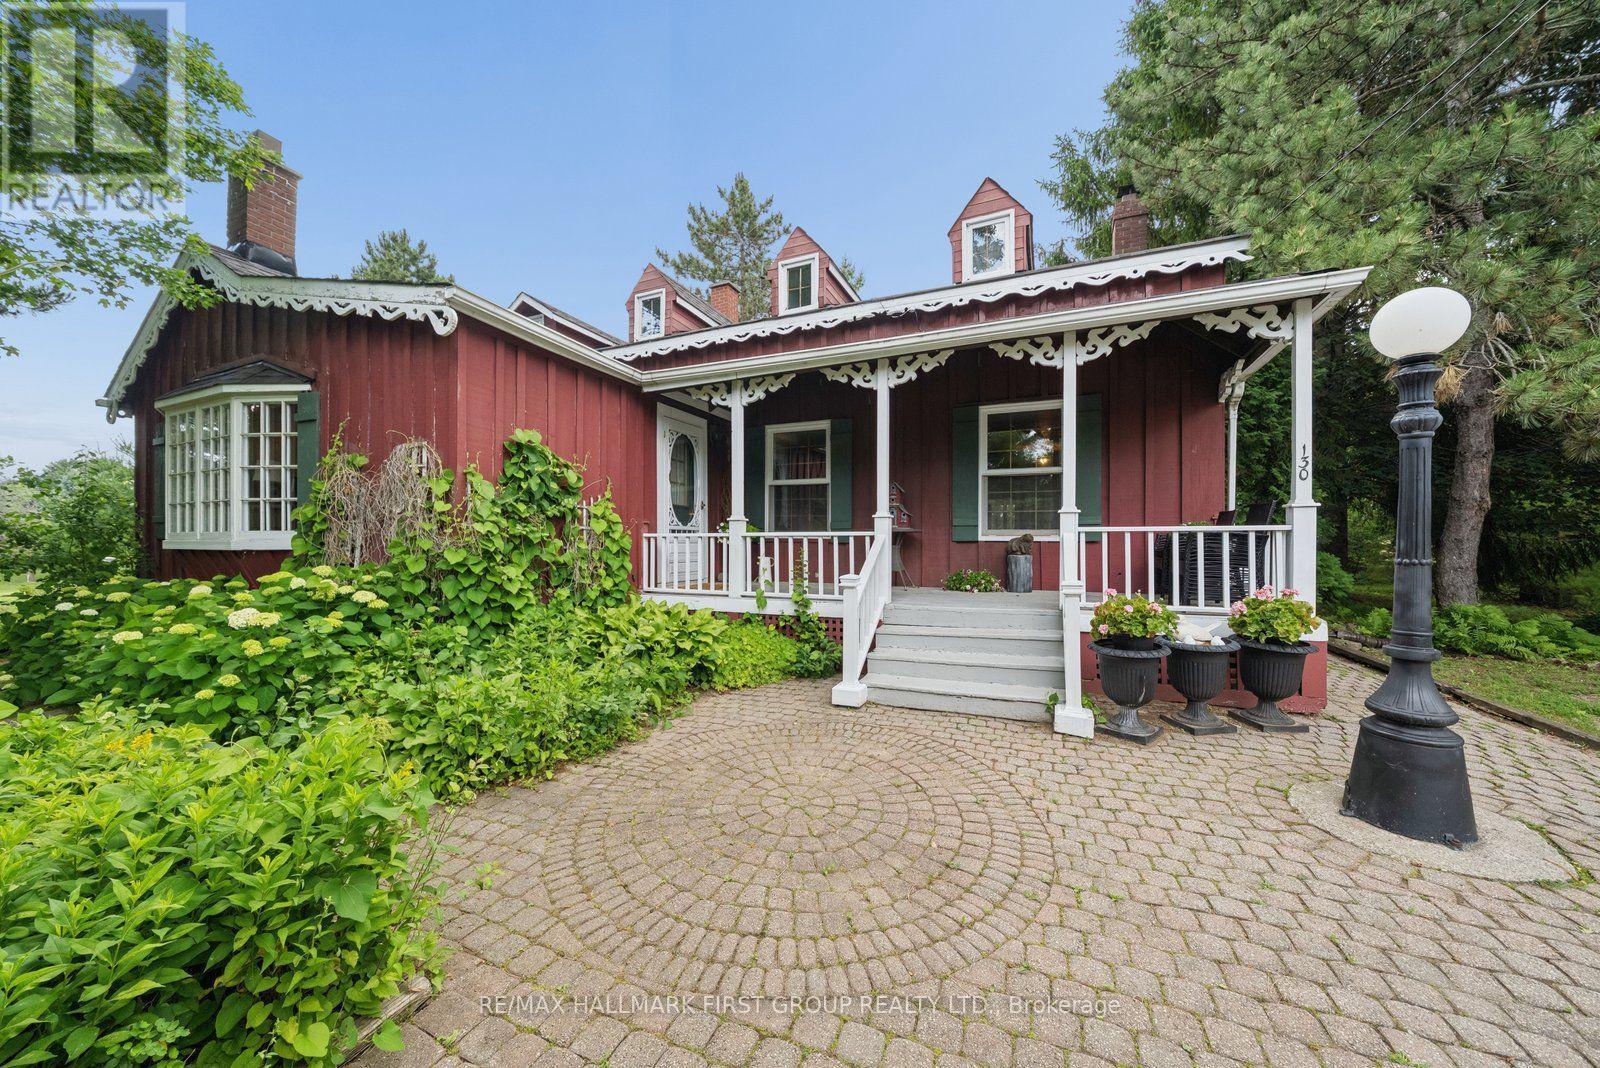
130 Myrtle Road E
Whitby, Ontario
Welcome to 130 Myrtle Rd E, a truly special country retreat full of warmth, character and endless possibility. Set in the charming community of Ashburn, this cottage-inspired century home offers the cozy feeling of a weekend getaway with the space and versatility for everyday living.From the moment you step inside, the rich wood beams, timeless details, inviting fireplaces and warm architectural charm create a home full of history and heart. This property is ideal for someone who appreciates character, craftsmanship and the opportunity to make a home their own.The layout offers generous principal rooms, unique living spaces and a separate in-law suite with its own entrance, kitchen, loft bedroom and laundry-perfect for extended family, guests, a creative studio, or added flexibility. Outside, the approximately one-acre property offers room to garden, entertain, relax and enjoy the peaceful country setting, along with multiple outbuildings for storage, hobbies or workshop potential. This is not a cookie-cutter home; it is a rare opportunity for someone with vision to create something truly beautiful while preserving the charm and soul that make this property special. A warm, welcoming home for those who love character, cozy living and the feeling of a private country escape. (id:62616)
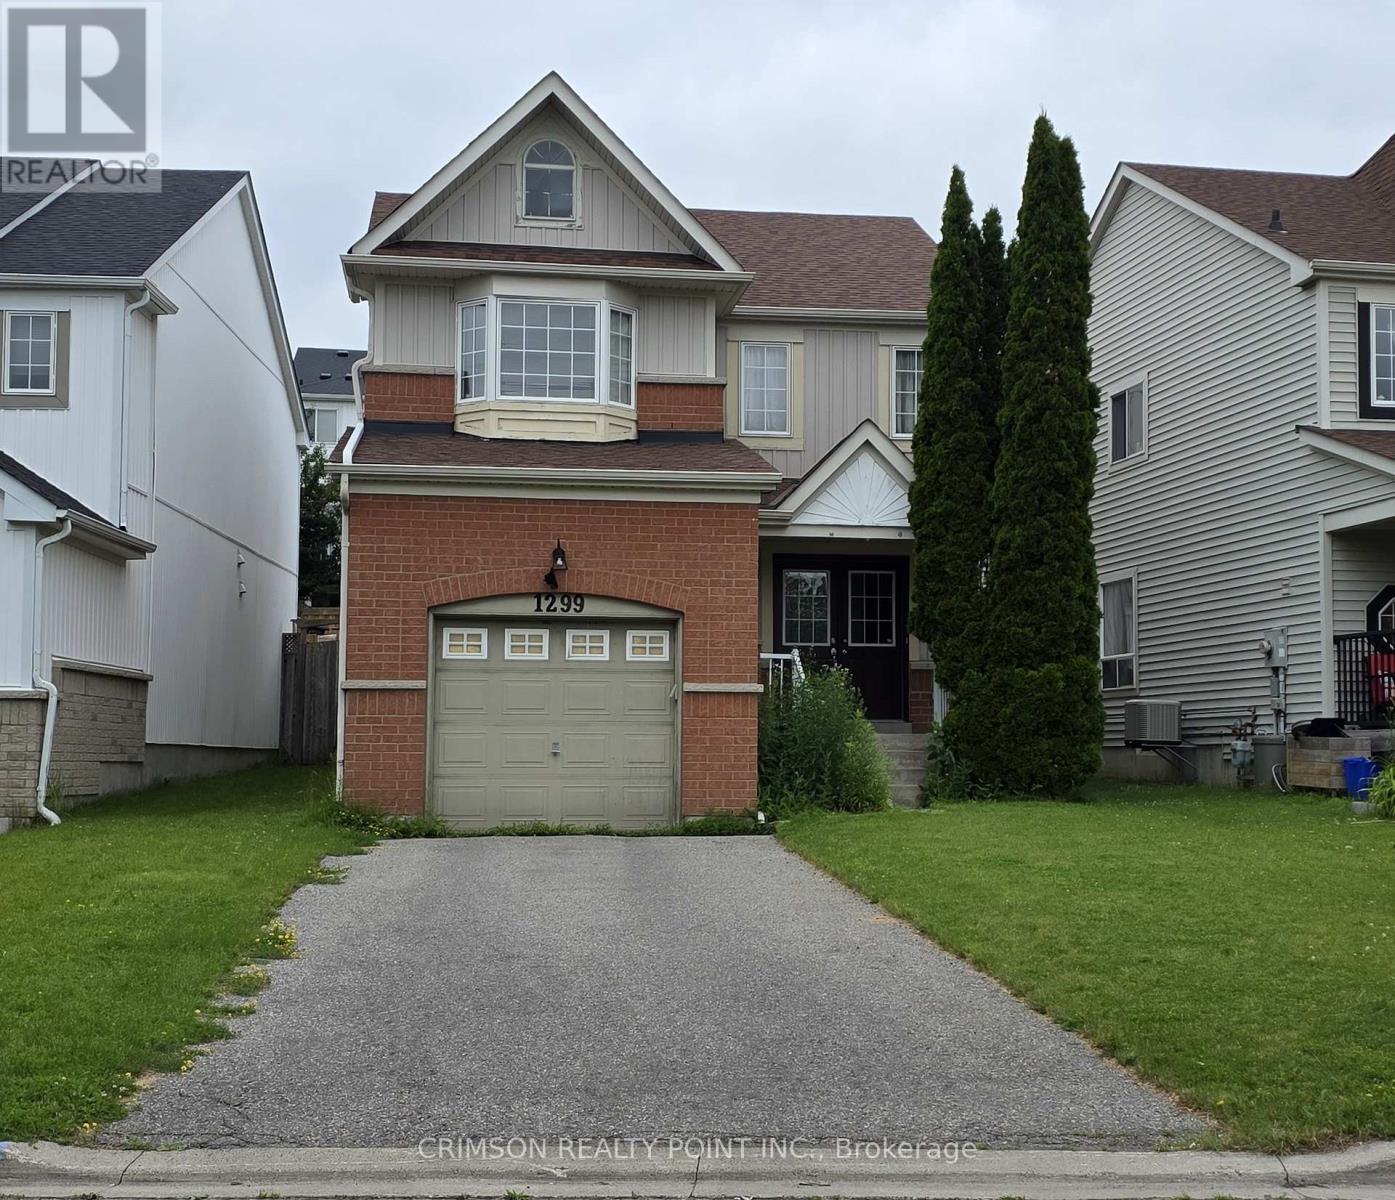
1299 Ashgrove Crescent
Oshawa, Ontario
Beautiful 3 bedroom detached in a friendly neighborhood in Oshawa. Two full washrooms and a powder room. Brick front. Close to all amenities. Double door entry. Bamboo flooring on main level. Gas fireplace in family room. Spacious kitchen with stainless steel appliances. Walk-out to deck from large breakfast room. Mirror closet doors. Shiny laminate on second floor. Primary bedroom with 5pc En-suite (Soaker tub, stand-up shower) & large walk-in closet. Access to single car garage from within. Two car parking on drive way. (id:62616)
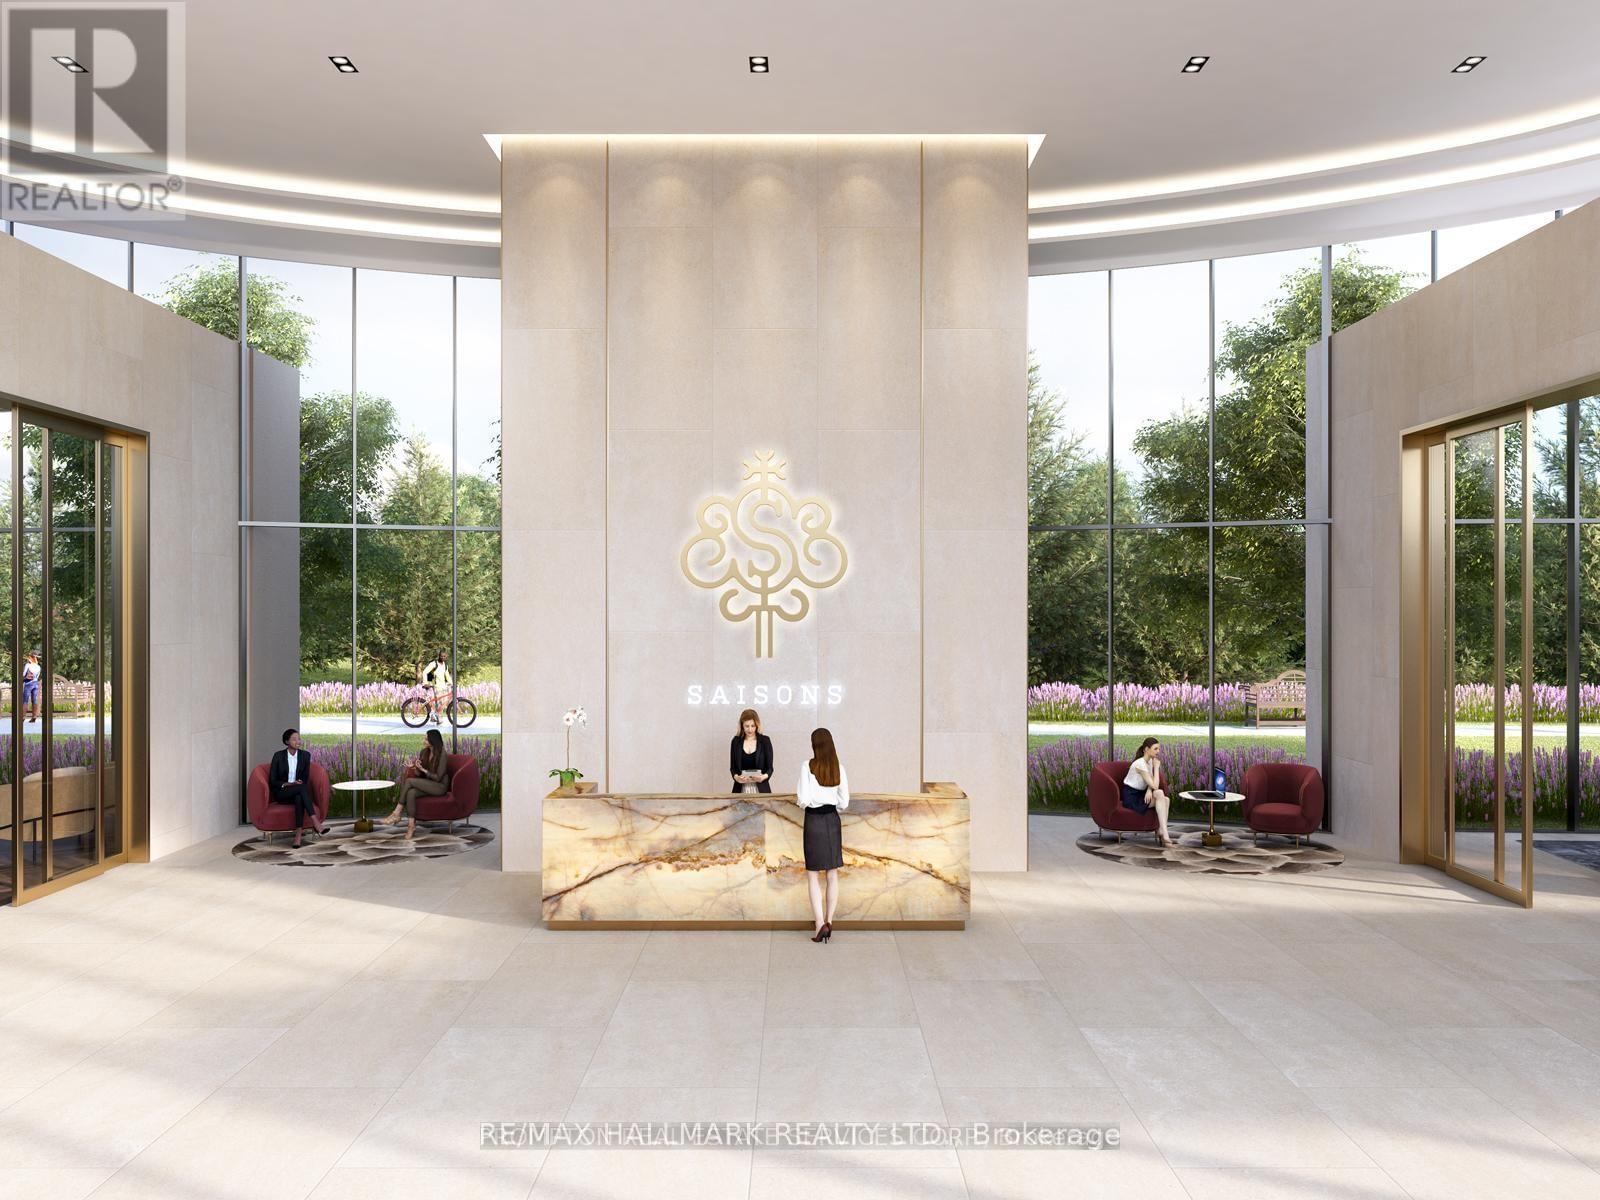
1211 - 27 Mcmahon Drive
Toronto, Ontario
Experience upscale living in one of North York's most desirable Concord communities. This elegant one-bedroom suite offers a bright, functional layout with 9-foot ceilings, premium laminate flooring, and floor-to-ceiling windows that showcase uninterrupted views of the beautifully landscaped park.The thoughtfully designed kitchen features high-end Miele appliances, modern cabinetry, convenient pull-out organizers, and exceptional storage, making it both stylish and practical. The spacious bedroom includes custom built-in closet organizers, while the spa-inspired bathroom is finished with luxurious full-height Carrara marble tile.A standout feature of this home is the expansive heated balcony (approximately 200 sq. ft.), providing a true extension of the living space-perfect for outdoor dining, entertaining, or simply relaxing while enjoying the scenic park views. Watch the seasons change from lush summer greenery to the winter skating rink right outside your window.Residents enjoy access to the impressive Mega Club, offering an exceptional collection of resort-style amenities including an indoor lap pool, fully equipped fitness centre, yoga studio, sports court, tennis court, party and banquet rooms, guest suites, piano lounge, BBQ and outdoor entertaining areas, tea garden, walking trails, pet wash station, car wash, putting green, and much more.Conveniently located just minutes from Bessarion Subway Station, the newly opened community centre with library, swimming pool and gymnasium, as well as IKEA, Canadian Tire, Bayview Village, Fairview Mall, Oriole GO Station, North York General Hospital, and Highways 401 & 404. The upgraded parking space is equipped with an electric vehicle charging outlet, adding even greater convenience to this exceptional home. (id:62616)
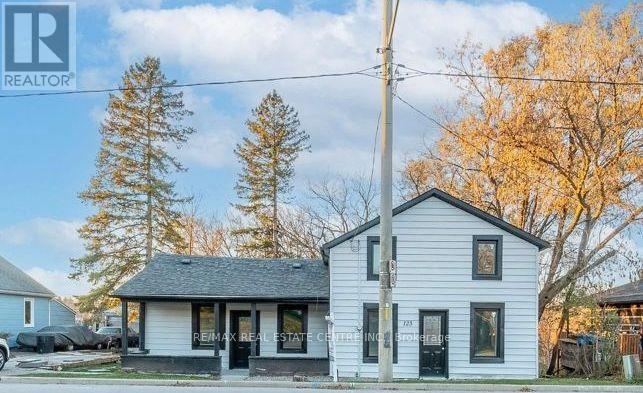
123 Charles Street E
Ingersoll, Ontario
Welcome to this stunning detached home nestled in the sought-after South Ingersoll community, offering the perfect blend of comfort, style, and convenience. Featuring 3 spacious bedrooms and 3 bathroom, this well-appointed home is ideal for growing families, professionals, or anyone looking for modern living in a family-friendly neighborhood. Step inside to a bright, open-concept main floor with abundant natural light, a spacious living area, and a contemporary kitchen complete with ample cabinetry, generous counter space, and a dining area perfect for entertaining. Located in the highly desirable South Ingersoll neighborhood, this home is just minutes from schools, parks, shopping, golf, the community center, and highway 401, making commuting to Woodstock, London, and surrounding areas quick and convenient. Ingersoll south is known for its family-friendly atmosphere, modern developments, and excellent access to everyday amenities. (id:62616)
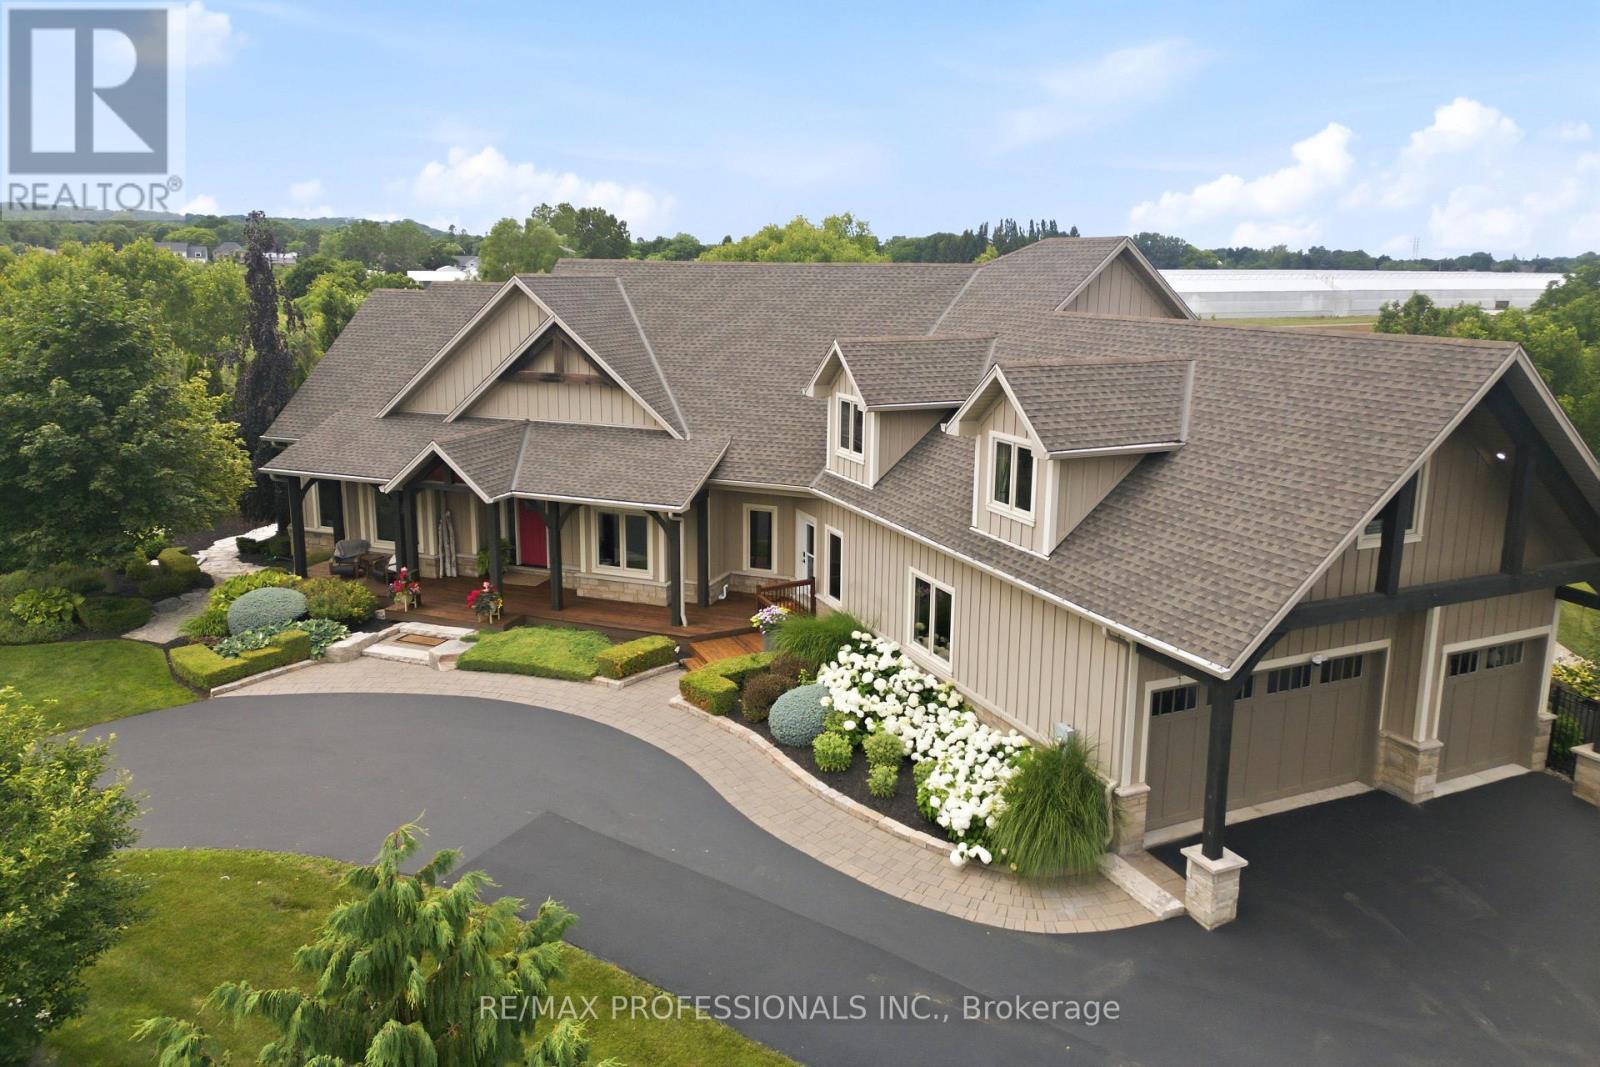
3179 Tallman Drive
Lincoln, Ontario
Set on 4.71 picturesque acres in the heart of Vineland's renowned wine country, this extraordinary custom-built hybrid timber-frame luxury country estate is a masterclass in timeless craftsmanship, refined design and resort-inspired living. Offering over 6,500 sq. ft. of impeccably finished living space, exposed post-and-beam construction, soaring cathedral ceilings, rich hardwood flooring, custom millwork and dramatic walls of glass create a warm yet sophisticated atmosphere while framing breathtaking views of the spectacular backyard oasis. Designed for everyday living and exceptional entertaining, the chef-inspired kitchen showcases leathered granite countertops, premium stainless steel appliances including a range, built-in oven, double dishwashers, oversized island, coffee station and walk-in pantry. The luxurious main-floor primary retreat offers a gas fireplace, spa-inspired 5-piece ensuite, custom walk-in closet and private walkout overlooking the resort grounds, while the upper level features four generous bedrooms with hardwood flooring. The fully finished walk-up lower level includes a family room, fitness studio and a beautifully appointed self-contained guest suite with private entrance, fireplace, full kitchen and laundry. Outdoors, discover a private resort featuring a heated 20' x 40' saltwater pool, heated pool house with covered entertaining pavilion and interior-mounted TV, Sundance hot tub, pergola, outdoor kitchen with DCS BBQ, Big Green Egg and EVO grill, stone patios, firepit, mature landscaping and 14-zone irrigation. Additional highlights include a 3-car garage, parking for 15+ vehicles, Crestron automation, Generac partial-home generator, water treatment, tankless water heater, two furnaces, central air conditioning and exceptional craftsmanship throughout. More than a home, this is a legacy estate offering an unparalleled lifestyle in one of Niagara's most prestigious wine country settings. (id:62616)